

7706 Alfred Street Lambton Shores, Ontario N0M 2L0






$634,900
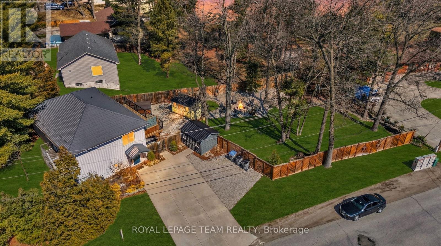
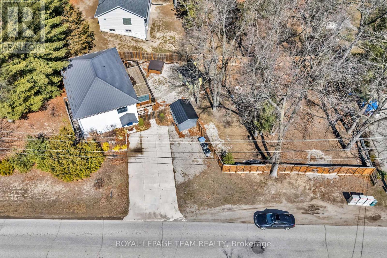
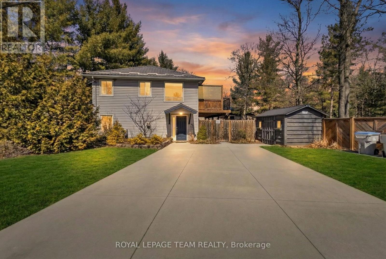
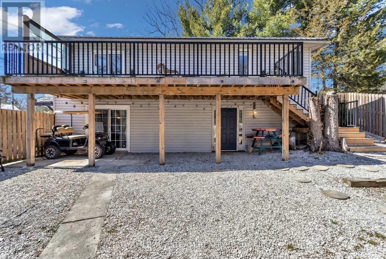
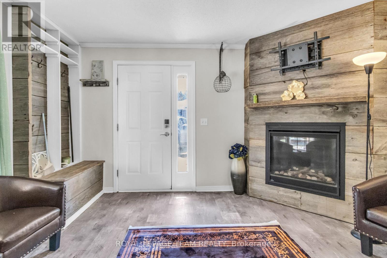
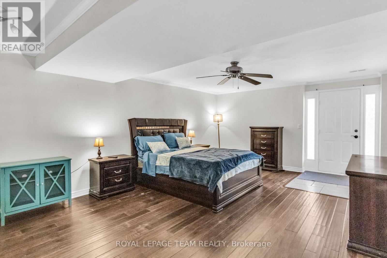
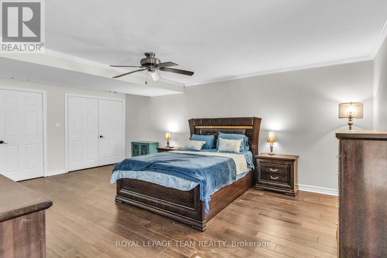
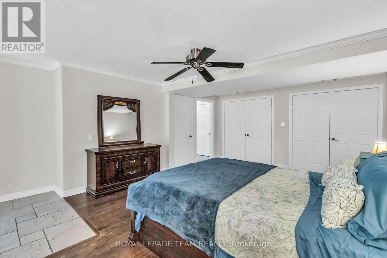
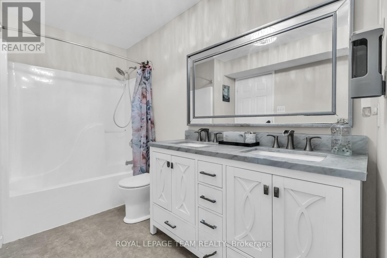
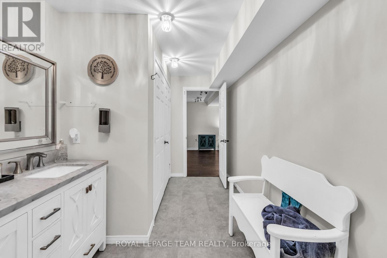
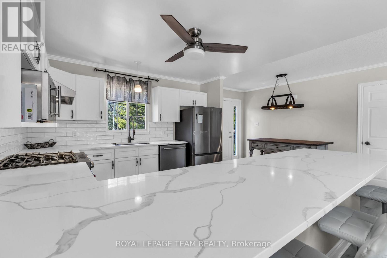
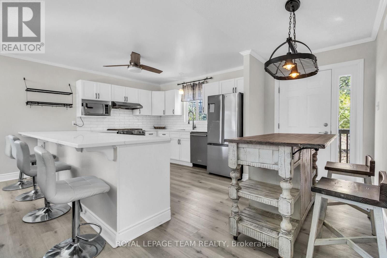
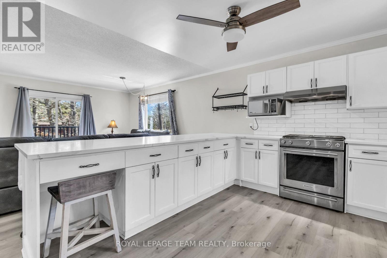
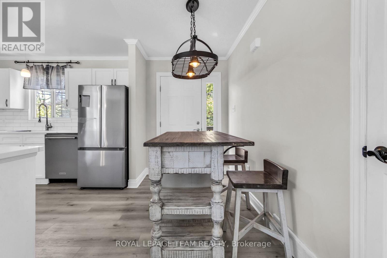
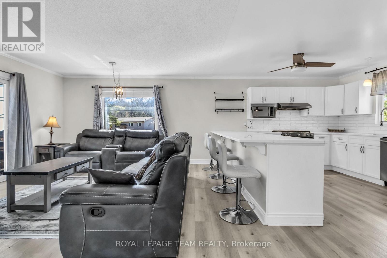
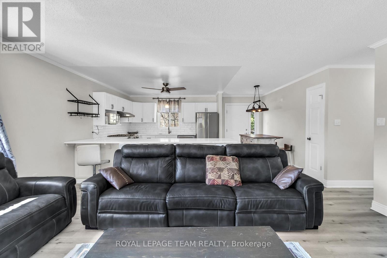
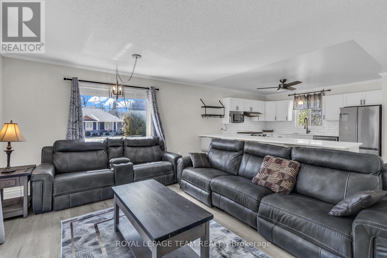
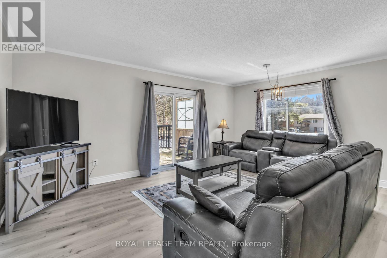
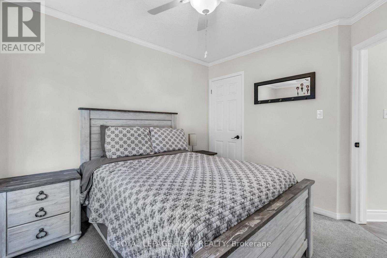
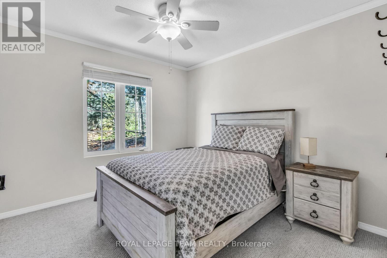
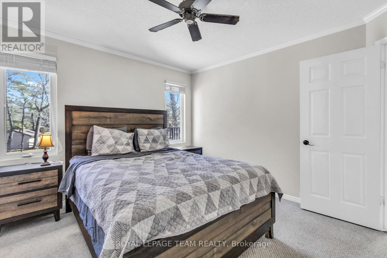
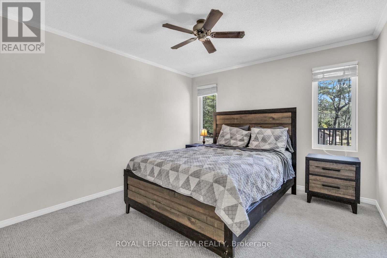
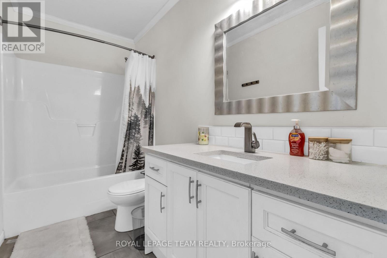
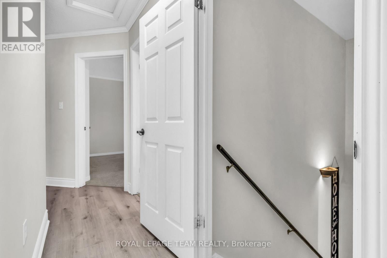
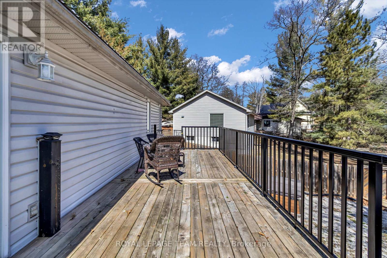
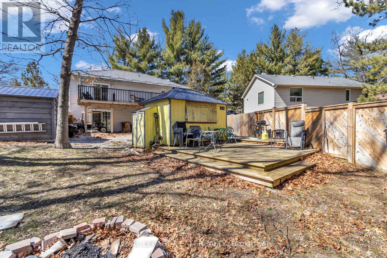
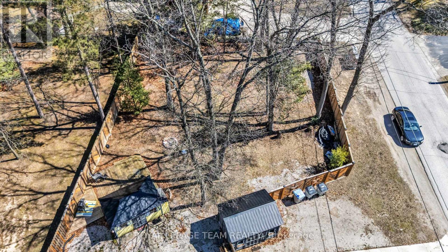
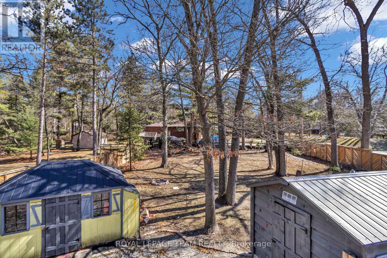
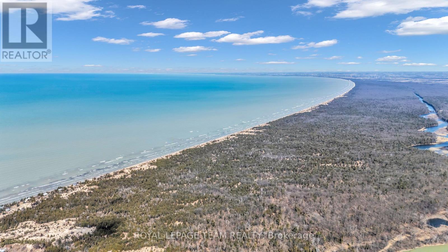
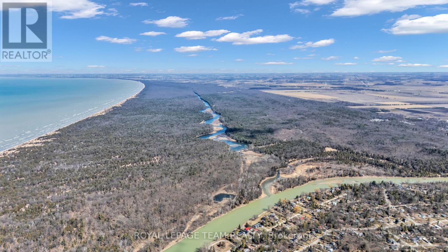
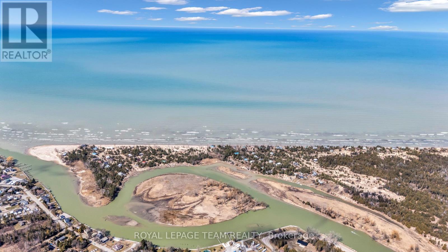
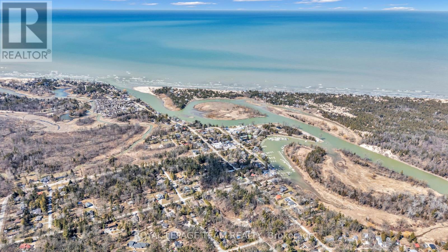
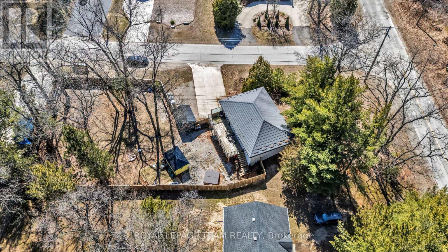
Located in the highly desirable community of Port Franks, this exceptional property offers an ideal combination of comfort, privacy, and refined lakeside living. Just minutes from the sandy beaches of Lake Huron and the scenic Ausable River, the home is perfectly positioned to enjoy the area's renowned outdoor lifestyle and natural surroundings. Situated on a spacious lot along a quiet street, the property is conveniently located near beaches, campgrounds, marinas, walking trails, and boating access. Inside, the home features bright and functional living spaces with a well-designed layout suited for both everyday living and entertaining. The primary bedroom includes a spacious 4-piece ensuite complete with double sinks, while the newly constructed main-level deck provides additional outdoor living space ideal for relaxing or hosting guests. The private backyard retreat is thoughtfully designed with a hot tub, expansive deck area, and outdoor bar, creating the perfect setting for entertaining or enjoying peaceful evenings outdoors. As an added bonus, the property includes a golf cart for convenient access throughout the community. Residents can take advantage of the many nearby recreational amenities including boating, kayaking, paddle boarding, fishing, golfing, hiking, camping, and the beautiful beaches along Lake Huron. Conveniently located just a short drive from Grand Bend, the property also offers easy access to local shops, restaurants, golf courses, and entertainment. For additional information, including floor plans and a full video tour, please visit the property website. A rare opportunity to own in one of Ontario's most sought-after lakefront communities. ** This is a linked property.** (id:56106)
Property Details
| MLS® Number | X13168118 |
| Property Type | Single Family |
| Community Name | Port Franks |
| Amenities Near By | Beach |
| Parking Space Total | 4 |
| Water Front Name | Lake Huron |
Building
| Bathroom Total | 2 |
| Bedrooms Above Ground | 4 |
| Bedrooms Total | 4 |
| Age | 16 To 30 Years |
| Appliances | Water Heater, Water Meter, Dishwasher, Dryer, Gas Stove(s), Washer, Window Coverings, Refrigerator |
| Basement Type | None |
| Construction Style Attachment | Detached |
| Cooling Type | Central Air Conditioning |
| Exterior Finish | Vinyl Siding |
| Fireplace Present | Yes |
| Foundation Type | Slab |
| Heating Fuel | Natural Gas |
| Heating Type | Forced Air |
| Stories Total | 2 |
| Size Interior | 700 - 1,100 Sqft |
| Type | House |
| Utility Water | Municipal Water, Unknown |
Parking
| No Garage |
Land
| Acreage | No |
| Fence Type | Fenced Yard |
| Land Amenities | Beach |
| Sewer | Septic System |
| Size Depth | 200 Ft |
| Size Frontage | 75 Ft |
| Size Irregular | 75 X 200 Ft |
| Size Total Text | 75 X 200 Ft|under 1/2 Acre |
| Zoning Description | R5 |
Rooms
| Level | Type | Length | Width | Dimensions |
|---|---|---|---|---|
| Lower Level | Primary Bedroom | 6.09 m | 4.26 m | 6.09 m x 4.26 m |
| Lower Level | Family Room | 5.18 m | 3.96 m | 5.18 m x 3.96 m |
| Lower Level | Utility Room | 3.35 m | 2.13 m | 3.35 m x 2.13 m |
| Main Level | Kitchen | 5.18 m | 3.35 m | 5.18 m x 3.35 m |
| Main Level | Living Room | 5.18 m | 3.96 m | 5.18 m x 3.96 m |
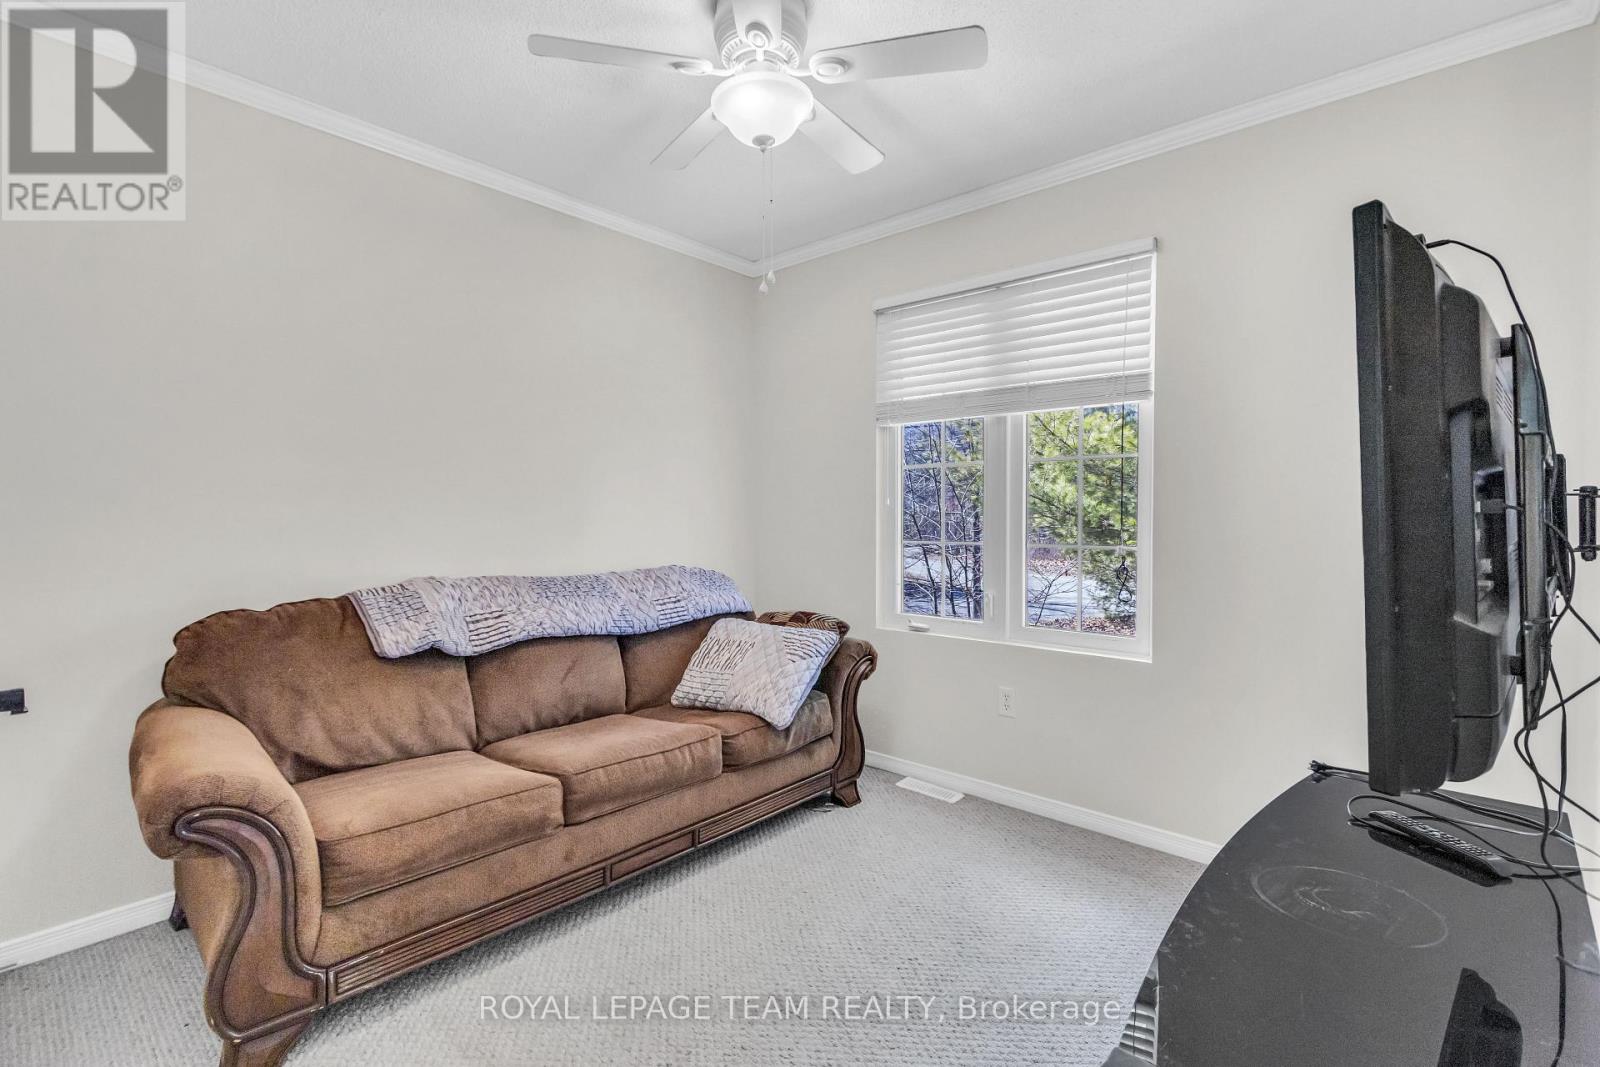
| Main Level | Bedroom | 3.65 m | 3.35 m | 3.65 m x 3.35 m |
| Main Level | Bedroom 2 | 3.04 m | 3.04 m | 3.04 m x 3.04 m |
| Main Level | Bedroom 3 | 3.04 m | 2.74 m | 3.04 m x 2.74 m |
Utilities
| Cable | Installed |
| Electricity | Available |

Salesperson
(226) 700-1215

3101 Strandherd Drive, Suite 4
Ottawa, Ontario K2G 4R9
(613) 825-7653
(613) 825-8762
www.teamrealty.ca/

Broker
(613) 220-6006
www.ottawarealestate.agency/
www.facebook.com/investinottawa
www.twitter.com/investinottawa
www.linkedin.com/in/investinottawa
3101 Strandherd Drive, Suite 4
Ottawa, Ontario K2G 4R9
(613) 825-7653
(613) 825-8762
www.teamrealty.ca/
Contact Us
Contact us for more information

The trademarks REALTOR®, REALTORS®, and the REALTOR® logo are controlled by The Canadian Real Estate Association (CREA) and identify real estate professionals who are members of CREA. The trademarks MLS®, Multiple Listing Service® and the associated logos are owned by The Canadian Real Estate Association (CREA) and identify the quality of services provided by real estate professionals who are members of CREA. The trademark DDF® is owned by The Canadian Real Estate Association (CREA) and identifies CREA's Data Distribution Facility (DDF®)
May 25 2026 11:57:30
Ottawa Real Estate Board
Royal LePage Team Realty