

475 Pembroke Street W Pembroke, Ontario K8A 5P1

$189,000
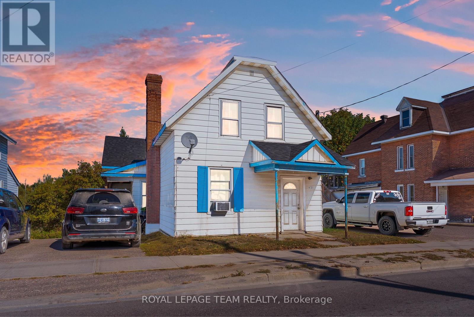
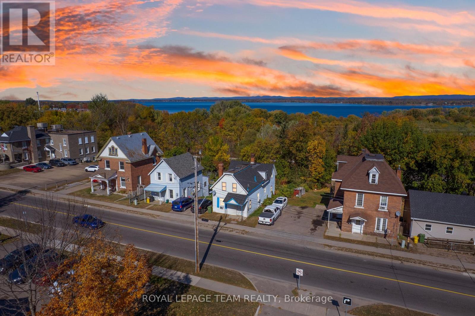
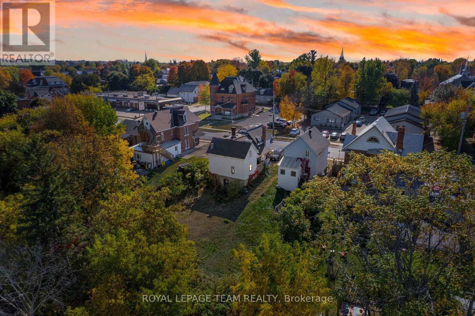
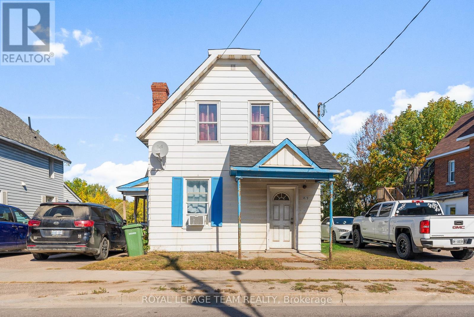
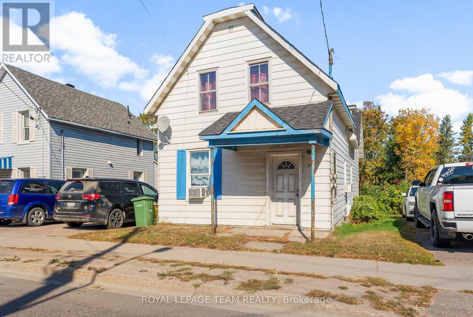
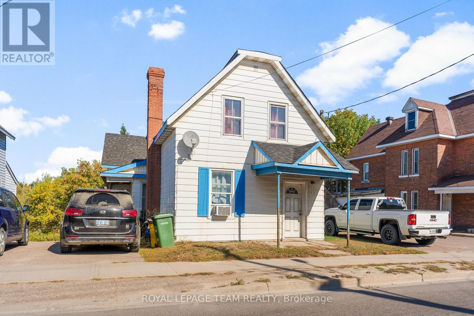
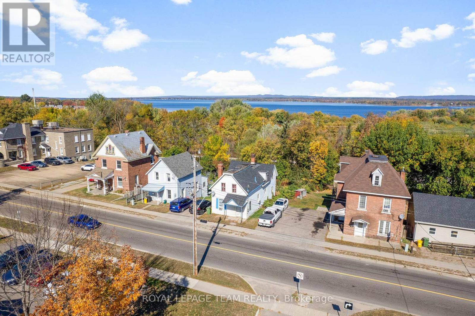
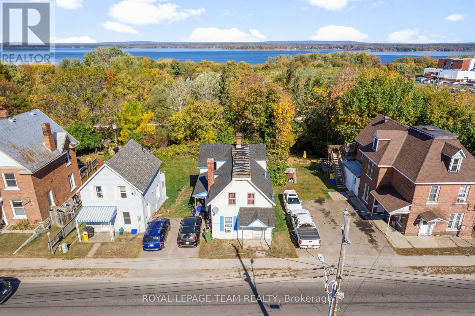
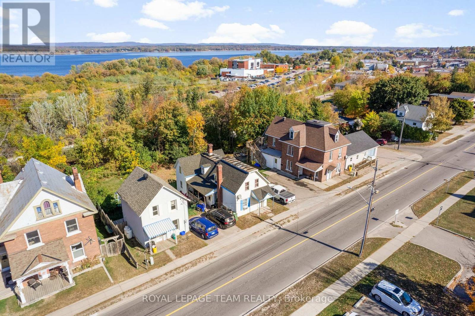
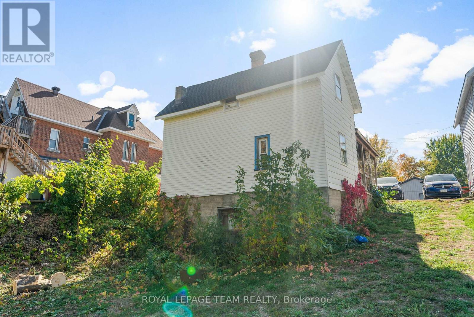
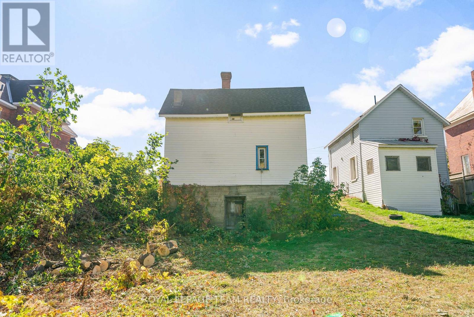
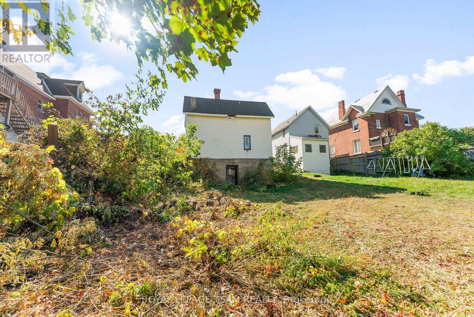
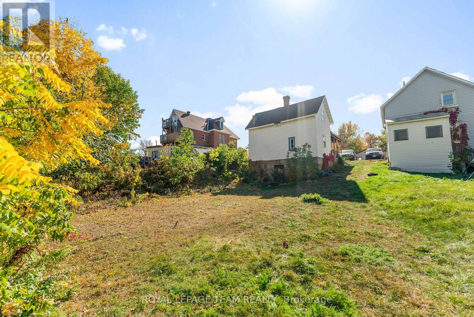
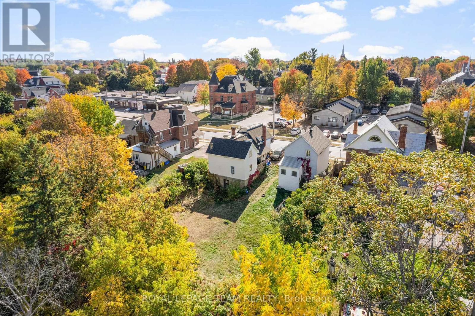
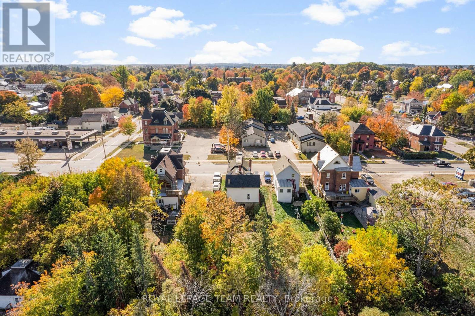
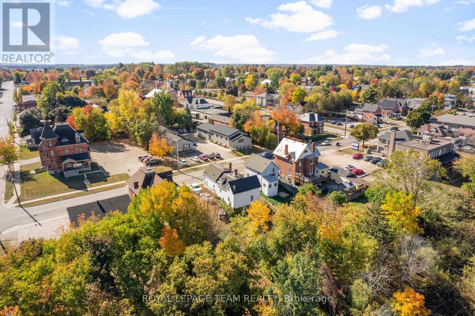
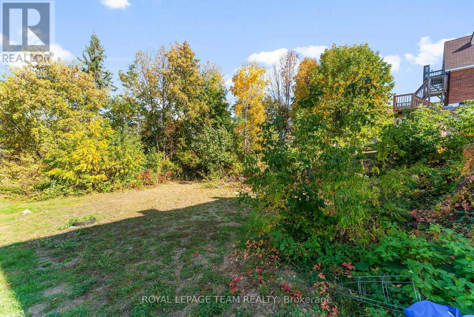
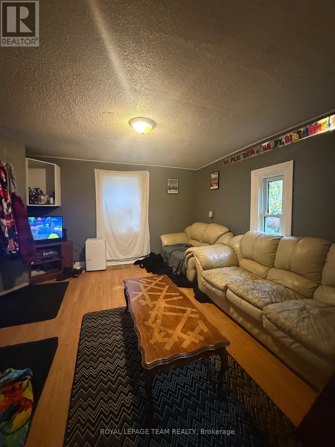
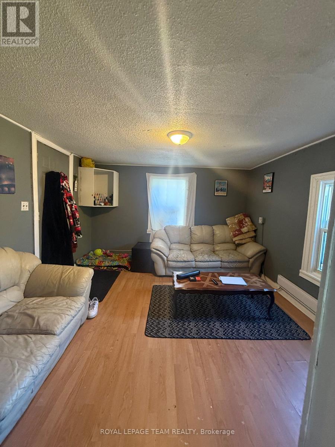
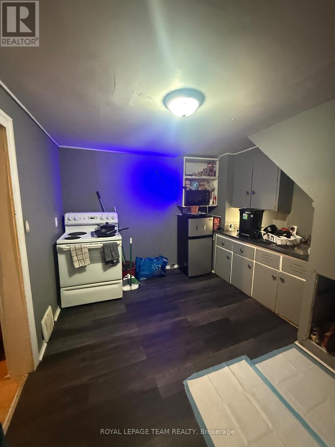
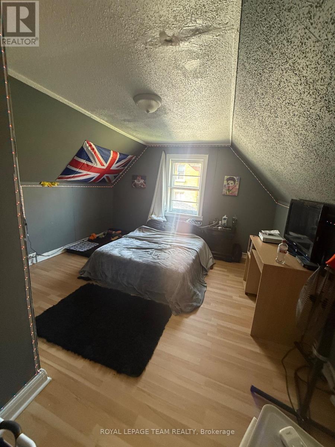
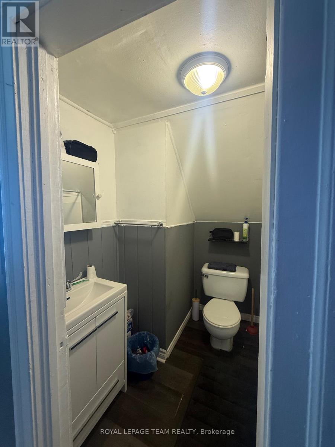
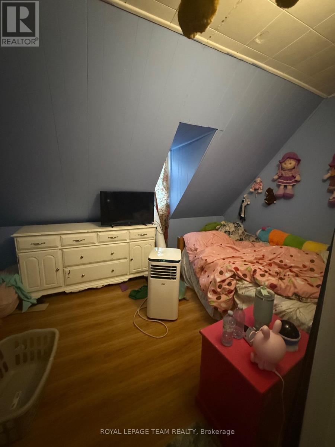
UNIT A+B FULLY VACANT JUNE 1ST 2026. Buyers & investors, take note! Unit A, a spacious 3-bedroom unit, will be vacant June 1st, 2026, the back 1 bedroom unit is also vacant! Giving you the opportunity to move in and add your own personal touch. Collect rent at the rear unit to help offset your mortgage! A great opportunity to get into the market with built-in income potential! Recent updates include kitchen & hallway flooring in Unit A (2024), plumbing updates (2025), and roof (2023). With its proximity to post-secondary education and everyday amenities, this property offers consistent rental demand. PRE-INSPECTION AVAILABLE. (id:56106)
Property Details
| MLS® Number | X12450524 |
| Property Type | Multi-family |
| Community Name | 530 - Pembroke |
| Parking Space Total | 1 |
| Structure | Porch |
| View Type | City View |
Building
| Bathroom Total | 2 |
| Bedrooms Above Ground | 4 |
| Bedrooms Total | 4 |
| Basement Development | Unfinished |
| Basement Type | Full (unfinished) |
| Cooling Type | None |
| Exterior Finish | Steel |
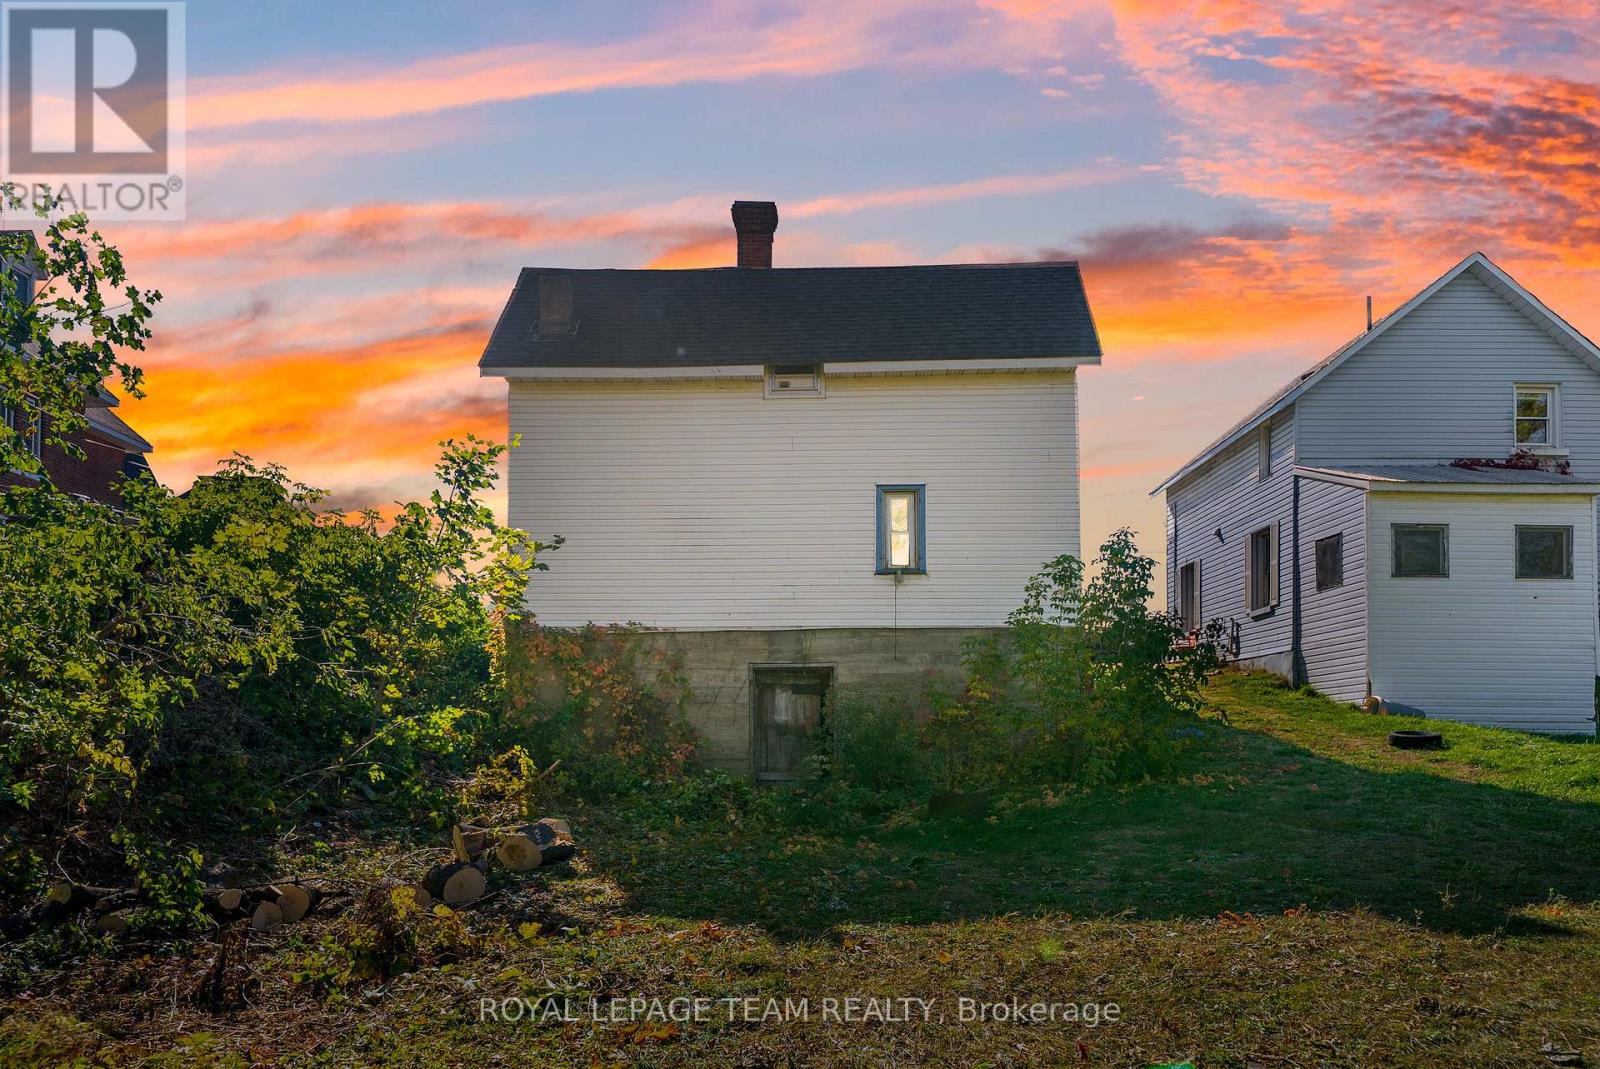
| Foundation Type | Stone |
| Heating Fuel | Natural Gas |
| Heating Type | Forced Air |
| Stories Total | 2 |
| Size Interior | 1,500 - 2,000 Sqft |
| Type | Duplex |
| Utility Water | Municipal Water |
Parking
| No Garage |
Land
| Acreage | No |
| Sewer | Sanitary Sewer |
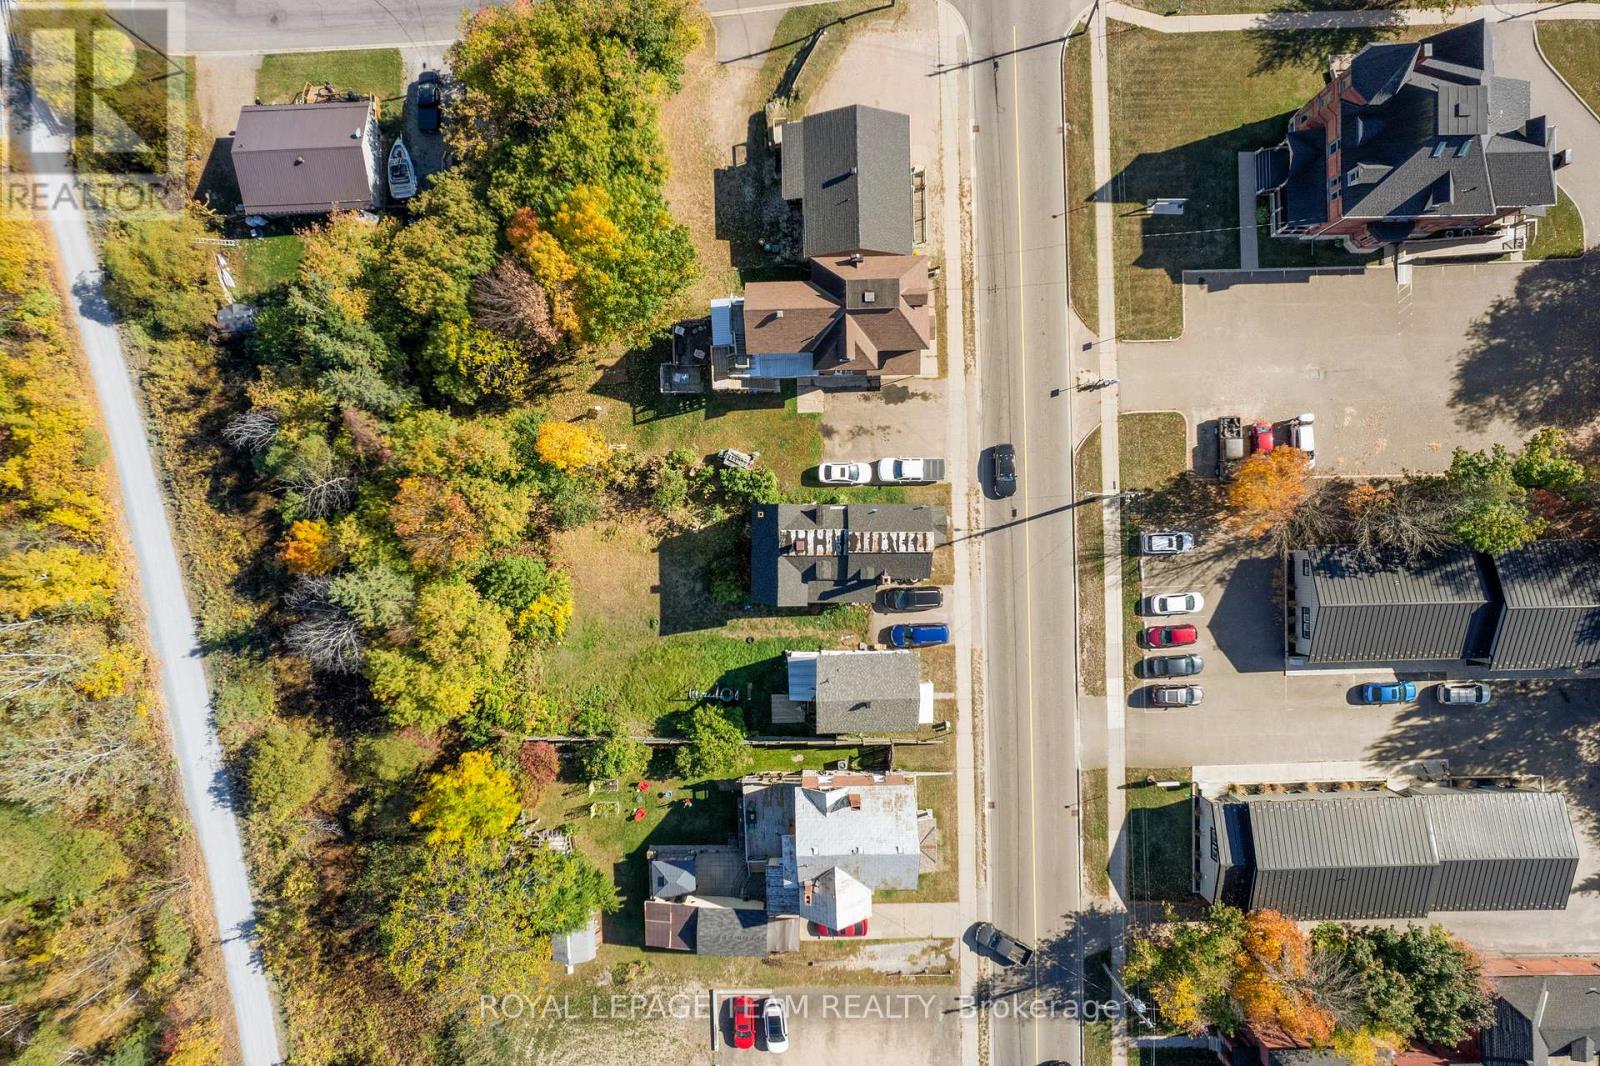
| Size Depth | 164 Ft ,8 In |
| Size Frontage | 32 Ft ,4 In |
| Size Irregular | 32.4 X 164.7 Ft |
| Size Total Text | 32.4 X 164.7 Ft |
| Zoning Description | R2 |
Rooms
| Level | Type | Length | Width | Dimensions |
|---|---|---|---|---|
| Second Level | Bedroom | 4.26 m | 3.2 m | 4.26 m x 3.2 m |
| Second Level | Bedroom 2 | 3.65 m | 3.96 m | 3.65 m x 3.96 m |
| Second Level | Bedroom 3 | 3.88 m | 2.97 m | 3.88 m x 2.97 m |
| Second Level | Bedroom 4 | 2.64 m | 2.51 m | 2.64 m x 2.51 m |
| Main Level | Kitchen | 5.18 m | 3.11 m | 5.18 m x 3.11 m |
| Main Level | Living Room | 6.27 m | 3.16 m | 6.27 m x 3.16 m |
| Main Level | Living Room | 3.65 m | 3.65 m | 3.65 m x 3.65 m |
| Main Level | Dining Room | 3.29 m | 3.2 m | 3.29 m x 3.2 m |
https://www.realtor.ca/real-estate/29104810/475-pembroke-street-w-pembroke-530-pembroke

Salesperson
(613) 878-1689

1723 Carling Avenue, Suite 1
Ottawa, Ontario K2A 1C8
(613) 725-1171
(613) 725-3323
www.teamrealty.ca/
Contact Us
Contact us for more information

The trademarks REALTOR®, REALTORS®, and the REALTOR® logo are controlled by The Canadian Real Estate Association (CREA) and identify real estate professionals who are members of CREA. The trademarks MLS®, Multiple Listing Service® and the associated logos are owned by The Canadian Real Estate Association (CREA) and identify the quality of services provided by real estate professionals who are members of CREA. The trademark DDF® is owned by The Canadian Real Estate Association (CREA) and identifies CREA's Data Distribution Facility (DDF®)
May 26 2026 02:03:24
Ottawa Real Estate Board
Royal LePage Team Realty