

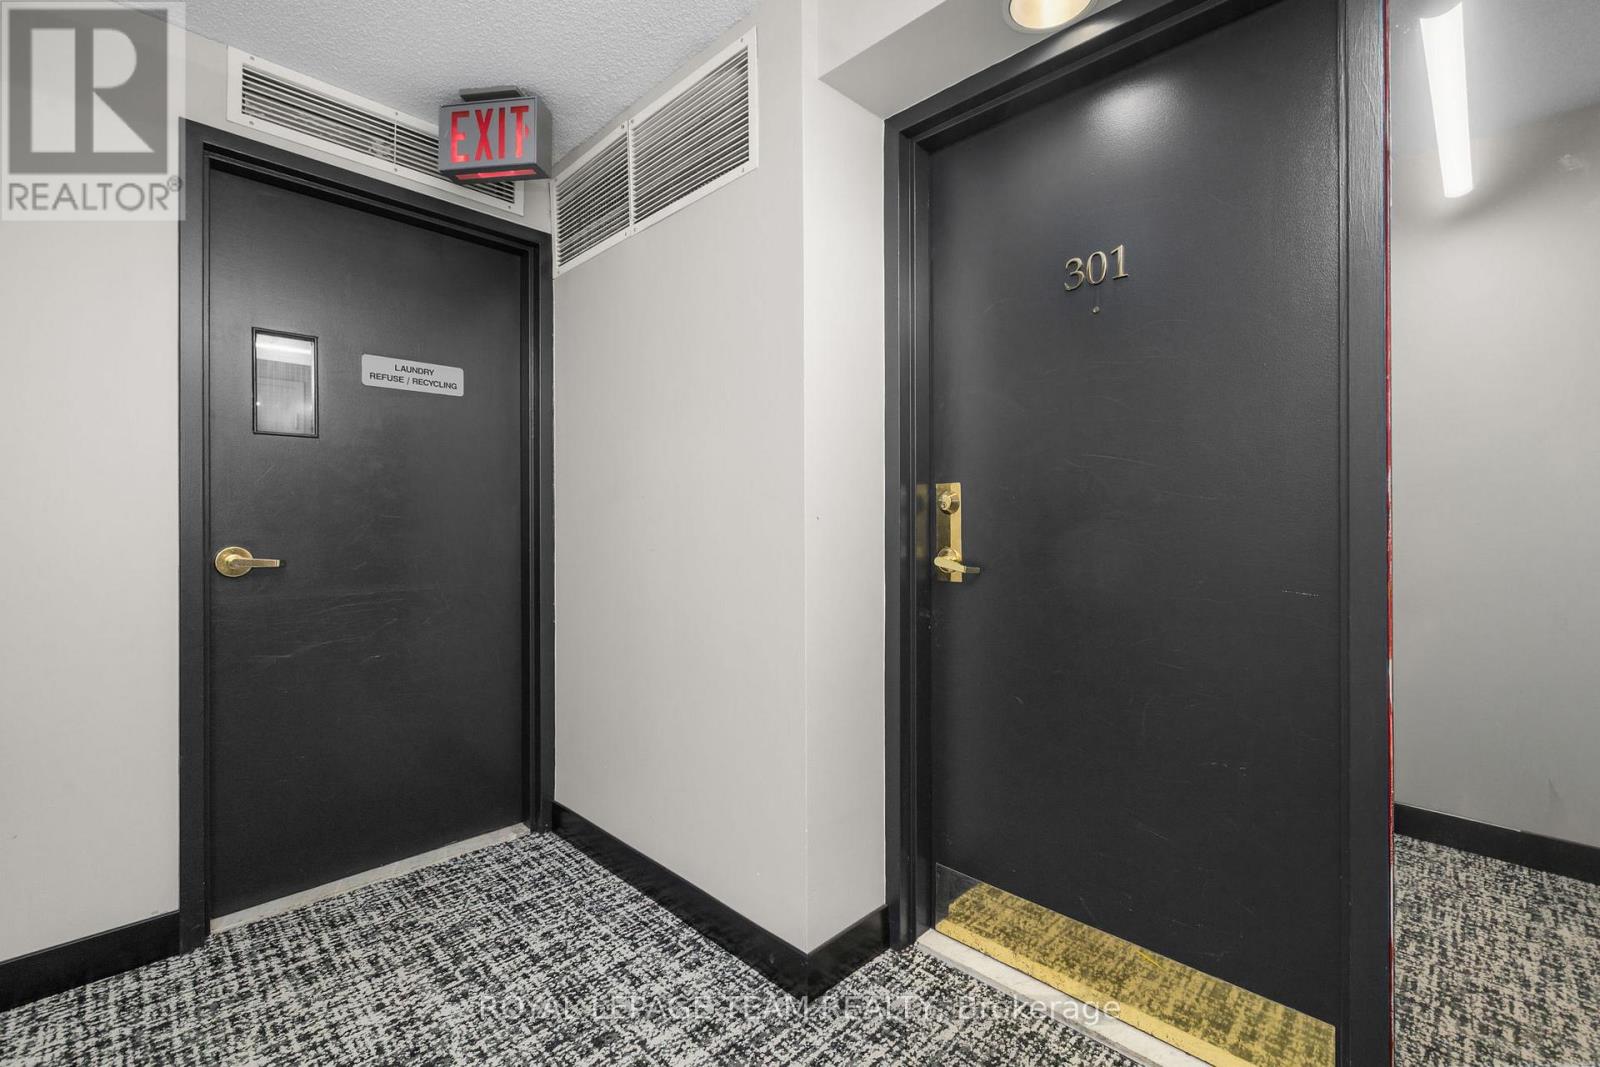
301 - 225 Alvin Road Ottawa, Ontario K1K 4H6

$279,900Maintenance, Insurance, Common Area Maintenance, Water, Parking
$519.93 Monthly
Maintenance, Insurance, Common Area Maintenance, Water, Parking
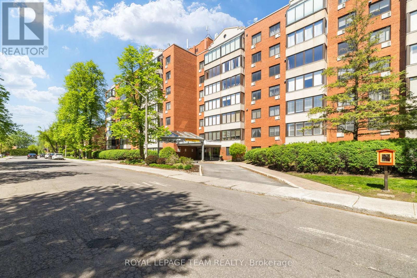
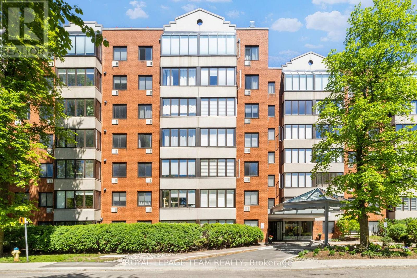
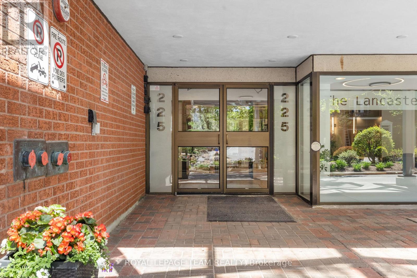
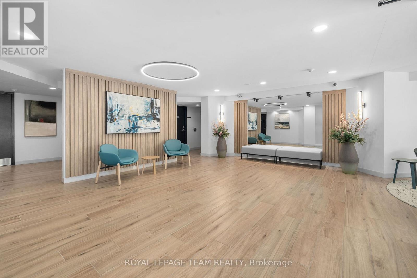
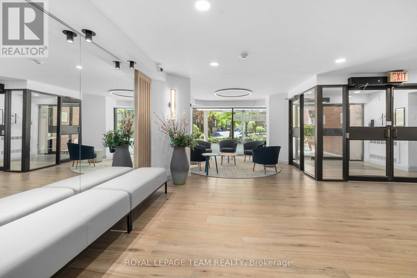
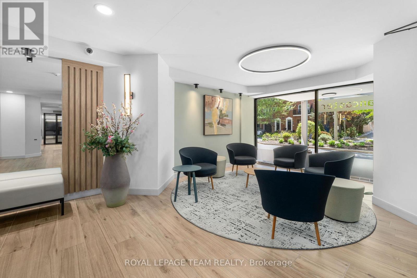
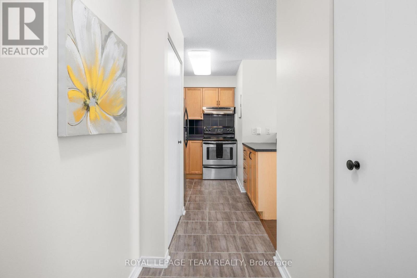
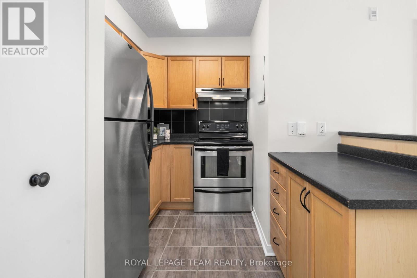
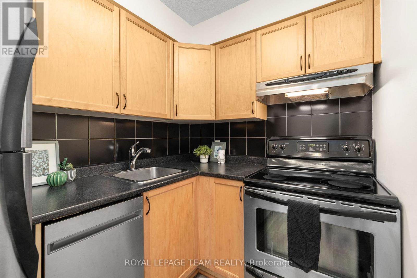
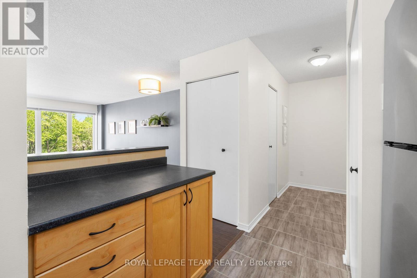
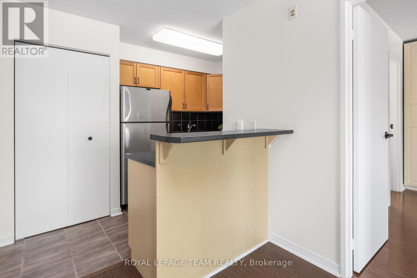
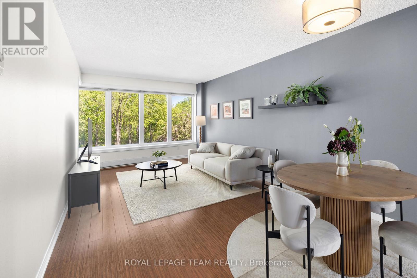
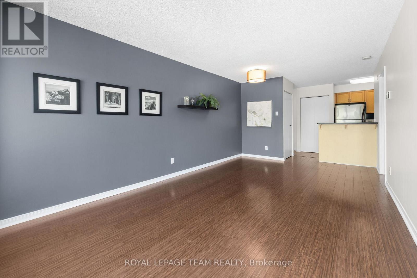
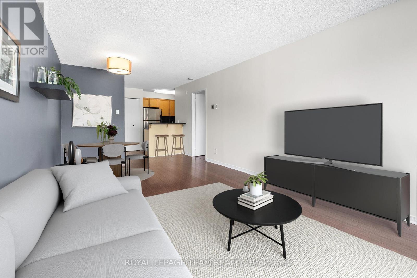
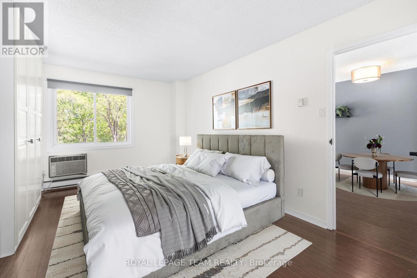
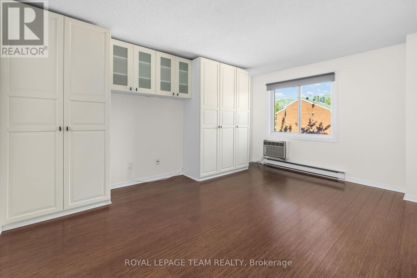
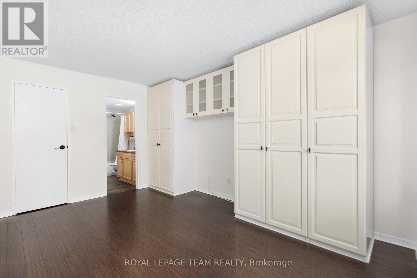
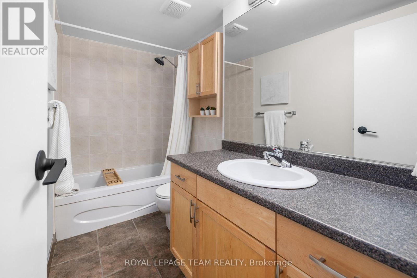
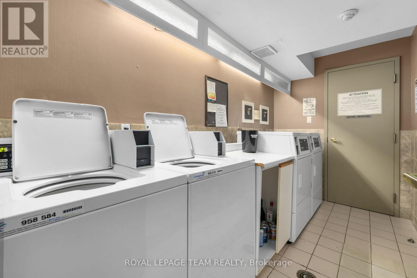
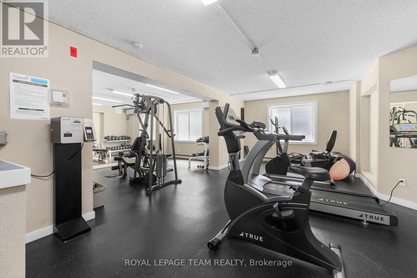
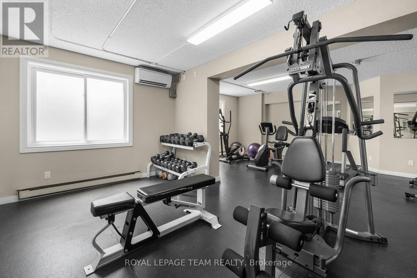
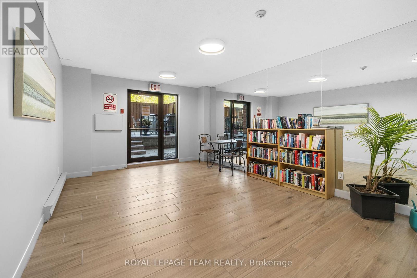
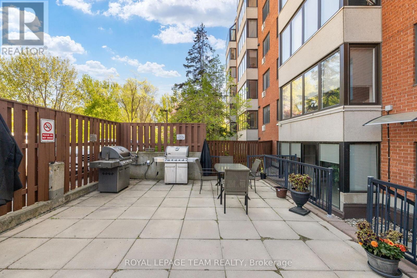
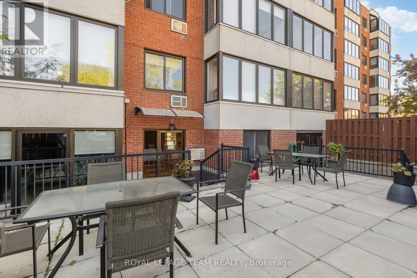
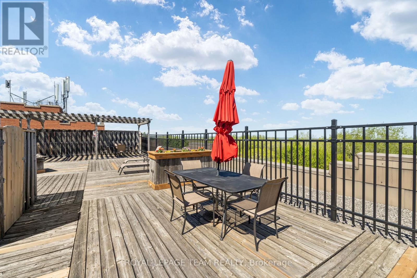
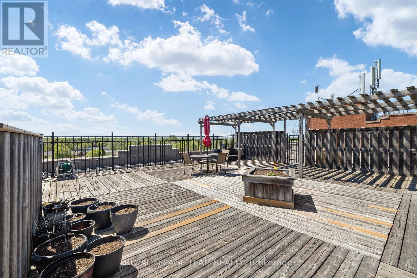
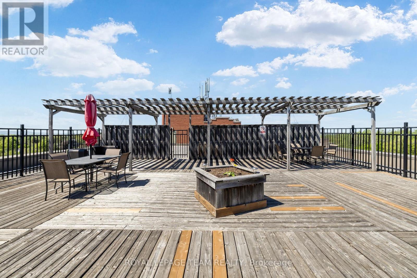
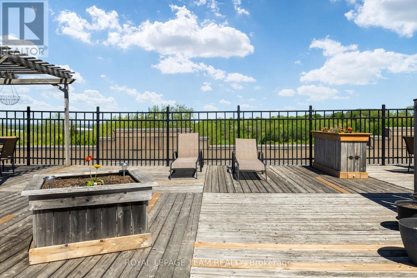
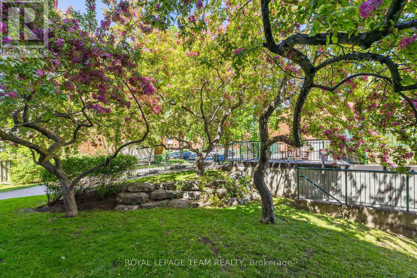
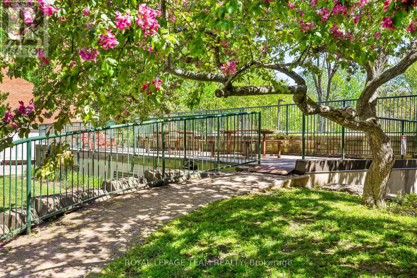
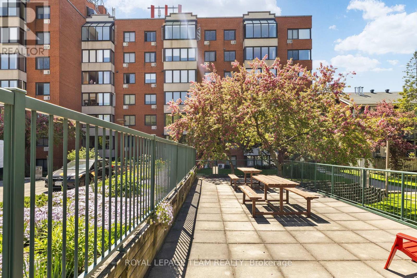
$519.93 MonthlyPositioned in the established community of Manor Park, this updated one-bedroom, one bathroom condominium at The Lancaster delivers an optimized layout for professionals, investors, or downsizers seeking a low-maintenance lifestyle ten minutes from downtown Ottawa. The open concept living and dining area is anchored by hardwood flooring and oversized windows that maximize natural light. The kitchen is designed with premium efficiency, featuring a raised breakfast bar, ample cabinetry, and stainless steel appliances. A well-proportioned bedroom includes a walk-in closet with built-in storage. Connecting directly to a full bathroom with upgraded lighting and modern finishes. Residents secure additional value with an included parking space and a dedicated storage locker. Building amenities enhance daily living, offering a 360 degree rooftop terrace with views of the Gatineau Hills, a fully equipped gym, a sauna, a library with an adjacent outdoor barbecue area, and a newly renovated party room. The property connects you directly to the best of Ottawa. Situated steps from the Aviation Parkway, NCC bike paths, and the Ottawa River. Commuters and professionals will appreciate the proximity to Montfort Hospital, major transit lines, and local restaurants. Some interior photos are virtually staged. Schedule your private viewing today to experience this property in person. (id:56106)
Property Details
| MLS® Number | X13173546 |
| Property Type | Single Family |
| Community Name | 3102 - Manor Park |
| Community Features | Pets Allowed With Restrictions |
| Features | Elevator, Carpet Free |
| Parking Space Total | 1 |
Building
| Bathroom Total | 1 |
| Bedrooms Above Ground | 1 |
| Bedrooms Total | 1 |
| Amenities | Exercise Centre, Party Room, Sauna, Storage - Locker |
| Appliances | Water Heater, Dishwasher, Hood Fan, Stove, Window Coverings, Refrigerator |
| Basement Type | None |
| Cooling Type | Wall Unit |
| Exterior Finish | Brick |
| Heating Fuel | Electric |
| Heating Type | Baseboard Heaters |
| Size Interior | 600 - 699 Sqft |
| Type | Apartment |
Parking
| No Garage |
Land
| Acreage | No |
Rooms
| Level | Type | Length | Width | Dimensions |
|---|---|---|---|---|
| Main Level | Foyer | 2.49 m | 1.19 m | 2.49 m x 1.19 m |
| Main Level | Kitchen | 2.77 m | 2.74 m | 2.77 m x 2.74 m |
| Main Level | Living Room | 5.74 m | 3.3 m | 5.74 m x 3.3 m |
| Main Level | Bedroom | 4.75 m | 3.4 m | 4.75 m x 3.4 m |
| Main Level | Other | 1.75 m | 0.91 m | 1.75 m x 0.91 m |
| Main Level | Bathroom | 2.92 m | 1.47 m | 2.92 m x 1.47 m |
https://www.realtor.ca/real-estate/29804783/301-225-alvin-road-ottawa-3102-manor-park


5536 Manotick Main St
Manotick, Ontario K4M 1A7
(613) 692-3567
(613) 209-7226
www.teamrealty.ca/
5536 Manotick Main St
Manotick, Ontario K4M 1A7
(613) 692-3567
(613) 209-7226
www.teamrealty.ca/
5536 Manotick Main St
Manotick, Ontario K4M 1A7
(613) 692-3567
(613) 209-7226
www.teamrealty.ca/
Contact Us
Contact us for more information

The trademarks REALTOR®, REALTORS®, and the REALTOR® logo are controlled by The Canadian Real Estate Association (CREA) and identify real estate professionals who are members of CREA. The trademarks MLS®, Multiple Listing Service® and the associated logos are owned by The Canadian Real Estate Association (CREA) and identify the quality of services provided by real estate professionals who are members of CREA. The trademark DDF® is owned by The Canadian Real Estate Association (CREA) and identifies CREA's Data Distribution Facility (DDF®)
May 26 2026 04:05:16
Ottawa Real Estate Board
Royal LePage Team Realty