

84 Warrior Street Ottawa, Ontario K2V 0M2

$959,000
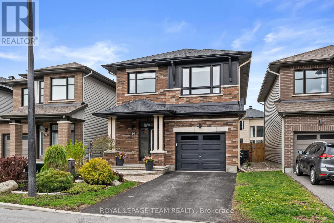
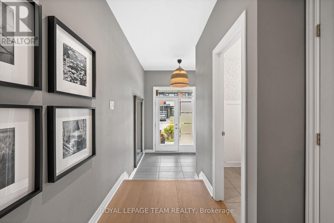
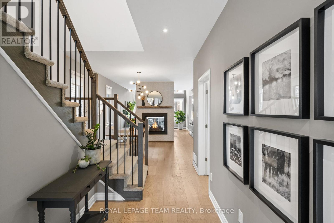
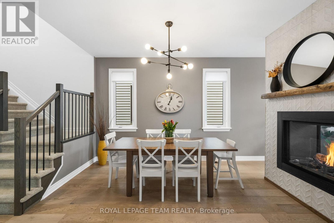
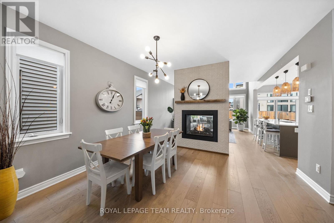
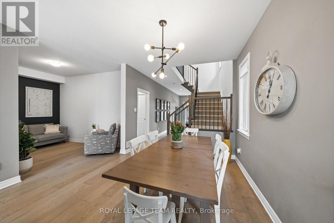
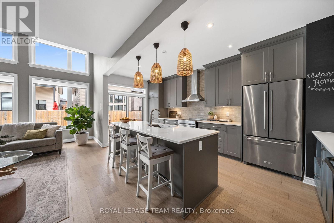
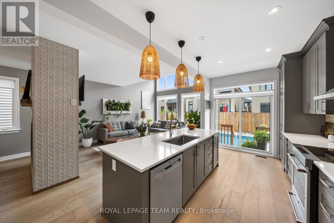
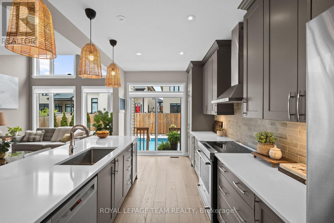
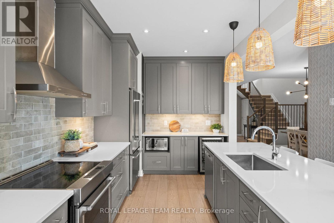
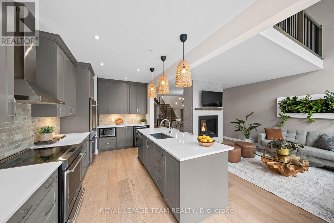
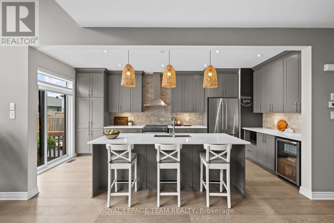
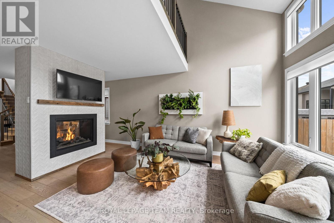
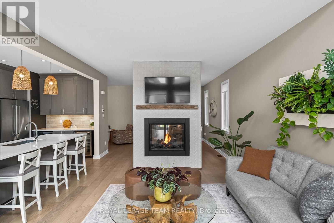
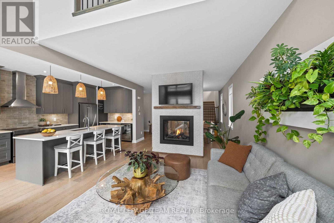
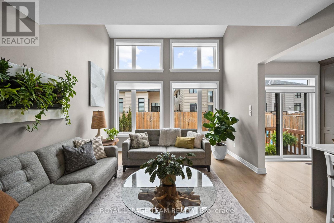
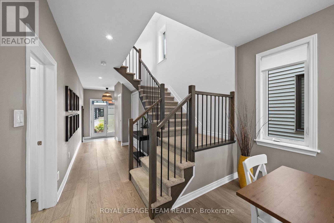
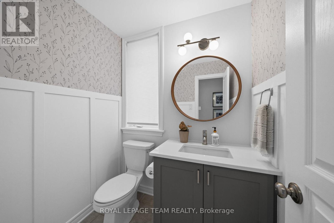
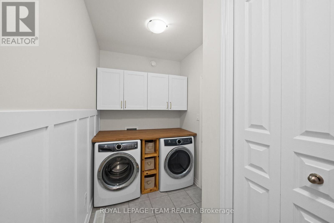
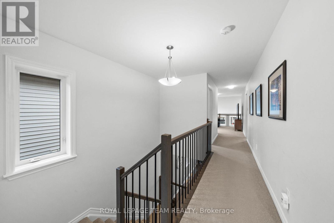
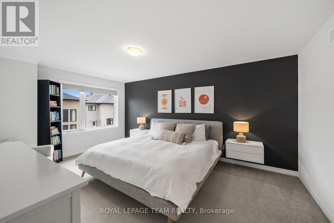
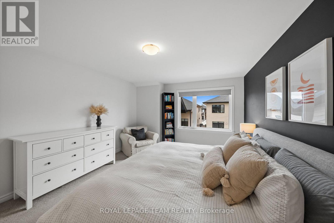
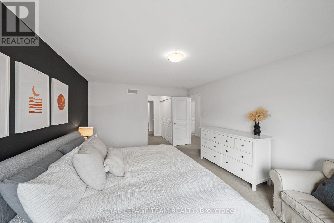
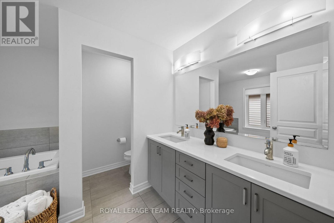
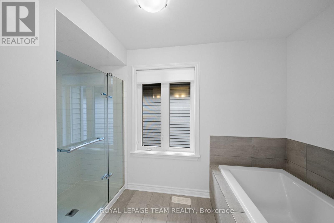
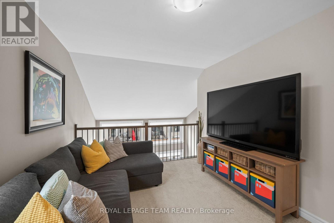
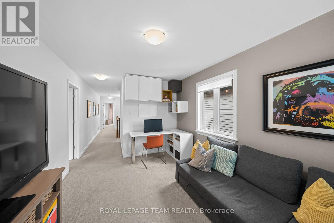
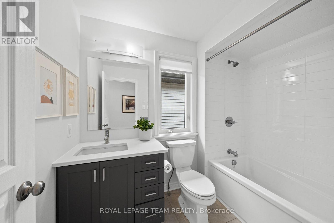
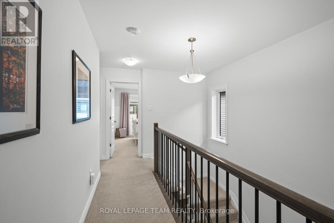
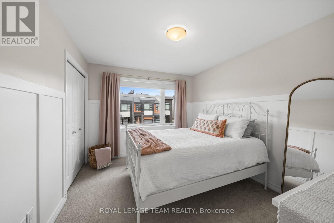
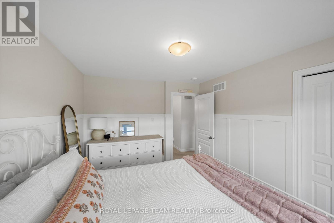
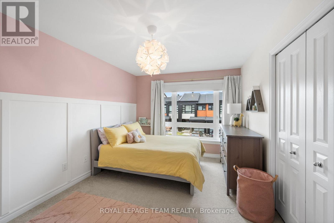
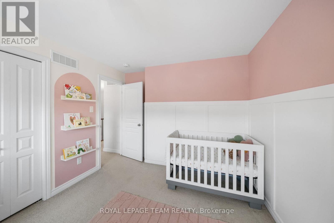
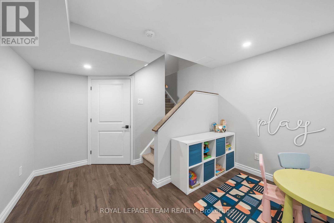
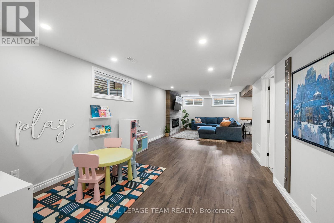
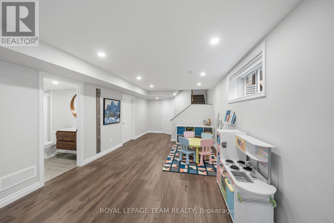
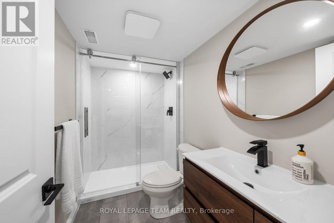
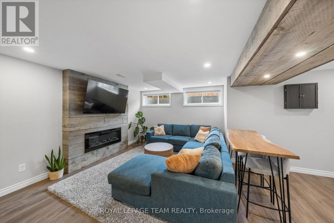
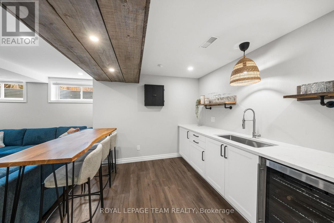
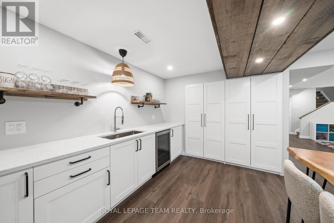
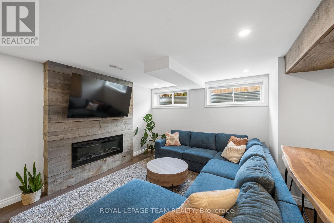
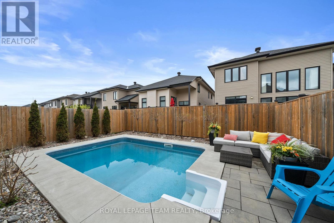
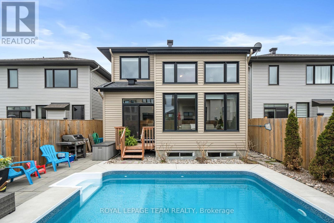
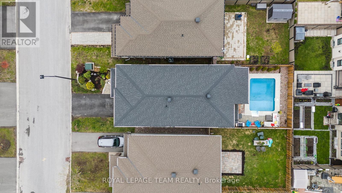
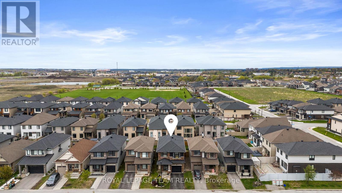
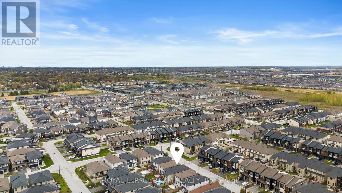
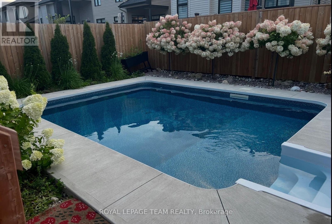
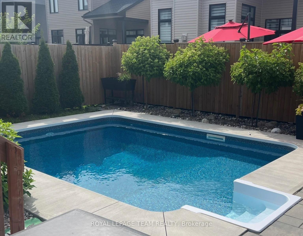
Welcome to 84 Warrior Street - This Richcraft Homes award winning Canmore model was built with style and functionality. As you enter, you're greeted with natural light and beautiful wide plank hardwood which led you to the eye-catching double-sided fireplace, a cozy den, dining space, and living room. From there, the stunning chef's kitchen with floor to ceiling cabinets, an extended 4-person island, and quartz countertops allows for endless entertaining and everyday living. As you make your way to the upper level, the large loft space, provides plenty of space for an office or a space to hang out. The primary suite offers a true retreat, featuring a luxurious 5-piece ensuite complete with a soaker tub, separate glass shower, dual vanities, and a spacious walk-in closet. Two additional generously sized bedrooms and a full bathroom complete the upper level. The completely updated and spacious lower level provides even more versatile living space. With oversized windows that fill the entire area with natural light, there is plenty of room to play in the open space, entertain at the wet bar, or cozy up for movie or game night, all creating a bright and inviting atmosphere. Step outside to a beautifully landscaped backyard, inground saltwater pool - the perfect setting for relaxing summer evenings or effortless outdoor entertaining. Additional features include a 1 car garage, driveway parking, back and front yard landscaping and stonework, close to parks, transportation, recreation, shopping, and much more. Don't miss your chance to own this stunning home in the heart of one of Stittsville's most sought after neighbourhoods. (id:56106)
Property Details
| MLS® Number | X13176018 |
| Property Type | Single Family |
| Community Name | 9010 - Kanata - Emerald Meadows/Trailwest |
| Amenities Near By | Park |
| Equipment Type | Water Heater |
| Parking Space Total | 3 |
| Pool Type | Inground Pool |
| Rental Equipment Type | Water Heater |
| Structure | Porch |
Building
| Bathroom Total | 4 |
| Bedrooms Above Ground | 3 |
| Bedrooms Total | 3 |
| Amenities | Fireplace(s) |
| Appliances | Central Vacuum, Blinds, Dishwasher, Dryer, Microwave, Oven, Stove, Washer, Refrigerator |
| Basement Development | Finished |
| Basement Type | Full (finished) |
| Construction Style Attachment | Detached |
| Cooling Type | Central Air Conditioning |
| Exterior Finish | Aluminum Siding, Brick |
| Fireplace Present | Yes |
| Fireplace Total | 2 |
| Foundation Type | Poured Concrete |
| Half Bath Total | 1 |
| Heating Fuel | Natural Gas |
| Heating Type | Forced Air |
| Stories Total | 2 |
| Size Interior | 2,000 - 2,500 Sqft |
| Type | House |
| Utility Water | Municipal Water |
Parking
| Attached Garage | |
| Garage |
Land
| Acreage | No |
| Land Amenities | Park |
| Landscape Features | Landscaped |
| Sewer | Sanitary Sewer |
| Size Depth | 100 Ft ,1 In |
| Size Frontage | 31 Ft ,10 In |
| Size Irregular | 31.9 X 100.1 Ft |
| Size Total Text | 31.9 X 100.1 Ft |
Rooms
| Level | Type | Length | Width | Dimensions |
|---|---|---|---|---|
| Second Level | Bedroom | 2.85 m | 3.61 m | 2.85 m x 3.61 m |
| Second Level | Bedroom 2 | 3.09 m | 5.12 m | 3.09 m x 5.12 m |
| Second Level | Primary Bedroom | 7.03 m | 3.64 m | 7.03 m x 3.64 m |
| Second Level | Bathroom | 3.65 m | 3.46 m | 3.65 m x 3.46 m |
| Second Level | Loft | 2.94 m | 4.15 m | 2.94 m x 4.15 m |
| Lower Level | Living Room | 11.34 m | 3.96 m | 11.34 m x 3.96 m |
| Main Level | Living Room | 3.97 m | 6.21 m | 3.97 m x 6.21 m |
| Main Level | Kitchen | 5.83 m | 2.72 m | 5.83 m x 2.72 m |
| Main Level | Foyer | 2.57 m | 1.06 m | 2.57 m x 1.06 m |
| Main Level | Den | 3.34 m | 2.45 m | 3.34 m x 2.45 m |
Utilities
| Cable | Installed |
| Electricity | Installed |
| Sewer | Installed |
Salesperson
(613) 240-6982

6081 Hazeldean Road, 12b
Ottawa, Ontario K2S 1B9
(613) 831-9287
(613) 831-9290
www.teamrealty.ca/
Contact Us
Contact us for more information

The trademarks REALTOR®, REALTORS®, and the REALTOR® logo are controlled by The Canadian Real Estate Association (CREA) and identify real estate professionals who are members of CREA. The trademarks MLS®, Multiple Listing Service® and the associated logos are owned by The Canadian Real Estate Association (CREA) and identify the quality of services provided by real estate professionals who are members of CREA. The trademark DDF® is owned by The Canadian Real Estate Association (CREA) and identifies CREA's Data Distribution Facility (DDF®)
May 26 2026 08:25:39
Ottawa Real Estate Board
Royal LePage Team Realty