

Lot 3593 Ottawa, Ontario K1K 5C2

$512,381
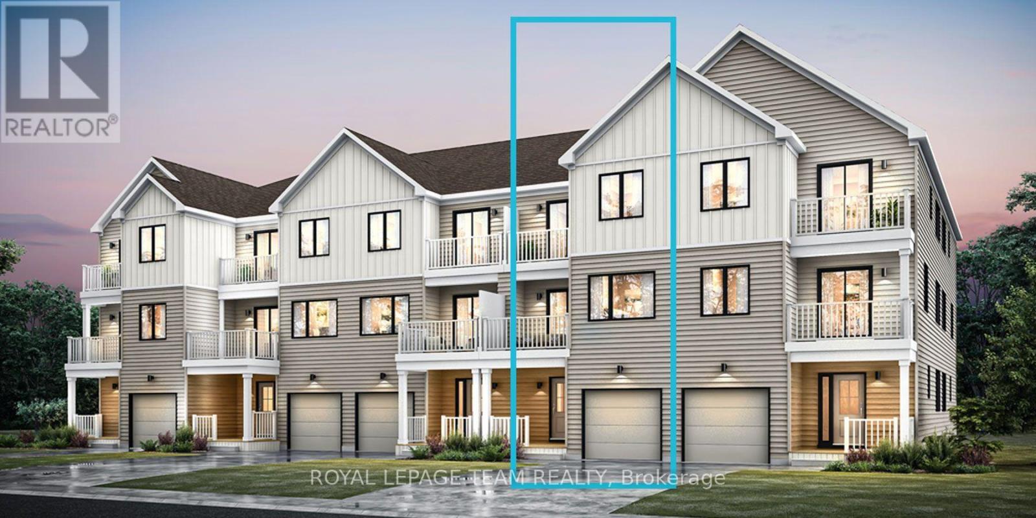
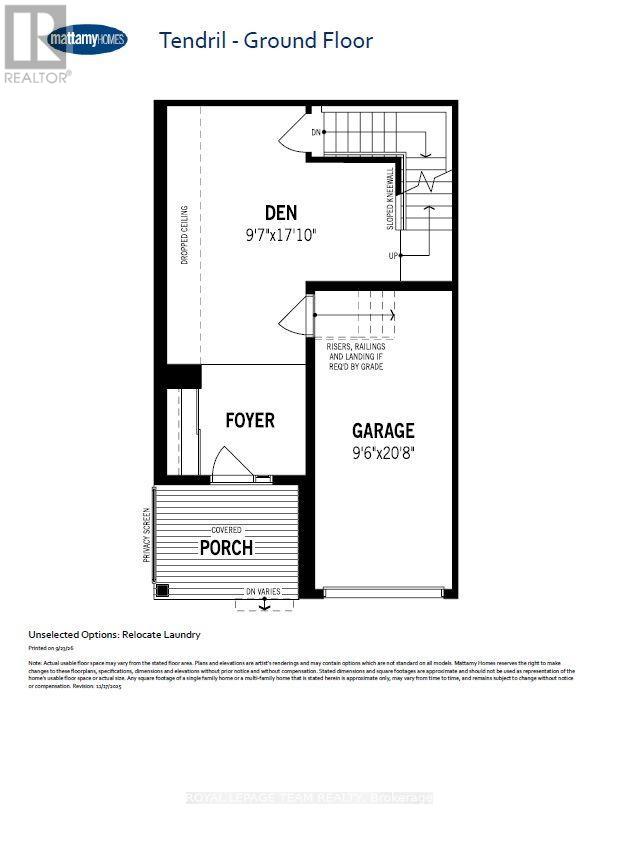
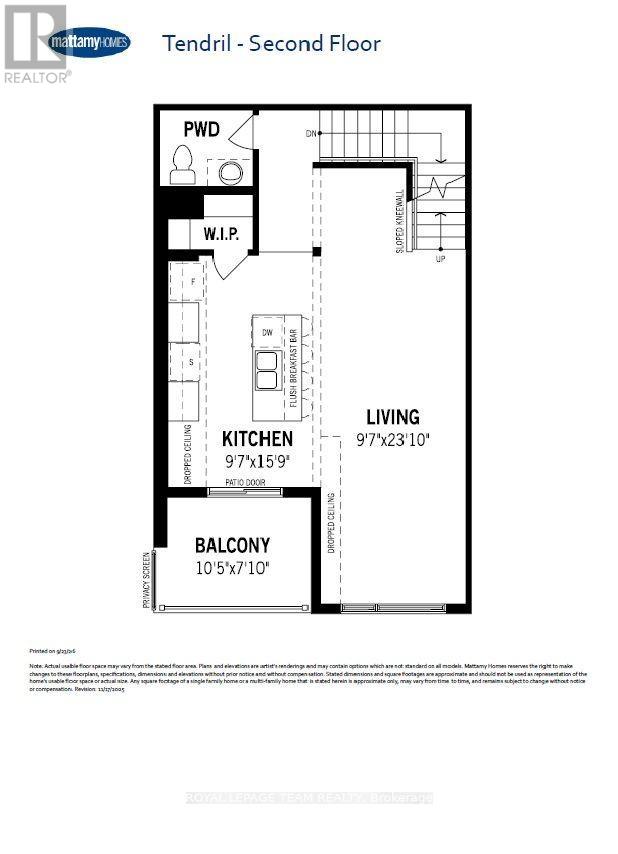
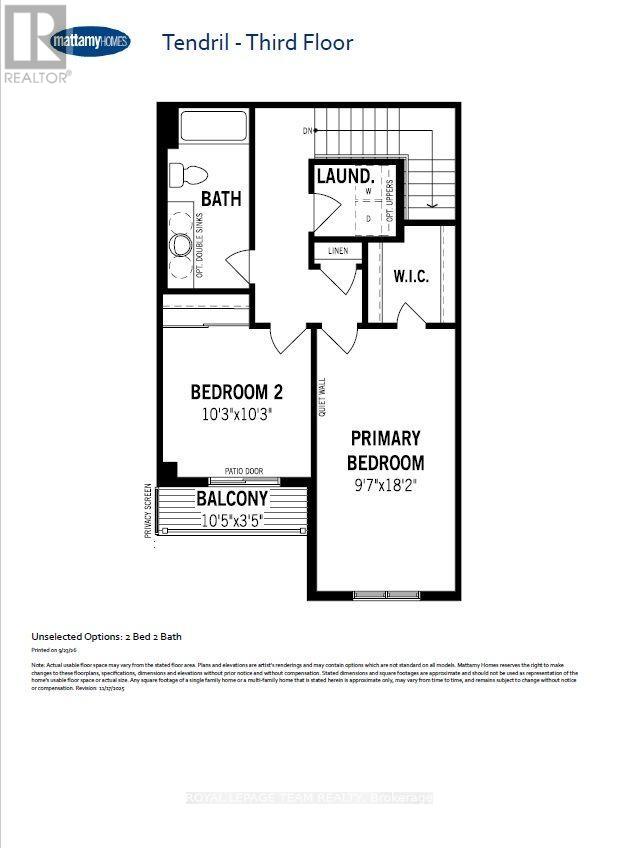
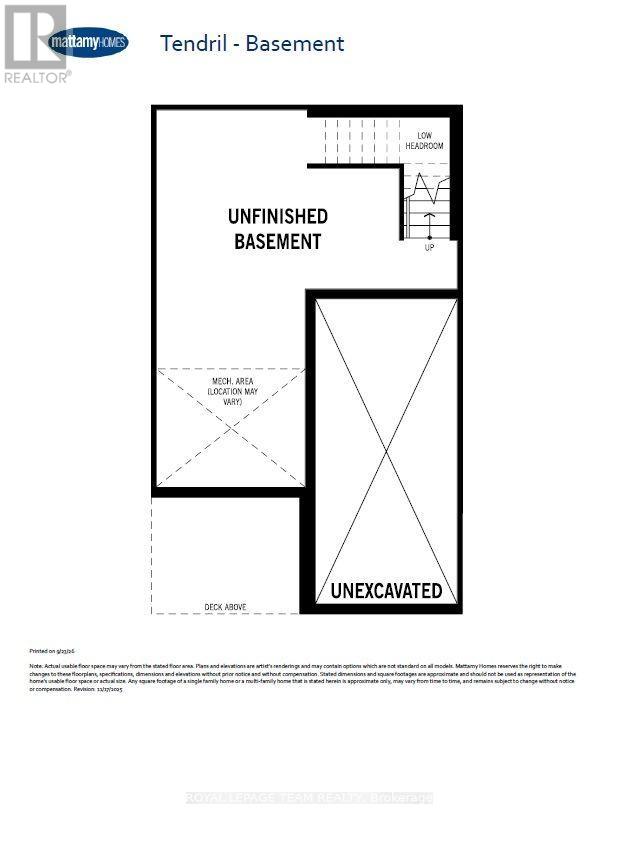
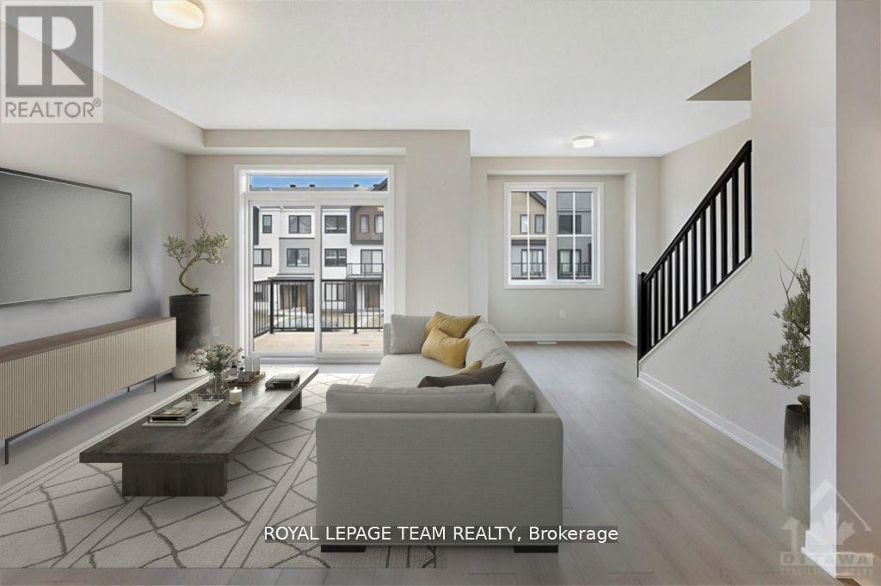
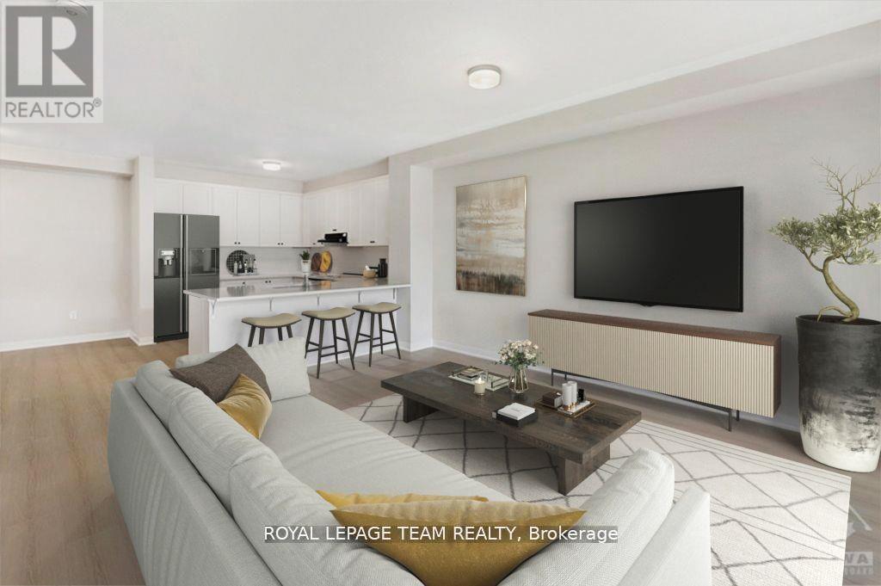
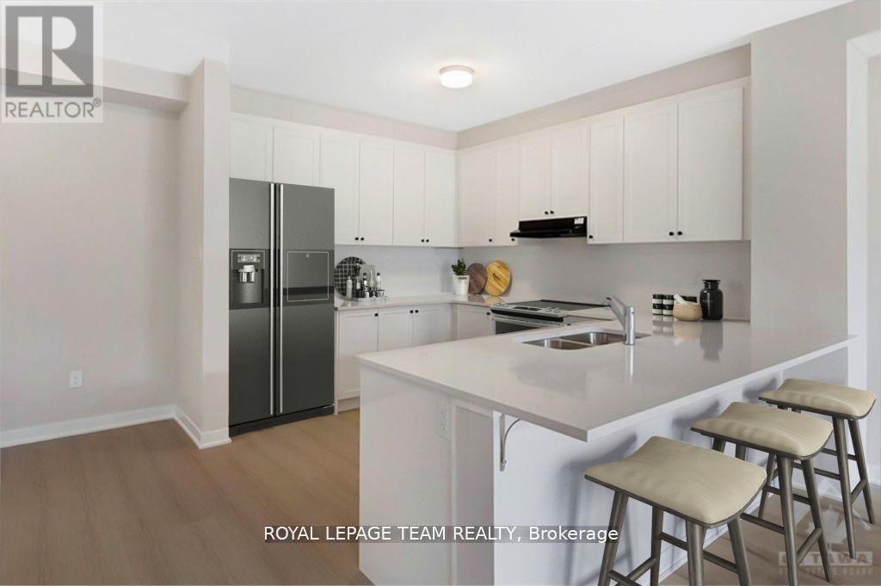
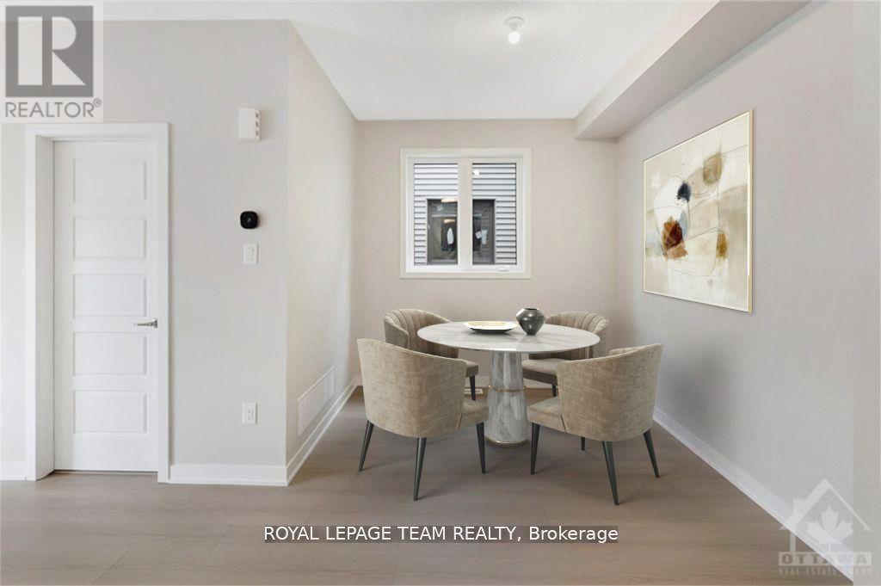
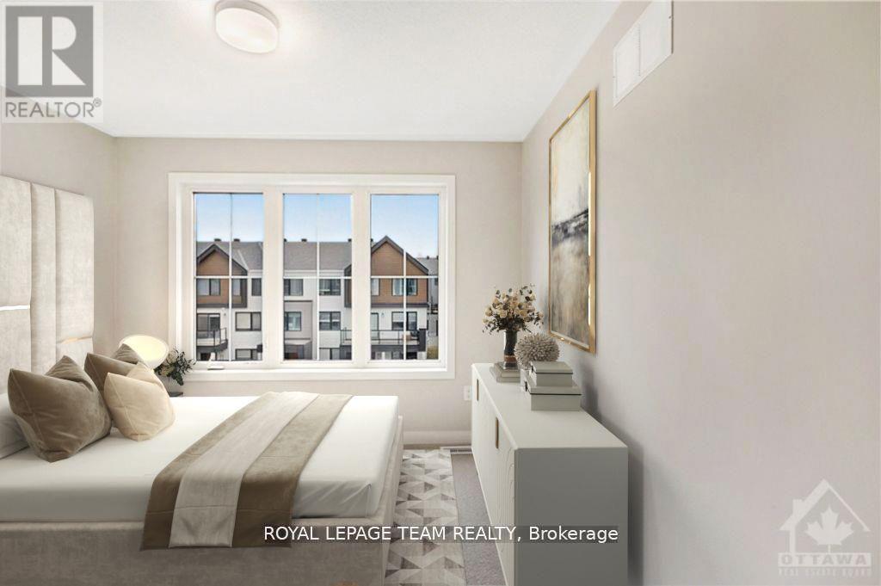
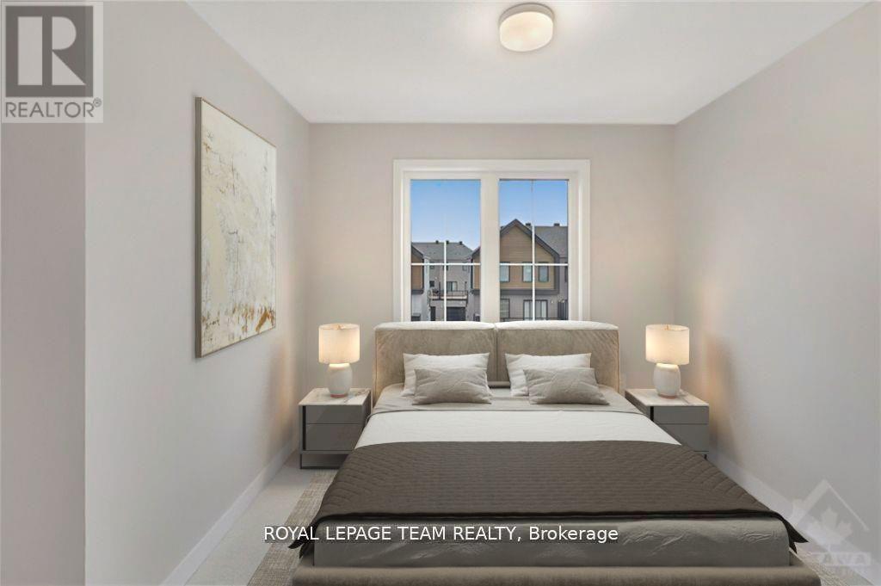
Be the first to live in Mattamy's Tendril, a beautifully designed 2-bedroom, 2-bathroom freehold townhome offering modern living in the Wateridge Village community in Ottawa. This beautifully designed 3-storey home features 9' ceilings on both the ground and second floors, creating a bright and spacious feel throughout. The ground level welcomes you with a foyer, convenient closet space, direct garage access, a versatile den, and luxury vinyl plank (LVP) flooring. The second floor is designed for everyday living and entertaining, featuring an open-concept great room, dining area, and modern kitchen complete with quartz countertops, a stylish ceramic backsplash, and a convenient breakfast bar, perfect for casual dining or morning coffee. Direct access from the kitchen leads to a private balcony, providing the perfect spot to relax and enjoy the outdoors. Luxury vinyl plank flooring continues throughout this level, complemented by the impressive 9' ceilings. Upstairs, you'll find two comfortable bedrooms, including a spacious primary bedroom with a walk-in closet. The second bedroom features direct access to the upper-level balcony, providing an additional private outdoor space. A full bathroom and convenient laundry area complete the upper level. Located in Ottawa's vibrant and growing Wateridge Village community, this brand new home offers an exciting opportunity to enjoy contemporary living in a thoughtfully planned neighbourhood with convenient access to shopping, recreation, parks, amenities, and more. Don't miss the opportunity to make this beautiful new home your own! (id:56106)
Property Details
| MLS® Number | X13823864 |
| Property Type | Single Family |
| Community Name | 3104 - CFB Rockcliffe and Area |
| Parking Space Total | 2 |
Building
| Bathroom Total | 2 |
| Bedrooms Above Ground | 2 |
| Bedrooms Total | 2 |
| Appliances | Water Heater |
| Basement Development | Unfinished |
| Basement Type | Full (unfinished) |
| Construction Style Attachment | Attached |
| Cooling Type | Central Air Conditioning |
| Exterior Finish | Vinyl Siding |
| Foundation Type | Concrete |
| Half Bath Total | 1 |
| Heating Fuel | Natural Gas |
| Heating Type | Forced Air |
| Stories Total | 2 |
| Size Interior | 1,500 - 2,000 Sqft |
| Type | Row / Townhouse |
| Utility Water | Municipal Water |
Parking
| Attached Garage | |
| Garage |
Land
| Acreage | No |
| Sewer | Sanitary Sewer |
| Size Depth | 52 Ft ,3 In |
| Size Frontage | 21 Ft |
| Size Irregular | 21 X 52.3 Ft |
| Size Total Text | 21 X 52.3 Ft |
Rooms
| Level | Type | Length | Width | Dimensions |
|---|---|---|---|---|
| Second Level | Partial Bathroom | Measurements not available | ||
| Second Level | Living Room | 7.03 m | 2.93 m | 7.03 m x 2.93 m |
| Second Level | Kitchen | 4.81 m | 2.93 m | 4.81 m x 2.93 m |
| Third Level | Bathroom | Measurements not available | ||
| Third Level | Laundry Room | Measurements not available | ||
| Third Level | Bedroom 2 | 3.12 m | 3.12 m | 3.12 m x 3.12 m |
| Third Level | Primary Bedroom | 5.55 m | 2.93 m | 5.55 m x 2.93 m |
| Ground Level | Foyer | Measurements not available | ||
| Ground Level | Den | 5.21 m | 2.93 m | 5.21 m x 2.93 m |
https://www.realtor.ca/real-estate/30322626/lot-3593-ottawa-3104-cfb-rockcliffe-and-area

Salesperson
(613) 614-0077

3101 Strandherd Drive, Suite 4
Ottawa, Ontario K2G 4R9
(613) 825-7653
(613) 825-8762
www.teamrealty.ca/
Contact Us
Contact us for more information

The trademarks REALTOR®, REALTORS®, and the REALTOR® logo are controlled by The Canadian Real Estate Association (CREA) and identify real estate professionals who are members of CREA. The trademarks MLS®, Multiple Listing Service® and the associated logos are owned by The Canadian Real Estate Association (CREA) and identify the quality of services provided by real estate professionals who are members of CREA. The trademark DDF® is owned by The Canadian Real Estate Association (CREA) and identifies CREA's Data Distribution Facility (DDF®)
September 24 2026 04:33:11
Ottawa Real Estate Board
Royal LePage Team Realty