

699 Expansion Road Ottawa, Ontario K2J 7G3

$3,000 Monthly
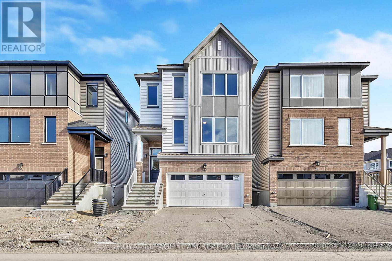
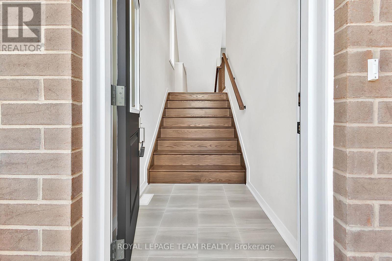
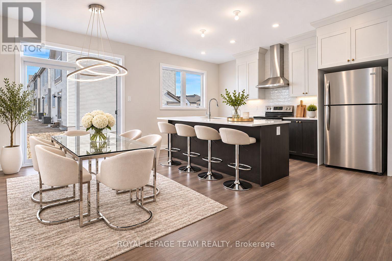
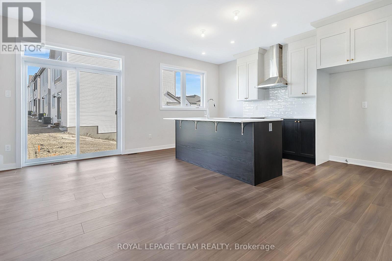
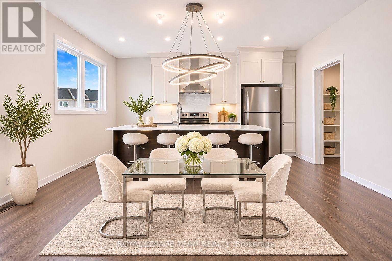
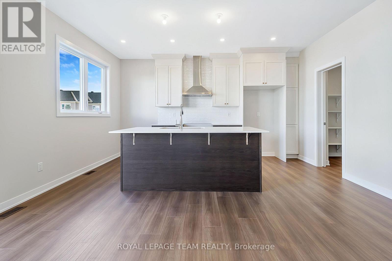
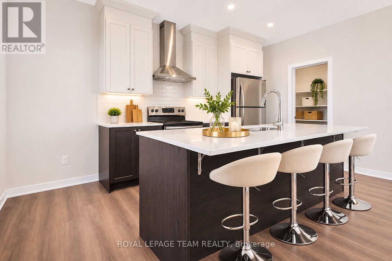
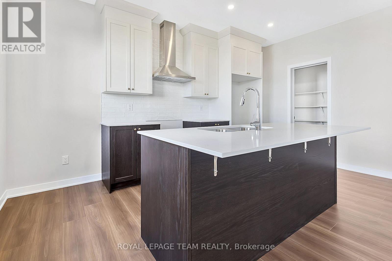
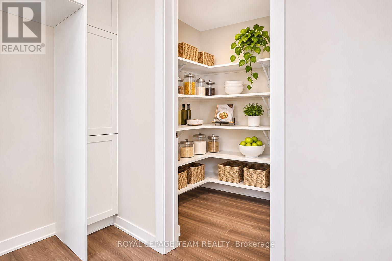
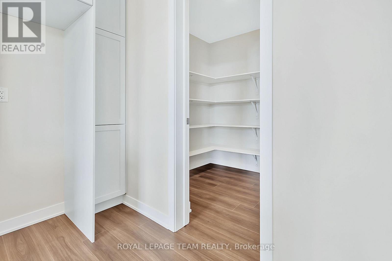
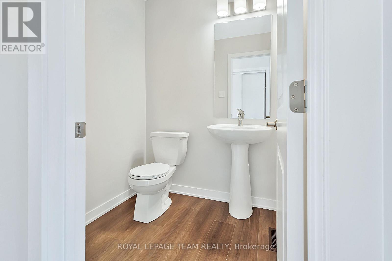
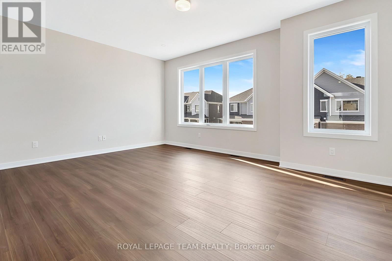
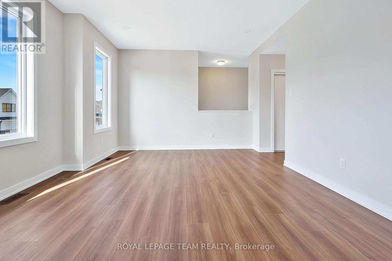
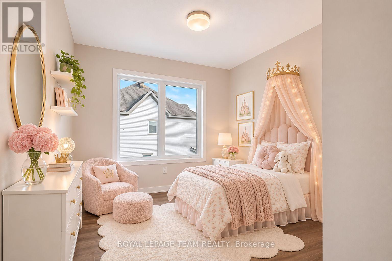
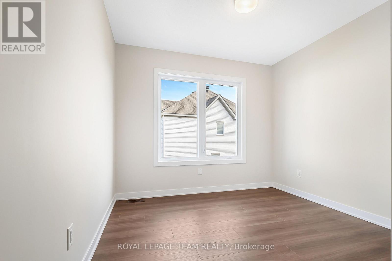
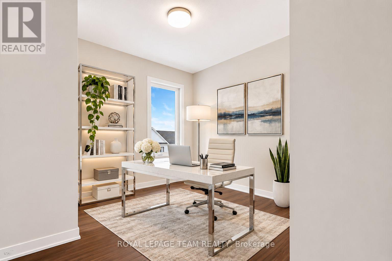
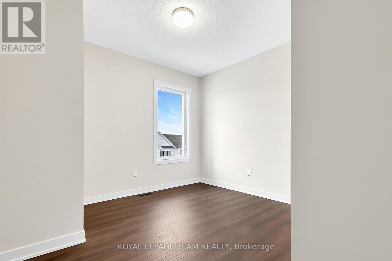
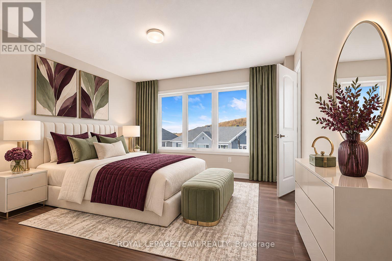
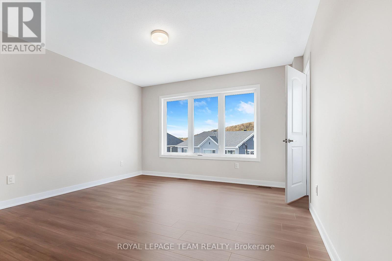
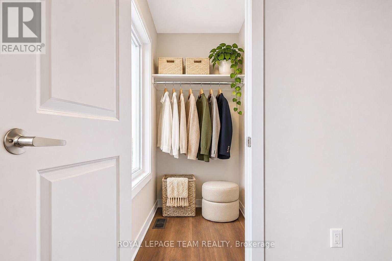
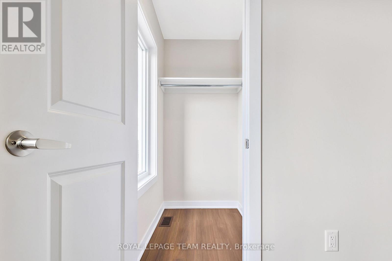
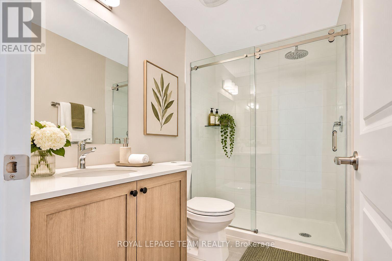
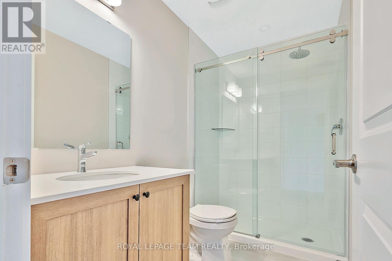
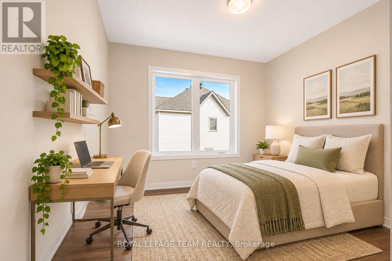
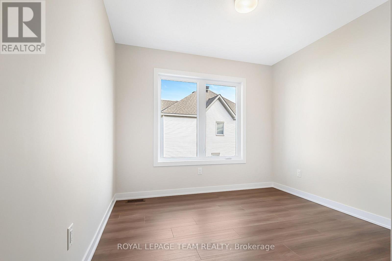
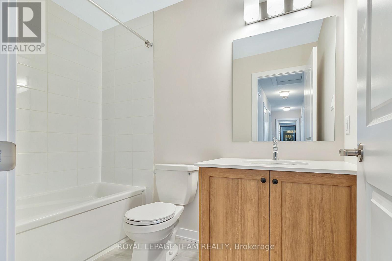
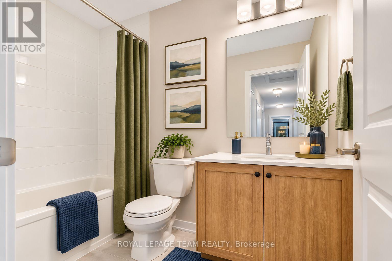
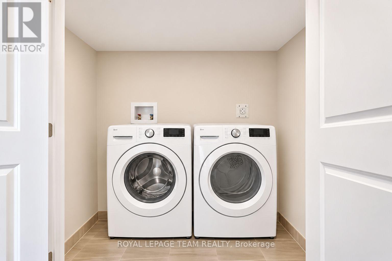
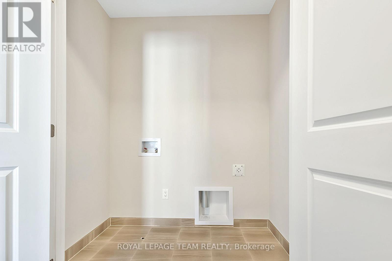
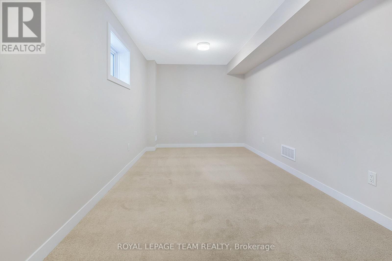
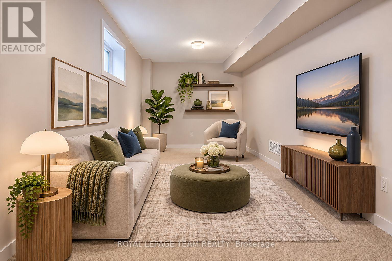
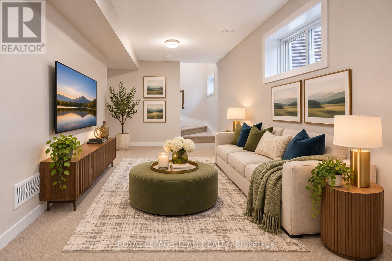
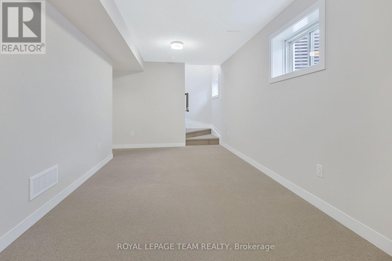
Welcome to 699 Expansion Drive, a beautifully appointed detached home nestled in the desirable community of Half Moon Bay, Barrhaven. Thoughtfully designed with a functional layout and generous living spaces, this home offers a warm and inviting atmosphere throughout. The welcoming foyer leads to a convenient mudroom with inside access to the attached garage, as well as a versatile recreation room offering additional flexibility for family living. The main living level features a bright and spacious great room, a separate dining area overlooking the backyard, and a stylish kitchen complete with a breakfast bar and pantry, creating the perfect setting for everyday living and entertaining. Upstairs, the spacious primary bedroom offers a walk-in closet and private ensuite, while three additional well-proportioned bedrooms, a full family bathroom, and convenient in-suite laundry complete the upper level. The finished basement provides even more living space, ideal for a family retreat, home office, or recreation area. Enjoy the convenience of being just minutes from parks, schools, shopping, public transit, and the many amenities Barrhaven has to offer. A wonderful opportunity to enjoy space, comfort, and convenience in a sought-after family-friendly neighbourhood. Some photos have been virtually staged. (id:56106)
Property Details
| MLS® Number | X14141708 |
| Property Type | Single Family |
| Neigbourhood | Barrhaven West |
| Community Name | 7711 - Barrhaven - Half Moon Bay |
| Equipment Type | Water Heater |
| Features | In Suite Laundry |
| Parking Space Total | 4 |
| Rental Equipment Type | Water Heater |
Building
| Bathroom Total | 3 |
| Bedrooms Above Ground | 4 |
| Bedrooms Total | 4 |
| Appliances | Dishwasher, Dryer, Hood Fan, Stove, Washer, Refrigerator |
| Basement Development | Finished |
| Basement Type | Full (finished) |
| Construction Style Attachment | Detached |
| Cooling Type | Central Air Conditioning |
| Exterior Finish | Brick, Vinyl Siding |
| Foundation Type | Concrete |
| Half Bath Total | 1 |
| Heating Fuel | Natural Gas |
| Heating Type | Forced Air |
| Stories Total | 2 |
| Size Interior | 2,000 - 2,500 Sqft |
| Type | House |
| Utility Water | Municipal Water |
Parking
| Attached Garage | |
| Garage |
Land
| Acreage | No |
| Sewer | Sanitary Sewer |
Rooms
| Level | Type | Length | Width | Dimensions |
|---|---|---|---|---|
| Third Level | Bathroom | Measurements not available | ||
| Third Level | Bedroom 3 | 2.92 m | 2.92 m | 2.92 m x 2.92 m |
| Third Level | Bedroom 4 | 2.74 m | 2.93 m | 2.74 m x 2.93 m |
| Third Level | Bedroom 2 | Measurements not available | ||
| Third Level | Primary Bedroom | 5.24 m | 3.9 m | 5.24 m x 3.9 m |
| Third Level | Laundry Room | Measurements not available | ||
| Main Level | Great Room | 5.22 m | 4.91 m | 5.22 m x 4.91 m |
| Main Level | Partial Bathroom | Measurements not available | ||
| Main Level | Dining Room | Measurements not available | ||
| Main Level | Kitchen | Measurements not available | ||
| Ground Level | Foyer | Measurements not available | ||
| Ground Level | Mud Room | Measurements not available | ||
| Ground Level | Recreational, Games Room | 5.21 m | 2.6 m | 5.21 m x 2.6 m |
https://www.realtor.ca/real-estate/30471239/699-expansion-road-ottawa-7711-barrhaven-half-moon-bay

Salesperson
(613) 614-0077

3101 Strandherd Drive, Suite 4
Ottawa, Ontario K2G 4R9
(613) 825-7653
(613) 825-8762
www.teamrealty.ca/
Salesperson
(613) 556-2583
3101 Strandherd Drive, Suite 4
Ottawa, Ontario K2G 4R9
(613) 825-7653
(613) 825-8762
www.teamrealty.ca/

Salesperson
(613) 407-3583
www.facebook.com/share/1MmtgZavbB/
www.instagram.com/barkheizkhan?stkn=MTV1YXp4dGU2bDYwNQ==
3101 Strandherd Drive, Suite 4
Ottawa, Ontario K2G 4R9
(613) 825-7653
(613) 825-8762
www.teamrealty.ca/
Contact Us
Contact us for more information

The trademarks REALTOR®, REALTORS®, and the REALTOR® logo are controlled by The Canadian Real Estate Association (CREA) and identify real estate professionals who are members of CREA. The trademarks MLS®, Multiple Listing Service® and the associated logos are owned by The Canadian Real Estate Association (CREA) and identify the quality of services provided by real estate professionals who are members of CREA. The trademark DDF® is owned by The Canadian Real Estate Association (CREA) and identifies CREA's Data Distribution Facility (DDF®)
November 13 2026 08:52:59
Ottawa Real Estate Board
Royal LePage Team Realty