

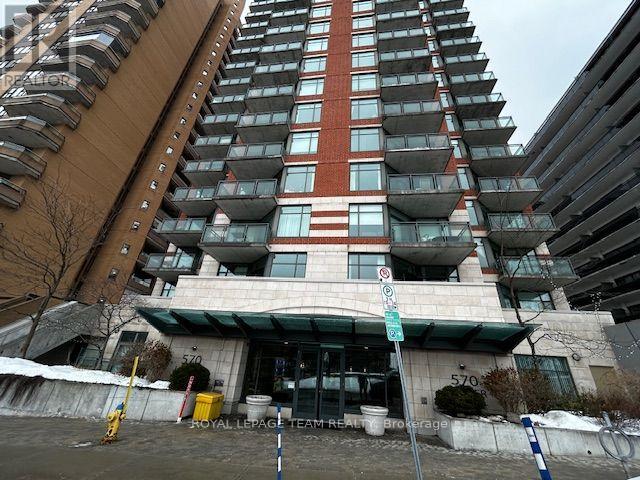
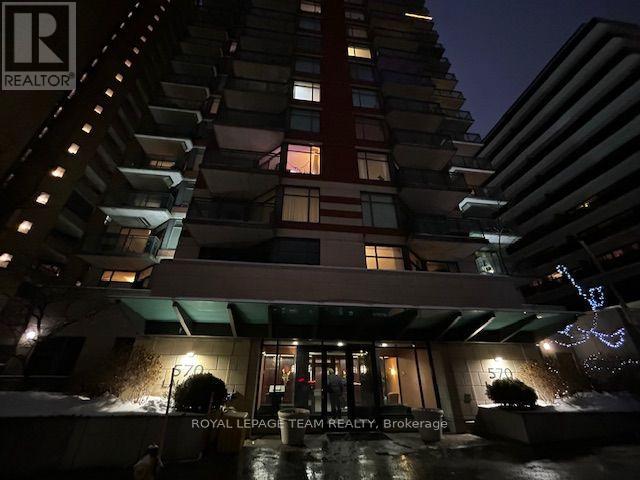
1801 - 570 Laurier Avenue W Ottawa, Ontario K1R 1C8

$2,500 Monthly
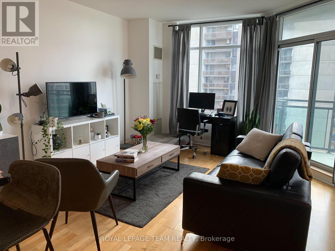
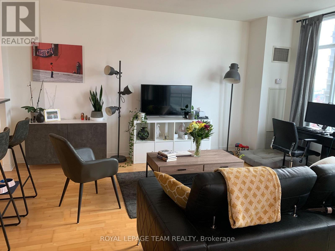
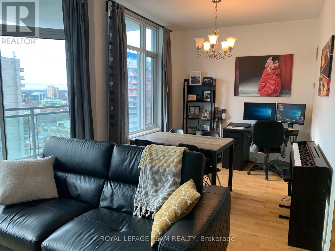
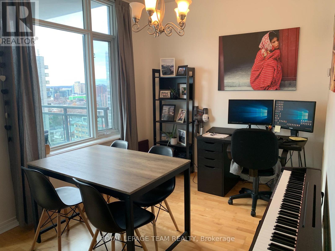
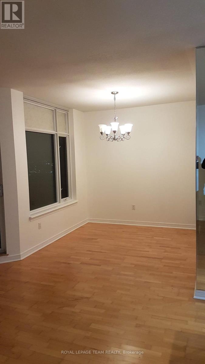
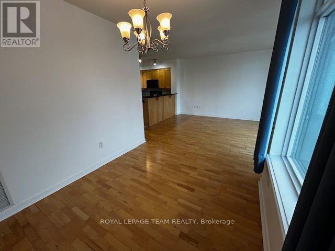
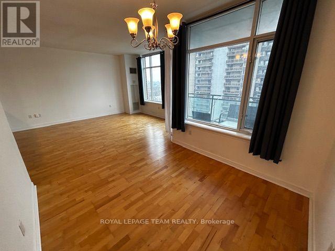
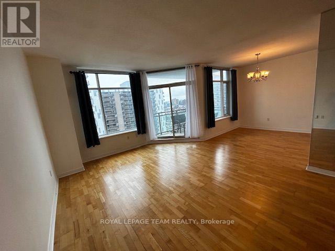
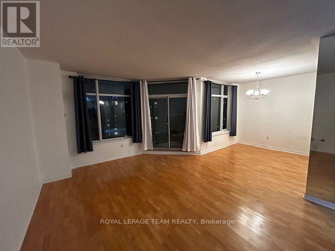
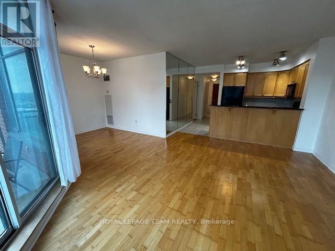
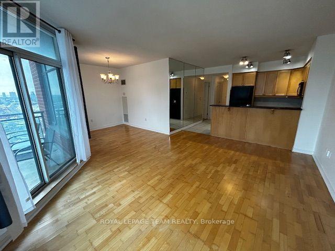
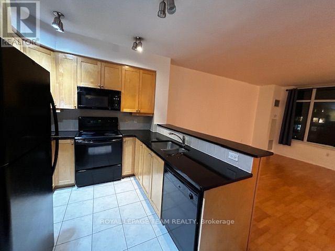
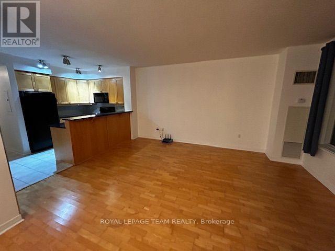
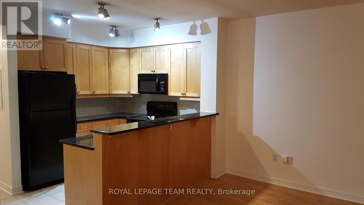
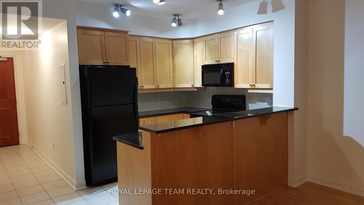
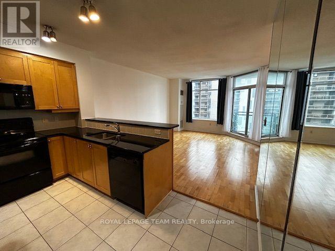
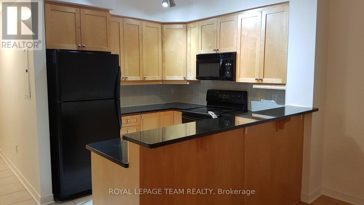
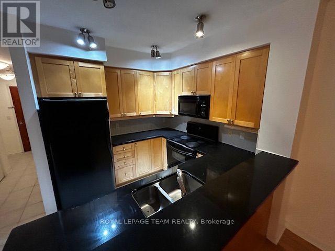
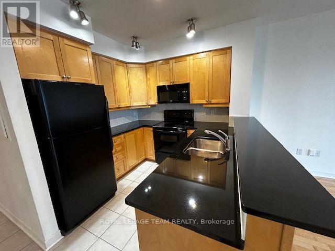
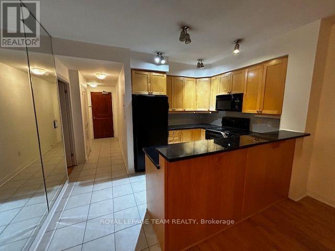
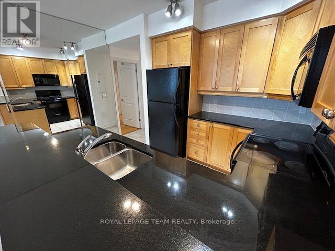
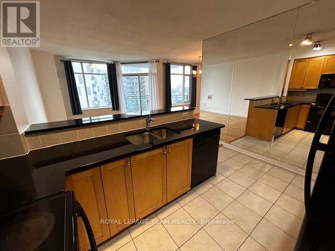
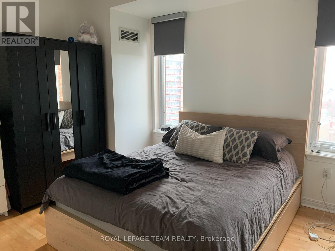
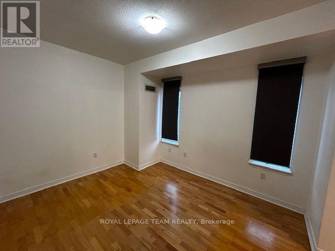
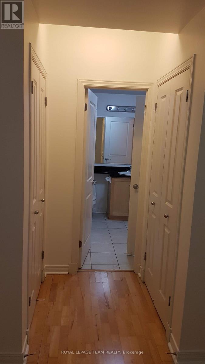
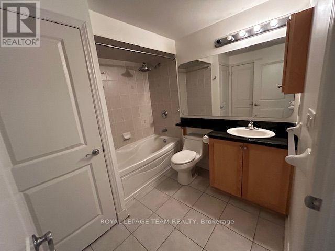
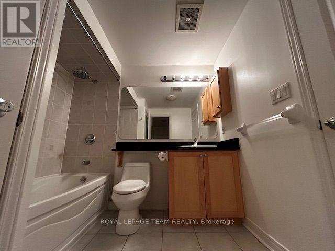
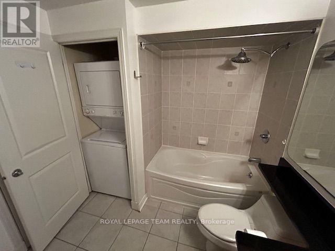
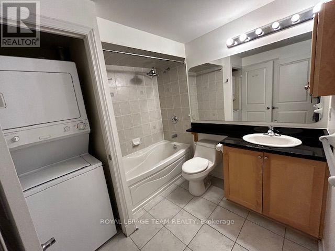
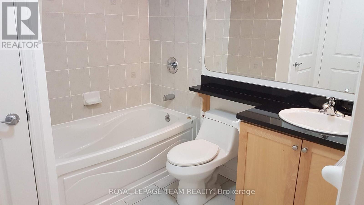
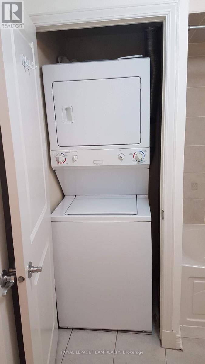
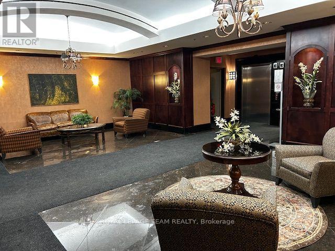
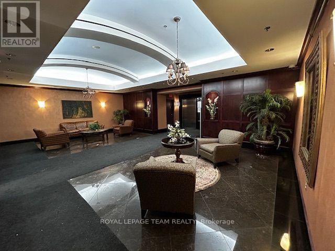
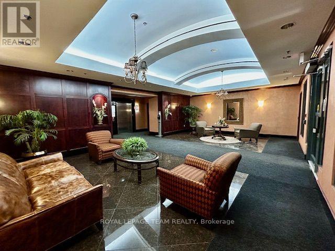
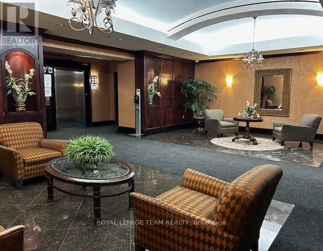
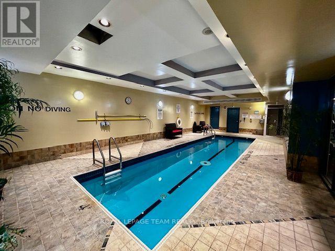
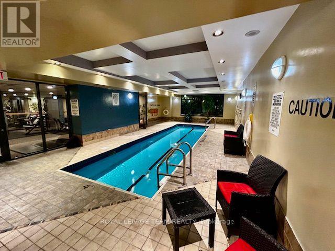
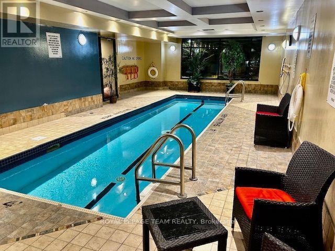
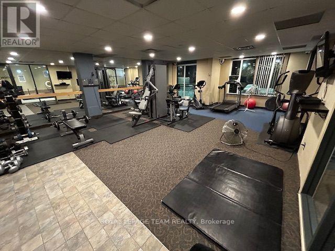
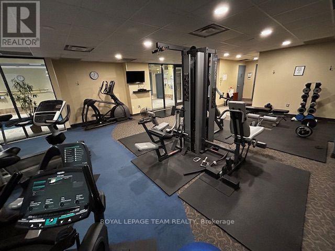
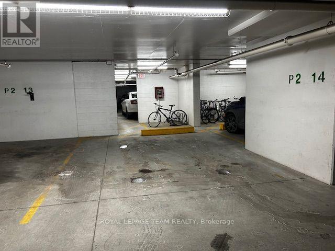
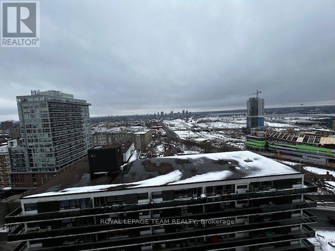
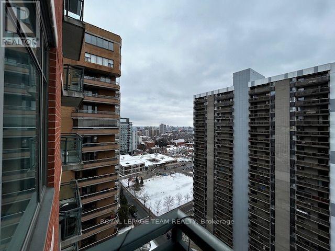
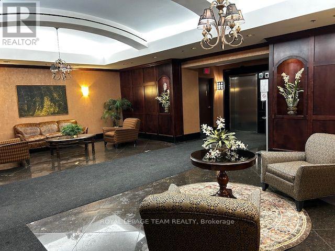
Stunning unit with amazing views of the city. Generous size balcony without immediate neighbour, corner style unit to appreciate the scenery. You will enjoy hosting in this functional and open concept unit offering a bar style area for your guests or morning breakfast. Granite or quartz countertops in the kitchen and bathroom. In bathroom laundry facility. Contemporary kitchen overlooking large desired windows. Hardwood & tile floors. Lots of space to organize the design as per your needs whether you prefer a home office or dining room or a den the options are yours. The facilities include a gym & indoor pool on lower level 1 ground area, elevator, plus a locker S-35 on level A. Bike racks at parking level B. The underground parking spot on level B is oversize totally worth a look P.2 #14. Walking distance to amenities and transit near by. You will appreciate the conference room on the ground floor and there is also a rental unit for guests on the ground floor at a daily rate of $80 (subject to change). Outdoor common area patio on 2nd floor. Water, hot water tank, heat & parking included in rent. (id:56106)
Property Details
| MLS® Number | X13619296 |
| Property Type | Single Family |
| Community Name | 4102 - Ottawa Centre |
| Amenities Near By | Public Transit |
| Community Features | Pets Not Allowed |
| Features | Elevator, Balcony |
| Parking Space Total | 1 |
| Pool Type | Indoor Pool |
| View Type | City View |
Building
| Bathroom Total | 1 |
| Bedrooms Above Ground | 1 |
| Bedrooms Total | 1 |
| Amenities | Exercise Centre, Storage - Locker |
| Appliances | Garage Door Opener Remote(s), Dishwasher, Dryer, Hood Fan, Microwave, Stove, Washer, Refrigerator |
| Basement Type | None |
| Cooling Type | Central Air Conditioning |
| Exterior Finish | Brick |
| Heating Fuel | Natural Gas |
| Heating Type | Forced Air |
| Size Interior | 700 - 799 Sqft |
| Type | Apartment |
Parking
| Underground | |
| Garage |
Land
| Acreage | No |
| Land Amenities | Public Transit |
Rooms
| Level | Type | Length | Width | Dimensions |
|---|---|---|---|---|
| Main Level | Bathroom | 2.36 m | 2.46 m | 2.36 m x 2.46 m |
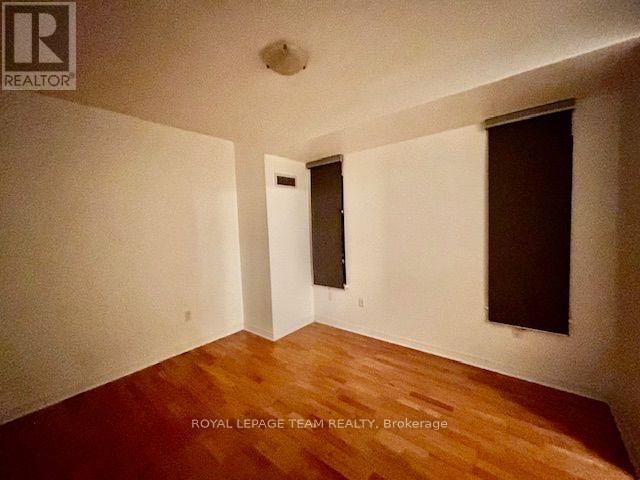
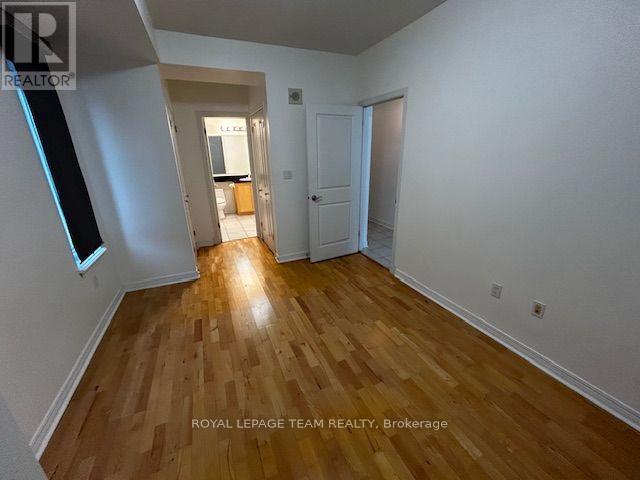
| Main Level | Bedroom | 3.3 m | 3.7 m | 3.3 m x 3.7 m |
| Main Level | Dining Room | 2.64 m | 2.94 m | 2.64 m x 2.94 m |
| Main Level | Living Room | 3.81 m | 4.97 m | 3.81 m x 4.97 m |
| Main Level | Foyer | 1.11 m | 2.87 m | 1.11 m x 2.87 m |
| Main Level | Kitchen | 2.81 m | 3.45 m | 2.81 m x 3.45 m |
https://www.realtor.ca/real-estate/30094275/1801-570-laurier-avenue-w-ottawa-4102-ottawa-centre


5536 Manotick Main St
Manotick, Ontario K4M 1A7
(613) 692-3567
(613) 209-7226
www.teamrealty.ca/
Contact Us
Contact us for more information

The trademarks REALTOR®, REALTORS®, and the REALTOR® logo are controlled by The Canadian Real Estate Association (CREA) and identify real estate professionals who are members of CREA. The trademarks MLS®, Multiple Listing Service® and the associated logos are owned by The Canadian Real Estate Association (CREA) and identify the quality of services provided by real estate professionals who are members of CREA. The trademark DDF® is owned by The Canadian Real Estate Association (CREA) and identifies CREA's Data Distribution Facility (DDF®)
July 30 2026 02:33:13
Ottawa Real Estate Board
Royal LePage Team Realty