

2 - 204 Donald Street Ottawa, Ontario K1K 1M8

$2,600 Monthly
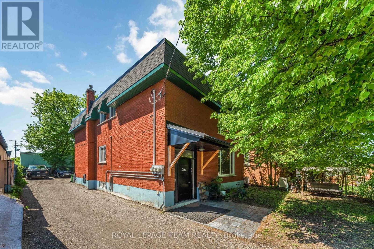
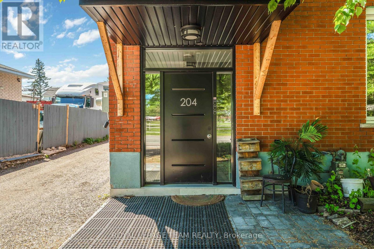
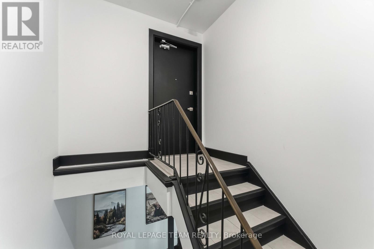
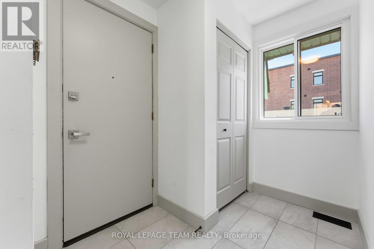
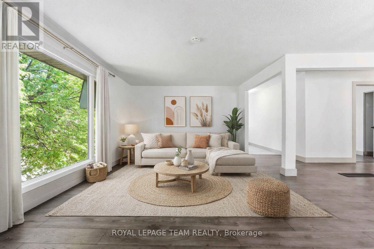
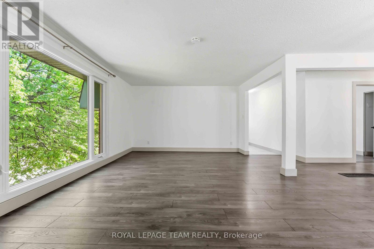
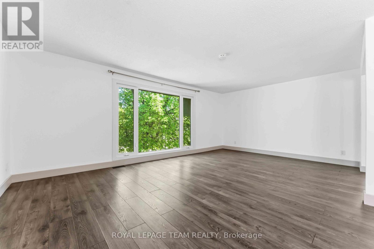
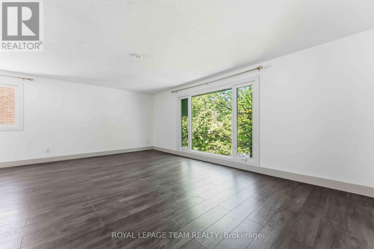
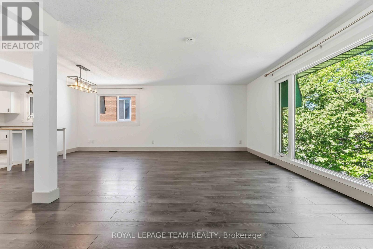
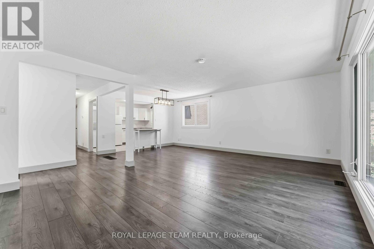
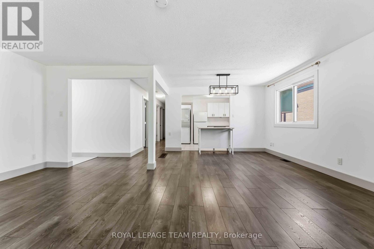
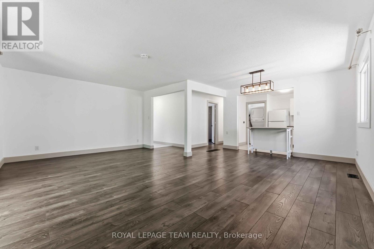
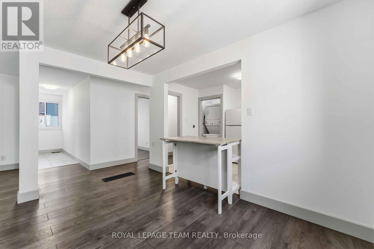
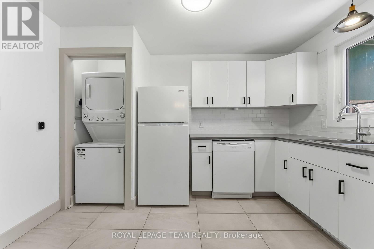
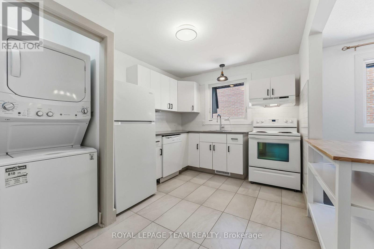
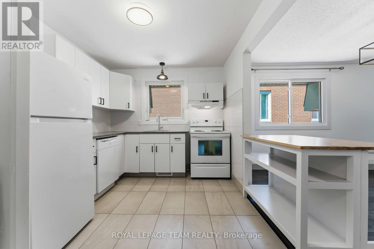
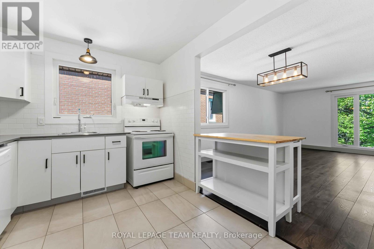
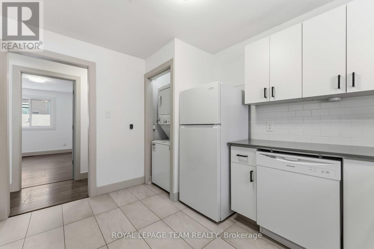
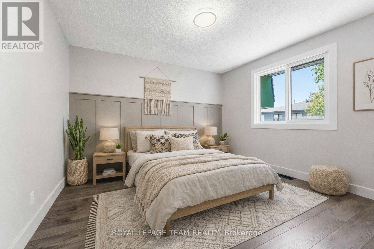
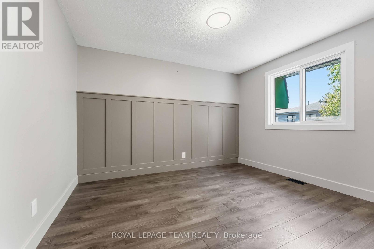
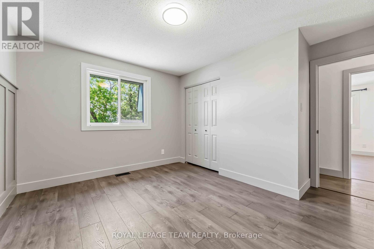
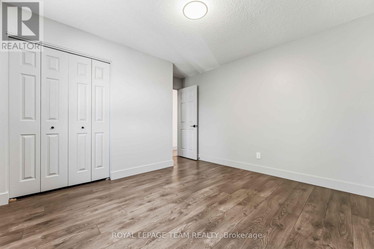
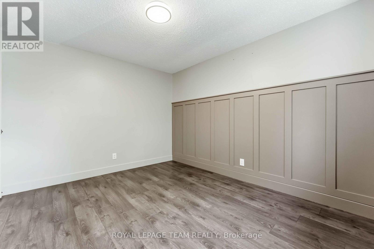
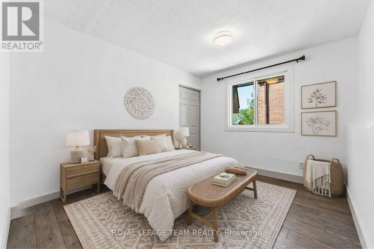
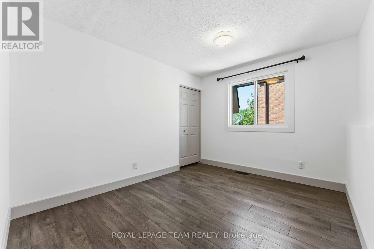
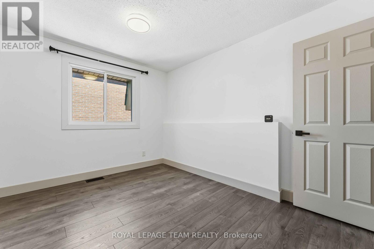
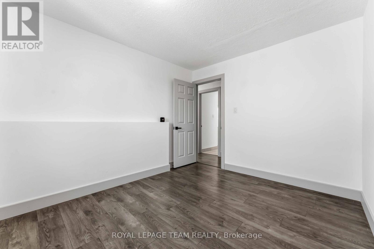
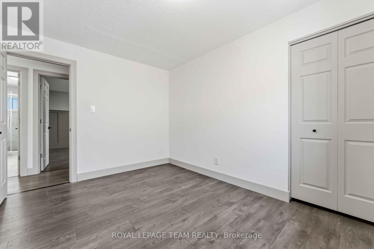
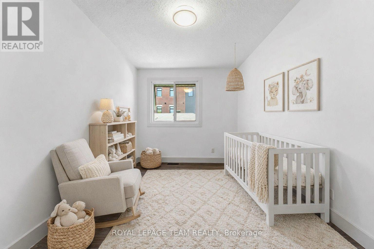
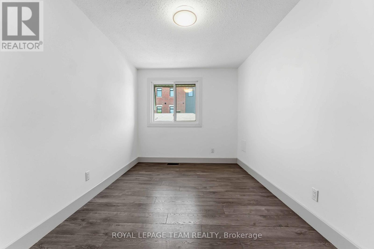
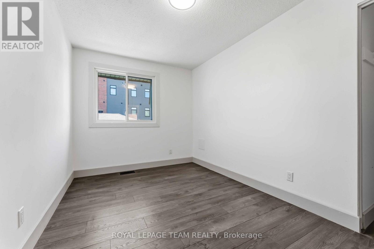
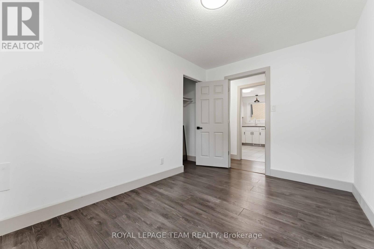
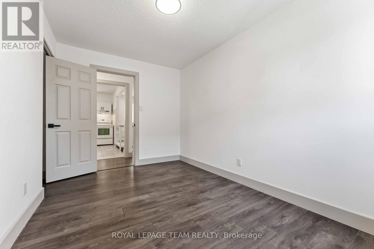
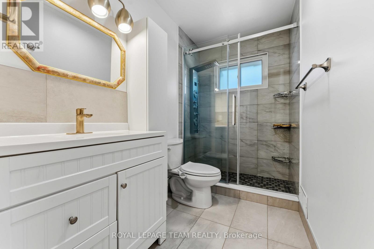
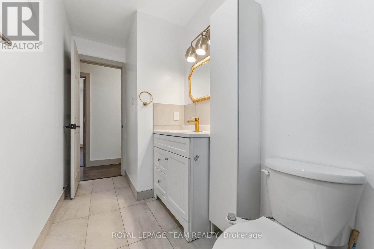
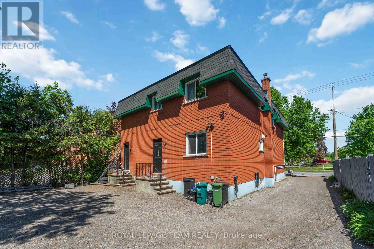
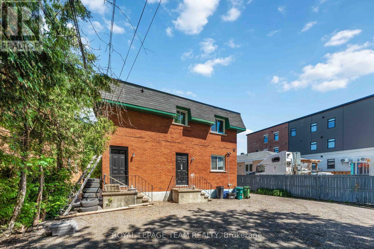
Welcome to 204 Donald Street - a beautifully renovated top-floor unit in a charming triplex located directly across from Gil O. Julien Park in one of Ottawa's most convenient and well-connected neighbourhoods. This bright and spacious 3-bedroom apartment offers an exceptional amount of living space, filled with natural light pouring through oversized windows that overlook mature trees and peaceful green space. The top-floor setting provides added privacy along with calming views, creating a warm and inviting home in an urban yet tranquil environment. The unit has been fully updated throughout with brand new wide plank laminate flooring and a stylish, modern kitchen featuring crisp white cabinetry, sleek grey quartz countertops, and a convenient in-unit stacked washer and dryer seamlessly integrated into the kitchen space. All three bedrooms are generously sized with excellent natural light and ample closet space, while the primary bedroom is enhanced with elegant wainscotting that adds a refined touch of character. The fully renovated bathroom showcases a large walk-in shower with slip-resistant tile flooring, a glass enclosure, and a contemporary vanity, creating a clean and spa-like feel. Additional features include one dedicated parking space, a welcoming front entry closet for extra storage, planned EV charging stations to be installed in 2027, and future dedicated storage lockers to be added in late 2026. The location is truly unbeatable - directly across from a park and just steps to walking and cycling paths, public transit, and everyday conveniences. You are minutes from downtown, Beechwood Village, St. Laurent Shopping Centre, Highway 417, and the scenic Rideau River pathways. This is a rare opportunity to enjoy a fully renovated, light-filled home in a vibrant yet peaceful Ottawa location.Heat, water, and hot water tank are included in the rent; tenant pays hydro. Available June 1st. (id:56106)
Property Details
| MLS® Number | X13174366 |
| Property Type | Multi-family |
| Community Name | 3502 - Overbrook/Castle Heights |
| Amenities Near By | Park, Schools |
| Community Features | Community Centre, School Bus |
| Features | Carpet Free, In Suite Laundry |
| Parking Space Total | 1 |
Building
| Bathroom Total | 1 |
| Bedrooms Above Ground | 3 |
| Bedrooms Total | 3 |
| Age | 51 To 99 Years |
| Appliances | Water Heater, Dishwasher, Dryer, Stove, Washer, Refrigerator |
| Basement Type | None |
| Cooling Type | None |
| Exterior Finish | Brick Facing |
| Foundation Type | Concrete |
| Heating Fuel | Natural Gas |
| Heating Type | Forced Air |
| Stories Total | 2 |
| Size Interior | 2,500 - 3,000 Sqft |
| Type | Triplex |
| Utility Water | Municipal Water |
Parking
| No Garage |
Land
| Acreage | No |
| Land Amenities | Park, Schools |
| Sewer | Sanitary Sewer |
| Size Depth | 116 Ft ,4 In |
| Size Frontage | 49 Ft ,8 In |
| Size Irregular | 49.7 X 116.4 Ft |
| Size Total Text | 49.7 X 116.4 Ft |
Rooms
| Level | Type | Length | Width | Dimensions |
|---|---|---|---|---|
| Main Level | Living Room | 6.24 m | 3.98 m | 6.24 m x 3.98 m |
| Main Level | Dining Room | 2.12 m | 3.75 m | 2.12 m x 3.75 m |
| Main Level | Kitchen | 2.72 m | 3.6 m | 2.72 m x 3.6 m |
| Main Level | Bedroom | 3.84 m | 2.6 m | 3.84 m x 2.6 m |
| Main Level | Bedroom 2 | 3.65 m | 2.96 m | 3.65 m x 2.96 m |
| Main Level | Bedroom 3 | 3.14 m | 3.73 m | 3.14 m x 3.73 m |
| Main Level | Bathroom | 2.76 m | 1.49 m | 2.76 m x 1.49 m |
https://www.realtor.ca/real-estate/29805642/2-204-donald-street-ottawa-3502-overbrookcastle-heights

Salesperson
(613) 875-2225

1723 Carling Avenue, Suite 1
Ottawa, Ontario K2A 1C8
(613) 725-1171
(613) 725-3323
www.teamrealty.ca/

Salesperson
(613) 355-7078
1723 Carling Avenue, Suite 1
Ottawa, Ontario K2A 1C8
(613) 725-1171
(613) 725-3323
www.teamrealty.ca/
Contact Us
Contact us for more information

The trademarks REALTOR®, REALTORS®, and the REALTOR® logo are controlled by The Canadian Real Estate Association (CREA) and identify real estate professionals who are members of CREA. The trademarks MLS®, Multiple Listing Service® and the associated logos are owned by The Canadian Real Estate Association (CREA) and identify the quality of services provided by real estate professionals who are members of CREA. The trademark DDF® is owned by The Canadian Real Estate Association (CREA) and identifies CREA's Data Distribution Facility (DDF®)
May 26 2026 03:35:53
Ottawa Real Estate Board
Royal LePage Team Realty