

203 - 959 North River Road Ottawa, Ontario K1K 3V3

$2,695 Monthly
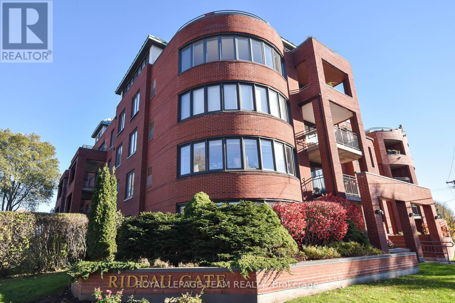
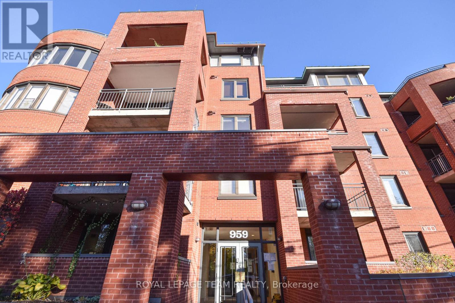
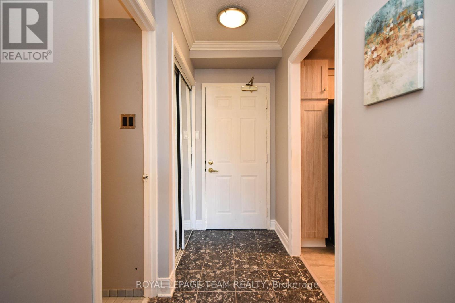
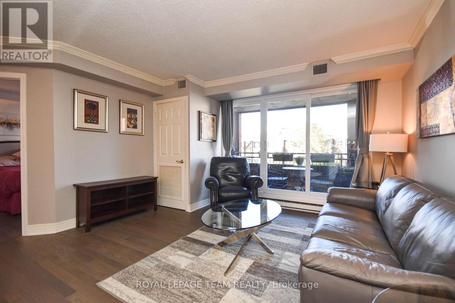
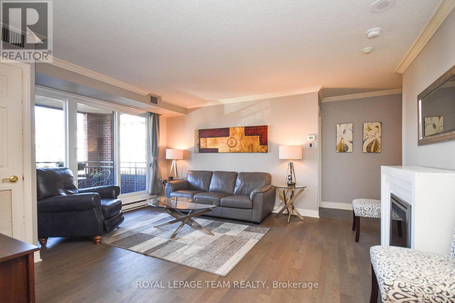
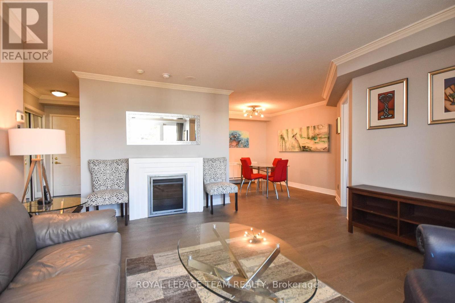
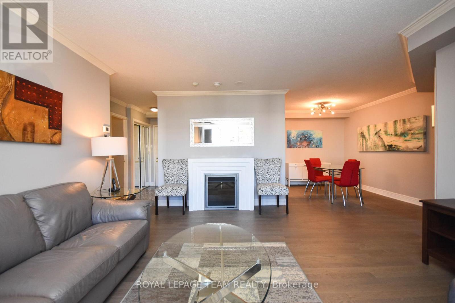
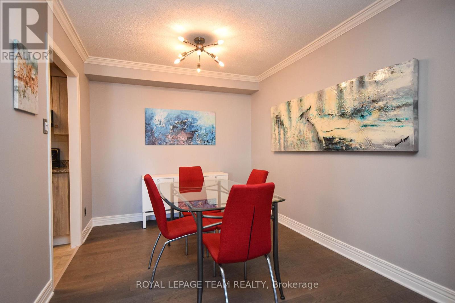
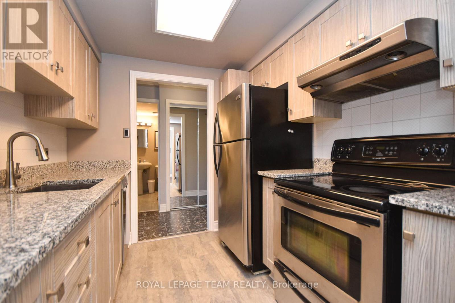
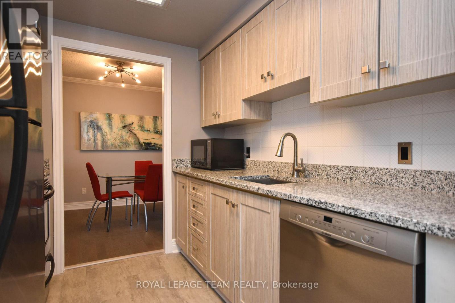
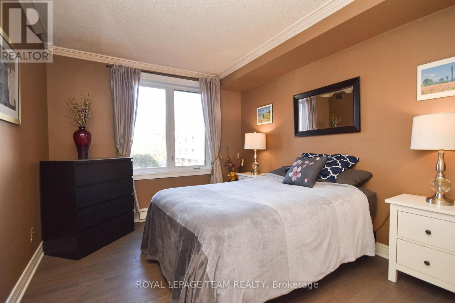
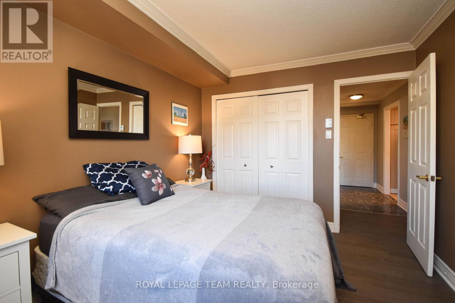
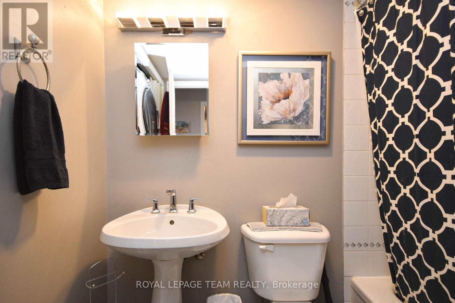
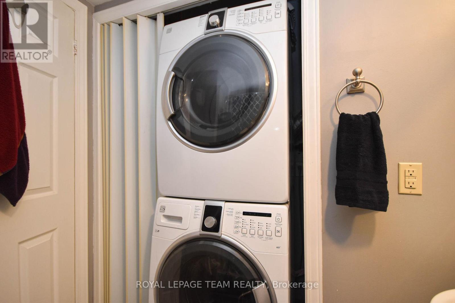
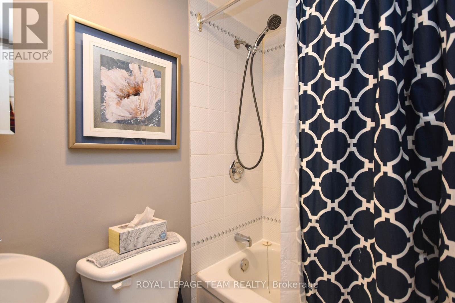
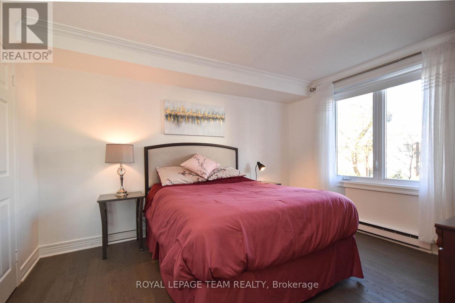
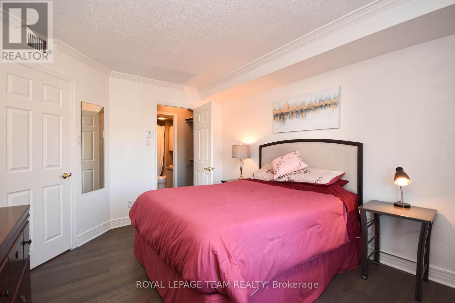
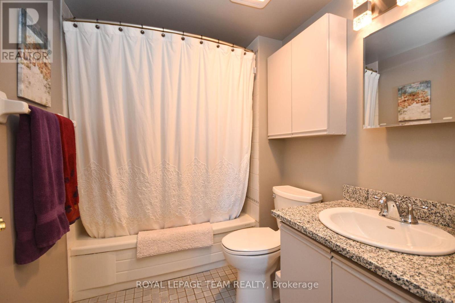
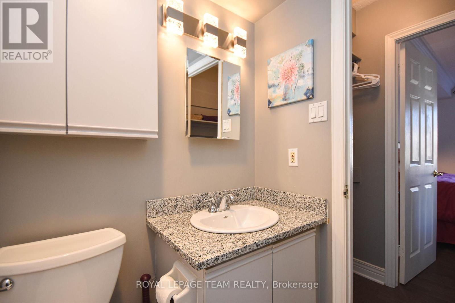
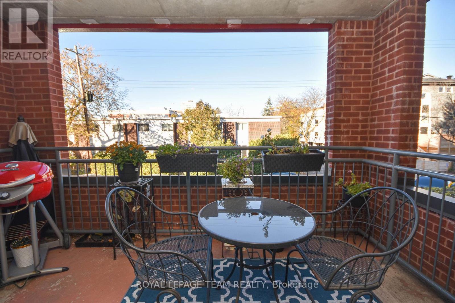
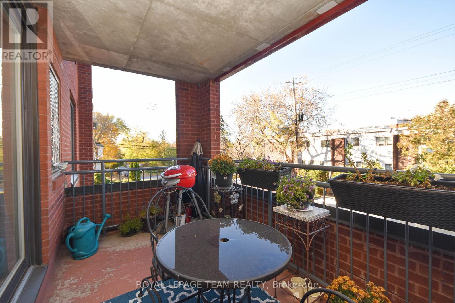
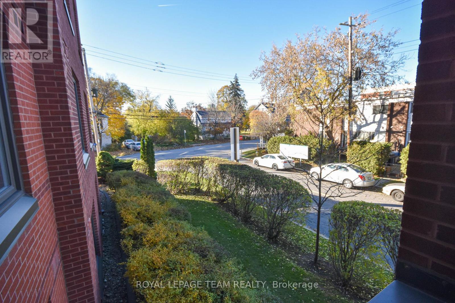
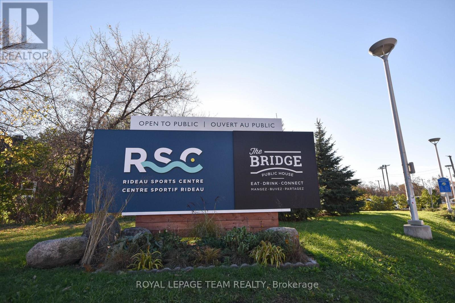
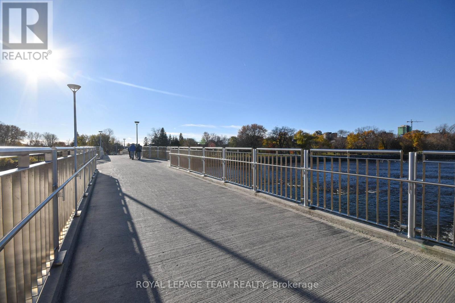
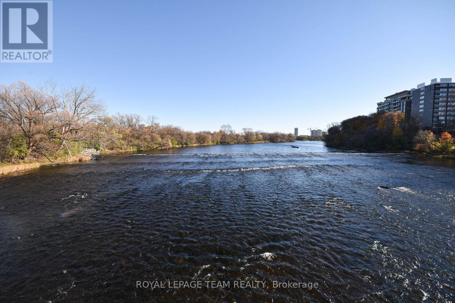
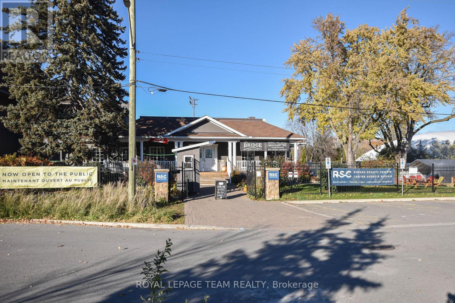
2-BEDROOM, 2-BATHROOM APARTMENT IN A GREAT LOCATION! Walk to the Rideau River, play in the park along its banks. cross the Somerset Foot Bridge to Sandy Hill or bike to the Byward Market - the choice is yours! Kitchen has just been updated. The Living room opens through sliding doors to a large, private balcony that lets in lots of light. With a separate dining room, the apartment is designed so the living area separates the 2 bedrooms & bathroom suites offering privacy. The in suite laundry has a full-size washer/dryer. A GREAT PLACE TO CALL HOME! Transit, parkland, tennis & fitness club & the Loblaws Superstore are at your door. Just minutes from either Rideau Street or the Queensway provides easy access to the whole city! A PRIVATE EV CHARGING STATION IS AVAILABLE ALL EXPENSES PAID BY TENANT (IN ADDITION TO RENT). CREDIT CHECK, EMPLOYMENT LETTER, PAY STUBS & REFERENCES ARE REQUIRED. Minimum 24 HOURS REQUIRED FOR ALL SHOWINGS. Furniture shown in photos is not the same as there now. (id:56106)
Property Details
| MLS® Number | X13139358 |
| Property Type | Single Family |
| Community Name | 3501 - Overbrook |
| Community Features | Pets Allowed With Restrictions |
| Equipment Type | Water Heater |
| Features | Elevator, Balcony, Level, Carpet Free |
| Parking Space Total | 1 |
| Rental Equipment Type | Water Heater |
Building
| Bathroom Total | 2 |
| Bedrooms Above Ground | 2 |
| Bedrooms Total | 2 |
| Age | 31 To 50 Years |
| Amenities | Separate Heating Controls, Storage - Locker |
| Appliances | Garage Door Opener Remote(s), Dishwasher, Dryer, Hood Fan, Stove, Washer, Refrigerator |
| Basement Type | None |
| Cooling Type | Central Air Conditioning |
| Exterior Finish | Brick Veneer |
| Fire Protection | Smoke Detectors |
| Heating Fuel | Electric |
| Heating Type | Baseboard Heaters |
| Size Interior | 900 - 999 Sqft |
| Type | Apartment |
Parking
| Underground | |
| Garage |
Land
| Acreage | No |
Rooms
| Level | Type | Length | Width | Dimensions |
|---|---|---|---|---|
| Second Level | Living Room | 4.92 m | 4.26 m | 4.92 m x 4.26 m |
| Second Level | Dining Room | 3.04 m | 2.74 m | 3.04 m x 2.74 m |
| Second Level | Kitchen | 2.76 m | 2.43 m | 2.76 m x 2.43 m |
| Second Level | Primary Bedroom | 4.01 m | 3.27 m | 4.01 m x 3.27 m |
| Second Level | Bedroom 2 | 3.58 m | 2.99 m | 3.58 m x 2.99 m |
| Second Level | Other | Measurements not available |
https://www.realtor.ca/real-estate/29765224/203-959-north-river-road-ottawa-3501-overbrook

Broker
(613) 299-4700

1723 Carling Avenue, Suite 1
Ottawa, Ontario K2A 1C8
(613) 725-1171
(613) 725-3323
www.teamrealty.ca/
Contact Us
Contact us for more information

The trademarks REALTOR®, REALTORS®, and the REALTOR® logo are controlled by The Canadian Real Estate Association (CREA) and identify real estate professionals who are members of CREA. The trademarks MLS®, Multiple Listing Service® and the associated logos are owned by The Canadian Real Estate Association (CREA) and identify the quality of services provided by real estate professionals who are members of CREA. The trademark DDF® is owned by The Canadian Real Estate Association (CREA) and identifies CREA's Data Distribution Facility (DDF®)
July 02 2026 11:23:18
Ottawa Real Estate Board
Royal LePage Team Realty