

24 Welkin Crescent Ottawa, Ontario K2E 5M5

$729,999
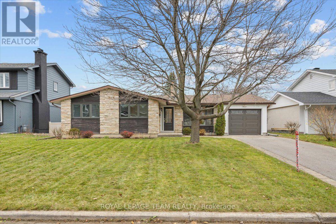
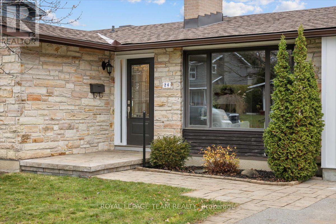
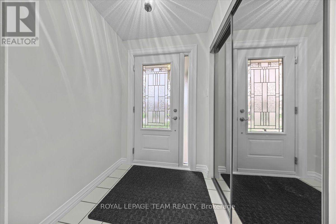
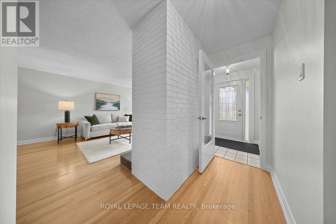
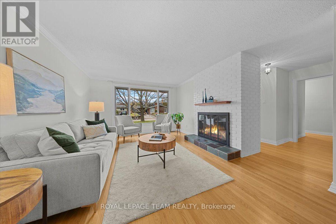
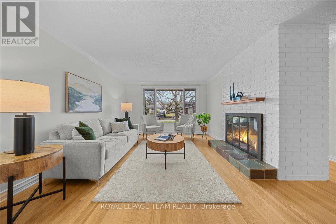
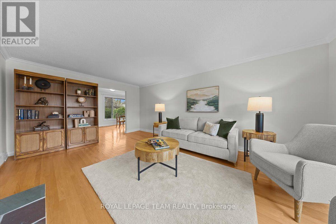
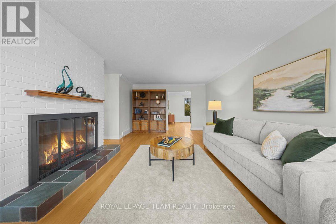
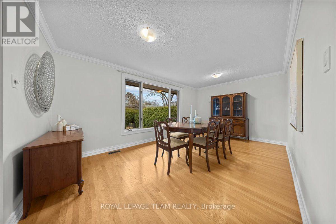
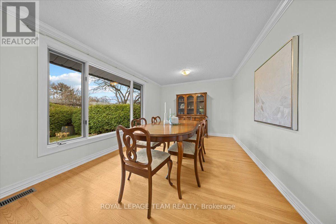
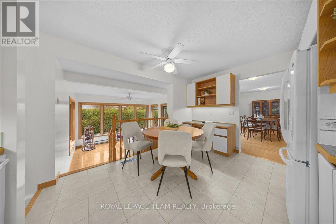
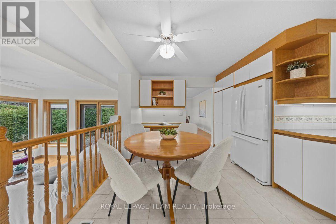
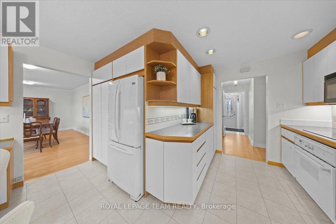
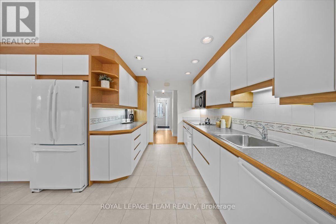
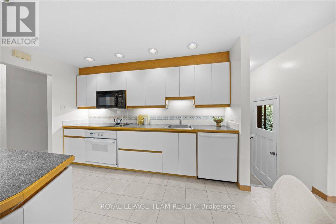
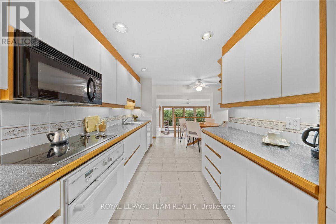
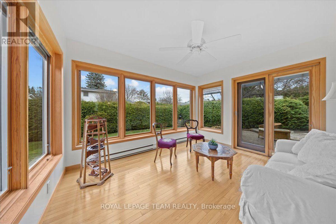
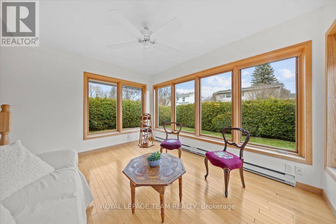
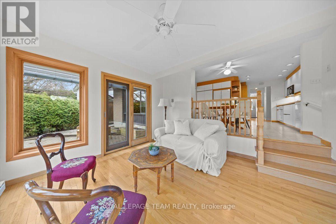
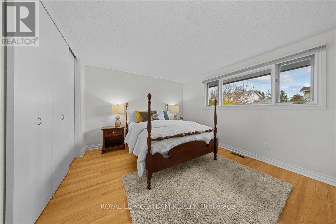
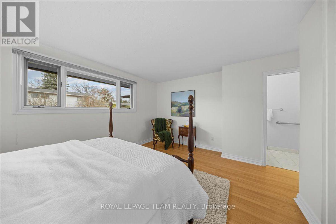
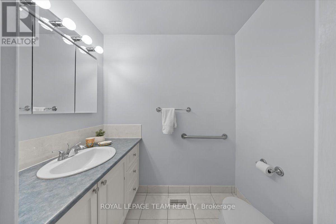
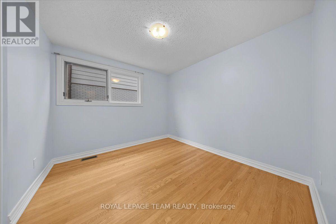
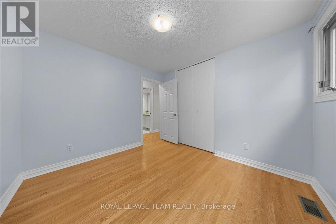
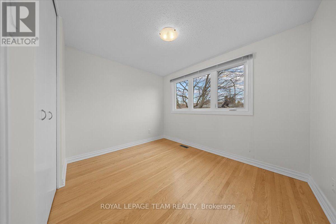
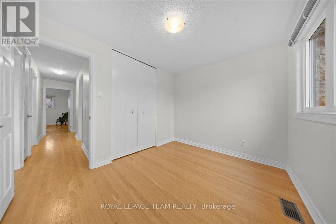
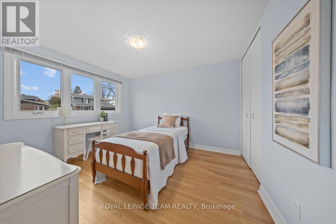
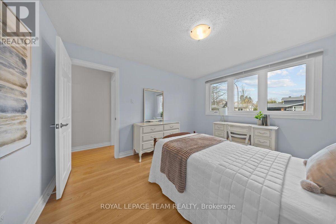
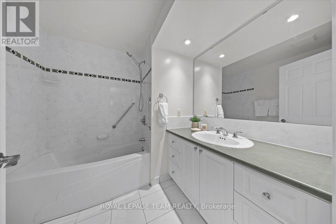
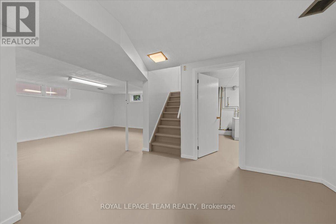
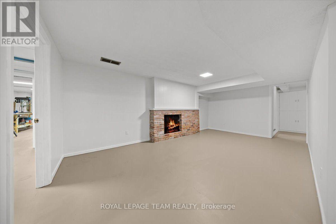
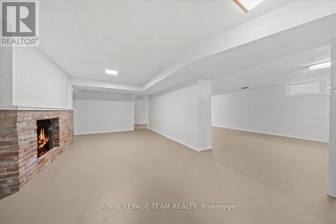
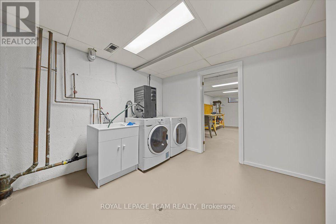
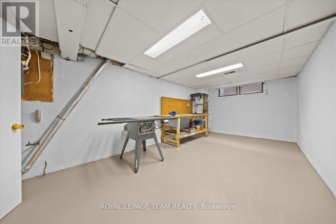
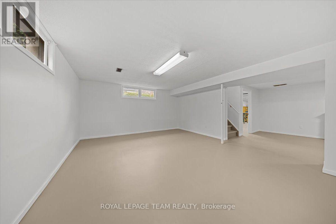
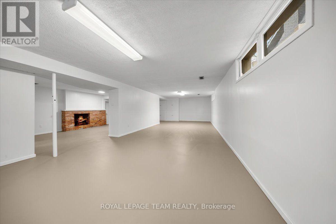
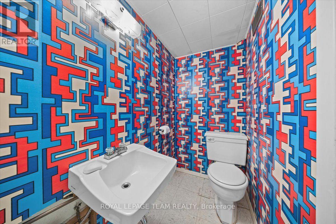
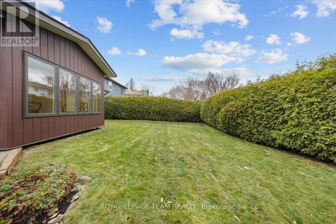
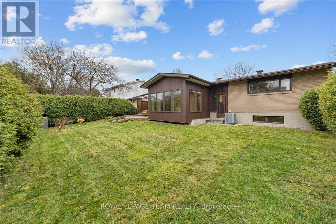
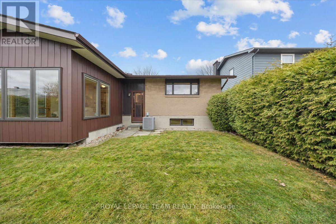
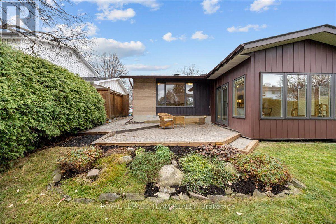
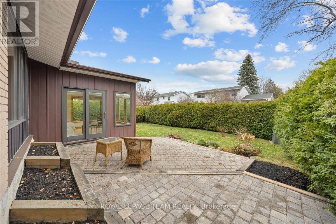
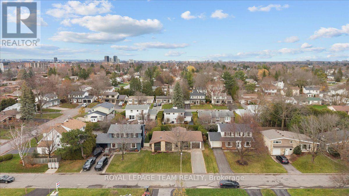
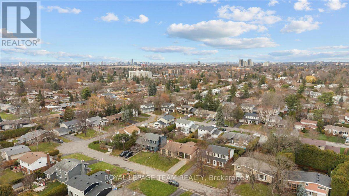
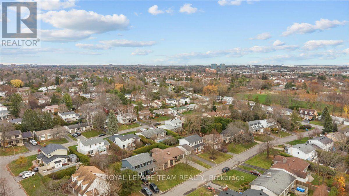
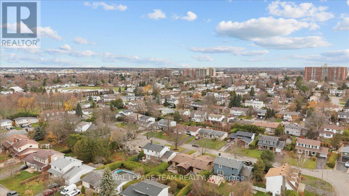
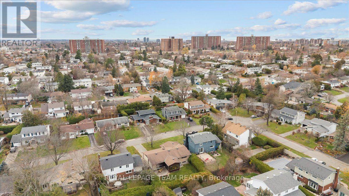
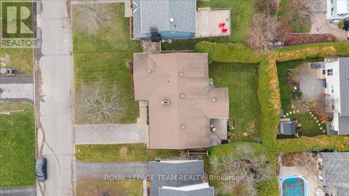
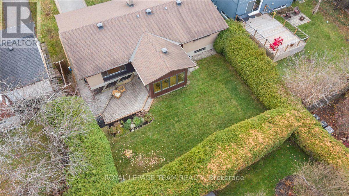
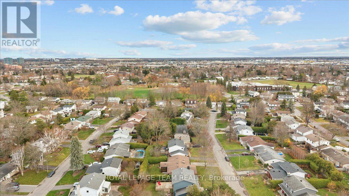
Welcome to 24 Welkin Crescent, a spacious 4 bedroom bungalow situated on a beautiful 60 x 100 ft lot in the heart of Nepean's sought after Borden Farm neighbourhood. This well laid out home offers generous principal rooms, 3 bathrooms, and an abundance of natural light. The inviting living room features hardwood flooring and a fireplace, while the bright kitchen offers ample cabinetry and a practical layout. A wonderful highlight is the sunroom addition, with large windows overlooking the backyard, creating an ideal space for morning coffee, quiet evenings, or gathering with family and friends. The partially finished lower level provides a recreation room with a second fireplace, a convenient powder room, and flexible space for hobbies or a home office. Notable updates include the sunroom addition (2005), replacement of several windows, and the front entrance and garage doors (2018). Outside, enjoy a generous backyard with space for gardening, entertaining, or simply relaxing. Located on a quiet, tree lined street, just minutes from Merivale Road's shopping, restaurants, schools, transit, and everyday conveniences, with General Burns Park nearby. An excellent opportunity to enjoy the space and comfort of bungalow living in one of Nepean's established neighbourhoods. (id:56106)
Property Details
| MLS® Number | X14177688 |
| Property Type | Single Family |
| Neigbourhood | Stewart Farm |
| Community Name | 7202 - Borden Farm/Stewart Farm/Carleton Heights/Parkwood Hills |
| Parking Space Total | 3 |
Building
| Bathroom Total | 3 |
| Bedrooms Above Ground | 4 |
| Bedrooms Total | 4 |
| Appliances | Cooktop, Dishwasher, Dryer, Water Heater, Microwave, Oven, Washer, Window Coverings, Refrigerator |
| Architectural Style | Bungalow |
| Basement Development | Finished |
| Basement Type | N/a (finished) |
| Construction Style Attachment | Detached |
| Cooling Type | Central Air Conditioning |
| Exterior Finish | Brick |
| Fireplace Present | Yes |
| Foundation Type | Poured Concrete |
| Half Bath Total | 2 |
| Heating Fuel | Natural Gas |
| Heating Type | Forced Air |
| Stories Total | 1 |
| Size Interior | 1,500 - 2,000 Sqft |
| Type | House |
| Utility Water | Municipal Water |
Parking
| Attached Garage | |
| Garage |
Land
| Acreage | No |
| Sewer | Sanitary Sewer |
| Size Depth | 100 Ft |
| Size Frontage | 60 Ft |
| Size Irregular | 60 X 100 Ft |
| Size Total Text | 60 X 100 Ft |
Rooms
| Level | Type | Length | Width | Dimensions |
|---|---|---|---|---|
| Basement | Laundry Room | 4.43 m | 3.24 m | 4.43 m x 3.24 m |
| Basement | Other | 6.01 m | 3.24 m | 6.01 m x 3.24 m |
| Basement | Recreational, Games Room | 11.65 m | 7.83 m | 11.65 m x 7.83 m |
| Basement | Utility Room | 5.58 m | 4.03 m | 5.58 m x 4.03 m |
| Main Level | Living Room | 3.65 m | 5.58 m | 3.65 m x 5.58 m |
| Main Level | Dining Room | 5.17 m | 3.34 m | 5.17 m x 3.34 m |
| Main Level | Kitchen | 4.81 m | 4.22 m | 4.81 m x 4.22 m |
| Main Level | Solarium | 3.82 m | 3.58 m | 3.82 m x 3.58 m |
| Main Level | Primary Bedroom | 4.71 m | 4.57 m | 4.71 m x 4.57 m |
| Main Level | Bedroom 2 | 3.16 m | 2.94 m | 3.16 m x 2.94 m |
| Main Level | Bedroom 3 | 3.62 m | 3.16 m | 3.62 m x 3.16 m |
| Main Level | Bedroom 4 | 3.19 m | 2.63 m | 3.19 m x 2.63 m |

Salesperson
(613) 863-3132
www.bhateja.ca/
www.facebook.com/bhatejarealestate/
www.linkedin.com/in/abhishek-bhateja-92809079/

555 Legget Drive
Kanata, Ontario K2K 2X3
(613) 270-8200
(613) 270-0463
www.teamrealty.ca/
Contact Us
Contact us for more information

The trademarks REALTOR®, REALTORS®, and the REALTOR® logo are controlled by The Canadian Real Estate Association (CREA) and identify real estate professionals who are members of CREA. The trademarks MLS®, Multiple Listing Service® and the associated logos are owned by The Canadian Real Estate Association (CREA) and identify the quality of services provided by real estate professionals who are members of CREA. The trademark DDF® is owned by The Canadian Real Estate Association (CREA) and identifies CREA's Data Distribution Facility (DDF®)
November 13 2026 03:52:58
Ottawa Real Estate Board
Royal LePage Team Realty