

2688 Baseline Road Ottawa, Ontario K2H 7B4

$424,900
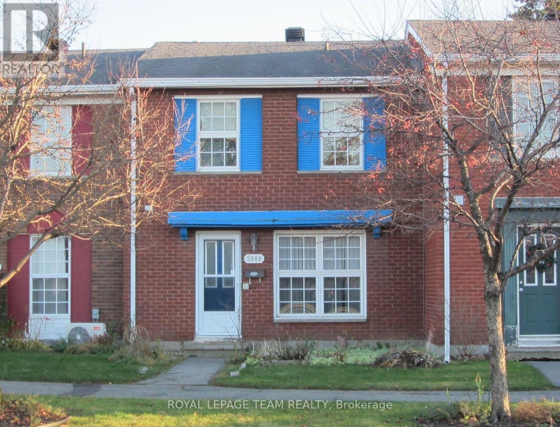
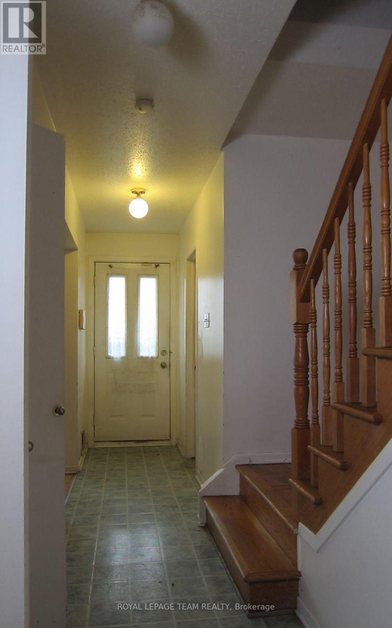
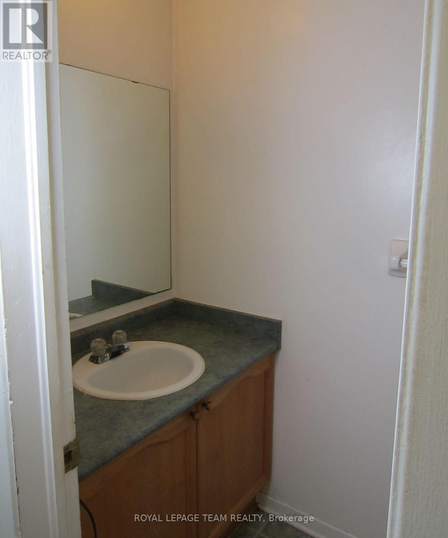
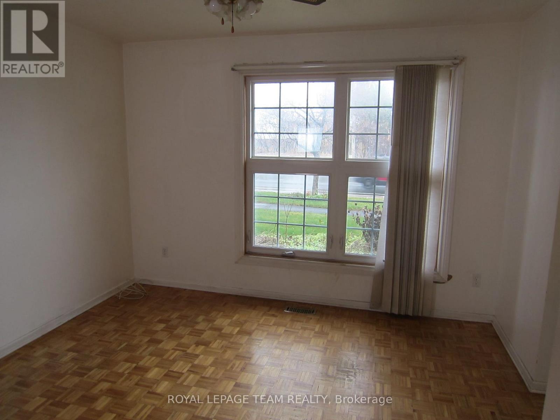
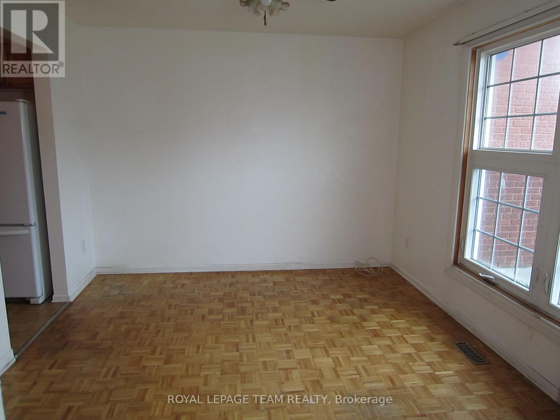
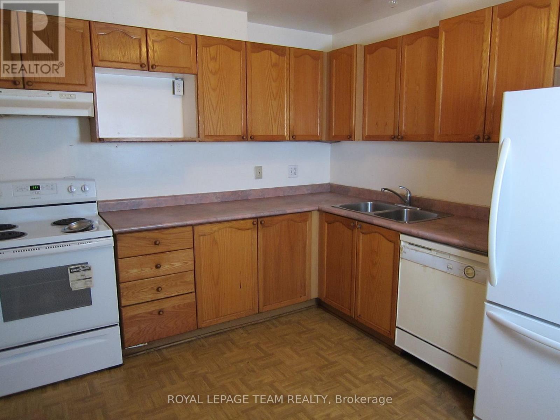
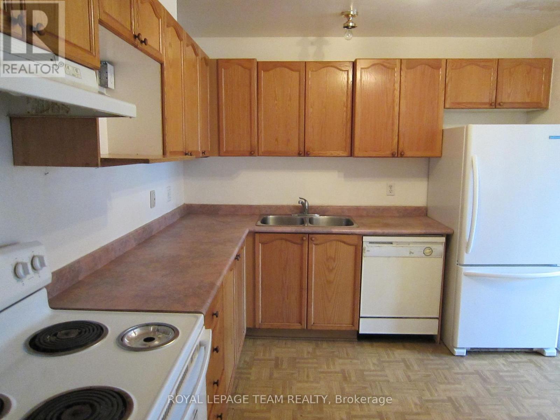
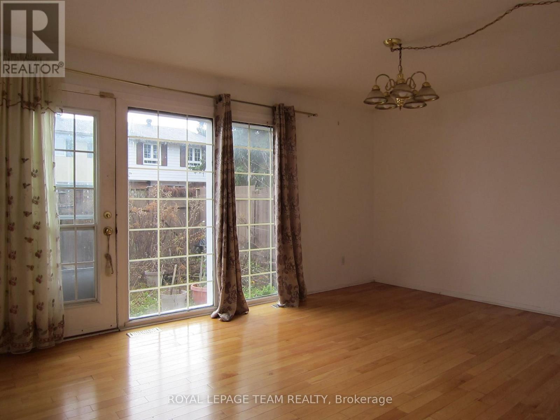
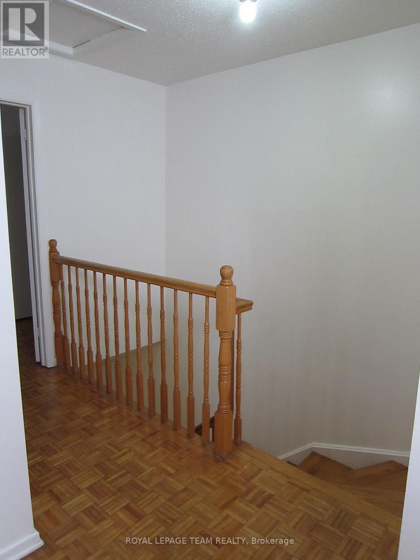
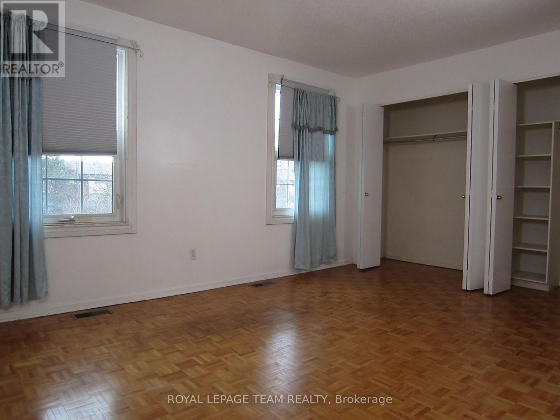
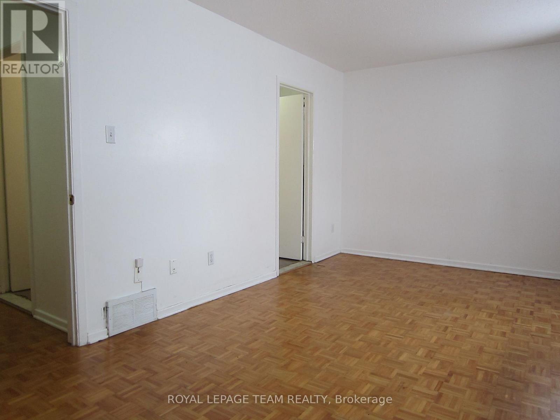
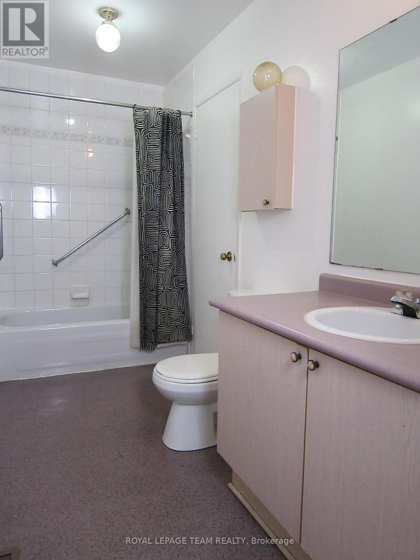
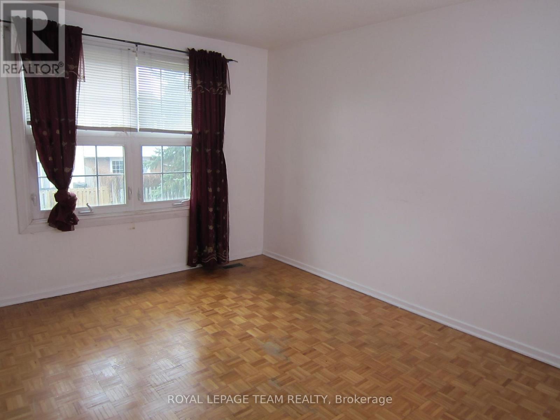
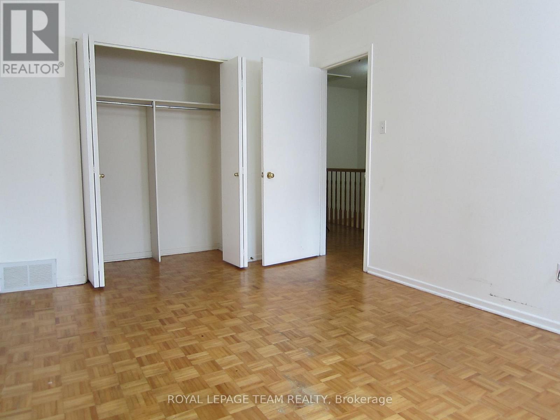
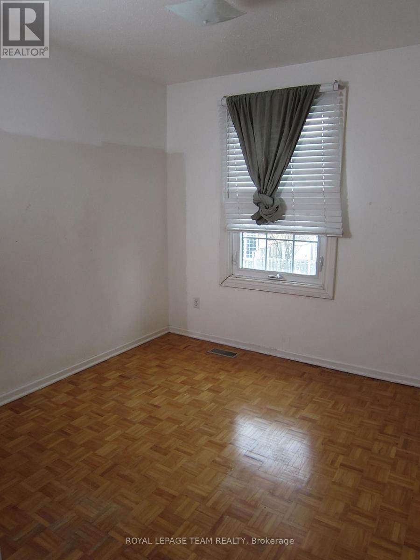
Opportunity knocks! This all original 3-bedroom, 2-bathroom home needs a little TLC and is priced to move! The home is perfect whether you're looking for a small project or a family home you can truly make your own. The main floor features a 2-piece powder room, front facing dining room, a large central kitchen and a family room that opens to the backyard. The second floor is where you will find all 3 bedrooms including the spacious primary bedroom with plenty of closet space and a dual access 3-piece en-suite. The basement is unfinished and full height, perfect for converting in to a rec room or home theater! The family-oriented neighbourhood features several elementary schools within close proximity and SRB HS is just down Greenbank. Commuting is easy with access to transit steps from your door and the 417. Home is being sold as-is. (id:56106)
Property Details
| MLS® Number | X14199038 |
| Property Type | Single Family |
| Neigbourhood | Leslie Park |
| Community Name | 7601 - Leslie Park |
| Equipment Type | Water Heater - Electric, Water Heater, Furnace |
| Features | Carpet Free |
| Parking Space Total | 1 |
| Rental Equipment Type | Water Heater - Electric, Water Heater, Furnace |
Building
| Bathroom Total | 2 |
| Bedrooms Above Ground | 3 |
| Bedrooms Total | 3 |
| Appliances | Dishwasher, Dryer, Hood Fan, Stove, Washer, Refrigerator |
| Basement Development | Unfinished |
| Basement Type | N/a (unfinished) |
| Construction Style Attachment | Attached |
| Cooling Type | None |
| Exterior Finish | Brick |
| Foundation Type | Concrete |
| Half Bath Total | 1 |
| Heating Fuel | Natural Gas |
| Heating Type | Forced Air |
| Stories Total | 2 |
| Size Interior | 1,100 - 1,500 Sqft |
| Type | Row / Townhouse |
| Utility Water | Municipal Water |
Parking
| No Garage |
Land
| Acreage | No |
| Fence Type | Fenced Yard |
| Sewer | Sanitary Sewer |
| Size Depth | 73 Ft ,3 In |
| Size Frontage | 20 Ft ,2 In |
| Size Irregular | 20.2 X 73.3 Ft |
| Size Total Text | 20.2 X 73.3 Ft |
Rooms
| Level | Type | Length | Width | Dimensions |
|---|---|---|---|---|
| Second Level | Primary Bedroom | 5.16 m | 3.33 m | 5.16 m x 3.33 m |
| Second Level | Bedroom 2 | 4.22 m | 3 m | 4.22 m x 3 m |
| Second Level | Bedroom 3 | 2.74 m | 2.9 m | 2.74 m x 2.9 m |
| Ground Level | Family Room | 3.2 m | 3.51 m | 3.2 m x 3.51 m |
| Ground Level | Kitchen | 3.51 m | 3 m | 3.51 m x 3 m |
| Ground Level | Dining Room | 5.92 m | 3.51 m | 5.92 m x 3.51 m |
https://www.realtor.ca/real-estate/30533046/2688-baseline-road-ottawa-7601-leslie-park


1723 Carling Avenue, Suite 1
Ottawa, Ontario K2A 1C8
(613) 725-1171
(613) 725-3323
www.teamrealty.ca/
Contact Us
Contact us for more information

The trademarks REALTOR®, REALTORS®, and the REALTOR® logo are controlled by The Canadian Real Estate Association (CREA) and identify real estate professionals who are members of CREA. The trademarks MLS®, Multiple Listing Service® and the associated logos are owned by The Canadian Real Estate Association (CREA) and identify the quality of services provided by real estate professionals who are members of CREA. The trademark DDF® is owned by The Canadian Real Estate Association (CREA) and identifies CREA's Data Distribution Facility (DDF®)
November 20 2026 08:59:15
Ottawa Real Estate Board
Royal LePage Team Realty