

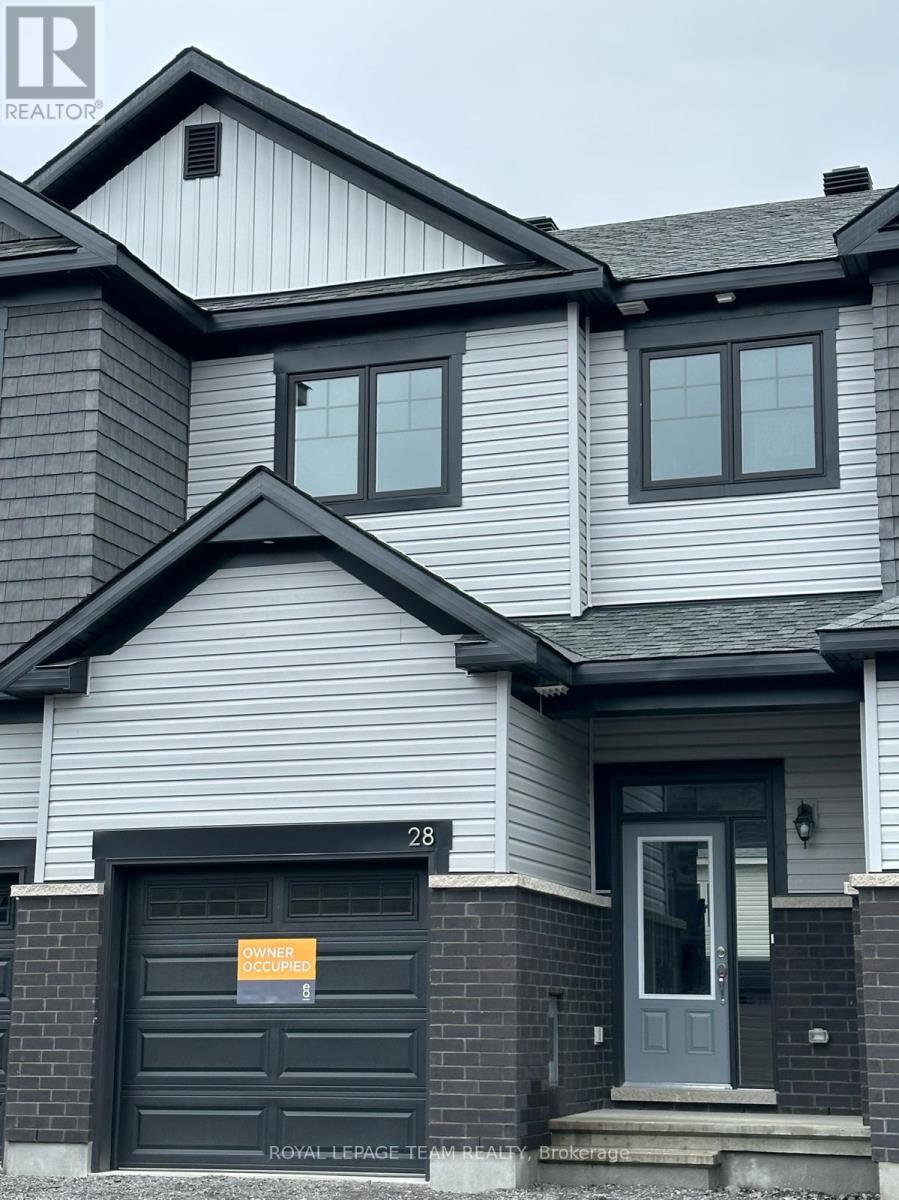
28 Atop Lane Ottawa, Ontario K1X 0H2

$2,900 Monthly
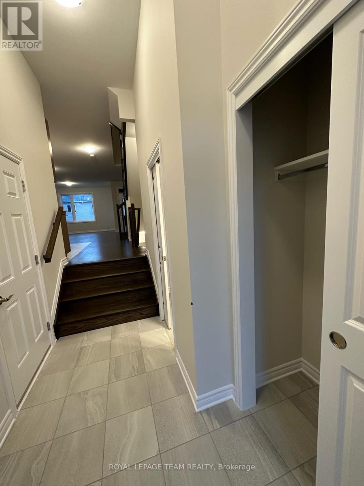
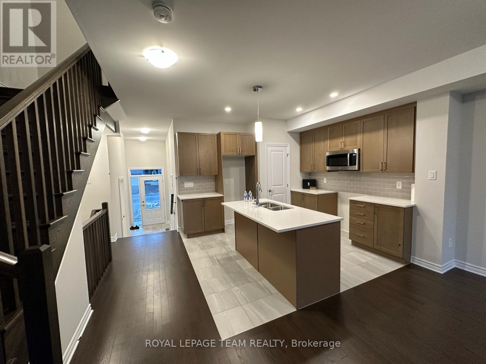
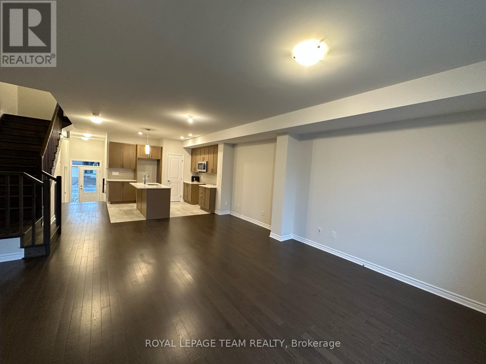
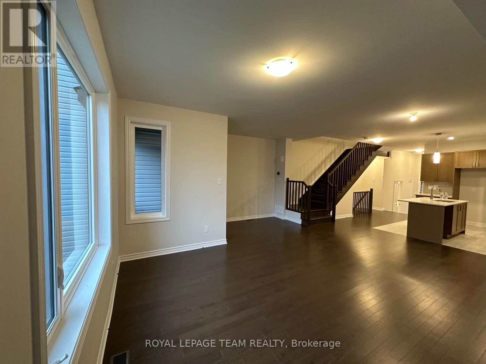
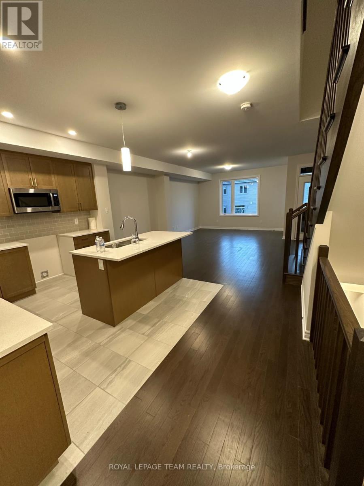
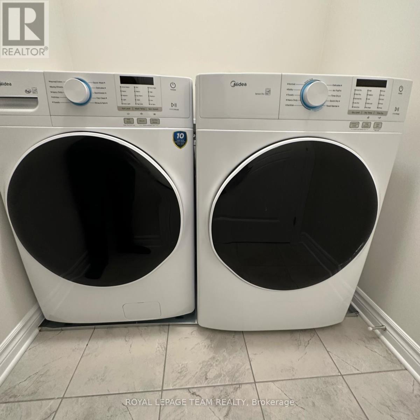
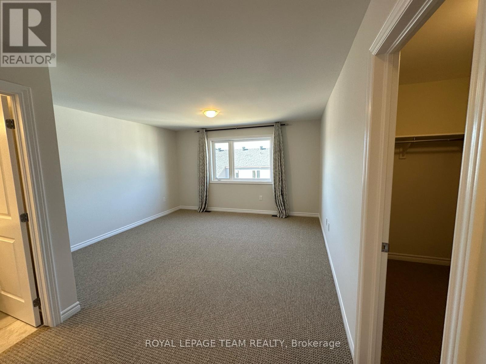
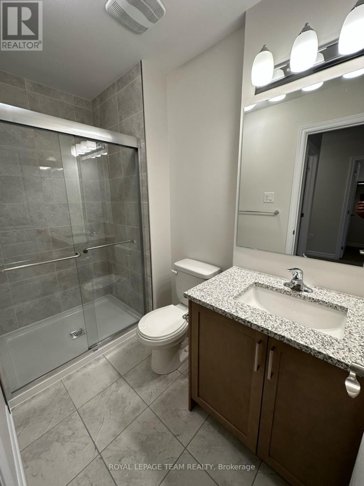
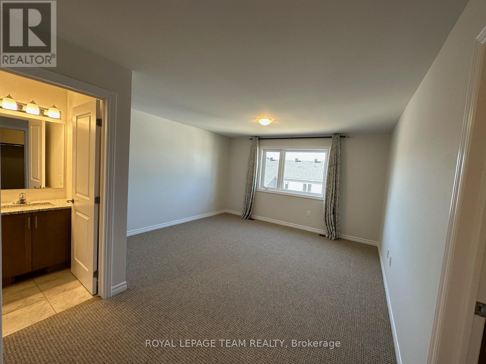
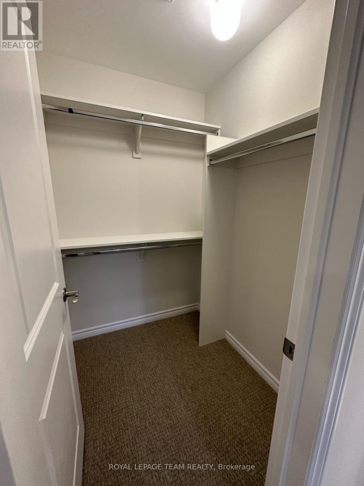
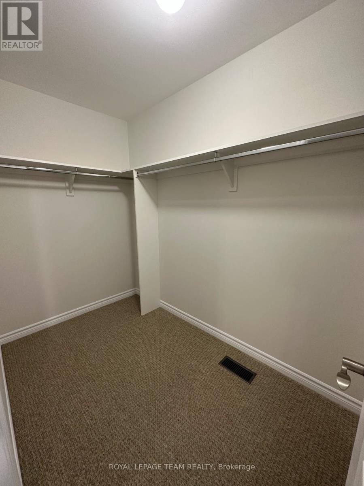
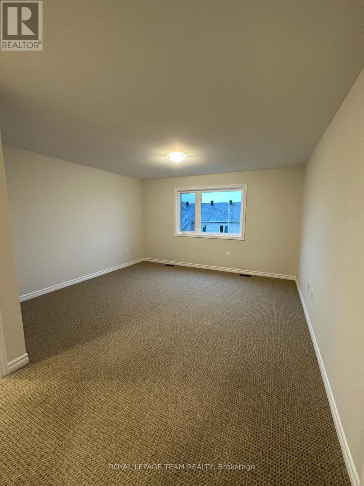
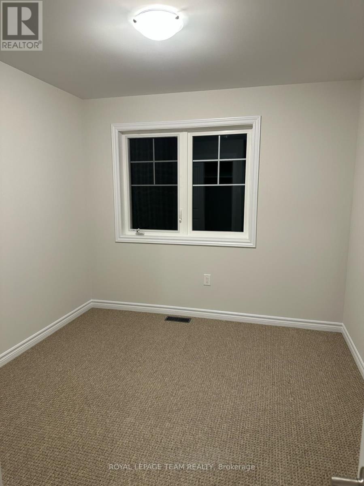
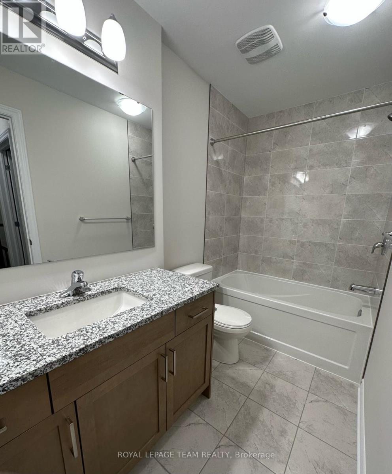
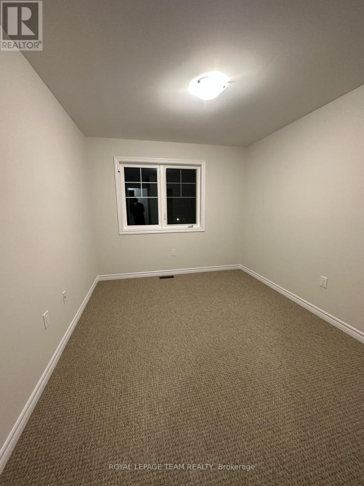
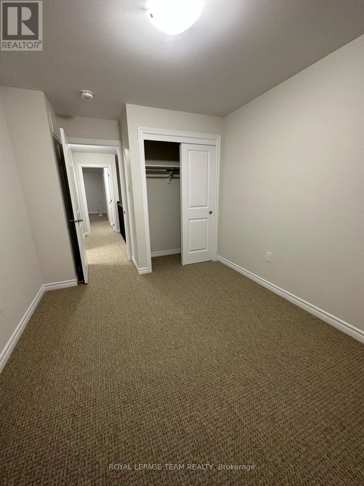
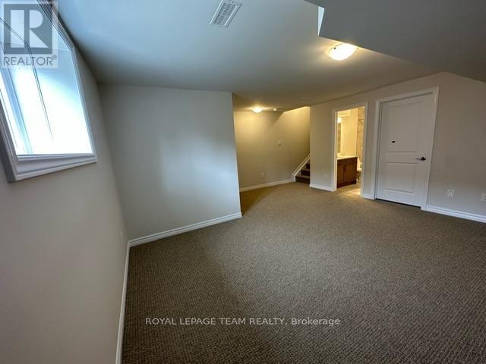
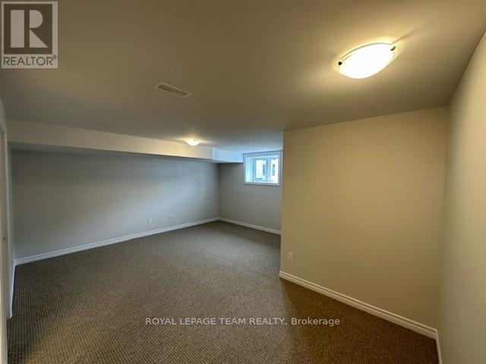
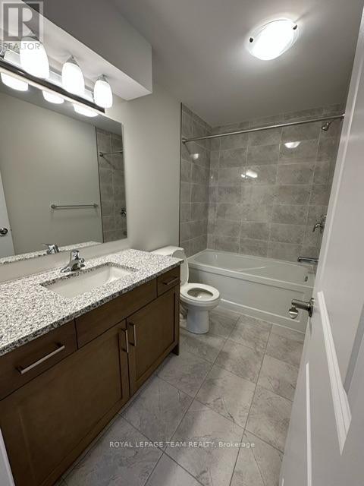
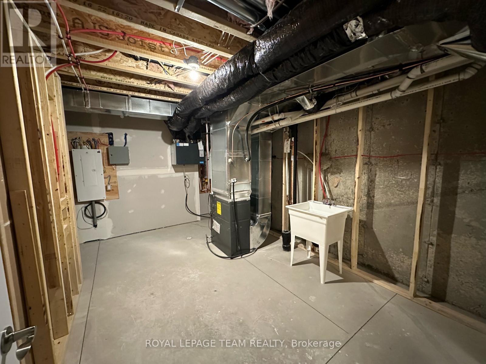
Welcome to the stunning Scarlet Model townhome, offering 1,642 sq. ft. (MPAC), ideally situated at 28 Atop Lane, Gloucester, ON. This beautifully upgraded home features 3 spacious bedrooms, 3 full bathrooms, and a convenient powder room. The bright, open-concept main floor boasts 9-foot ceilings, an inviting living and dining area, and an upgraded chef-inspired kitchen complete with quartz countertops, a stylish backsplash, a walk-in pantry, and stainless steel appliances. Elegant finishes throughout include granite countertops, a beautiful oak staircase, and a blend of ceramic tile, hardwood, and wall-to-wall carpeting. The second level offers three generously sized bedrooms, a full 3-piece bathroom, and the added convenience of an upper-level laundry room. The spacious primary bedroom features two walk-in closets and a private 3-piece ensuite with a modern glass-enclosed shower. The fully finished basement provides additional living space, complete with a full bathroom and a spacious recreation room-perfect for family gatherings, entertaining, or relaxing. Located in a desirable, family-friendly neighbourhood, this exceptional home is just minutes from parks, schools, restaurants, shopping, and public transit. Available January 1, 2027. (id:56106)
Property Details
| MLS® Number | X14177740 |
| Property Type | Single Family |
| Community Name | 2605 - Blossom Park/Kemp Park/Findlay Creek |
| Equipment Type | Water Heater |
| Parking Space Total | 3 |
| Rental Equipment Type | Water Heater |
Building
| Bathroom Total | 4 |
| Bedrooms Above Ground | 3 |
| Bedrooms Total | 3 |
| Appliances | Water Heater - Tankless, Dishwasher, Dryer, Hood Fan, Microwave, Stove, Washer, Refrigerator |
| Basement Development | Finished |
| Basement Type | Full (finished) |
| Construction Style Attachment | Attached |
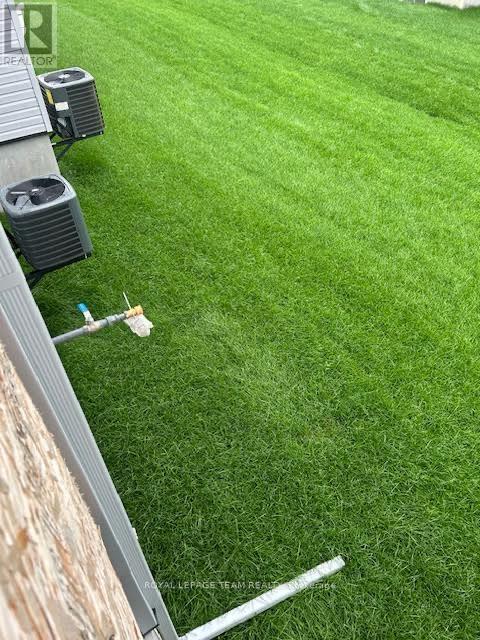
| Cooling Type | Central Air Conditioning |
| Exterior Finish | Brick, Vinyl Siding |
| Foundation Type | Poured Concrete |
| Half Bath Total | 1 |
| Heating Fuel | Natural Gas |
| Heating Type | Forced Air |
| Stories Total | 2 |
| Size Interior | 1,500 - 2,000 Sqft |
| Type | Row / Townhouse |
| Utility Water | Municipal Water |
Parking
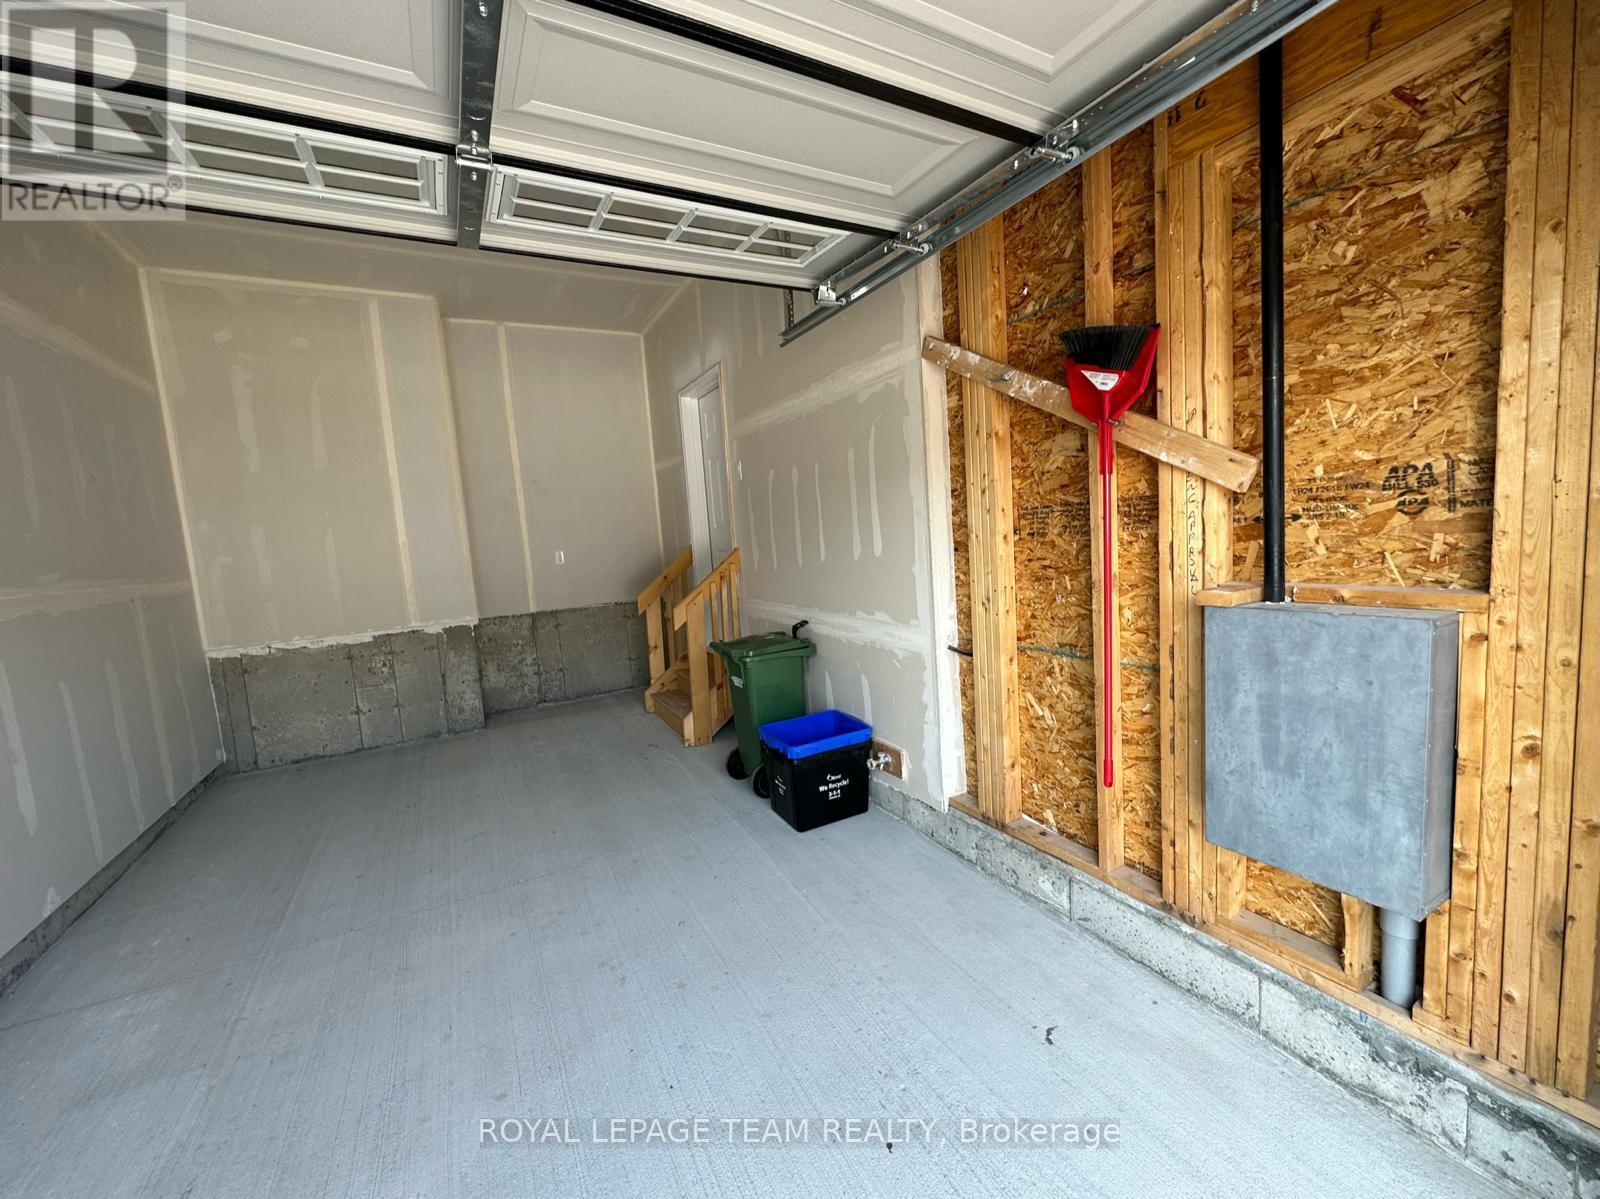
| Attached Garage | |
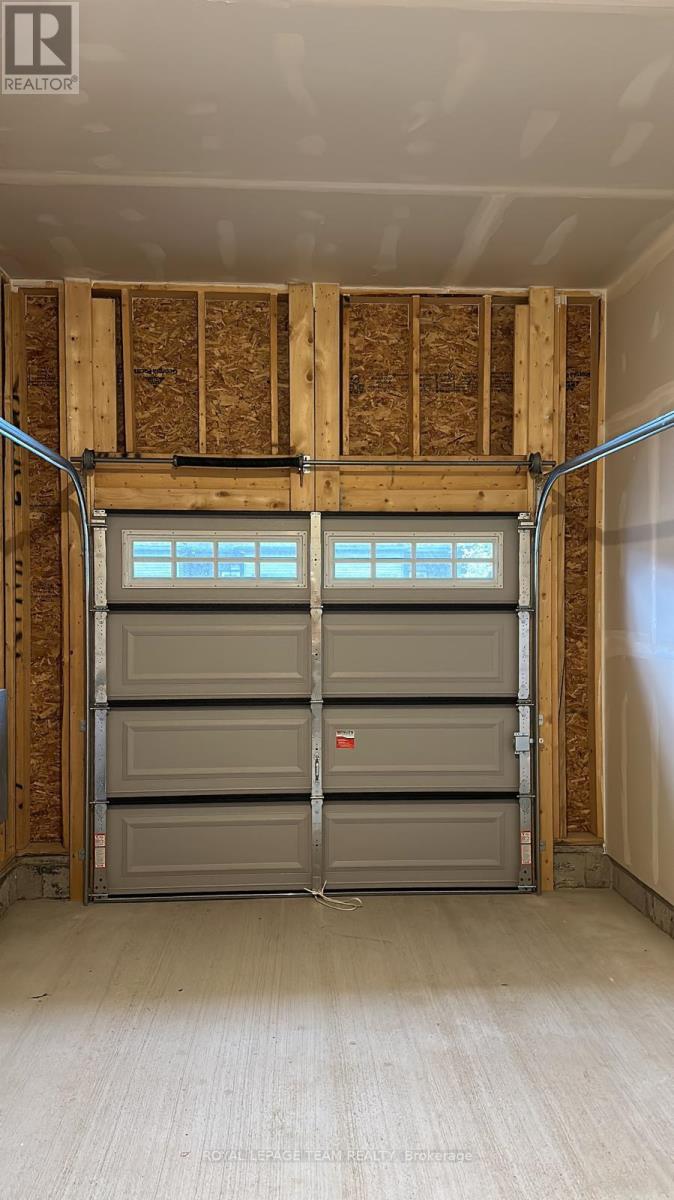
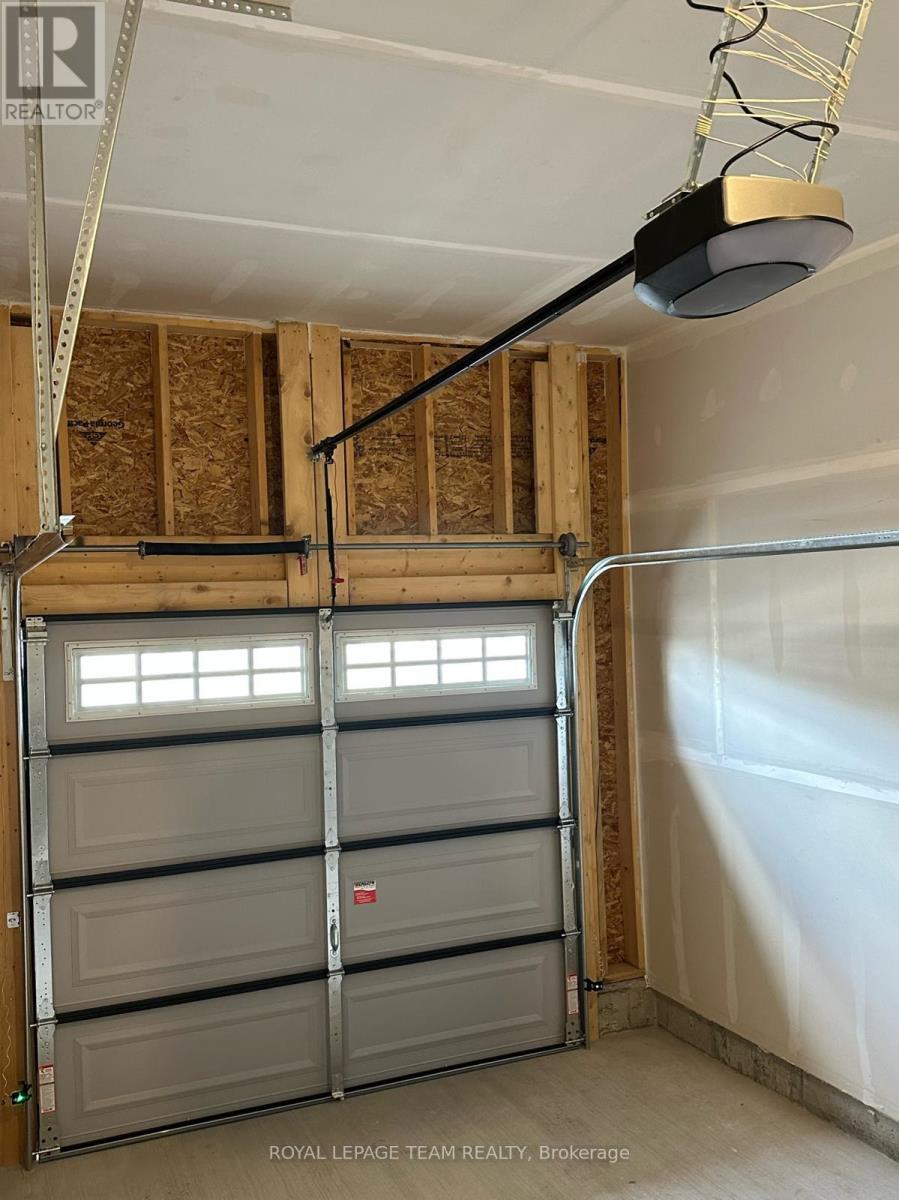
| Garage |
Land
| Acreage | No |
| Sewer | Sanitary Sewer |
| Size Depth | 105 Ft |
| Size Frontage | 20 Ft |
| Size Irregular | 20 X 105 Ft |
| Size Total Text | 20 X 105 Ft |
Rooms
| Level | Type | Length | Width | Dimensions |
|---|---|---|---|---|
| Second Level | Bedroom | 3.78 m | 2.84 m | 3.78 m x 2.84 m |
| Second Level | Bedroom 2 | 4.24 m | 2.84 m | 4.24 m x 2.84 m |
| Second Level | Primary Bedroom | 6.73 m | 22.08 m | 6.73 m x 22.08 m |
| Basement | Recreational, Games Room | 5.48 m | 2.36 m | 5.48 m x 2.36 m |
| Ground Level | Living Room | 5.81 m | 3.3 m | 5.81 m x 3.3 m |
| Ground Level | Dining Room | 3.35 m | 2.41 m | 3.35 m x 2.41 m |
| Ground Level | Kitchen | 3.35 m | 3.17 m | 3.35 m x 3.17 m |

Salesperson
(613) 220-1777
www.facebook.com/profile.php?id=100065694288509
www.linkedin.com/in/nurcan-keskin-3b7636219/
www.instagram.com/nurcan_keskin_ottawa_realtor/

1723 Carling Avenue, Suite 1
Ottawa, Ontario K2A 1C8
(613) 725-1171
(613) 725-3323
www.teamrealty.ca/
Contact Us
Contact us for more information

The trademarks REALTOR®, REALTORS®, and the REALTOR® logo are controlled by The Canadian Real Estate Association (CREA) and identify real estate professionals who are members of CREA. The trademarks MLS®, Multiple Listing Service® and the associated logos are owned by The Canadian Real Estate Association (CREA) and identify the quality of services provided by real estate professionals who are members of CREA. The trademark DDF® is owned by The Canadian Real Estate Association (CREA) and identifies CREA's Data Distribution Facility (DDF®)
November 13 2026 03:52:58
Ottawa Real Estate Board
Royal LePage Team Realty