

511 Kilburn Street Mississippi Mills, Ontario K0A 1A0


$579,900
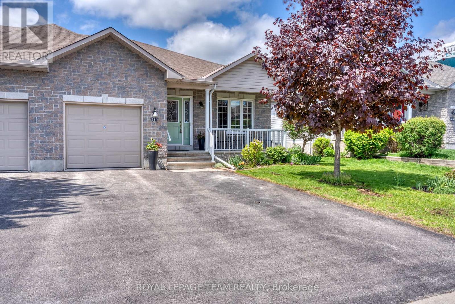
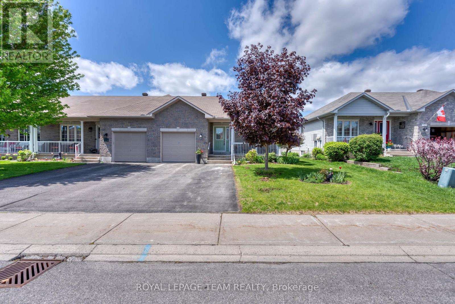
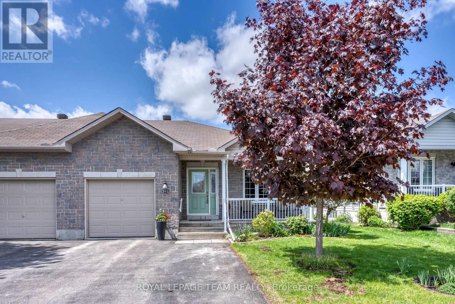
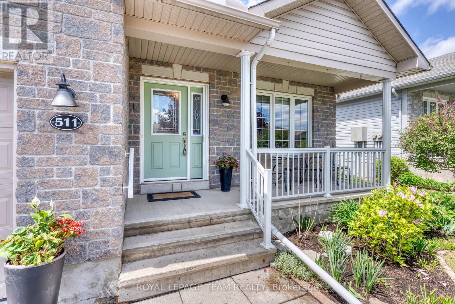
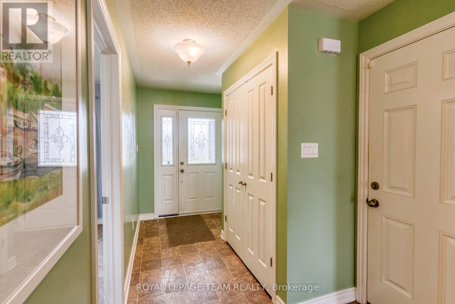
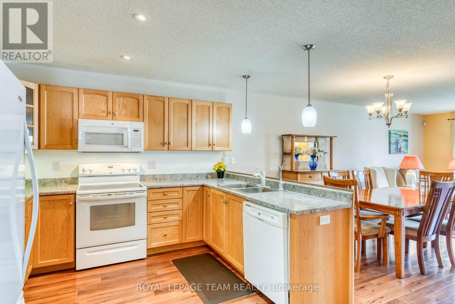
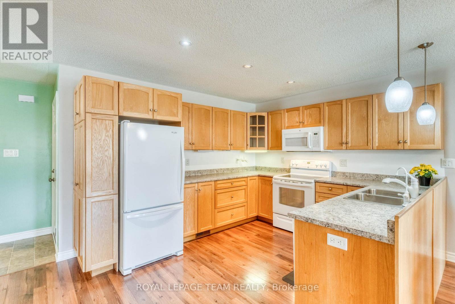
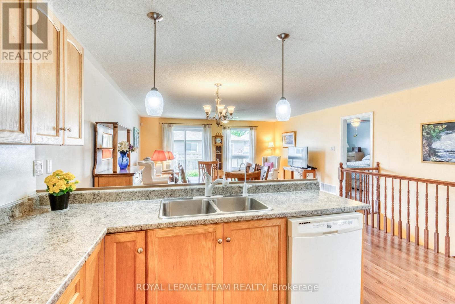
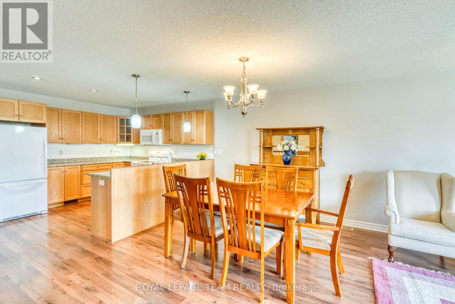
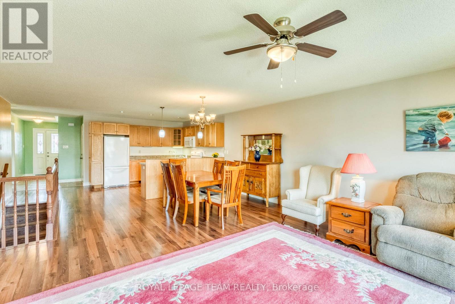
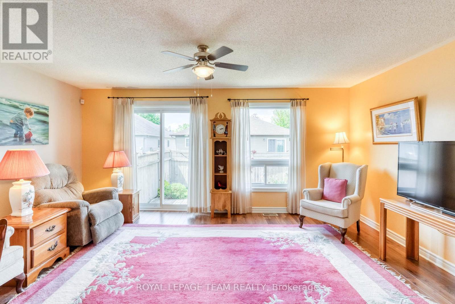
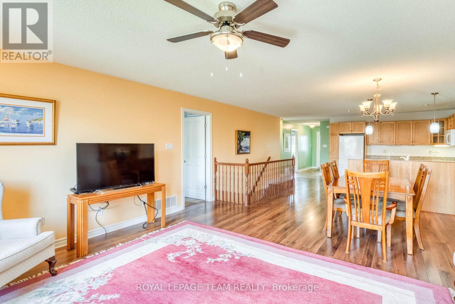
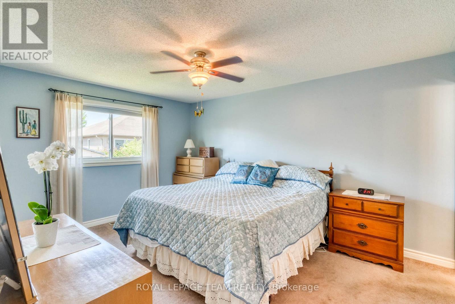
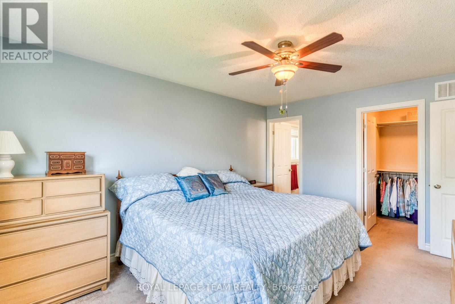
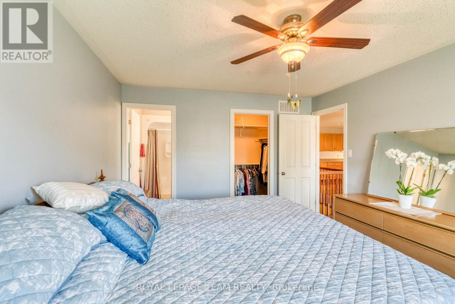
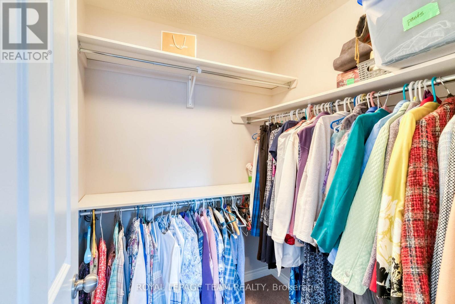
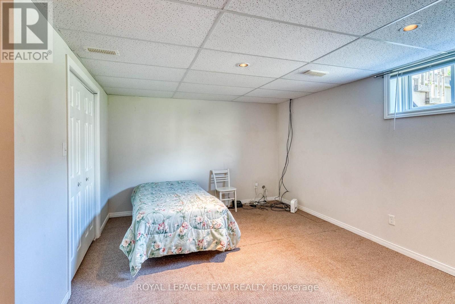
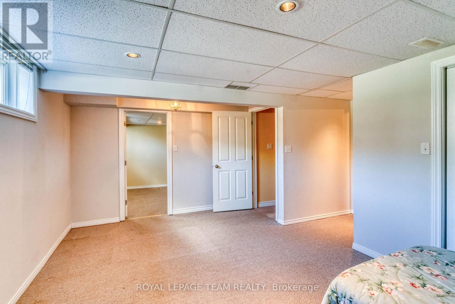
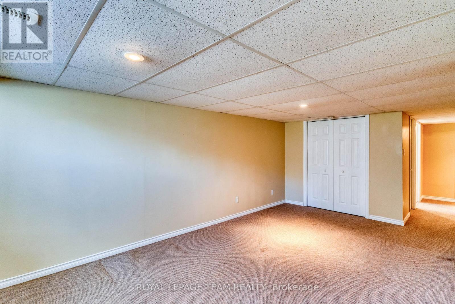
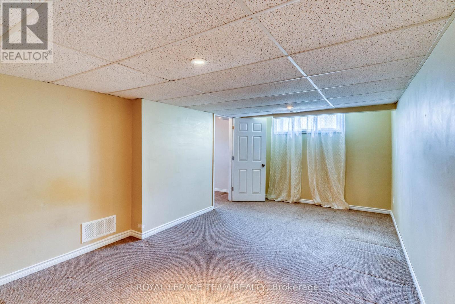
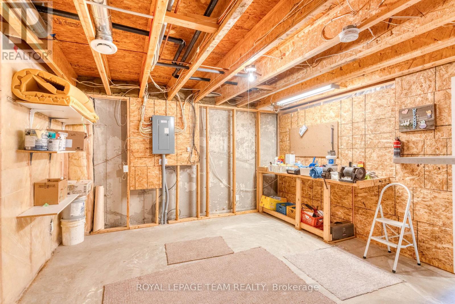
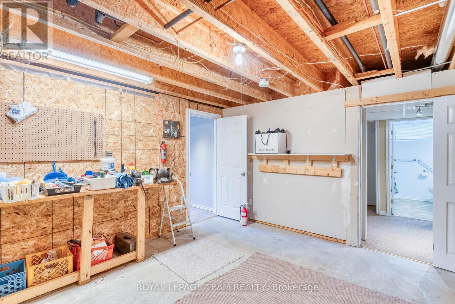
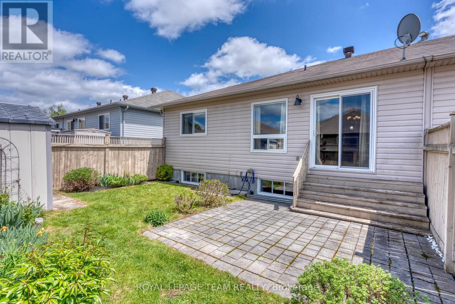
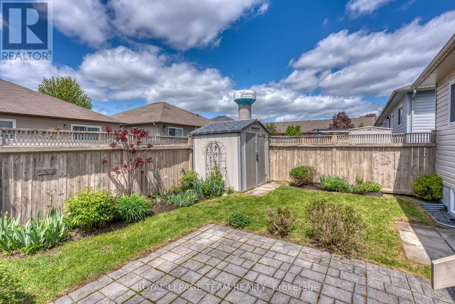
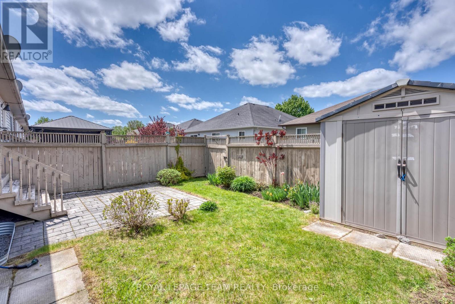
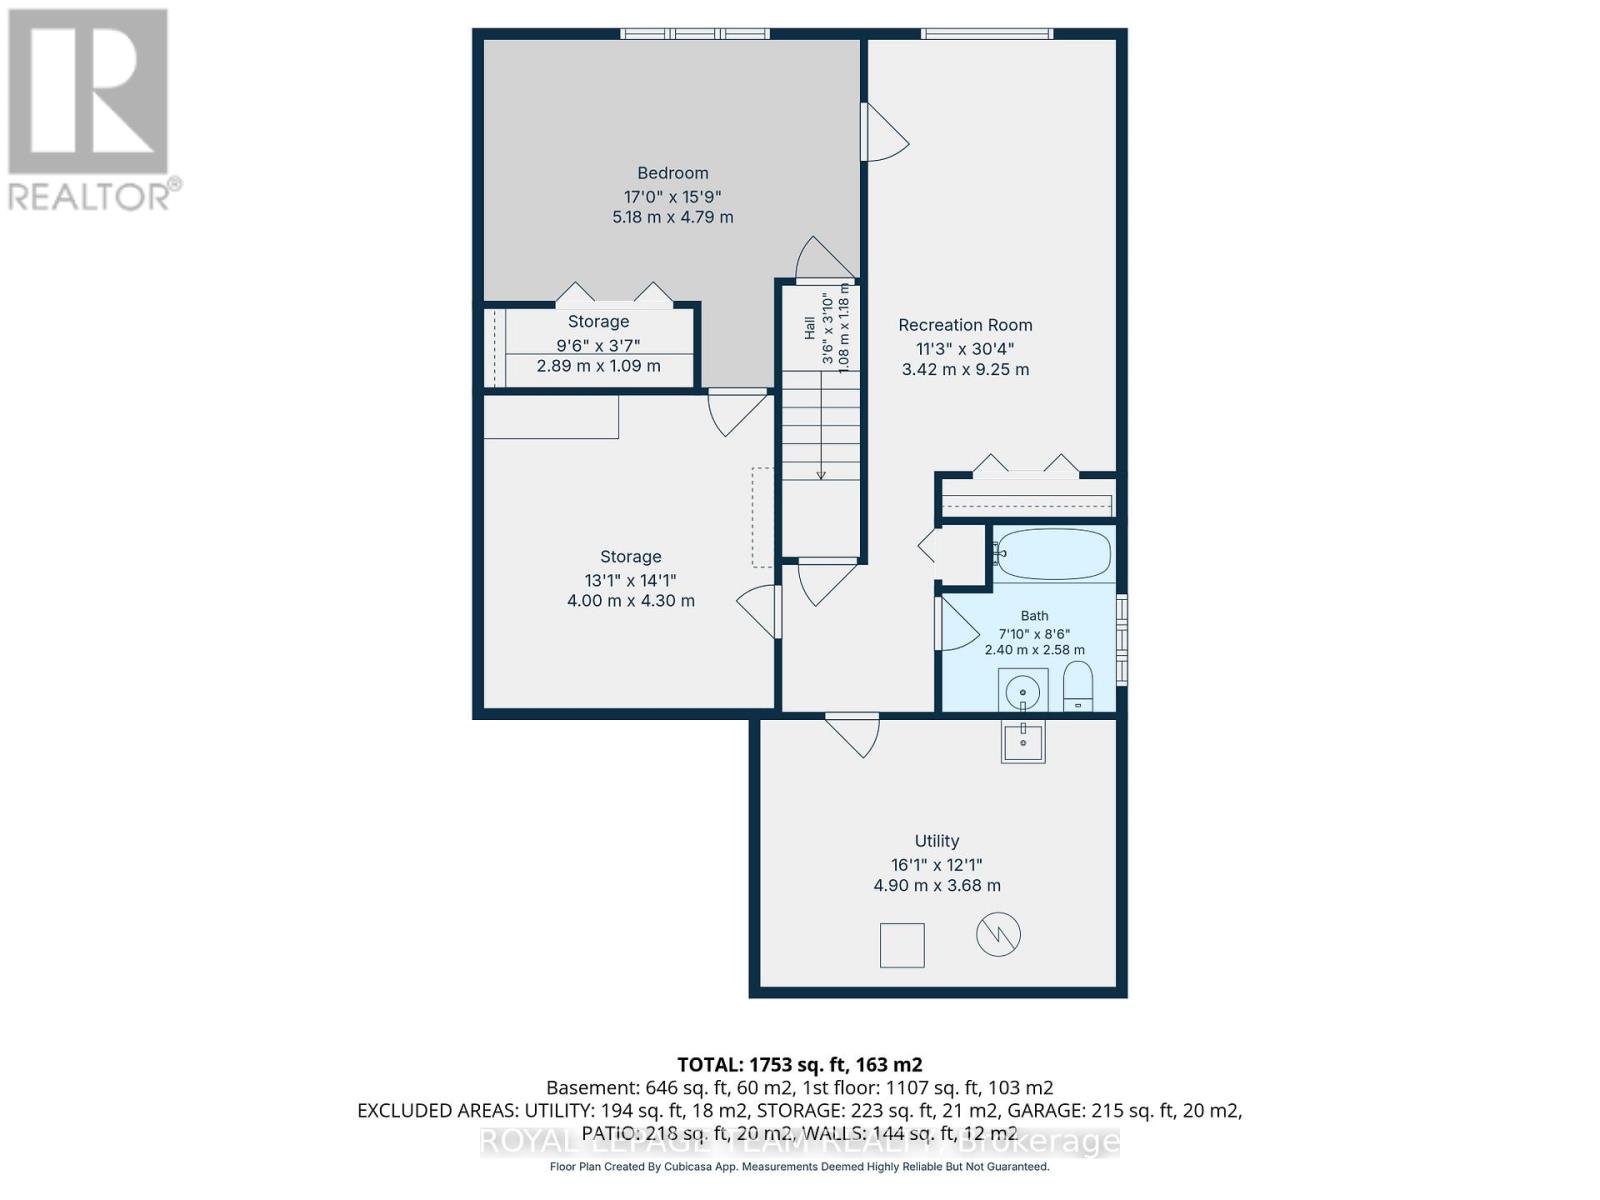
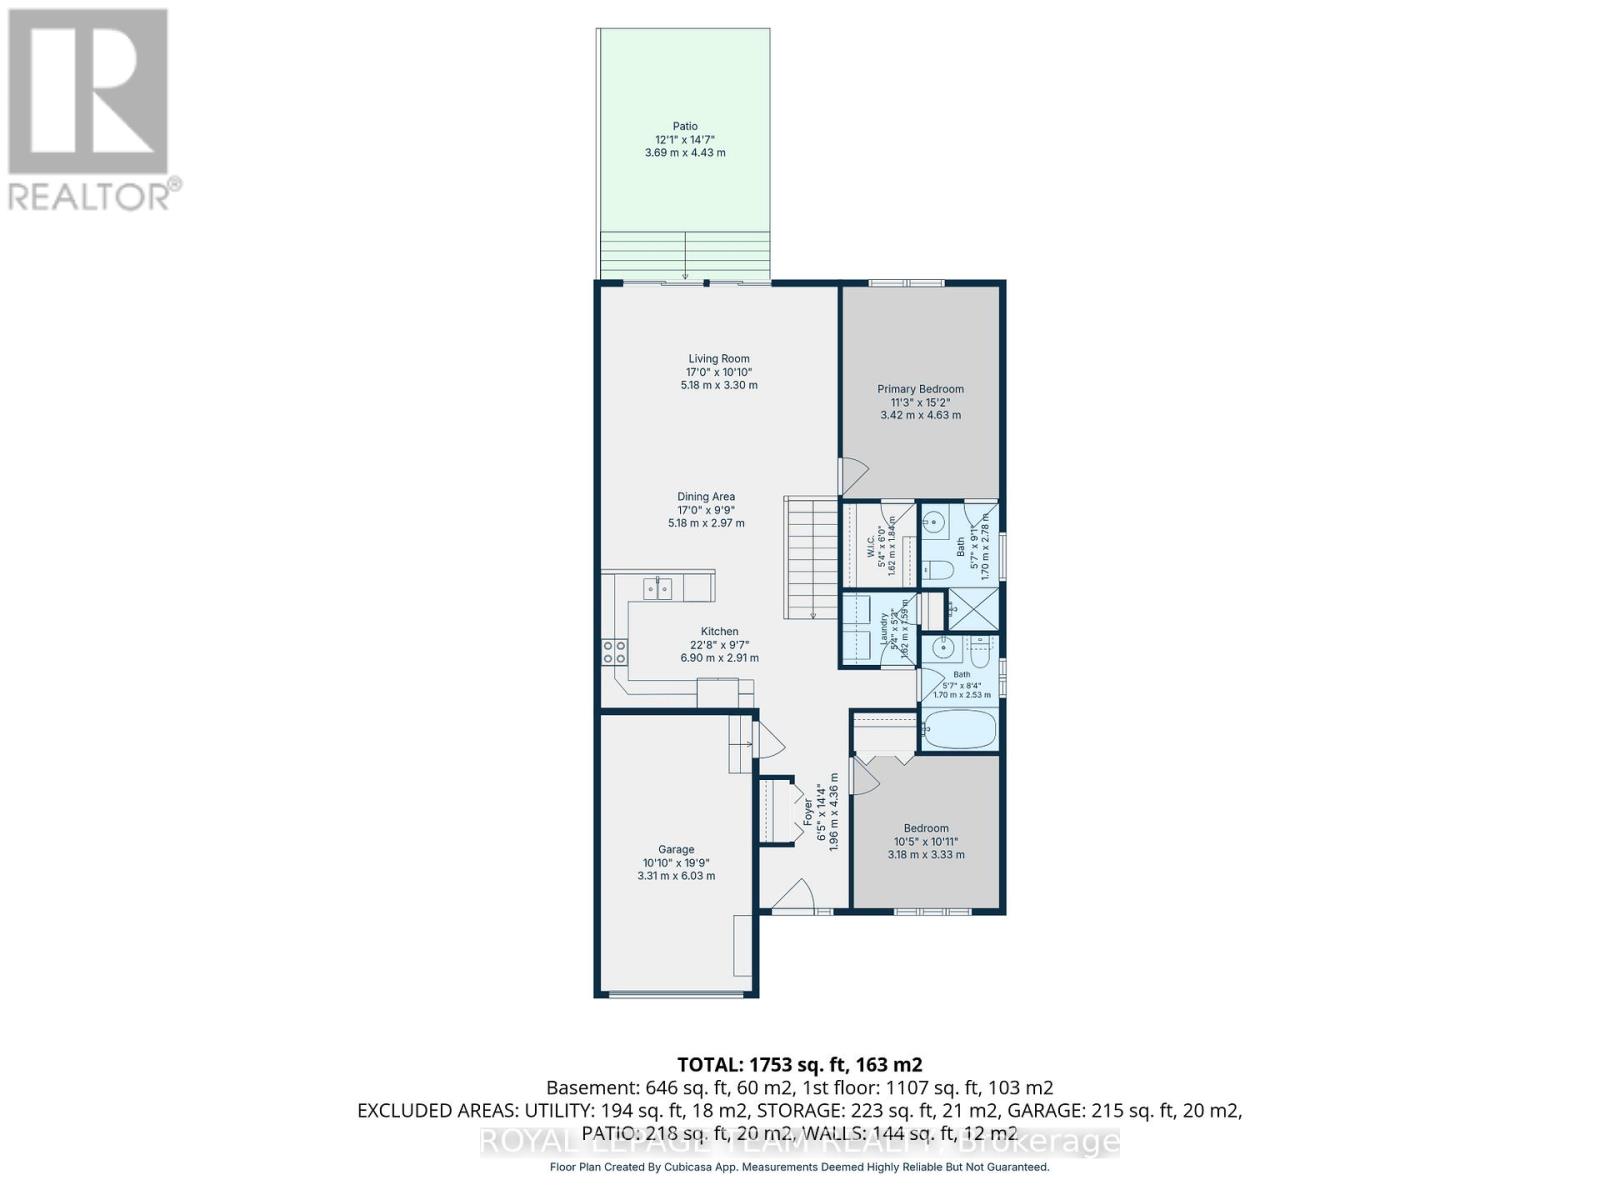
END UNIT BUNGALOW!! A welcoming foyer leads you the open concept floor plan. Kitchen is equipped with a generous supply of cupboards and counterspace. From the living room you have direct access to the fenced yard which also has a garden shed for your "extras" The primary bedroom is well sized and can easily handle a king size bed + you have a three piece ensuite + a walk in closet!!. The second bedroom has a sun filled window + a double closet. The laundry is conveniently located on the main floor. The main floor also offers a full bathroom. The finished lower level can easily accommodate your needs. You can have a third bedroom + an office or a huge family room area. You will also find a work shop for special projects plus extra storage space in the utility room + a full four piece bathroom!! You will appreciate the double wide paved driveway offer plenty of parking space. An excellent home on a super street and early possession!! (id:56106)
Property Details
| MLS® Number | X13173368 |
| Property Type | Single Family |
| Community Name | 911 - Almonte |
| Parking Space Total | 5 |
| Structure | Shed |
Building
| Bathroom Total | 3 |
| Bedrooms Above Ground | 2 |
| Bedrooms Below Ground | 1 |
| Bedrooms Total | 3 |
| Age | 16 To 30 Years |
| Appliances | Garage Door Opener Remote(s), Water Heater, Water Softener, Dishwasher, Dryer, Garage Door Opener, Hood Fan, Microwave, Stove, Washer, Window Coverings, Refrigerator |
| Architectural Style | Bungalow |
| Basement Development | Finished |
| Basement Type | Full (finished) |
| Construction Style Attachment | Attached |
| Cooling Type | Central Air Conditioning |
| Exterior Finish | Stone, Vinyl Siding |
| Foundation Type | Poured Concrete |
| Heating Fuel | Natural Gas |
| Heating Type | Forced Air |
| Stories Total | 1 |
| Size Interior | 1,100 - 1,500 Sqft |
| Type | Row / Townhouse |
| Utility Water | Municipal Water |
Parking
| Attached Garage | |
| Garage |
Land
| Acreage | No |
| Fence Type | Fenced Yard |
| Sewer | Sanitary Sewer |
| Size Depth | 100 Ft |
| Size Frontage | 37 Ft ,9 In |
| Size Irregular | 37.8 X 100 Ft |
| Size Total Text | 37.8 X 100 Ft |
Rooms
| Level | Type | Length | Width | Dimensions |
|---|---|---|---|---|
| Lower Level | Workshop | 4 m | 4.3 m | 4 m x 4.3 m |
| Lower Level | Bathroom | 2.4 m | 2.58 m | 2.4 m x 2.58 m |
| Lower Level | Utility Room | 3.68 m | 4.9 m | 3.68 m x 4.9 m |
| Lower Level | Bedroom 3 | 4.79 m | 5.18 m | 4.79 m x 5.18 m |
| Lower Level | Family Room | 9.25 m | 3.42 m | 9.25 m x 3.42 m |
| Main Level | Foyer | 4.36 m | 1.96 m | 4.36 m x 1.96 m |
| Main Level | Kitchen | 2.91 m | 6.9 m | 2.91 m x 6.9 m |
| Main Level | Dining Room | 2.97 m | 5.18 m | 2.97 m x 5.18 m |
| Main Level | Living Room | 3.3 m | 5.18 m | 3.3 m x 5.18 m |
| Main Level | Primary Bedroom | 4.63 m | 3.42 m | 4.63 m x 3.42 m |
| Main Level | Bedroom 2 | 3.18 m | 3.33 m | 3.18 m x 3.33 m |
| Main Level | Bathroom | 1.7 m | 2.53 m | 1.7 m x 2.53 m |
| Main Level | Laundry Room | 1.62 m | 1.59 m | 1.62 m x 1.59 m |
Utilities
| Cable | Installed |
| Electricity | Installed |
| Sewer | Installed |
https://www.realtor.ca/real-estate/29804662/511-kilburn-street-mississippi-mills-911-almonte


48 Mill Street
Almonte, Ontario K0A 1A0
(613) 256-1860
(613) 256-3131
www.teamrealty.ca/
Contact Us
Contact us for more information

The trademarks REALTOR®, REALTORS®, and the REALTOR® logo are controlled by The Canadian Real Estate Association (CREA) and identify real estate professionals who are members of CREA. The trademarks MLS®, Multiple Listing Service® and the associated logos are owned by The Canadian Real Estate Association (CREA) and identify the quality of services provided by real estate professionals who are members of CREA. The trademark DDF® is owned by The Canadian Real Estate Association (CREA) and identifies CREA's Data Distribution Facility (DDF®)
May 26 2026 01:24:56
Ottawa Real Estate Board
Royal LePage Team Realty