

53 Mac Beattie Drive Arnprior, Ontario K7S 0J3

$614,000
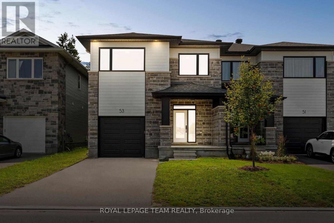
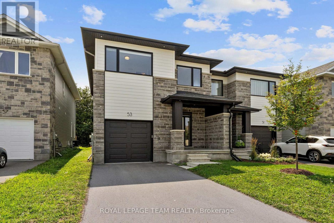
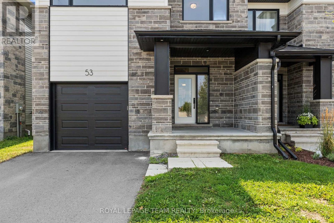
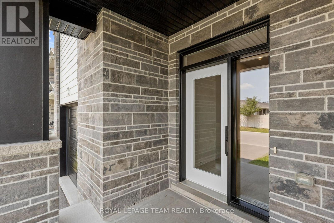
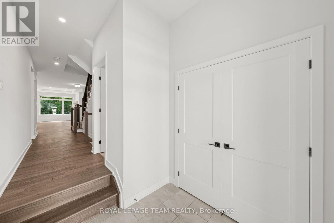
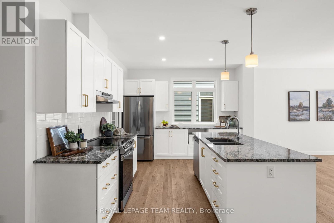
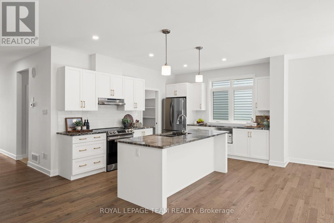
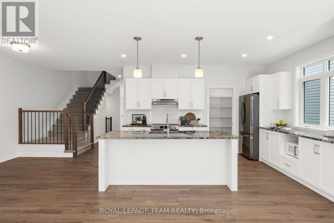
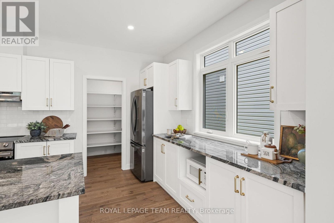
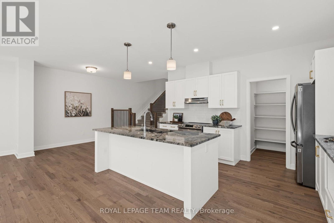
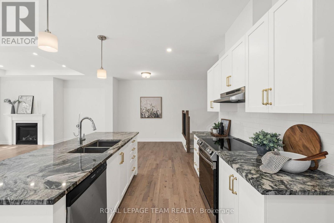
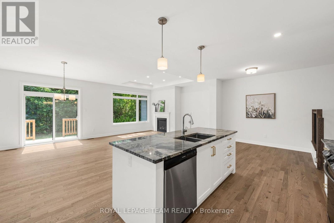
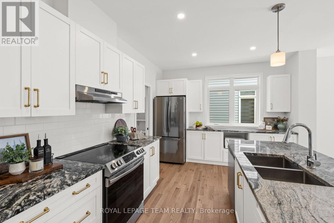
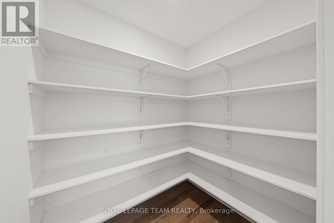
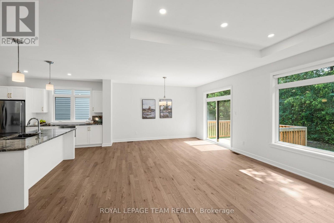
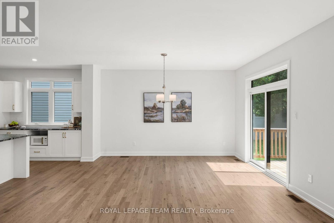
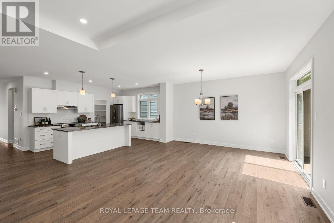
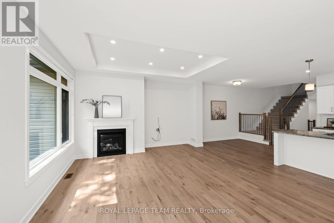
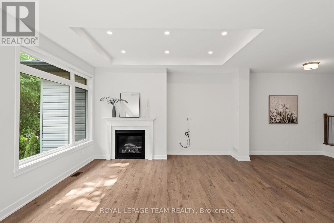
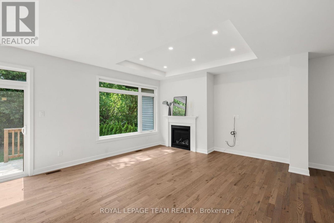
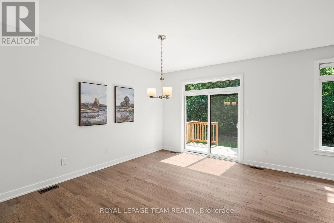
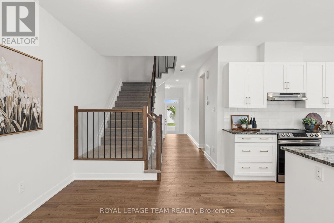
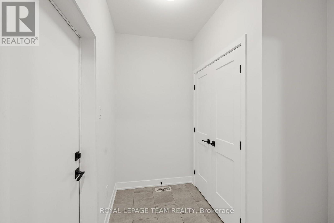
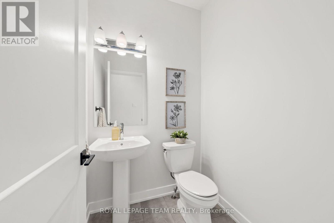
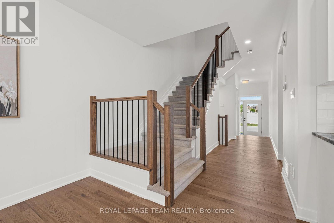
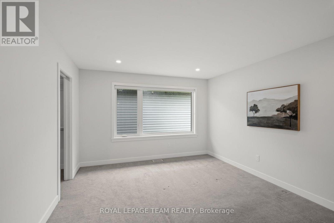
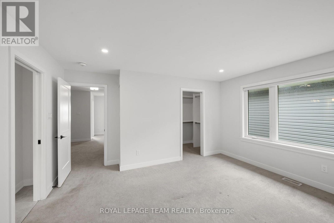
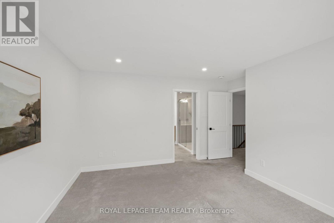
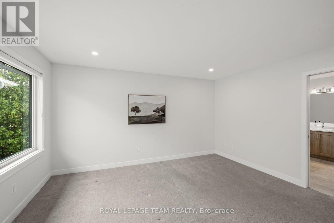
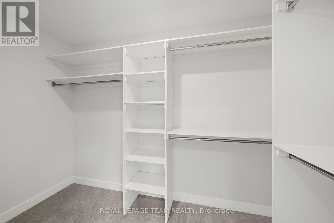
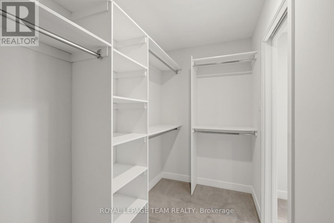
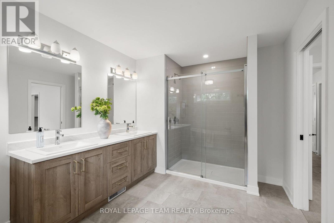
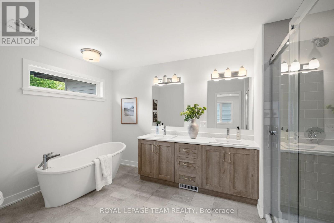
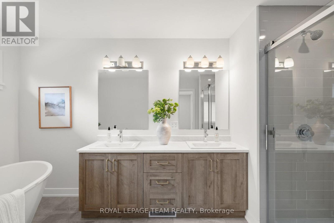
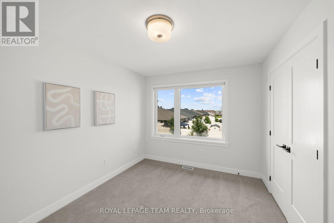
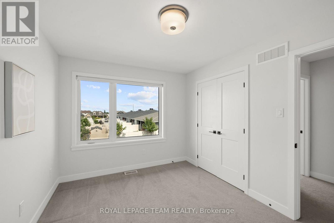
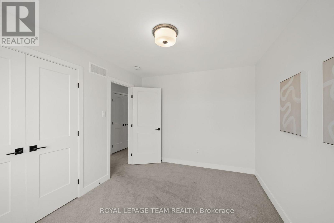
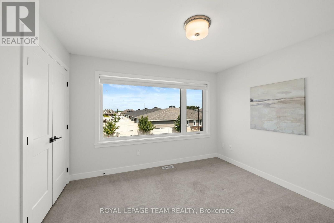
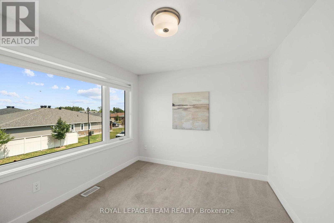
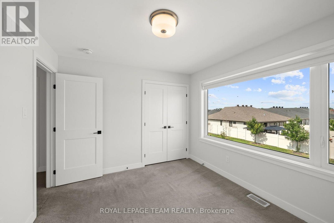
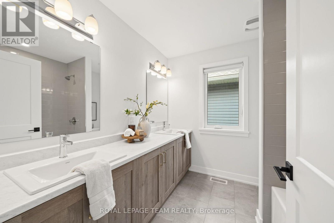
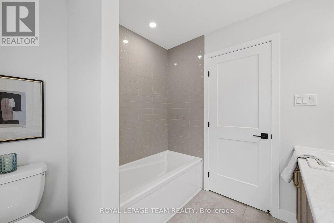
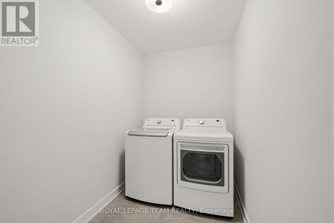
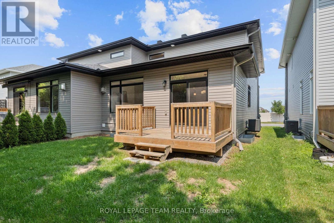
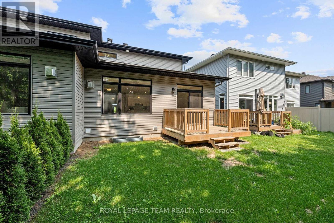
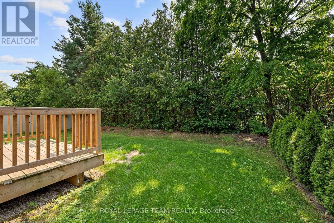
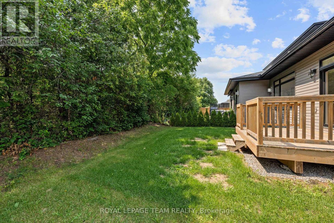
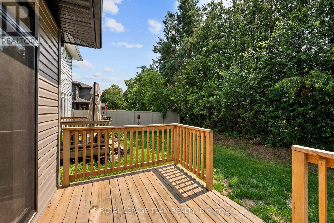
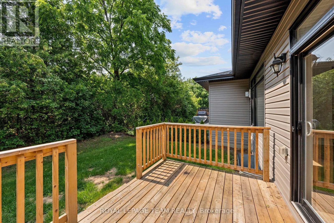
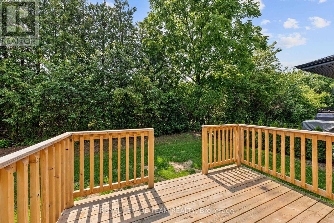
Conveniently located in Arnprior, this well-designed semi-detached home offers a functional layout, quality finishes, and easy access to local amenities, parks, schools, and Highway 417. Built by Mackie Homes, the Stratford model features an attractive exterior with a covered front porch and welcoming entry. Inside, the bright, open-concept main floor offers hardwood flooring and a seamless flow between the living, dining, and kitchen areas. The kitchen is well-appointed with quartz countertops, a large centre island with breakfast bar, stainless steel appliances, and a walk-in pantry. The adjoining living room features a tray ceiling, pot lighting, natural gas fireplace, and a patio door opening to the backyard and sundeck. A convenient powder room and access to the oversized garage complete the main level. Upstairs, the primary bedroom includes a walk-in closet and five-piece ensuite with glass-enclosed shower, soaker bathtub, and dual sink vanity. Two additional bedrooms, a five-piece bathroom, and a laundry room complete the upper level. (id:56106)
Property Details
| MLS® Number | X13626908 |
| Property Type | Single Family |
| Community Name | 550 - Arnprior |
| Easement | Easement |
| Equipment Type | Water Heater |
| Parking Space Total | 3 |
| Rental Equipment Type | Water Heater |
Building
| Bathroom Total | 3 |
| Bedrooms Above Ground | 3 |
| Bedrooms Total | 3 |
| Amenities | Fireplace(s) |
| Appliances | Dishwasher, Dryer, Hood Fan, Microwave, Stove, Washer, Refrigerator |
| Basement Development | Unfinished |
| Basement Type | Full (unfinished) |
| Construction Style Attachment | Semi-detached |
| Cooling Type | Central Air Conditioning |
| Exterior Finish | Stone, Vinyl Siding |
| Fireplace Present | Yes |
| Fireplace Total | 1 |
| Foundation Type | Poured Concrete |
| Half Bath Total | 1 |
| Heating Fuel | Natural Gas |
| Heating Type | Forced Air |
| Stories Total | 2 |
| Size Interior | 2,000 - 2,500 Sqft |
| Type | House |
| Utility Water | Municipal Water |
Parking
| Attached Garage | |
| Garage | |
| Inside Entry |
Land
| Acreage | No |
| Sewer | Sanitary Sewer |
| Size Depth | 108 Ft ,2 In |
| Size Frontage | 29 Ft ,6 In |
| Size Irregular | 29.5 X 108.2 Ft |
| Size Total Text | 29.5 X 108.2 Ft |
| Zoning Description | Residential |
Rooms
| Level | Type | Length | Width | Dimensions |
|---|---|---|---|---|
| Second Level | Bathroom | 2.39 m | 2.42 m | 2.39 m x 2.42 m |
| Second Level | Bedroom | 3.46 m | 3.08 m | 3.46 m x 3.08 m |
| Second Level | Bedroom | 2.75 m | 3.62 m | 2.75 m x 3.62 m |
| Second Level | Primary Bedroom | 4.39 m | 4.16 m | 4.39 m x 4.16 m |
| Second Level | Bathroom | 2.61 m | 4.16 m | 2.61 m x 4.16 m |
| Second Level | Laundry Room | 2.65 m | 1.59 m | 2.65 m x 1.59 m |
| Main Level | Foyer | 2.05 m | 1.79 m | 2.05 m x 1.79 m |
| Main Level | Bathroom | 1.62 m | 1.73 m | 1.62 m x 1.73 m |
| Main Level | Kitchen | 4.29 m | 3.68 m | 4.29 m x 3.68 m |
| Main Level | Pantry | 1.88 m | 1.54 m | 1.88 m x 1.54 m |
| Main Level | Dining Room | 2.81 m | 3.69 m | 2.81 m x 3.69 m |
| Main Level | Living Room | 7.09 m | 4.07 m | 7.09 m x 4.07 m |
| Main Level | Mud Room | 2.31 m | 2.15 m | 2.31 m x 2.15 m |
Utilities
| Natural Gas Available | Available |
https://www.realtor.ca/real-estate/30102307/53-mac-beattie-drive-arnprior-550-arnprior


5536 Manotick Main St
Manotick, Ontario K4M 1A7
(613) 692-3567
(613) 209-7226
www.teamrealty.ca/

5536 Manotick Main St
Manotick, Ontario K4M 1A7
(613) 692-3567
(613) 209-7226
www.teamrealty.ca/

5536 Manotick Main St
Manotick, Ontario K4M 1A7
(613) 692-3567
(613) 209-7226
www.teamrealty.ca/
Contact Us
Contact us for more information

The trademarks REALTOR®, REALTORS®, and the REALTOR® logo are controlled by The Canadian Real Estate Association (CREA) and identify real estate professionals who are members of CREA. The trademarks MLS®, Multiple Listing Service® and the associated logos are owned by The Canadian Real Estate Association (CREA) and identify the quality of services provided by real estate professionals who are members of CREA. The trademark DDF® is owned by The Canadian Real Estate Association (CREA) and identifies CREA's Data Distribution Facility (DDF®)
July 31 2026 08:53:04
Ottawa Real Estate Board
Royal LePage Team Realty