

559 Rivershore Crescent Ottawa, Ontario K1J 7Y9

$719,000
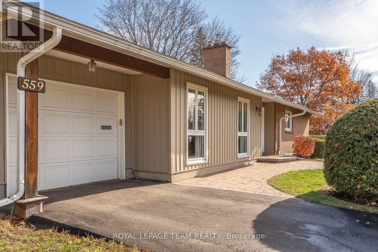
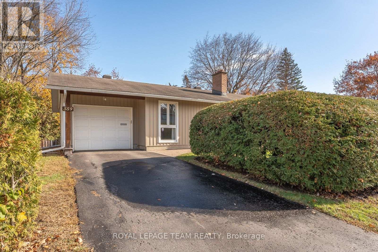
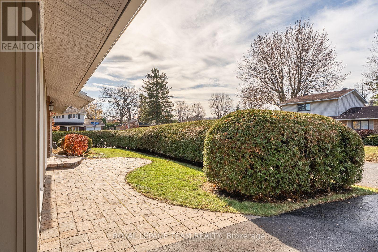
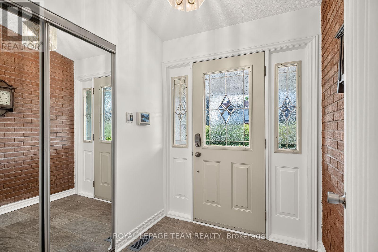
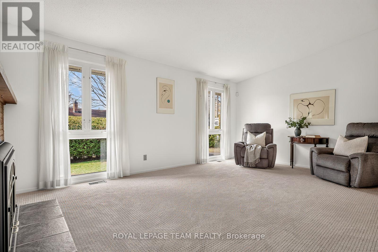
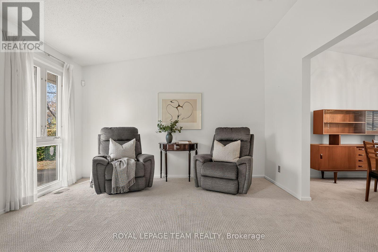
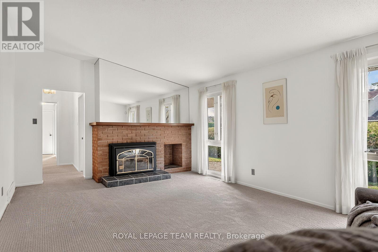
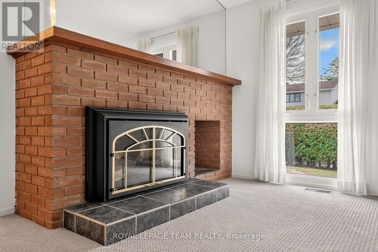
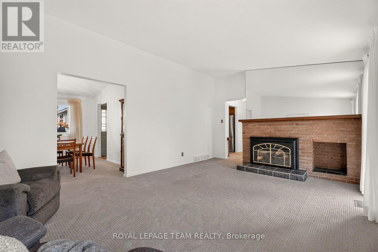
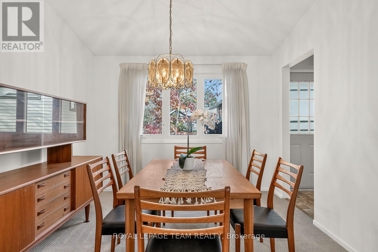
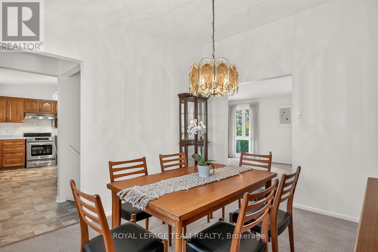
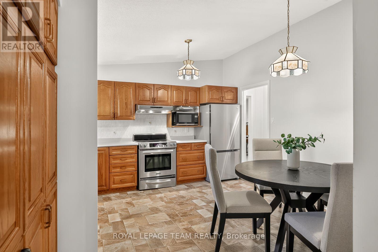
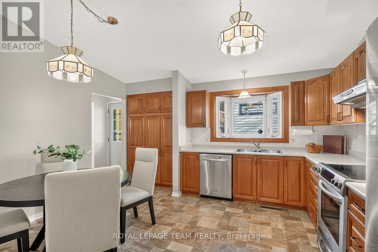
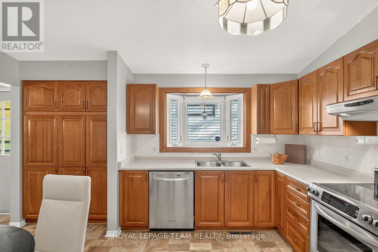
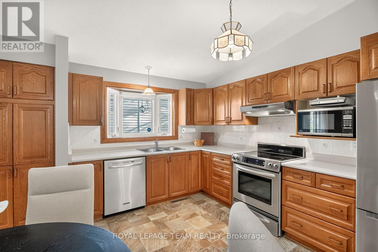
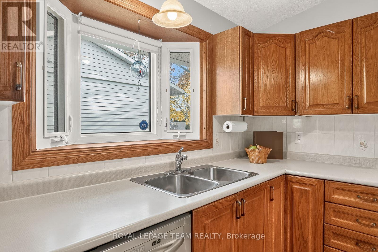
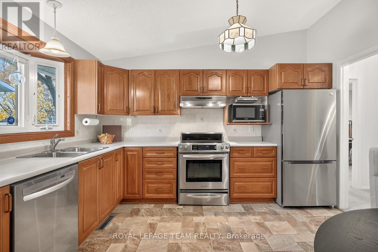
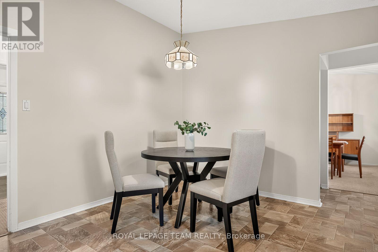
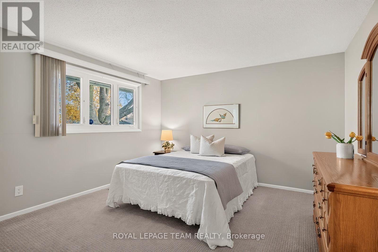
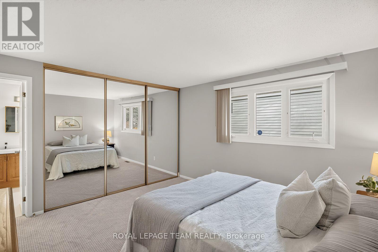
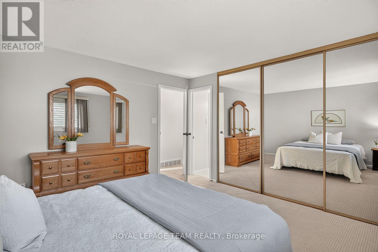
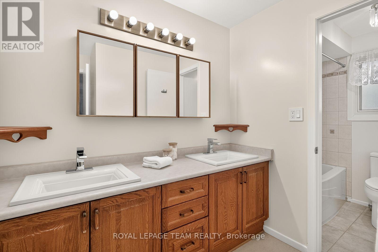
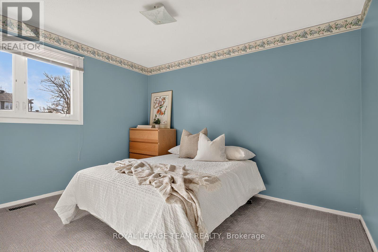
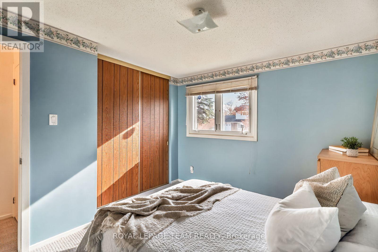
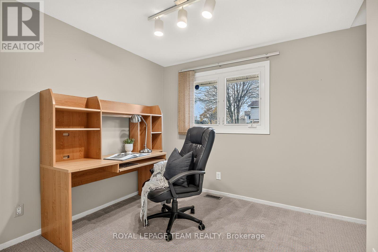
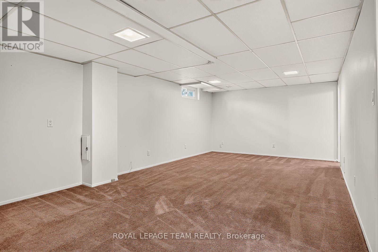
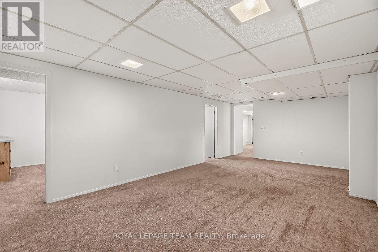
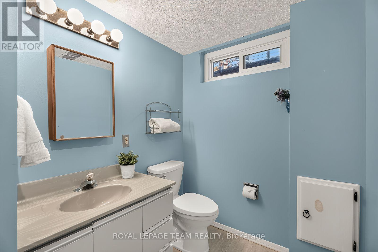
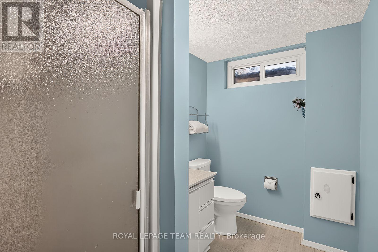
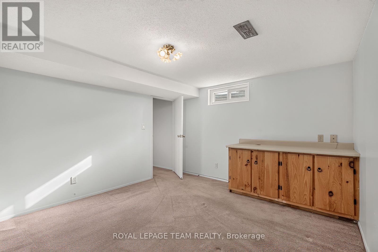
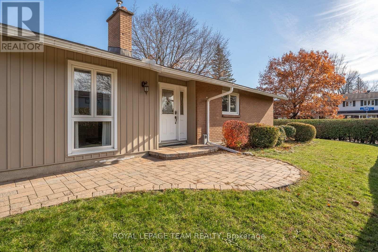
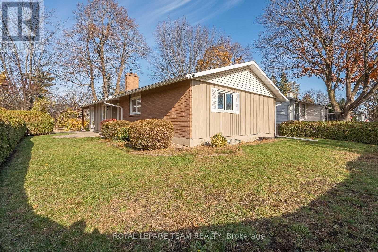
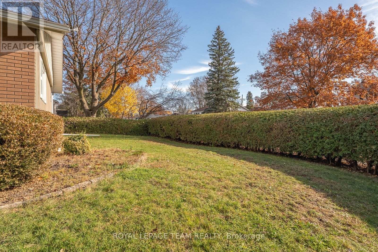
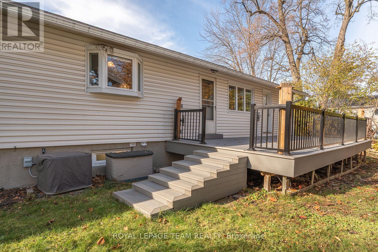
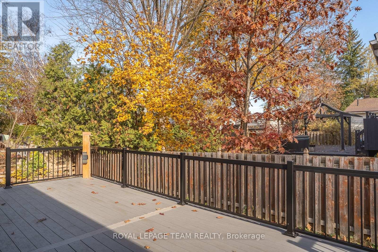
Nestled on an extraordinary wraparound lot in one of Ottawa's most established neighbourhoods, this beautifully maintained bungalow offers exceptional privacy, mature trees, established hedges, and beautifully landscaped gardens that create a truly special outdoor setting. Inside, a bright and welcoming living room centred around a cozy gas fireplace flows into the adjoining dining room, while the functional kitchen offers generous cabinetry and ample workspace. The main level also features two comfortable bedrooms, a versatile office or den, and an updated full bathroom. Downstairs, the surprisingly spacious finished lower level boasts an enormous family room, an additional bedroom, a second full bathroom, and abundant storage, providing remarkable flexibility for families, guests, or multi-generational living. Just steps from the Ottawa River's scenic walking and cycling pathways, and close to excellent public, Catholic, and French-language schools-including top-ranked Colonel By Secondary School-this delightful home pairs an exceptional property with an outstanding location. (id:56106)
Property Details
| MLS® Number | X14184644 |
| Property Type | Single Family |
| Neigbourhood | Rothwell Heights |
| Community Name | 2102 - Beacon Hill North |
| Parking Space Total | 3 |
Building
| Bathroom Total | 2 |
| Bedrooms Above Ground | 3 |
| Bedrooms Below Ground | 1 |
| Bedrooms Total | 4 |
| Appliances | All, Blinds |
| Architectural Style | Bungalow |
| Basement Development | Finished |
| Basement Type | Full (finished) |
| Construction Style Attachment | Detached |
| Cooling Type | Central Air Conditioning |
| Exterior Finish | Vinyl Siding, Brick |
| Fireplace Present | Yes |
| Foundation Type | Unknown |
| Heating Fuel | Natural Gas |
| Heating Type | Forced Air |
| Stories Total | 1 |
| Size Interior | 1,100 - 1,500 Sqft |
| Type | House |
| Utility Water | Municipal Water |
Parking
| Attached Garage | |
| Garage |
Land
| Acreage | No |
| Sewer | Sanitary Sewer |
| Size Depth | 100 Ft |
| Size Frontage | 60 Ft |
| Size Irregular | 60 X 100 Ft |
| Size Total Text | 60 X 100 Ft |
Rooms
| Level | Type | Length | Width | Dimensions |
|---|---|---|---|---|
| Lower Level | Laundry Room | 2.95 m | 3.68 m | 2.95 m x 3.68 m |
| Lower Level | Utility Room | 2.95 m | 3.51 m | 2.95 m x 3.51 m |
| Lower Level | Recreational, Games Room | 6.95 m | 3.98 m | 6.95 m x 3.98 m |
| Lower Level | Bedroom | 4.37 m | 3.51 m | 4.37 m x 3.51 m |
| Lower Level | Bathroom | 1.67 m | 2.87 m | 1.67 m x 2.87 m |
| Main Level | Living Room | 5.84 m | 3.81 m | 5.84 m x 3.81 m |
| Main Level | Dining Room | 3.02 m | 3.68 m | 3.02 m x 3.68 m |
| Main Level | Kitchen | 4.27 m | 3.68 m | 4.27 m x 3.68 m |
| Main Level | Primary Bedroom | 3.85 m | 3.68 m | 3.85 m x 3.68 m |
| Main Level | Bathroom | 2.4 m | 2.03 m | 2.4 m x 2.03 m |
| Main Level | Bedroom | 3.47 m | 3.11 m | 3.47 m x 3.11 m |
| Main Level | Bathroom | 3.28 m | 2.75 m | 3.28 m x 2.75 m |
https://www.realtor.ca/real-estate/30517306/559-rivershore-crescent-ottawa-2102-beacon-hill-north


40 Landry Street, Suite 114
Ottawa, Ontario K1L 8K4
(613) 744-6697
(613) 744-6975
www.teamrealty.ca/

40 Landry Street, Suite 114
Ottawa, Ontario K1L 8K4
(613) 744-6697
(613) 744-6975
www.teamrealty.ca/
Contact Us
Contact us for more information

The trademarks REALTOR®, REALTORS®, and the REALTOR® logo are controlled by The Canadian Real Estate Association (CREA) and identify real estate professionals who are members of CREA. The trademarks MLS®, Multiple Listing Service® and the associated logos are owned by The Canadian Real Estate Association (CREA) and identify the quality of services provided by real estate professionals who are members of CREA. The trademark DDF® is owned by The Canadian Real Estate Association (CREA) and identifies CREA's Data Distribution Facility (DDF®)
November 16 2026 06:52:59
Ottawa Real Estate Board
Royal LePage Team Realty