

626b Umpherson's Mill Road Lanark Highlands, Ontario K0G 1K0

$999,900
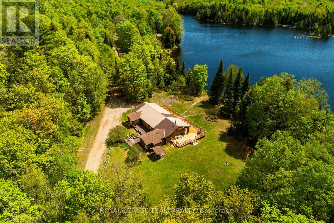
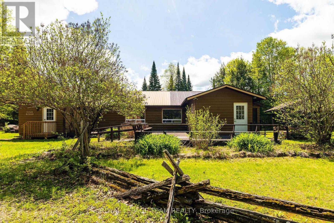
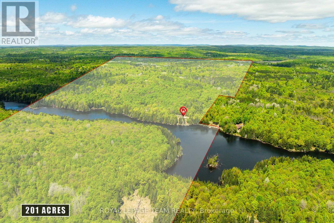
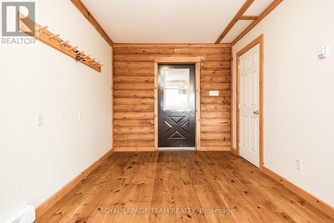
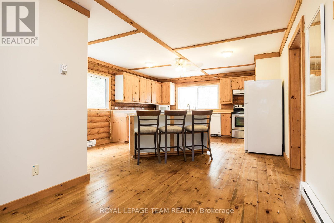
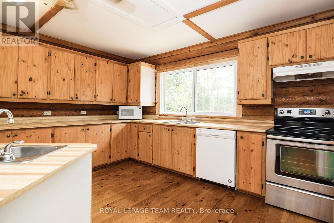
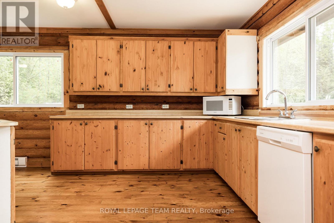
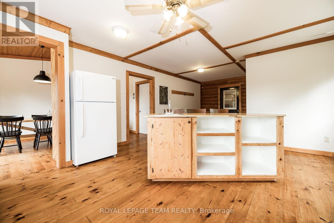
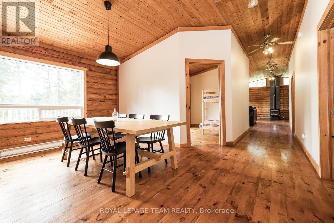
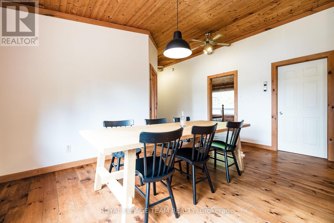
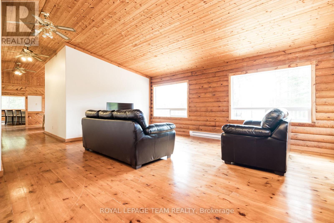
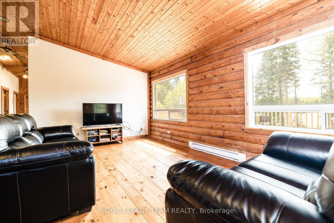
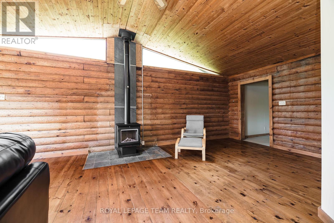
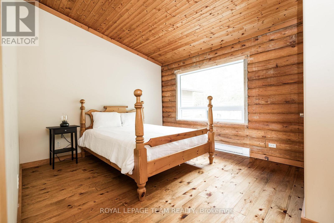
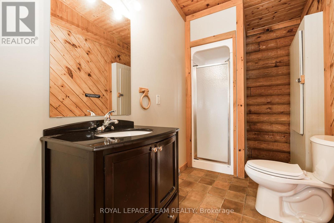
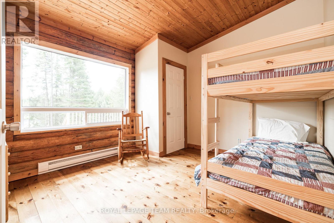
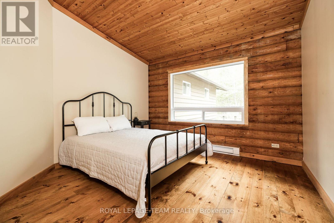
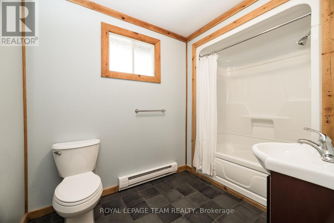
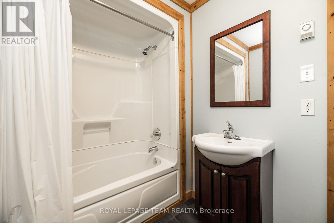
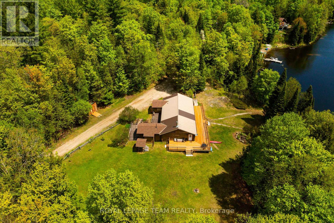
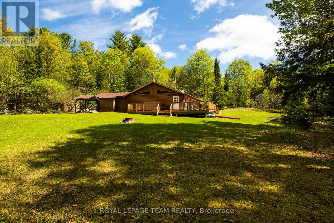
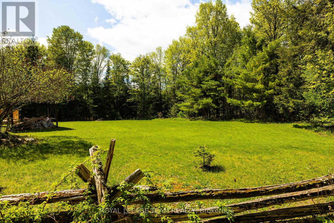
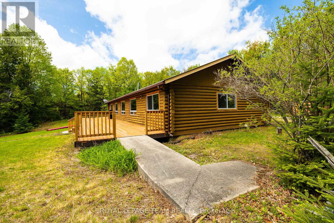
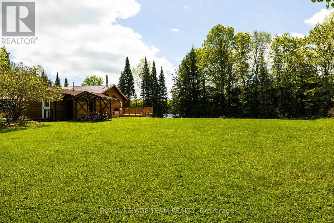
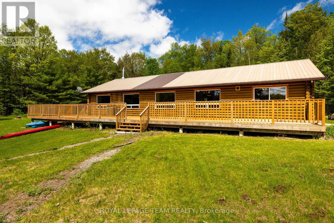
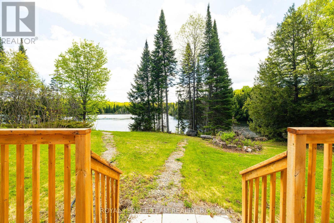
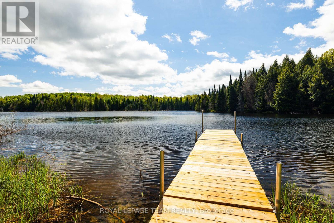
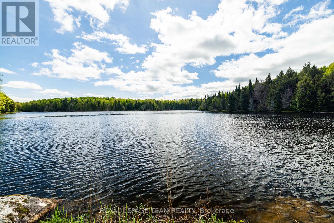
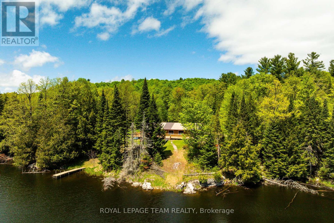
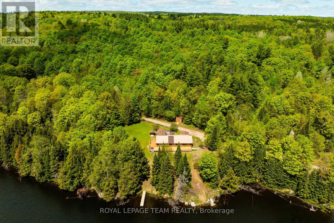
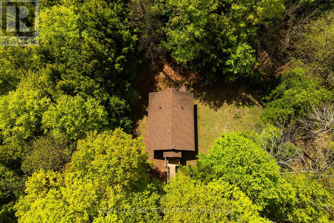
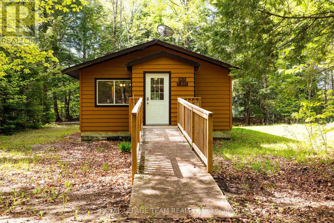
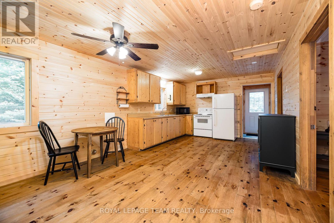
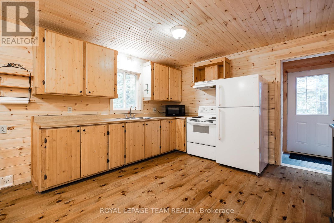
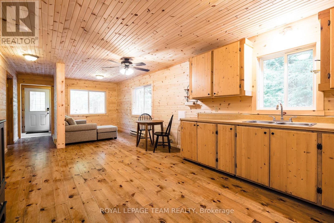
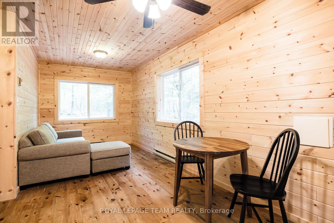
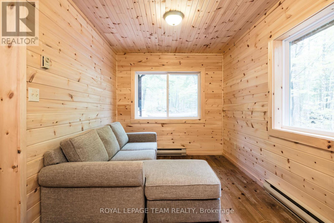
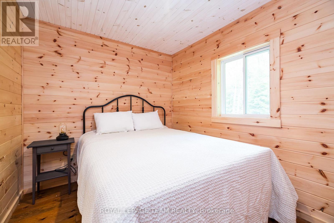
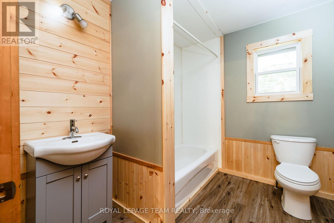
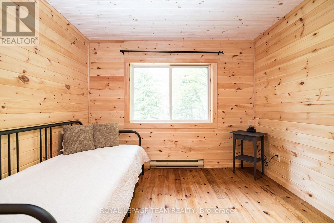
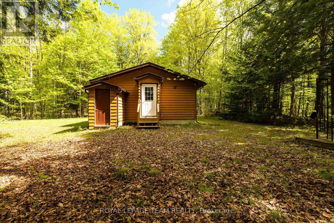
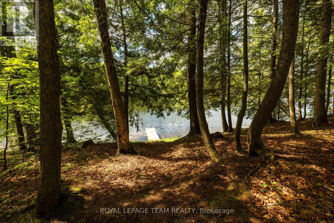
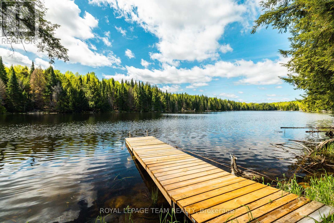
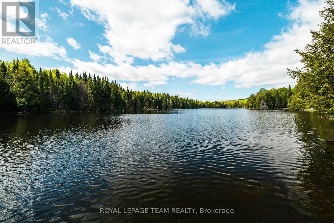
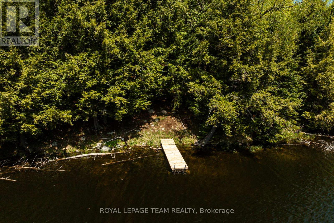
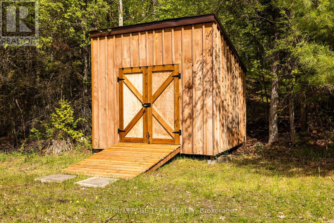
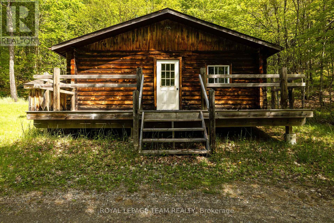
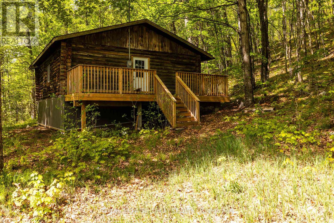
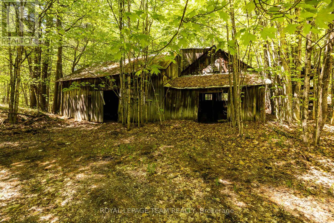
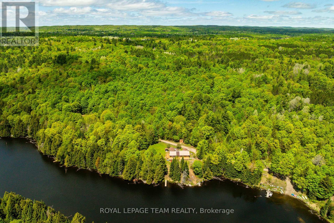
Discover this extraordinary 200 acre retreat in Lanark Highlands, where rugged natural beauty meets endless opportunity. Hidden away in a peaceful, secluded setting, this remarkable property is centred around an apprx 1 km-long lake (12-15ft deep), creating a rare waterfront setting rich in tranquility, recreation, and wildlife. Commercial recreational zoning opens the door to incredible future possibilities, including a family compound, corporate retreat, tourism venture, hunting camp, investment property, or potential severance opportunities. Originally operated as part of a summer camp, the property today offers a unique collection of seasonal cottages & endless recreational potential. The main log cottage, known as "Knotty Beaver," was once the camp's original dining hall & now serves as the heart of the property. Overlooking the peaceful waterfront, it features 3 bedrooms, 2 full bathrooms, a spacious living area with a wood-burning fireplace, a large kitchen with island, pine floors, laundry setup, & accessible ramps. The 2nd seasonal cottage, "Wild Turkey," offers 2 bedrooms, 1 bathroom, its own private dock, laundry hookup, & accessible ramps, making it ideal for guests, rental income, or extended family use. A third cottage offers an opportunity to complete & customize the finishing touches, while a fourth cottage awaits full restoration. Additional structures include a storage shed for outdoor gear & equipment, along with the captivating ruins of an old sugar shack tucked within the forest. With rolling hills, mixed forest, mature hardwoods, abundant wildlife, & vast stretches of untouched wilderness extending across the water, this property is a dream setting for hunters, outdoor enthusiasts, nature lovers, & anyone seeking an escape from the city without sacrificing comfort. Explore the land, paddle the lake, fish, hunt, or simply enjoy the stillness of cottage country. Many upgrades throughout. A rare chance to own your next great adventure. (id:56106)
Property Details
| MLS® Number | X13175510 |
| Property Type | Single Family |
| Community Name | 914 - Lanark Highlands (Dalhousie) Twp |
| Easement | Right Of Way, None |
| Equipment Type | None |
| Features | Cul-de-sac, Wooded Area, Irregular Lot Size, Carpet Free |
| Parking Space Total | 20 |
| Rental Equipment Type | None |
| Structure | Deck, Shed, Dock |
| View Type | Lake View, View Of Water, Direct Water View |
| Water Front Name | Little Clyde River |
| Water Front Type | Waterfront On River |
Building
| Bathroom Total | 3 |
| Bedrooms Above Ground | 5 |
| Bedrooms Total | 5 |
| Age | 31 To 50 Years |
| Amenities | Fireplace(s) |
| Appliances | Water Heater, Water Treatment, Dishwasher, Furniture, Microwave, Stove, Refrigerator |
| Architectural Style | Bungalow |
| Basement Type | Crawl Space |
| Construction Style Attachment | Detached |
| Cooling Type | None |
| Exterior Finish | Log |
| Fireplace Present | Yes |
| Fireplace Total | 1 |
| Foundation Type | Block |
| Heating Fuel | Electric |
| Heating Type | Baseboard Heaters |
| Stories Total | 1 |
| Size Interior | 1,500 - 2,000 Sqft |
| Type | House |
| Utility Water | Drilled Well |
Parking
| No Garage |
Land
| Access Type | Private Road |
| Acreage | Yes |
| Sewer | Septic System |
| Size Depth | 4021 Ft ,4 In |
| Size Frontage | 2247 Ft ,3 In |
| Size Irregular | 2247.3 X 4021.4 Ft |
| Size Total Text | 2247.3 X 4021.4 Ft|100+ Acres |
| Surface Water | Lake/pond |
| Zoning Description | Commercial Recreational (cr) |
Rooms
| Level | Type | Length | Width | Dimensions |
|---|---|---|---|---|
| Main Level | Dining Room | 4.9 m | 3.5 m | 4.9 m x 3.5 m |
| Main Level | Bathroom | 2.4 m | 2.2 m | 2.4 m x 2.2 m |
| Main Level | Bedroom | 3.2 m | 2.4 m | 3.2 m x 2.4 m |
| Main Level | Bedroom 2 | 3.1 m | 2.4 m | 3.1 m x 2.4 m |
| Main Level | Bathroom | 2.5 m | 2 m | 2.5 m x 2 m |
| Main Level | Kitchen | 8.4 m | 4.6 m | 8.4 m x 4.6 m |
| Main Level | Bedroom | 3.6 m | 3.4 m | 3.6 m x 3.4 m |
| Main Level | Bedroom 2 | 4.2 m | 3.3 m | 4.2 m x 3.3 m |
| Main Level | Bedroom 3 | 3.5 m | 3.4 m | 3.5 m x 3.4 m |
| Main Level | Living Room | 6.4 m | 5.8 m | 6.4 m x 5.8 m |
| Main Level | Foyer | 5.8 m | 1.4 m | 5.8 m x 1.4 m |
| Main Level | Bathroom | 2.9 m | 1.9 m | 2.9 m x 1.9 m |
| Main Level | Kitchen | 8.7 m | 3.7 m | 8.7 m x 3.7 m |
Utilities
| Electricity Connected | Connected |

555 Legget Drive
Kanata, Ontario K2K 2X3
(613) 270-8200
(613) 270-0463
www.teamrealty.ca/

555 Legget Drive
Kanata, Ontario K2K 2X3
(613) 270-8200
(613) 270-0463
www.teamrealty.ca/
Contact Us
Contact us for more information

The trademarks REALTOR®, REALTORS®, and the REALTOR® logo are controlled by The Canadian Real Estate Association (CREA) and identify real estate professionals who are members of CREA. The trademarks MLS®, Multiple Listing Service® and the associated logos are owned by The Canadian Real Estate Association (CREA) and identify the quality of services provided by real estate professionals who are members of CREA. The trademark DDF® is owned by The Canadian Real Estate Association (CREA) and identifies CREA's Data Distribution Facility (DDF®)
May 26 2026 05:25:09
Ottawa Real Estate Board
Royal LePage Team Realty