

97 Doane Street Ottawa, Ontario K2B 6G7

$505,000
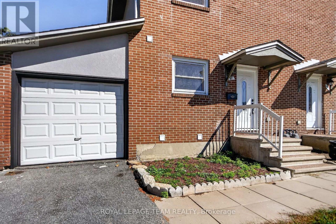
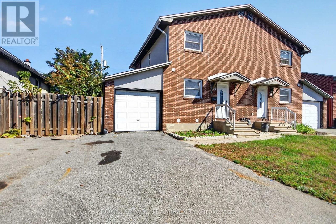
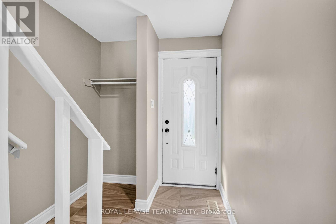
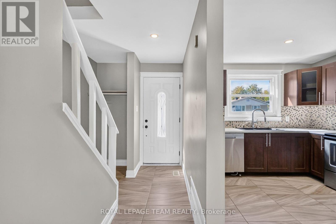
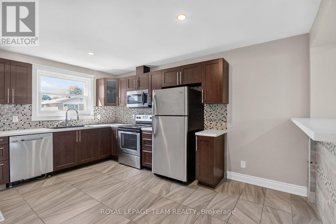
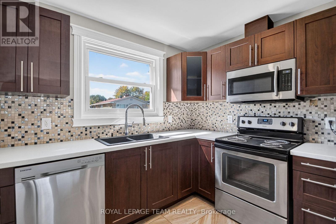
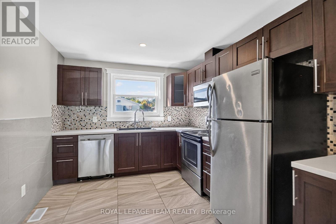
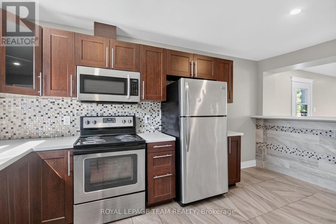
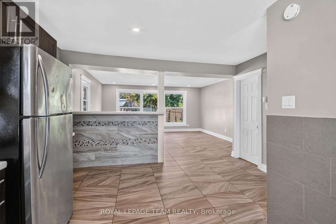
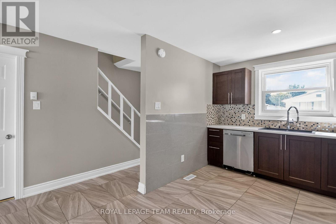
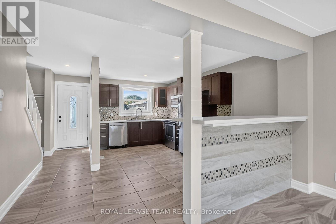
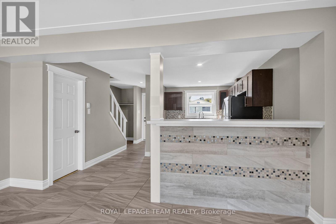
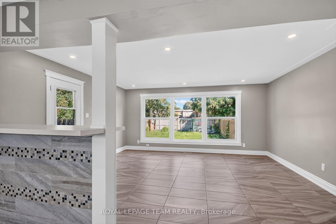
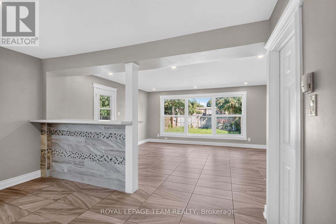
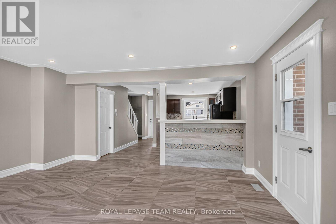
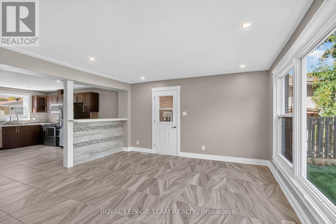
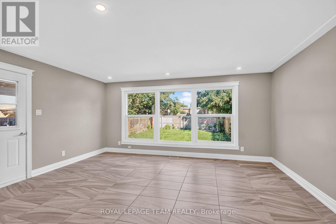
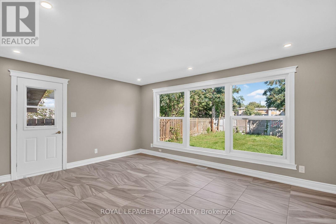
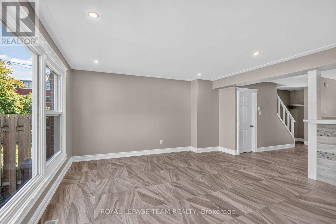
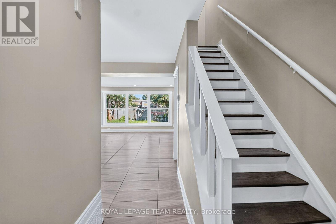
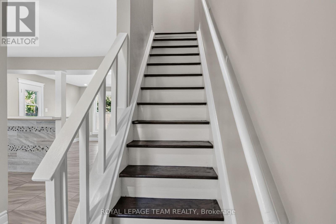
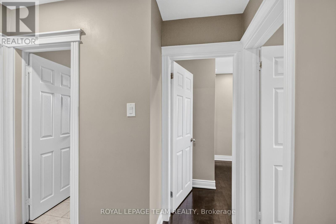
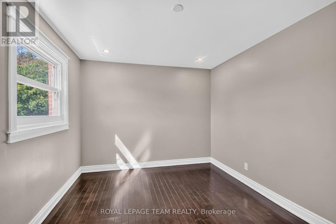
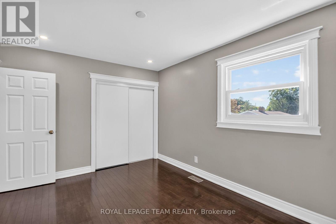
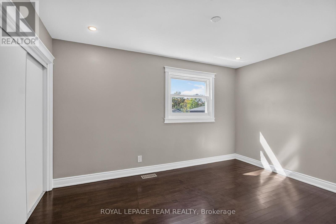
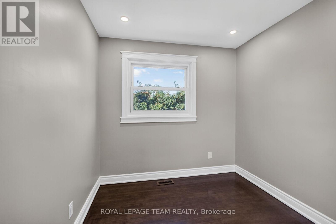
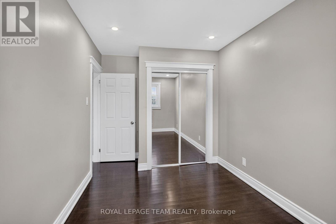
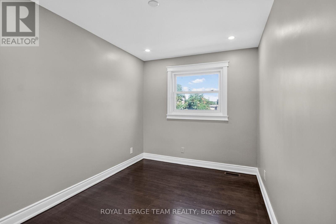
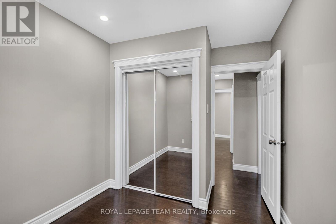
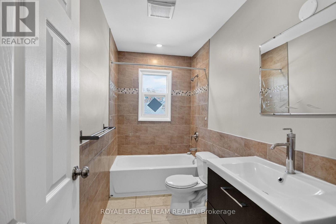
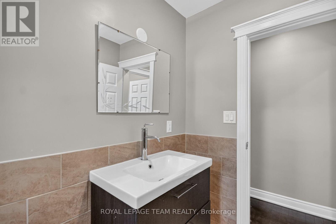
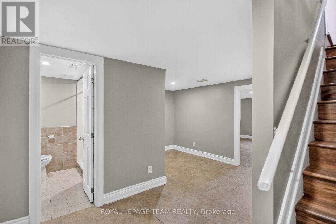
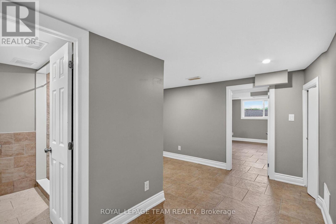
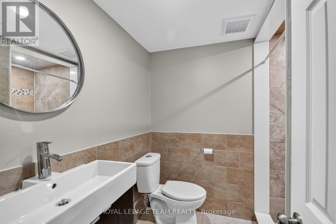
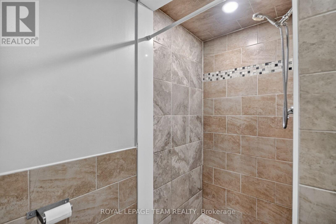
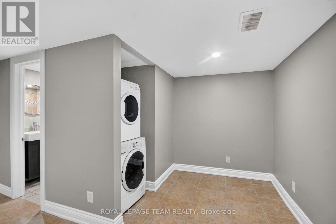
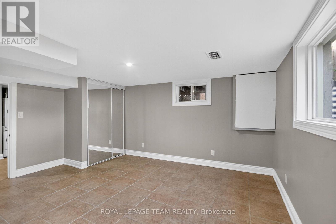
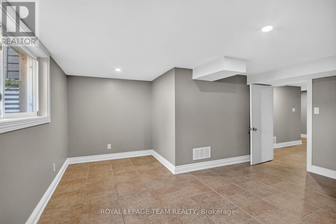
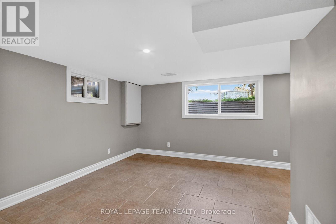
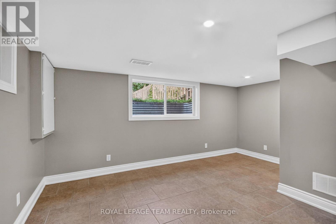
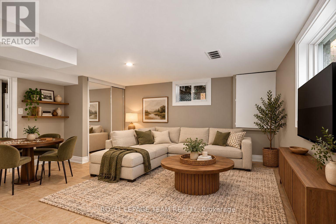
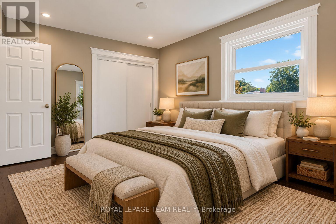
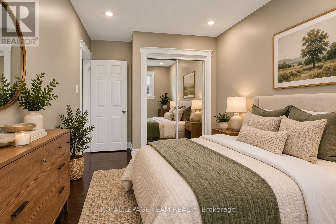
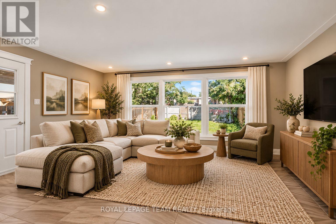
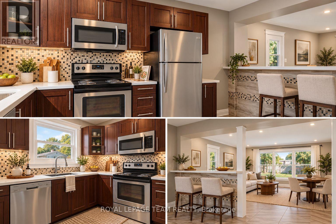
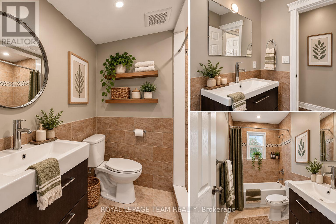
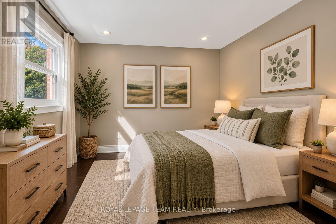
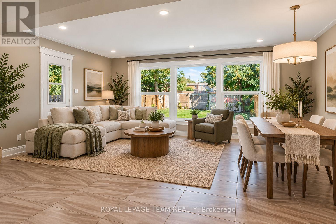
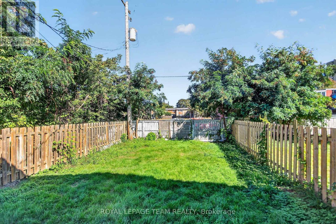
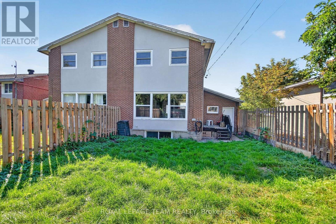
AFFORDABLE FREEHOLD LIVING IN OTTAWA - NO CONDO FEES! Welcome to 97 Doane Street, an excellent opportunity for first-time buyers, families, downsizers, and investors looking for exceptional value in Ottawa's housing market. This spacious 3-bedroom semi-detached home offers 2 FULL BATHROOMS, a FINISHED BASEMENT, an ATTACHED GARAGE, and a PRIVATE FENCED BACKYARD - an attractive combination at this price point! The bright, open-concept main floor features connected living, dining, and kitchen areas, offering a comfortable, functional layout for everyday living and entertaining. Upstairs, you'll find three generously sized bedrooms and a full bathroom. The finished basement offers valuable additional living space, complete with a SECOND FULL BATHROOM - perfect for a recreation room, home office, fitness area, or guest space. Step outside to enjoy your fenced backyard, ideal for children, pets, gardening, or summer gatherings. The attached garage provides additional convenience, parking, and storage. Conveniently located in Ottawa's west end with access to shopping, schools, public transit, recreation, major routes, and the outdoor amenities of Britannia Park, Britannia Beach, and Ottawa River pathways. WHY PAY CONDO FEES WHEN YOU CAN OWN A FREEHOLD HOME? Enjoy the independence of homeownership without monthly condominium fees. For investors, the combination of three bedrooms, two full bathrooms, finished basement space, and convenient access to everyday amenities offers an opportunity worth exploring. Whether you're purchasing your FIRST HOME, moving up from a condo, or expanding your INVESTMENT PORTFOLIO, 97 Doane Street delivers SPACE, FUNCTIONALITY, and FREEHOLD OWNERSHIP at an accessible price point. DON'T MISS THIS OPPORTUNITY - BOOK YOUR PRIVATE SHOWING TODAY! Some photographs have been virtually staged. (id:56106)
Property Details
| MLS® Number | X13837380 |
| Property Type | Single Family |
| Neigbourhood | Fairfield Heights |
| Community Name | 6101 - Britannia |
| Amenities Near By | Public Transit |
| Parking Space Total | 3 |
Building
| Bathroom Total | 2 |
| Bedrooms Above Ground | 3 |
| Bedrooms Total | 3 |
| Appliances | Dishwasher, Dryer, Stove, Washer, Refrigerator |
| Basement Development | Finished |
| Basement Type | Full (finished) |
| Construction Style Attachment | Semi-detached |
| Cooling Type | None |
| Exterior Finish | Brick |
| Foundation Type | Concrete |
| Heating Fuel | Natural Gas |
| Heating Type | Forced Air |
| Stories Total | 2 |
| Size Interior | 1,500 - 2,000 Sqft |
| Type | House |
| Utility Water | Municipal Water |
Parking
| Attached Garage | |
| Garage |
Land
| Acreage | No |
| Land Amenities | Public Transit |
| Sewer | Sanitary Sewer |
| Size Depth | 101 Ft ,7 In |
| Size Frontage | 29 Ft ,10 In |
| Size Irregular | 29.9 X 101.6 Ft ; 1 |
| Size Total Text | 29.9 X 101.6 Ft ; 1 |
| Zoning Description | Residential |
Rooms
| Level | Type | Length | Width | Dimensions |
|---|---|---|---|---|
| Second Level | Primary Bedroom | 4.01 m | 3.04 m | 4.01 m x 3.04 m |
| Second Level | Bedroom | 2.43 m | 2.59 m | 2.43 m x 2.59 m |
| Second Level | Bedroom | 4.26 m | 2.43 m | 4.26 m x 2.43 m |
| Second Level | Bathroom | 2.13 m | 1.83 m | 2.13 m x 1.83 m |
| Basement | Recreational, Games Room | 5.48 m | 3.65 m | 5.48 m x 3.65 m |
| Basement | Bathroom | 5 m | 2.13 m | 5 m x 2.13 m |
| Main Level | Kitchen | 2.89 m | 2.43 m | 2.89 m x 2.43 m |
| Main Level | Living Room | 5.08 m | 3.98 m | 5.08 m x 3.98 m |
| Main Level | Dining Room | 4.01 m | 2.23 m | 4.01 m x 2.23 m |
https://www.realtor.ca/real-estate/30337915/97-doane-street-ottawa-6101-britannia

Broker
(613) 220-6006
www.ottawarealestate.agency/
www.facebook.com/investinottawa
www.twitter.com/investinottawa
www.linkedin.com/in/investinottawa

3101 Strandherd Drive, Suite 4
Ottawa, Ontario K2G 4R9
(613) 825-7653
(613) 825-8762
www.teamrealty.ca/

Salesperson
(613) 581-0783
www.ottawarealestate.agency/
www.facebook.com/InvestInOttawa/
www.linkedin.com/in/heather-lafleur-69768743/
3101 Strandherd Drive, Suite 4
Ottawa, Ontario K2G 4R9
(613) 825-7653
(613) 825-8762
www.teamrealty.ca/
Contact Us
Contact us for more information

The trademarks REALTOR®, REALTORS®, and the REALTOR® logo are controlled by The Canadian Real Estate Association (CREA) and identify real estate professionals who are members of CREA. The trademarks MLS®, Multiple Listing Service® and the associated logos are owned by The Canadian Real Estate Association (CREA) and identify the quality of services provided by real estate professionals who are members of CREA. The trademark DDF® is owned by The Canadian Real Estate Association (CREA) and identifies CREA's Data Distribution Facility (DDF®)
November 03 2026 08:23:18
Ottawa Real Estate Board
Royal LePage Team Realty