

B - 1548 Caledon Street Ottawa, Ontario K1G 0H8

$2,300 Monthly
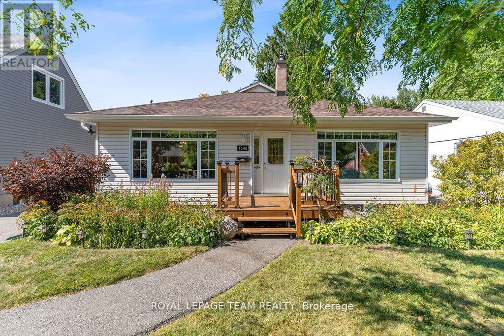
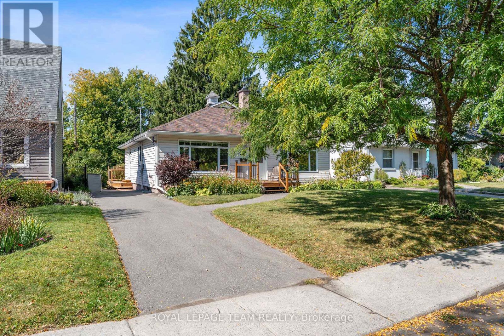
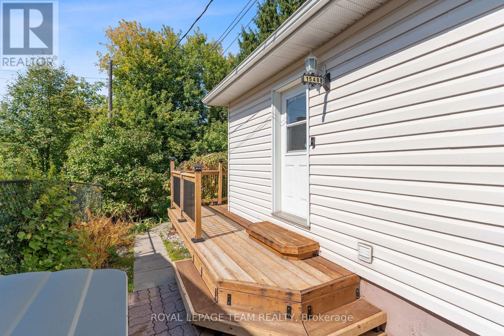
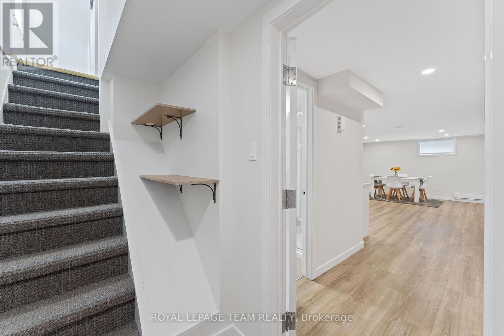
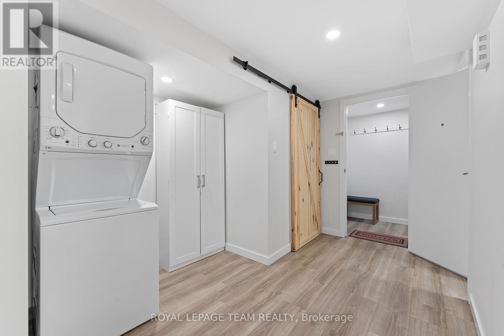
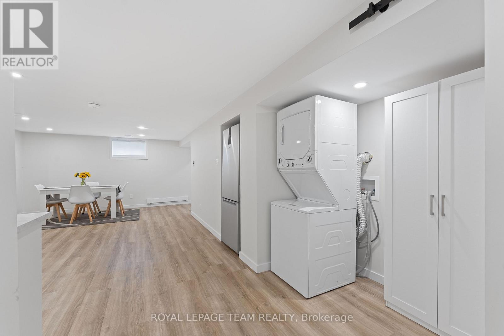
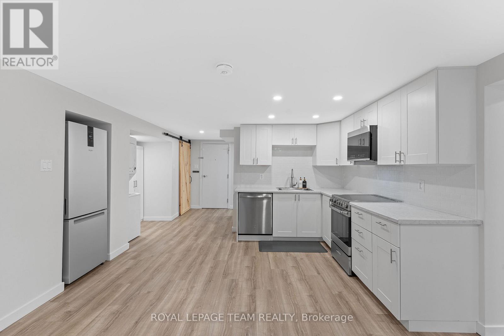
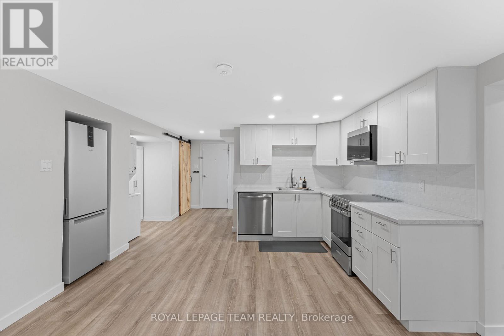
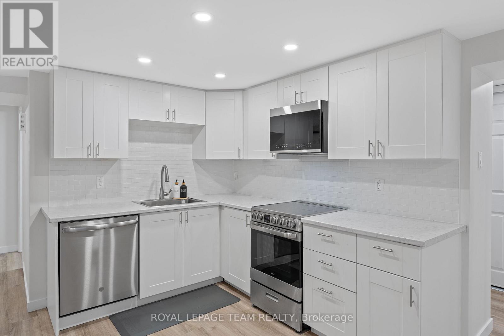
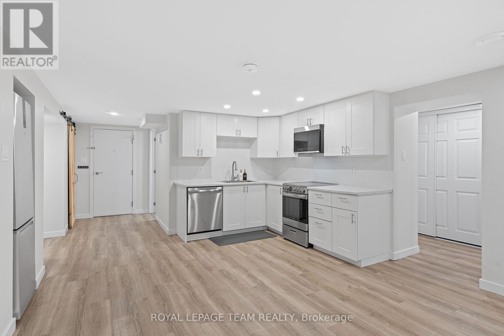
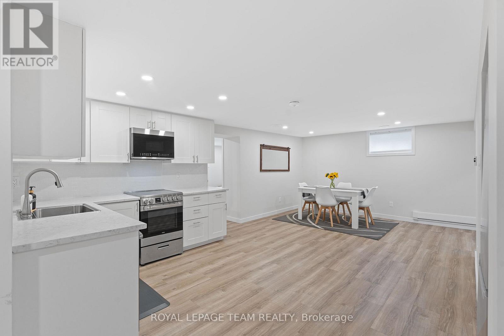
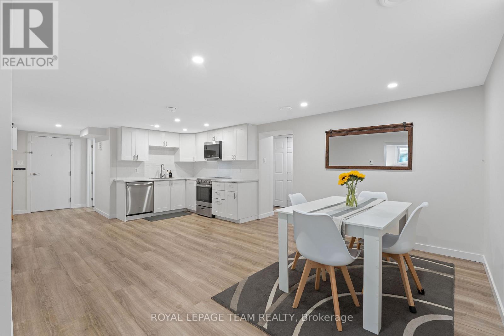
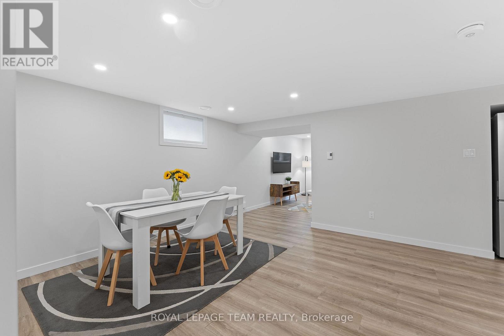
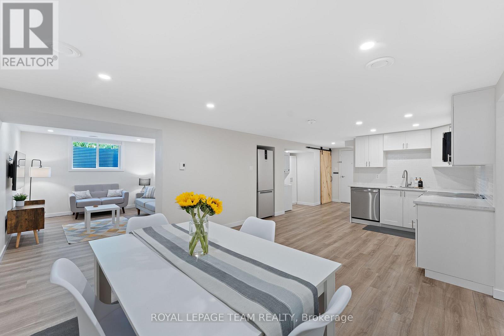
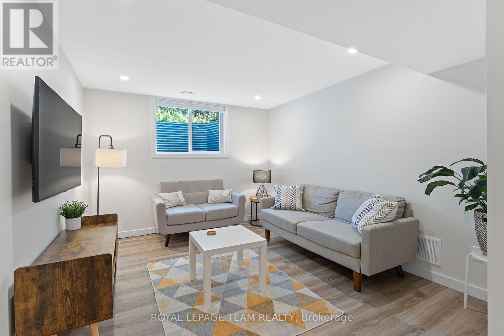
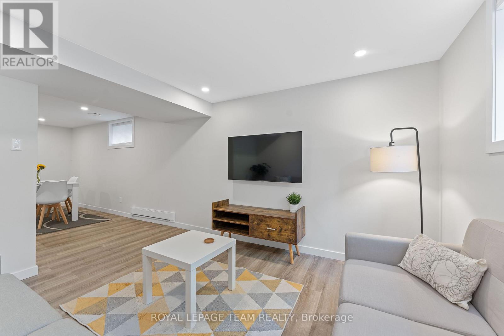
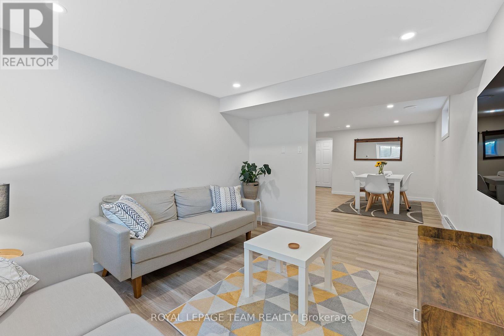
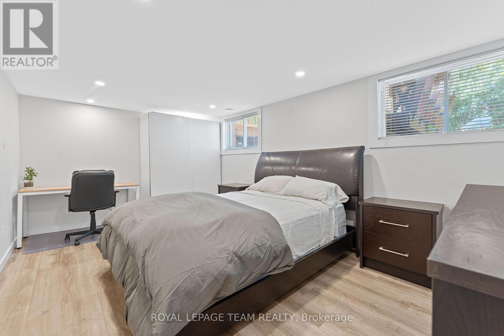
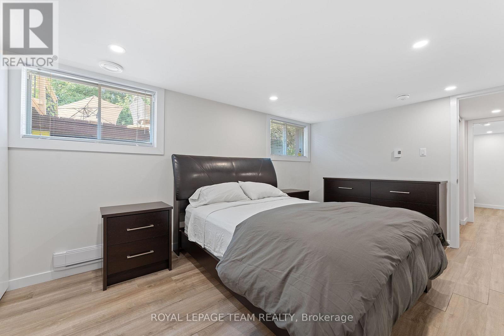
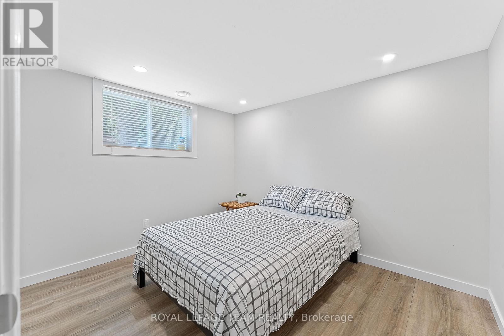
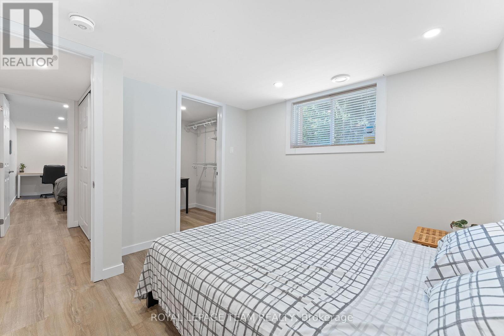
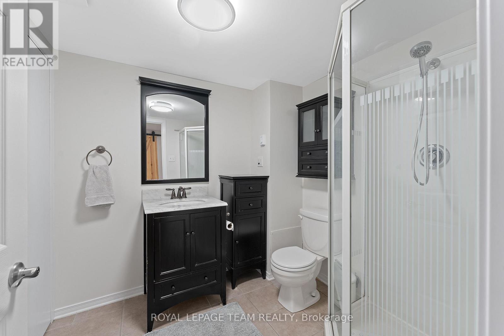
Welcome to this beautifully updated two-bedroom lower-level rental suite in a charming detached bungalow, ideally situated on a quiet street in the heart of sought-after Riverview Park / Alta Vista. Thoughtfully designed to combine modern style, comfort, and functionality, this inviting space offers a bright and welcoming atmosphere, with large windows that fill the suite with an abundance of natural light. The fully updated, modern open-concept kitchen is the heart of the home, featuring sleek stainless steel appliances, contemporary finishes, and a seamless flow into the surrounding living spaces. A spacious layout which includes dedicated living room and dining room areas, providing the perfect setting for relaxing at home or entertaining family and friends. Two well-appointed bedrooms offer comfortable retreats, complemented by a lovely three-piece bathroom. In-suite laundry adds an extra level of everyday convenience, making this home as practical as it is appealing. Enjoy true simplicity and peace of mind with all utilities included - gas, water, and electricity, as well as snow removal and one parking spot. The unit is presently furnished and can be rented as such if tenant requires it. Ideally located just steps from public transit with easy access to Hurdman Station and Highway 417, this wonderful rental is also close to scenic bike paths and within walking distance of The Ottawa General Hospital, CHEO, Roger Guindon Hall, and Train Yards Shopping Centre. An excellent opportunity for hospital staff, medical students, young professionals, or anyone seeking a stylish, move-in-ready home in a convenient and established neighbourhood. Come enjoy comfortable, modern living in the heart of Alta Vista! (id:56106)
Property Details
| MLS® Number | X14199240 |
| Property Type | Single Family |
| Neigbourhood | Riverview Park |
| Community Name | 3602 - Riverview Park |
| Amenities Near By | Public Transit, Hospital |
| Features | In Suite Laundry |
| Parking Space Total | 1 |
Building
| Bathroom Total | 1 |
| Bedrooms Above Ground | 2 |
| Bedrooms Total | 2 |
| Basement Development | Finished |
| Basement Type | Full (finished) |
| Construction Style Attachment | Detached |
| Cooling Type | Central Air Conditioning |
| Exterior Finish | Aluminum Siding |
| Foundation Type | Concrete |
| Heating Fuel | Natural Gas |
| Heating Type | Forced Air |
| Size Interior | 1,100 - 1,500 Sqft |
| Type | House |
| Utility Water | Municipal Water |
Parking
| No Garage |
Land
| Acreage | No |
| Land Amenities | Public Transit, Hospital |
| Sewer | Sanitary Sewer |
| Size Depth | 116 Ft ,4 In |
| Size Frontage | 50 Ft |
| Size Irregular | 50 X 116.4 Ft |
| Size Total Text | 50 X 116.4 Ft |
Rooms
| Level | Type | Length | Width | Dimensions |
|---|---|---|---|---|
| Lower Level | Kitchen | 4.01 m | 3.56 m | 4.01 m x 3.56 m |
| Lower Level | Dining Room | 3.35 m | 2.72 m | 3.35 m x 2.72 m |
| Lower Level | Living Room | 4.27 m | 2.79 m | 4.27 m x 2.79 m |
| Lower Level | Bedroom | 4.93 m | 3.2 m | 4.93 m x 3.2 m |
| Lower Level | Bedroom | 3.2 m | 3.07 m | 3.2 m x 3.07 m |
| Lower Level | Bathroom | 2.21 m | 1.83 m | 2.21 m x 1.83 m |
Utilities
| Electricity | Installed |
| Sewer | Installed |
https://www.realtor.ca/real-estate/30533209/b-1548-caledon-street-ottawa-3602-riverview-park


384 Richmond Road
Ottawa, Ontario K2A 0E8
(613) 729-9090
(613) 729-9094
www.teamrealty.ca/

384 Richmond Road
Ottawa, Ontario K2A 0E8
(613) 729-9090
(613) 729-9094
www.teamrealty.ca/

384 Richmond Road
Ottawa, Ontario K2A 0E8
(613) 729-9090
(613) 729-9094
www.teamrealty.ca/
Contact Us
Contact us for more information

The trademarks REALTOR®, REALTORS®, and the REALTOR® logo are controlled by The Canadian Real Estate Association (CREA) and identify real estate professionals who are members of CREA. The trademarks MLS®, Multiple Listing Service® and the associated logos are owned by The Canadian Real Estate Association (CREA) and identify the quality of services provided by real estate professionals who are members of CREA. The trademark DDF® is owned by The Canadian Real Estate Association (CREA) and identifies CREA's Data Distribution Facility (DDF®)
November 20 2026 07:23:15
Ottawa Real Estate Board
Royal LePage Team Realty