

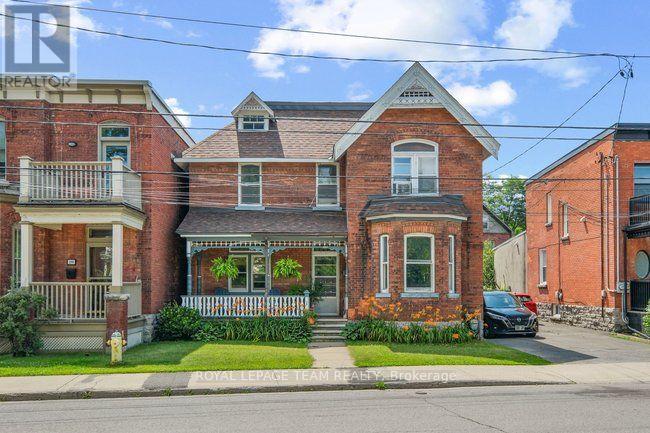
182 Fifth Avenue
Ottawa, Ontario
Exceptional duplex in the heart of the Glebe, offering a rare opportunity for homeowners and investors alike. This character-filled property features two self-contained units, including a spacious three-bedroom upper unit and a well-appointed two-bedroom main-floor unit. The main-floor residence showcases timeless original charm with hardwood floors, 9-foot ceilings, a bright living room with bay window, a welcoming family room with a wood-burning fireplace, a four-piece bathroom, an eat-in kitchen, and two generous bedrooms. The partially finished lower level offers a recreation room, three-piece bathroom, laundry area, an abundant of storage, and convenient inside access to the attached garage. The upper unit features three spacious bedrooms, a full bathroom, an eat-in kitchen, a large living room, and its own laundry facilities, providing comfortable and functional living space. Additional highlights include a new roof (2025), a large private backyard with patios, beautiful perennial gardens, a charming front porch perfect for relaxing, and double doors providing access to the garage. Ideally located within walking distance to parks, schools, cafes, restaurants, shopping, and all the amenities that make the Glebe one of Ottawa's most sought-after neighbourhoods. Other rooms - storage (id:56106)
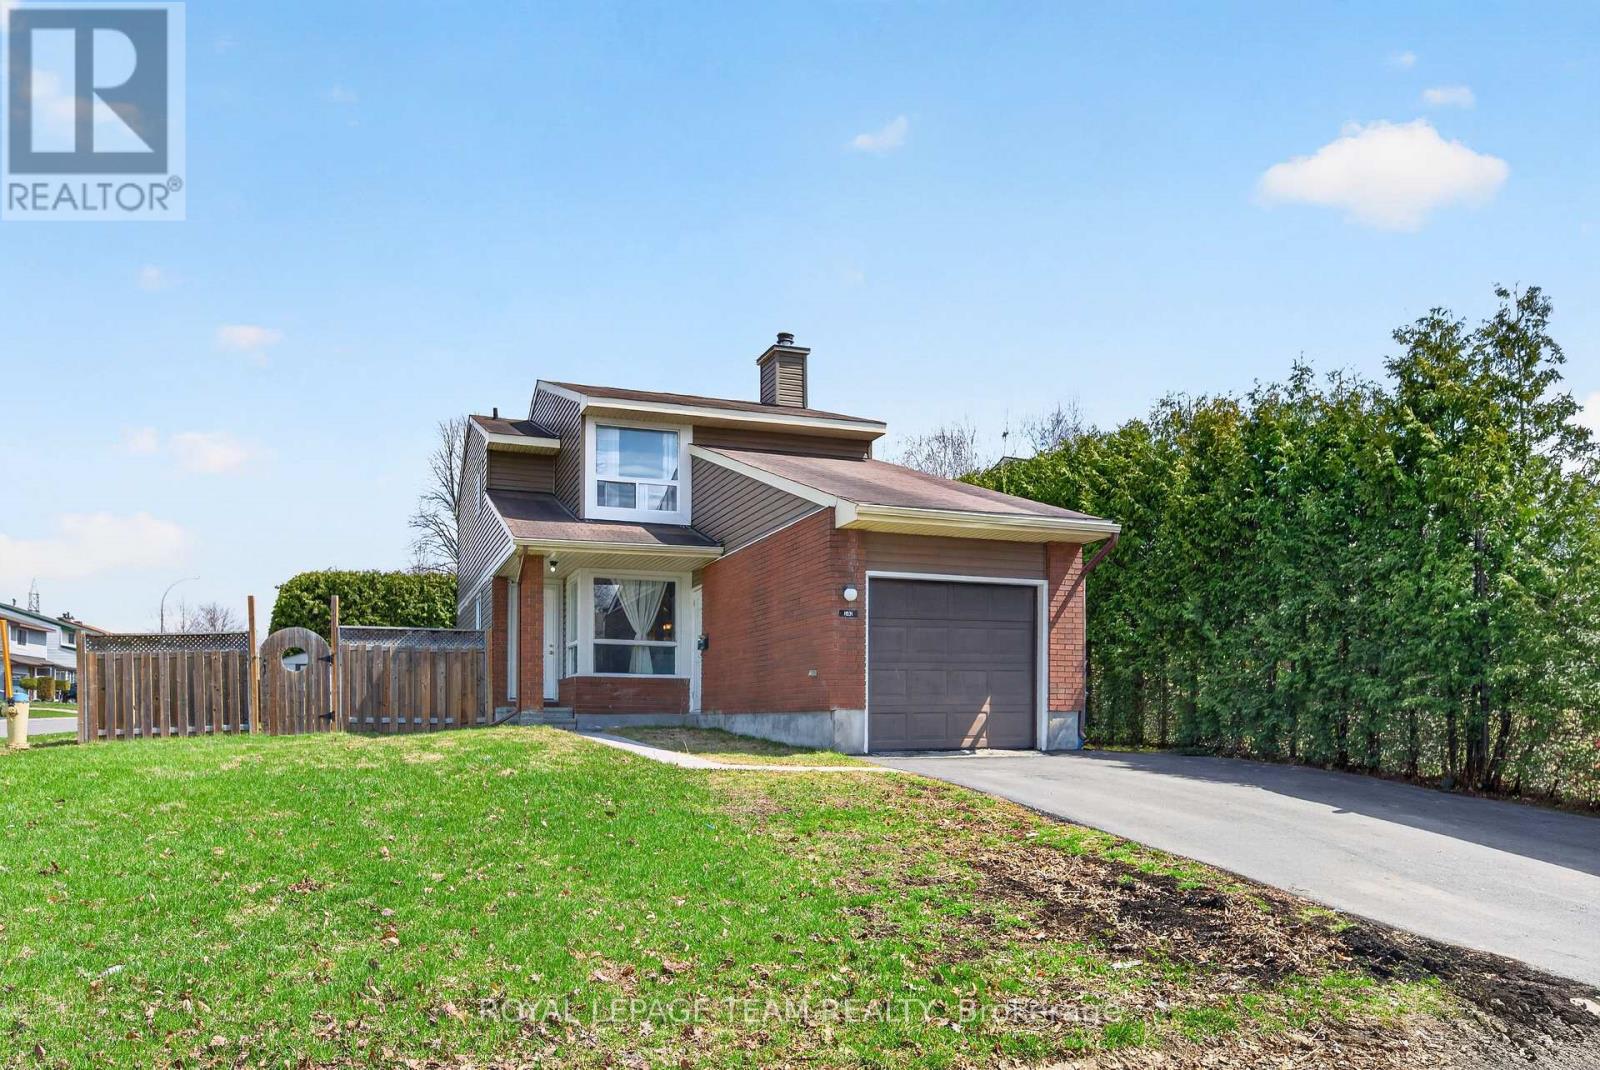
1631 Saxony Crescent
Ottawa, Ontario
Welcome to this charming detached home situated on a desirable corner lot in quiet neighborhood of Pineview, offering privacy and curb appeal. This property features 3 spacious bedrooms plus an additional bedroom in the basement, along with 1.5 bathrooms. Enjoy a fully fenced yard along with the convenience of an attached garage. Recent updates include newer siding. Located in a prime area, this home is just minutes from parks, public transit, and major highways, making commuting a breeze. Only a 12-minute drive to downtown Ottawa, you'll have quick access to all the city has to offer while enjoying a quiet, residential setting. (id:56106)
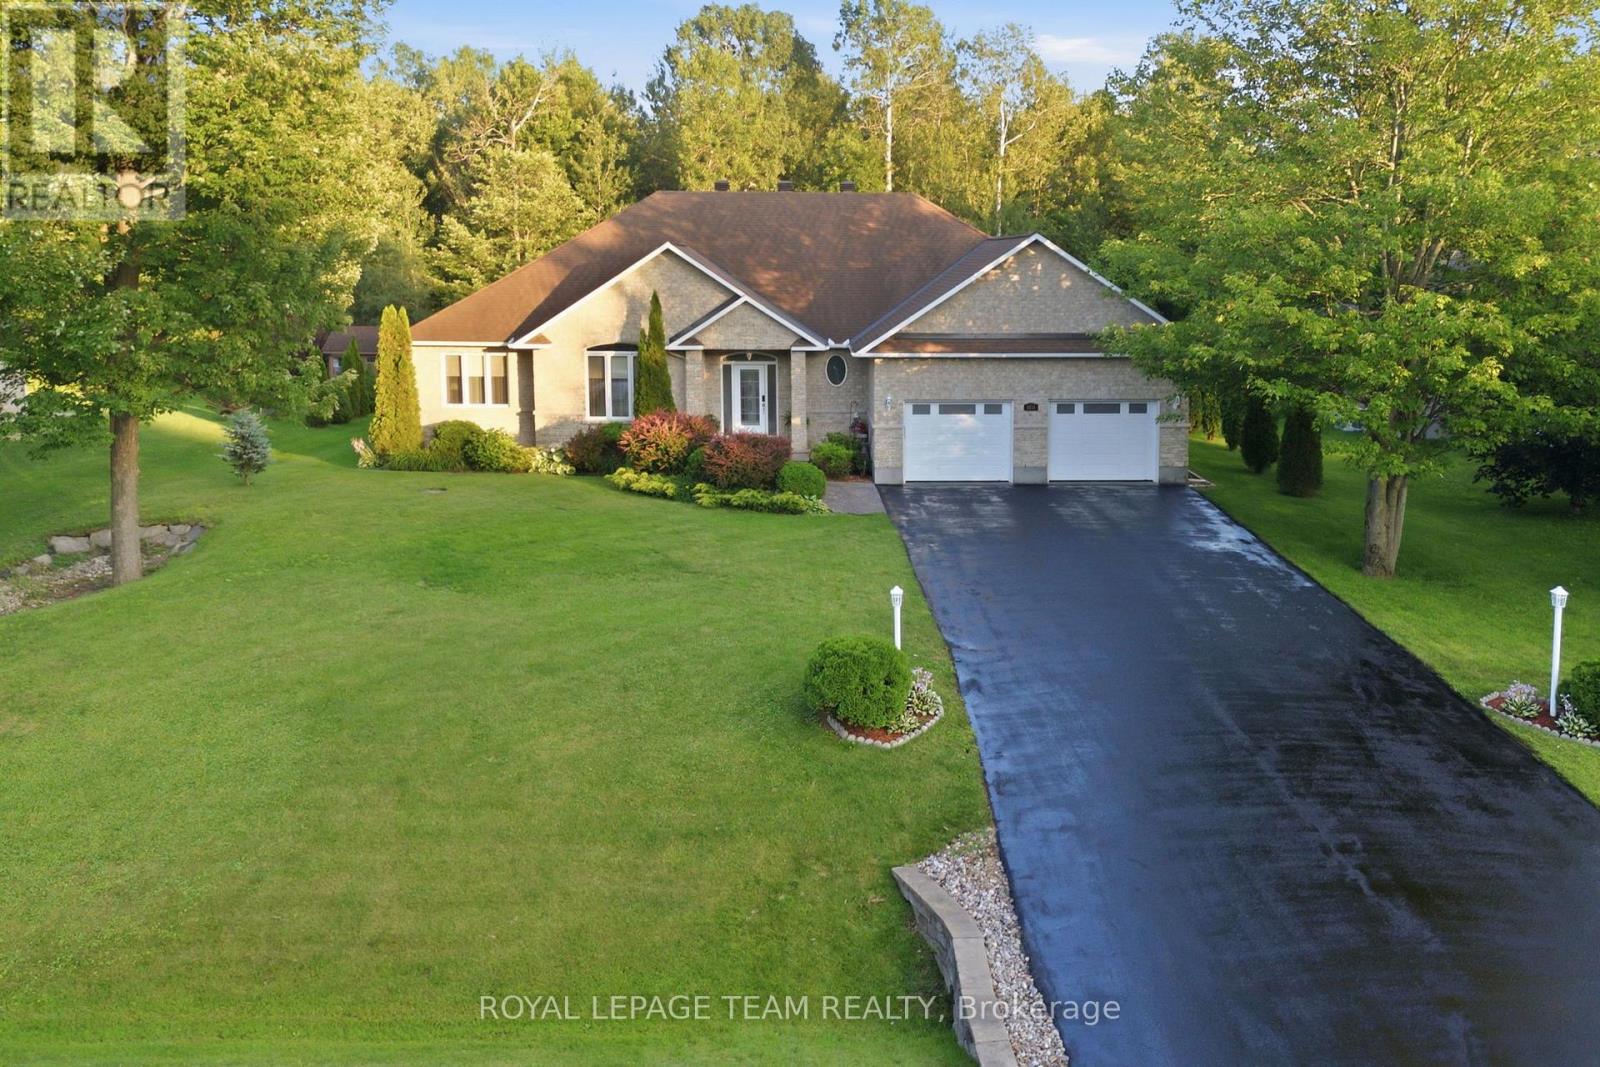
6810 Pebble Trail Way
Ottawa, Ontario
MOVE-IN READY! Executive bungalow in the coveted Woodstream community of Greely. Meticulously updated inside and out, this 3-bed home blends modern comfort with everyday function. Inside, the open-concept main floor is designed for daily living. With direct flow between the kitchen and living spaces, making hosting and everyday routines equally effortless. The gourmet-style kitchen impresses with granite counters and a walk-in pantry, flowing seamlessly into the living and dining space for easy entertaining. Main-floor laundry, a powder room and a mudroom off the oversized garage keep life organized and clutter-free. A dedicated four-season sunroom extends your living space through every season. The perfect spot for morning coffee or winding down at night, whatever the weather. The primary suite offers a private retreat with dual walk-in closets and spa-like Ensuite. While two additional above-grade bedrooms provide flexibility for family or guests. Downstairs, the fully finished basement offers a large open space ready to suit your needs, whether that's a home gym, a future bedroom or a spacious rec room. A large workroom, additional storage and a full bathroom complete this versatile lower level. Outside, enjoy a low-maintenance PVC deck, a gazebo and an underground irrigation system that keeps the lawn lush with zero effort. A garden shed adds bonus storage for tools and toys alike. This home is as solid as it is stylish. Major updates include furnace and central air ('22), a standby generator ('22), a new water heater ('25) and more. The garage features updated doors ('24), automated openers ('24) and a durable Rubacrete floor ('24) built to handle daily wear. Add upgraded attic ventilation ('26), new sump pumps ('25), and an updated washer & dryer ('25), and you've got a home built to last. Annual association fee of $450 provides access to premium amenities including a pool, fitness centre, tennis courts and maintenance services. (id:56106)
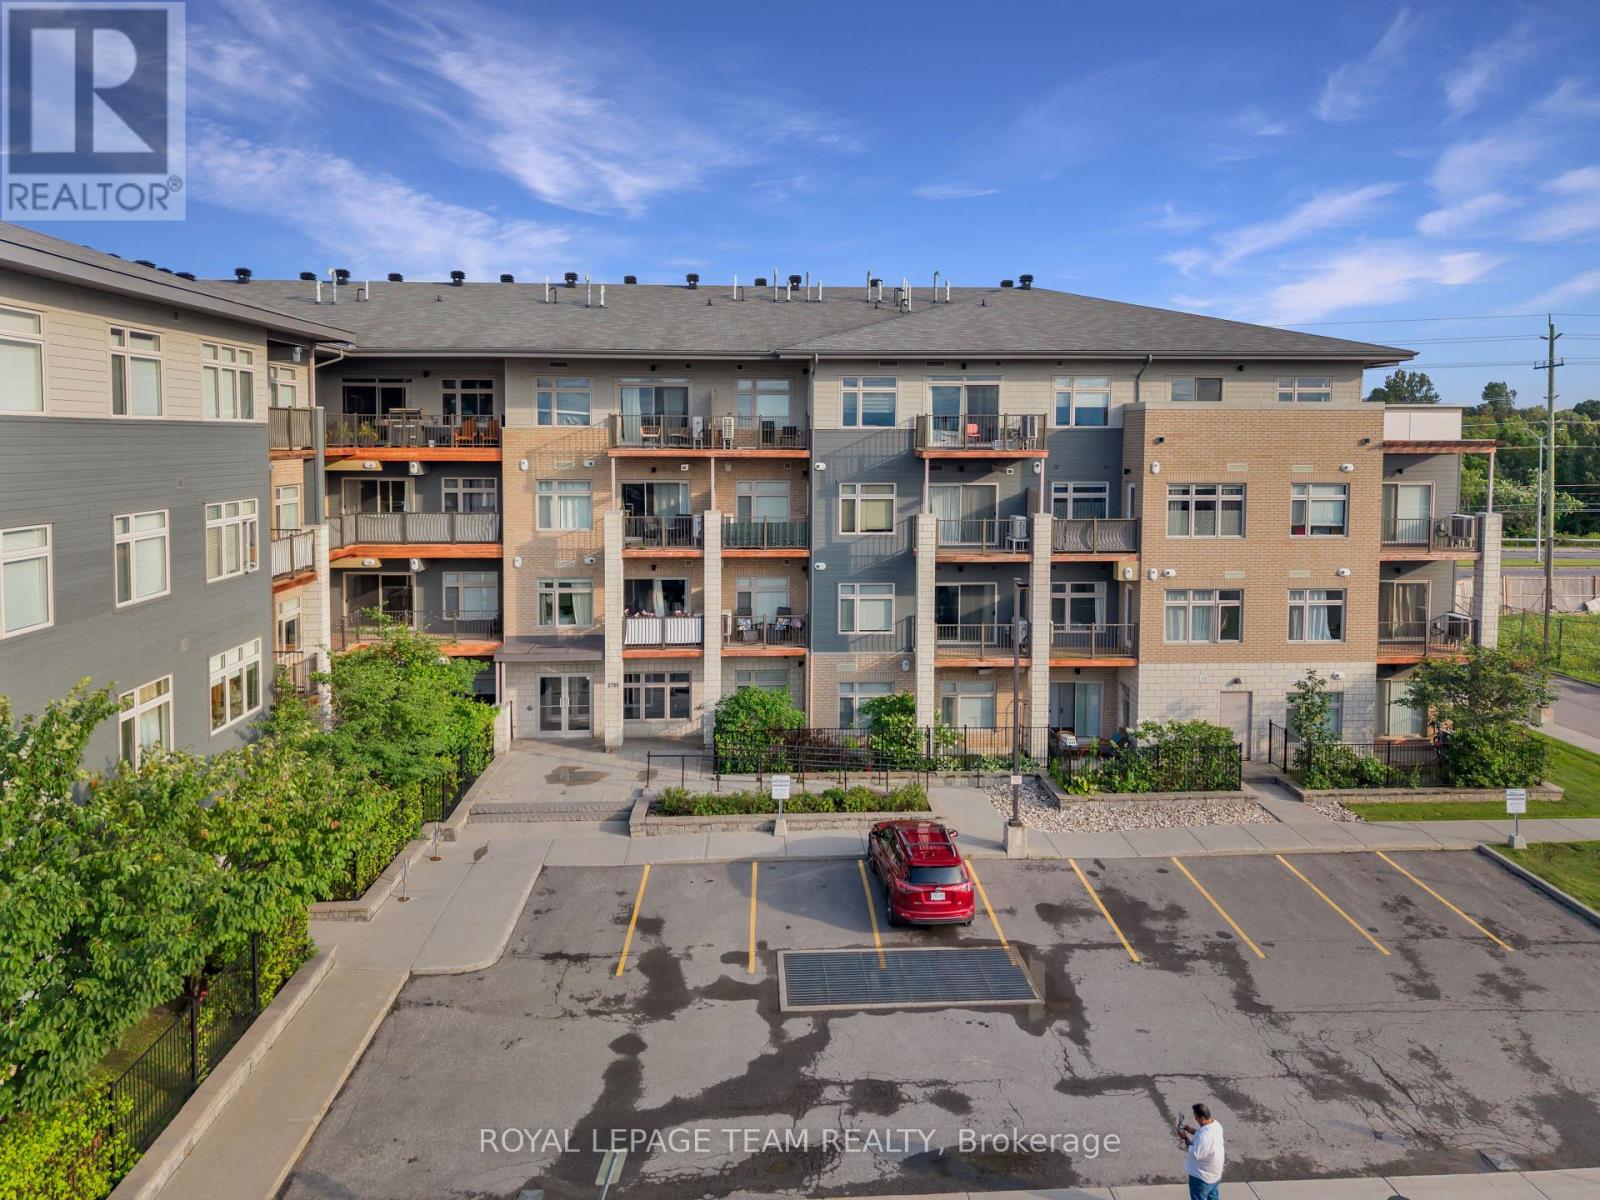
215 - 2785 Baseline Road
Ottawa, Ontario
Welcome to this bright and spacious 2-bedroom, 2-full-bathroom south-facing corner unit, offering plenty of natural sunlight throughout the day! This well-appointed condo features hardwood floors in the main living areas, ceramic tile in the bathrooms, granite countertops, large windows, and 9-foot ceilings throughout. Enjoy expanded closet space and more storage than most condos, along with the convenience of in-unit laundry, an on-demand water heater, and forced-air heating with a high-efficiency gas furnace. The unit includes an underground parking space and storage locker, with convenient visitor parking available near the building entrance. Ideally located with quick access to Highway 416 and 417, Queensway Carleton Hospital, Algonquin College-making it an excellent option for investors-Bayshore Shopping Centre, IKEA, DND, and numerous other amenities. Condo fees include building maintenance and water. Enjoy a bright, sunny, and carefree condo lifestyle in a fantastic location! (id:56106)
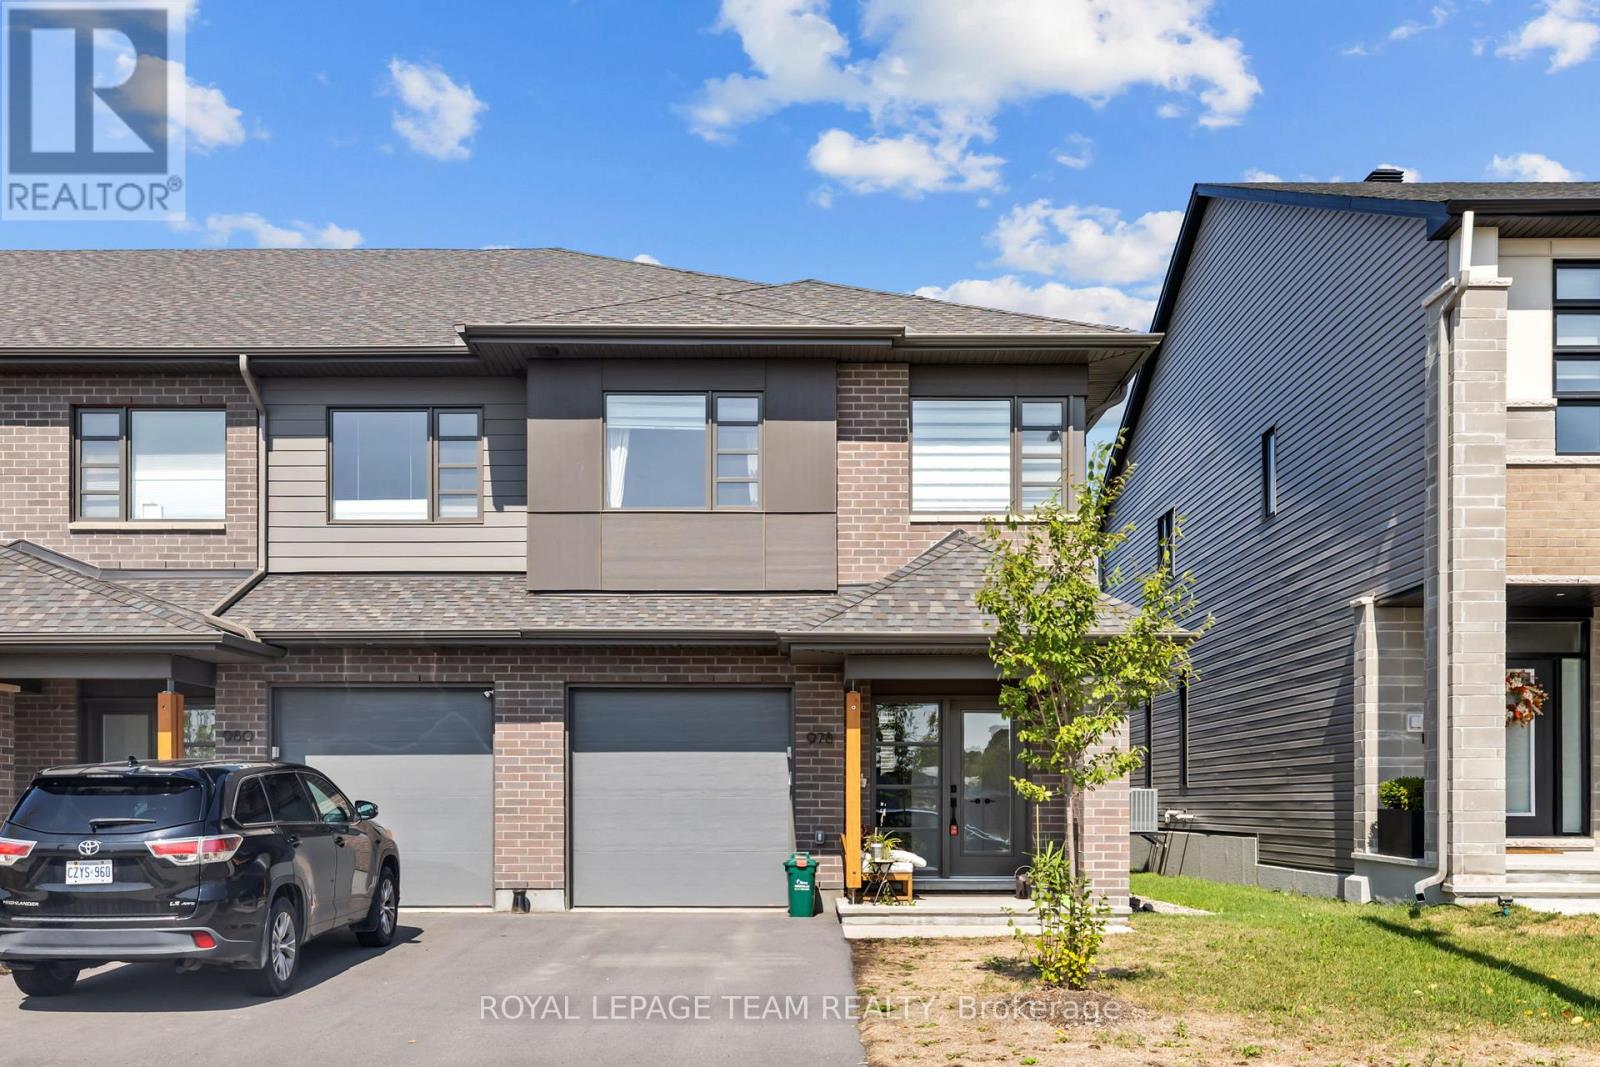
978 Acoustic Way
Ottawa, Ontario
PREPARE TO FALL IN LOVE! This pristine 3 bedroom, 3 bathroom END-UNIT townhome in Riverside South built by renowned HN HOMES will be available for rent November 1st and onwards. Super modern and high-end finishings throughout! Ideally located close to the Ottawa River, shopping, schools, parks, and just a short drive to Manotick. The main floor offers a bright and airy open-concept layout with hardwood flooring throughout, oversized windows, and a cozy gas fireplace. The modern kitchen is a true highlight, featuring quartz countertops, stainless steel appliances, a large island, and plenty of cabinet space.Upstairs you'll find a spacious primary suite with walk-in closet and spa-inspired 5 piece ensuite including a soaker tub, glass shower & double vanity. Two additional bedrooms, a full bathroom, laundry, and a versatile LOFT (perfect for office or secondary living room) complete the upper level. The fully finished lower level provides a generous family room and additional storage. Inside entry to a single-car garage with room for two more vehicles on the driveway. This immaculate end-unit offers the perfect blend of comfort, style, and convenience! The tenant will be responsible to pay all utilities (gas, electricity, hot water tank rental, water). Available August 15th 2026 and onwards. (id:56106)
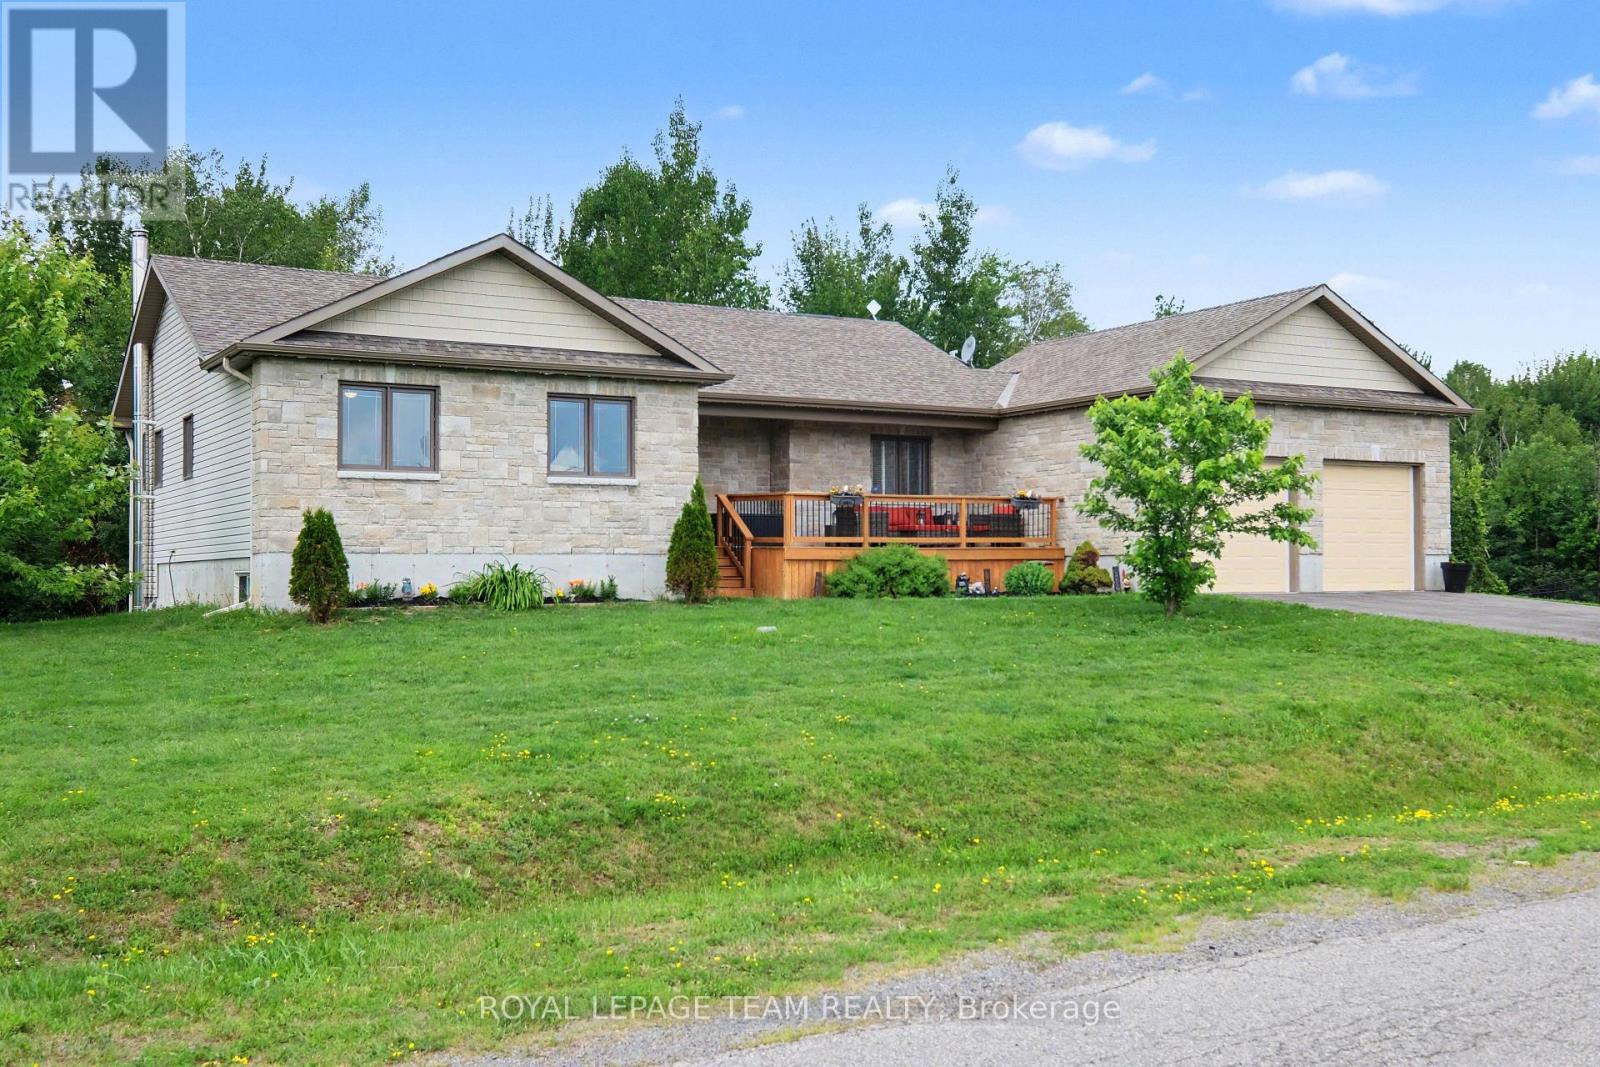
265 Starlight Place
Ottawa, Ontario
Bright open concept bungalow with walk out basement set on 2.13 acres. Kitchen features large island and newer cupboard doors (2 years)stainless appliances and a pantry. Open concept living and dining space which opens to a deck area for the BBQ and relaxing. Plenty of room for entertaining on the main level or in the games room and family room area of the walkout basement. Hardwood in main living areas and and primary bedroom, berber carpets in 2 of the bedrooms. Neutral palette throughout. Lower level features a cozy woodstove, storage, and a 2 piece bath with changing area before jumping into your enclosed hot tub room Which features removable screened in windows. Primary bedroom includes a walk in closet and second closet area for the those bulky sweaters, etc. and an ensuite bathroom. Two other generous sized bedrooms on the main floor. Great location minutes from the Dwyer Hill Military base, Stittsville and Richmond. Numerous schools available. Generlink backup for those occasional hydro outages and peace of mind. Basement area finished with laminate flooring- so much space! 12' by 20' garden shed included and also 10' X 10' gazebo for those warm summer days. New permanent lighting installed 'Showlights' festive lighting for all seasons by an app on your phone.This all on a lot over 2 acres which has a private treed area behind. Access to all city of Ottawa schools and facilities. Just move in! (id:56106)
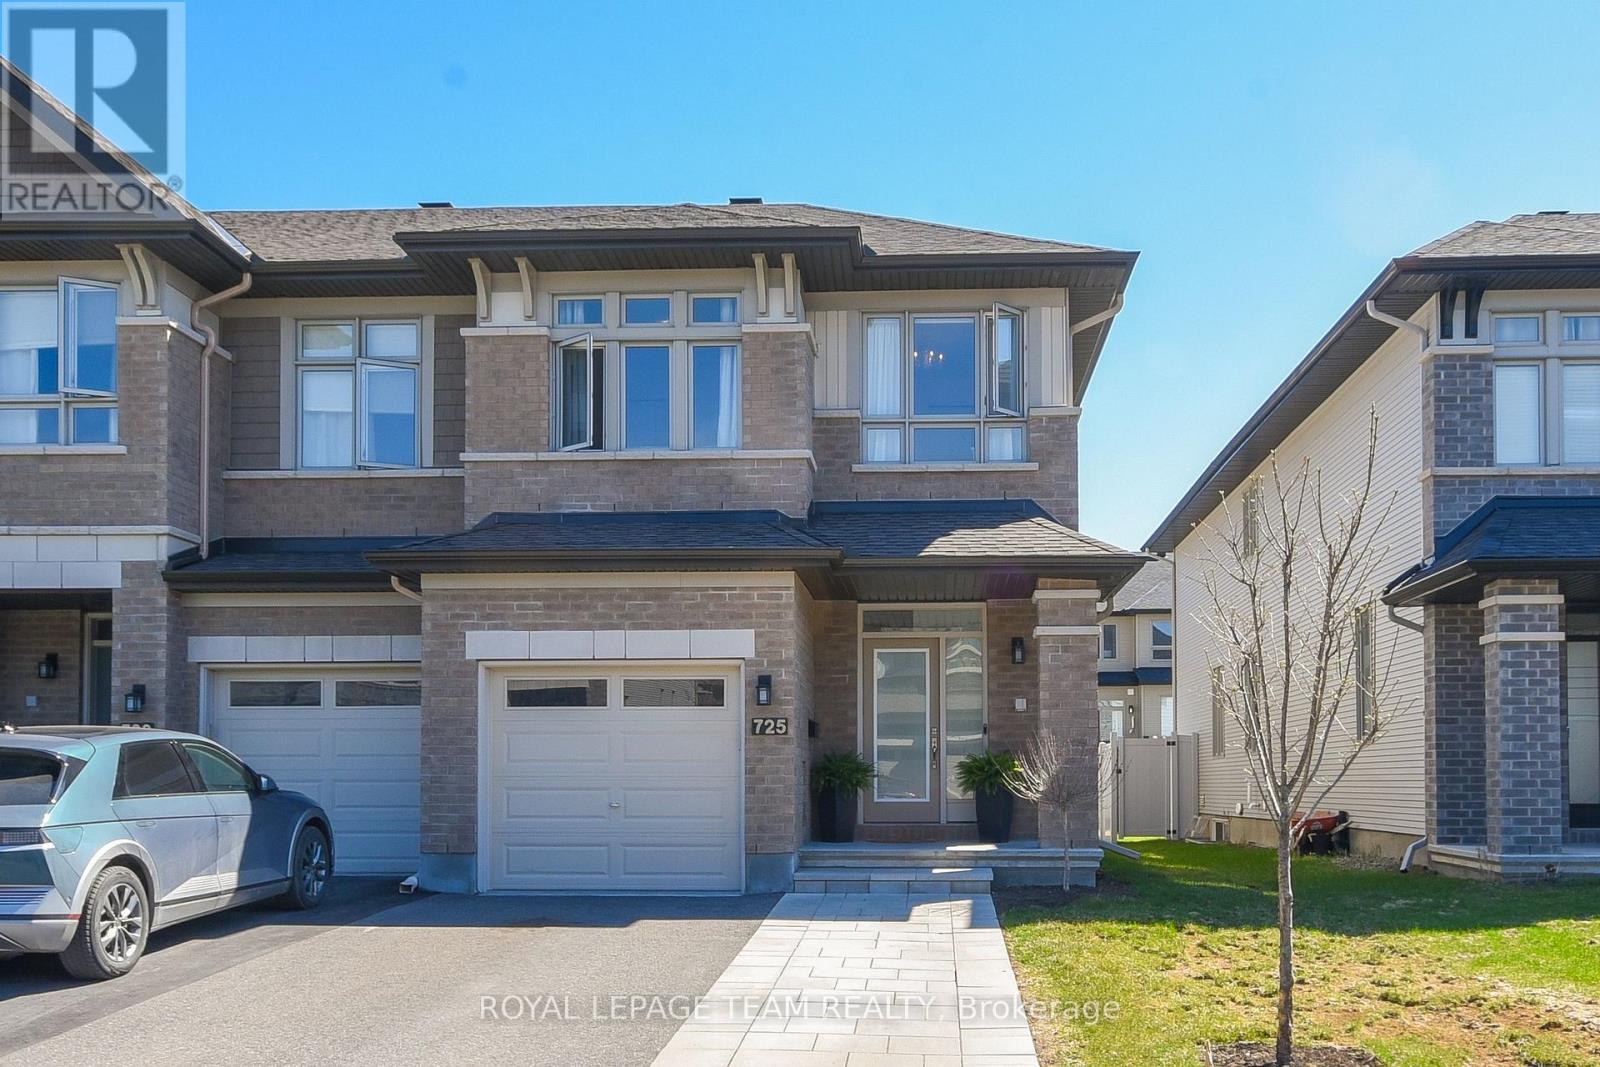
725 Capricorn Circle
Ottawa, Ontario
Welcome to this beautifully upgraded end-unit townhome in the heart of Riverside South/Manotick, where thoughtful design, elevated finishes, and everyday comfort come together seamlessly. From the moment you step inside, you'll appreciate the attention to detail and the quality upgrades that make this home truly stand out. At the heart of the home is a stunning, redesigned kitchen featuring an alternate layout that enhances flow and functionality. Upgraded quartz countertops with a waterfall edge, a stylish backsplash, soft-close cabinetry, deeper upper cabinets, and under-cabinet lighting create a space that is both sophisticated and highly practical - perfect for everything from busy mornings to effortless entertaining. The main living areas feel warm and inviting, enhanced by pot lighting, upgraded trim and doors, and beautifully selected flooring with upgraded carpet underpad. A striking staircase with upgraded railings and spindles adds a touch of architectural elegance, while the cozy basement fireplace creates the perfect setting for relaxing evenings or movie nights. A flow-through humidifier ensures year-round comfort.Upstairs, the serene primary suite offers a spa-inspired ensuite with a glass shower, quartz counters, and modern finishes. Two additional bedrooms and a full family bath provide flexible space for family, guests, or a home office Step outside to enjoy the added benefit of an end-unit lot - offering a larger yard, and beautifully finished outdoor spaces. A spacious 400 sq. ft. deck, and a partially fenced yard create the perfect backdrop for summer entertaining, outdoor dining, or simply unwinding at the end of the day.With over $50,000 in upgrades, custom blinds already in place, and a location close to parks, schools, trails, and everyday amenities, this move-in ready home delivers the perfect blend of style, comfort, and lifestyle. (id:56106)
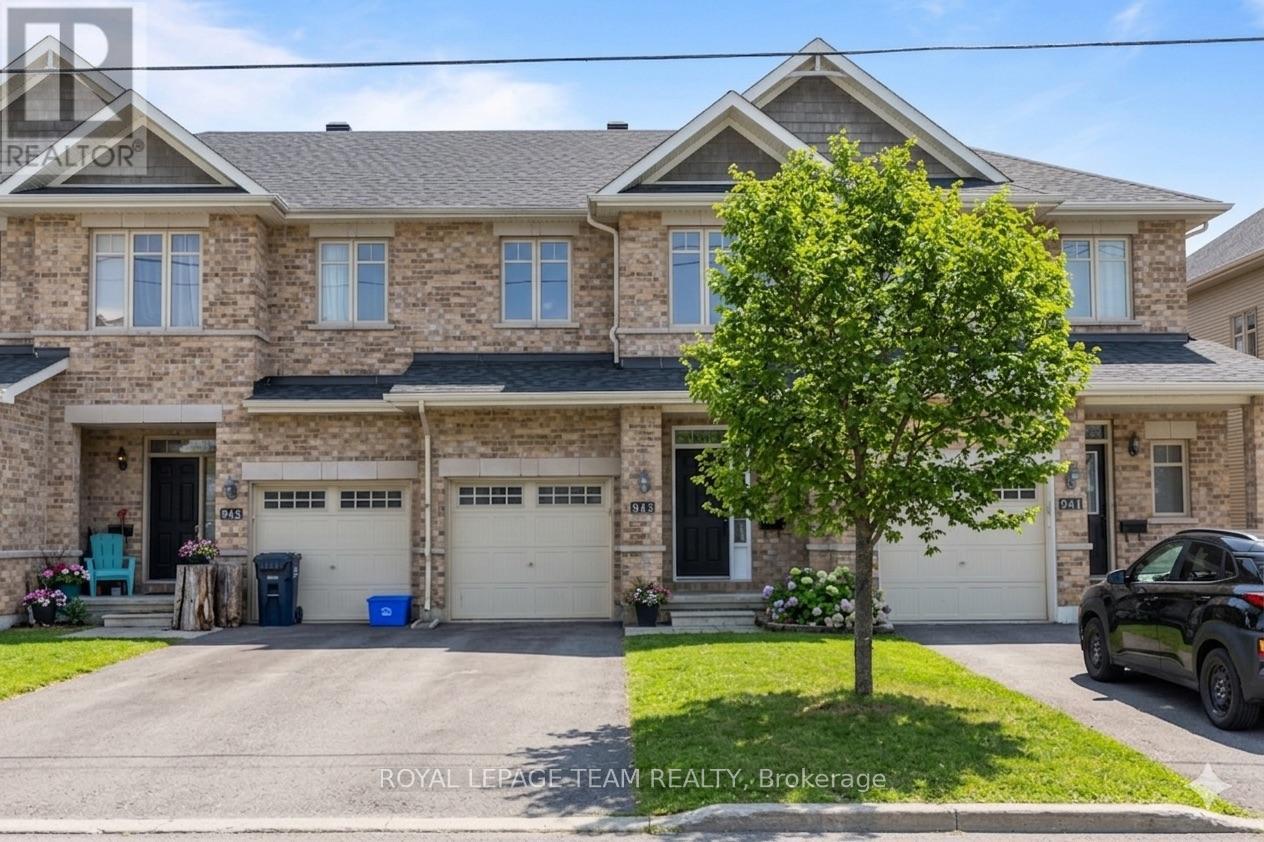
943 Klondike Road
Ottawa, Ontario
PRICED TO SELL - Exceptional Value in Morgan's Grant! Welcome to this inviting 1,556 sq. ft. (MPAC) mid-unit townhome located in the highly sought-after, family-friendly community of Morgan's Grant in Kanata North. Offering excellent potential for homeowners, investors, or those looking to add their personal touch, this property is being sold as-is, where-is condition and requires some TLC. The well-designed layout features three spacious bedrooms, a functional kitchen with a walk-in pantry, and comfortable living spaces ideal for family living. The bright, fully finished basement with a cozy gas fireplace provides additional versatile space perfect for a family room, recreation area, home office, or playroom. Families will appreciate the convenience of being within walking distance of schools, parks, playgrounds, and scenic walking trails. Enjoy easy access to shopping, restaurants, recreation centres, public transit, and all essential amenities. Ideally situated near Kanata North's thriving high-tech sector, this location offers excellent connectivity to major employers and key transportation routes. A fantastic investment opportunity and an excellent chance to build equity in one of Kanata's most desirable neighbourhoods. Don't miss this opportunity to unlock the full potential of this home! (id:56106)
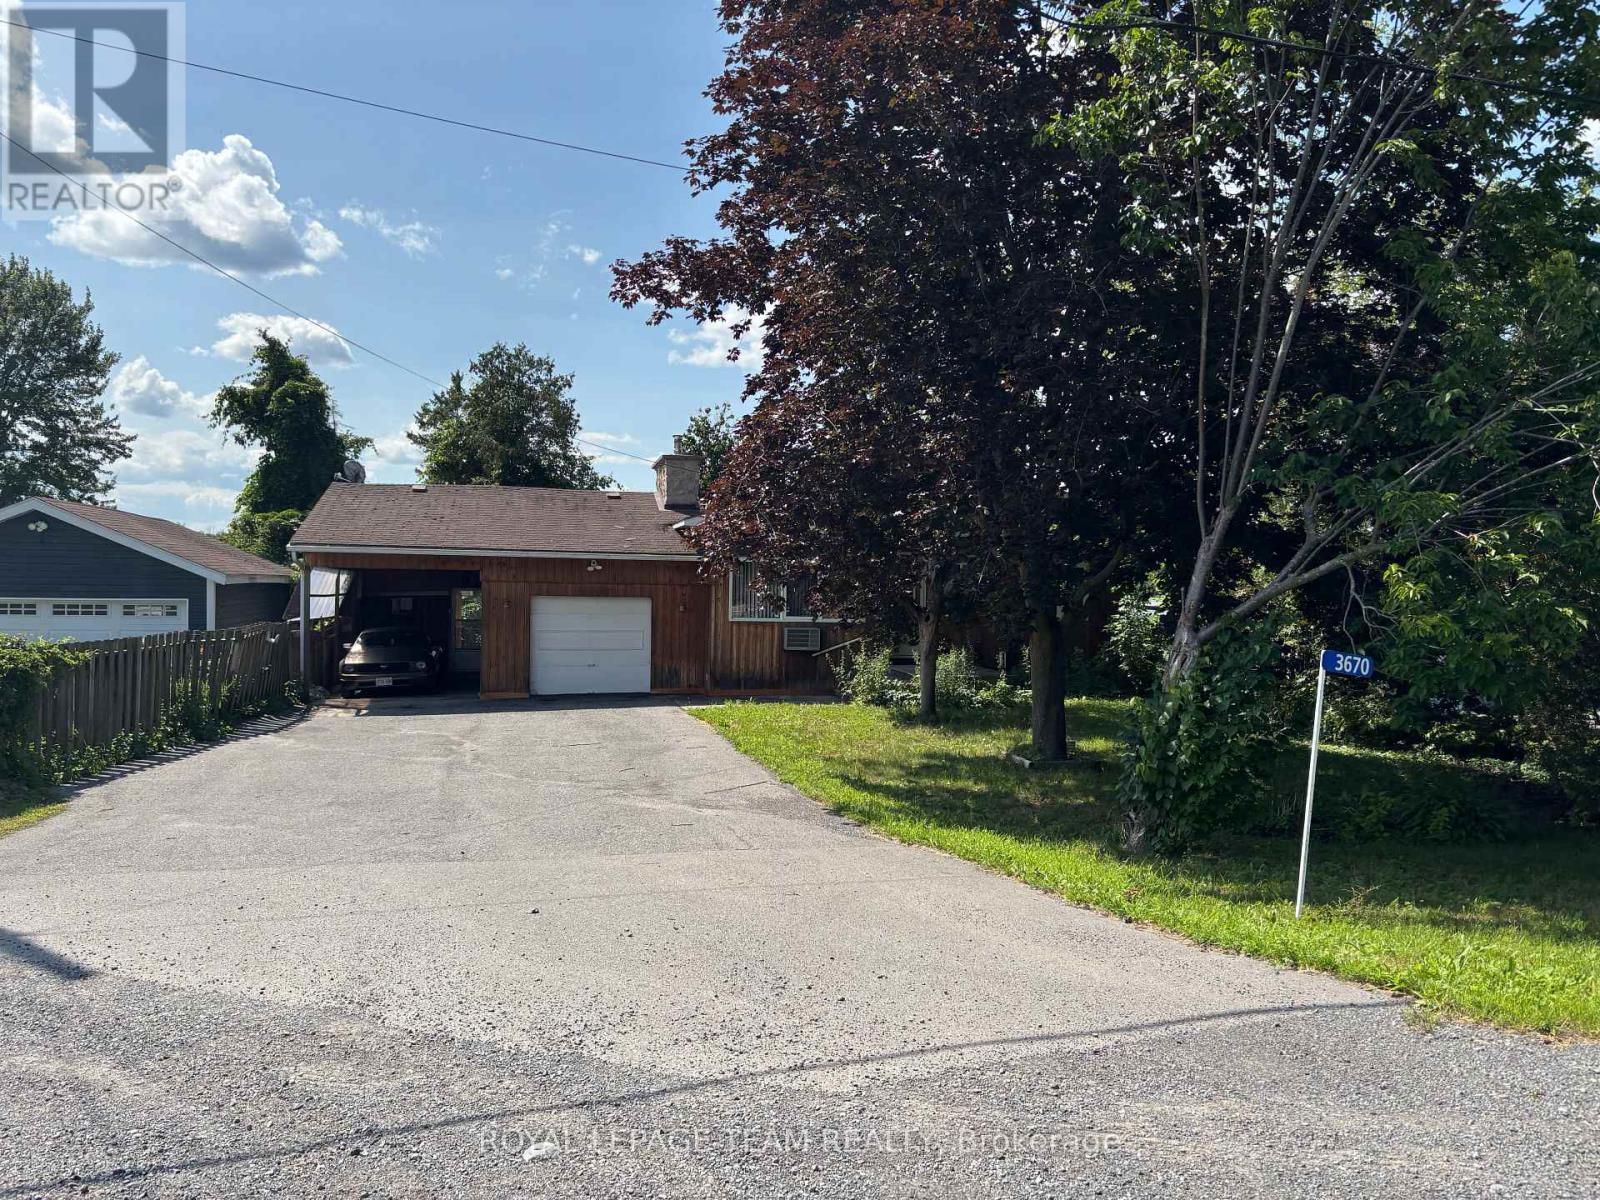
3670 River Road
Ottawa, Ontario
Enjoy the best of waterfront living in this well-appointed 3-bedroom home offering comfort, style, and beautiful views. The spacious primary bedroom features a private ensuite, complemented by a second full bathroom for family and guests. The open-concept design creates a bright, welcoming space that's ideal for everyday living and entertaining. Large windows in the family room frame picturesque waterfront views, providing the perfect backdrop to relax in every season. Step outside to enjoy the peaceful waterfront setting, whether you're sipping your morning coffee or unwinding at the end of the day. Located just minutes from the amenities of a charming small town, including shops, restaurants, and essential services, this property combines the tranquility of waterfront living with the convenience of nearby community amenities. A wonderful opportunity to enjoy the waterfront lifestyle. No conveyance of any written signed offers prior to July 29,2026. 3 Business days irrev / open for acceptance required excluding Saturday, Sunday and holidays. (id:56106)

1059 Flynn Avenue
Ottawa, Ontario
Beautifully maintained high ranch brick bungalow on a picturesque 1+ acre lot, just 5 mins to Arnprior! Pride of ownership throughout - featuring engineered hardwood floors, kitchen (2015) with soft-close cabinetry & stainless appliances, triple-pane Northstar windows under warranty, renovated bathrooms, furnace (2015), and 200 AMP service. Detached 22' x 24' insulated shop (2004) with 100 AMP service, 2 generator hook-ups, and 10 ceilings. Driveway resealed (2023), shingles (approx. 8 yrs), and foundation re-parged (2021). 10' x 12' storage shed with power, 30' x 8' wood shed, metal roof shelter, and power for a future pool. Peaceful rural setting on school bus route, close to Madawaska Golf Club and boat launch. Easy highway access for commuters. Move-in ready! (id:56106)
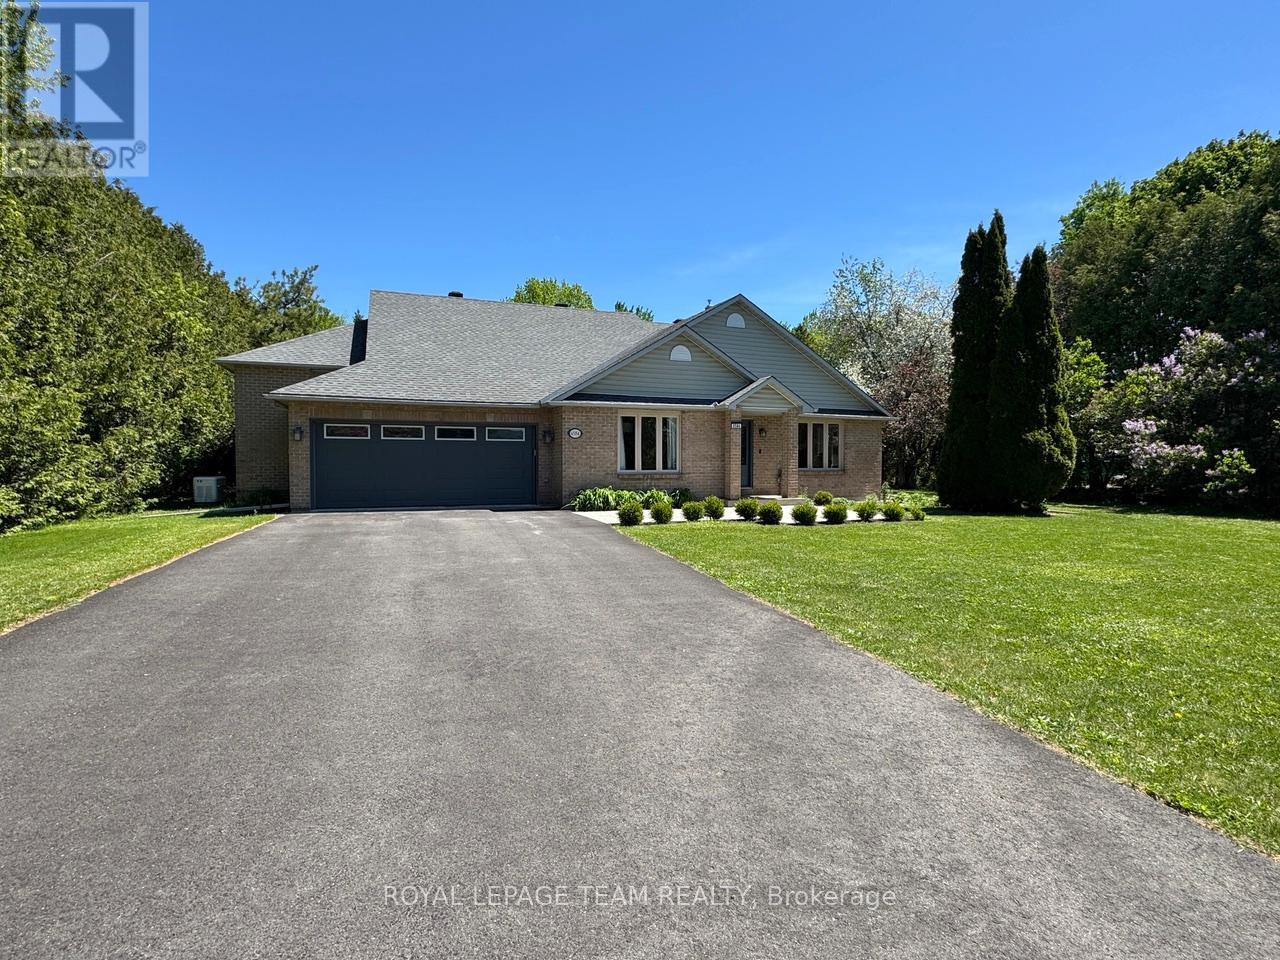
6584 Harvest Grove Drive
Ottawa, Ontario
Welcome to Greely West, a safe, family-oriented neighbourhood that's truly an ideal place to raise your kids. This full-brick, high-value home offers a flexible, spacious layout with approximately 2,600 sq. ft. of living space, set on a beautifully treed 0.75-acre lot for exceptional privacy and outdoor enjoyment. This home has been meticulously maintained and extensively updated with top-quality finishes throughout. Main Floor Renovations: Redesigned kitchen featuring 1-inch granite countertops 3/4 inch Red oak hardwood and ceramic tile flooring, Triple-pane Euro-Tech windows on east and south sides, GAF roofing system with a 50-year warranty. Major Upgrades (2019): Generac 16 kW whole-home generator for uninterrupted power. Recent Renovations (2022-2026): Both upper-level bathrooms fully renovated, 700 sq. ft. finished basement room - ideal for a private office, games room, or TV lounge - complete with an electric fireplace, Carrier Infinity furnace & AC (top-of-the-line), New hot water tank, 1-HP submersible well pump, Miele dishwasher with 10-year warranty, New rear deck, New asphalt driveway and new concrete garage flooring. Down a few steps from the finished basement room, you'll find the furnace/utility area with additional storage space. Greely West is known for its peaceful, family-friendly atmosphere and easy access to outdoor recreation. Greely West Park is just around the corner, The 12 km Greely Loop walking/biking trail runs through the subdivision. Only 1 km away, the 22 km Osgoode-Leitrim Trail stretches from South Keys to Osgoode - perfect for walking, cycling, birdwatching, and even snowmobiling in winter. This property combines high-quality construction, major recent upgrades, and exceptional outdoor access, all in one of Greely's most desirable neighbourhoods. It's a rare opportunity to own a move-in-ready home that offers comfort, reliability, and a truly outstanding lifestyle. (id:56106)
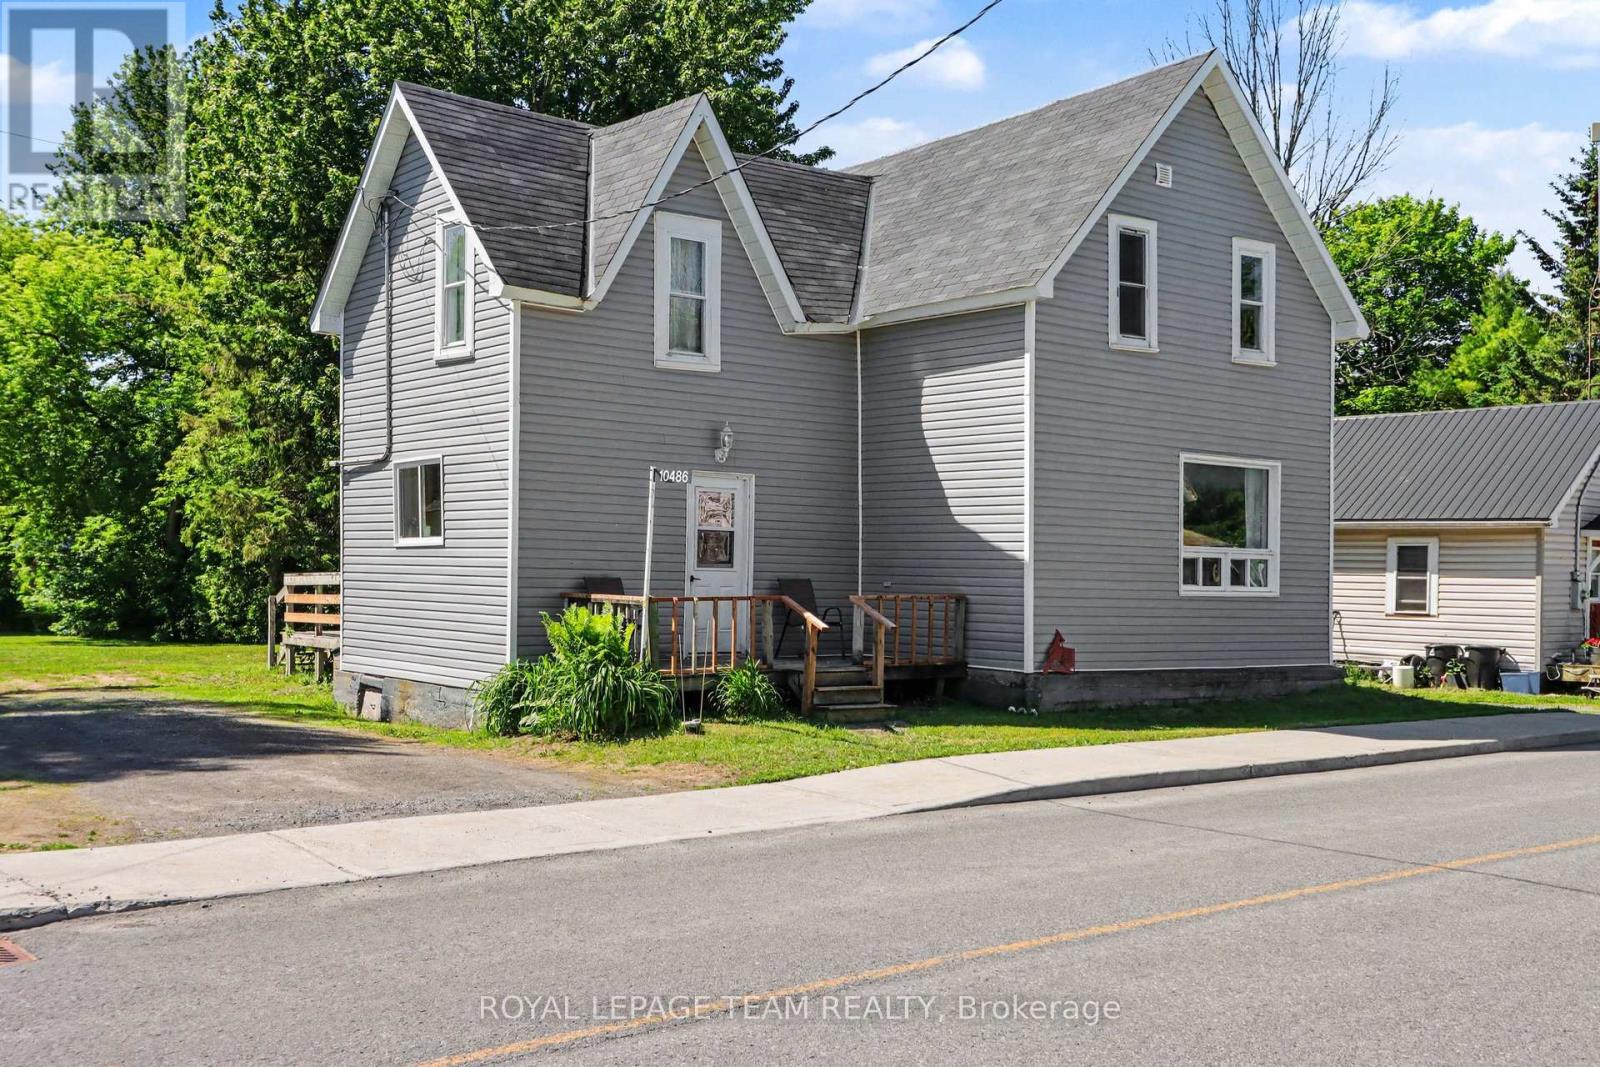
10486 Clark Road
North Dundas, Ontario
Perfect for the first time home buyer! Check out this updated 3 bedroom 2 bath home! This century home has so much to offer, including the updated flooring throughout the main level, an open and spacious kitchen with built-in seating and tin ceilings in the living and dining rooms! There is also a 2-piece powder room on the main. Upstairs, you will find 3 bedrooms and a full 4 piece bathroom. Enjoy a large backyard with shed, which backs onto a park/soccer field, making it a great location for young families. The town of Mountain is approx 15 minutes to Kemptville (and the 416 highway) or 10 minutes to Winchester. Recent improvements include siding, shingles, furnace and most windows! This home is also perfect for train lovers! (id:56106)
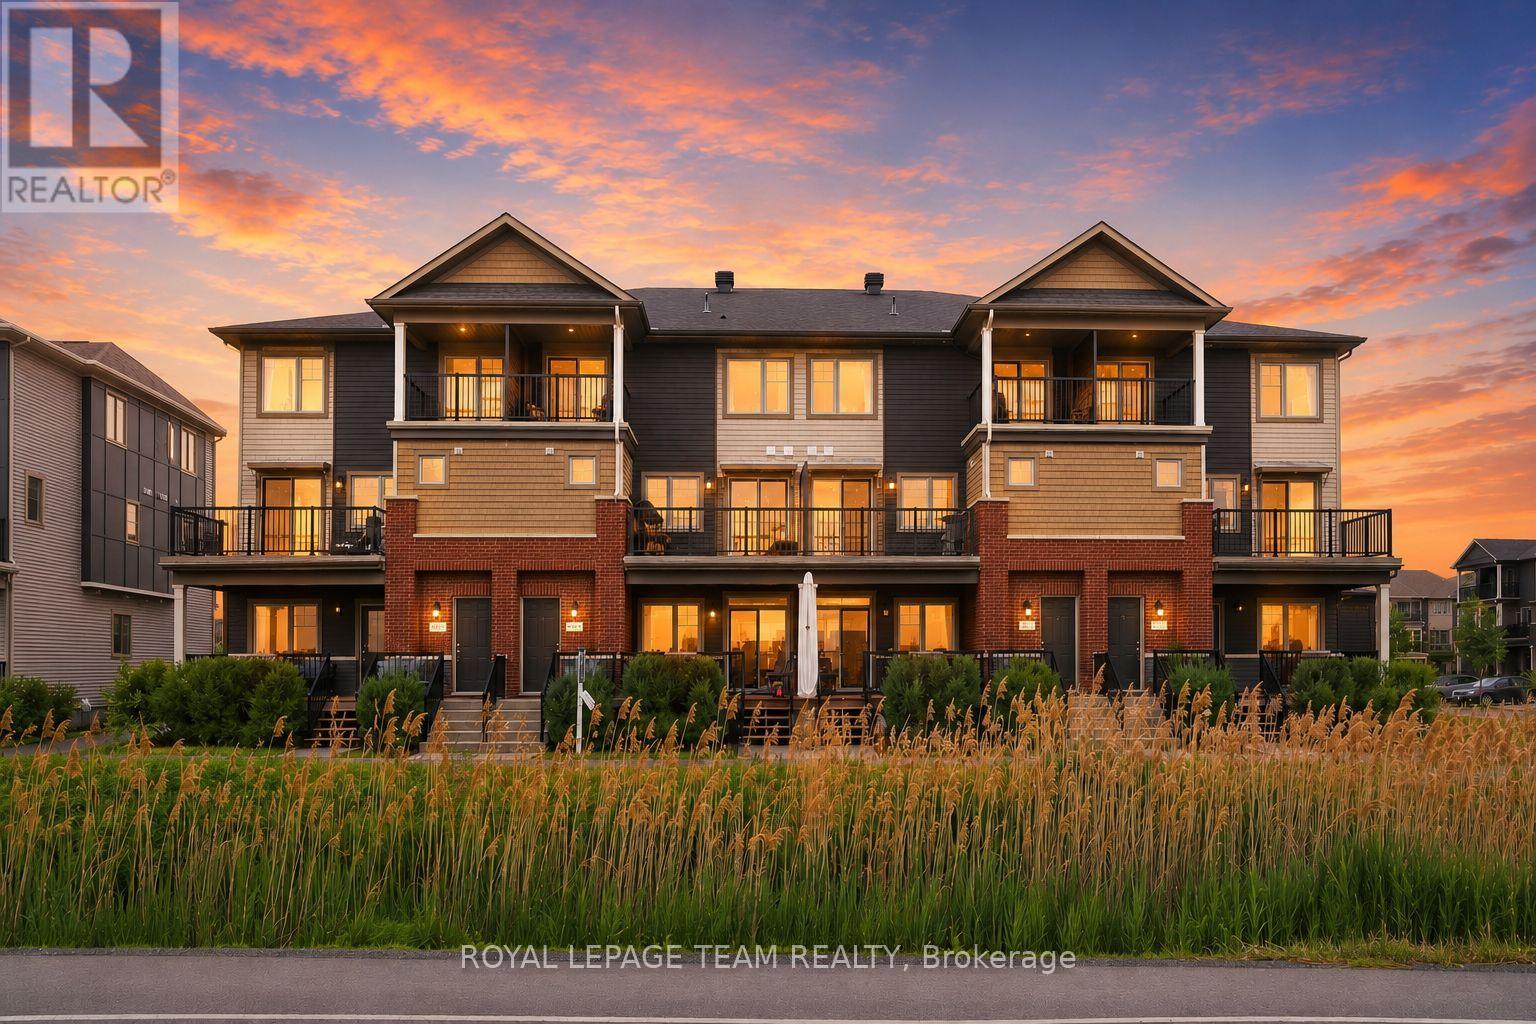
718 Lapland Private
Ottawa, Ontario
IMMACULATELY MAINTAINED - Step into stylish, low-maintenance living with this modern 2-bedroom, 2-bathroom stacked condo in Kanata. Perfect for young professionals, first-time buyers, or anyone looking for a vibrant lifestyle, this two-level home offers a functional layout with contemporary finishes throughout. The open-concept main floor is designed for both everyday living & entertaining, featuring luxury vinyl plank flooring throughout, pot lights & a spacious living area that flows effortlessly into the kitchen. An alternative kitchen layout with a large center island creates the ultimate gathering space for hosting friends & family or enjoying your morning coffee. A new BACKSPLASH (2026), stainless steal appliances & pots & pans drawers adds a fresh, modern touch in the kitchen, while the convenient main-floor powder room is perfect for guests. The main floor also features a balcony off the living space which offers even more room to enjoy the outdoors during the warmer months. Upstairs, you'll find two well-sized bedrooms, upper-level laundry & a private second balcony off the bedroom-an ideal spot to unwind after work. The primary suite features a WALK-IN closet and access to a cheater 3-piece ENSUITE. With designated PARKING (space #131), low-maintenance living & easy access to shopping, restaurants, cafes, transit & parks, this move-in-ready condo offers the perfect balance of convenience, style, & affordability. (id:56106)
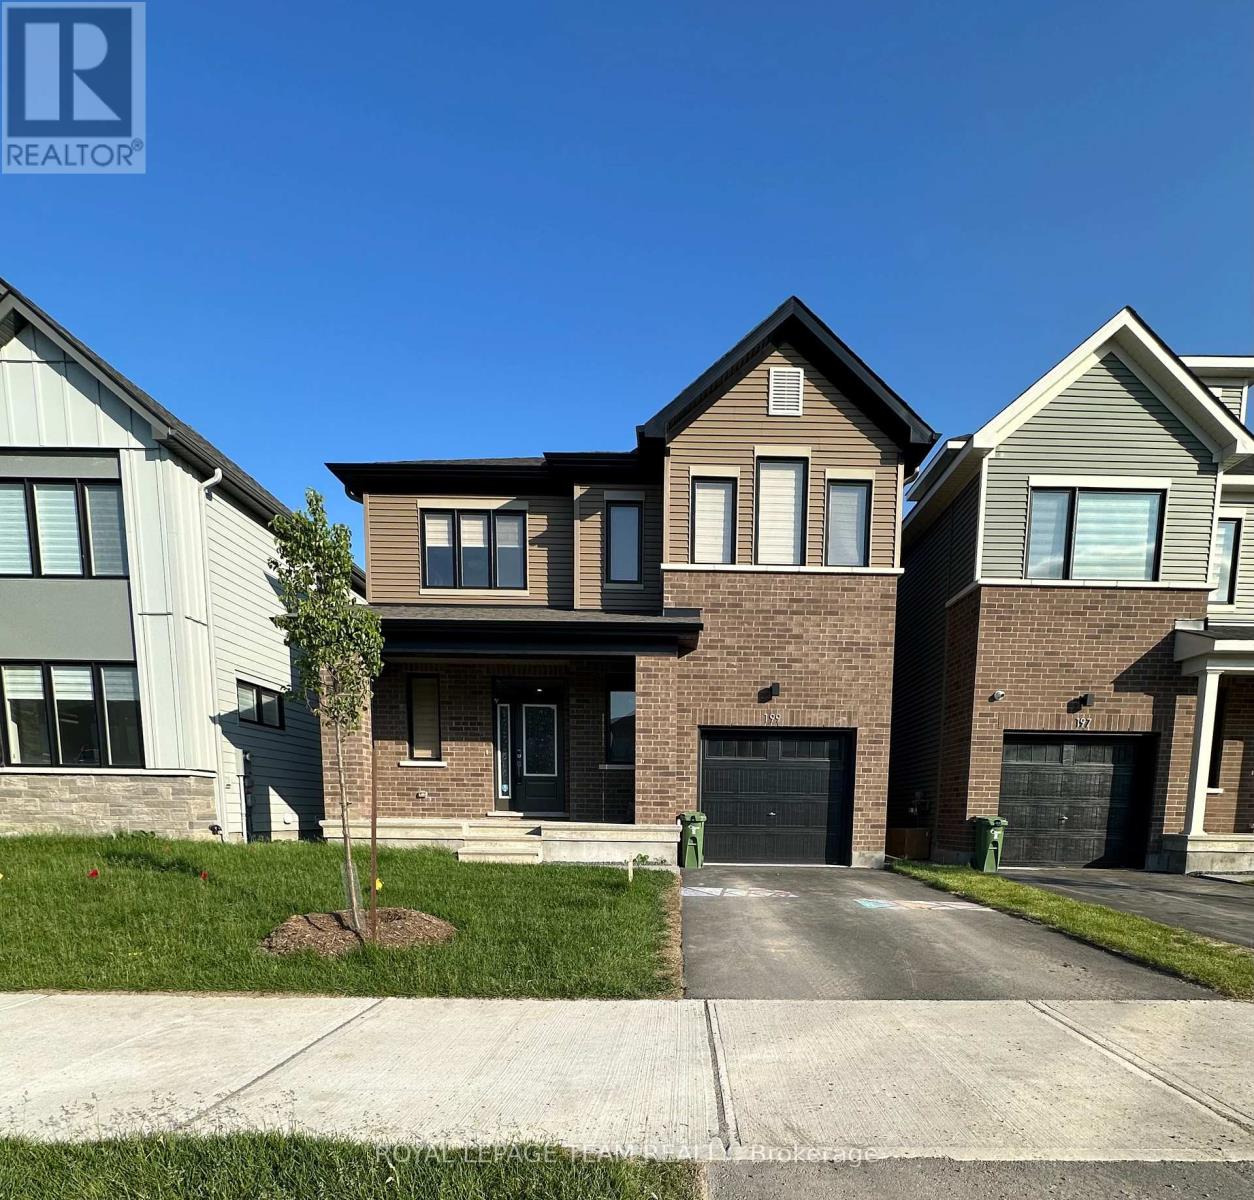
199 Conservancy Drive
Ottawa, Ontario
Welcome to this beautiful 5-bedroom, 3.5-bathroom detached home in the sought-after Conservancy neighbourhood of Barrhaven. Featuring a modern design and spacious layout, this home offers a bright foyer with a walk-in closet, an open-concept kitchen with ample storage and a large island, and a spacious living and dining area perfect for entertaining. The upper level features a luxurious primary bedroom with a walk-in closet and private ensuite, along with three additional generously sized bedrooms. The fully finished basement offers a large recreation room, an additional bedroom, and a full bathroom-ideal for guests, extended family, or additional living space. Conveniently located close to parks, top-rated schools, recreation centres, shopping, and everyday amenities, this home offers the perfect blend of comfort and convenience. Deposit: $6,400. Available September 1. Currently tenant-occupied. Photos are from before the tenant moved in. 24-hour notice required for all showings. Book your showing today! (id:56106)
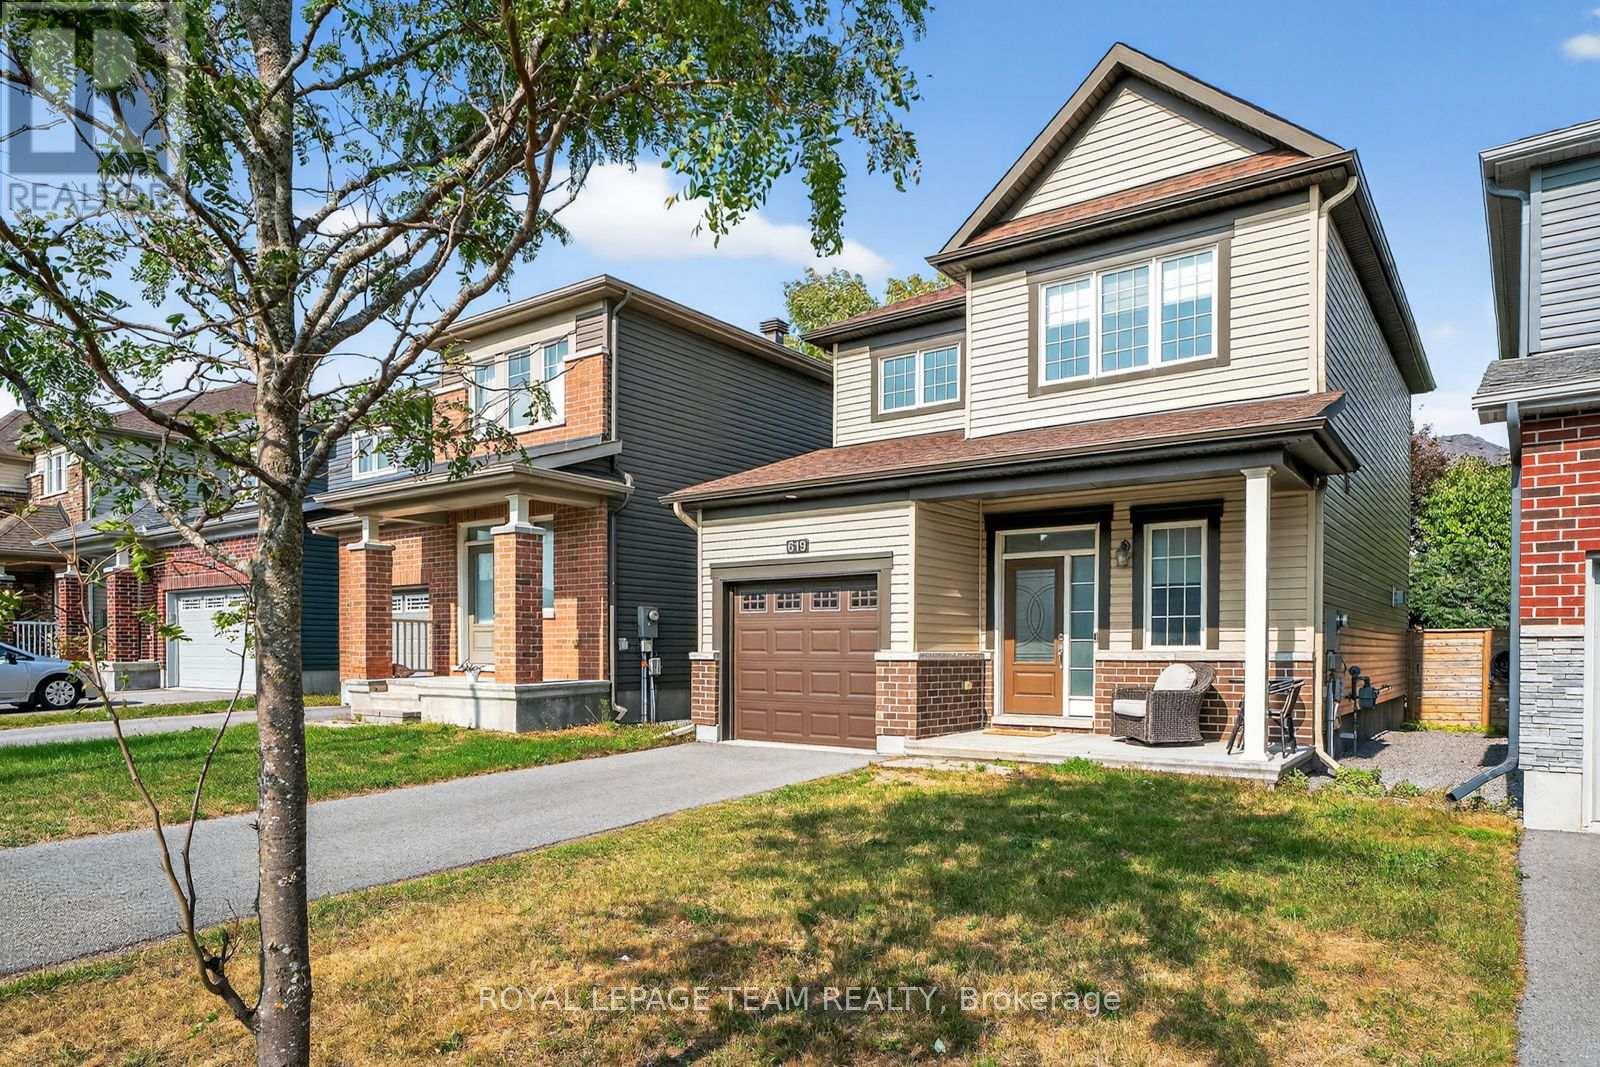
619 Geranium Walk
Ottawa, Ontario
Beautifully maintained Minto-built family home in the desirable Potter's Key community. Ideally located close to parks, schools, shopping, and restaurants along Main Street.This 3-bedroom, 3-bathroom home features numerous upgrades and a bright, neutral interior with 9 ft ceilings on the main level. The welcoming foyer includes ceramic tile flooring, a double closet, and inside access to the garage. Hardwood floors flow through the main living areas, including the spacious great room with a gas fireplace and custom mantle.The open-concept kitchen offers stainless steel appliances, premium cabinetry, a marble tile backsplash, breakfast bar, and an eating area with sliding patio doors leading to the backyard.Upstairs features neutral carpeting, a generous primary bedroom with walk-in closet and 4-piece ensuite with double sinks and glass shower. Two additional bedrooms with double closets and a full 4-piece family bathroom complete the second level.Unfinished lower level provides ample storage and future potential. Move-in ready and perfect for families! (id:56106)
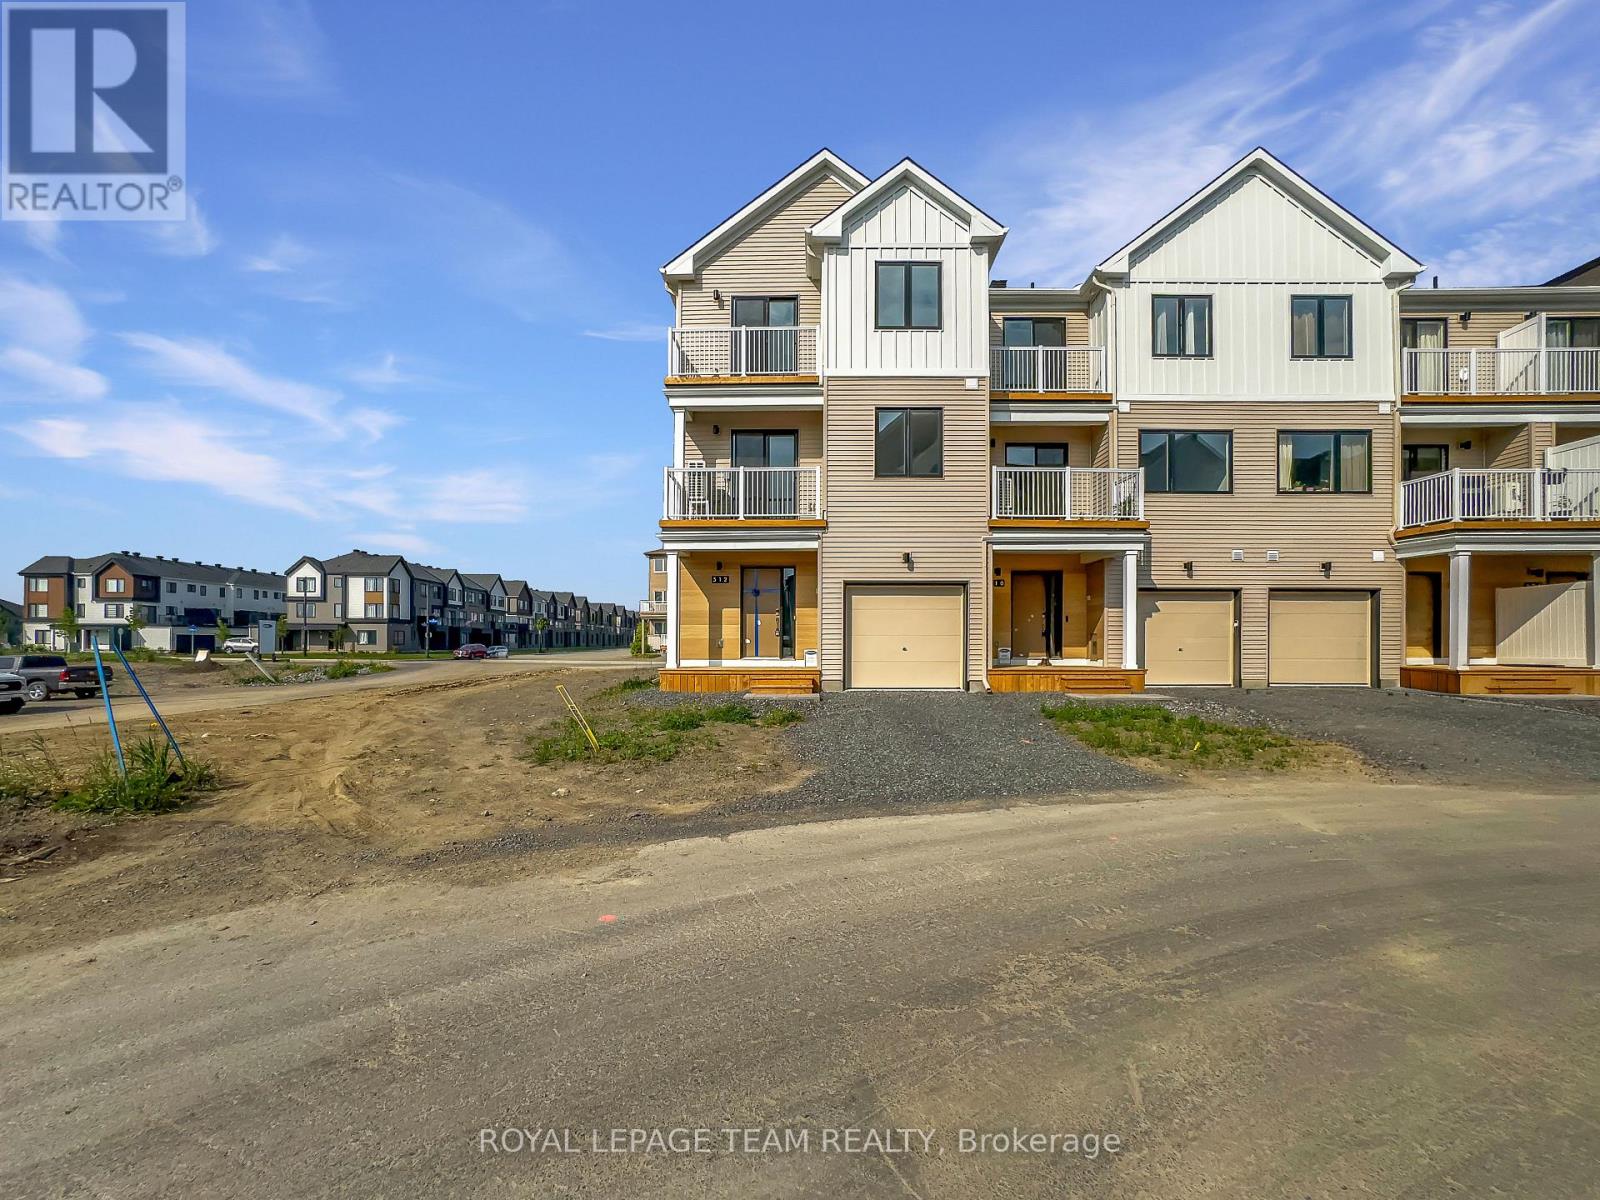
512 Celestine Private
Ottawa, Ontario
Welcome to this beautifully designed 4-bedroom, 4-bathroom end-unit townhome offering three levels of bright, modern living space and the convenience of an attached garage. A charming front porch welcomes you into a spacious foyer complete with a convenient coat closet. The main entry level features direct access to the garage and a private guest suite with its own 3-piece ensuite, making it ideal for visitors, extended family, or a home office. The second level showcases an impressive open-concept layout designed for both everyday living and entertaining. The sun-filled living room flows seamlessly into the dining area, where sliding glass doors provide access to a private balcony, creating the perfect space to enjoy your morning coffee or unwind at the end of the day. The stylish kitchen overlooks the living and dining areas and features a breakfast bar, pantry storage, and a convenient 2-piece powder room nearby. Retreat to the third level where you'll find a spacious primary suite complete with a 3-piece ensuite and private balcony access through sliding glass doors. Two additional generously sized bedrooms, a full family bathroom, and a conveniently located laundry area complete the upper level, offering added functionality for busy households. With abundant natural light, multiple outdoor living spaces, and a thoughtfully designed layout, this exceptional end-unit townhome perfectly blends comfort, style, and convenience. Some photos may be virtually staged. (id:56106)
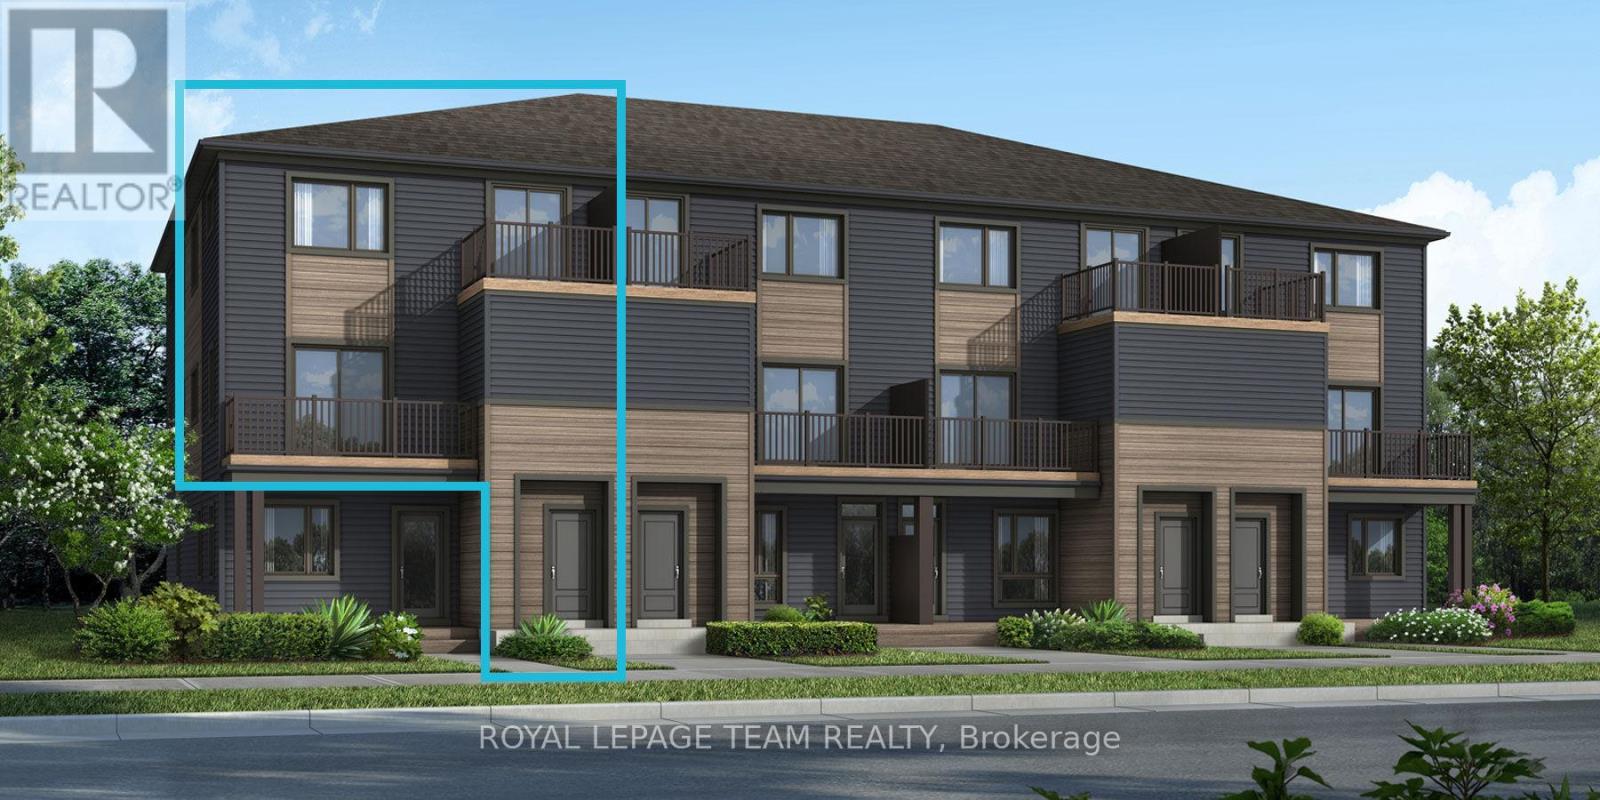
Lot 1501 (Half Moon Bay)
Ottawa, Ontario
Be the first to live in Mattamy's The Willow, a beautifully designed 3-bedroom, 2-bath stacked townhome offering ultimate comfort and functionality. The quaint front porch and foyer lead upstairs to the open-concept living and dining area, kitchen, powder room, and storage room. The modern open-concept kitchen features stainless steel appliances, perfect for enjoying a cup of coffee or a meal at the optional charming breakfast bar. The bright living/dining area boasts patio doors that let in ample natural light, opening to a private balcony ideal for enjoying the beautiful summer weather. Upstairs, you'll find a spacious primary bedroom, the main full bath, two more spacious bedrooms and one with its own private deck, offering stunning views of the surrounding community. A conveniently located laundry room is also on this level. BONUS: $10,000 Design Credit Buyers still have time to choose colours and upgrades, making it a perfect opportunity to personalize your dream space. Conveniently located near amenities, parks, public transportation, schools and more. Enjoy the best of suburban living with easy access to everything you need! Don't miss this opportunity! Images to showcase builders finishes only. (id:56106)
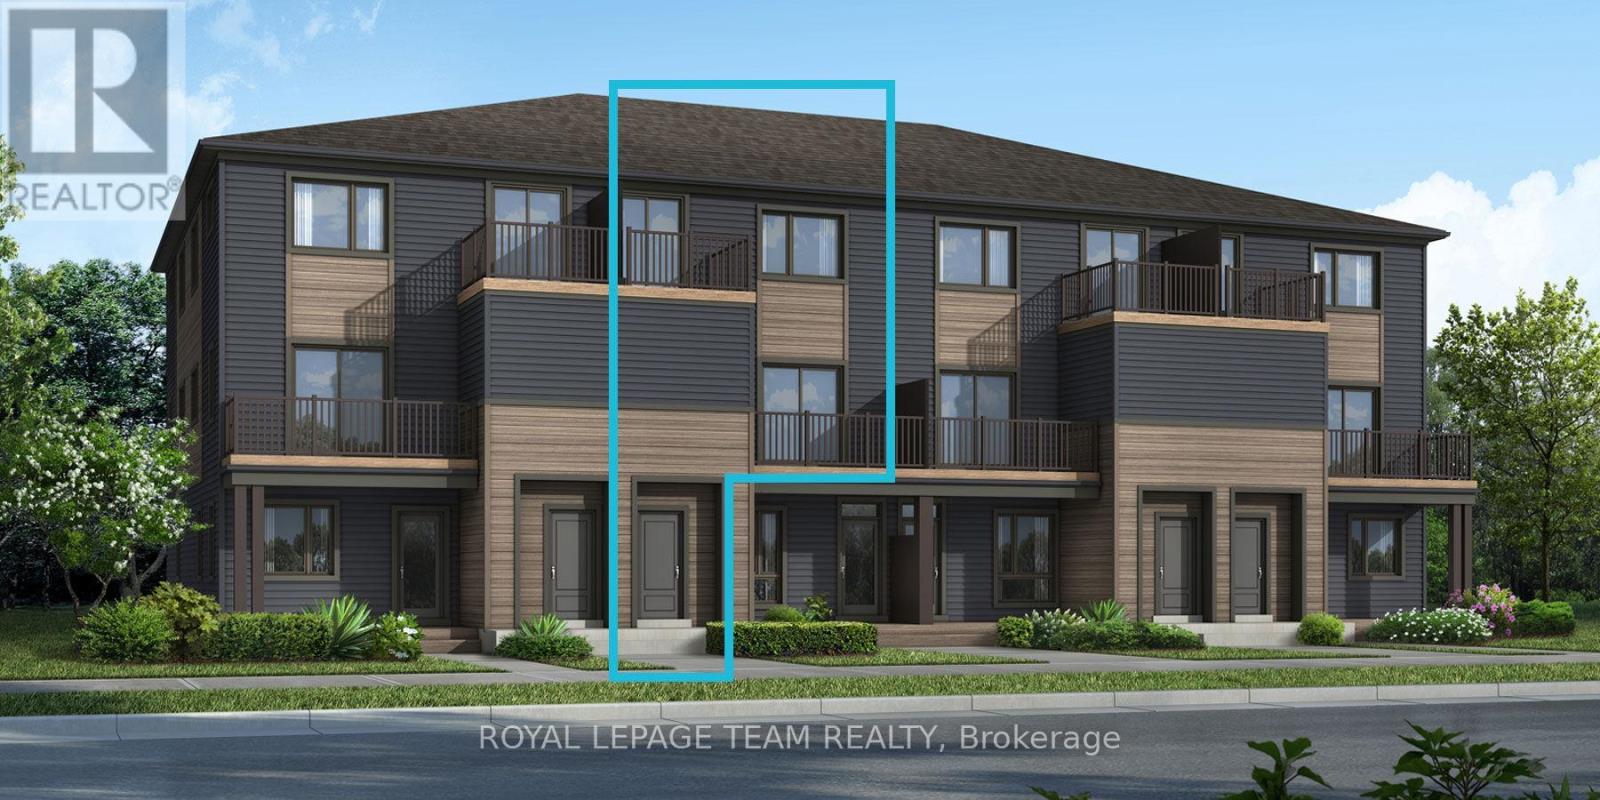
Lot 1502 (Half Moon Bay)
Ottawa, Ontario
Be the first to live in Mattamy's The Aster, a beautifully designed 2 bedroom, 2 bath stacked townhome offering ultimate comfort and functionality. The quaint front porch and foyer lead upstairs to the open-concept living and dining area, kitchen, powder room, and storage room. The modern open-concept kitchen features stainless steel appliances, perfect for enjoying a cup of coffee or a meal at the optional charming breakfast bar. The bright living/dining area boasts patio doors that let in ample natural light, opening to a private balcony ideal for enjoying the beautiful summer weather. Upstairs, you'll find a spacious primary bedroom with a walk-in closet, the main full bath, and a second bedroom with its own private deck, offering stunning views of the surrounding community. A conveniently located laundry room is also on this level. A second full bath can be added for additional comfort and convenience. BONUS: $15,000 Design Credit - Buyers still have time to choose colours and upgrades, making it a perfect opportunity to personalize your dream space! Conveniently located near amenities, parks, public transportation, schools and more. Enjoy the best of suburban living with easy access to everything you need! Don't miss this opportunity! Images showcase builder finishes. (id:56106)
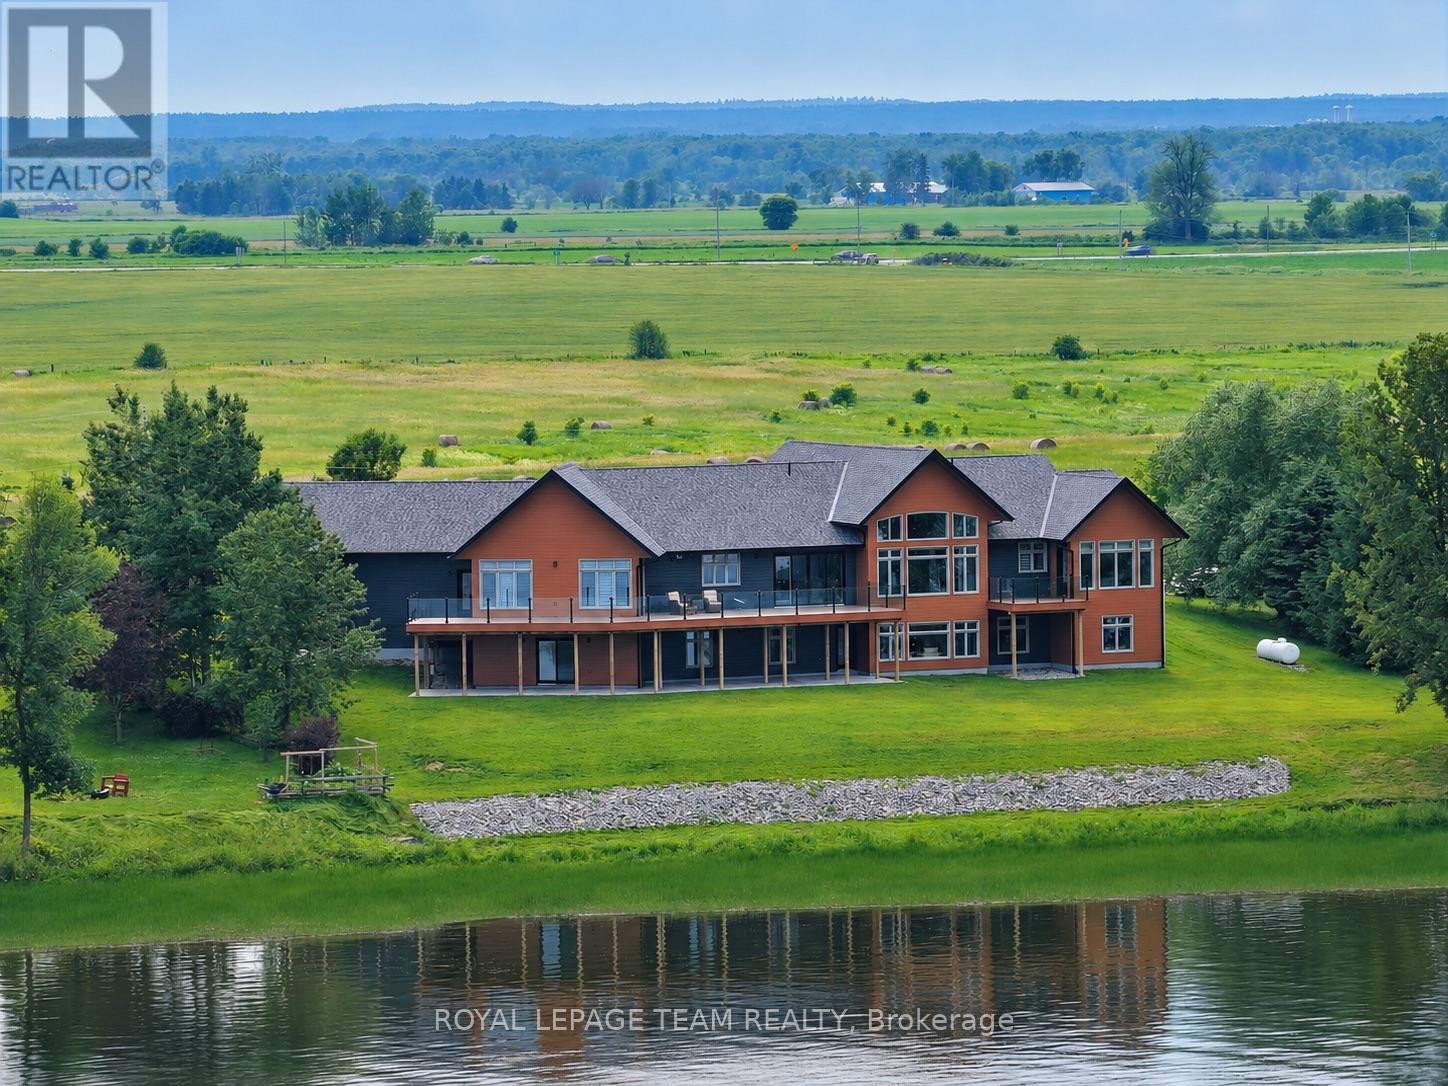
231 Finnerty Road
Whitewater Region, Ontario
Substantial custom waterfront home offering exceptional scale, privacy, and quality. Approximately 2,800 sq ft per level with impressive volume throughout, with 10ft ceilings and soaring 19ft vaulted ceiling enhancing the home's scale and openness. Complemented by a 1,300 sq ft triple-bay garage. Recently installed Glow Getters exterior lighting enhances curb appeal and creates a striking nighttime presence. Set on west-facing direct waterfront with tranquil water views at the rear and open fields at the front, on a private road shared with six residences, offering a mature and private setting. The thoughtfully designed kitchen offers a highly functional dual-sink layout and a complete suite of premium integrated appliances, including dual refrigeration and a Bosch built-in coffee station. Interior finishes include oversized porcelain tile, engineered hardwood throughout, and triple-pane windows, selected for quality, comfort, and timeless design. The fully finished walkout level adds even more living space with a second family room, wall-to-wall windows, and a covered patio. Three additional bedrooms, a full bathroom, and flexible space for a gym, games room, or in-law suite make this level ideal for multi-generational living or overnight guests. From sunrises over open fields to sunsets across the water, this home was designed to showcase natural beauty while offering modern comfort. A Generac generator provides peace of mind. Just one hour from Ottawa's West End, with convenient access via Hwy 17, 25 minutes to Renfrew Hospital, and 20 minutes to Pembroke Regional Hospital and major shopping. Close to Whitewater Brewery, Oaks of Cobden Golf Club, beaches, Algonquin Trail access, and quality local schools. A rare offering combining scale, privacy, and lifestyle. (id:56106)
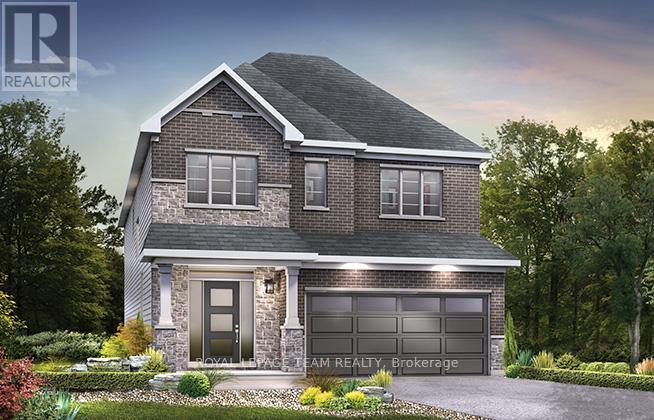
902 Locomotion Lane
Ottawa, Ontario
Enjoy balanced living in the Clairmont, a beautiful 36' detached Single Family Home with 9' smooth ceilings on the main floor. This home includes 2.5 bathrooms, and a formal dining room opening to a staircase, leading up to 4 bedrooms. Finished rec room for added space! Don't miss your chance to make this residence your own slice of paradise! Connect to modern, local living in Abbott's Run, a Minto community in Kanata-Stittsville. Plus, live alongside a future LRT stop as well as parks, schools, and major amenities on Hazeldean Road. Immediate occupancy! (id:56106)

434 High Street
Beckwith, Ontario
434 High Street. Rarely offered Mississippi River waterfront walking distance into Carleton Place. Mississippi Lake a short boat ride away. Almost 2000 square feet on the main level plus a finished walk-out basement. The living room/dining room are sunken with a high ceiling and a grand stone fireplace and hardwood flooring. Open concept to the kitchen with white cabinetry and an island. Massive family room off the kitchen could also be a primary bedroom suite with hardwood flooring and a rear window with a Mississippi River view. 3 bedrooms across the back of the home with windows facing the river. Renovated main bathroom with a window facing the river. Side entry and walk-out basement would make it easy to add an in-law suite. There is already a wet bar, 3 piece bathroom and a gym that could easily be a bedroom. The basement has laminate flooring, woodstove, inside access to the garage and door to the rear patio. Laundry connections in the furnace room. Metal roof (10 yrs), Windows replaced over time (back windows 2024), propane furnace Oct 23, 2018 (propane tank rented), hot water tank replaced (rented), 200 Amp service, Siding and stone installed, septic tank pumped 2024, well pressure tank (10 yrs) with a jet pump (id:56106)
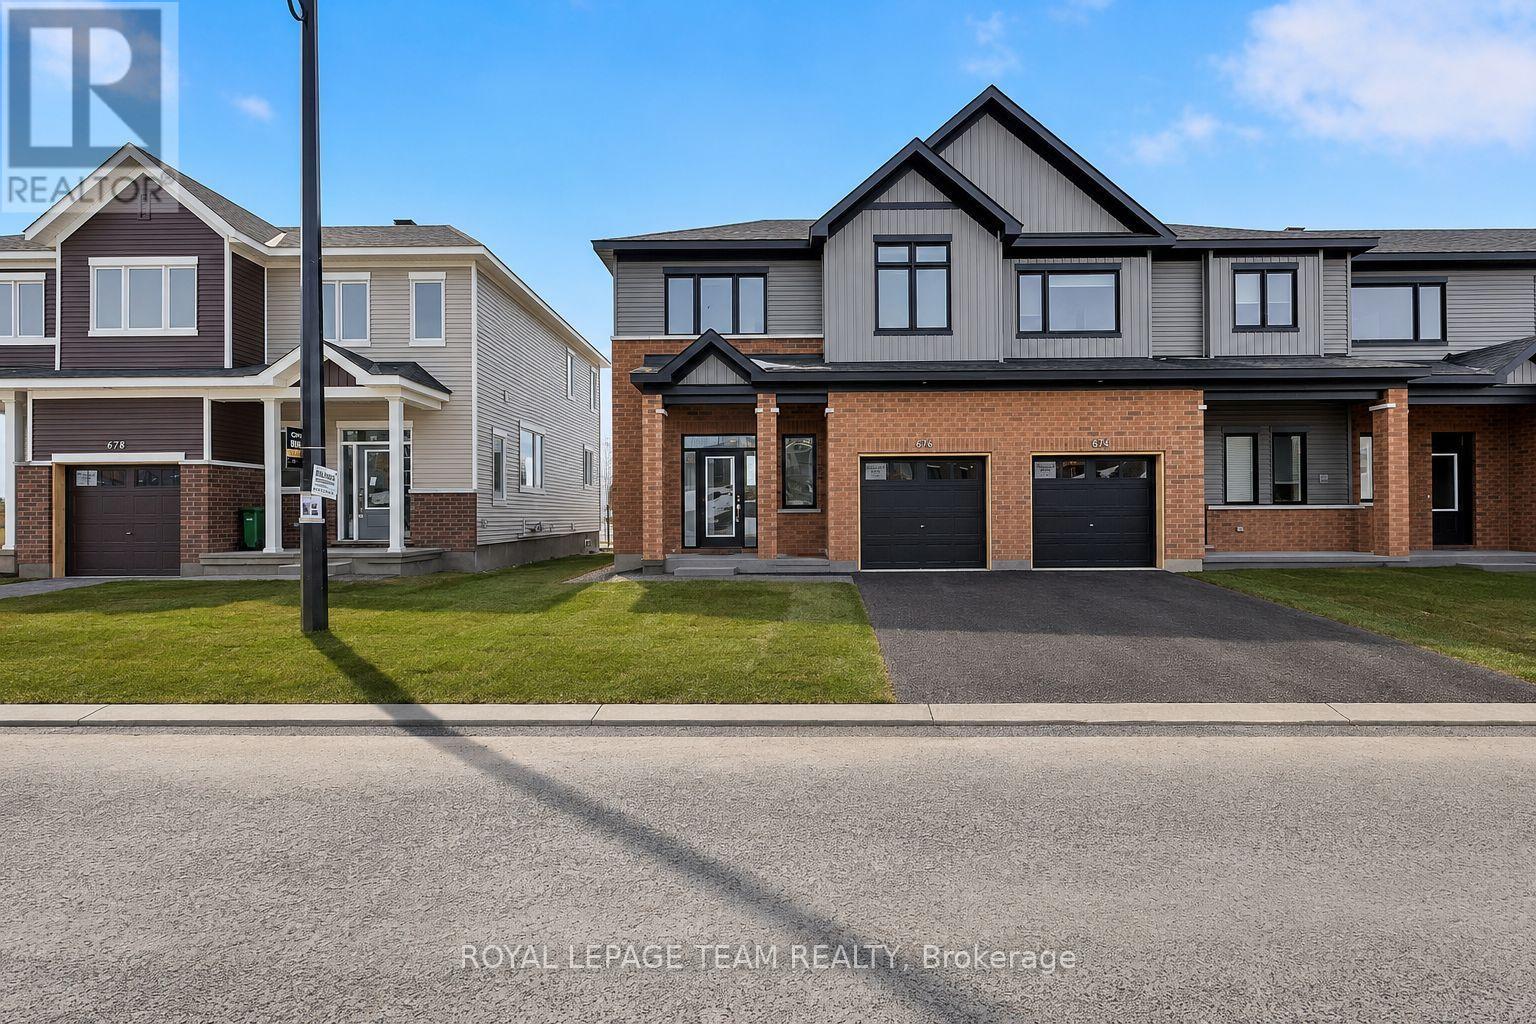
676 Expansion Road
Ottawa, Ontario
Welcome to 676 Expansion Road, a beautiful and spacious end-unit townhouse nestled in the sought-after Ridge community of Barrhaven. Offering 3 bedrooms, 3 bathrooms, and a functional open-concept layout, this home is perfect for families seeking both comfort and style. Step inside to a welcoming foyer complete with a convenient closet and two-piece powder room before making your way to the bright and airy main living space. The expansive great room is filled with natural light and flows seamlessly into the modern kitchen. Designed for everyday living and entertaining, the kitchen showcases contemporary finishes, a large centre island with breakfast bar, and overlooks the backyard while remaining open to the dining area. Patio door access to the backyard creates the perfect setting for effortless indoor-outdoor living, family dinners, and entertaining guests. Upstairs, the spacious primary retreat is bathed in natural light and offers a walk-in closet and private 3-piece ensuite. Two additional generously sized bedrooms provide comfortable accommodations for family or guests, while a full bathroom and conveniently located second-floor laundry complete the upper level. The finished basement adds valuable living space with a versatile recreation room, ideal for a family room, games area, home theatre, or playroom-creating the perfect place for movie nights and making lasting memories. This exceptional home is close to parks, schools, shopping, recreation, and all the amenities Barrhaven has to offer. Move in and enjoy modern, low-maintenance living in one of Ottawa's most desirable neighbourhoods. (id:56106)

214 - 2630 Southvale Crescent
Ottawa, Ontario
Beautifully renovated 4-bedroom condominium in The Eaton, offering stylish, turnkey living. Be the first to enjoy this exceptional top-to-bottom renovation! Everything is brand new, including the appliances, a stunning modern kitchen, and two beautifully appointed bathrooms. Thoughtfully designed with quality finishes throughout, this home is ideal for the most discerning buyer seeking a peaceful, move-in-ready space. Enjoy two private balconies, underground parking, a locker, and exceptional building amenities, including an outdoor swimming pool, fitness centre, and recreation room. Immediate occupancy is available. Ideally located close to shopping, public transit, schools, parks, and everyday amenities, with convenient access to the rest of the city. Condo fees include all utilities, providing exceptional value and worry-free living. Situated in a well-managed and financially healthy condominium corporation, this is an outstanding opportunity for comfortable, maintenance-free living. (id:56106)
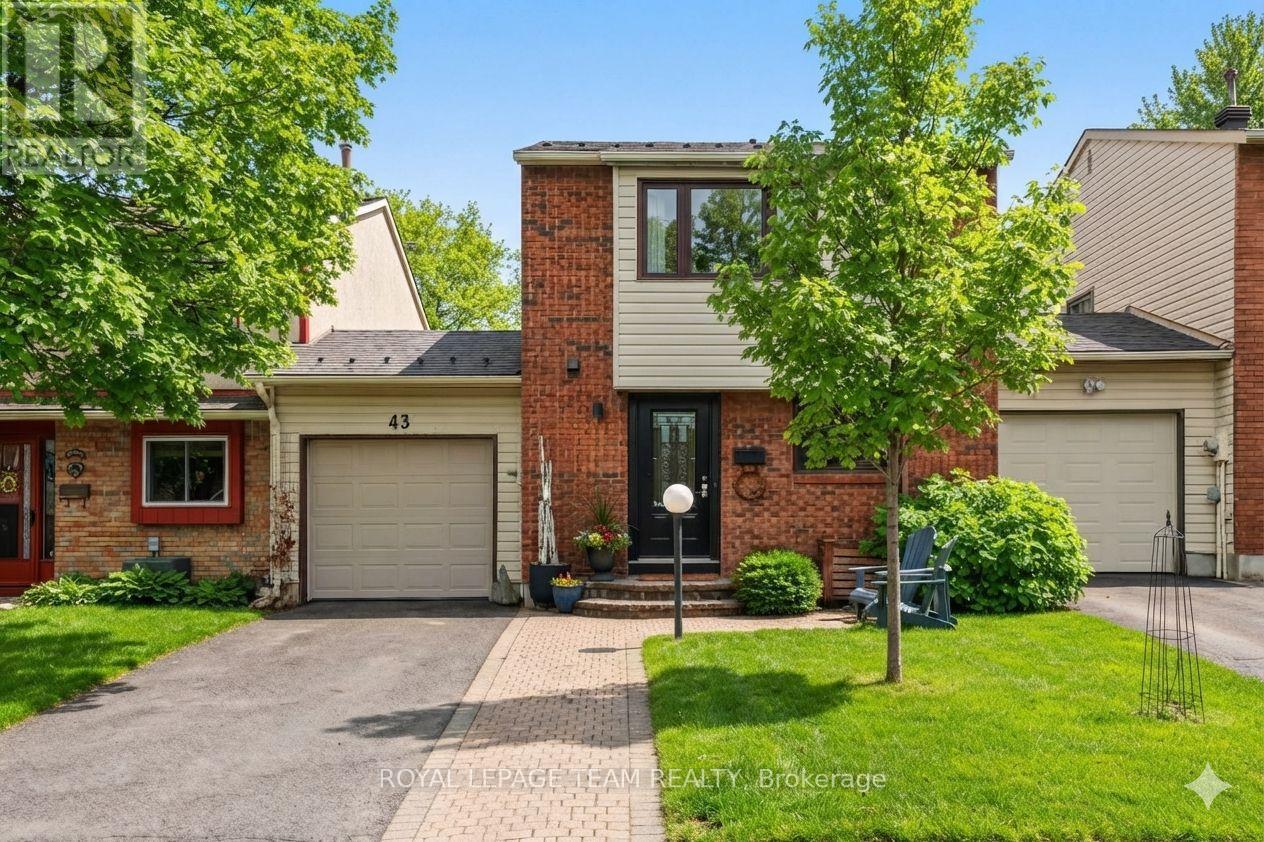
43 Whelan Drive
Ottawa, Ontario
Lovingly maintained by the same family across two generations, this updated 3-bed, 1.5-bath Barrhaven townhome perfectly balances quiet suburban charm with urban convenience. The sun-filled, open-concept living and dining area flows into a modernized kitchen boasting unique concrete countertops, ample storage, and premium stainless steel appliances. Upstairs features a massive primary bedroom retreat with a convenient cheater ensuite, alongside two additional well-proportioned bedrooms. The fully finished basement adds incredible versatility with a cozy media room, dedicated laundry, a private office/gym space, and potential for a 4th bedroom.Standout exterior upgrades include a premium aluminum metal roof with a 50-year warranty, an expanded driveway accommodating up to 3 vehicles, and a rare, oversized backyard sanctuary that is a true gardener's paradise. Steps to top-rated schools and parks, and minutes to transit, major highways, shopping, and dining! (id:56106)