

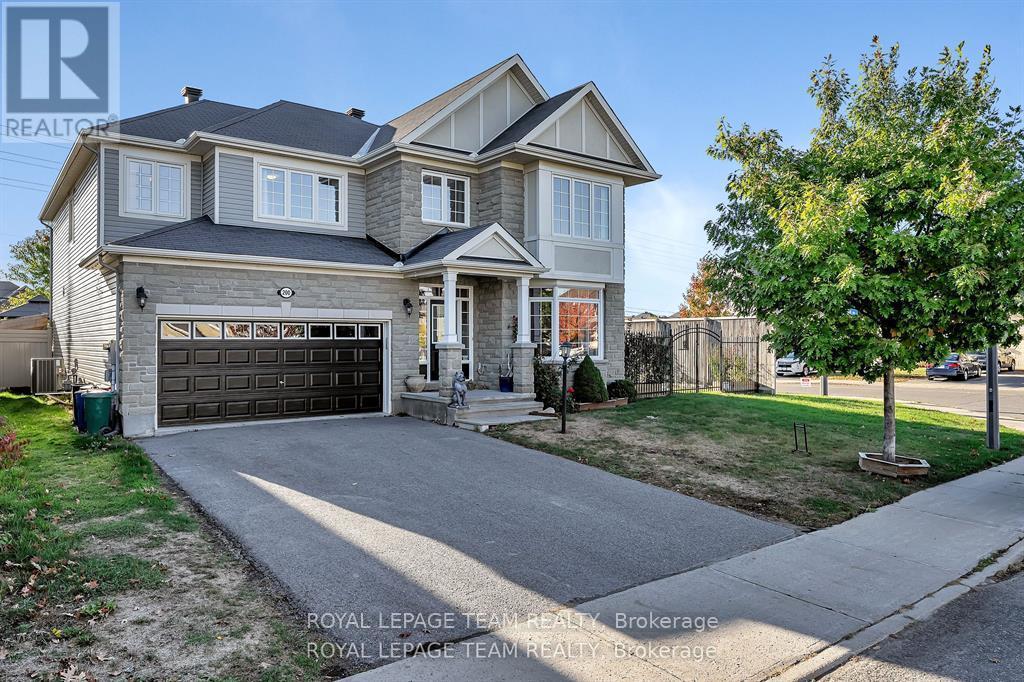
200 Kinloch Court
Ottawa, Ontario
Welcome home to this stunning, Monarch-built "Evergreen" model home, offering approximately 3,574 sq. ft. of luxurious above-grade living space. Situated on an attractive, oversized corner lot on a quiet, child-friendly court in the highly sought-after Stonebridge neighborhood, this executive property offers the ultimate luxury: a fully fenced, west-facing backyard oasis with a deck, gazebo, hot tub (negotiable), and NO REAR NEIGHBORS-with plenty of room left over for a pool! Grand curb appeal commands attention with a striking grey stone exterior, covered front porch, and permanent, programmable exterior LED lighting. Step inside the foyer to find architecturally designed 9' ceilings, gleaming black maple hardwood, and contemporary ceramics throughout the main level. Designed for both daily living and formal entertaining, the main floor features a private office with custom built-in cabinetry, a formal dining room with custom wainscotting, a bright front living room with a cozy fireplace and bay window, and an expansive family room anchored by a second gas fireplace. The family room opens directly to a chef's eat-in kitchen complete with premium quartz countertops, classic white shaker cabinetry, a breakfast bar, and patio doors to your very private backyard oasis. Upstairs, a grand staircase leads to four generous bedrooms and three full bathrooms, including a unique primary suite with picture windows, a massive walk-in closet with custom built-ins, and a spa-like 5-piece ensuite, plus a second bedroom with its own 3-piece ensuite, and a spacious Jack-and-Jill bathroom connecting bedrooms three and four. The unfinished lower level boasts high ceilings & oversized windows, standing ready for your custom design! This executive home, located on a large, corner lot, fully fenced with NO rear neighbors is where you will enjoy time with family & friends. Literally steps to major bus routes, Hwy #417 & #416, top rated schools & many local amenities. ~WELCOME HOME~ (id:56106)
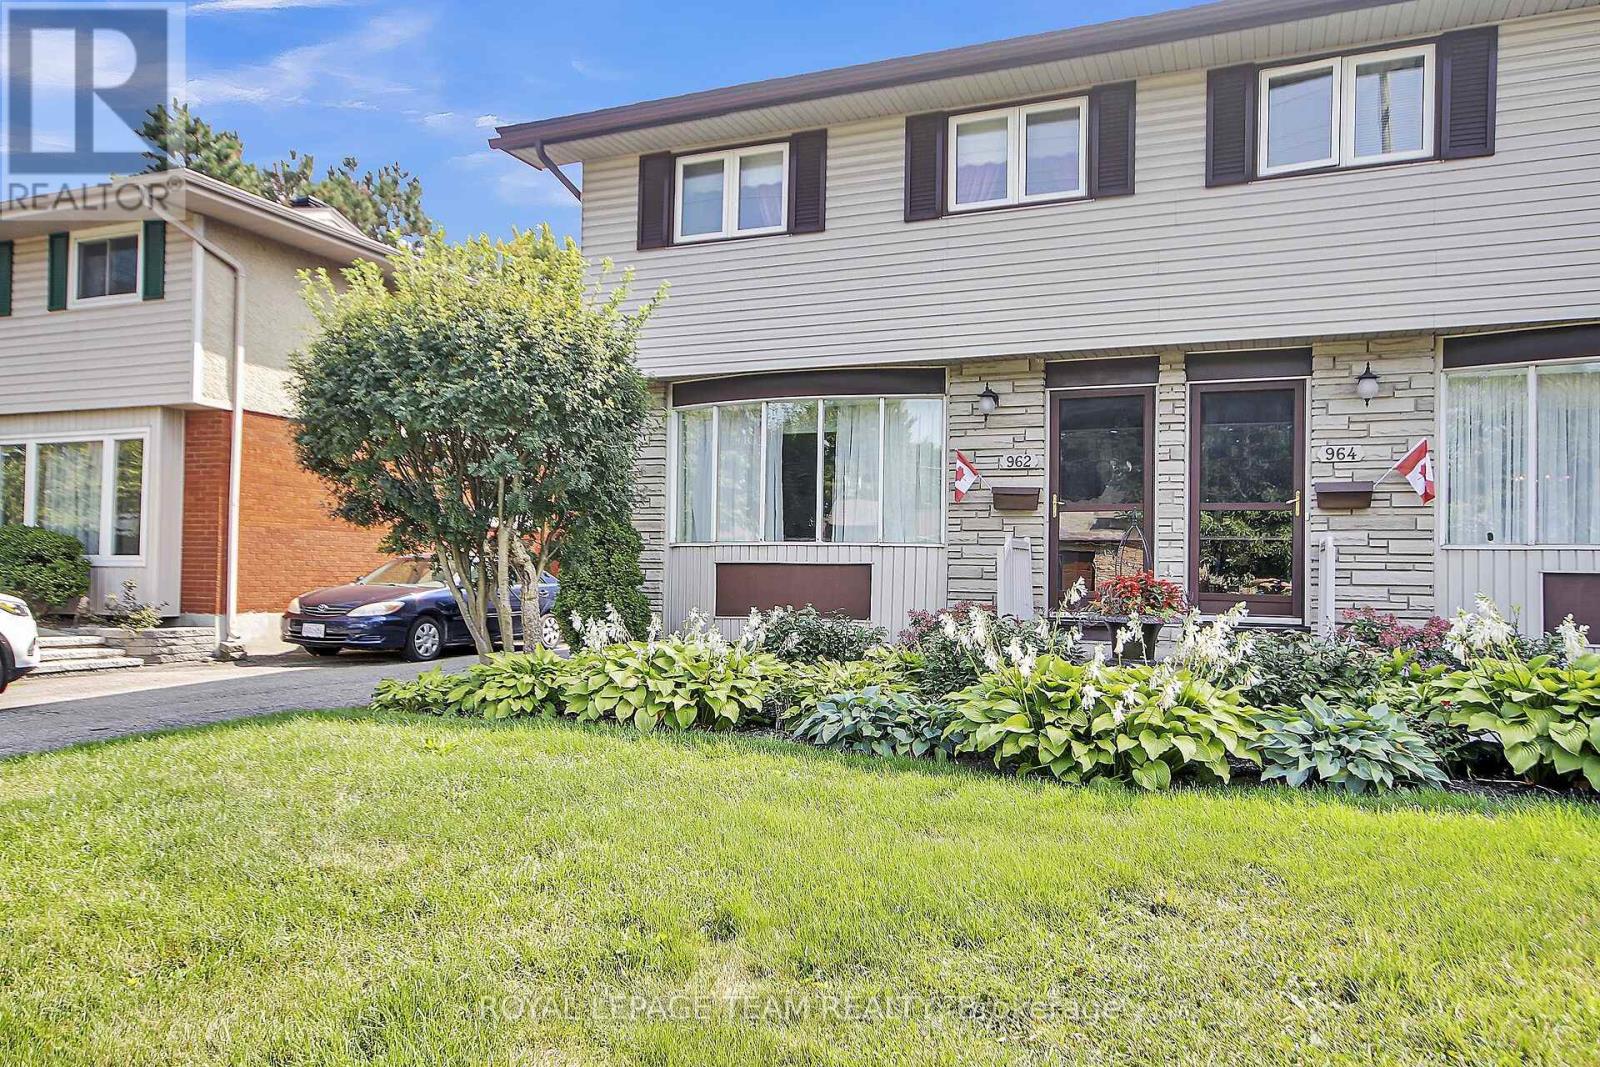
962 Dynes Road
Ottawa, Ontario
This large three-bedroom semi-detached home, is ideally situated in a well-established neighborhood. This property offers convenient access to Hogs Back, various shopping amenities, and public transit options, making it a highly desirable location. The main floor features a bright and inviting living room with large bay windows, creating an abundance of natural light. Adjacent to this, you will find a separate dining room, also benefiting from its own window. The upgraded kitchen offers a great view of the backyard, ample storage, and a convenient eat-in area. For added convenience, a powder room is also located on the main floor. Upstairs, the home provides a comfortable living space with a primary bedroom that includes a closet, along with two additional good-sized bedrooms and a full bathroom. The finished basement is a valuable extension of the living space, and a dedicated laundry room, and additional storage options. The exterior of the property boasts a fenced backyard, providing a private and versatile outdoor space perfect for patio seating, gardening, or relaxation. This home presents an excellent opportunity in a sought-after area. Some Virtual Staging (id:56106)

2026 Wanderer Avenue
Ottawa, Ontario
Discover the epitome of modern living in this spacious Minto Silver Maple model. Meticulously designed home boasting 4 bedrooms as well as a convenient guest suite, totaling 5 bedrooms in all. This home offers a harmonious blend of comfort and sophistication. Step inside to find a home adorned with numerous upgrades throughout. The kitchen is a chef's delight perfect for culinary adventures and entertaining guests. Luxurious touches extend to the bathrooms, exuding elegance and functionality at every turn. Main floor features an inviting ambiance, with ample space for relaxation and social gatherings. Retreat to the finished basement, ideal for recreational activities or a cozy movie night with loved ones. Don't miss out on making this dream home yours today. Convenient second level laundry. The finished basement rec room is perfect for family gatherings. Take advantage of Mahogany's existing features, like the abundance of green space, the interwoven pathways, the existing parks, and the Mahogany Pond. In Mahogany, you're also steps away from charming Manotick Village, where you're treated to quaint shops, delicious dining options, scenic views, and family-friendly streetscapes. Immediate occupancy. (id:56106)
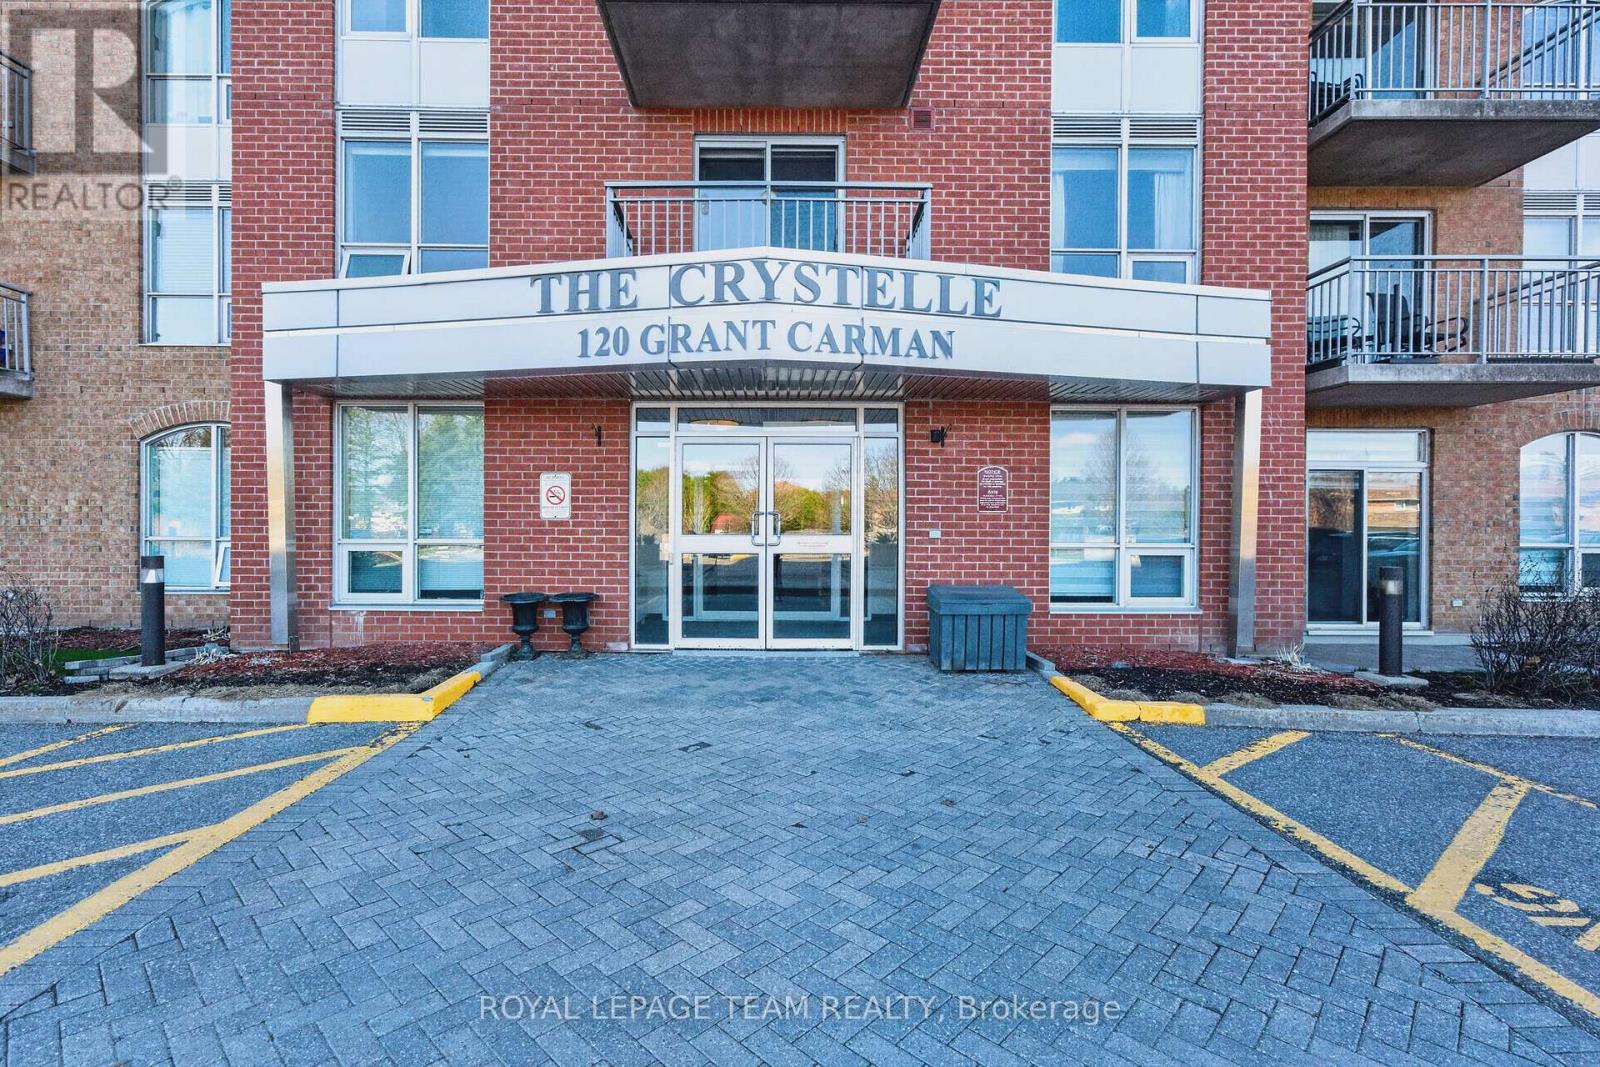
811 - 120 Grant Carman Drive
Ottawa, Ontario
Welcome to The Crystelle, a well-managed and highly desirable condominium offering exceptional lifestyle and convenience. This bright and spacious Topaz Model (approx. 1130 sq ft) features a functional open-concept layout, carpet free, filled with natural light and stunning west-facing panoramic views-perfect for enjoying beautiful sunsets from your large private deck. This layout features 2 bedrooms and a den and 2 full bathrooms! Thoughtfully updated and move-in ready, this unit has been freshly repainted throughout with new flooring (2024), re-stained kitchen cupboards (2025), updated dining room lighting (2024), and a new washer and dryer (December 2025). Enjoy the ease of in-unit laundry and a comfortable living environment year-round with efficient heating and air conditioning. Residents of The Crystelle enjoy an impressive array of amenities, including a first-floor indoor pool, hot tub, sauna, fully equipped gym, and party room, along with a vibrant, social community offering organized activities such as chair yoga, water aerobics, card games, and craft sessions. Friendly neighbours, excellent management, a well-run condo board, and a responsive live-in superintendent all contribute to a welcoming and worry-free lifestyle. The building is meticulously maintained with exceptional cleanliness throughout. Condo fees include heat, water, air conditioning, and building insurance-adding excellent value and predictable monthly costs. This unit also includes underground parking and a storage locker for added convenience. Ideally located, you are just steps to grocery stores, shopping, transit, walking trails, and everyday amenities-making this a perfect option for those seeking a walkable lifestyle with no car required. A fantastic opportunity to enjoy comfort, community, and convenience in one of the area's most sought-after condo buildings. (id:56106)
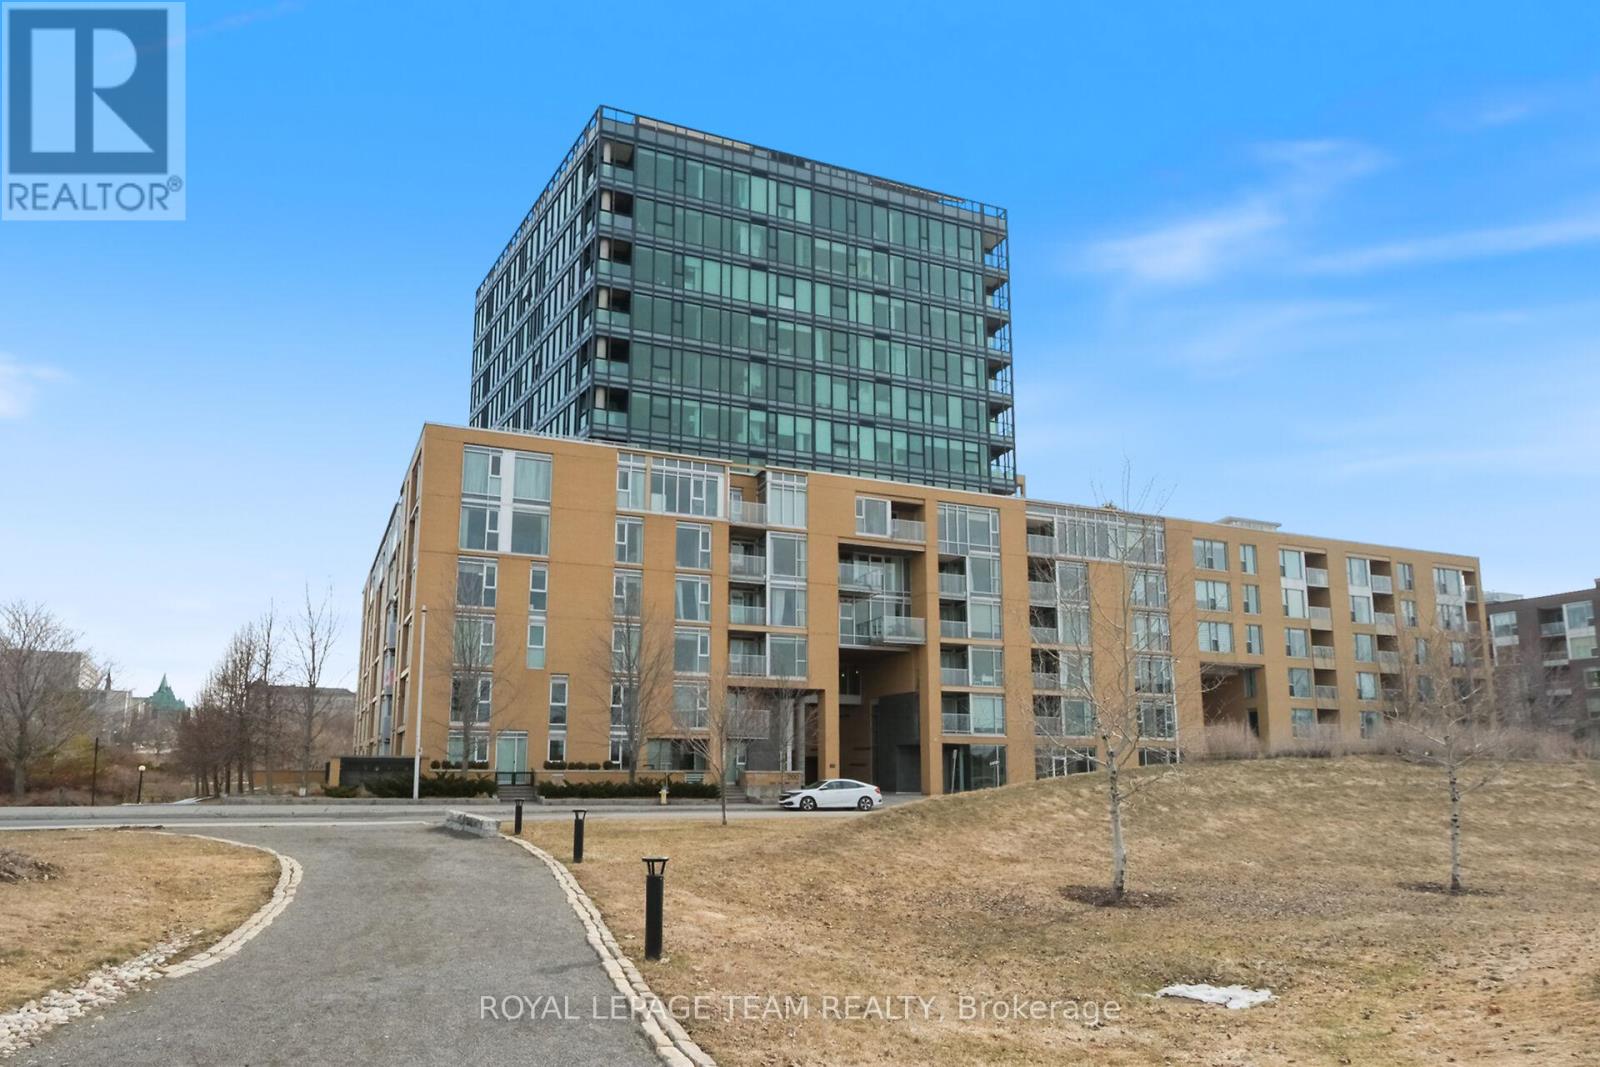
1004 - 200 Lett Street
Ottawa, Ontario
NEW PRICE!!!! A RARE OPPORTUNITY WITH THIS BEAUTY. This corner apartment must be seen to be experienced and enjoy the unobstructed and awesome views before you. Imagine living with the backdrop of panoramic views of south and west Ottawa, the Ottawa River, the Gatineau Hills, the Museum, the parks and the SUNSETS! This is a stunning, oasis in the sky. The apartment living space is bathed with plenty of natural light, elegant hardwood floors, designer lighting and high-end finishes. Top quality window finishings are included. (Linen Chest 2023). Enjoy a gorgeous well-appointed Kitchen, truly a chef's delight, with high quality cabinetry, granite counters, plenty of space, and complete with an ample island. An attractively designed and inspiring layout, with open concept Dining & Living rooms. Entertaining is fun again! Primary bedroom, with a full roomy ensuite. Additional 3-piece bathroom. This unit is a spacious at 1138 sq ft. (according to builder's plans). Enjoy a secure, underground, well-located parking spot. The infrastructure exists for Buyers to install an EV Charger if they choose. There are TWO storage rooms. Great value! Eco-friendly, LEED building. Desirable common areas, Gym, Patio/BBQ, Party/Meeting Rooms. Well run building. Parkland at your doorstep in almost every direction. Bike paths galore. And, a quick jaunt to some of Ottawa's most destination neighbourhoods - sought after for their shopping, dining and nightlife. Little Italy, Chinatown, Hintonburg all within minutes. Ottawa Bluesfest and the future Senators arena. Steps to many National Museums, a short walk to Parliament. Enjoy easy downtown and Tunney's Pasture access. The LRT is nearby. BEST LOCATION IN THE CITY. SPECTACULAR VIEWS. 48 hours irrevocable. (id:56106)
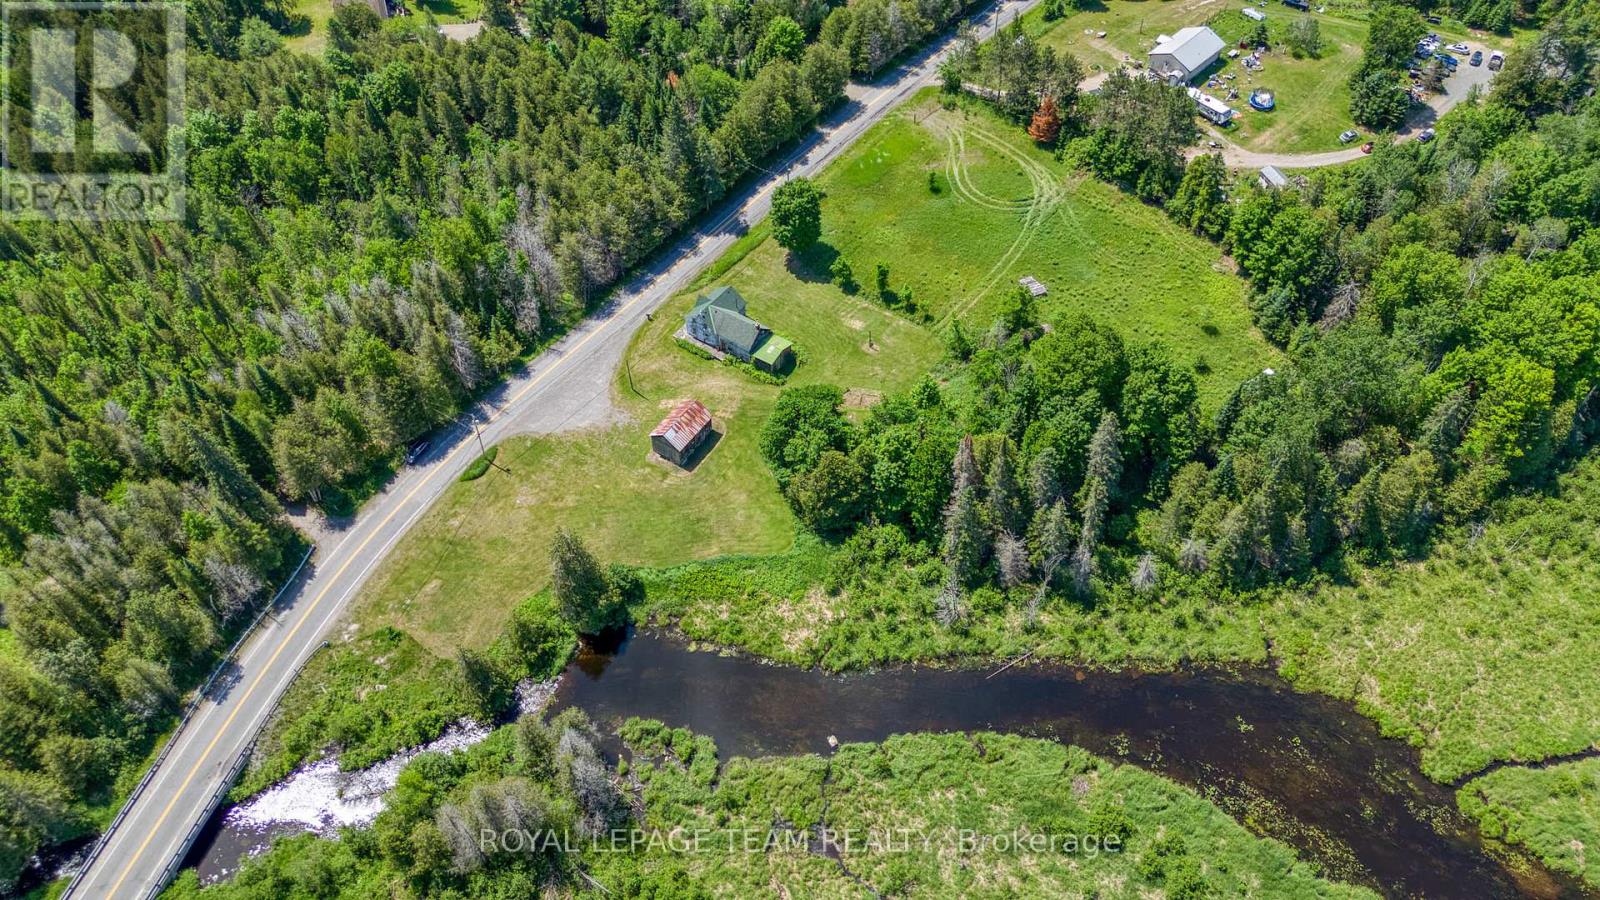
4186 Tatlock Road
Lanark Highlands, Ontario
A RIVER FLOWS THROUGH IT!! A rare opportunity to purchase a beautiful rolling property where you own land on both sides of the Indian River!! A gorgeous setting with several choice sites to build your dream home. There currently is an older home on the property. The home has not been lived in recently and we are selling mainly land value. The Indian river and the 4+ rolling acres provides a spectacular setting and the property is located on a paved road with easy, direct access. Properties with these unique features are hard to find and rarely come on the market. Check out the drone video!! (id:56106)
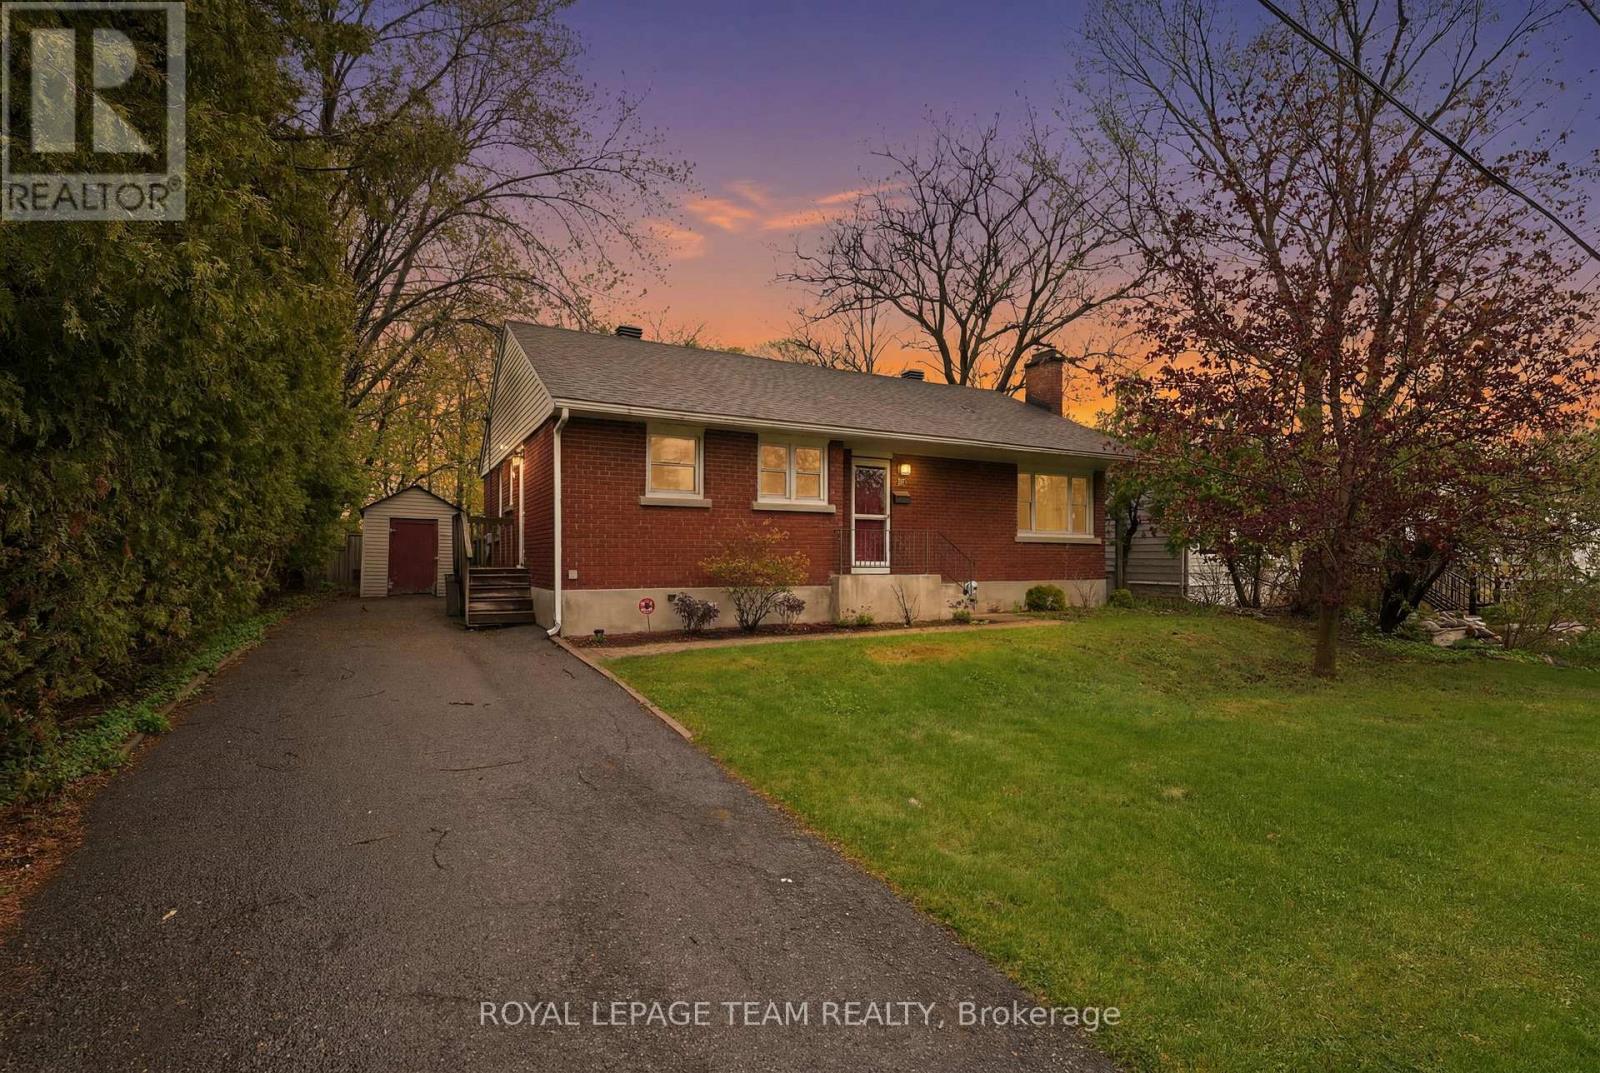
49 Crownhill Street
Ottawa, Ontario
Rare opportunity in sought-after Cardinal Heights. Situated on a premium 0.25-acre lot backing directly onto Fairfield Park, this bungalow offers exceptional privacy, mature trees, and addition / redevelopment potential. The existing home features 3 bedrooms, bright living and dining areas, a sunroom, and a finished lower level with flexible living space. Whether you're looking to renovate, expand, rent, or build your dream home, the deep lot and prime location provide endless possibilities. Conveniently located minutes from CSIS/CSE, CMHC, Montfort Hospital, Blair LRT, Gloucester Centre, schools, and shopping. A solid investment in a highly desirable neighbourhood with strong future upside. Vacant and available for immediate occupancy. (id:56106)
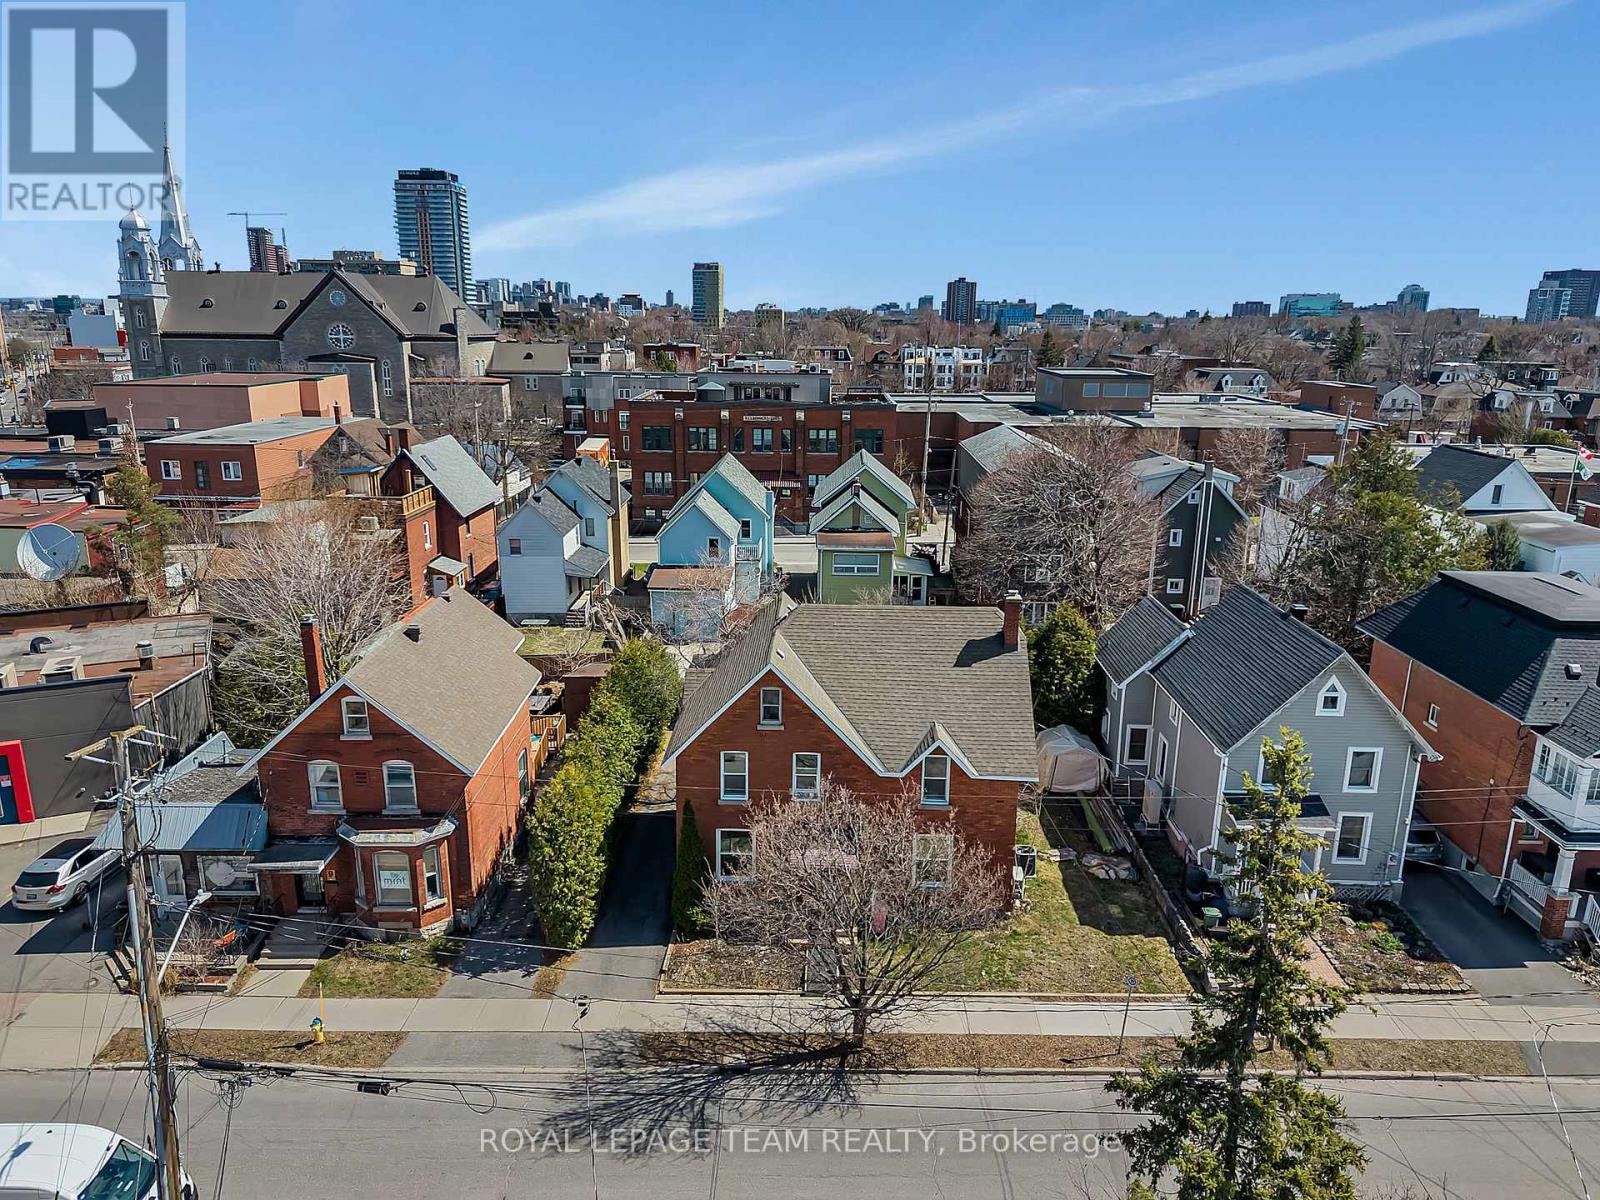
11 Sherbrooke Avenue
Ottawa, Ontario
Prime Development Opportunity in the Heart of Hintonburg. Rare offering in one of Ottawa's most dynamic and rapidly evolving neighbourhoods. This oversized 66 x 86.96 ft lot is ideally located just steps from Wellington Street, placing future development within walking distance to transit, restaurants, cafés, and boutique retail in vibrant Hintonburg. Zoned R4 / N4B H(11), the property offers strong potential for multi-unit and residential development. With a lot of this size in such a high-demand urban location, opportunities are increasingly scarce. Buyer to conduct their own due diligence. The property is currently improved with a duplex, providing holding income while plans and approvals are pursued. Both units are tenanted on a month-to-month basis, allowing flexibility for future redevelopment. Severance potential may also be explored, subject to municipal approvals. Whether you're a builder, developer, or long-term investor, this is a strategic acquisition in a neighbourhood known for intensification and strong end-user demand. (id:56106)
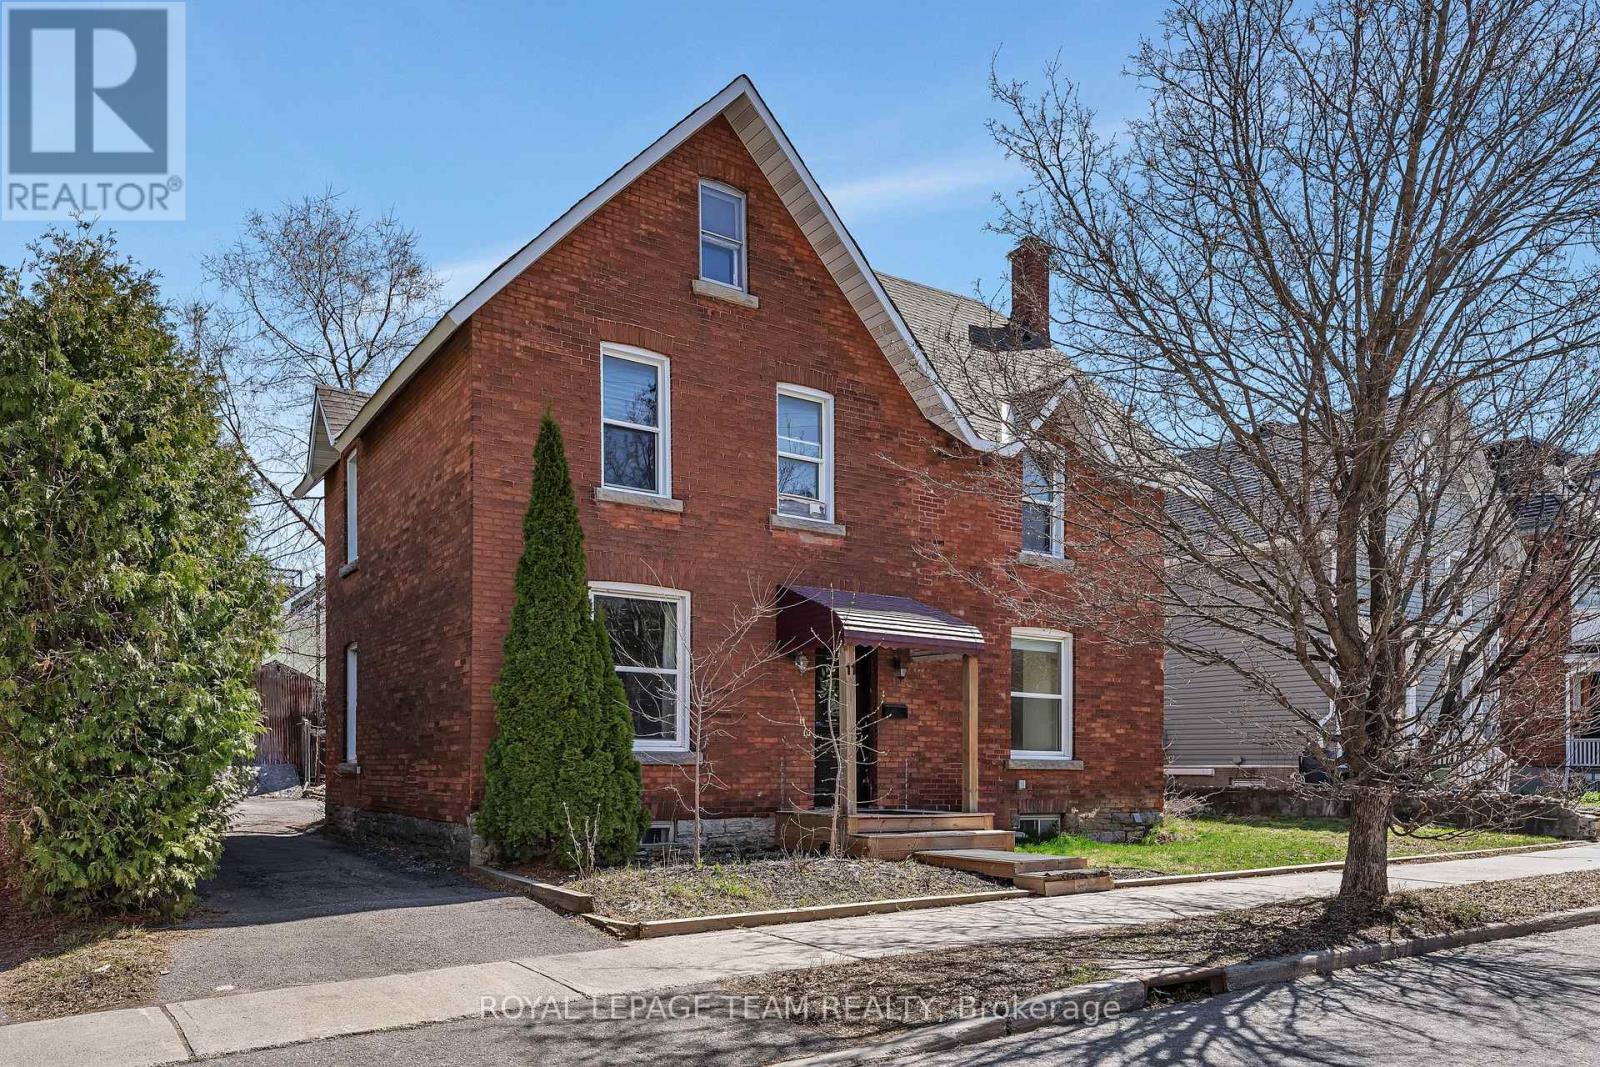
11 Sherbrooke Avenue
Ottawa, Ontario
Welcome to this well-located up/down duplex in the heart of Hintonburg, just steps to Wellington Street and surrounded by some of Ottawa's best restaurants, shops, and amenities. This is an ideal opportunity for investors seeking strong rental income in a high-demand area.The property features two self-contained 2-bedroom units, each with separate hydro meters and in-unit laundry. Both units are currently rented on a month-to-month basis, offering flexibility for investors or owner-occupiers. Recent upgrades (2022) include renovated bathrooms, an updated kitchen in the upper unit, and electric baseboard heating throughout. Current rents are $2,100/month for the main floor unit and $1,900/month for the upper unit, with potential for future increases in line with market rates. Situated on a generous 66 x 86.96 ft lot, the property also offers long-term upside for redevelopment in an R4 / N4B H(11) zoned area, making it an excellent hold-and-grow investment. A rare chance to own a solid income property with future potential in one of Ottawa's most desirable urban neighbourhoods. (id:56106)
1086-1099 Antochi Lane
Ottawa, Ontario
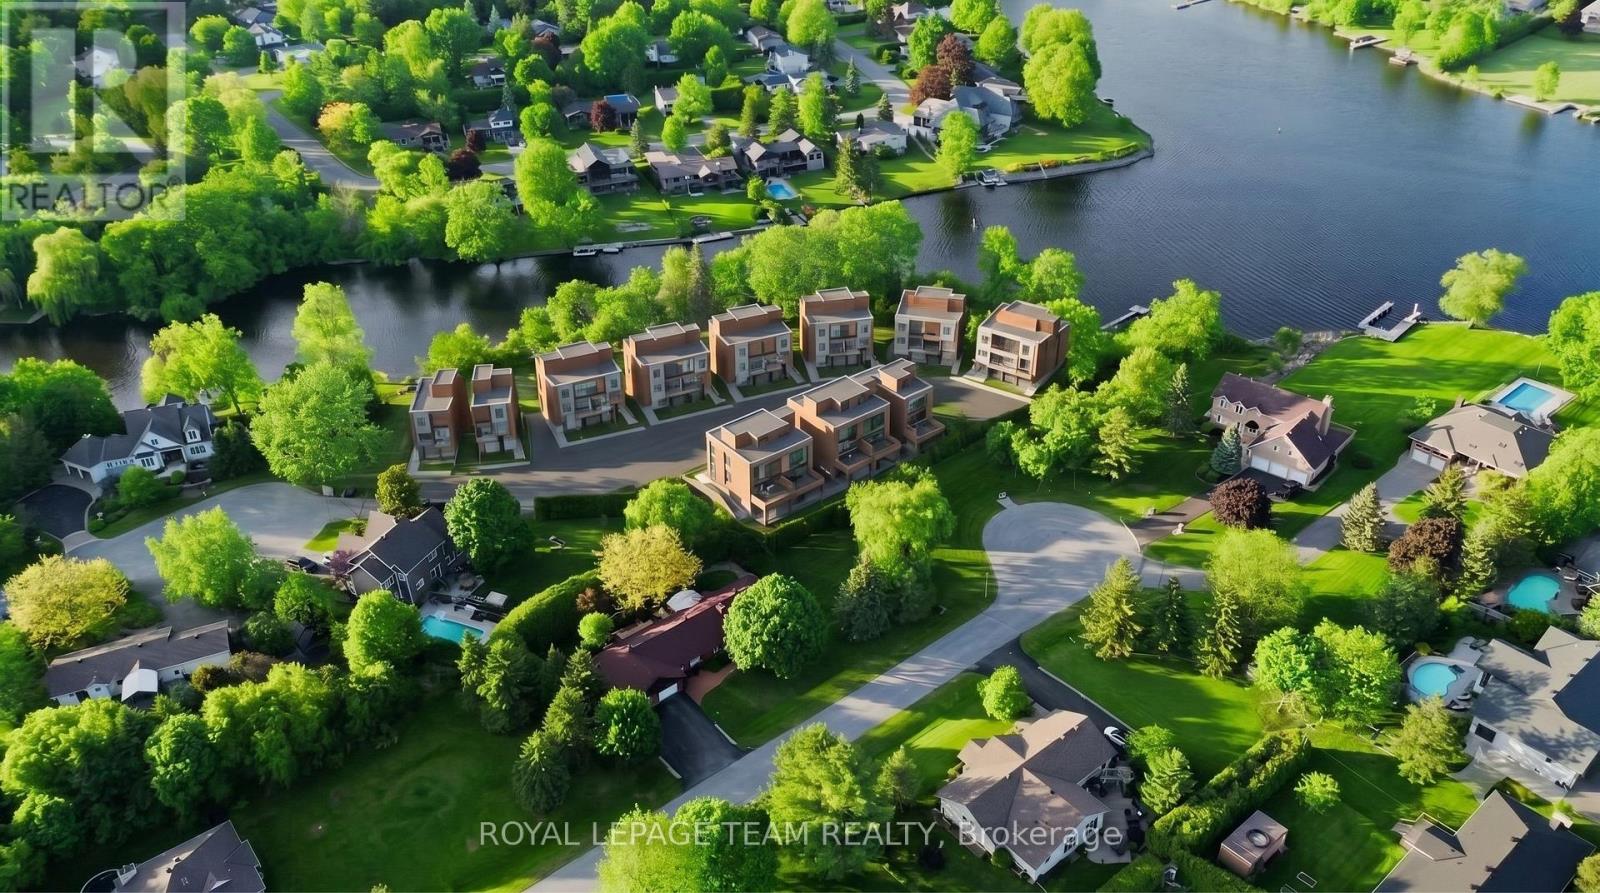
Rare opportunity to acquire The Aqua on the Rideau, a draft plan approved waterfront land assembly in the heart of Manotick. This approximately 2.39-acre development site is planned for an exclusive boutique residential subdivision featuring 19 premium residential lots, including 14 waterfront lots along the Rideau River and 5 park-view lots adjacent to Orchard Hollow Park. Extensive planning, engineering, environmental, servicing, and design work has been completed, including Draft Plan of Subdivision Approval (June 2025), geotechnical investigations, environmental studies, municipal servicing plans, stormwater management design, road design, landscape planning, utility coordination, and wastewater infrastructure engineering. Ideally situated in one of Ottawa's most desirable communities, Manotick offers a unique combination of waterfront living, village charm, boutique shopping, restaurants, parks, schools, and convenient access to downtown Ottawa. A rare opportunity for developers, builders, and investors to acquire a substantially advanced waterfront development project with significant due diligence already completed. Comprehensive development package available to qualified purchasers. NDA required. (id:56106)

139 Pleasant Park Road
Ottawa, Ontario
A rare blend of timeless character & thoughtful modern updates, this distinguished Alta Vista residence offers the charm of a classic 1930s centre hall plan with the comfort & functionality of today's living. Set on a generous treed corner lot, the home reflects the enduring appeal of this sought-after neighbourhood. Inside, generous principal rooms define the main level, all enhanced by hardwood flooring. The gracious living room showcases traditional detailing including crown mouldings, while the formal dining room provides an ideal setting for entertaining. Just off the living room, a bright office or den with skylights offers an ideal work-from-home retreat or quiet reading space. The kitchen has been tastefully updated with granite countertops, stainless steel appliances & heated ceramic flooring, connecting seamlessly to a comfortable family room for practical everyday living. Thoughtfully expanded over time, the home offers a layout rarely found in properties of this era. Upstairs, three well-proportioned bedrooms with hardwood flooring are complemented by an updated 4-piece bathroom with heated floors. The spacious primary bedroom includes double closets. The lower level adds flexibility with a recreation room featuring a gas stove & a convenient 2-piece bathroom. Outdoor living is equally appealing, with multiple deck areas overlooking a private yard. A pond with fountain just off the deck adds a tranquil focal point. Alta Vista remains one of Ottawa's most established & desirable neighbourhoods, known for its wide streets, mature trees, & strong sense of community. Faircrest Heights offers a quiet residential setting while remaining exceptionally well located: walking distance to parks, schools, & amenities; close to the Ottawa Hospital General Campus & CHEO; easy access to downtown, the Glebe, Riverside Drive, Elmvale Acres, & Bank Street shopping. A neighbourhood where homes are held for years - & for good reason. (id:56106)
6 Stonehaven Way
Arnprior, Ontario
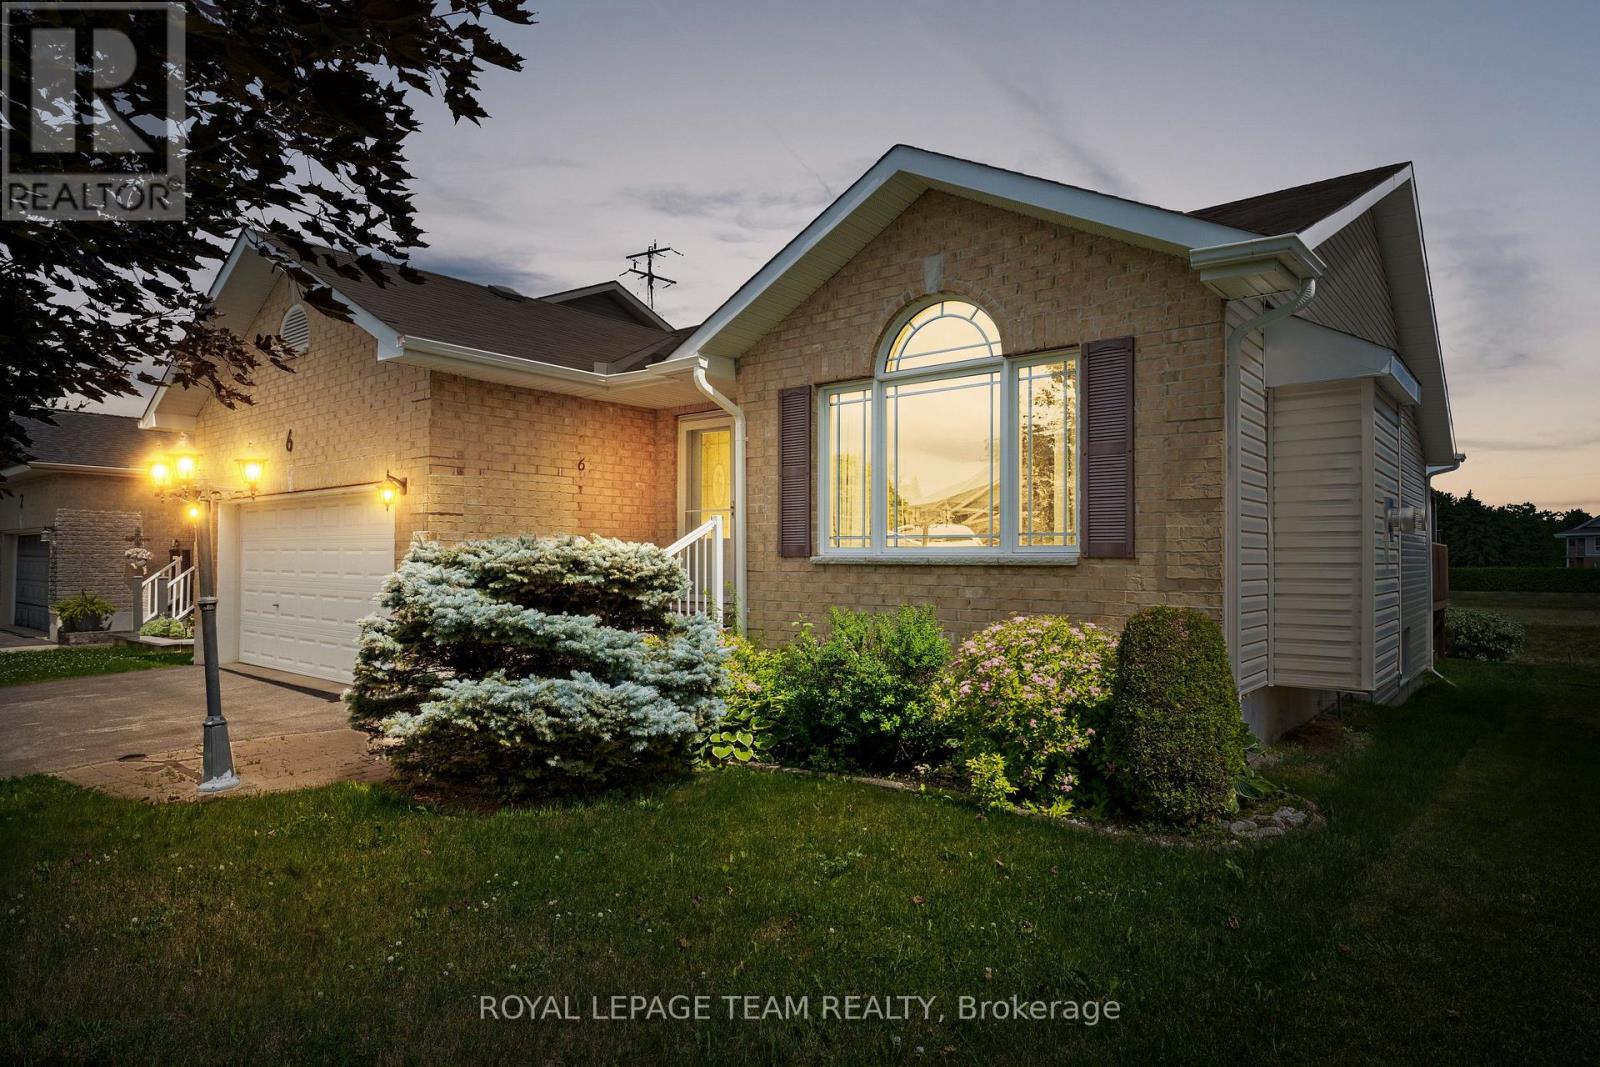
Set in the Town of Arnprior, this inviting three-bedroom bungalow is conveniently located close to schools, nearby parks, shopping, and Highway 417. A welcoming brick front façade introduces the home and leads into a bright, comfortable main level filled with natural light and a practical, well-planned layout. The living and dining area features hardwood flooring, a natural gas fireplace, pot lighting, an arched picture window, and cathedral ceilings that add openness and character to the space. The eat-in kitchen highlights ample counter space, a peninsula, and a patio door off the breakfast area providing direct access to the backyard. Three bedrooms and two full bathrooms are offered, including a primary bedroom with a private 3-piece ensuite. Laundry has been installed within the closet of one secondary bedroom, offering the convenience of main-floor living with the flexibility to restore the closet to its original use if desired. Outside, the backyard extends the living space with a gazebo and decks, creating an ideal area to relax or host friends and family, with a serene backdrop. (id:56106)
259 Cairnsmore Circle
Ottawa, Ontario
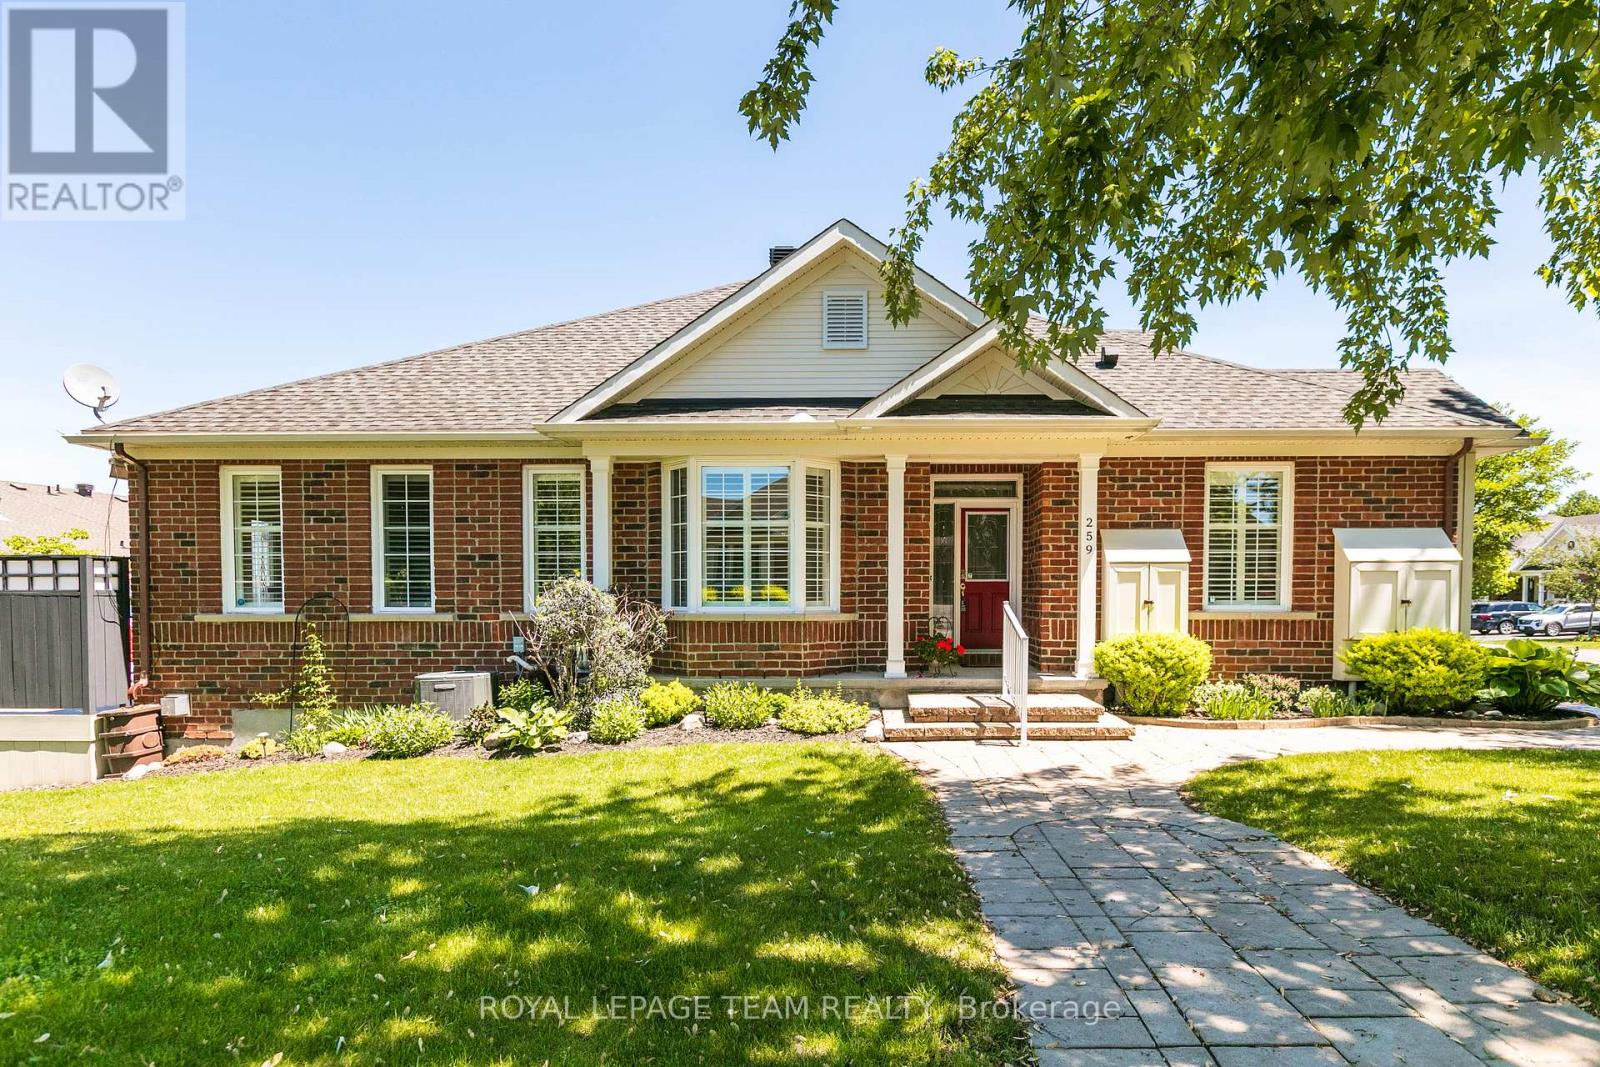
Live the golf course lifestyle in this premium end-unit bungalow on a quiet corner lot within the sought-after Stonebridge community. The main floor features an airy, open-concept living and dining area. A granite-topped island with a breakfast bar anchors the functional kitchen, which boasts a separate eating area and direct access to the back deck. This outdoor oasis is enhanced by a remote-controlled awning, offering shade and extending your seasonal enjoyment for easy outdoor dining.Retreat to the spacious primary bedroom, complete with a walk-in closet and a full ensuite featuring a soaking tub and separate shower. A versatile second bedroom on this level currently serves as a den, located steps from an additional three-piece bathroom. Elegant California shutters complement the main floor, while main floor laundry adds ultimate convenience.The fully finished lower level significantly expands your living space, offering a massive family room centered around a cozy corner fireplace. Guests will appreciate the private third bedroom and another full three-piece bath. A dedicated flex space makes an ideal home gym or craft area, while a large unfinished section provides abundant storage. Enjoy low-maintenance living just minutes from the Stonebridge Golf Club, Minto Recreation Complex, and diverse Barrhaven amenities. Don't miss out on this turnkey lifestyle-schedule your tour today! (id:56106)
551 Little Rideau Lake Road
Rideau Lakes, Ontario
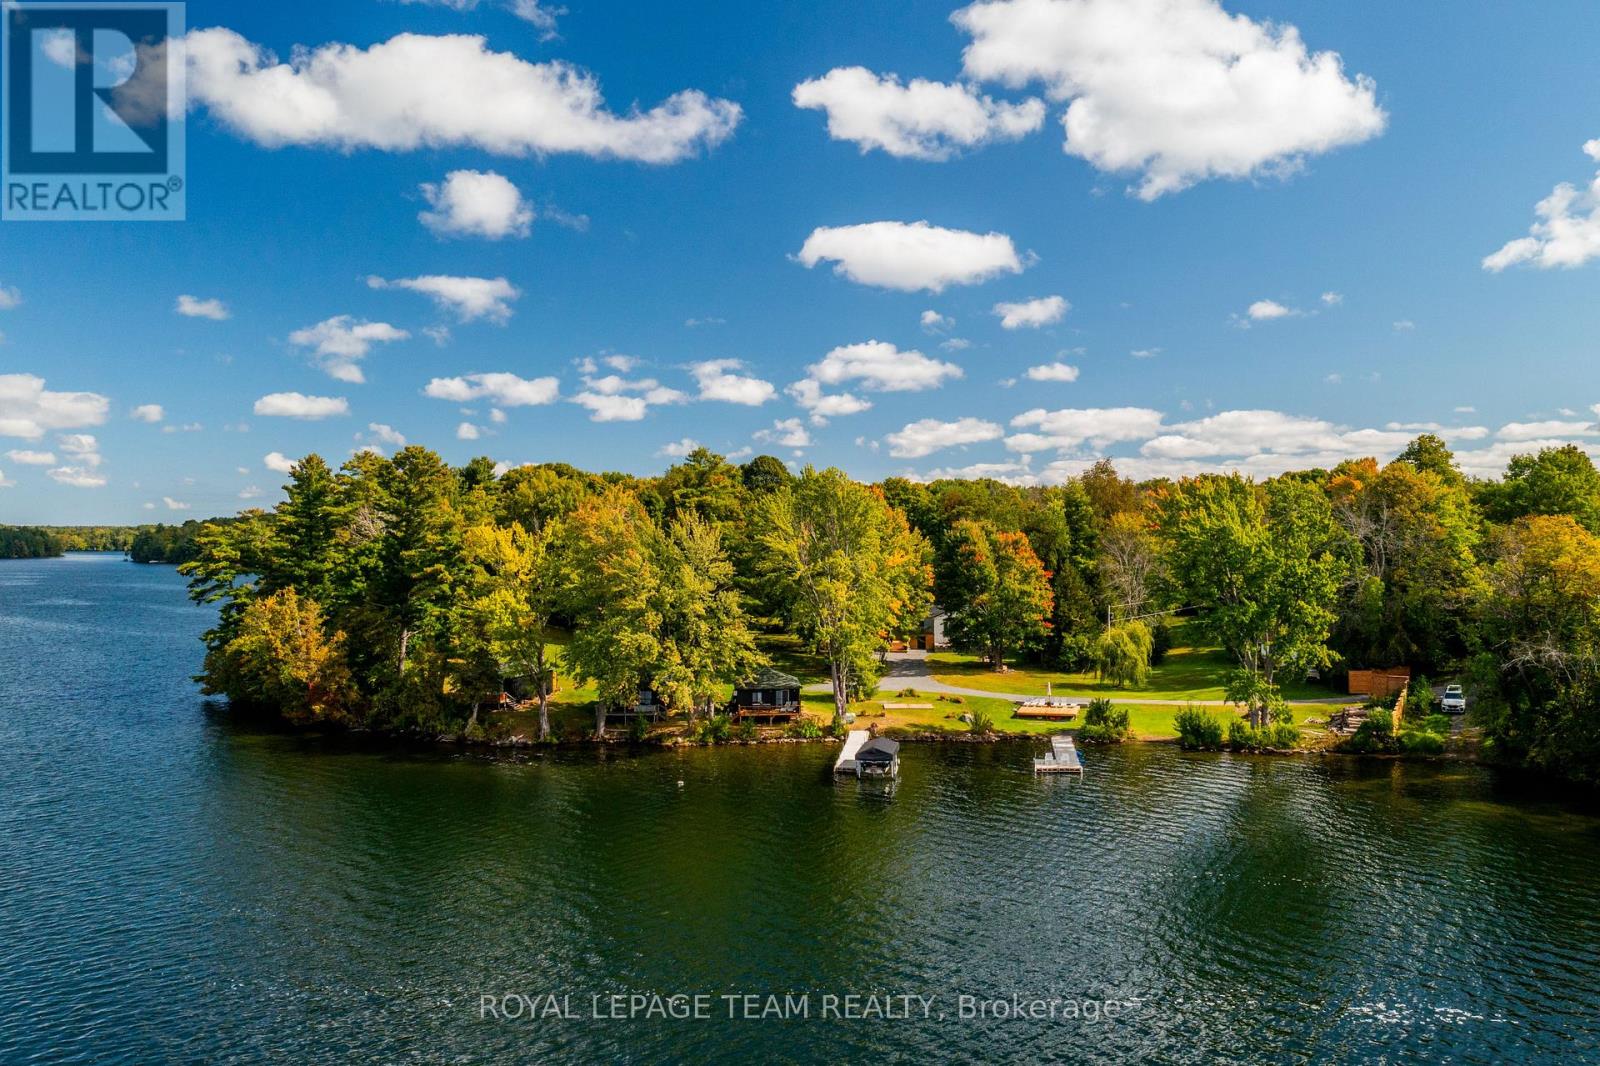
Introducing The West - a rare and captivating waterfront estate set along the highly sought-after shores of Upper Rideau Lake. Spanning over 2.6 acres of level, west-facing land with an impressive 570 feet of pristine shoreline, this remarkable property offers uninterrupted sunset views and a stunning outlook toward the charming village of Westport. Designed for both lifestyle and opportunity, the estate blends refined lakeside living with exceptional income potential. The fully renovated main residence offers over 2,000 square feet of thoughtfully designed space, featuring four spacious bedrooms and two bathrooms, all finished with comfort and style in mind. Complementing the main home are five private two-bedroom lake houses, each complete with its own kitchen and bathroom-ideal for hosting guests, accommodating extended family, or operating a boutique rental experience. A 1,000 sq. ft. garage/workshop adds versatility, while recent upgrades-including a new roof and windows on the main house, along with updated decks and windows on the cabins (2024)-ensure a turnkey transition into ownership. What truly sets this offering apart is its future potential. With valuable grandfathered rights in place, the opportunity exists to expand with three additional lake houses and a waterfront gazebo, allowing you to further elevate the property into a premier lakeside destination. More than a home, The West is a legacy property-an opportunity to create unforgettable experiences, establish a thriving waterfront retreat, and embrace the very best of lakeside living. (id:56106)
512 Edward Scott Road
North Grenville, Ontario
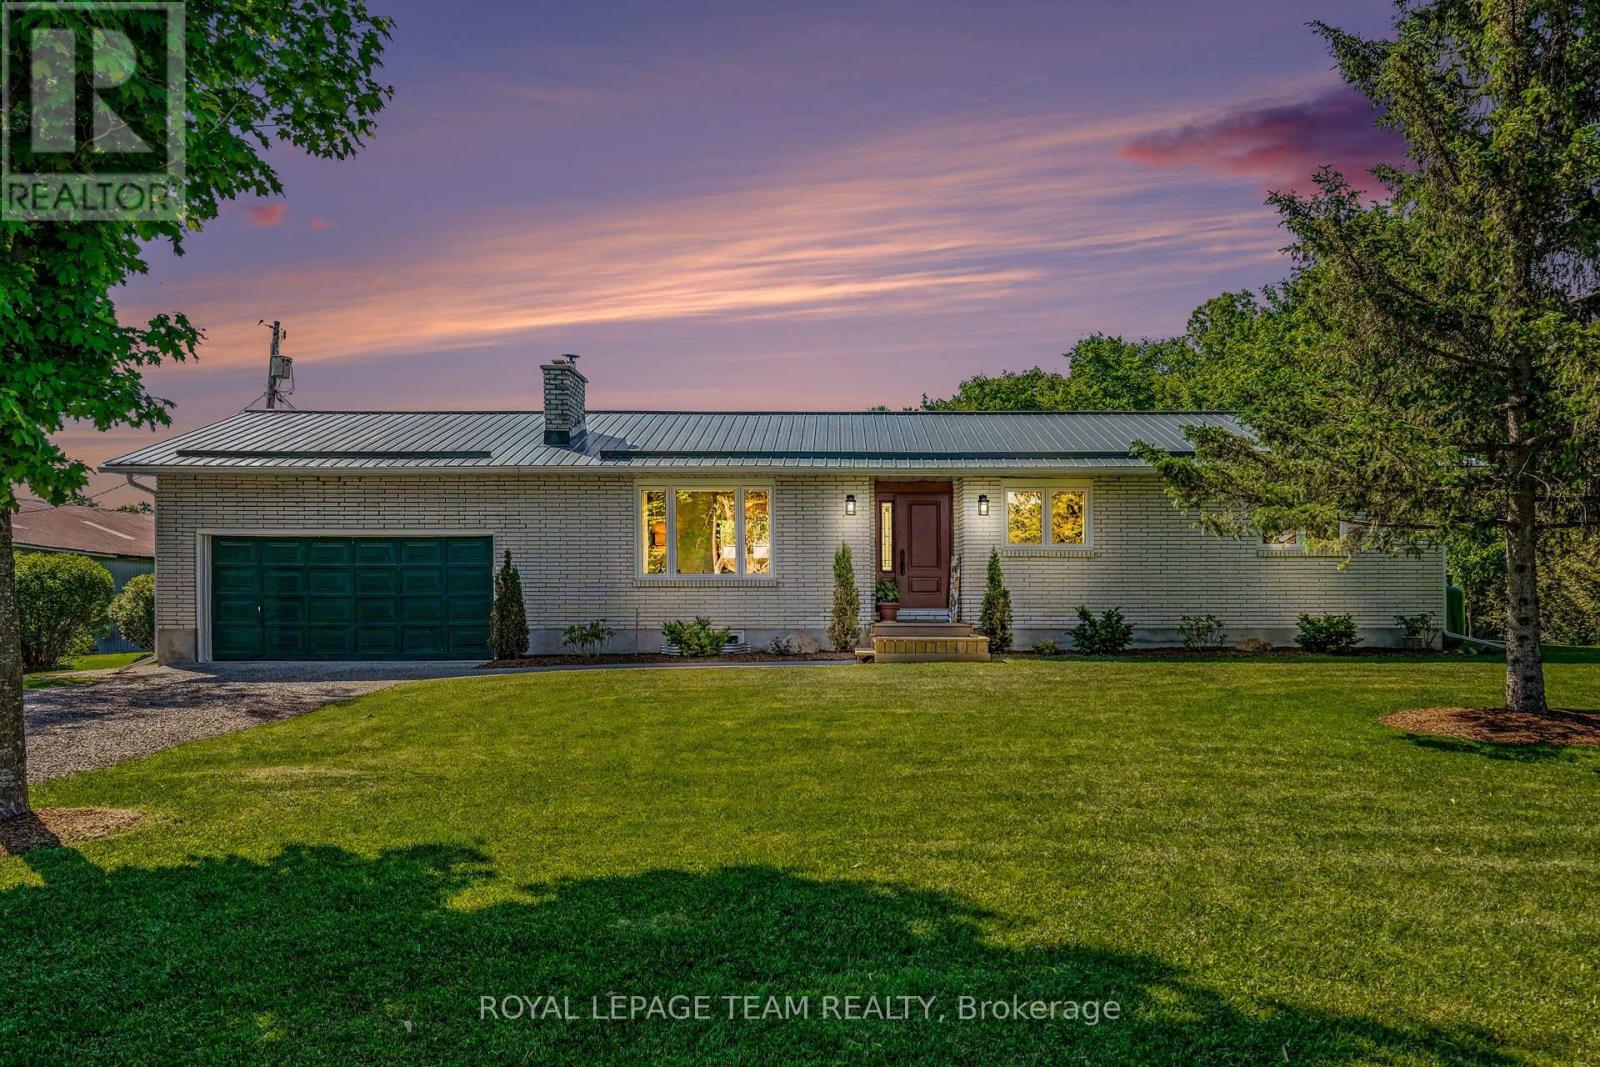
10 minutes to Kemptville and the Highway 416! Discover an exceptional country estate where modern comfort meets the beauty of rural living. Set on 32 pristine acres along a quiet country road, this meticulously-kept hobby farm offers a rare combination of privacy, functionality, and natural beauty. A picturesque stream meanders through the heart of the property, creating a stunning natural centerpiece. Approximately 20 acres of productive open fields provide endless opportunities for hobby farming, equestrian pursuits, or recreational enjoyment, while 10 acres of mature forest wildlife, and year-round privacy. The stunning 3 bedrooms 2.5 bathrooms bungalow has been thoughtfully updated and presents in impeccable condition, featuring a bright, modern interior with a new custom kitchen, beautifully updated bathrooms, new windows, quality flooring, and stylish contemporary finishes throughout. Practical improvements include a durable metal roof, 2021 furnace and A/C, and 2021 hot water tank. The unfinished basement provides excellent storage and future development potential. There is an attached double-car garage, but for those requiring additional space, the property includes a large storage/shop building ideal for equipment, vehicles, workshops, or hobby operations, along with a versatile three-sided pole barn suitable for livestock, machinery, or seasonal storage. Whether you're seeking a hobby farm, recreational retreat, or simply a private rural sanctuary, this exceptional estate is ready to exceed expectations. (id:56106)
3 Goldora Private
Ottawa, Ontario
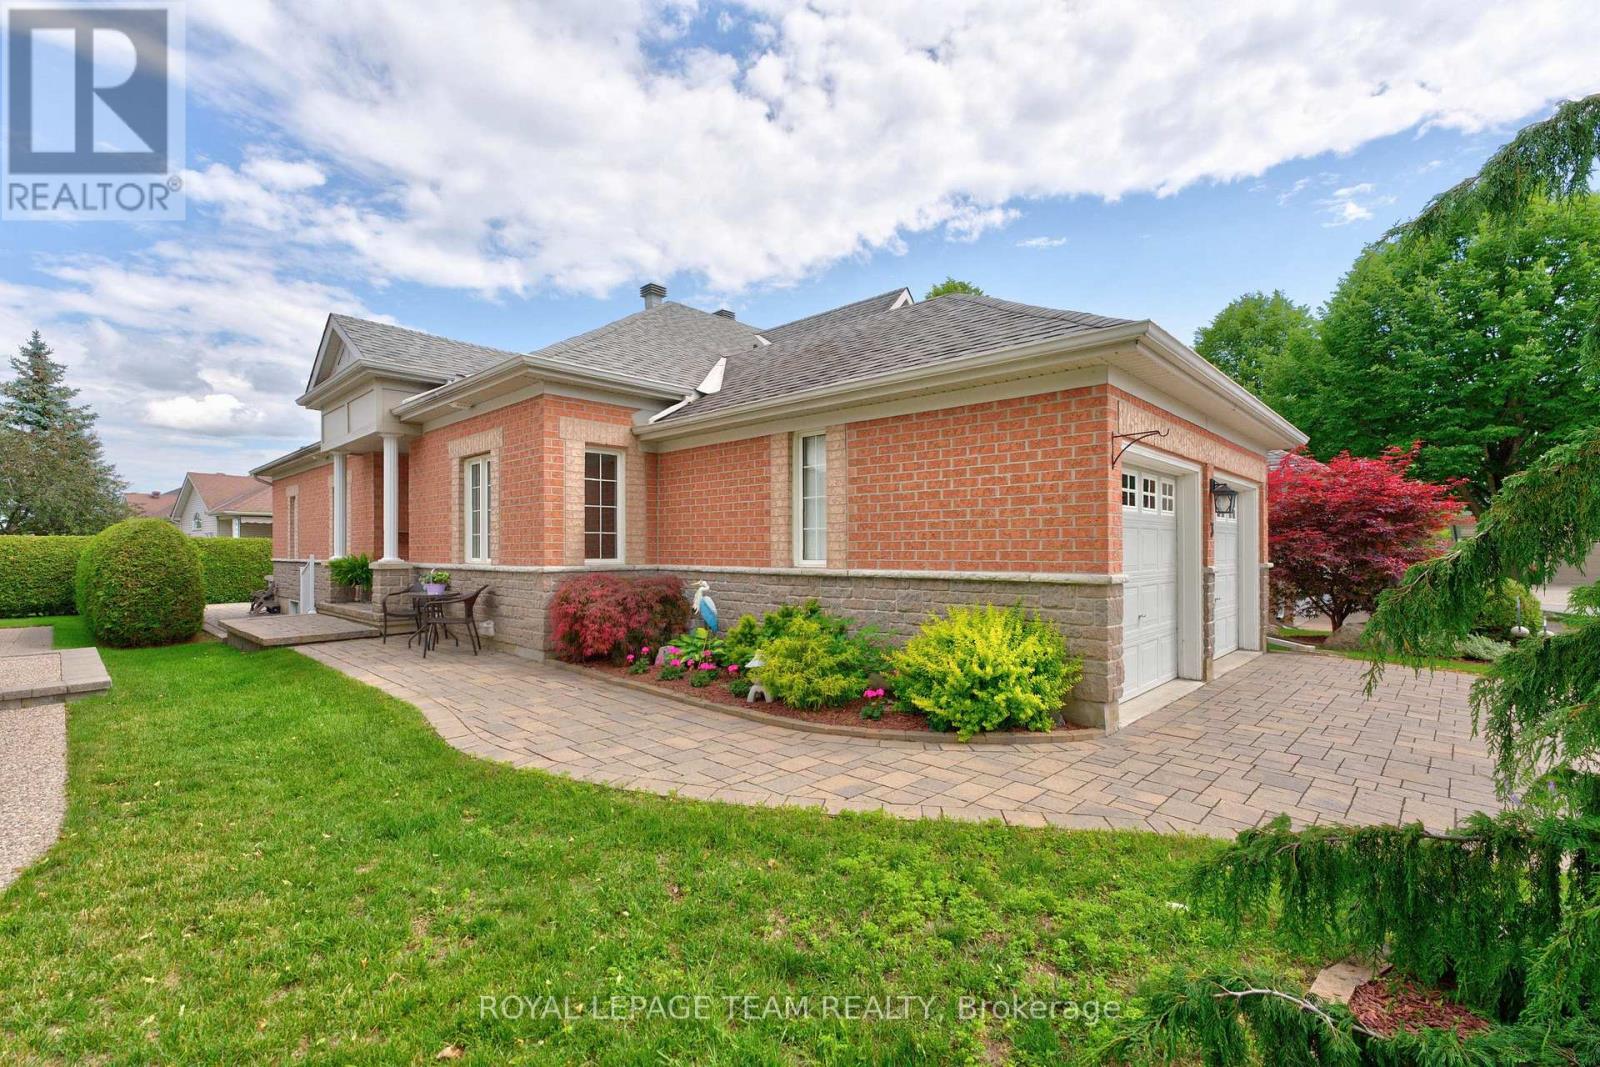
Welcome to 3 Goldora Private, a beautifully maintained bungalow offering the perfect blend of elegant living space and a thoughtfully designed layout.Located in the sought after adult lifestyle community of Tweedsmuir on the park, this amazing bungalow offers access to the outdoor, pool, tennis courts as well as he clubhouse & trails.The main floor features rich hardwood flooring throughout and a stunning renovated kitchen complete with quartz countertops, stainless steel appliances, and an oversized breakfast bar that overlooks the open-concept living and dining areas. The bright living room is highlighted by a cozy gas fireplace and an abundance of windows that fill the space with natural light.The spacious primary suite is a true retreat, featuring a luxurious 5pc ensuite with a Roman tub, separate shower, and plenty of room to unwind. French doors off the eating area lead to a charming sitting room that adjoins the primary bedroom, creating the perfect space for a reading nook, home office, or private lounge. A 2nd bedroom and a well-appointed 4pc bath complete the main level.The fully finished lower level offers exceptional additional living space with pot lighting, a large recreation room, two additional bedrooms, and a 3pc bathroom with a stand-up shower-ideal for guests, family, or hobby space.Step outside through the patio doors off the eating area and discover a beautifully landscaped backyard oasis. Surrounded by mature hedges for privacy, this outdoor retreat features a patio and a two-tier deck complete with a gazebo, perfect for relaxing or entertaining all summer long.This wonderful home combines comfort, style, and versatile living space in a desirable setting. Co-tenancy association fees are $305/mth to include recreation facilities, community centre, driveway and walkway snow clearing, and grass cutting. Just a few of the activities you can enjoy by joining this fabulous neighbourhood are Yoga, aquafit, euchre, bridge, coffee Thursdays and more! (id:56106)
B - 1929 River Road
Ottawa, Ontario
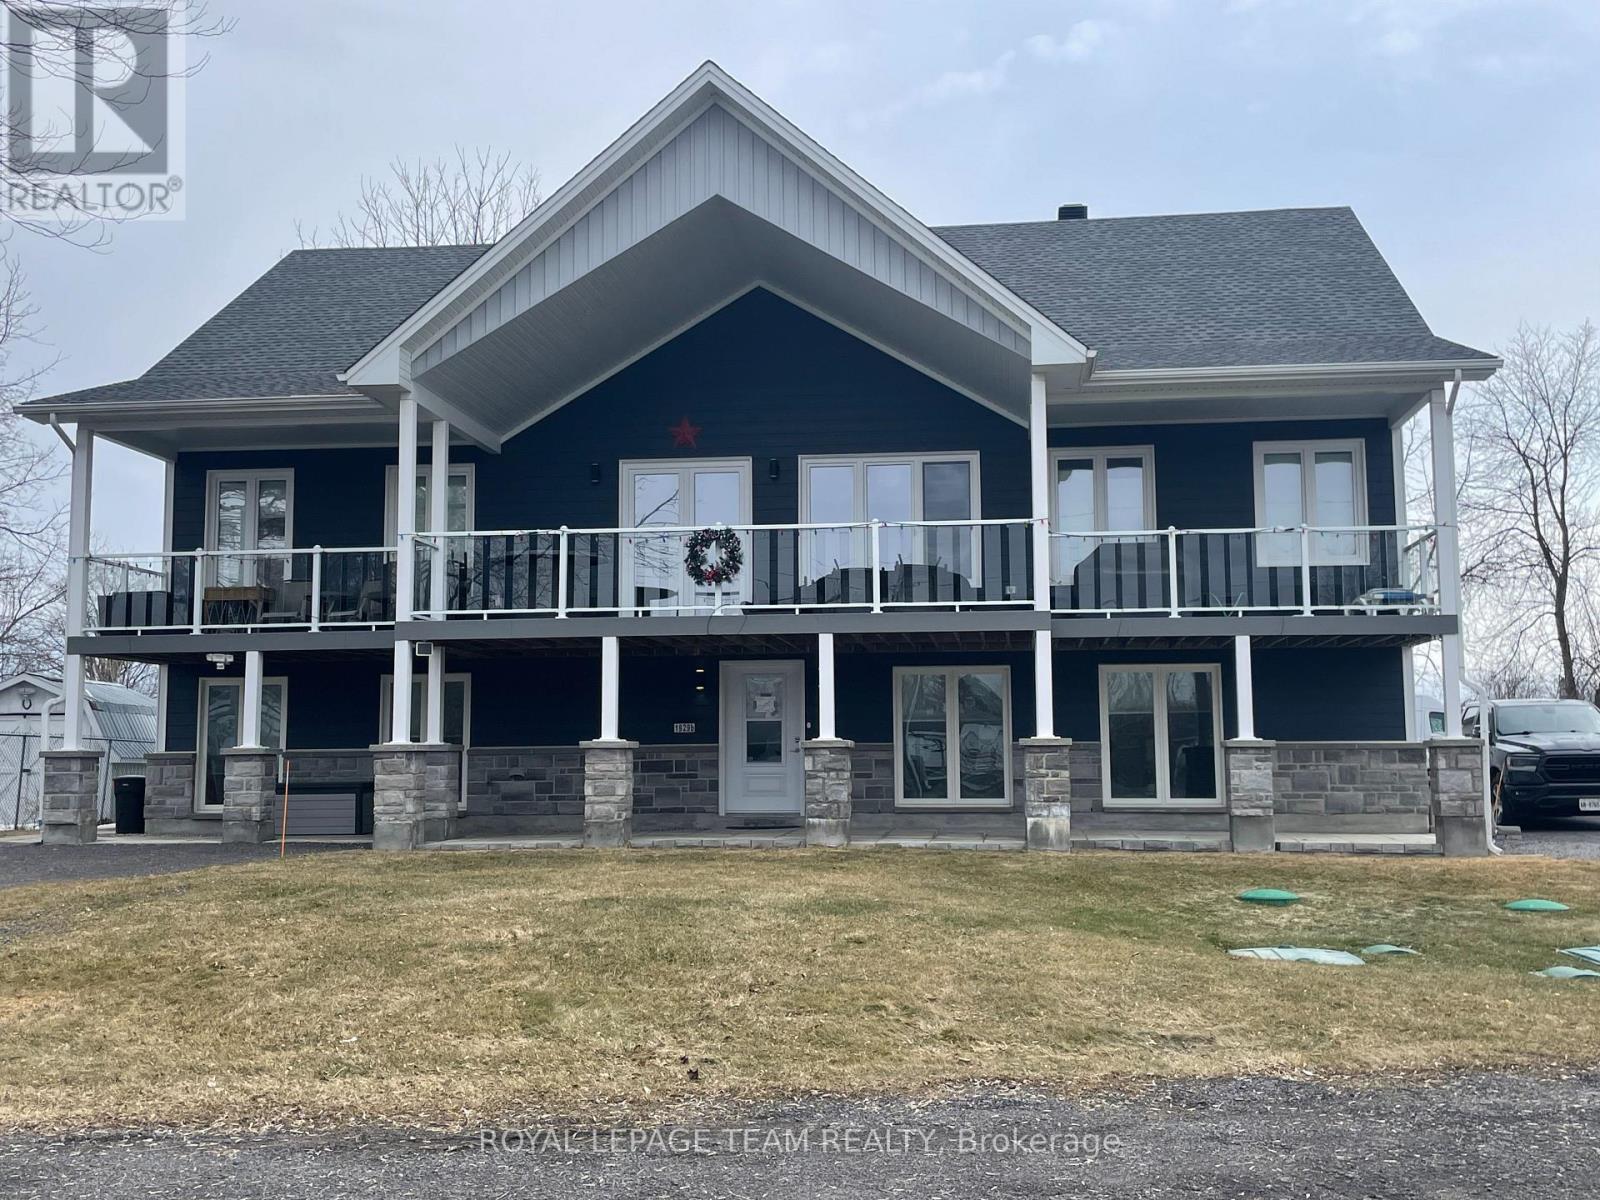
A unique rental opportunity. This ground-level unit in a legal duplex offers 1,880 square feet of living space, featuring three bedrooms and one bathroom. Situated on River Road, just five minutes from the historic town of Manotick, the property boasts stunning river and sunset views. The unit features nine-foot ceilings and pot lights in all main areas, laminate and tile flooring, 72-inch high windows, keyless entry, and a large covered porch with a gas BBQ connection. The open-concept layout features a gourmet kitchen with high-end stainless steel appliances, quartz counters, and a large island/breakfast bar that overlooks a spacious living room with a natural gas fireplace. The primary bedroom has a generously sized walk-in closet and a cheater door to the main four-piece bathroom. Two additional bedrooms and a laundry/utility room complete the unit. The property includes a separate parking area with room for three to four vehicles and a monitored alarm system with cameras. July possession date. Book your private showing today! LOWER LEVEL ONLY, LANDLORD LIVES IN THE UPPER LEVEL. (id:56106)

401 - 659 Sue Holloway Drive
Ottawa, Ontario
Luxury penthouse living in the heart of Barrhaven! Perfectly located just steps to shopping, restaurants, transit, parks, and every everyday convenience, this rare corner suite offers the space and comfort of a bungalow with the ease of condominium living. This bright and spacious 2-bedroom, 2 full bathroom plus den home features an open-concept layout with hardwood and tile flooring, large windows that flood the unit with natural light, and an expansive terrace-style balcony that's ideal for relaxing, gardening, or entertaining. The well-designed kitchen boasts granite countertops, abundant cabinetry, double pantry storage, and excellent workspace. The generous primary suite includes a walk-in closet and a beautifully appointed ensuite, while the second bedroom is thoughtfully positioned beside the main full bath for added privacy. The den provides the perfect home office, reading room, or guest space. Additional features include a cozy gas fireplace, in-suite laundry with extra storage, underground parking, storage locker, and elevator access. An exceptional opportunity to own one of Barrhaven's larger and more desirable condominium homes-ideal for downsizers, professionals, or anyone looking for generous living space in an unbeatable location. (id:56106)
1233 Potter Drive
Brockville, Ontario
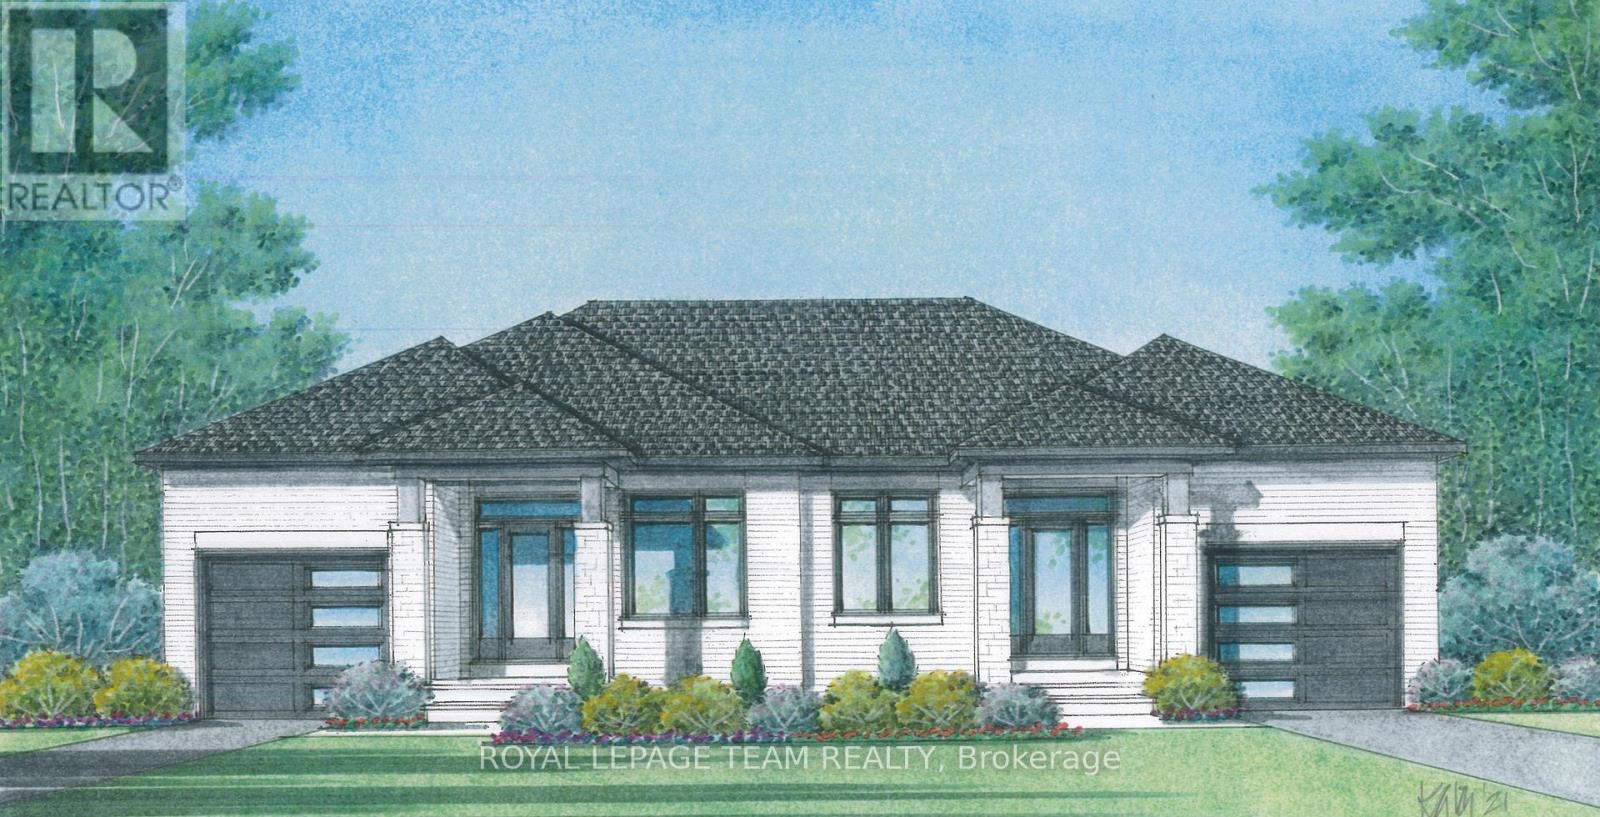
Experience elevated living in this brand-new, never-occupied 2+1 bedroom, 3-bath semi-detached bungalow in prestigious Stirling Meadows, available August 1, 2026. Crafted with upscale finishes throughout, the main level showcases engineered hardwood and designer tile, an exquisite Laurysen custom kitchen with granite surfaces, full backsplash, walk-in pantry with custom shelving, along with premium appliances, custom window coverings and curated lighting throughout. The Primary Suite offers a serene retreat with a fully built-in walk-in closet and a spa-inspired ensuite. An elegant dining area and sophisticated great room open to a covered rear porch, perfect for refined indoor-outdoor living. Fully finished lower level with upgraded laminate floor features an additional great room, bedroom & full bath. Additional luxuries include main-floor laundry with cabinetry, an oversized garage with opener, Central Air, gas line for BBQ and comprehensive exterior maintenance-snow removal, grass cutting and lawn care included-for a truly effortless lifestyle. Photos are of a different home, same model and layout. (id:56106)
407-411 Edward Scott Road
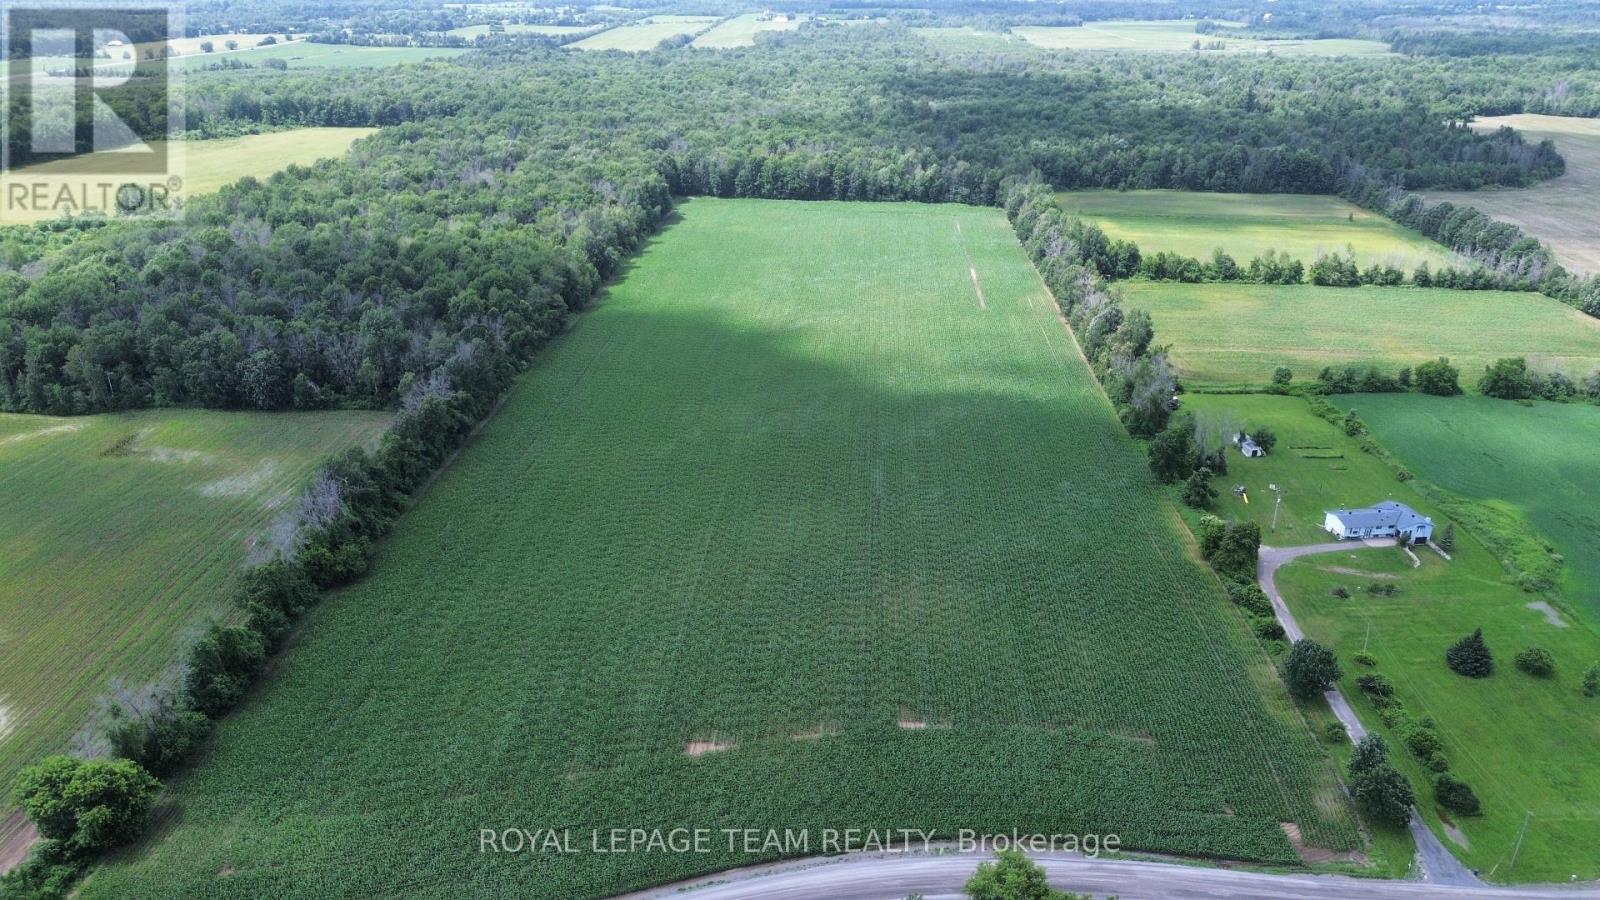
North Grenville, Ontario
An exceptional opportunity to own an almost 40-acre parcel of productive farmland in a desirable rural setting. Offering approximately 27 acres of quality, tile-drained, sandy loam soil currently planted in corn, this property is well suited for cash cropping, expanding an existing farming operation, or as a long-term investment. The remaining approximately 13 acres of mixed bush provide natural privacy, wildlife habitat, and endless recreational possibilities, creating the perfect balance of productivity and natural beauty. Whether you're an established farmer, an investor, or dreaming of owning your own piece of the countryside, this versatile property offers outstanding potential. A rare chance to secure productive acreage with excellent soil, proven drainage, and room to grow. (id:56106)
1651 Marronier Court
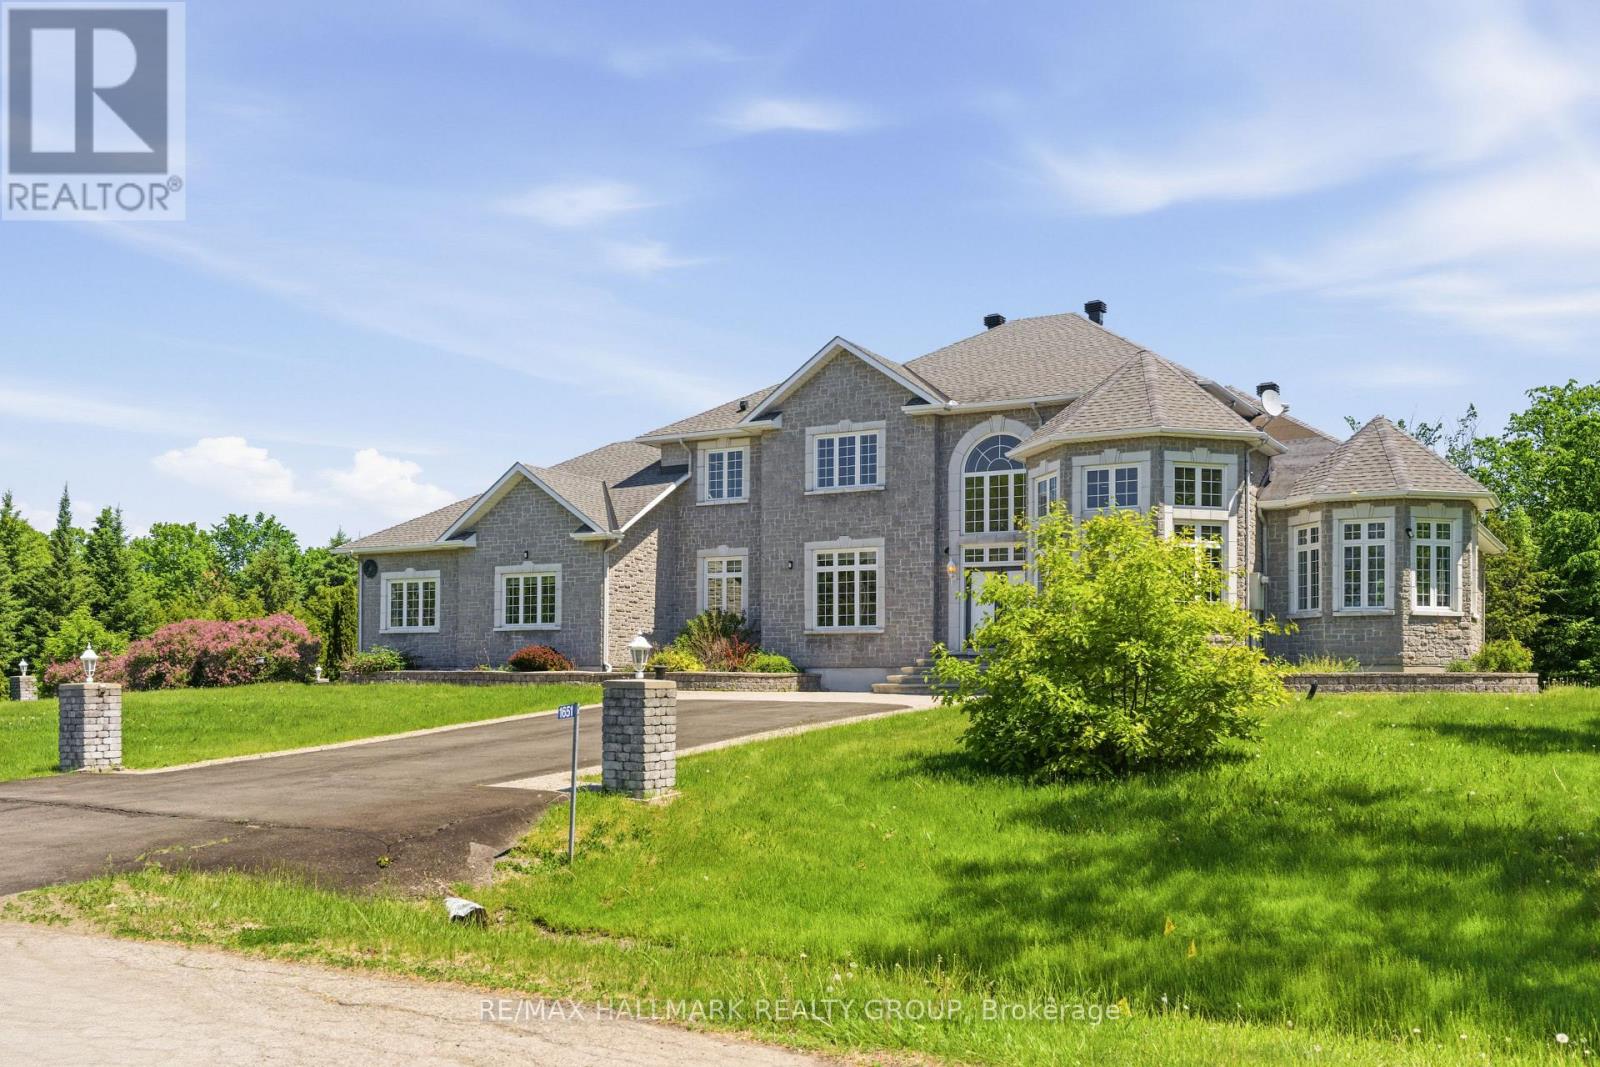
Ottawa, Ontario
Nestled on 2 private acres in prestigious Camelot Estates, this exceptional 4-bedroom and a den, 5-bathroom residence offers the perfect balance of peaceful country living and urban convenience, just 4 minutes from the Trim Road LRT station and a short commute to downtown Ottawa. Boasting approximately 7,000 sq. ft. of beautifully designed living space, this impressive home welcomes you with a grand foyer, soaring ceilings, and elegant finishes throughout. The formal dining room features a stunning coffered ceiling, while the inviting living and family rooms showcase picturesque views of the meticulously maintained backyard. At the heart of the home, the chef's kitchen offers abundant workspace, quality cabinetry, and a spacious eating area ideal for family gatherings. The main-floor primary suite is a private retreat, complete with a sitting area, cozy fireplace, walk-in closet, and luxurious ensuite. A den, powder room, and laundry/mud room add convenience to the thoughtfully designed main level. Upstairs, three generously sized bedrooms provide comfort and privacy, including one with a newly renovated ensuite and another featuring a charming bay window overlooking the grounds. The finished lower level is designed for entertaining, offering expansive recreation areas, a bar, and a full bathroom. A three-car garage and two driveways provide ample parking and storage. Combining quality construction, exceptional space, and a prime location close to shopping, dining, and transit, this remarkable Camelot Estates property is a rare opportunity not to be missed. (id:56106)
233 Edey Street
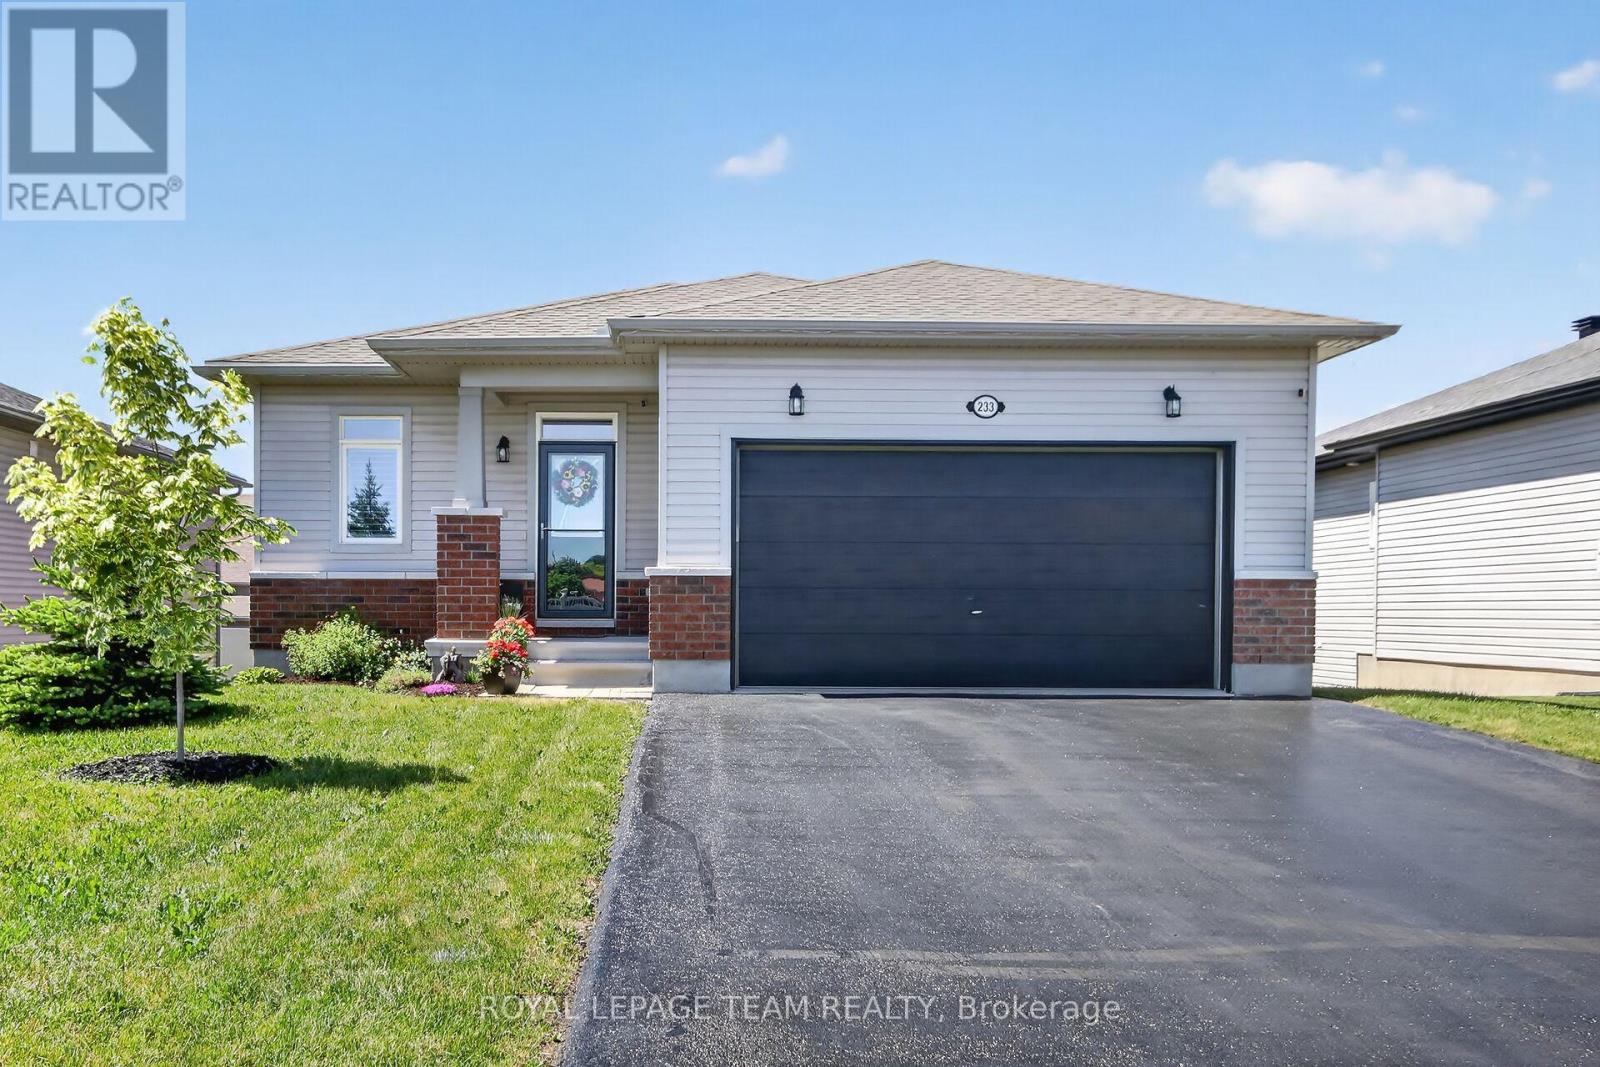
Arnprior, Ontario
Beautiful move-in ready open-concept bungalow with loads of upgrades including granite counter-tops, stainless steel appliances, finished basement, large deck with gazebo, central vac, HRV and more. This one is impeccable! (id:56106)
237 Queen West Street
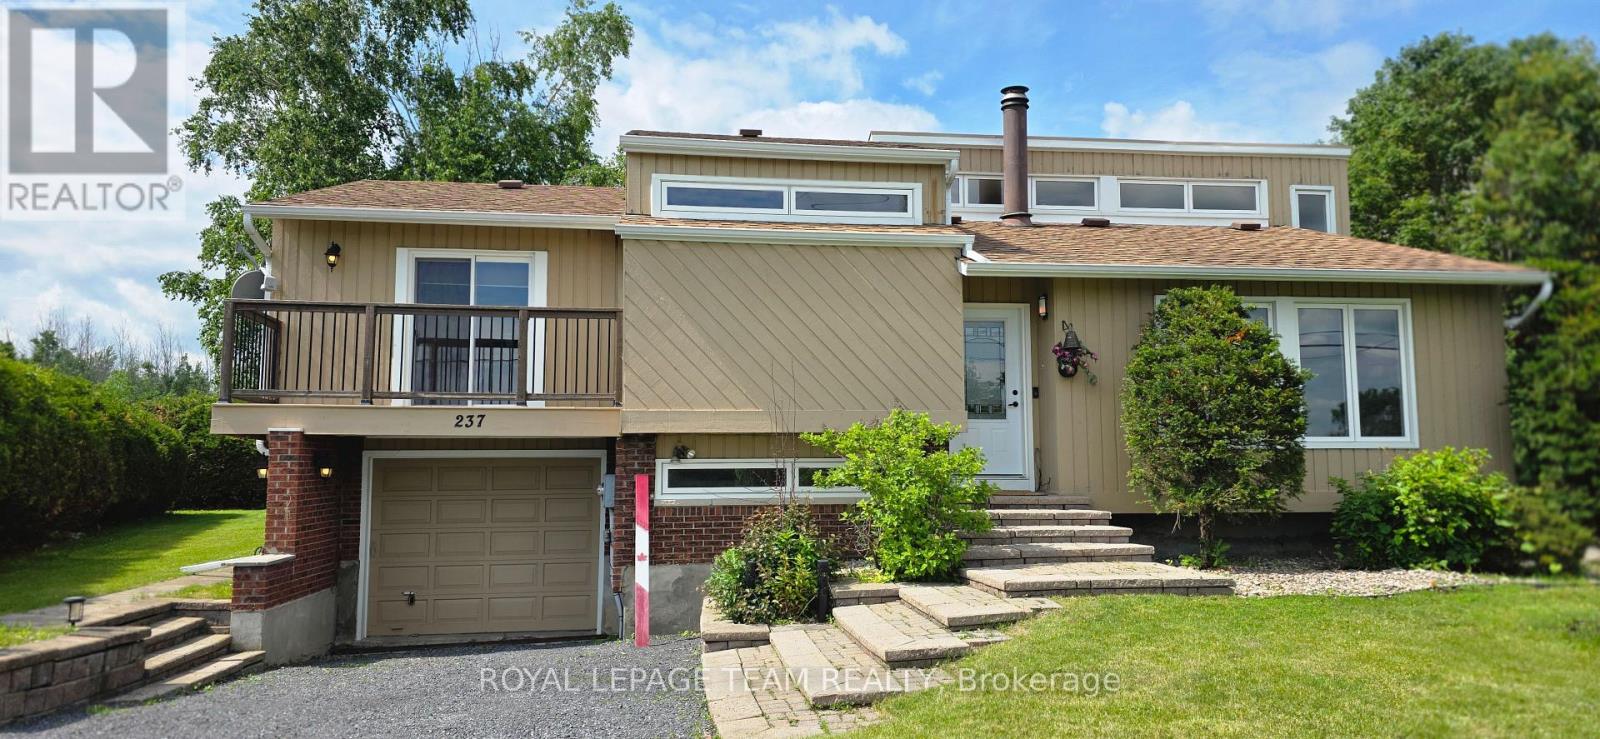
North Dundas, Ontario
Very unique style and layout. Vaulted ceilings and an abundance of windows create an airy, spacious feel throughout. Walk in to a gorgeous main level living room that showcases a cozy wood-burning fireplace, perfect for snuggling up, enjoying that campfire smell, and watching the natural fire flicker. Up a few steps you will be on the main floor with primary bedroom that includes its own private balcony, ideal for morning coffee or an evening beverage, as well as two additional bedrooms and a full 4-piece bathroom. The brand-new kitchen (installed 2025) features crisp cabinetry, warm wood counters, and modern lighting, and is fully open to the living room below. The dining area offers a walkout to an impressively large, multi-level deck surrounding a 24' above-ground pool-a perfect setup for summer entertaining. Lots of BBQ space and a screened in Gazebo adds that finishing touch. The backyard is also fully hedged for added privacy. Enjoy the convenience of direct access from the garage into the lower level, plus a sub-basement bonus room. The lower level also offers a full 3-piece bathroom, another large room, and a spacious laundry room. This home is also equipped with extra power for an electric vehicle charger. This home is also equipped with extra power for an electric vehicle charger. Upgrades in the last few years include all exterior doors and windows, interior doors, a new kitchen, refinished flooring, and more. Internet: 1 Gbps cable internet available. Brand New Pool Pump and Liner- June 2026 (id:56106)
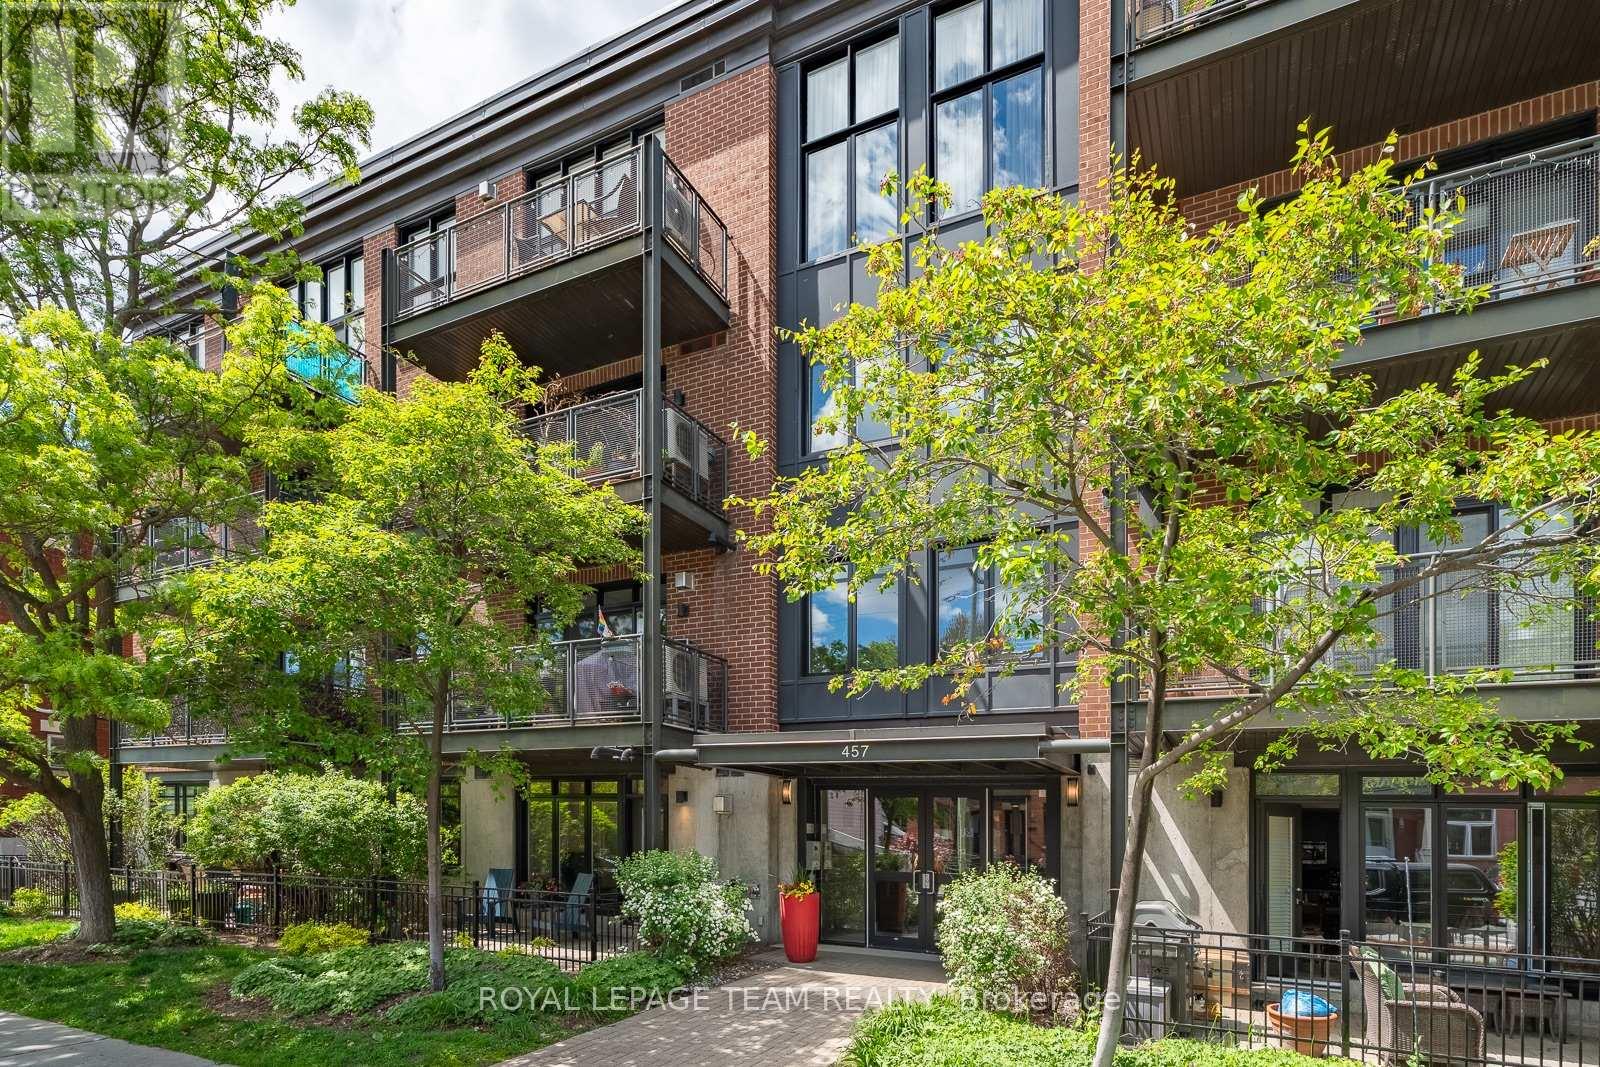
101 - 457 Mcleod Street
Ottawa, Ontario
Set in the heart of Centretown on a quiet residential stretch of McLeod, this ground-floor Domicile-built condominium offers a beautiful blend of scale, light, and privacy. The four-storey red brick building stands apart for its timeless architecture, defined by black-framed accents and understated contemporary detailing. Inside, high ceilings and hardwood floors set a calm, airy tone. The open-concept layout is anchored by a cozy gas fireplace and flows seamlessly through large windows to an expansive covered south-facing terrace, an exceptional extension of the living space. The kitchen is well proportioned, featuring granite countertops, abundant cabinetry, and an eat-up breakfast bar designed for both daily function and entertaining. The primary bedroom includes double deep closets, while a full bathroom with tub, thoughtful storage and laundry complete the interior. Located just steps from cafés, parks, and the coolest amenities, yet quietly set back from the street, this home delivers a rare balance of urban convenience and residential calm in one of Ottawa's most walkable neighbourhoods. One parking spot and locker included. A must see in Centretown! (id:56106)
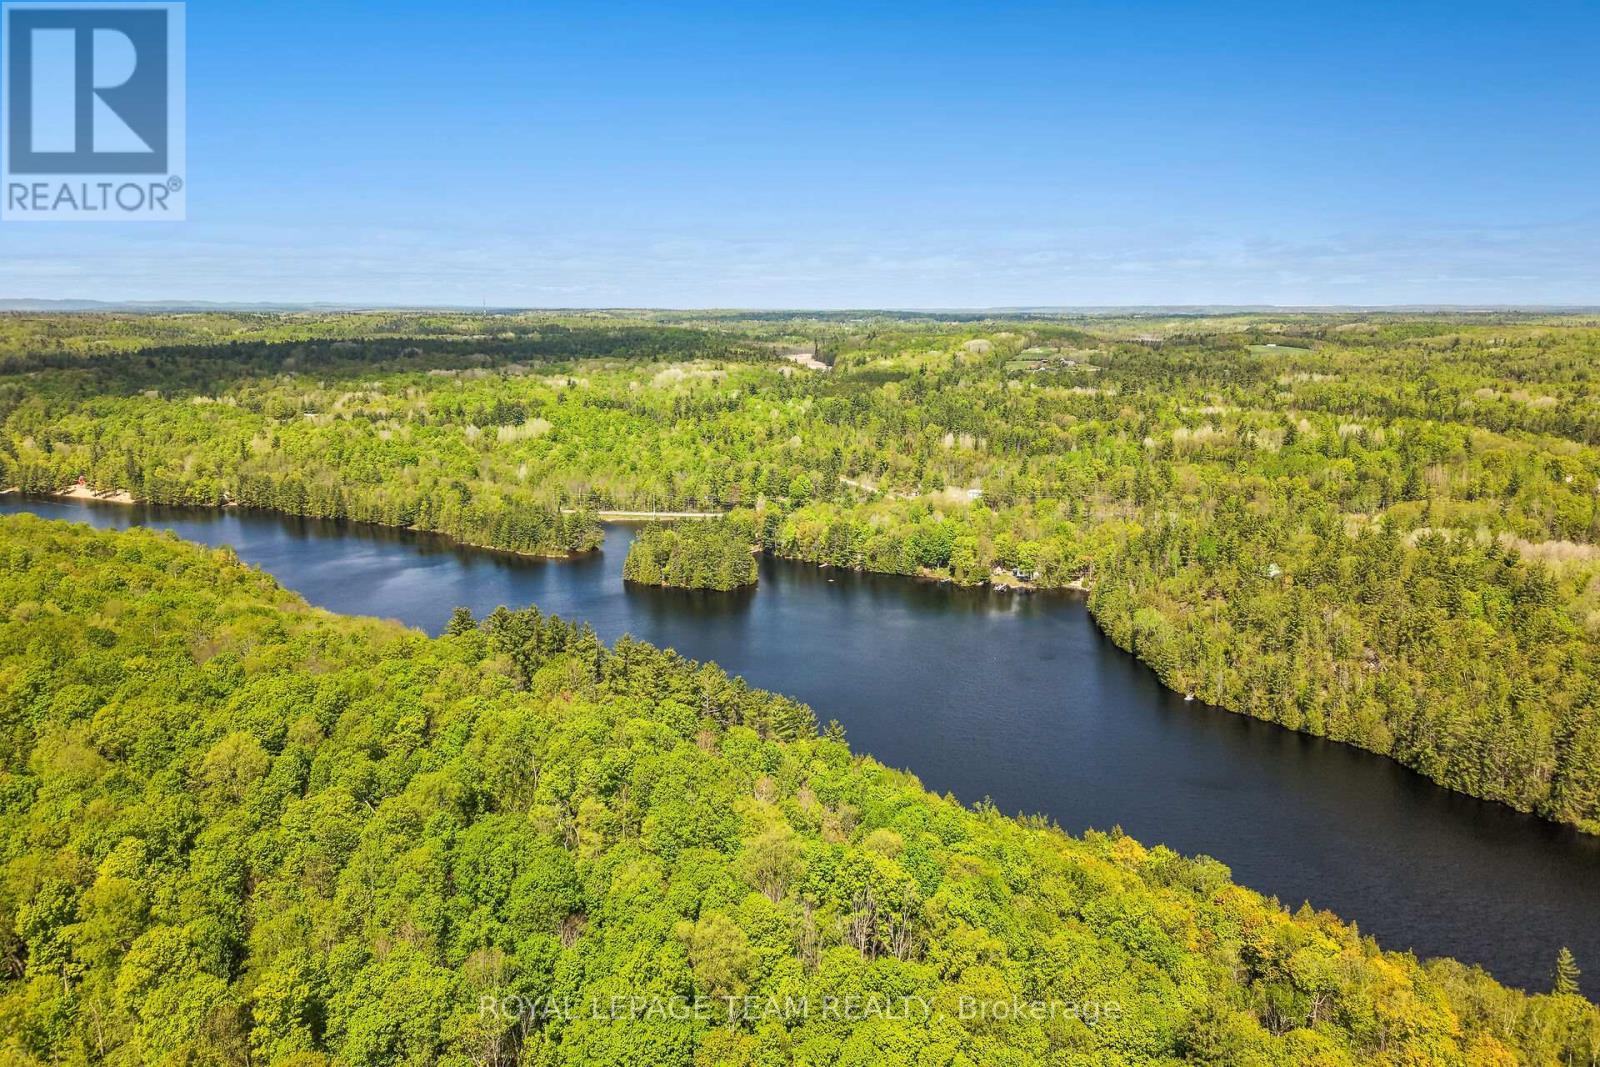
102-B Mcvicar Lane
Mcnab/braeside, Ontario
Are you looking for the perfect spot to build your dream home or cottage? Look no further with this idyllic lot on the Madawaska River. With an already completed slope stability study, just bring your home plans and prepare yourself for the absolute peace and calm you will feel here. With an amazing view of the river and stairs leading to the water you will fall in love with this amazing property. Just a short drive from Arnprior and Renfrew this lot is ideally situated for a quiet peaceful lifestyle but close to anything you could need. Please do not walk the property without an appointment. (id:56106)
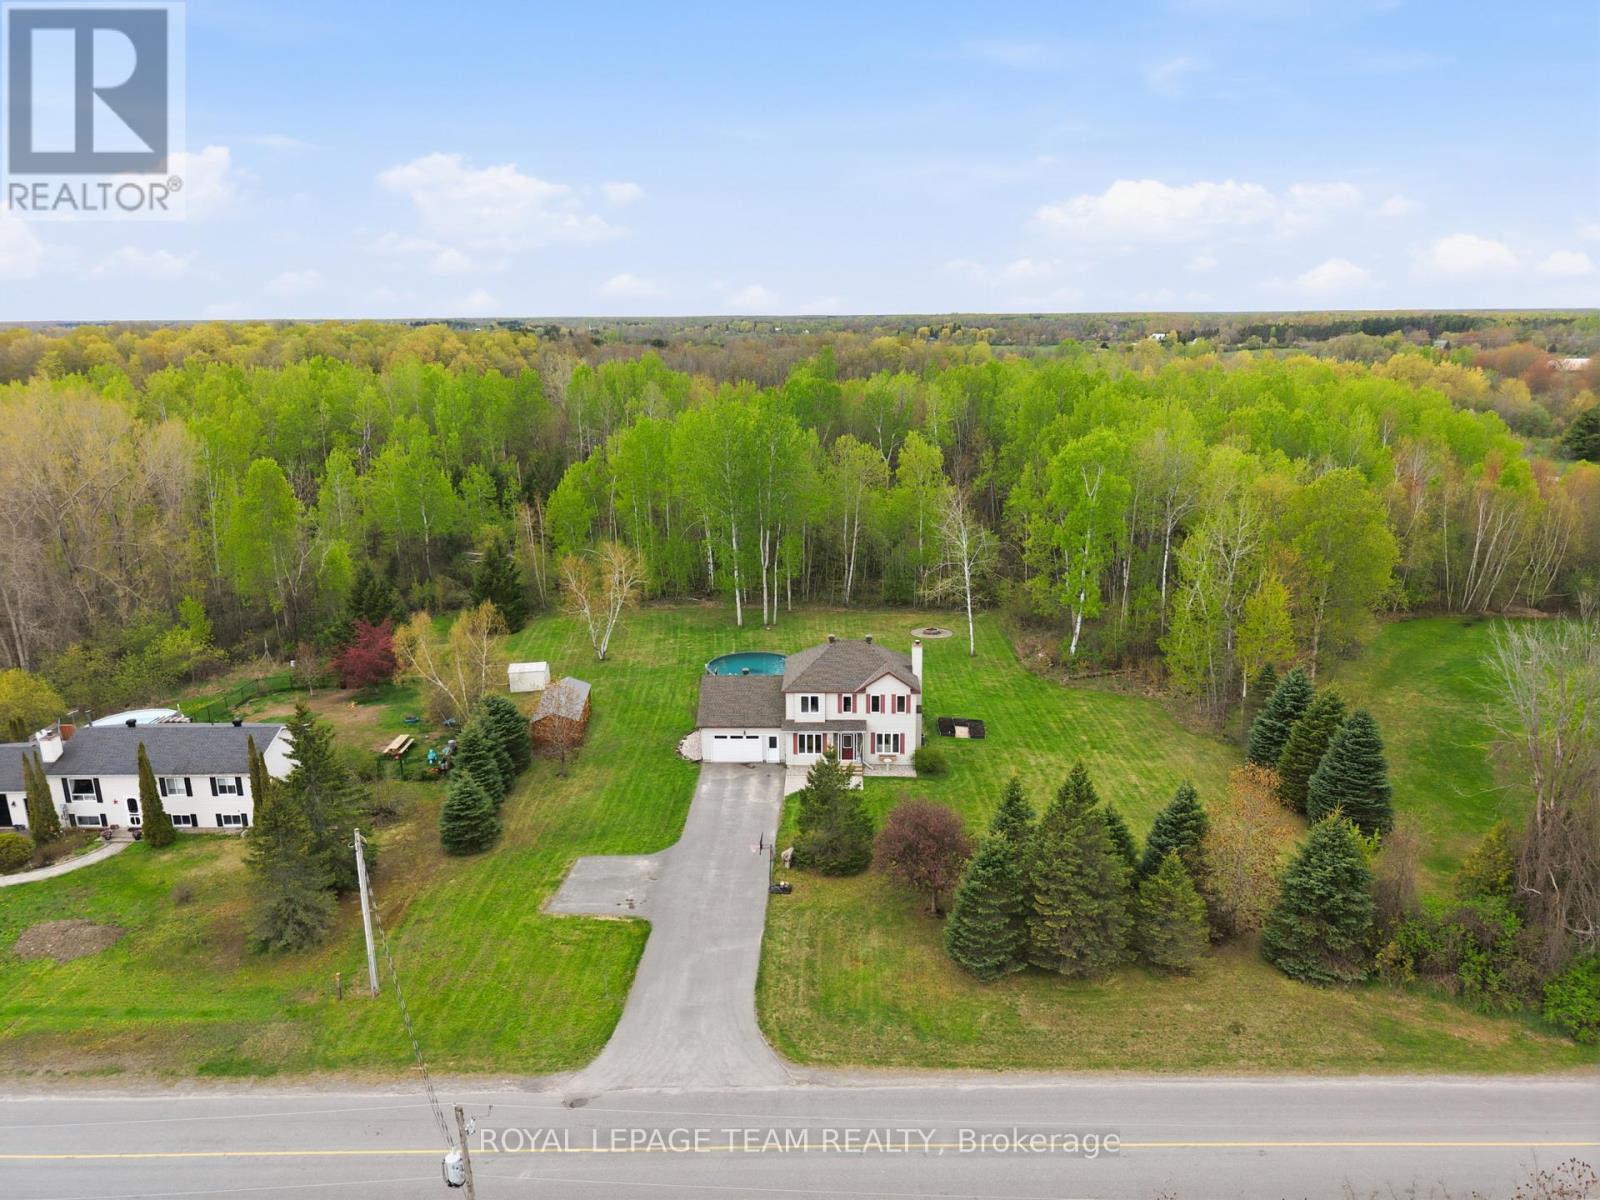
480 Dennison Road
North Grenville, Ontario
Set on a peaceful, treed 1.11-acre lot with no rear neighbours, this well-maintained 2-storey family home offers a rare blend of privacy, space, and convenience just minutes from Kemptville and easy access to the highway. Enjoy the best of both worlds: quiet, nature-filled surroundings with quick connectivity to town, amenities, and commuting routes. Featuring 3 bedrooms, 2.5 bathrooms, a fully finished basement, and a 2-car insulated garage / mudroom, this Oxford Mills property is designed for comfortable family living. The main level offers a functional layout with bright living spaces, a cozy wood fireplace, and convenient main-floor laundry. The kitchen and dining areas flow seamlessly to a standout backyard retreat: private, serene, and surrounded by nature, featuring an oversized deck, awning, above ground pool, HydroPool (self cleaning) hot tub, plus two spacious sheds for storage. Upstairs, three well-sized bedrooms including a primary bedroom with ensuite & bright walk-in-closet all provide ample space, while the finished basement adds flexibility with an additional guest space/recreation area and storage. Many updates including furnace and A/C (2014), roof (2015), hot water tank (2015), well pump (2023), water treatment system (2021); driveway (2021), hot tub (2021), above-ground pool (2020), decks (2020) & more! A turn-key rural retreat just minutes to Kemptville. Min 48 hour Irrevocable. (id:56106)
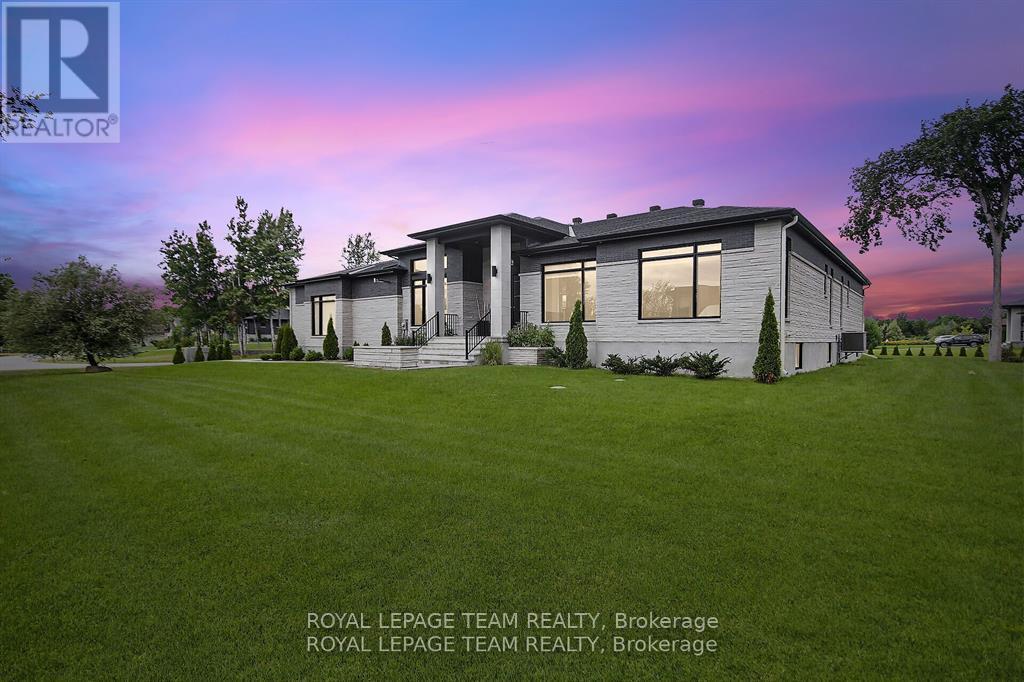
6865 Pebble Trail Way
Ottawa, Ontario
This expansive custom-built bungalow offers 6 bedrooms and 5 bathrooms, showcasing elegant wide plank oak hardwood flooring, oversized windows, and exquisite craftsmanship throughout. Designed with modern living in mind, the open-concept layout welcomes you through a stylish foyer into a grand living room that seamlessly extends to a covered veranda, complete with a cozy wood-burning fireplace. The chef-inspired kitchen is a true centrepiece, featuring a stunning waterfall quartz island with generous seating, quartz backsplash, gas cooktop, and a bright breakfast nook perfectly complemented by a separate formal dining room for more refined gatherings.The luxurious primary suite is a private retreat, boasting a spacious walk-in closet with custom vanity, a 5-piece ensuite with double sinks, a glass-enclosed shower, freestanding soaker tub, and a gas fireplace for added comfort. Three additional bedrooms are located on the main floor, two of which offer private en-suites. The fully finished lower level features heated floors throughout, three large bedrooms, a full bathroom, and a vast recreational space with endless potential for entertainment or relaxation. Additional highlights include a heated 3-car attached garage with soaring 20-ft ceilings and a fully integrated smart home system with wireless control and state-of-the-art 5-zone wireless speakers. Please note that lower level rooms have been virtually staged. (id:56106)
649 Bridgeport Avenue
Ottawa, Ontario
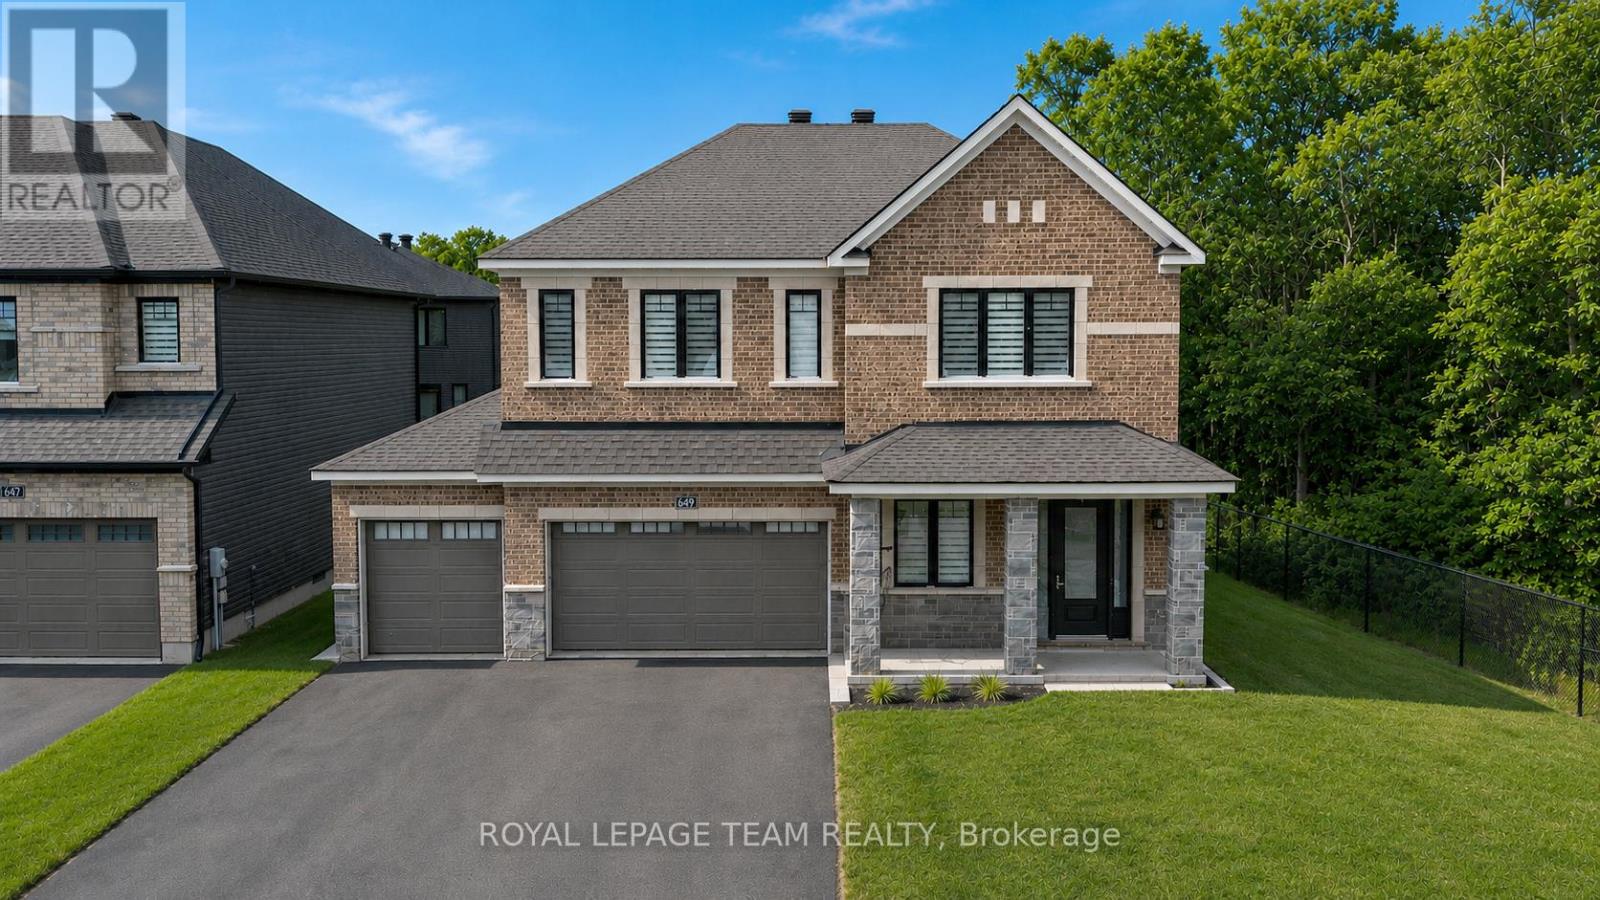
Welcome to 649 Bridgeport Avenue, a stunning, newly built home with many homeowner upgrades. This Minto home is in the prestigious Mahogany community of Manotick, where luxury meets thoughtful design. Offering over 4,800 sq ft of finished living space, this residence is defined by upscale finishes and striking architectural details throughout. From the moment you step inside, you're greeted by soaring 9' ceilings, 8' doors, and a breathtaking curved staircase that extends to the ceiling. Elegant herringbone hardwood flooring flows seamlessly across the main and upper levels, leading into a show-stopping living space anchored by a dramatic floor-to-ceiling slab fireplace. The designer kitchen is equally impressive, featuring premium Café appliances, quartz countertops with a waterfall island, a quartz backsplash, upgraded cabinetry, and a sleek chimney hood fan. Designed for both everyday living and entertaining, the home showcases a refined dining area with twin floor-to-ceiling glass wine cellars and a seamless flow of luxurious finishes. Upstairs, the primary suite offers a spa-inspired retreat with floor-to-ceiling tile, a glass-enclosed shower, and elevated finishes, while additional bathrooms feature oversized designer tile selections. A fully finished basement provides expansive additional living space, perfect for recreation or an extended family. The exterior is equally impressive with full stone columns and a rare 3-car garage on a premium lot, complete with an EV charger in the garage and professionally installed outdoor celebration lights. With pot lights throughout, upgraded paint, hardware, and quartz surfaces in all bathrooms, every detail has been carefully considered, delivering a true turnkey luxury lifestyle in one of Ottawa's most sought-after communities. Garage 21'1" x 29'2" 584 sqft. The yard will be professionally sodded. Floor plans attached. (id:56106)

304 - 101 Pinhey Street
Ottawa, Ontario
Don't miss the opportunity to live in a great location while enjoying the best of condo living. The character of a London Flat with the farmhouse styled charm. This Hintonburg condo is next to new and offers great living space with everything you could want in one unit. Accessibility by wide doors and an automatic unit door to an open space unit built with the luxury of tall ceilings and windows throughout. The entire unit features modern finishes and includes in unit laundry. Don't miss the great living amenities that include a dog wash, bicycle storage and a rooftop terrace - a great space to enjoy on your own or a BBQ with friends. This unit is in the heart of Hintonburg offering an easy walk to boutique shops, the farmers market, and entertainment. Great transit options are not far away either. A great option for living close to work for those looking to live near but not in the downtown core and a great option from those at Tunney's pasture. This unit offers only shares one connected wall in the bath/kitchen. This condo will invite you to immerse yourself in a lifestyle that enjoys some of the best of Ottawa has to offer. (id:56106)
2714 Grand Vista Circle
Ottawa, Ontario
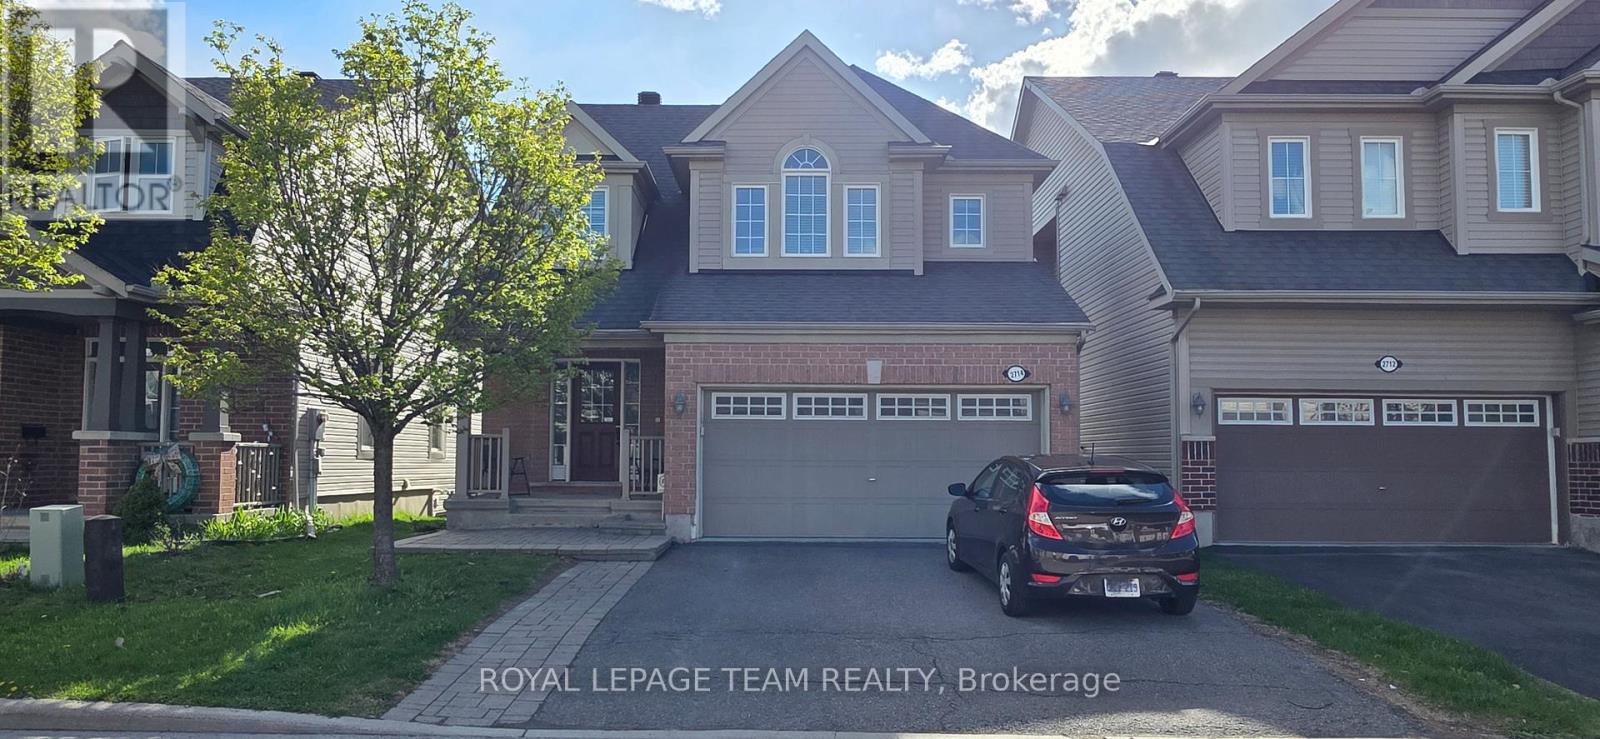
Welcome to 2714 Grand Vista Drive in Half Moon Bay. This upgraded 3-bedroom, 2.5-bath detached home is situated on a premium lot backing onto a creek with no rear neighbours, offering excellent privacy and peaceful open views. The home features a double-car garage and a fully finished walk-out basement with upgraded finishes and heated floors, a kitchenette, office space, and direct access to a large stone patio and backyard area - perfect for relaxing or entertaining. The main floor offers a spacious living room with creek views and access to an upper-level patio balcony. The functional layout provides plenty of natural light and great indoor-outdoor living with both elevated patio space and walk-out access to the backyard. Upstairs, the large primary bedroom features an upgraded ensuite and walk-in closet. The home has been extensively updated throughout and is well maintained with quality finishes. Located in the sought-after Half Moon Bay neighbourhood, close to schools, parks, walking trails, shopping, restaurants, and other everyday amenities. Plenty of green space nearby and a great family-friendly community. Great opportunity to rent a private, upgraded home in one of Barrhaven's most desirable neighbourhoods. Property is Vacant go and show. Rental application, proof of employment, and credit report required with all offers. (id:56106)
408 - 3360 Southgate Road
Ottawa, Ontario
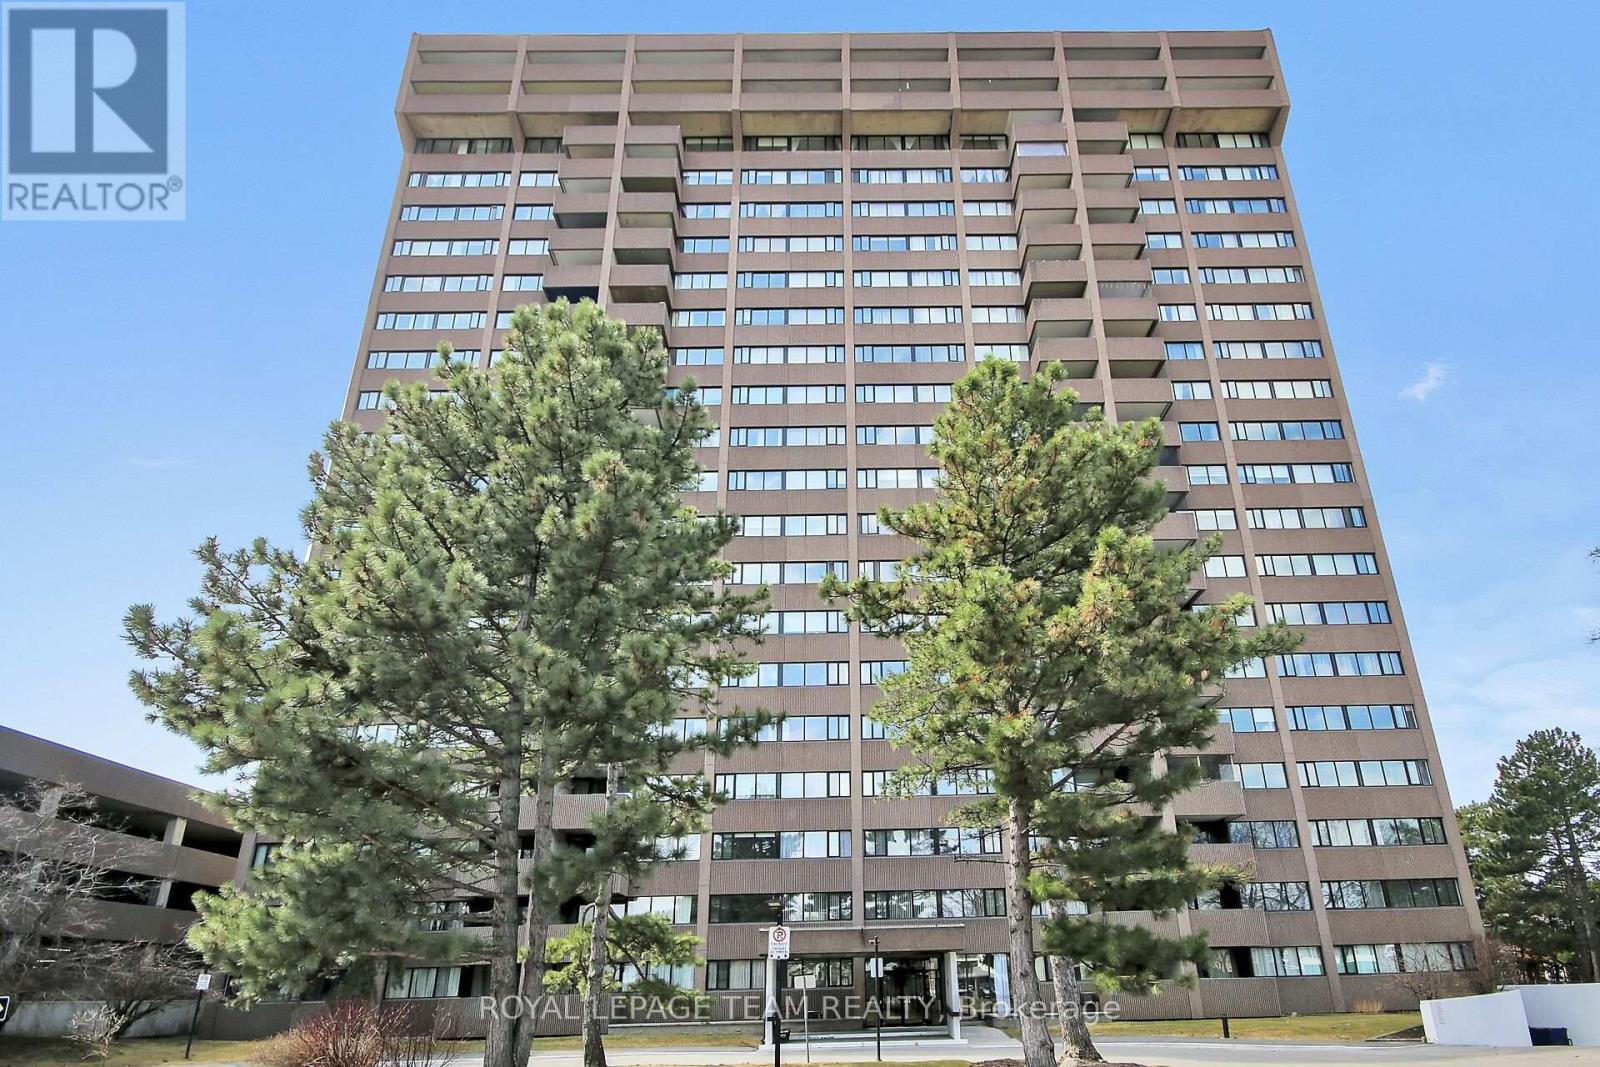
A well-maintained 2-bedroom corner unit in the popular Strathmore Towers in South Keys. This bright and spacious apartment features a functional layout with a large living room, adjacent dining area, two bedrooms, and two 3-piece bathrooms. The updated kitchen offers stainless steel appliances (dishwasher included in as-is condition, never used by current owner), ample counter space, and abundant cabinetry with thoughtful additions such as a built-in spice rack and Lazy Susan. The wall opening to the dining room enhances natural light and flow. Convenient in-unit laundry adds to everyday ease. Primary Bedroom enjoys a spacious 3-pce ensuite. Both bedrooms provide excellent space and storage, complemented by high-end California Closets upgrades throughout the suite for efficient, organized living. This quiet, well-managed, high-security building is known for its strong financials and long-term ownership. Condo fees include electricity (covering heat and A/C), hydro, water, sewage, garbage removal, storage, a preferred parking space, and 24/7 on-site superintendents. Residents enjoy a full range of amenities, including an outdoor heated pool, sauna, guest suites, workshop, library, party/meeting room, and visitor parking. Ideally located within walking distance to South Keys Shopping Centre, transit (O-Train and bus service), dining, shops, and theatres. Easy commuter access to the airport, Carleton University, University of Ottawa, Centretown, and the ByWard Market. Pets under 25 lbs permitted. Updates:: A/C-heating unit replaced in recent years. Windows 2019. (id:56106)
196 Prince Albert Street
Ottawa, Ontario
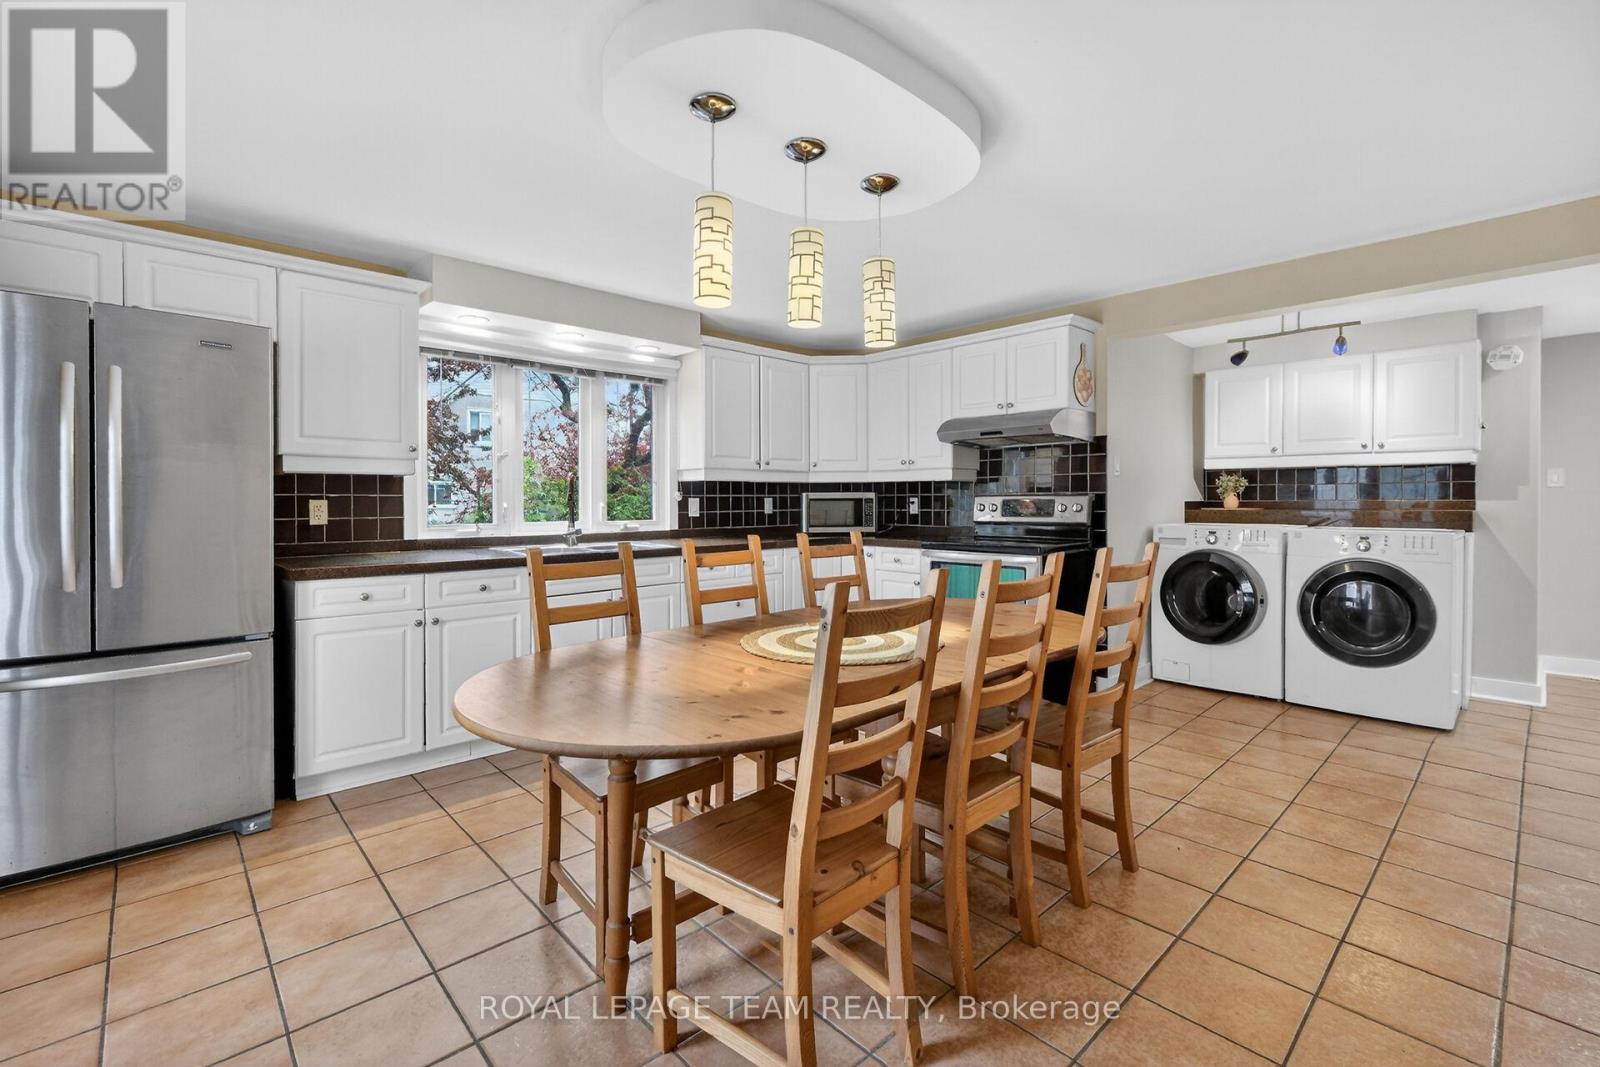
Stop the car! Legal Duplex in fantastic shape, live & earn ... supplement your income. Lots to unpack here: Enjoy a large eat-in kitchen with plenty of cabinetry, hard surface countertops, an extra pantry, laundry facilities, and deck access. Two main-floor bedrooms mean no stairs if required, hardwood floors. Lovely living room with hardwood flooring, crown moulding, and a bay window. Main floor also has a 4-piece bathroom. The lower level features three additional bedrooms, a recreation room with a gas fireplace, and a 3-piece bathroom. The rec room can be modified back to a much larger space, the wall creating the bedroom was installed to be easily removed.The upper legal apartment is bright and spacious. It boasts an eat-in kitchen (2020), a large living room with a solarium, a huge window for lots of natural light, a generous bedroom, laundry facilities, and a study area with a built-in desk. Flooring was upgraded 2023. There are also several storage spaces. Washer/Dryer (2020) Electrical panel (2020) To code Fire Doors (2020) A 3-piece bath (2023) completes this level. 2 staircases lead to this upper level.The exterior is completed by a fenced yard with a garden shed and parking for three vehicles. (id:56106)
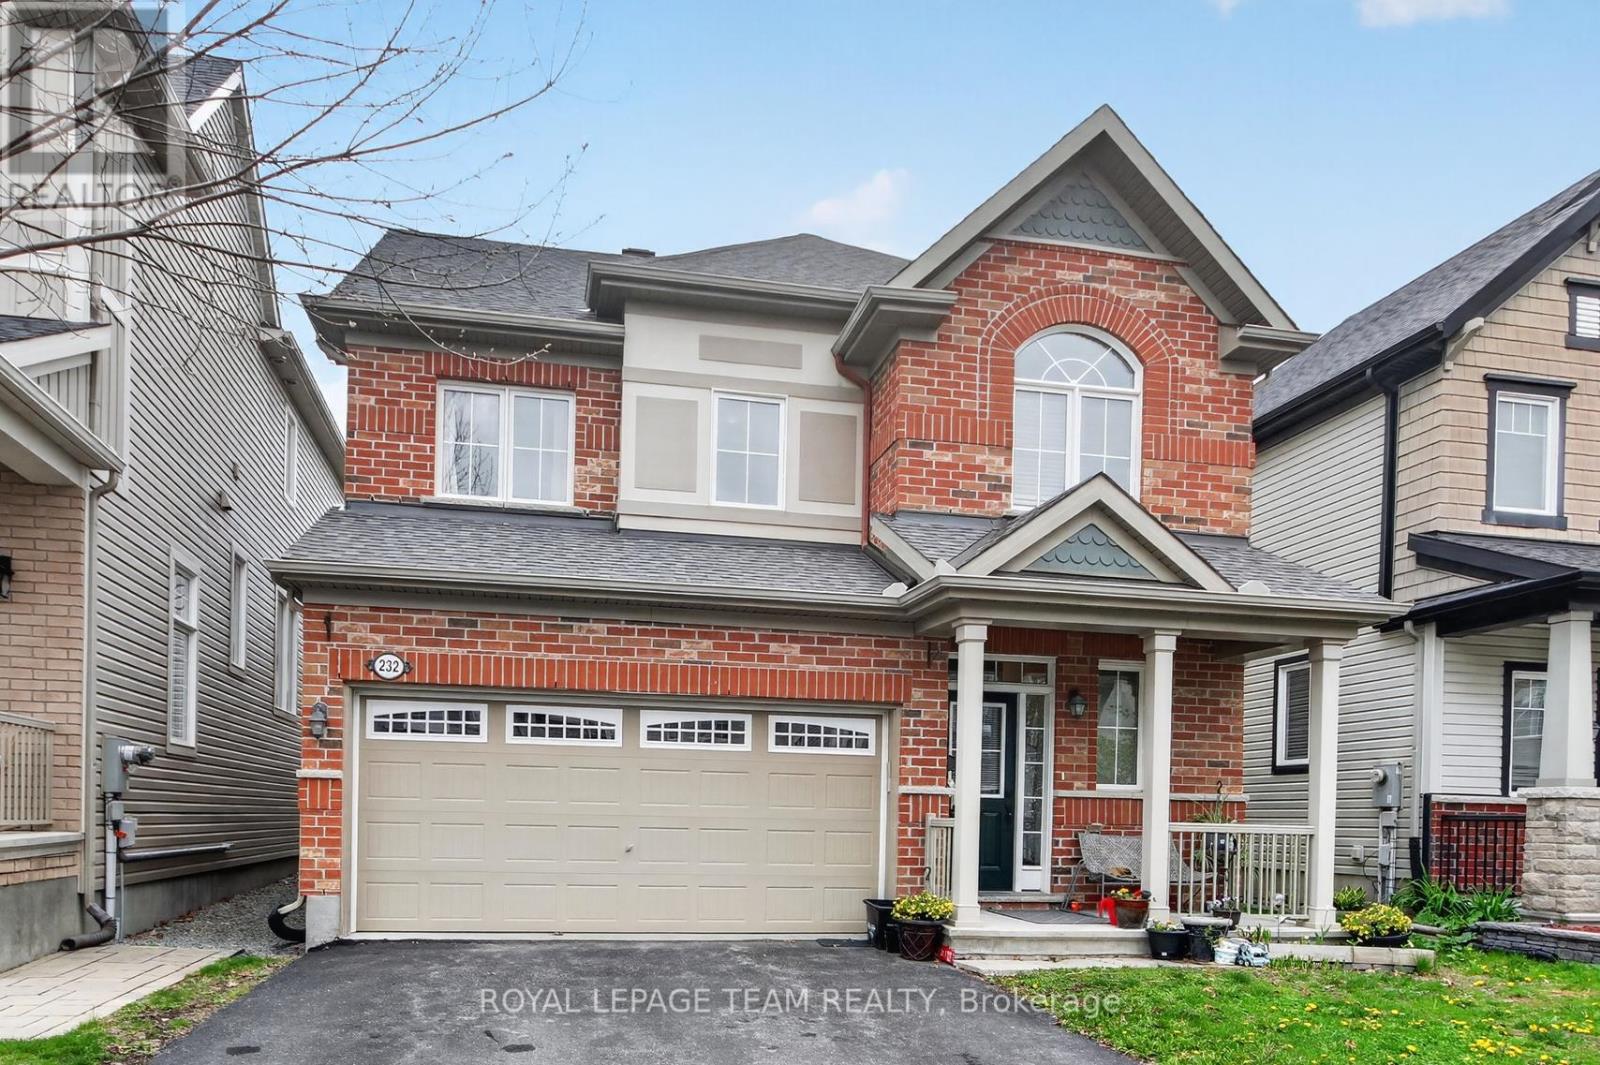
232 Rivertree Street
Ottawa, Ontario
232 Rivertree Street. 4 bedroom, 3.5 bathroom home with a double garage. Located on a quiet street and has a fenced rear yard. Hardwood and tile flooring through the main level. Note the dining room is furnished as a formal sitting area. Living room has a gas fireplace and is open concept to the kitchen eating area. Large eat-in kitchen with granite counter tops and an island with a breakfast bar. Note the double door food pantry and valance lighting under the cabinetry. Stainless steel appliances included. Primary suite has a walk-in closet and a full ensuite bathroom. 2nd floor laundry centrally located in a closet at the top of the stairs. Finished lower level with a recreation room. 3 piece bathroom with a shower located off the furnace room. Flexible possession. (id:56106)
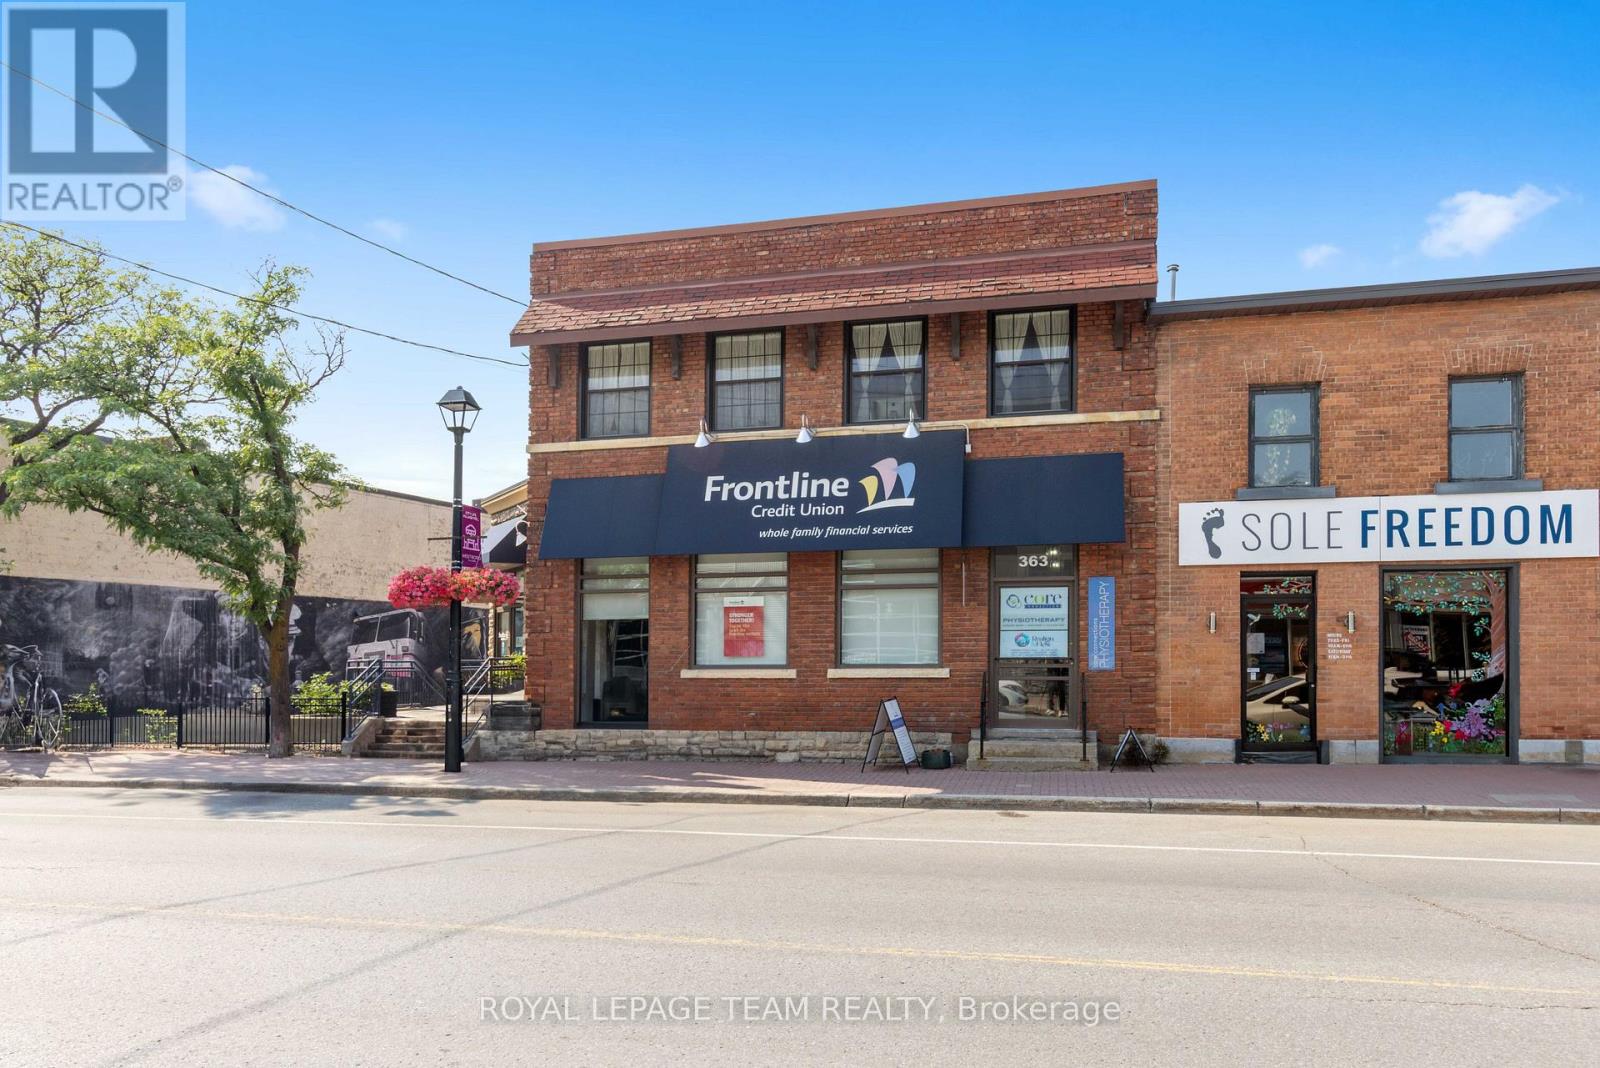
365 Richmond Road
Ottawa, Ontario
Welcome to 365 Richmond Road, a beautiful commercial property located in Westboro hitting the market for the first time in over 50 years! A rare and unique opportunity to acquire a stunning 6,000 SF office and retail property with a striking street front address. This property was initially built in 1913 by John E. Cole for the Bank of Ottawa to support the demand for a much needed local financial institution. Currently home to the Frontline Financial Credit Union and to Core Connections Physiotherapy, this property has been serving the community ever since. 365 Richmond Road is nestled in one of the city's trendiest neighbourhood's which hosts an exiting mix of retail boutiques, pubs, cafés, top tier dining experiences, art galleries, the GCTC, health and fitness studios, to name a few, combined with beautiful green landscapes and a connection to nature. In this area, whether you're at work or at home, people have access to walk and cycle alongside the Ottawa River, kayak the nearby rapids or rest at the beach. This property's premium location also includes convenient access to public transit, the highway and several important event centres such as Lebreton Flats, Parliament Hill, Gatineau Park and the Experimental Farm. With 76 feet of premium frontage on Richmond Road, 0.33 acres of land and a large parking lot, this commercial building in Westboro has it all. (id:56106)
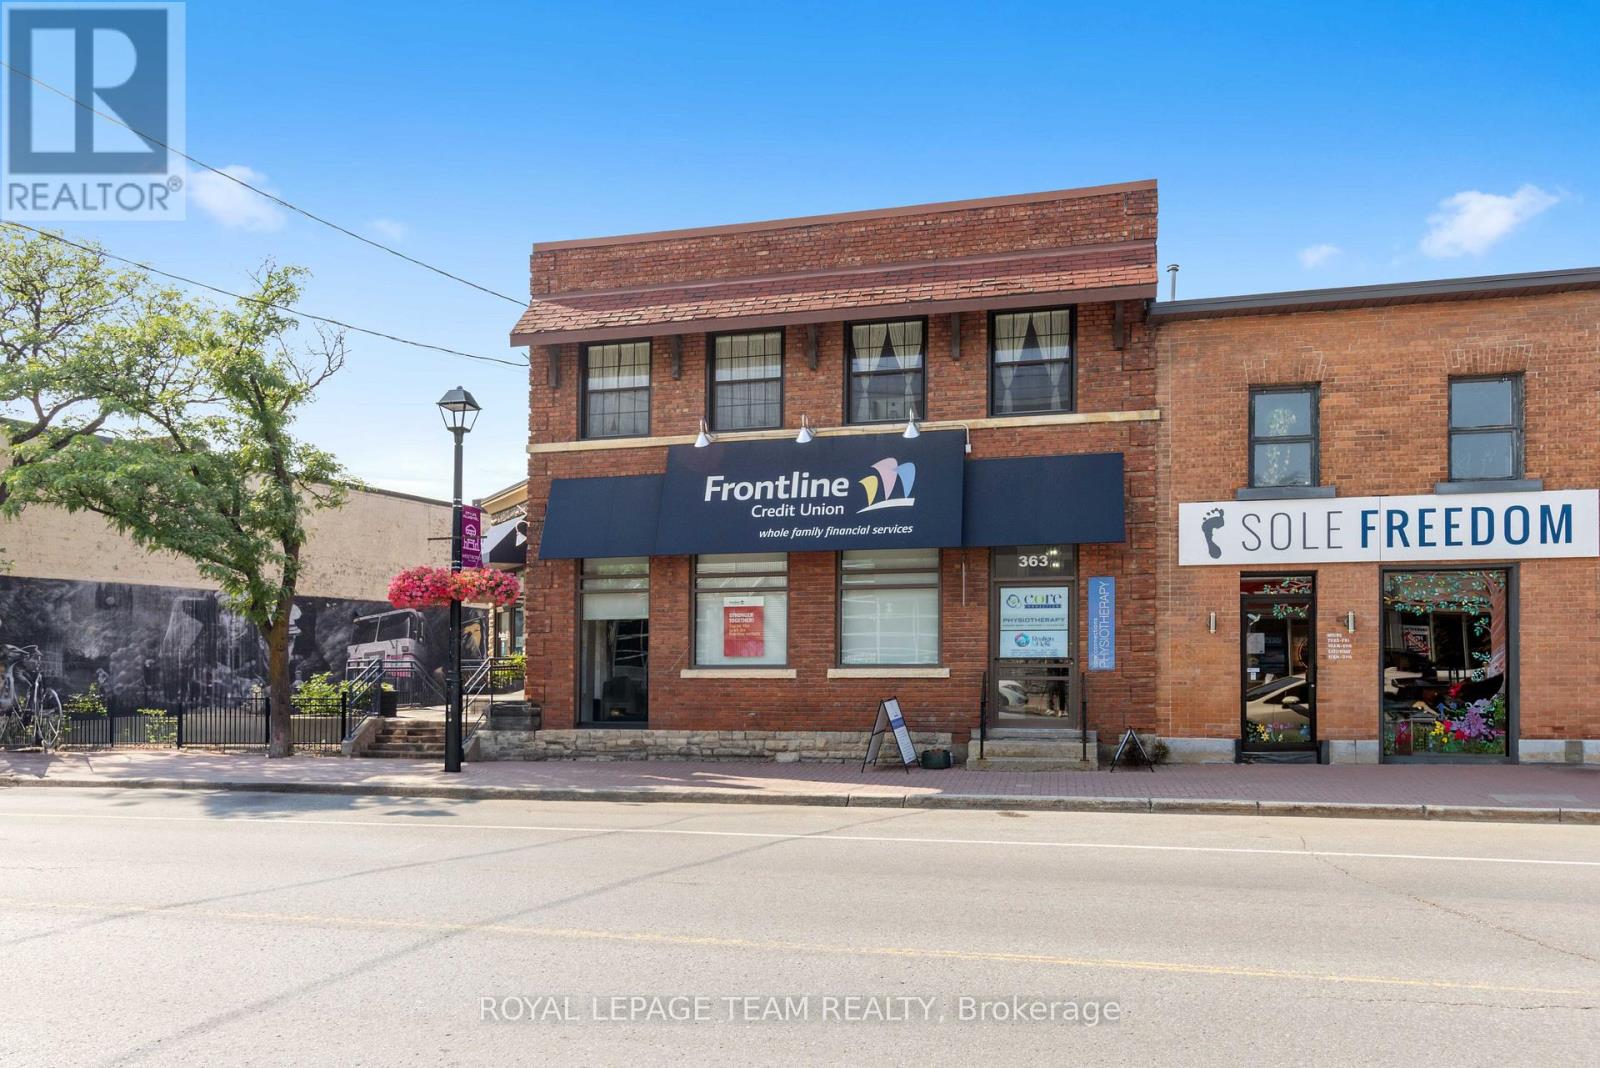
365 Richmond Road
Ottawa, Ontario
Welcome to 365 Richmond Road, a beautiful commercial property located in Westboro hitting the market for the first time in over 50 years! A rare and unique opportunity to acquire a stunning 6,000 SF office and retail property with a striking street front address. This property was initially built in 1913 by John E. Cole for the Bank of Ottawa to support the demand for a much needed local financial institution. Currently home to the Frontline Financial Credit Union and to Core Connections Physiotherapy, this property has been serving the community ever since. 365 Richmond Road is nestled in one of the city's trendiest neighbourhood's which hosts an exiting mix of retail boutiques, pubs, cafés, top tier dining experiences, art galleries, the GCTC, health and fitness studios, to name a few, combined with beautiful green landscapes and a connection to nature. In this area, whether you're at work or at home, people have access to walk and cycle alongside the Ottawa River, kayak the nearby rapids or rest at the beach. This property's premium location also includes convenient access to public transit, the highway and several important event centres such as Lebreton Flats, Parliament Hill, Gatineau Park and the Experimental Farm. With 76 feet of premium frontage on Richmond Road, 0.33 acres of land and a large parking lot, this commercial building in Westboro has it all. (id:56106)
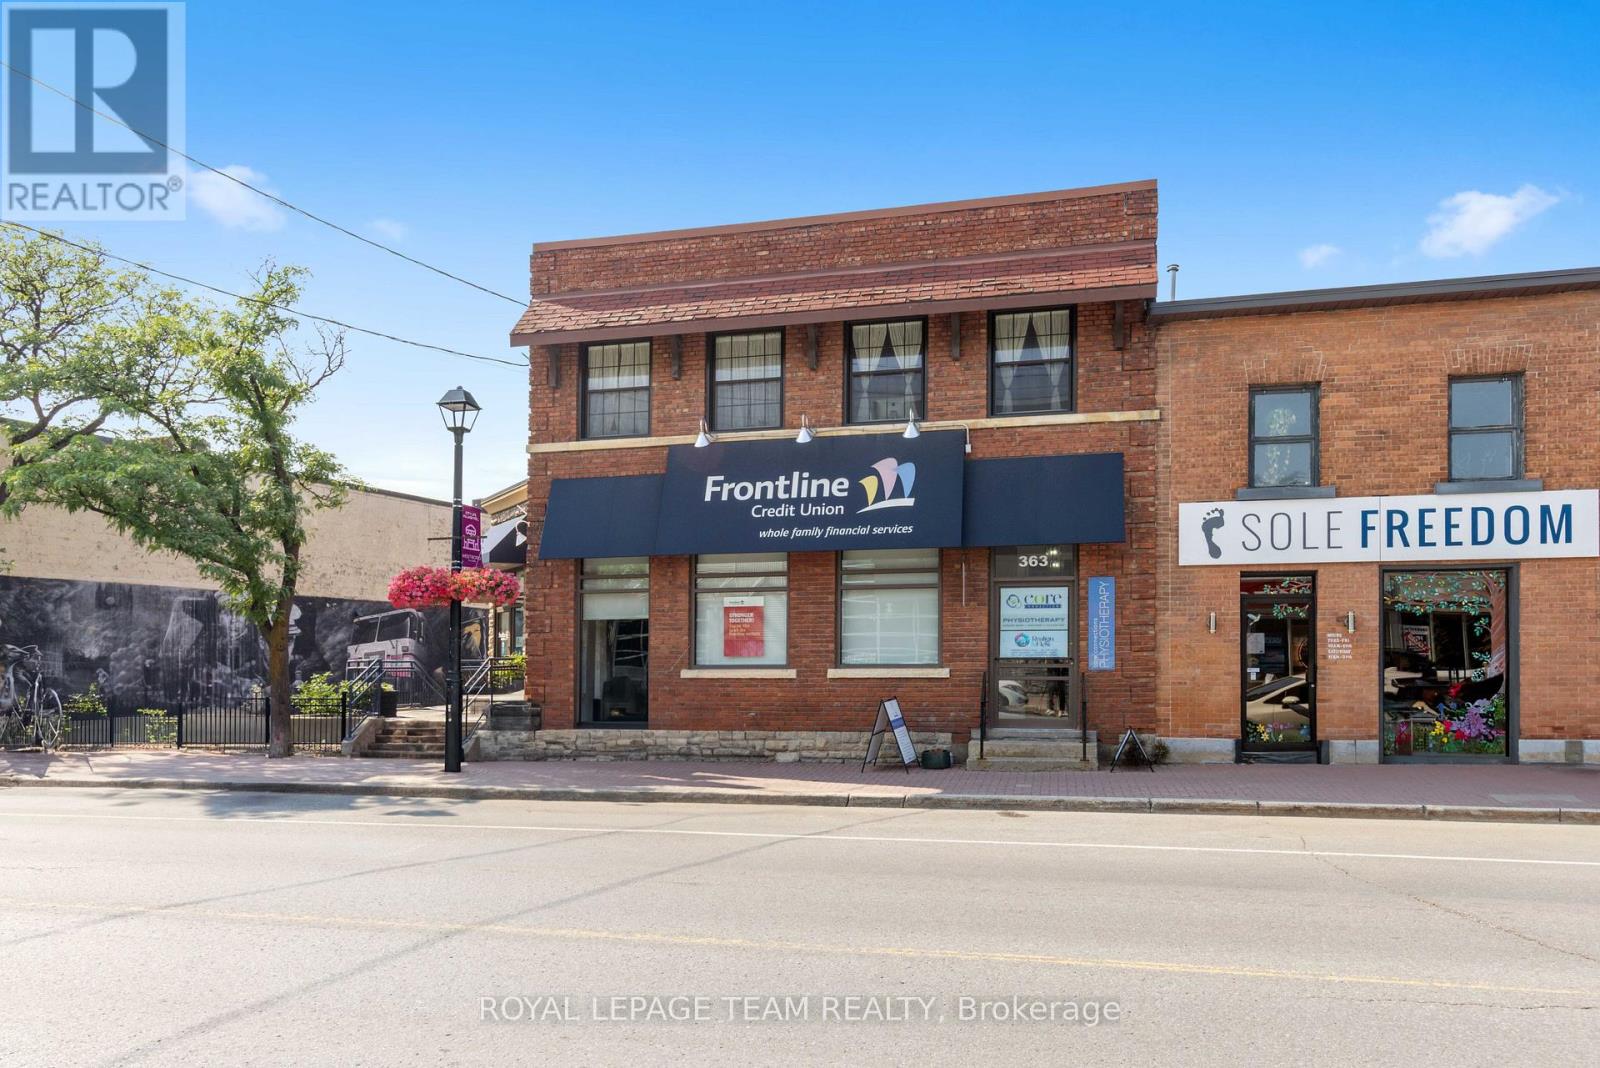
365 Richmond Road
Ottawa, Ontario
Welcome to 365 Richmond Road, a beautiful commercial property located in Westboro hitting the market for the first time in over 50 years! A rare and unique opportunity to acquire a stunning 6,000 SF office and retail property with a striking street front address. This property was initially built in 1913 by John E. Cole for the Bank of Ottawa to support the demand for a much needed local financial institution. Currently home to the Frontline Financial Credit Union and to Core Connections Physiotherapy, this property has been serving the community ever since. 365 Richmond Road is nestled in one of the city's trendiest neighbourhood's which hosts an exiting mix of retail boutiques, pubs, cafés, top tier dining experiences, art galleries, the GCTC, health and fitness studios, to name a few, combined with beautiful green landscapes and a connection to nature. In this area, whether you're at work or at home, people have access to walk and cycle alongside the Ottawa River, kayak the nearby rapids or rest at the beach. This property's premium location also includes convenient access to public transit, the highway and several important event centres such as Lebreton Flats, Parliament Hill, Gatineau Park and the Experimental Farm. With 76 feet of premium frontage on Richmond Road, 0.33 acres of land and a large parking lot, this commercial building in Westboro has it all. (id:56106)
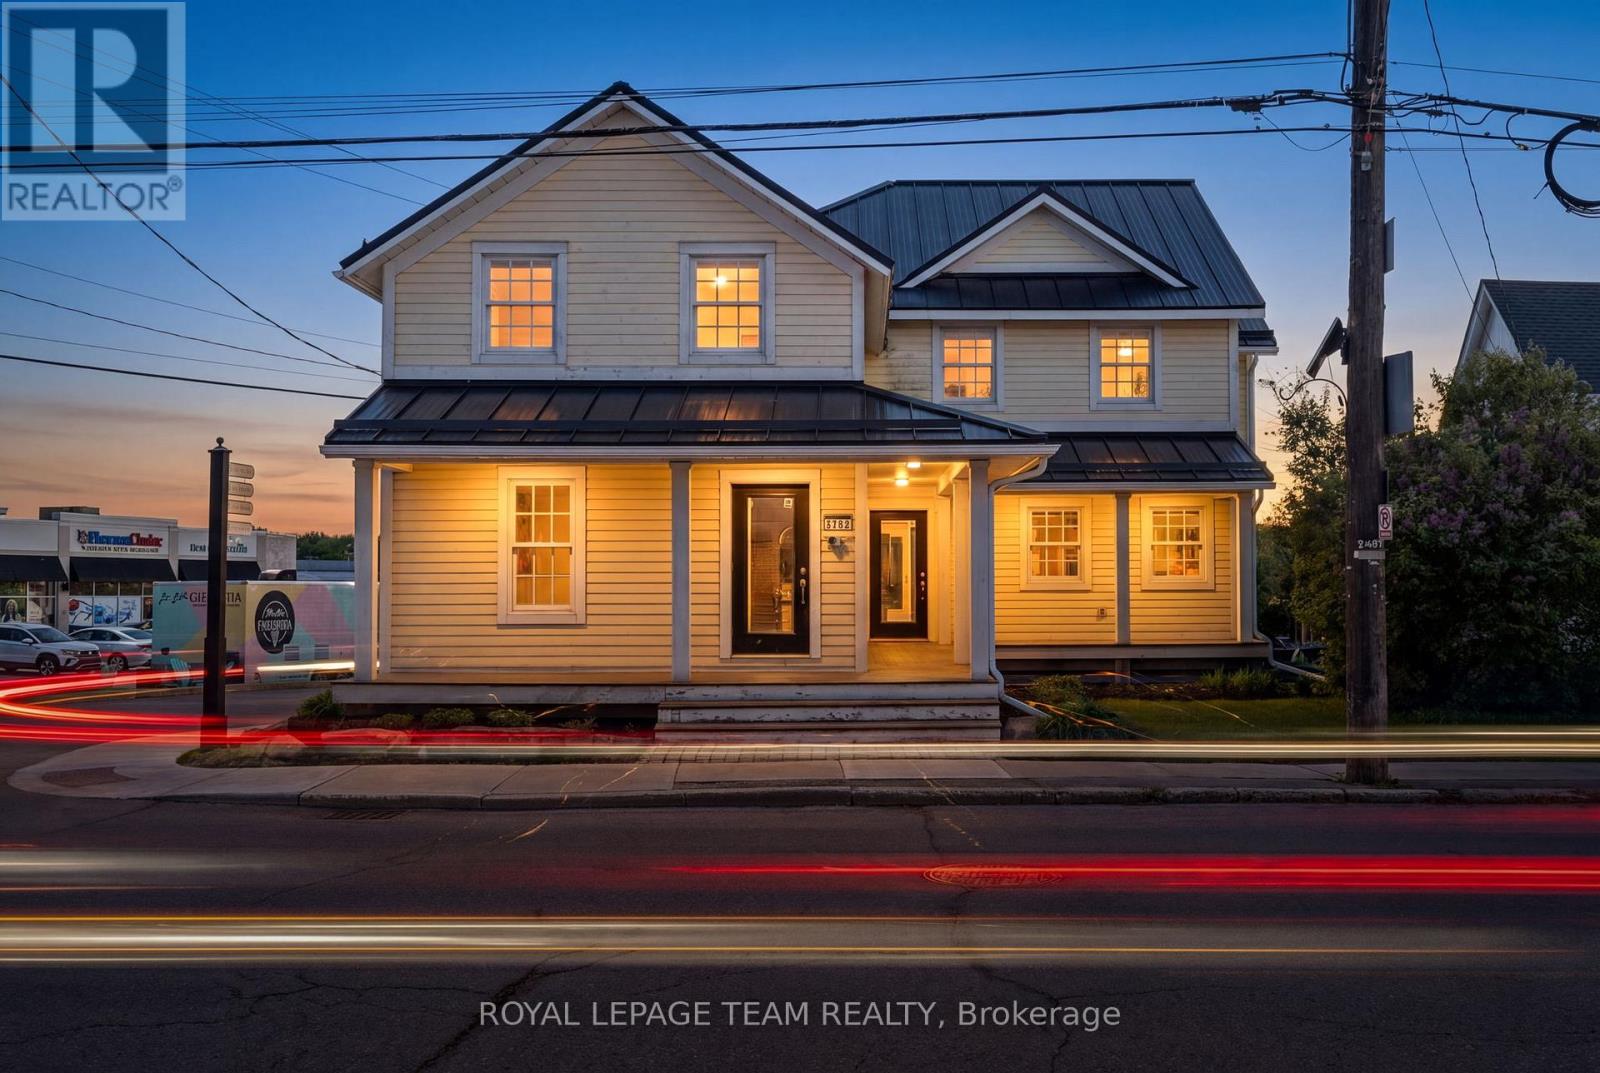
5550 Manotick Main Street
Ottawa, Ontario
Commanding a high-traffic, high-visibility corner at Manotick Main and Beaverwood Road, this landmark property offers an unparalleled professional presence in the Village Core. The exterior features high-end, low-maintenance wood siding and a stone-capped foundation, providing classic village aesthetics with modern durability. Designed for versatility, the property boasts multiple access points including a wraparound porch and separate entrances for each level, ensuring privacy for multi-tenant use or corporate headquarters. Gross building area is approx. 4,000 sq ft. The interior spans three finished levels of turn-key office space with premium finishes throughout. The main floor features three private offices with glass doors, a kitchenette, and a boardroom anchored by a natural gas fireplace. For businesses requiring open layouts, the floor plan is highly adaptable as most interior walls are non-load-bearing. The lower level provides a secure server room, second kitchenette, open-plan flex space, and an expansive boardroom. The upper level offers six custom cubicles, three private offices, and a balcony with potential for conversion into an open-plan luxury residential suite with a gas fireplace. The technical "bones" of this 2010-occupied property are a major asset. Features include an ICF foundation, metal roof, low-e windows, fire-rated doors, and emergency lighting. The building is climate-optimized with two natural gas furnaces (2023) and dual cooling. Fully hardwired for high-speed connectivity and protected by a security system monitored for smoke and heat, the space is as functional as it is beautiful. Hardwood floors and oversized windows ensure abundant natural light. The lot is approx. 9,100 sq ft. Recent City zoning changes provide significant additional density and development potential. This is a rare opportunity to establish a permanent footprint in one of Ottawa's most prestigious historic districts. Welcome to 5550 Manotick Main! (id:56106)
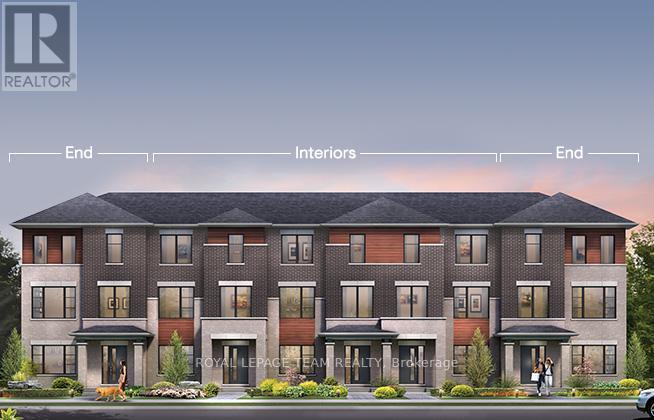
876 Fairline Row
Ottawa, Ontario
Step inside and discover The Granville End, a thoughtfully designed Urban Townhome that maximizes space and comfort. With three bedrooms, this Rear-Lane-Townhome provides ample room for your family to grow and thrive.This home also features additional windows, allowing for more natural light, and a double-car garage, providing not only convenience but also security for your vehicles and additional storage space. Say goodbye to the hassles of street parking and revel in the convenience of having your own private parking area. Connect to modern, local living in Abbott's Run, a Minto community in Kanata-Stittsville. Plus, live alongside a future LRT stop as well as parks, schools, and major amenities on Hazeldean Road. December 17th 2026 Occupancy. (id:56106)

880 Fairline Row
Ottawa, Ontario
Step inside and discover The Granville, a thoughtfully designed Urban Townhome that maximizes space and comfort. With three bedrooms, this Rear-Lane-Townhome provides ample room for your family to grow and thrive.This home also features a double-car garage, providing not only convenience but also security for your vehicles and additional storage space. Say goodbye to the hassles of street parking and revel in the convenience of having your own private parking area. Connect to modern, local living in Abbott's Run, a Minto community in Kanata-Stittsville. Plus, live alongside a future LRT stop as well as parks, schools, and major amenities on Hazeldean Road. December 15th 2026 Occupancy. (id:56106)
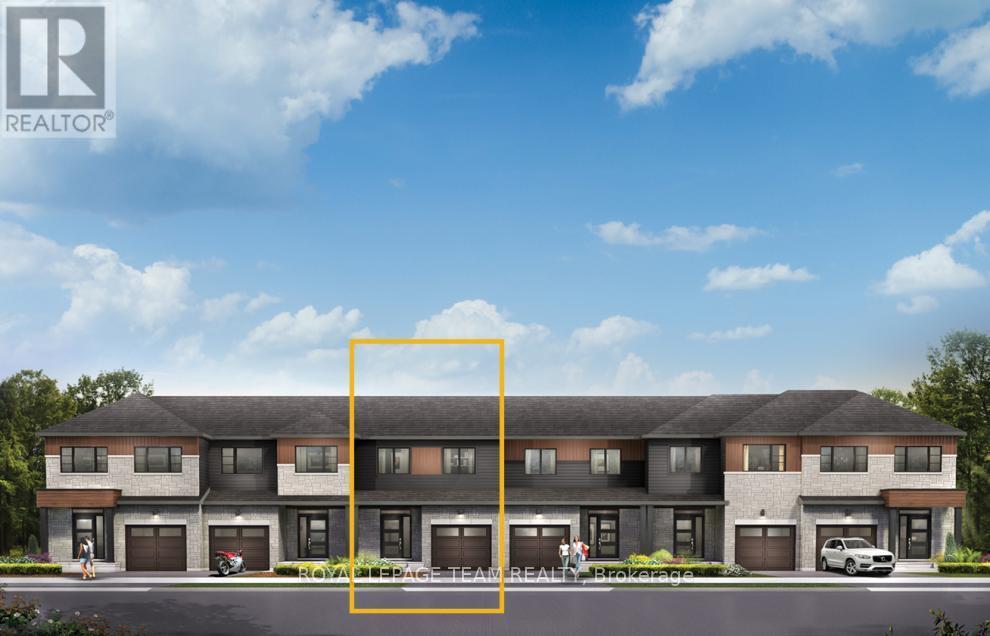
925 Locomotion Lane
Ottawa, Ontario
Enjoy bright, open living in the Cohen Executive Townhome. The main floor is naturally-lit, designed with a large living room connected to the kitchen to bring the family together. The basement provides a finished rec room for more space to live! The second floor features 3 bedrooms, 2 bathrooms and the laundry room, while the primary bedroom offers a 3-piece ensuite and a spacious walk-in closet. Connect to modern, local living in Abbott's Run, a Minto community in Kanata-Stittsville. Plus, live alongside a future LRT stop as well as parks, schools, and major amenities on Hazeldean Road. November 24th 2026 Occupancy. (id:56106)
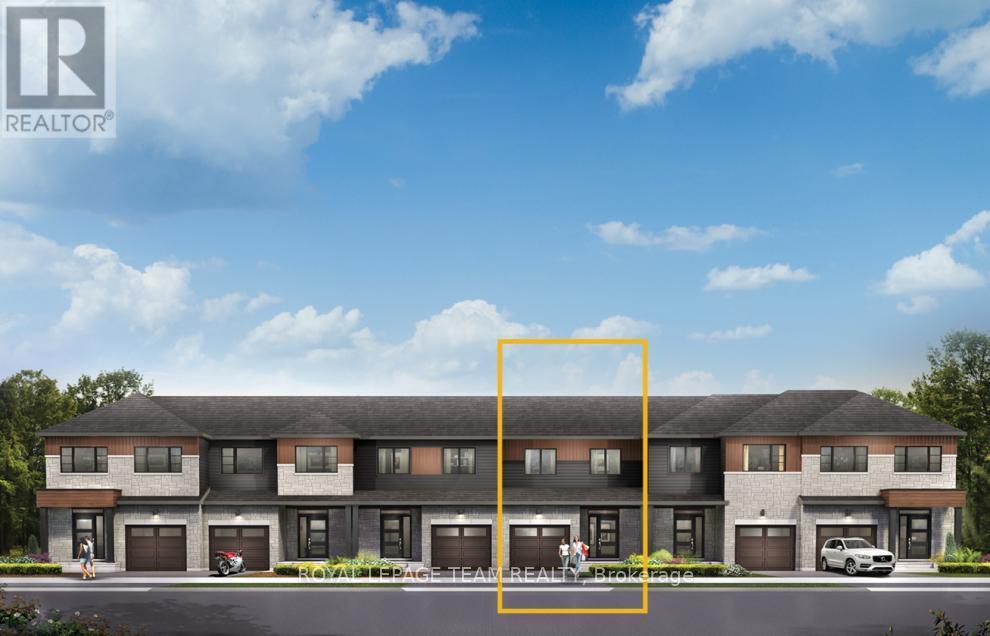
929 Locomotion Lane
Ottawa, Ontario
Unwind in the Ashbury Executive Townhome. The open-concept main floor is perfect for family gatherings, from the bright kitchen to the open-concept dining area to the naturally-lit living room. The second floor features 3 bedrooms, 2 bathrooms and the laundry room. The primary bedroom includes a 3-piece ensuite, a spacious walk-in closet and additional storage. Finished basement rec room for even more space. Connect to modern, local living in Abbott's Run, a Minto community in Kanata-Stittsville. Plus, live alongside a future LRT stop as well as parks, schools, and major amenities on Hazeldean Road. November 26th 2026 Occupancy. (id:56106)
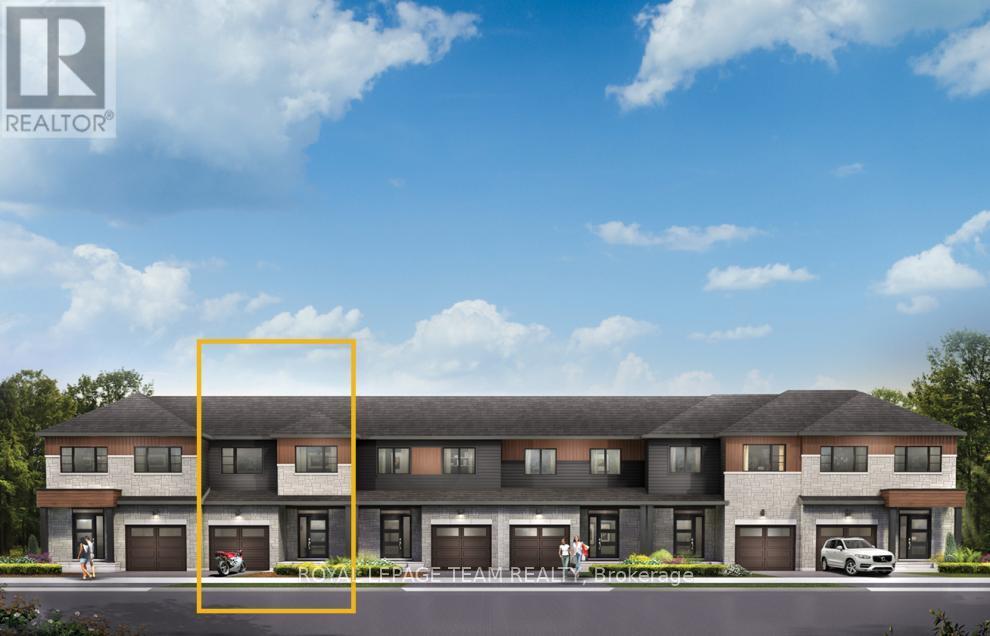
927 Locomotion Lane
Ottawa, Ontario
Live well in the Gladwell Executive Townhome. The dining room and living room flow together seamlessly, creating the perfect space for family time. The kitchen offers ample storage with plenty of cabinets and a pantry. The main floor is open and naturally-lit, while you're offered even more space with the finished basement rec room. The second floor features 3 bedrooms, 2 bathrooms and the laundry room. The primary bedroom offers a 3-piece ensuite and a spacious walk-in closet. Connect to modern, local living in Abbott's Run, a Minto community in Kanata-Stittsville. Plus, live alongside a future LRT stop as well as parks, schools, and major amenities on Hazeldean Road. November 25th 2026 Occupancy. (id:56106)
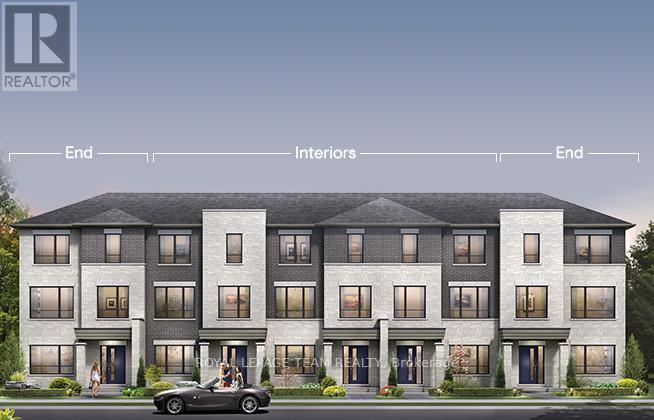
854 Fairline Row
Ottawa, Ontario
Step inside and discover The Granville End, a thoughtfully designed Urban Townhome that maximizes space and comfort. With three bedrooms, this Rear-Lane-Townhome provides ample room for your family to grow and thrive, with an optional Flex Plan for a fourth bedroom on the first floor. This home also features additional windows, allowing for more natural light, and a double-car garage, providing not only convenience but also security for your vehicles and additional storage space. Say goodbye to the hassles of street parking and revel in the convenience of having your own private parking area. Connect to modern, local living in Abbott's Run, a Minto community in Kanata-Stittsville. Plus, live alongside a future LRT stop as well as parks, schools, and major amenities on Hazeldean Road. December 10th 2026 Occupancy. (id:56106)

860 Fairline Row
Ottawa, Ontario
Step inside and discover The Granville, a thoughtfully designed Urban Townhome that maximizes space and comfort. With three bedrooms, this Rear-Lane-Townhome provides ample room for your family to grow and thrive, with an optional Flex Plan for a fourth bedroom on the first floor.This home also features a double-car garage, providing not only convenience but also security for your vehicles and additional storage space. Say goodbye to the hassles of street parking and revel in the convenience of having your own private parking area. and the laundry room, while the primary bedroom offers a 3-piece ensuite and a spacious walk-in closet. Connect to modern, local living in Abbott's Run, a Minto community in Kanata-Stittsville. Plus, live alongside a future LRT stop as well as parks, schools, and major amenities on Hazeldean Road. December 9th 2026 Occupancy. (id:56106)
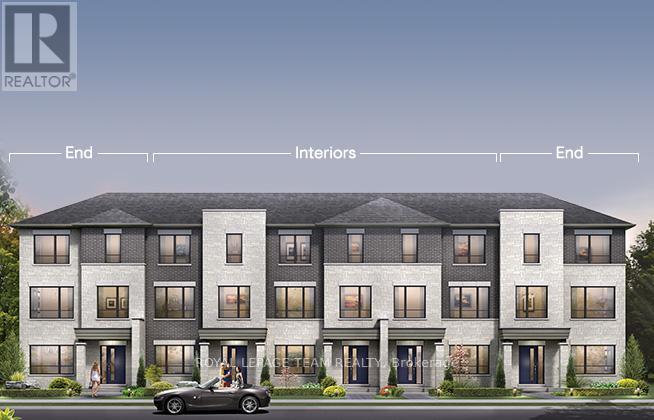
858 Fairline Row
Ottawa, Ontario
Step inside and discover The Bayview, a thoughtfully designed Urban Townhome that maximizes space and comfort. With three bedrooms, this Rear-Lane-Townhome provides ample room for your family to grow and thrive, with an optional Flex Plan for a fourth bedroom on the first floor.This home also features a double-car garage, providing not only convenience but also security for your vehicles and additional storage space. Say goodbye to the hassles of street parking and revel in the convenience of having your own private parking area. and the laundry room, while the primary bedroom offers a 3-piece ensuite and a spacious walk-in closet. Connect to modern, local living in Abbott's Run, a Minto community in Kanata-Stittsville. Plus, live alongside a future LRT stop as well as parks, schools, and major amenities on Hazeldean Road. December 9th 2026 Occupancy. (id:56106)
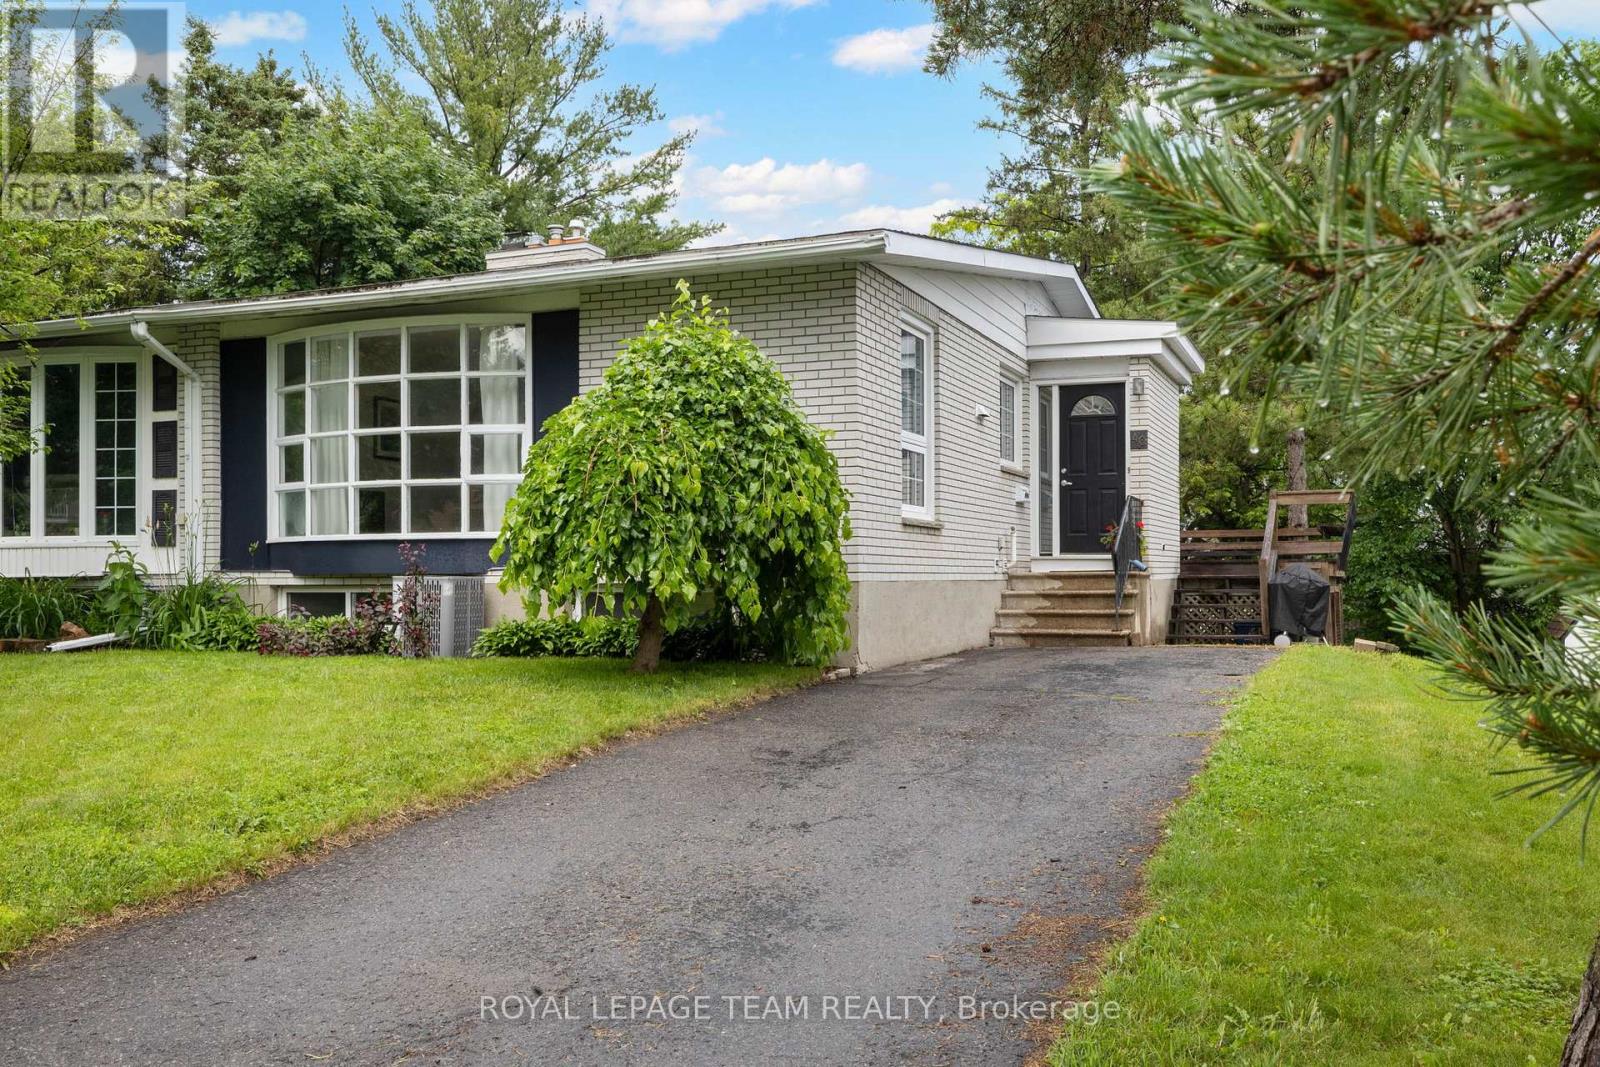
40 Woodmount Crescent
Ottawa, Ontario
Beautifully maintained semi-detached family home on a 34' x 100' lot on a child friendly street in Parkwood Hills. This sun-filled home features an expansive living and dining room with hardwood floors with oversized windows, an updated and spacious kitchen, an updated main bathroom, updated roof shingles in 2022 and an updated hi -efficiency gas furnace in 2020. The lower level is fully finished offering versatile uses with ample storage room. This home is conveniently close to neighbouring services and amenities, parks, schools and public transportation. Day before notice is required for all showings. 24 hour irrevocable required on all offers. Please note some photos are virtually staged. 30 days/TBA possession. Begin here! (id:56106)
Lt 6 Harmony Road
North Dundas, Ontario
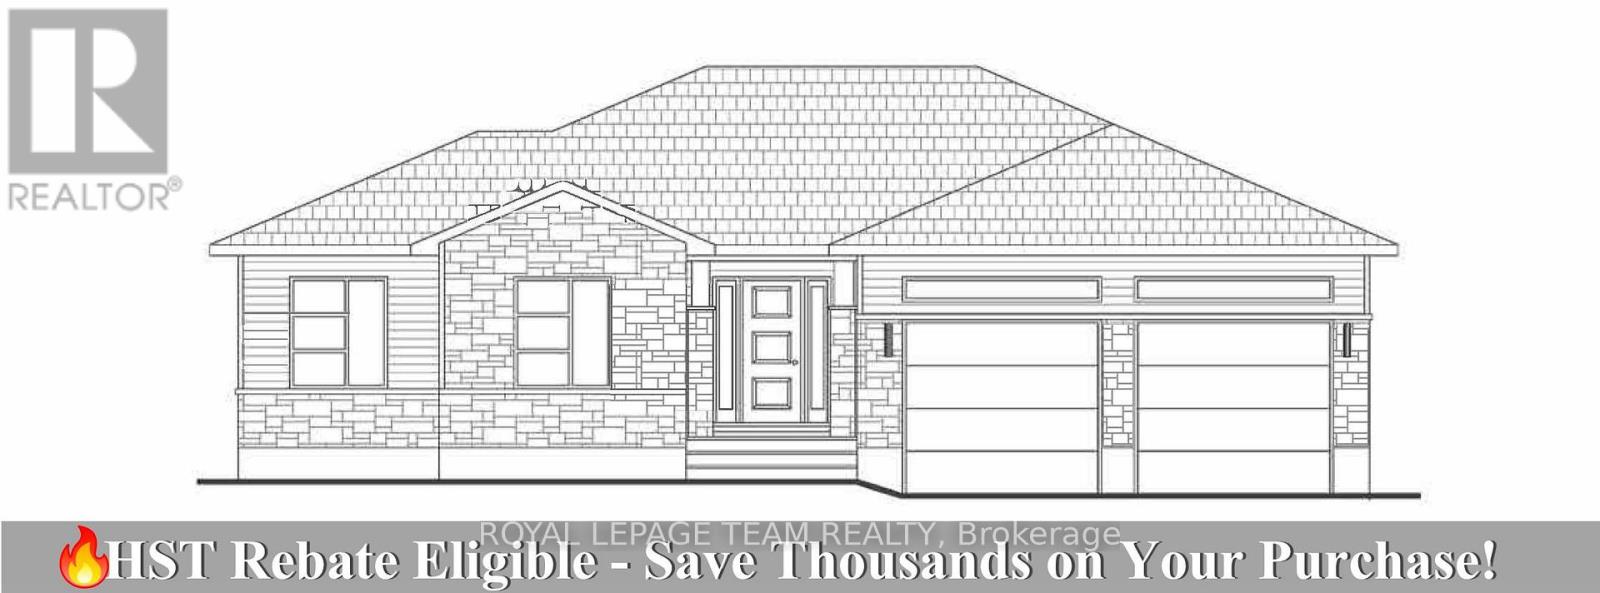
Great news for homebuyers! The HST rebate legislation has now officially passed, and we're excited to share that this property qualifies for the rebate .Even better, the advertised price already includes HST, meaning eligible buyers can receive a substantial rebate after closing-putting money back in your pocket. There has never been a better time to invest in a brand-new home. Enjoy the peace of mind that comes with new construction, modern finishes, energy-efficient features, and the opportunity to personalize your space-all while taking advantage of significant savings. Now it simply makes sense to buy new. Inquire today to learn how you can qualify for the HST rebate and secure one of these beautiful custom homes before they're gone! Build your custom dream home on Lot Six in Winchesters Orchard Grove Development, a large 2.25+ acre site close to the quaint and vibrant town of Winchester and the City Ottawa. The featured Arcadia model is approximately 1,900 sq ft bungalow with three bedrooms, two and a half bathrooms, an open-concept layout, gourmet kitchen, 9-foot ceilings, double garage, and elegant stone-and-siding exterior. Envision starting your day in modern elegance with cozy comforts, surrounded by peaceful nature. This property offers ample tree coverage to ensure privacy, complemented by an apple orchard landscape throughout the development. Take advantage of this exceptional opportunity to build your future home in an idyllic setting. Other Models are available for this lot as well. This property is also listed as vacant land under MLS#X13455620. ( Lot for sale) (id:56106)
Lt 4 Harmony Road
North Dundas, Ontario
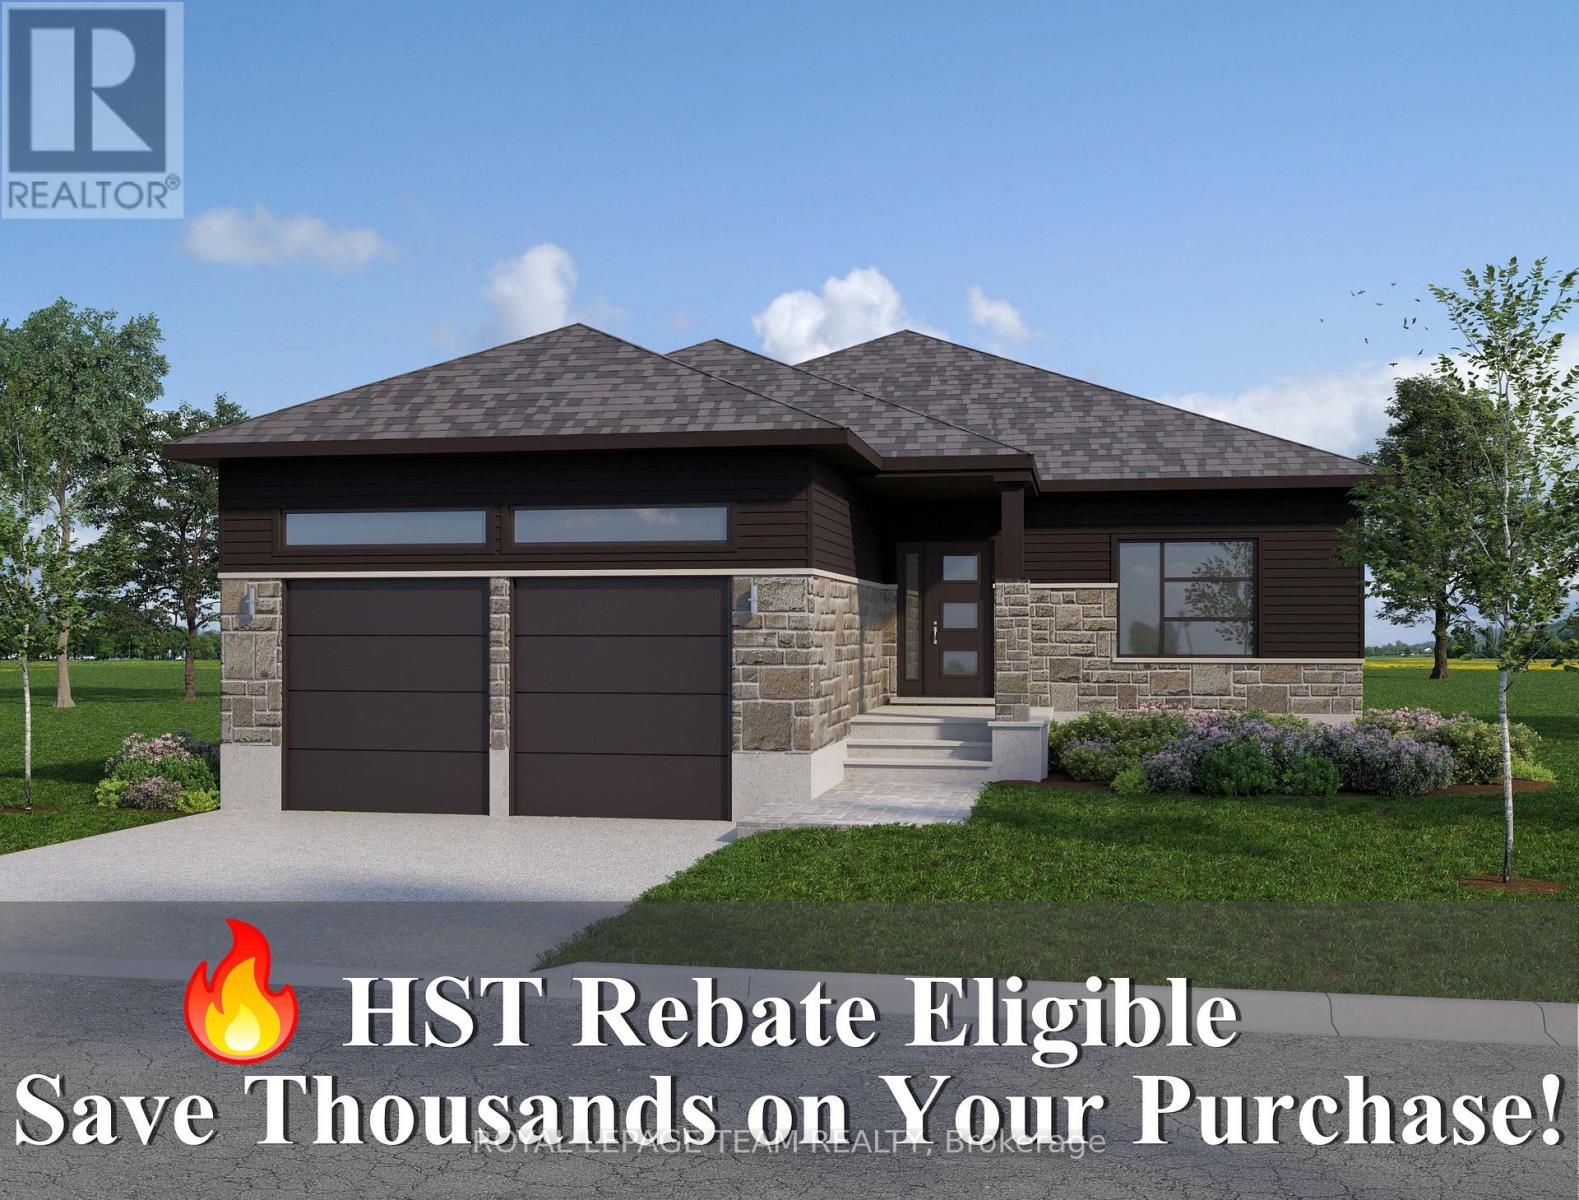
Great news for homebuyers! The HST rebate legislation has now officially passed, and we're excited to share that this property qualifies for the rebate .Even better, the advertised price already includes HST, meaning eligible buyers can receive a substantial rebate after closing-putting money back in your pocket. There has never been a better time to invest in a brand-new home. Enjoy the peace of mind that comes with new construction, modern finishes, energy-efficient features, and the opportunity to personalize your space-all while taking advantage of significant savings. Now it simply makes sense to buy new. Inquire today to learn how you can qualify for the HST rebate and secure one of these beautiful custom homes before they're gone! Build your custom dream home on Lot Four in Winchester's Orchard Grove Development, a large 1+ acre site close to the quaint and vibrant town of Winchester and the City Ottawa. The featured "Maxime" model is approximately 1,400 sq ft bungalow with three bedrooms, two bathrooms, an open-concept layout, gourmet kitchen, 9-foot ceilings, double garage, and elegant stone-and-siding exterior. Envision starting your day in modern elegance with cozy comforts, surrounded by peaceful nature. This property offers ample tree coverage to ensure privacy, complemented by an apple orchard landscape throughout the development. Take advantage of this exceptional opportunity to build your future home this year in an idyllic setting. This property is also listed as vacant land under MLS#X13455434. (lot for sale) (id:56106)