


620 Cooper Street
Ottawa, Ontario
Welcome to eclectic & historic Centertown! This COMPLETELY RENOVATED 3-unit Victorian home exudes charm & character with its high ceilings, beautifully refinished original wood floors, period details such as recreated trim work and elegant light fixtures throughout. Spacious and sunny, it offers 3 units over 4 levels. The 1st floor features a grand studio apartment (easily converts to a 1 bed by adding one wall) with fireplace hearth and access to the covered rain-proof deck overlooking the treed backyard. Vacant with projected rent at $2,000/mon). The 2nd & 3rd floor represent a 2-storey 3-bed + den apartment with elevated SOUTH-FACING deck. Vacant with projected rent at $2,900/mon). The basement is a 1-bed apartment with separate side entrance as well as the utility and laundry room. Currently rented at $1,550/mon (mon to mon). Close to $400,000 in renovations over the past 6 years - new kitchens with stone countertops and dishwashers, bathrooms, central AC and mini split units on third floor, furnace/ductwork, electrical, plumbing, roof, windows, back decks and front 2-storey porch, power washing of front facade brick, recreated bargeboard (A-frame) - all TASTEFULLY renovated with QUALITY materials. A bonus COACH HOUSE in the backyard provides so many possibilities - an art studio, home business, lockers/bike storage or a potential 4th unit. 5% CAP RATE!! Well-maintained building with parking (can be expanded to 2 tandem spots) that can easily be converted back into a single-family home or used as a multi-generational home. This block of Cooper St is a quiet, low traffic block in a vibrant urban neighbourhood, within walking distance to numerous restaurants, shops, cafes along Bank St, the Glebe, Little Italy, Chinatown, Parliament Hill, numerous parks & the Rideau canal. The Lyon LRT Station is a 10 min walk. (id:56106)
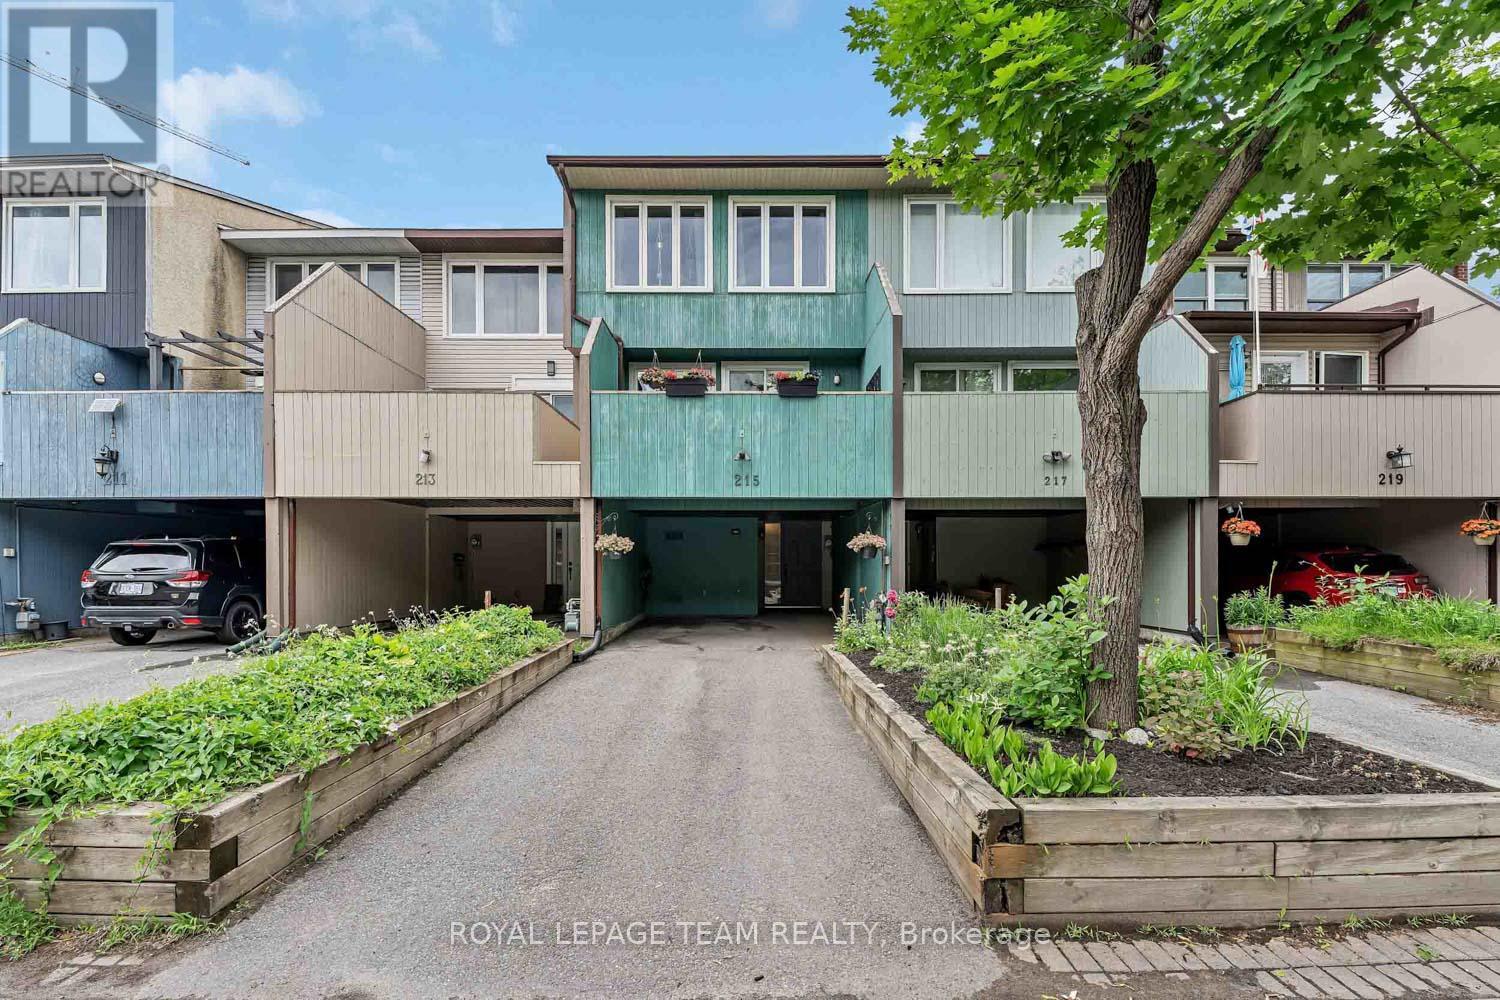
215 Booth Street
Ottawa, Ontario
Welcome to 215 Booth Street. This stylish, urban 3-storey townhome is perfectly positioned in one of Ottawa's most connected neighbourhoods. Just steps from the Pimisi LRT station, LeBreton Flats, scenic Ottawa River pathways, vibrant restaurants, and downtown amenities, this home offers an exceptional lifestyle where commuting, recreation, and entertainment are all within easy reach.The inviting tiled entrance provides plenty of closet space for coats, shoes, and everyday essentials, while a convenient full bathroom on this level adds flexibility for guests, busy households, or those returning from outdoor adventures along the nearby river pathways.Hardwood stairs lead to the bright and inviting main living level, where an open-concept design creates the perfect setting for both everyday living and entertaining. Gather around the cozy fireplace, host friends in the spacious living and dining areas, or step out onto the private balcony to enjoy your morning coffee or unwind at the end of the day. The crisp white kitchen features tiled flooring, a centre island, subway tile backsplash, and ample workspace, making meal preparation both stylish and functional.Step outside to your private hardscaped backyard-a low-maintenance outdoor retreat ideal for summer dining, gardening, or simply relaxing in your own outdoor space.Upstairs, three comfortable bedrooms and a full bathroom provide room for families, professionals, or those seeking dedicated work-from-home space. With parking for two vehicles, you'll enjoy the convenience of city living without compromise.Whether you're cycling along the Ottawa River, catching the LRT, exploring nearby parks, or enjoying Ottawa's downtown attractions, this home offers a seamless blend of comfort, convenience, and lifestyle. (id:56106)

329 Wylie Street
Mississippi Mills, Ontario
Here's a charming 3-bedroom, 1-bathroom bungalow nestled in a peaceful area of town. Imagine a picture-perfect setting with a white picket fence gracing the front yard, complemented by a durable metal roof and bright, welcoming windows. The property also features a spacious and private rear yard, offering a wonderful opportunity to create your dream gardens and backyard retreat in the friendly town of Almonte. Flooring on main level installed 2026, entire main level painted 2026, Newer Windows. You'll appreciate the convenience of being within walking distance to three parks, including a beautiful waterfront park with a boat launch. Additionally, the home is located not far from the Ottawa Valley Rail Trail (OVRT), local shops and restaurants, the library, and the heart of Almonte. (id:56106)
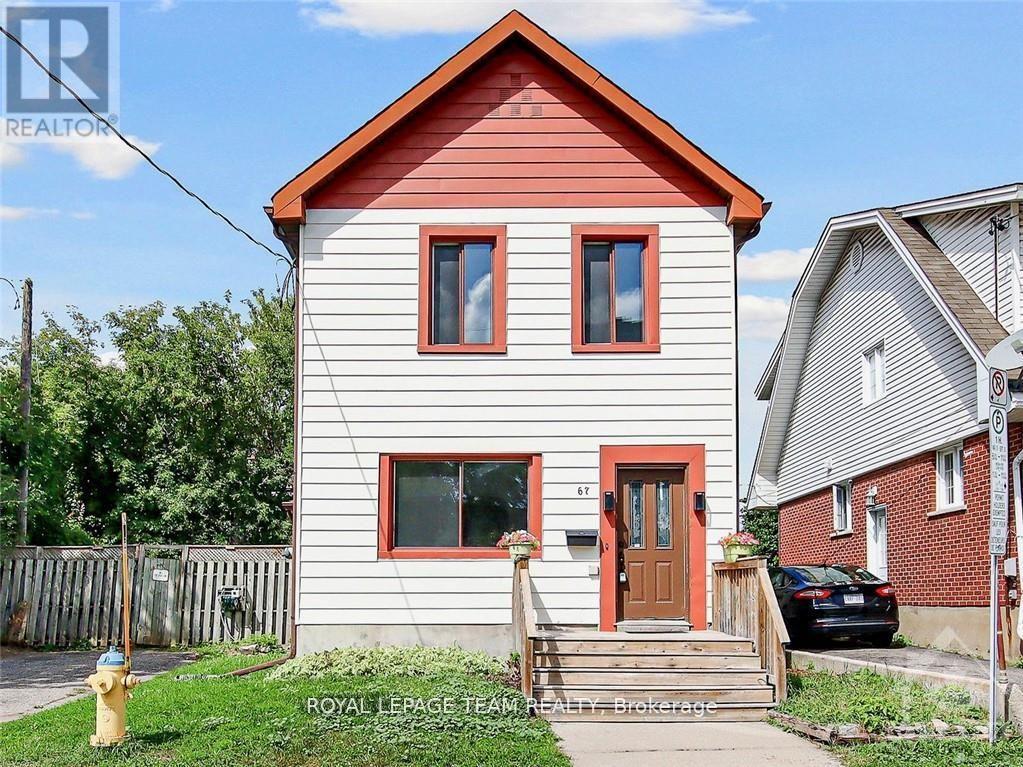
67-67b Queen Mary Street
Ottawa, Ontario
**Welcome to 67 Queen Mary Street in the heart of Overbrook!** This fantastic investment opportunity sits on a large double lot with desirable **R3M zoning** in one of Ottawa's fastest-growing neighbourhoods. Currently configured as **two self-contained rental units**, each unit features its own **private laundry, refrigerator, stove, hood fan, and full bathroom**, making it a true turnkey investment. **Both Unit A and Unit B are currently tenanted at $1,800 per month**, providing excellent rental income. The property has been **updated throughout**, including updated electrical, insulation, flooring, kitchen, bathroom, walls, and a renovated lower-level room. The home still offers plenty of its original charm while providing excellent income potential. Located in an area undergoing significant rejuvenation with new homes, multiplexes, and redevelopment projects, this property offers tremendous future potential while being within walking and biking distance to **Sandy Hill, the University of Ottawa, parks, schools, shopping, and public transit**. **Please allow 24 hours' notice for all showings and offers due to the existing tenants.** (id:56106)
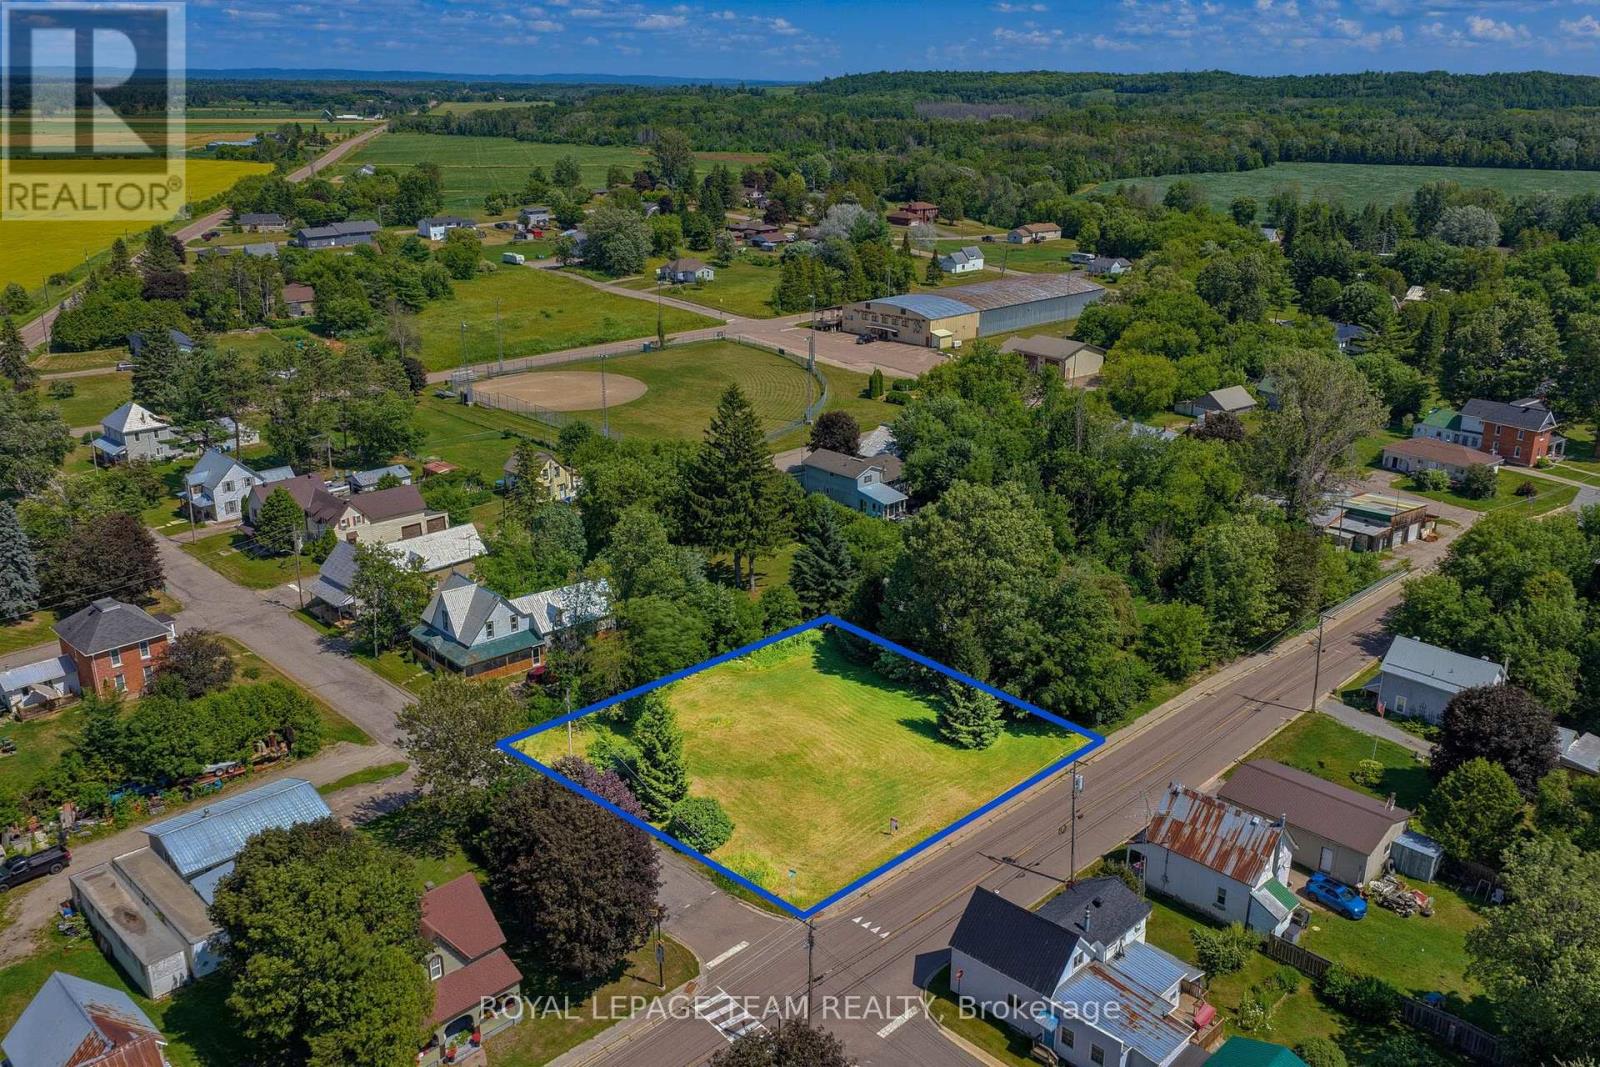
000 Westmeath Road
Whitewater Region, Ontario
Nearly half-acre corner lot for sale! Measuring approximately 131' x 131', this perfectly square lot is lined by mature trees, including a beautiful lilac and a Norwegian spruce. Located on a paved, municipally maintained road, on the main road in and out of Westmeath. This lot offers excellent visibility and accessibility. Great spot to build your new home or explore the potential for a business in a high-exposure location (subject to zoning and municipal approvals). One of the things you'll love most about Westmeath is its welcoming small-town feel. It's a growing community, and no matter where you go in town the breathtaking Ottawa River is just around the corner. Spend your days boating, fishing, swimming, or simply enjoying some of the Ottawa Valley's most beautiful scenery. Quick easy commute to Pembroke and Petawawa and just steps to local favourite Kenny's store for full service gas, groceries and LCBO. (id:56106)
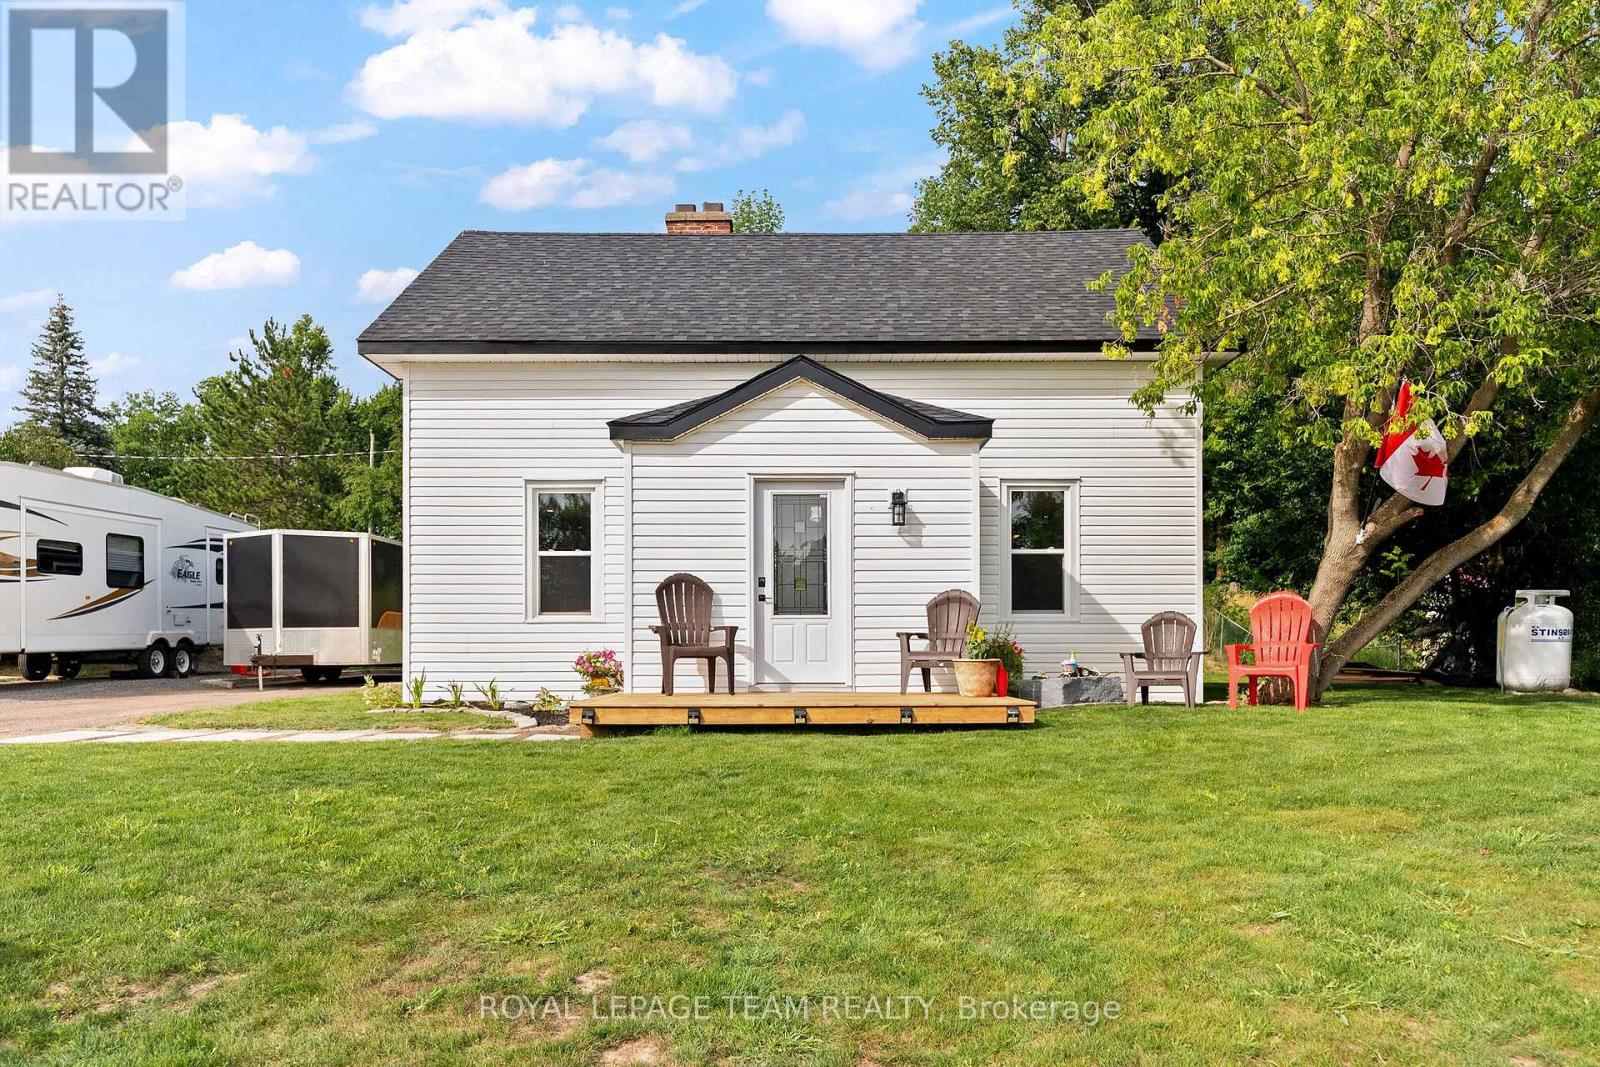
27 Tammy Trail
Whitewater Region, Ontario
Almost half an acre with no rear neighbours!! 3 bedrooms. 2 bathrooms. The definition of turn-key!! Tucked away on a quiet side road with only a handful of neighbouring homes, this beautifully renovated home offers the peace and privacy you've been searching for. Set on an impressive almost half-acre lot with no rear neighbours, you'll enjoy a peaceful setting while remaining close to everyday amenities and offering easy access to the highway for commuting. Every inch of this home has been thoughtfully updated, with attention paid to both the finishes you can see and the systems you can't. Major improvements include updated plumbing, electrical, insulation, new subflooring, all new windows and doors. Roof, siding, and fascia done by NorlockGroup, providing confidence and peace of mind for years to come. Outside, the curb appeal is just as impressive, with fresh landscaping, professional Norlock hydroseeding, and an extended driveway creating a welcoming first impression. Offering incredible value, this is the rare home where the expensive upgrades have already been completed-allowing you to simply move in, unpack, and enjoy the privacy, quality craftsmanship, and lifestyle that 27 Tammy Trail has to offer. (id:56106)
218 Parnian Private
Ottawa, Ontario
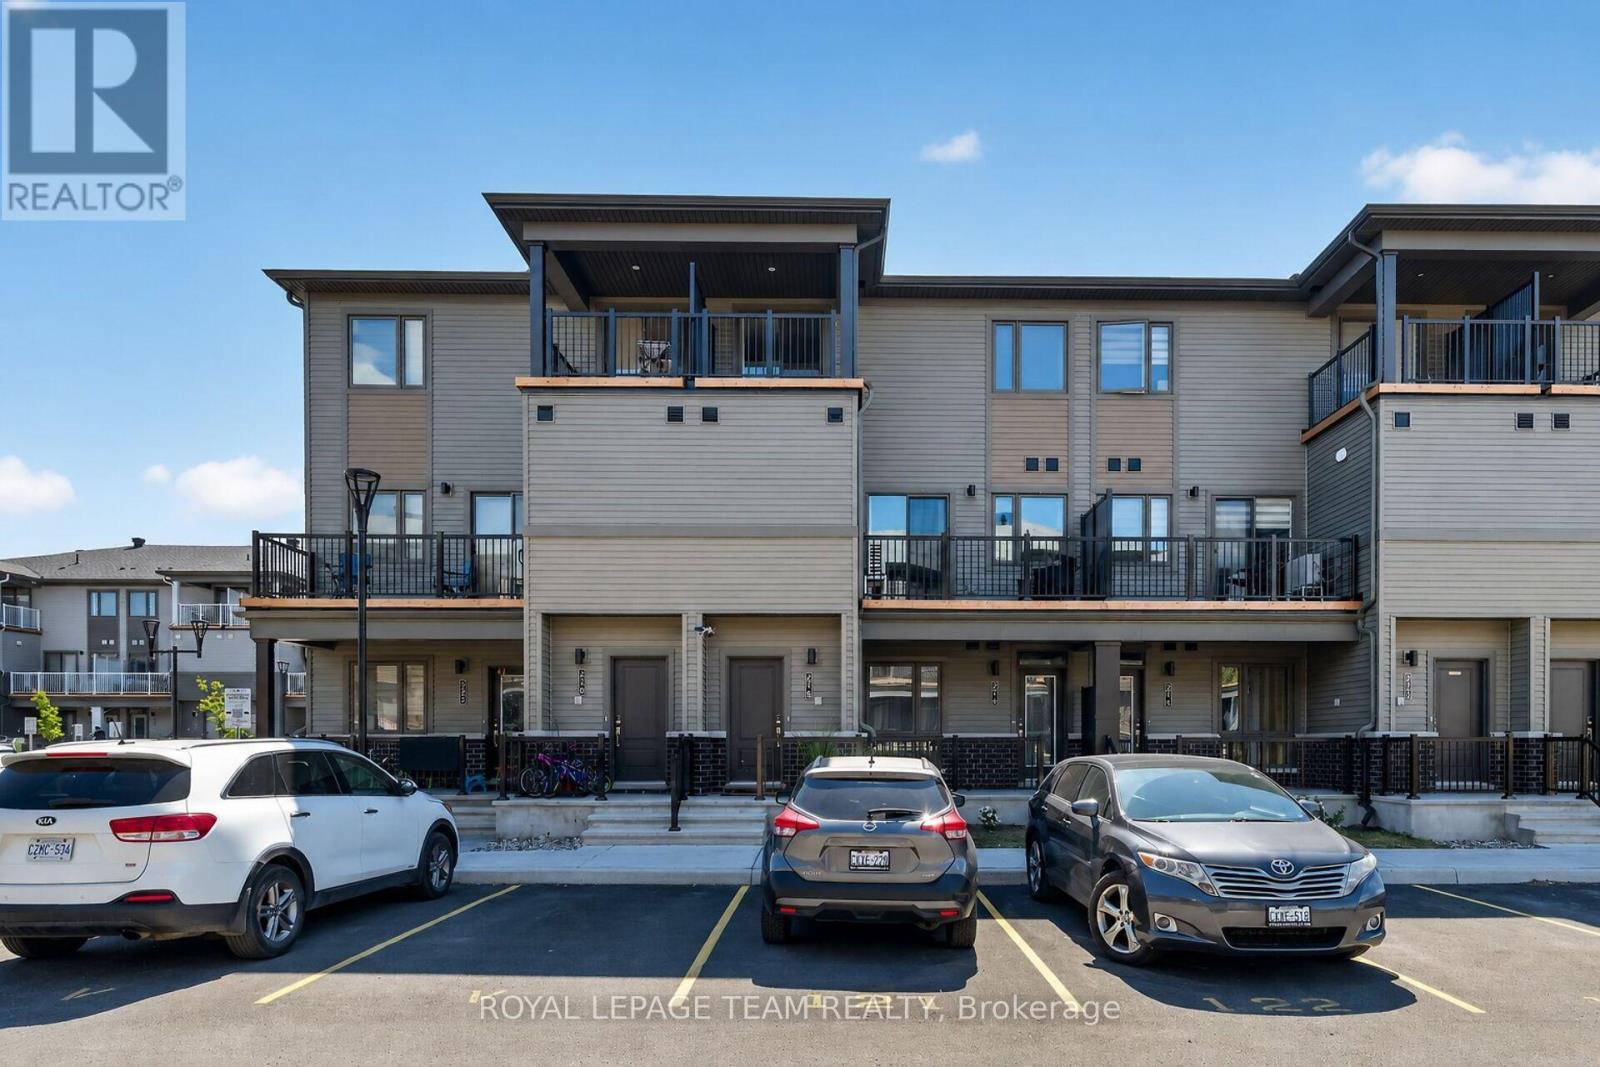
Welcome to 218 Parnian Pvt - Beautifully designed 2-storey stacked townhome condominium offers modern living, quality finishes, and the convenience of two parking spaces. The welcoming foyer features ceramic tile and leads to a bright, open-concept living and dining area highlighted by elegant tray ceilings, a cozy electric fireplace, and patio door access to a private deck-perfect for relaxing or entertaining. A spacious utility/storage room provides excellent additional storage and convenient 2 pce powder room. The contemporary kitchen is both stylish and functional, featuring quartz countertops, stainless steel appliances, a breakfast bar, pot drawers, and ample cabinetry. Luxury vinyl flooring extends throughout the main level. The upper level offers two generously sized bedrooms, each with its own private ensuite bathroom. The primary suite features a 3-piece ensuite with walk-in shower, while the second bedroom includes a 4-piece ensuite and access to a private balcony. A conveniently located second-floor laundry closet adds to the home's practical and efficient layout. Blending contemporary design with low-maintenance living, this exceptional home is ideal for first-time buyers, professionals, or those looking to downsize while enjoying the benefits of a newly built home. Upgrades at time of construction and noteworthy items include: Electric fireplace, luxury vinyl flooring, carpet, quartz counters, SS appliances, 2 parking spaces, 2 ensuites, hot water heater owned. Book your viewing today! (id:56106)
1405 - 224 Lyon Street
Ottawa, Ontario
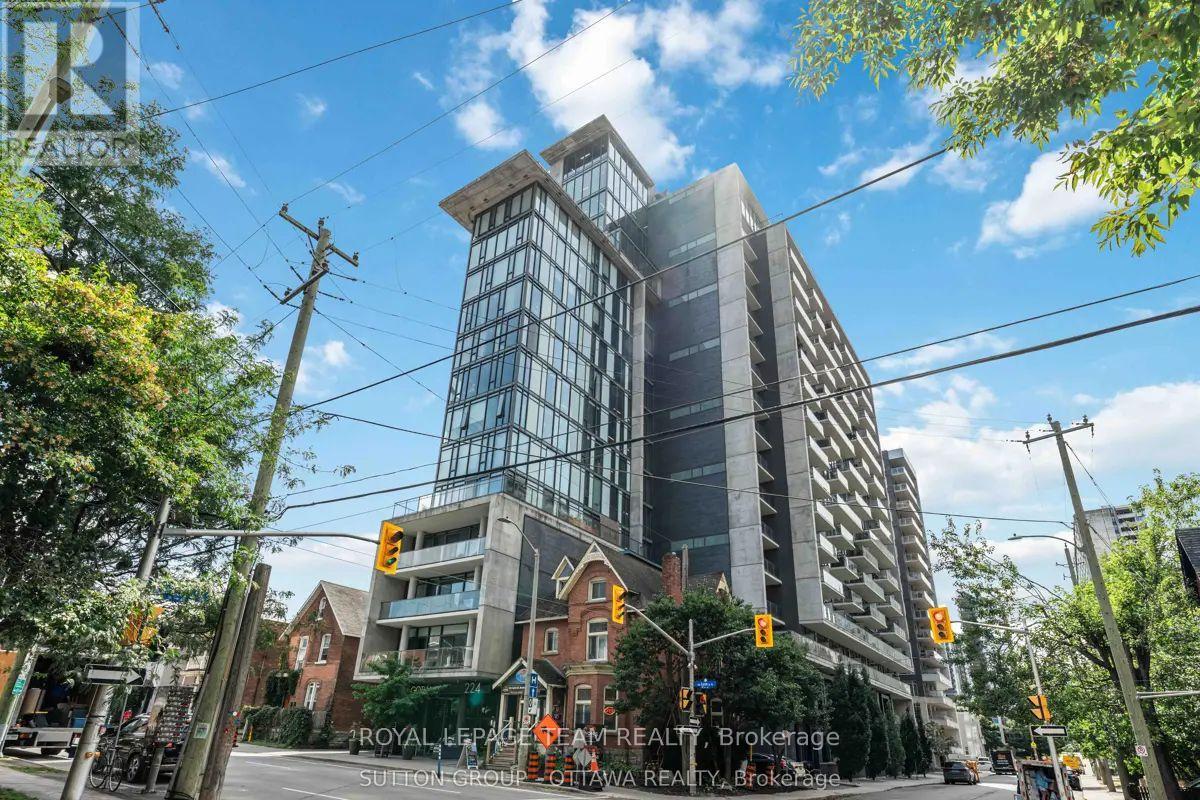
Welcome to The Gotham, one of downtown Ottawa's most sought-after condominium residences. Stylish, sophisticated, and exceptionally located, this modern building places you in the heart of the city. Enjoy easy access to the ByWard Market, Chinatown, Little Italy, and Parliament Hill, all just minutes away. With a Walk Score of 92 and public transit only a block away, this is the perfect home for anyone seeking an urban lifestyle.The Gotham is a professionally managed building with a dedicated concierge and management team committed to providing residents with outstanding service. Perched on the 14th floor, this bright and inviting 1 bedroom condo features expansive floor-to-ceiling windows that showcase breathtaking, unobstructed south-facing views of Ottawa. The thoughtfully designed open-concept layout includes one spacious bedroom, a contemporary bathroom with a glass-tiled shower, a bright living area, and a private and large balcony-the perfect place to relax and take in the city skyline.The designer kitchen is both sleek and functional, featuring high-gloss black cabinetry, low-maintenance quartz countertops, stainless steel appliances, and a full-size gas stove that's ideal for those who love to cook. Large-format hardwood flooring runs throughout the living spaces, complemented by ceramic tile in the bathroom for a clean, modern finish.This condo is clean, modern, and efficiently designed, offering spectacular views and an unbeatable downtown location. If you're looking for a stylish home in the heart of Ottawa, this could be the perfect place for you. Also Included: futon, TV Stand and a coffee table. Book your viewing today! Available September 1st, 2026 (id:56106)
1139 B North Shore Estates Lane N
Frontenac, Ontario
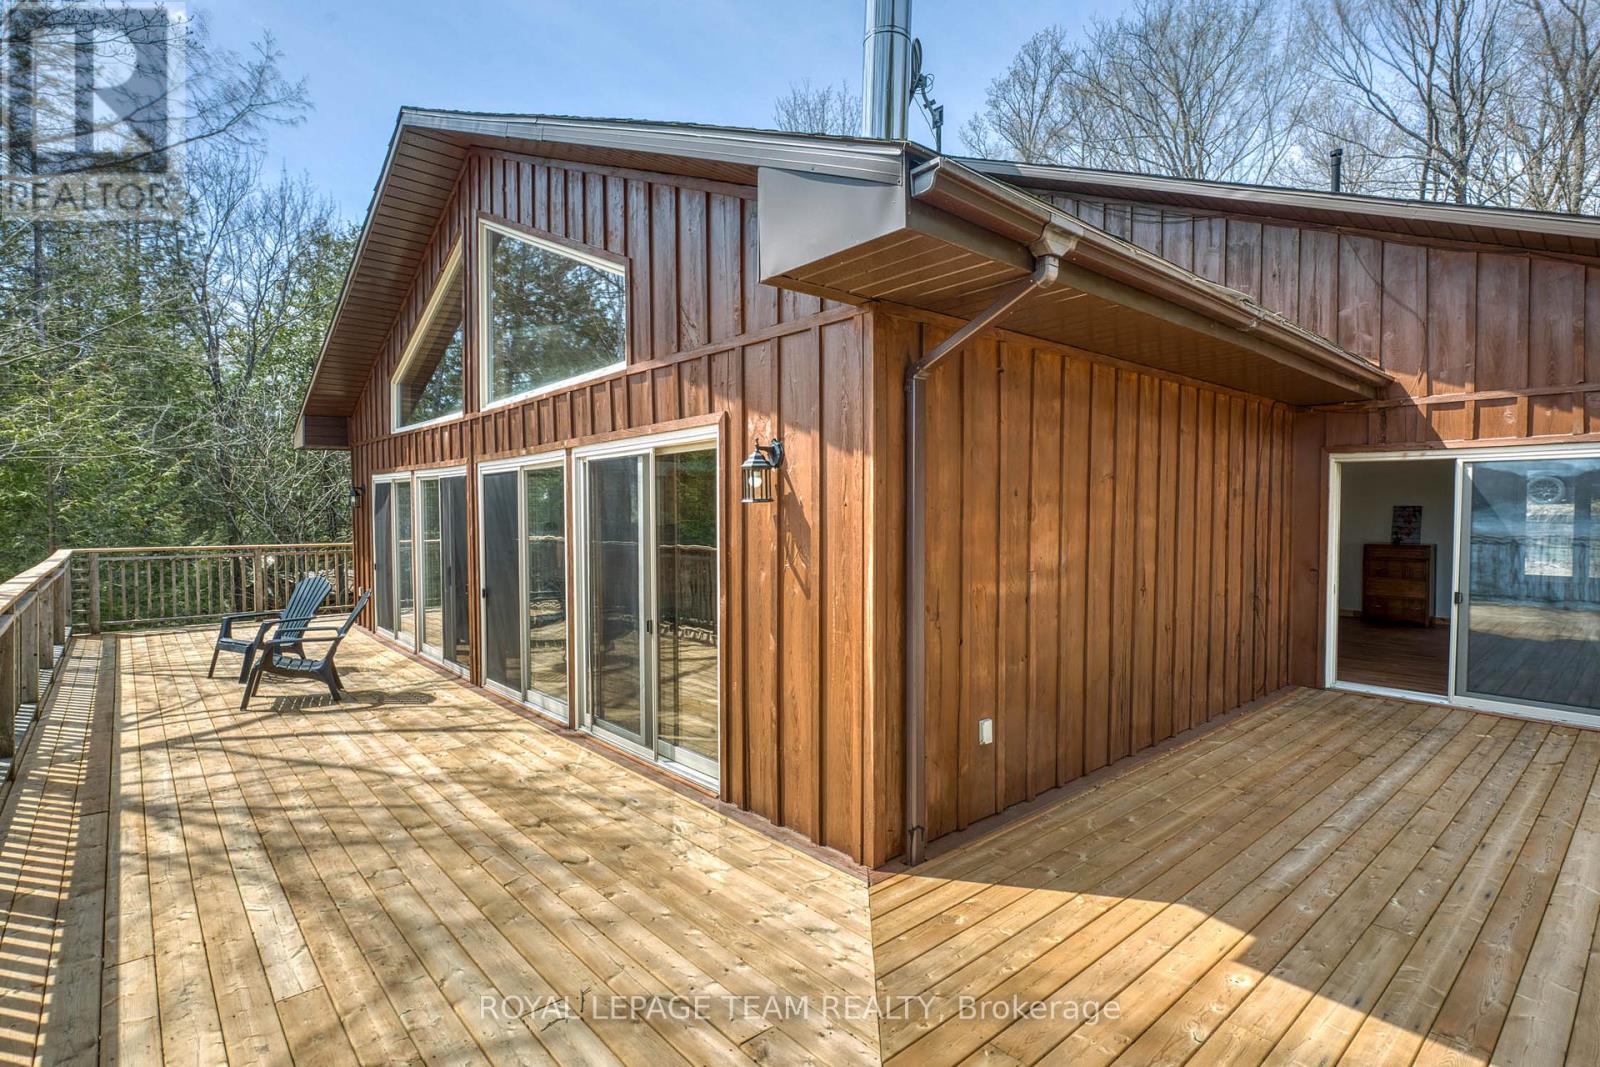
Enjoy 180+ feet of pristine frontage on spring-fed, highly sought-after Palmerston Lake, located in the prestigious North Shore Estates. This exceptionally private property features an oversized, somewhat elevated 1.5+ acre lot, beautifully treed with mature hardwoods. The year-round home/cottage offers a bright open-concept design with vaulted ceilings, 2 bedrooms, and 2 bathrooms, including a 3-piece ensuite off the primary bedroom. From the primary bedroom you also have access to the deck. Take in breathtaking southern lake views from the newer WRAP AROUND deck-perfect for relaxing or entertaining. A perfect place for your next BBQ. Enjoy excellent swimming and boating with deep water right off the dock. The home is equipped with a propane furnace and central air conditioning for year-round comfort. A full, unfinished lower level with WALKOUT offers great potential for additional living space. A detached insulated and heated garage provides ample room for vehicles and recreational toys plus room to work on special projects or hobbies. Located close to an extensive trail system, this property is ideal for outdoor enthusiasts year-round. Recent updates are central air 2020 approx, furnace 2021 approx and roof shingles 2022 approx. A rare opportunity to own premium waterfront in a highly desirable location. Check out the drone video!! (id:56106)
11e Foxhill Way
Ottawa, Ontario
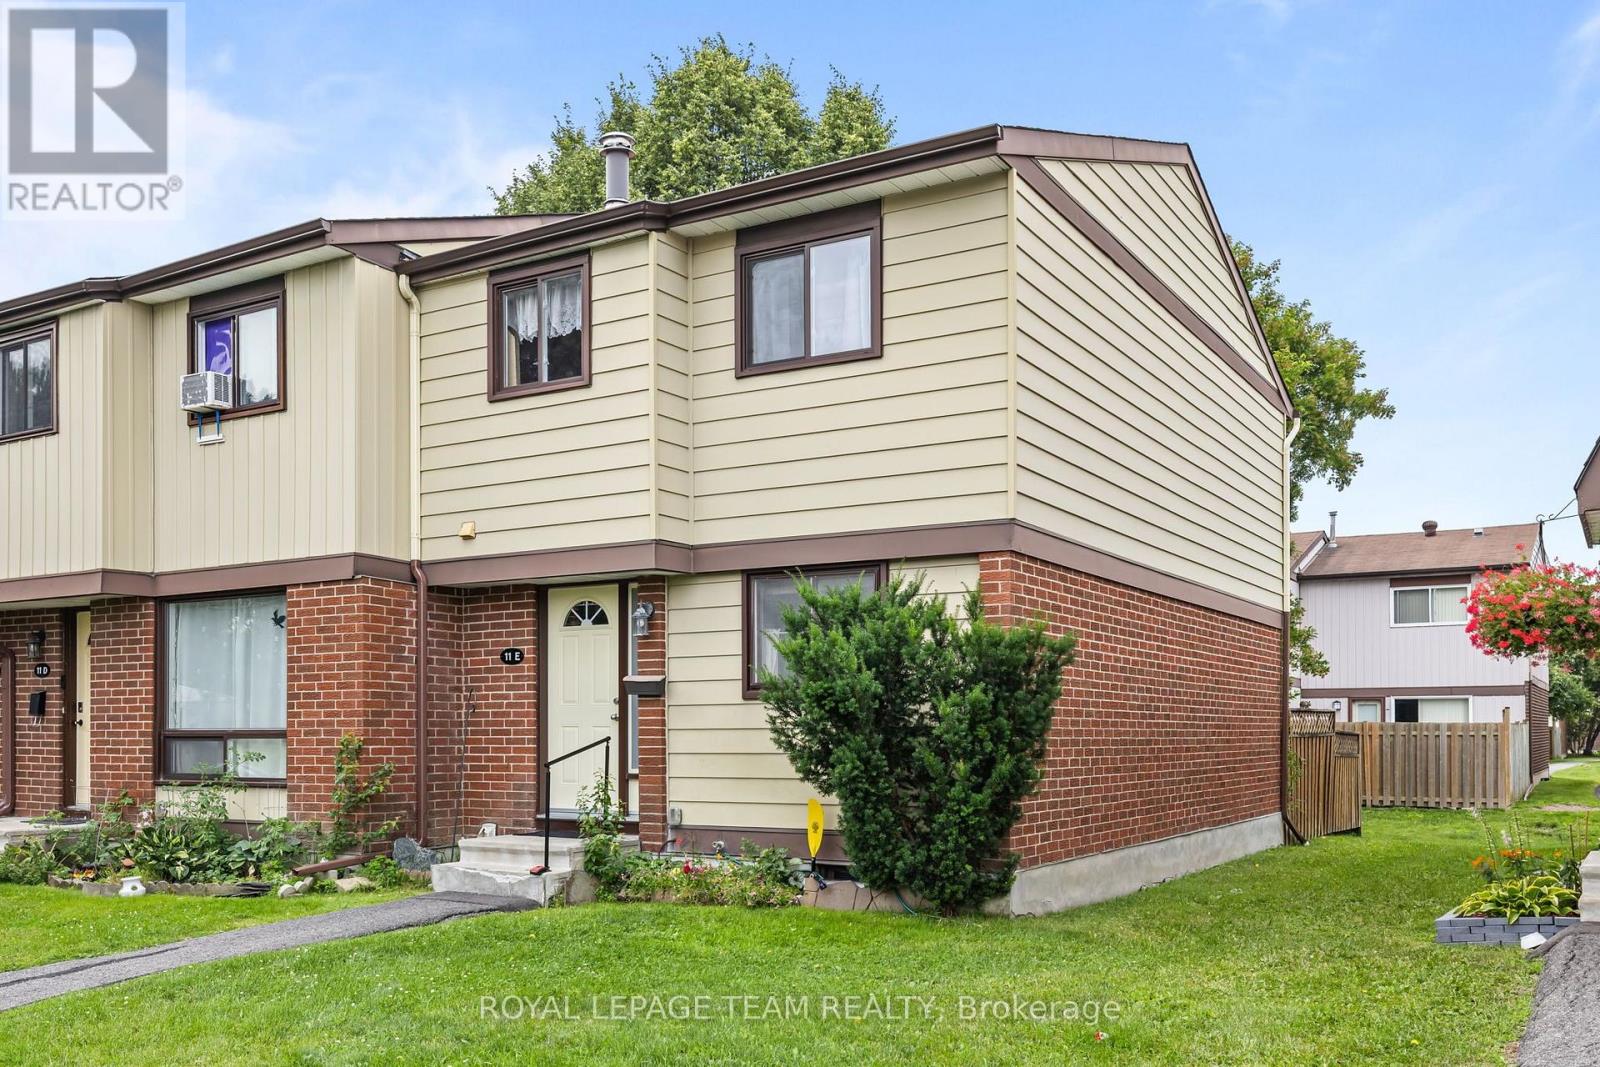
PREPARE TO FALL IN LOVE! Welcome to 11E Fox Hill Way, a well-maintained 3-bedroom, 2.5-bathroom condo townhome nestled in a family-friendly Barrhaven neighbourhood. Offering a functional layout, a partially finished basement, one included parking space (#12), and low-maintenance living with water included in the condo fees, this home is perfect for first-time buyers, young families, or investors alike.The bright and inviting main floor features comfortable living and dining spaces with updated carpeting (2017), creating a warm and welcoming atmosphere. The functional kitchen offers ample cabinetry and workspace, while newer appliances-including the refrigerator, washer, and dryer-provide added value and convenience.Upstairs, you'll find three generously sized bedrooms, including a spacious primary retreat featuring wall-to-wall closets and a convenient 2-piece ensuite. A full bathroom serves the additional bedrooms, making this home ideal for families or guests.The partially finished basement provides flexible living space, perfect for a recreation room, home office, gym, or playroom, along with additional storage.Enjoy carefree condo living with water included in the condo fees, plus the peace of mind of windows and the roof having been replaced by the condominium corporation in 2012. Ideally located close to parks, schools, shopping, restaurants, recreation facilities, transit, and all the amenities Barrhaven has to offer! Updgrades include: Furnace (2020), AC (2020), HWT (2020), most windows (2012), roof (2012), upper full bath (2020) (id:56106)
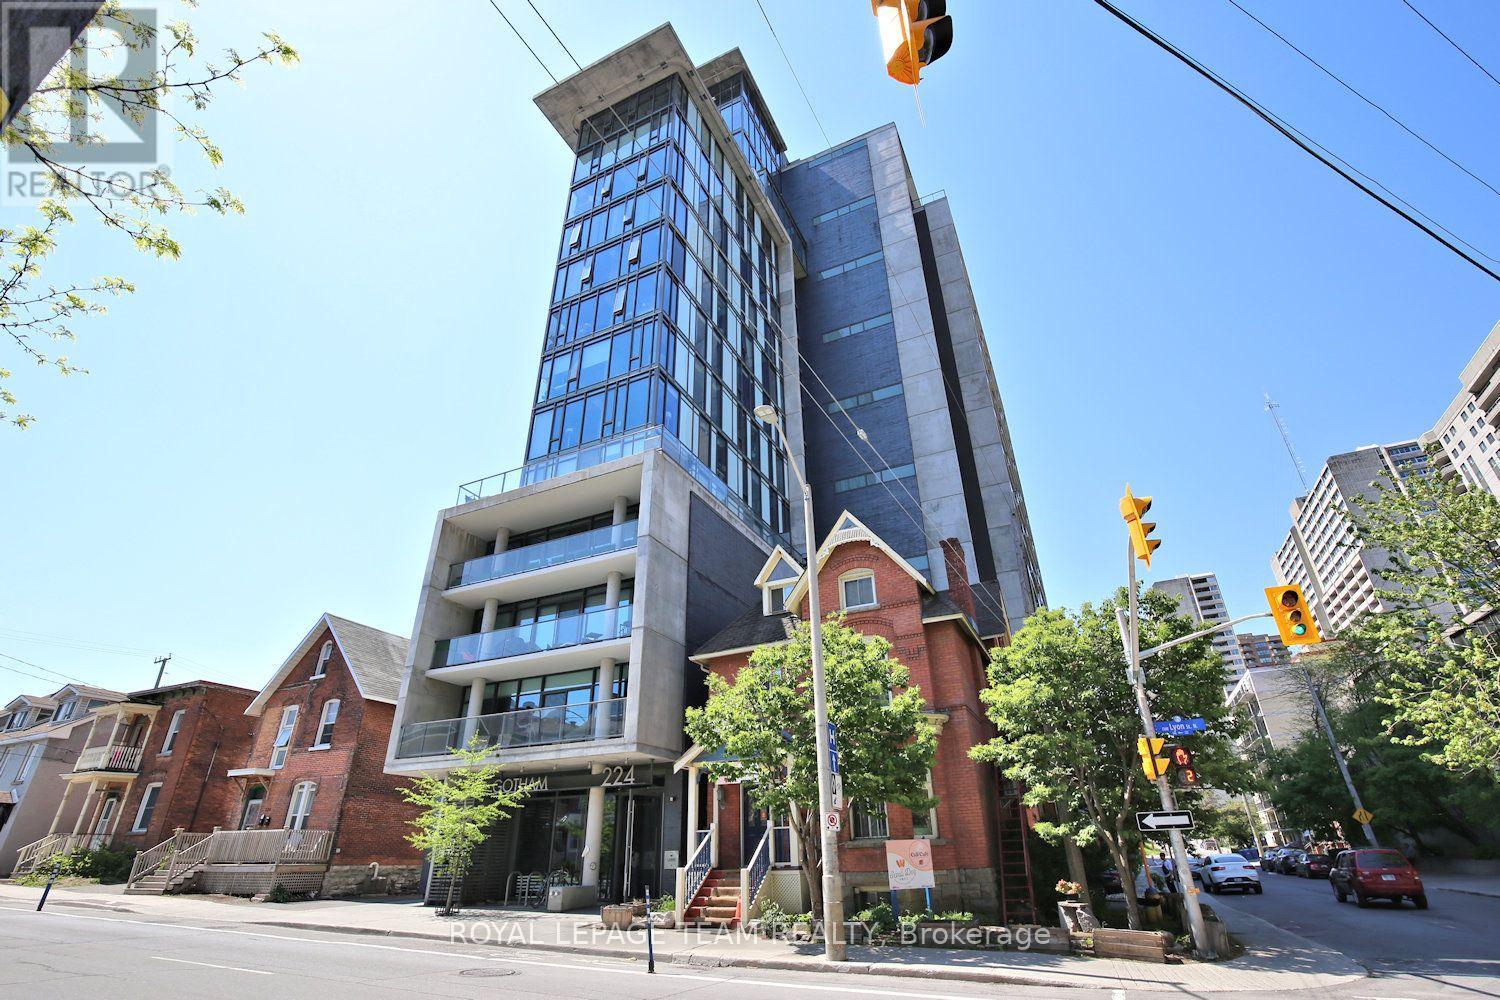
1313 - 224 Lyon Street
Ottawa, Ontario
Move-in ready studio with 1 full bath and quality modern finishes & a private balcony with great views of centre town Ottawa in a well maintained building (built in 2015). Conveniently located, walking distance to Lyon LRT, shopping, groceries & entertainment. Hardwood floors throughout kitchen/living area & bedroom space. Stylish tile flooring in full bathroom. Exposed concrete ceiling & feature wall. The kitchen has granite countertops, tile backsplash, many cabinets, overhead light & stainless steel appliances, including a gas stove. Living area has bright floor to ceiling windows & sliding door to wonderful spacious balcony with amazing views of Downtown. Large bedroom area with sizeable double closet. Four piece bathroom includes tub/shower combination with tile surround, vanity with granite counter, undermount sink, & large mirror. Laundry closet with combined washer & dryer. Building offers concierge service, party room, outdoor terrace with BBQ & underground visitor parking. (id:56106)

609 Bronze Copper Crescent
Ottawa, Ontario
Fall in love with this BRAND NEW home. Welcome to 609 Bronze Copper Cres, located in the family-friendly neighbourhood of Richmond Meadows. Step into a home designed for effortless family living! This stunning NEW construction detached home offers 2,155 sq.ft., 4 bed, 3 full bath & 1-2pcs.*MOVE-IN ready February 2027*.Be the first family to enjoy Mattamy's popular Serene "B" (Modern Prairie) model. The bright open-concept main floor features 8-foot interior doors,large windows, spacious great room, versatile flex room ideal for a home office or dining room & 2-pcs bathroom. The kitchen overlooks the great room & flex room; includes quartz counters, large island w/breakfast bar, eat-in area, cold water line rough-in for the refrigerator & patio doors to the backyard.A mudroom w/walk-in closet & inside access to the attached 1-car garage. Upstairs, the spacious primary suite features an oversized walk-in closet & 3-piece ensuite w/glass shower. 3 additional bedrooms, full bathroom & convenient 2nd-floor laundry room complete this level.The upgraded builder-finished basement offers a spacious recreation room, 3-pcs bathroom & 2 windows, creating the perfect space for family movie or games nights,home gym or children's play area. Additional upgrades include central AC, 200-amp electrical service, Tankless Domestic Hot Water Unit, & Heat Recovery Ventilator(HRV); $40,000 in Design Studio Bonus Dollars is included to personalize your finishes & upgrades. Photos are of a similar home to showcase builder quality & finishes. Upgrades & staging may vary. NEW Government Tax Rebates available on New Homes; The listing price incorporates an estimated amount for the temporary Ontario enhanced new housing HST rebate. This pricing assumes that the purchaser meets all eligibility criteria for the rebate. If it is determined that the purchaser is not eligible, the rebate will not apply and the purchaser may be responsible for a higher purchase price without the benefit of the rebat (id:56106)
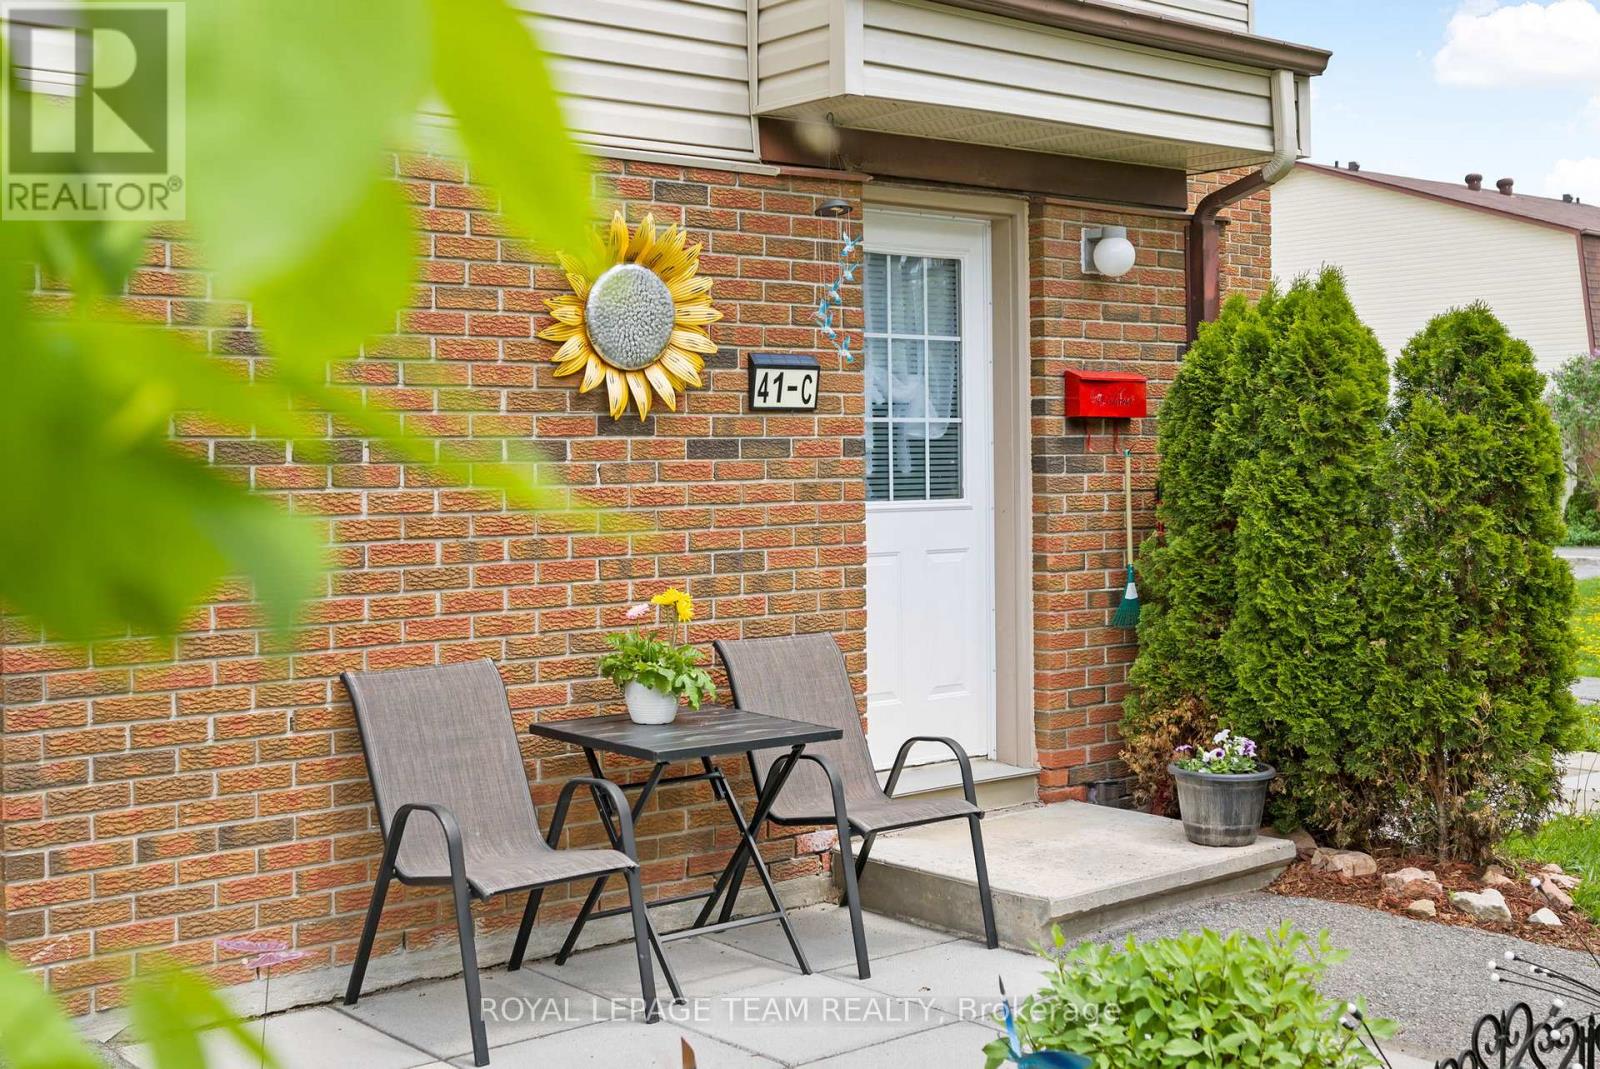
41c Forester Crescent
Ottawa, Ontario
Welcome to 41C Forester Crescent, a beautifully updated home in the heart of Bells Corners! This bright and inviting 2+1 bedroom home has been freshly painted and features new flooring throughout, creating a clean and modern feel from the moment you step inside. The kitchen offers newer appliances and a functional layout that's perfect for both everyday living and entertaining. Downstairs, you'll find an additional bedroom plus a versatile den-ideal for a home office, playroom, gym, or extra living space to suit your needs. Enjoy the added convenience of parking and water included, making day-to-day living that much easier. As an added bonus, the sellers are including several items to help you settle right in, including the electric fireplace in the primary bedroom, the outdoor patio table and furniture shown in the photos, the outdoor storage bin, and the custom wooden flower box/privacy wall located at the front of the home on the left-hand side. Situated in a family-friendly neighbourhood with a park just steps away, and close to schools, shopping, and transit, this move-in ready home is one you won't want to miss! (id:56106)
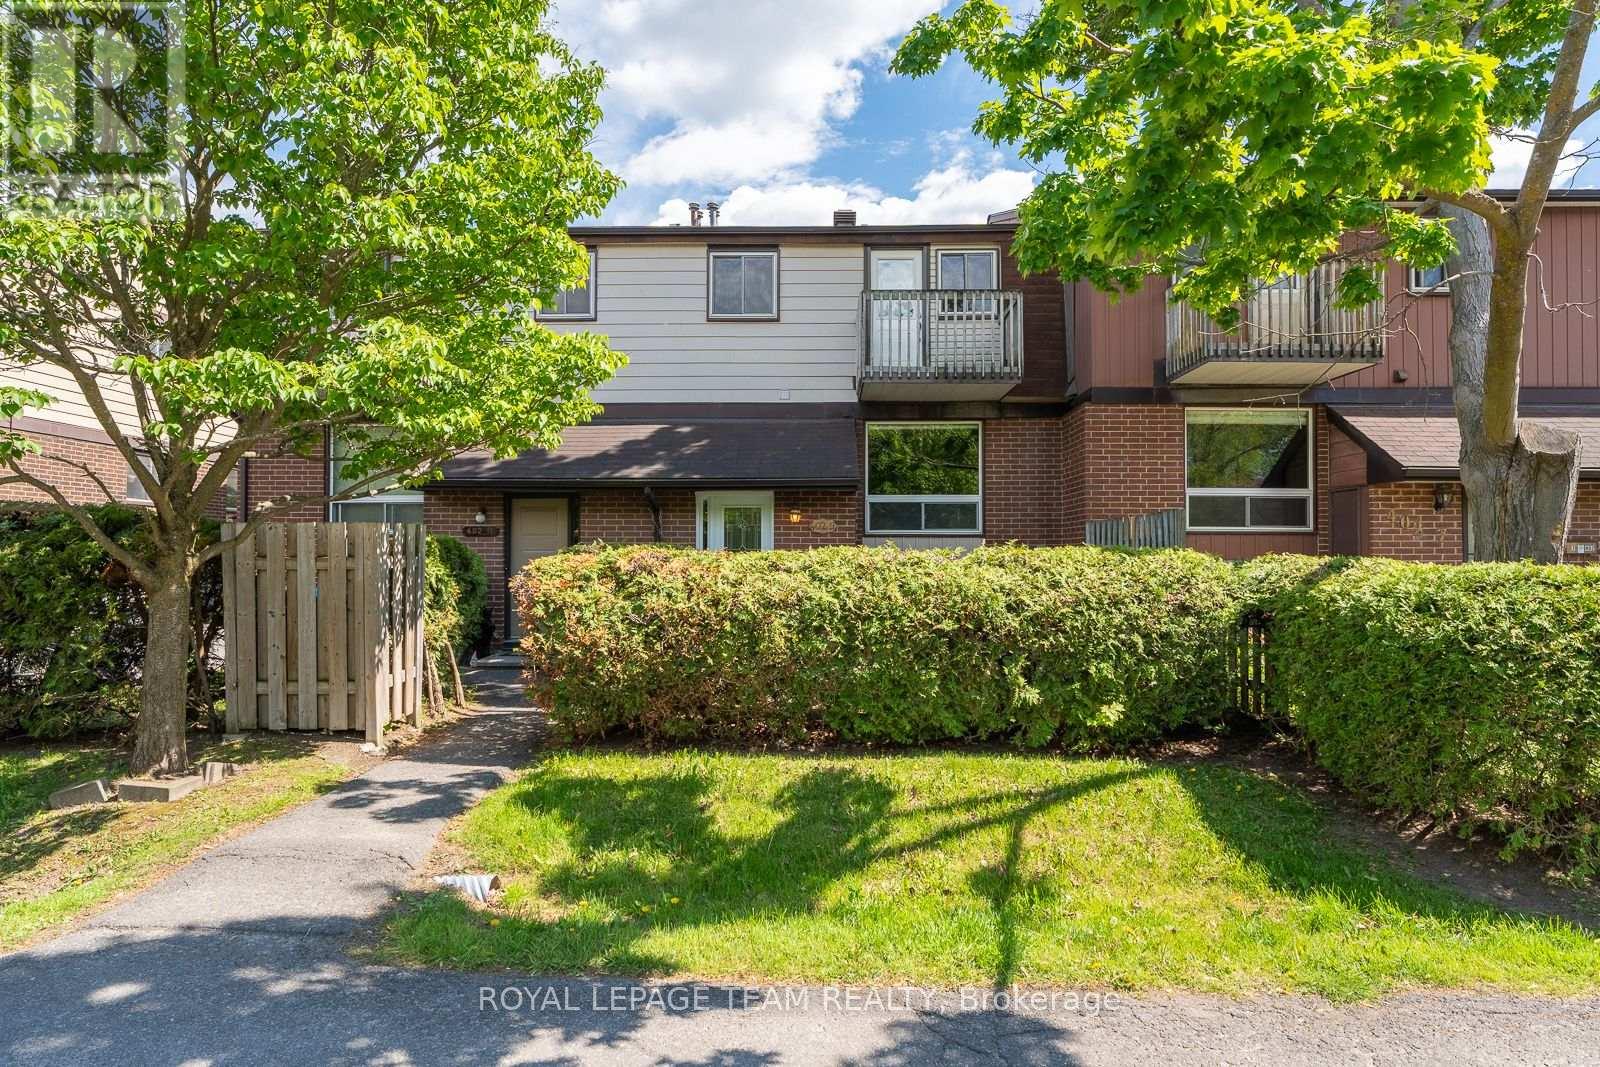
9 - 402 Montfort Street
Ottawa, Ontario
Life feels quieter here. Part of a peaceful Vanier enclave tucked between the serene manicured grounds of Notre-Dame Cemetery and the meditative calm of the Grotto des Lourdes, this lovingly maintained multi-level home offers warmth, space, and everyday comfort moments from Montfort Hospital, parks, schools, cafés, transit, and amenities. Sun-filled living and dining feature rich hardwood floors and an inviting split-level layout that feels remarkably spacious. The practical kitchen offers stone counters, extensive cabinetry, tile flooring, and excellent pull-out drawer/roll-out cabinet organization for easy everyday access. Upstairs you will find a spacious primary bedroom with abundant walk-in closet space and a private balcony tucked beneath mature trees. Flexible second bedroom/office with serene views. Descend to a cozy lower-level bedroom or family room, half bath, laundry, workshop space, deep sink, crawl space, and exceptional storage. Outdoor shed, front garden, dedicated parking, visitor parking possibilities, condo landscaping and snow removal. A truly wonderful community setting in the heart of the city awaits! (id:56106)

9 Laurentide Road
Ottawa, Ontario
Some neighbourhoods just feel like home! Mature trees line the streets, lawns are all well manicured, the parks are just around the corner. If you've been waiting for a property with character, space and a setting that's hard to beat, welcome home! This beautifully maintained home is tucked away on a peaceful street and set on an impressive, large lot, surrounded by gorgeous landscaping, and offers a bright and functional layout. From the moment you step inside, you'll appreciate the spacious principal rooms, abundant natural light, and inviting atmosphere that make this home ideal for both everyday living and entertaining. The well-designed kitchen provides ample cabinetry, generous counter space, and a practical layout that flows seamlessly into the dining and living areas. The cozy living room is accented by the fireplace with stone surround and rustic mantle. The formal dining room is situated next to the kitchen for easy entertaining! Comfortable bedrooms offer plenty of space for the whole family, while the thoughtfully designed floor plan provides flexibility to suit a variety of lifestyles. The fully finished lower level offers a generously sized recreation room and full bathroom with still loads of storage space. Step outside to enjoy the private backyard, an ideal space for relaxing, gardening, or hosting family and friends. Oversized single car garage! Hot Water Tank 2024, Garage Door 2023, Driveway 2024, Fireplace Mantle 2022, Main Bath 2021, Windows 2019, Interior Doors 2020, Kitchen Flooring 2024, Kitchen Wall Unit 2024, Siding 2019, Roof 2010, A/C 1983. (id:56106)
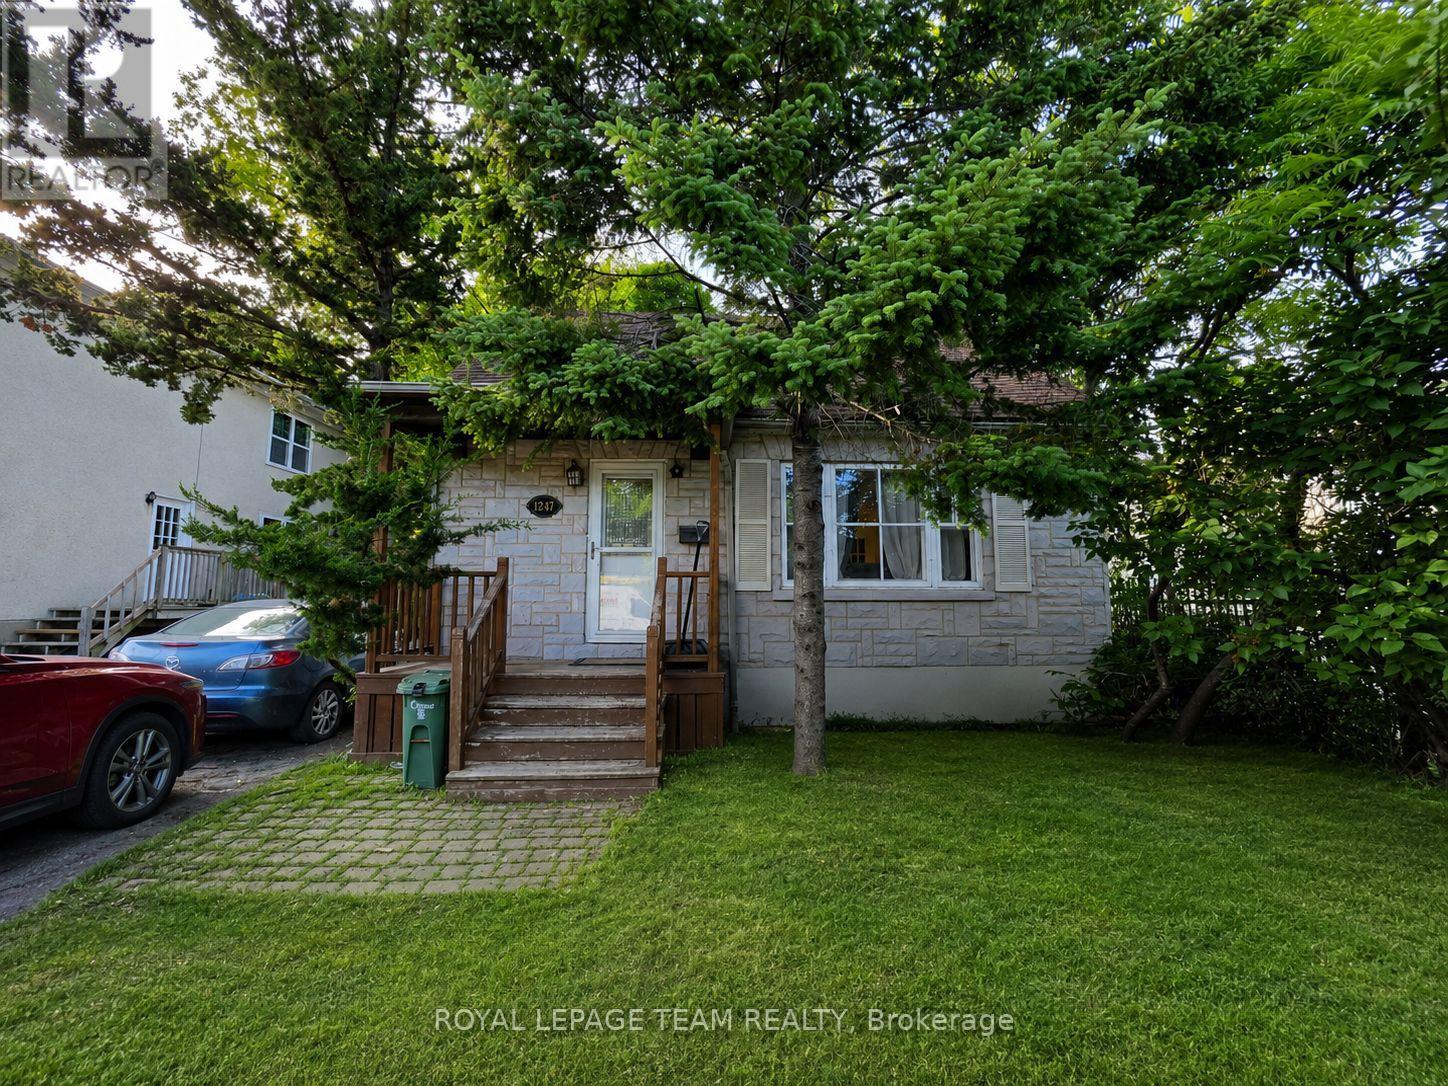
1247 Summerville Avenue
Ottawa, Ontario
Family home with future development possibilities. Welcome to 1247 Summerville Avenue in the heart of desirable Carlington! This charming 1 1/2 storey detached home offers 2 bedrooms, 2.5 bathrooms, and a finished basement providing flexible living space and storage for today's lifestyle. Situated on a generous 40 x 135 ft lot, the home features a large private backyard perfect for entertaining, gardening, or family enjoyment. Whether you're a first-time buyer, downsizer, or investor, you'll appreciate the mature neighbourhood, convenient location, and endless possibilities this property offers. Zoned N4B, this property also presents an exciting opportunity for future redevelopment. Close to parks, schools, shopping, transit, the Civic Hospital, and easy access to downtown, this is a rare chance to enjoy today while investing in tomorrow. (id:56106)
Main - 998 Hollington Street
Ottawa, Ontario
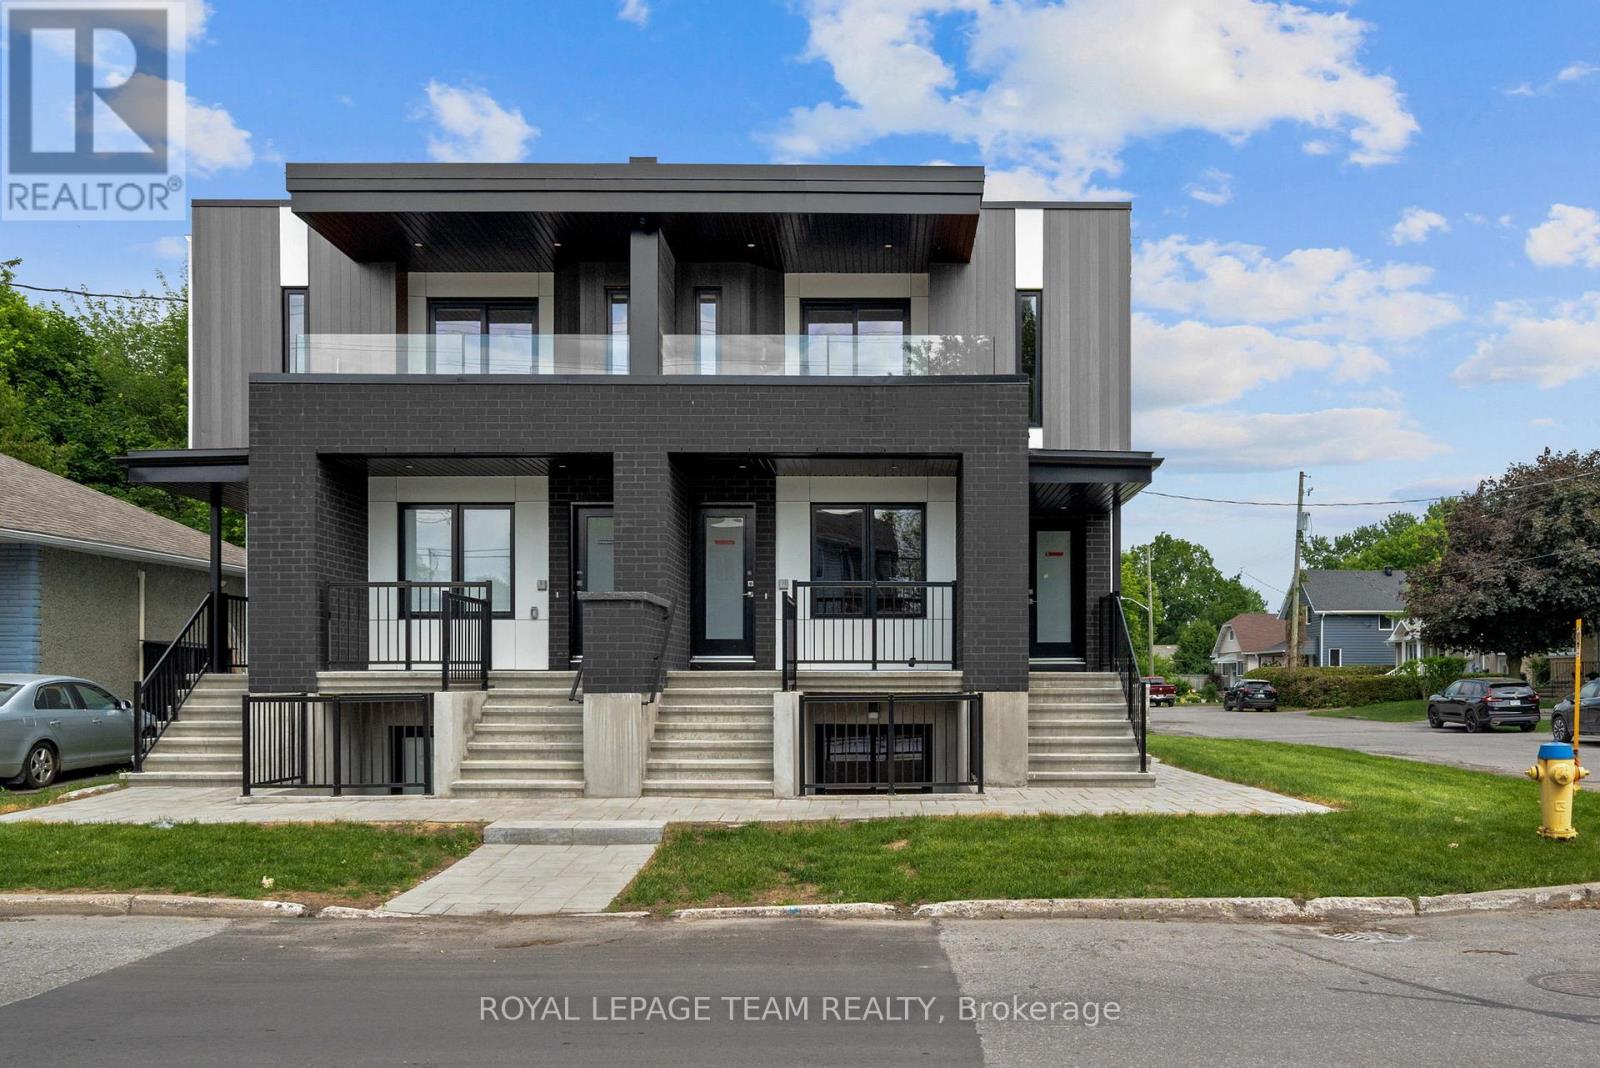
1 Month Free Rent! Welcome to this beautifully designed newly built 3-bedroom, 2-bathroom unit offering modern finishes, stylish design, and exceptional convenience. Featuring a bright open-concept layout, this home seamlessly blends the living, dining, and kitchen areas, creating the perfect space for both everyday living and entertaining. The contemporary kitchen is thoughtfully designed with sleek cabinetry, quality finishes, and ample workspace, while the modern bathrooms showcase elegant fixtures and timeless styling. The spacious primary bedroom serves as a private retreat, complete with a walk-in closet and a luxurious 3-piece ensuite featuring a glass-enclosed shower. Two additional bedrooms offer flexibility for family, guests, or a home office. Step outside to your private front porch, an inviting space with room for a couple of patio chairs-perfect for enjoying your morning coffee or unwinding at the end of the day. Ideally located near the corner of Shillington Avenue and Hollington Street, this home is situated in the heart of one of Ottawa's most convenient neighbourhoods. Enjoy easy access to Merivale Road's shopping, restaurants, and everyday amenities, while being just minutes from the Civic Hospital, Westboro, Wellington Village, Carlingwood Shopping Centre, and the Central Experimental Farm. Commuters will appreciate nearby public transit, major roadways, and quick access to downtown Ottawa. For a limited time, take advantage of an exceptional rental promotion: the landlord is offering the 11th month of the initial lease term rent-free (subject to the terms of the lease). It's a fantastic opportunity to enjoy additional savings while living in a brand-new home. A stylish and low-maintenance home in an unbeatable location-perfect for professionals, families, and anyone seeking modern living close to everything Ottawa has to offer. This unit includes one parking space. (id:56106)
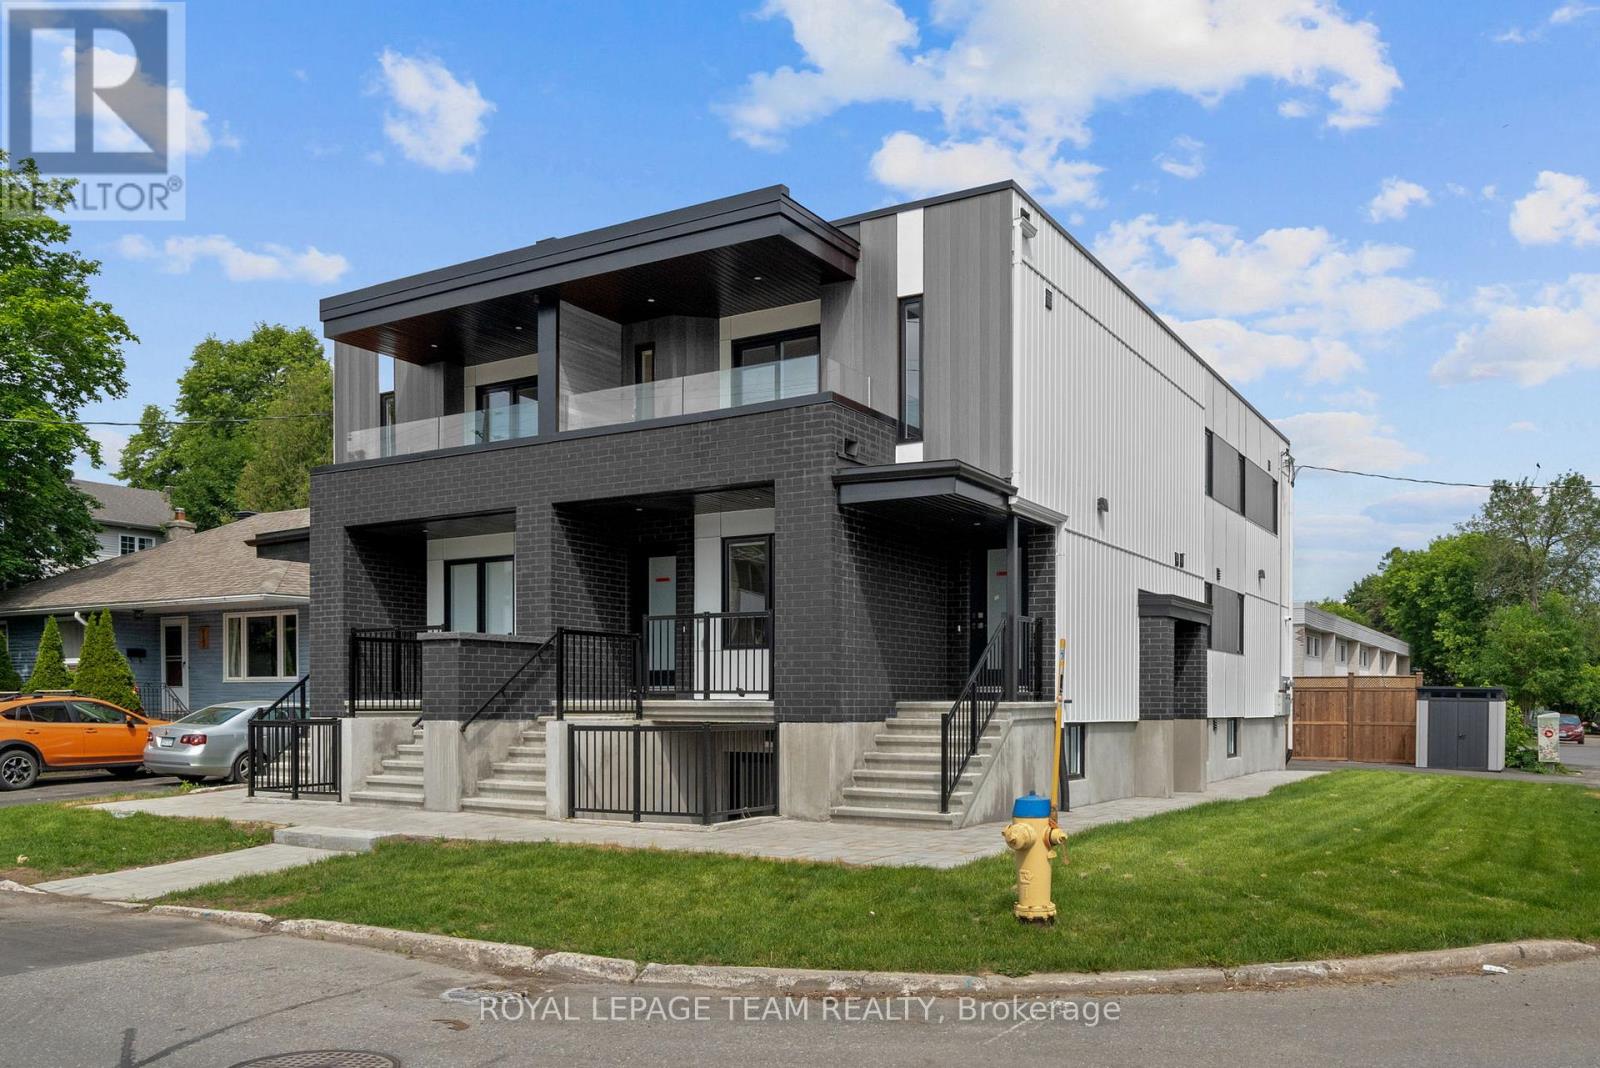
Lower - 998 Hollington Street
Ottawa, Ontario
1 Month Free! Welcome to this beautiful, newly built 3-bedroom, 2-bathroom lower-level home, offering contemporary finishes, functional living spaces, and the added convenience of private outdoor space and dedicated parking. Thoughtfully designed with modern living in mind, the open-concept layout seamlessly connects the living, dining, and kitchen areas, creating a comfortable and inviting atmosphere for everyday living and entertaining. The stylish kitchen features sleek cabinetry, quality finishes, and ample workspace, while the modern bathrooms showcase elegant fixtures and timeless design. The spacious primary bedroom serves as a private retreat, complete with a walk-in closet and a luxurious 3-piece ensuite featuring a glass-enclosed shower. Two additional bedrooms provide flexibility for family, guests, or a home office. Step outside to your private patio, offering the perfect space for outdoor dining, relaxing with a morning coffee, or enjoying warm summer evenings. The convenience of dedicated parking adds even more value, making day-to-day living effortless. Ideally located near the corner of Shillington Avenue and Hollington Street, this home is situated in one of Ottawa's most convenient neighbourhoods. Enjoy easy access to Merivale Road's shopping, restaurants, and everyday amenities, while being just minutes from the Civic Hospital, Westboro, Wellington Village, Carlingwood Shopping Centre, and the Central Experimental Farm. Commuters will appreciate nearby public transit, major roadways, and quick access to downtown Ottawa. Limited-time rental promotion: the landlord is offering the 11th month of the initial lease term rent-free (subject to the terms of the lease). Offering modern finishes, low-maintenance living, private outdoor space, and parking in a prime central location, this home is an exceptional opportunity for professionals, families, and anyone seeking stylish, convenient living in the heart of Ottawa. This unit includes one parking space. (id:56106)
404 - 199 Kent Street
Ottawa, Ontario
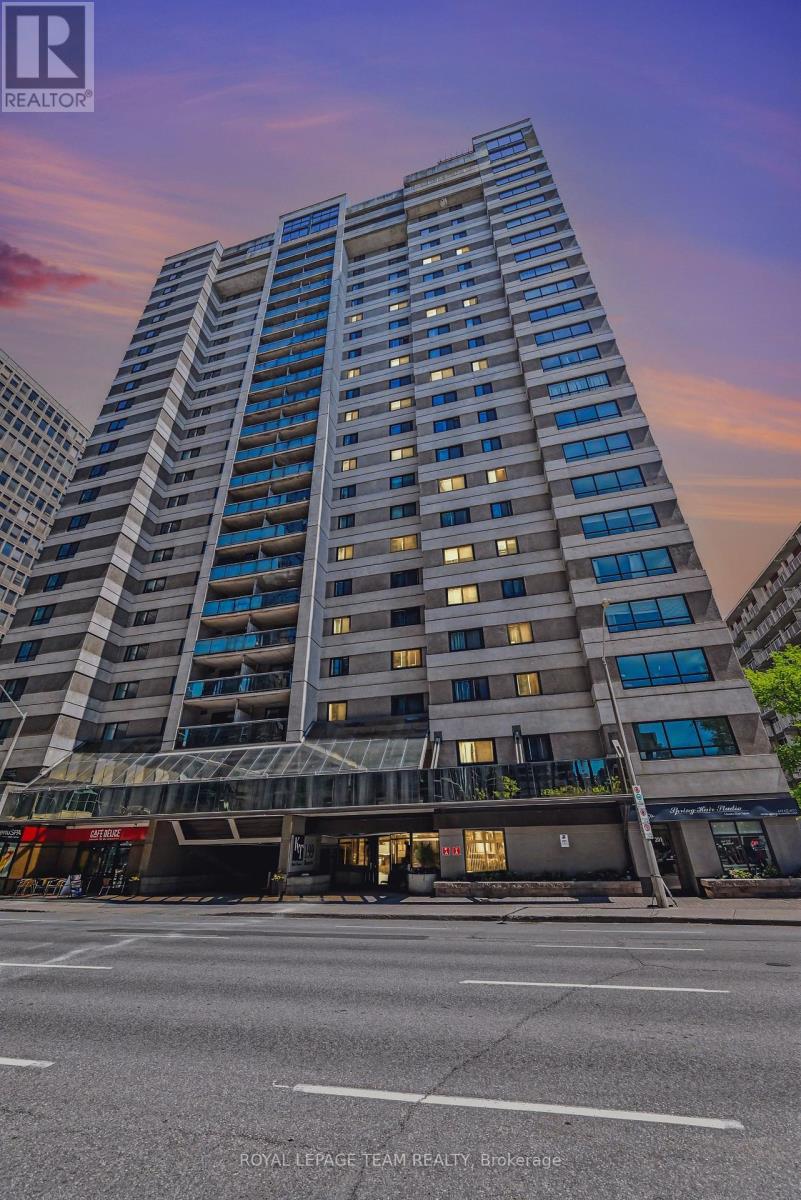
Live in the centre of it all at 199 Kent Street. Unit 404 is a welcoming 2-bedroom home offering a bright, comfortable layout perfect for modern downtown living. The open living space is ideal for relaxing or entertaining, with large windows that fill the unit with natural light. The kitchen provides plenty of storage and workspace, while the two bedrooms offer flexibility - create a peaceful primary retreat and a second bedroom for guests, a home office, or a creative space.This well-run building enhances your lifestyle with an indoor pool, sauna, gym, party room, and 24-hour front desk security/Staff. Step outside and enjoy everything downtown Ottawa has to offer: Parliament Hill, Sparks Street, cafés, restaurants, transit, and the city's vibrant urban energy. Whether you're a first-time buyer, downsizer, or investor, this condo delivers comfort, convenience, and unbeatable walkability. (id:56106)
1 - 1120 Moore Street
Brockville, Ontario
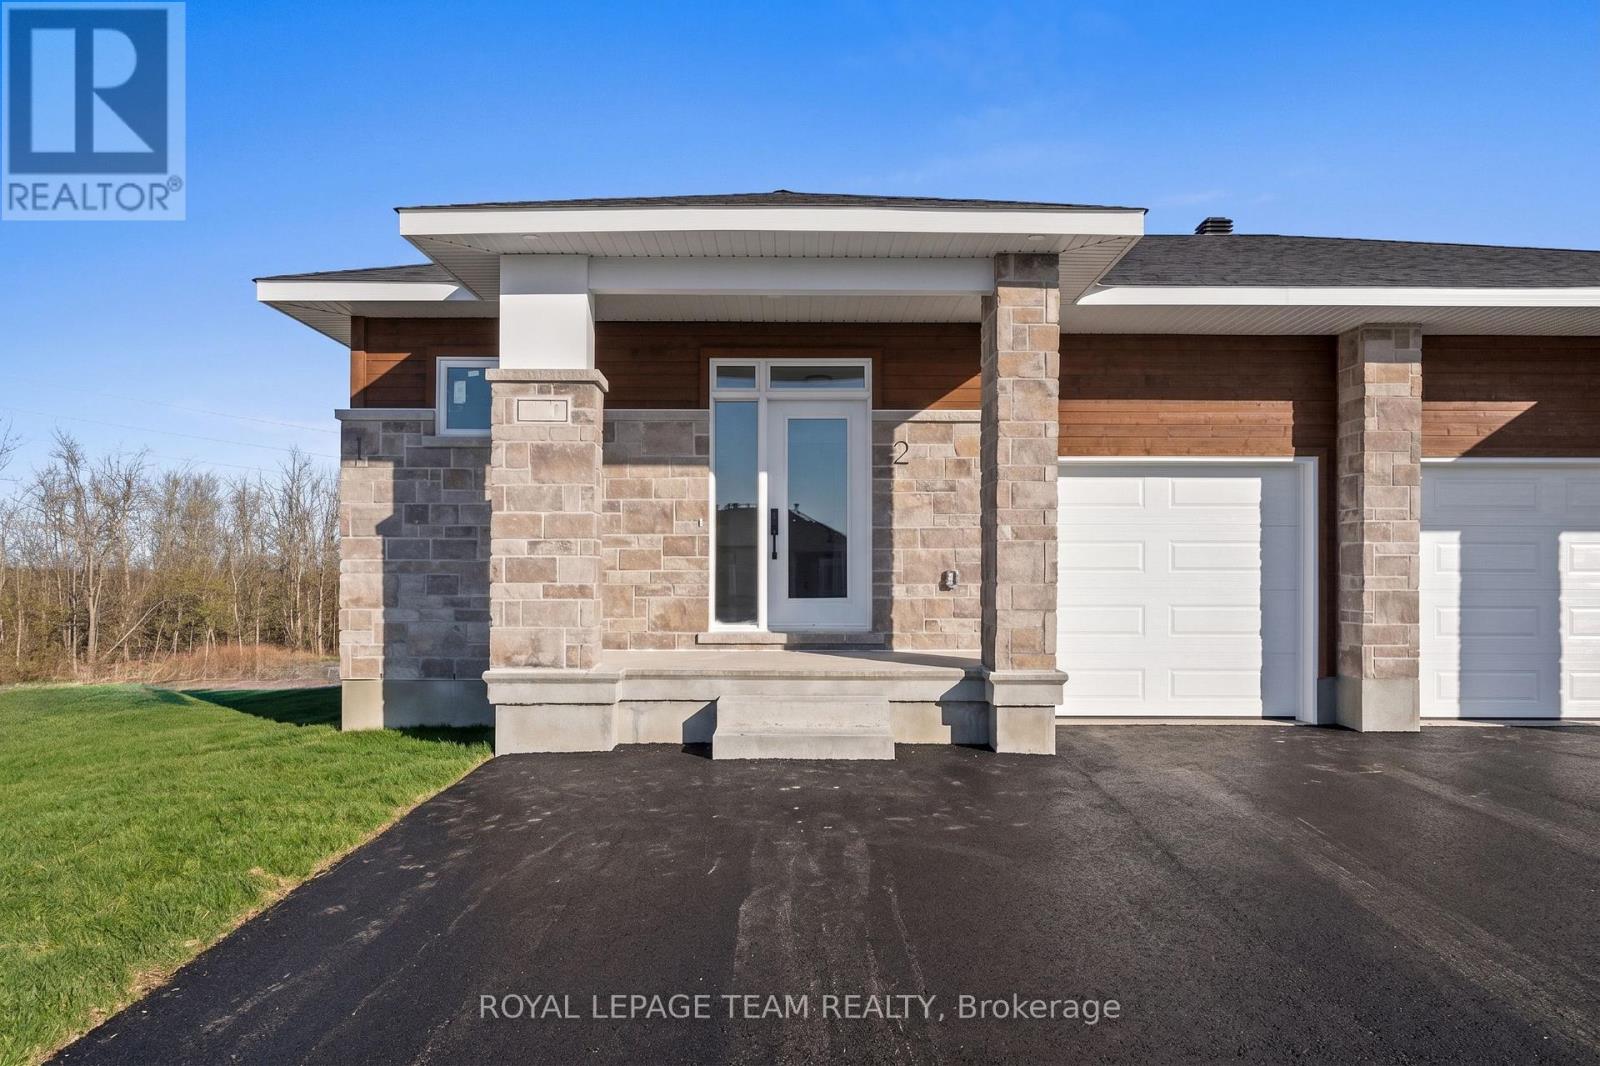
Experience comfortable, modern living in Brockville's desirable Stirling Meadows community! This newly built lower-level 2-bedroom unit offers convenience and style with a private entrance and dedicated parking. Large windows provide an uncommon amount of natural light for lower-level living, enhancing the open-concept layout designed for both everyday comfort and entertaining. The kitchen features sleek quartz countertops, stainless steel appliances, and ample cabinetry, while the living and dining spaces seamlessly blend into the open-concept layout. The spacious bedrooms and the full bathroom boast modern, clean-lined finishes. In-unit laundry and durable luxury vinyl flooring throughout add to the ease and low-maintenance appeal of the home. Ideally suited for professionals, downsizers, or anyone seeking a fresh, thoughtfully designed space, this unit offers peaceful living just minutes from Highway 401, shops, restaurants, and amenities. 1 Parking space is included as well as a shared backyard space. (id:56106)
983 Depencier Drive
North Grenville, Ontario
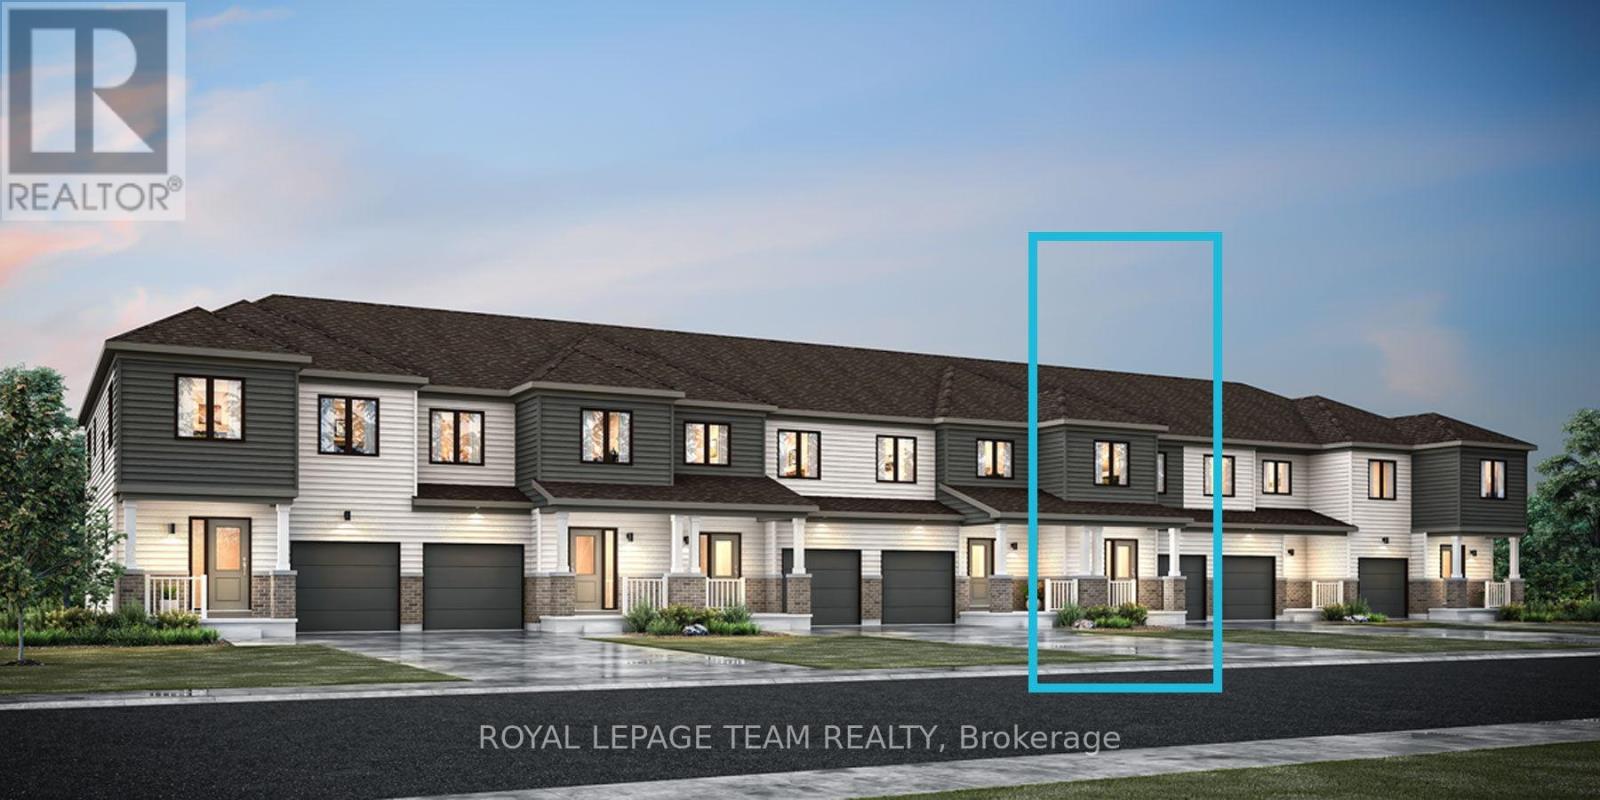
Welcome to The Equinox nestled in the vibrant community of Oxford Village, Kemptville. This charming 3-bed, 3.5-bath townhome is designed with Energy Star certification, ensuring both comfort & efficiency. As you approach, a quaint front porch invites you into a warm and inviting foyer, complete with a closet & powder room for convenience. The main level features 9-foot ceilings & elegant hardwood flooring, leading to a convenient mudroom with garage access & additional closet space. At the heart of the home, the upgraded chef's kitchen is a dream with upgraded quartz countertops, a stylish ceramic backsplash & a cold water line to the fridge. Just outside, a 7'x4' deck overlooks the serene greenspace, with stairs providing easy access to the backyard. Upstairs, discover 3 well-appointed bedrooms & a luxurious ensuite bathroom off the primary suite, featuring a walk-in shower with a glass bypass door. The upper level also includes a full bathroom, a linen closet, & a convenient laundry room. The finished look-out basement enhances the living space with a versatile recreation room & a finished bathroom complete with a walk-in shower, offering additional comfort and functionality. This home comes with a 7-year Tarion Home Warranty, providing added peace of mind. With excellent shopping, top-rated schools, lush parks, & a variety of outdoor recreational activities, Kemptville offers a vibrant & convenient lifestyle. As an added bonus, you get to head to the Design Studio to add your personalized touch to this brand new home! **The listing price incorporates an estimated amount for the temporary Ontario enhanced new housing HST rebate. This pricing assumes that the purchaser meets all eligibility criteria for the rebate. If it is determined that the purchaser is not eligible, the rebate will not apply and the purchaser may be responsible for a higher purchase price without the benefit of the rebate.** (id:56106)
6636 Marina Drive
Ottawa, Ontario
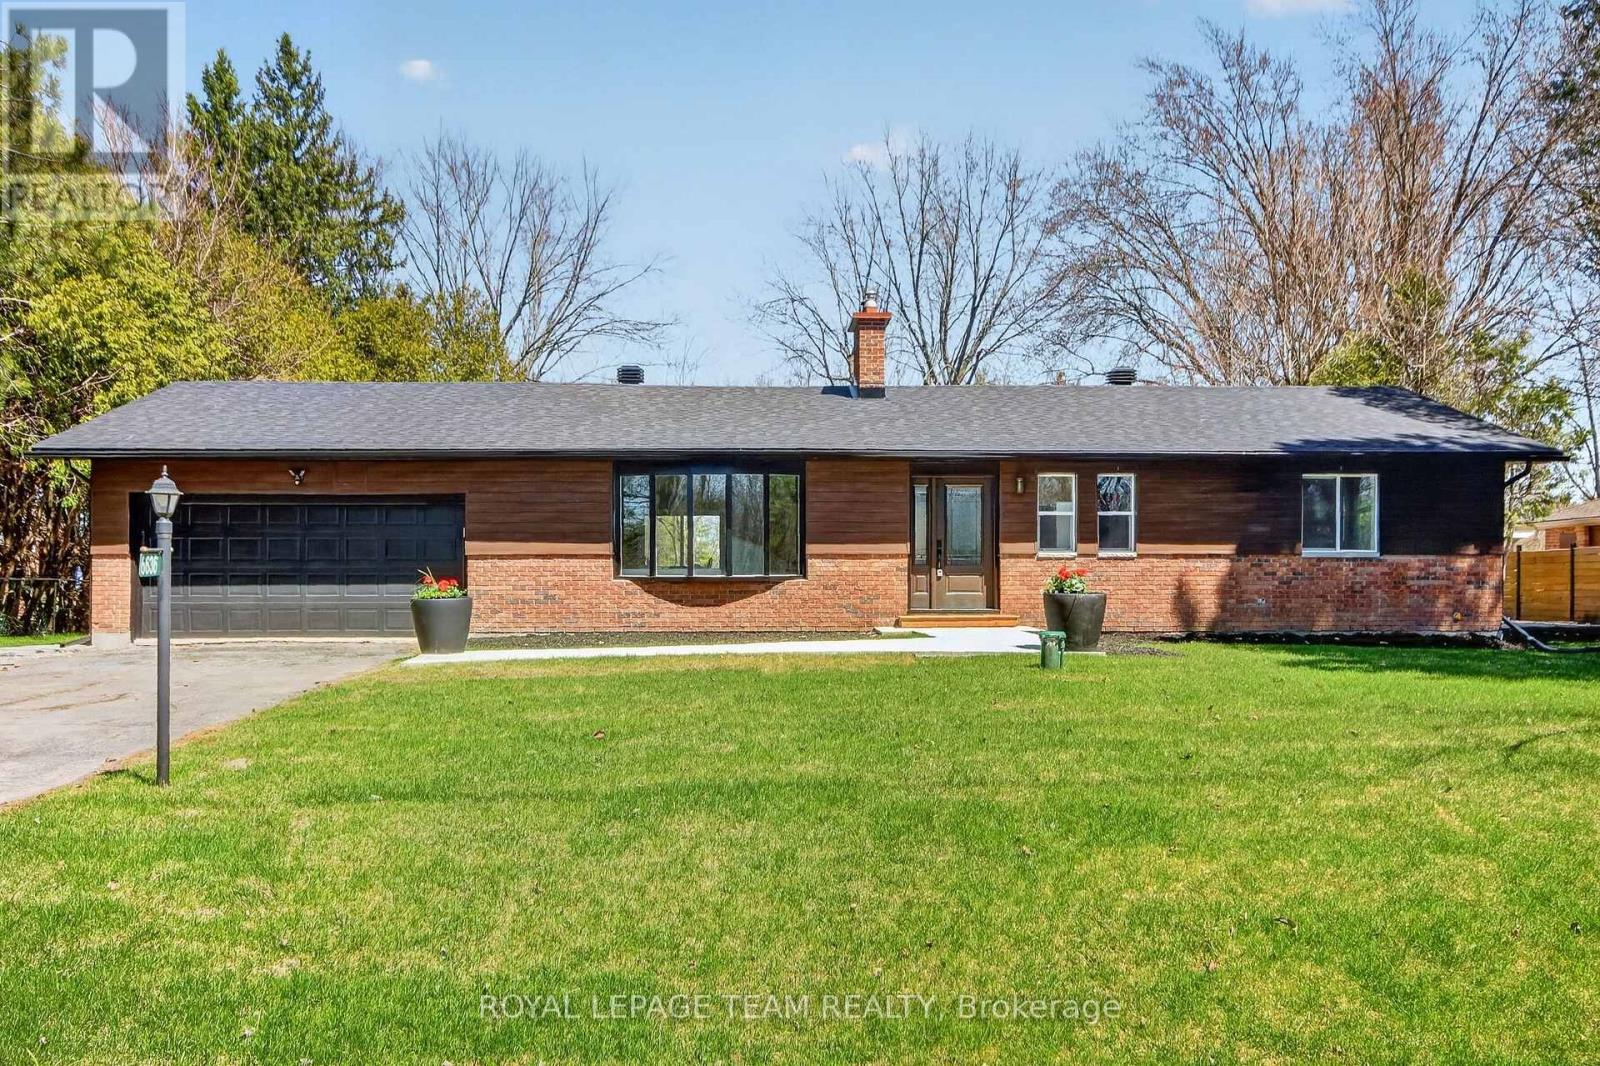
LOCATION, GOLF & LIFESTYLE. Completely renovated & elevated to a whole new level , Gorgeous vaulted ceilings & open concept this stunning 2+2 bedrooms, 3 ensuites 2 are cheaters. This beautifully renovated bungalow sits in one of the area's most coveted settings. With no front or rear neighbours, the home backs onto the first hole of the Carleton Golf Club and fronts onto a picturesque stretch of the Rideau River.Move right into this like-new home and add your own personal touches. Designed with space and comfort in mind, it offers a bright, spacious living room anchored by a striking stone wood fireplace attached to main floor is a spacious Sunroom to enjoy those summer evenings in outdoor setting. The primary suite is a true retreat with a beautiful ensuite & an impressive walk-in closet. A second main-floor bedroom features a convenient cheater bath.Enjoy the three-season sunroom, plus a large fully finished basement with a full bathroom and two additional bedrooms both featuring oversized windows & bonus family rooms. additional updates since 2015 include: R50 attic insulation, 200-amp electrical panel, air conditioning, two sump pumps with marine battery backup, & full basement foundation waterproofing.. (id:56106)
2495 River Road
North Grenville, Ontario
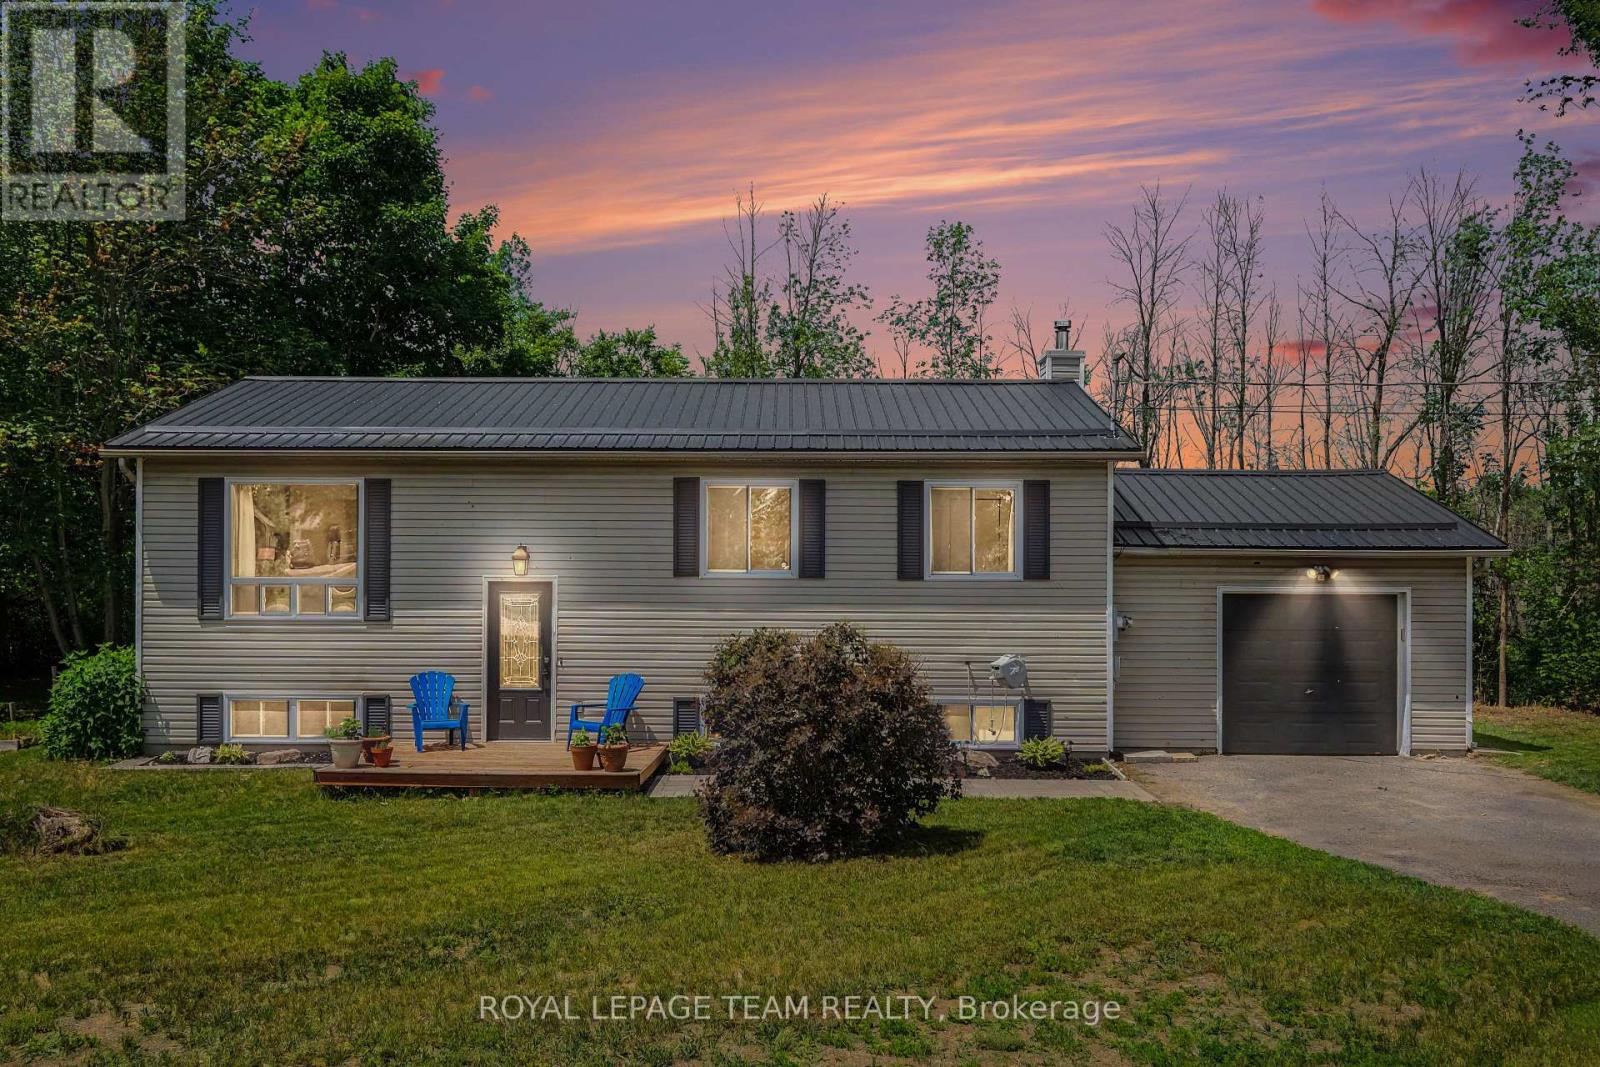
Escape to the perfect balance of country living and everyday convenience in this beautifully updated high ranch, set on just under 2 acres only minutes from town. Enjoy added value with approximately 0.57 acres enrolled in the Conservation Land Tax Incentive Program, providing tax savings, while the property backs onto conservation land and features over 350 feet of Rideau River frontage, creating exceptional privacy and a peaceful natural setting.The bright main level features hardwood flooring throughout most areas and a thoughtfully updated kitchen completed since 2021 with quartz countertops, a stylish backsplash, upgraded sink and fixtures, and refreshed cabinetry. Three spacious bedrooms and a full bathroom with a double-sink vanity complete the upper level.The versatile lower level offers a separate entrance through the garage, making it ideal for multigenerational living, a home-based business, or future income potential. It includes a large family room with a cozy fireplace, a fourth bedroom, an updated full bathroom (2024), dedicated laundry area, and laminate flooring throughout most of the level.Step outside to enjoy the deck, gazebo, and expansive outdoor space surrounded by nature, providing the perfect backdrop for relaxing or entertaining.Conveniently located just minutes from Highway 416, this home offers an easy commute to Ottawa and is close to Settlers Grant, John Foster Park, local walking trails, Equinelle Golf Club, Rideau Glen Golf Club, and a nearby boat launch.Notable updates include a metal roof (2024), furnace (2021), GenerLink system (2024), upgraded 200-amp electrical service, and front interlock (2026). A rare opportunity to enjoy modern updates, generous space, and a tranquil country setting with convenient access to nearby amenities. (id:56106)
16509 Cedarvale Road
North Stormont, Ontario
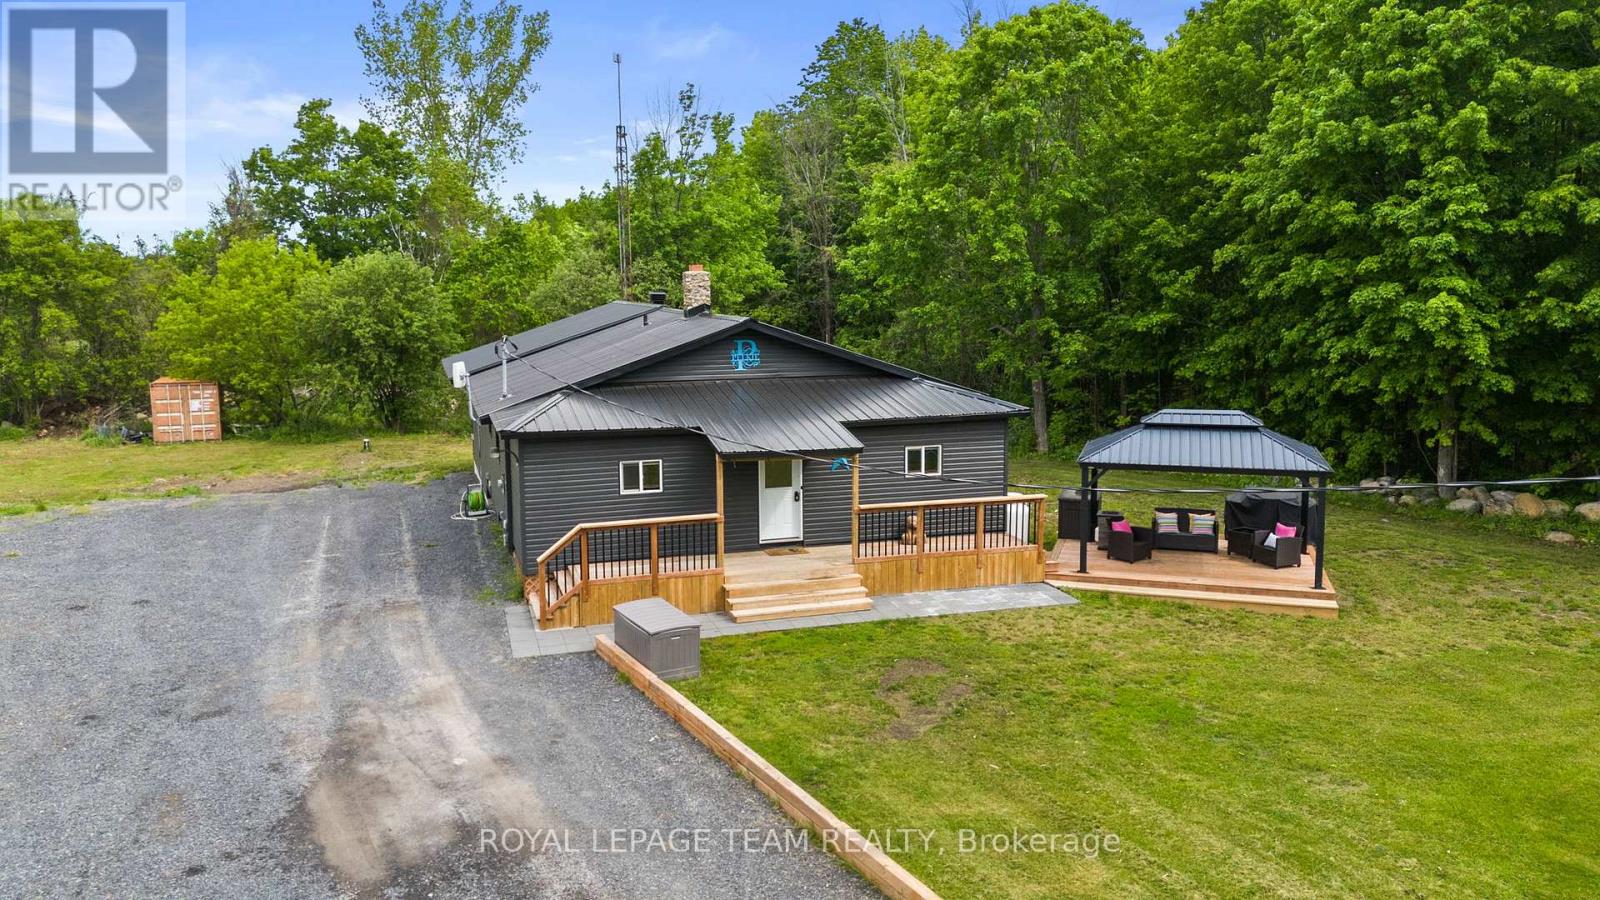
Escape to your own private country oasis! Nestled on 12.49 tranquil acres on a quiet dead-end street w/no rear neighbours in North Stormont, this expansive property offers incredible hobby farm potential w/ample space for your family & your animals. The beautifully updated home blends serene privacy w/a brilliant, future-proof layout w/space for everyone inside and out! Stepping through the front door, you are immediately greeted by the home's ultimate focal point: a stunning river rock stone, wood-burning fireplace that commands the living room & provides cost-efficient supplementary winter heating. The main floor already features a renovated kitchen w/a sit-at peninsula, stainless steel appliances, open-concept living area & a renovated bathroom. The crown jewel of this property is a massive, premium addition built in 2025 designed to host all 3 of the home's future bedrooms! Measuring approx. 32' x 24' with soaring 10' ceilings, this structural masterpiece features a monolithic concrete slab foundation and blown-in R60 insulation. The exterior siding, soffits and metal roof flawlessly match those of the original home. Inside, framing & electrical are roughed in for a functional mudroom w/side door entrance, cozy wood stove alcove & 3 bedrooms including a primary suite w/two walk-in closets. One smaller bedroom is complete w/flooring, drywall, lighting & paint, while another is already drywalled. By moving the 3 bedrooms into this spectacular new wing, the original main level is primed to transform into an incredible living hub, turning the old bedrooms into two dedicated front offices & the existing primary bedroom into a family room! Need even more space? The lower level features two fantastic bonus rooms, perfect for a kids' playroom, home gym or flex space. Don't miss this rare opportunity to move to a quiet country property & finish the space to double your square footage! (id:56106)