

Tbd David Manchester Road
Ottawa, Ontario
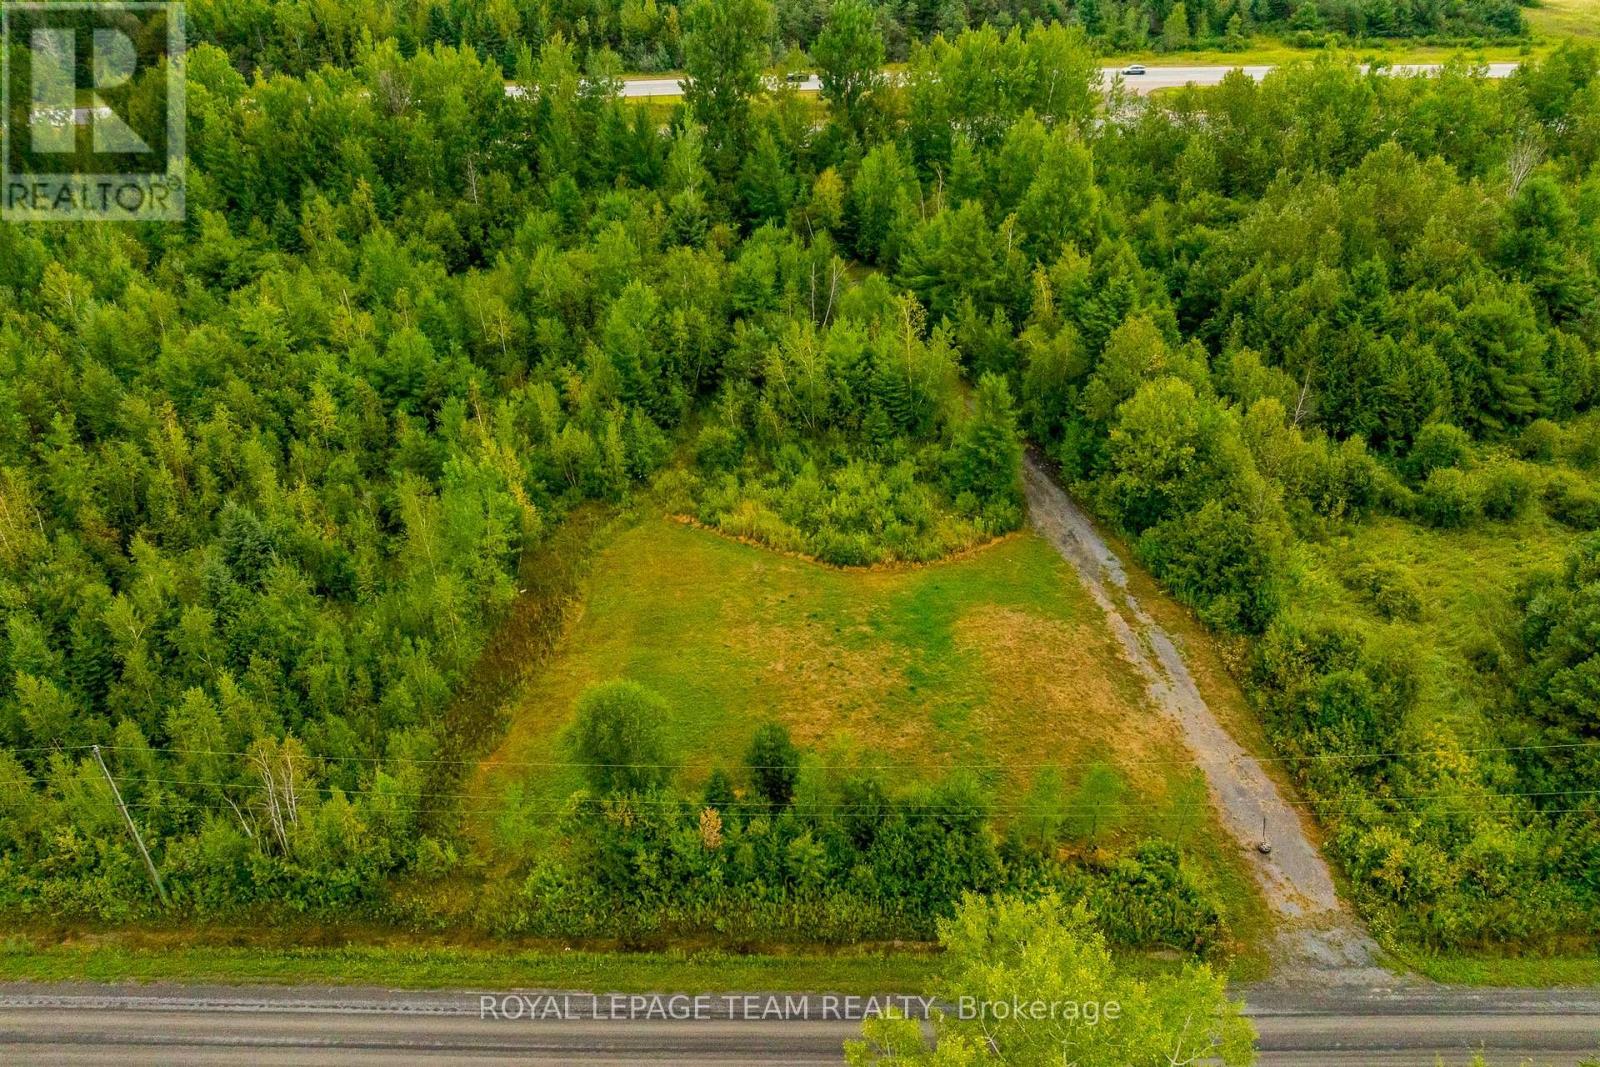
Discover the opportunity to create your ideal lifestyle on 6.5 private acres in beautiful Carp. Whether you envision building a custom dream home, creating space for a home-based business, adding a secondary dwelling, workshop, studio, or outbuildings, this versatile property offers the space, privacy, and setting to bring your vision to life. Beautifully treed and surrounded by nature, the lot provides the perfect balance of rural tranquility and city convenience. A new culvert and driveway have already been installed, with the front portion cleared for a future home site and the back portion opened up, offering excellent flexibility for additional structures, storage, recreational space, or hobby use. All of this is just 10-15 minutes from Kanata and Stittsville, with easy access to shopping, the Canadian Tire Centre, Tanger Outlets, golf courses, sports facilities, and only approximately 30 minutes to downtown Ottawa. A rare opportunity to own prime acreage in one of Ottawa's most sought-after rural communities. Buyer to complete their own due diligence regarding permitted uses. Do not walk the property without an appointment. Lot is not subject to HST. (id:56106)
2645 Alta Vista Drive
Ottawa, Ontario
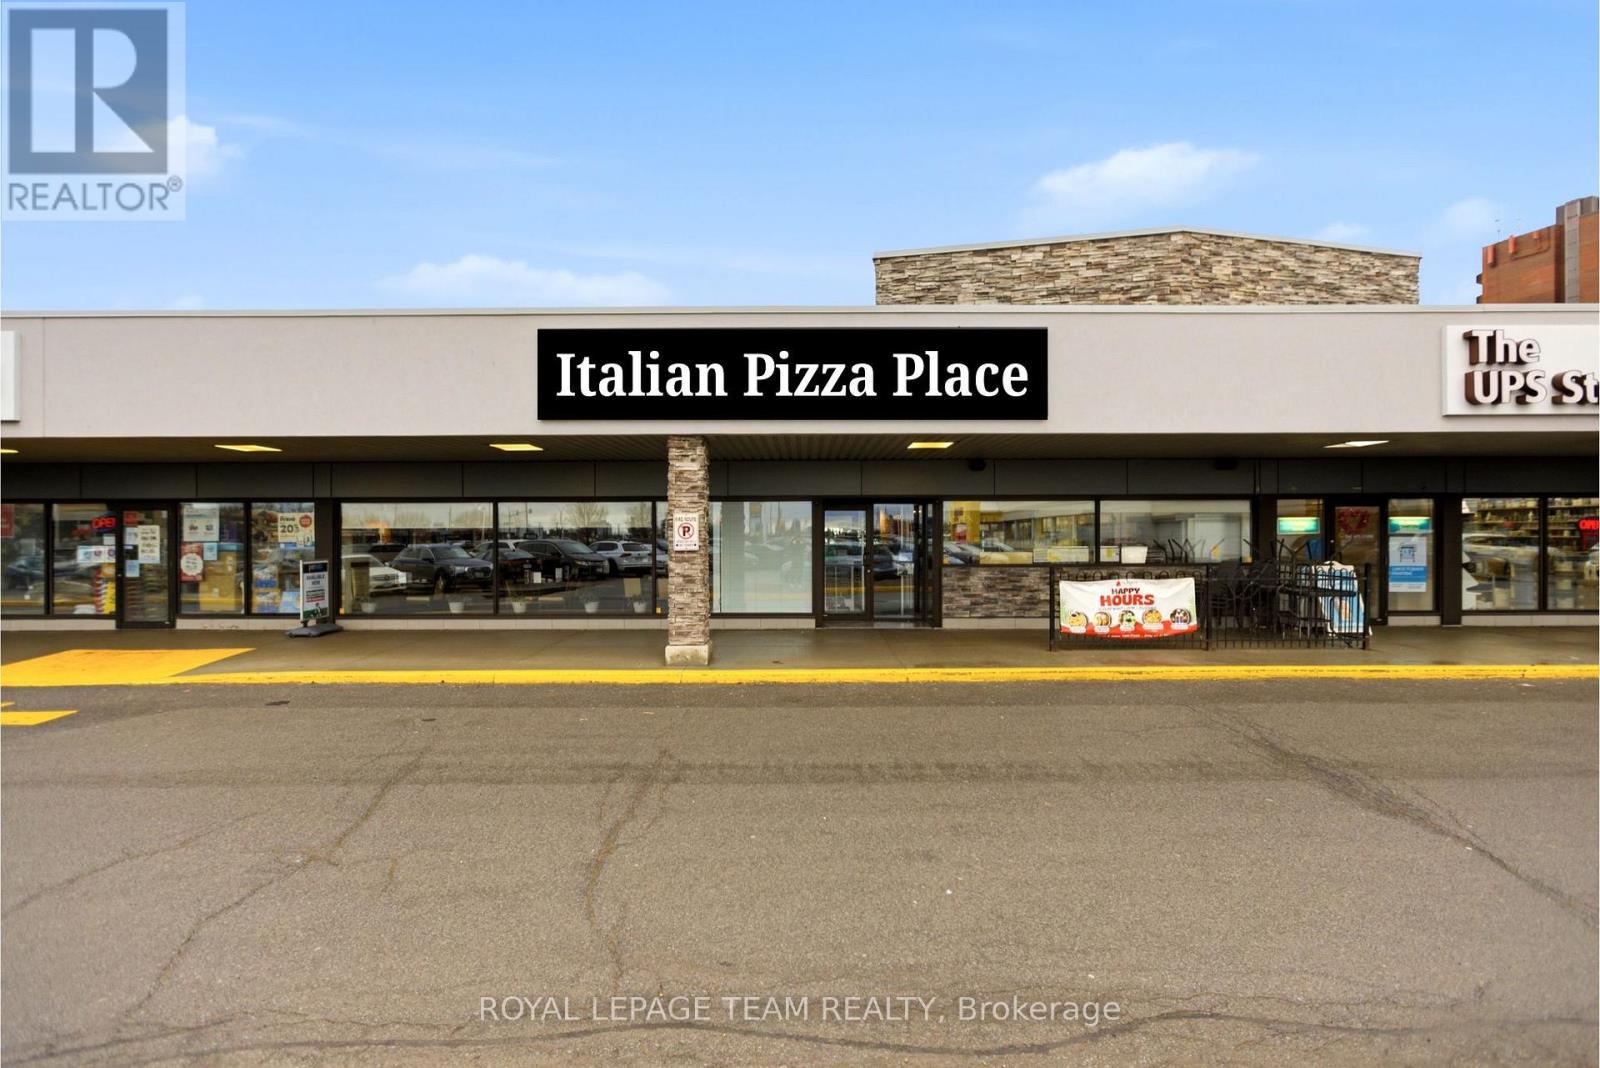
Gourmet Pizza and Sports bar for sale in a prime, high-traffic location. This well-established business offers seating for up to 100 guests indoors, along with an additional 18-seat patio for summer dining-perfect for maximizing seasonal revenue. Known for its authentic wood-fired pizzas and inviting atmosphere, the space has undergone numerous upgrades, making it fully equipped and ready for continued success. An excellent opportunity for restaurateurs or investors looking to step into a thriving operation in a sought-after area. For a complete list of upgrades and features, please refer to the attached documentation. The base rent is $24 per sq ft per year. TMI is $16.55 per sq ft per yr ($7.06 CAM and $9.49 Realty Taxes). There is a liquor license in place. Lease is to expire in 2028 with option to extend for 5 years. Do not approach staff, all questions and inquiries should be directed to the listing agent. (id:56106)
34 Rideauview Terrace
Ottawa, Ontario
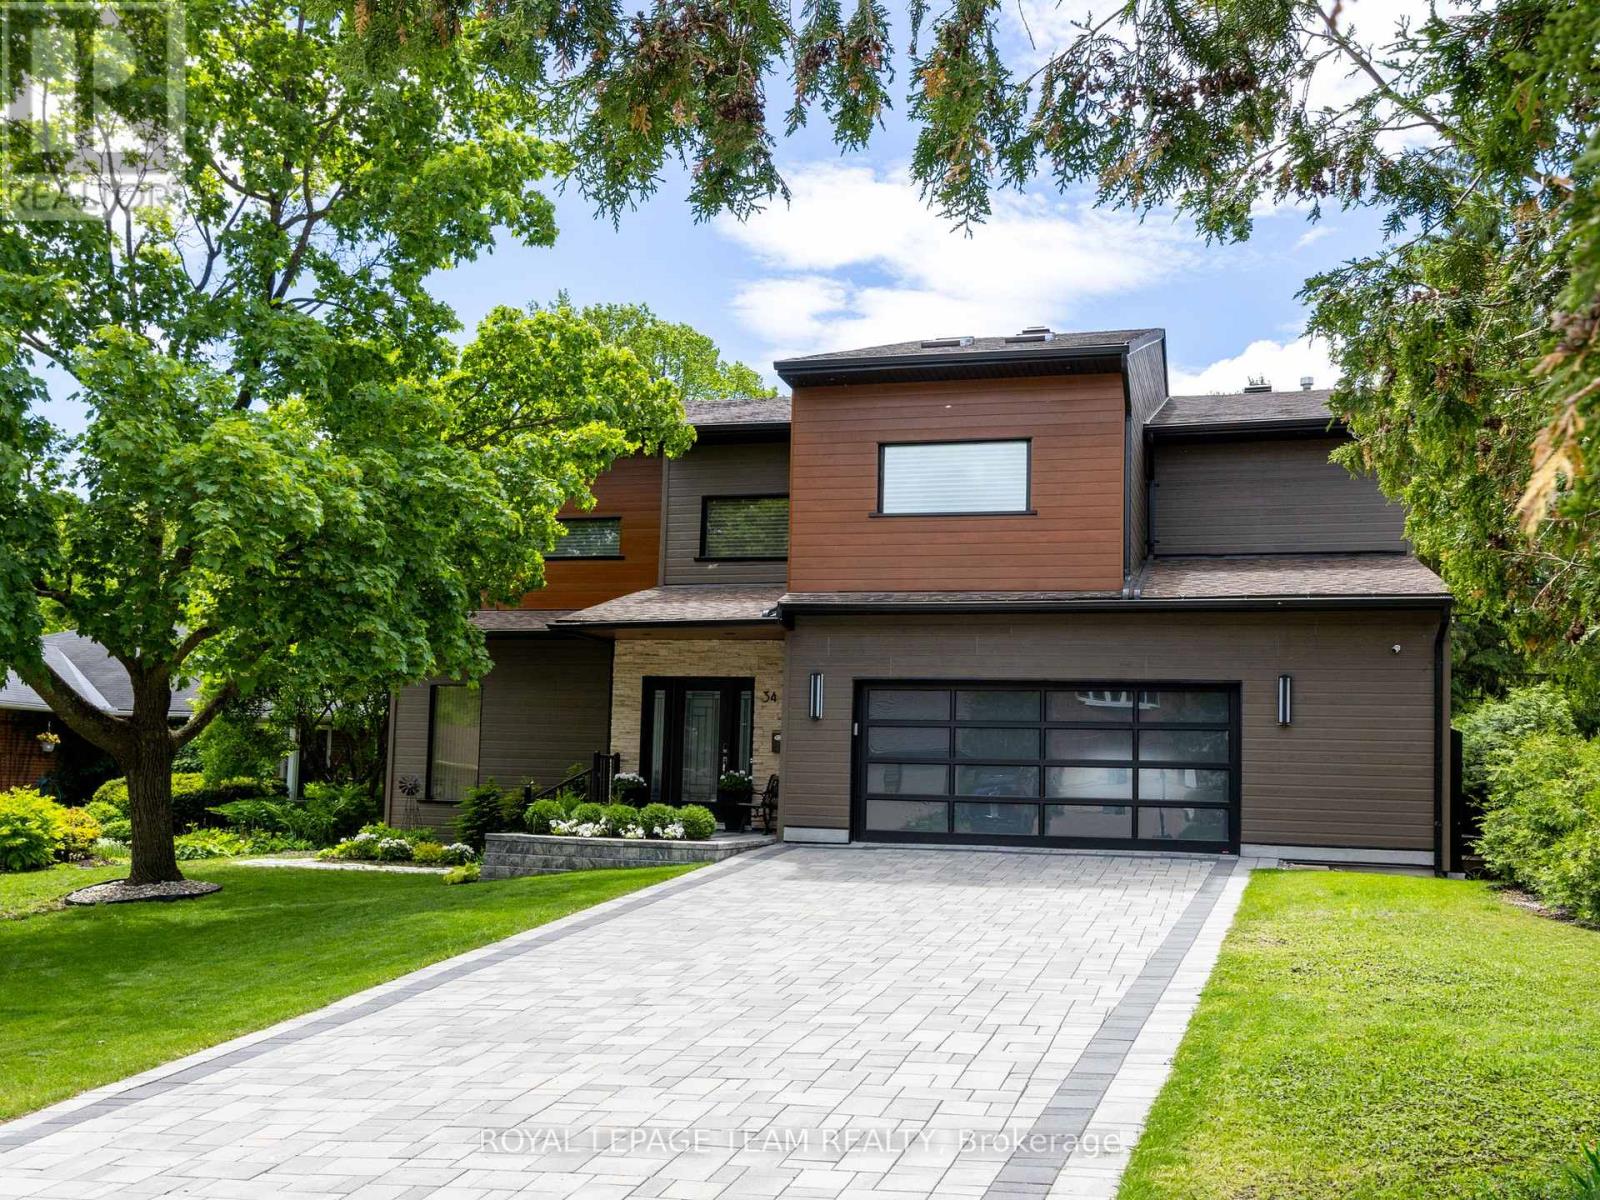
Spacious, sun-filled, luxurious & elegant. This WATERFRONT residence sits at the end of a cul-de-sac in a PRESTIGIOUS enclave & backs onto the Green Valley Inlet of the Rideau Canal. At 4,600+ sf, this exquisite home is well-suited for entertainment on many scales with GENEROUS-SIZED open-concept living areas on multiple levels. A show-stopping L&K custom cabinetry kitchen is truly a chef's delight with 6-burner Wolf stove, Sub-Zero fridge, double-drawer dishwasher, 10-ft ISLAND, coffee station, floor-to-ceiling showcase WINE CELLAR and a hidden pantry that is another kitchen unto itself with 2nd fridge & dishwasher, perfect for prep or keeping the mess away during a gathering. Retreat to the large primary suite that boasts a double shower, free-standing tub, double sink vanity, heated flooring, large walk-in closet & sunny balcony - perfect for morning coffee. 4 bdrs, 5 baths, 3 fireplaces, an over-sized 2-car garage, multiple balconies & a fully finished walk-out lower level to the back & side decks that provide direct views of the water. Separate furnaces & a/c units for each level provide maximum comfort. The magnificent wall of windows in the SOUTH-FACING family room, office & 2-storey GREAT ROOM overlook the water & let the sun pour in all day long. Additional highlights include a HOME THEATRE, ART GALLERY, LIBRARY, 2nd floor laundry/craft space with skylights, patio with natural gas hook-up, SMART LIGHTING, SONOS & alarm system. Meticulously maintained and renovated with QUALITY craftsmanship & high-end DESIGN FORWARD finishes. With an exceptional layout & inviting spaces, this home offers elevated urban living on the water. A private dock allows you to paddle up to your backyard and through the Rideau Canal waterways. Superb location across from the trails through the Experimental Farm & Arboretum that lead to Dow's Lake. Convenient shopping along Baseline or Merivale. Minutes to Carleton University, Civic Hospital & downtown Ottawa. (id:56106)

63 Hogan Drive
Mcnab/braeside, Ontario
New Price reflects new HST legislation. Situated in the second phase of Hogan Heights, this well-appointed bungalow offers the serenity of country living with convenient access to recreation, shopping, retail, schools, and nearby trails. The Benton Walkout Model by Mackie Homes offers approximately 1,978 sq ft of above-ground living space, showcasing quality craftsmanship and an elegant design throughout. This thoughtfully designed home features three bedrooms, two bathrooms, and a desirable walkout elevation, with an unfinished lower level that provides flexibility for future living space. The kitchen is equipped with ample cabinetry, granite countertops, a pantry, and a spacious island with space for casual seating. Open sightlines extend into the dining area and great room, highlighted by a fireplace and access to the rear porch and backyard beyond. Additional features include a family entrance with laundry area and interior access to the attached three-car garage. The primary bedroom is complete with a walk-in closet and a luxurious 5-piece ensuite. Two secondary bedrooms and a full bathroom complete the layout. This property is currently under construction. HST is not included in the Listed Price. (id:56106)
26 Synergy Way
Ottawa, Ontario
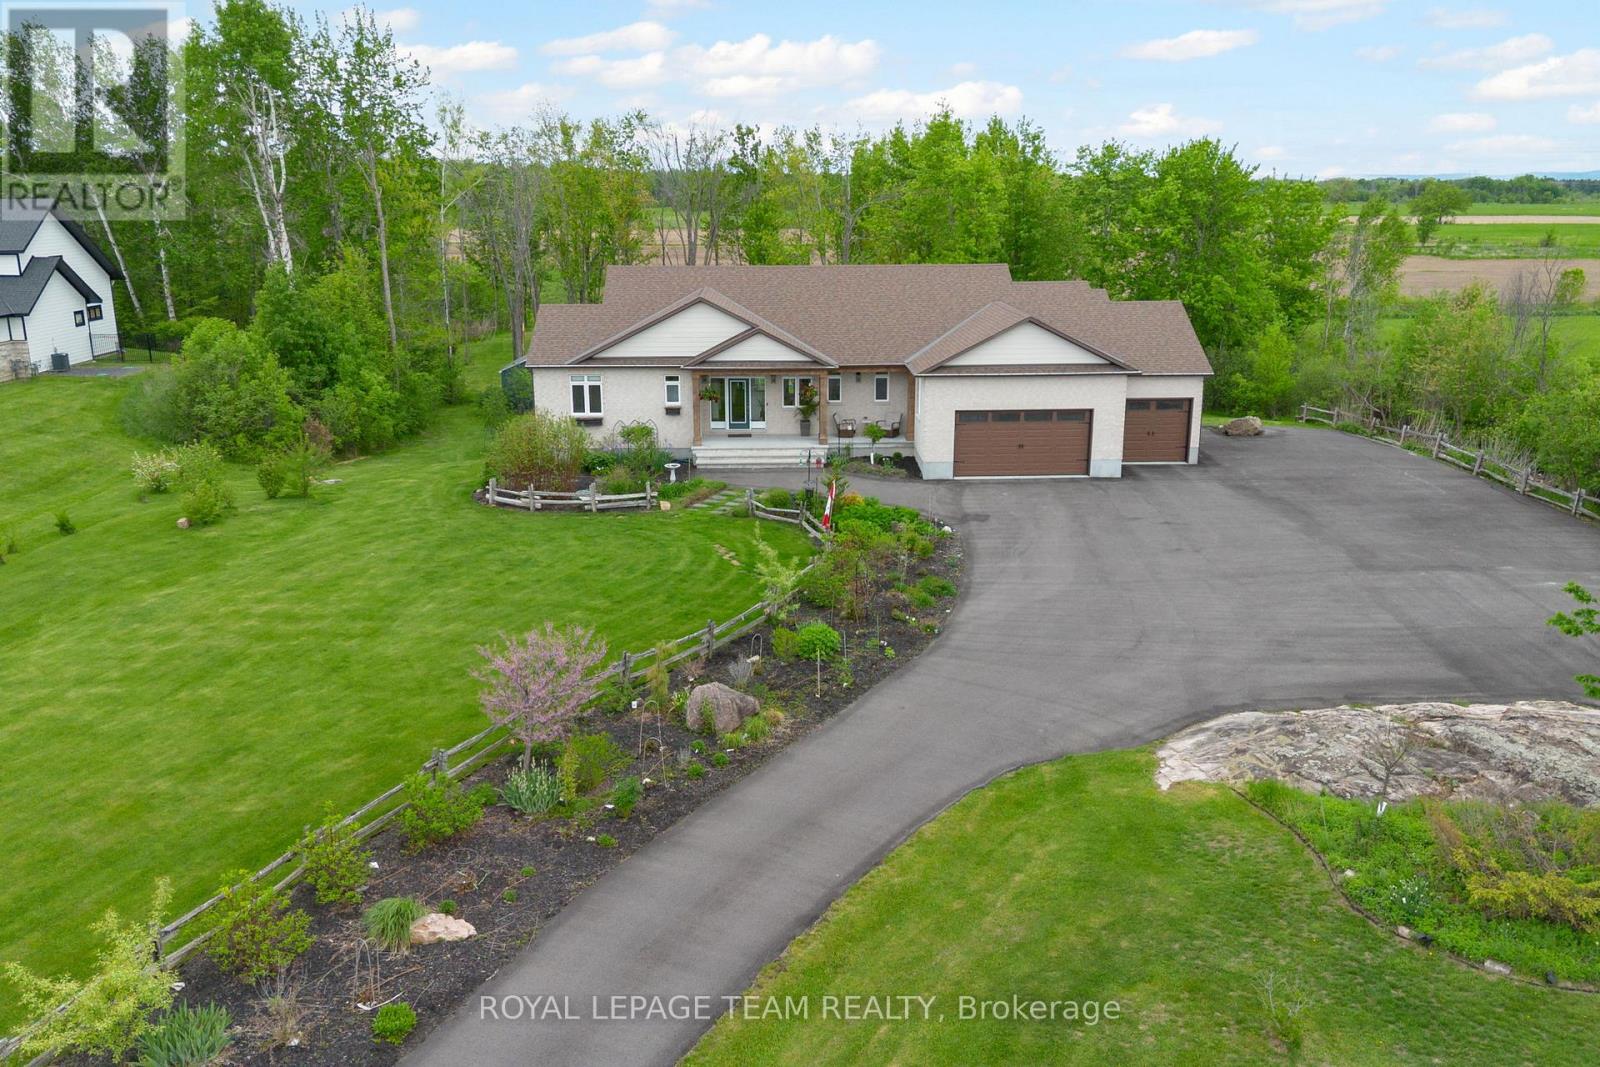
Luxury walkout bungalow living on a private 2+ acre estate backing onto open farmland just minutes from Kanata high tech. Welcome to 26 Synergy Way in prestigious March Crest Estates, where peaceful country living meets exceptional craftsmanship, thoughtful design, and breathtaking Gatineau Hill views. This impeccably-maintained custom residence offers a rare blend of warmth, character, and refined finishes. The bright, open-concept main level is designed for both everyday living and elegant entertaining, featuring soaring vaulted ceilings, wide-plank brushed white oak floors, designer lighting, and a stunning 12' real stone gas fireplace with reclaimed barn beam mantle. At the heart of the home is a beautifully appointed chef-inspired kitchen with quartz counters and backsplash, extra-tall stacked cabinetry, premium appliances, pot filler, walk-in pantry, and an impressive 10' x 5' island with abundant storage and seating. The thoughtfully designed main level offers 3 bedrooms, providing exceptional flexibility for family, guests, or home office needs. The serene primary retreat features vaulted ceilings, a spacious walk-in closet, and an award-winning ensuite with heated floors. A beautifully designed mud/laundry room with built-ins offers everyday convenience and connects to the heated triple-car garage. The bright walkout lower level offers a beautifully finished living space with remarkable flexibility for entertaining, guests, hobbies, fitness, work-from-home, or growing families. With 2 bedrooms, a spacious wet bar/kitchenette, fireplace, in-suite laundry, private garage entrance, and direct access to the backyard, it offers comfort and versatility rarely found. Outside, enjoy a two-story waterproof TREX deck with glass railings, mature trees, landscaped gardens, irrigation system, firepit, shed, oversized paved driveway, and Generlink 12,000W generator. A truly special property offering luxury, privacy, and lifestyle in an exceptional setting. (id:56106)
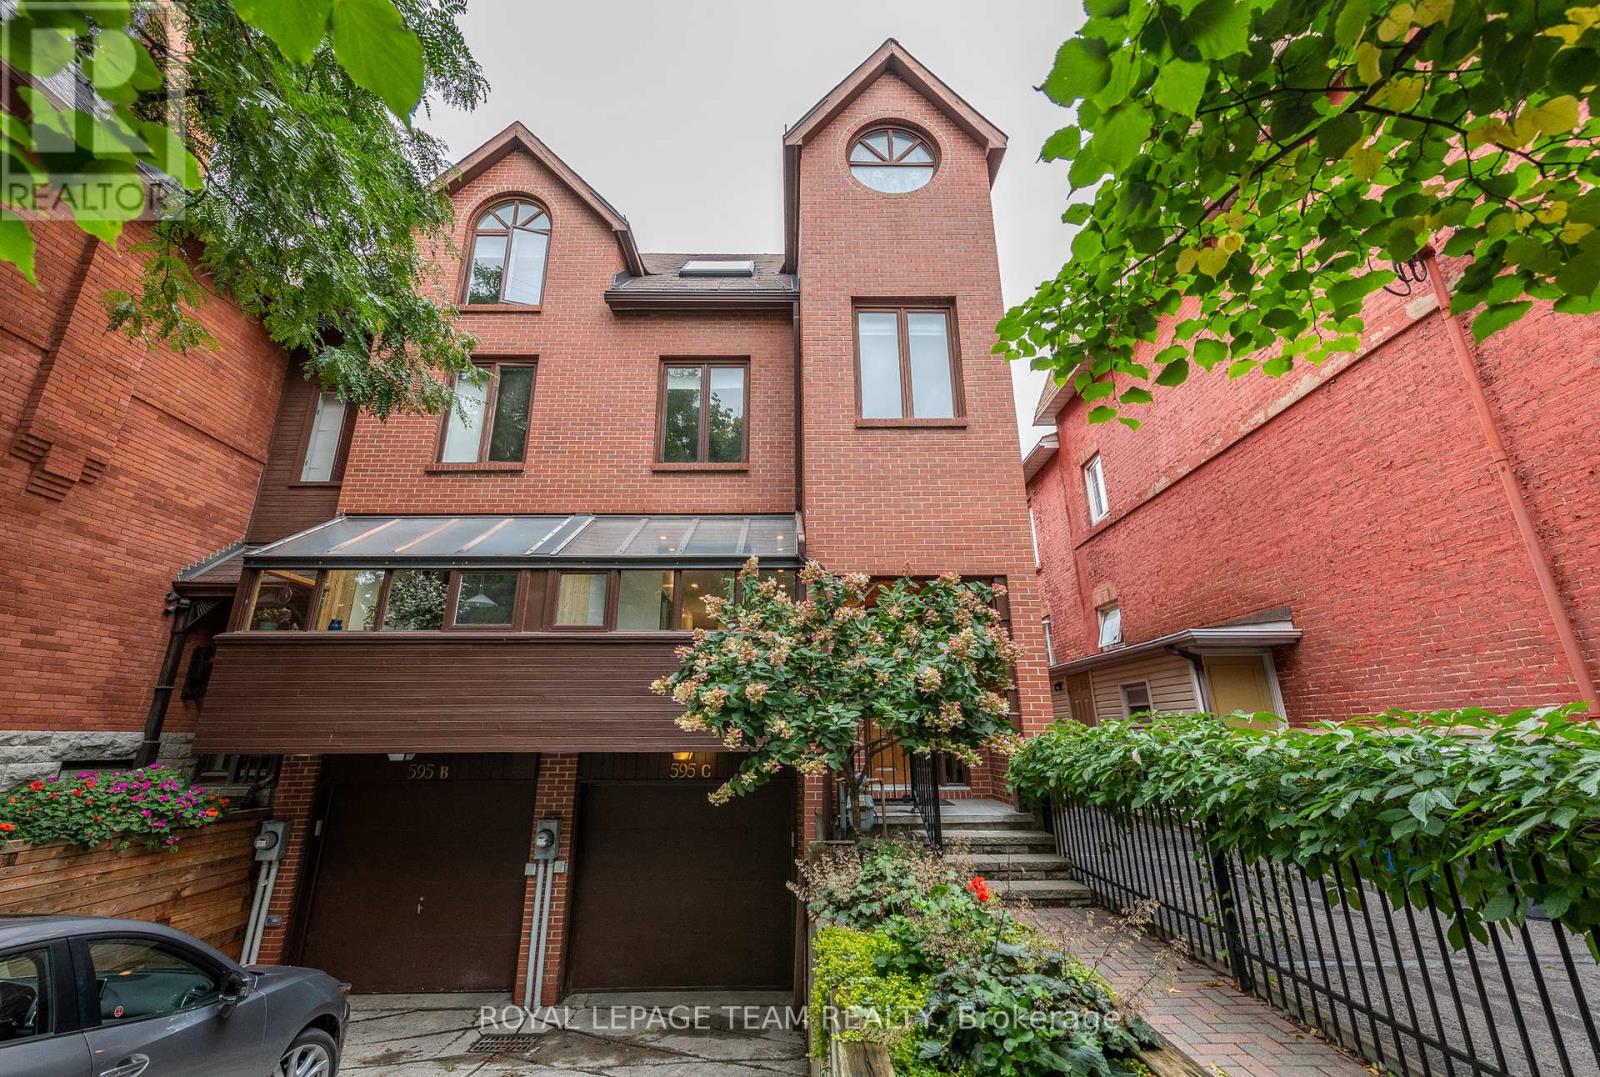
C - 595 Besserer Street
Ottawa, Ontario
Welcome to 595C Besserer Street, a stunning three-storey, brick end unit that perfectly captures the charm of historic Sandy Hill. Tucked away on a quiet, tree-lined dead-end street, this home offers a serene escape with the pulse of the city just steps away. The interior is a masterclass in architectural elegance, featuring leaded glass windows, ornate crown moldings, soaring ceilings, and rich hardwood flooring. The main level is designed for both comfort and sophistication, boasting a newly renovated modern kitchen and a bright solarium that invites the outdoors in. Host elegant dinners in the formal dining room before retreating to the sunken living room, where a cozy wood fireplace serves as the focal point. On the second floor, you'll find a generous primary suite with a charming reading nook, an updated bathroom, and a second bedroom featuring private access to a large balcony. The third floor serves as a secluded sanctuary with a spacious bedroom under vaulted ceilings and a full bathroom illuminated by a bright skylight. A rare find for the area, this property includes a private garage with interior access to the lower-level family room and laundry room. Step outside to your own private garden and patio, an urban oasis perfect for quiet relaxation or summer entertaining. The location is second to none, within walking distance to the Rideau River, Rideau Sports Centre, and the lush greenery of Strathcona, MacDonald Gardens, and Riverain Parks. Families and students will appreciate the proximity to the University of Ottawa and top-tier schools like De La Salle and York Street Public. This is a unique opportunity to own a piece of Sandy Hill's history with every modern convenience. (id:56106)
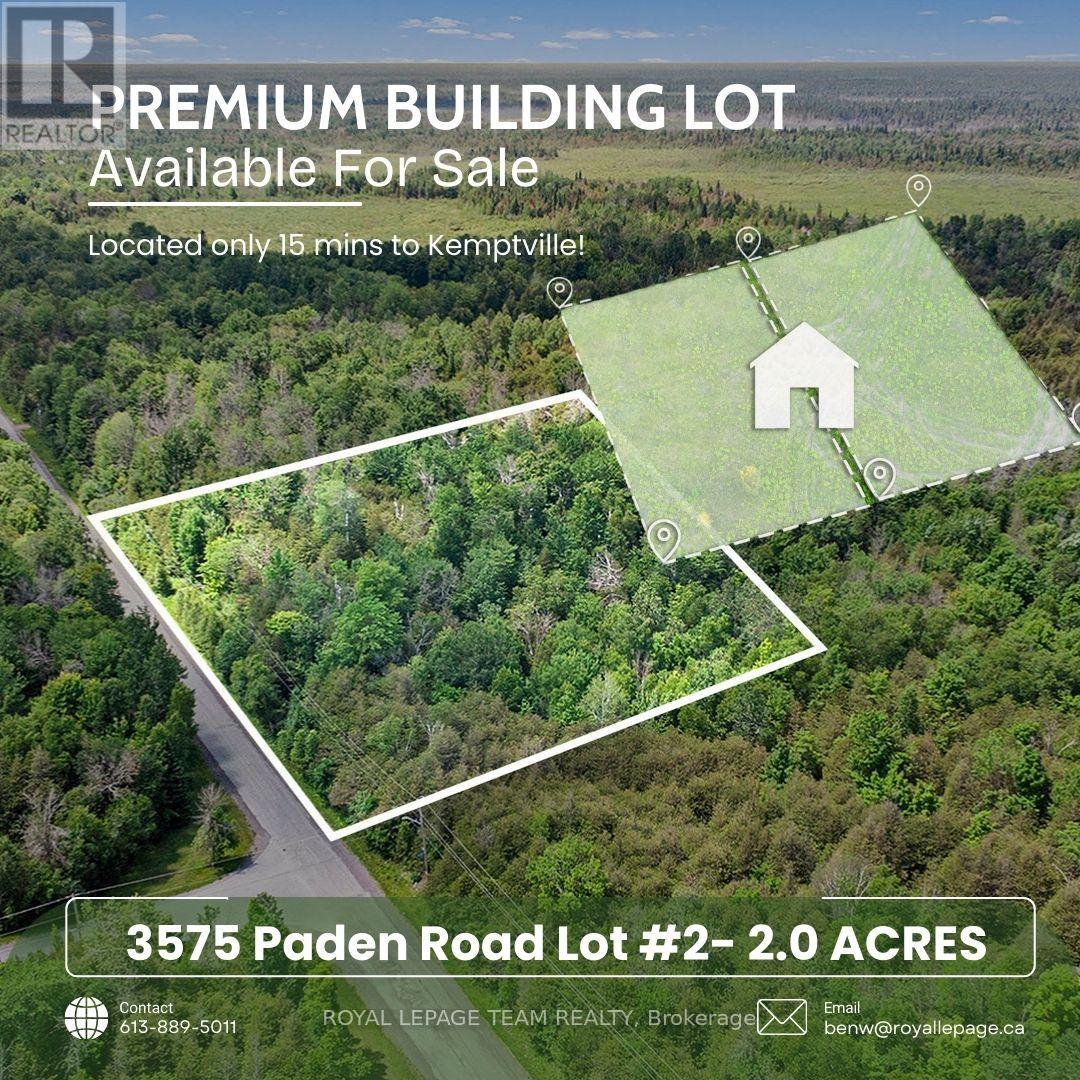
L2-3575 Paden Road
Ottawa, Ontario
3575 Paden Road, Lot 2 in North Gower, is a beautiful 2-acre building lot that offers a serene and versatile setting for your future home or retreat. The property features high, dry, and well-maintained land, surrounded by mature trees that provide excellent privacy and natural shade. Its peaceful, rural location makes it an ideal spot for those seeking tranquility while still being close to essential amenities. Located under a 15-minute drive to Kemptville, this lot provides convenient access to shopping, dining, schools, and community services. Additionally, its just a few minutes from the scenic Rideau River, a popular destination for boating, fishing, and outdoor recreation. Whether youre looking to build a permanent residence or seasonal getaway this property offers a fantastic opportunity to enjoy a peaceful lifestyle surrounded by natural beauty. The lot is easily accessible via a paved road, ensuring smooth travel year-round. Its combination of rural charm and proximity to amenities makes it a perfect spot for those wanting to enjoy outdoor activities and the quiet countryside, all within easy reach of nearby towns. Dont miss the chance to own this picturesque property an ideal place to create your dream home or retreat in a desirable North Gower area. (id:56106)
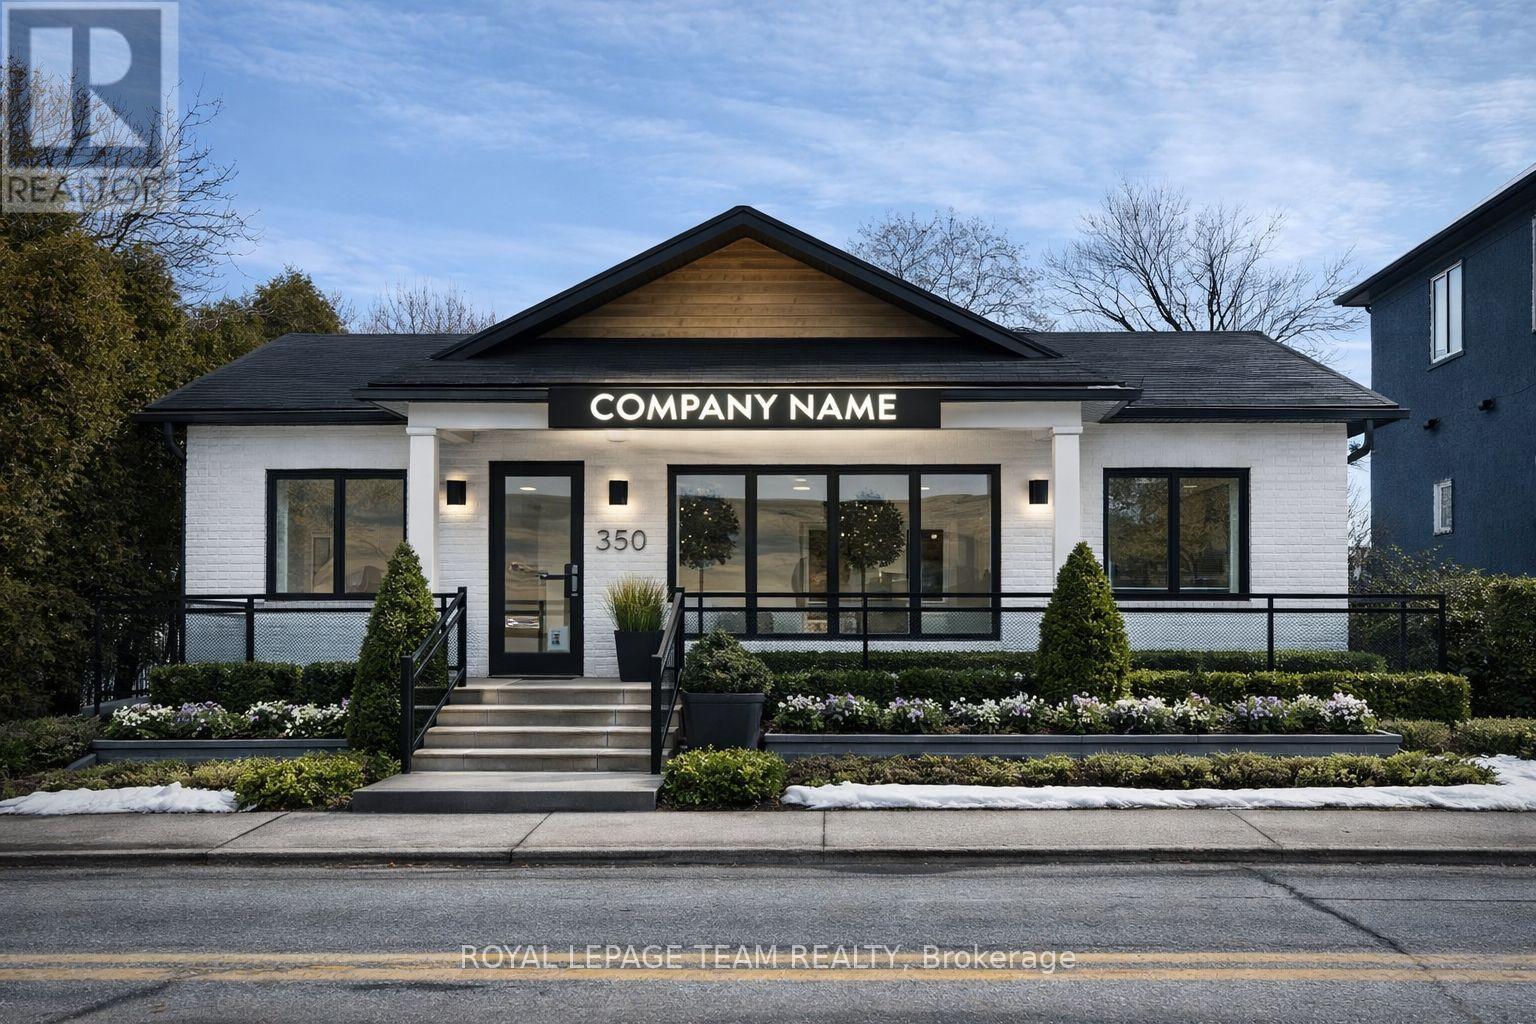
3441 Mcbean Street
Ottawa, Ontario
Nestled in the vibrant heart of the Village Core, 3441 McBean Street presents a premier opportunity to establish your business in the rapidly expanding community of Richmond. As one of Ottawa's fastest-growing villages, Richmond is experiencing a significant surge in new residential developments, bringing a steady influx of families and increased consumer demand to the area. This versatile property is perfectly positioned to capitalize on that growth, boasting approximately 1,700 square feet of functional space with a welcoming covered front porch. The entire main floor has been recently renovated to feature a modern, open floor plan, with all previous office partitions removed to provide a seamless and flexible layout. Complete with a powder room and the added value of a separate apartment on-site, the property provides a professional environment ready for immediate use. A rare find for entrepreneurs, the site offers ample on-site parking to accommodate both staff and a high volume of clientele. With its flexible VM8 zoning, the location supports a diverse range of potential uses-from boutique retail and professional medical offices to personal services or a cozy cafe. Positioned for maximum visibility in a high-traffic historic district, this property is primed for its next chapter. For full details, floor plans, and media, please visit the official property website. (id:56106)
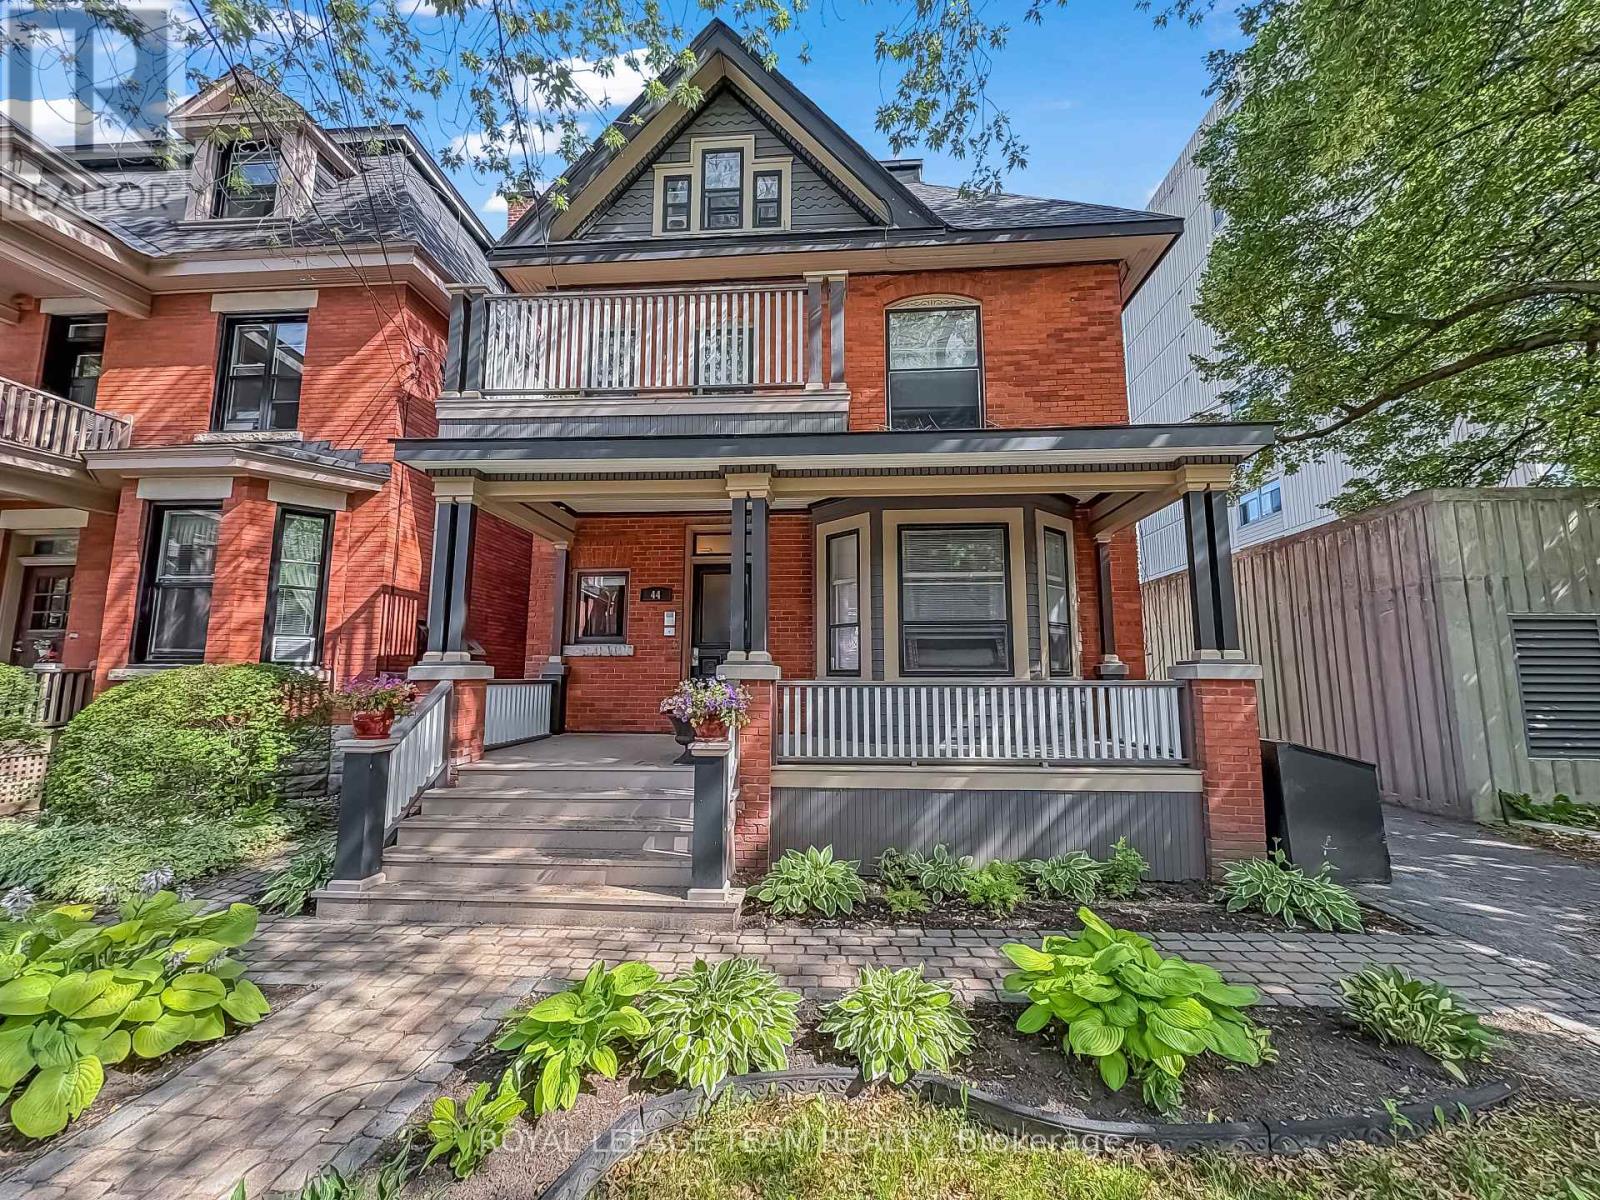
44 Mcleod Street
Ottawa, Ontario
Exceptional investment opportunity in the heart of Centretown! This well-maintained fourplex offers immediate rental income with all units tenant occupied and features an attractive unit mix consisting of one 2 bedroom unit, one 1 bedroom plus den unit, and two 1 bedroom units. Ideally situated just steps from the Rideau Canal and within walking distance to shops, restaurants, parks, public transit, and downtown Ottawa, this property benefits from strong tenant demand and an unbeatable central location. A private driveway provides added convenience for tenants and owners alike. Whether you're looking to expand your investment portfolio or secure a prime multi-family asset in one of Ottawa's most sought-after neighbourhoods, this income-generating property offers excellent long-term potential. (id:56106)
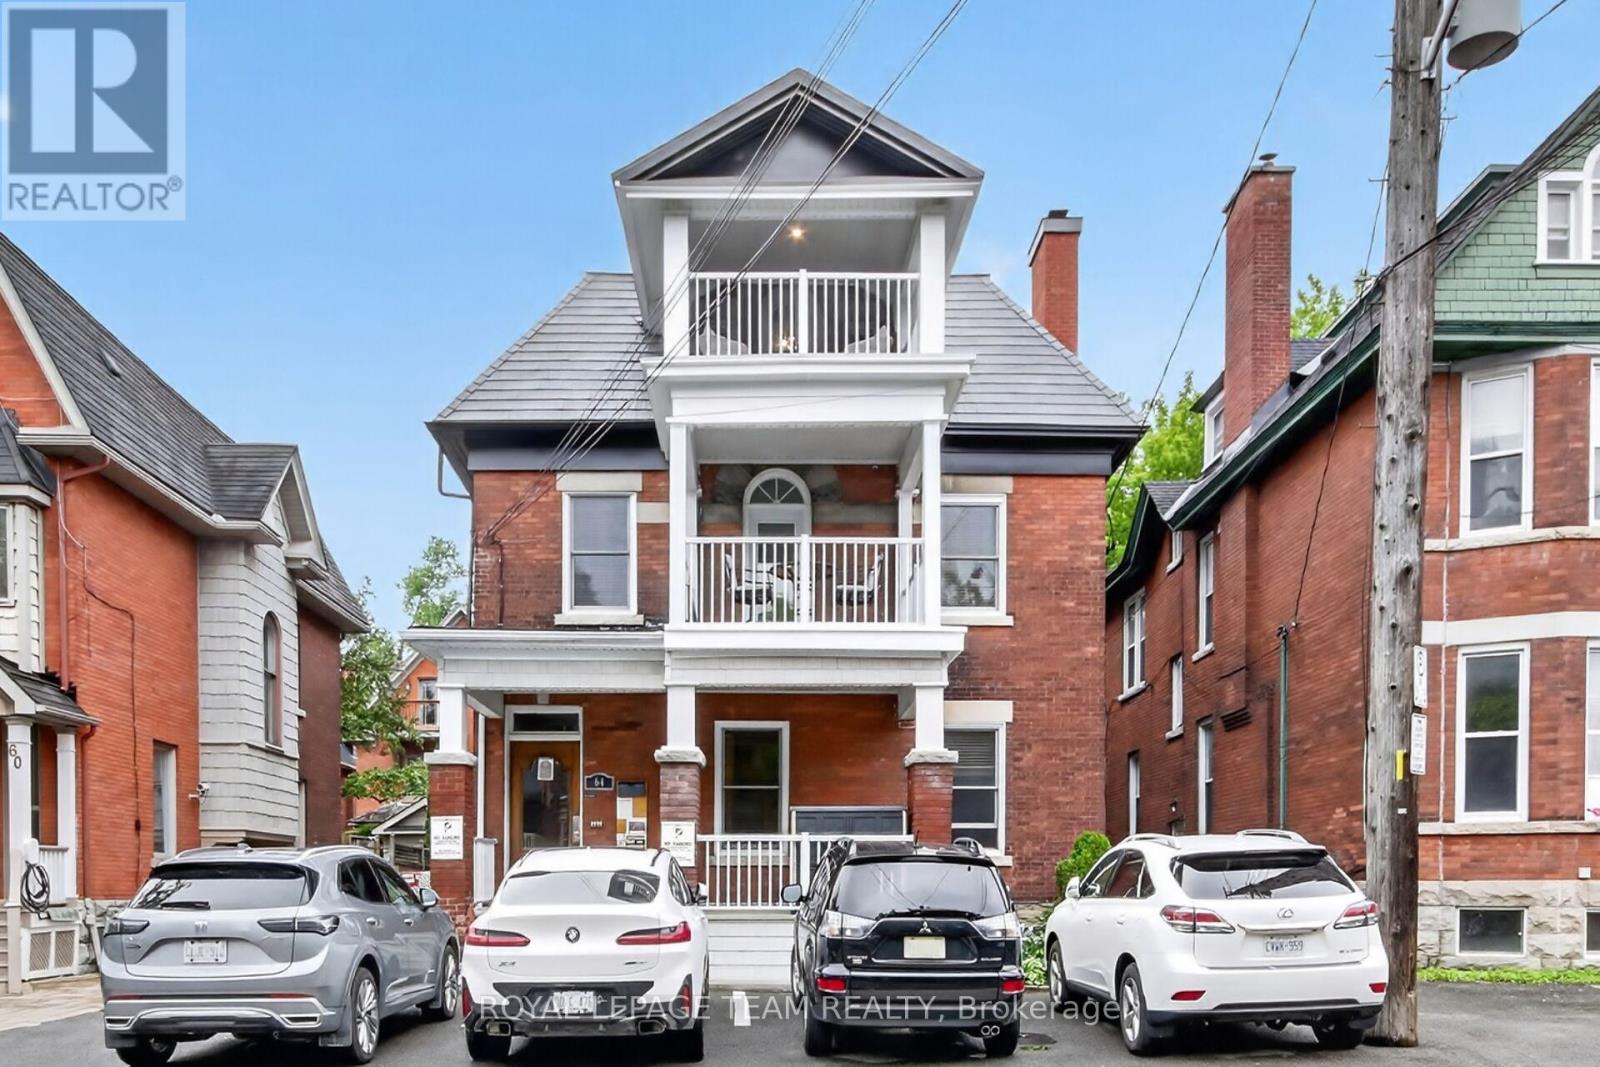
64 Delaware Avenue
Ottawa, Ontario
Rare opportunity to acquire a meticulously restored and fully furnished 5-plex in the heart of Ottawa. Originally constructed around 1900, this stately red-brick property seamlessly blends historic character with extensive modern upgrades, creating a turnkey investment opportunity. Vacant and ready for immediate occupancy, investors can set market rents from day one, while owner-operators have the flexibility to live in one suite and rent the others. The building showcases timeless architectural details, including original hardwood floors, grand staircases, decorative fireplaces, soaring ceilings, oversized windows and period millwork, all thoughtfully preservd and complemented by tasteful updates throughout. Each suite is beautfully appointed and fully furnished, offering a move-in-ready exerience for tenants or short-term rental operators. Extensive improvements have already been completed, leaving virtually nothing to do but collect income. The property features updated kitchens and baths, modern finishes, well-maintained mechanical systems, attractive common areas, and exceptional curb appeal. Multiple balconies and outdoor sitting areas enhance the living experience, while the impressive corner-lot presence reflects the property's rich heritage. A rare bonus in this central urban location is the abundance of on-site parking, with space for 5+ vehicles, providing exceptional convenience for residents and guests alike. Situated within walking distance of Ottawa's vibrant downtown core, restaurants, cafes, shopping, transit, parks and major employment hubs, ideal for investors! Whether your vision is long-term rentals, furnished executive suites, multi-generational living, or a hybrid investment strategy, this exceptional property offers flexibility, character, and income potential in one of Ottawa's most sought-after locations. A true turnkey heritage investment-fully furnished, vacant, beautifully updated and ready for its next chapter! (id:56106)

204 Tussock Private
Ottawa, Ontario
Discover the perfect blend of modern design and everyday comfort at 204 Tussock Private, an impeccably maintained townhome nestled in the highly desirable Pathways South community. Ample thoughtfully crafted living space, this residence delivers an inviting atmosphere ideal for both relaxing and entertaining. Step inside and experience a bright, contemporary layout highlighted by expansive windows that flood the kitchen and main living areas with natural light. The 9-foot ceilings on the second level enhance the sense of openness, creating a warm and welcoming environment from the moment you arrive. A true highlight of this home is the generous balcony-a rare feature that extends your living space outdoors. Whether you're hosting friends, enjoying morning coffee, or unwinding after a long day, this private outdoor retreat adds exceptional value and versatility. The primary suite offers a peaceful escape, complete with a spacious walk-in closet and a beautifully appointed ensuite bathroom designed for comfort and convenience. A second full bathroom ensures practicality for guests or family members, while a multi-purpose storage nook beneath the staircase provides smart organization options often missing in townhome layouts. An attached garage offers secure parking and additional storage, making day-to-day living effortless. Throughout the main living areas, luxury vinyl plank flooring adds a refined touch, while plush carpeting in the bedrooms enhances comfort and warmth. This home is ideal for first-time buyers, professionals, or anyone seeking a stylish, low-maintenance lifestyle in a vibrant and growing neighborhood. With its modern finishes, functional layout, and standout outdoor space, 204 Tussock Private is a property that truly stands out. (id:56106)
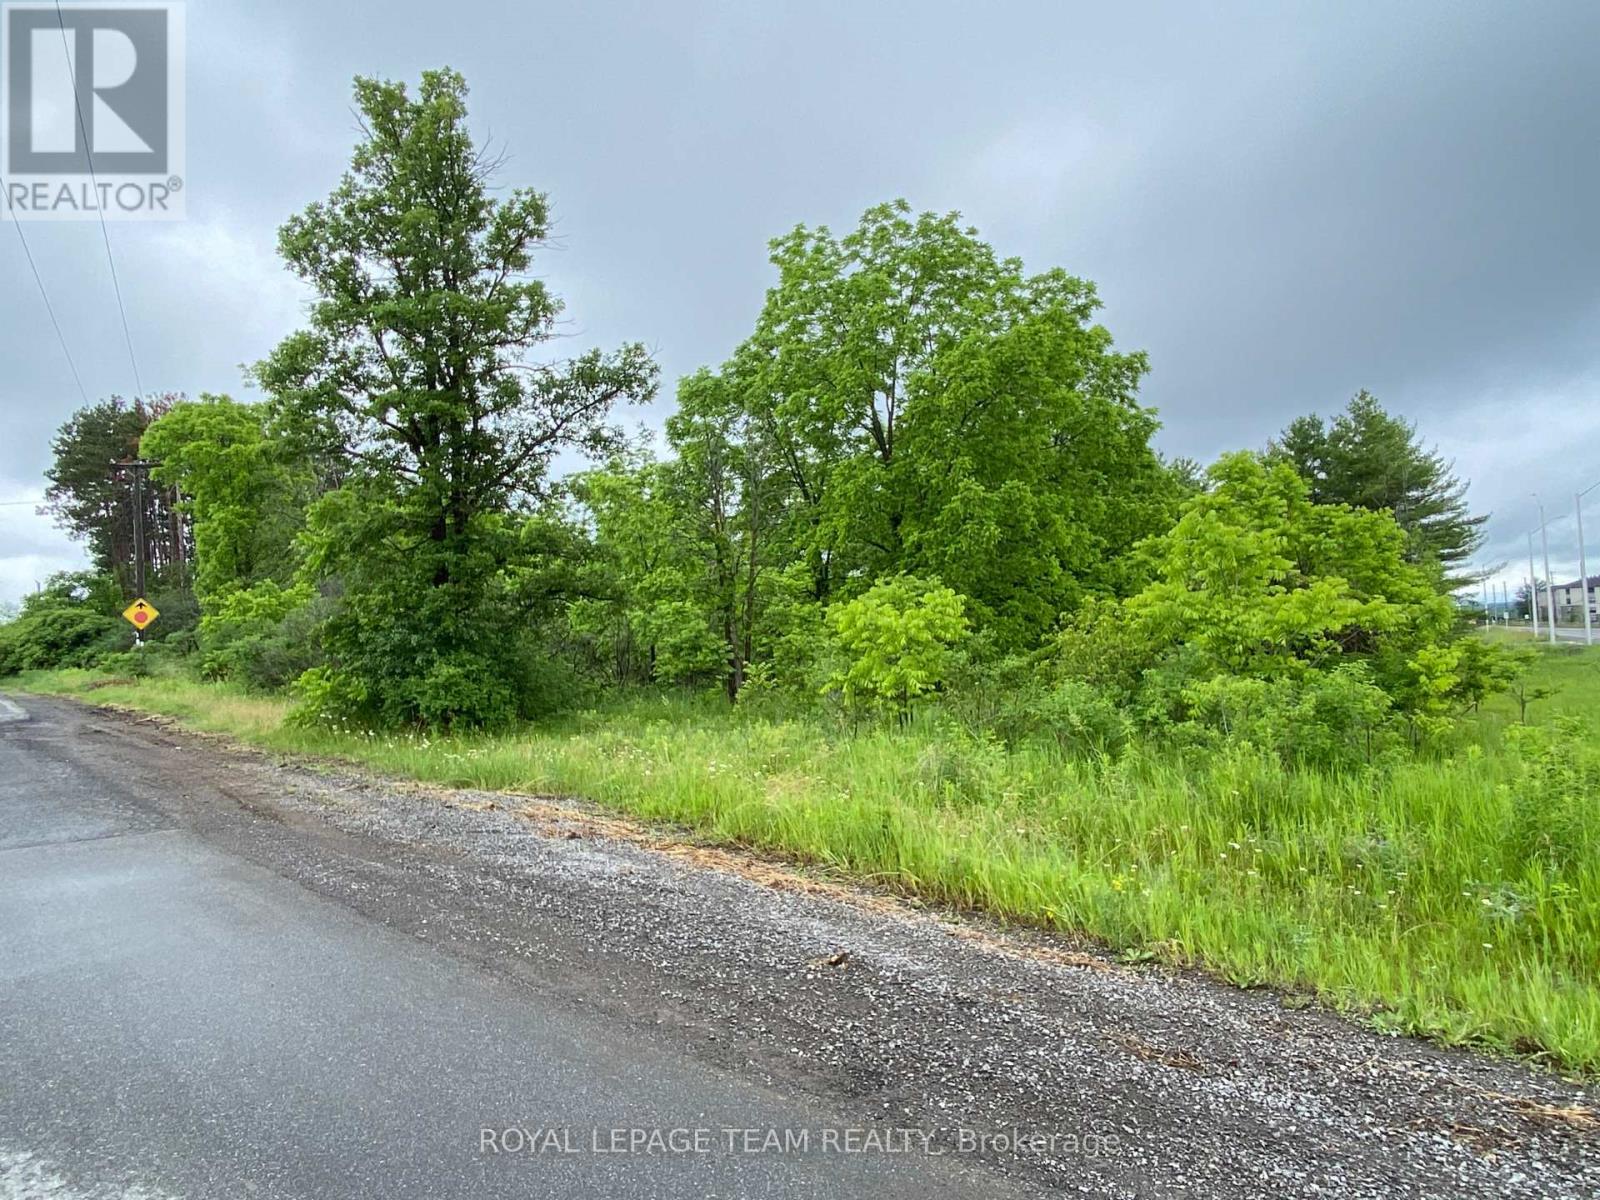
Lot 1 Madawaska Boulevard
Arnprior, Ontario
Superb Location for your business, great potential with a mixture of retail and professional uses, located at one of the main entrenches to Arnprior across from a new subdivision, high traffic exposure excellent investment. (id:56106)
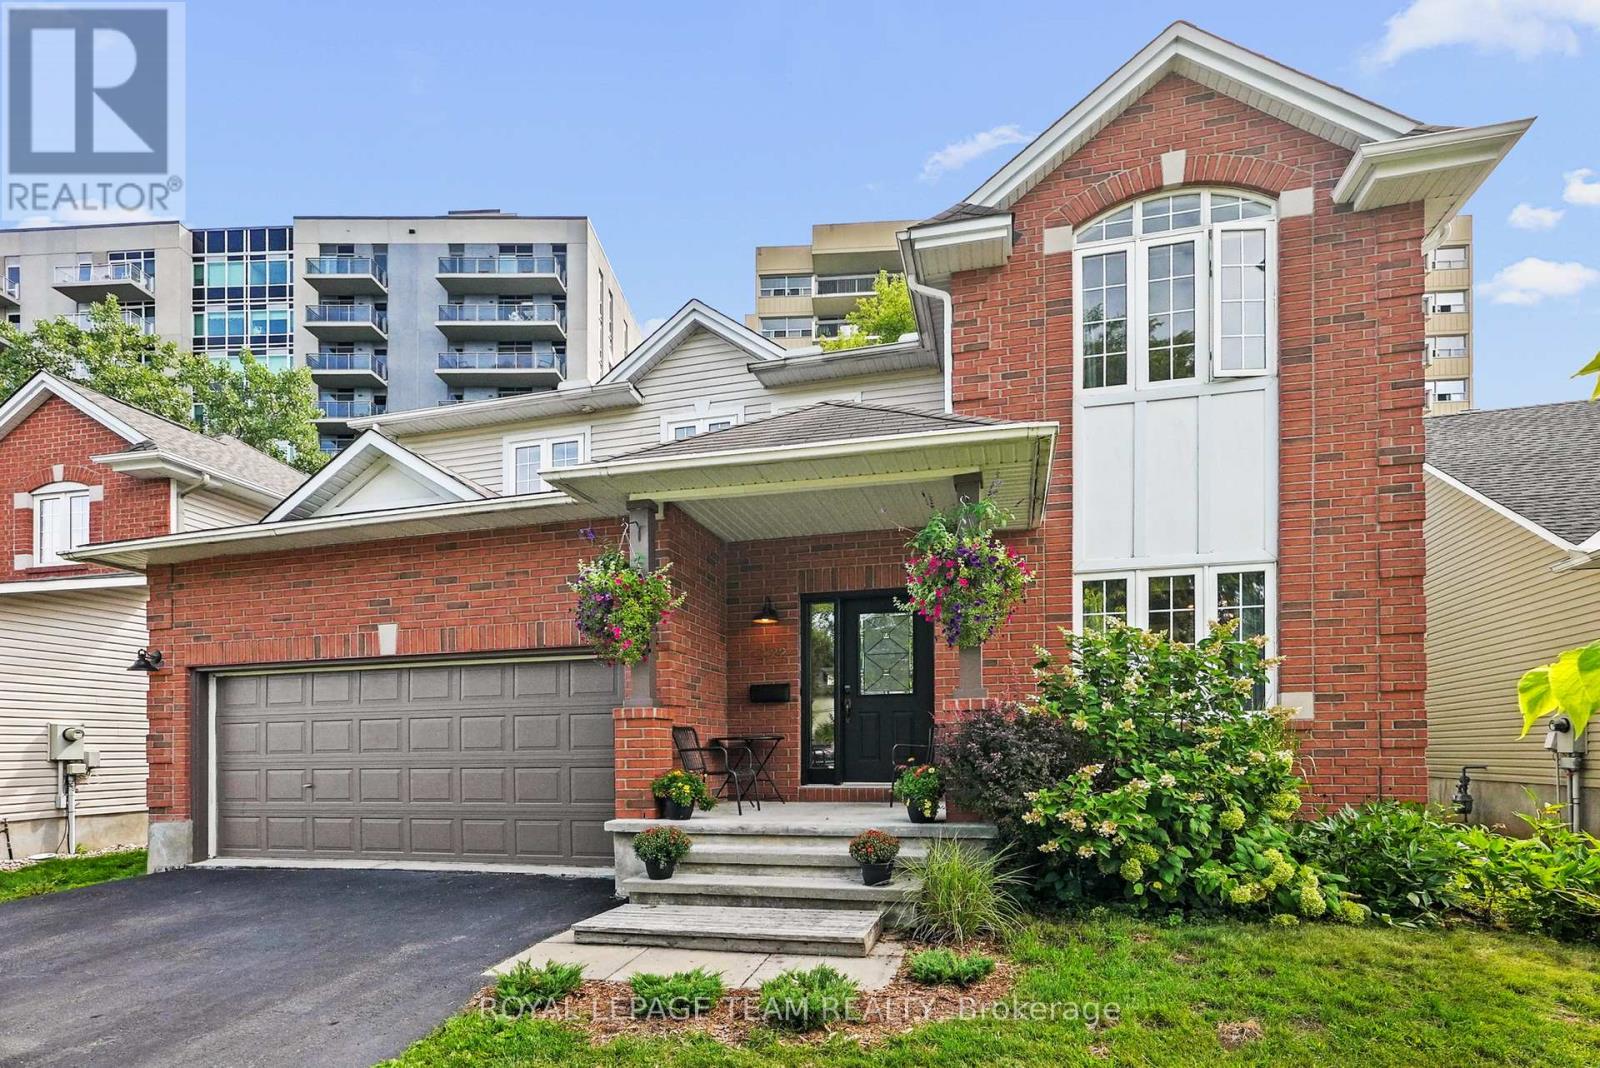
2122 Saunders Avenue
Ottawa, Ontario
Discover this approximately 2,200 square foot residence perfectly situated in one of the city's most desirable neighbourhoods. Steps from the Ottawa River, Kichi Zibi Mikan Parkway, and scenic trails, this home offers an unbeatable lifestyle. Walk or bike to Westboro and Britannia Beach, or reach downtown in just 10 minutes. Sherbourne O-Train station only 200 metres away and easy access to the Queensway, commuting couldn't be simpler. Main features, 4 bedrooms, 2.5 bathrooms, 9 ft. smooth ceilings on the main floor with open-concept design. Hardwood flooring throughout (Kempas exotic) with slate tile accents. Gas fireplace, oversized windows, and a large porch for natural light and charm. Gourmet kitchen with quartzite island, quartz counters, walk-in pantry with coffee counter, gas appliances, and deep prep sink and custom banquet seating. Main floor also offers a family room/den or home office. Expansive primary suite with cathedral ceiling, walk-in closet, and spa-like ensuite featuring a large tub and jet shower. Renovated main bath (2023) Convenient second-floor laundry room with sink and storage. Lower level with full 4-piece bath rough-in, offering endless customization options. Recently added patio, gazebo (2023), and fenced backyard (2023). Rarely offered, double-car garage with insulated door. Comfort furnace and AC (2023) freshly painted interior (2025) New carpet upstairs Aug, 2025). Gas hookups for stove, dryer, and BBQ. Perfect for families and professionals seeking space, style, and convenience in a prime location.Top-rated schools: Nepean HS, Broadview PS, Woodroffe PS, Our Lady of Fatima. Don't miss out on this home. (id:56106)
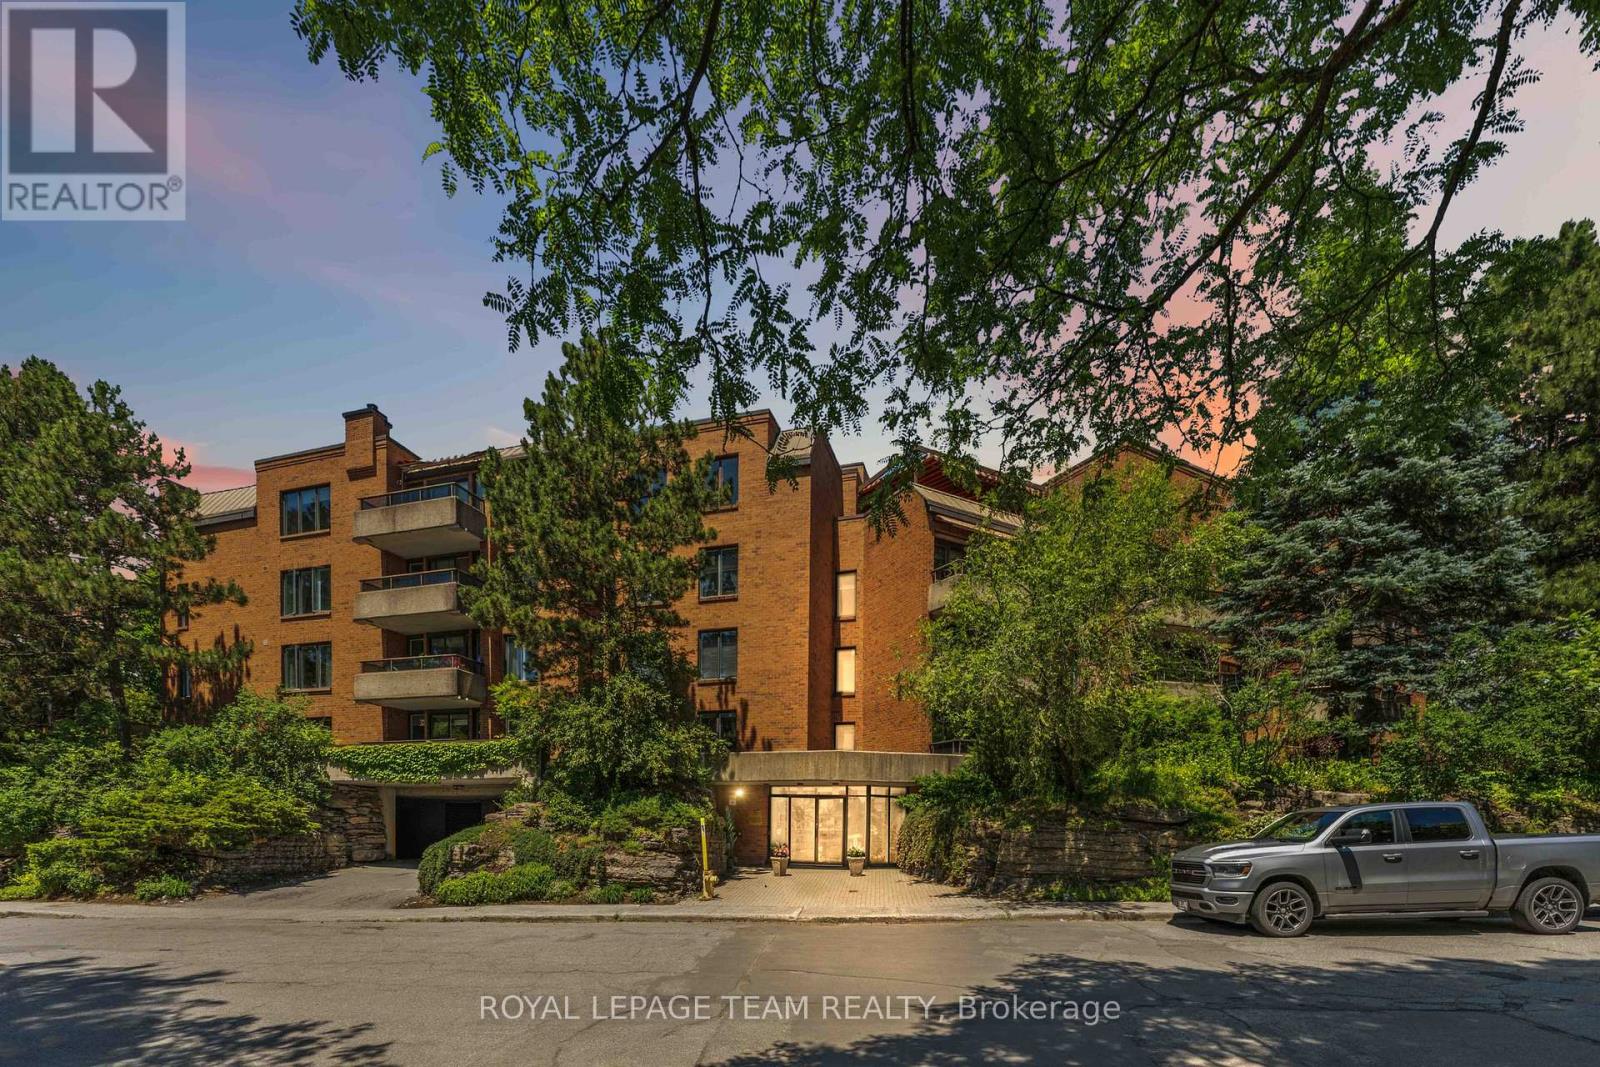
301 - 7 Kippewa Drive
Ottawa, Ontario
Location, lifestyle, and value come together in this rarely offered 2-bedroom, 2-bathroom condo in a sought-after low-rise building at the heart of the city. Enjoy an unbeatable walkable lifestyle just steps from Dow's Lake, the Rideau Canal, The Glebe, Little Italy, Chinatown, TD Place, Carleton University, and the Civic Hospital. Impeccably maintained and move-in ready, this bright and inviting home features fresh paint, newer vinyl laminate flooring, a spacious open-concept living and dining area, and a well-designed kitchen with generous counter space and convenient breakfast bar. The large primary bedroom offers a private ensuite, while the east-facing exposure fills the home with natural light and leads to a sunny balcony perfect for morning coffee. Additional highlights include in-unit laundry, central air conditioning, underground parking, and a storage locker. With units in this desirable building rarely coming to market, this is an exceptional opportunity for professionals, downsizers, students, or anyone seeking a convenient urban lifestyle in one of Ottawa's most desirable neighbourhoods. Flexible possession available. (id:56106)
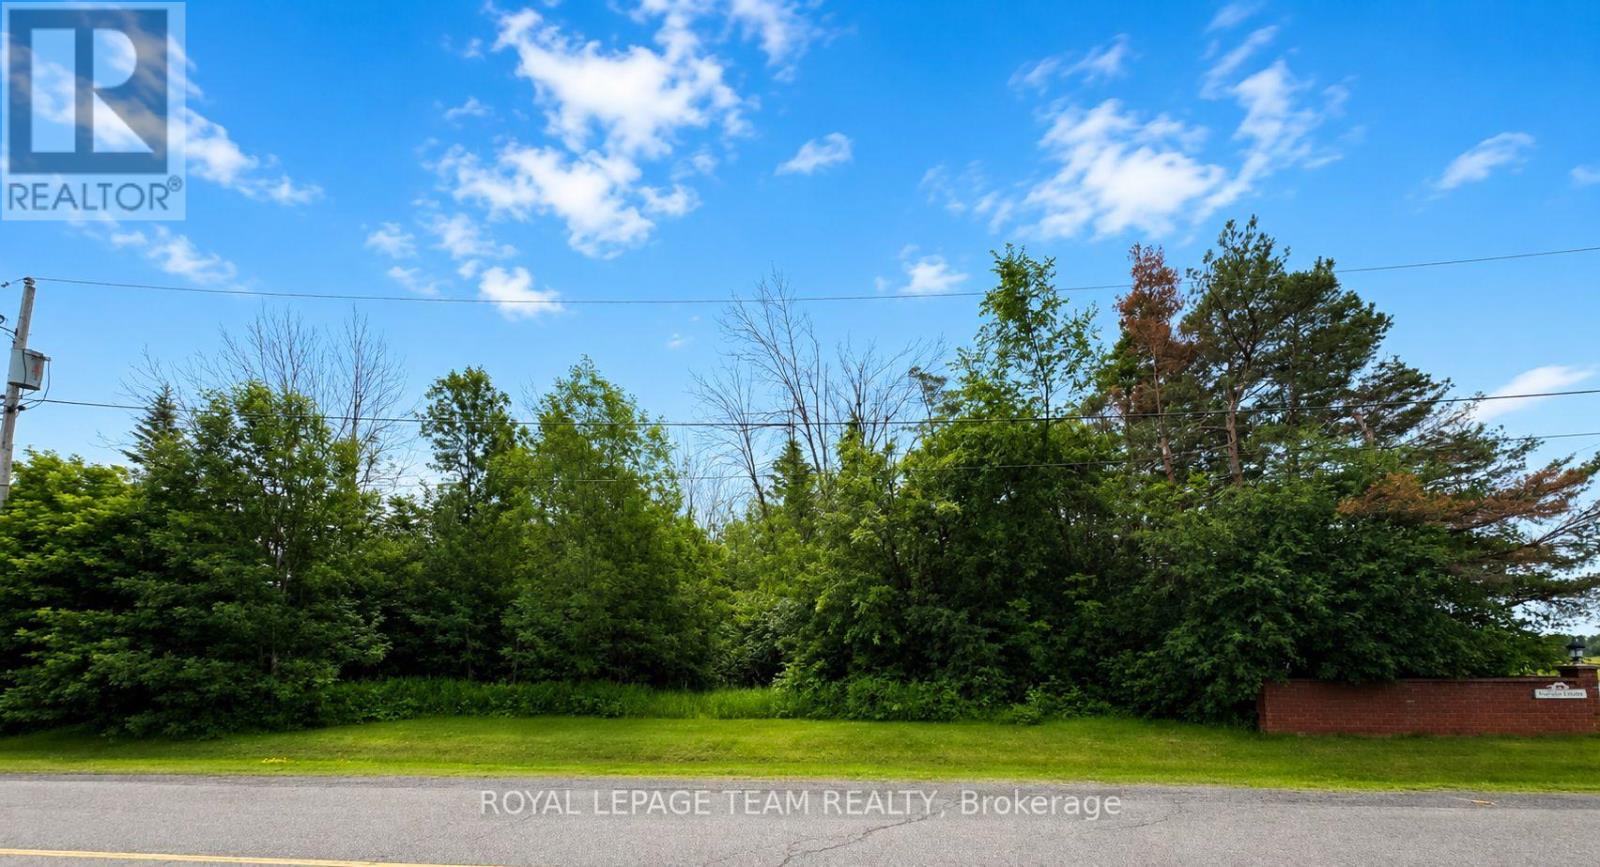
Lot 13 Silver Fox Crescent
North Dundas, Ontario
Are you looking for the perfect spot to build your dream home....well look no further! This fabulous 0.547-acre treed lot is located in the desirable Fox Fire Ridge subdivision in Ormond, Ontario, and offers the perfect balance of privacy and a beautiful natural setting, surrounded by quality well built homes in a peaceful, friendly community.Enjoy nearby wooded areas and walking trails, while being just a short drive to all of the amenities of Winchester including a hospital, schools, shopping, banks, restaurants and so much more plus it's just a short drive to the Russell or Embrun area and is an easy commute into Ottawa. A great opportunity to create your ideal home in a growing and peaceful area that offers country living at its best. (id:56106)
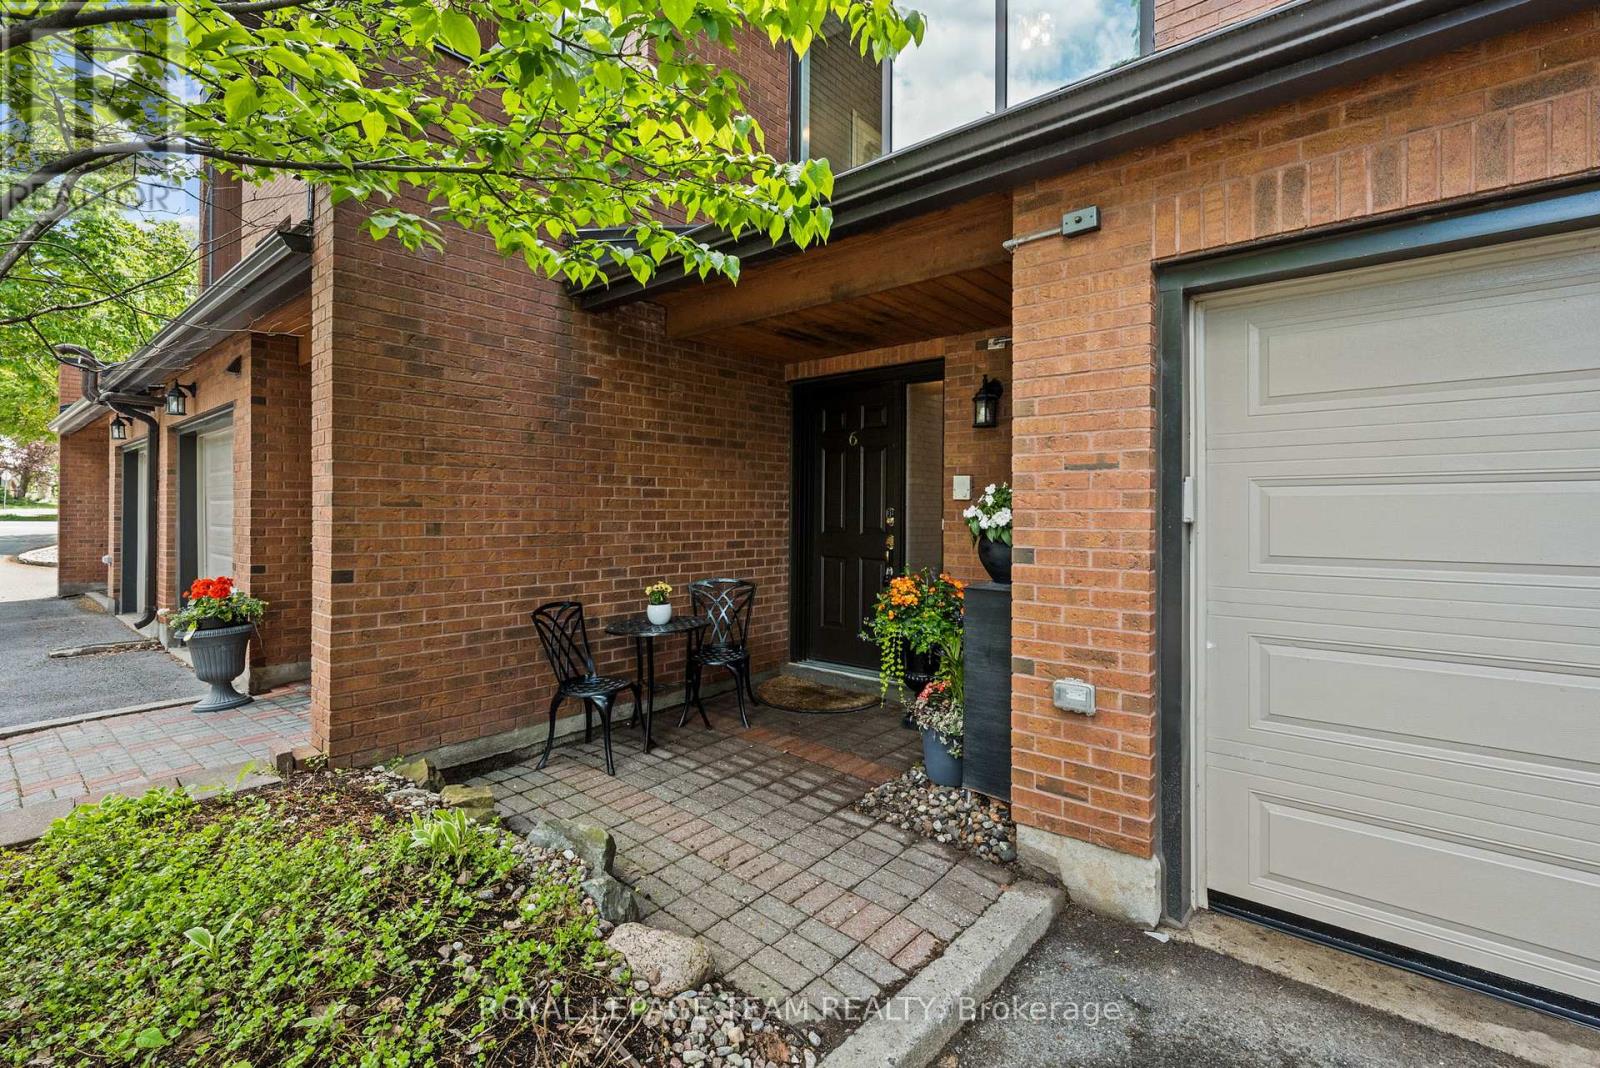
6 - 625 Richmond Road
Ottawa, Ontario
Tucked away in a private enclave, this spacious townhouse offers the size and comfort of a detached home in Westboro. This beautifully maintained 3-bedroom, 2.5-bath residence offers over 2,400 square feet of living space. Enjoy the short walk to Westboro's shops, restaurants, parks, future Woodroffe LRT station and direct access to the Ottawa River pathways. The renovated eat-in kitchen features granite counters, stainless steel appliances, and a bright solarium. The spacious living room is accented with high ceilings a cozy fireplace and beautiful garden views. The generous primary suite includes a private balcony with newer composite decking and updated ensuite with quartz counters accented by a glass/chrome enclosed shower. Two additional bedrooms and full bathroom provide excellent separation for family, guests, or a home office. The finished lower level features oversized windows and another wood burning fireplace. Step outside to a private patio summer retreat that create a peaceful setting for morning coffee, quiet evenings, or summer gatherings with family and friends. Complete with hardwood floors, a garage with inside entry, visitor parking, and exceptional privacy, this is a rare opportunity to enjoy a low-maintenance lifestyle without sacrificing space, comfort, or location. Walk to McKellar Park, the Dovercourt Recreation Centre, and some of Ottawa's most sought-after schools, including Broadview Public School and Nepean High School. (id:56106)
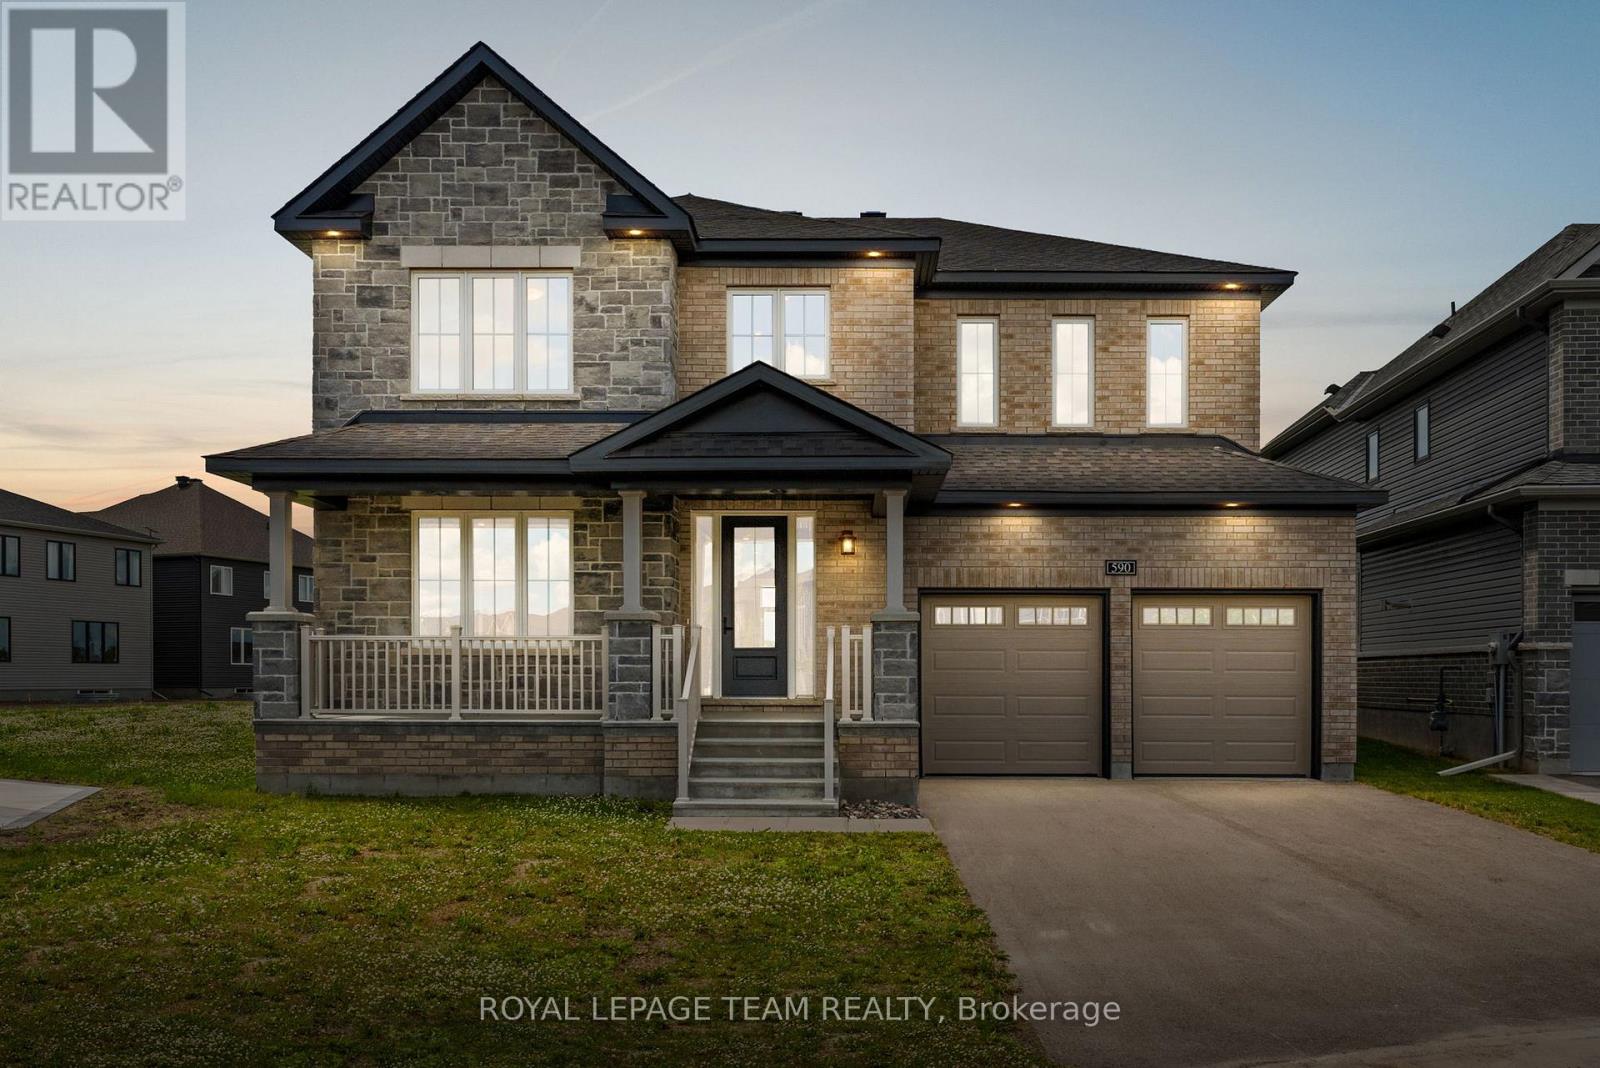
590 Anchor Circle
Ottawa, Ontario
Located on a welcoming streetscape in Mahogany, Manotick, this impressive Minto Redwood Model offers generous living space, quality finishes, and an extensive list of upgrades throughout. Set on a premium pie-shaped lot backing directly onto the community park, it features an exceptionally sized backyard with the privacy of no direct rear neighbours. Carefully maintained and unoccupied since completion, it presents a move-in ready opportunity. Inside, the thoughtfully designed layout includes 4 bedrooms, 4 full bathrooms, a flexible main floor office, and bright, open-concept principal living spaces filled with natural light. With 9-foot ceilings and hardwood flooring on both levels, the interior has a consistent, well-finished feel. The family room is anchored by a natural gas fireplace and large windows overlooking the backyard and park beyond. The kitchen is finished with a two-toned design and features floor-to-ceiling cabinetry, quartz countertops, stainless steel appliances, a centre island, and a walk-through butler's servery for added functionality. Upstairs, the spacious primary suite offers a walk-in closet and five-piece ensuite. Three additional bedrooms, each with their own walk-in closet, provide excellent space for family or guests. Two bedrooms are connected by a Jack-and-Jill bathroom, along with a separate full bathroom and second-floor laundry room. Perfectly positioned just moments from restaurants, boutique shops, the Rideau River, and Manotick Walk connecting directly to the heart of the village. Some photographs have been virtually staged. (id:56106)
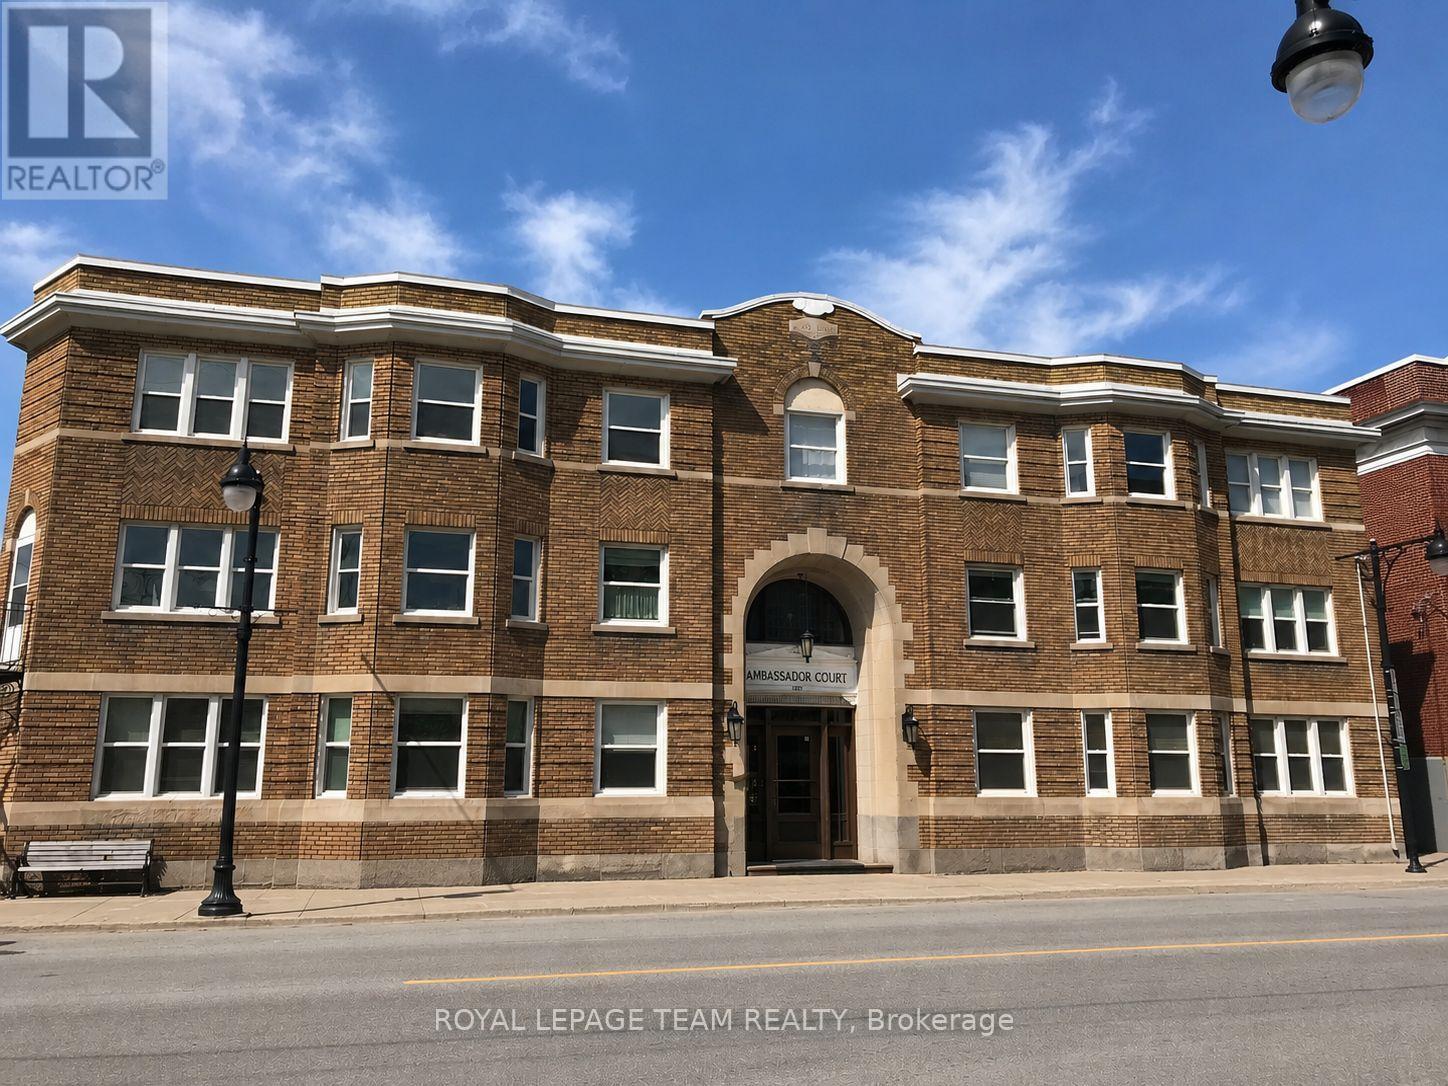
14 - 612 Bank Street
Ottawa, Ontario
Condo living with green space in the heart of the city! Trendy 2-bedroom, 1 bathroom condo in the historic Ambassador Court. Exquisite architectural details, fantastic Glebe location, and the building offers direct access to Central Park. This condo will not disappoint with its historic character, decor, and location. This unit features hardwood flooring, a large living area with a faux fireplace, a 4-piece bath, 2 generous bedrooms, an eat-in kitchen with granite counters, and so much more. Minutes to downtown and Carleton University and only a short walk to restaurants, shops, the canal, and TD Place. Easy access to transit and the 417 as well. Underground parking may be available for an additional monthly fee. (id:56106)
1857 Westmeath Road
Whitewater Region, Ontario
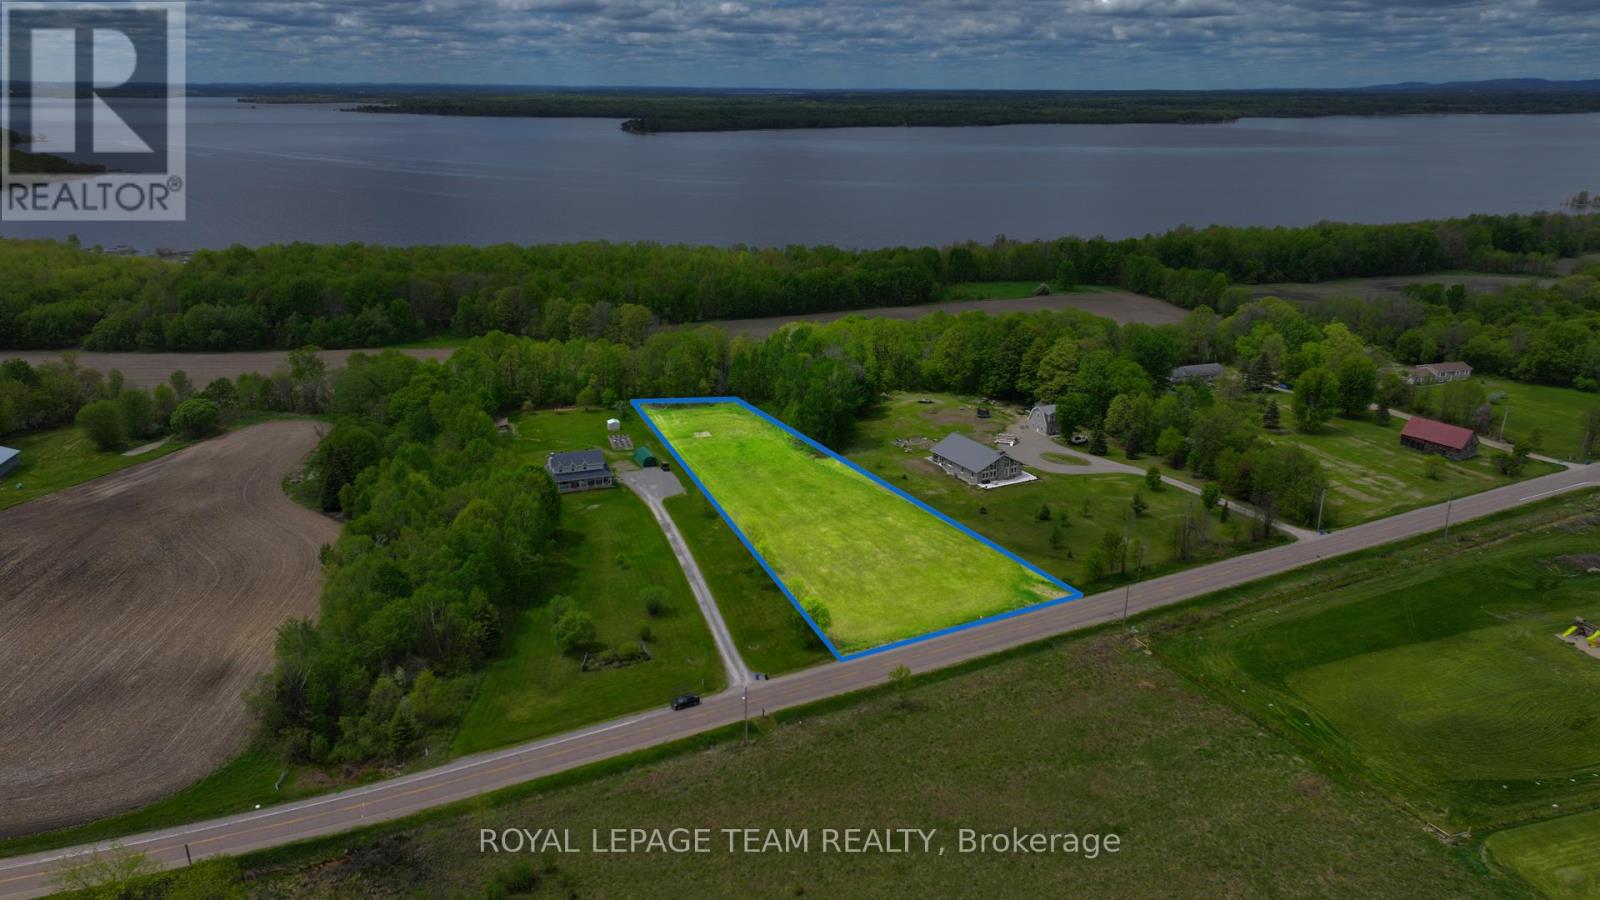
2.25-acre lot featuring an impressive depth of over 600 feet at its deepest point, allowing you to position your home well back from the road for added privacy while still benefiting from direct access off a main route. Backing onto farmland and mature woods with the Ottawa River behind. A line of symmetrical trees run along the side of the property, enhancing privacy and curb appeal while framing a welcoming drive in. Fruit trees are already established on the property, including 2 pear, 2 apple, 2 peach, 2 cherry and 2 plum trees-ready to enjoy! Enjoy the peaceful surroundings while being part of a friendly, established community-an ideal place to build and put down roots. Commuting is simple with a straight drive to Pembroke in under 20 minutes and 35 minutes to Petawawa. Rural living in a friendly community-enjoy a quieter lifestyle, with the Ottawa River nearby and an easy connection to town. (id:56106)
995 Gladstone Avenue
Ottawa, Ontario
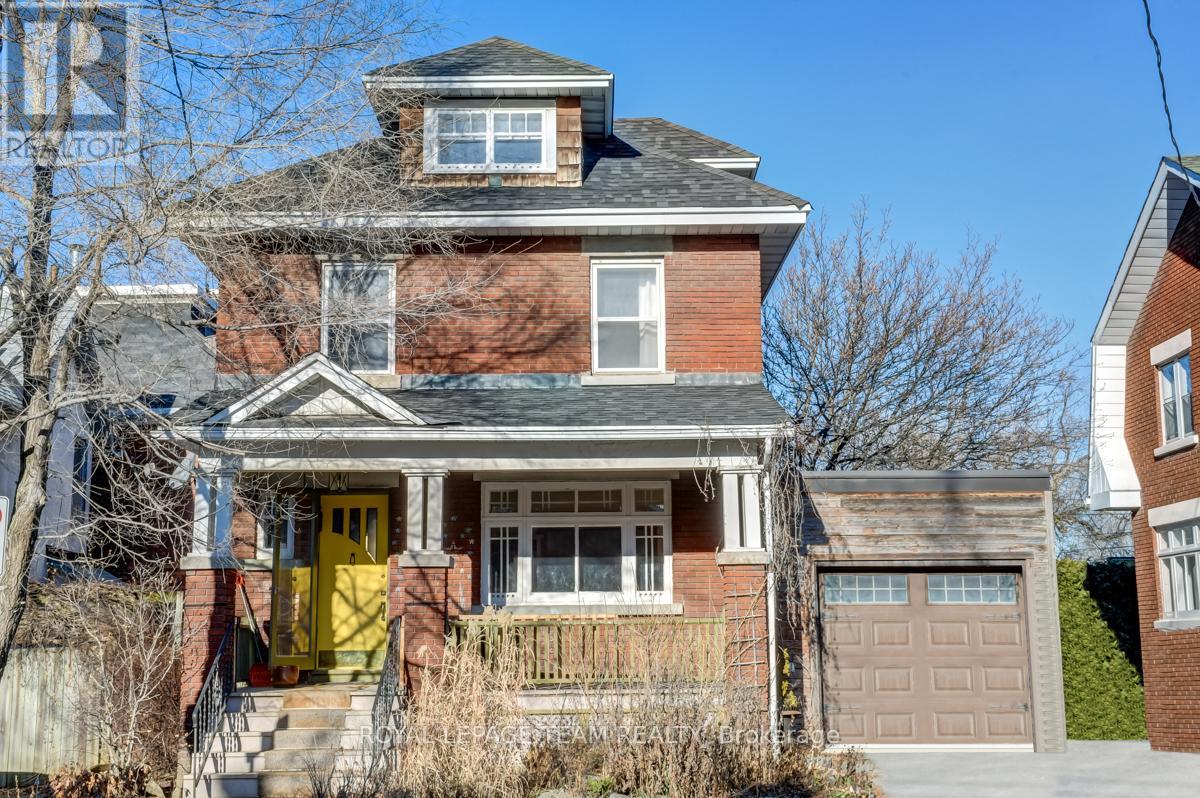
Welcome to this charming 3-bedroom, 1-bathroom home in the heart of Hintonburg, one of Ottawa's most vibrant and sought-after neighbourhoods. This character-filled home offers timeless charm, warm living spaces, and an unbeatable urban lifestyle.A beautiful front porch welcomes you home and provides the perfect spot to enjoy your morning coffee or unwind after a long day. Step inside to discover hardwood floors and a bright, inviting main level. The spacious living room flows seamlessly into the dining area, creating a comfortable space for both everyday living and entertaining.The kitchen is located at the rear of the home, with a three-season room just beyond. This versatile space offers the perfect place to relax while overlooking the backyard and patio, making it easy to enjoy indoor-outdoor living throughout the warmer months.Upstairs, you'll find three well-sized bedrooms along with a spacious 4-piece bathroom featuring plenty of storage. The third-level loft provides additional flexible living space, perfect for a home office, artist's studio, reading nook, or creative retreat.Located in the heart of Hintonburg, you'll love being just close to Wellington Street West's trendy cafés, restaurants, local boutiques, grocery stores, parks, and everyday amenities. Enjoy easy access to the LRT, major transit routes, bike paths, and some of Ottawa's most desirable neighbourhoods, including Little Italy and Downtown. Offering charm, character, and an exceptional location, this is a fantastic opportunity to enjoy everything urban living has to offer. (id:56106)
12356 Winchester Springs Road
South Dundas, Ontario
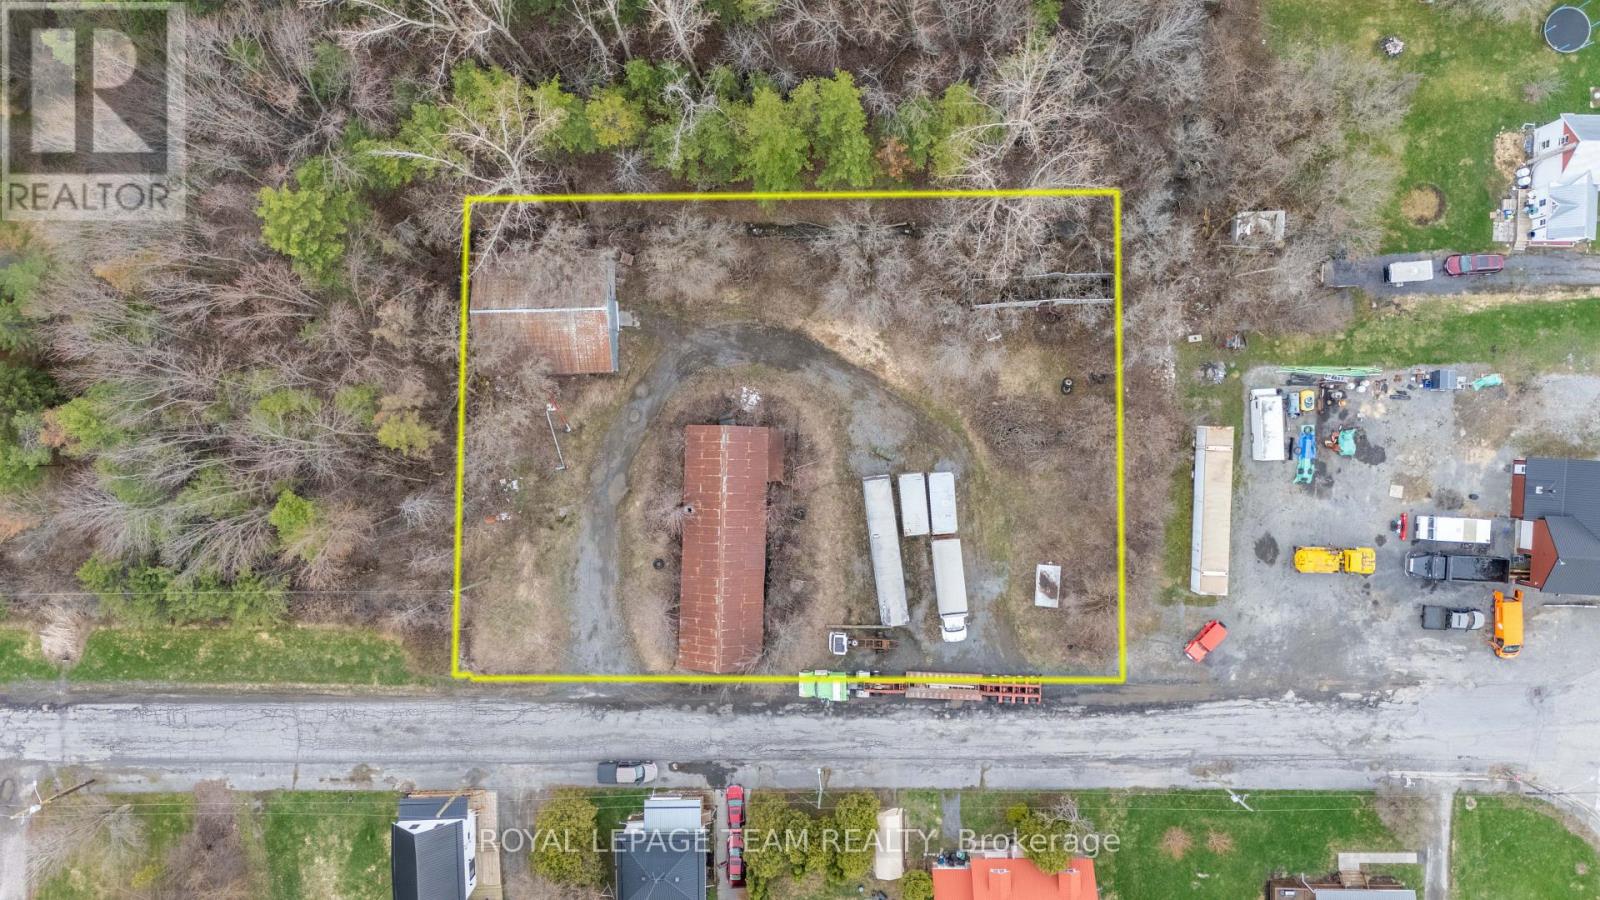
Set on a spacious 0.6-acre lot, this unique property offers a rare blend of history and opportunity. Featuring a drilled well and previously serviced with power, much of the groundwork is already in place for your vision to come to life. Two existing outbuildings sit on the property, both in need of restoration but full of potential.One structure holds a special place in the community's past-formerly the local Orangeman Hall, it once hosted countless dances, weddings, and gatherings. Whether you choose to restore this piece of history to its former glory or start fresh and create something entirely new, the possibilities here are endless.An ideal setting for those looking to build, invest, or bring new life to a storied property in a peaceful rural setting. (id:56106)
6330 Second Line Road
Ottawa, Ontario
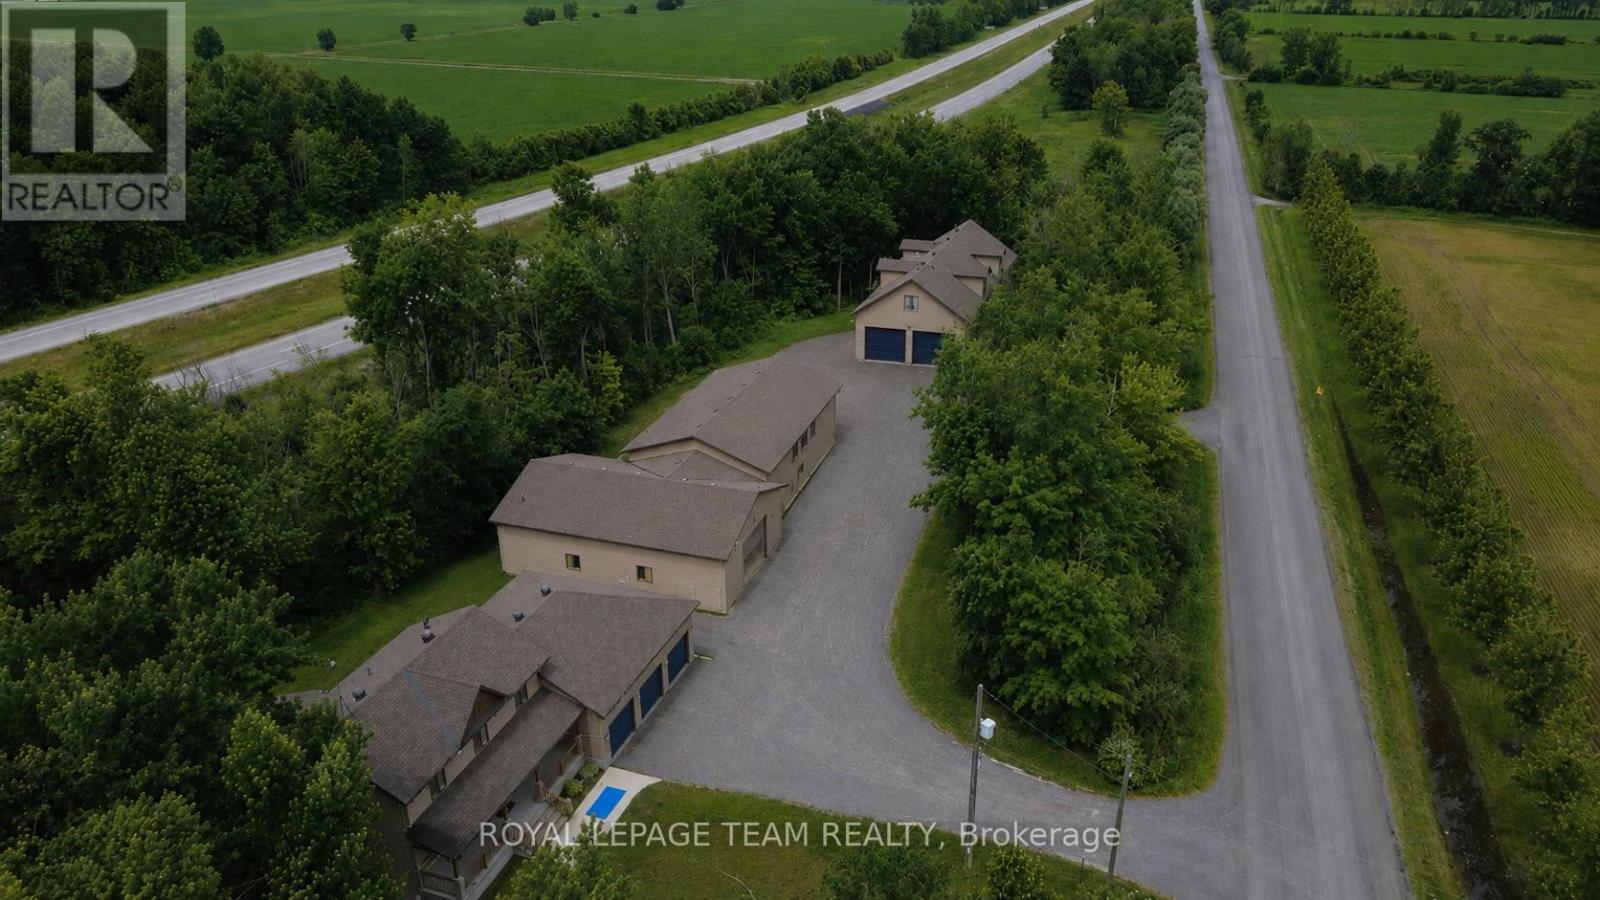
A rare opportunity to own an exceptional combined residential and commercial property featuring three detached buildings situated on a private and beautifully treed setting. Offering incredible versatility for business owners, entrepreneurs, investors, or those seeking the perfect live-work lifestyle, this unique property presents endless possibilities.The first building showcases a stunning two-storey residence finished with quality craftsmanship and high-end finishes throughout. Designed with modern living in mind, the open-concept main level offers an inviting living and entertaining space, complemented by a separate office, den, and a convenient laundry and mudroom located just off the garage entrance. Upstairs, you'll find three spacious bedrooms, including an impressive primary retreat featuring a luxurious spa-inspired ensuite complete with a separate soaker tub and shower. The fully finished lower level provides additional living space with two more bedrooms and a four-piece bathroom, making it ideal for extended family or guests.Two additional detached buildings are currently utilized for manufacturing purposes and offer exceptional flexibility for a variety of commercial, industrial, storage, workshop, or future business uses. With ample parking, outstanding accessibility, and a setting that provides privacy while maintaining convenient access to major routes, this one-of-a-kind property is truly a rare offering.Whether you're looking to operate your business from home, expand your existing operations, or invest in a property with unlimited potential, this remarkable residential and commercial package delivers an unparalleled opportunity. (id:56106)
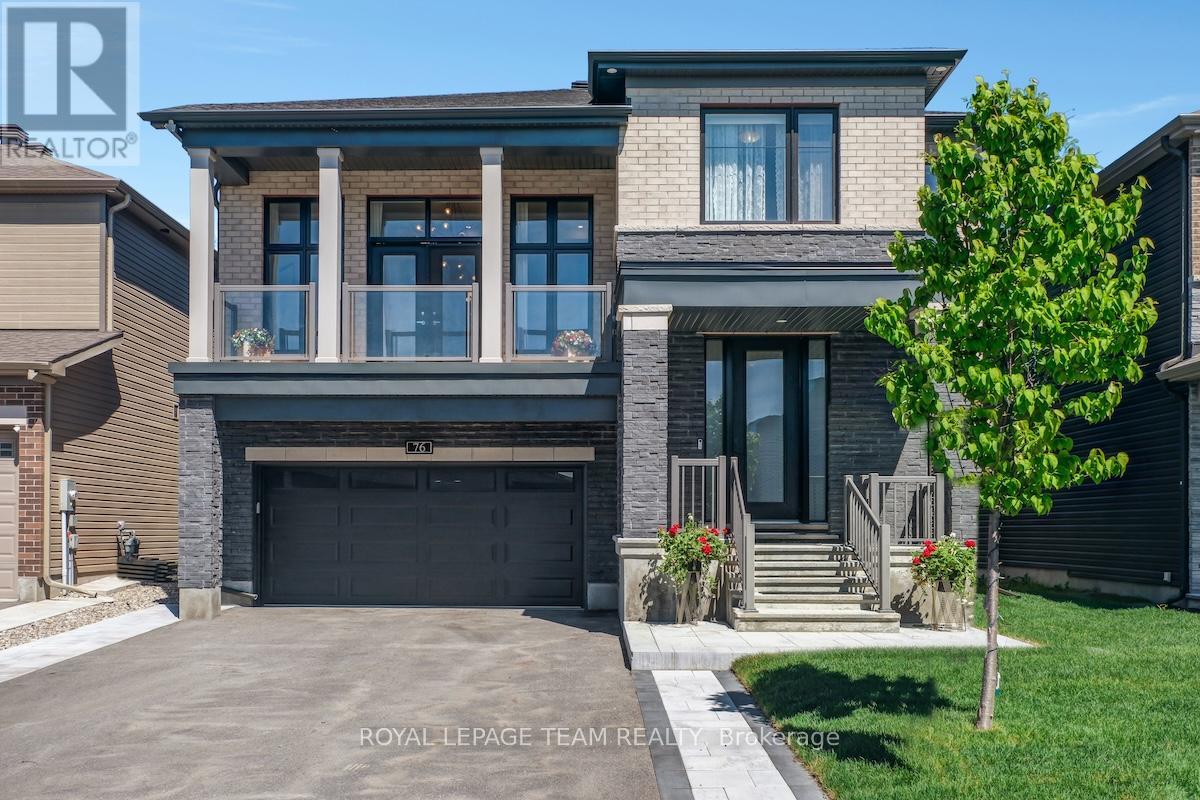
76 Ascari Road
Ottawa, Ontario
Welcome to this beautifully upgraded 2021-built detached home in Manotick's sought-after Mahogany community, offering over 3,400 sq. ft. above grade, 4 bedrooms, 4 bathrooms, a main-floor home office, second-floor family room high ceiling with balcony access, double garage, and bright family-friendly layout. Set on a 45 x 95 ft lot with brick and stone exterior, the home features a covered entry and a beautiful park diagonally across from the front yard. Inside, 9-FOOT CEILINGS on 3 levels create a bright, open, elevated feel. The main level features high end hardwood and tile flooring, oversized windows, and easy flow for living and entertaining. A front home office offers quiet work space, while the formal dining room creates an elegant setting for hosting. The butler's pantry leads into the upgraded kitchen with a large island, quartz countertops, extended cabinetry, designer backsplash, Top-of-the-line appliances, and great storage. The breakfast area connects the kitchen beautifully with the living room, where oversized windows and a fireplace create a warm gathering space, and is with direct access to the backyard stone patio makes indoor-outdoor living effortless. Upstairs, the second-level family room is a showpiece, with a 12-FOOT CEILING, modern chandeliers, fireplace, oversized windows, and large balcony overlooking the park. All bedrooms offer ensuite-style access, including a Jack and Jill plus an extra ensuite bathroom. The primary bedroom is spacious, with walk-in closet and a luxurious ensuite with freestanding tub, glass shower, double vanity, and stylish tile details. The home features about 100K in upgrades, plus premium appliances, backyard fencing and interlock, upgraded light fixtures, and curtains. The full unfinished basement offers future potential, while the fenced backyard, large stone patio, 6 parking spaces, nearby trails, public transit, and walking distance to the Rideau River complete this standout Mahogany home. (id:56106)
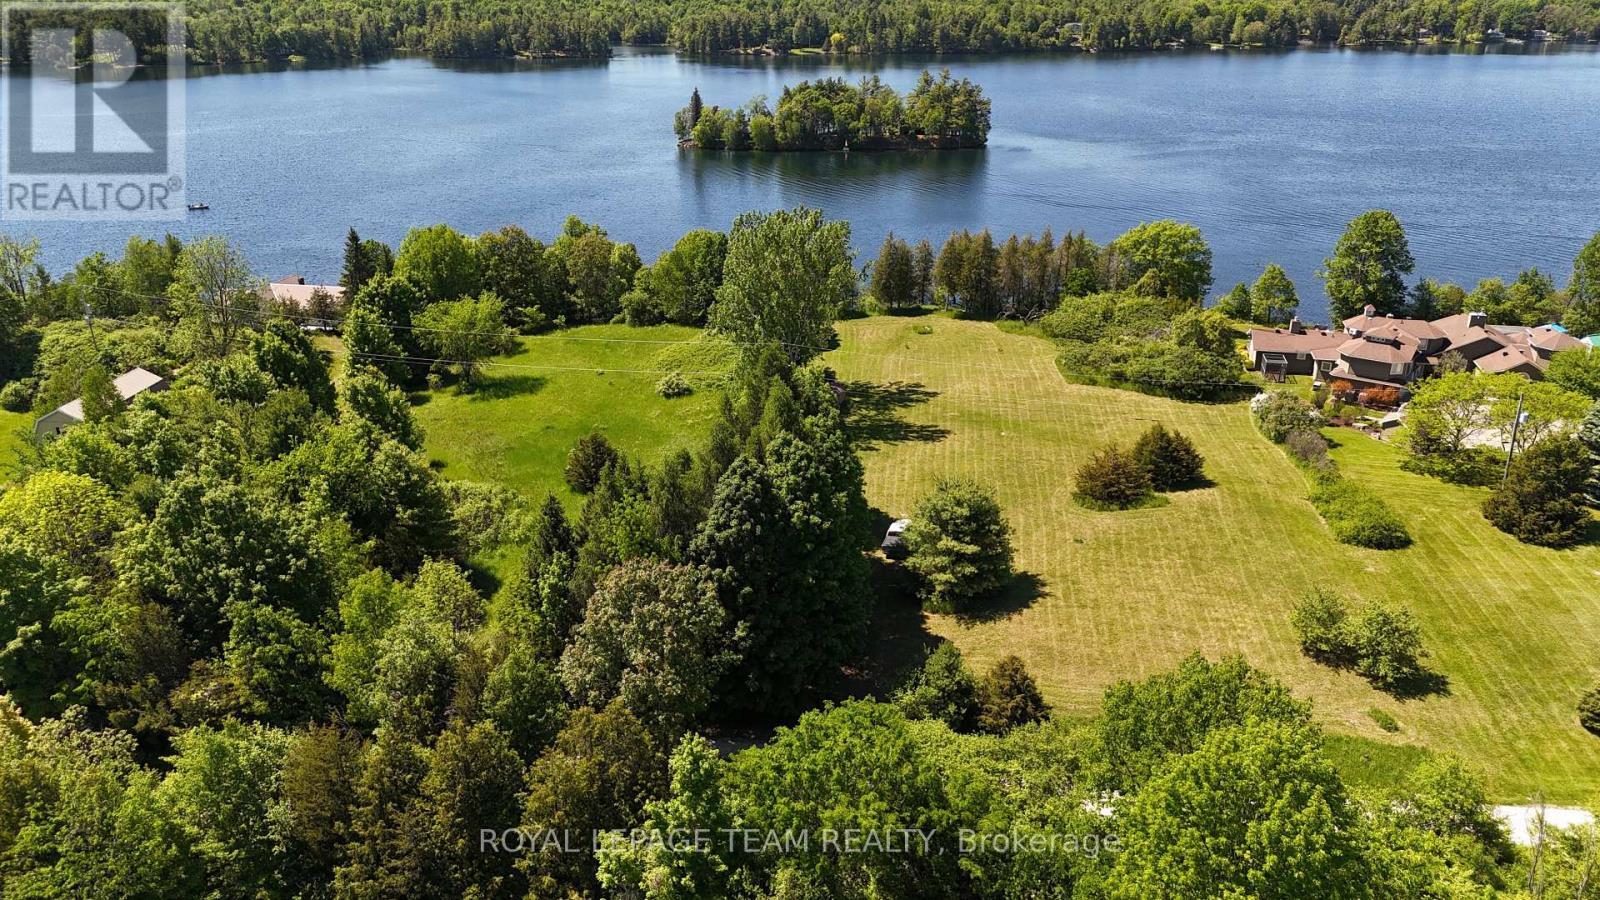
000 Dragonfly Lane
Rideau Lakes, Ontario
Rare chance to acquire a stunning 8.6 acre parcel on the south shore of Big Rideau Lake, one of Eastern Ontario's most sought-after waterways and a crown jewel of the historic Parks Canada Rideau Canal system - with lock access from Kingston to Ottawa.Totalling approximately 8.6 acres across two parcels straddling Dragonfly Lane (1.6 ac / 7 ac) approximately, this property offers exceptional flexibility for the discerning buyer. Whether you're envisioning a private estate, a recreational retreat, or a future development, the land delivers the fundamentals that are increasingly hard to find. With approximately 175 feet of pristine waterfront greets you at the shoreline - high, dry, and flood-free. On a clear day, the sun dances off the water in brilliant sparkling blue, and as evening falls, the western exposure delivers those legendary Rideau Lake sunsets that make this stretch of shoreline truly unforgettable. The water here is the real draw, with direct access to one of Canada's most celebrated recreational waterways. Infrastructure is already in place: 400-amp electrical service is on-site with a hydro meter, a meaningful head start that distinguishes this offering from raw vacant land. Recent land survey of waterfront parcel was completed in 2023. Just minutes from Rideau Ferry and the local marina, and a short drive to Smiths Falls for dining, shopping, and professional services - including Smiths Falls Community Hospital - this property balances true cottage country seclusion with everyday convenience. Properties combining acreage, waterfront frontage, and existing services at this scale on Big Rideau Lake simply do not come available often. Come see it for yourself! (id:56106)
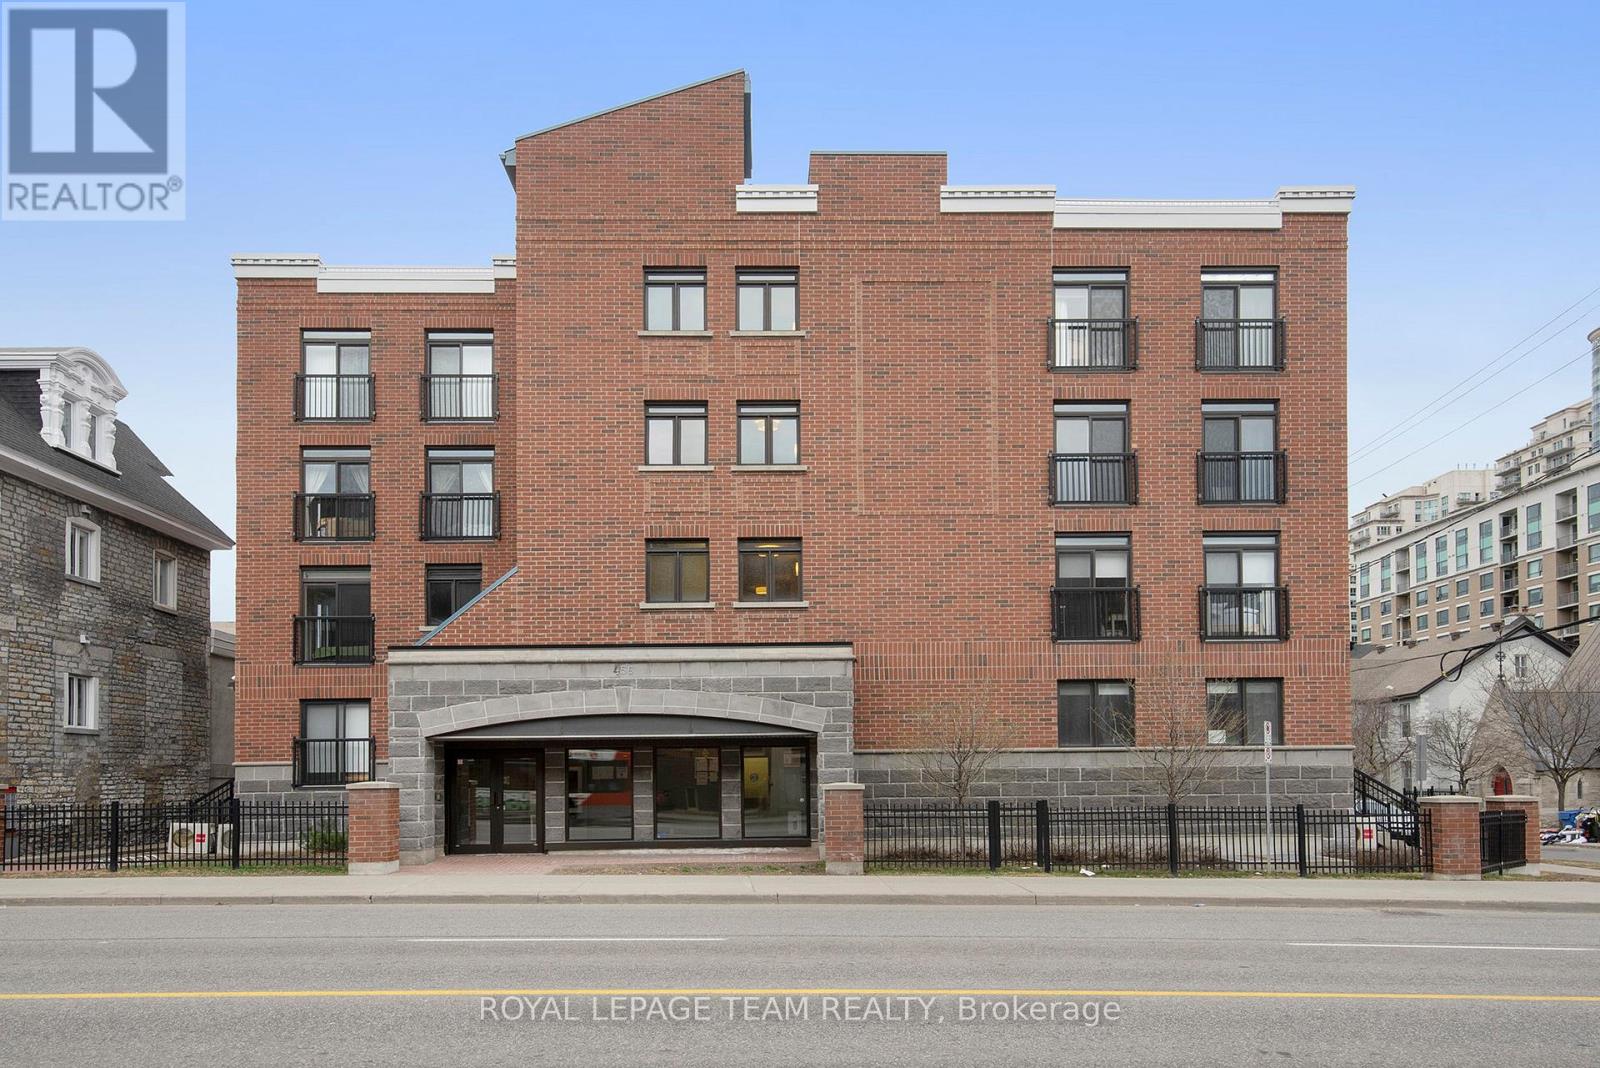
404 - 456 King Edward Avenue
Ottawa, Ontario
Welcome to 456 King Edward #404 . Located in beautiful Sandy Hill, this bright and spacious 1 bedroom includes a balcony and 1.5 baths. The kitchen features high end finishes with granite countertops, stainless steel appliances and a double sink. The unit boasts hardwood floors throughout, a large bedroom with 2 walk through closets and balcony access, and in unit washer/dryer. Unit comes with a large storage locker, located in front of your underground parking space. Enjoy your shared rooftop patio where you can entertain, which holds a beautiful landscaped courtyard with views of the Ottawa skyline! In close proximity, to the Byward Market, Parliament Hill, Ottawa University, restaurants and entertainment. (id:56106)
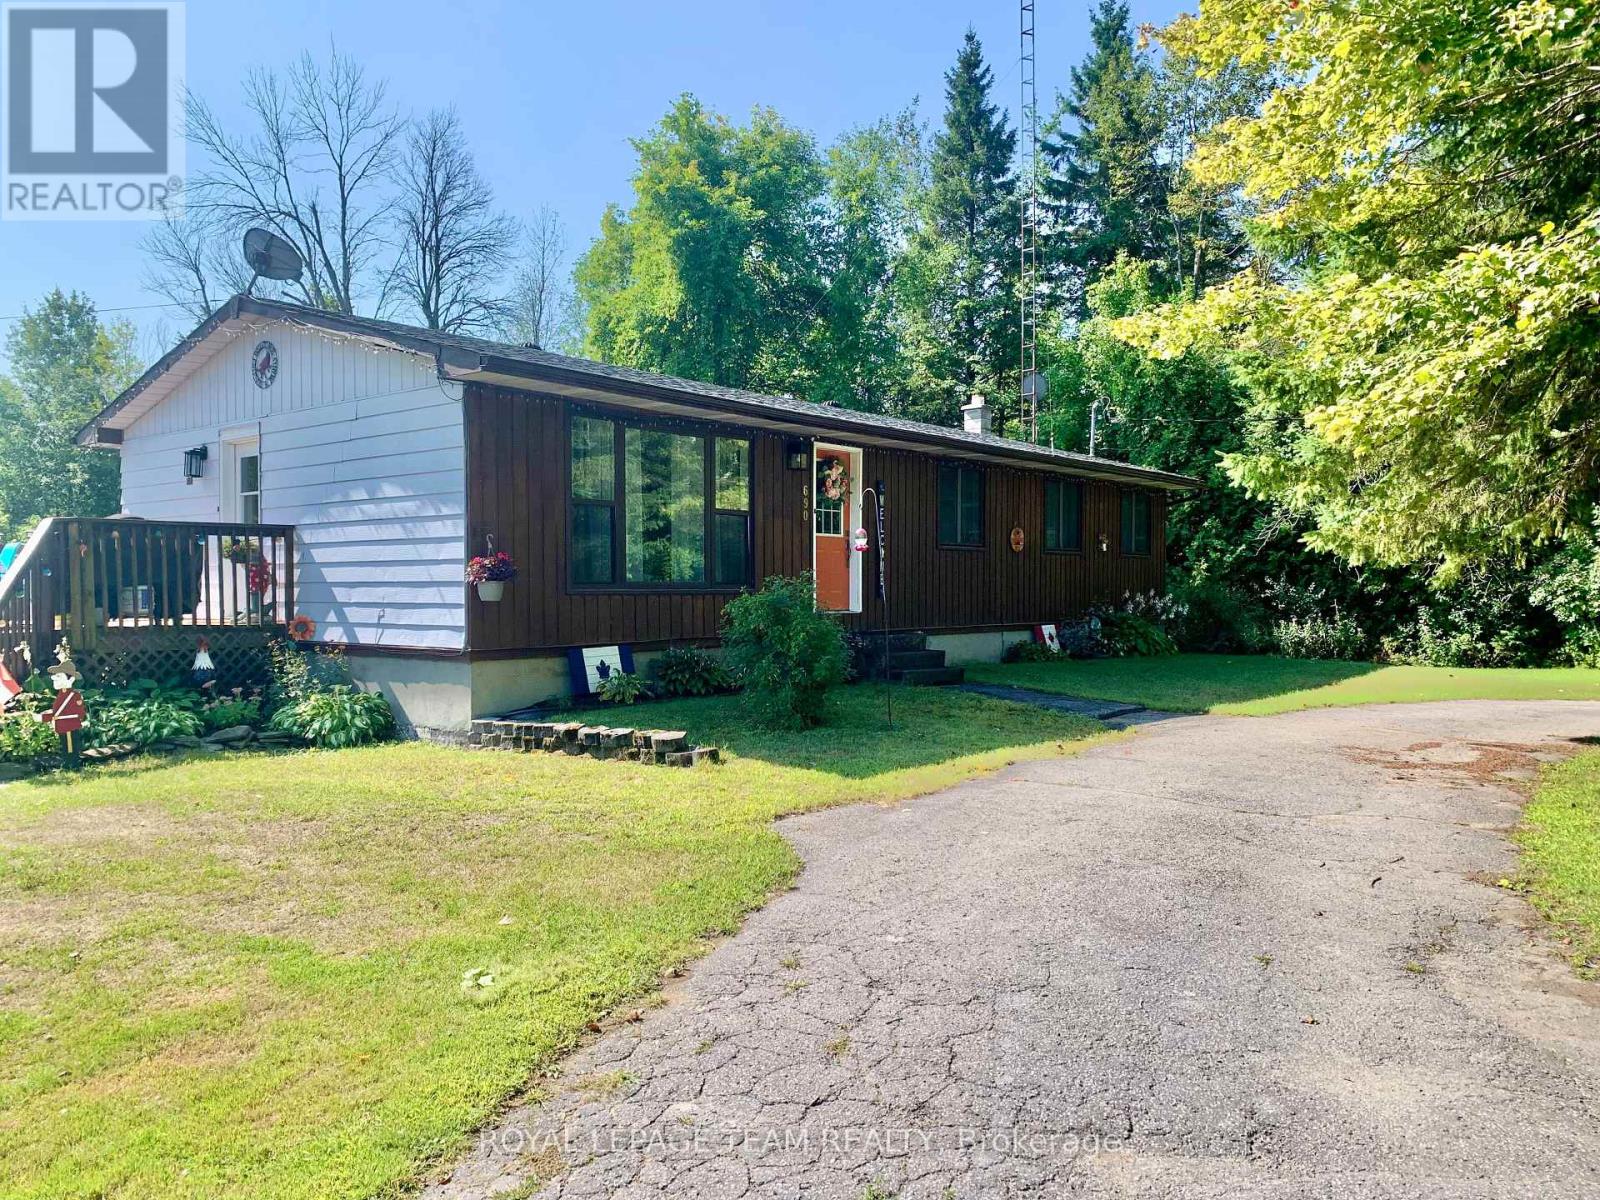
690 Limerick Road
North Grenville, Ontario
A Rare Gem Beside Limerick Forest! Located next to the highly desirable Limerick Forest, this exceptional property offers direct access to endless trails perfect for hiking, dirt biking, hunting, fishing, or simply exploring the outdoors. This turn-key home is move-in ready and designed for both comfort and entertainment. Step outside to your own backyard oasis featuring a beautiful inground pool, complete with a covered seating area and a spacious wraparound deck. Whether you're sunbathing, dining, barbecuing, or enjoying a cozy evening by an outdoor fireplace, there's a perfect space for every moment. Inside, the home features three bedrooms, a bright kitchen with an eat-in area and fireplace,and a spacious living room with a large picture window. The finished basement includes an additional bedroom and a generous family room ideal for guests or extra living space. Nestled on a private, tree-lined lot, this property also boasts a fully functional mechanics garage with three bays, a hoist, lifts, and more many items negotiable with the sale. Don't miss your chance to own this unique property in a truly special location. (id:56106)
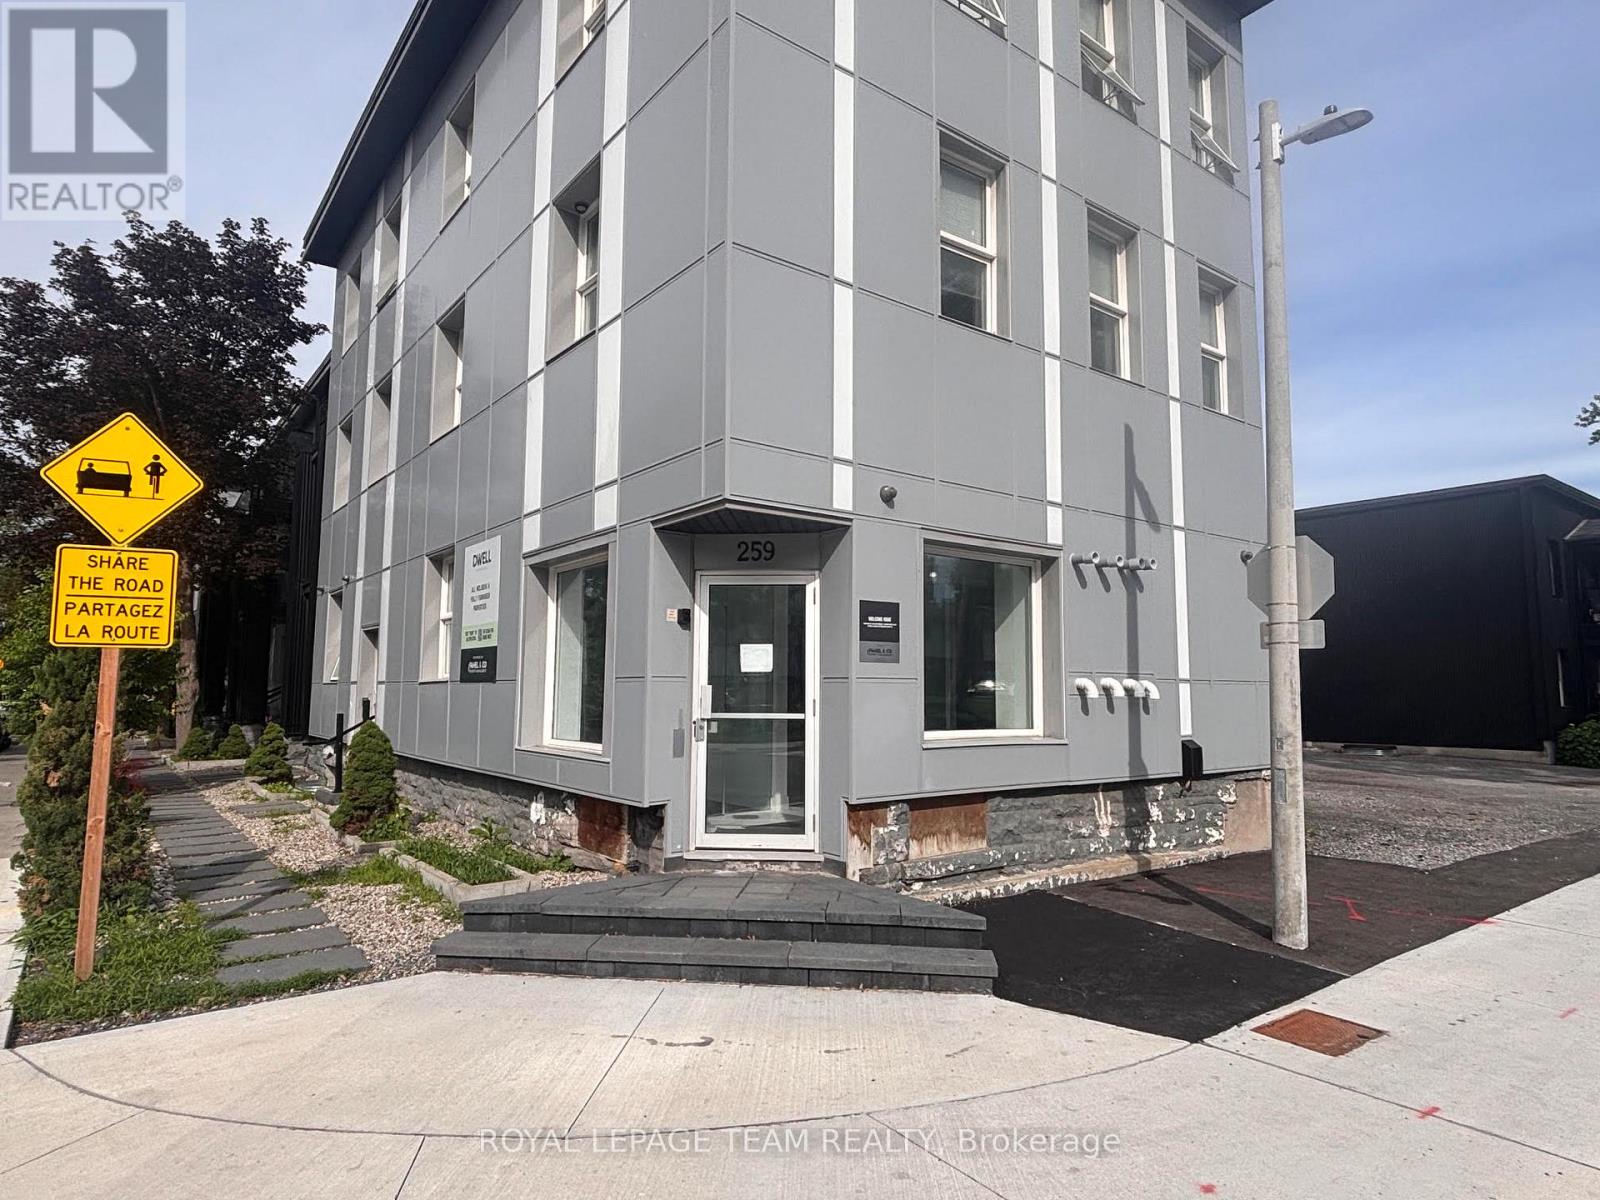
259 York Street
Ottawa, Ontario
Prime ground floor commercial space available in Ottawa's vibrant ByWard Market / Lowertown neighbourhood. Offering approximately 540 square feet, this corner unit features storefront windows on two sides providing excellent natural light and visibility. The existing layout includes two built-out offices but can be reconfigured to accommodate a variety of retail, office, service commercial, personal service, restaurant, or other permitted uses. Surrounded by a dense residential population and is easily accessible by both car and public transit. This is an excellent opportunity for businesses seeking a strategic downtown location at low rents. Tenant to pay heat and hydro. (id:56106)
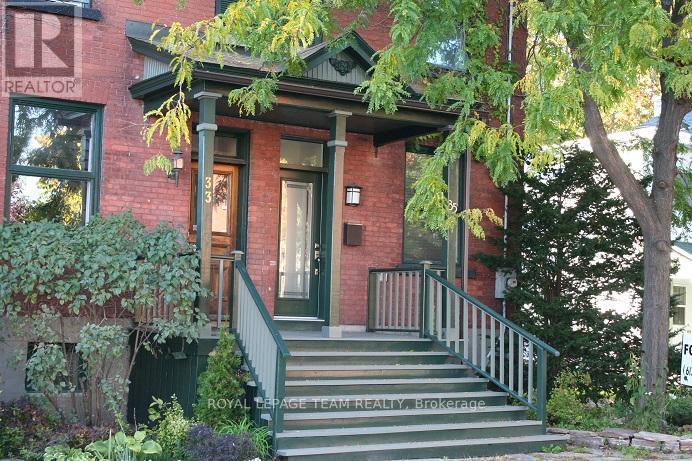
35 Ivy Crescent
Ottawa, Ontario
A PERFECT HOME FOR THE BUSY PROFESSIONAL! This renovated end unit townhouse in the heart of New Edinburgh is just waiting for you to call it home. The property boasts an updated kitchen with granite counters and breakfast bar, stainless steel appliances and a door opening to a rear deck and the fully fenced private yard - A HOME WITH MODERN CONVENIENCES IN AN HISTORIC SETTING. The main floor has hardwood floors throughout including the kitchen, dining room and living room. The carpeted staircase with antique railing opens to the fully carpeted 3-bedrooms on the 2nd floor and a full bath with shower. Walk to the Beechwood restaurants, the grocery store or take a short bus ride to the Byward Market. 1 year lease minimum. Tenant pays all utilities including HWT plus annual snow removal charge. SHOWINGS BEGIN ON THURSDAY JUNE 25. (id:56106)
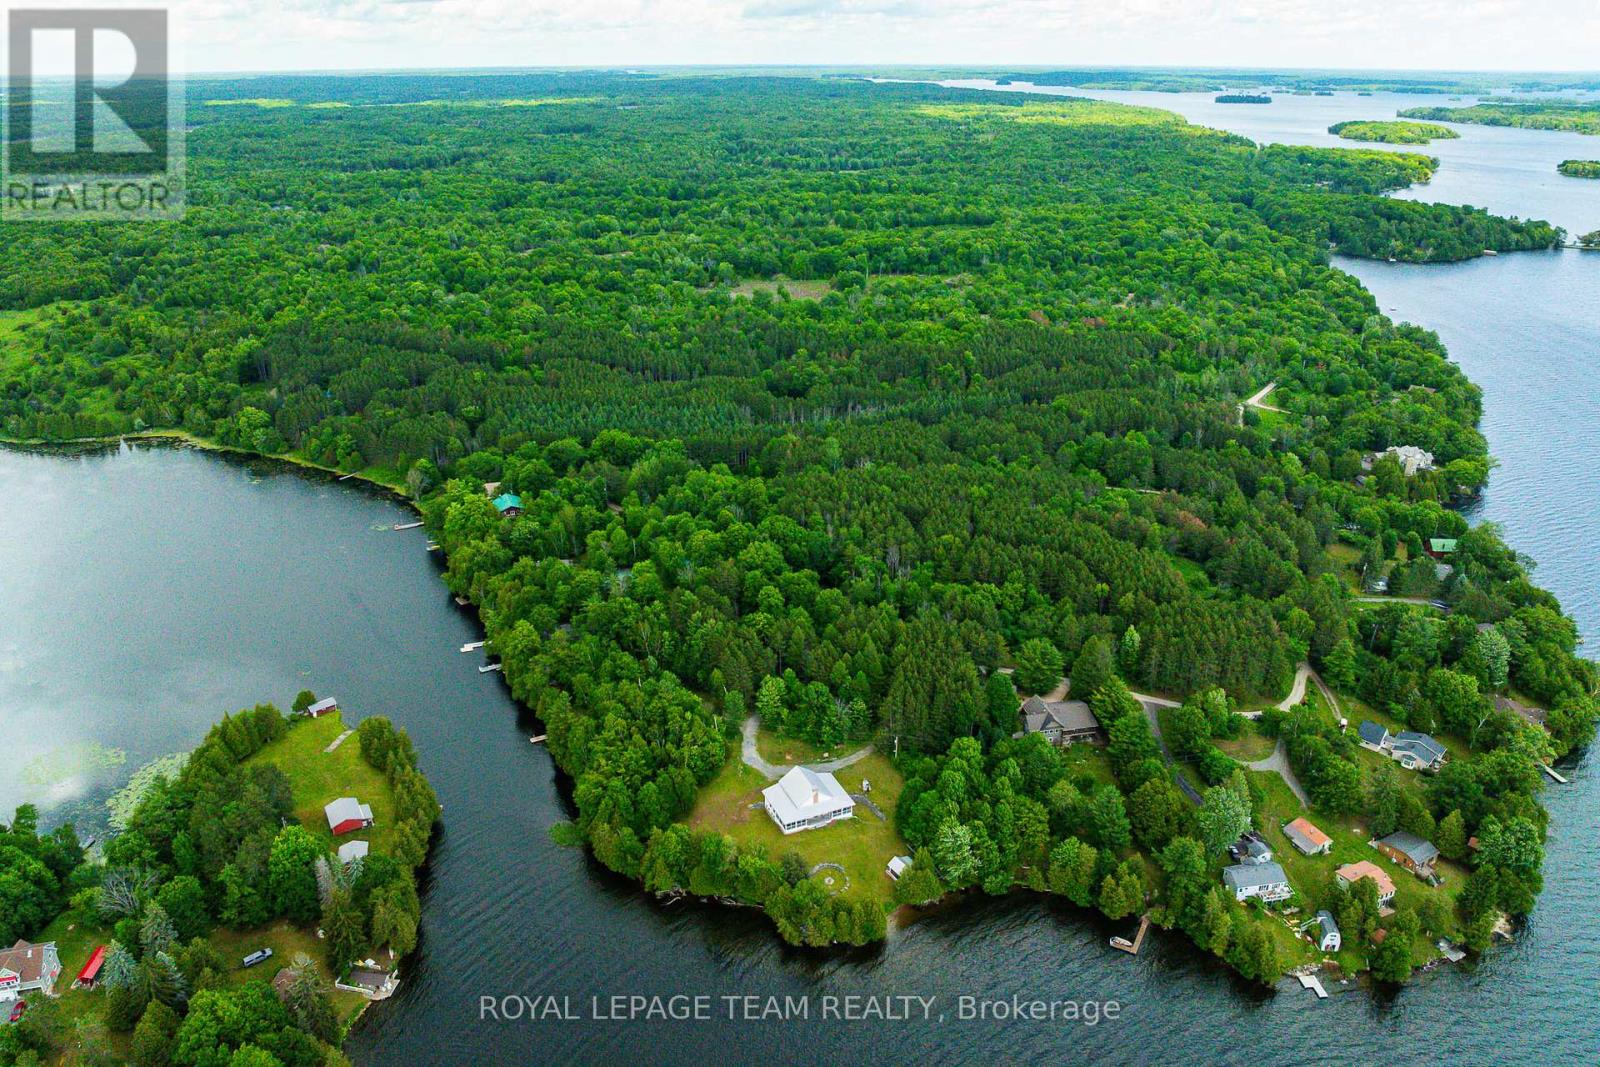
Tbd Scott Lane
Rideau Lakes, Ontario
A rare opportunity to own an extraordinary apprx 170 acre waterfront property on the highly sought-after Upper Rideau Lake. Offering multiple waterfront points and frontage on both Narrows Lock Road and Scott Lane, this remarkable parcel provides endless possibilities for those seeking privacy, recreation, and future potential. Explore your own private acreage, enjoy the beauty of the surrounding forest, create trails, hunt, or envision the perfect custom retreat in an exceptional Rideau Lakes setting. The property offers flexibility for a variety of potential uses, subject to buyer due diligence and municipal approvals. Whether you are looking to build, invest, or secure a private recreational escape, this unique offering combines impressive acreage, waterfront access, and the unmatched lifestyle of the Rideau system. (id:56106)
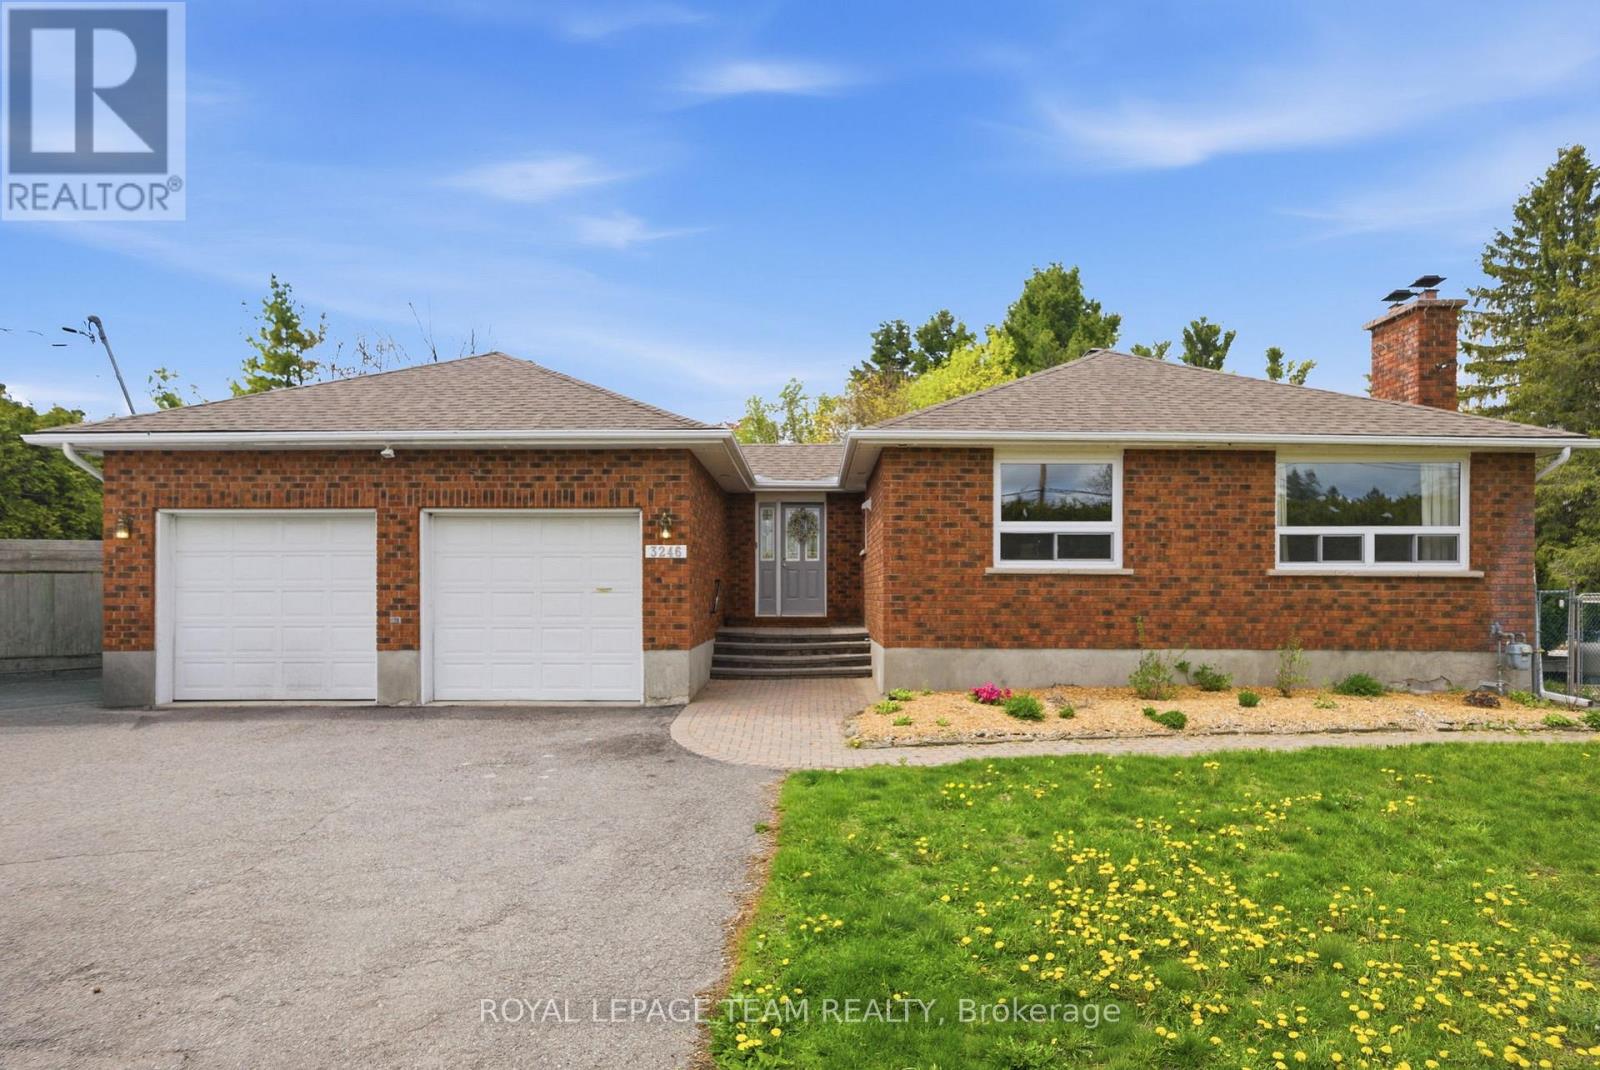
3246 Elizabeth Street
Ottawa, Ontario
Extensively updated for peace of mind and a family friendly lifestyle this beautiful bungalow is centrally located in the heart of Osgoode Village, offering exceptional space, and outdoor living, on a fully private and hedged 140' x 160' (0.525-acre) lot. From the bright and spacious front entrance to the open concept main living space this home offers everything a growing family would need. Hardwood floors flow throughout the whole main level, featuring a cozy family room with a fireplace and a dining area ideal for everyday living and entertaining. The kitchen is the heart of the home, showcasing granite countertops, a large island, stainless steel appliances w/ gas Stove, extended cabinetry, recessed lighting, and ample storage and prep space. The main floor offers three bedrooms and a spacious main bath with an over-sized bathtub and shower. Easy access from the living room to step outside and enjoy the massive, private backyard, designed for entertaining with a raised deck, a separately fenced 24' heated salt-water pool (2022), and expansive hedged lawn offering complete privacy. The finished lower level expands the living space with a large recreation room featuring an extra family room and bonus space, a fourth bedroom, a full bathroom, laundry area, updated egress windows, and plenty of storage-ideal for guests, teens, or a home office. Additional highlights include a paved driveway, 10' x 16' Crawford shed, 2nd shed and an oversized (22'2" x 24'5") two-car garage with backyard access and inside entry. The home features natural gas heating, new Lennox A/C (2022), hot water tank (2025), electrical with 200-amp service plus 125-amps auxiliary panel, roof (2023), 24' Salt Water Pool with Thermowalls & Heater from Poolerama (2022), and fresh paint (2025-2026). This move-in-ready home offers comfort, functionality, walkability to all your local amenities and long-term value in a sought-after village setting. Water tests 0/0, septic passed buyer inspections. (id:56106)
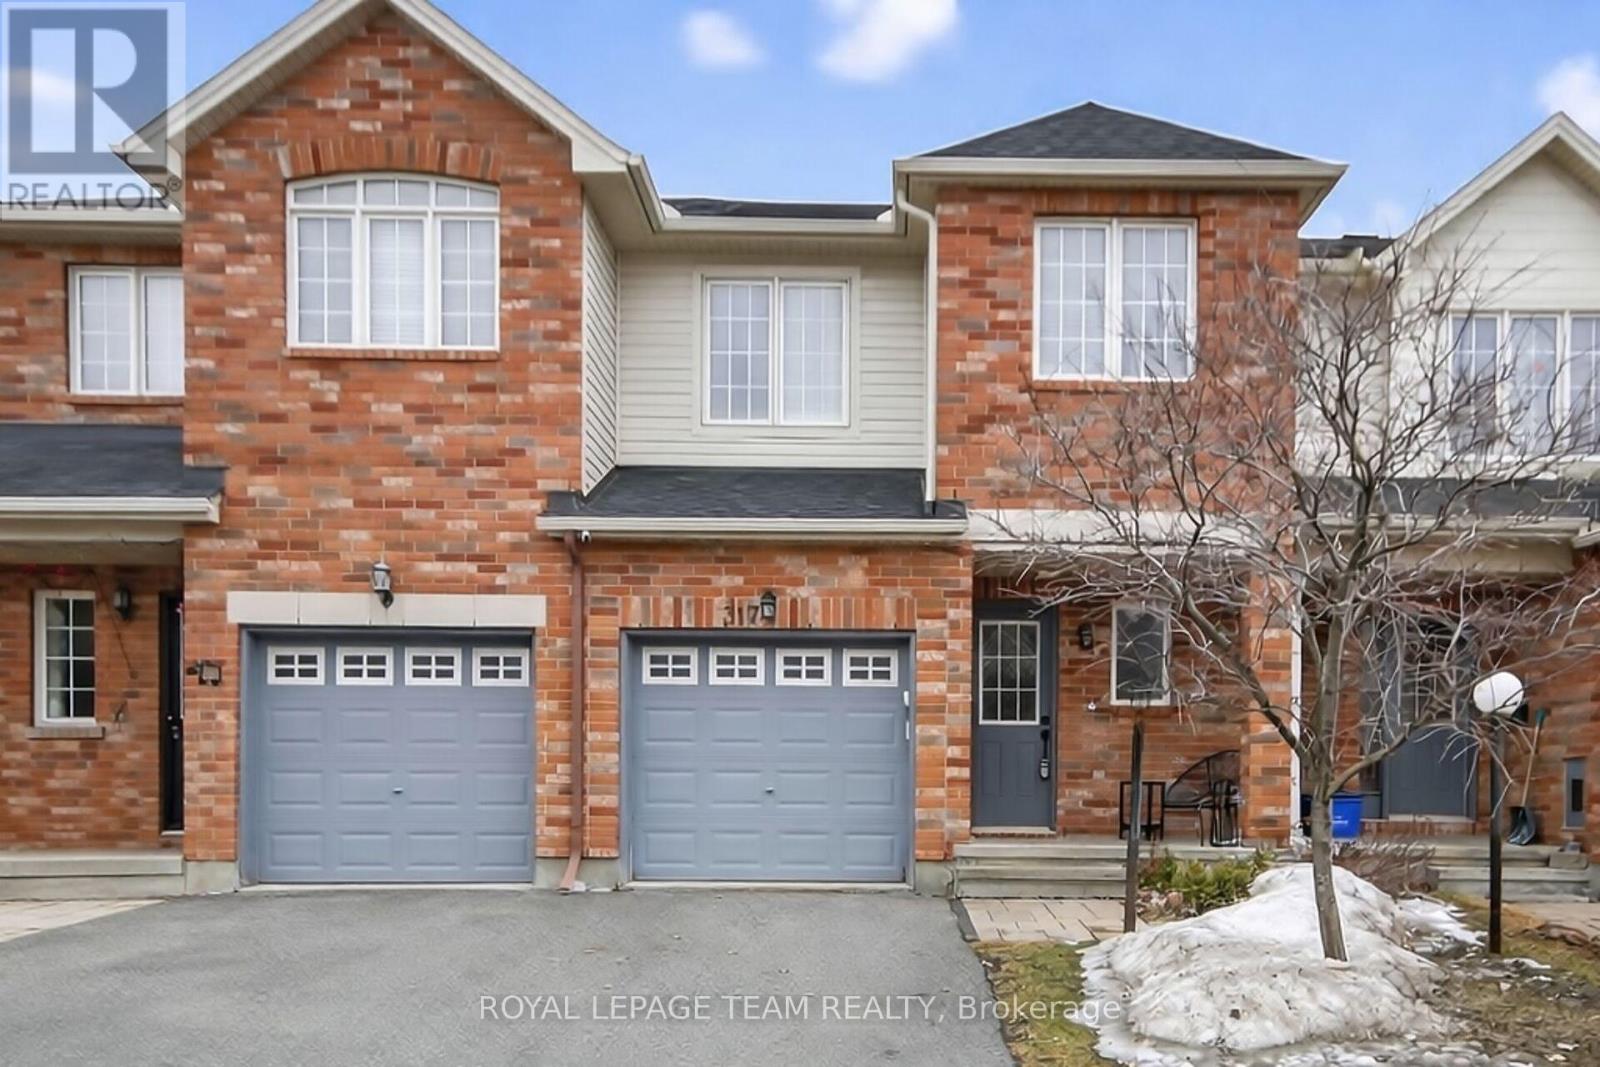
317 Copperfield Crescent
Ottawa, Ontario
This well-designed Claridge Bexley townhome offers 3 bedrooms, 3 bathrooms and a fully finished basement. It is situated in a family-friendly neighbourhood close to parks, shops, transit and everyday amenities. Spacious main level, featuring hardwood and tile flooring, has a bright open-concept layout with a living and dining area, a modern kitchen with a large island, stainless steel appliances and ample cabinet and counter space. Upstairs includes a primary bedroom with a walk-in closet and a 4-piece ensuite, along with 2 additional bedrooms and a full bathroom. The finished basement hosts a cozy recreation room with a gas fireplace, plus storage space. A fully fenced backyard with a patio and shed completes the home. An excellent choice for first-time homebuyers, growing families, or savvy investors. (id:56106)
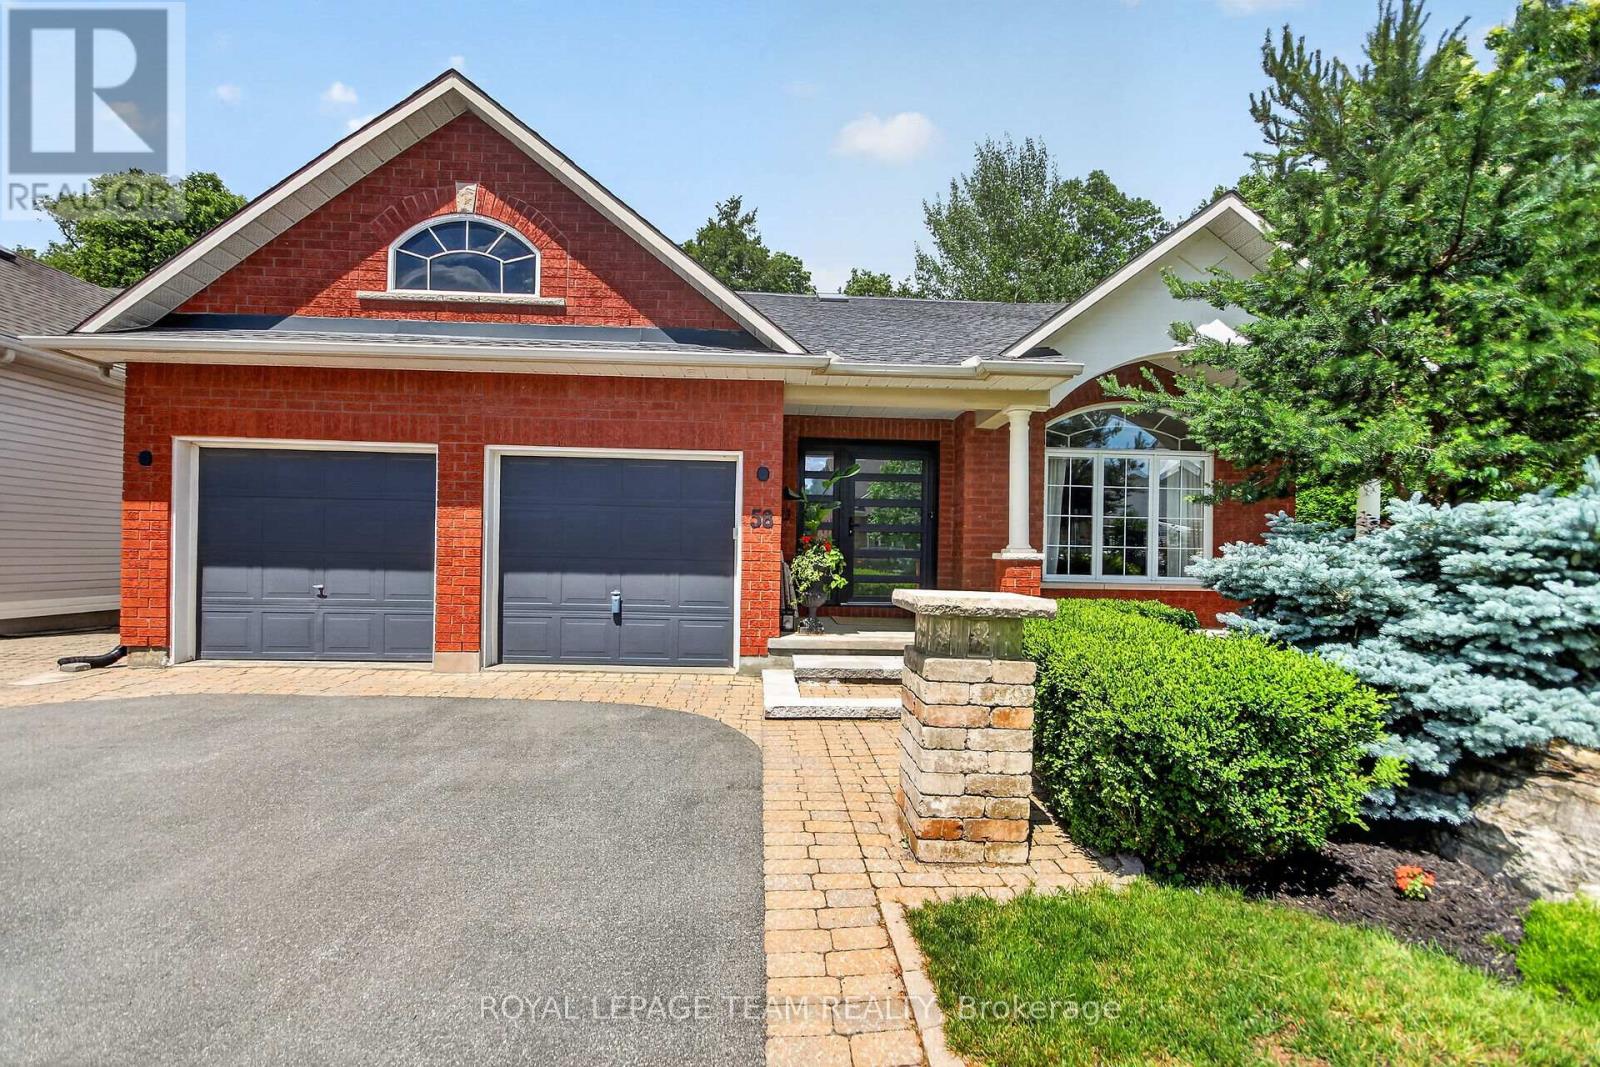
58 Forest Gate Way
Ottawa, Ontario
Rarely offered and absolutely stunning, this 3 bedroom, 3 bathroom bungalow is situated on a premium lot with no rear neighbours, backing onto a tranquil forested area that provides exceptional privacy and picturesque year-round views. Designed for both comfortable family living and entertaining, the bright open-concept layout features a formal living room and dining room, complemented by a beautifully renovated gourmet kitchen boasting quartz countertops, high-end stainless steel appliances, and a separate eating area. The kitchen overlooks a warm and inviting family room with breathtaking views of the beautifully landscaped backyard. The main level also offers a spacious primary retreat complete with a walk-in closet and a luxurious 3-piece ensuite. Two additional generously sized bedrooms, a renovated main bathroom and a convenient laundry/mudroom complete the level. The expansive fully finished basement provides incredible additional living space with two large recreation rooms, a spacious workshop and a third 3-piece bathroom. Step outside to your own private backyard oasis. Extensively landscaped from front to back, the property features elegant interlock walkways, a large interlock patio with a pergola, beautifully designed flower beds, mature shrubs and trees, a storage shed and a fully fenced yard. With its premium setting, exceptional updates, and meticulous attention to detail throughout, this is a truly special home that rarely becomes available. (id:56106)
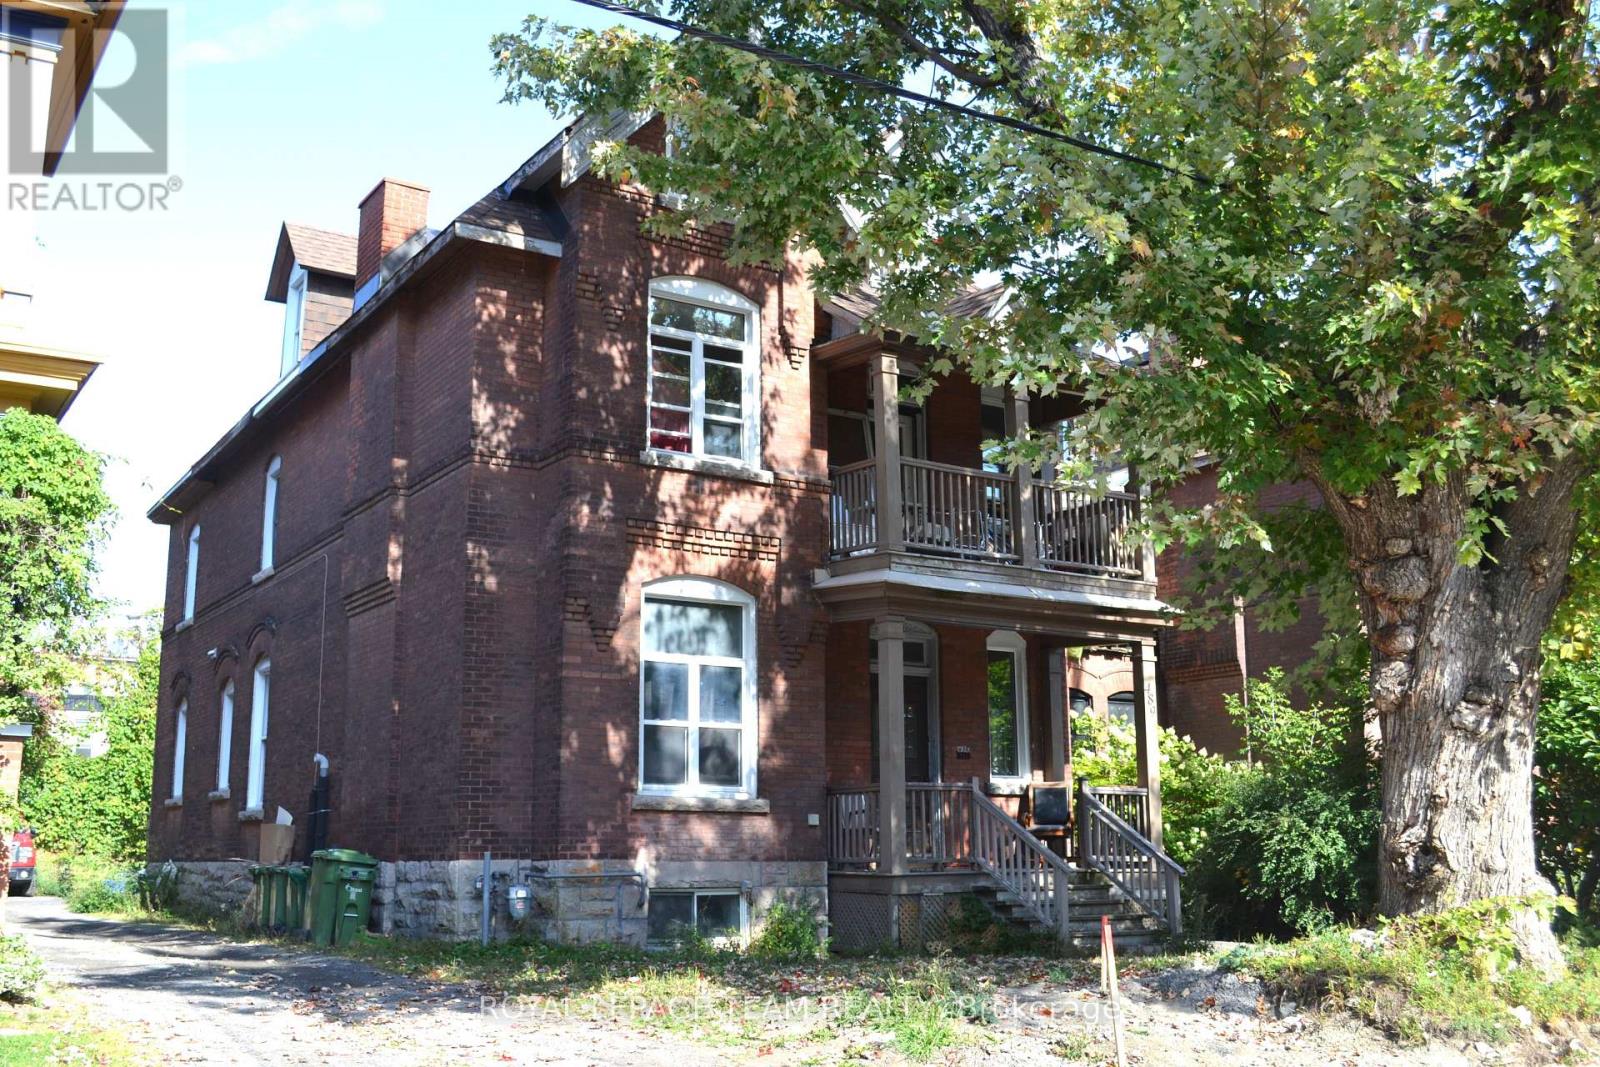
489 Maclaren Street
Ottawa, Ontario
Legal Licensed Rooming House | Prime Central Ottawa Location. An excellent investment opportunity in the heart of Ottawa! This legally licensed rooming house features 12 rental rooms situated on a spacious lot with approximately 6-7 parking spaces, a rare find in this central location. Nestled in Ottawa Centre, this property is within walking distance to the vibrant downtown core, Elgin Street, and Somerset Village, offering easy access to top-tier restaurants, shops, entertainment, and public transit. Whether you're an investor seeking reliable rental income or looking to expand your real estate portfolio, this centrally located, fully licensed property delivers both convenience and potential. (id:56106)

16904 Highway 7 Highway
Drummond/north Elmsley, Ontario
Here's an opportunity to develop a mixed use residential (zoned R4) property just 1 km east of the town of Perth. Take advantage of all the amenities Perth has to offer by building immediately next to its neighbouring township. This 15.594 acre lot currently established with a multi-residential 6 unit and 2 single dwelling properties fronting the highway and are being sold "where-is, as-is" ready for your development plans -the brown bungalow fronting the highway is perfect for a site office along with a steel shed with a garage door for equipment storage.. The second parcel at 16918 is single dwelling is also being sold "as-is, where-is" and measures .442acres. The land is level and dry, there is no surface water on the property. There is also an older environmental study for the 16904 parcel which indicated the property as clean. 24 Hrs. irrevocable please. *** All persons wishing to access to the property must be be accompanied by a Realtor *** (id:56106)
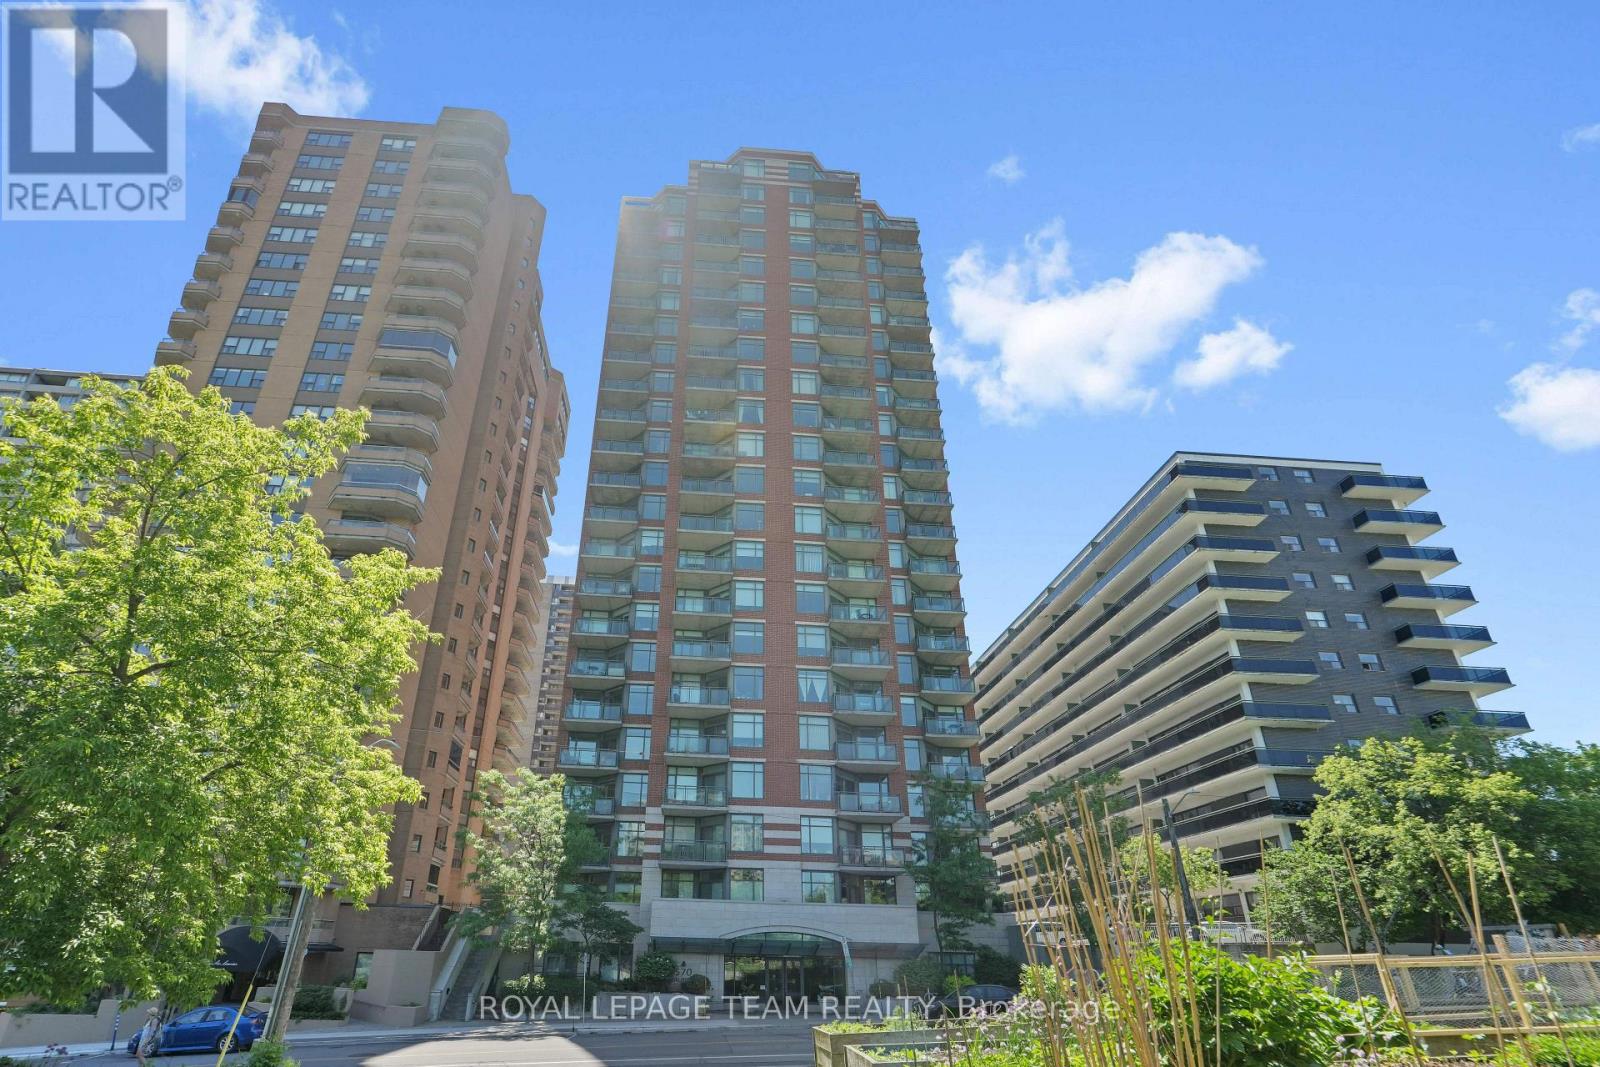
1905 - 570 Laurier Avenue W
Ottawa, Ontario
Welcome to this fully furnished executive corner-unit condo perched on the 19th floor, offering breathtaking panoramic views of Ottawa's skyline, with stunning daytime vistas and spectacular city lights in the evening. This stylish one-bedroom, one-four-piece-bathroom residence combines comfort and convenience, with heat and air conditioning included in the monthly fees. Ideally situated near the Lyon LRT station, Highway 417, the Ottawa River Parkway, and extensive cycling and walking paths, you're just steps from Parliament Hill and the best of downtown Ottawa Living. The unit features all-new appliances, including the stove, microwave, dishwasher, refrigerator, washer, and dryer, along with upgraded lighting throughout and new vinyl flooring. An underground parking space and private storage locker provide added convenience and value. Best of all, it's being sold completely furnished, making it a truly turnkey opportunity for homeowners, professionals, or investors. (id:56106)
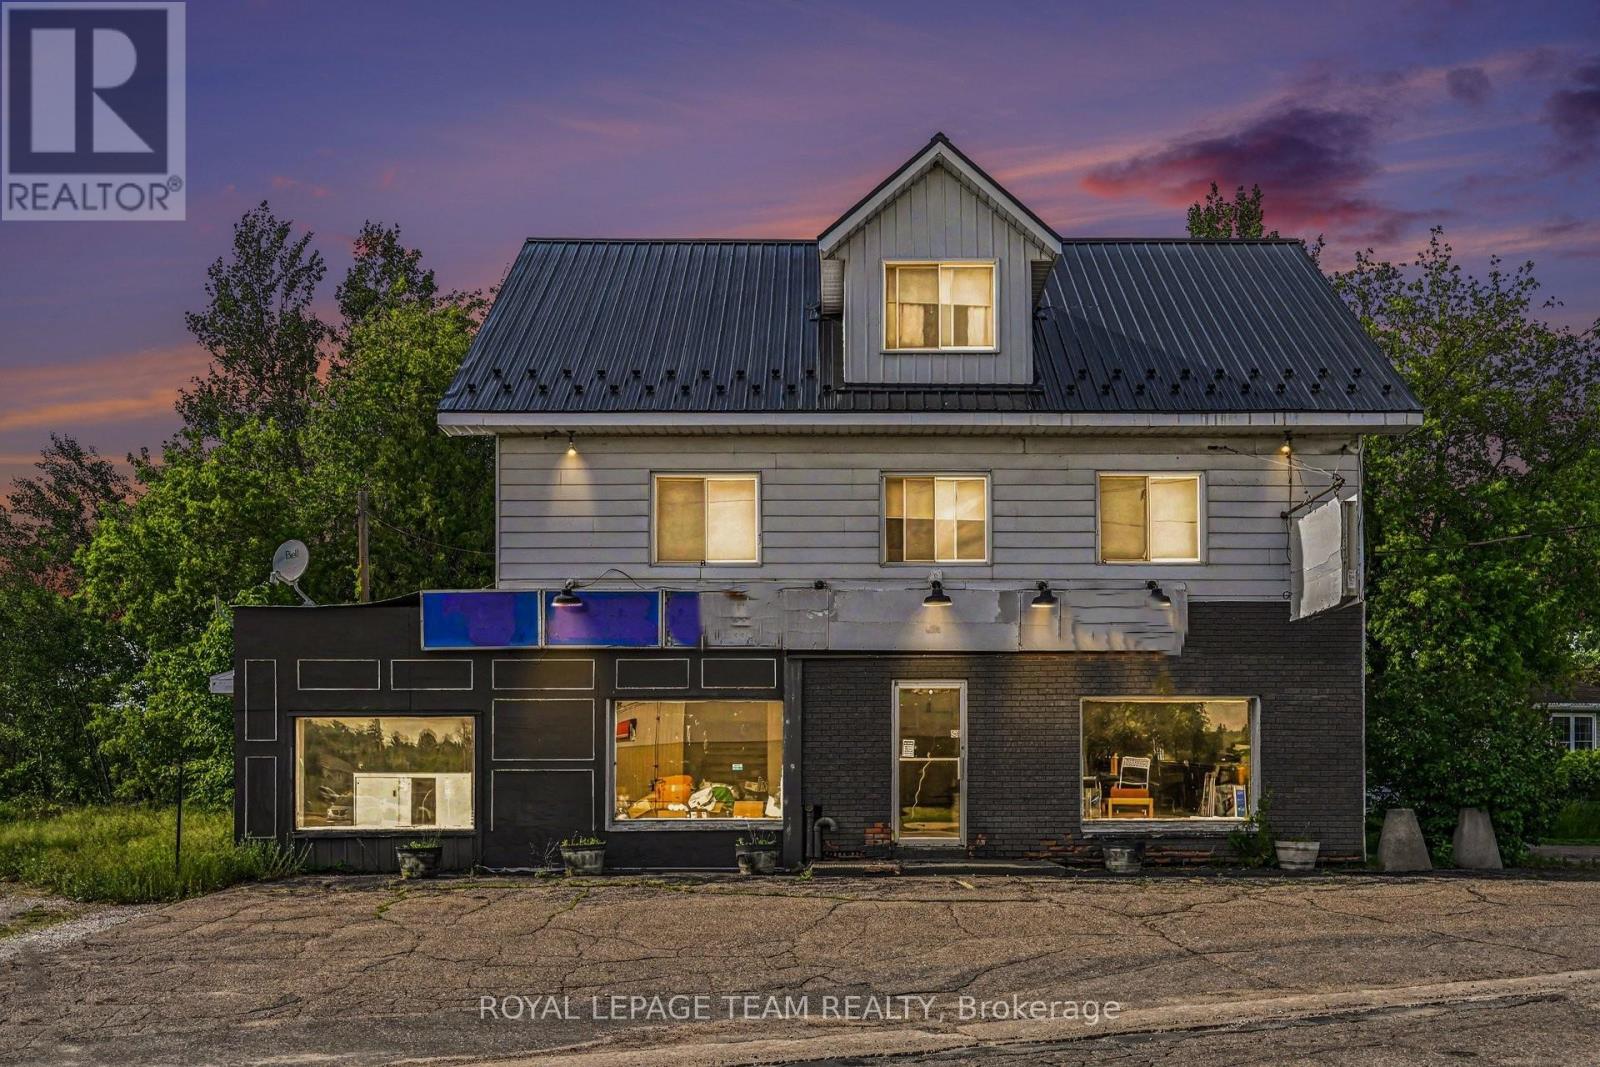
2 Mohns Avenue
Petawawa, Ontario
Rare mixed-use investment opportunity in a prime Petawawa location! This property features versatile ground floor retail/office space & powder room and a spacious 3-bedrooms, 2 bathroom & Den, in residential apartment above. Perfect for investors, business owners, or developers, this building offers immediate income potential with significant future upside. Benefit from high visibility and consistent foot traffic in a rapidly growing community. A truly unique chance to secure a high-demand asset-act fast! (id:56106)
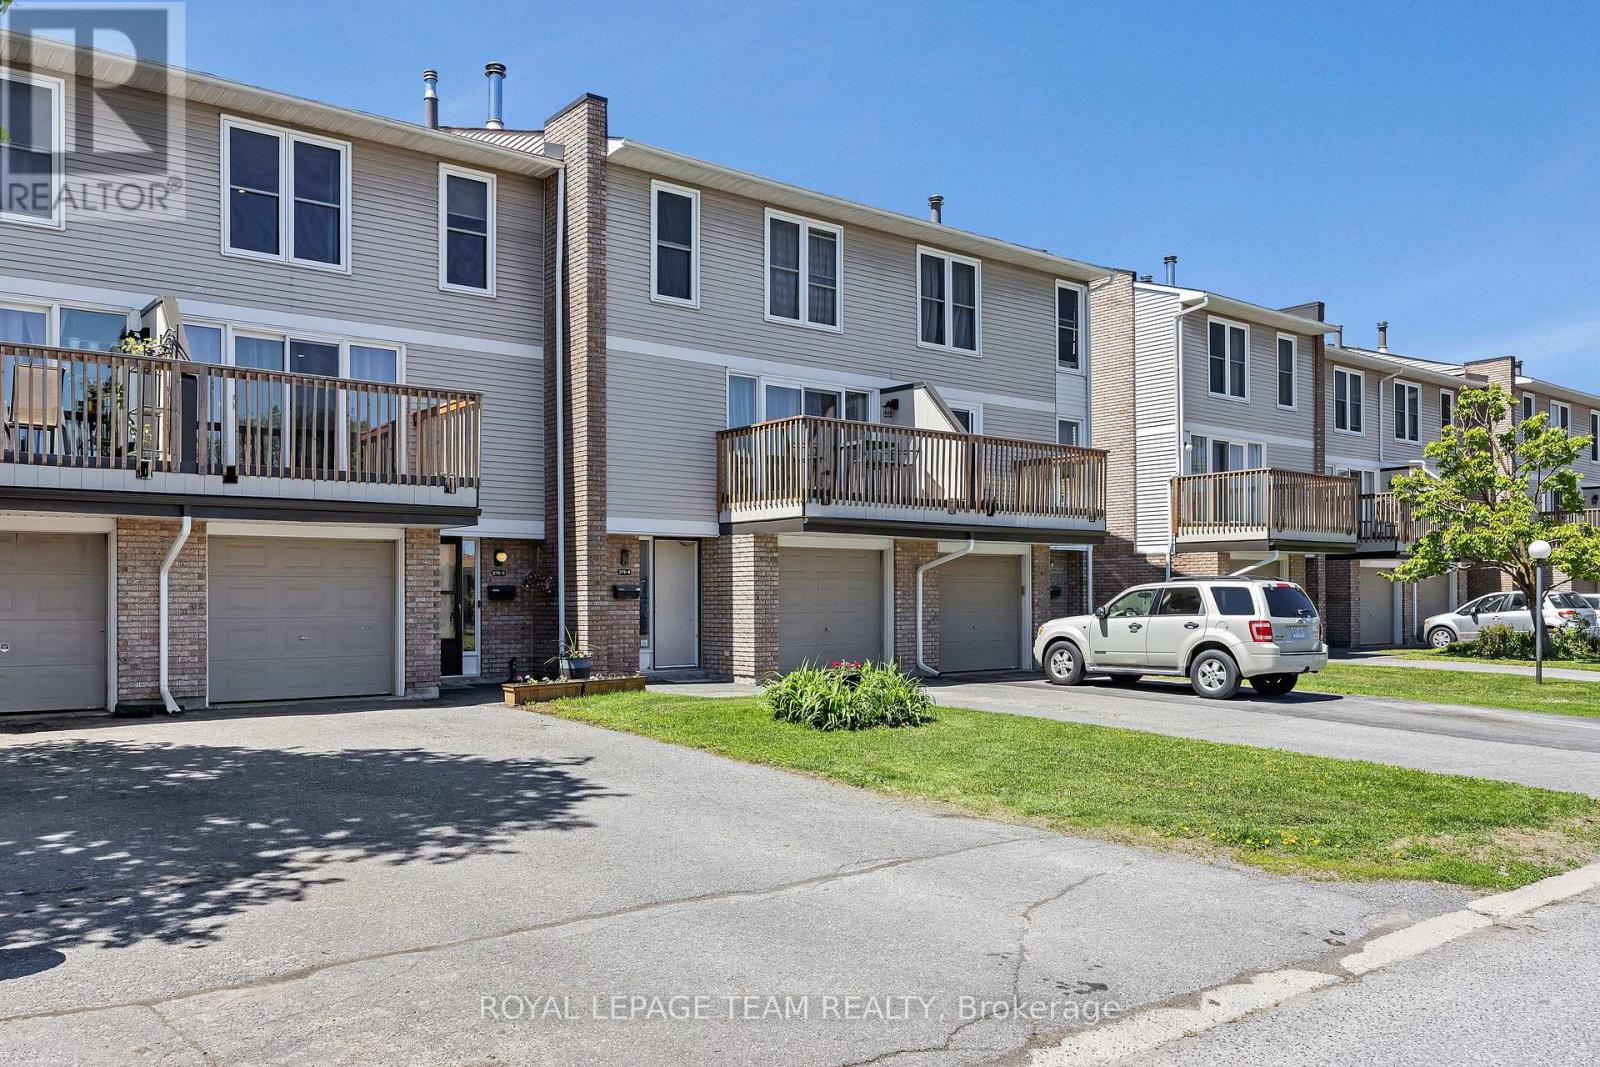
C - 276 Dalehurst Drive
Ottawa, Ontario
Beautifully updated, move-in-ready home in a great, family-friendly neighbourhood. This is the perfect opportunity for first time buyers, downsizers or investors. This is a spacious, 3 bed, 2 bath townhouse with a bonus "flex-room" on the main floor that could double as a 4th bedroom, office, rec room, gym or guest accommodations. Recent renovations include the modern kitchen with quartz counter-tops, stainless steel appliances, sleek honeycomb back-splash and professionally installed built-in cabinetry. There is also built-in shelving in the dining room which opens to the large, bright living room with balcony access and a recently converted gas fireplace. For peace and quiet, the large primary bedroom retreat is situated on the opposite side of the home from the secondary bedrooms. The family bath with oversized tub and the entrance-way powder room, have been expertly updated with glass and ceramic tile. Enjoy sunrise on the recently refurbished front balcony or watch it set at night while you BBQ on your own ground-level backyard patio. On chilly winter days you'll appreciate the attached garage with direct unit access and additional parking for a second car on the driveway. In the main floor laundry there is a new full-sized washer and dryer, ample storage and the recently updated furnace. Modern updates and professional finishes like fresh paint, recently installed quality flooring and pot-lights throughout mean no costly work required. Unpack and live your best life. Dalehurst Drive is a vibrant street in a safe community with lots of young families. It's close to transit, shopping, recreation, schools and Algonquin College. OPEN HOUSE SUNDAY JUNE 21, 2 PM - 4 PM (id:56106)
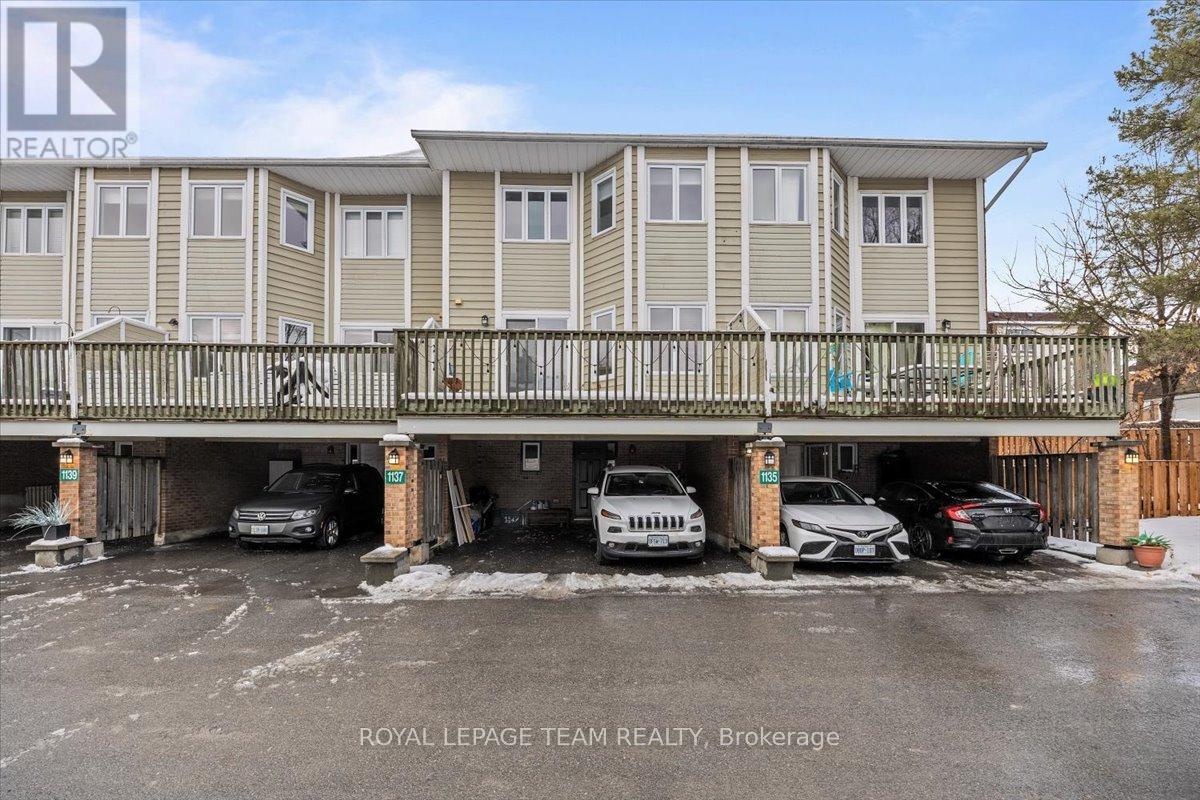
1137 Chimney Hill Way
Ottawa, Ontario
Welcome to this bright and beautifully updated 3-bedroom, 2-bathroom condo townhome in a sought-after neighbourhood, complete with two private, covered parking spaces. The lower level offers a functional layout featuring a convenient 3-piece bathroom, laundry area, and a versatile den ideal for a home office, gym, or additional storage. On the main level, enjoy a renovated kitchen with modern cabinetry, pot lights, and a cozy eating area, plus direct access to a spacious balcony - perfect for summer BBQs or relaxing outdoors. The generous dining room with custom built-ins flows seamlessly into the inviting living room, highlighted by a wood-burning fireplace and luxury vinyl flooring throughout. Step outside to the private fenced and landscaped backyard. Upstairs, the well-appointed primary bedroom features custom built-in closet cabinetry, accompanied by two additional spacious bedrooms. Conveniently located near public transit, the O-Train, schools, parks, playgrounds, shopping, Costco, restaurants, and more, with quick and easy access to Highway 417. **Open House Sunday, May 31, 11am-1pm** (id:56106)
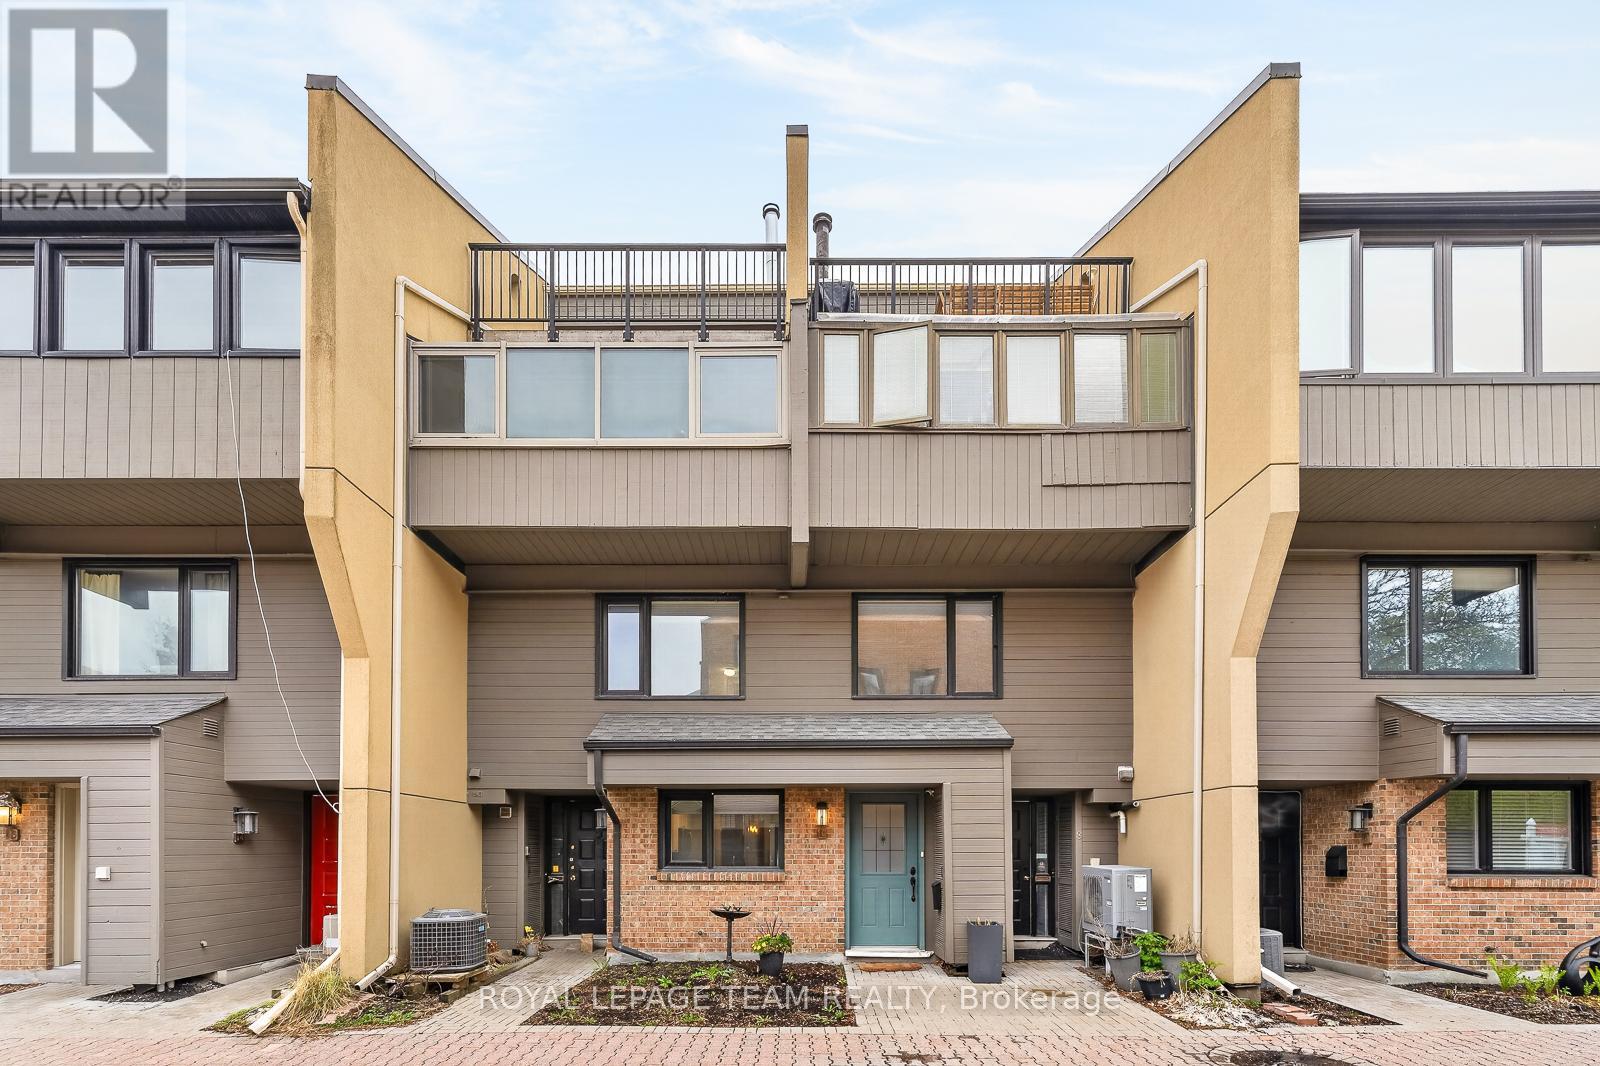
10 - 290 Cathcart Street
Ottawa, Ontario
Beautiful, light-filled townhome in an exclusive enclave steps from the ByWard Market. This bright, architecturally intriguing home features floating staircases, airy railings, and exceptional natural light across multiple levels. The generous kitchen offers granite countertops, abundant cabinetry, and a lovely window overlooking the private courtyard. The dining room flows effortlessly into the upper and lower levels. A half-level up, the living room impresses with a gas fireplace, built-ins, and patio doors to a large private deck shaded by a mature tree-an unexpected urban retreat. This level also includes a spacious primary bedroom with wide window, full wall of closets, and a stylish bathroom with deep shower. Upstairs are two bright bedrooms with great closets and a full bathroom. The lower level adds a large skylit rec room, laundry room, and ample storage. A rare blend of calm, privacy, and downtown convenience in a beautifully designed home. (id:56106)
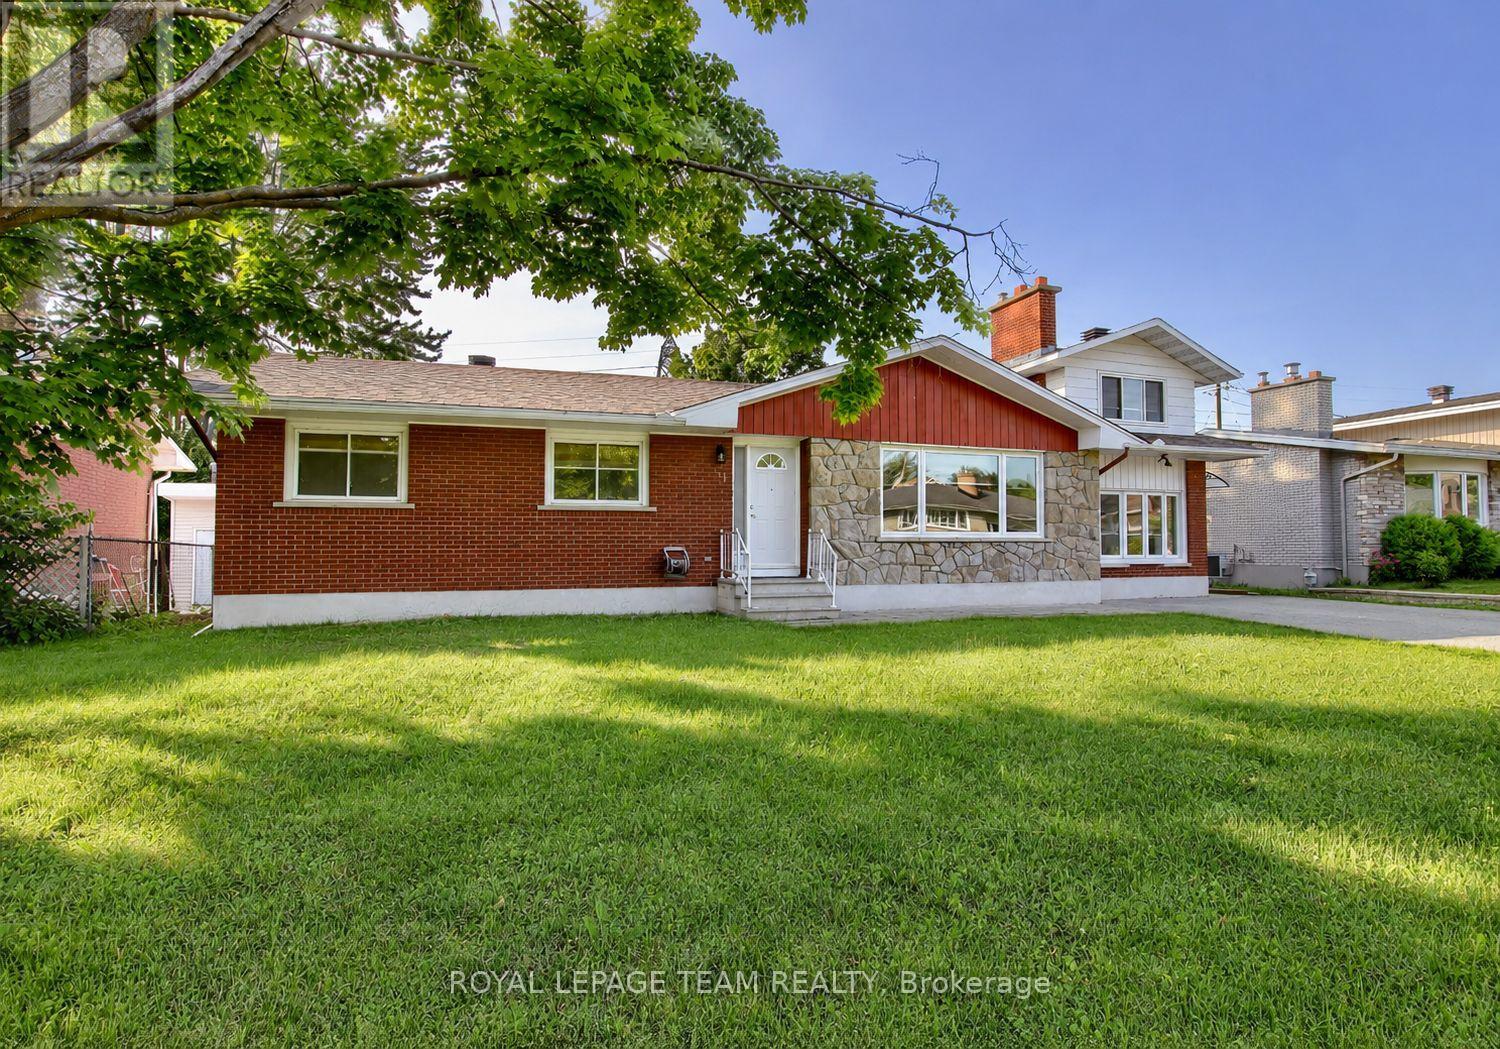
31 Pritchard Drive
Ottawa, Ontario
Welcome to 31A Pritchard Drive, a beautifully updated 3 bedroom, 2 bathroom main level home in the heart of desirable Manordale. Offering over 1,800 square feet of finished living space, this bright and spacious residence features hardwood flooring, an open concept living and dining area, and a modern kitchen designed for everyday living and entertaining. The inviting living room is highlighted by a sleek built in electric fireplace, creating a warm and stylish focal point. The finished lower level provides a large family room plus a versatile bonus space that is ideal for a home office, gym, playroom, or guest area. Enjoy access to a generous shared backyard surrounded by mature trees, along with private in unit laundry and ample parking. Conveniently located near schools, parks, shopping, transit, and major routes, this move in ready home offers comfort, flexibility, and an excellent west Ottawa location. (id:56106)
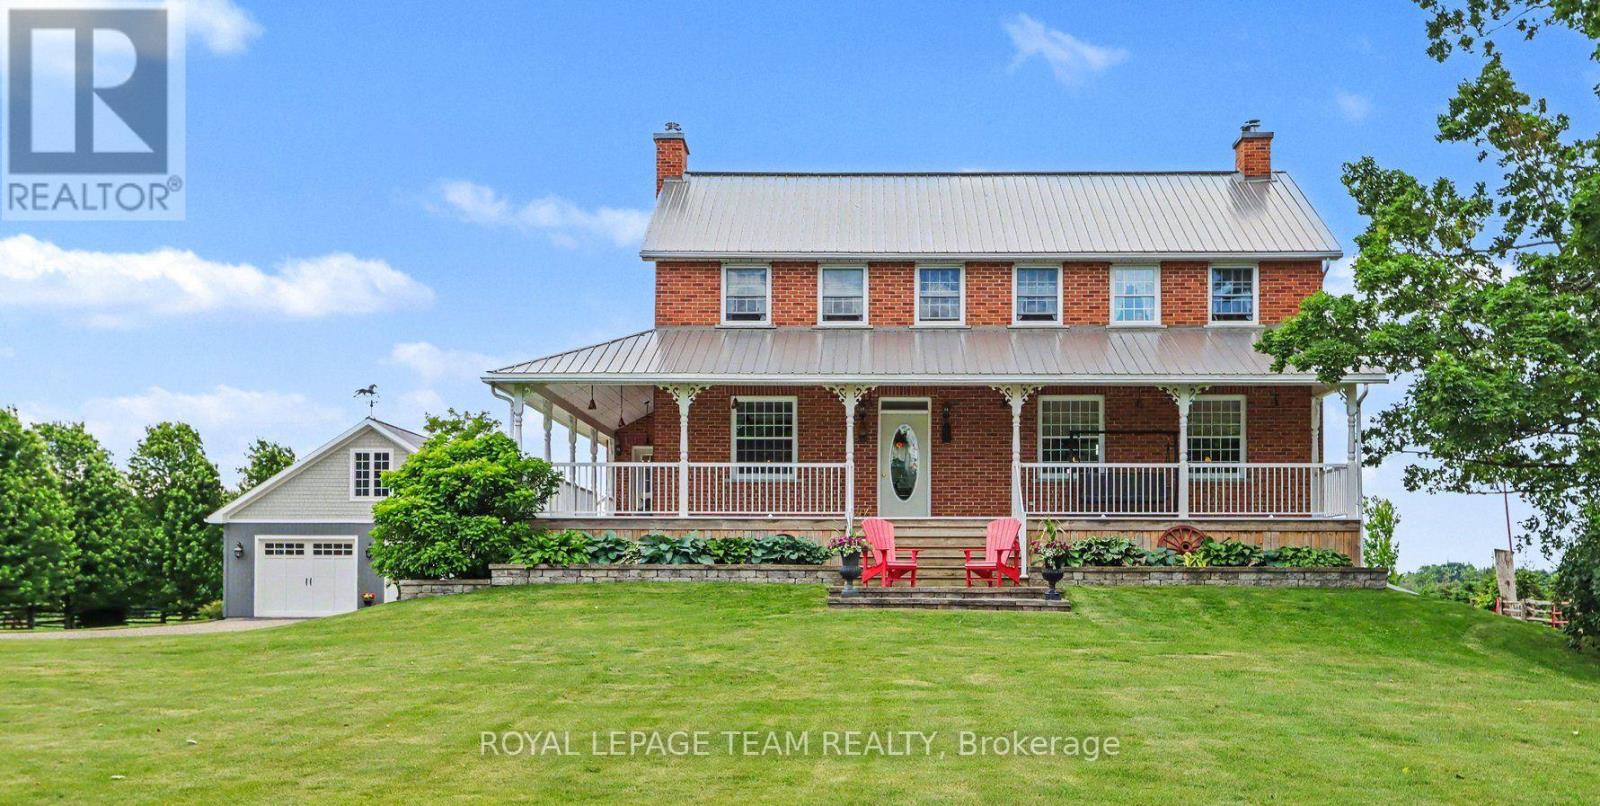
10546 Broken Second Road
South Dundas, Ontario
Rare opportumity to own a truly one-of-a-kind country estate where history and modern comfort blend seamlessly. Built in 2000 around an original 1776 log cabin, this remarkable 2-storey home showcases exceptional craftsmanship and timeless character at every turn. Thoughtfully designed with specially sourced red brick to preserve its historic ambiance, the home is wrapped in a welcoming veranda that invites you to relax in the peaceful surroundings. Inside, stunning wide-plank pine floors, massive exposed wood beams, and an impressive fireplace--crafted from the original foundation stone--create a warm and inviting atmosphere. A recently added four-season sunroom offers panoramic views of the property and provides the perfect space to enjoy every season. The heart of the home is the beautifully designed kitchen, where the original cabin has been seamlessly incorporated, creating a unique blend of old-world charm and modern functionality.The second level continues the home's character with wide-plank pine flooring throughout. The spacious primary suite features a walk-in closet and private ensuite, while two additional generously sized bedrooms and a well-appointed 4-piece bathroom with soaker tub complete the upper level. The fully finished basement offers additional living space with 9-foot ceilings, a large family room with gas fireplace, a fourth bedroom, full bathroom, and a versatile den. Additional features include the high performance ICF foundation and 200-amp electrical service. Set on 4.6 acres, the grounds are beautifully landscaped with mature gardens and offer outstanding outbuildings for hobbyists, entrepreneurs, or those seeking extra storage. The 35' x 80' barn provides endless possibilities, while the 30' x 30' detached garage features 8' x 10' doors, a 100-amp panel, and a loft area. Ideally located just minutes from Iroquois and the St. Lawrence River, you'll enjoy easy access to a public beach, marina, and the historic locks. (id:56106)
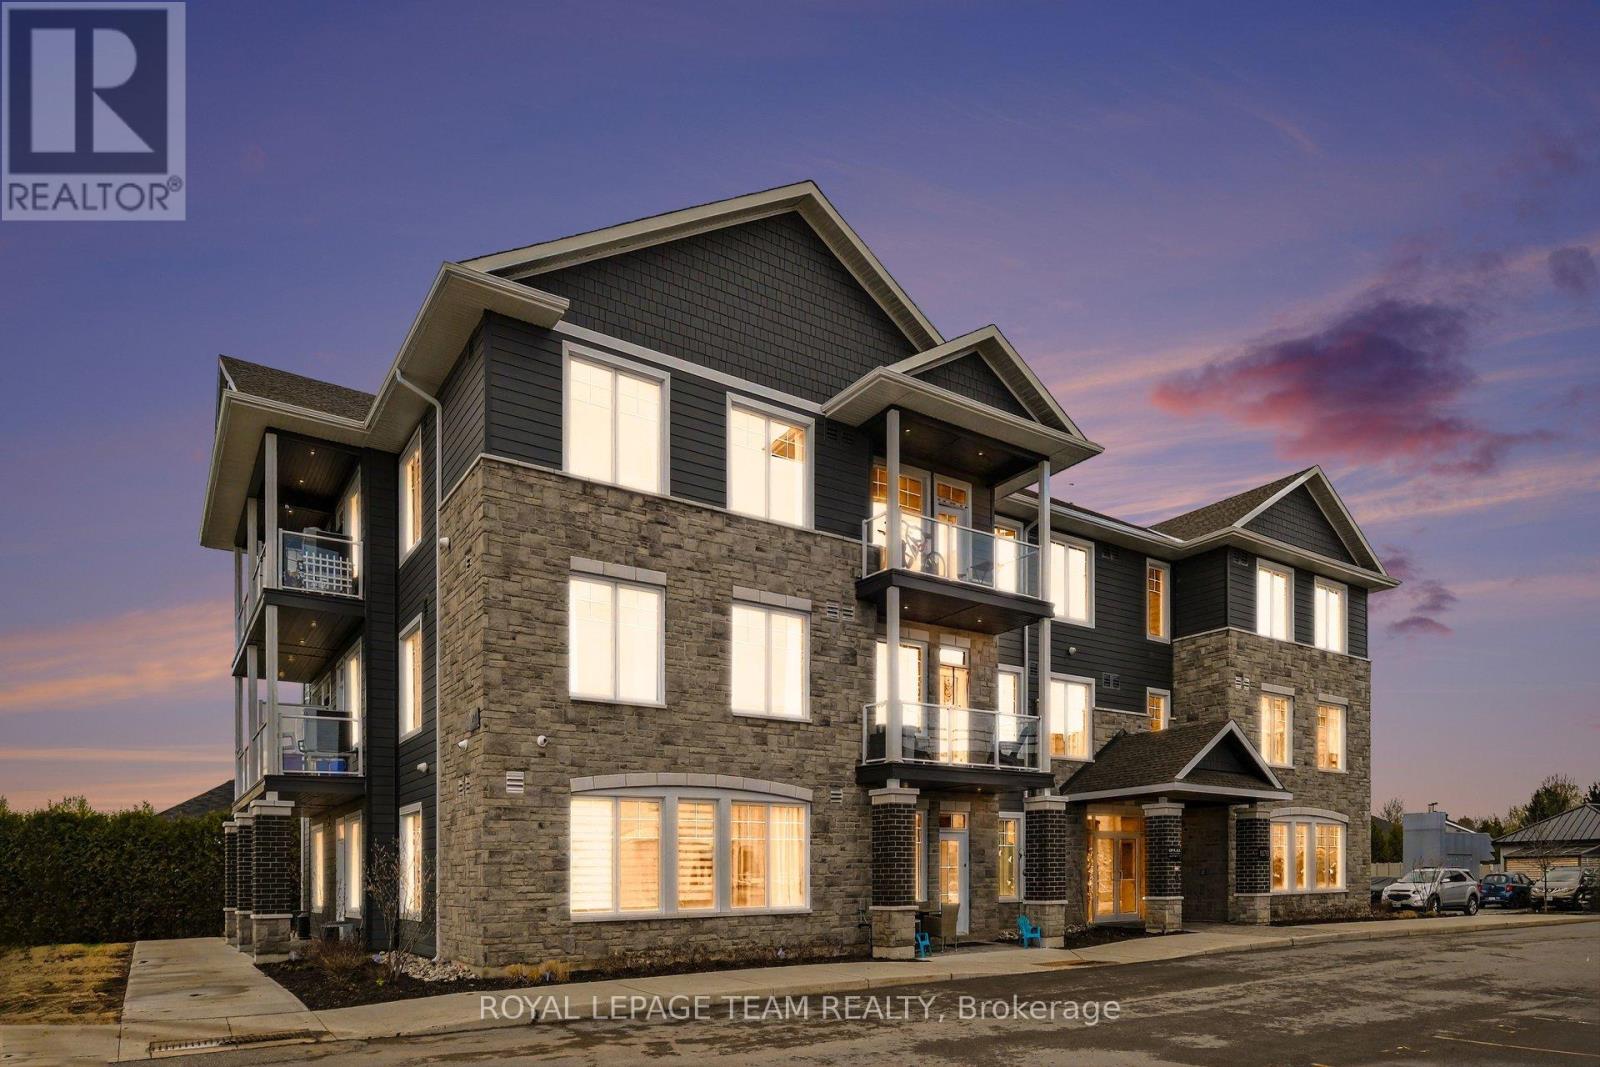
108 - 5874 County Rd #19 Road
North Grenville, Ontario
Welcome to KevLar Village Central, where modern design meets comfort and convenience. This beautiful wheelchair-accessible 1-bedroom apartment offers a thoughtfully designed open-concept layout, perfect for easy living.Step inside to find a bright, inviting space featuring 9-foot ceilings, large windows that fill the unit with natural light, and durable vinyl plank flooring throughout. The custom kitchen is both stylish and functional, complete with shaker-style cabinetry, quartz countertops, and sleek stainless steel appliances.Enjoy your own private patio - ideal for morning coffee or unwinding at the end of the day - adding an extra layer of comfort and livability to the space.Designed with accessibility and ease in mind, this unit offers a seamless living experience without compromising on style. One parking space is included, along with secure outdoor parking and an advanced security system with 24/7 monitoring for added peace of mind.Looking ahead, a new residents-only amenity building is planned for 2026, featuring a fitness room and a shared common space with a kitchenette - offering even more convenience and lifestyle value. Ideally located within walking distance to shops, cafés, restaurants, as well as nearby trails and parks, this community offers the perfect blend of accessibility and tranquility.Ideally situated just outside of Ottawa, KevLar Village Central is perfect for professionals and commuters alike, providing easy access to shopping, dining, and everyday amenities in a quiet, well-connected setting you'll be proud to call home. (id:56106)
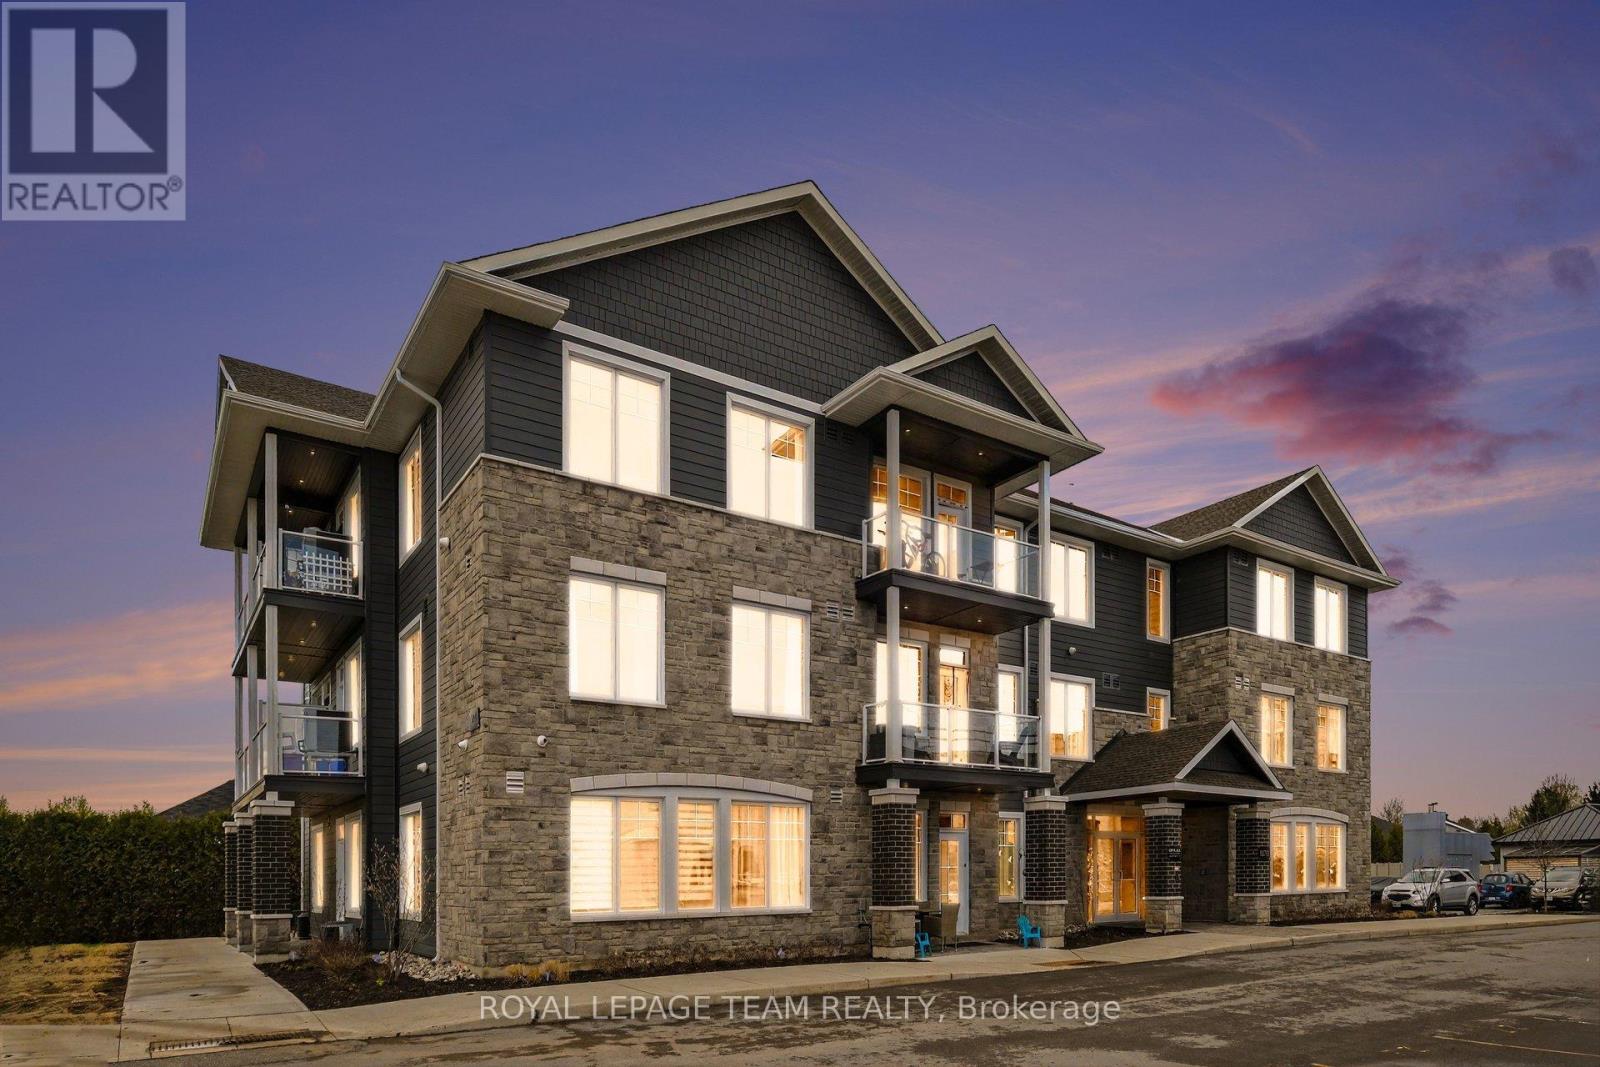
310 - 5874 County Rd #19 Road
North Grenville, Ontario
Step into modern living at KevLar Village Central with this beautifully designed 1-bedroom apartment, offering the perfect blend of style, comfort, and convenience.This thoughtfully laid-out unit features an open-concept design enhanced by 9-foot ceilings, oversized windows, and contemporary vinyl plank flooring throughout. The kitchen stands out with its clean, modern aesthetic - complete with shaker-style cabinetry, quartz countertops, and stainless steel appliances, making it as functional as it is stylish.Step out onto your private balcony - an ideal spot to enjoy your morning coffee or unwind in the evening. Located on the third floor, the building is equipped with an elevator, providing convenient and easy access.Residents benefit from secure outdoor parking (1 space included), an advanced security system with 24/7 monitoring, and convenient card-operated laundry facilities available on every level of the building.Looking ahead, a new residents-only amenity building is planned for 2026, featuring a fitness room and a shared common space with a kitchenette - adding even more value and convenience to the community.Perfectly situated in a prime location just outside of Ottawa, you'll enjoy being within walking distance to shops, cafés, restaurants, as well as nearby trails and parks - offering the best of both convenience and lifestyle.Tenants are responsible for gas, hydro, and water. (id:56106)
60 Wrangell Road
Mcnab/braeside, Ontario
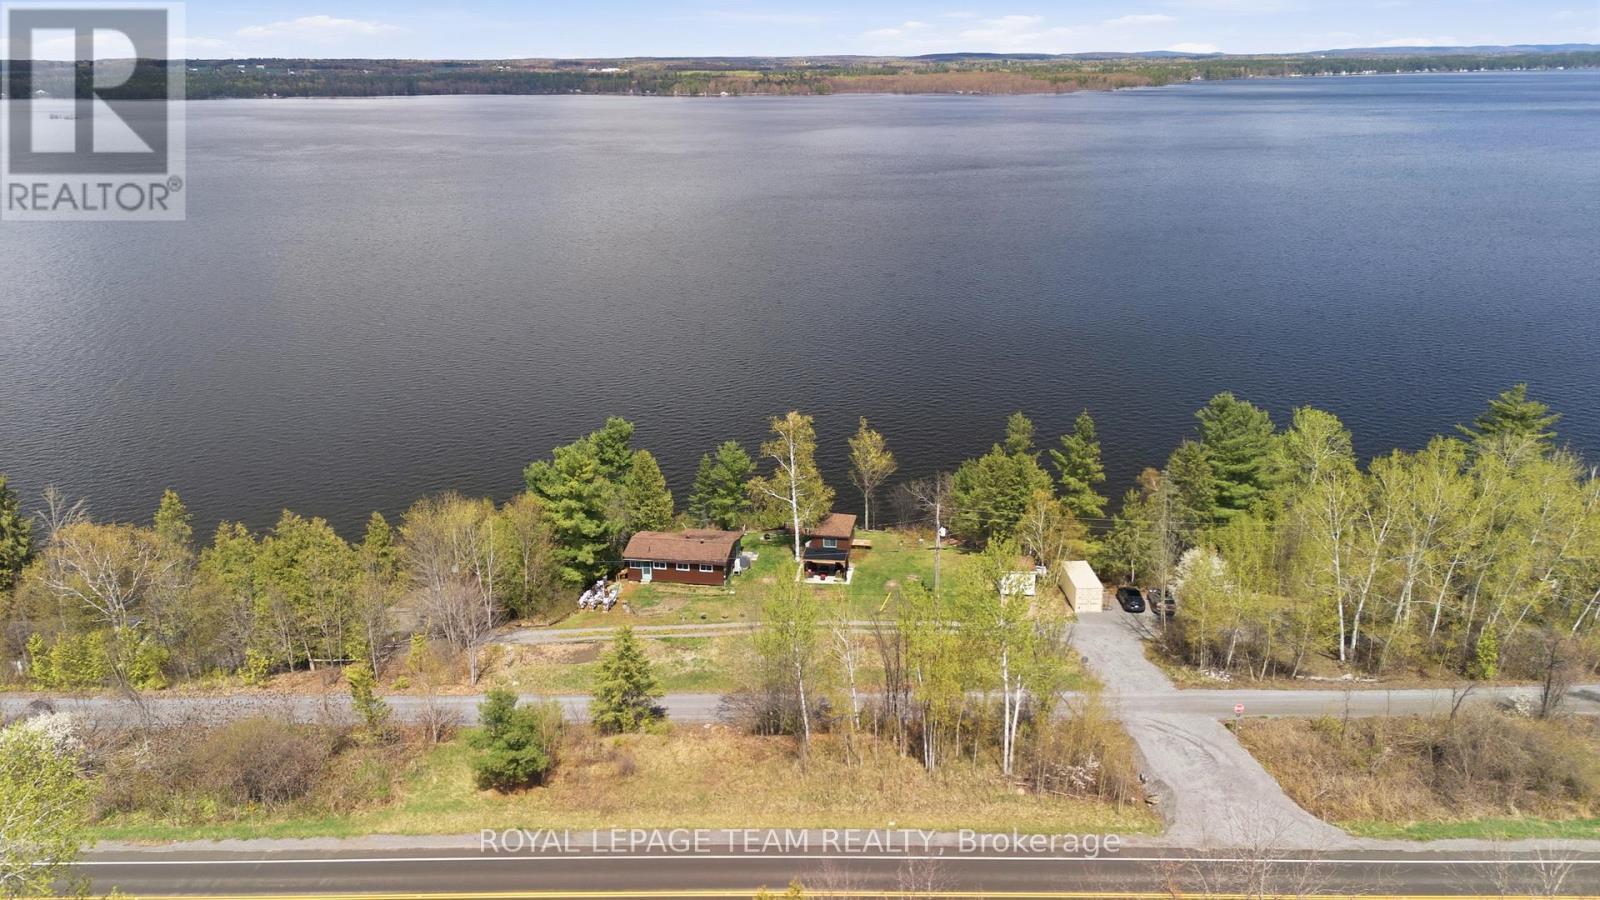
Over 200ft of PRIME waterfront with a breathtaking unobstructed view overlooking the Ottawa River and Gatineau Hills, only a short drive to the city! Right off of scenic River Rd and the Algonquin Trail, perfect for outdoor enthusiasts. Just 15 mins by car / ATV / skidoo to Arnprior, 20mins to Renfrew or 35mins to Kanata, this is where nature meets convenience. Step inside this cute cedar ranch style 3-season cottage & into the sun room, with stunning views of the river. 2 beds in the main cottage, along with a 3pc bathroom, kitchen & multiple indoor living spaces keep the summertime fun - even when the rain doesn't cooperate! The bunkie allows for multiple extra beds or flex office space to work from the cottage. 2 staircases lead down to the water, complete with a walkway that connects the two - covering 200+ feet of water frontage. Boat lift, docks & riverside outbuilding help make the fun of being on the water a little easier (9 min drive to boat launch). UPDATES since 2024: Road allowance & gravel, updated 200amp electrical panel w/ 50amp outdoor RV plug, heat pump, dock, boat lift, gazebo, tree clearing. Come find your own slice of paradise (with your own road!) and keep the charm of this riverside gem or enjoy everything the lot has to offer while pursuing building your own dream home on a high & dry lot so close to the city! *Please - Access to property by APPOINTMENT only, accompanied by a Realtor.* Cameras are present on the property. (id:56106)
2591 Sixth Line Road
Ottawa, Ontario
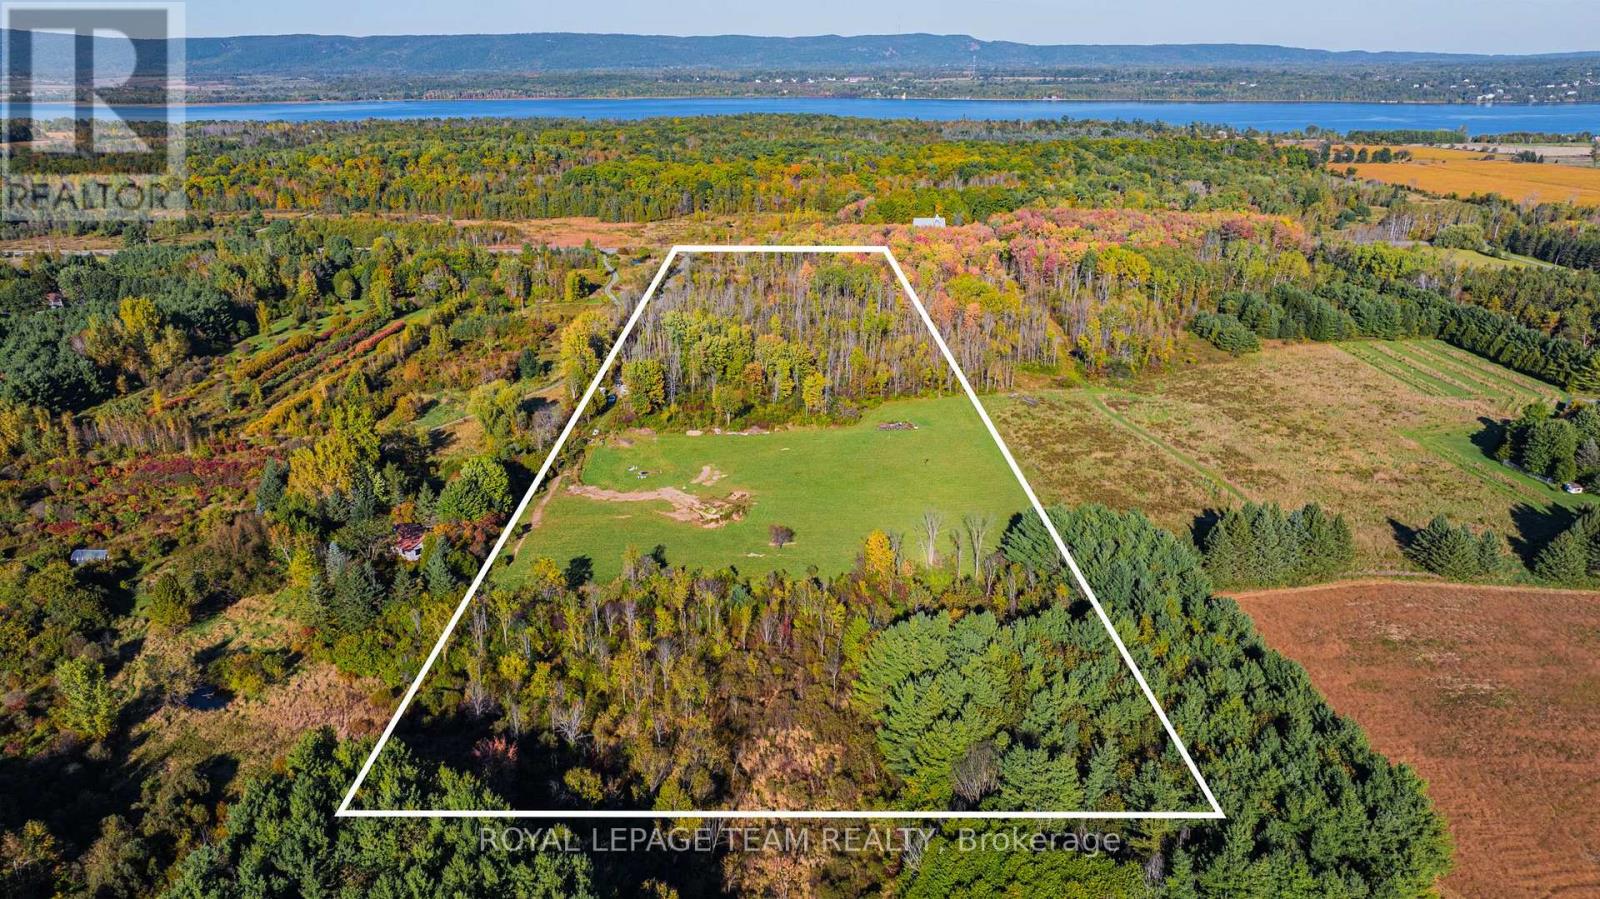
Located in the heart of Dunrobin, this property spans over 15 acres and offers a unique blend of tranquil wooded areas and expansive open fields, providing privacy and ample space for any vision. With 385 feet of frontage, hydro and fibre optics have already been extended to the edge of the property, making it a practical choice for modern living. A gravel driveway, built by the Seller, provides easy access and is ready to lead you to your future home. The land also offers incredible potential for stunning views. The surrounding neighbourhood is home to high-end custom estates, equestrian centers, and leisure farms, creating a prestigious and serene environment. Conveniently located just 20 minutes from Kanata Centrum, this property combines rural tranquillity with easy access to urban amenities. Nearby recreational opportunities include Pinheys Point Historic Site, the Ottawa River Canoe Club, the Kanata Sailing Club, Baskin Beach, and several golf courses, offering ample options for outdoor activities. **Please note:** Buyers are advised to conduct their own due diligence regarding potential building locations on the property. (id:56106)

5967 Perth Street
Ottawa, Ontario
Prime Commercial Lease Opportunity in the Heart of Richmond Village! Recently renovated and ideally located on a high-visibility stretch of Perth Street, this versatile commercial property sits on a generous 100' x 200' lot with ample on-site parking and excellent accessibility. The approximately 2,000 sq. ft. building features a bright open-concept layout adaptable to a variety of business uses. Two separate sections, each with its own gas furnace and electrical panel, provide flexibility for single or multiple occupants. The space includes two 2-piece washrooms, a second-floor loft offering additional storage or office potential, and a renovated rear lean-to for covered storage. Serviced with municipal sewer and natural gas, the property also offers a large paved parking area and green space at the rear. Zoned RC11[380r], this location provides excellent exposure and a wide range of permitted commercial uses. Ideal for professional offices, retail, service businesses, trades, studios, or mixed-use opportunities. Tenant to satisfy themselves regarding zoning and permitted uses. Additional rent and HST are extra. (id:56106)
B - 32 Hackett Street
Ottawa, Ontario
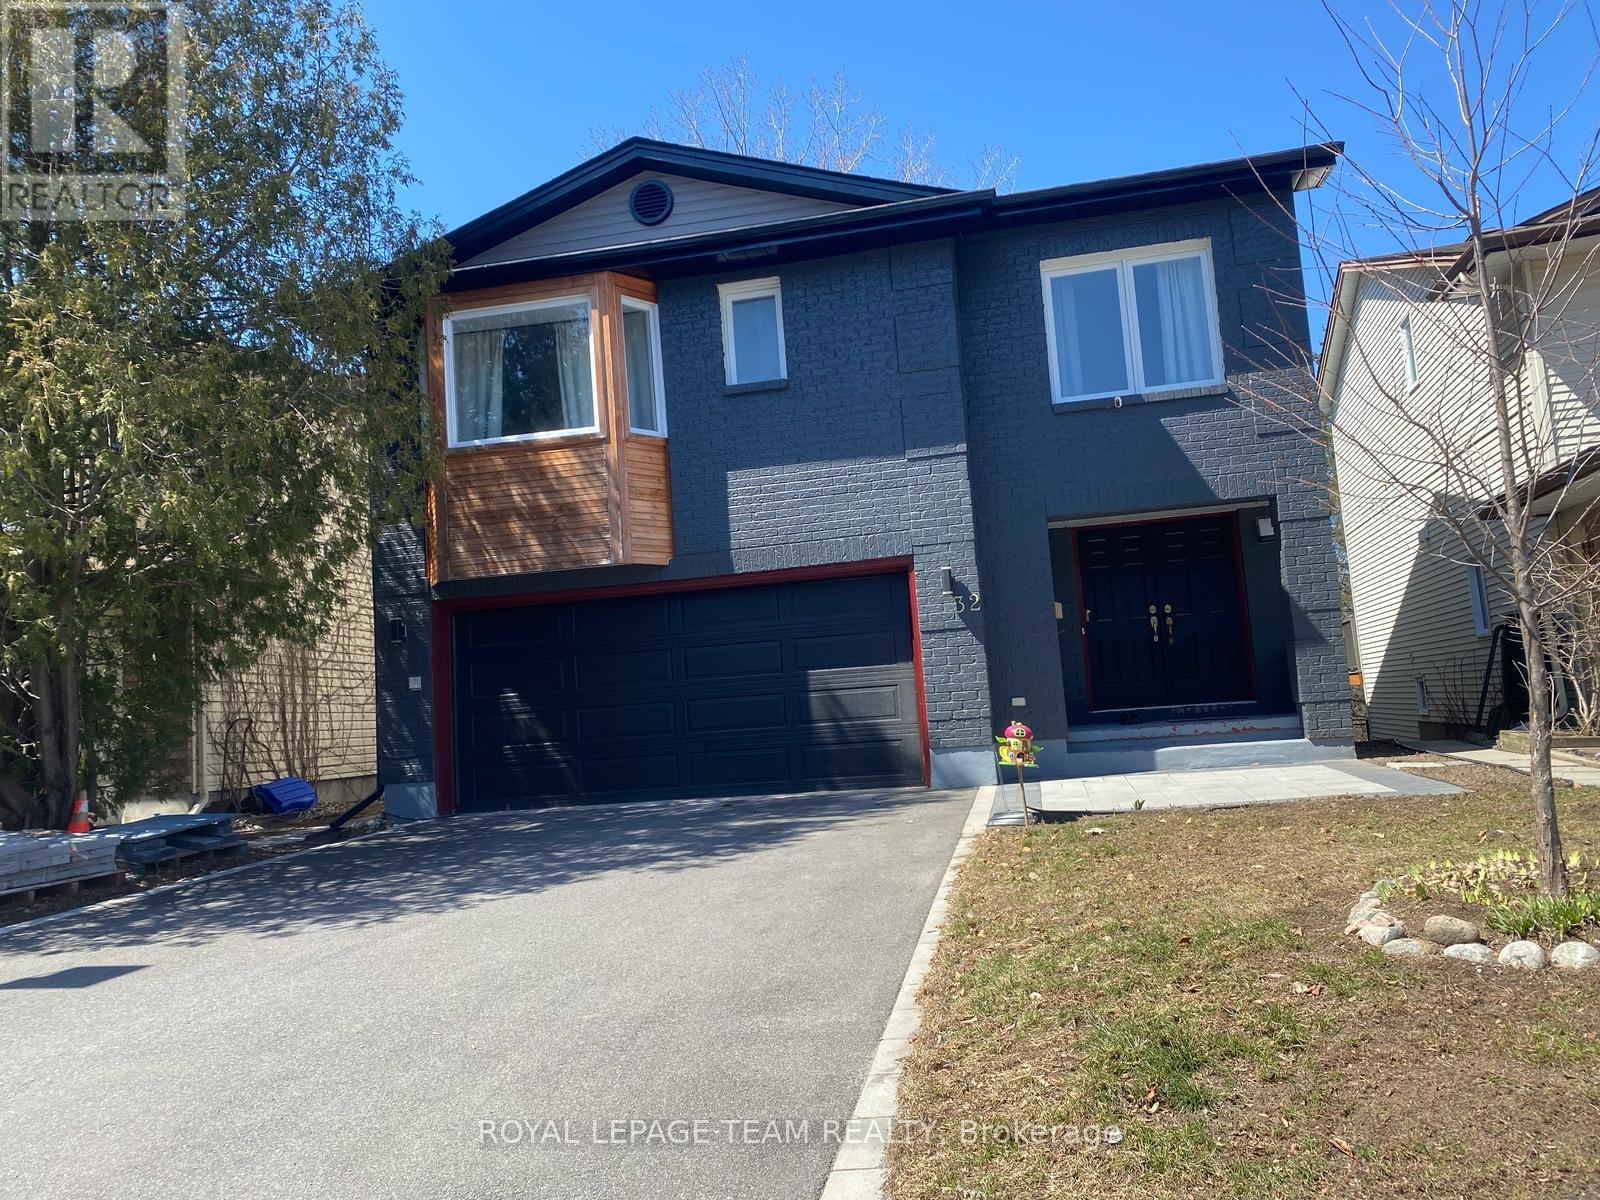
This exceptional walkout basement unit offers 926 sq. ft. of beautifully designed living space. It features two spacious bedrooms, a modern 3-piece bathroom, and a large double-door fridge. The open-concept living and dining area is bright and inviting, thanks to expansive windows and a stunning waterfront patio that delivers breathtaking lake views. Enjoy the comfort and privacy of a separate entrance. Situated on a quiet street overlooking a ravine and adjacent to greenspace, the location is ideal for peaceful walks and outdoor relaxation. Located in a prestigious neighborhood, you're just minutes from golf courses, parks, the airport, public transit, shopping, and top-rated schools. Only 10 minutes from South Keys and Barrhaven. Driveway parking is available. Don't miss this incredible opportunity! (id:56106)
2560 Bank Street
Ottawa, Ontario
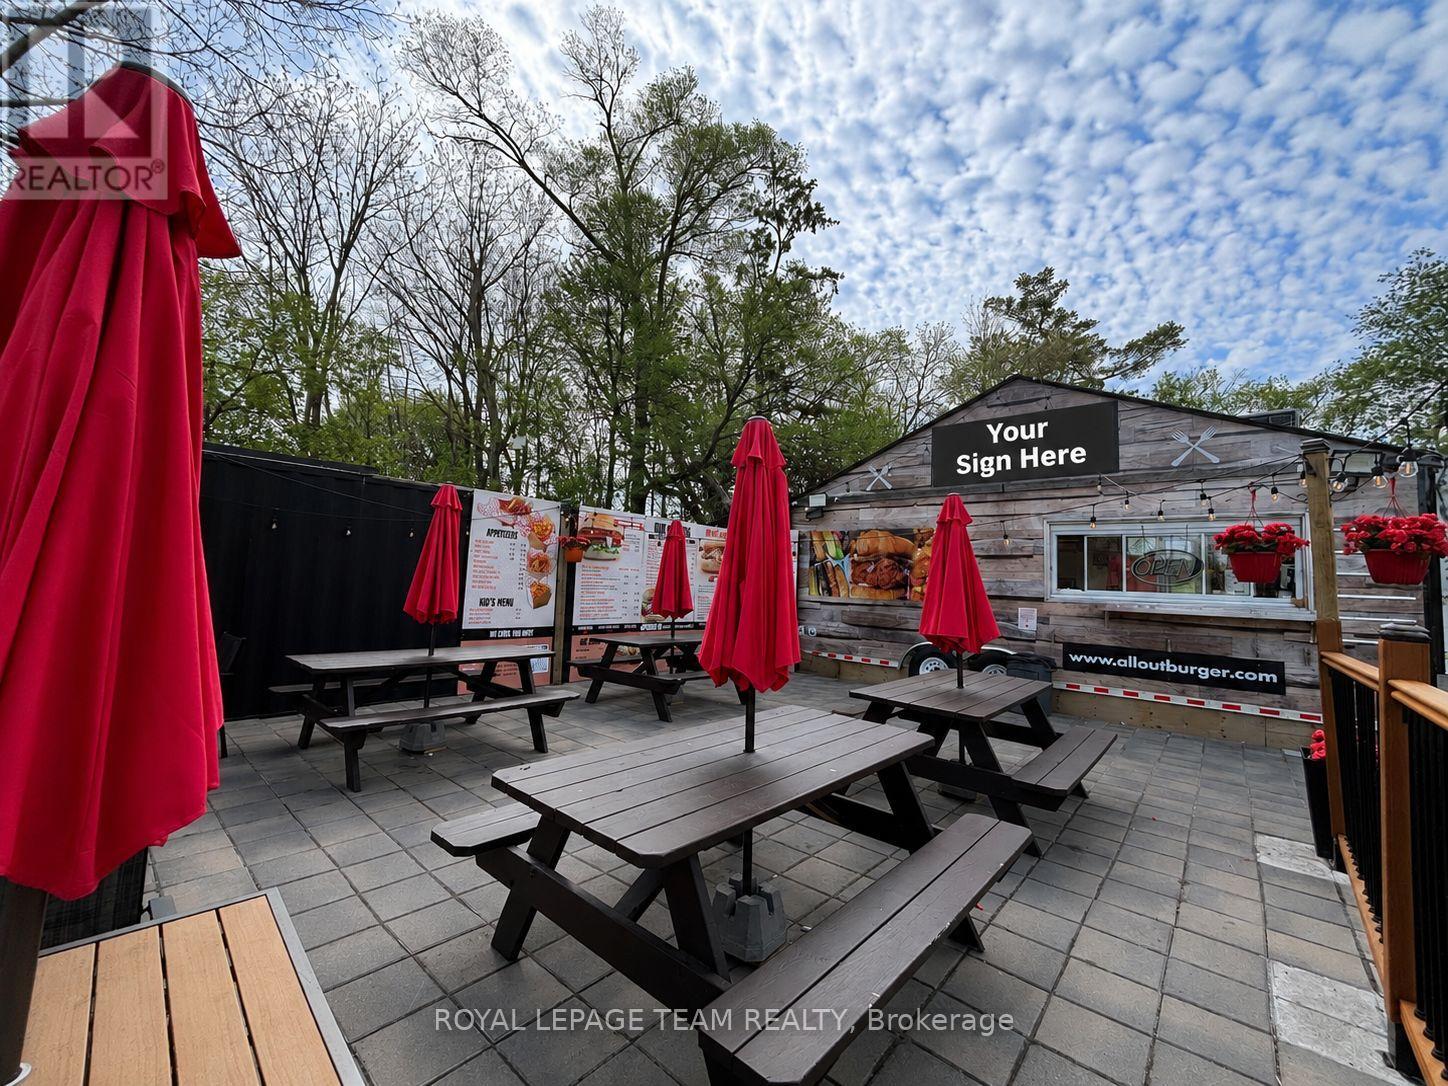
Excellent opportunity for a turn-key restaurant asset sale in a prime, high-visibility location just off Bank Street near Hunt Club Road. The current business has successfully outgrown the location and expanded to a larger premises. This is an ideal opportunity for an owner-operator or entrepreneur to establish or grow their brand while benefiting from the strong established presence created by the current operator. This offering includes a fully equipped food truck with hood fan and extensive equipment, a large storage sea-can (with power), and a well-improved site featuring a spacious patio area, on-site parking, dedicated hydro service, and propane heating. Attractive existing lease in place with favourable rates, remaining term, and renewal option, providing flexibility and long-term stability for a new operator. Rare turn-key opportunity in a sought-after location. Business name excluded from sale. (id:56106)