

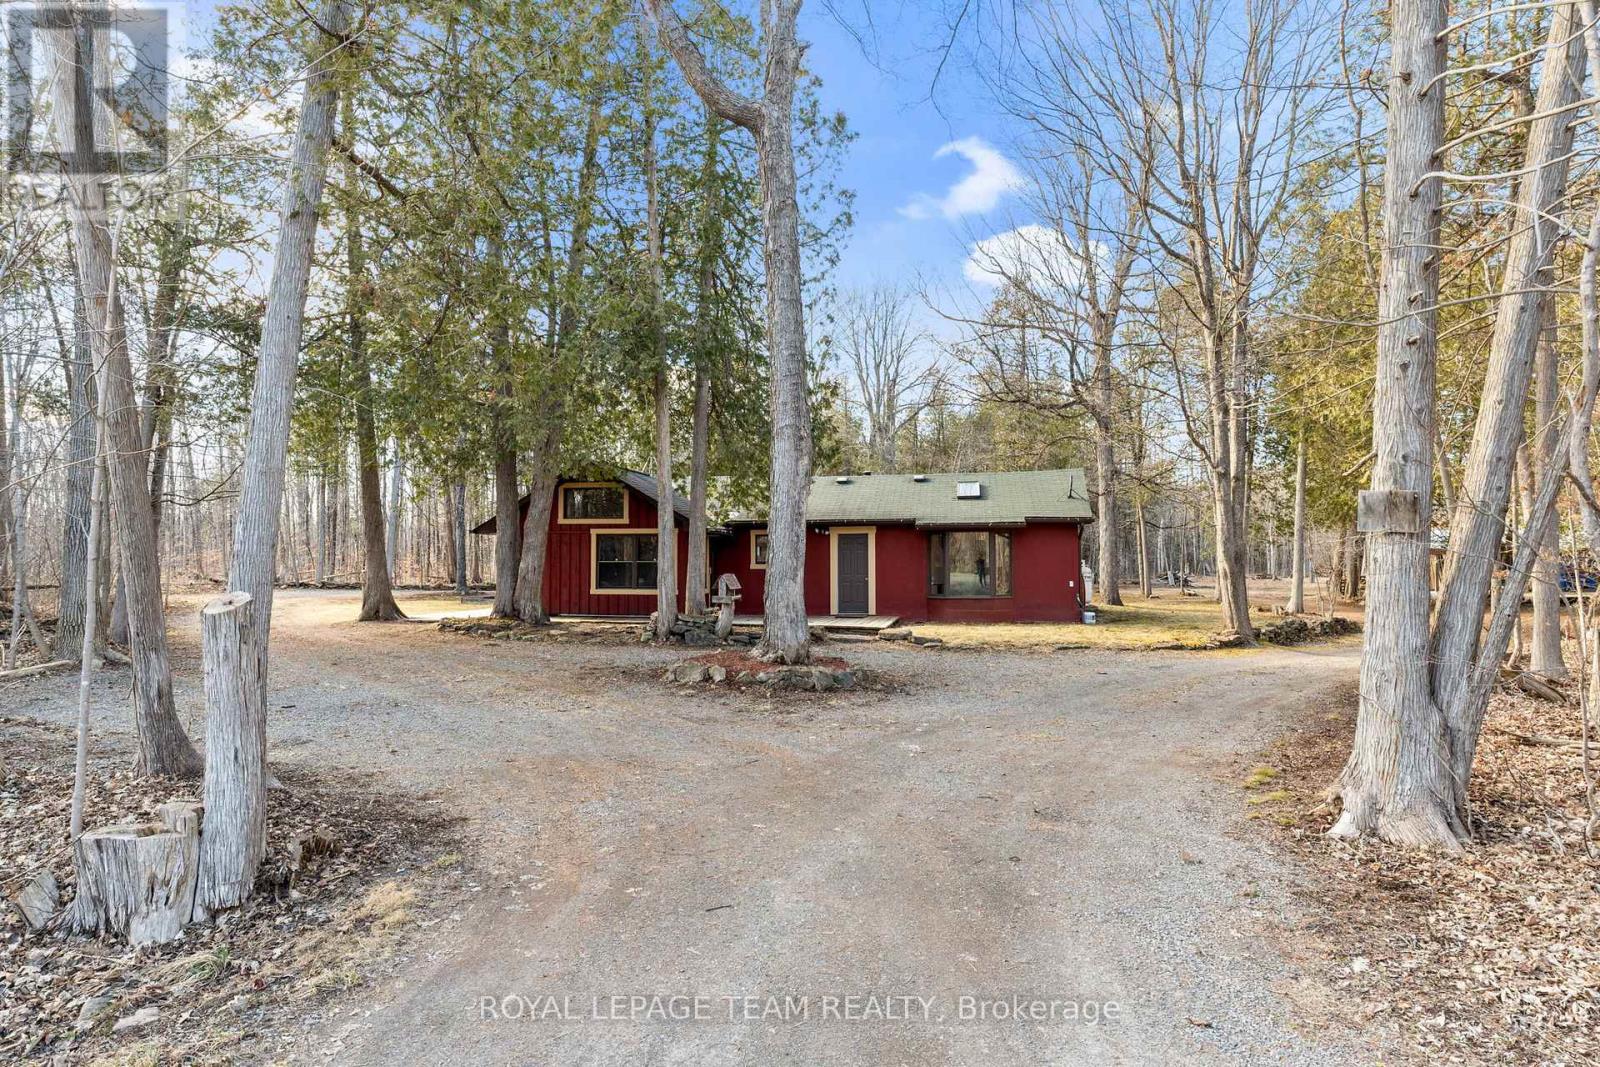
4265 Roger Stevens Drive
Ottawa, Ontario
Welcome to the "100-Acre Wood" at 4265 Roger Stevens Drive. Tucked away in the heart of the Marlborough Forest, this updated two-bedroom bungalow offers a quiet retreat surrounded by a private landscape of forest, meadows, and a scenic pond. Nestled on approximately two acres of land for your exclusive use, this property provides the perfect blend of privacy and adventure with shared access to some space in a barn and the full 100-acre estate. It is a place where you can truly experience the change of seasons, whether you are wandering the extensive trail system or watching the sun set over the water.To ensure the property remains in peak condition, the landlord maintains the forest trails and acreage, while the tenant is responsible for the driveway and the beautiful grounds immediately surrounding the home. The house itself is bright and comfortable, complemented by a large outbuilding that includes a workbench and 300 square feet of storage space-ideal for hobbies, seasonal gear, or extra equipment. While the setting feels wonderfully remote and private, it remains conveniently close to the community, sitting just 10 minutes from North Gower and the 416, 15 minutes from Smiths Falls, and 25 minutes from Kanata. Historically, utility costs have ranged from $165 to $300 per month for propane and $60 to $70 per month for hydro. If you have been searching for a quiet, nature-inspired retreat, we invite you to experience the simple magic of this special property. 4265 Roger Stevens Drive may be your new address! (id:56106)
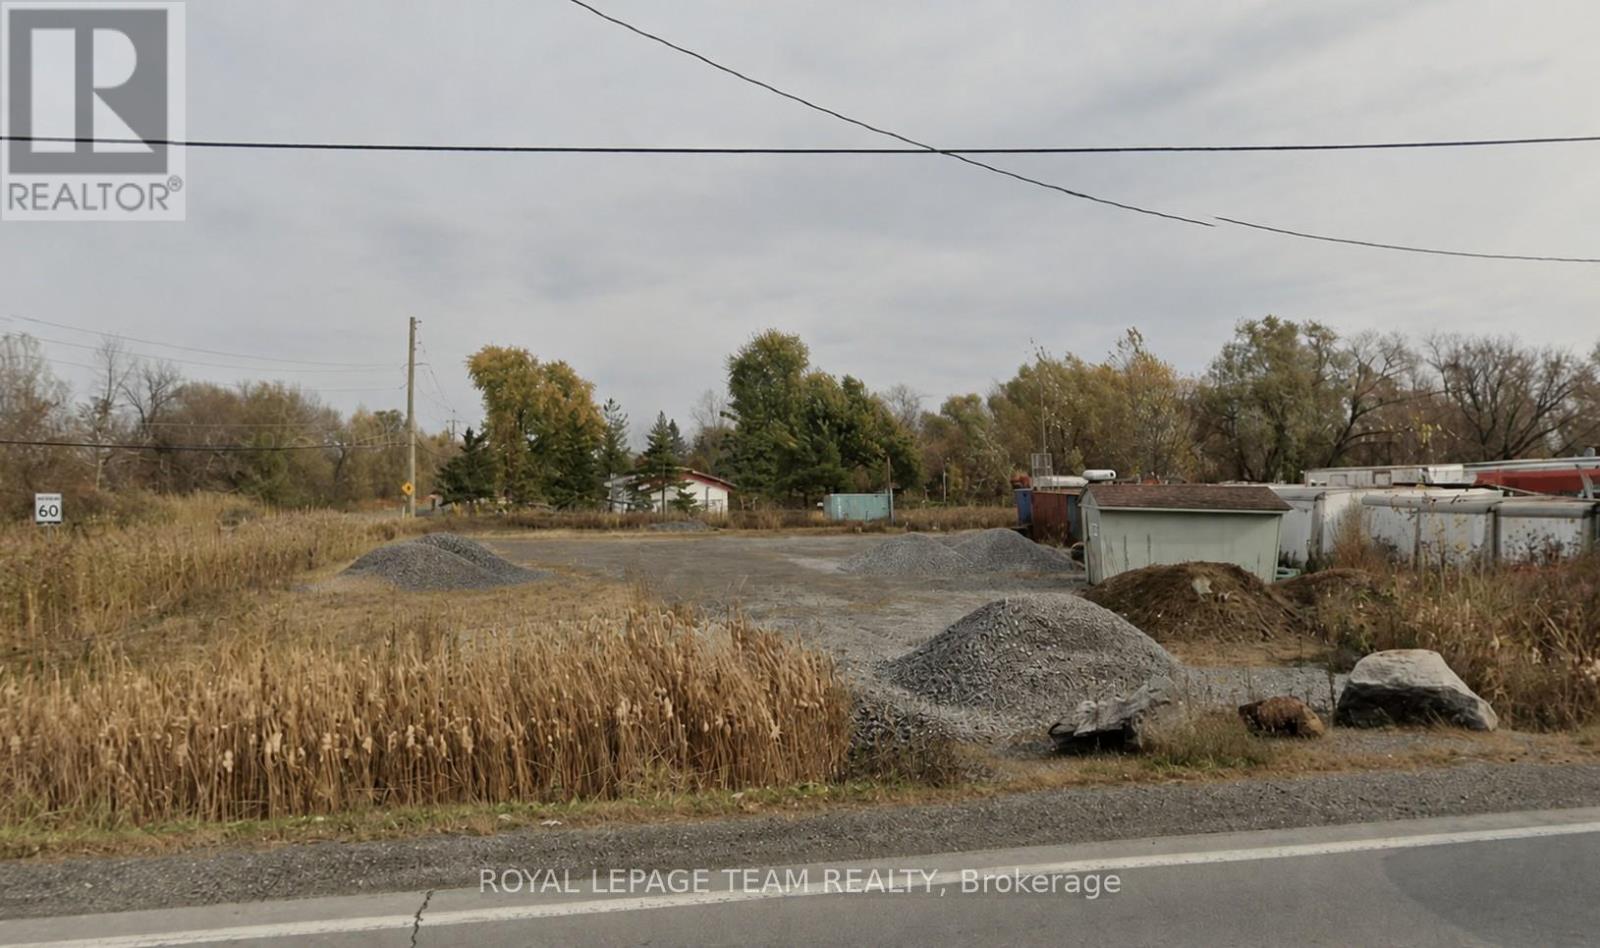
4489 Hawthorne Road
Ottawa, Ontario
Prime Residential Lot at the corner of Hawthorne Road and Louiseize Road - Endless Potential! Rare opportunity to own a generous 100 x 208.20 ft residential lot in a desirable location. This oversized property offers exceptional potential for future development, whether you're looking to build your dream home or explore investment possibilities .With ample space and flexibility, the lot could provides a perfect canvas for a variety of residential projects options. Don't miss your chance to secure a premium parcel with possibilities! (id:56106)
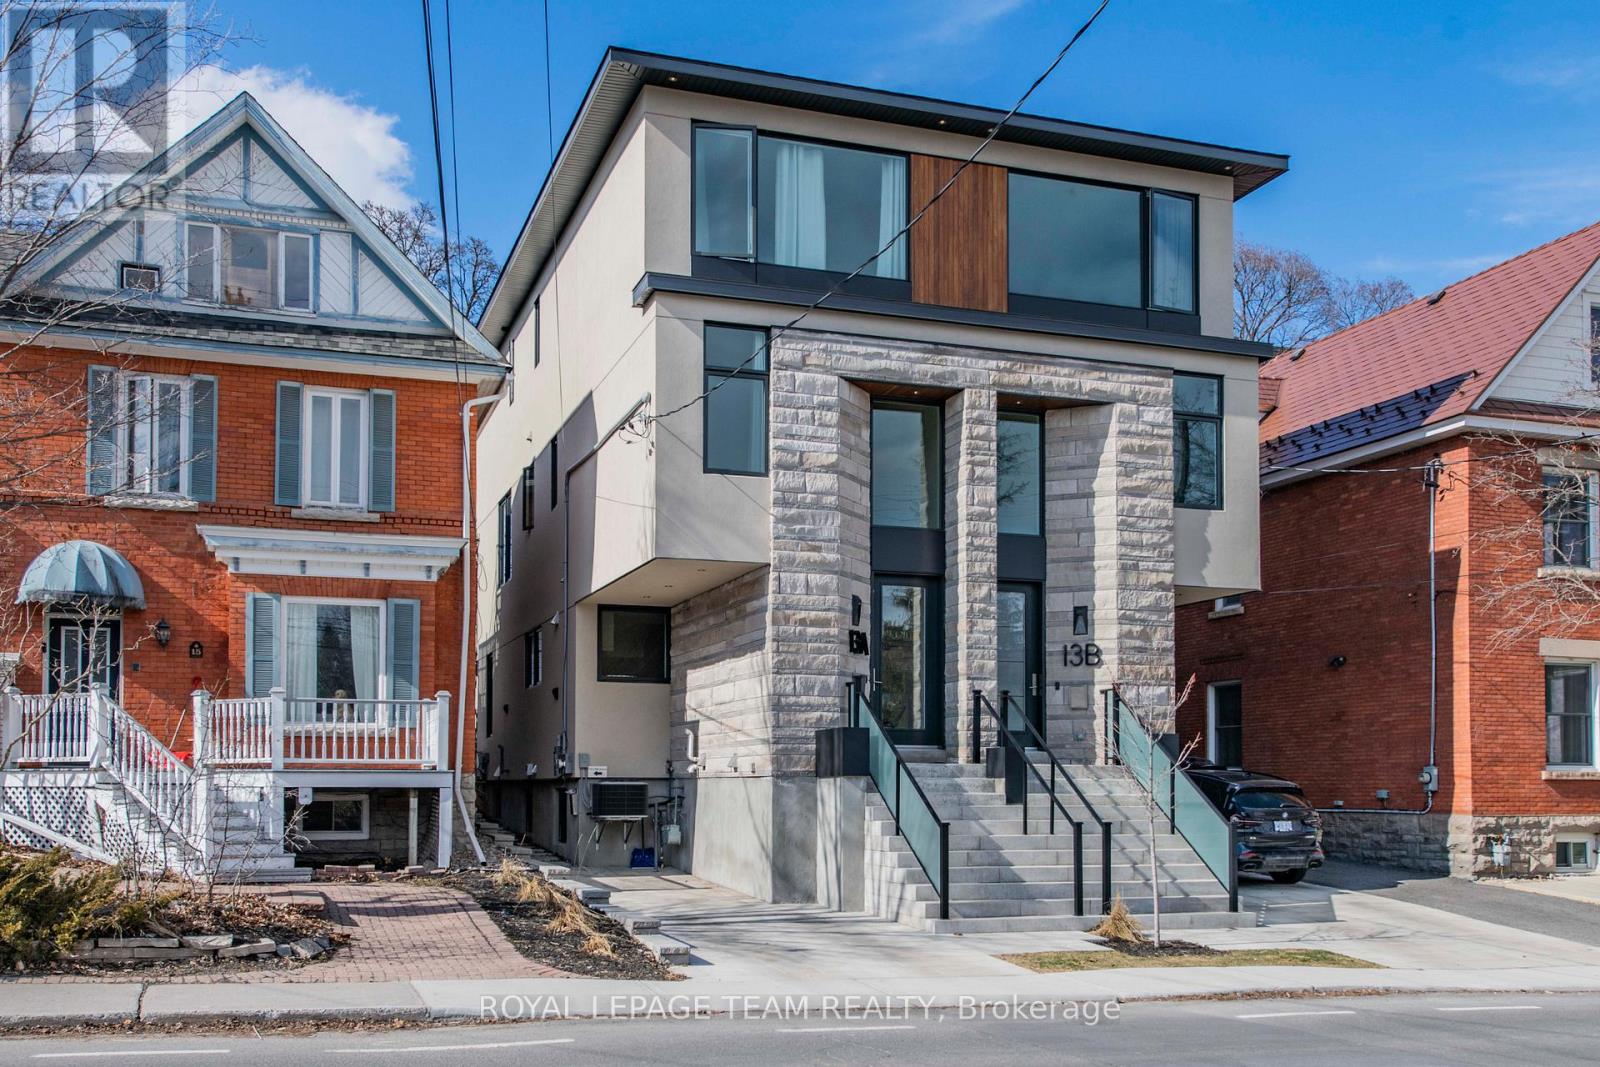
B - 13 Fifth Avenue
Ottawa, Ontario
Experience refined living in this exceptional three-storey semi, crafted with meticulous attention to detail and an emphasis on quiet, modern luxury. Every level has been thoughtfully designed to blend comfort, sophistication, and functionality, creating a home that feels both elevated and inviting.The main floor showcases a beautifully appointed designer kitchen featuring premium finishes, ample storage, and an elegant layout that flows seamlessly into the dining and family areas. These spaces offer the perfect setting for both relaxed daily living and effortless entertaining. A spacious foyer with a generous closet and a discreet powder room enhances the sense of ease and welcome upon entry.The second level features two expansive bedrooms filled with natural light, a well-designed laundry room, and a stylish full bathroom. An open loft area provides a versatile additional space, ideal for a home office, reading nook, or peaceful retreat.Ascend to the third level to discover a luxurious primary suite. This private haven is complete with his and her walk-in closets and a spa-inspired ensuite showcasing exceptional craftsmanship. A second bedroom on this floor, equipped with its own ensuite, offers privacy and comfort for guests or family members seeking their own serene space.The fully finished lower level adds valuable flexibility with a recreation room, a full kitchen, and an additional bedroom, making it an excellent option for extended family, a nanny suite, or an independent guest space.Situated moments from the tranquil Rideau Canal and the vibrant amenities of Lansdowne Park, this home offers an unmatched lifestyle in one of Ottawa's most desirable neighbourhoods. (id:56106)
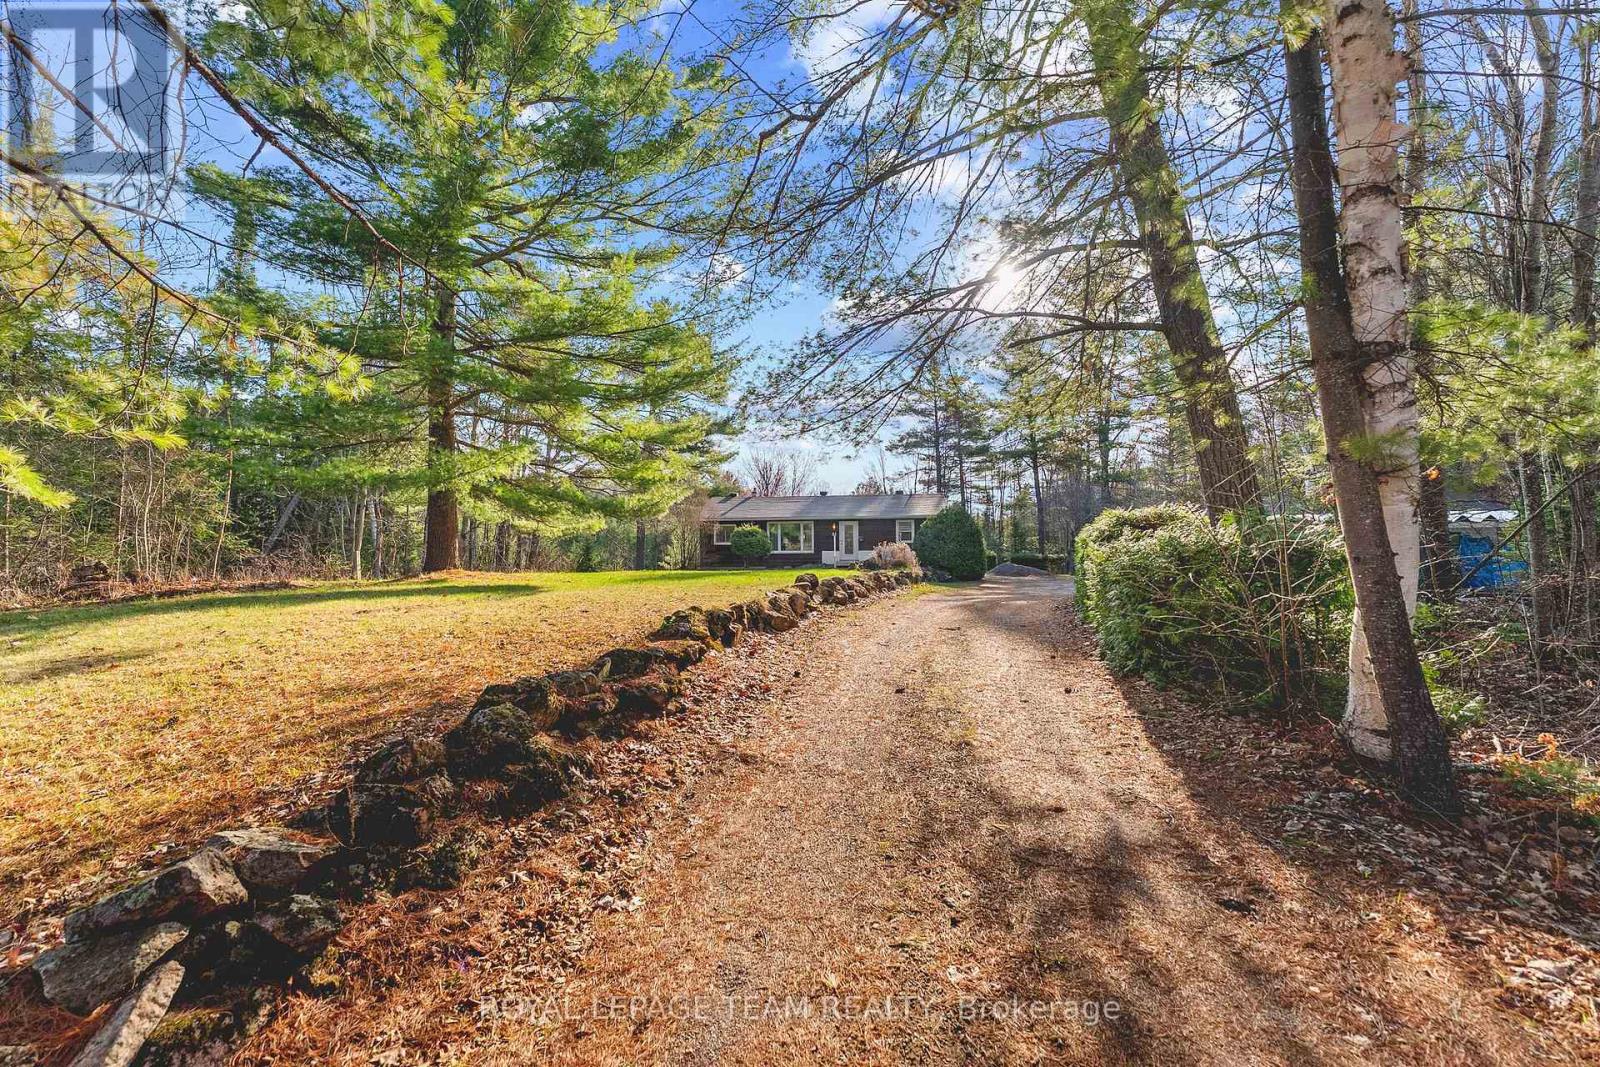
31 Manning Road
Bonnechere Valley, Ontario
Truly cherished 2+2 bedroom home sits on an incredible 26 acre property offering the privacy and lifestyle. Tucked away just off Foymount Road, you get the peace and quiet of country living while still having an easy commute to nearby amenities. The land itself is something special just over 1700 feet long, with trails running throughout the property, and your own private pond large enough to paddle board on or even stock with fish. Whether you enjoy hiking, exploring nature, hunting, ATVing, or simply relaxing outdoors, this property gives you the space to do it all. Outside, enjoy the large patio area overlooking the property along with two mature apple trees! Additional features you will love include a triple detached garage, generator for peace of mind, and a bunkie. With the amount of length and acreage, there may also be future severance potential (subject to approvals) making this not only a beautiful place to call home, but potentially a strong long term investment. A rare opportunity to own a property that offers privacy, usable land, recreation, and future potential. (id:56106)
902 - 45 Holland Avenue
Ottawa, Ontario
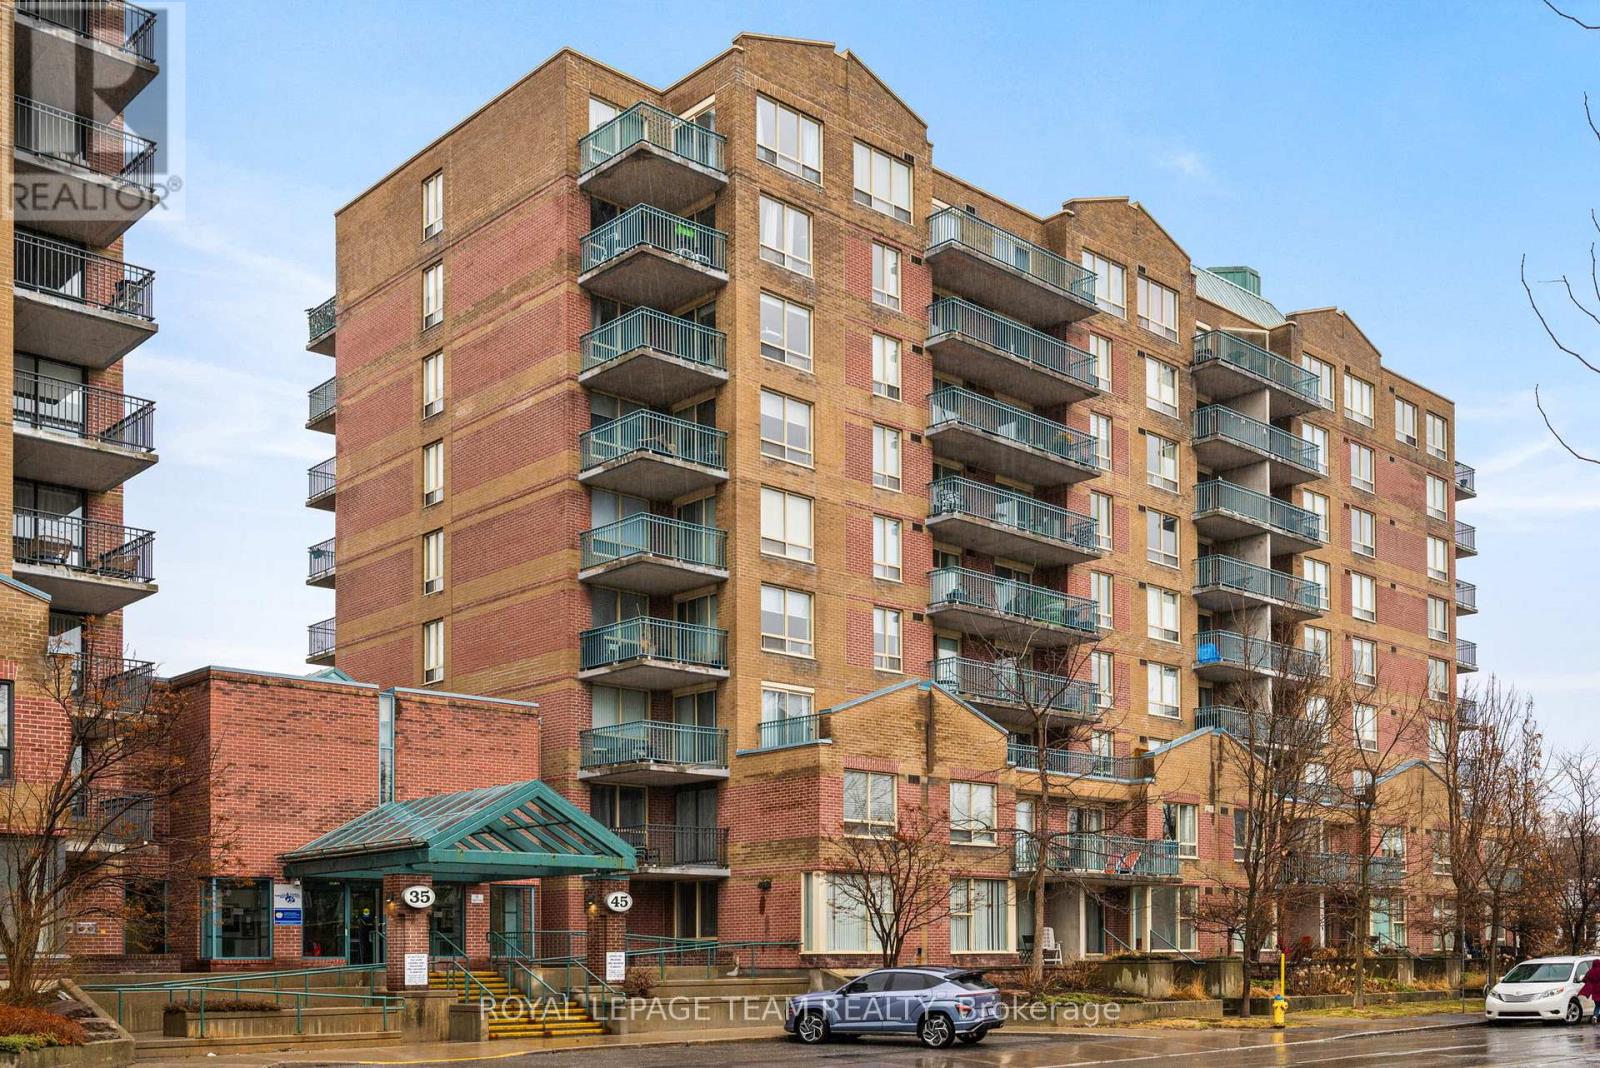
Welcome to urban living at its finest in this bright and spacious 1-bedroom + den condo, ideally located between Hintonburg and Westboro. This thoughtfully designed unit features an open-concept layout, with the den seamlessly incorporated into the living area to maximize space and functionality. Exclusive to the top floor of 45 Holland Avenue you will enjoy 9 ft. ceilings and wall to wall windows in this unit. Beautiful hardwood flooring throughout, a renovated galley kitchen with a convenient passthrough to the dining area, and an updated bathroom. Step out onto your private open balcony and take in stunning east facing downtown views. The building offers a rare and inviting interior courtyard complete with a gazebo and BBQ area-perfect for relaxing or entertaining. Location highlights include: steps to Tunney's Pasture LRT station, walking distance to Wellington Street West shops, cafés, and restaurants, close to Parkdale Market, near the scenic Ottawa River Pathway and parkway and outstanding walk score (93) and bike score (99) .Condo fees include: heat, hydro, and water, building insurance and management and maintenance and caretaking. (id:56106)
317 Vibert Douglas Drive
Ottawa, Ontario
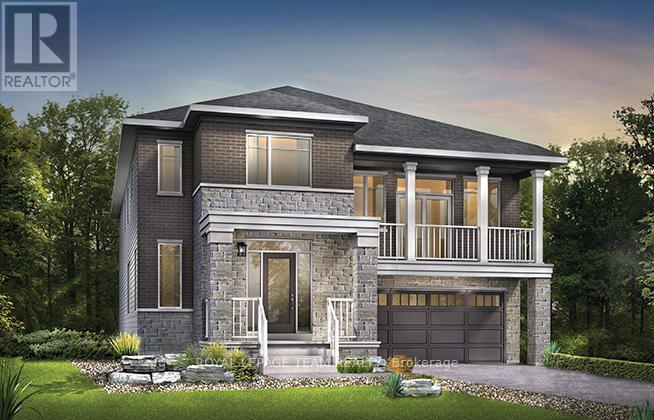
Welcome to the Mapleton a detached 4-bedroom, 3.5-bathroom home. Enjoy an open-concept den just off the foyer, a sunken mudroom off the garage, and a separate dining room connected by a pantry to the oversized kitchen. The second floor features a large family room with tall windows, a generous primary bedroom, 3 secondary bedrooms, and second-floor laundry. Finished basement rec room. Brookline is the perfect pairing of peace of mind and progress. Offering a wealth of parks and pathways in a new, modern community neighbouring one of Canada's most progressive economic epicenters. The property's prime location provides easy access to schools, parks, shopping centers, and major transportation routes. Don't miss this opportunity to own a modern masterpiece in a desirable neighbourhood. December 2nd 2026 occupancy. (id:56106)
349 Vibert Douglas Drive
Ottawa, Ontario
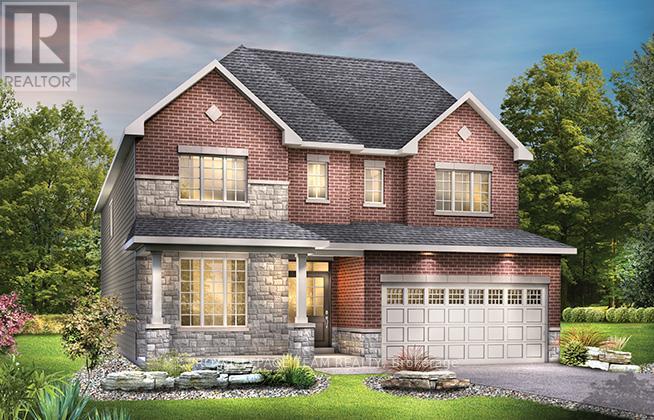
Welcome to The Frontenac, a beautifully designed 4-bedroom detached single-family home. The main floor has a den right off the foyer - ideal for a home office - a formal dining room, big kitchen nook, mudroom off the double-car garage. 4 spacious bedrooms on the 2nd level including the Primary Bedroom complete with 5pc ensuite bath. Convenient 2nd level laundry and a finished basement rec room for added space. Brookline is the perfect pairing of peace of mind and progress. Offering a wealth of parks and pathways in a new, modern community neighbouring one of Canada's most progressive economic epicenters. The property's prime location provides easy access to schools, parks, shopping centers, and major transportation routes. Don't miss this opportunity to own a modern masterpiece in a desirable neighbourhood. November 19th 2026 occupancy. (id:56106)
274 Elgin Street
Ottawa, Ontario
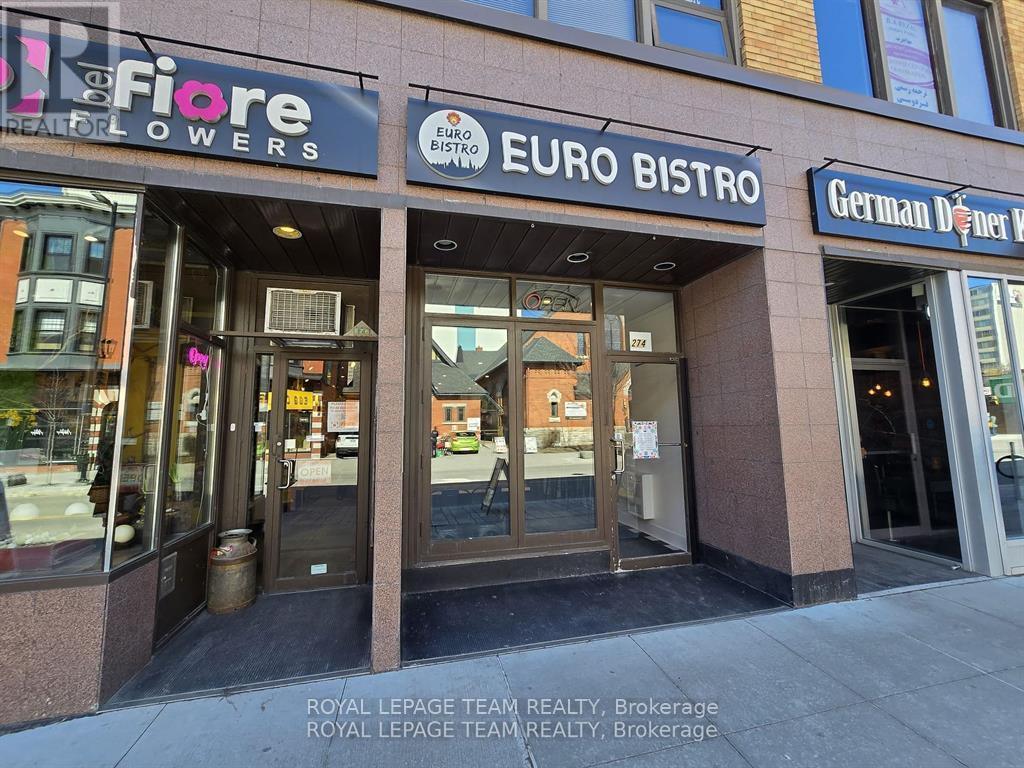
Euro Bistro is a well-established, family-owned restaurant located on vibrant Elgin Street just a 15-minute walk from Parliament Hill. Known for its warm, inviting atmosphere and loyal customer base, its a favorite among both locals and visitors exploring the city. This is an excellent opportunity for an owner-operator looking to step into a turnkey operation. The business boasts strong financials, consistent foot traffic, and a reputation for quality that continues to drive growth. Whether you're passionate about food or seeking a profitable venture, Euro Bistro delivers on both flavor and potential. (id:56106)
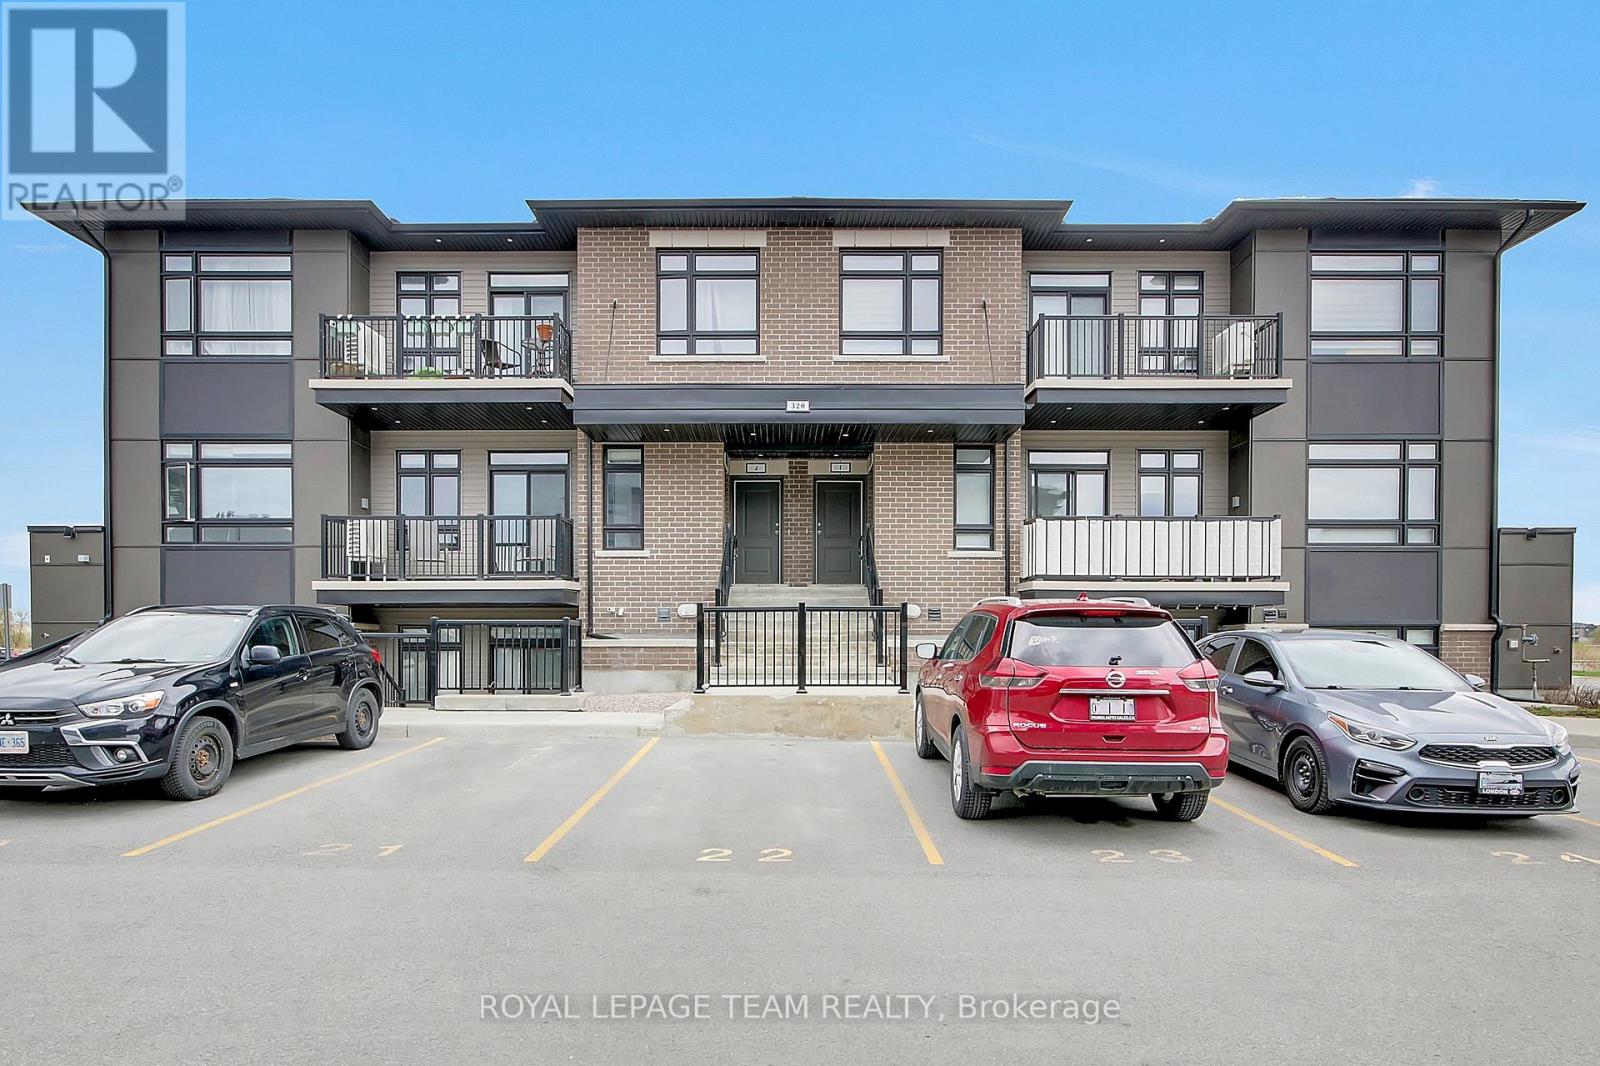
F - 320 Tulum Crescent
Ottawa, Ontario
Welcome to Zen Urban Flats, Balance II model, a modern and thoughtfully designed condo community in the heart of Kanata. This sun filled main level unit offers high ceilings, laminate flooring throughout, and oversized windows that flood the space with natural light. Featuring 2 bedrooms, 2 full bathrooms, and a versatile terrace ideal for both everyday living and entertaining. The kitchen is equipped with quartz countertops, stainless steel appliances, ample cabinetry, and an oversized island that seamlessly connects to the open-concept living and dining area. The spacious primary suite includes a walk-in closet and private ensuite, while in-unit laundry adds everyday convenience. Step outside to your private balcony, perfect for relaxing or hosting guests. Additional highlights include pot lights, included parking, visitor parking, and low condo fees of $225/month. Ideally located near top-rated schools, parks, trails, shopping, restaurants, transit, and major highways, this home offers the perfect blend of style, comfort, and location. Don't miss your opportunity to call it home! (id:56106)
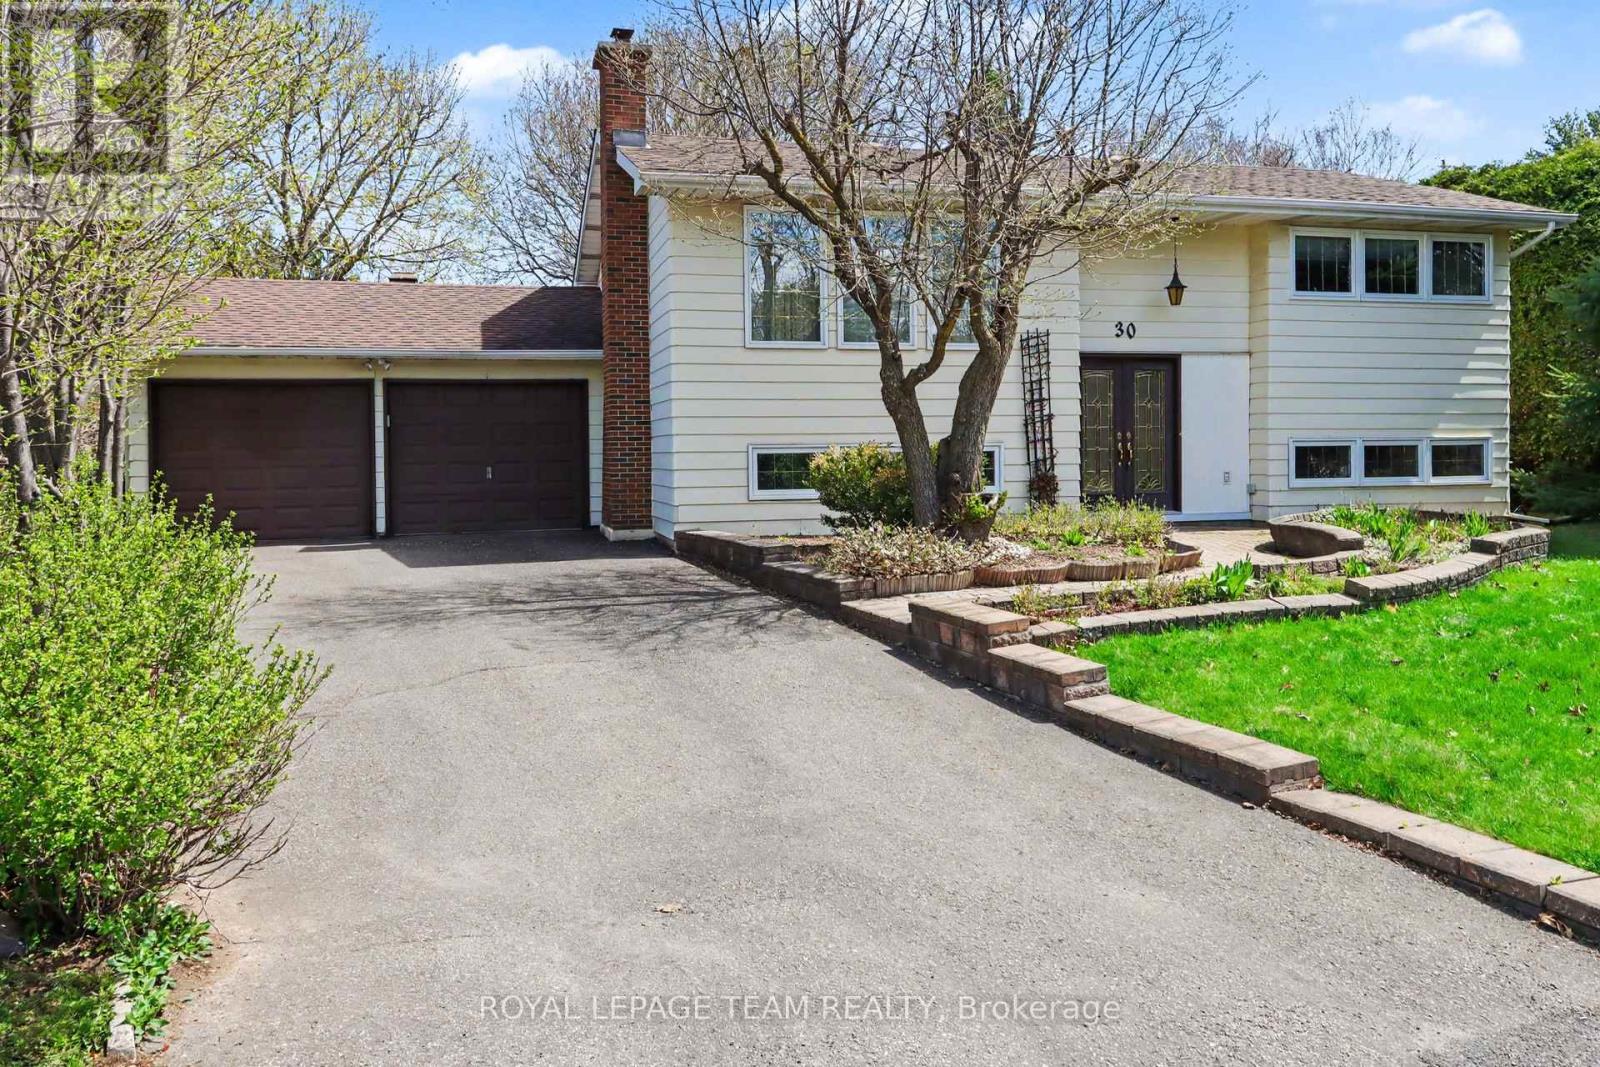
30 Juniper Court
Ottawa, Ontario
Welcome to this well maintained home offering the perfect blend of comfort, convenience and tranquility. Nestled on a quiet court with a heavily treed lot, this property provides peace and privacy while keeping you close to everything you need. The home's interior has been thoughtfully cared for and lightly lived in for decades. Key updates include Furnace 2022, AC and HWT 2023. The lower level is 90% finished and features a cozy rec room with gas insert fireplace. The kitchen features gas for your stove, the home also includes gas heat and a direct gas hook up for you BBQ -no tanks required. The attached double garage and large laneway provide ample parking and storage room ** basement walkout to the garage is a great feature with future in law suite potential ** Location is exceptional-just minutes away from shopping, schools, parks, community centres walking trails and the scenic Nepean Creek pathway off Viewmount Drive (id:56106)
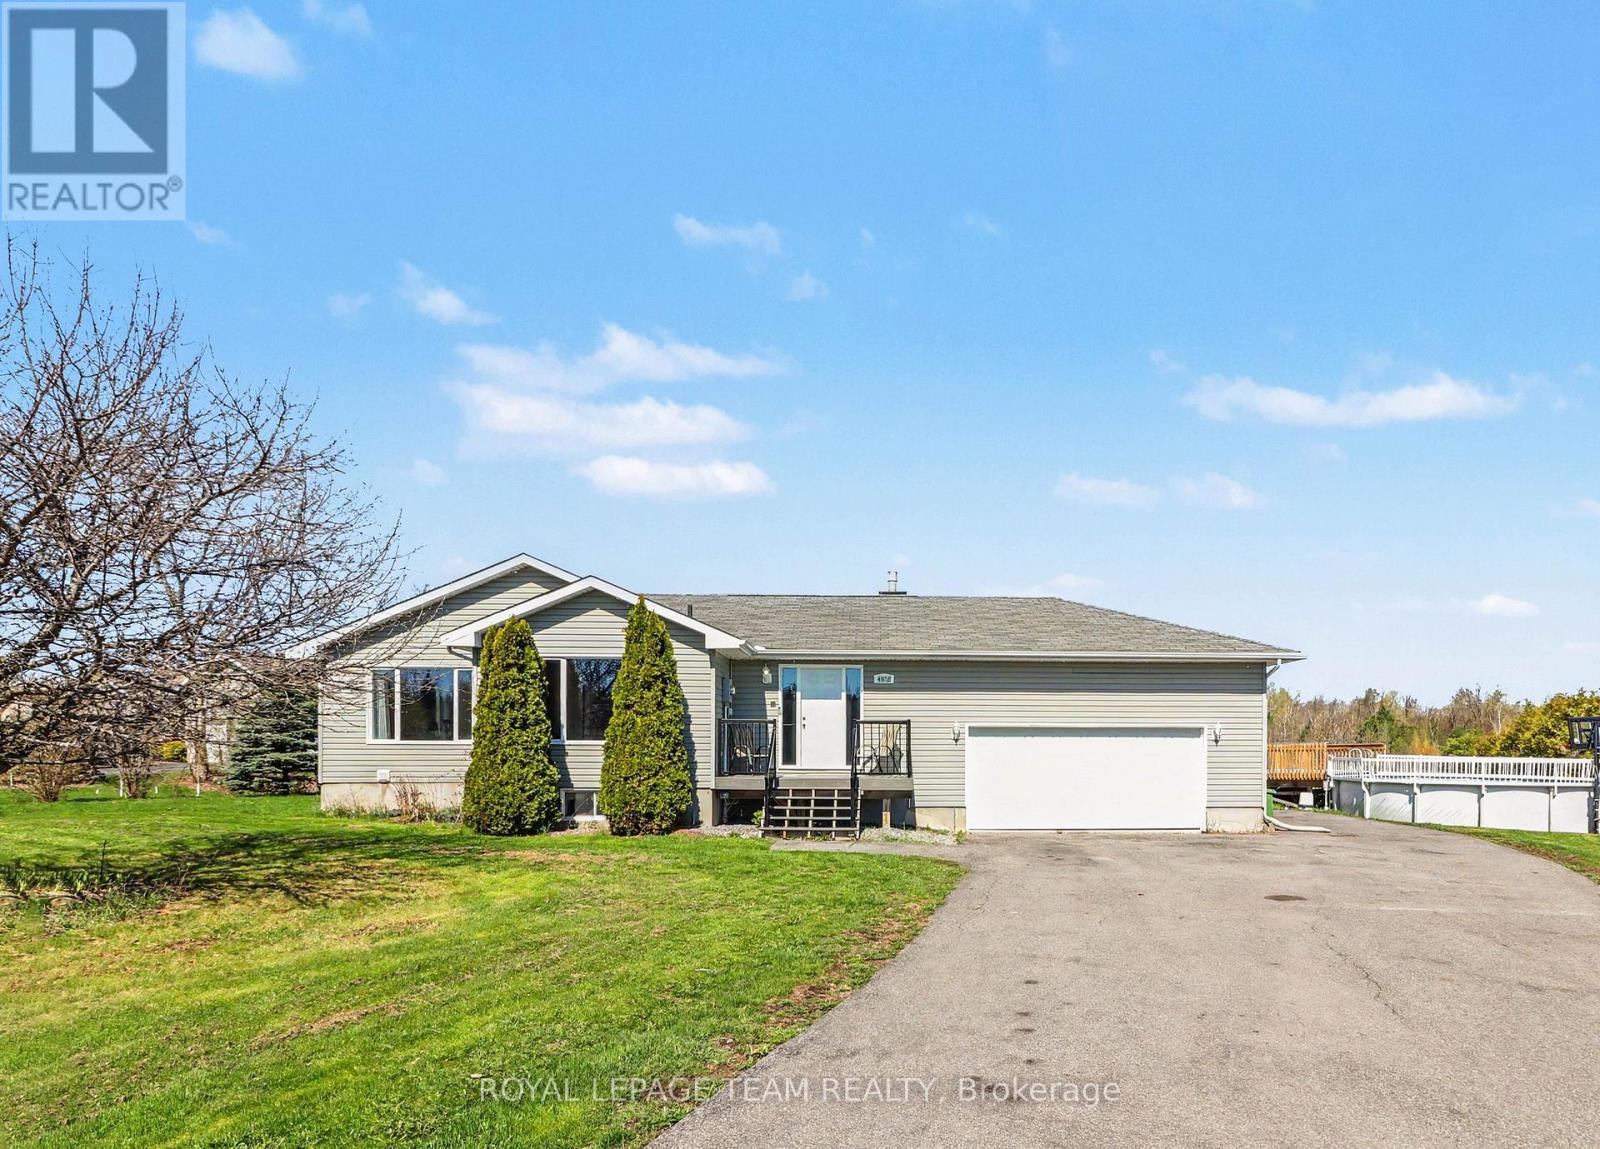
4038 Calbrent Way
Ottawa, Ontario
Bring your family home to this 3+2 bedroom 3 bath bungalow sitting peacefully on a 0.8 acre lot! Walk up the composite deck and fall in love with the spacious and open main living area. The kitchen has a good sized island with plenty of counter space, and is open to the sitting room and living room with natural gas fireplace and access to the back yard. There is an oversized dining room that is perfect for entertaining the whole family! The main level has 3 good-sized bedrooms, the primary has a 3-piece ensuite, plus a full main bathroom down the hall. Keep the teens downstairs where you will find a huge rec room, 2 bedrooms and a brand new 3 piece bathroom. That's right - there are 3 full bathrooms here! The large yard offers tons of space for the kids to play, plus you can enjoy the above ground pool and multi-level deck, over-looking the greenspace behind the home. Relax in this family friendly, quiet, rural neighbourhood! Looking for more? This energy star R2000 home home also features a 2007 natural gas automatic generator, 2016 furnace and a 2017 on demand hot water system. Located 2 minutes west of Vernon, or 20 minutes from the south end of Ottawa! This home is a Must See! (id:56106)
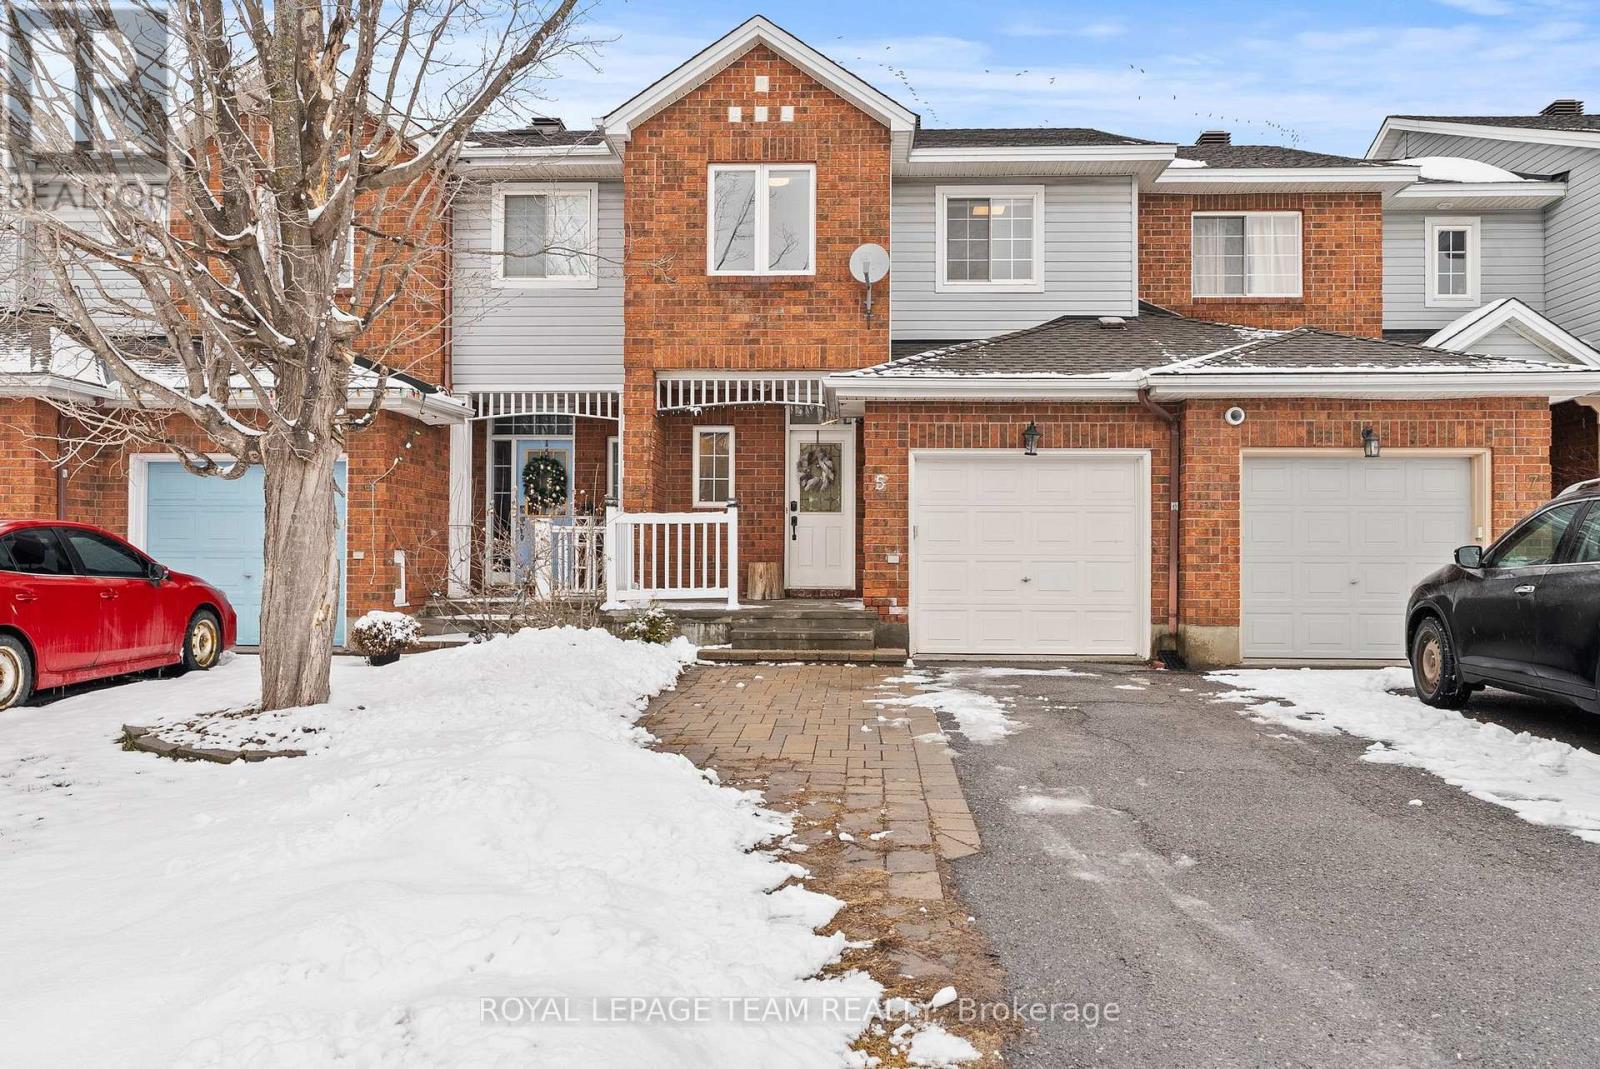
5 Milner Downs Crescent
Ottawa, Ontario
Welcome to this beautifully maintained and tastefully updated Urbandale freehold townhome in a highly sought-after, family-friendly neighbourhood. This home stands out with its unique layout and soaring ~15 ft vaulted ceilings in the living room, creating a bright, open, and inviting space rarely found in townhomes. The main level features a spacious eat-in kitchen, perfect for everyday living and entertaining, seamlessly flowing into the warm and welcoming living area. Upstairs, you'll find three generously sized bedrooms and a well-appointed main bathroom. The finished basement provides valuable additional living space and includes a full bathroom-ideal for a recreation room, home office, or guest suite. Thoughtfully refreshed and move-in ready, the home has seen numerous upgrades, including living room pot lights (2023) and kitchen pot lights (2025), fresh paint throughout (2024), new blinds in the living room (2023), stylish farmhouse and dining room chandeliers (2023), updated light fixtures in all bedrooms (2024), staircase grill painted (2025), and a refreshed powder room with new sink, mirror, and light (2025). The primary bathroom has been updated with new tiles (2025), and a new dishwasher (2025) adds everyday convenience. Exterior improvements include a new fence (2024), front lawn re-sodded (2025), and a deck, creating a low-maintenance outdoor space on a deep lot, perfect for relaxing or entertaining. Major updates such as roof (2016) and furnace & A/C (2016) provide added peace of mind. Conveniently located close to parks, English and French schools, shopping, and everyday amenities, this is a fantastic opportunity for first-time buyers, young families, or investors. (id:56106)
475 Pioneer Road N
Merrickville-Wolford, Ontario
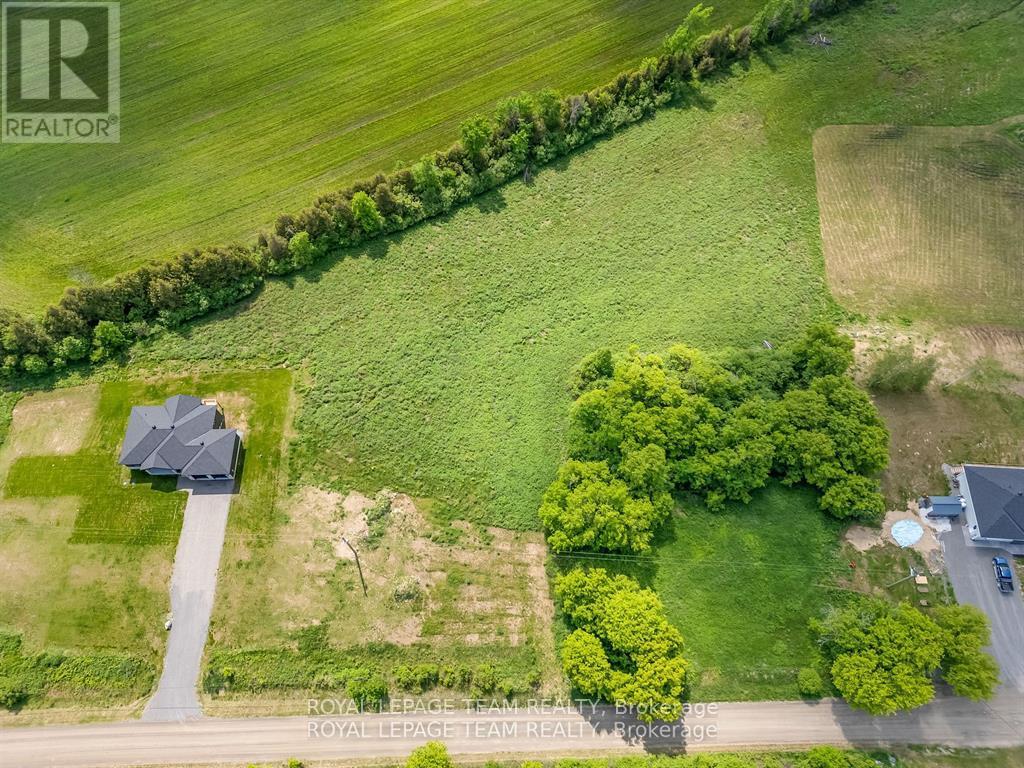
This beautiful Lot is 3.59 acres located just outside the historic town of Merrickville. This lot is sloping to the back, which is perfect for a walkout basement It is mostly cleared with some nice trees to the side in front. This lot is priced to sell. This property is also listed as a home to be built under MLS#X12968032. (id:56106)
350 Lewis Street W
Merrickville-Wolford, Ontario
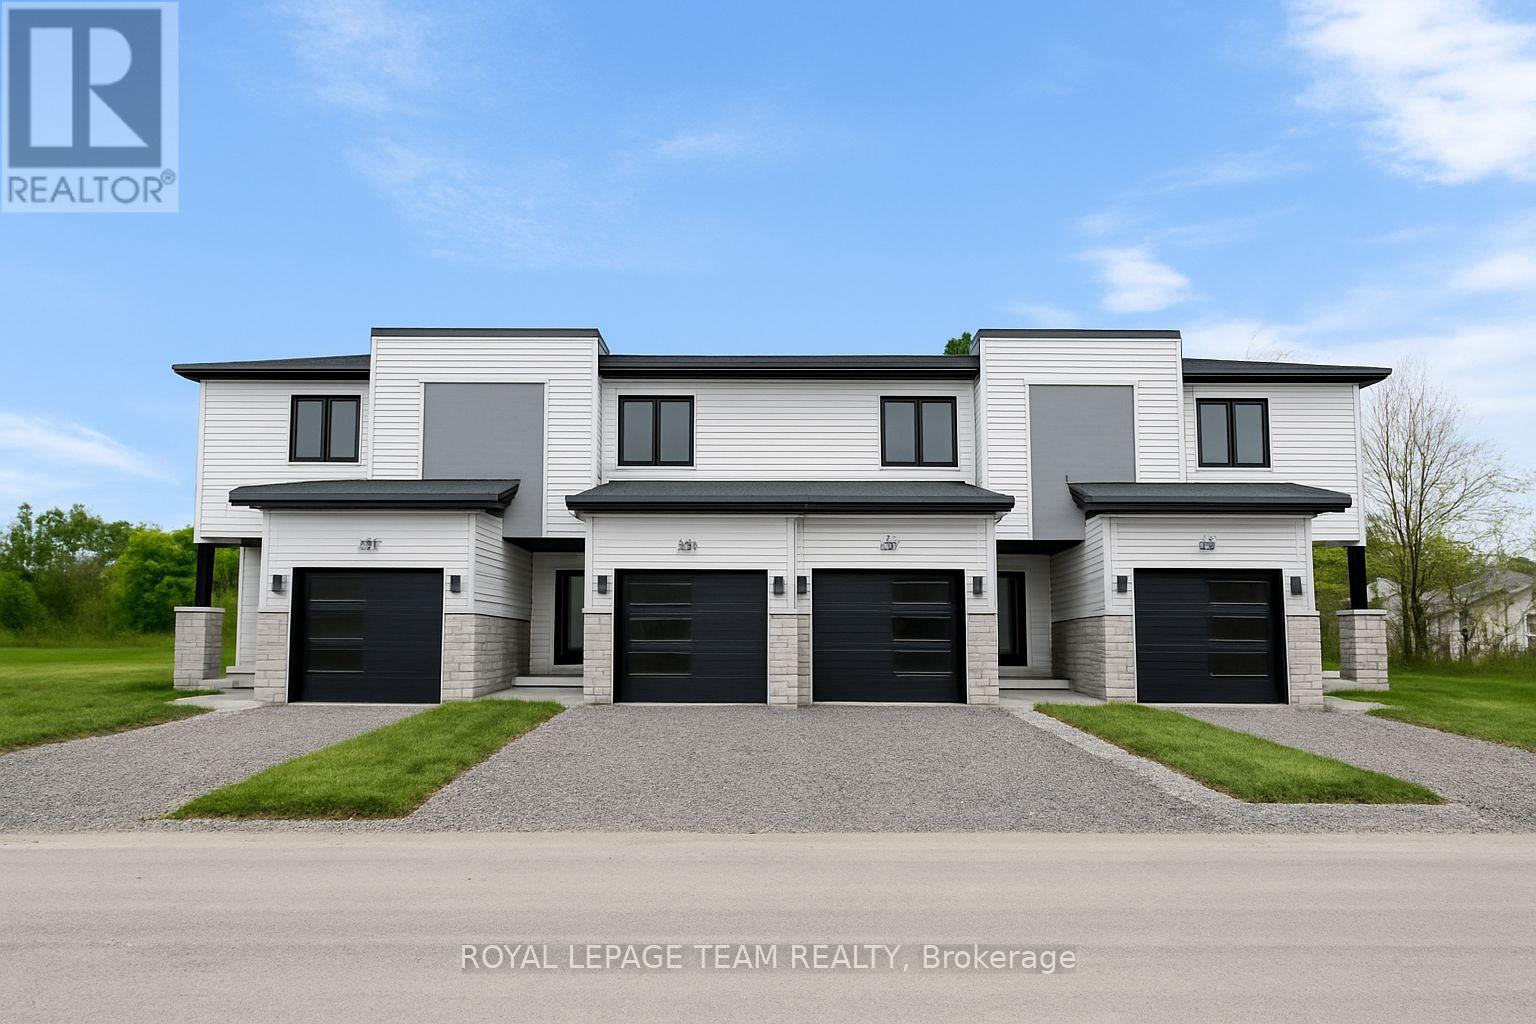
Reserve your Townhome now! Home to Be Built - Modern Living in Charming Merrickville. Welcome to Lockside Townhomes, an exciting new development in the picturesque village of Merrickville. Come explore this beautifully designed, TARION-warrantied townhome that perfectly blends modern style with small-town charm. This soon-to-be-built home offers an open, thoughtfully designed layout featuring 9-foot ceilings, wide-plank luxury vinyl flooring, and abundant natural light throughout. With two spacious bedrooms, it's ideal for families, professionals, or retirees. The Laurysen-designed kitchen is a chefs dream complete with a large island, walk-in pantry, soft-close cabinetry, and a stylish chimney-style hood fan. Additional features include: Upgraded finishes throughout, Walk-in closets, High-efficiency HRV system, Energy-efficient vinyl windows. Enjoy a fantastic location, just steps from Merrickville's shops, parks, restaurants, and the historic Rideau Canal lock station. Whether you're strolling through local boutiques or enjoying a meal at a cozy café, Merrickville's historic village ambiance offers the perfect setting for vibrant, small-town living with a fall of 2026 possession. HST included and eligible for rebate coming soon. Photos shown are of the model home. Don't miss this opportunity book your private showing! HST included in price. HST Rebate may be eligible for this property when legislation passes to all qualified Buyers. (id:56106)
346 Lewis Street W
Merrickville-Wolford, Ontario
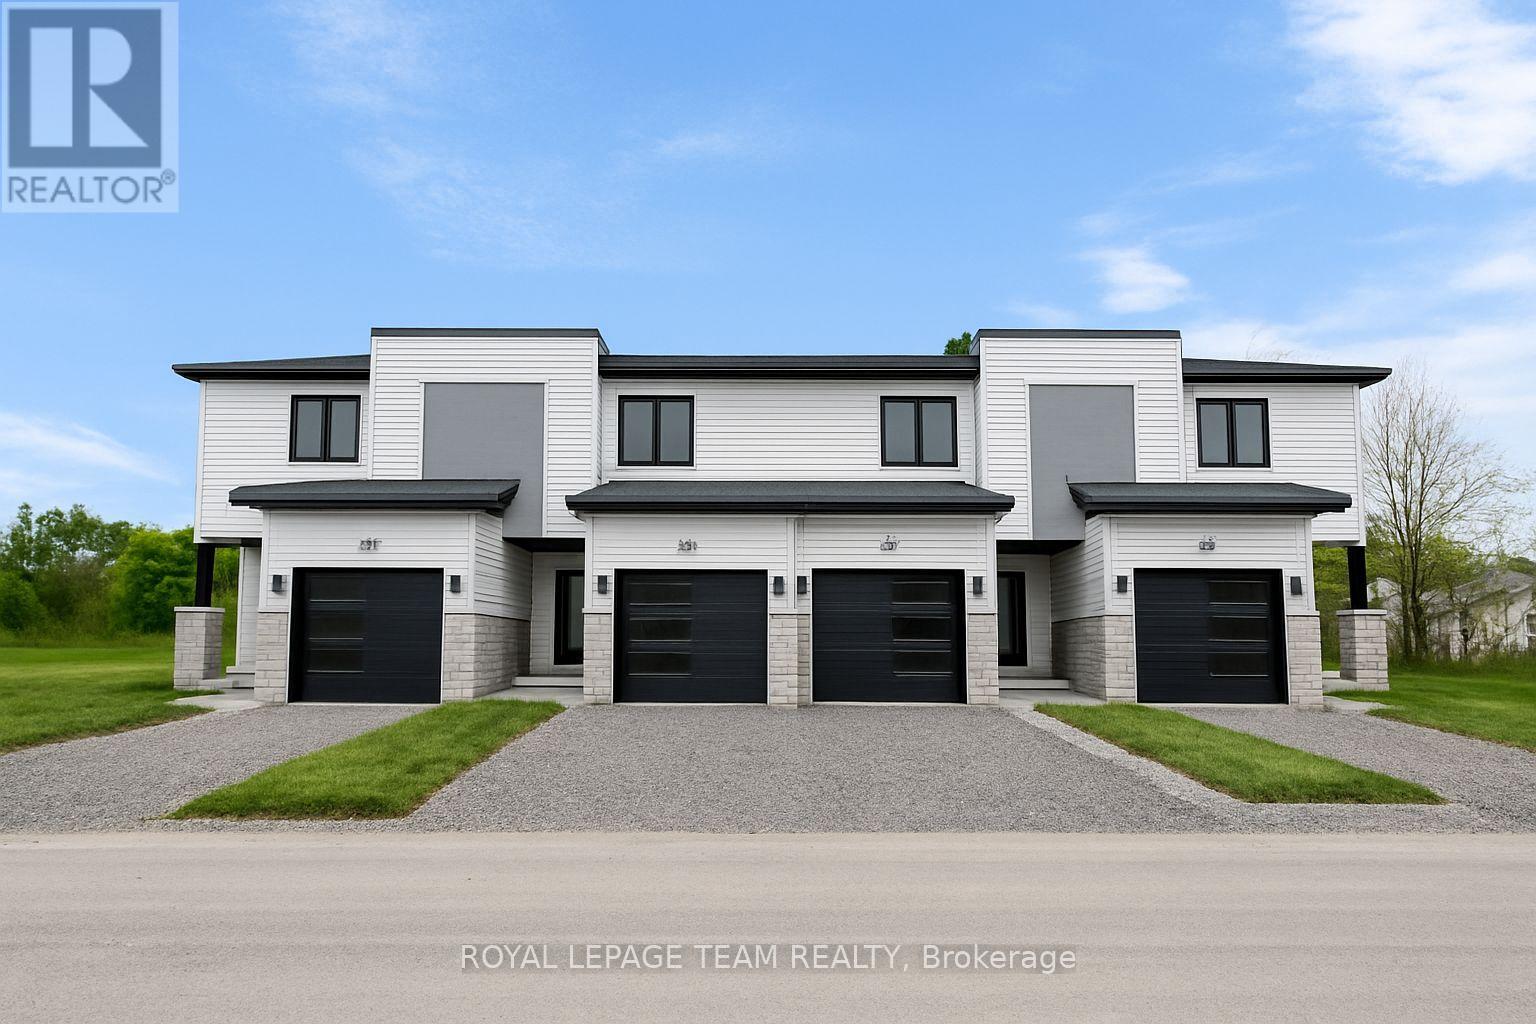
Reserve your Townhome now! Home to Be Built - Modern Living in Charming Merrickville. Welcome to Lockside Townhomes, an exciting new development in the picturesque village of Merrickville. Come explore this beautifully designed, TARION-warrantied townhome that perfectly blends modern style with small-town charm. This soon-to-be-built home offers an open, thoughtfully designed layout featuring 9-foot ceilings, wide-plank luxury vinyl flooring, and abundant natural light throughout. With two spacious bedrooms, it's ideal for families, professionals, or retirees. The Laurysen-designed kitchen is a chefs dream complete with a large island, walk-in pantry, soft-close cabinetry, and a stylish chimney-style hood fan. Additional features include: Upgraded finishes throughout, Walk-in closets, High-efficiency HRV system, Energy-efficient vinyl windows. Enjoy a fantastic location, just steps from Merrickville's shops, parks, restaurants, and the historic Rideau Canal lock station. Whether you're strolling through local boutiques or enjoying a meal at a cozy café, Merrickville's historic village ambiance offers the perfect setting for vibrant, small-town living with a fall of 2026 possession. HST included and eligible for rebate coming soon. Photos shown are of the model home. Don't miss this opportunity book your private showing! HST included in price. HST Rebate may be eligible for this property when legislation passes to all qualified Buyers. (id:56106)
342 Lewis Street W
Merrickville-Wolford, Ontario
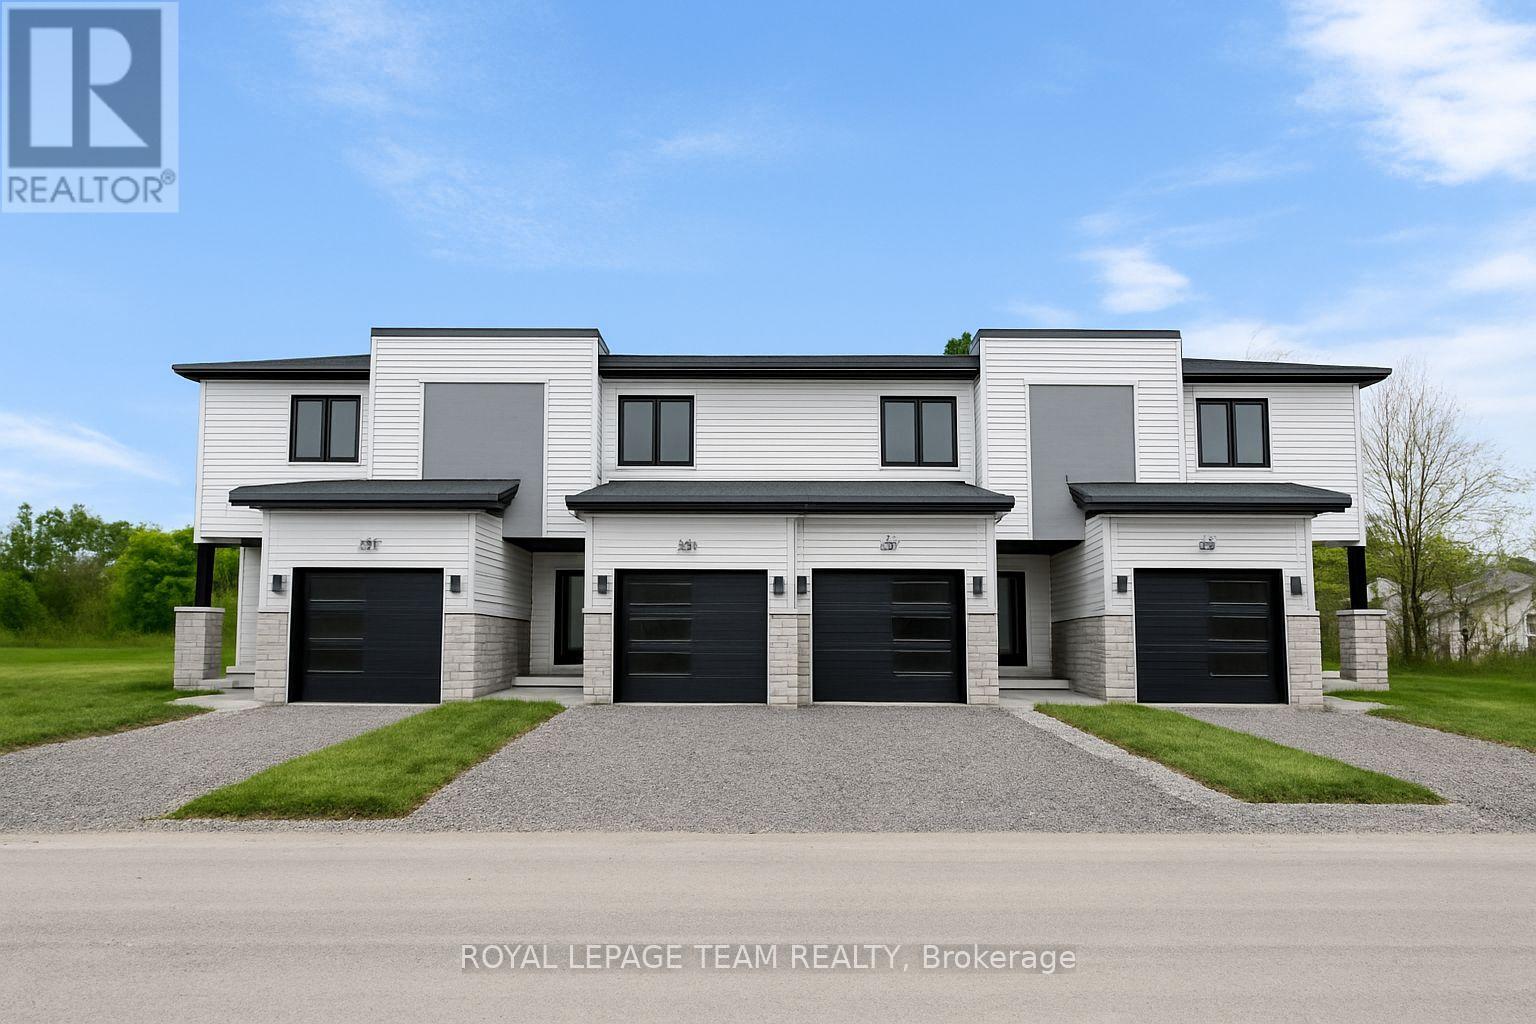
Reserve your Townhome now! Home to Be Built - Modern Living in Charming Merrickville. Welcome to Lockside Townhomes, an exciting new development in the picturesque village of Merrickville. Come explore this beautifully designed, TARION-warrantied townhome that perfectly blends modern style with small-town charm. This soon-to-be-built home offers an open, thoughtfully designed layout featuring 9-foot ceilings, wide-plank luxury vinyl flooring, and abundant natural light throughout. With two spacious bedrooms, it's ideal for families, professionals, or retirees. The Laurysen-designed kitchen is a chefs dream complete with a large island, walk-in pantry, soft-close cabinetry, and a stylish chimney-style hood fan. Additional features include: Upgraded finishes throughout, Walk-in closets, High-efficiency HRV system, Energy-efficient vinyl windows. Enjoy a fantastic location, just steps from Merrickville's shops, parks, restaurants, and the historic Rideau Canal lock station. Whether you're strolling through local boutiques or enjoying a meal at a cozy café, Merrickville's historic village ambiance offers the perfect setting for vibrant, small-town living with a fall of 2026 possession. HST included and eligible for rebate coming soon. Photos shown are of the model home. Don't miss this opportunity book your private showing! HST included in price. HST Rebate may be eligible for this property when legislation passes to all qualified Buyers. (id:56106)
354 Lewis Street W
Merrickville-Wolford, Ontario
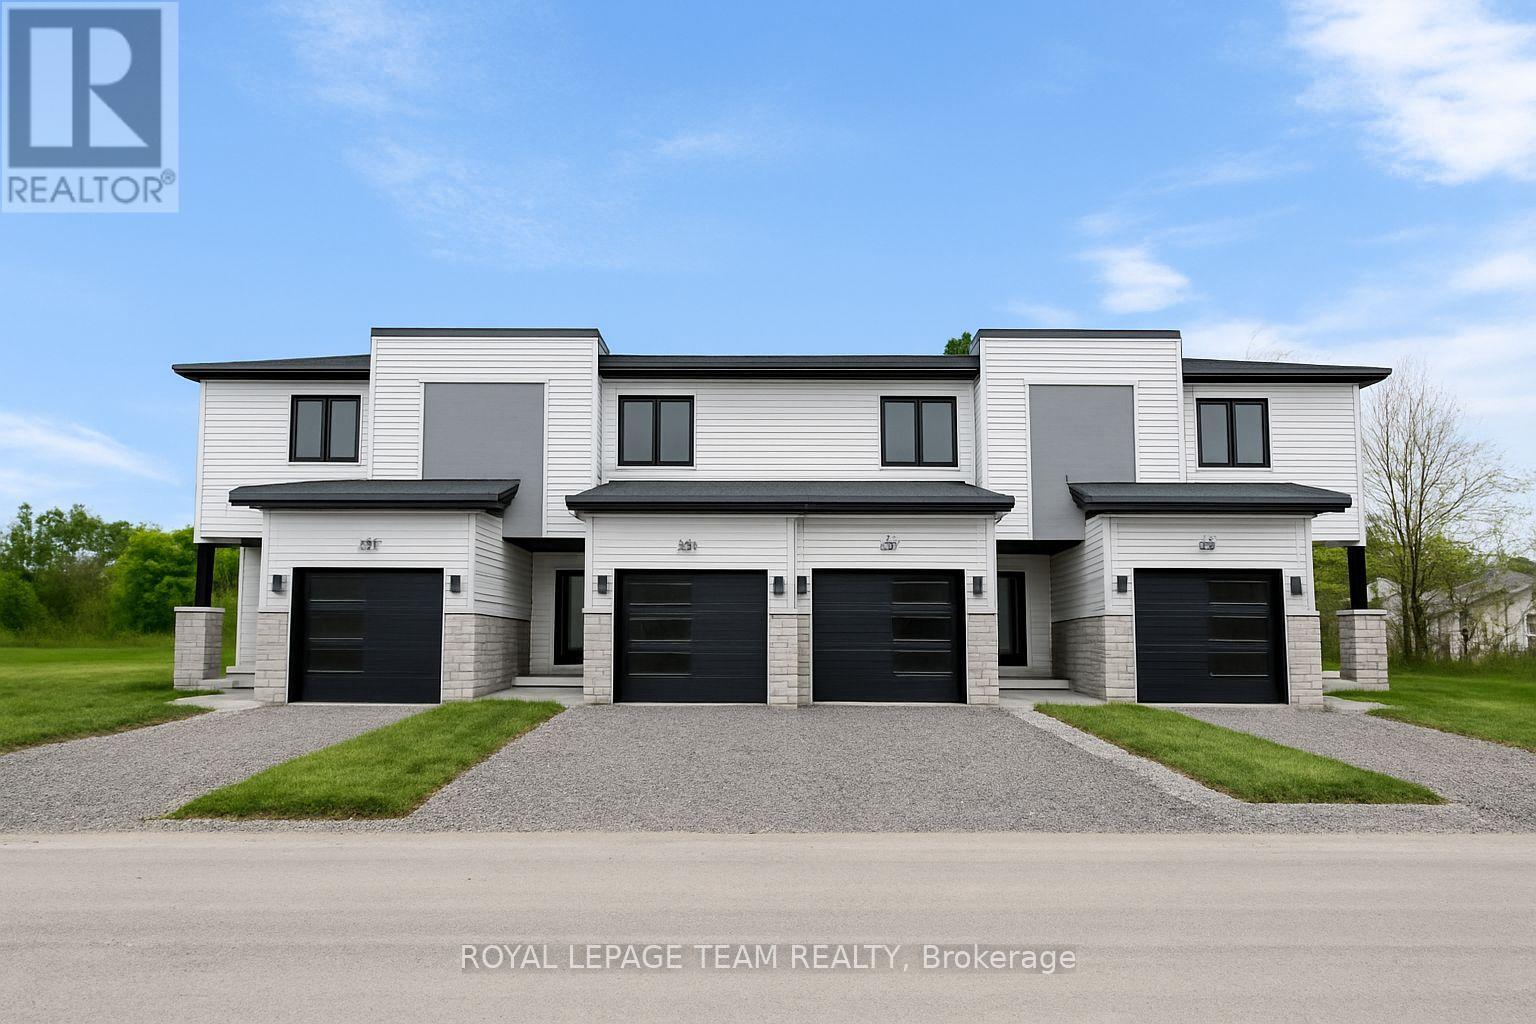
Reserve your Townhome now! Home to Be Built - Modern Living in Charming Merrickville. Welcome to Lockside Townhomes, an exciting new development in the picturesque village of Merrickville. Come explore this beautifully designed, TARION-warrantied townhome that perfectly blends modern style with small-town charm. This soon-to-be-built home offers an open, thoughtfully designed layout featuring 9-foot ceilings, wide-plank luxury vinyl flooring, and abundant natural light throughout. With two spacious bedrooms, it's ideal for families, professionals, or retirees. The Laurysen-designed kitchen is a chefs dream complete with a large island, walk-in pantry, soft-close cabinetry, and a stylish chimney-style hood fan. Additional features include: Upgraded finishes throughout, Walk-in closets, High-efficiency HRV system, Energy-efficient vinyl windows. Enjoy a fantastic location, just steps from Merrickville's shops, parks, restaurants, and the historic Rideau Canal lock station. Whether you're strolling through local boutiques or enjoying a meal at a cozy café, Merrickville's historic village ambiance offers the perfect setting for vibrant, small-town living with a fall of 2026 possession. HST included and eligible for rebate coming soon. Photos shown are of the model home. Don't miss this opportunity book your private showing! HST included in price. HST Rebate may be eligible for this property when legislation passes to all qualified Buyers. (id:56106)
475 Pioneer Road
Merrickville-Wolford, Ontario
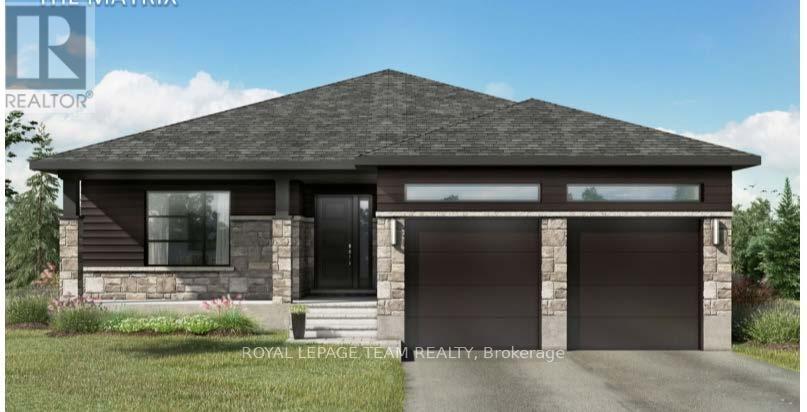
Welcome to the stunning new (to be built) model - The Matrix - with walkout basement potential. This Fabulous Lot is 3.59 acres, high and dry with a slope, that gives you a fantastic view this also accommodates the walkout basement. This home features two bedrooms, two full bathrooms,open concept floor plan 9 foot ceilings and premium finishes throughout. Crafted by Moderna homes design, a reputable family run business. This beautiful Lot and Home is situated in the scenic Snowdons Corners area, just outside the historic village of Merrickville. This home offers the fine balance of luxury and affordability. This property is also listed as vacant land under MLS#X12577218. HST included in price. HST Rebate may be eligible for this property when legislation passes to all qualified Buyers. (id:56106)
9 Balsam Street
Ottawa, Ontario
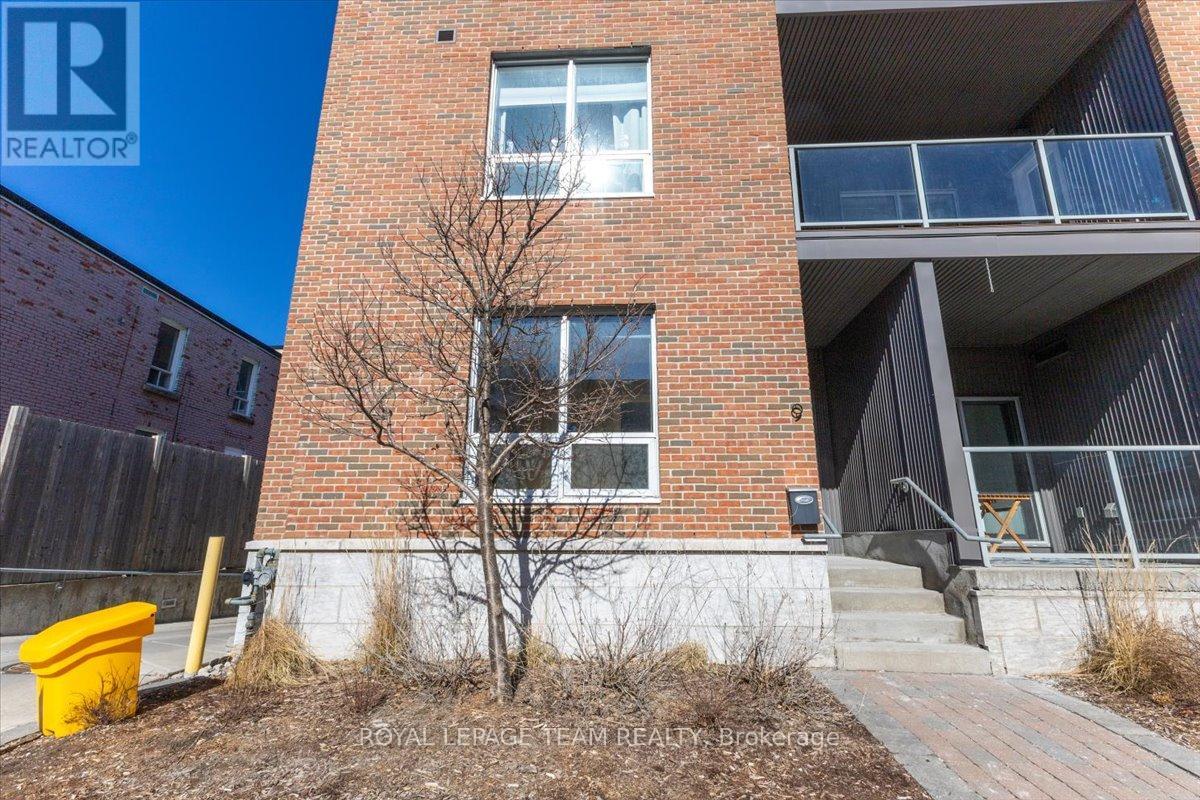
Mixed use zoning live work condo (commercial/residential) with separate street level entrance, 971 square feet. Nestled at the crossroads of vibrant Little Italy and bustling Chinatown. Ideal for dog lovers, small office business owners or savvy investors. Currently 3-bed/office, 1-bath gem adorned with granite counters and stainless steel appliances(2023). Can be reconfigured to a 2 bedroom to expand the living area, tailored to your lifestyle. Located just 2 blocks from the eclectic shops of Preston St and a short 400m stroll to Somerset's culinary delights. This condo is a rare find for those eager to immerse themselves in city life without the hefty price tag. Don't miss this opportunity to carve out your niche in one of the city's most sought-after locales. Rooftop AC replaced in 2021. (id:56106)
1631 Saxony Crescent
Ottawa, Ontario
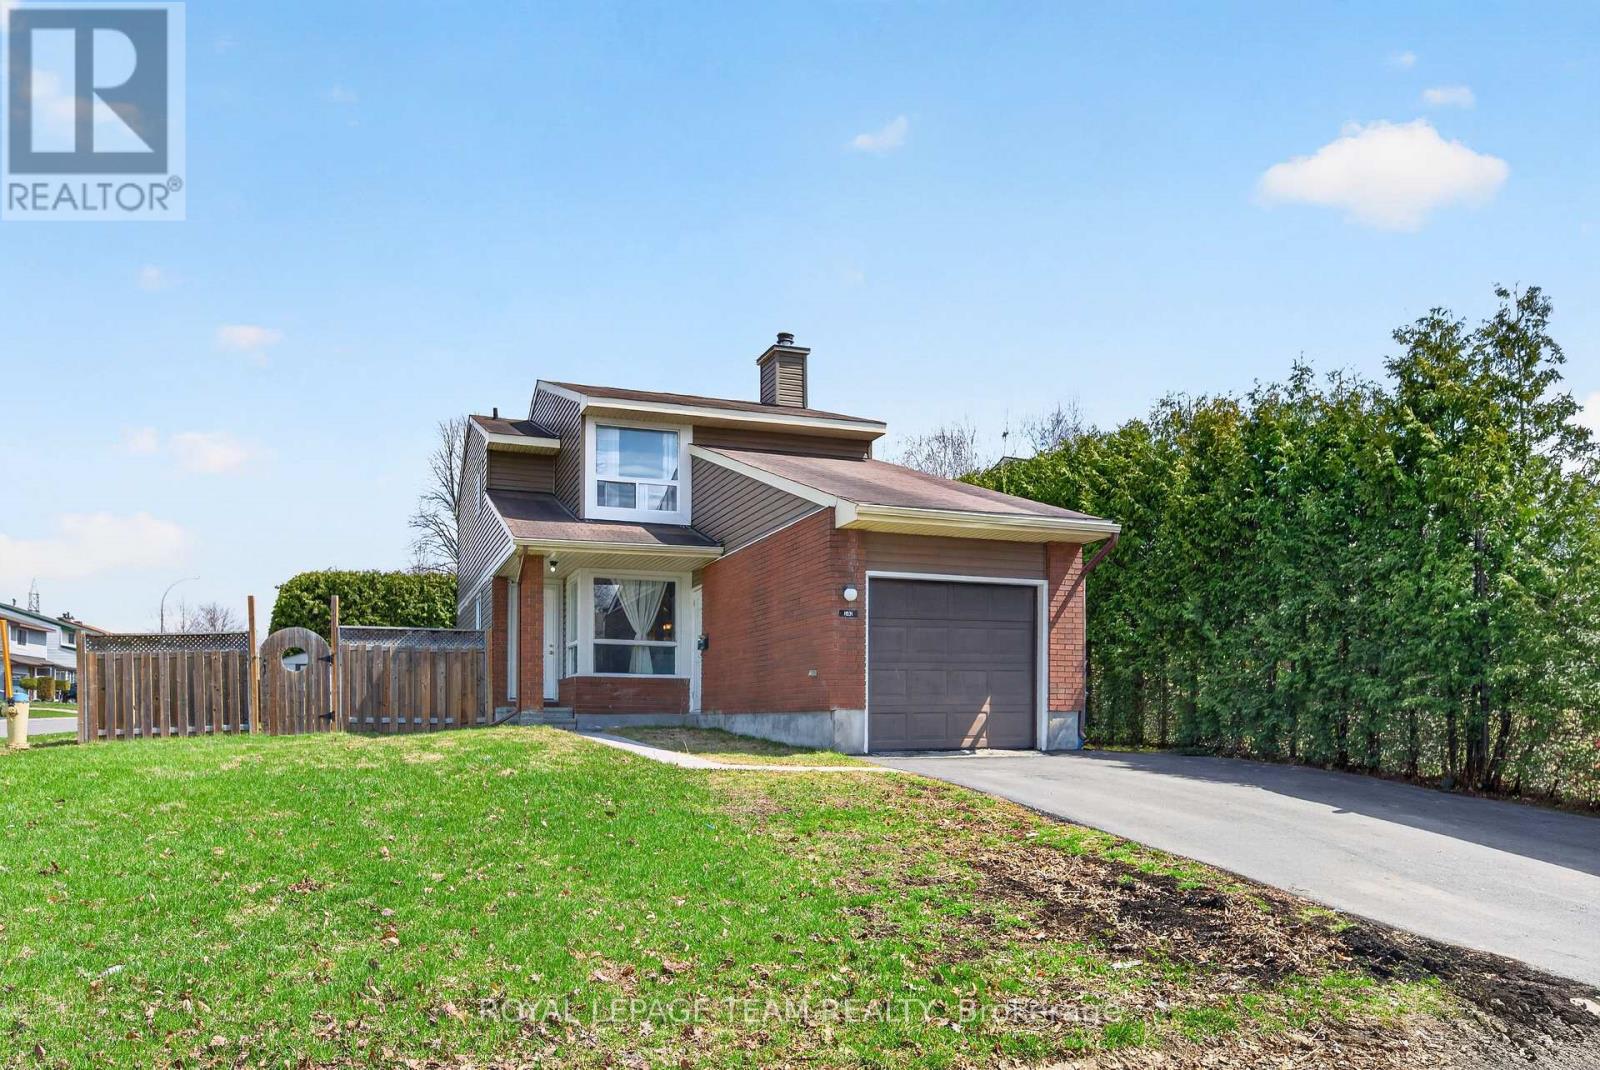
Welcome to this charming detached home situated on a desirable corner lot in quiet neighborhood of Pineview, offering privacy and curb appeal. This property features 3 spacious bedrooms plus an additional bedroom in the basement, along with 1.5 bathrooms. Enjoy a fully fenced yard along with the convenience of an attached garage. Recent updates include newer siding. Located in a prime area, this home is just minutes from parks, public transit, and major highways, making commuting a breeze. Only a 12-minute drive to downtown Ottawa, you'll have quick access to all the city has to offer while enjoying a quiet, residential setting. (id:56106)
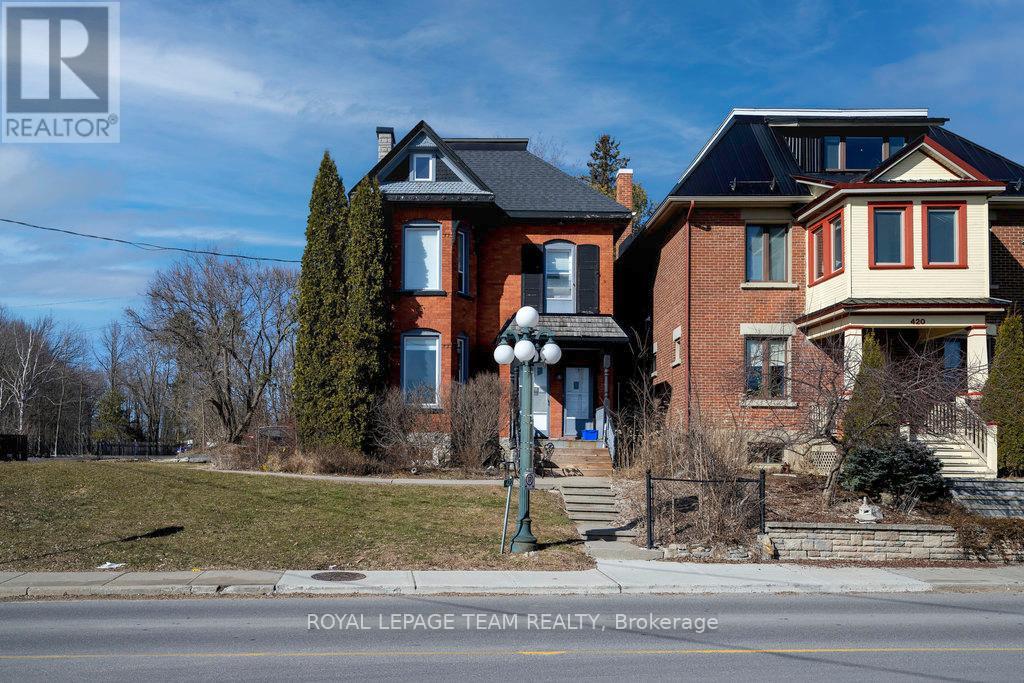
422 Donald B Munro Drive
Ottawa, Ontario
Live, work and play in the best location in the Village of Carp. This 3-storey, all brick Victorian building is one of the community's most iconic homes. Currently operated as a successful music academy, the main floor layout is conducive to professional, medical or retail uses. The 2nd and 3rd floors offer a tastefully updated and functional 3 bedroom, 1.5 bath residential unit with its own private entry. The Village Mixed Use zoning is one of the most versatile in the City of Ottawa, giving the owner the flexibility to operate the property as a business, a home or any combination thereof. This property is ideal for investors and owner/operators alike. (id:56106)
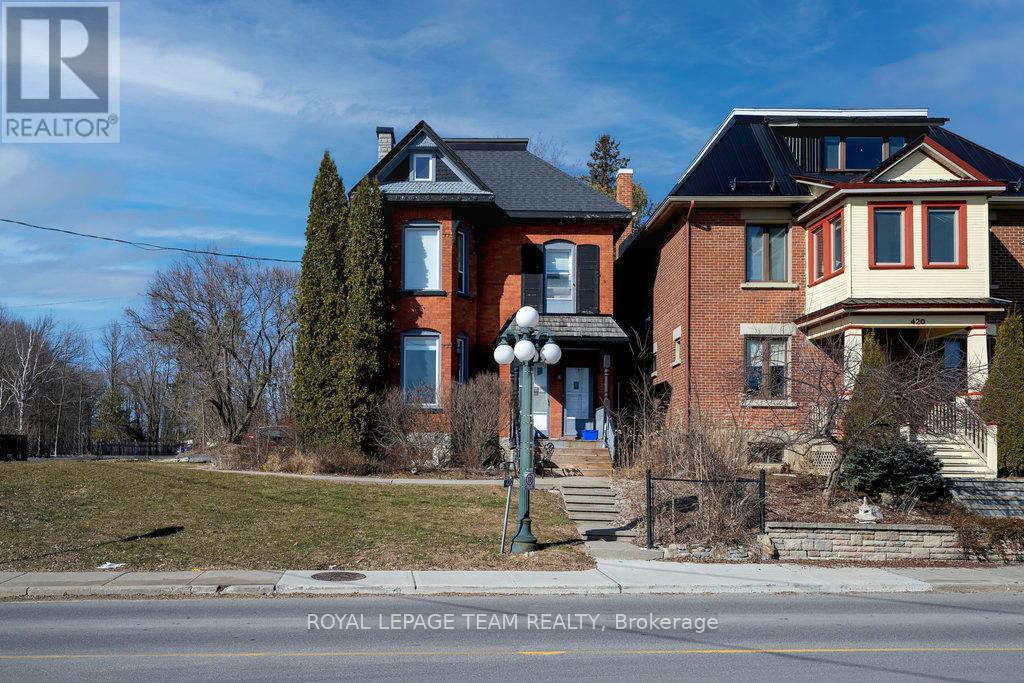
422 Donald B Munro Drive
Ottawa, Ontario
Live, work and play in the best location in the Village of Carp. This 3-storey, all brick Victorian building is one of the community's most iconic homes. Currently operated as a successful music academy, the main floor layout is conducive to professional, medical or retail uses. The 2nd and 3rd floors offer a tastefully updated and functional 3 bedroom, 1.5 bath residential unit with its own private entry. The Village Mixed Use zoning is one of the most versatile in the City of Ottawa, giving the owner the flexibility to operate the property as a business, a home or any combination thereof. This property is ideal for investors and owner/operators alike. (id:56106)
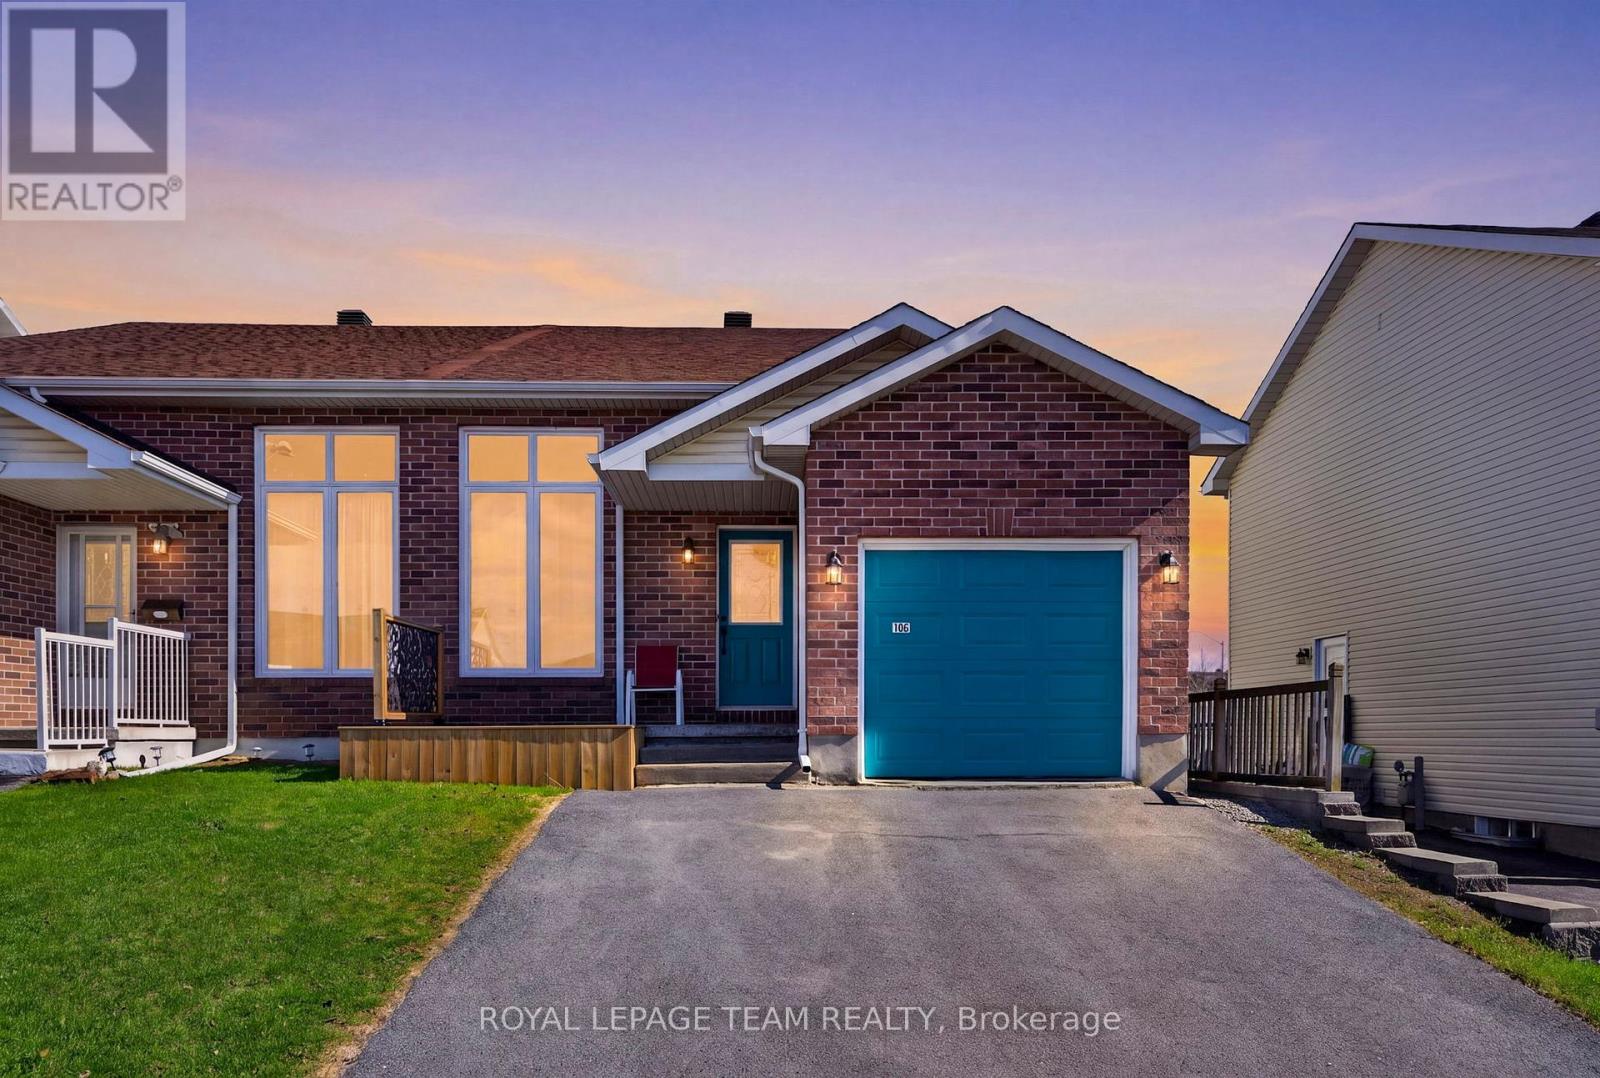
106 Hemlock Crescent
Cornwall, Ontario
Welcome to 106 Hemlock Crescent in the heart of Cornwall-a beautifully updated semi-detached smoke and pet free bungalow/back-split home that's perfect for comfortable, low-maintenance living. This inviting home offers 2 spacious bedrooms and 2 full bathrooms, thoughtfully laid out across multiple levels (approximately 1700 over all three levels- finished and unfinished space) to provide both functionality and privacy. The bright main level flows effortlessly into a finished lower level, with an additional basement area offering extra storage or future potential. Recently there have been significant upgrade, making this home truly move-in ready. The entire home has been freshly painted, complemented by updated flooring in the finished basement area. The kitchen has been refreshed with new hardware, a stylish backsplash, a new kitchen tap, along with newer appliances including a refrigerator, stove, hood fan, washer, and dryer (2025). Both bathrooms have also received updated hardware for a clean, modern feel. Major mechanical updates include a new furnace and air conditioning system, providing year-round comfort and peace of mind. The roof was redone around 2022, and the ductwork was professionally cleaned in 2025. Step outside to enjoy the thoughtfully improved outdoor spaces. The fenced backyard features a new deck and stairs with convenient storage underneath, along with a new shed for added functionality. At the front, a newly built deck enhances curb appeal and creates a welcoming entry and a lovely spot to sit with a coffee and enjoy the community. Lot of additional storage in the attached one vehicle garage plus driveway parking for two vehicles and located in a family-friendly neighbourhood close to shopping, restaurants, banks, and everyday amenities, this home offers the perfect balance of convenience and comfort. Whether you're a first-time buyer, downsizer, or investor, 106 Hemlock Crescent is a fantastic opportunity you won't want to miss. (id:56106)
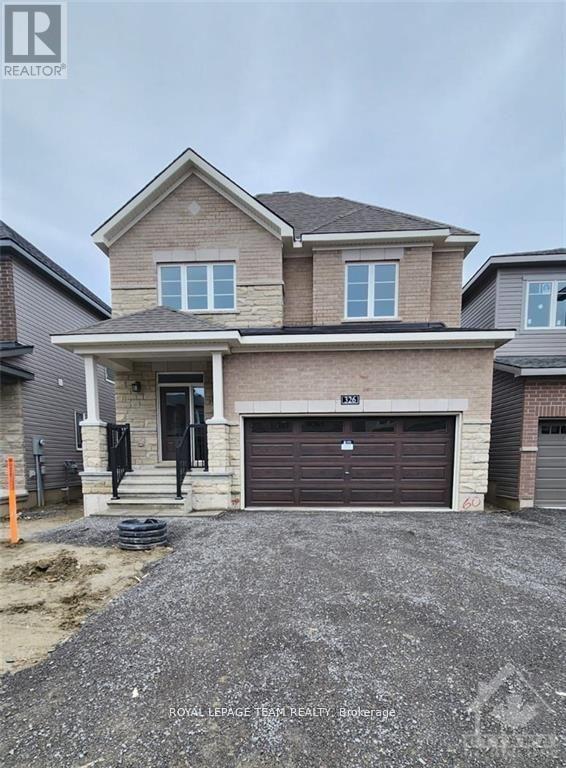
326 Elsie Macgill Walk
Ottawa, Ontario
Welcome to this stunning Minto-built detached home, featuring 4 spacious bedrooms plus a versatile main-floor den or office space. Ideally located within walking distance to the Kanata IT Park, top-rated schools, parks, restaurants, medical offices, grocery stores, and everything else Kanata has to offer. This beautifully upgraded home boasts a double-car garage, soaring 9-foot ceilings, elegant hardwood stairs, and convenient second-floor laundry. With stylish finishes throughout and thoughtful design details, this home offers comfort, function, and modern appeal. From the moment you step inside, you'll feel right at home! (id:56106)
226 Kaswit Drive
Beckwith, Ontario
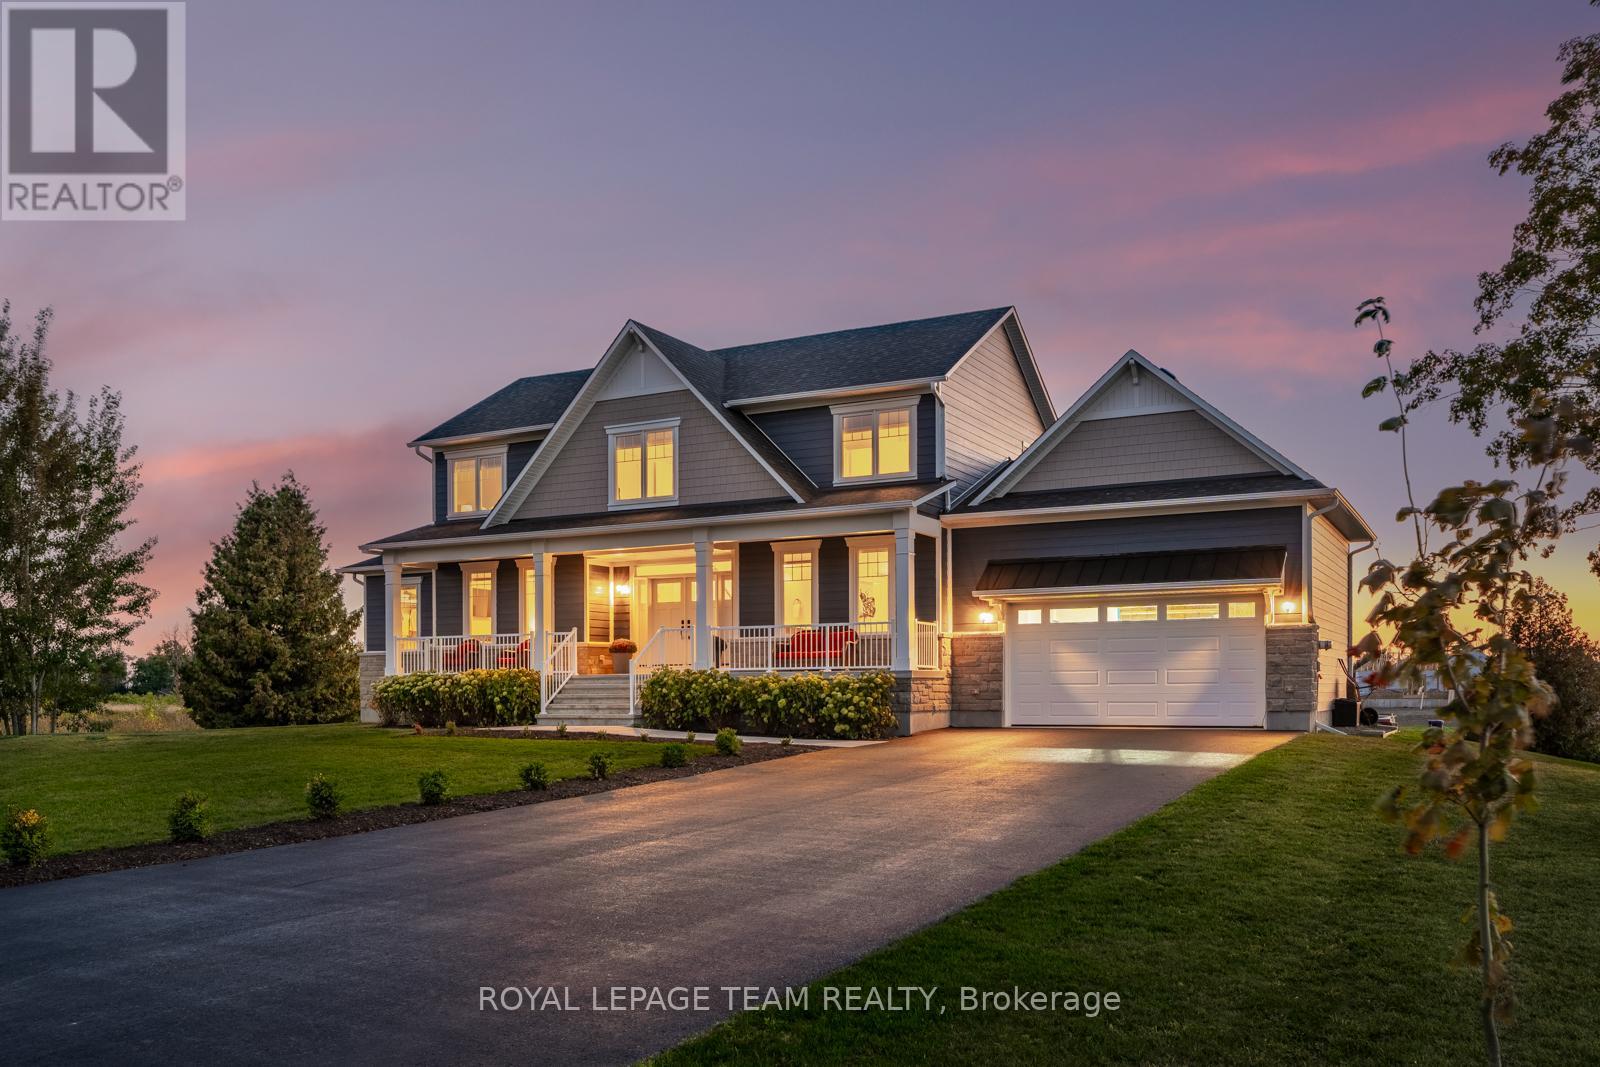
Wake to golden morning light on the welcoming front porch and end each day with spectacular lake sunsets, in this 2022 Luxart Homes masterpiece. Set on a 1.33-acre corner lot, this home offers rare privacy and timeless aesthetic-- the perfect canvas for your dream lifestyle. Inside, the space is jaw-dropping. White-oak floors, large windows, sleek lighting, and a dramatic wagon-wheel chandelier. The chefs kitchen-- designer cabinetry, GE Café appliances, deep pantry, generous island-- flows into a luminous dining area and an impressive living room anchored by its gas fireplace. The main-floor primary suite overlooks the backyard and delights with a spa-style bath and immense walk-in closet. Families will benefit from a separate front den and mud room. Four more bedrooms, a beautiful full bath with tub, and lots of storage await upstairs. Stroll just down the street to the private residents-only beach on Mississippi Lake, or wander forest trails across the road, all minutes from the historic main street in Carleton Place with cafés, boutiques, and acclaimed restaurants. A short drive to Kanata or downtown Ottawa, with proximity to excellent schools and the Beckwith Recreation Complex. Modern design, country calm and city convenience perfectly balanced for a life well-lived. Association fee for the common elements (POTL) is $120.21/monthly which allows beach and park access. Located within the well regarded Beckwith Public School catchment. (id:56106)
Lot 9 Hillcroft Drive
Beckwith, Ontario
Welcome to Hillcroft Estates...this exceptional and brand new 11 lot rural estate subdivision (including 1 remaining gorgeous waterfront lot on Mississippi Lake) is the perfect spot if you are looking to build your future dream home and have it surrounded by similarly styled and designed homes with a location that offers you the advantage of living in a small neighbourhood setting but with the privacy of acreage!! Situated ONLY 15 MINUTES from highly sought after and picturesque town of Carleton Place w/small quaint shops and dining to large big box stores including large Independent Grocer, Home Depot,Canadian Tire, Wal-Mart,numerous schools, and a wide variety of amenities! The lots range in size from 1.5 - 3.5 acres and situated along a quiet street with cul-de-sac at the end. Some covenants include Bungalows designs only with a minimum build restriction of 2000 sq ft, 3 + car garage,stone,stucco,brick,wood exterior finishes only, no vinyl siding permitted. All plans must be approved by developer which will ensure a harmonious balance and visually aesthetic appeal of homes throughout the streetscape and ensure that the value of your home is ensured!! Bell Fibe and community mailbox will be available in this subdivision.Price includes HST. (id:56106)
Lot 10 Hillcroft Drive
Beckwith, Ontario
Welcome to Hillcroft Estates...this exceptional and brand new 11 lot rural estate subdivision (including 1 remaining gorgeous waterfront lot on Mississippi Lake) is the perfect spot if you are looking to build your future dream home and have it surrounded by similarly styled and designed homes with a location that offers you the advantage of living in a small neighbourhood setting but with the privacy of acreage!! Situated ONLY 15 MINUTES from highly sought after and picturesque town of Carleton Place w/small quaint shops and dining to large big box stores including large Independent Grocer, Home Depot,Canadian Tire, Wal-Mart,numerous schools, and a wide variety of amenities! The lots range in size from 1.5 - 3.5 acres and situated along a quiet street with cul-de-sac at the end. Some covenants include Bungalows designs only with a minimum build restriction of 2000 sq ft, 3 + car garage,stone,stucco,brick,wood exterior finishes only, no vinyl siding permitted. All plans must be approved by developer which will ensure a harmonious balance and visually aesthetic appeal of homes throughout the streetscape and ensure that the value of your home is ensured!! Bell Fibe and community mailbox will be available in this subdivision. Lot price includes HST. (id:56106)
Lot 11 Hillcroft Drive
Beckwith, Ontario
Welcome to Hillcroft Estates...this exceptional and brand new 11 lot rural estate subdivision (including 1 remaining gorgeous waterfront lot on Mississippi Lake) is the perfect spot if you are looking to build your future dream home and have it surrounded by similarly styled and designed homes with a location that offers you the advantage of living in a small neighbourhood setting but with the privacy of acreage!! Situated ONLY 15 MINUTES from highly sought after and picturesque town of Carleton Place w/small quaint shops and dining to large big box stores including large Independent Grocer, Home Depot,Canadian Tire, Wal-Mart,numerous schools, and a wide variety of amenities! The lots range in size from 1.5 - 3.5 acres and situated along a quiet street with cul-de-sac at the end. Some covenants include Bungalows designs only with a minimum build restriction of 2000 sq ft, 3 + car garage,stone,stucco,brick,wood exterior finishes only, no vinyl siding permitted. All plans must be approved by developer which will ensure a harmonious balance and visually aesthetic appeal of homes throughout the streetscape and ensure that the value of your home is ensured!! Bell Fibe and community mailbox will be available in this subdivision. Lot price includes HST. (id:56106)
Lot 4 Hillcroft Drive
Beckwith, Ontario
Welcome to Hillcroft Estates...this stunning 2 acre WATERFRONT estate sized lot is the perfect setting for your future dream home!! Facing a wide expanse section of Mississipppi Lake, it offers incredible views that you will treasure and enjoy every day!! It is part of an exciting and brand new 11 lot rural estate subdivision including 3 waterfront lots and is the last remaining waterfront lot...it's the perfect spot if you are looking to build your future dream home and have it surrounded by similarly styled and designed homes with a location that offers you the advantage of living in a small neighbourhood setting but with the privacy of acreage!! Situated ONLY 15 MINUTES from highly sought after and picturesque town of Carleton Place w/small quaint shops and dining to large big box stores including large Independent Grocer, Home Depot,Canadian Tire, Wal-Mart,numerous schools, and a wide variety of amenities! The lots range in size from 1.5 - 3.5 acres and situated along a quiet street with cul-de-sac at the end. Some covenants include Bungalows designs only with a minimum build restriction of 2000 sq ft, 3 + car garage,stone,stucco,brick,wood exterior finishes only, no vinyl siding permitted. All plans must be approved by developer which will ensure a harmonious balance and visually aesthetic appeal of homes throughout the streetscape and ensure that the value of your home is ensured!! Bell Fibe and community mailbox will be available in this subdivision.Buyers are not permitted to walk the property without a Realtor present. Price includes hst (id:56106)
Lot 7 Hillcroft Drive
Beckwith, Ontario
Welcome to Hillcroft Estates...this exceptional and brand new 11 lot rural estate subdivision (including 1 gorgeous waterfront lot on Mississippi Lake) is the perfect spot if you are looking to build your future dream home and have it surrounded by similarly styled and designed homes with a location that offers you the advantage of living in a small neighbourhood setting but with the privacy of acreage!! Situated ONLY 15 MINUTES from highly sought after and picturesque town of Carleton Place w/small quaint shops and dining to large big box stores including large Independent Grocer, Home Depot,Canadian Tire, Wal-Mart,numerous schools, and a wide variety of amenities! The lots range in size from 1.5 - 3.5 acres and situated along a quiet street with cul-de-sac at the end. Some covenants include Bungalows designs only with a minimum build restriction of 2000 sq ft, 3 + car garage,stone,stucco,brick,wood exterior finishes only, no vinyl siding permitted. All plans must be approved by developer which will ensure a harmonious balance and visually aesthetic appeal of homes throughout the streetscape and ensure that the value of your home is ensured!! Bell Fibe and community mailbox will be available in this subdivision. Price includes HST. (id:56106)
Lot 8 Hillcroft Drive
Beckwith, Ontario
Welcome to Hillcroft Estates...this exceptional and brand new 11 lot rural estate subdivision (including 1 remaining gorgeous waterfront lot on Mississippi Lake) is the perfect spot if you are looking to build your future dream home and have it surrounded by similarly styled and designed homes with a location that offers you the advantage of living in a small neighbourhood setting but with the privacy of acreage!! Situated ONLY 15 MINUTES from highly sought after and picturesque town of Carleton Place w/small quaint shops and dining to large big box stores including large Independent Grocer, Home Depot,Canadian Tire, Wal-Mart,numerous schools, and a wide variety of amenities! The lots range in size from 1.5 - 3.5 acres and situated along a quiet street with cul-de-sac at the end. Some covenants include Bungalows designs only with a minimum build restriction of 2000 sq ft, 3 + car garage,stone,stucco,brick,wood exterior finishes only, no vinyl siding permitted. All plans must be approved by developer which will ensure a harmonious balance and visually aesthetic appeal of homes throughout the streetscape and ensure that the value of your home is ensured!! Bell Fibe and community mailbox will be available in this subdivision. Price includes HST. (id:56106)
Lot 2 Hillcroft Drive
Beckwith, Ontario
Welcome to Hillcroft Estates...this exceptional and brand new 11 lot rural estate subdivision (including 1 remaining gorgeous waterfront lot on Mississippi Lake) is the perfect spot if you are looking to build your future dream home and have it surrounded by similarly styled and designed homes with a location that offers you the advantage of living in a small neighbourhood setting but with the privacy of acreage!! Situated ONLY 15 MINUTES from highly sought after and picturesque town of Carleton Place w/small quaint shops and dining to large big box stores including large Independent Grocer, Home Depot,Canadian Tire, Wal-Mart,numerous schools, and a wide variety of amenities! The lots range in size from 1.5 - 3.5 acres and situated along a quiet street with cul-de-sac at the end. Some covenants include Bungalows designs only with a minimum build restriction of 2000 sq ft, 3 + car garage,stone,stucco,brick,wood exterior finishes only, no vinyl siding permitted. All plans must be approved by developer which will ensure a harmonious balance and visually aesthetic appeal of homes throughout the streetscape and ensure that the value of your home is ensured!! Bell Fibe and community mailbox will be available in this subdivision. Buyers must have their Realtor present when walking the property. Price include HST. (id:56106)
Lot 1 Hillcroft Drive
Beckwith, Ontario
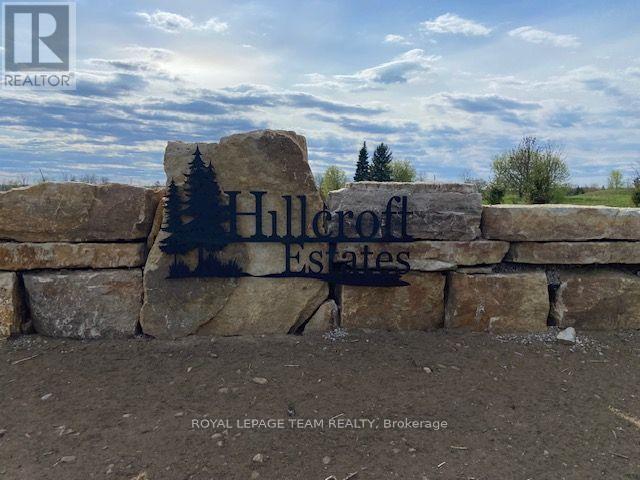
Welcome to Hillcroft Estates...this exceptional and brand new 11 lot rural estate subdivision (including 1 remaining gorgeous waterfront lot on Mississippi Lake) is the perfect spot if you are looking to build your future dream home and have it surrounded by similarly styled and designed homes with a location that offers you the advantage of living in a small neighbourhood setting but with the privacy of acreage!! Situated ONLY 15 MINUTES from highly sought after and picturesque town of Carleton Place w/small quaint shops and dining to large big box stores including large Independent Grocer, Home Depot,Canadian Tire, Wal-Mart,numerous schools, and a wide variety of amenities! The lots range in size from 1.5 - 3.5 acres and situated along a quiet street with cul-de-sac at the end. Some covenants include Bungalows designs only with a minimum build restriction of 2000 sq ft, 3 + car garage,stone,stucco,brick,wood exterior finishes only, no vinyl siding permitted. All plans must be approved by developer which will ensure a harmonious balance and visually aesthetic appeal of homes throughout the streetscape and ensure that the value of your home is ensured!! Bell Fibe and community mailbox will be available in this subdivision. Buyers must have their Realtor present when walking the property. Prices include HST. (id:56106)
Lot 3 Hillcroft Drive
Beckwith, Ontario
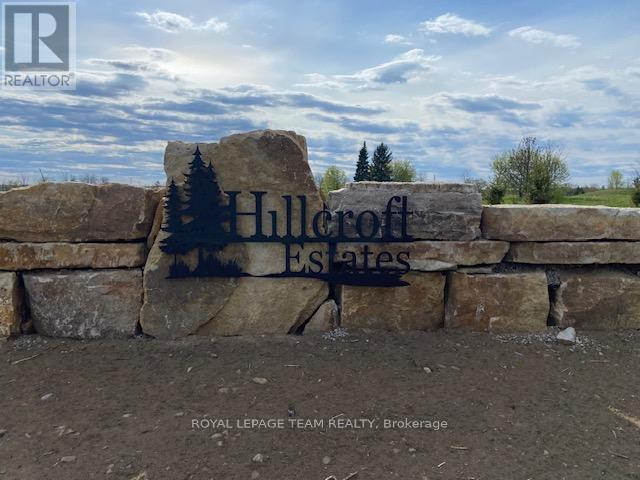
Welcome to Hillcroft Estates...this exceptional and brand new 11 lot rural estate subdivision (including 1 remaining gorgeous waterfront lot on Mississippi Lake) is the perfect spot if you are looking to build your future dream home and have it surrounded by similarly styled and designed homes with a location that offers you the advantage of living in a small neighbourhood setting but with the privacy of acreage!! Situated ONLY 15 MINUTES from highly sought after and picturesque town of Carleton Place w/small quaint shops and dining to large big box stores including large Independent Grocer, Home Depot,Canadian Tire, Wal-Mart,numerous schools, and a wide variety of amenities! The lots range in size from 1.5 - 3.5 acres and situated along a quiet street with cul-de-sac at the end. Some covenants include Bungalows designs only with a minimum build restriction of 2000 sq ft, 3 + car garage,stone,stucco,brick,wood exterior finishes only, no vinyl siding permitted. All plans must be approved by developer which will ensure a harmonious balance and visually aesthetic appeal of homes throughout the streetscape and ensure that the value of your home is ensured!! Bell Fibe and community mailbox will be available in this subdivision. Buyers must have their Realtor present when walking the property. Price include HST. (id:56106)
498 Gladstone Avenue
Ottawa, Ontario

Positioned on a high-visibility corner in the heart of downtown Ottawa, this fully vacant duplex offers a rare & flexible opportunity in one of the city's most connected, walkable & rapidly evolving neighbourhoods. Featuring two 2-bed units, along with four on-site parking spaces, the property provides immediate options for investors, developers, or owner-occupiers, with strong potential for redevelopment. Set on a northwest-facing corner lot the property benefits from Traditional Mainstreet zoning [TM14 H(17)], allowing for a variety of residential or mixed-use possibilities. This zoning supports everything from low - to mid-rise residential & boutique multi-unit projects to commercial space with residential above, making it well suited for thoughtful growth in line with the City's long-term vision. Full municipal services are already in place, offering a smooth path for both current use & future plans. A rare advantage in this urban setting is the four owned off-street parking spaces with access from Lyon Street, adding everyday convenience & long-term value. The corner lot layout also allows for flexible, efficient building design & strong street presence. The location truly sets this property apart. With Walk Scores in the mid to high 90s, everyday amenities such as groceries, cafés, restaurants, parks, boutiques & essential services are just steps away. The property is well served by multiple OC Transpo routes & is moments from Lyon LRT Station, providing quick access to downtown, major employment centres & the wider city. Surrounded by ongoing & future development, this central location continues to benefit from strong demand & long-term growth. Whether you're looking for a duplex with immediate potential, a smart land holding, or a prime infill opportunity, this is a compelling chance to secure a highly visible corner property in Ottawa's urban core. (id:56106)
498 Gladstone Avenue
Ottawa, Ontario
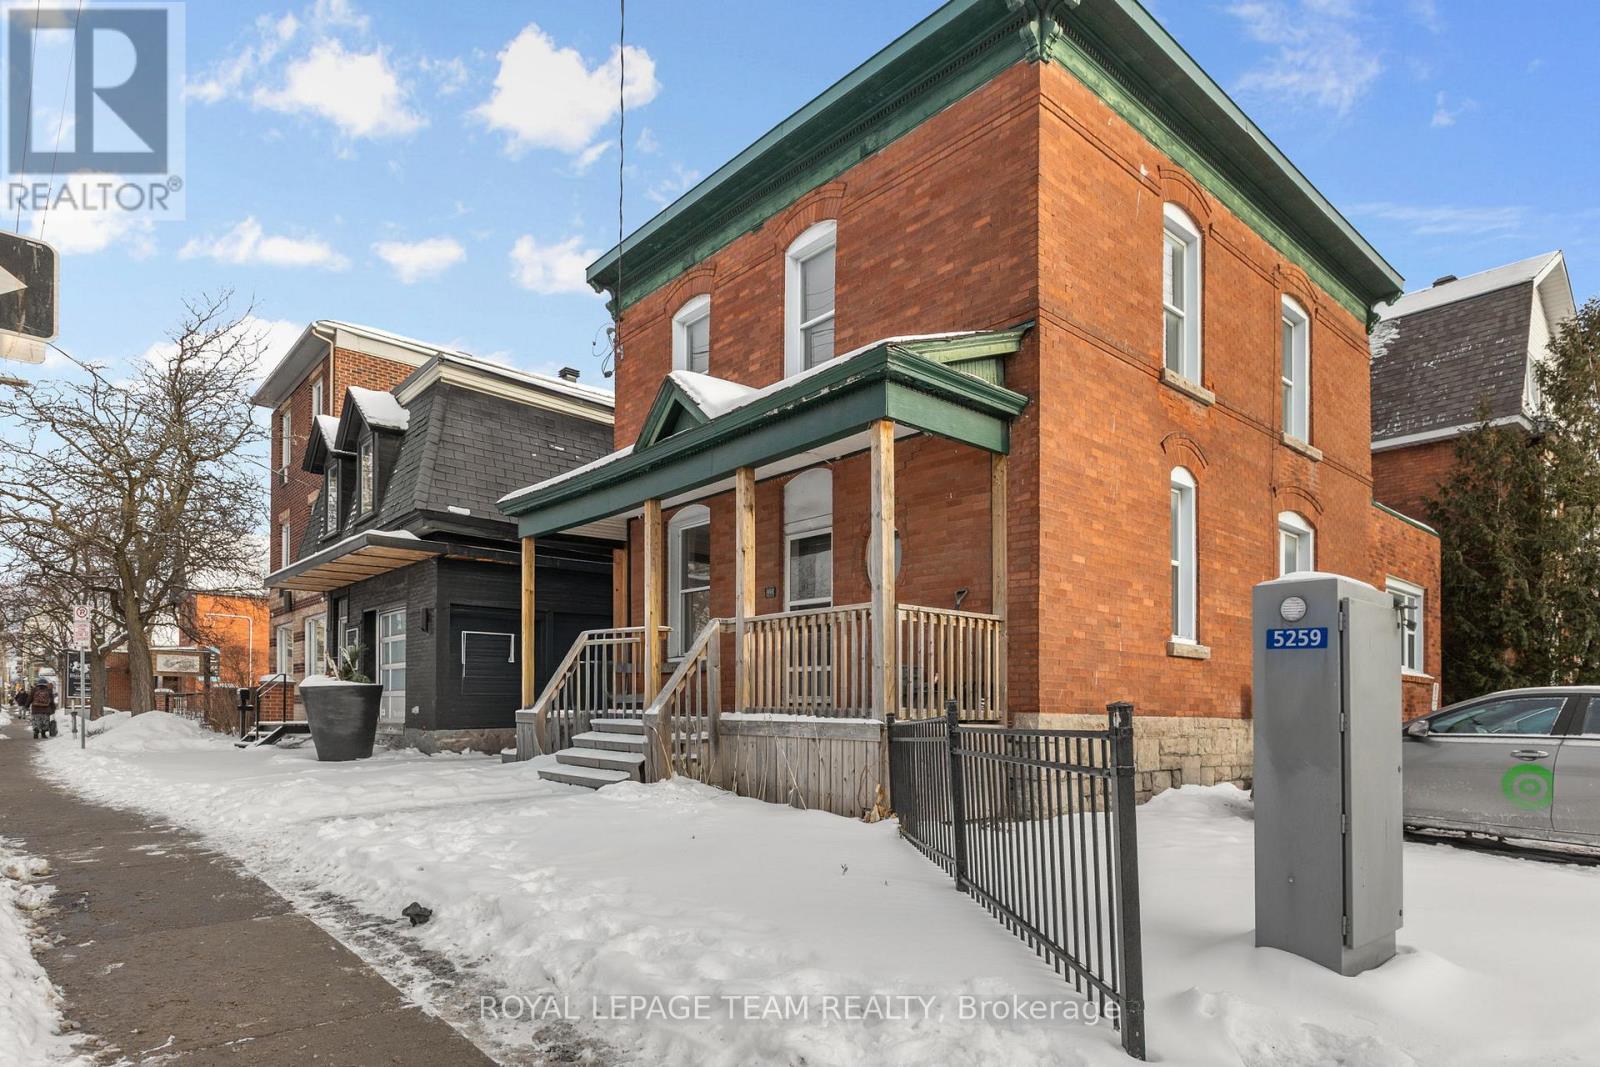
Positioned on a high-visibility corner in the heart of downtown Ottawa, this fully vacant duplex offers a rare & flexible opportunity in one of the city's most connected, walkable & rapidly evolving neighbourhoods. Featuring two 2-bed units, along with four on-site parking spaces, the property provides immediate options for investors, developers, or owner-occupiers, with strong potential for redevelopment. Set on a northwest-facing corner lot the property benefits from Traditional Mainstreet zoning [TM14 H(17)], allowing for a variety of residential or mixed-use possibilities. This zoning supports everything from low- to mid-rise residential & boutique multi-unit projects to commercial space with residential above, making it well suited for thoughtful growth in line with the City's long-term vision. Full municipal services are already in place, offering a smooth path for both current use & future plans. A rare advantage in this urban setting is the four owned off-street parking spaces with access from Lyon Street, adding everyday convenience & long-term value. The corner lot layout also allows for flexible, efficient building design & strong street presence. The location truly sets this property apart. With Walk Scores in the mid to high 90s, everyday amenities such as groceries, cafés, restaurants, parks, boutiques & essential services are just steps away. The property is well served by multiple OC Transpo routes & is moments from Lyon LRT Station, providing quick access to downtown, major employment centres & the wider city. Surrounded by ongoing & future development, this central location continues to benefit from strong demand & long-term growth. Whether you're looking for a duplex with immediate potential, a smart land holding, or a prime infill opportunity, this is a compelling chance to secure a highly visible corner property in Ottawa's urban core. (id:56106)
L2-3575 Paden Road
Ottawa, Ontario
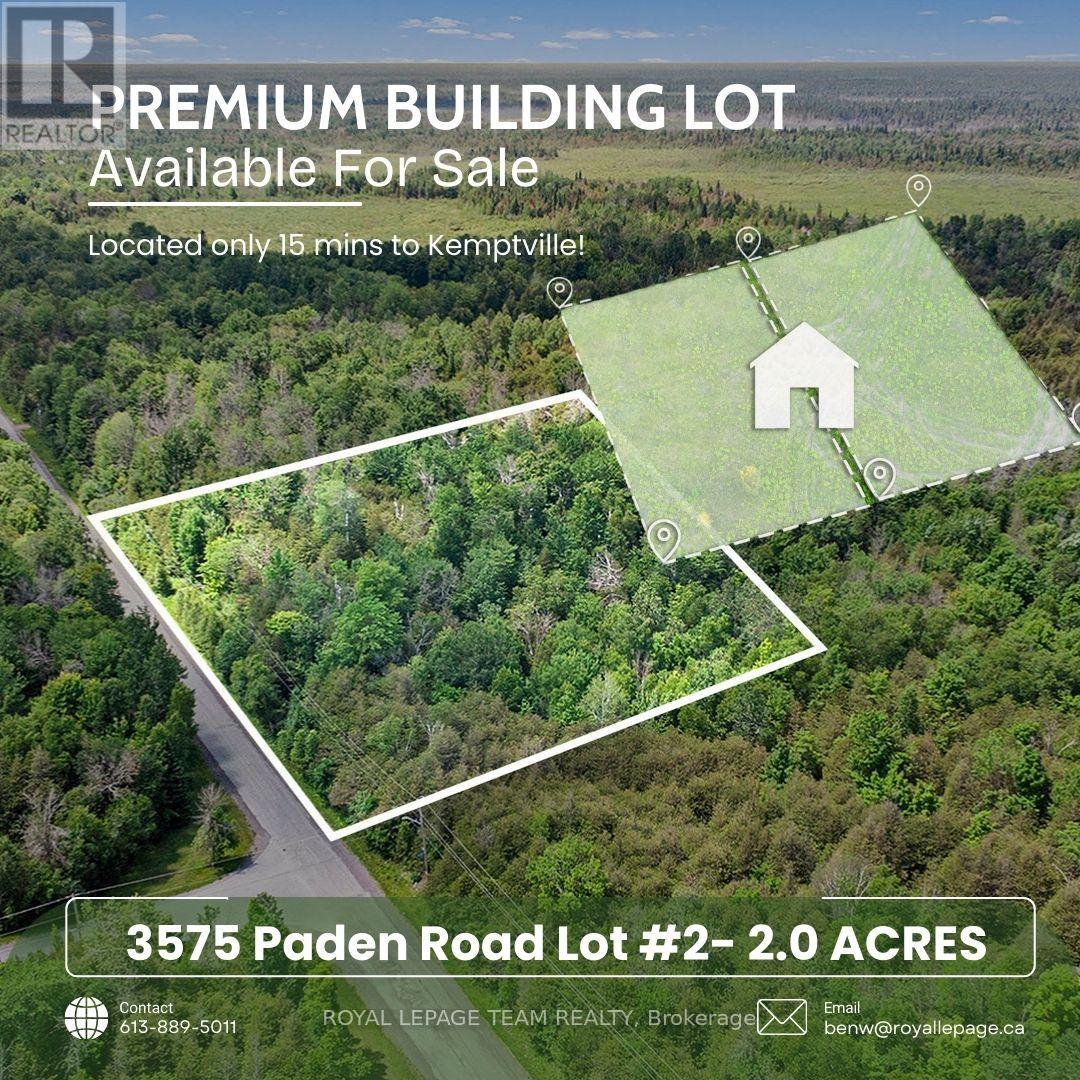
3575 Paden Road, Lot 2 in North Gower, is a beautiful 2-acre building lot that offers a serene and versatile setting for your future home or retreat. The property features high, dry, and well-maintained land, surrounded by mature trees that provide excellent privacy and natural shade. Its peaceful, rural location makes it an ideal spot for those seeking tranquility while still being close to essential amenities. Located under a 15-minute drive to Kemptville, this lot provides convenient access to shopping, dining, schools, and community services. Additionally, its just a few minutes from the scenic Rideau River, a popular destination for boating, fishing, and outdoor recreation. Whether youre looking to build a permanent residence or seasonal getaway this property offers a fantastic opportunity to enjoy a peaceful lifestyle surrounded by natural beauty. The lot is easily accessible via a paved road, ensuring smooth travel year-round. Its combination of rural charm and proximity to amenities makes it a perfect spot for those wanting to enjoy outdoor activities and the quiet countryside, all within easy reach of nearby towns. Dont miss the chance to own this picturesque property an ideal place to create your dream home or retreat in a desirable North Gower area. (id:56106)
3787 Carp Road
Ottawa, Ontario
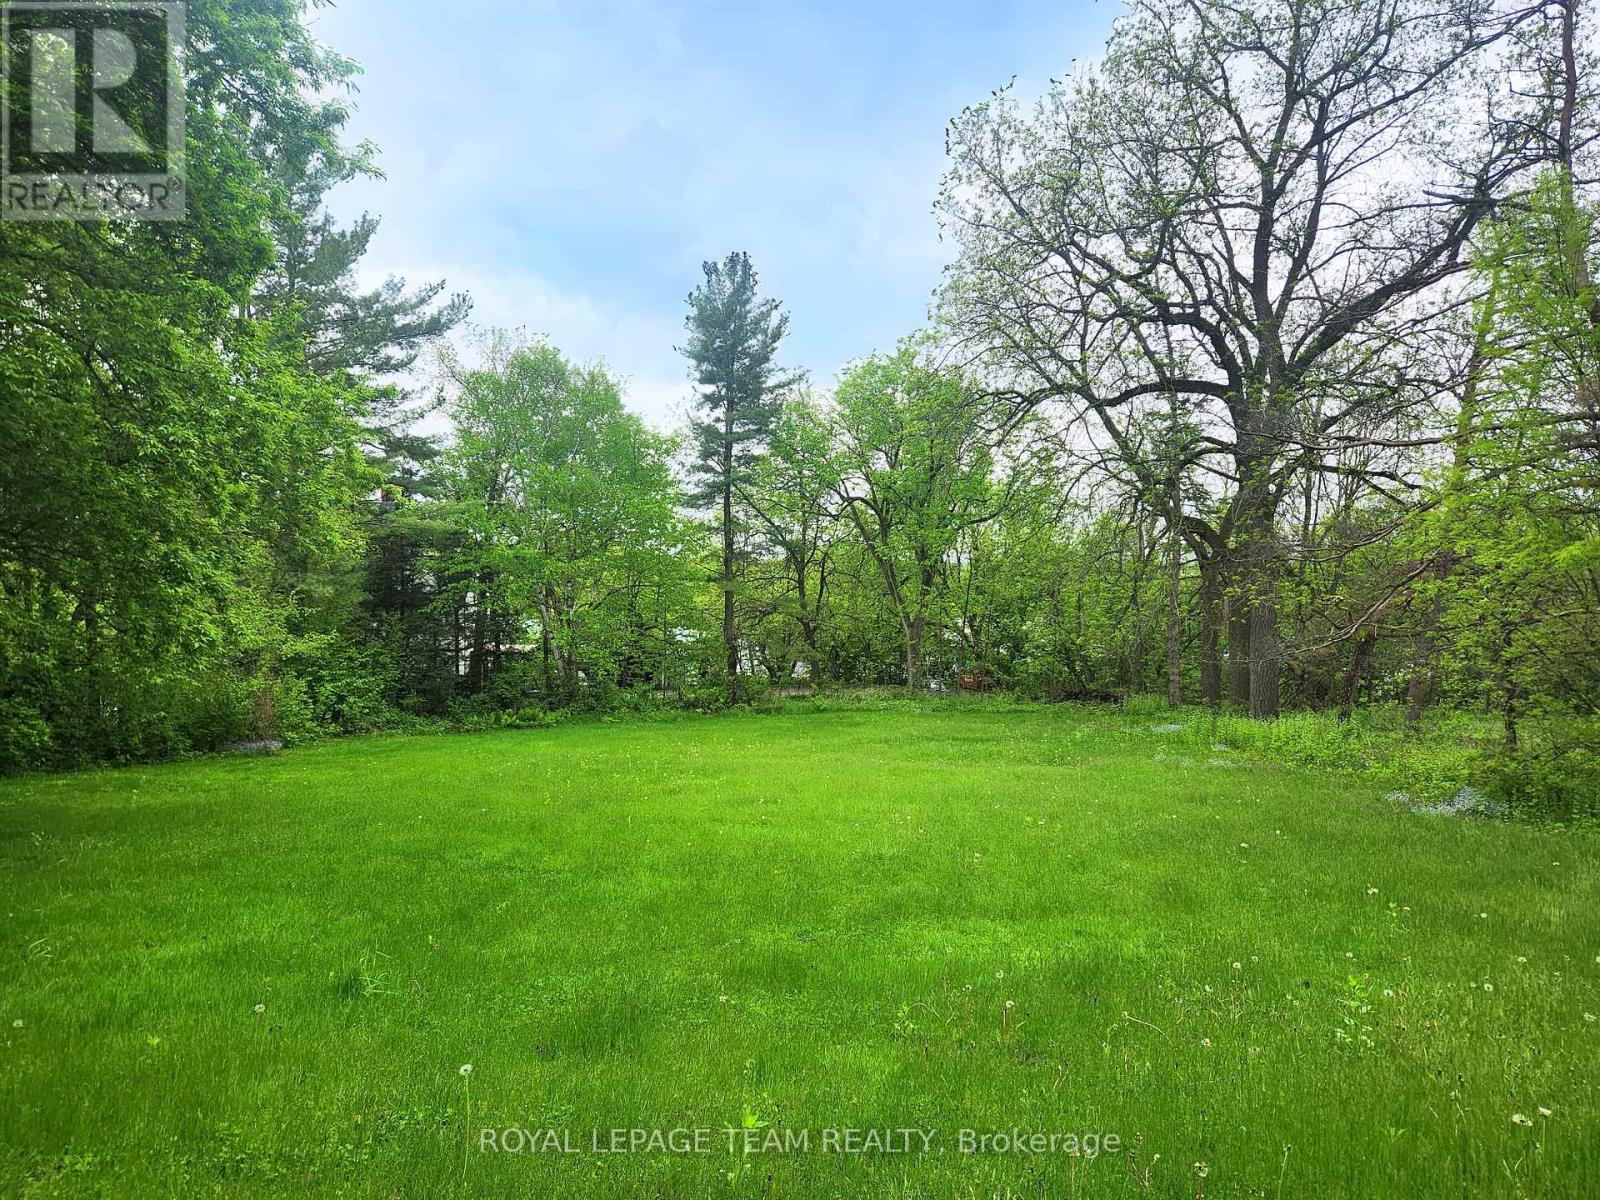
Golden Opportunity - Over half an acre of PRIME DEVELOPMENT LAND in the heart of Carp village. Located in the Village Mixed-Use Zone, this property supports a diverse range of commercial, leisure, institutional & residential uses. With frontage on Carp's main thoroughfare, it offers exceptional visibility & high foot traffic, while the rear portion of the property is tucked back for privacy. Situated directly across from the Carp Fair Grounds/Agricultural Society/Farmers Market, The Hive (Boutique Shops & Salon) & Alice's Village Cafe, & just a short stroll to Carp Creamery, Twin Muses - by Kin Vineyards (winebar & dining room), Ridgerock Brewery, LCBO, & much more! Carp, named Canada's friendliest community by Expedia, is drawing interest from across the city & province! Enjoy the convenience of nearby HWY access for convenient commutes & a mere 25-min.drive to downtown Ottawa. This is a rare opportunity to invest in your future & build your vision! Schedule a site visit today! Abutting 104 Falldown Lane is also available for purchase! (id:56106)

3787 Carp Road
Ottawa, Ontario
Golden Opportunity! Build your dream home in the heart of Carp village. Located in the Village Mixed-Use Zone, this property supports a diverse range of commercial, leisure, institutional, & residential uses. Lot layout offers opportunity for a long drive, then a home tucked back out of sight from the road. Situated directly across from the Carp Fair Grounds/Agricultural Society/Farmers Market, The Hive (Boutique Shops & Salon), & Alice's Village Cafe and just a short stroll to Carp Creamery, Twin Muses - by Kin Vineyards winebar & dining room, Ridgerock Brewery, LCBO, & much more! Carp, named Canada's friendliest community by Expedia, is drawing interest from across the city & province. Enjoy the convenience of nearby HWY access for convenient commutes, & a mere 25-min. drive to downtown Ottawa. This is a rare opportunity to invest in your future & build your vision! Schedule a site visit today! Abutting 104 Falldown Lane also available for sale. (id:56106)
781 Big Rideau North Shore Road
Tay Valley, Ontario
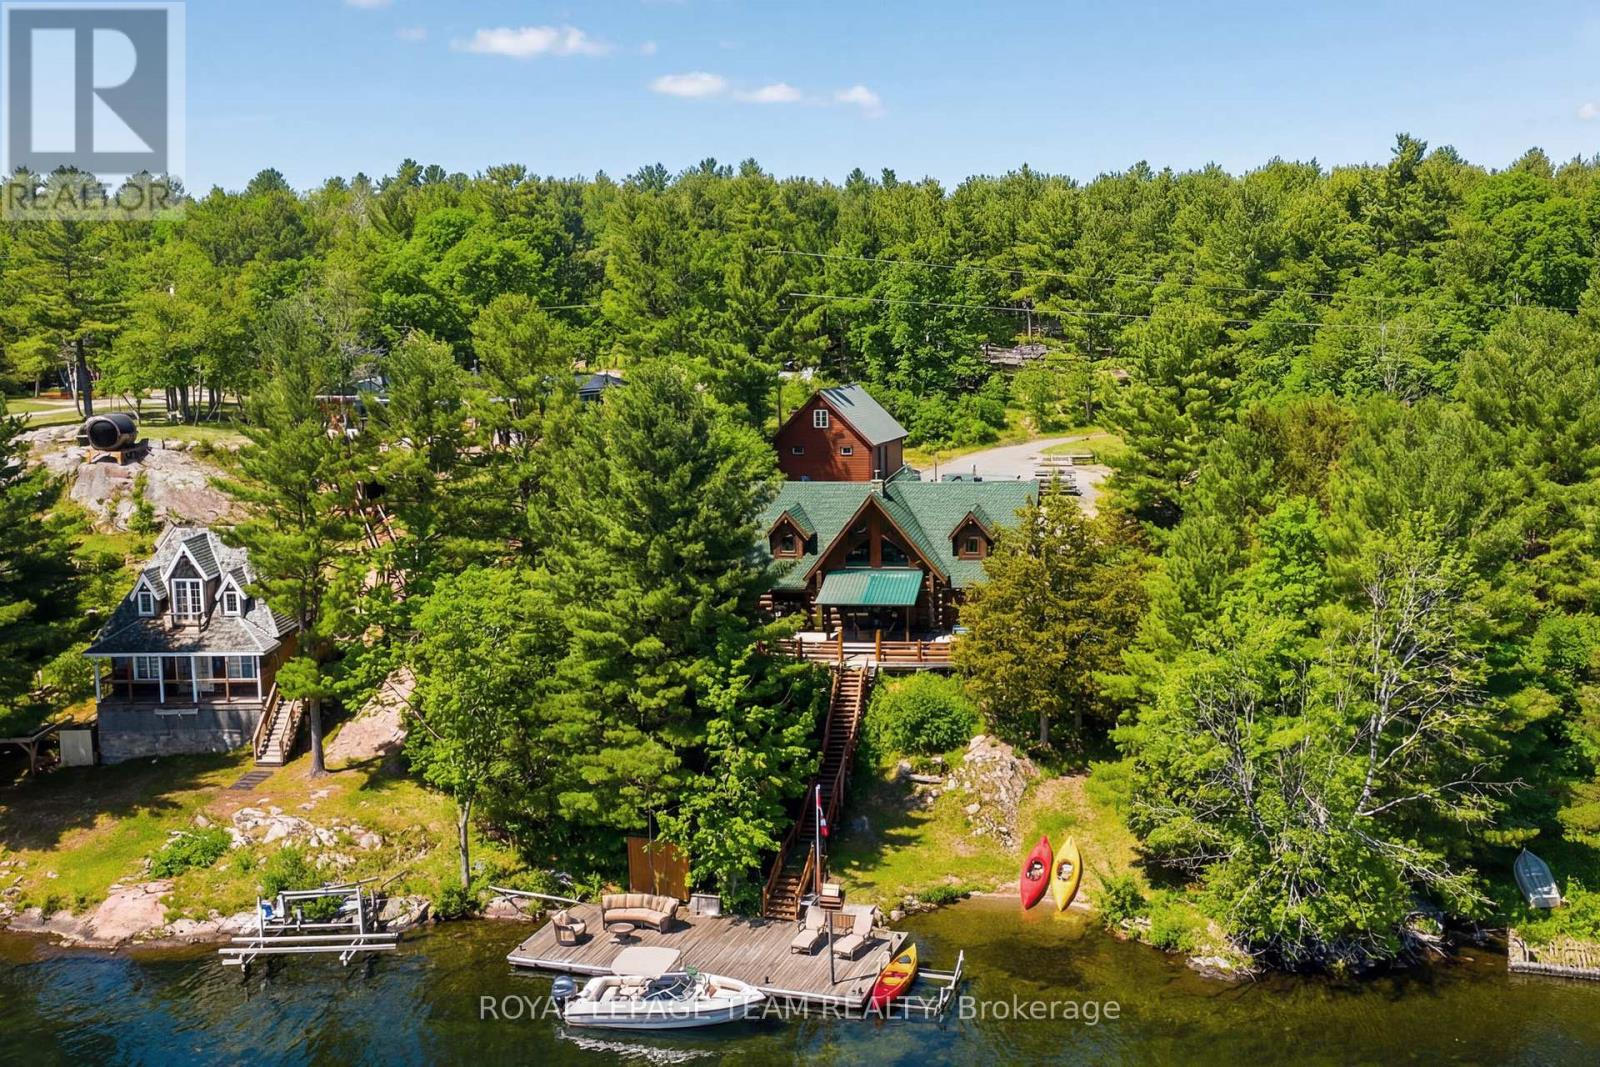
Summer starts the moment you step onto the dock. Positioned along the coveted shores of Big Rideau Lake, this exceptional hand-crafted log estate captures the essence of refined waterfront living. Set on 1.82 acres with an impressive 147 feet of pristine, deep, crystal-clear shoreline, the property offers rare, clean waterfront; perfect for swimming, boating, fishing and effortless lakeside enjoyment. Designed for both luxury and comfort, this 3-bedroom, 2-bath residence showcases timeless craftsmanship with soaring vaulted ceilings, hand-hewn beams, rich tongue-and-groove pine, and warm wood flooring. The thoughtfully designed open-concept layout offers expansive living and entertaining spaces, complemented by two dining areas, main floor laundry, and a screened-in porch that invites seamless indoor-outdoor living. Step outside to an impressive 17' x 43' two-tiered lakeside deck with covered awning, where panoramic water views set the stage for elevated entertaining and quiet relaxation alike. Patio doors from both the primary suite and family room create a seamless connection to the outdoors, enhancing the home's tranquil waterfront lifestyle. A fully finished bunkie above the garage provides additional private accommodations for guests, while the property continues to impress with curated outdoor features including a charming log storage building with loft, a treehouse tucked into the landscape, and a mid-deck complete with outdoor shower. At the shoreline, enjoy a 19' x 35' permanent dock equipped with a storage shed and electric boat lift. The waterfront here is truly exceptional, deep, clear, and inviting; with a gentle entry for swimming and immediate depth off the dock for larger watercraft paired with breathtaking, sun-drenched southern exposure. (id:56106)
1138-1140 Snow Street
Ottawa, Ontario
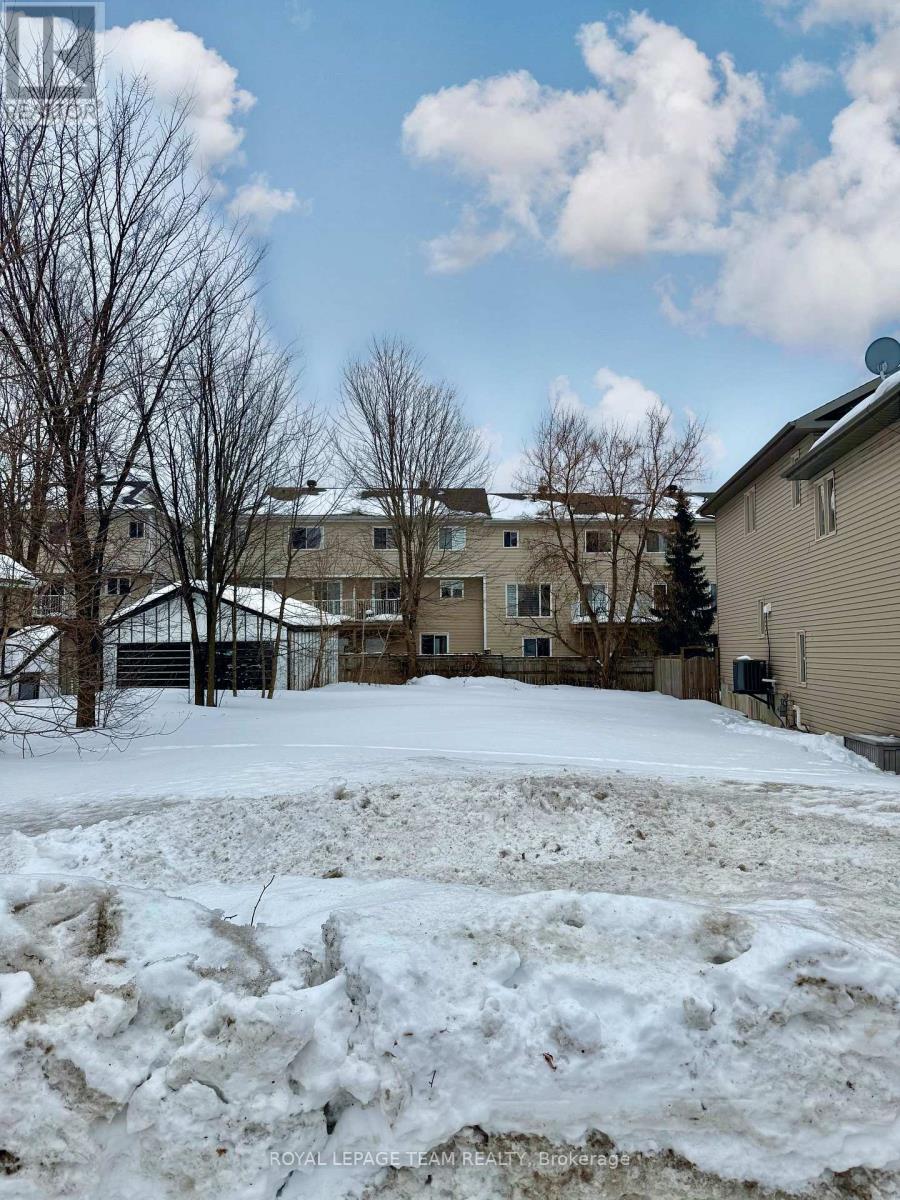
Shovel ready lots are being sold together, and are already severed. Together, lots are approximately 38.16 ft x 99.91 ft. Avoid demolition! There is no current home or structure in place, just land. Zoning is R3VV. Survey available upon request. VTB mortgage possible. Previously approved plans for semi's are available, potential buyer to validate with City. Located on a side street, close to Cyrville LRT station, bike paths, La Cite College, shopping and a short commute to downtown. This opportunity is perfect for developers, builders, or investors. (id:56106)
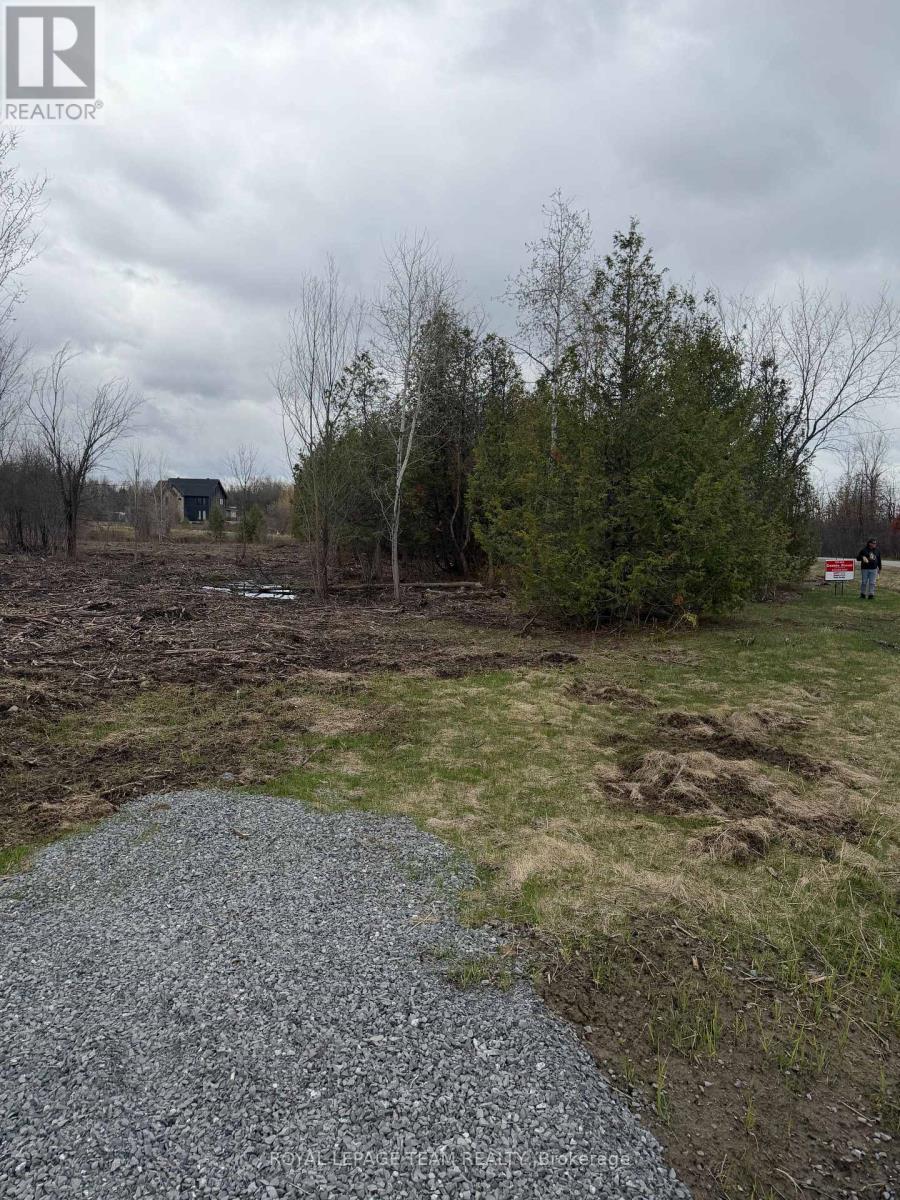
8074 Adam Baker Way
Ottawa, Ontario
Imagine arriving home to your own private retreat, where space, serenity, and natural beauty surround you. This exceptional 1.98-acre lot offers a rare opportunity to create something truly special, just minutes from Greely and less than 30 minutes to downtown Ottawa.Tucked away in a peaceful countryside setting, this property invites you to design a home that reflects your lifestyle-whether it's a sophisticated modern estate, an elegant country residence, or a warm and welcoming escape from the everyday. Here, you'll enjoy the quiet luxury of privacy, open space, and the freedom to build without compromise. Despite its tranquil setting, you're never far from what matters. Nearby shops, schools, and recreational amenities ensure everyday convenience, while your home remains a place to unwind, recharge, and reconnect with nature. Opportunities like this are rare-where you can enjoy refined country living without sacrificing accessibility. This is more than just land... it's the beginning of something extraordinary! (id:56106)
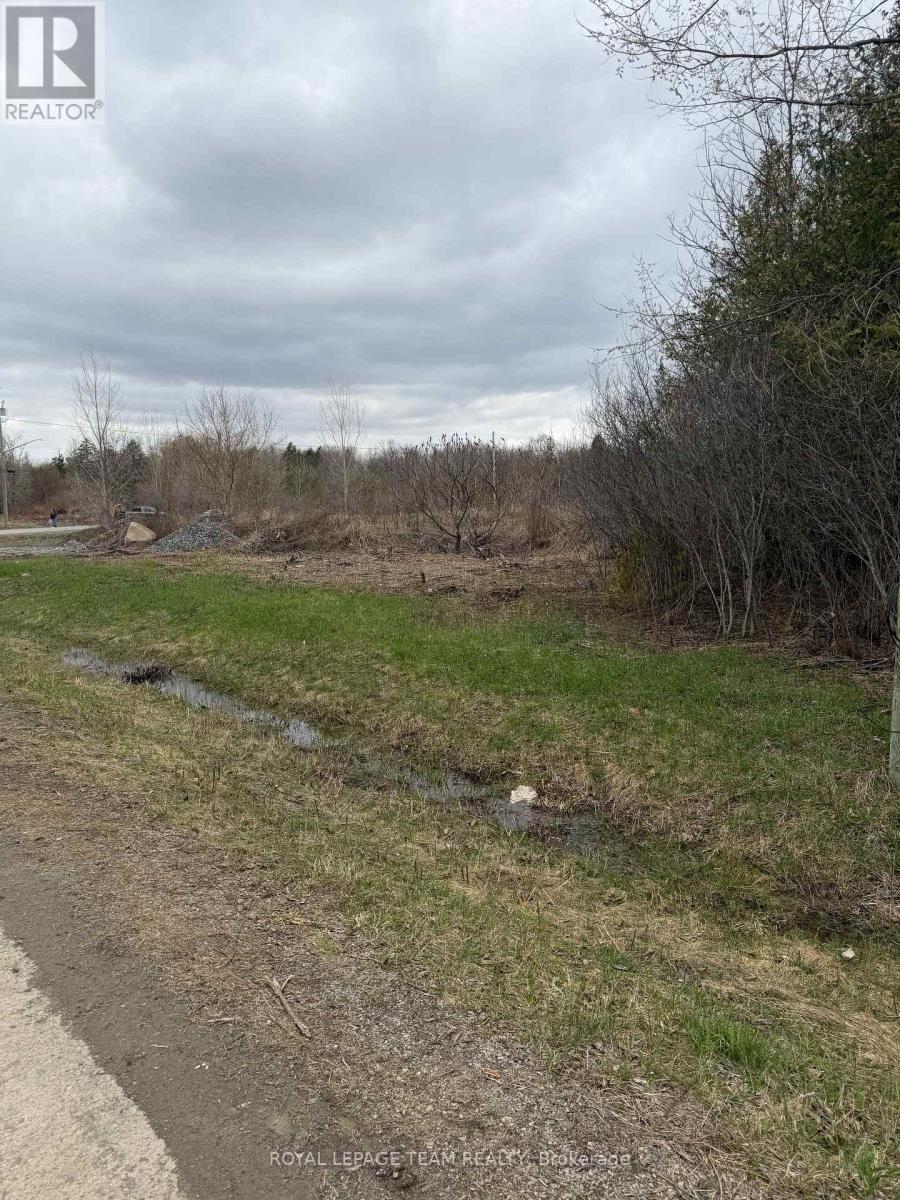
8050 Adam Baker Way
Ottawa, Ontario
Imagine arriving home to your own private retreat, where space, serenity, and natural beauty surround you. This exceptional 1.98-acre lot offers a rare opportunity to create something truly special, just minutes from Greely and less than 30 minutes to downtown Ottawa.Tucked away in a peaceful countryside setting, this property invites you to design a home that reflects your lifestyle-whether it's a sophisticated modern estate, an elegant country residence, or a warm and welcoming escape from the everyday. Here, you'll enjoy the quiet luxury of privacy, open space, and the freedom to build without compromise. Despite its tranquil setting, you're never far from what matters. Nearby shops, schools, and recreational amenities ensure everyday convenience, while your home remains a place to unwind, recharge, and reconnect with nature. Opportunities like this are rare-where you can enjoy refined country living without sacrificing accessibility. This is more than just land... it's the beginning of something extraordinary! (id:56106)
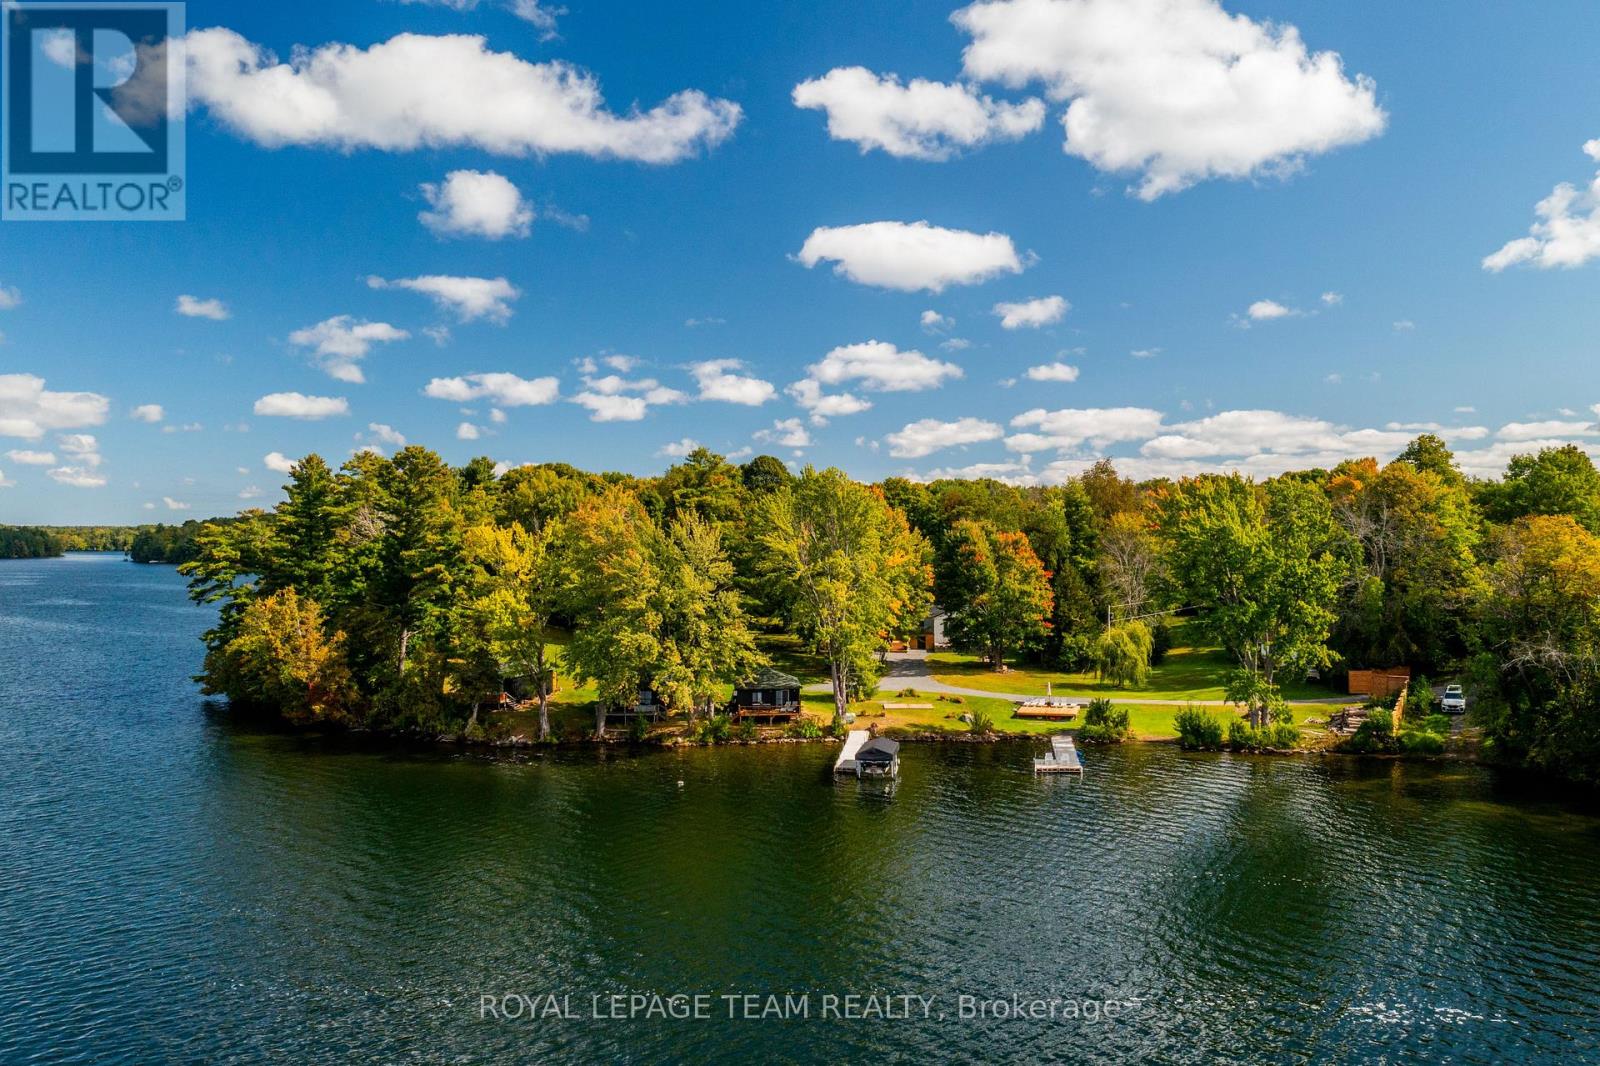
551 Little Rideau Lake Road
Rideau Lakes, Ontario
Introducing The West - a rare and captivating waterfront estate set along the highly sought-after shores of Upper Rideau Lake. Spanning over 2.6 acres of level, west-facing land with an impressive 570 feet of pristine shoreline, this remarkable property offers uninterrupted sunset views and a stunning outlook toward the charming village of Westport. Designed for both lifestyle and opportunity, the estate blends refined lakeside living with exceptional income potential. The fully renovated main residence offers over 2,000 square feet of thoughtfully designed space, featuring four spacious bedrooms and two bathrooms, all finished with comfort and style in mind. Complementing the main home are five private two-bedroom lake houses, each complete with its own kitchen and bathroom-ideal for hosting guests, accommodating extended family, or operating a boutique rental experience. A 1,000 sq. ft. garage/workshop adds versatility, while recent upgrades-including a new roof and windows on the main house, along with updated decks and windows on the cabins (2024)-ensure a turnkey transition into ownership. What truly sets this offering apart is its future potential. With valuable grandfathered rights in place, the opportunity exists to expand with three additional lake houses and a waterfront gazebo, allowing you to further elevate the property into a premier lakeside destination. More than a home, The West is a legacy property-an opportunity to create unforgettable experiences, establish a thriving waterfront retreat, and embrace the very best of lakeside living. (id:56106)
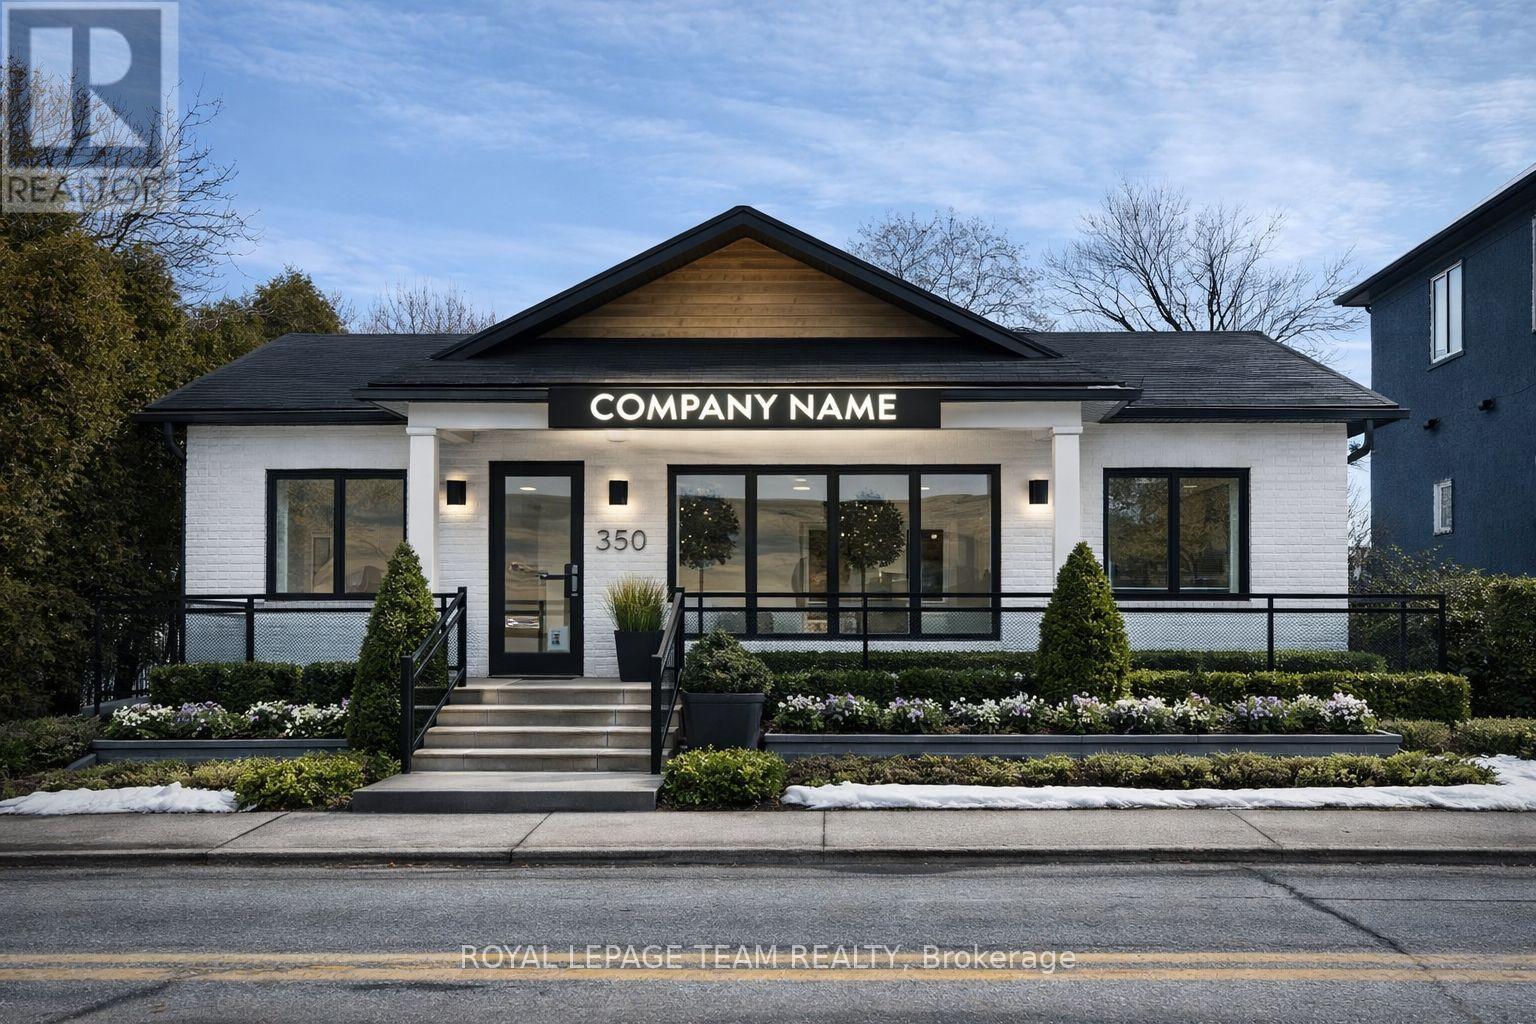
3441 Mcbean Street
Ottawa, Ontario
Nestled in the vibrant heart of the Village Core, 3441 McBean Street presents a premier opportunity to establish your business in the rapidly expanding community of Richmond. As one of Ottawa's fastest-growing villages, Richmond is experiencing a significant surge in new residential developments, bringing a steady influx of families and increased consumer demand to the area. This versatile property is perfectly positioned to capitalize on that growth, boasting approximately 1,700 square feet of functional space with a welcoming covered front porch. The entire main floor has been recently renovated to feature a modern, open floor plan, with all previous office partitions removed to provide a seamless and flexible layout. Complete with a powder room and the added value of a separate apartment on-site, the property provides a professional environment ready for immediate use. A rare find for entrepreneurs, the site offers ample on-site parking to accommodate both staff and a high volume of clientele. With its flexible VM8 zoning, the location supports a diverse range of potential uses-from boutique retail and professional medical offices to personal services or a cozy cafe. Positioned for maximum visibility in a high-traffic historic district, this property is primed for its next chapter. For full details, floor plans, and media, please visit the official property website. (id:56106)
9459 Mccuan Road
Beckwith, Ontario
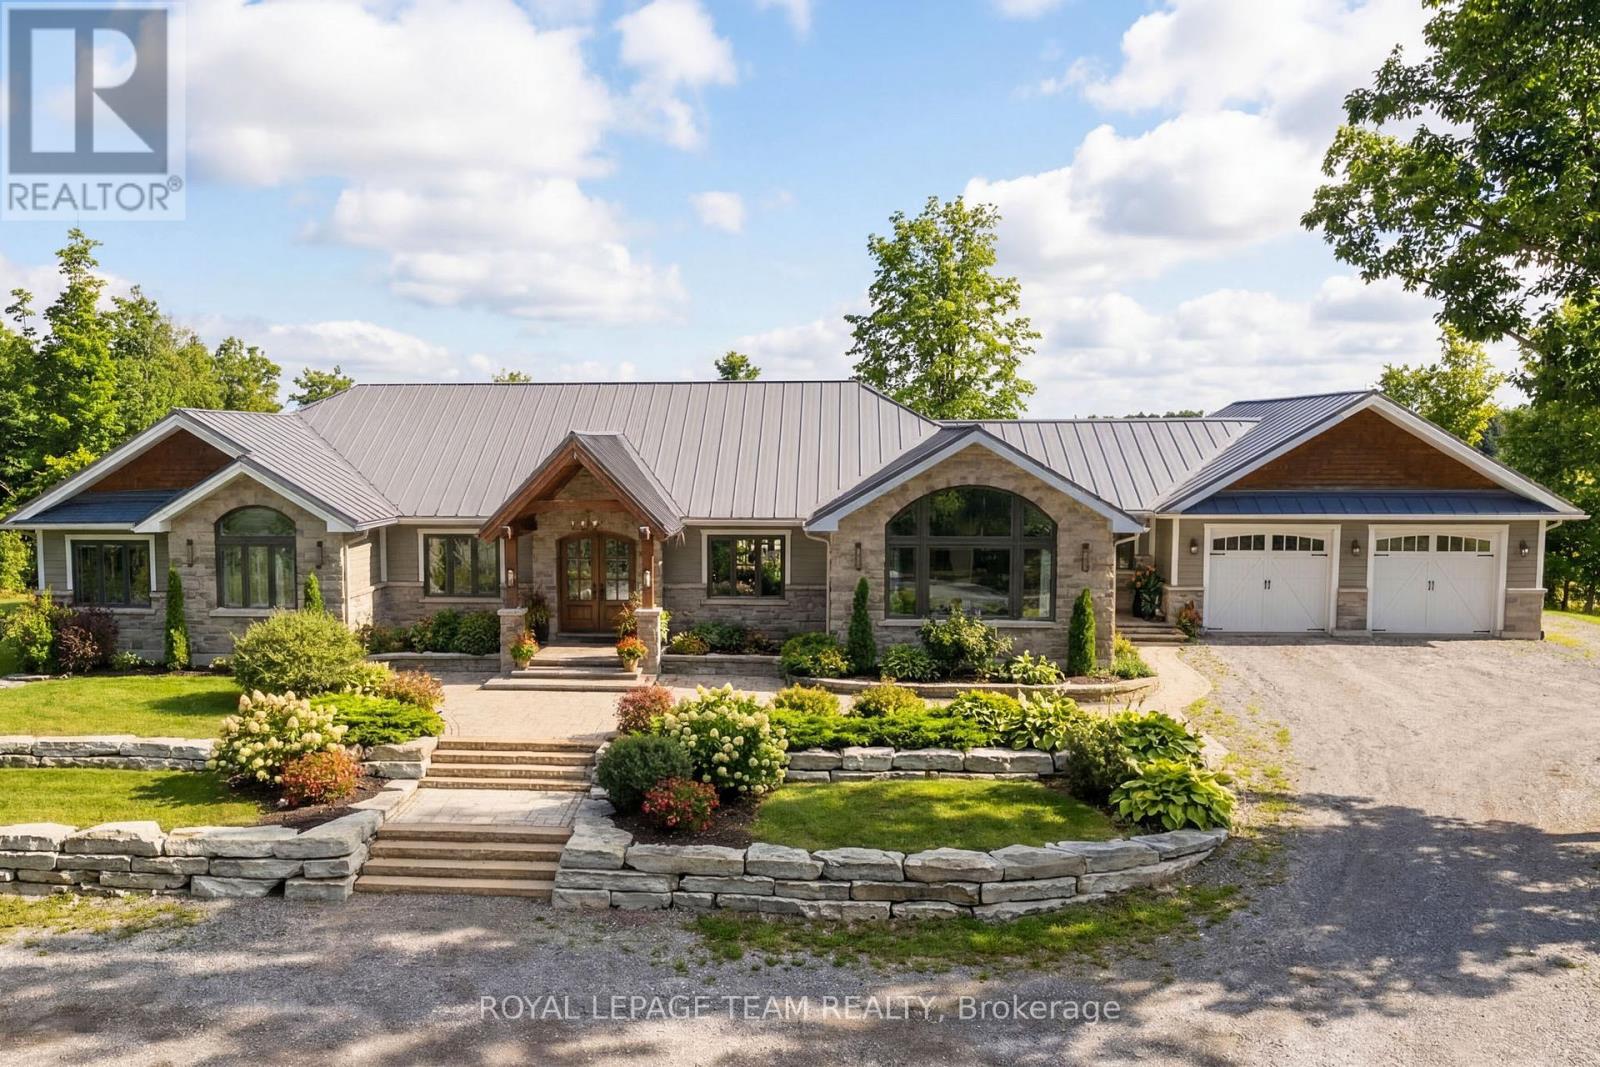
Set on nearly 12 acres of breathtakingly private countryside, this extraordinary custom-built estate offers a rare blend of refined luxury & peaceful rural living. Surrounded by mature forest & farmland, the property offers privacy with no neighbours; creating a serene retreat within easy reach of city amenities. Inside over 3,300sf of beautifully finished living space above grade unfolds beneath soaring ceilings and oversized windows that flood the home with natural light. The elegant living room is anchored by a floor-to-ceiling stone fireplace, while extensive millwork, wainscotting, & designer lighting elevate every space. The gourmet kitchen is both sophisticated and functional, featuring s/s appliances, cabinetry, island & a bright dining area that opens onto the expansive rear deck-perfect for entertaining while enjoying sweeping country views. A stunning sunroom with a double-sided fireplace offers a cozy yet refined space to relax and seamlessly connects indoor & outdoor living. The luxurious primary retreat features vaulted ceilings, private deck access, & a spa-inspired ensuite; complete with a double shower, soaker tub overlooking the countryside, & walk-in closet. Four additional bedrooms & an oversized laundry room with dual washer and dryer sets provide exceptional functionality. The fully finished walk-out lower level with radiant in-floor heating offers versatility, featuring 3 bedrooms, a full bathroom, & expansive recreation areas, ideal for extended family or multi-generational living. Built with ICF construction & a timeless heritage-style metal roof, this bungalow showcases superior craftsmanship, efficiency, & lasting quality. A large insulated outbuilding offers endless possibilities with hydro service, propane heating, & infrastructure for future radiant heat. The grounds also feat a goat barn with electricity, fenced animal areas, extensive landscaping, a large two-tier deck, & a substantial concrete pad ideal for sports or recreation. (id:56106)
B204 - 124 Guigues Avenue
Ottawa, Ontario

Welcome to this lovely 1 bed/1bath condo. The Montmartre in the Market is the award winning building with the warmth and character of a European heritage look. Situated in the quiet part of the Market area with a Bridgehead coffee shop as part of the development, it is a walkers dream - only steps from some of the best cafes and restaurants in Ottawa, National Art Gallery, National Art Centre, local parks, public transit and so much more. Private gated entrance which opens into a beautiful cobblestone courtyard. This unit offers a great layout, bright and spacious open concept living space, custom kitchen, hardwood flooring throughout. Spacious primary bedroom with 4pc ensuite bathroom, in unit laundry and private balcony. Underground Parking and locker! A highly functional, open and charming space to call your own. (id:56106)
309 Proxima Terrace
Ottawa, Ontario
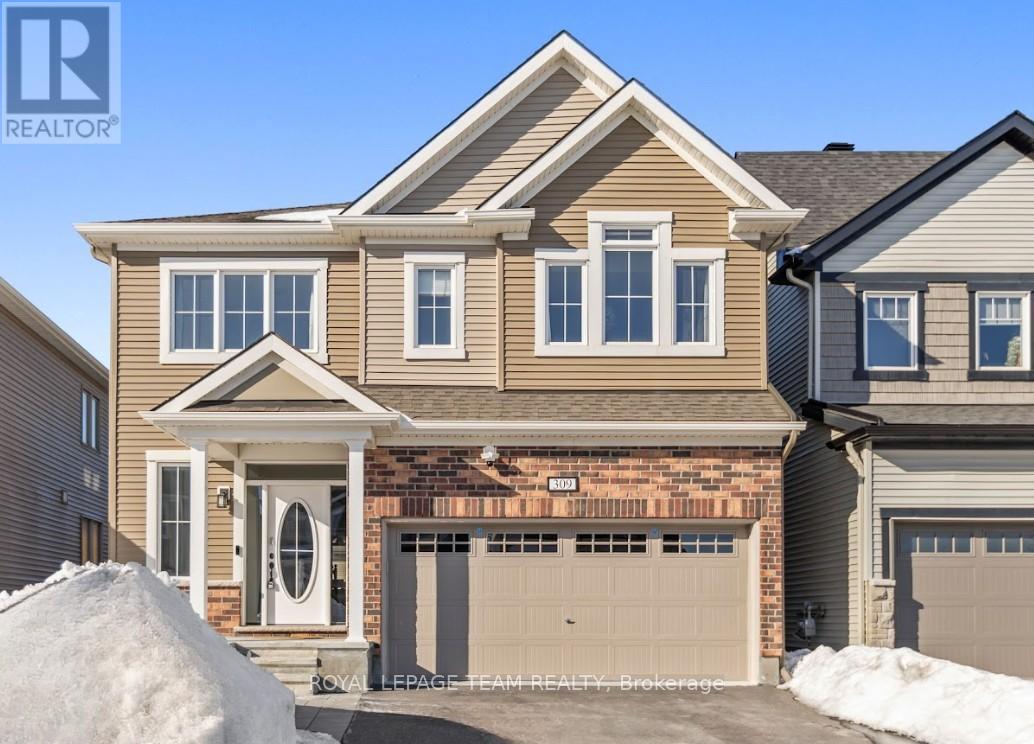
Set on a quiet street across from the park, this expertly upgraded home offers the space & flexibility today's families need. In the heart of Half Moon Bay - a vibrant, family-first community, this home offers refined living w/o compromise. A sunlit foyer w/ custom wall detailing sets the tone. The open-concept main level boasts soaring 9' ceilings, engineered hdwd & luxurious tile accents, anchored by a striking floor-to-ceiling stone fireplace creating an elevated focal point for everyday living & entertaining. The gourmet kitchen at the heart of the home impresses w/ quartz countertops & backsplash, extended ceiling-height cabinetry, deep pot drawers, pull-out pantry & lg island w/ seating for four. High-end s/s appliances, direct patio access & seamless flow to dining & great rooms make hosting effortless. A dedicated main-floor office/den, powder room & oversized mudroom w/ walk-in closet & garage access add exceptional day-to-day functionality. Upstairs, a dramatic hardwood spiral staircase, flooded w/ nat. light, leads to a thoughtfully designed bedroom level. The primary suite offers a true retreat w/ 2 walk-ins & spa-inspired 5-pc ensuite feat. dbl vanity, upgraded tile & glass shower, soaker tub & huge windows. Three add'l generous beds each boast walk-in closets, one w/ pvt ensuite & two sharing a Jack & Jill bath. A convenient upper-level laundry w/ sink completes the level. A finished, carpet free, lower level offers versatility: home theatre pre-wiring, wet bar rough-in, 3-pc bath + ample storage-ideal for guests, teens, or multigenerational living. Outside, curated landscaping & hardscaping elevate the exterior w/ interlock lined drive, perennial gardens & spacious stone patio within a 7' high PVC fenced yard. Surrounded by parks, riverfront walking/biking paths + rec centres, shopping, dining, transit & easy hwy access, this home offers modern living in the heart of Barrhaven. (id:56106)