

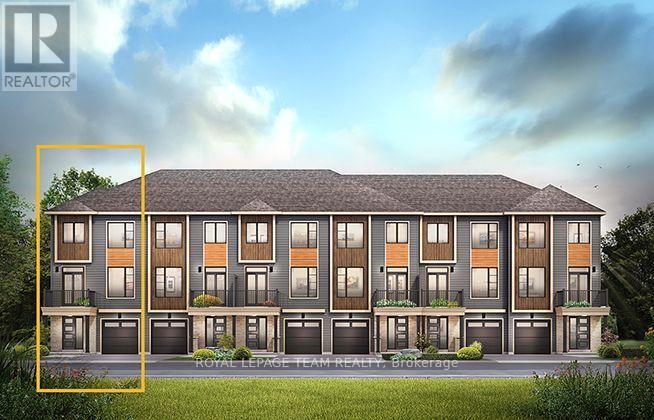
669 Moonglade Crescent
Ottawa, Ontario
The Cambridge End is located on the end of the Avenue Townhome Block, allowing for more natural light into your home. The Cambridge has a spacious open concept Second Floor that is ideal for hosting friends and family in either the separate Dining area or in the Living space that is overflowing with an abundance of natural light. On the Third Floor, you have 2 bedrooms and the full bathroom. All Avenue Townhomes feature a single car garage, 9' Ceilings on the Second Floor, and an exterior balcony on the Second Floor to provide you with a beautiful view of your new community. Don't miss your chance to live along the Jock River surrounded by parks, trails, and countless Barrhaven amenities. February 16th 2027 occupancy! (id:56106)
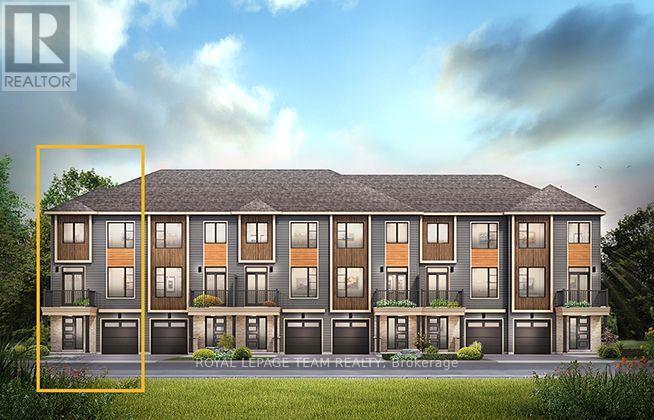
623 Moonglade Crescent
Ottawa, Ontario
The Cambridge End is located on the end of the Avenue Townhome Block, allowing for more natural light into your home. The Cambridge has a spacious open concept Second Floor that is ideal for hosting friends and family in either the separate Dining area or in the Living space that is overflowing with an abundance of natural light. On the Third Floor, you have 2 bedrooms plus full bathroom. All Avenue Townhomes feature a single car garage, 9' Ceilings on the Second Floor, and an exterior balcony on the Second Floor to provide you with a beautiful view of your new community. Don't miss your chance to live along the Jock River surrounded by parks, trails, and countless Barrhaven amenities. March 11th 2027 occupancy! (id:56106)

139 Pleasant Park Road
Ottawa, Ontario
A rare blend of timeless character & thoughtful modern updates, this distinguished Alta Vista residence offers the charm of a classic 1930s home w the comfort, space & functionality sought today. Move-in ready set on a generous treed corner lot, it reflects the enduring appeal of this established neighbourhood. The welcoming main level features generous living & dining spaces w traditional detailing, including crown mouldings, creating an inviting setting for both everyday living & entertaining. A bright office or den w skylights provides an ideal work-from-home retreat or quiet reading space. The tastefully updated kitchen features granite countertops, ss appliances & heated ceramic flooring, & connects seamlessly to a comfortable family room for everyday living. Thoughtfully expanded over time, the home offers a versatile layout & living space rarely found in properties of this era. Upstairs are three well-proportioned bedrooms w hardwood flooring & an updated 4-piece bathroom w heated floors. The spacious primary bedroom includes double closets. The lower level adds further flexibility w a recreation room featuring a gas stove & a convenient 2-piece bathroom. Outdoor living is equally appealing, w multiple deck areas overlooking the private yard. A pond w fountain just off the deck provides a tranquil focal point. Faircrest Heights offers a welcoming residential setting in one of Ottawa's most established & desirable neighbourhoods. Parks, schools & everyday amenities are within walking distance, while nearby transit provides convenient connections to downtown, the uOttawa & the airport. The Ottawa Hospital General Campus, CHEO, the Glebe, Riverside Drive, Elmvale Acres & Bank Street shopping are all easily accessible. Pleasant Park is also promptly cleared & maintained during the winter. A testament to the area's appeal: two former owners loved the neighbourhood so much that they later built homes for themselves just around the corner on Rodney Crescent. (id:56106)
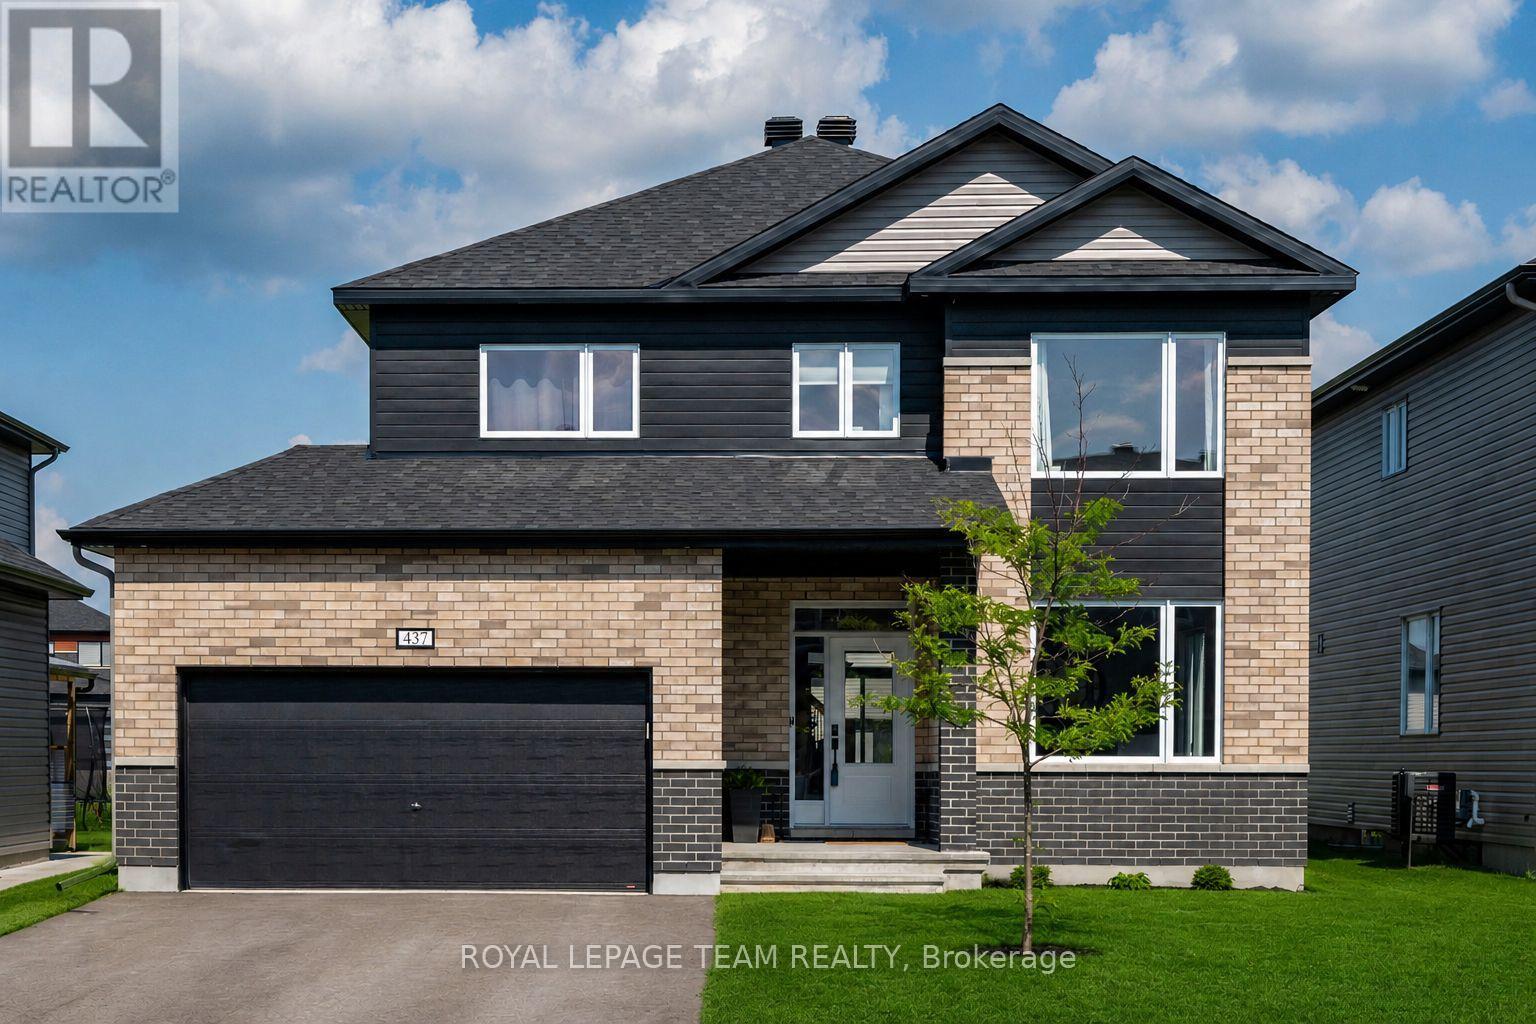
437 Fleet Canuck Private
Ottawa, Ontario
Welcome to 437 Fleet Canuck Private, an impressive 2024 Chablis model offering 2,567 sq. ft. of thoughtfully designed living space in Carp's sought-after Diamondview Estates. With 4 bedrooms, 4 bathrooms and an exceptional collection of upgrades, this home delivers the space, style and functionality today's families are looking for-without the wait for new construction. The bright, open-concept main floor creates an inviting setting for both everyday family life and entertaining, with soaring natural light, a linear gas fireplace and seamless flow between the living, dining and kitchen areas. The stunning kitchen features a large centre island, quartz countertops, undermount sinks and upgraded 39" cabinetry, providing plenty of workspace and storage. Upstairs, the spacious primary retreat offers double-door entry, a generous walk-in closet and a luxurious custom 5-piece ensuite. Three additional bedrooms provide exceptional flexibility for children, guests or a home office, including one bedroom with its own private ensuite, plus another full 5-piece bathroom. Convenient main-floor laundry adds to the home's thoughtful design.Quality finishes and upgrades include engineered hardwood flooring, smooth ceilings, modern oak staircase with metal spindles, sleek black hardware, an insulated garage, exterior pot lights and new stone walkways at both the front and rear entrances. Located in Diamondview Estates, enjoy the best of Carp living with nearby schools, parks, local amenities and a welcoming community atmosphere, while remaining just a short drive to Kanata and Ottawa's west end.beautifully finished, move-in-ready home with room to grow-come see what makes this one stand out. (id:56106)
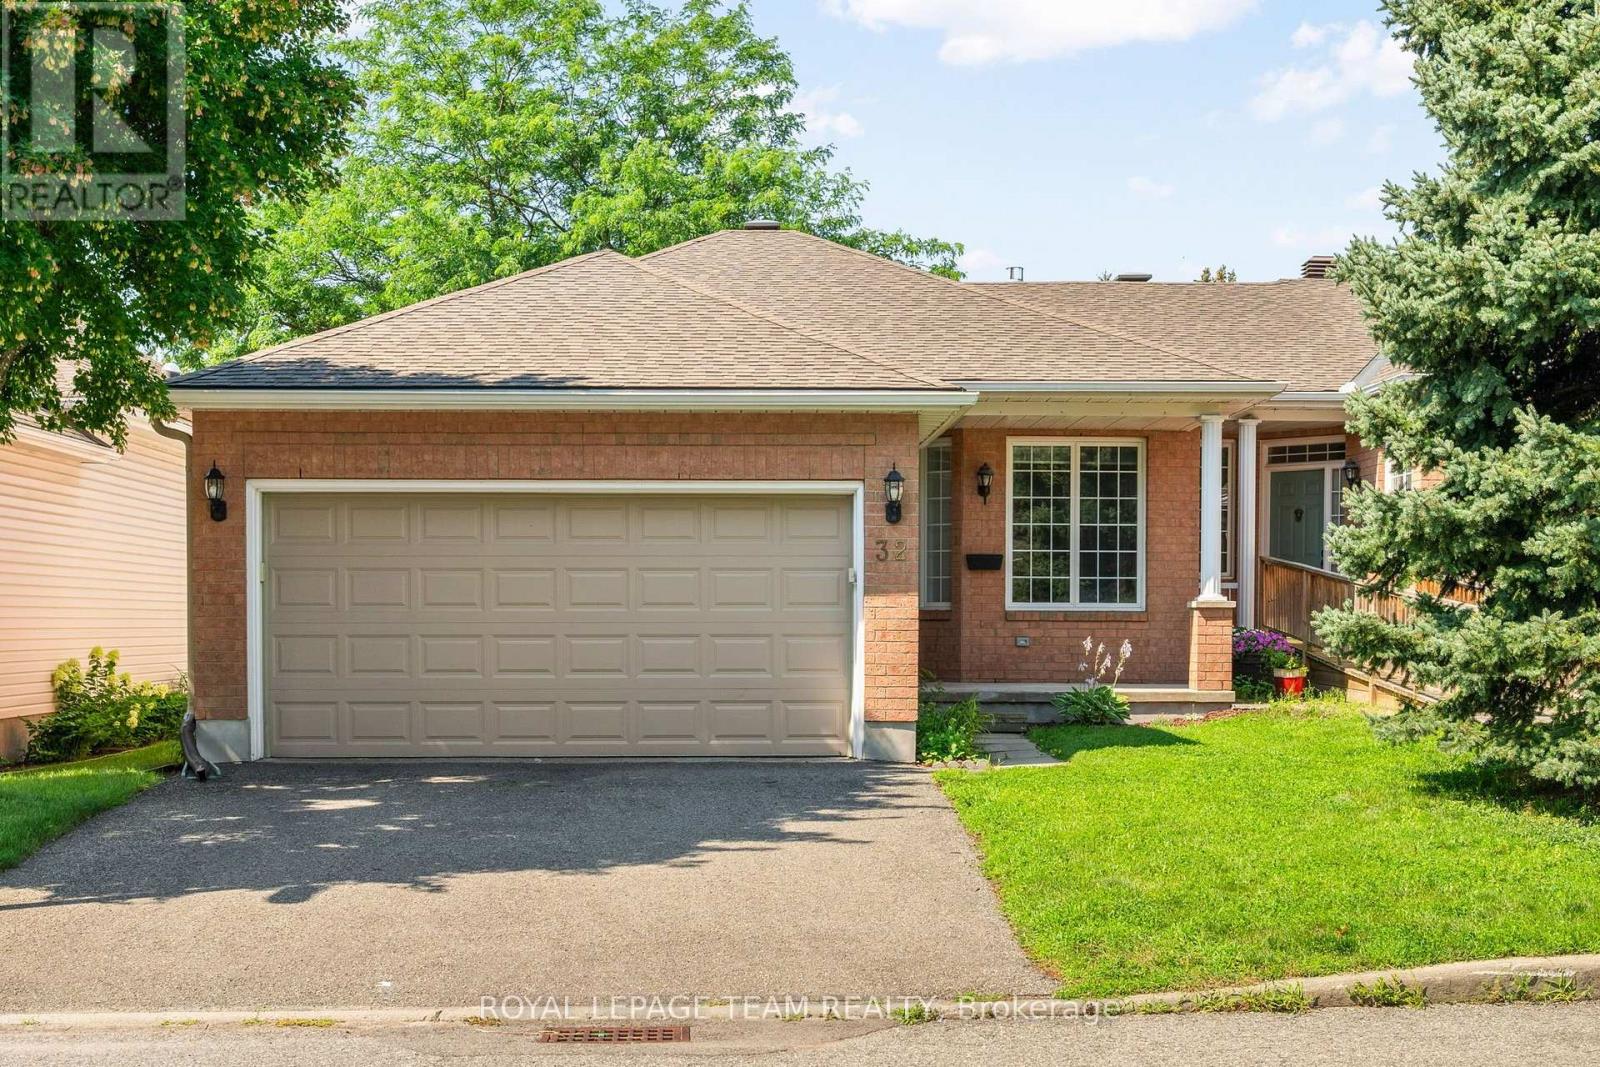
32 Trump Avenue
Ottawa, Ontario
Welcome to this lovely bungalow in the sought-after community of Central Park, one of Ottawa's most convenient and family-friendly neighbourhoods. Ideally located close to parks, schools, shopping, restaurants and recreation facilities, Highway 417, downtown Ottawa, and Algonquin College, this established community truly puts everything within easy reach. Central Park is also just a short walk away. This spacious home offers a functional and inviting layout with 2+1 bedrooms and 3 bathrooms. The large foyer welcomes you into a bright main level featuring a generous living room with a gas fireplace, an entertaining-sized dining room, and a functional kitchen with stainless steel appliances and a convenient eat-in area. Hardwood flooring extends through the living room, dining room, bonus room, and primary bedroom. The main-level bonus room is currently used as an office, providing excellent flexibility for a home office, den, or additional living space. The spacious primary bedroom features hardwood flooring, a walk-in closet, and a private 4-piece ensuite. The second bedroom is a good size with ample closet space and hardwood flooring, conveniently located near a 3-piece bathroom. Main-level laundry adds to the everyday convenience. The lower level offers a comfortable recreation room, a large third bedroom, and a 3-piece bathroom. A substantial unfinished area provides plenty of storage space or the opportunity to create additional rooms to suit your family's needs. The back of the home is filled with windows, allowing an abundance of natural light into the living spaces. Patio doors lead to a small deck and lovely patio area, creating a comfortable outdoor space for relaxing or entertaining. Property is also equipped with a level 2 EV outlet. Central Park offers suburban la welcoming family neighbourhood nestled in the heart of the city, with parks, amenities, transportation, and recreation all close by. (id:56106)
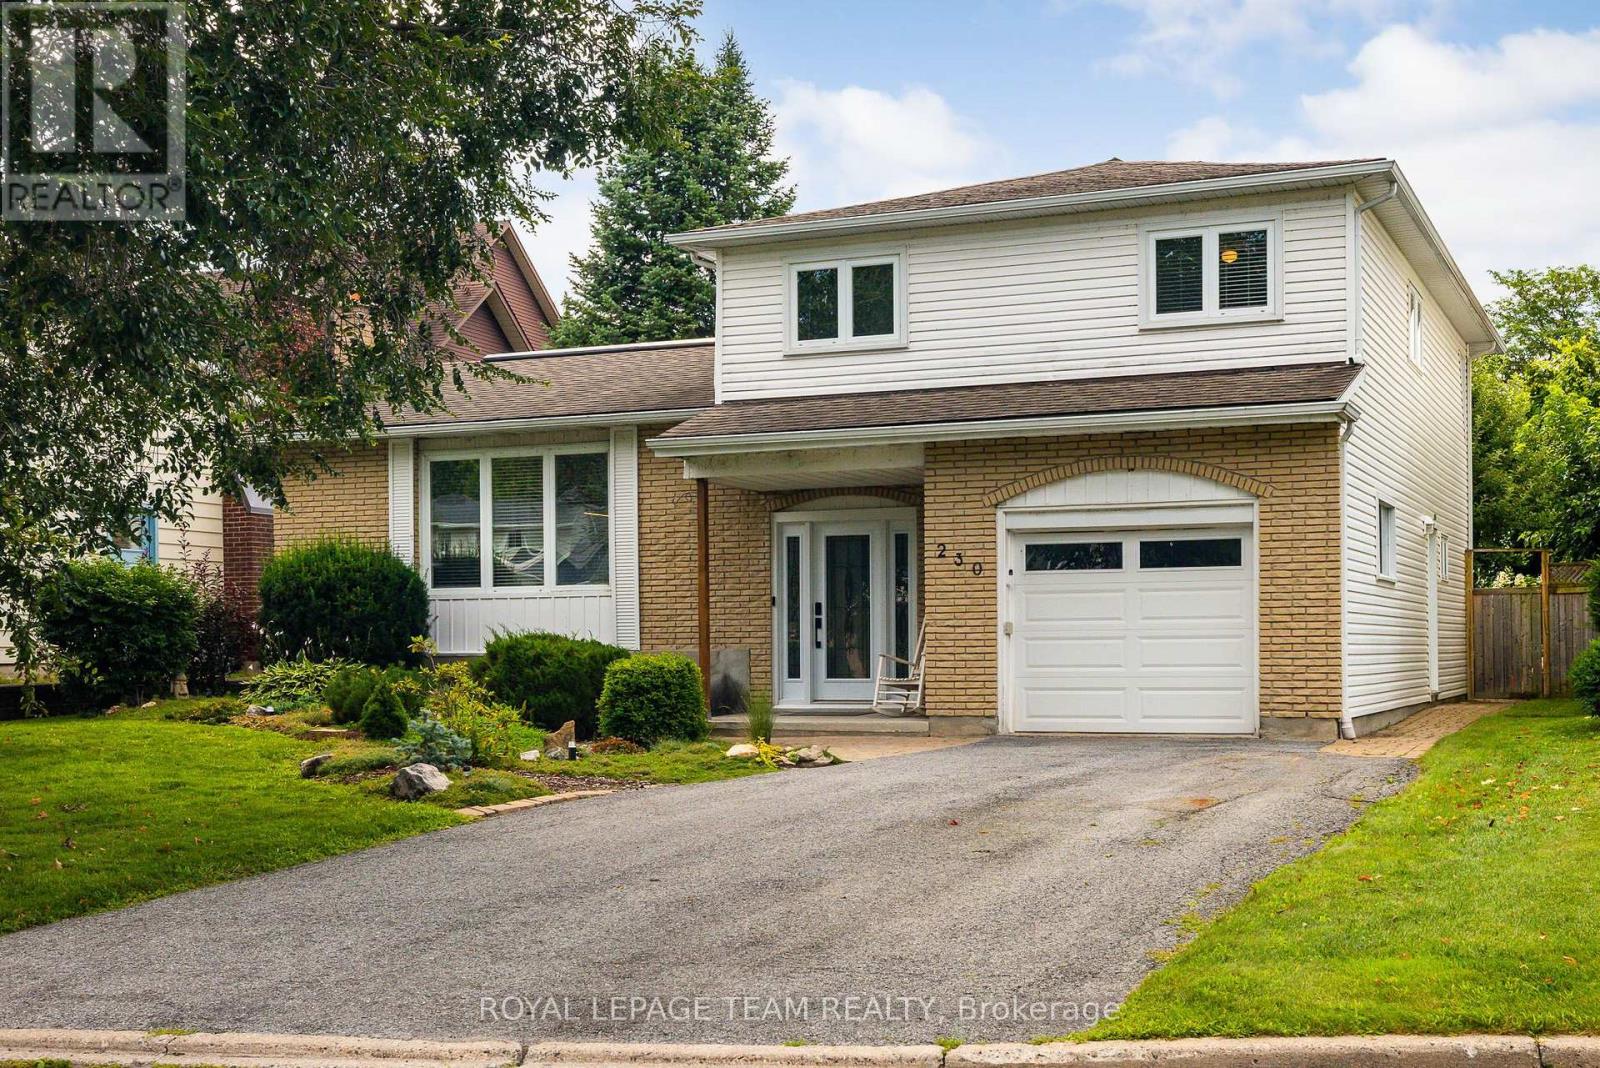
230 Lincoln Heights Road
Ottawa, Ontario
***Open House Saturday September 19, 2-4pm***Located at 230 Lincoln Heights Road, this bright 4-bedroom, 2.5-bathroom side-split home offers spacious living in a prime Ottawa neighborhood. A large entry foyer welcomes you inside, setting the tone for a well-designed layout that includes a major 1998 addition and renovation. Cooking is effortless in the kitchen, updated in 2014, while the bathrooms were fully modernized in 2018. Large windows throughout flood the home with natural light. Out back, the private yard features a back deck, mature gardens, and a hot tub for year-round relaxation. Outdoor enthusiasts will love being steps from Mud Lake, Lincoln Heights Park, and the Britannia Conservation Area with over three kilometers of walking trails. Commuters benefit from quick access to the Lincoln Fields transit station. This property combines solid updates, generous square footage, and access to green space in one convenient location. (id:56106)
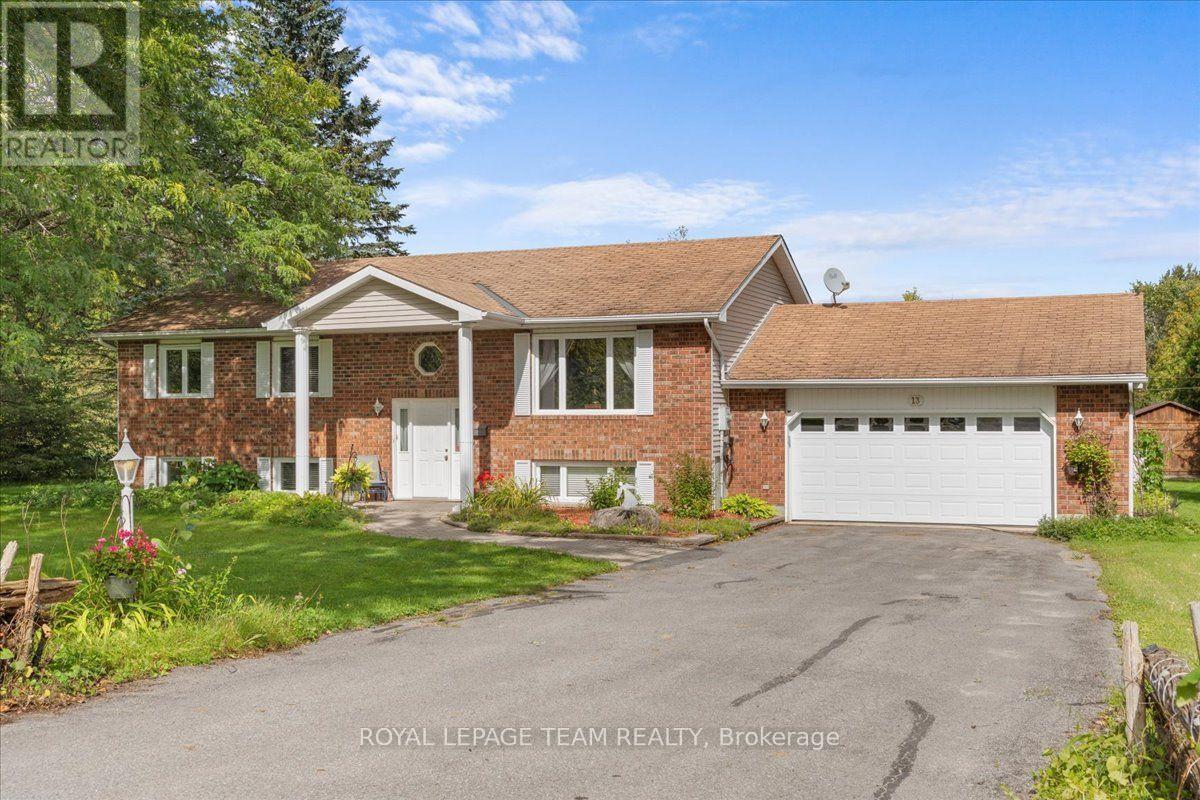
13 Smith Road
North Grenville, Ontario
Welcome home to elegant, main-floor living in this beautiful family focused, four-bedroom bungalow designed for effortless comfort and seamless entertaining. Step inside to a bright layout featuring three main-level bedrooms, including a peaceful primary retreat complete with a private three-piece ensuite. The fully finished basement thoughtfully expands your living space, offering an additional bedroom, a cozy family room, another three-piece bath, and extensive storage. Step outdoors to enjoy your own private oasis with sprawling, lush grounds perfect for weekend relaxation. Ideally situated minutes from Kemptville with quick access to Highway 416, you will love combining small-town charm with effortless commuter convenience. Schedule your private showing today and experience this sanctuary for yourself! (id:56106)

7780 Bleeks Road
Ottawa, Ontario
Welcome to 7780 Bleeks Road, a local Munster landmark where timeless country character, a unique layout, and modern comfort come together in perfect harmony. Set proudly right in the heart of the village on a sprawling 147 by 225 foot lot, this three-bedroom, two-full-bathroom home reflects 34 years of loving updates and meticulous care from top to bottom. Step inside to bright, freshly painted living spaces, a living room featuring a gas fireplace and radiant heated floors, a warm custom wood kitchen, featuring massive cupboard/pantry space, and updated full bathrooms, all backed by central air conditioning and an upgraded 200-amp main panel. Out back sits the real dream for any tradesperson or hobbyist: an incredible 2-story detached heated workshop complete with natural gas heat, an independent 100-amp (potential) sub-panel, a rolling garage door, and a spacious upper level for all your tools and projects. What truly sets this property apart is the rare rural balance, giving you all the open space of a near-acre lot while enjoying the worry-free convenience of municipal water and natural gas hookups. Your evenings will be spent unwinding on the expansive back deck in the hot tub, enjoying complete privacy with zero rear or side residential neighbours as the yard flows directly into the adjacent school grounds, kids' park, tennis courts, and sports fields, with the popular village restaurant just steps away across the street. Whether you are a handy couple looking for the ultimate workspace, a growing family wanting a vibrant country community, or simply someone who appreciates a home built on decades of genuine heart and soul, 7780 Bleeks Road is completely ready for its next beautiful chapter. (id:56106)
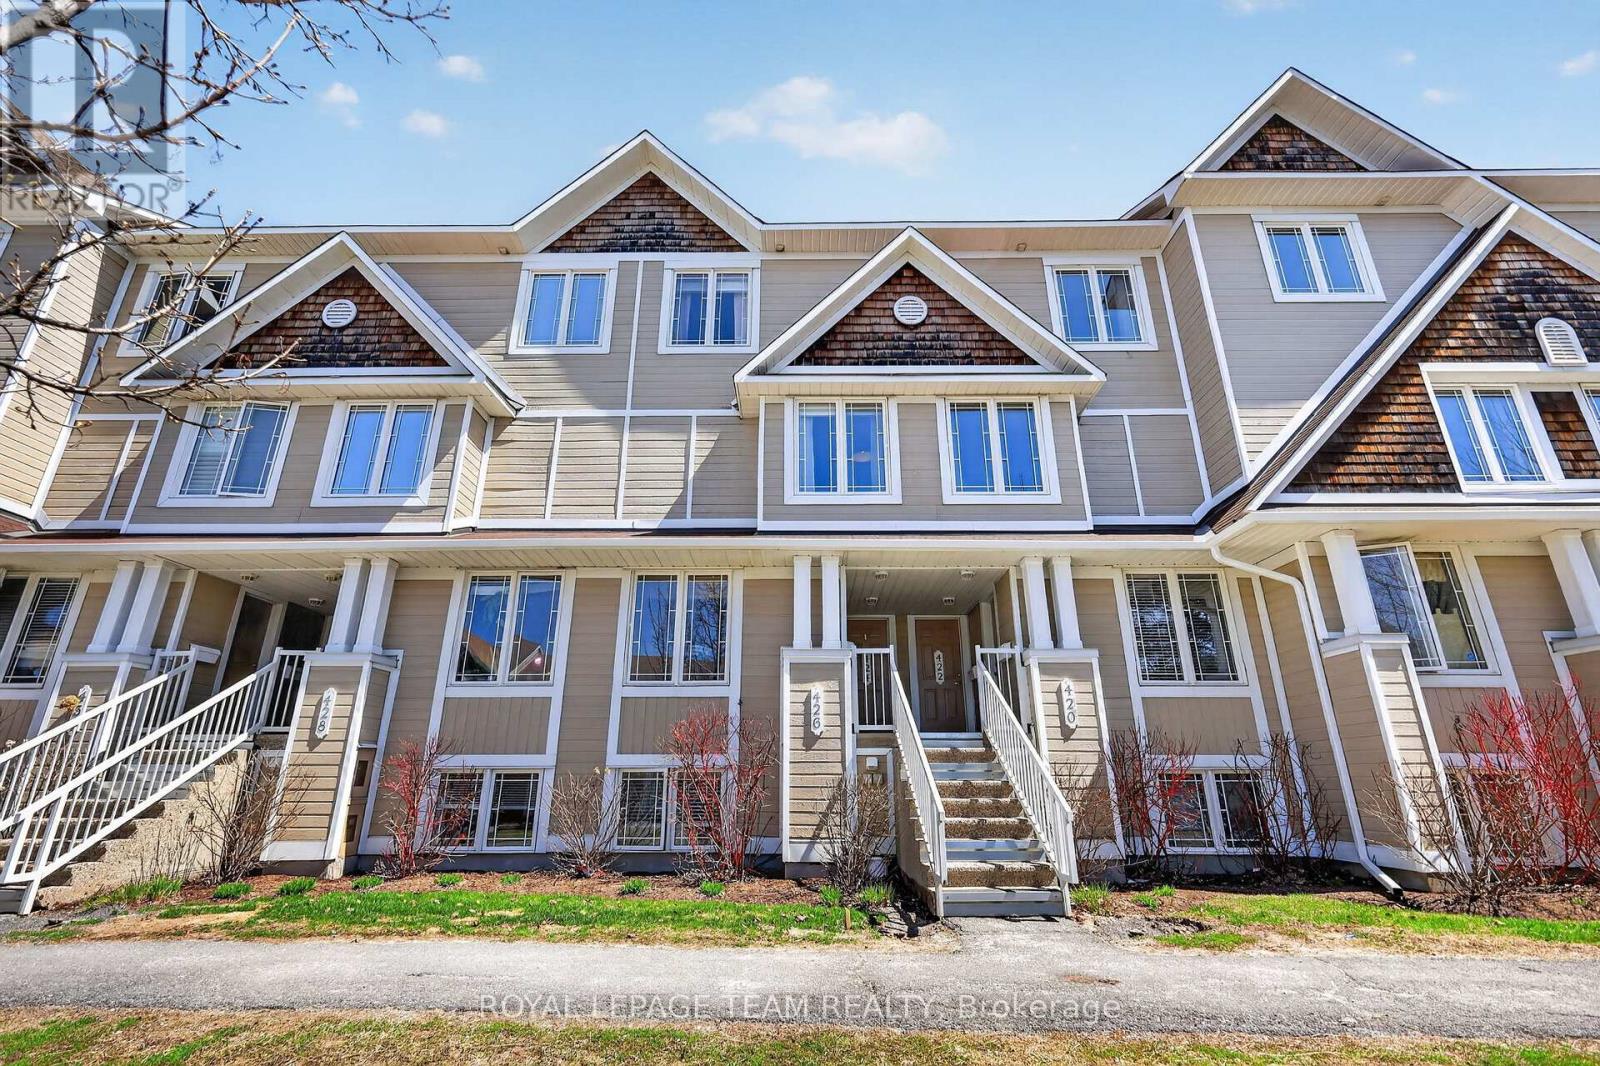
13 - 424 Hillsboro Private
Ottawa, Ontario
Welcome to 424 Hillsboro Private, a stunning upper-unit stacked condo that perfectly balances modern sophistication with the easy-going lifestyle of Kanata South. This isn't just another rental-grade unit; it has been thoughtfully transformed with updates from top to bottom, making it feel like a new home the moment you step inside. The main level greets you with fresh flooring that flows seamlessly through the spacious living area and into a beautifully modernized kitchen. Cooking is a breeze here thanks to the sleek aesthetic and the addition of a cabinet designed specifically for extra cookware and pantry storage. Whether you're hosting a dinner party or enjoying a quiet morning coffee, the space feels bright and airy, complemented by updated light fixtures and a crisp coat of paint completed in 2022. Even the main floor powder room received a full makeover in the summer of 2022, ensuring every corner of this home looks its absolute best. The upper level is where this floor plan truly shines, offering two generous bedrooms that each function as a private retreat. Forget sharing a bathroom, as both bedrooms boast their own fully renovated ensuite. The primary suite is a true standout, featuring its own private balcony-the perfect spot to unwind at the end of the day. A second balcony off the office nook/kitchen area ensures you have plenty of outdoor space to enjoy. With a new furnace installed in 2023, low condo fees that keep your monthly carrying costs predictable, and a dedicated parking spot, this home is as practical as it is stylish. You are minutes away from the best shopping, parks, and all that Kanata has to offer. All the hard work has been done for you, so all that's left to do is move in and enjoy. 24 Hour Irrevocable on all offers. (id:56106)

118 Preston Street
Ottawa, Ontario
Prime second-floor office opportunity at the high-traffic intersection of Preston Street and Somerset Street West in Ottawa's Little Italy. Offering 1,882 square feet of functional office space, the unit features excellent natural light and a strong street presence. Ideally suited for professional offices, creative users, or service-based businesses seeking a central, amenity-rich location. Surrounded by a mix of restaurants, cafés, and retail shops, with convenient access to public transit and Highway 417. Four parking spaces included! Base Rent: $1,895. Tenant is responsible for hydro and gas. (id:56106)
517 Swan Shore Walk
Ottawa, Ontario
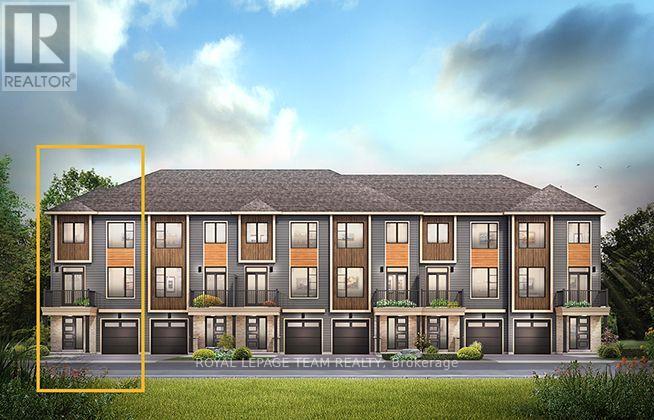
The Dawson End is located on the end of the Avenue Townhome Block, allowing for more natural light in your home. The Dawson End has a spacious open concept Second Floor that is ideal for hosting friends and family in either the Dining area or in the Living space that is overflowing with an abundance of natural light. On the Third Floor, you have 3 bedrooms, providing more than enough space for your growing family. All Avenue Townhomes feature a single car garage, 9' Ceilings on the Second Floor, and an exterior balcony on the Second Floor to provide you with a beautiful view of your new community. Avalon Vista is conveniently situated near Tenth Line Road - steps away from green space, future transit, and established amenities of our master-planned Avalon community. Avalon Vista boasts an existing community pond, multi-use pathways, nearby future 7parks, and everyday conveniences. May 18th 2027 occupancy. (id:56106)
318 Bellissimo Way
Ottawa, Ontario
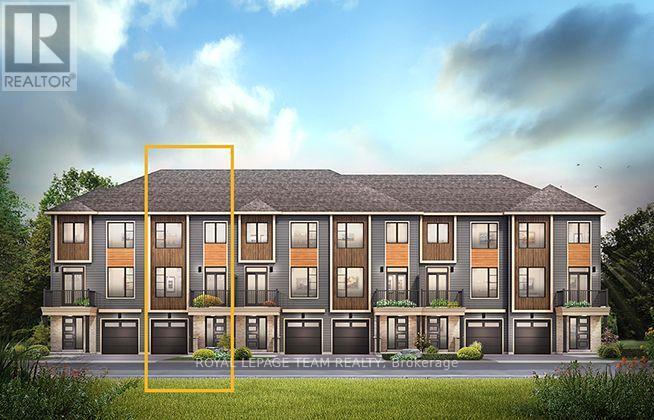
The Burnaby was designed so you can have it all. The First Floor features a spacious Laundry Room and an inviting Foyer. The Second Level includes a kitchen overlooking the Living/Dining area, but also a Den, perfect for working from home, or a quiet study area. The Third Level features 2 bedrooms, with the Primary Bedroom featuring a walk-in closet. The Burnaby is the perfect place to work and play. All Avenue Townhomes feature a single car garage, 9' Ceilings on the Second Floor, and an exterior balcony on the Second Floor to provide you with a beautiful view of your new community. Avalon Vista is conveniently situated near Tenth Line Road - steps away from green space, future transit, and established amenities of our master-planned Avalon community. Avalon Vista boasts an existing community pond, multi-use pathways, nearby future 7parks, and everyday conveniences. June 8th 2027 occupancy. (id:56106)