


3599 Nixon Drive
Ottawa, Ontario
Beautifully renovated 3-bedroom home set on a picturesque 3.25-acre property just minutes from the village of Osgoode. The renovated kitchen is the heart of the home, featuring a functional layout overlooking the scenic countryside. Spacious living areas and large windows throughout create an inviting atmosphere filled with natural light. The generous primary bedroom offers ample room for a sitting area and abundant closet space. The extensive list of improvements include completely replaced wiring with 200-amp service and surge protection, new plumbing, ductwork, forced-air propane furnace, central air conditioning, steel roof, windows, updated siding, soffit, fascia, eavestroughs, water softener, house alarm system, and a Generac backup generator. The septic system was replaced with an oversized tank designed to accommodate future expansion. Recent improvements also include professional grading, front deck, basement drywall and garage electrical upgrades. A standout feature is the oversized outbuilding offering a 29'6" x 17'9" garage/storage area plus a 29'6" x 10'6" workshop. Perfect for contractors, hobbyists, car enthusiasts, home-based businesses, or additional storage. The garage has also been extensively improved with new siding, garage and entry doors, a new electrical panel and wiring, a new concrete floor in the main garage area. Outdoor living is equally impressive with mature trees, wide-open green space, and plenty of room to enjoy the outdoors. The property has previously accommodated horses, making it ideal for hobby farmers or anyone seeking a rural lifestyle with space for animals, recreation, gardens, or future possibilities. A rare opportunity to own a meticulously maintained acreage property where the major improvements have already been completed. Please note that the property is L-shaped with a frontage of 99.91 feet and widens substantially behind the garage, providing significantly more usable land than the frontage suggests (id:56106)
353 Winston Avenue
Ottawa, Ontario
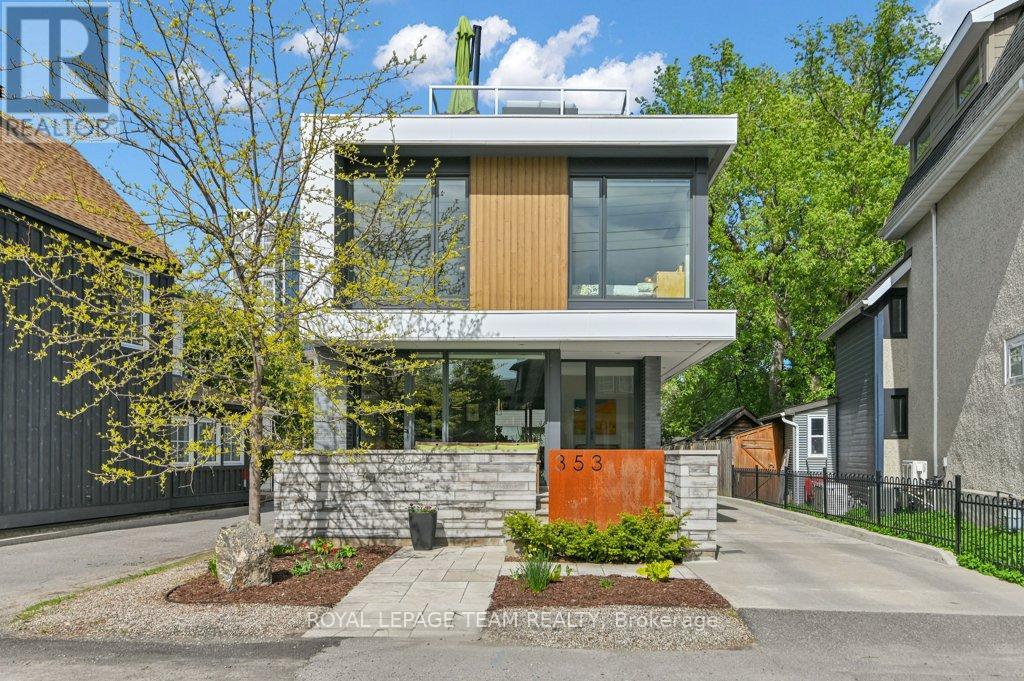
YOU MUST SEE THIS VERY SPECIAL PROPERTY! IT WAS BUILT FOR THOSE WHO UNDERTANDS DESIGN, UNIQUENESS AND QUALITY - PERFECT FOR THE DISCERNING BUYER! Designed by well known Architect BARRY HOBIN, this home won the GOHBA Award in 2019 in the Custom Urban Home (less than 3,000 sq ft), The Uniqueness of Design and the Quality of Materials used make this home really stand out. Using commercial construction techniques, the home was built maximizing the size and location of windows and the type of glass used. All bedroom windows start from the floor up. To summarize some of the many other features, the bathroom floors and basement floors are heated with the same type of system that the laneway uses from front to back/ There are 3 separate patios - front, rear and a roof deck. The custom designed kitchen has a marble countertop and an abundance of cabinetry and built in appliances which have been finished to closely match the countertops. The large living room overlooks the rear patio and has an eco-friendly ethanol fireplace. The rear yard area has brick and asphalt surface and provides lots of extra space leading to the double car, insulated garage with room for a 3rd small car but now has been finished with a well provisioned work shop. The garage has its own 100 AMP service. In terms of many more features, it has been set up for any power emergencies with a 16 KW Generac generator with an Auto Transfer system. Capped off with a TREX roof deck it provides the perfect spot to watch the sun set, THIS HOME IS A MUST SEE! (id:56106)
85 Cresthaven Drive
Ottawa, Ontario
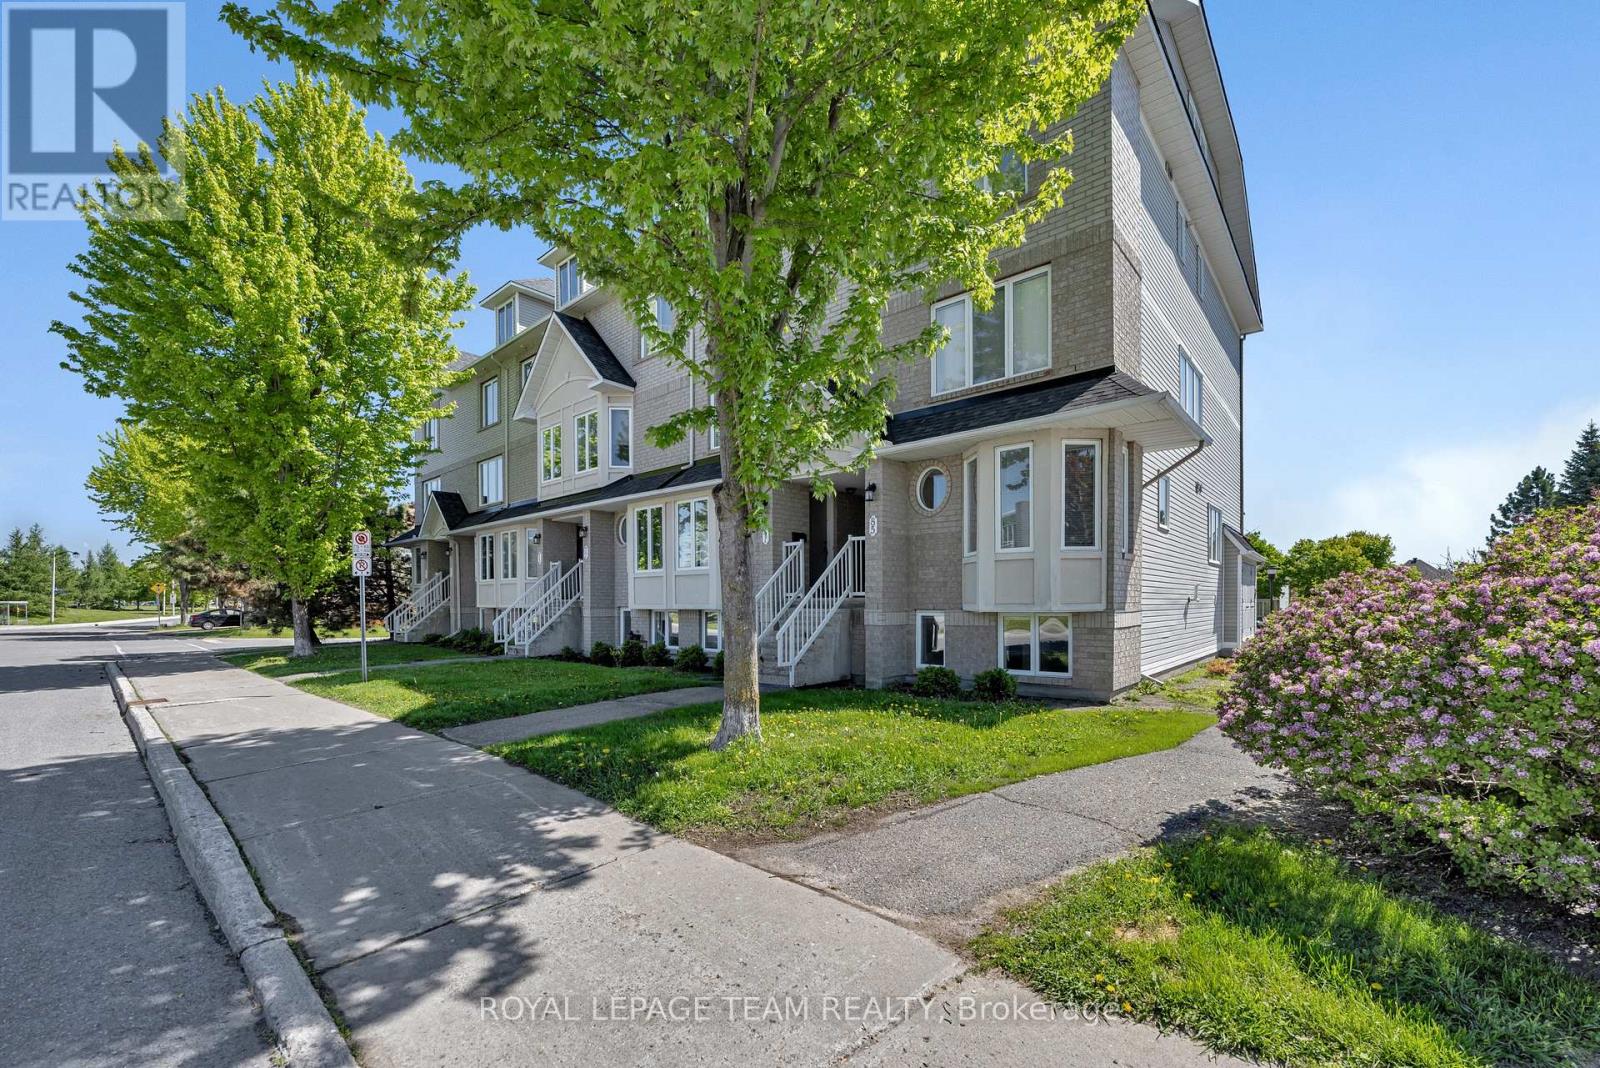
Pride of Ownership, Spacious & Stylishly Updated Lower-Level End Unit - Move-In Ready! Step into this sun-filled home offering an abundance of natural light and stylish updates throughout. Enjoy the updated kitchen complete with added pantry storage, stainless steel appliances in 2024, and a charming eat-in area perfect for casual dining or your morning coffee. The open-concept living and dining area creates a warm and welcoming atmosphere, with walk-out access to your backyard summer barbecues, gardening, or simply relaxing outdoors. Retreat to the spacious primary bedroom featuring a large bright window, an entire wall of closets, and convenient cheater access to a full bathroom. A second bedroom with a deep closet, separate laundry room, and additional storage space complete this functional layout. Enjoy updated flooring throughout the kitchen, bathrooms, eat-in area, and entryway, adding a modern touch to this move-in-ready home. Situated in a highly walkable neighbourhood close to parks, trails, schools, transit, shopping, and everyday amenities, this home offers both comfort and convenience. A fantastic opportunity for first-time buyers, down sizers, or investors - book your showing today! (id:56106)
361 Archibald Avenue
Renfrew, Ontario
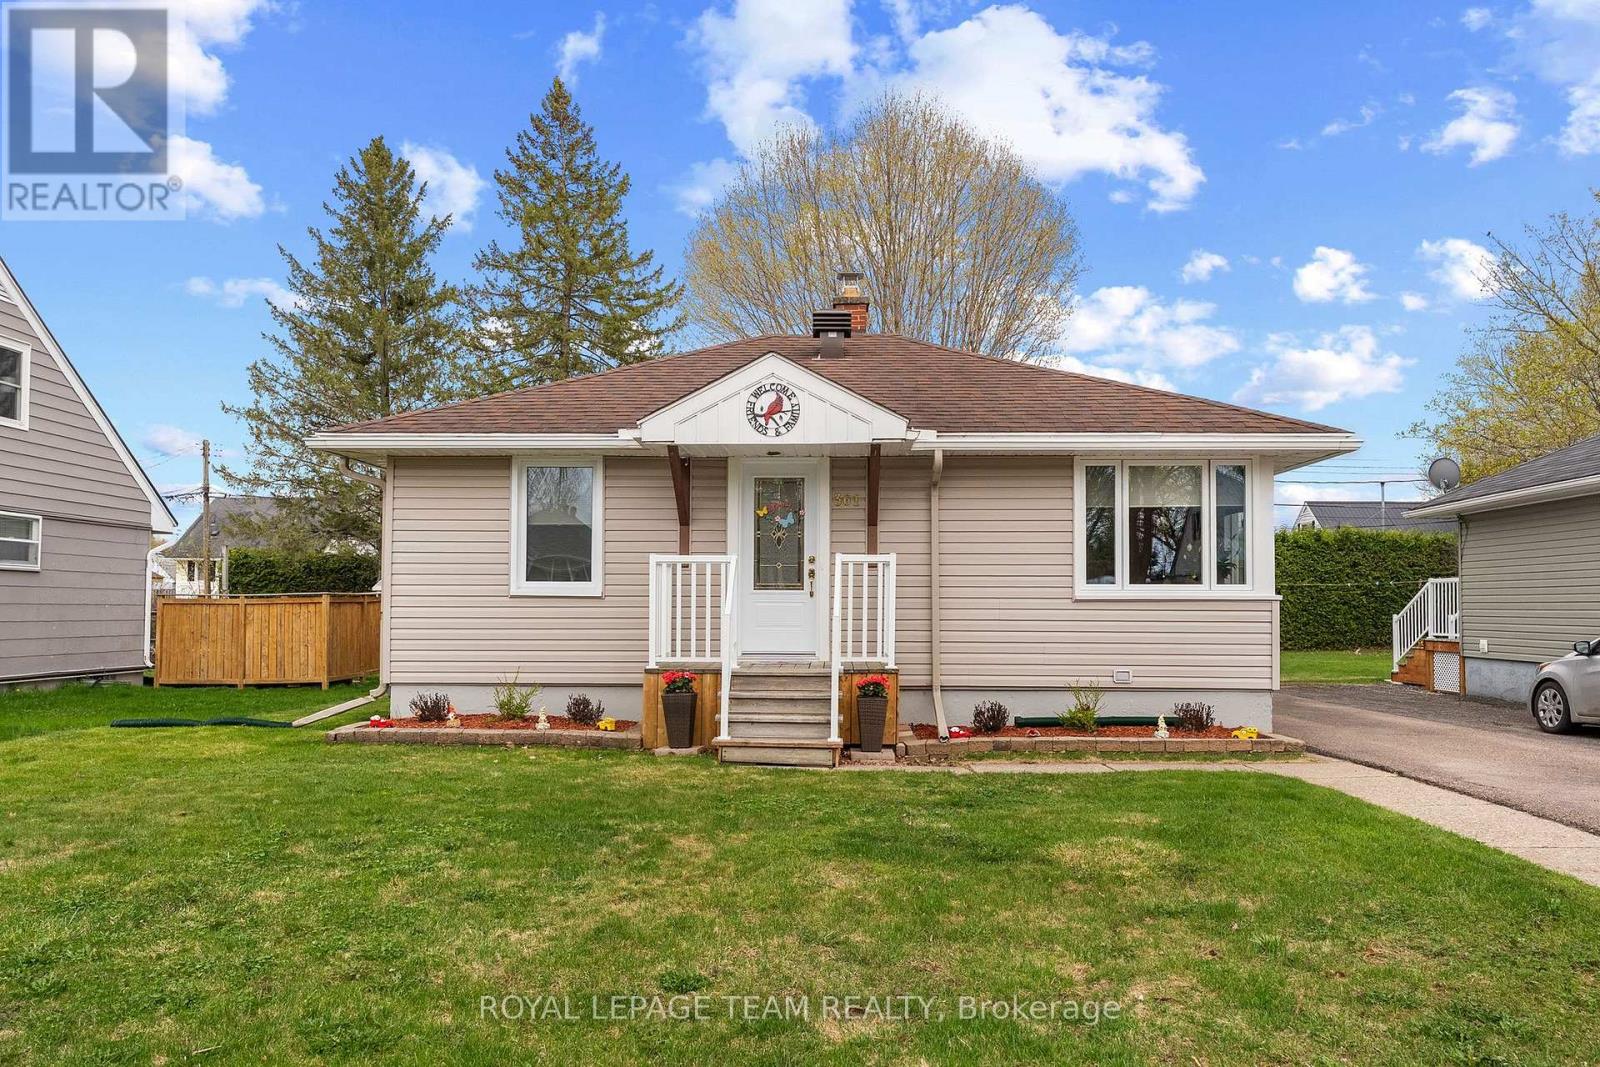
Welcome to 361 Archibald Avenue - a delightful mid-century bungalow, where timeless charm meets everyday comfort in a peaceful Renfrew setting. The inviting main floor features a spacious living room filled with natural light, a well-appointed kitchen designed for both functionality and efficiency, and a formal dining room perfect for family meals or entertaining guests.The primary bedroom offers the convenience of double closets, providing ample storage and organization space. Downstairs, the finished basement expands your living area with a large recreation room - an ideal space to relax year-round. An additional bedroom offers flexibility for guests, a home office, or hobby space, while the utility room and workshop add practical functionality for everyday living. Hot tub and rear deck. Blending character, comfort, and versatility, this charming home is perfectly situated close to local amenities, schools, and parks, offering an exceptional opportunity to enjoy the relaxed lifestyle Renfrew has to offer. Don't miss your chance to make this wonderful property your next home. (id:56106)
120 Riverdale Avenue
Ottawa, Ontario
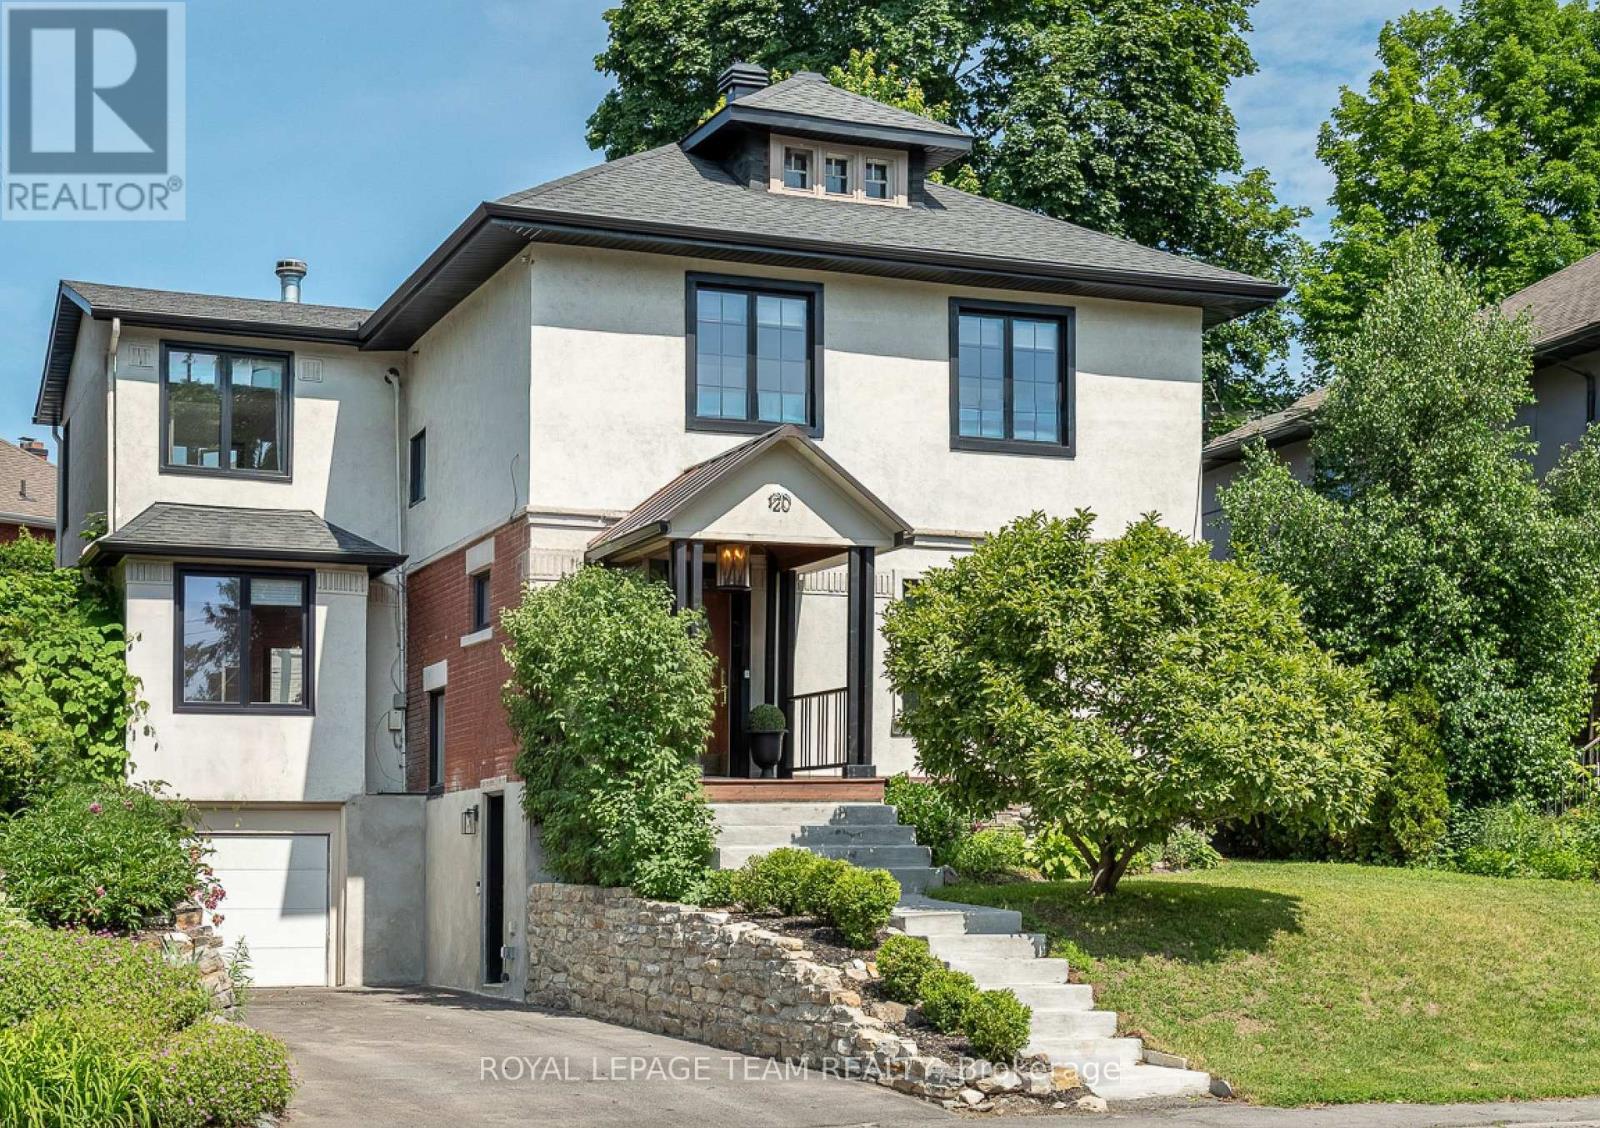
Perched on a prestigious rise along one of Ottawa's most established streets, this thoughtfully reimagined residence balances heritage architecture with a distinctly contemporary point of view. Behind its historic façade, a comprehensive renovation has transformed the home into a light-filled, design-driven residence where every detail feels intentional and luxurious. The main level unfolds through a series of connected yet defined spaces, anchored by a European-inspired chef's kitchen with Italian marble surfaces and JennAir appliances. Custom millwork, integrated storage, and carefully framed sightlines create a sense of warmth and cohesion throughout. At the rear, a multi-tiered outdoor landscape functions as a private resort, complete with a pool, hot tub, and expansive pergola. Upstairs, the primary suite features bespoke millwork, a walk-in dressing room, and spa-inspired ensuite, while three additional bedrooms and a full bath provide flexibility for family, guests, or a dedicated workspace. Steps from the Rideau Canal, the Glebe, and Lansdowne, discover how beautifully life can unfold. (id:56106)
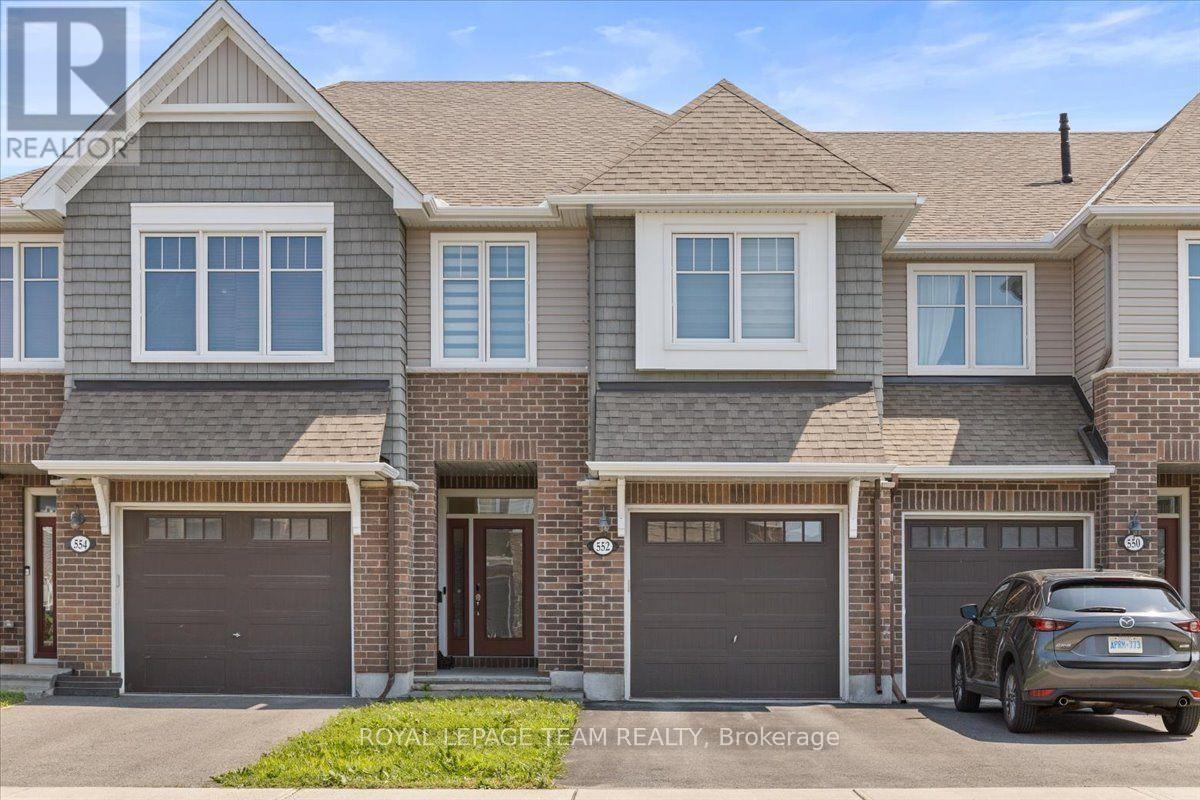
552 Jackdaw Avenue
Ottawa, Ontario
Welcome to this beautiful Tamarack home in the highly sought-after community of Half Moon Bay! From the moment you step inside, you're greeted by a spacious foyer and a convenient powder room before entering the bright and inviting open-concept living and dining area. The elegant modern kitchen offers ample cabinetry and workspace, making it perfect for both everyday living and entertaining. Step outside from the living room to a generously sized backyard featuring a stunning interlock patio-offering the perfect outdoor space with virtually no lawn maintenance. The second level features three spacious bedrooms, including a primary retreat complete with a walk-in closet and a private ensuite bathroom. An additional full bathroom and the convenience of second-floor laundry complete this level. The professionally finished basement provides a spacious family room, ideal for movie nights, a play area, or a home office. Conveniently located close to parks, schools, shopping, and public transit, this home offers the perfect blend of comfort, style, and convenience. Don't miss this incredible opportunity-book your private showing today and experience everything this exceptional home has to offer! (id:56106)
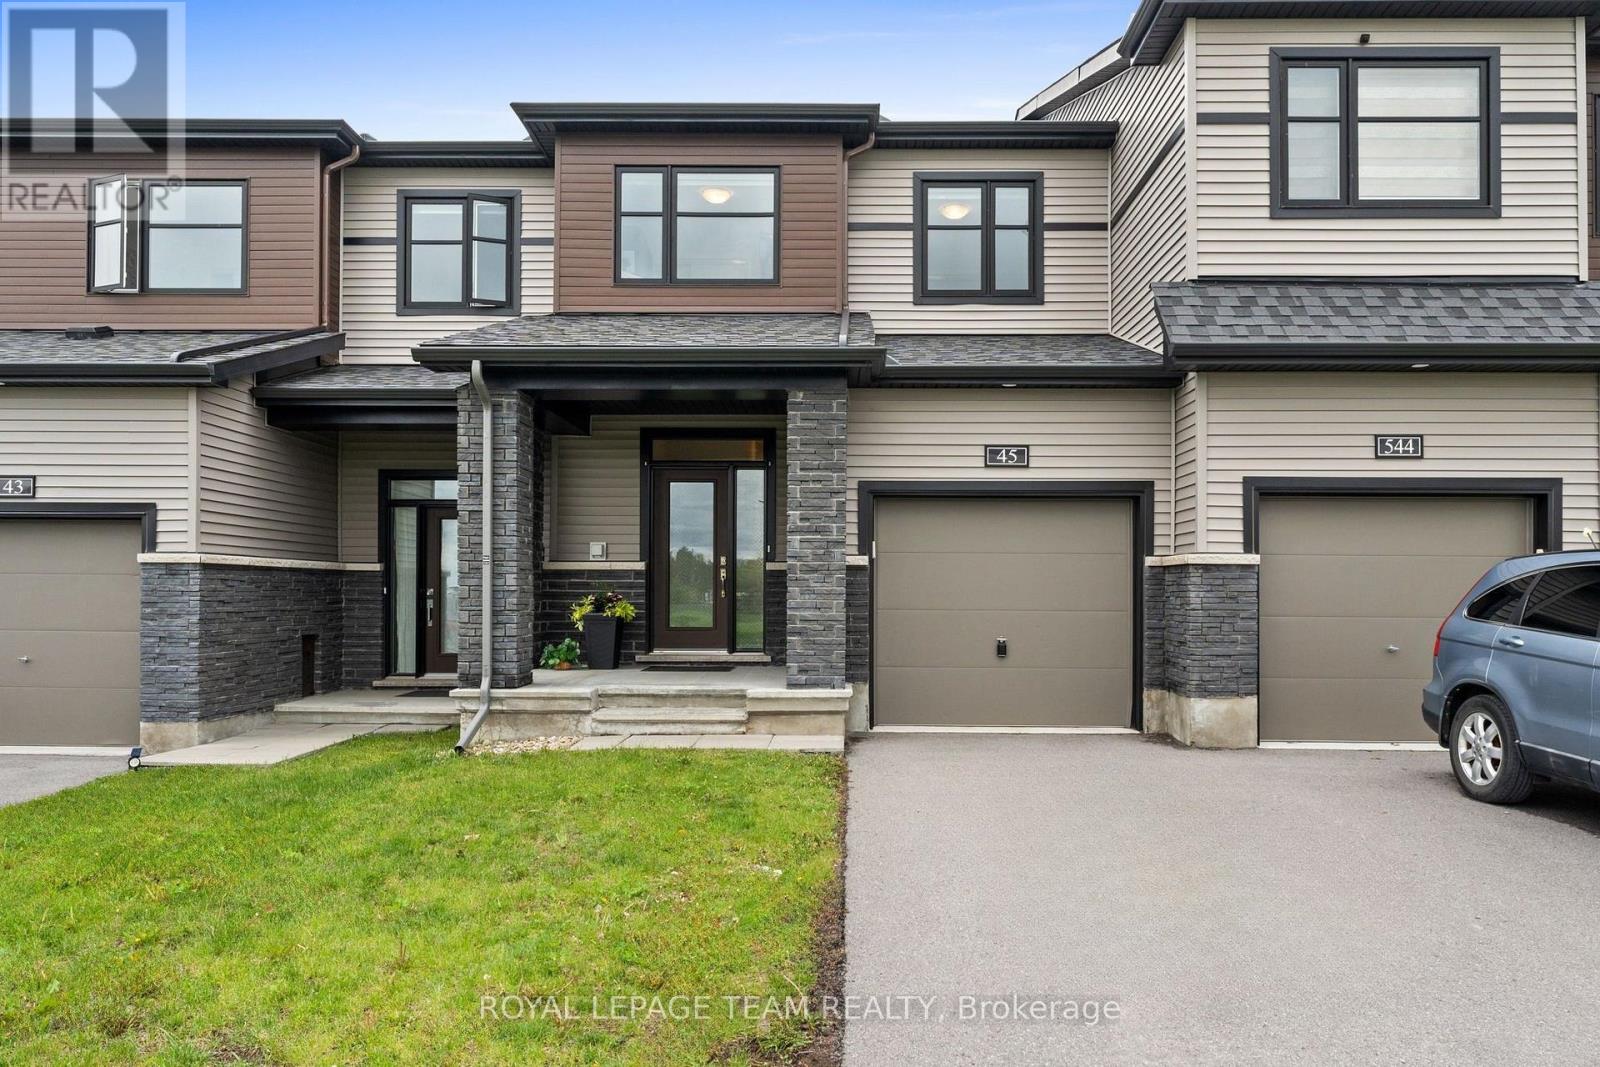
45 Finglas Court
Ottawa, Ontario
Imagine looking out your front window to find a permanent horizon of green space rather than a neighbour's driveway. Situated in the heart of Quinns Pointe, 45 Finglas Court offers a rare connection to nature, fronting directly onto park space, the municipal ball field and an extensive network of walking trails. This premium location provides a sense of openness and privacy that is nearly impossible to find in current new-build townhome developments, all with the certainty that your view is protected from future construction. Inside, the open-concept main level reflects this airy atmosphere with vaulted smooth ceilings and neutral tones. The chef's kitchen is a standout, featuring sleek quartz countertops, a gas range, and an upgraded 600 CFM hood fan. Unlike a "stripped-down" new build, this home is a "total-value" package. With this quality Minto built home, you can avoid the $30,000 to $50,000 in hidden costs and the 12 to 24-month "construction zone" wait times. Here, your basement is fully finished with fireplace, and central AC, high quality vinyl fencing, eavestroughing, custom blinds, central vacuum, HRV and humidifier are already installed. The exterior is equally impressive, boasting a premium, extra-deep, fully fenced backyard, and the now rare 2-car driveway. The second floor offers a primary retreat with a 5-piece ensuite and walk-in, two additional bedrooms with upgraded sliding doors, and a convenient laundry room. Even the foyer has been refined with upgraded wooden closet doors. Why gamble on a site plan when you can walk through perfection today? Located minutes from the Minto Recreation Complex, a short stroll to the MAC Barrhaven Centre (BIC), parks and established schools all close by, this is a turn-key, 1967 Square Foot residence, where the community is already mature and the lifestyle is immediate. Skip the builder upgrades list and move into a home that already has it all. Come make 45 Finglas Court your new address! (id:56106)
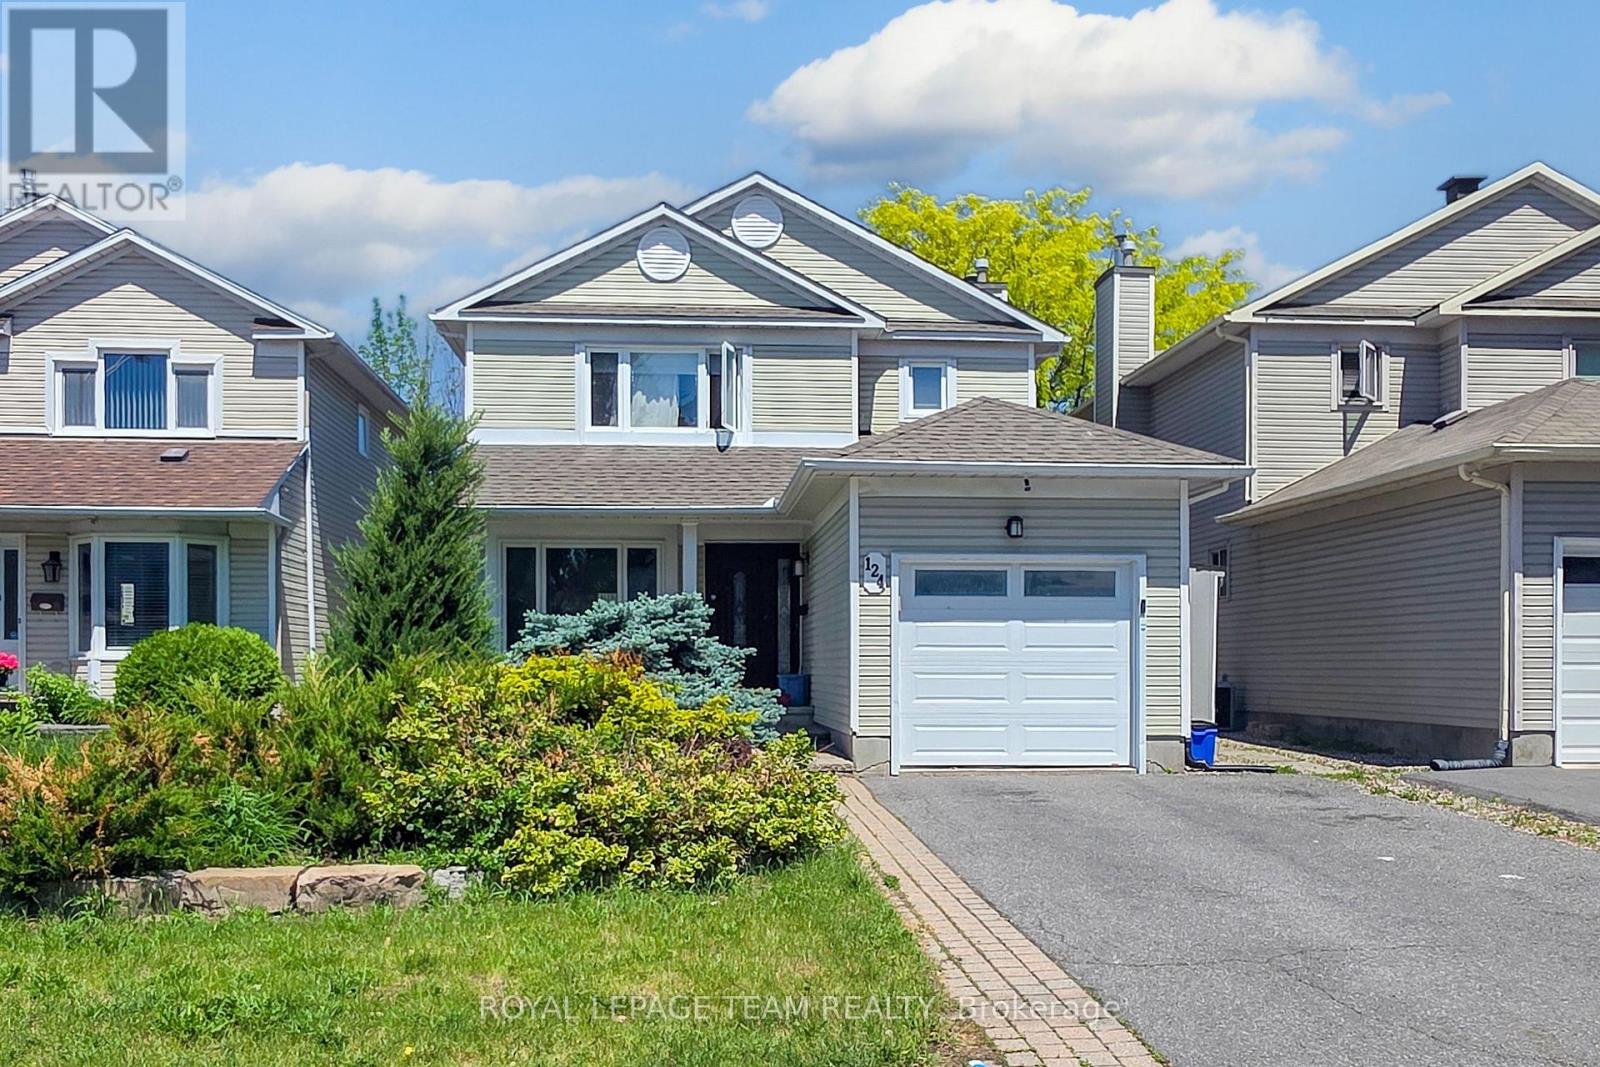
124 Kennevale Drive
Ottawa, Ontario
Welcome to this spacious family home in one of Barrhaven's most desirable neighbourhoods. With plenty of room to grow, this home offers a functional layout designed for both everyday living and entertaining. The main floor features multiple living spaces, providing flexibility for family gatherings, hosting guests, or simply relaxing at home. The updated kitchen is the heart of the home, complete with quartz countertops, built-in appliances, and ample workspace. Hardwood and laminate flooring run throughout the home, while the convenience of second-floor laundry adds to the thoughtful design. Upstairs, you'll find generously sized bedrooms, a full main bathroom, and a spacious primary retreat featuring a walk-in closet and private ensuite. The fully finished basement expands your living space with a dedicated office and an additional full bathroom, making it ideal for remote work, hobbies, or accommodating guests. Step outside to enjoy the fully fenced backyard, perfect for children, pets, and summer entertaining. Ideally located close to schools, parks, shopping, restaurants, recreational facilities, and major highways, this home offers the perfect balance of space, comfort, and convenience. Property is currently tenanted. Tenants will vacate upon a firm sale. A minimum of 24 hours' notice is required for all showings. Photos were taken before tenants moved in. Some images are digitally enhanced. (id:56106)
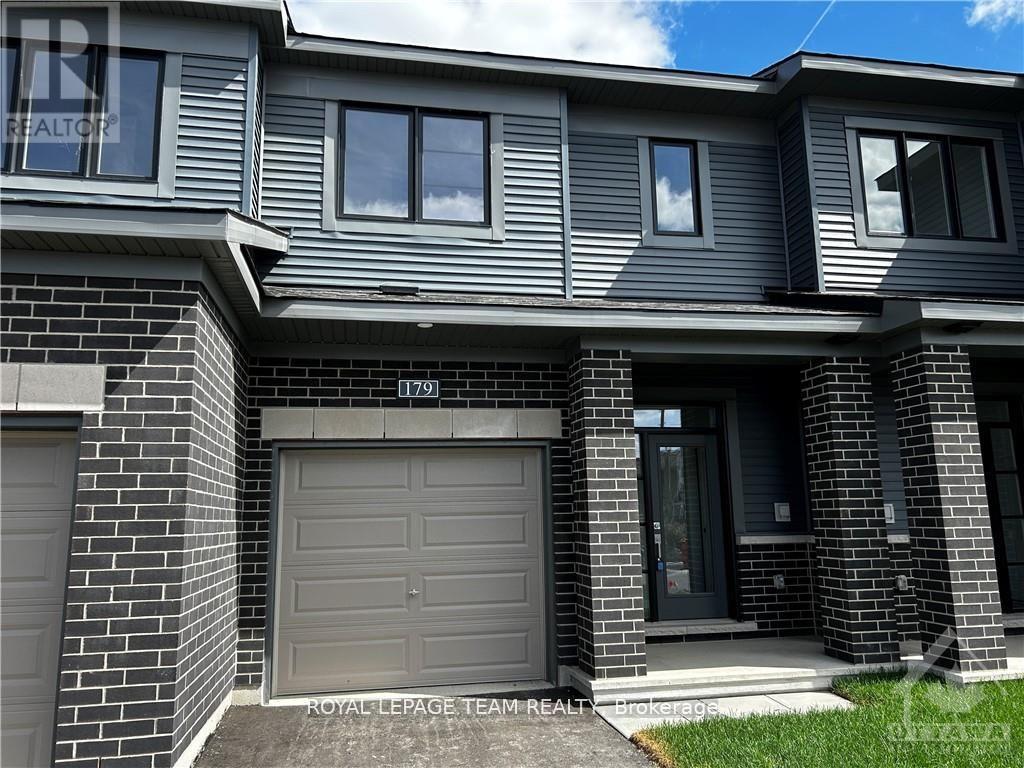
179 Shallow Pond Place
Ottawa, Ontario
Welcome to this beautiful Minto-built Citrus model townhome, ideally located in the highly sought-after, family-friendly community of Avalon! Just steps from children's parks and green space, this bright and modern home offers the perfect blend of comfort, style, and convenience.The main level features an open-concept living and dining area filled with natural light from large windows, creating a warm and inviting atmosphere. The stylish kitchen is equipped with appliances, elegant quartz countertops, and ample cabinetry, making meal preparation and entertaining a pleasure.Upstairs, you'll find three generously sized bedrooms, including a spacious primary retreat complete with a walk-in closet and private ensuite bathroom. An attached garage with inside entry provides added convenience, while the finished lower level offers plenty of storage space and an extra family room.Ideally situated close to excellent schools, shopping centres, restaurants, recreation, public transit, and all the amenities Avalon has to offer.Rental Requirements: A completed rental application, full credit report, proof of income, and references are required. Please allow sufficient irrevocable time with all offers to permit the landlord to review documentation and contact references. No smoking and no pets.Flooring: Hardwood, ceramic, and wall-to-wall carpet. (id:56106)
17 Maric Trail
North Grenville, Ontario
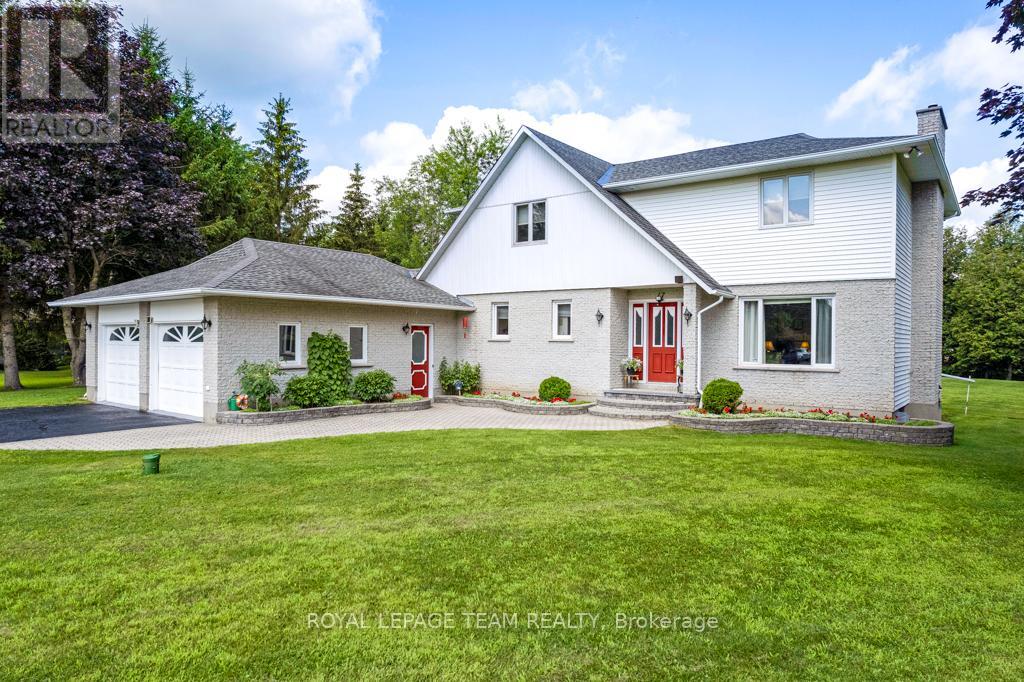
Set along the tranquil South Branch of the Rideau River, 17 Maric Trail offers an exceptional opportunity to own a thoughtfully maintained riverfront property on 1.45 acres. This two-storey home, proudly cared for by its original owners, delivers a seamless balance of everyday comfort and practical design with 4 bedrooms and 3 bathrooms.The main level is both inviting and functional, featuring a formal living room anchored by a cozy propane fireplace, a bright dining space highlighted by a large picture window, and a well-appointed kitchen complete with cork flooring, updated hardware, and easy access to the rear deck-perfect for outdoor dining or relaxing while taking in the natural setting.Upstairs, the spacious primary retreat includes an oversized closet and a private 4-piece ensuite. Three additional bedrooms provide flexibility for family living, guests, or home office space.Car enthusiasts, hobbyists, or those needing extra storage will appreciate the attached 3-car garage/workshop, offering a front double bay, a separate side-entry bay with workbench, and convenient basement access. At the rear of the property, a detached double garage with a wood floor-ideal for airflow-has previously been used for classic car storage.The lower level features above-grade windows, comfortable carpeting, generous storage, and an electric fireplace. The chimney is fully lined with stainless steel and ready for a future wood stove installation.Additional highlights include central vacuum, a newer water softener, security lighting, a recently sealed double-wide driveway, and a heat pump system providing both forced air heating and cooling. The roof, approximately 10 years old, is finished with durable 30-year shingles.Outdoors, the property showcases beautifully maintained grounds and expansive river frontage, offering a peaceful setting just a short drive from local amenities. A rare combination of privacy, space, and functionality - this is country living done right. (id:56106)

6 Shetland Way
Ottawa, Ontario
Welcome to this grand home, located on prestigious 6 Shetland Way in the heart of Bridlewood. Surrounded by greenspace and parks, nature and biking trails. The stylish design of the "The Eagleson" Coscan builder, is evident from the moment you enter. Greeted by an expansive foyer and a thoughtful layout, all main floor rooms are conveniently situated around the kitchen. And, in the sunny kitchen, you will find ample counters, cabinets and drawers, along with a full pantry. A new laminate floor was just installed (June 2026). The magnificent windows and adjacent patio doors look out on the private, fenced, southern facing lot. No direct neighbours and a park alongside. The sunlit dinette flows through to either a cozy family room, complete with a fireplace on one side or a formal dining room on the other. The dining room opens to a large living room illuminated by an impressive bay window. This is a perfect home for entertaining. Conveniently located on the main floor are the laundry/mudroom with exterior access, a powder room, and a two-car garage. A beautiful curved staircase leads to the upper level, and the focal point of this exceptional home, an impressive octagonal master suite. This unique sunlit bedroom features a large walk-in closet and complete ensuite with a Roman tub and a separate oversized shower. Four sizable upper-level bedrooms and a full bathroom. There is room for everyone. Make this beautiful home yours with your personal updates. The large unfinished basement is open to your imagination and opportunity! This wonderful neighbourhood has great shopping, schools, and transit all just minutes away. (id:56106)
9 - 18 Chisholm Court
Ottawa, Ontario
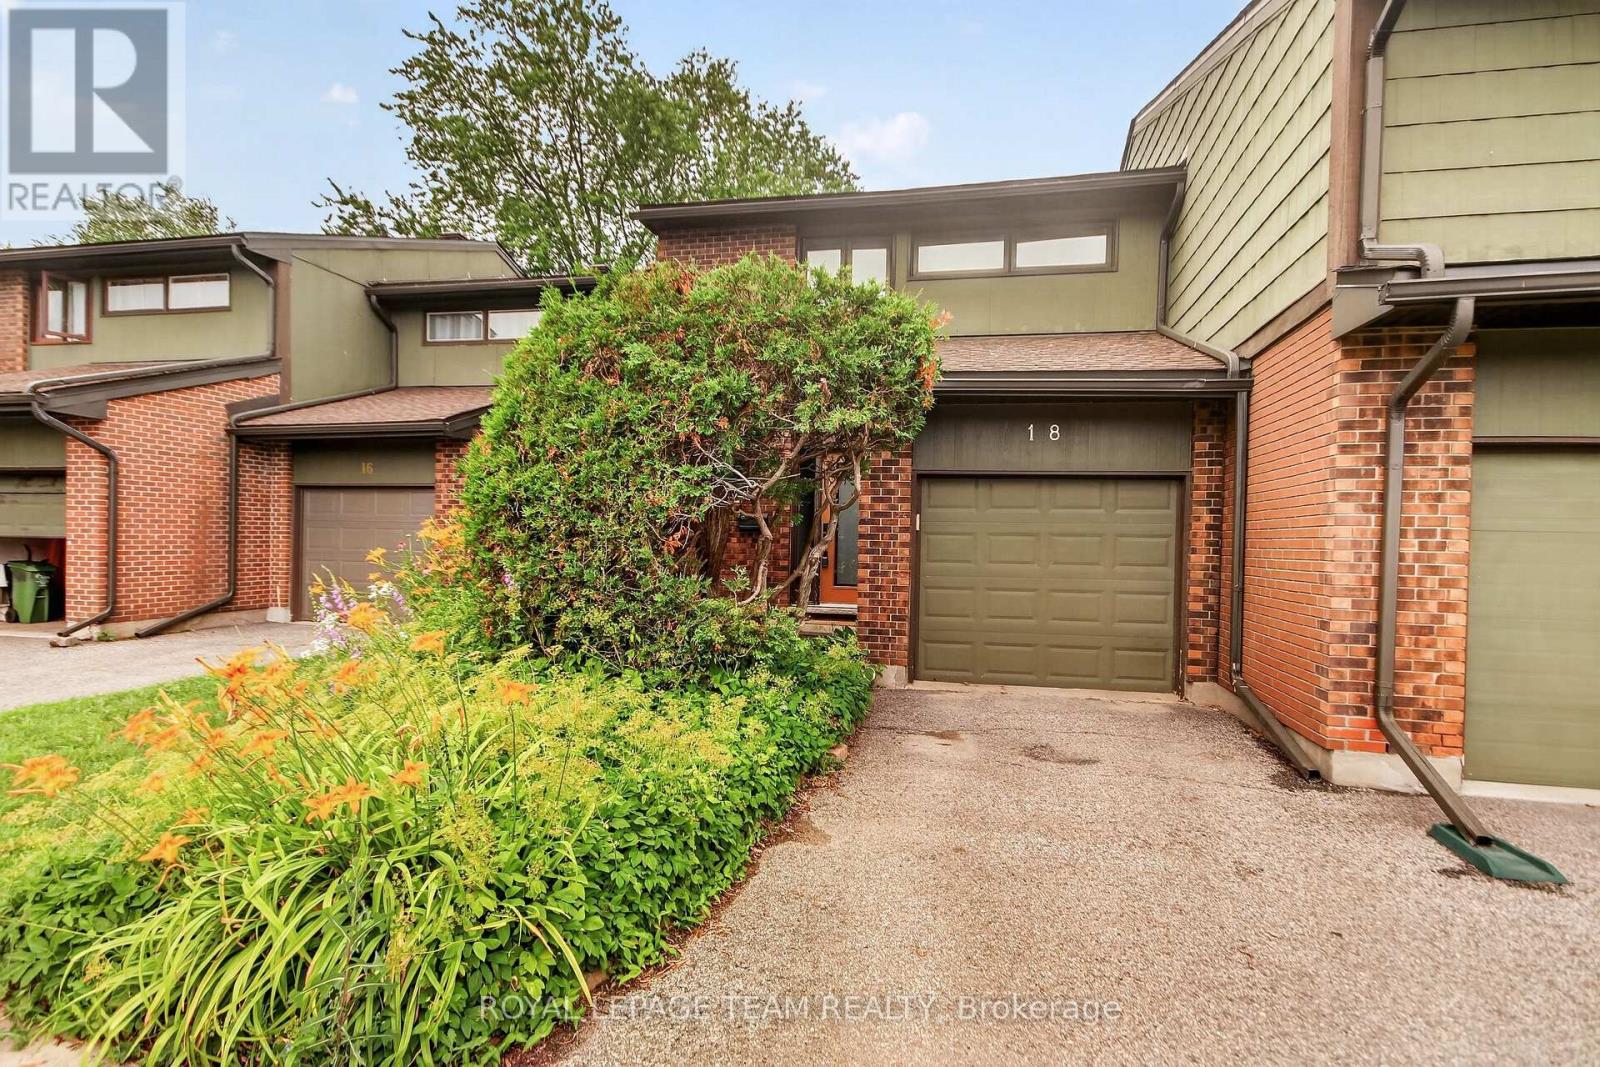
A rare opportunity to own a beautifully updated townhome in an exceptional setting, backing onto the 10.75-acre Bethune Park and a treed ravine, with green space out front and no front or rear neighbours. Tucked into a quiet cul-de-sac, this 3-bedroom, 3-bathroom home offers privacy, nature, and convenience all in one. Renovated in 2021 from top to bottom, the home has been well maintained and remains in excellent condition. It features hardwood flooring throughout the main floor, second floor, and stairs, a gas furnace and central air, and an open-concept main floor with a fireplace. The kitchen includes quartz countertops, a large island, and tasteful tilework. Upstairs, three generously sized bedrooms include a primary suite with a private ensuite. The main bathroom features a floating vanity and a soaker tub. The two additional bedrooms enjoy views of the ravine. The finished basement offers a versatile space perfect for a recreation room, home gym, or play area. Step outside to a backyard with an expansive view overlooking the ravine, a creek with a footbridge, and mature trees. Direct access to a playground and a bike trail that connects all the way to downtown. (id:56106)
208 Mission Trail Crescent
Ottawa, Ontario
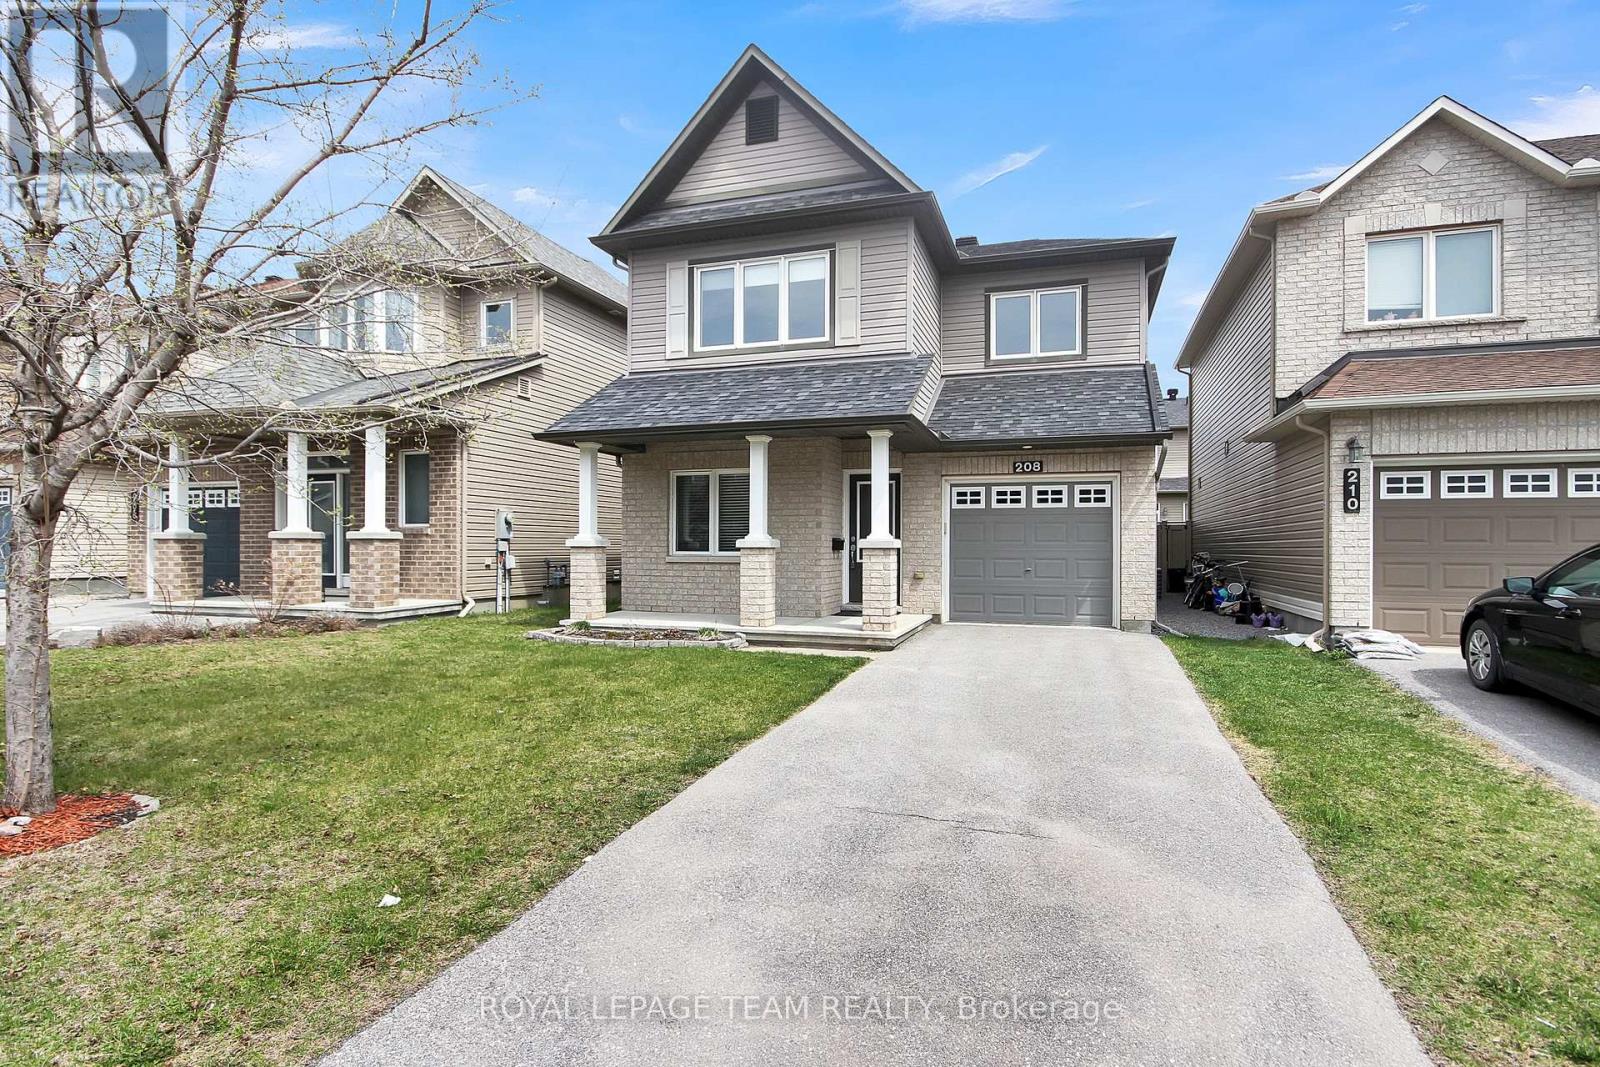
208 Mission Trail Cres. $3,000/ month plus utilities. Available October 1st. Desirable location in Arcadia(Kanata) walking distance to Tanger Mall. Fully fenced rear yard. Newly renovated kitchen with granite counters and breakfast bar, undermount sink with soap dispenser, tile backsplash and brand new Fridge, Stove and Dishwasher. Detached 3 bedroom with 2.5 bathrooms and a main floor den to work from home. Open concept main level offers hardwood flooring and a gas fireplace in the Great room. Spacious primary bedroom with a walk-in closet and full ensuite bathroom. Unfinished basement great for storage.***24Hour irrevocable on all offers to lease. Credit application to accompany all offers to lease.***Photos are from when the property was previously listed.***24 Hour notice for showings.*** (id:56106)
902 - 45 Holland Avenue
Ottawa, Ontario
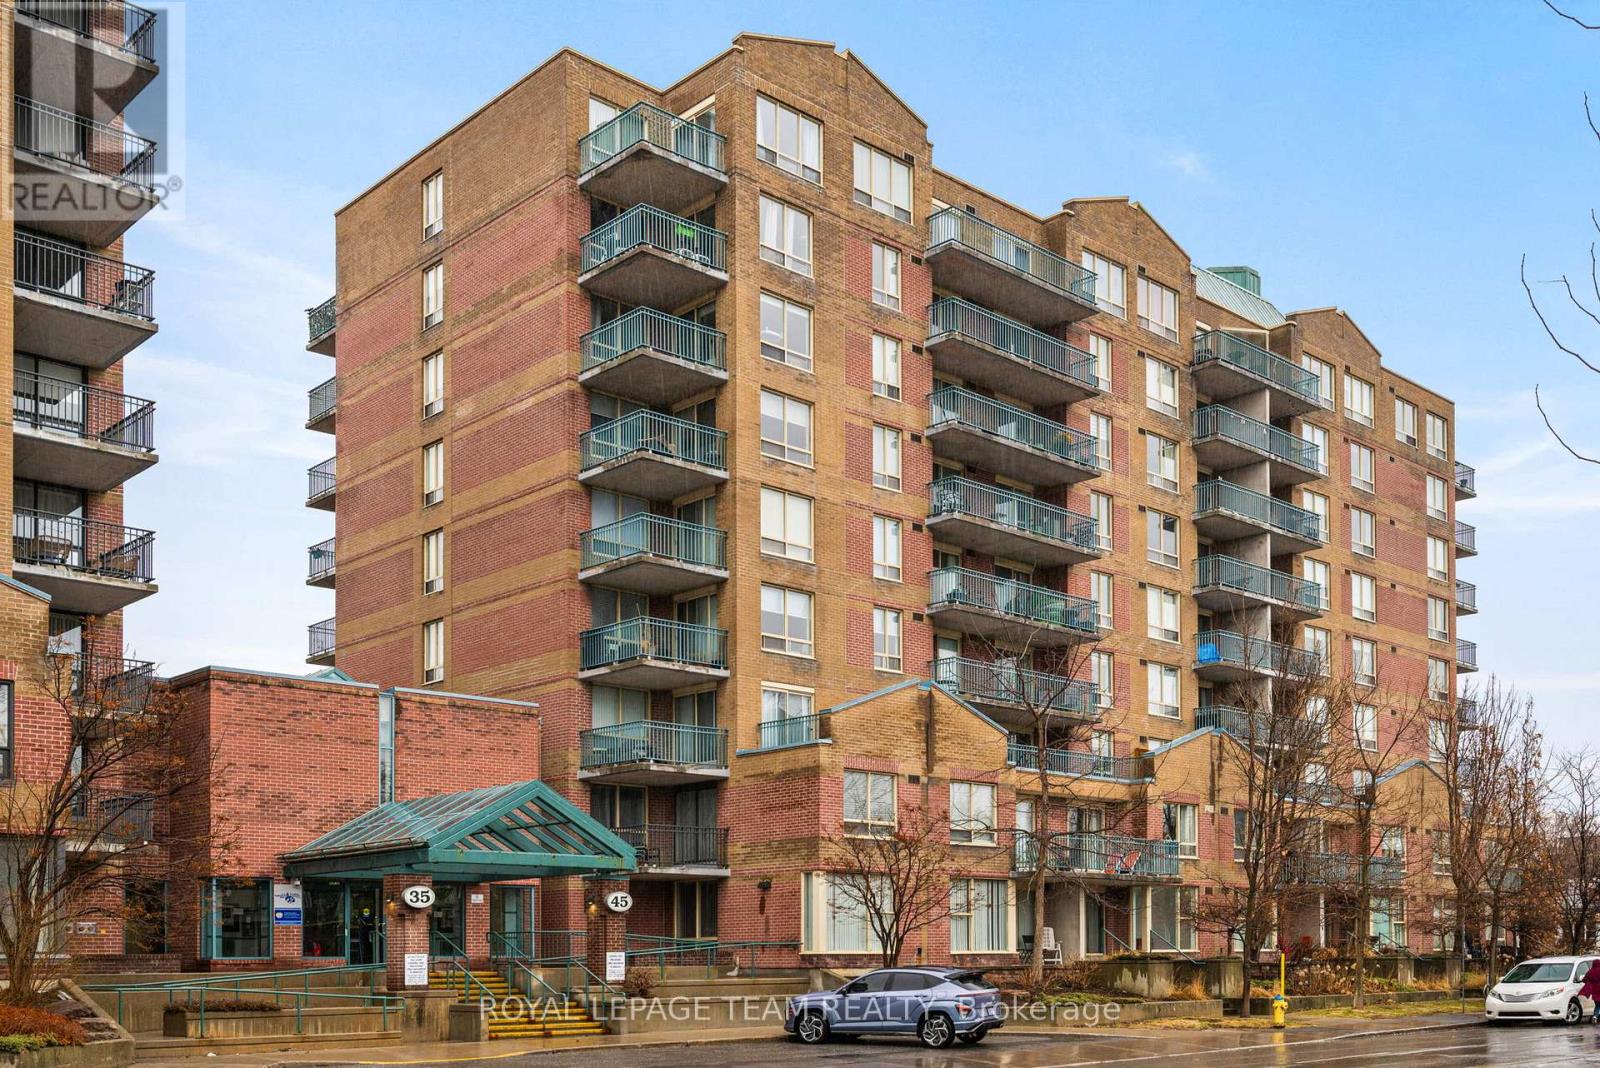
Welcome to urban living at its finest in this bright and spacious 1-bedroom + den condo, ideally located between Hintonburg and Westboro. This thoughtfully designed unit features an open-concept layout, with the den seamlessly incorporated into the living area to maximize space and functionality. Exclusive to the top floor of 45 Holland Avenue you will enjoy 9 ft. ceilings and wall to wall windows in this unit. Beautiful hardwood flooring throughout, a renovated galley kitchen with a convenient passthrough to the dining area, and an updated bathroom. Step out onto your private open balcony and take in stunning east facing downtown views. The building offers a rare and inviting interior courtyard complete with a gazebo and BBQ area-perfect for relaxing or entertaining. Location highlights include: steps to Tunney's Pasture LRT station, walking distance to Wellington Street West shops, cafés, and restaurants, close to Parkdale Market, near the scenic Ottawa River Pathway and parkway and outstanding walk score (93) and bike score (99) .Condo fees include: heat, hydro, and water, building insurance and management and maintenance and caretaking. (id:56106)

12284 County Road 18 Road
South Dundas, Ontario
This beautifully renovated slab-on-grade home offers modern comfort on a peaceful country lot, giving you the best of low-maintenance living with plenty of outdoor space to enjoy. Inside, you'll find a bright and welcoming layout featuring 2 bedrooms and 2 bathrooms, including a private ensuite in the primary bedroom. The home has been thoughtfully updated throughout, with a large, modern kitchen complete with brand-new appliances and ample room for cooking and gathering. With everything conveniently located on one level, this home is ideal for anyone seeking simplicity without sacrificing style and is perfect for retirees & wheelchair accessible. Outside, the property offers a spacious yard-great for gardening, outdoor entertaining, or simply enjoying the quiet of country living. An attached tandem garage provides additional convenience and storage. Whether you're downsizing, purchasing your first home, or looking for a peaceful rural retreat, this move-in-ready property delivers comfort, space, and modern updates in a beautiful country setting. (id:56106)
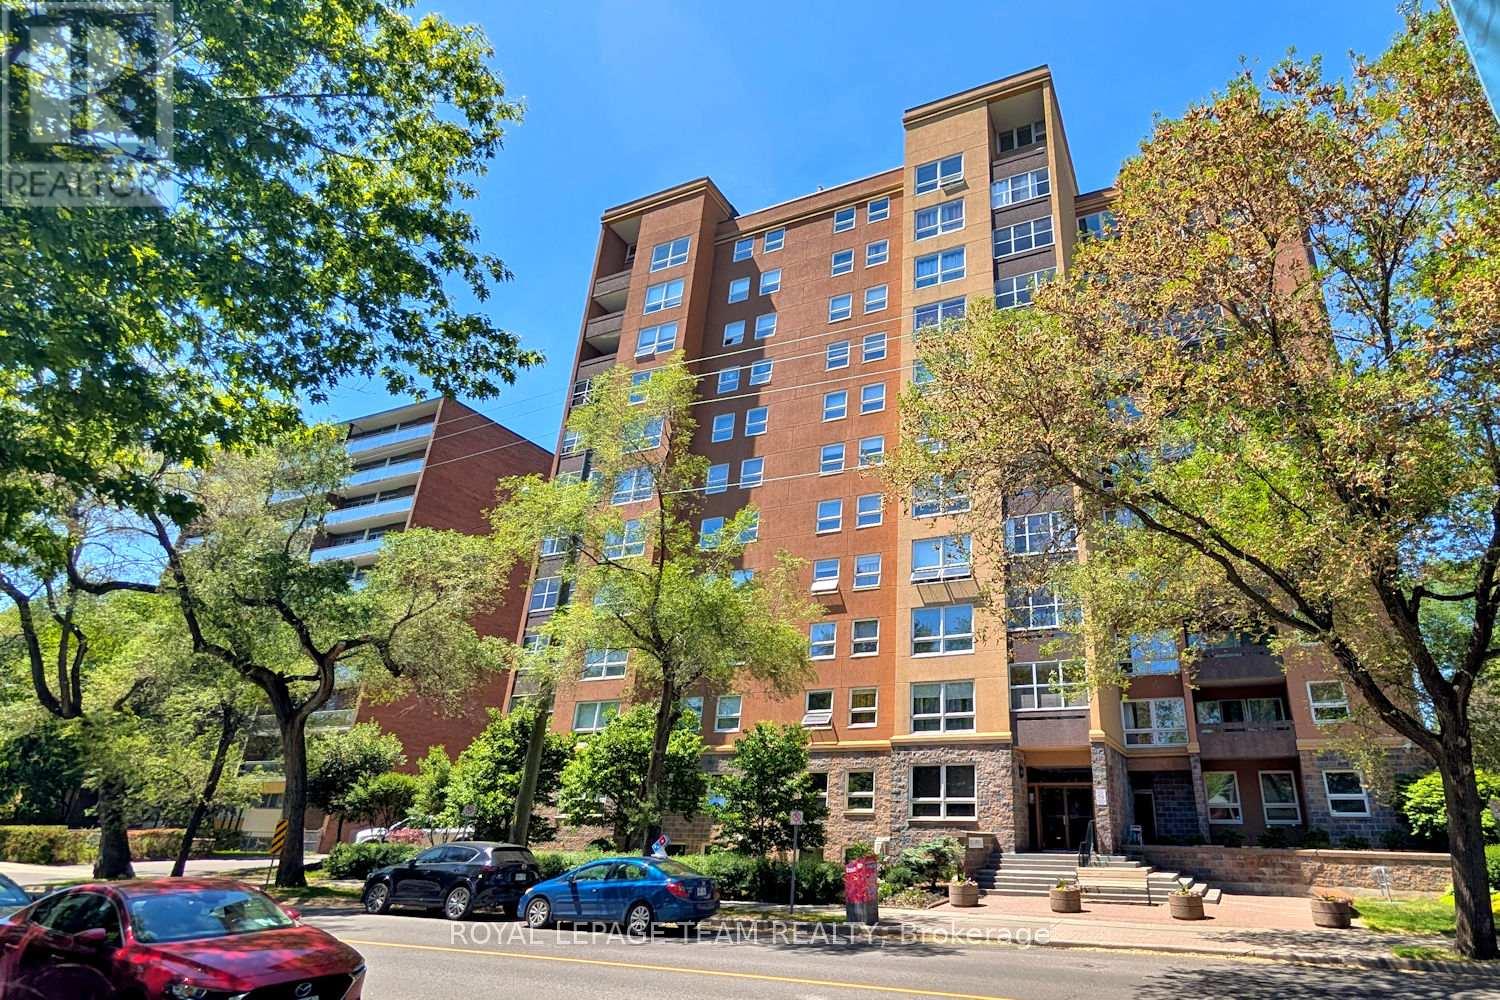
505 - 373 Laurier Avenue E
Ottawa, Ontario
Fantastic spacious 2 bedroom, 2 bath southwest corner condo apartment in a beautiful location in Sandy Hill. Pretty southern views of the treetops from this 5th floor unit plus lovely grounds & outdoor pool to enjoy. Located in a beautifully maintained building with extensive amenities, including guest suites, party room, workshop, car wash bay, bike racks & more, something for everyone. Walk to shops, restaurants along Laurier, plus mins to Strathcona Park, Rideau River, University of Ottawa, Rideau Centre, downtown & more! Step into the unit with a big foyer with updated flooring & a double closet, perfect for everyday living & greeting guests. Light neutral décor runs throughout the apartment, ready to make your own. Large bright living room has a wall of windows & pretty views, perfect for entertaining & relaxing. Solarium style balcony, with windows that open, extends your living space & seasonal use. Dining room is spacious & has a chandelier, updated flooring & entry to the kitchen. Kitchen features many light cabinets with crown moulding, task lighting, uplighting, tiled backsplash & updated flooring. There is also room for a small table for light meals or an extra pantry cabinet. From the foyer to the left are 2 bedrooms & 2 baths. Primary bedroom has room for a king size bed & dresser, a big window & a double closet. A 2 piece ensuite with white vanity with drawers & mirrored medicine cabinet is convenient. 2nd bedroom or great home office is a good size, it has a tall window & a double closet with mirrored doors. Close by is the main bath with a tub/shower combined w/updated tile surround & shower head & a classic white vanity w/drawers. In suite laundry is included in a handy laundry room with storage cabinets. One garage parking space & a locker are included. Enjoy this move-in ready condo & all the building & Sandy Hill community have to offer. Please note - condo fees include all utilties (HEAT, AC, HYDRO & WATER). 24 hours irrevocable on offers. (id:56106)
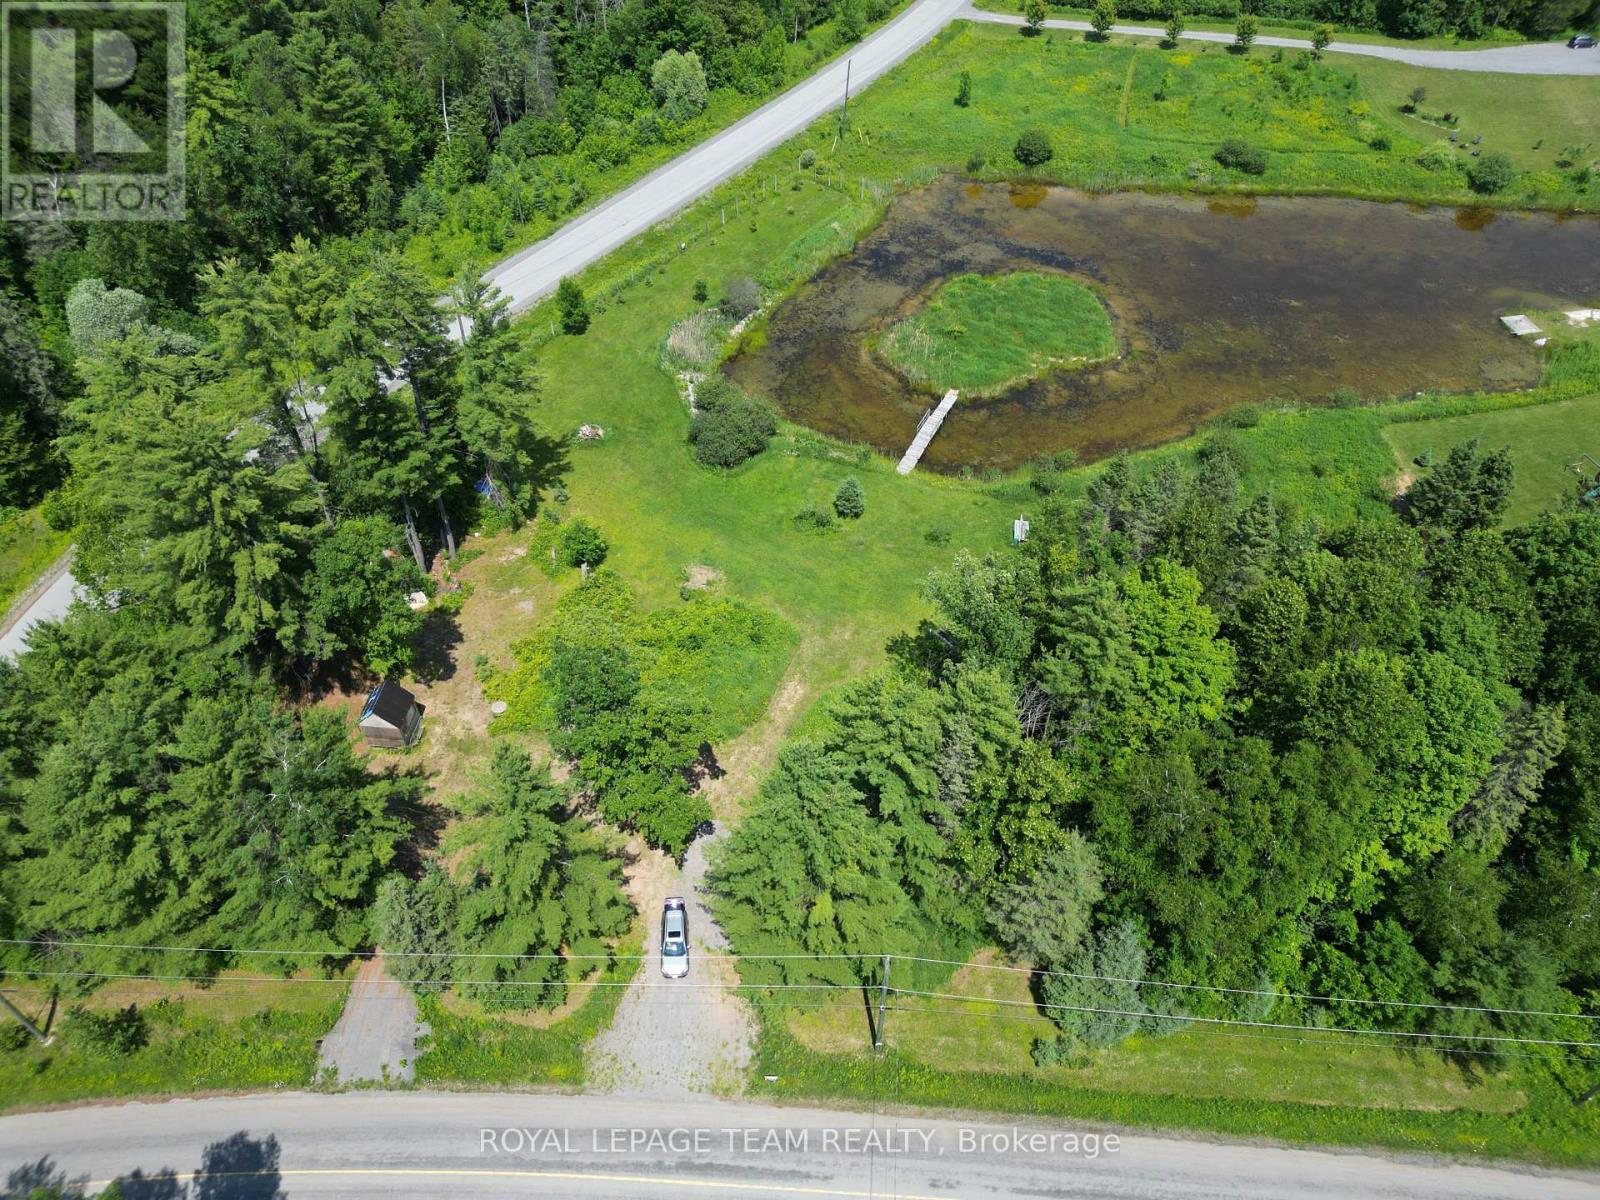
5166 Loggers Way
Ottawa, Ontario
Fantastic opportunity to create your dream home. This generous lot features approximately 317 ft of paved road frontage on Loggers Way and 455 ft on May Dean Drive, and offers the unique potential to build your home overlooking a private pond and island. Located in the historic and beautiful "Vydon Village," offers great proximity to Morris Island and Fitzroy National Park. The property is ready to build, complete with a newly graveled driveway and a pre-built 10' x 10' shed/bunkie cabin. The property has underwent extensive landscaping and is ready for a dream build. The pond with an island is connected with a newly build bridge. The shores surrounding the pond have been bordered with river stones. The tranquility of nature is obvious the second you enter the property. Enjoy unbeatable accessibility with an easy commute to Arnprior (10-15 minutes), Kanata (20-25 minutes), and Ottawa Centre (40-50 minutes). Furthermore, embrace an active lifestyle with year-round outdoor opportunities, including close proximity to walking trails along the scenic Ottawa River, winter access to OFSC snowmobile trails, cross-country skiing at Fitzroy Provincial Park, and downhill skiing at Mount Pakenham, plus several public golf courses just minutes away. Seize the opportunity to be a part of this exciting new development and design and build your custom home exactly the way you've always wanted. This offering comes with approved building plans. The grading and septic plans have been approved and stamped. The lot was recently fenced. Everything is in plan to get the building process started. Don't miss out on this beautfiul lot. (id:56106)
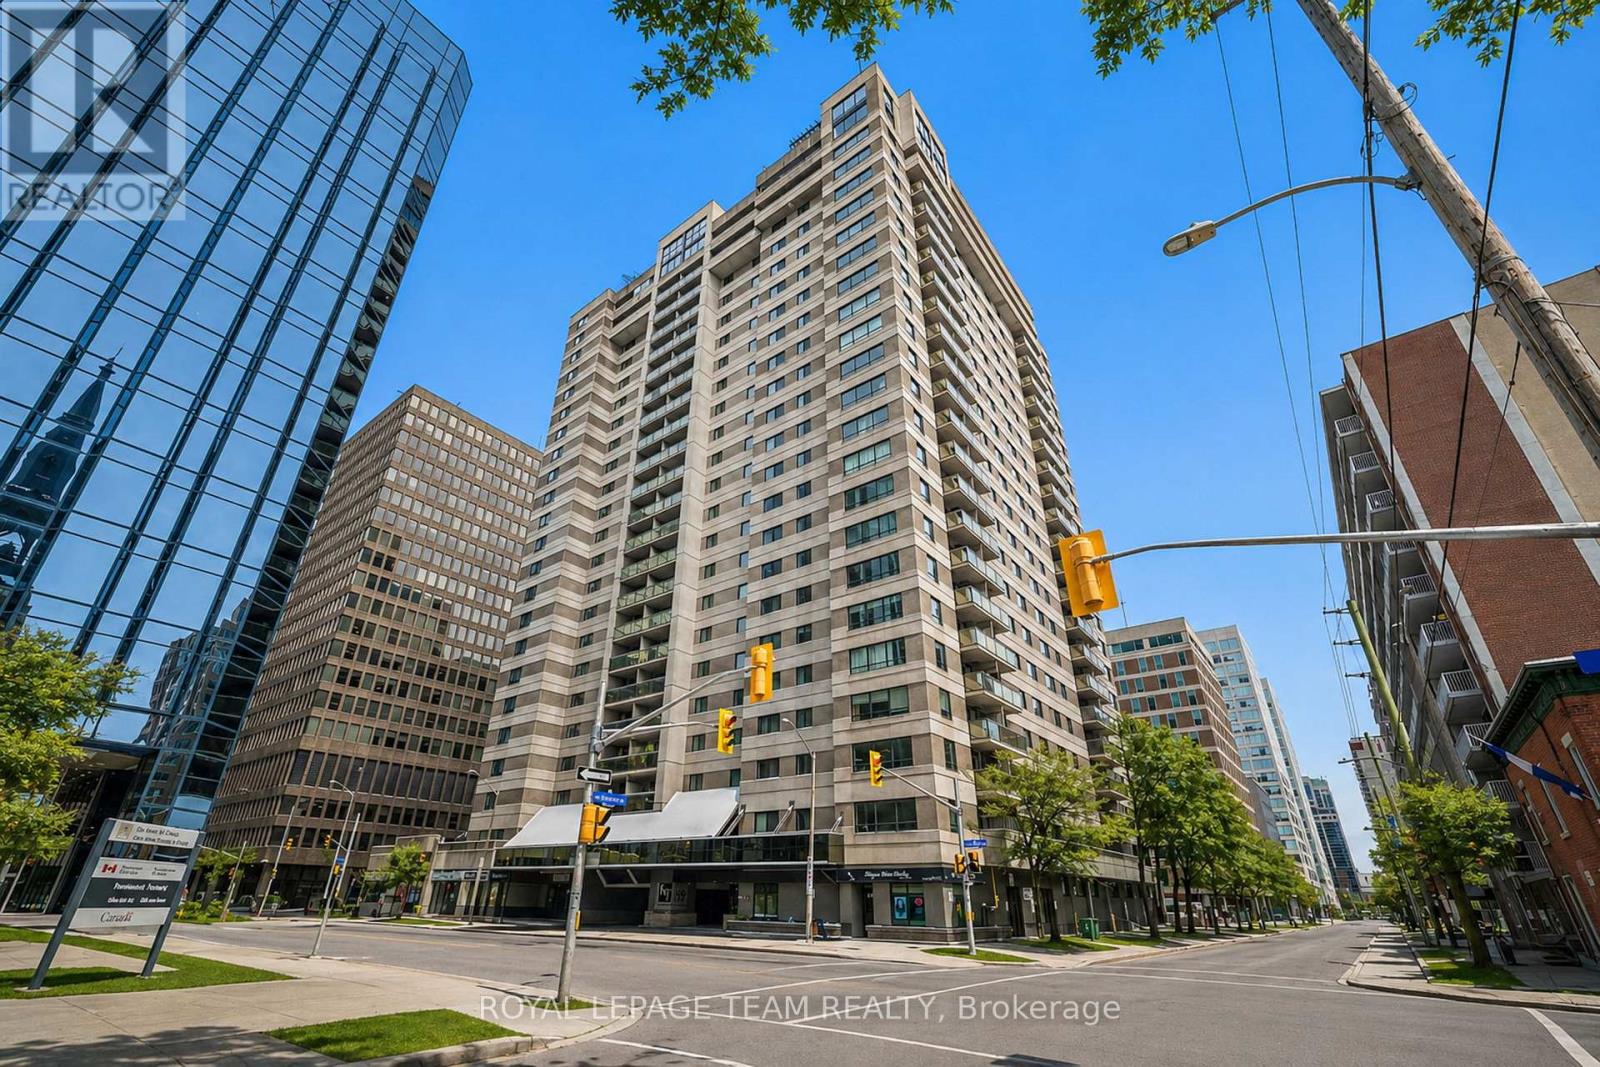
1705 - 199 Kent Street
Ottawa, Ontario
Experience Elevated Downtown Living at Kent Towers. Welcome to Suite 1705 at 199 Kent Street, a beautifully updated 2-bedroom, 1-bathroom condo perched on the 17th floor with sweeping city views and an unbeatable downtown location. Bright, stylish, and completely move-in ready, this thoughtfully designed suite offers the perfect blend of comfort, functionality, and urban convenience. Expansive windows flood the living space with natural light, while the well-planned layout makes the most of every square foot. The spacious primary bedroom provides a peaceful retreat, while the versatile second bedroom is ideal as a home office, guest room, or flex space to suit your lifestyle. Residents enjoy an exceptional collection of amenities, including a heated indoor pool, sauna, fully equipped fitness centre, secure underground parking, and 24-hour concierge service, offering both comfort and peace of mind. Located just steps from Parliament Hill, the LRT, Sparks Street, Bank Street, endless cafés, restaurants, shops, and Ottawa's thriving business district, you'll love the walkability and convenience this location has to offer. Whether you're a first-time buyer, professional, downsizer, or investor, this is an incredible opportunity to own in the heart of the city. Condo fees include water, making everyday living even more convenient. Simply move in and start enjoying everything downtown Ottawa has to offer. (id:56106)

1015 Pinecrest Road
Ottawa, Ontario
A golden opportunity to own this wonderful home situated approximately 300 meters from the Pinecrest bus and future LRT station, close to highway 417 without its noise, and that's within walking distance to restaurants, IKEA, Bayshore mall, and a lot more. Important: lower level is a large 1-bed with its own kitchen and full bath and SEPARATE ENTRANCE. The main floor includes kitchen, dining room, and the living room with a wood fireplace and walk to a brand new deck and newly landscaped backyard (2026). The second level offers three bedrooms and full bathroom while the updated lower level (2015) has access to the garage and is a great spot for an office or playroom or of course an independant living. The family room in the basement was renovated in 2015 and comes equipped with a 3-piece bathroom. Other updates include the refinished hardwood floors and fresh paint throughout. The large shed in the backyard can be used for additional storage or a potential conversion to a coach house (buyers to confirm with the city regarding zoning/permitted uses)., Flooring: Ceramic & Hardwood. This income generating property is rented for $2,500 upper level (has given notice and will move out soon) and $1,700 for the lower level. Tenants upstairs have given notice and will leave soon. Tenant downstairs is month-to-month. The backyard is in final stages of its reno and will look amazing; pics will be added soon. (id:56106)
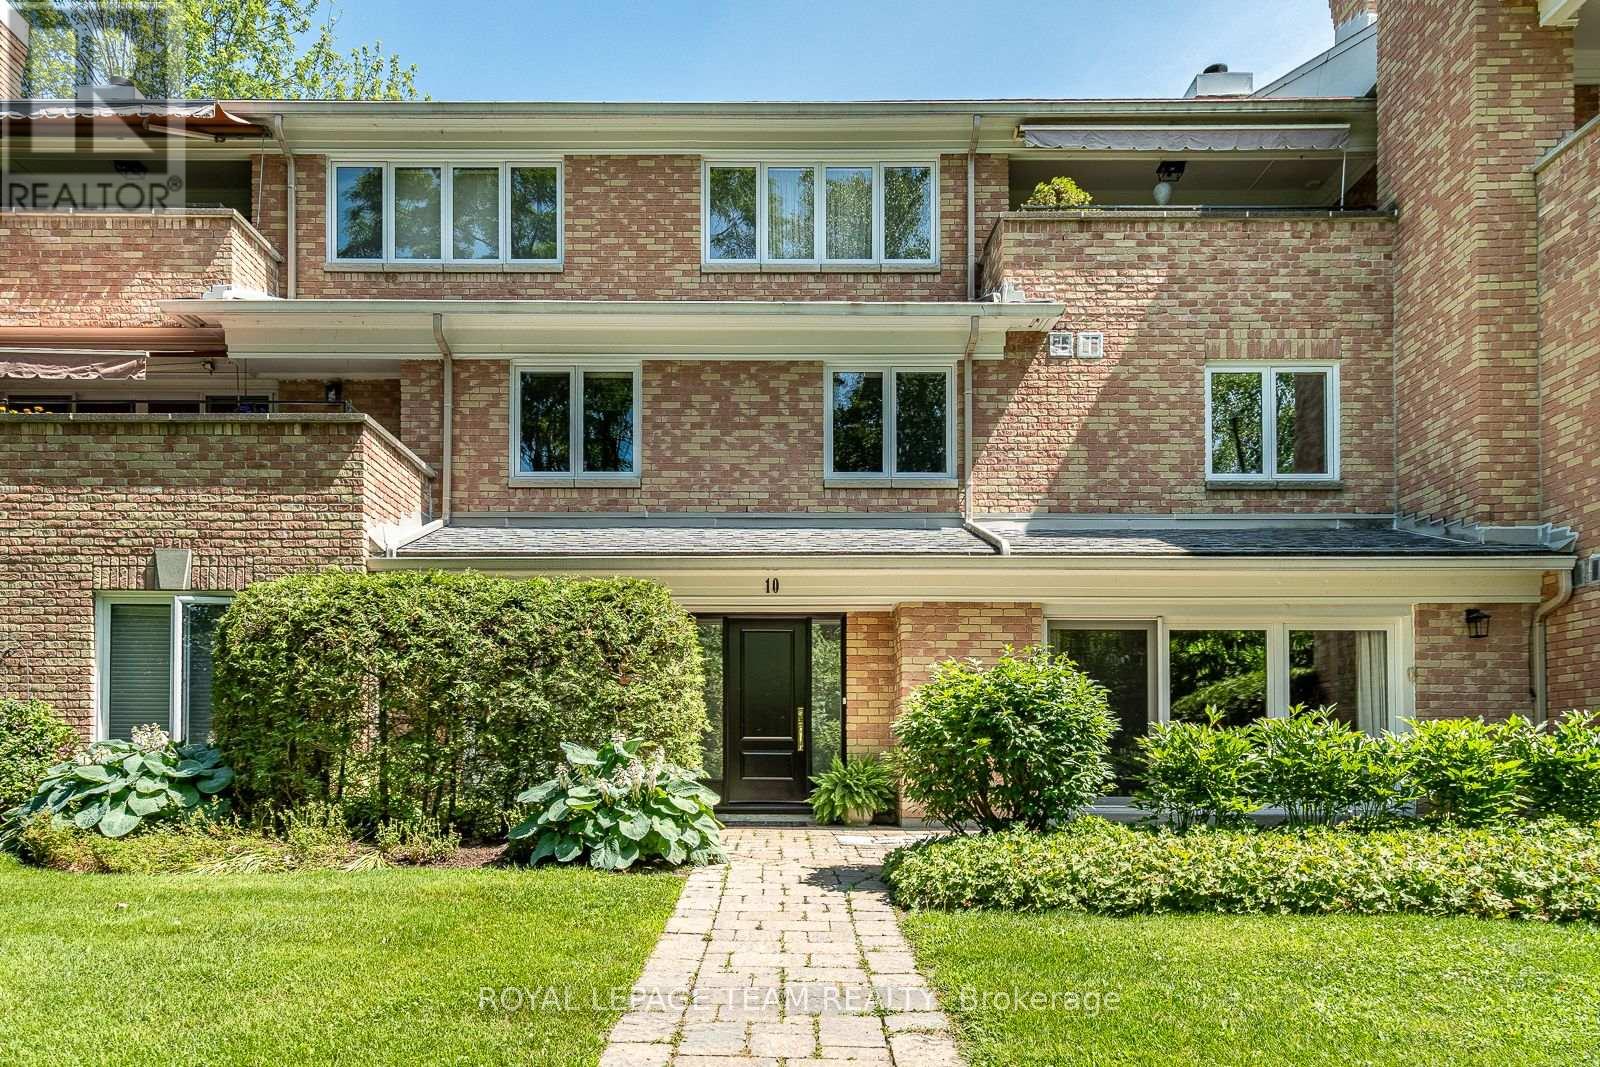
Unit 10 - 55 Whitemarl Drive
Ottawa, Ontario
Welcome to Park House, an exclusive enclave within Rockcliffe Park's Carter-Caldwell Conservation Area. Meticulously designed by an Australian architect of extraordinary thought and precision, this one-level residence balances refined design with natural serenity. A grand entry, crowned by a sculptural chandelier and mirrored wall, opens to luminous living and dining spaces of quiet elegance, anchored by a wood-burning fireplace. Maple floors, halogen-quartz lighting, and premium dimmers shape ambiance at every hour. The beloved family room and adjoining terrace - with interlock stone and under-patio lighting - invite long evenings beneath the trees beside The Pond. The kitchen is a study in function and beauty with pull-outs, layered lighting, multiple deep sinks and expansive counter space. A tranquil library/office, generous guest suite, and vast primary offer calm and comfort. Distinguished residents of Whitemarl enjoy a private conservation-area enclave minutes from Beechwood Village, within Rockcliffe Park - refined living at its most effortless and serene. (id:56106)
2466 Fairmile Road N
Ottawa, Ontario
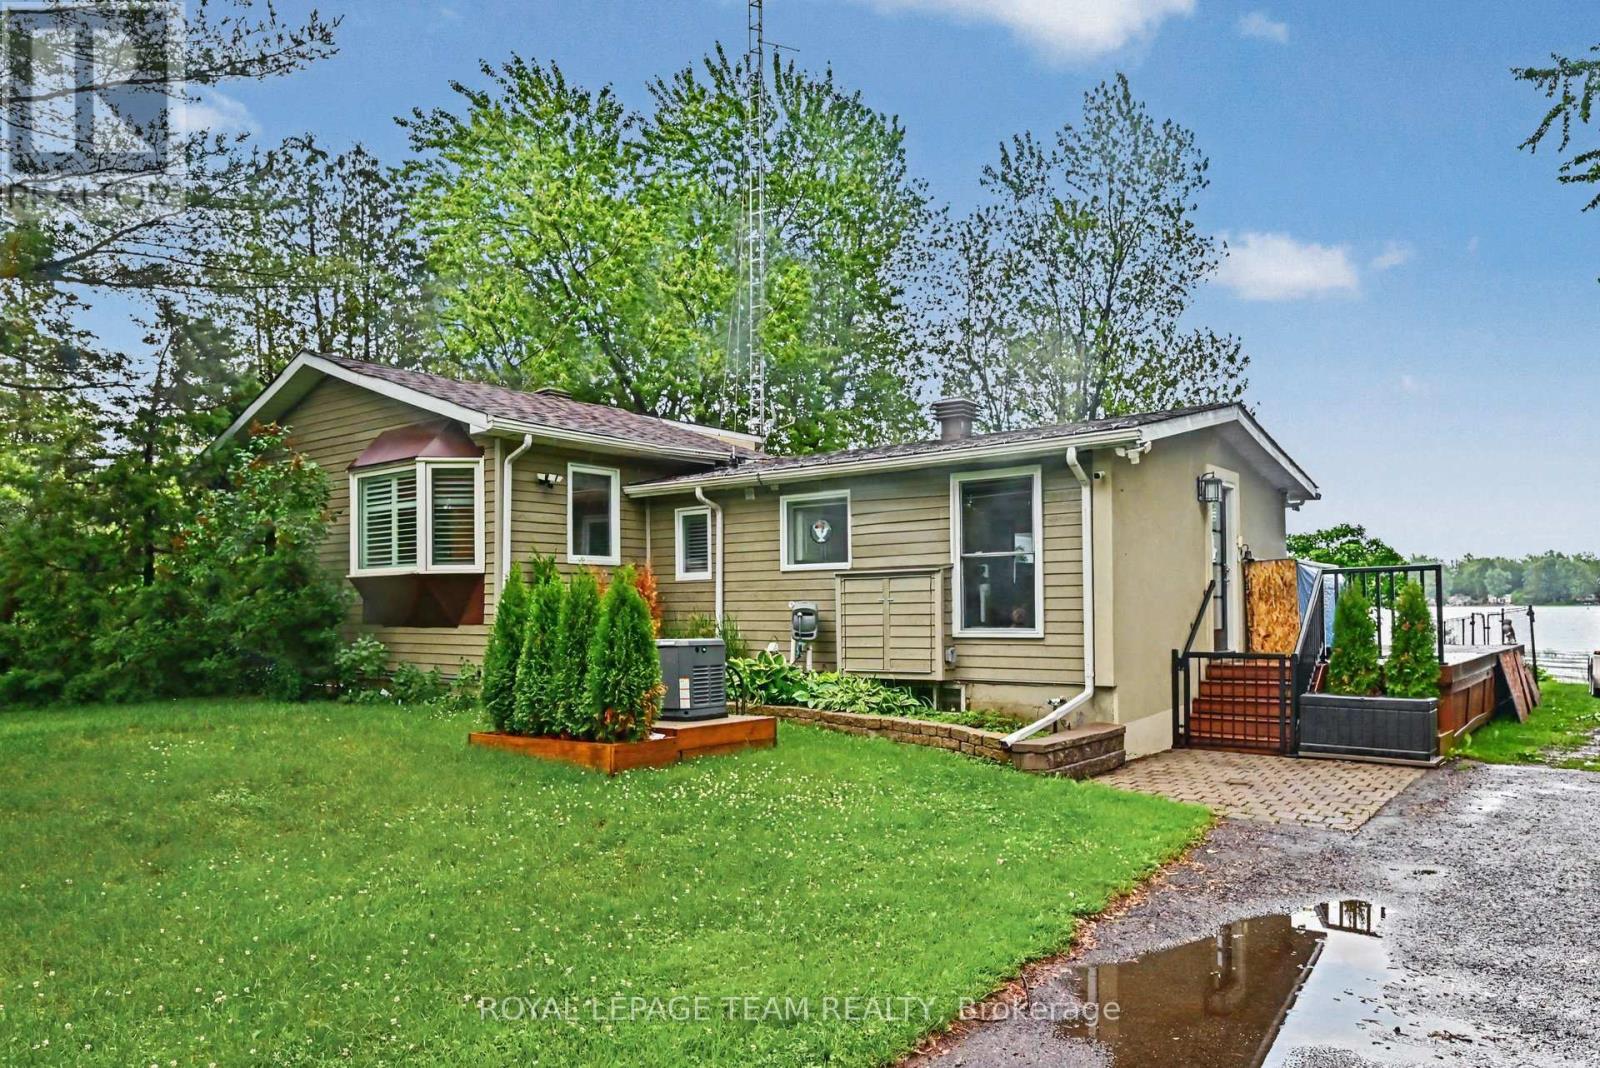
Imagine waking up every day to a stunning view of the Rideau River, where summer can be spent swimming, boating, fishing, or cruising the canal. Located just 40 minutes from downtown Ottawa, this home sits between two locks, giving you access to 40 km of lock-free boating. This charming 2-bedroom, 1-bathroom home offers a comfortable layout, with a primary bedroom that features a spacious walk-in closet. The kitchen has been updated with granite countertops, and the basement provides a large open area that can be finished to suit your needs or enjoyed as an oversized storage space. It's ideal for a playroom, craft room, or movie room. The property also offers a private lot with several high-end improvements already completed. Upgrades include a Generac generator, a high-efficiency furnace (2025), and new front and patio doors. Complete with storage shed & carport. This is a fantastic opportunity to enjoy waterfront living on the Rideau.. (id:56106)

104 - 190 Boundstone Way
Ottawa, Ontario
Welcome to THE TERRAIN model by Uniform at "The Elements of Richardson Ridge." This 2 BEDROOMS, 2 FULL BATHROOMS also boasts a flex room that is can be used as the DINING ROOM or OFFICE. Open concept living features a large eat-up island in the kitchen with quartz counters and S/S appliances. Hardwood flooring throughout the main living areas. The PRIMARY BEDROOM features a 3 pc ensuite, quartz counter, large shower with glass doors and large walk-in closet. Savour your morning coffee watching the sunrise from your balcony or a late day BBQ using the natural gas hookup. The building is fully accessible, with a large elevator and sloped ramps leading to the front entrance. Within walking distance, you'll find the Signature Centre and Kanata Centrum for all your shopping needs. The beautiful Carp River Conservation area is a 4 km paved pathway perfect for walks or bike rides, just steps from your front door. Other nearby trails are the Kanata North Klondike trail system and the Kinzell pond trails. Also close to Kanata's North hi-tech district. Take in the many activities at the Richardson House, the 150 year-old Heritage house community building. This unit also includes a dedicated storage locker and an underground heated parking spot for added convenience. This is a non-smoking condominium including in all units and common areas. 24 hrs irrevocable on offers. *NEW - EV Charging available. Must be approved by the Board.* (id:56106)
25 Kirkstone Private
Ottawa, Ontario
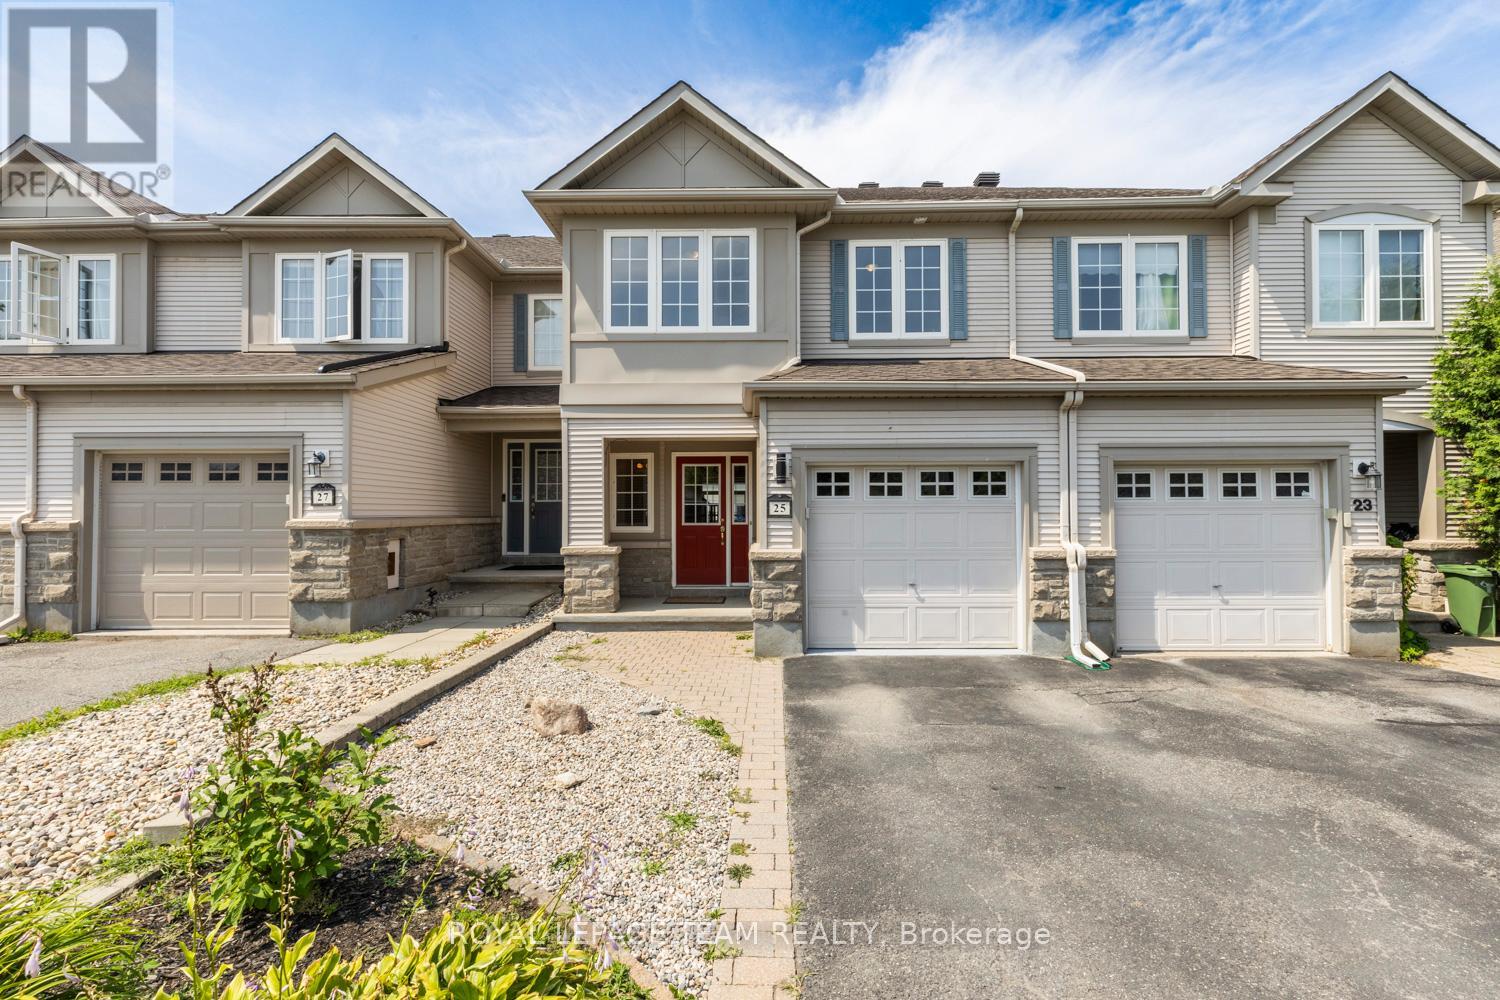
Welcome to Stonebridge! This 3-bedroom townhouse delivers the comfort, space, and convenience today's families are looking for. From the moment you step inside, the main floor layout makes sense. The modern kitchen is the hub of the home, with stainless steel appliances, generous counter space, and a breakfast nook anchored by a raised breakfast bar. The perfect spot for quick weekday meals or catching up over coffee. Large windows fill the main level with natural light from morning to evening. The kitchen flows into a cozy living room made for relaxed nights in, while the spacious dining area, finished with a modern light fixture, gives you room to host family dinners and holiday gatherings alike. Upstairs, the primary bedroom is a true retreat, complete with a private ensuite bathroom and not one but two walk-in closets. Storage will never be an issue here! Two additional bedrooms, each with large closets, offer flexible space for kids, guests, or a quiet den. The second-level laundry room means no more hauling baskets up and down the stairs. A small detail that makes a big difference day to day. The finished lower level adds valuable living space you can shape to fit your life: a home office, a playroom, a gym, or an entertainment hub for movie and game nights. Outside, the rear yard is a low-maintenance oasis, so you spend your weekends enjoying it rather than working on it. The large deck is an entertainer's delight, ready for summer barbecues, morning coffees, and quiet evenings soaking up the peaceful surroundings. Set in Stonebridge, one of Barrhaven's most sought-after communities, this home puts parks, schools, shopping, and everyday amenities within easy reach. Move-in ready and waiting for its next chapter. (id:56106)
100 Sonesta Circle
Ottawa, Ontario
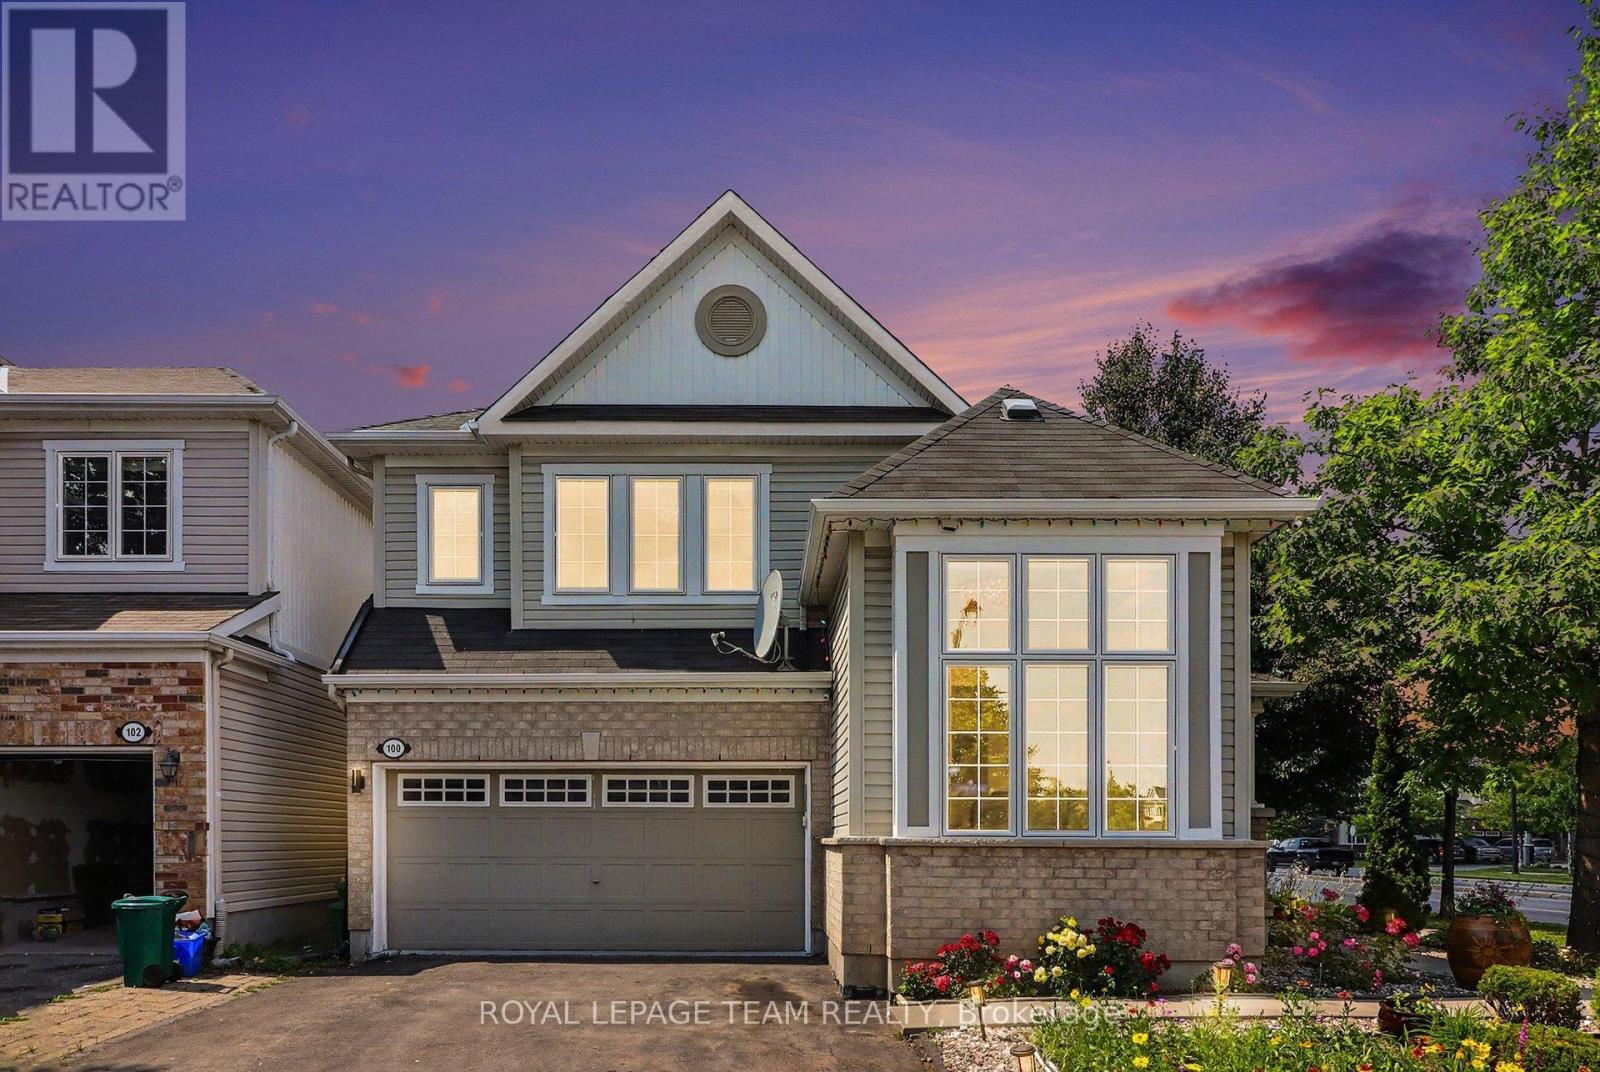
Beautiful corner unit detached home offering exceptional space, comfort, and versatility! The main level features a bright living room with soaring ceilings, a cozy family room with a gas fireplace, a newly renovated eat-in kitchen, renovated powder room and convenient inside access to the double car garage. The upper level boasts a spacious primary bedroom with a walk-in closet and a luxurious 5 piece ensuite featuring a soaker tub and separate shower, along with two additional bedrooms, a full bathroom, and a convenient second floor laundry room. The fully finished basement offers excellent in-law suite potential, complete with a bedroom, full bathroom, large kitchenette, separate laundry, and a spacious multi purpose room ideal as a home office, gym, recreation room or study. The home welcomes you with a beautifully landscaped front yard featuring a charming garden filled with colorful flowering plants, creating excellent curb appeal. Step outside to a fully fenced backyard featuring a gazebo and storage shed, perfect for relaxing or entertaining. Situated on a desirable corner lot, this move in ready home is ideally located with quick and easy access to Highway 417 and just minutes from the Canadian Tire Centre, Tanger Outlets, shopping, restaurants, schools, parks and a wide range of amenities. A fantastic opportunity for growing families, multi generational living or anyone seeking flexible living space in a prime location! (id:56106)