

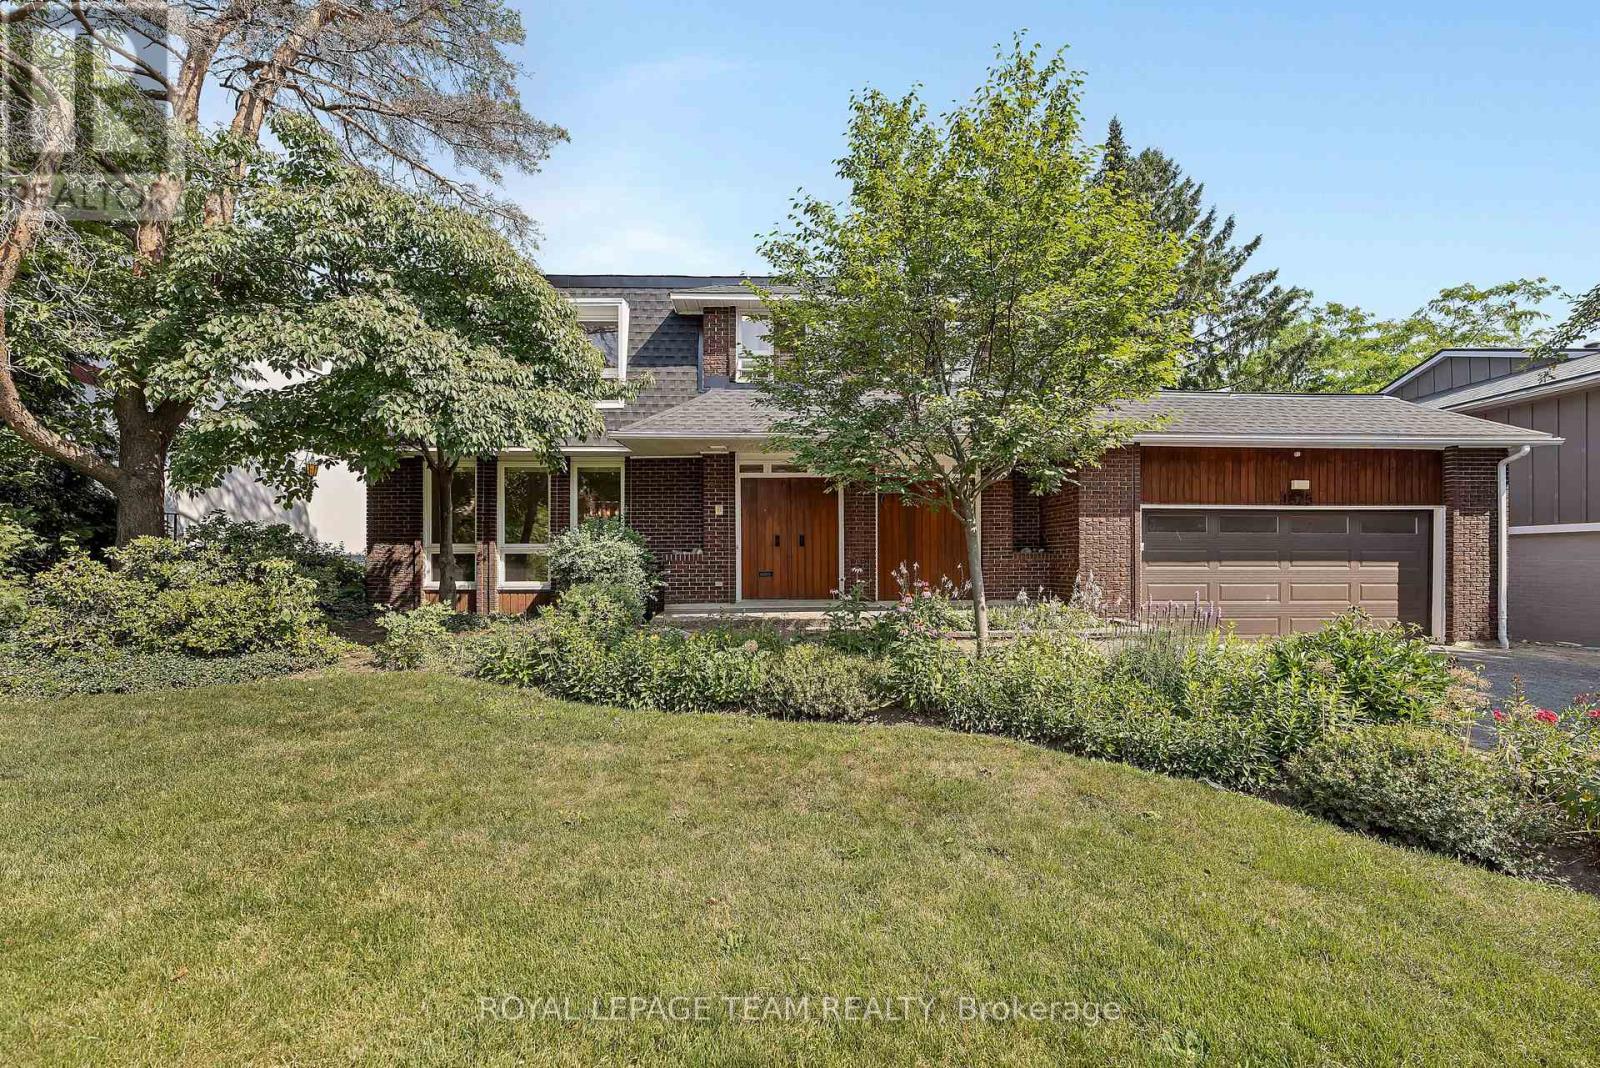
1825 Yale Avenue
Ottawa, Ontario
Open House - Sunday June 21st (2-4) Brand New Roof + Valuable Renovations - Exceptional value you cannot miss. This beautifully updated 5-bedroom, 2.5-bath home delivers exceptional value in a sought-after, family-friendly location. Standout upgrades include a brand new roof (2025) with a transferable 50-year warranty, high-efficiency furnace (2022), fully finished basement with 7'9" ceilings (2025) with bathroom rough-in. Two renovated bathrooms, updated flooring, updated lighting, and fresh paint throughout. Set on a 70' x 100' lot with no rear neighbours, enjoy privacy, curb appeal, and a functional layout ideal for both entertaining and everyday living. The main floor features spacious living and dining areas, a cozy family room with a gas fireplace. Enjoy the bonus of a 3-season sunroom, perfect for relaxing, entertaining, or extending your living space while overlooking the private backyard with no rear neighbours. Quality-built: 12" floor joists, 3/4" plywood subfloors, 12-gauge wiring, radon-tested basement, and monitored alarm system. Steps to top schools, parks, trails, transit, shopping, hospitals, and just 10 minutes to downtown, airport, and train. Some photos are virtually staged. (id:56106)
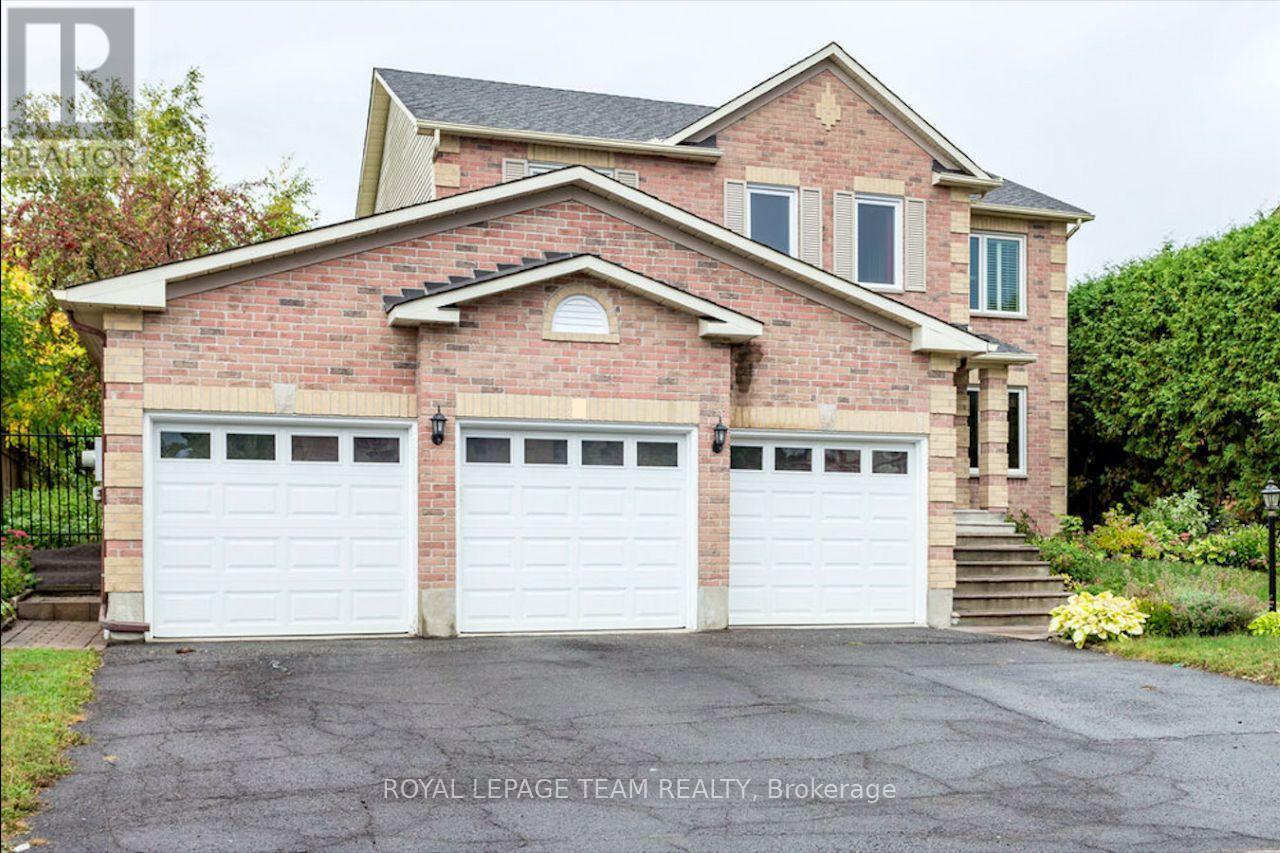
Basement - 3 Tower Hill Crescent
Ottawa, Ontario
An ALL INCLUSIVE basement apartment. Utilities, A/C, heat, and water included in the rental price (internet is tenant's responsibility). This is a recently finished 2-bedroom basement apartment open concept kitchen and living room in the desired Bridlewood neighborhood of Kanata. Very close to shopping & public transit and everything you need. You don't need to have a car to live comfortably in this wonderful unit, but if you have a car no problem. You will have a single garage for your car. Utilities and WiFi are included in the the rent price! Tenant has his/her own independent entrance. This is a NO-SMOKING, NO-PET territory. Note: Subject property is the 2-bedroom basement of the building. Attention Applicants: if you are interested as the first step please download the rental application attached to this listing and send it to me at yes@realottawa.ca. The landlord needs to know some information about any applicants. The rental application makes no obligation for you. (id:56106)
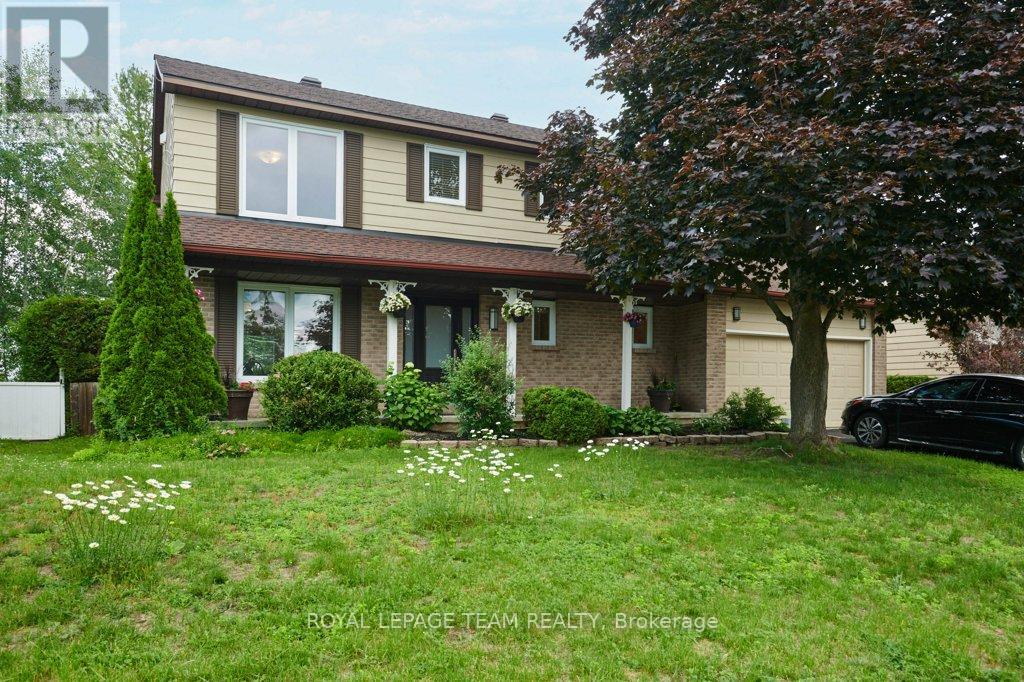
332 Liard Street
Ottawa, Ontario
Welcome to this well-built 3+1-bedroom, 3.5-bathroom, 2-car-garage home on a private, treed lot in the welcoming community of Stittsville, offering peaceful living just steps to Stittsville Main Street and a quick drive to Kanata, with its many shops, restaurants, schools, and amenities. Thoughtfully renovated when they moved in, it features refinished hardwood floors throughout the main level, a completely redesigned Kitchen Craft kitchen with stainless steel appliances, triple the original counter space, and expansive windows overlooking the backyard. The bright family room with a wood-burning fireplace opens to a spacious rear deck via newer patio doors, creating the perfect indoor-outdoor living space. Upstairs, there are three generous bedrooms, including an updated primary ensuite, and all bathrooms have been tastefully renovated. The finished basement provides a large recreation room, an additional bedroom or office, a full bathroom, and an enlarged egress window. Hunter Douglas blinds (with transferable warranty), updated windows, roof, and a private backyard complete this family home. (id:56106)
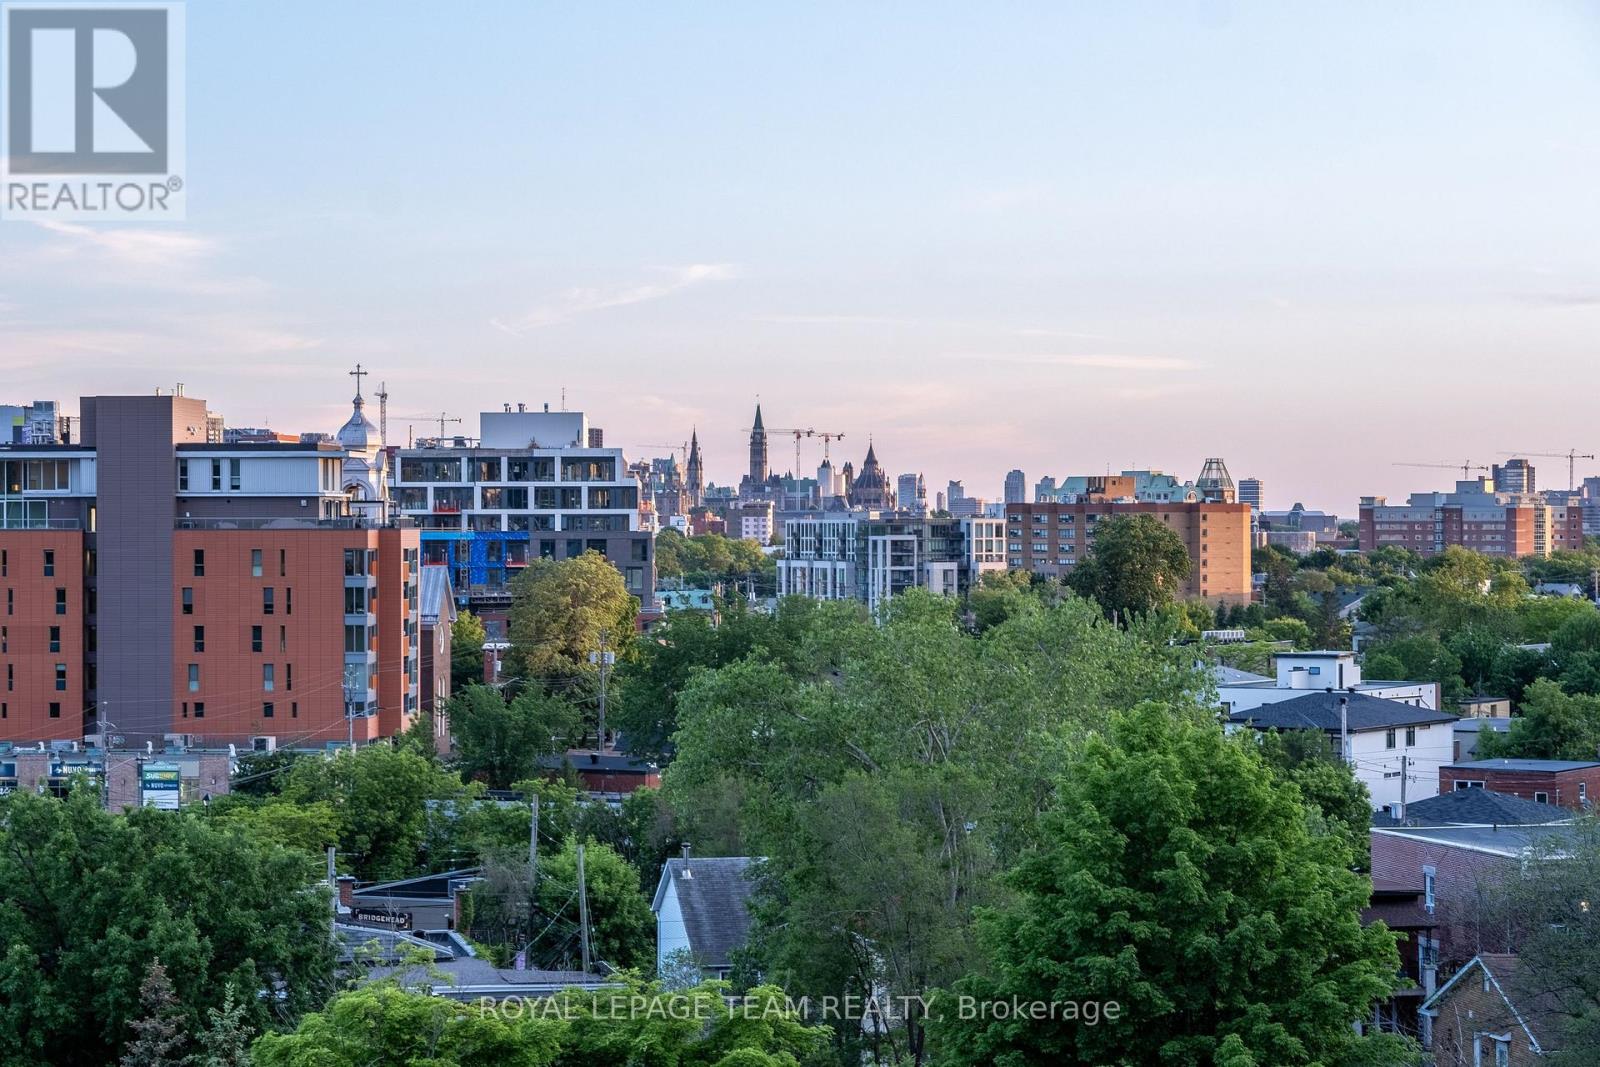
506 - 7 Marquette Avenue
Ottawa, Ontario
Hovering above the treetops in the heart of Beechwood Village, this bright fifth-floor corner suite at The Kavanaugh offers an exceptional blend of style, comfort, andlocation. Expansive floor-to-ceiling windows flood the open-concept living space with natural light, while the beautifully appointed kitchen features stone countertops, stainless steel appliances, abundant cabinetry, and a spacious island overlooking theneighbourhood below. Two bright and spacious bedrooms provide comfortable, flexible living, complemented by two stylish bathrooms, in-suite laundry, underground parking, and a storage locker. Enjoy sipping wine and surveying the landscape and city scenes from your covered balcony, then take advantage of outstanding building amenities including a rooftop terrace, fitness centre, party room, guest suite, workshop, bicycle repair station, pet wash, car wash, and visitor parking. Just steps from Beechwood's cafés, restaurants, shops, parks, and the Rideau River pathways, with downtown Ottawa only minutes away. (id:56106)
289 Montfort Street
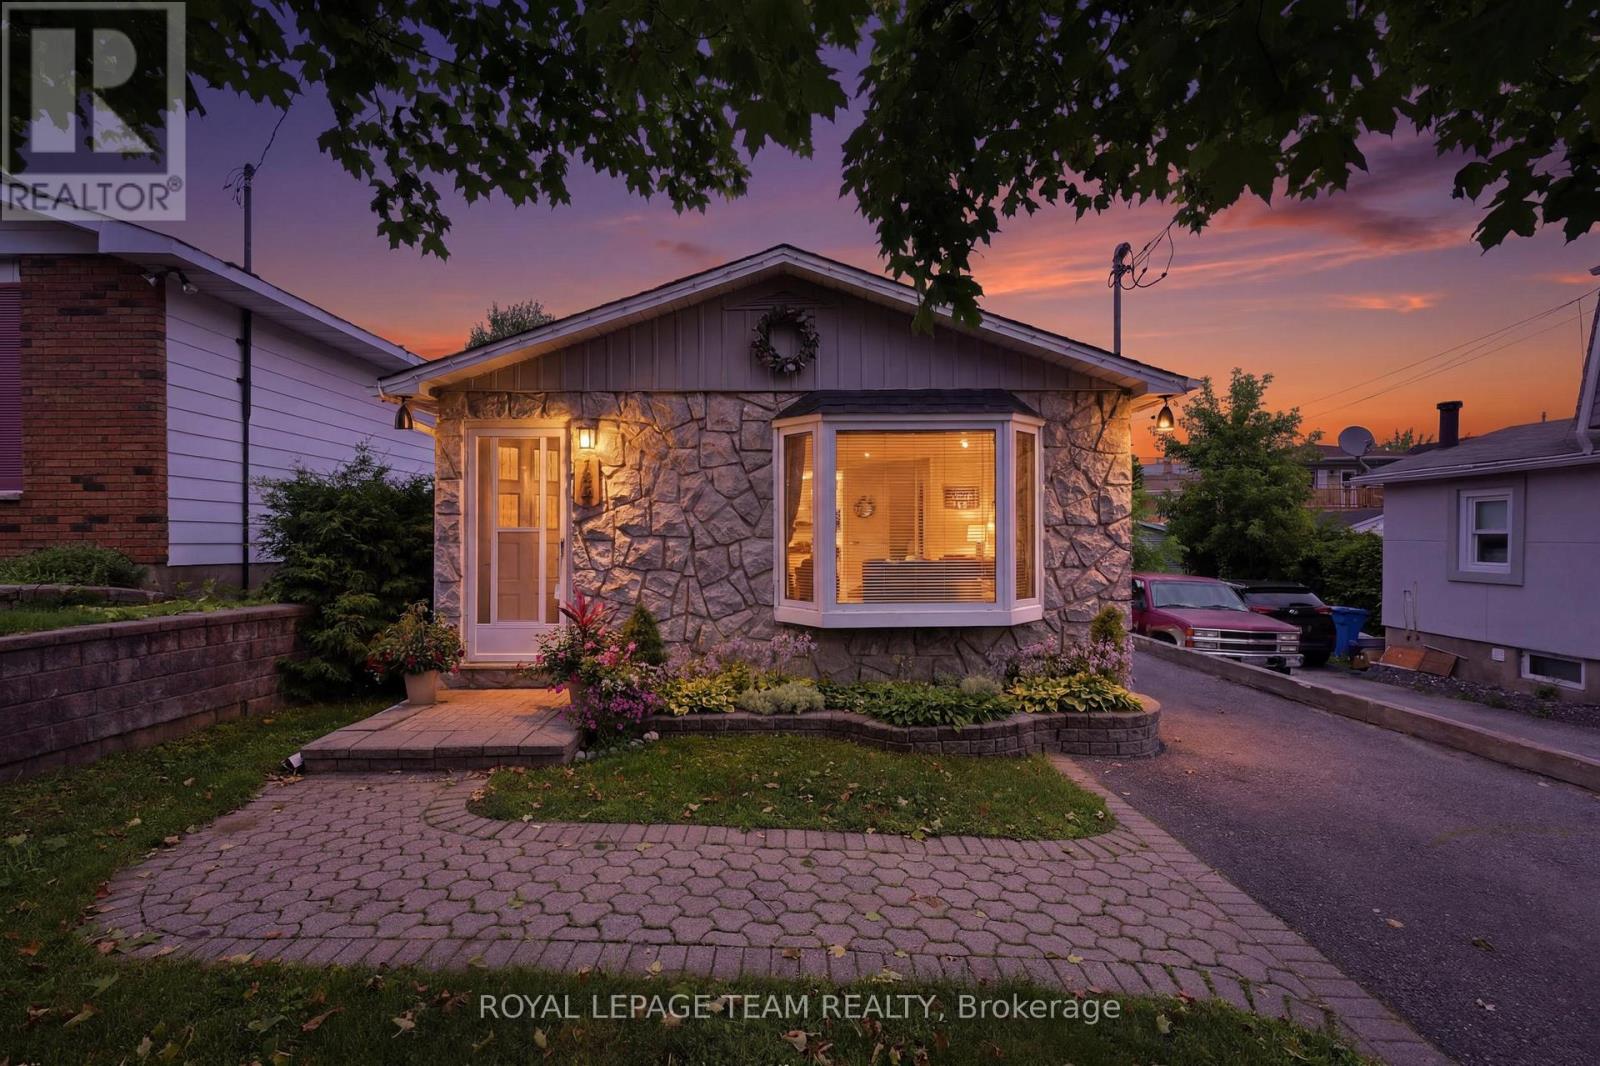
Ottawa, Ontario
Charming backsplit home where modern comfort meets everyday family living. Thoughtfully updated from top to bottom, this turnkey property offers the perfect space to settle in, relax, and enjoy everything this welcoming neighbourhood has to offer. Step inside and discover a bright, functional layout featuring three generous-sized bedrooms, beautifully updated bathrooms, a stylish kitchen with contemporary finishes and new flooring throughout. The finished lower level adds valuable living space, perfect for movie nights, a home office, a kids' retreat, a fitness area, or simply a cozy place to unwind. Enjoy the confidence that comes with numerous recent upgrades, including a new furnace, air conditioning system, ductwork, gas line, electric hot water tank and foundation improvements. Every detail has been carefully considered to create a home that is both comfortable and worry-free. Outside, the private backyard becomes your own personal retreat, ideal for summer barbecues, gardening, or relaxing after a busy day. The 12' x 8' powered prefab shed offers endless possibilities as a workshop, hobby space, or extra storage solution. Perfectly situated near Downtown, Beechwood Village, Montfort Hospital, schools, parks, shopping, public transit, and the scenic Aviation Parkway pathways, this home places you close to the best of Ottawa's east-end amenities while offering the warmth and charm of an established community. Whether you're starting a family, downsizing, or looking for a home that's truly move-in ready, this home is an opportunity to enjoy comfort, convenience, and a lifestyle you'll love. (id:56106)
218 Rideau Street
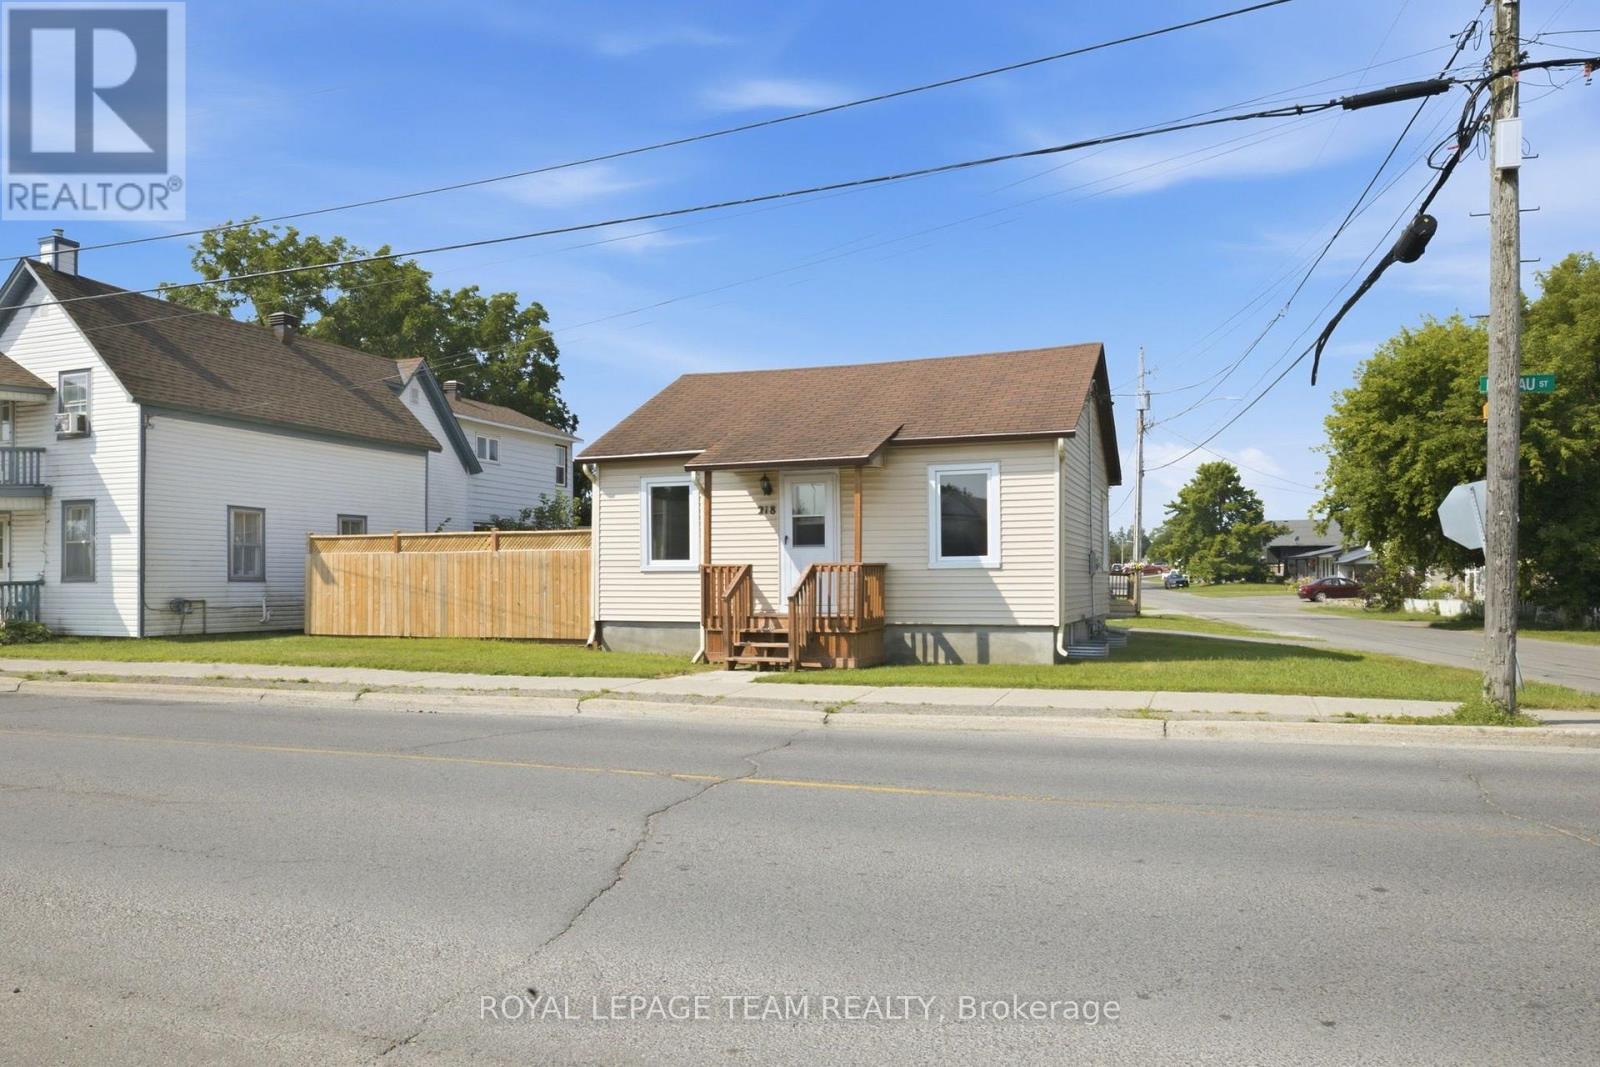
North Grenville, Ontario
Welcome to the heart of Kemptville, where comfort, convenience, and value come together in this charming bungalow. Perfect for first-time buyers, downsizers, or investors, this well-maintained bungalow offers an inviting layout with two bedrooms on the main floor, a beautifully renovated full bathroom, and a spacious eat-in kitchen that's ideal for everyday living. Step directly from the kitchen into the screened-in porch, creating the perfect spot to enjoy your morning coffee, unwind with a good book, or entertain friends while overlooking the fully fenced backyard. The finished lower level expands your living space with a bright recreation room featuring large windows that fill the area with natural light, along with a generous laundry area and plenty of storage. Outside, the private fenced yard offers a secure space for children and pets to play, while the driveway provides parking for two vehicles. Situated in the heart of Kemptville, you'll enjoy the convenience of being just minutes from local shops, restaurants, schools, parks, and everyday amenities. This welcoming community offers small-town charm with easy access to Highway 416, making commuting to Ottawa simple while enjoying a relaxed lifestyle close to the Rideau River and the area's many recreational opportunities.Whether you're searching for your first home, looking to simplify your lifestyle, or adding to your investment portfolio, this is an excellent opportunity to own an affordable home in one of North Grenville's most desirable communities. (id:56106)
B - 1420 Raven Avenue
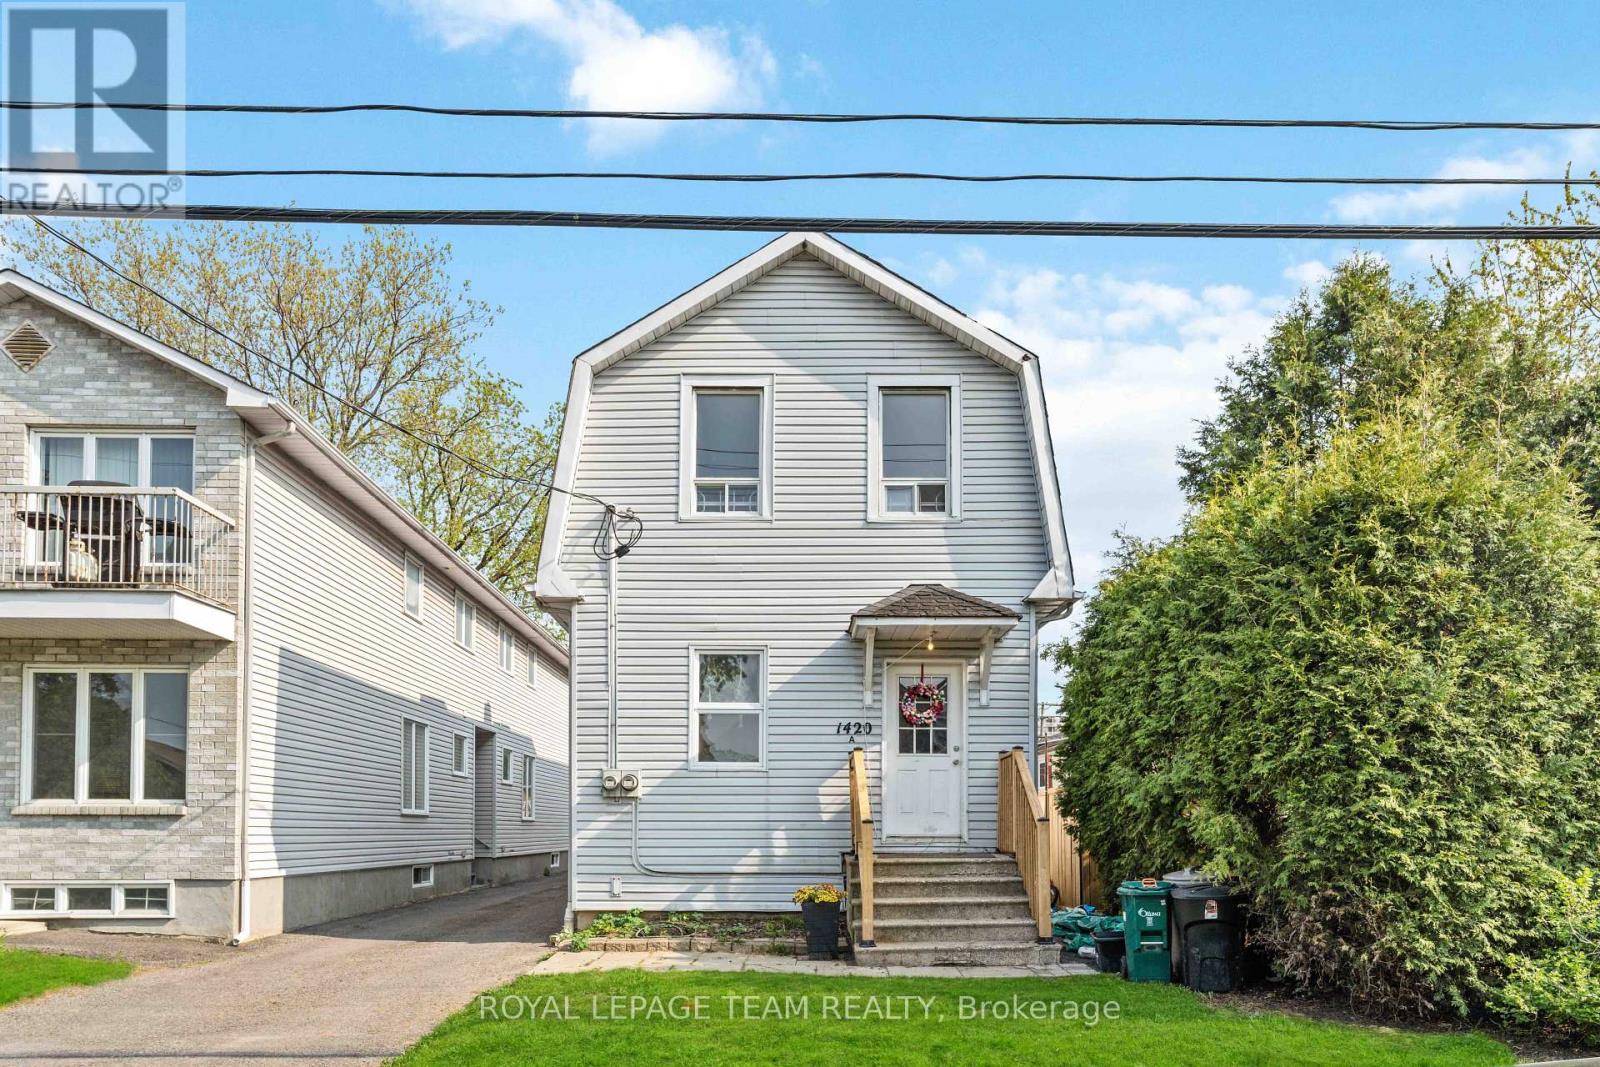
Ottawa, Ontario
Bright and spacious 2-storey rear unit available for lease in the heart of Carlington! This well-maintained home features 1 bedroom and a full bathroom on the upper level, with a spacious downstairs den and a convenient 3-piece bathroom on the lower level. Laminate flooring runs throughout, and the functional layout is filled with natural light, offering flexible living space for a variety of needs. Enjoy the privacy of your own entrance, a large front porch, and an expansive private balcony, perfect for your morning coffee or relaxing at the end of the day. One parking space is included in the rent. Ideally located close to shopping, schools, parks, public transit, and everyday amenities, with easy access to major routes and downtown Ottawa. A fantastic opportunity to enjoy comfortable, convenient living in a sought-after central neighbourhood. Available immediately. Tenant is responsible for all utilities. (id:56106)
5529 Lion Street
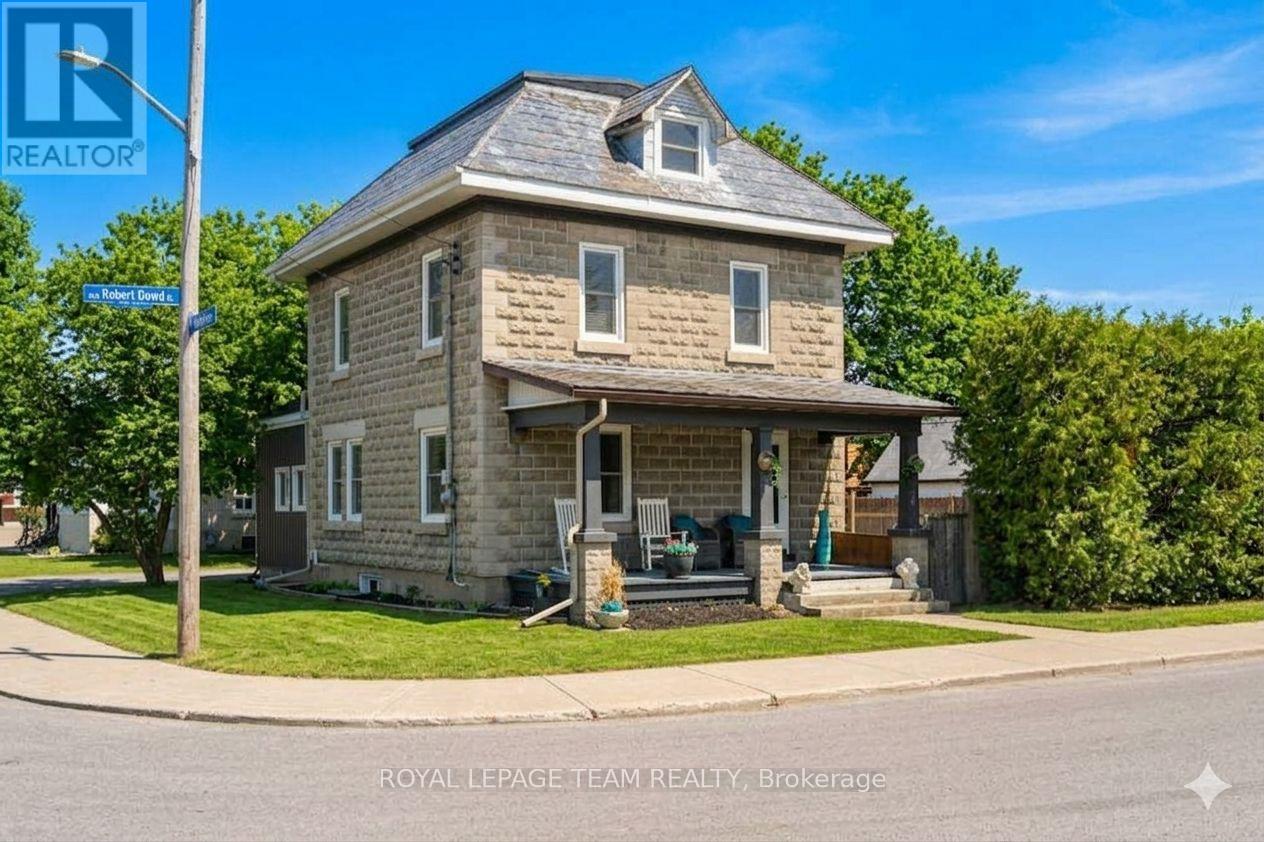
Ottawa, Ontario
HGTV VIBES IN OSGOODE - TOTALLY TURN-KEY WITH A HISTORIC TWIST! Stop compromising between modern luxury and character charm. This stunning corner-lot masterpiece has been completely transformed since 2020, blending state-of-the-art upgrades with breathtaking historic details. THE SHOWSTOPPERS: Chef's Dream Kitchen: Custom white shaker cabinets, gleaming granite countertops, high-end GE stainless appliances, and a massive 32" farmhouse sink. Historic Soul: Jaw-dropping, professionally refinished original 1920 tin ceilings and crown mouldings. Spa-Like Retreat: A gorgeous upper bath featuring a custom barn-board accent wall and a deep porcelain soaking tub. Plus, a brand-new primary walk-in closet! The Ultimate Bonus: A 30 x 15 foot, authentic original barn with a loft-perfect for an epic workshop, home business, or studio. ZERO TO-DO LIST: new furnace (2024), well (2025), AC/HWT (2020) and flawless new flooring throughout. UNBEATABLE SMALL-TOWN CONVENIENCE Live the village lifestyle without sacrificing convenience. You are within easy walking distance to the local public school, post office, and general store, and just a quick 2-minute drive to the grocery store. Enjoy a peaceful community vibe with. Just turn the key and move right in! Book your tour before it's gone. Buyer to confirm all room sizes. Utilities: Gas & Hydro 2024/2025: $1,479/$1,663 & $2,274/$2,400. (id:56106)
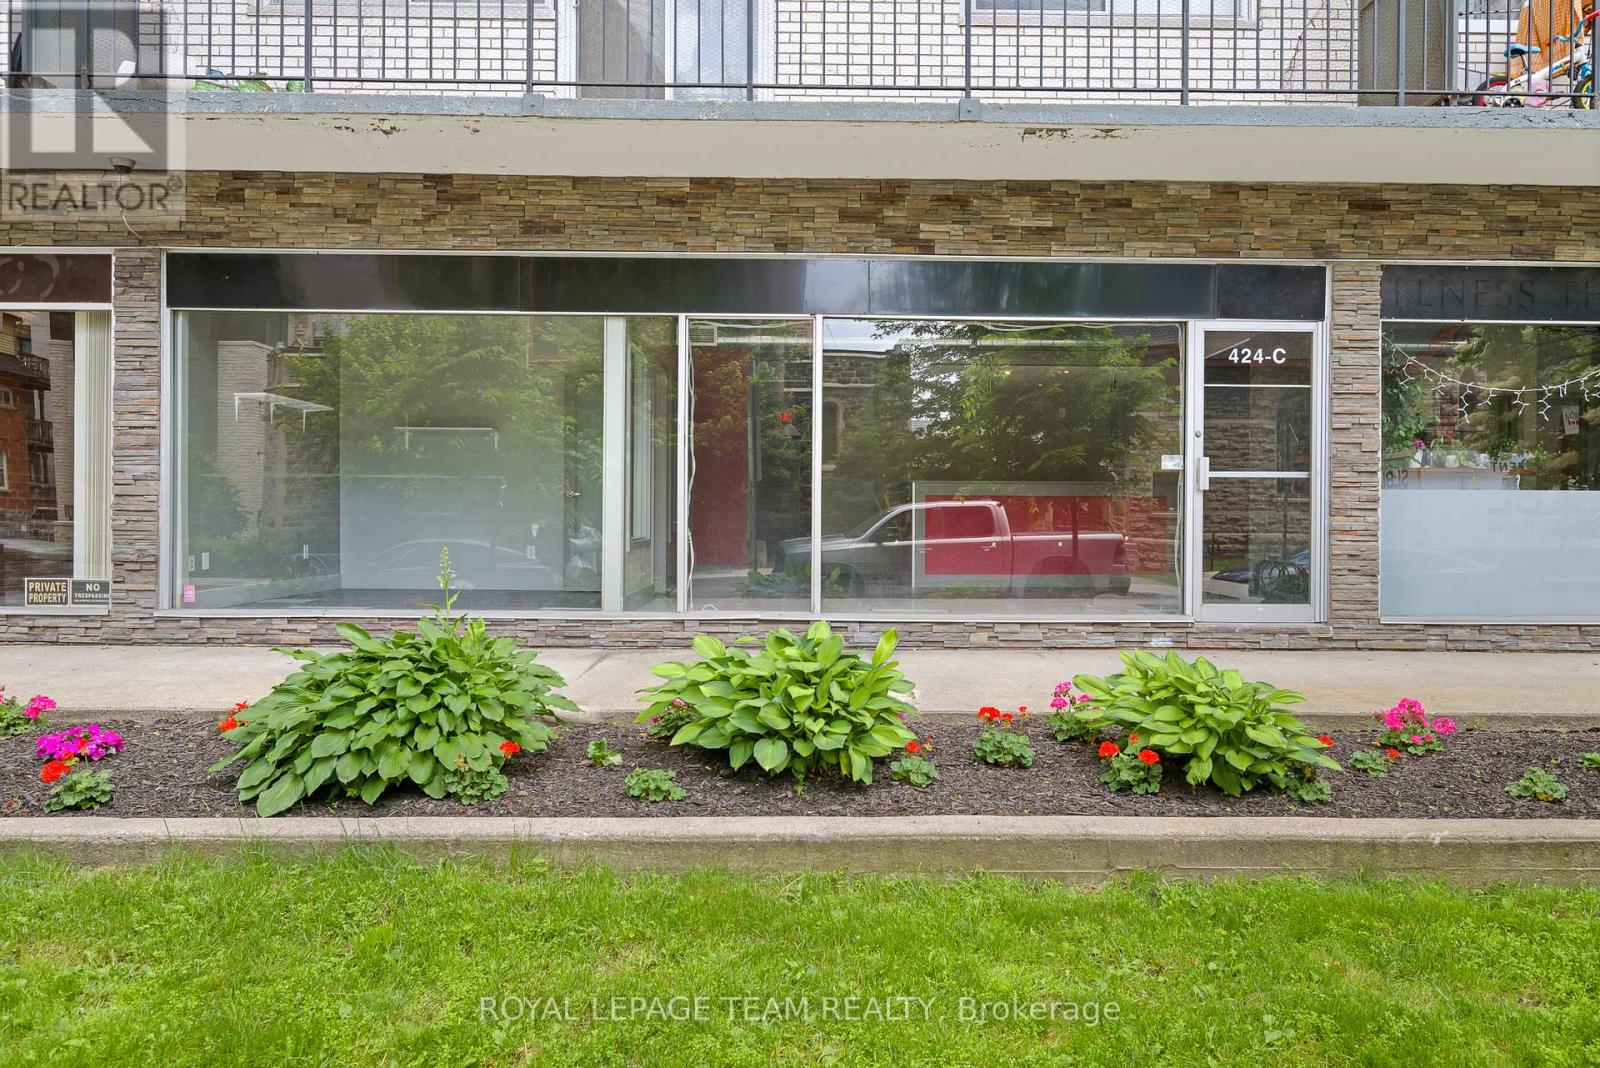
C - 424 Queen Street
Ottawa, Ontario
Perfect opportunity to lease this downtown Ottawa Retail/Office space with amazing proximity to Parliament Hill, Stores and LRT. Position your business where all the action is. These units have rear access from the parking lot and there is ample street and lot parking. The unit includes utilities and 2 parking spaces included in the rent. Large bright windows. (id:56106)
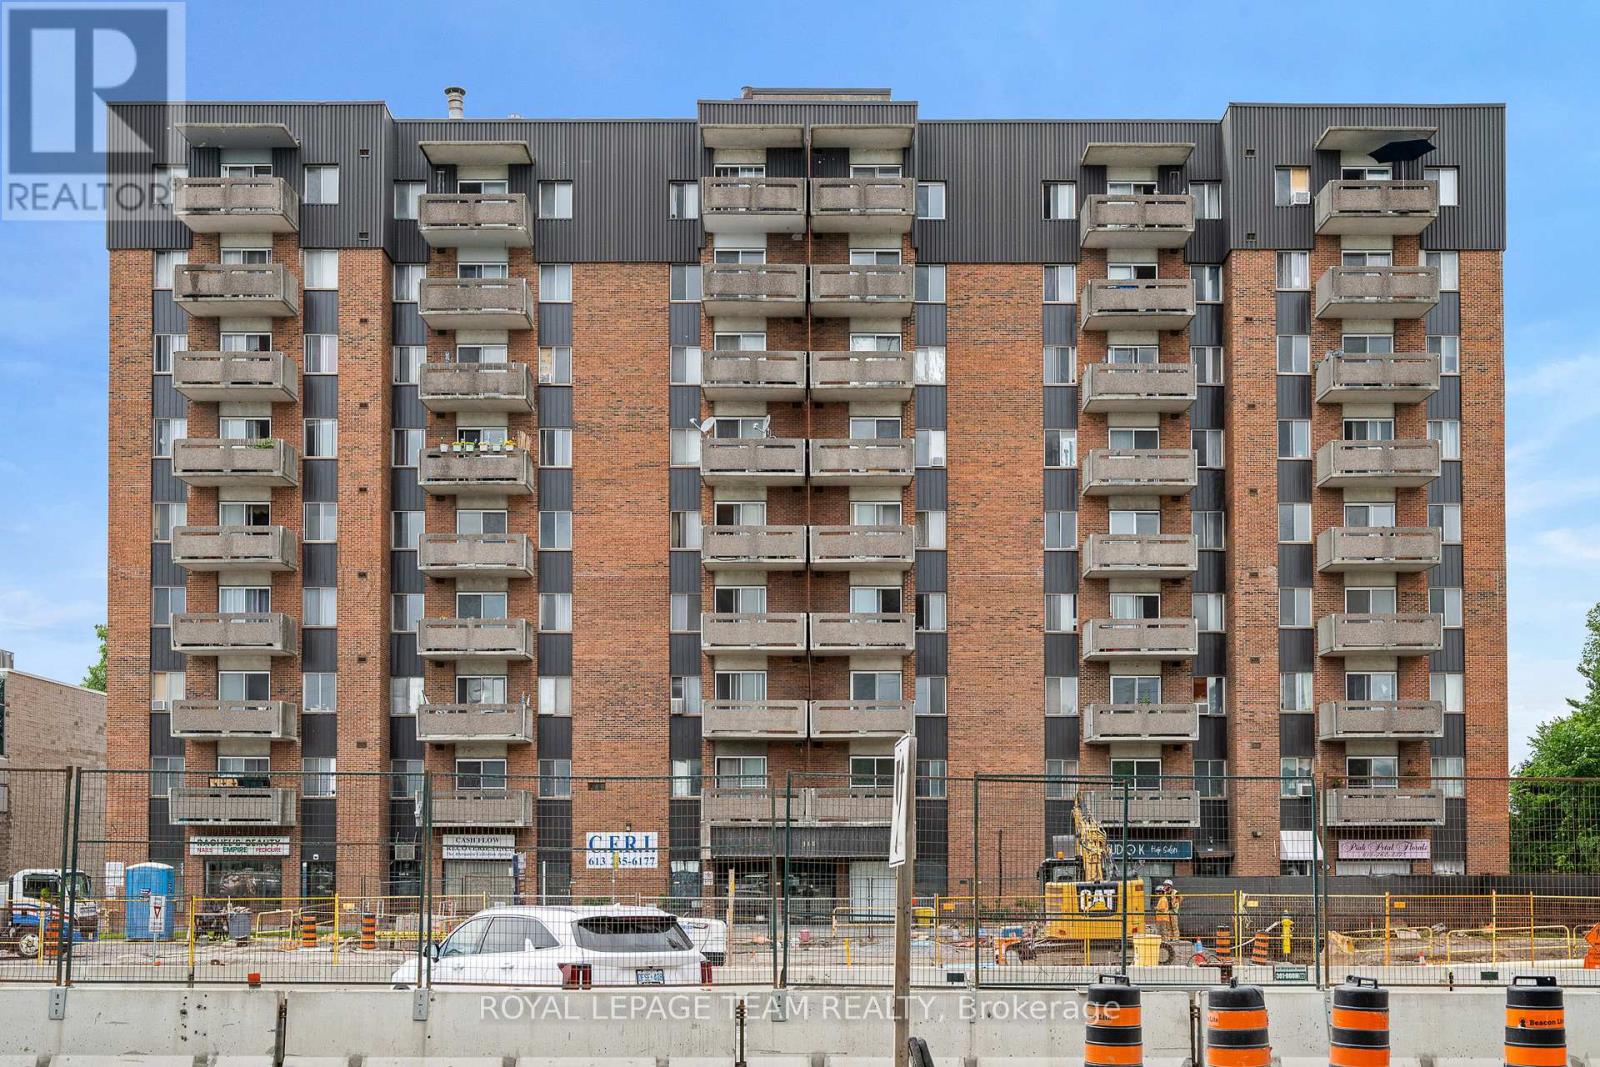
945 Richmond Road
Ottawa, Ontario
Grab this opportunity while it's gone. This ground floor retail unit is located just steps from the intersection at Woodroffe Avenue. Formerly a Hair salon most of the plumbing infrastructure is still in place or renovate to your own needs. Take advantage of the exposure from the new LRT line which is crossing right in front of the unit. This provides convenient access to clients from anywhere in the city. There are signage opportunities. Three spots included with the rent as well as additional visitor parking. You will also have access to the building's washers and dryers. (id:56106)
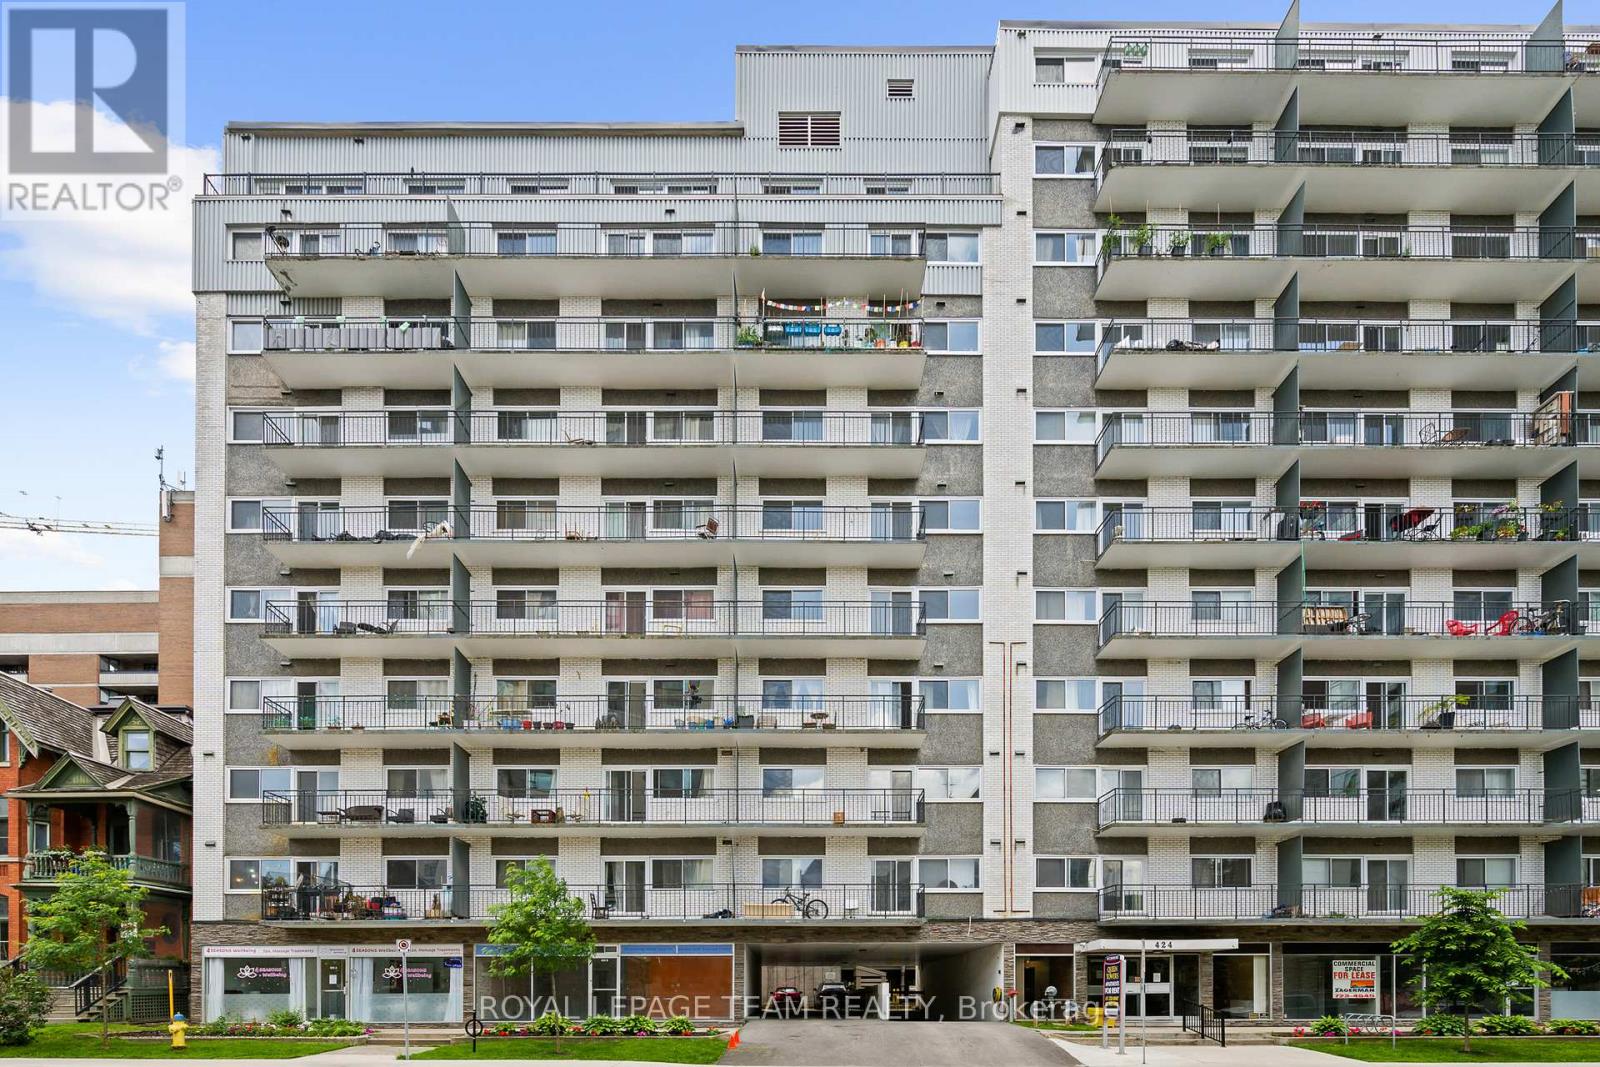
B - 424 Queen Street
Ottawa, Ontario
Perfect opportunity to lease this downtown Ottawa Retail/Office space with amazing proximity to Parliament Hill, Stores and LRT. Position your business where all the action is. These units have rear access from the parking lot and there is ample street and lot parking. The unit includes utilities and 2 parking spaces included in the rent. Large bright windows. (id:56106)
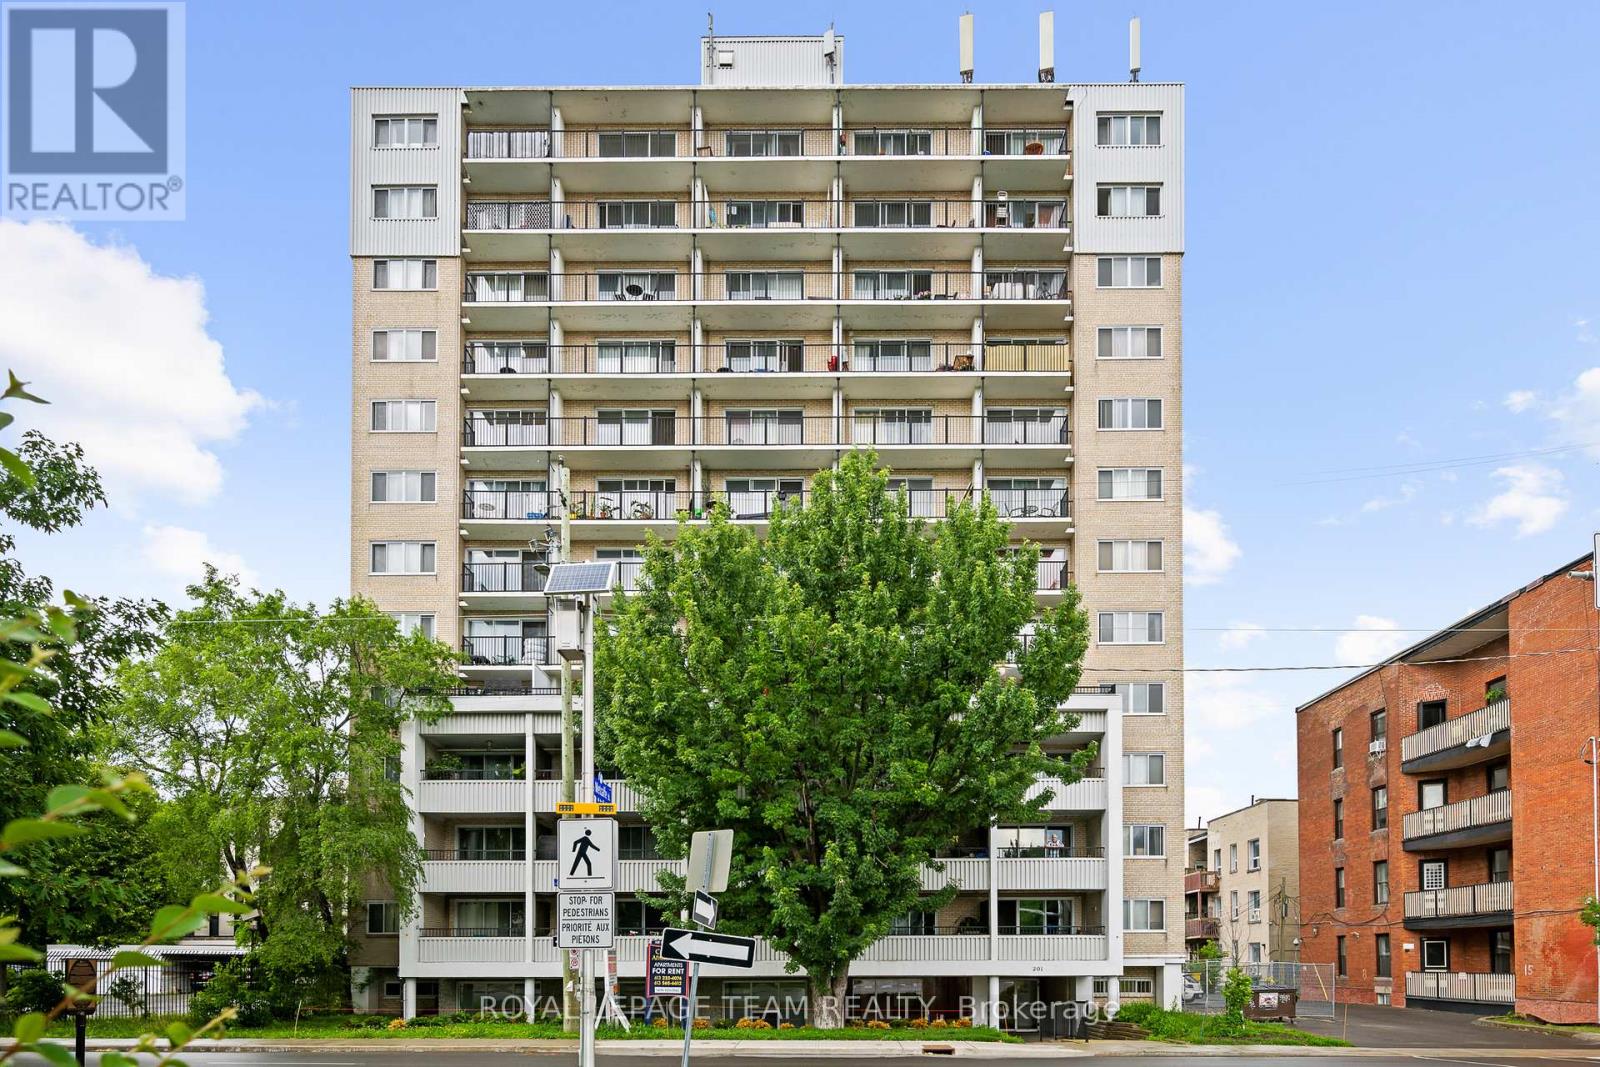
201 Mcleod Street
Ottawa, Ontario
Excellent opportunity to base your business from this well located office/retail unit just steps from Elgin Street. Amazing exposure across from the Canadian Museum of Nature and the access point to Metcalfe Street. This is a ground floor suite. There is parking behind the building and the unit includes 2 parking spaces in the rent. Signage is available. The rent is $3800/mth plus HST and utilities are included. The unit is vacant and we can accommodate immediate occupancy. (Note:Shared washrooms with apartment building) (id:56106)
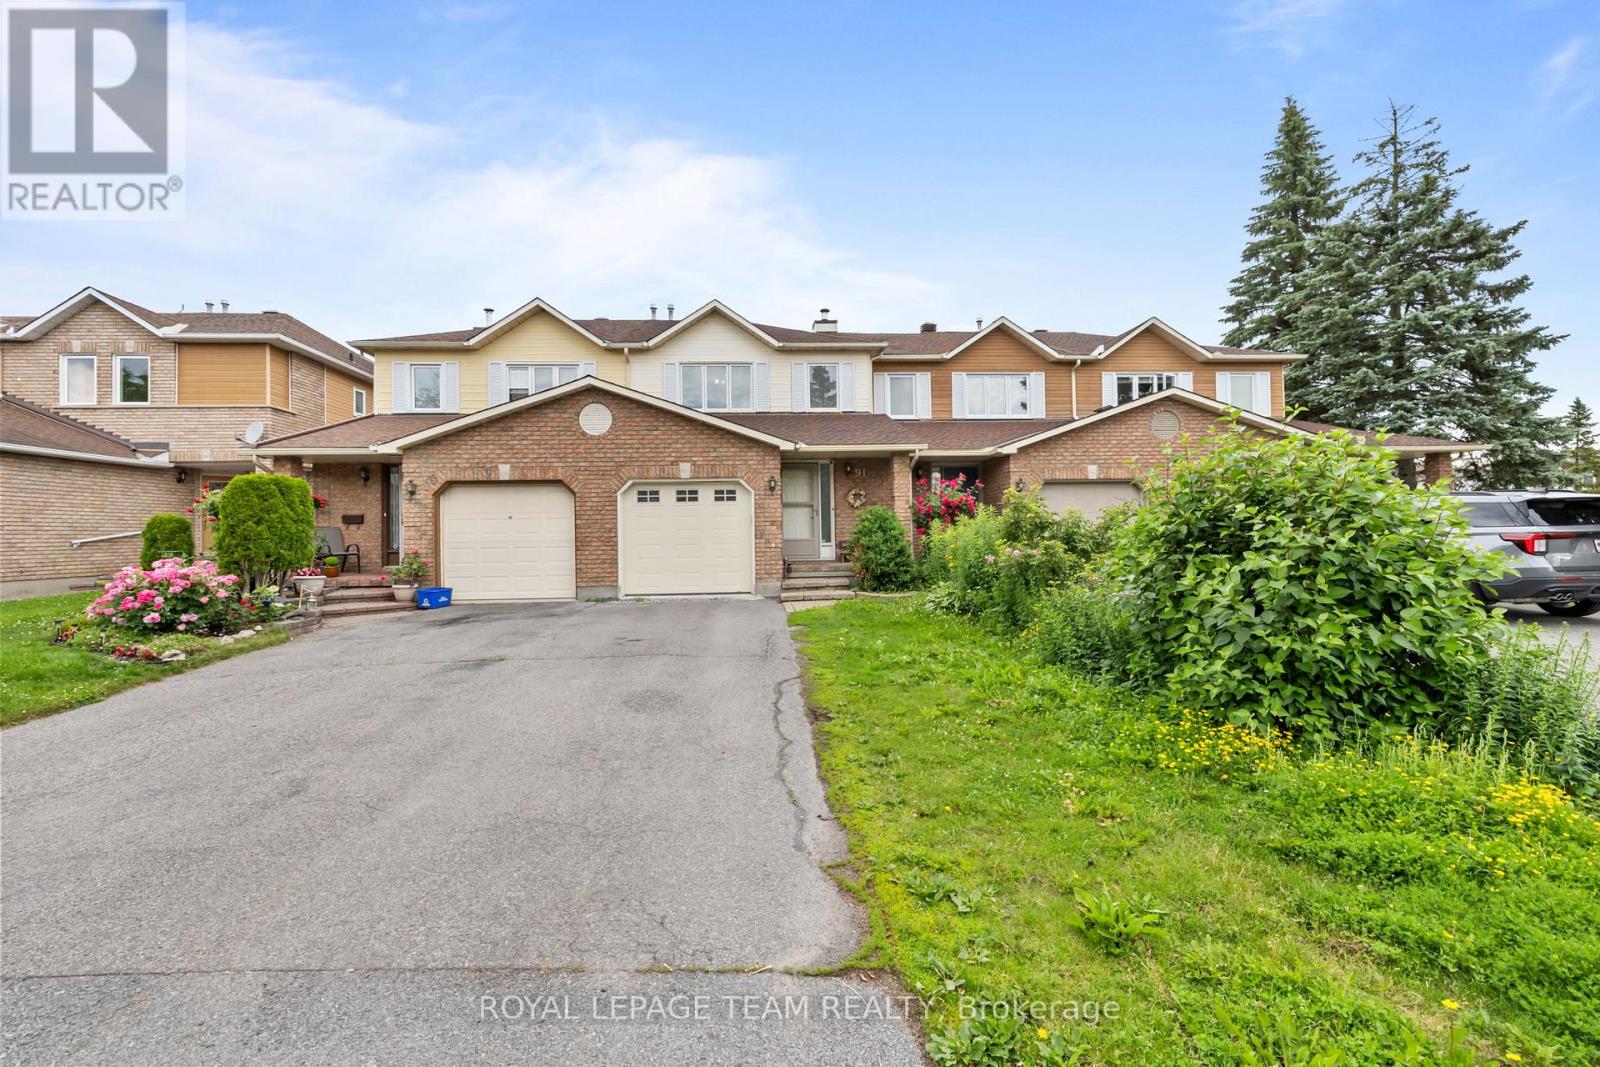
91 Winnegreen Court
Ottawa, Ontario
PREPARE TO FALL IN LOVE! Welcome to 91 Winnegreen Court, a beautifully maintained 3-bedroom townhome tucked away on a quiet court in the sought-after Hunt Club neighbourhood. Ideally located close to parks, schools, shopping, recreation trails, transit, and convenient access to Highway 417, this home offers the perfect blend of comfort and convenience. Step inside to a spacious foyer with inside access to the garage and discover a bright, open-concept main floor designed for everyday living and entertaining. The inviting living room is centred around a cozy wood-burning fireplace with a stunning stone surround, while the dining area flows seamlessly into the kitchen featuring ample cabinetry and counter space. Patio doors lead to the fully fenced backyard, creating the perfect outdoor retreat. Upstairs, you'll find three generously sized bedrooms, including a primary suite with wall-to-wall closets and a 2-piece ensuite. The third bedroom boasts an oversized closet, providing exceptional storage space. An updated full bathroom completes the second level. The finished basement (2023) significantly expands your living space and features a large window, smooth ceilings, and pot lights, making it ideal for a family room, home office, gym, or playroom. An attached garage and two driveway spaces provide ample parking. This move-in-ready home is one you won't want to miss! Upgrades include a new roof (2025) with a 50-year transferable warranty, and the fully finished basement (2023), chimney (2020), windows (2017), washer, dryer and garage door (2011), OWNED on-demand hot water system and furnace (2010). (id:56106)
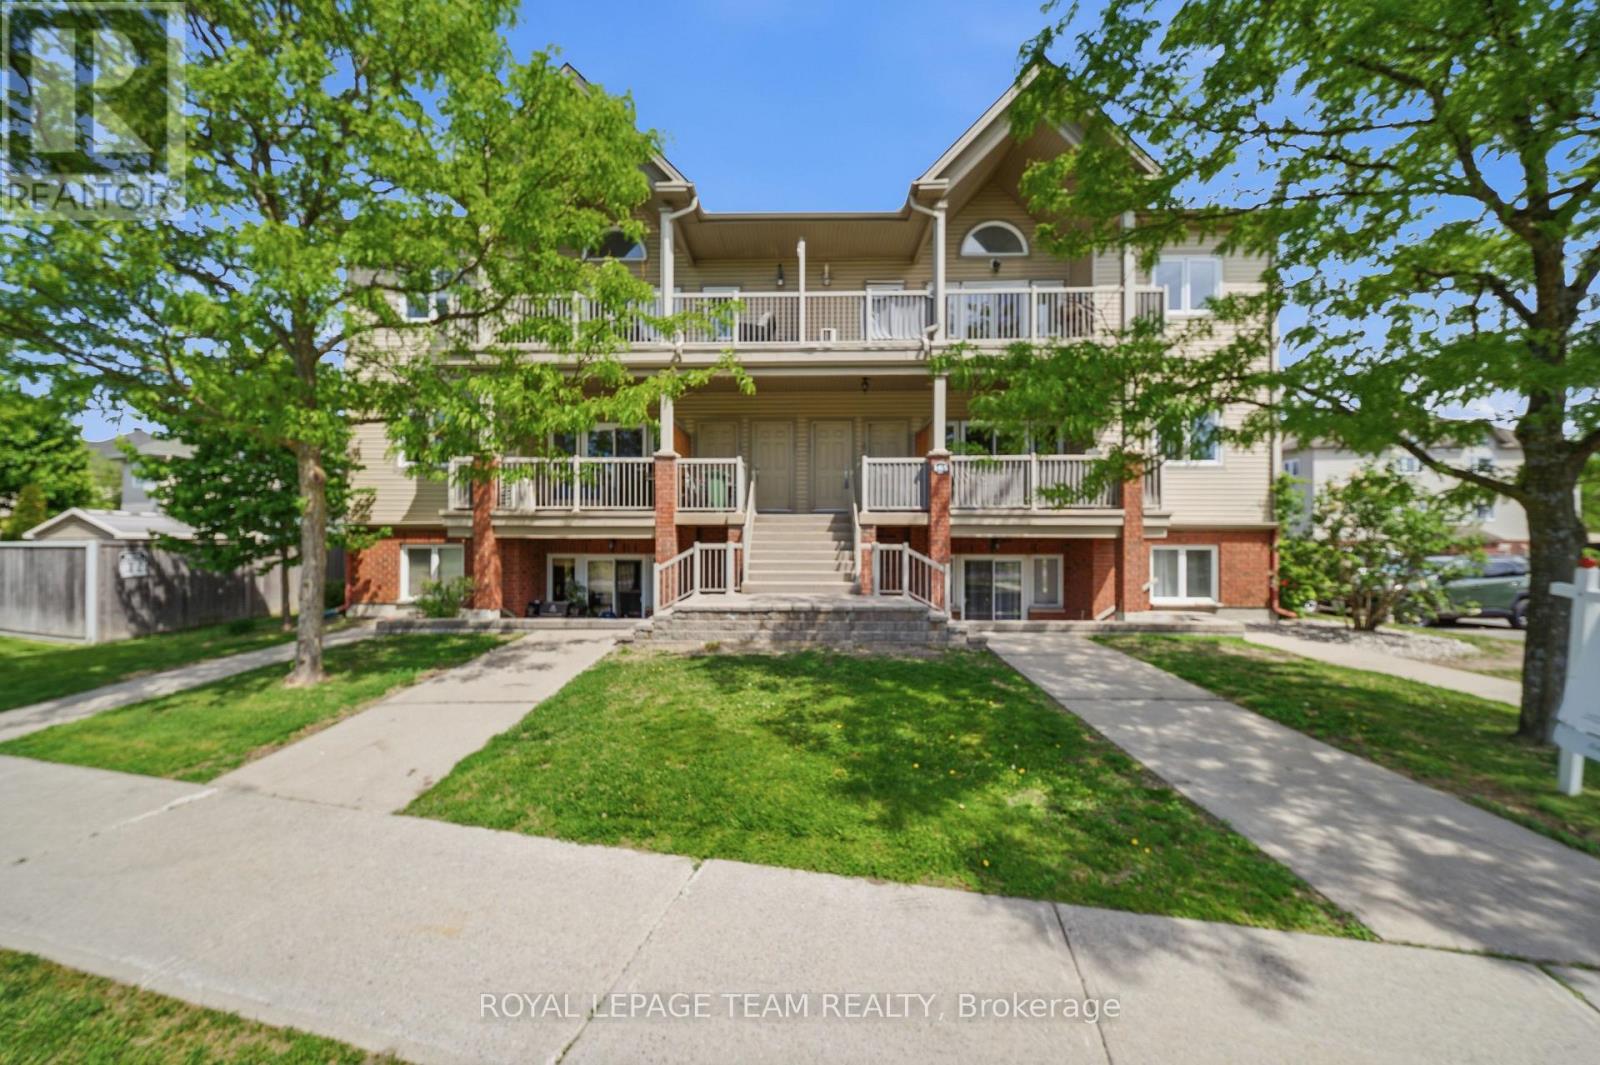
9 - 165 Waterbridge Drive
Ottawa, Ontario
Soaring 11' vaulted ceilings, a private balcony and 2 owned parking spaces set this stylish upper-level condo apart in the heart of Barrhaven's sought-after Chapman Mills community. Thoughtfully designed for easy living, this move-in ready home offers 2 bedrooms, 1 bathroom and a bright, functional layout finished with oak hardwood flooring, updated kitchen cabinetry and convenient in-suite laundry. The open-concept living and dining area feels bright and spacious with the vaulted ceiling and clerestory window that fills the space with natural light, while the spacious balcony extends your living space outdoors, creating the perfect spot to unwind or entertain. In the primary bedroom, a partial vaulted ceiling and clerestory window continue the home's bright, airy feel, while the second bedroom offers flexibility for family, guests, or a home office. Whether you're purchasing your first home, simplifying your lifestyle, or looking for a smart investment, this property offers the comfort and convenience of low-maintenance living without sacrificing space or style. Located in the heart of Chapman Mills, you'll enjoy the convenience of having shopping, restaurants, cafés and everyday essentials just minutes from your door. Scenic walking trails, parks, golf courses and recreation facilities are all nearby, while quick access to major routes, public transit, Highway 416, the airport and downtown Ottawa makes commuting across the city effortless. A turnkey opportunity in one of Barrhaven's most convenient and connected neighbourhoods. (id:56106)
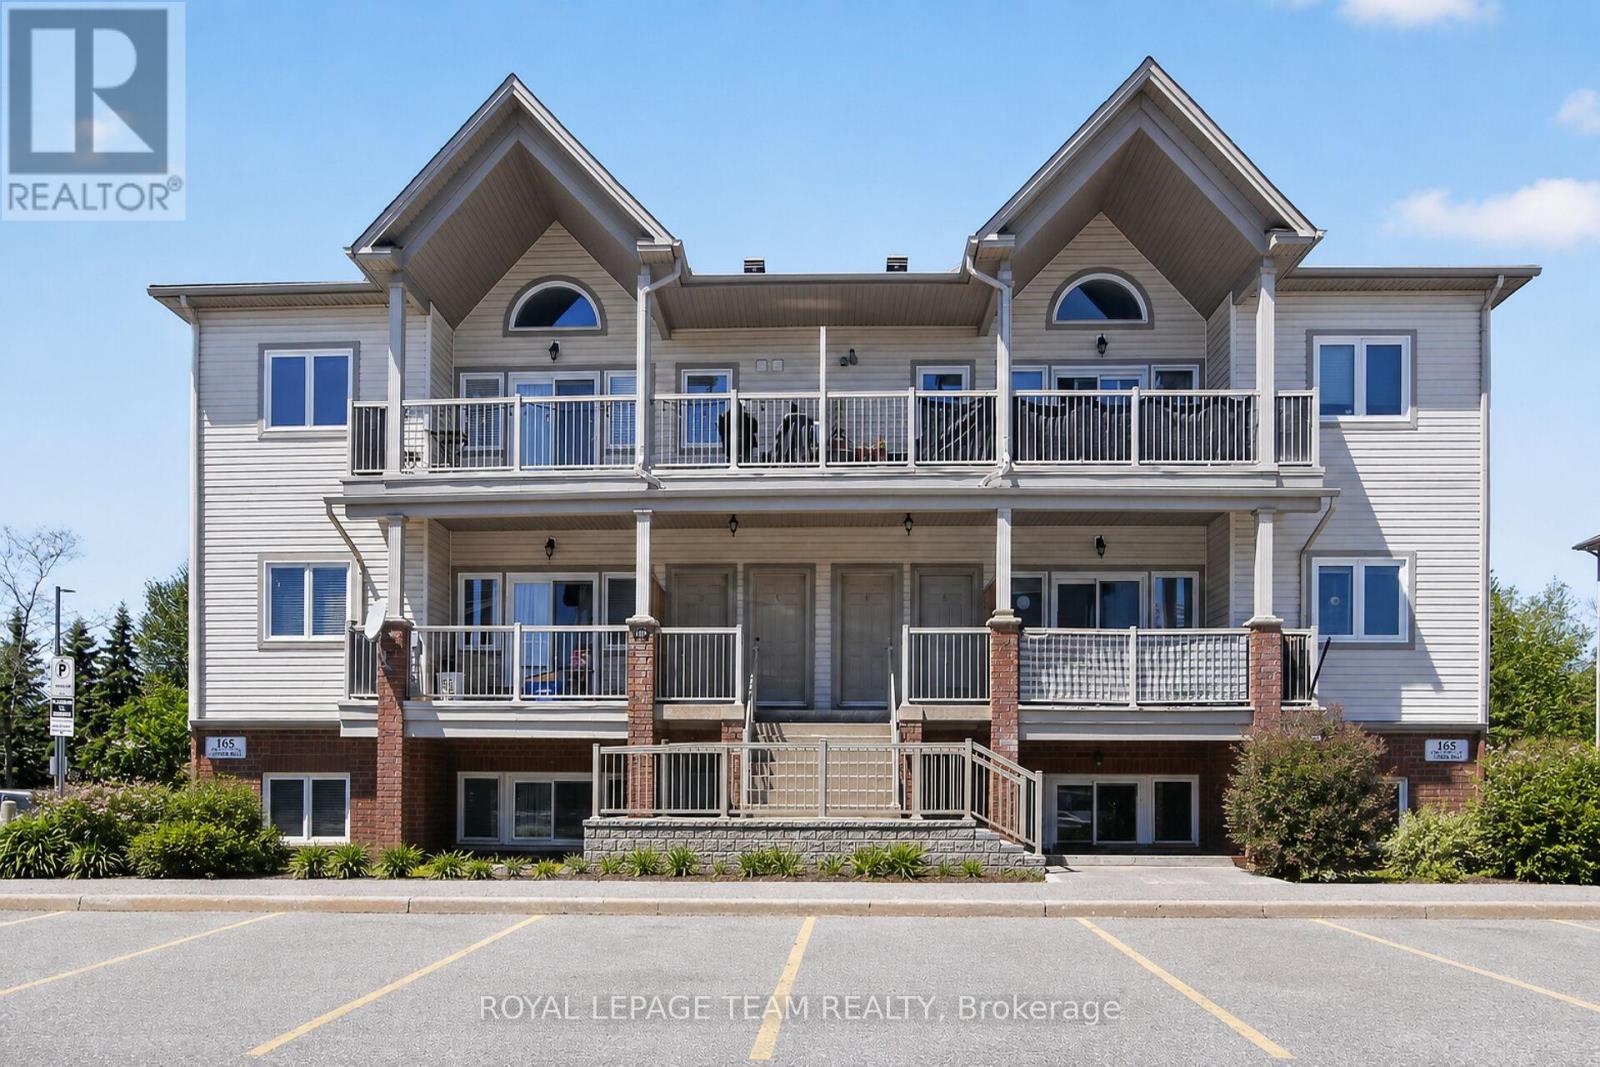
D - 165 Crestway Drive
Ottawa, Ontario
OPEN HOUSE Thursday, July 16th 4-6pm. Welcome to bright and easy condo living in desirable Barrhaven East! This beautifully updated 2 bedroom, 2 bathroom condo offers a spacious open concept layout perfect for everyday living and entertaining. The large primary bedroom is bright and inviting and features a 3-piece ensuite bathroom. There is also a second bedroom and convenient 2-piece bathroom. The kitchen offers plenty of cabinetry, generous prep space, and stunning new white quartz countertops. The open concept dining area flows nicely into the bright living room, which features patio doors leading to a spacious terrace perfect for relaxing outdoors. Convenient in-unit laundry adds to the comfort and functionality of this well-designed home. Approximately $25,000 has recently been invested into the home, including updated flooring, quartz countertops, and a brand new owned water heater/boiler combo system with no rental items to assume. Conveniently located close to parks, schools, shopping, restaurants, public transit, walking trails, and Movati Athletic. Ideal for first-time buyers, investors, or those looking to downsize while still enjoying a bright and spacious home in a fantastic location. (id:56106)
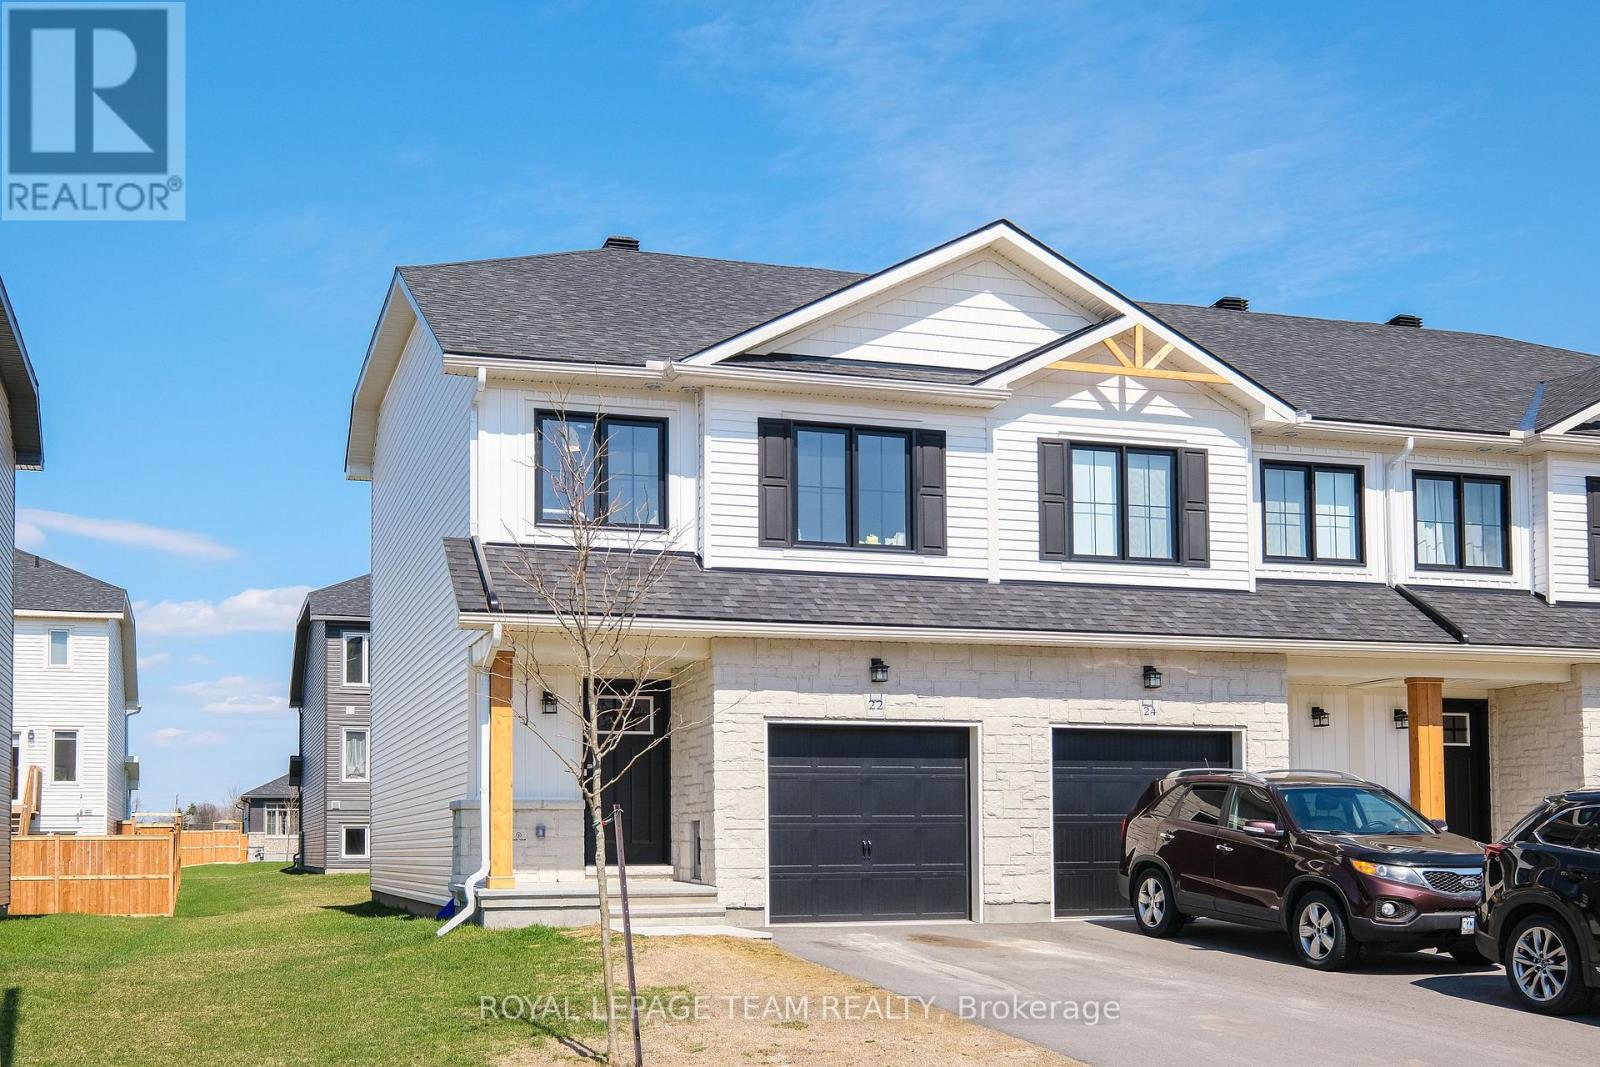
22 Margaret Graham Terrace
Smiths Falls, Ontario
OPEN HOUSE THURSDAY JULY 16TH 5 TO 7 PM. Welcome to 22 Margaret Graham Terrace, a stylish end-unit townhome in the sought-after Bellamy Farm community in Smiths Falls. Offering modern finishes, added privacy, and strong investment potential, this property is currently tenant-occupied-making it a great opportunity for investors or future homeowners alike. This popular model features a bright, open-concept main floor designed for comfortable everyday living and entertaining. The kitchen is thoughtfully upgraded with quartz countertops, a sleek backsplash, pot lights, and a functional island that anchors the space. The adjoining living and dining areas are filled with natural light, enhanced by the additional windows unique to an end unit. Upstairs, you'll find well-proportioned bedrooms, convenient bedroom-level laundry, and a layout that offers both comfort and practicality. The primary suite boasts double doors, a large walk-in closet, and its own ensuite. The lower level offers elevated ceiling design height and abundant natural light, providing a flexible space ideal for a family room, entertainment area or playroom. Additional upgrades include a design package, remote garage door opener, and enhanced lighting selections throughout, contributing to a clean, contemporary feel. Located in a growing, family-friendly neighbourhood close to parks, schools, and local amenities, with an easy commute toward Ottawa, this home offers flexibility for today and the future-whether you're looking to invest or settle into a welcoming community. (id:56106)
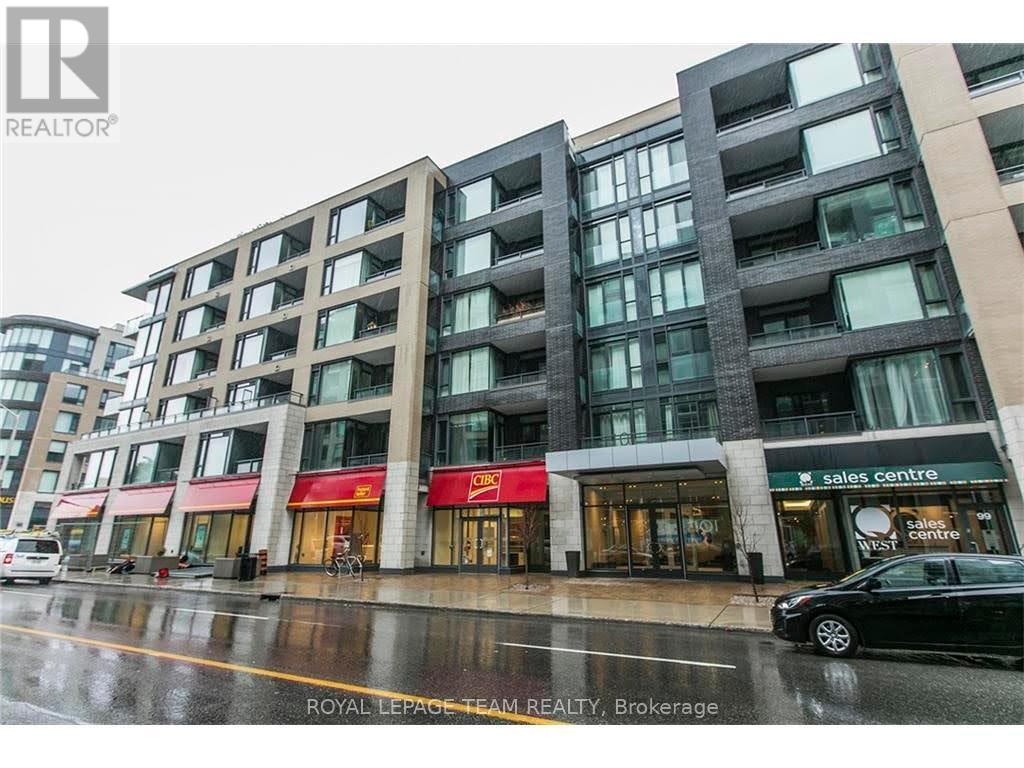
317 - 101 Richmond Road
Ottawa, Ontario
FULLY FURNISHED and move-in ready, this stylish 1 bedroom, 1 bathroom condo offers modern comfort in the heart of Westboro. Featuring blonde maple hardwood floors, quartz countertops, stainless steel appliances, a breakfast bar, and convenient in-unit laundry, this bright and functional space is perfect for professionals, students, or anyone looking for a turnkey lifestyle. The bedroom includes a walk-in closet with California Closets organizers, while the spacious private terrace extends your living space outdoors. Enjoy the added convenience of underground heated parking and a storage locker. Residents can take advantage of excellent building amenities, including a rooftop terrace with BBQs and beautiful Gatineau Hills views, plus a fitness centre. Water, heat, and air conditioning are included. Steps from Westboro Village, Wellington Village, Hintonburg, shops, cafés, parks, transit, and everyday essentials, with quick access to Hwy 417, the Civic Hospital, and downtown Ottawa. A fantastic opportunity to enjoy one of the city's most vibrant neighbourhoods. Available August 1st. Preferred no pets. (id:56106)
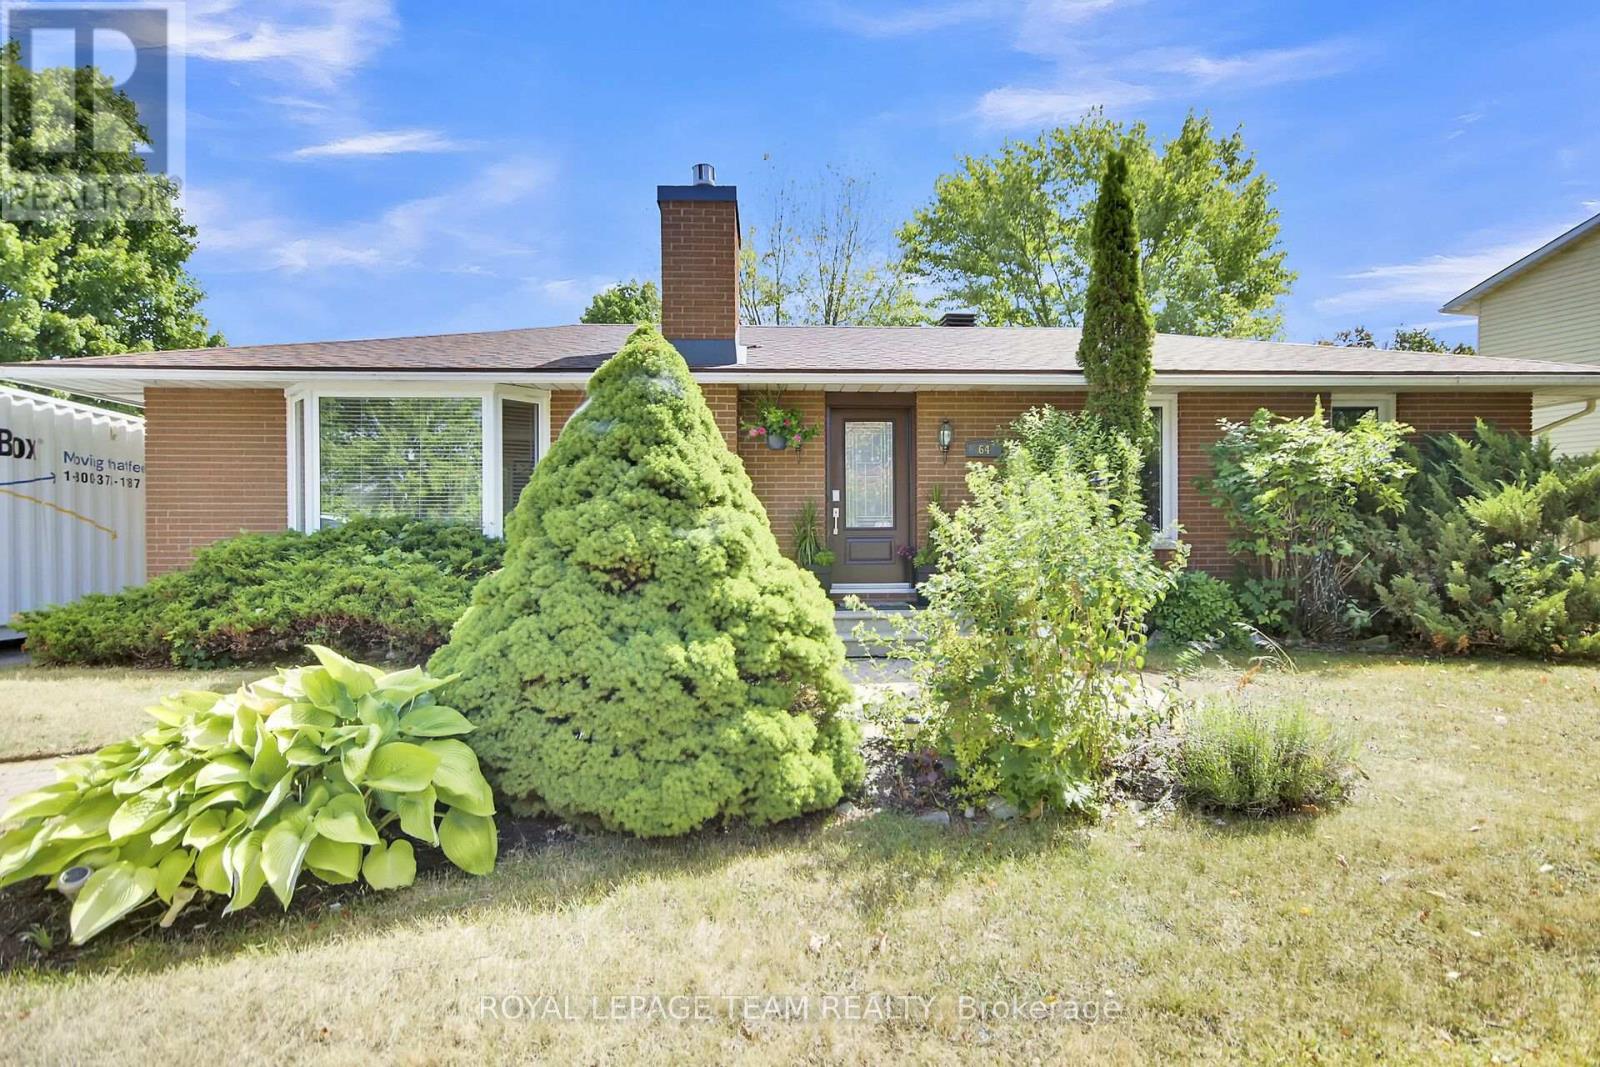
64 Owlshead Road
Ottawa, Ontario
Welcome to the tranquil, charming town of Munster. This solid, well kept 3 bedroom plus den, 2.5 bath bungalow is located on a great sized lot on a quiet, family friendly street. Upon entering the home you will be impressed with the bright open concept layout. The main living area boasts a cozy living room with gas fireplace, a spacious, open kitchen with loads of storage and a breakfast bar, and a dining/eating area. The large relaxing primary bedroom with a convenient powder room ensuite. Two additional great sized bedrooms and an updated full bathroom complete the main level. The fully finished lower level is where we find much more living space including a rec room with bar area, a family room with a wall of extra storage closets, another full bathroom, an office space plus den area, laundry, a utility/workshop and cold storage area. Now check out the incredible fully fenced backyard oasis with an above ground pool and hot tub and two storage sheds. Many updates including Clera windows & doors (lifetime transferable warranty- 2012), roof (2016- lifetime transferable warranty), tankless hot water tank (cleaned and inspected Sept 2025), water softener (2023), main floor fireplace (2014- cleaned & inspected Sept 2025), Thermal pump/air conditioning unit (2018- cleaned and inspected Sept 2025), above ground pool and hot tub (2021). (id:56106)
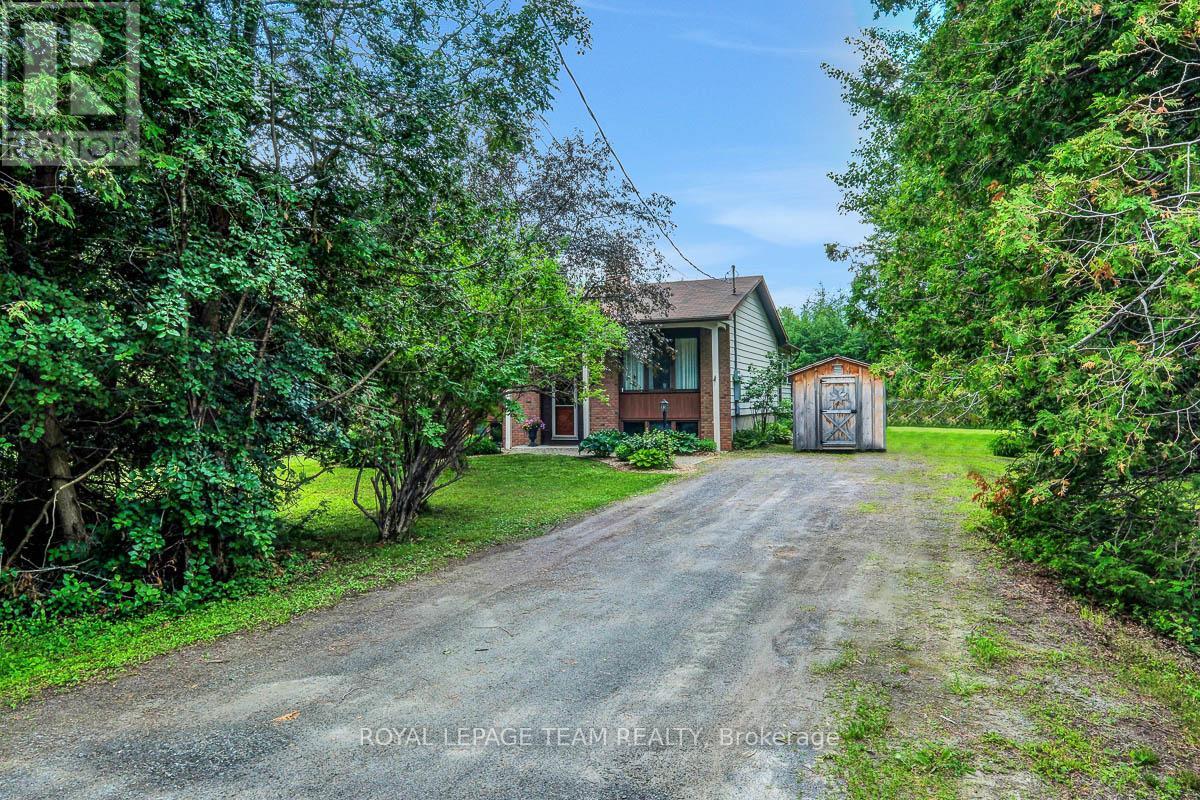
324 County Rd. 25 Road
North Grenville, Ontario
Welcome to this charming 3+1 bedroom, 1-bathroom home, nestled on a beautiful 2.88-acre lot surrounded by mature trees and natural privacy. Located just 10 minutes from Kemptville, this property offers the perfect blend of peaceful country living with convenient access to nearby amenities. Inside, you'll find a warm and welcoming living room featuring a cozy fireplace, ideal for relaxing evenings. The spacious sun room provides plenty of room for family activities or entertaining guests, and the basement offers one bedroom a rec room with a woodstove & ample storage for all your needs. This property delivers space, comfort, and tranquility...a wonderful place to call home. One owner home ready for its new family. (id:56106)
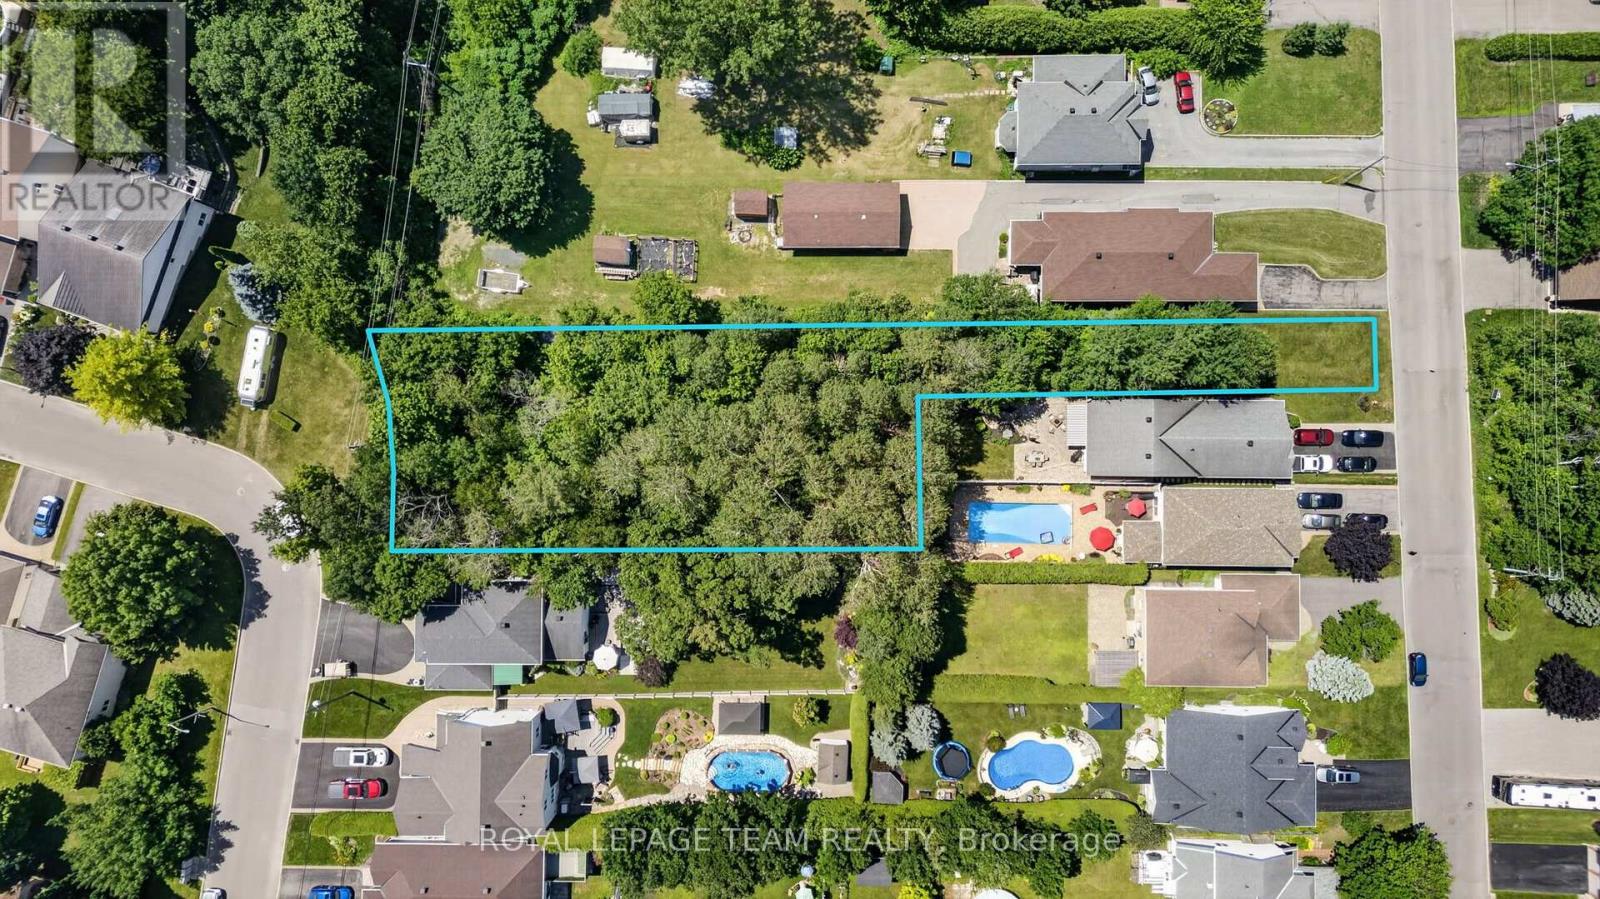
6882c Edgar Brault Street
Ottawa, Ontario
Unlock the potential of this exceptional vacant land opportunity. Whether you're looking to build your dream home, develop, or explore subdivision possibilities, this property offers outstanding flexibility and future value. With generous measurements, there is plenty of room to bring your vision to life (subject to all required municipal approvals). With 33 feet frontage on Edgar Brault and 99 feet frontage on Belleterre. (id:56106)
9687 Mississippi River
Frontenac, Ontario
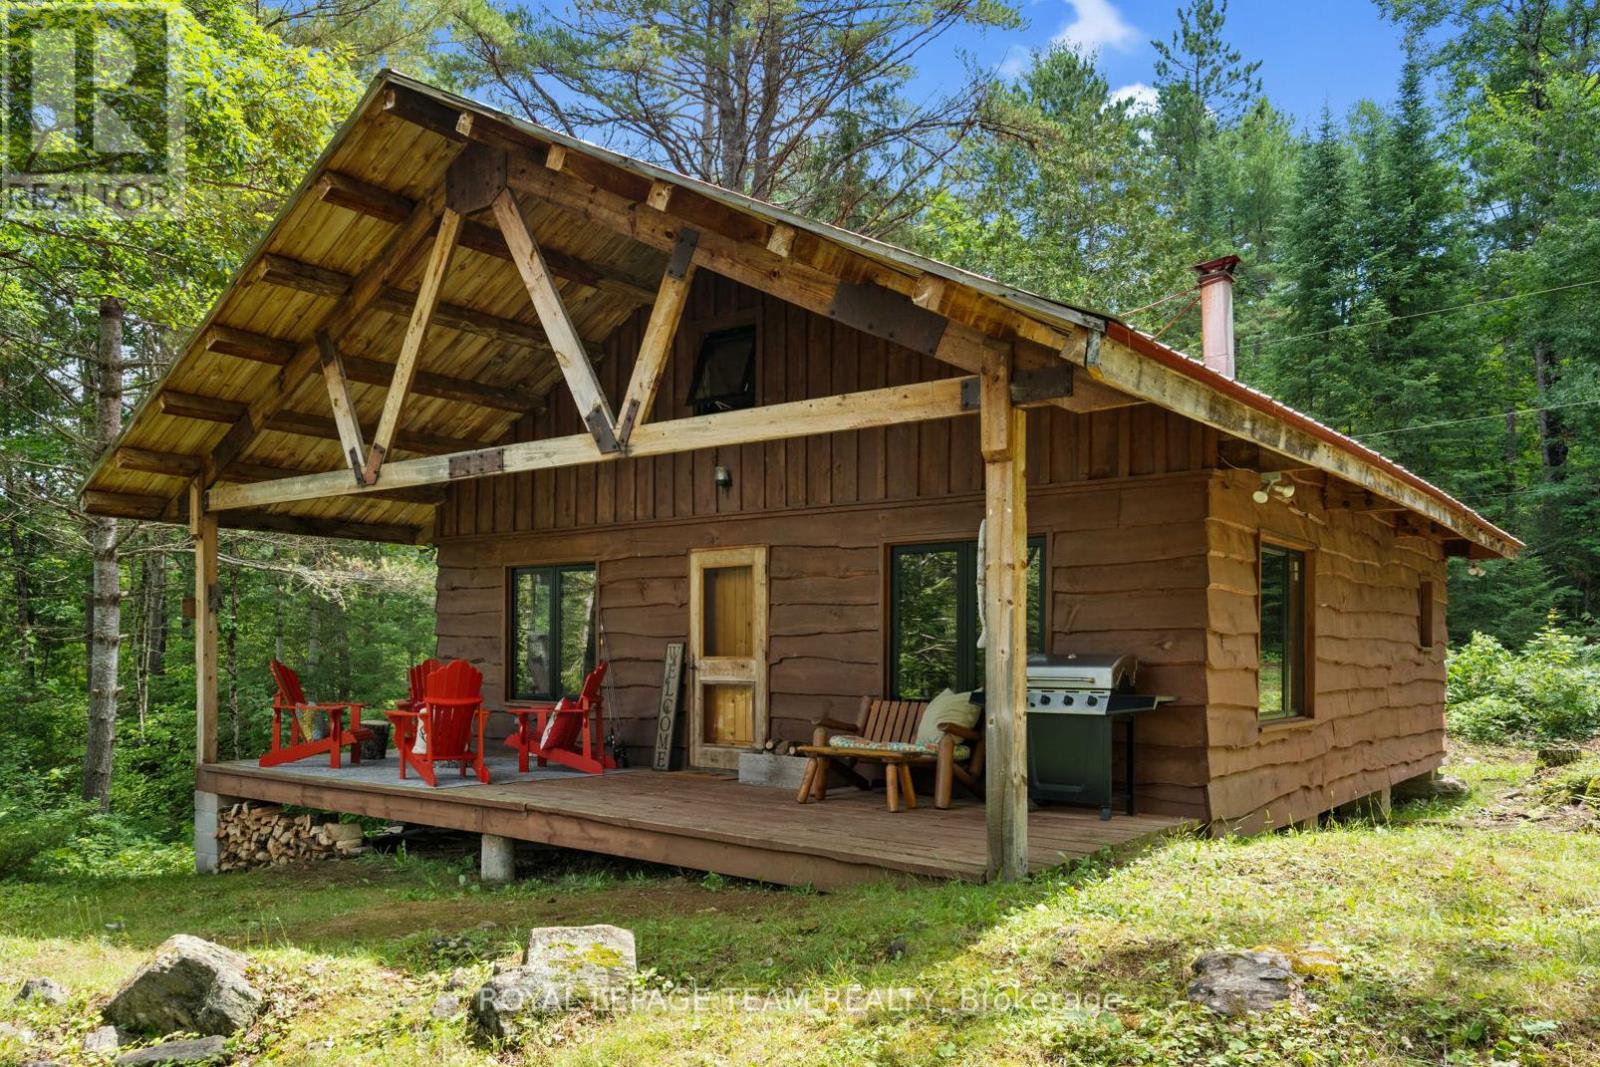
This picturesque cottage on over 8 acres is a haven for outdoor enthusiasts; nestled on the private banks of the Mississippi River with access to Crotch Lake. Crafted with care using trees harvested from the property itself, this serene retreat features modern black frame vinyl windows, updated vinyl flooring on the main level, custom brackets & lighting. The main level offers open concept kitchen, dining & living area, a storage room with washer-dryer hook up available, 3-piece bathroom with compostable toilet and shower & two bedrooms with built-in bunk beds. A cozy loft with two more beds offers a delightful view of the cabin's interior from above. Recent upgrades: Vinyl flooring, all new windows, stunning red metal roof & grey-water plumbing. Hydro service & insulated walls gives this cottage potential to be converted to a year-round getaway. Enjoy the local perks including great fishing spots, fun white water rapids, swimming holes, plenty of wildlife and the clear views of stars - visit nearby North Frontenac Astronomy Park for optimal sights. Make memories on the water in the summer, touring through the extensive ATV trails or snowshoe-in to enjoy the warmth of the The Sotz barrel wood stove during the colder months. The proposed ATLO will not be touching this remarkable waterfront getaway. Embrace the tranquility in this thoughtfully designed and lovingly maintained riverside gem. Property best accessed via a short boat ride over from the Mississippi River boat launch or by ATV or side-by-side via the private road! (id:56106)
359 Melodie Street
Ottawa, Ontario
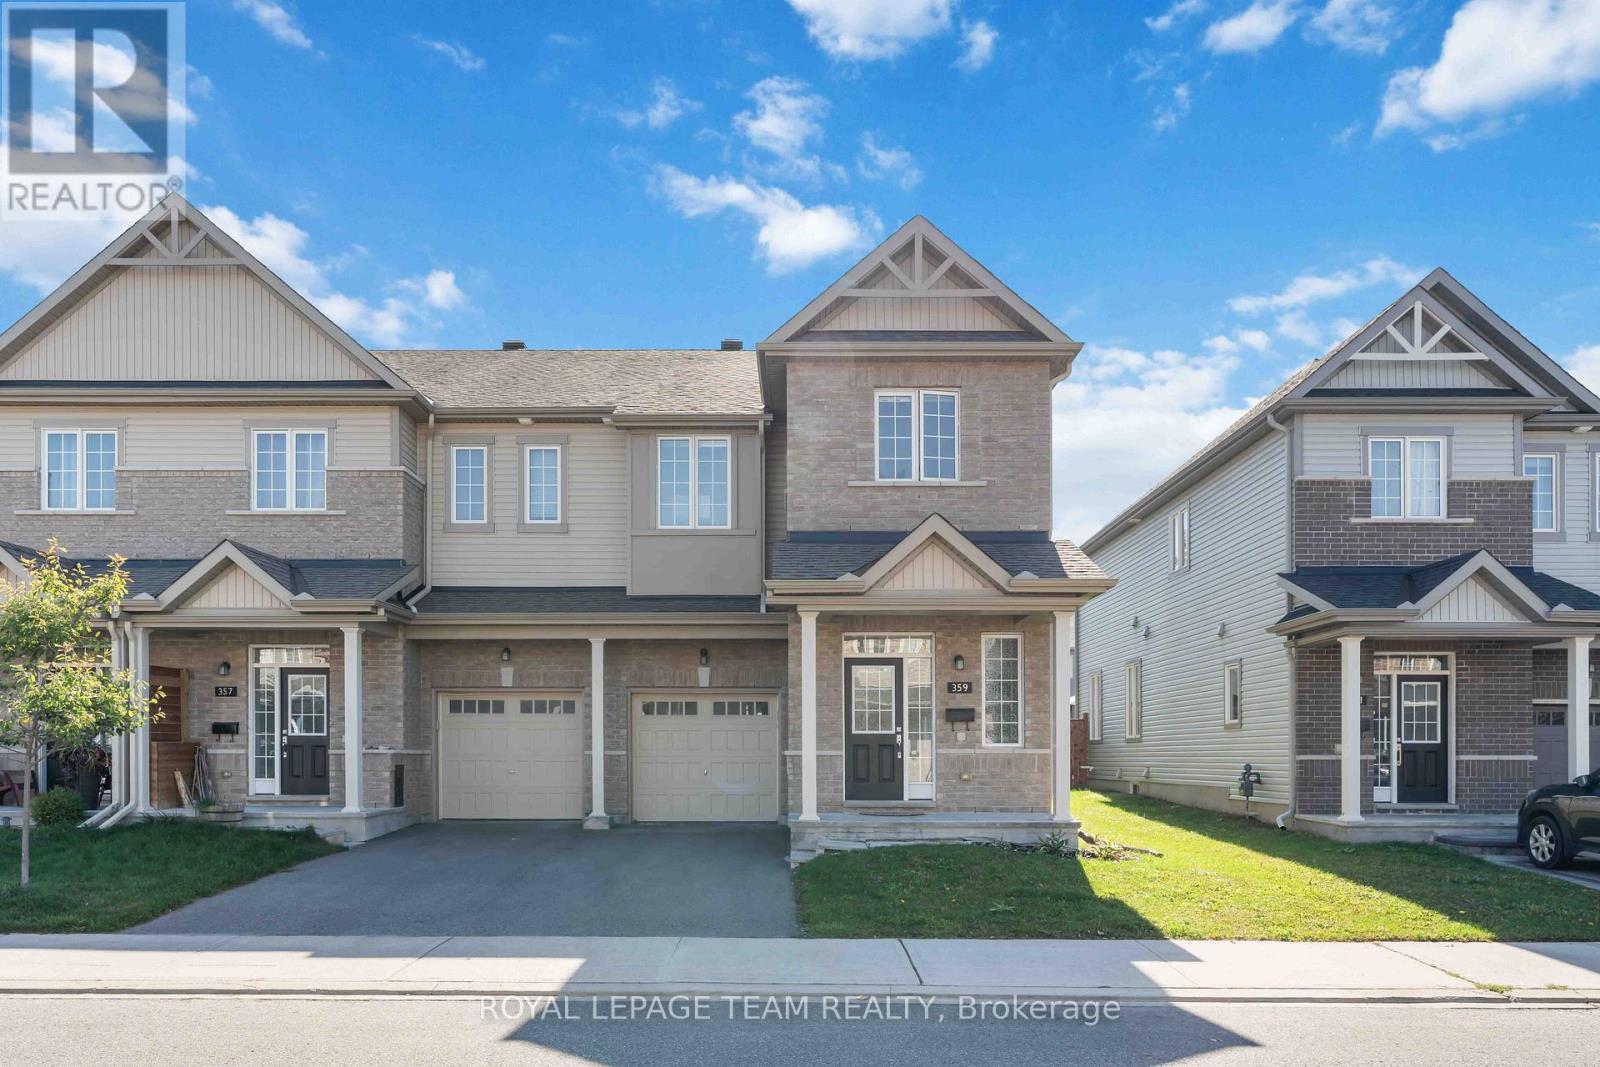
Welcome to your dream home in the highly desirable Bradley Estates community! This beautiful 2-storey end unit offers 4 bedrooms and 3 bathrooms, perfectly suited for families or anyone who loves to host at home. Step inside to an inviting open-concept layout featuring a spacious living room, dining area, and a modern kitchen designed for entertaining. The kitchen is a chefs delight, complete with ample counter space, stainless steel appliances, and sleek cabinetry. Upstairs, the primary bedroom is a private retreat with a luxurious 5-piece ensuite that includes a separate glass shower and soaking tub. The additional bedrooms are bright, airy, and provide generous closet space, while the main bathroom is finished with contemporary style. The fully finished basement acts as a cozy family room and the fireplace adds a special relaxing or ambience. Nestled in a peaceful, family-oriented neighborhood, this home is the perfect blend of comfort and convenience. Don't miss your chance - Book a showing today! (id:56106)

4 Black Walnut Road
North Grenville, Ontario
Welcome to this charming 4-bedroom, 2-bathroom home in the highly desirable Forests of South Gower neighbourhood. Nestled on a private 1-acre lot along a quiet residential street, this property offers the perfect blend of space, comfort, and serenity - all just minutes from Kemptville's amenities and Highway 416 for an easy commute to Ottawa. The main level features an inviting layout with three spacious bedrooms, a bright living and dining area, and direct access to a private backyard patio-ideal for relaxing or entertaining while enjoying the sights and sounds of nature. The large primary bedroom includes a walk-in closet, while the full bathroom and convenient layout make main-level living effortless. The finished lower level adds even more living space, offering a large family room with a cozy propane fireplace, a fourth bedroom with generous natural light, a second full bathroom, and ample storage space. Additional highlights include a double attached garage, 200-amp electrical service, Fibe is available . Roof shingles replaced in 2024, and garage shingles replaced in 2023-providing peace of mind for years to come. (id:56106)
323 Freedom Private
Ottawa, Ontario
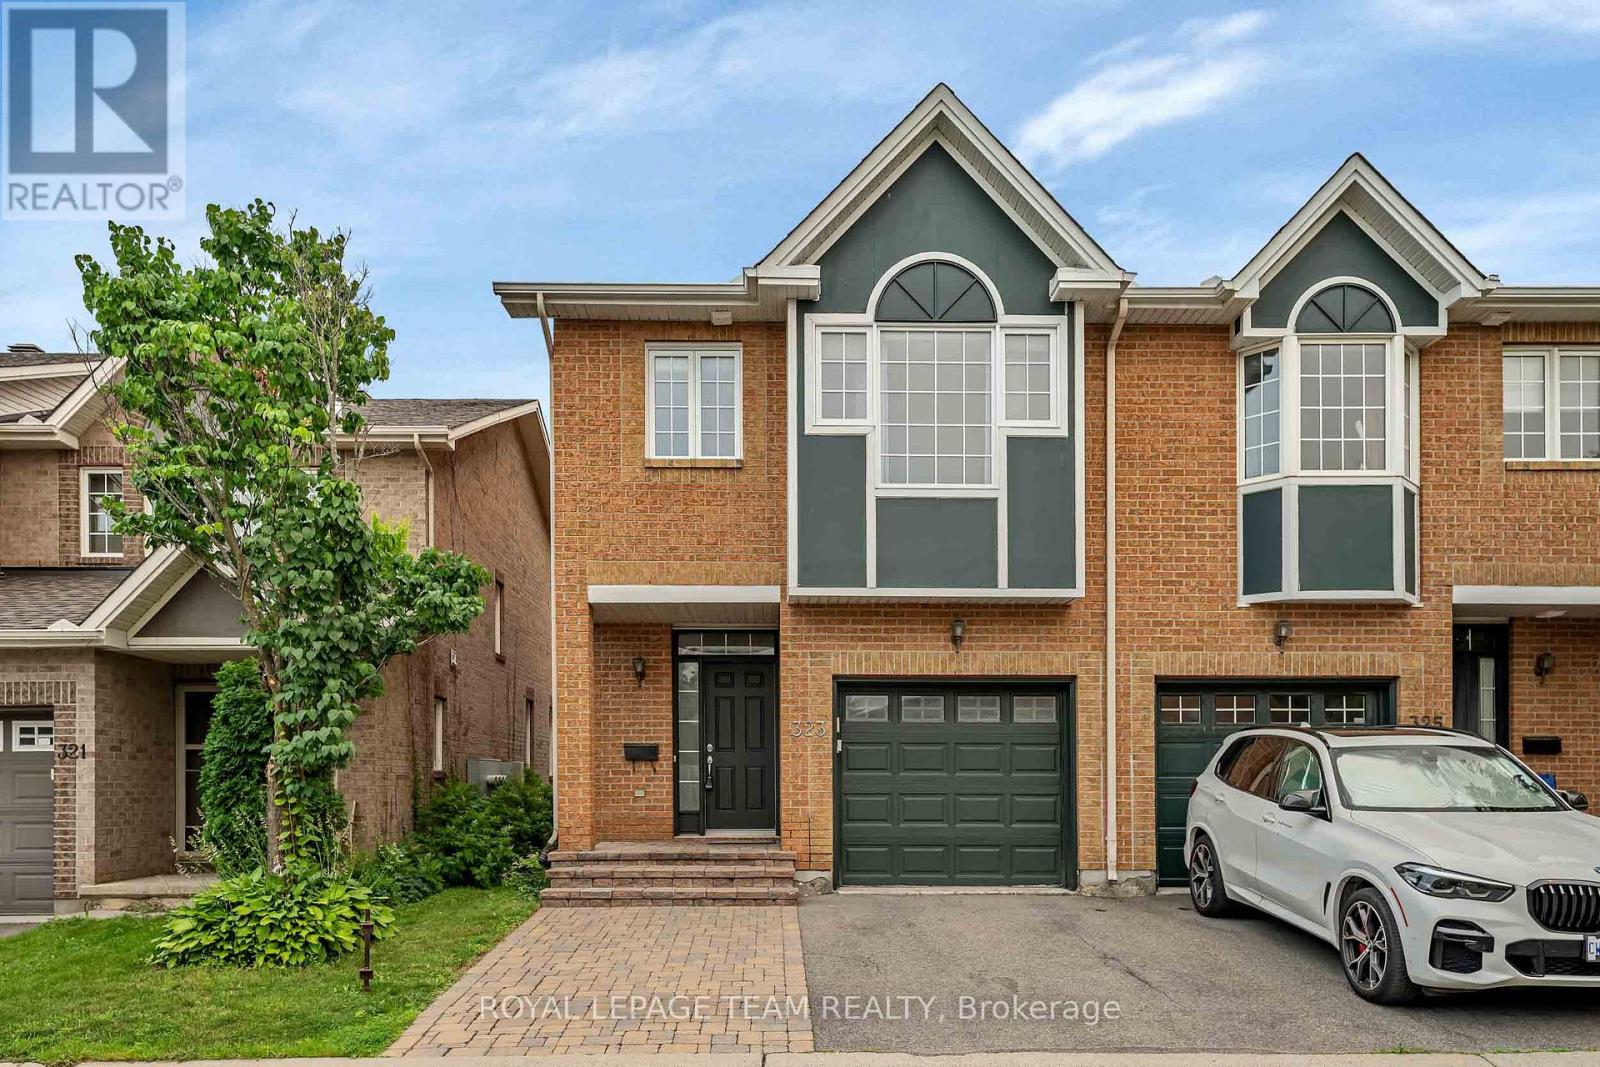
Available Immediately! Ideal for 4 Medical Students or Healthcare Professionals. Spacious END-UNIT townhouse offering exceptional privacy with no rear neighbours, ideally located backing onto CHEO, The Ottawa Hospital, and the University of Ottawa Faculty of Medicine. This is an outstanding opportunity a group of four roommates seeking quality accommodation just steps from Ottawa's premier healthcare campus.This home features 4 spacious bedrooms and 3.5 bathrooms. The bright main level showcases an open-concept living and dining area with a cozy gas fireplace, a modern kitchen with stainless steel appliances, ample cabinetry, and excellent workspace, plus a convenient powder room and inside access to the garage.Upstairs offers three generous bedrooms and two full bathrooms. The primary bedroom features a vaulted ceiling, walk-in closet, and private ensuite. The fully finished lower level includes a newly completed fourth bedroom with its own full bathroom, creating an ideal private suite.Additional highlights include hardwood flooring on the main level, a landscaped backyard with BBQ area, and an unbeatable location just minutes from downtown Ottawa, Trainyards, Elmvale Acres Shopping Centre, and St. Laurent Shopping Centre. (id:56106)