


6707 Chris Tierney Private
Ottawa, Ontario
This meticulously maintained modular home built in 2013 is located in a fabulous, quiet, safe, picturesque, much sought after neighborhood in Greely & only minutes to all the amenities in Greely, Manotick, & Metcalfe! Located towards the end of the street it offers privacy & NO REAR NEIGHBORS. Vaulted ceilings, large picture windows & your south facing exposure ensure a bright home filled w/ natural light! Laminate & vinyl flooring throughout the home - NO CARPETS! This model is UNIQUE & rarely offered providing Two Bedrooms & 2 Full Bathrooms - both at opposing ends of eachother in the home - each w/its own potential front door for entry! This is an ideal set up for those with an older child, a relative, a caregiver or for those who wish to 'rent out a room' or have a private spot for family & guests when they visit! The eat-in kitchen is large & bright w/numerous wood cabinets & counter space. Included are newer stainless steel appliances including a refrigerator, 5 burner gas stove & built-in microwave/hood fan. The living room is cozy & bright w/the spacious primary bedroom conveniently adjacent. The primary suite includes a walk-in closet & a 3 piece ensuite bath! The second bedroom - at the far end of the home - is also generously sized w/tons of closet space, a big, bright window & its own 3 piece ensuite bath! The laundry/mud room is conveniently located by the 'first' front door & included are the newer, high end washer & dryer. There is a large deck w/ fencing & a lovely gazebo for your entertaining needs. The large driveway allows for 4 vehicles. A convenient storage shed & soft cover shed is included. Numerous upgrades include Central Air Conditioner, Eaves Trough, Large Deck & an owned Electric Hot Water Tank. Association fee of $568.22 per month includes property taxes, land lease, water, septic maintanance, private road maintanance & snow removal. Additional chattels may be included. A great home, great price, great hood! ~WELCOME HOME~ (id:56106)
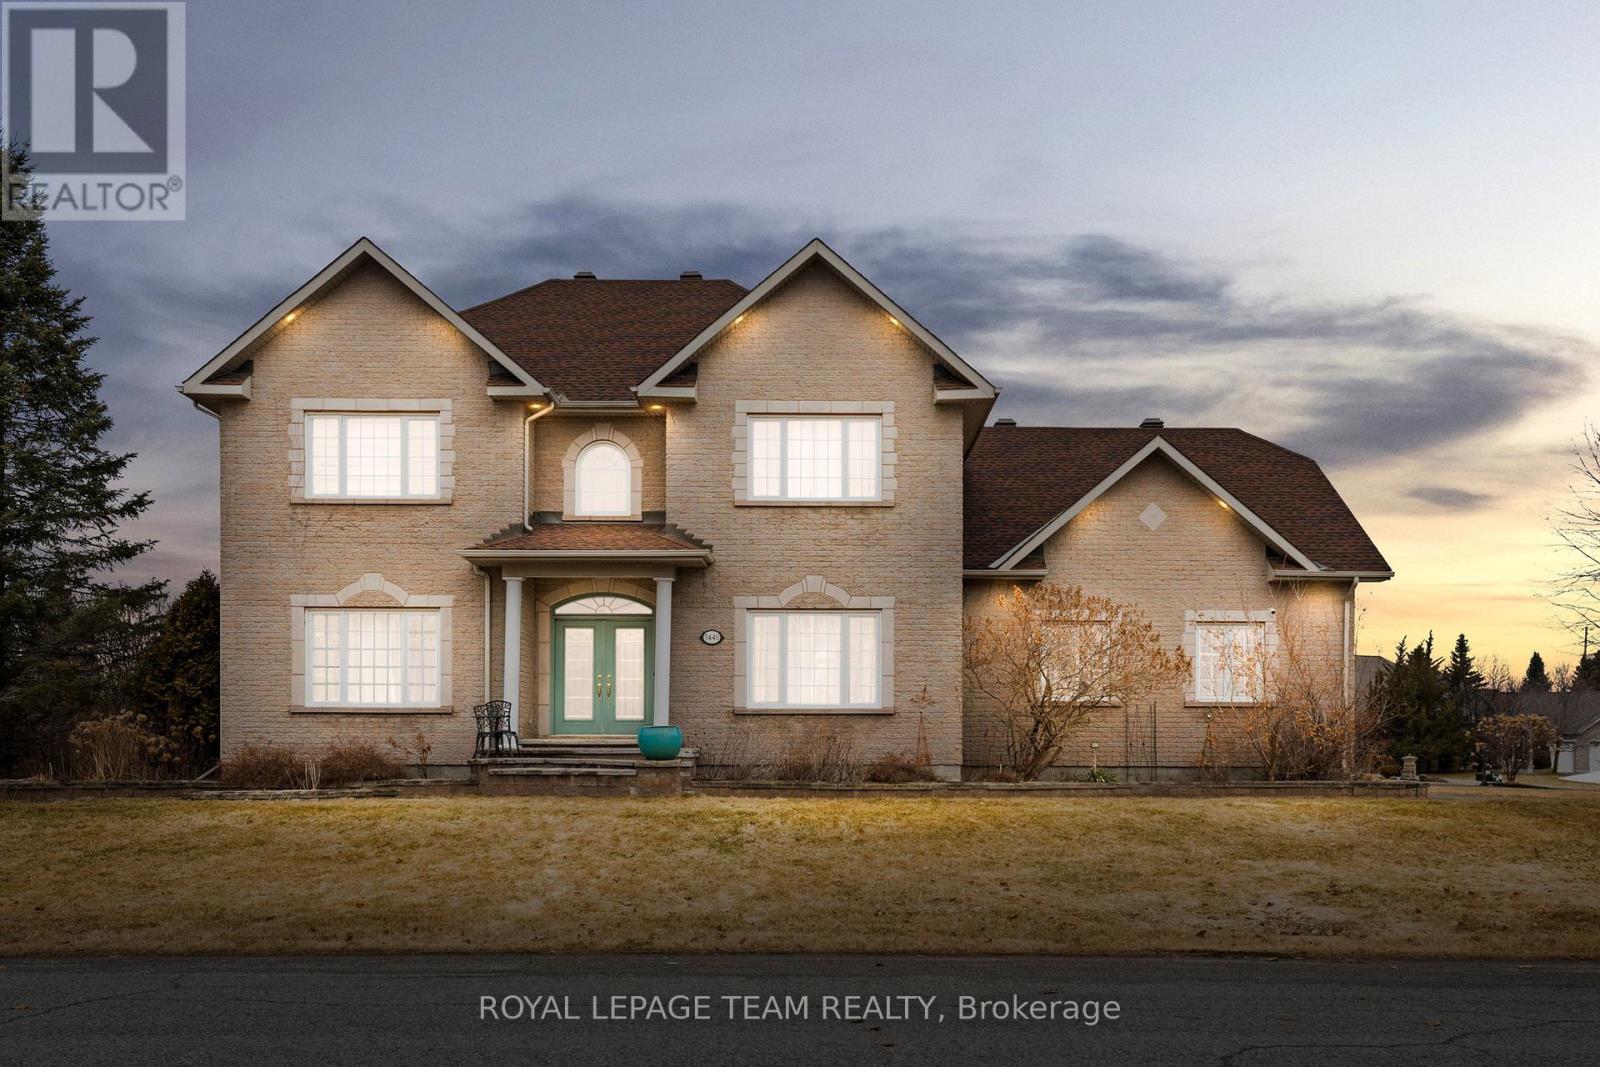
5440 Wadell Court
Ottawa, Ontario
Located on a quiet cul-de-sac in the desirable Manotick Estates neighbourhood, this exceptional residence combines a prime location with an inviting lifestyle. Inside, the generously proportioned layout is perfect for family living and entertaining. A striking two-storey foyer welcomes you, featuring a staircase with wrought iron railings. The main floor showcases French doors, hardwood flooring, and crown mouldings, with an open-concept kitchen and family room that includes a natural gas fireplace and views of the backyard. The kitchen is equipped with granite countertops, stainless steel appliances, and a centre island with a raised breakfast bar. Upstairs, the primary bedroom suite includes a walk-in closet and an ensuite with a separate shower, a relaxing bathtub, and a dual sink vanity. Three additional bedrooms share a full bathroom, while the bonus room, featuring direct stair access to the garage, offers excellent flexibility for a home office or additional living space. The partially finished lower level provides additional living space, complete with a recreation room, office, bonus room, and a bathroom. The backyard is well suited for gatherings, featuring a deck, hot tub, above ground pool, and a mature cedar hedge for privacy. A triple attached garage completes this offering. Ideally situated, this home is just moments from the unique restaurants, boutiques, and street-front cafés of the charming village of Manotick. (id:56106)
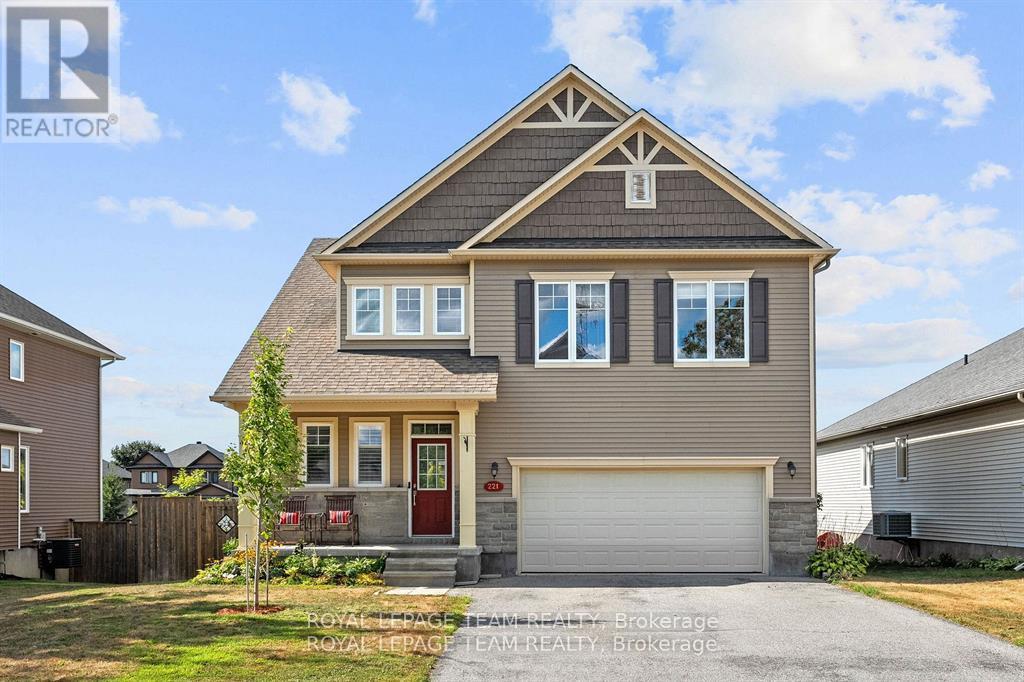
221 Santiago Street
Carleton Place, Ontario
Welcome to 221 Santiago Street, a fabulous 3-bedroom, 4-bathroom detached home that offers the perfect blend of comfort, style, and functionality. Step inside to discover spacious living areas and thoughtful finishes throughout. The large open-concept main floor is designed for today's lifestyle featuring gleaming hardwood floors and a cosy gas fireplace that creates a warm and inviting atmosphere. Upstairs, you'll find a generous primary suite complete with a walk-in closet and a spacious en-suite bathroom. Two additional bedrooms, a large family bathroom, and the convenience of an upper-level laundry room complete the second floor. The fully finished lower level offers even more living space with a bright family room, a dedicated office area, and an additional bathroom. Large windows ensure the space is well-lit and welcoming. Outside, enjoy a beautifully landscaped backyard perfect for entertaining, relaxing, or soaking up the summer sun. Located in a sought-after neighbourhood, this home is just a short walk to Carleton Place's vibrant restaurants, shopping, and amenities. A true gem in a growing and family-friendly community, don't miss your chance to call this home! An easy commute to the city or west end with DND campus being just a short 25 min commute! Just move in and enjoy. (id:56106)

51 Bridle Crest Court
Ottawa, Ontario
Custom Executive 3+1 Home w Private In-Law Suite - Urbandale Menlo Park 3 model located on Premium 76.05 foot Cul de Sac lot. The desired Bridlewood community has multiple schools and parks within walking distance. This home is a perfect balance of function and style. The home is Energy Star rated providing 4813 square feet of "living space" with 4.5 bathrooms. The property has exceptional drive by appeal with manicured lawns and an inground irrigation system. The backyard was built with entertaining in mind including a hot tub within a gazebo. The private yard has high end low maintenance fencing. The exterior is fully bricked on 3 sides and partially bricked on the fourth side. There is a rare 3 car bay garage (w Electric Motors) with driveway parking for up to 6 vehicles. The main level features an impressive 2 storey great room with oversized two storey windows and a ledge stone fireplace. Off the great room is a chefs kitchen with quality cabinetry and rich granite counters and an island. Rounding out the main level is a private office, an open concept living room / dining room and a half bath. The upper level features a loft with a balcony overlooking the great room. The spacious master bedroom has a 5 piece ensuite with double sinks and two walk in closets. The second bedroom has a 3 piece ensuite and the third has a Jack and Jill 4 piece bath shared with access from the loft which is convertible to a 5th Bedroom. The lower level features an In-Law Suite including a family room, dining room, kitchen, legal bedroom and full bath. The home has a 200 amp service, a security system and ample storage space. The natural gas furnace, HRV and central AC systems ensure a comfortable living environment. This homes layout is perfect for a multigenerational family and has finishes that will speak to all potential buyers with discerning tastes. Its finishes will impress from top to bottom. Check out the video and 3-D for another view of the home. (id:56106)
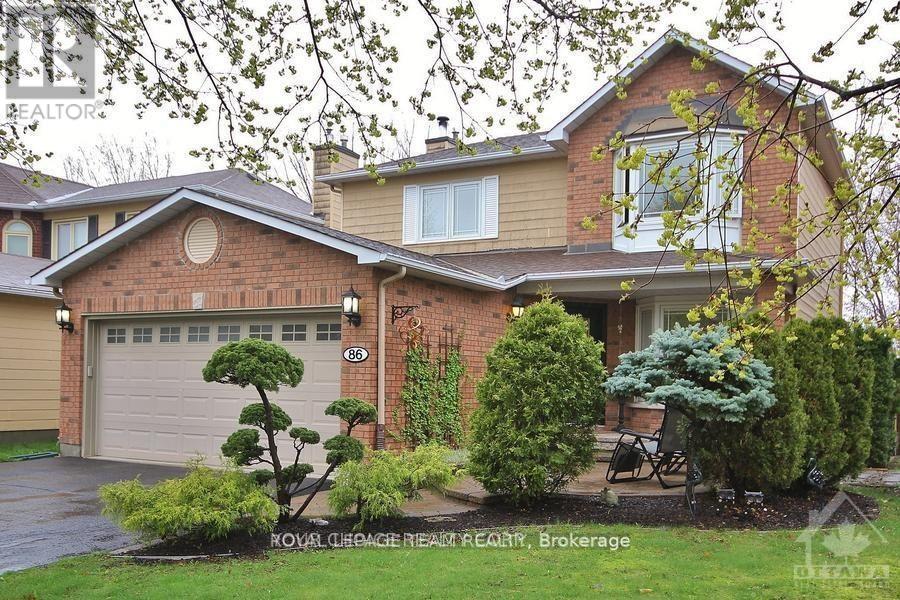
86 Sai Crescent
Ottawa, Ontario
Welcome to 86 Sai Cres., a beautifully maintained family home offering 3 bedrooms, 3 bathrooms, a fully finished basement, no rear neighbours, and a spacious front yard with a four-car driveway, all nestled in a tranquil, mature, family-friendly neighbourhood.Filled with natural light, this warm and inviting home features oversized windows and a functional layout designed for comfortable everyday living. The professionally designed and landscaped backyard creates a private outdoor retreat, offering exceptional space to relax or entertain while enjoying the added privacy of no rear neighbours. Well maintained and thoughtfully updated since 2017 under the seller's ownership, this home features numerous valuable upgrades, including hardwood flooring in the kitchen, living room, and two bedrooms, air conditioner (2018), washer and dryer (2022), stove (2023), furnace (2024), fully renovated kitchen (2024), refrigerator (2024), dishwasher (2025), and fresh paint throughout the dining room, family room, bedrooms, and bathrooms (2026). The ensuite bathroom was also refreshed in 2026 with a renovated shower and new vinyl flooring, and all smoke and CO2 detectors were replaced in 2026.The backyard is a true extension of the home, complete with professional landscaping and direct access to green space behind the property. Backing onto green space and within walking distance to schools and parks, this home is ideal for growing families or anyone seeking peace, privacy, and a strong sense of community. Ideally located just minutes from downtown Ottawa, the east end, and the west end, this home offers the perfect balance of convenience and quiet residential living. A wonderful opportunity to own a move-in ready home in a desirable neighbourhood-this is a property you will truly appreciate in person. (id:56106)
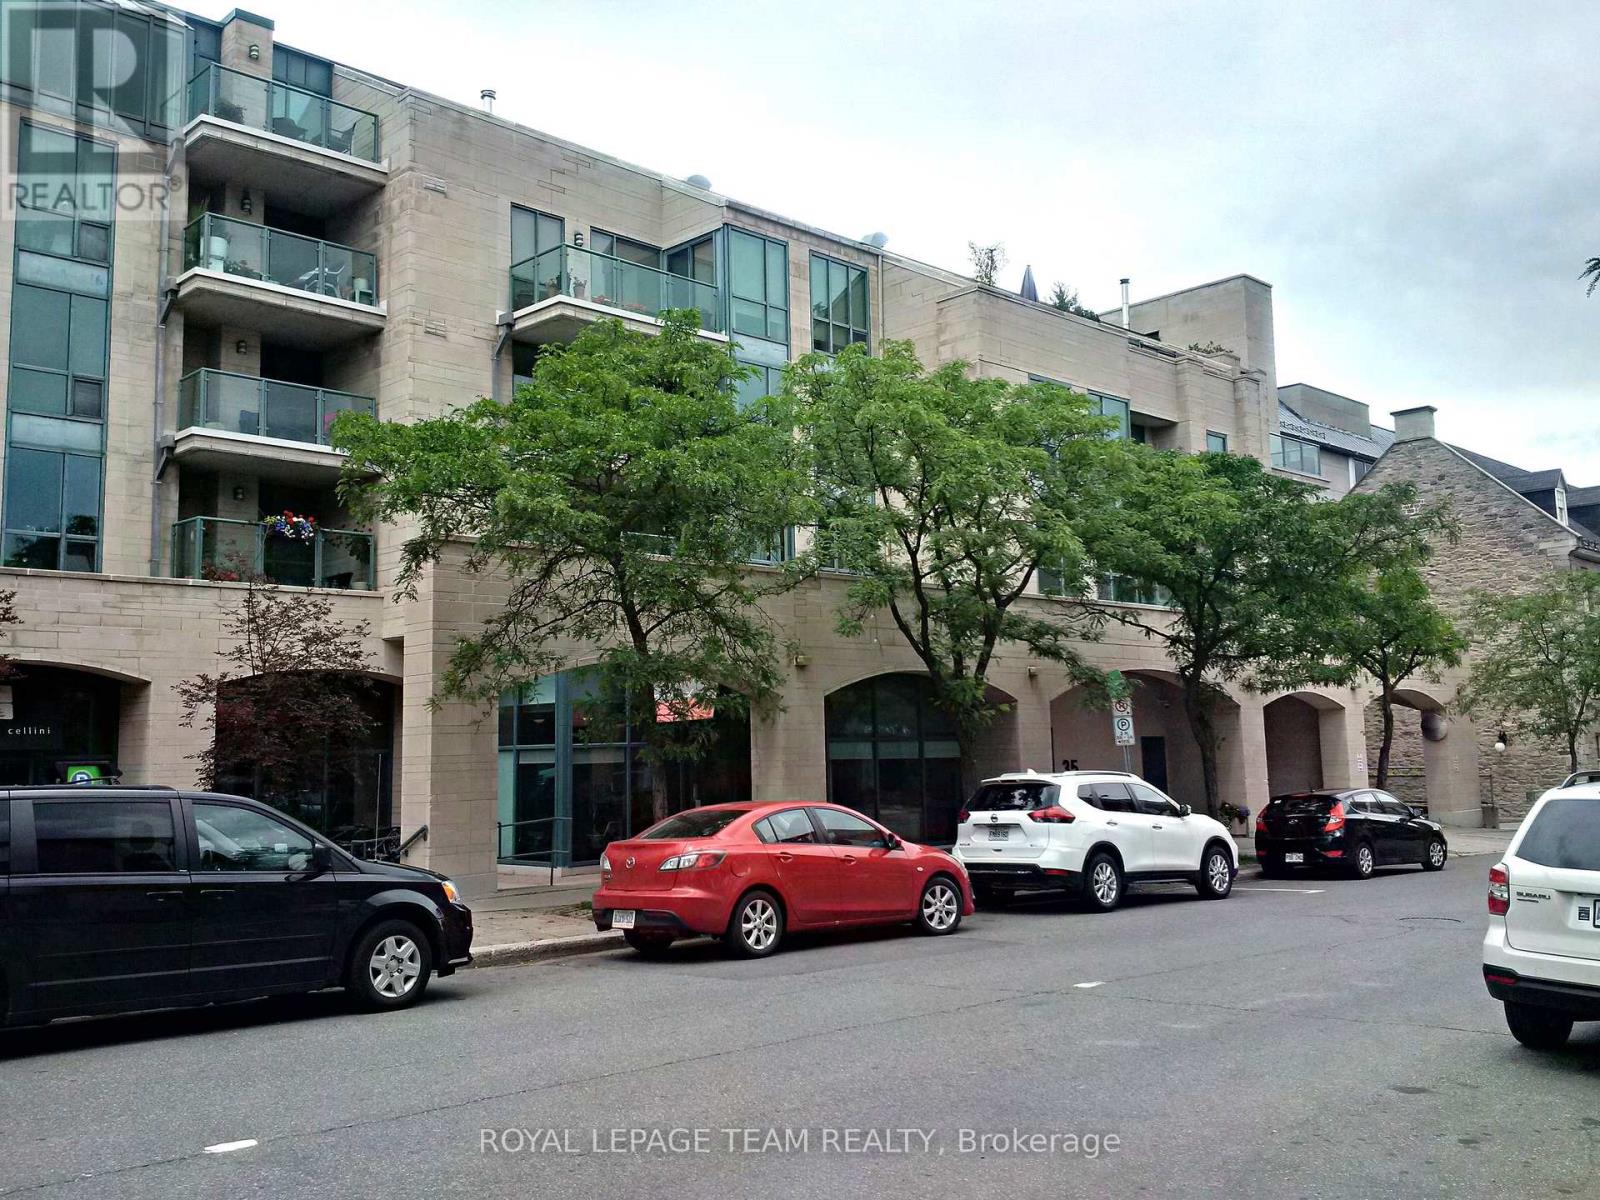
317 - 35 Murray Street
Ottawa, Ontario
Enjoy living in the trendy, historic and vibrant ByWard Market neighbourhood steps to restaurants, shops and cafes, Global Affairs Canada, Parliament, NAC, uOttawa, Ntl Gallery, numerous parks, walking/bike trails and the Ottawa River. Gallery Court Condos provide you with an urban lifestyle right at your door. All is within walking distance... Chic and stylish, this 1-bdr condo lets you entertain in style. Combined lvr/dnr with tall windows/patio doors lead to your private balcony overlooking the Basilica. Kitchen features 4 stainless steel appliances. Bathroom includes stylish vessel sink and storage vanity. In-unit front load laundry. Good size bedroom boasts a double size closet, corner windows and has plenty of room for a home office. Beautiful, easy maintenance dark floors throughout. 1 locker & 1 parking in underground garage for mid-size vehicle included. Great value! (id:56106)
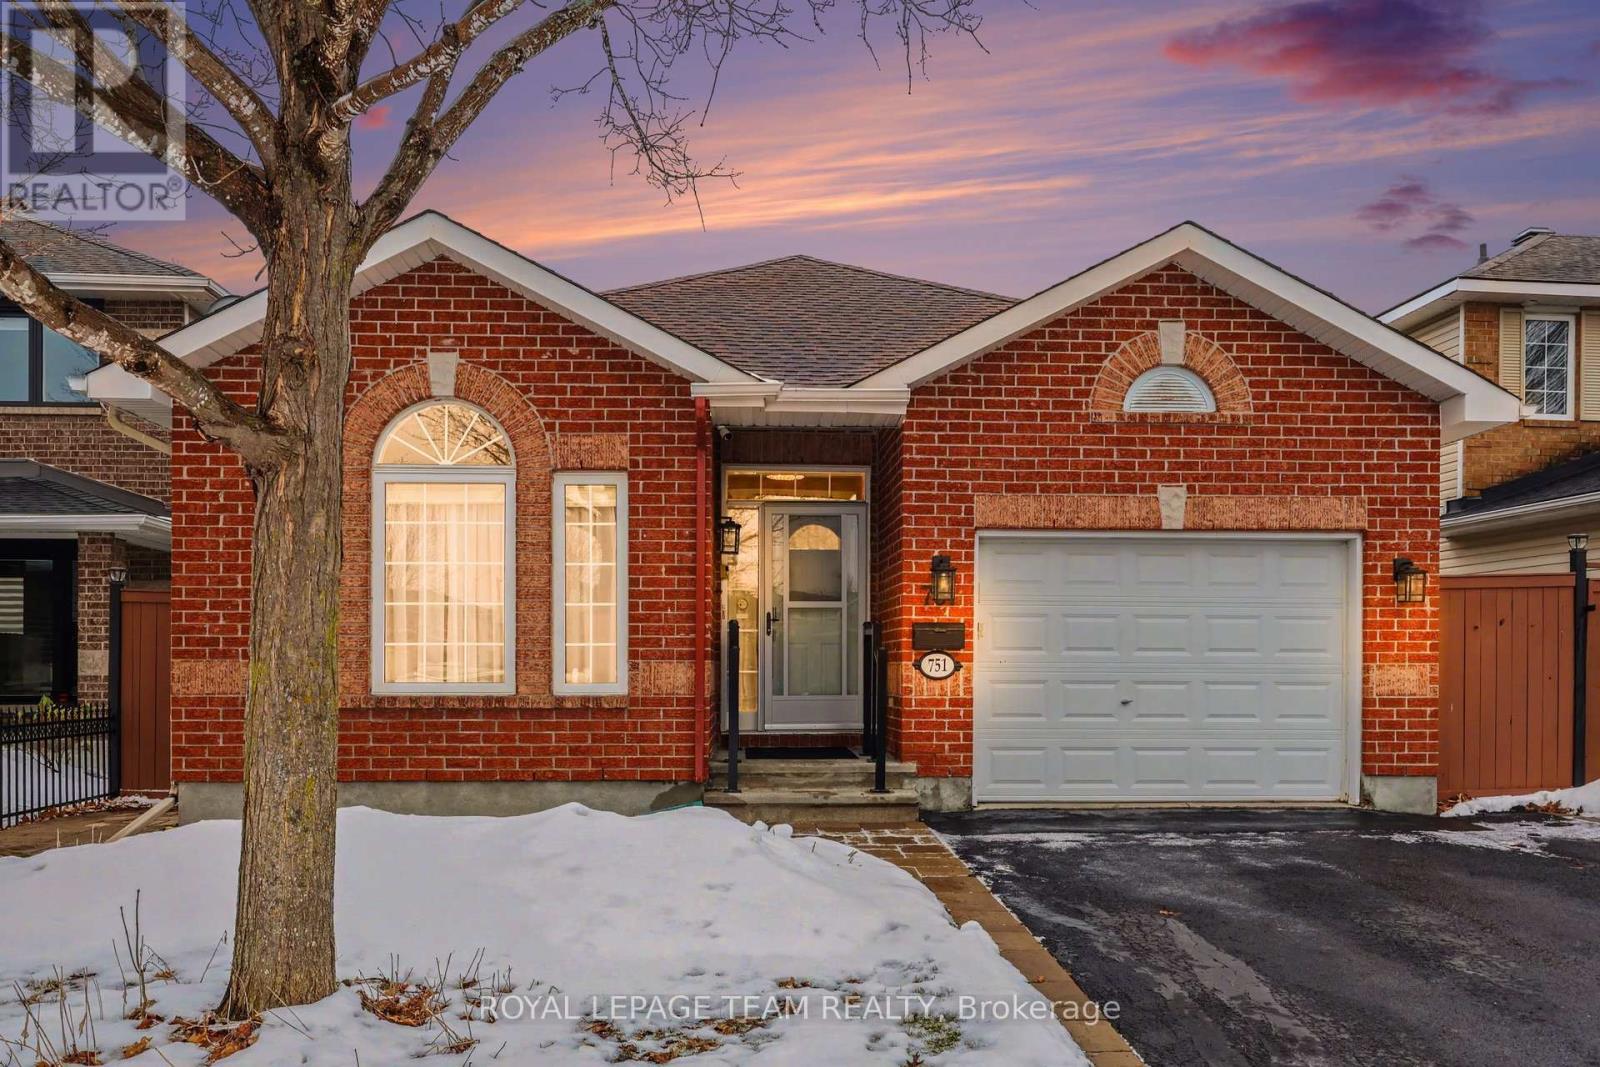
751 Vermillion Drive
Ottawa, Ontario
This rarely offered 2 bedroom, 3 bathroom bungalow is located in the quiet and highly sought-after Riverside South community, ideal for those looking to downsize. This home features hardwood floors throughout the open concept living and dining areas. The spacious and bright updated kitchen (2021/2022) is highly functional, complete with an island and prep station, stainless steel appliances, an eating area overlooking the backyard, decorative glass cabinetry, a built-in desk for a home office use, and a convenient walk-in pantry. The bedroom wing, featuring hardwood flooring includes the primary bedroom with walk-in closet and a 5-piece Jack and Jill bathroom shared with the second bedroom. A full 4-piece main bathroom and an extra-deep linen closet complete this level.The finished basement adds significant living space with a family room featuring a cozy gas fireplace, a 3-piece bathroom and laundry. Additionally, the basement offers a generous unfinished section perfect for home gym, workshop or hobby room, with the potential to add a third bedroom. Outside, the fully fenced backyard is beautifully landscaped with perennial gardens, ornamental trees, and an interlocking patio, making it perfect for summer entertaining. Ideally located in close proximity to local amenities, shops, restaurants, schools, parks and walking trails. Roof Shingles (Timberline GAF) 2015. Furnace 2020. AC 2020. Patio door & windows (kitchen, primary bedroom & basement bathroom) 2021. PVC fence 2021. Interlocking front & backyard 2022. HWT (owned) 2014. (id:56106)
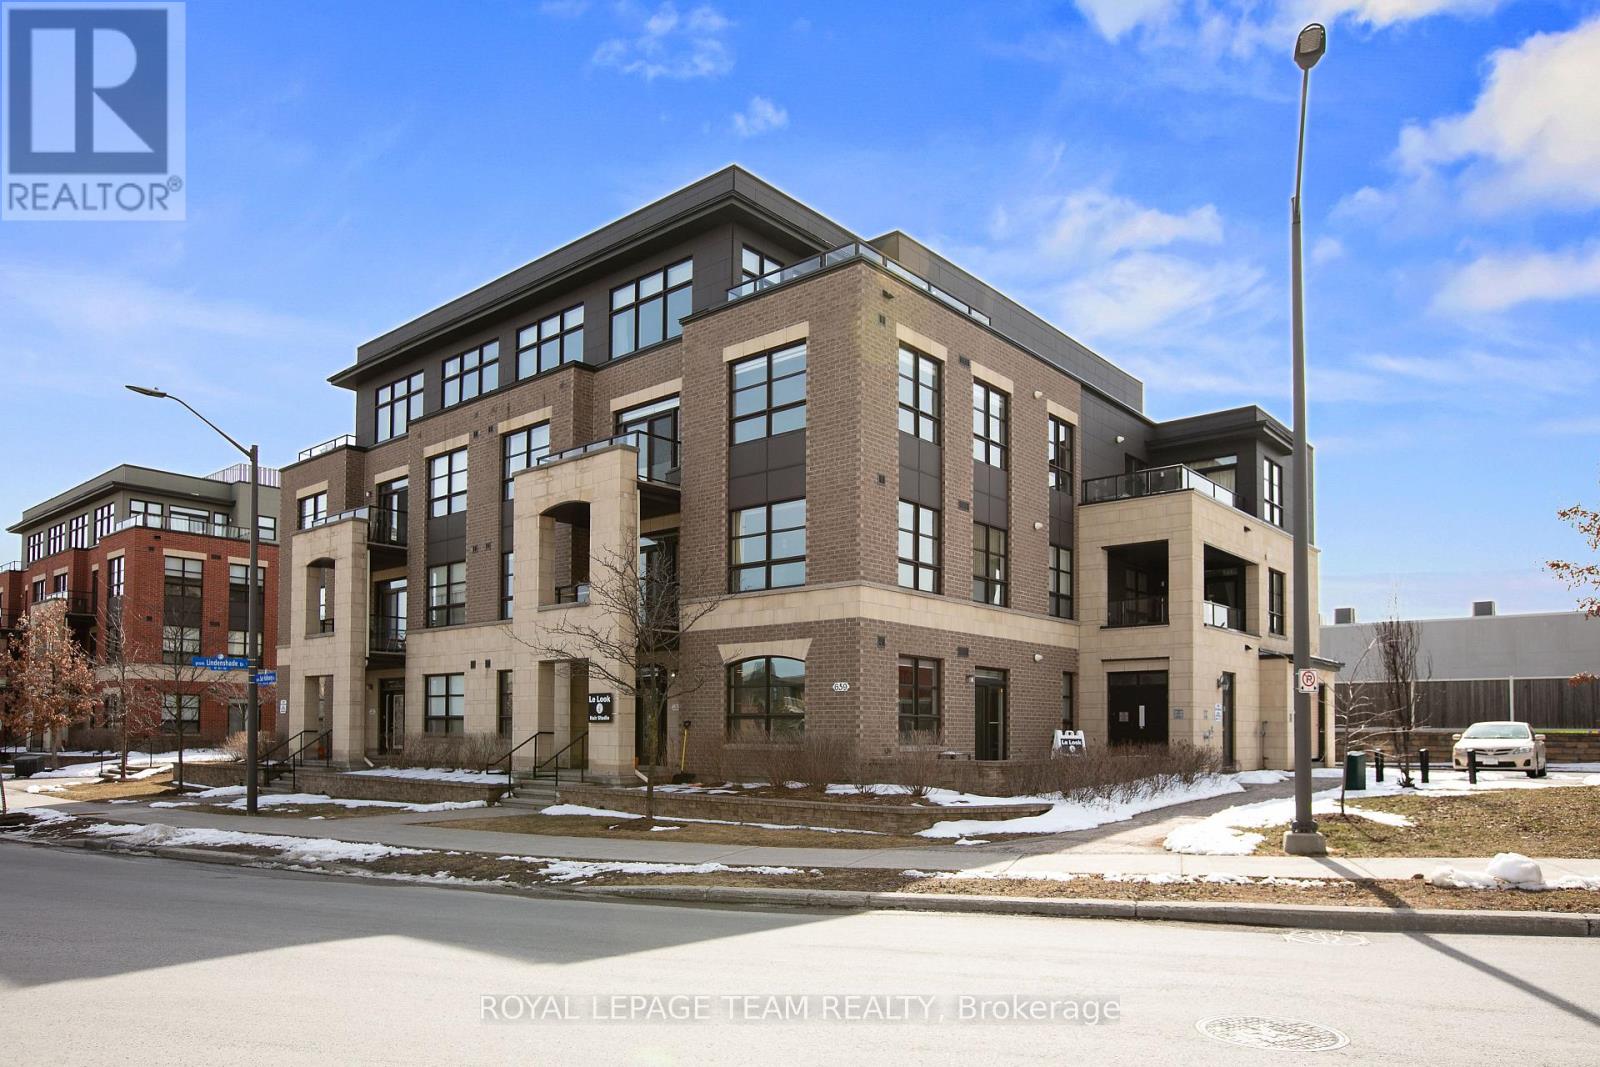
401 - 659 Sue Holloway Drive
Ottawa, Ontario
Luxury penthouse living in the heart of Barrhaven, ideally located just steps to shopping, restaurants, transit, parks, and everyday conveniences. This rare corner unit offers the feel of a bungalow in the sky, combining exceptional space, privacy, and an expansive terrace-style outdoor living area that is perfect for relaxing or entertaining. Inside, you are welcomed by a bright and spacious open-concept living and dining area featuring hardwood and tile flooring throughout. Large windows on multiple sides fill the home with natural light, creating a warm and inviting atmosphere. The well-appointed kitchen offers granite countertops, ample cabinetry, double pantry storage, and a functional layout ideal for both everyday living and hosting. The primary bedroom serves as a private retreat, complete with a walk-in closet and a spa-inspired ensuite featuring granite finishes. A generous second bedroom is located near the main full bathroom, providing excellent separation and privacy. A versatile den offers the perfect space for a home office or guest room. Additional highlights include in-suite laundry with storage, a gas fireplace, and underground parking with a locker. Elevator-access building for added convenience. This is a rare opportunity to own a spacious penthouse-style condo that blends the comfort of a home with the ease of condo living-ideal for downsizers, professionals, or anyone seeking low-maintenance luxury living in a highly desirable community. (id:56106)
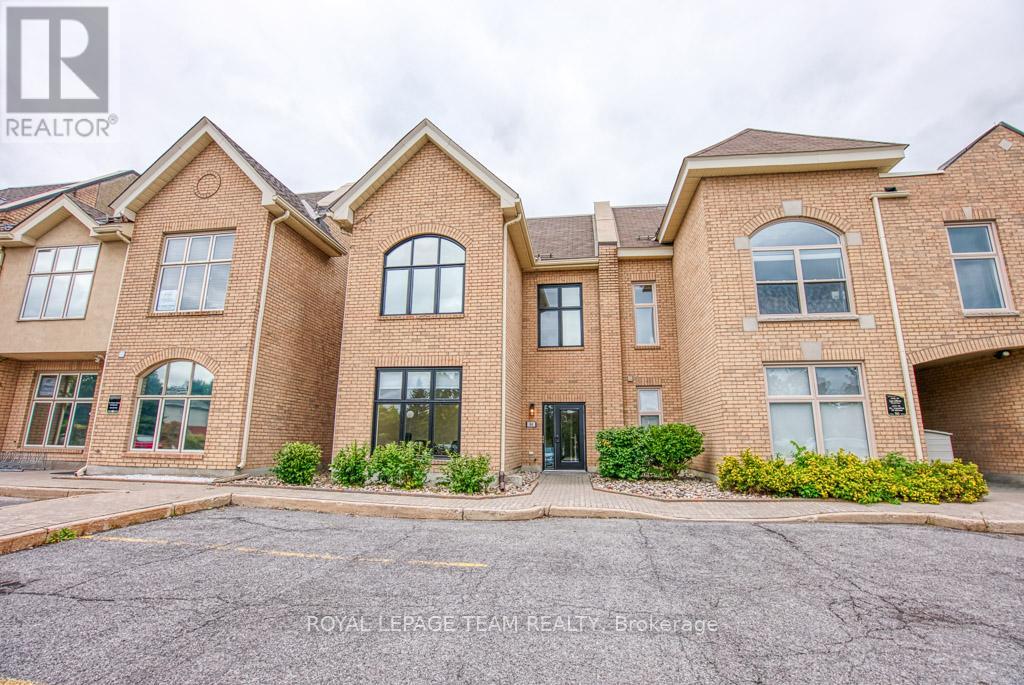
84 Centrepointe Drive
Ottawa, Ontario
Incredible opportunity to own a fully renovated office building in the highly sought-after Centrepointe Chambers complex. This bright, modern professional space offers approximately 2,832 sq. ft. across two separately leased units, making it an ideal turnkey investment or owner-occupier opportunity. Unit 1 (Lower Level & Main Floor - 1,898 sq. ft.) features: 7 private offices, a large open workspace, a spacious boardroom, kitchenette, and 2 bathrooms. Unit 2 (Upper Floor - 934 sq. ft.) includes: 5 offices, an inviting entry area, kitchenette with dining space, and 1 bathroom. Each level is professionally designed, offering flexible layouts suitable for a variety of professional uses such as legal, consulting, tech, or hybrid office environments. Outstanding location directly across from the Ottawa Courthouse and Municipal Government buildings, steps to Baseline Station (bus & future LRT), and within walking distance to College Square, Algonquin College, restaurants, and amenities. Easy access to Highway 417. A true turnkey property in one of Ottawa's most convenient and professional business districts. Fully leased to excellent tenants, providing a stable and attractive investment opportunity. 24 Hour notice required on all showings and 24 hour irrevocable on all offers. (id:56106)
1032 Marconi Avenue
Ottawa, Ontario
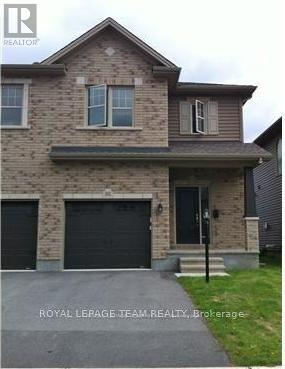
Welcome to this beautifully designed 21' wide executive townhome by Talos Homes, offering approx1,865 sqft above grade of living space plus a finished basement with an additional rec room and full bath. Hardwood and ceramic flooring on the main and second levels, along with a grand curved hardwood staircase leading you to the second level. The home is packed with upgrades, including a Laurysen kitchen with a stylish ceramic backsplash, and a cozy gas fireplace in the living room. The spacious primary suite features a custom organizer in the walk-in closet and 4-piece ensuite. A second-floor laundry room adds convenience. Great location allowing easy access to transit, parks and excellent schools. - INTERIOR Photos are of the same model different home (id:56106)

103 - 280 Herzberg Road
Ottawa, Ontario
Set in a boutique condo building overlooking the Marshes Golf Course and ideally located near DND headquarters, Kanata Tech Park & March Road shopping, this beautiful 2 bed, 2 bath main floor unit offers ~1,027 sq ft of thoughtfully designed living space plus a rare ~1,026 sq ft wraparound terrace, perfect for entertaining & enjoying Ottawa summers! An inviting & modern lobby sets the tone as you enter the building before stepping into the bright unit featuring 9' ceilings and luxury hw floors. This unit benefits from over $10K in designer upgrades selected at the time of build (2019), including enhanced flooring, kitchen finishes, tile work & bath fixtures. The stunning kitchen showcases full height cabinetry, quartz countertops, SS appl, tiled backsplash, a large island w/ storage, plus a convenient pantry. The dining area w/ chandelier flows seamlessly into the sunlit living room featuring a large window, pot lights & direct access to the terrace. The spacious primary bedroom offers upgraded Berber carpet, two large windows and a large walk-in closet, along w/ a bright ensuite featuring a quartz vanity, glass shower w/ upgraded tile, frosted window & added storage. A versatile second bedroom, currently used as an office, is ideal for guests or work-from-home needs. The main bath includes a quartz vanity, upgraded wall tile & tub/shower combo. Additional features include in-suite laundry, utility & front hall closet. The showstopping wraparound terrace is a standout feature, providing an expansive outdoor extension of the living space w/ endless potential for lounging, dining & entertaining! Enjoy building amenities such as a rooftop patio w/ golf course views, fitness room & indoor bicycle storage, plus 1 exclusive heated underground parking space & storage locker. A unique offering that blends location, lifestyle & outdoor space rarely found in condo living! 24 Hours irrevocable on all offers preferred. (id:56106)
8 Lewis Street
Ottawa, Ontario
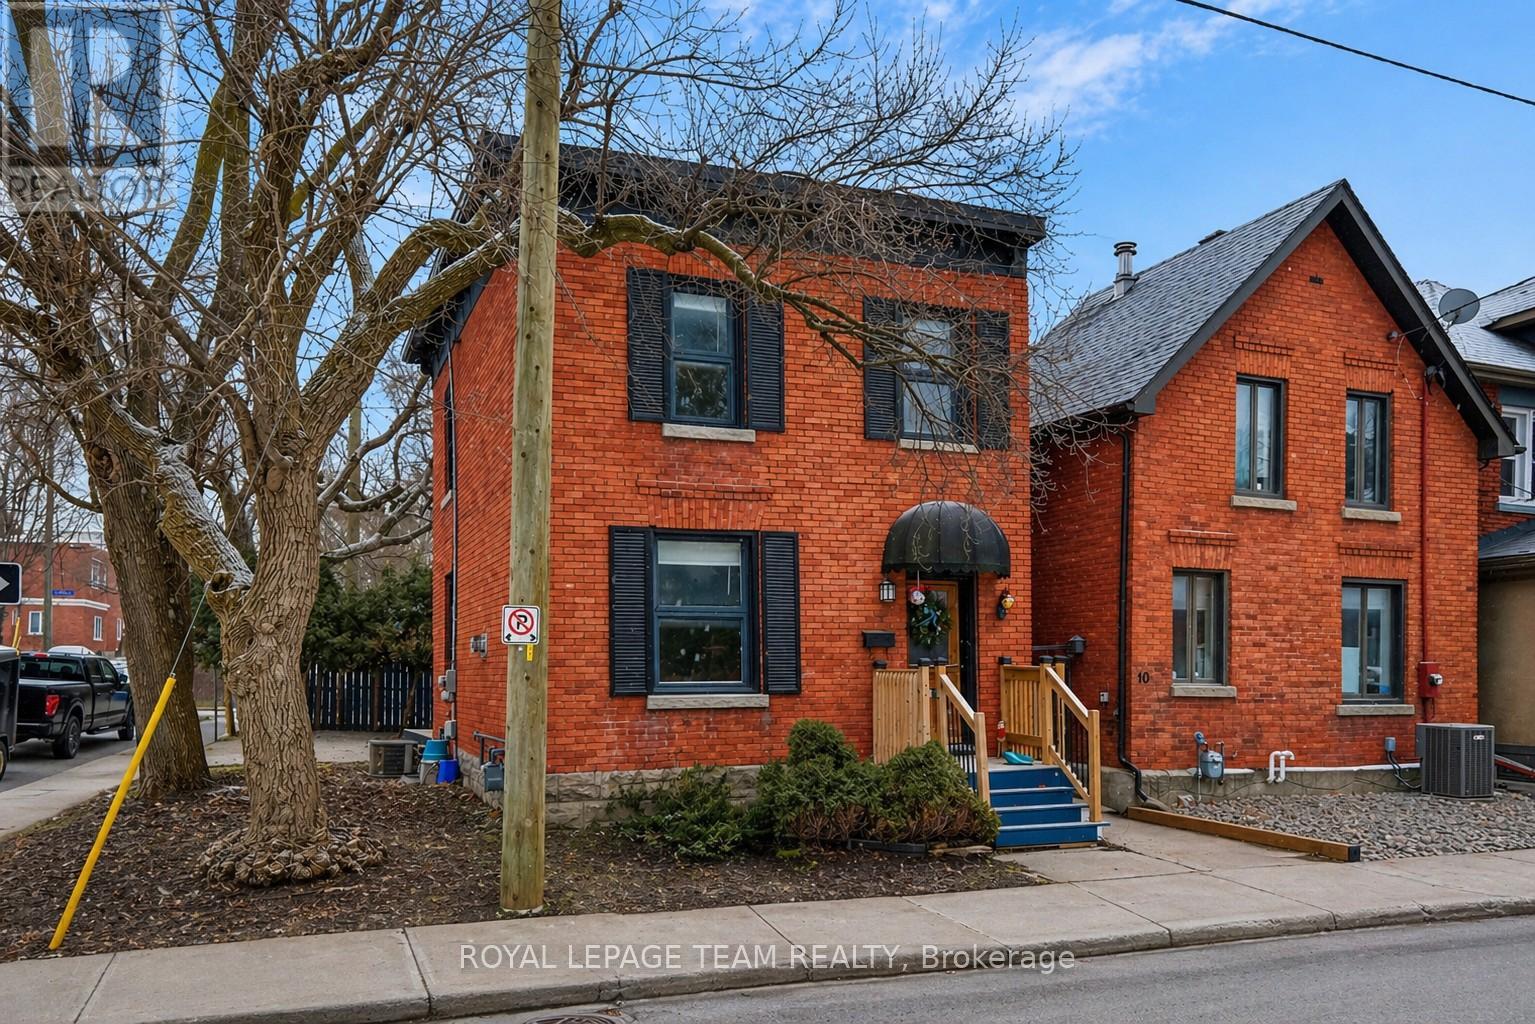
Welcome to this charming single-family home in the heart of Ottawa's sought-after Golden Triangle, where city living meets a quiet, established neighbourhood feel. Presenting a rare opportunity for investors, developers, renovators, or those seeking to craft their dream home in a prime location, Zoning Code N4B[478]. This 3-bedroom, 1-bath home offers a warm and inviting layout with plenty of opportunity to make it your own. The main level comprises an entryway, a living room, a dining room with a gas fireplace, a kitchen, and a mudroom at the rear with laundry and access to the backyard. The second level includes a hallway bathroom and three well-appointed bedrooms. Whether you're looking to settle into a vibrant community or create a space that reflects your personal style, this home is full of potential. Enjoy a private backyard - perfect for relaxing, entertaining, or simply unwinding after a busy day - along with the convenience of one outdoor parking space. Step outside and experience the best of Ottawa right at your doorstep. From morning walks along the Rideau Canal to evenings on Elgin Street, you're just minutes from the National Arts Centre, downtown, University of Ottawa, beautiful parks, bike paths, LRT access, and an incredible selection of restaurants and cafés. A rare opportunity to live in one of the city's most desirable neighbourhoods, offering a true balance of lifestyle, location, and long-term potential. This property must be sold together with 10 Lewis St and 12 Lewis St.Property sold as is, where is. 24-hour irrevocable on all offers. (id:56106)
10 Lewis Street
Ottawa, Ontario
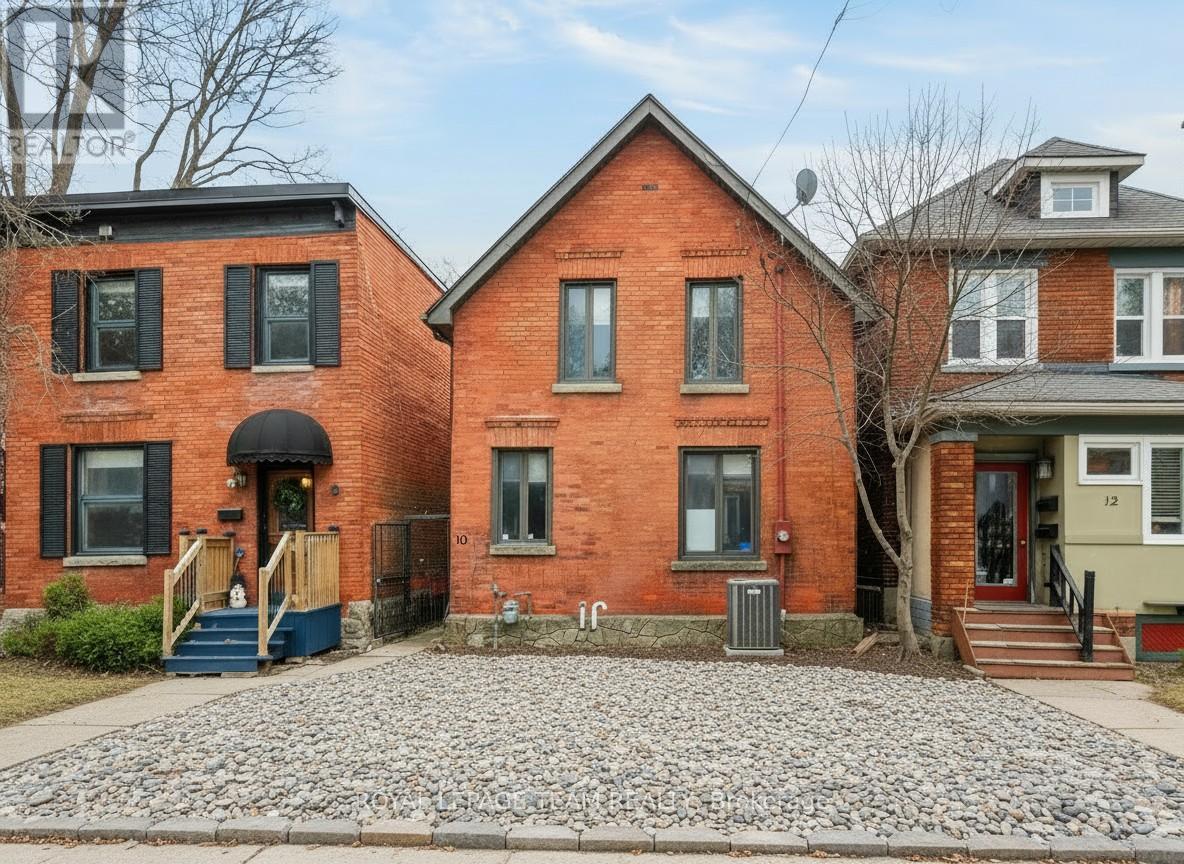
Welcome to this exceptional custom-built residence at 10 Lewis St, located in the heart of Ottawa's prestigious Golden Triangle, just steps from the Rideau Canal. Zoning Code N4B[478], this remarkable home offers rare opportunity in one of the city's most coveted neighbourhoods.The main level features three generously sized bedrooms, including a spacious primary suite with a 4-piece ensuite, providing comfort and privacy. The upper level is filled with natural light and elevated design, featuring multiple skylights, an inviting open-concept living room with a wood-burning fireplace, a formal dining room, a large and functional kitchen, a versatile office/den, and access to a private rooftop terrace, perfect for entertaining or relaxing. Additional highlights include a 2-car garage and a thoughtful layout designed for both everyday living and entertaining. The property also features an eat-in kitchen, formal dining room, family room, and ample living space throughout, offering both comfort and convenience. Ideally situated just steps from the Rideau Canal and within walking distance to downtown Ottawa, Elgin Street, the University of Ottawa, parks, bike paths, LRT access, and a vibrant selection of restaurants and cafés, this location offers an unparalleled urban lifestyle. A rare opportunity to experience luxury living in the heart of the Golden Triangle, combining architectural elegance, premium features, and an unbeatable location. This property must be sold together with 8 Lewis St and 12 Lewis St. Property sold as is, where is. 24-hour irrevocable on all offers. (id:56106)
12 Lewis Street
Ottawa, Ontario
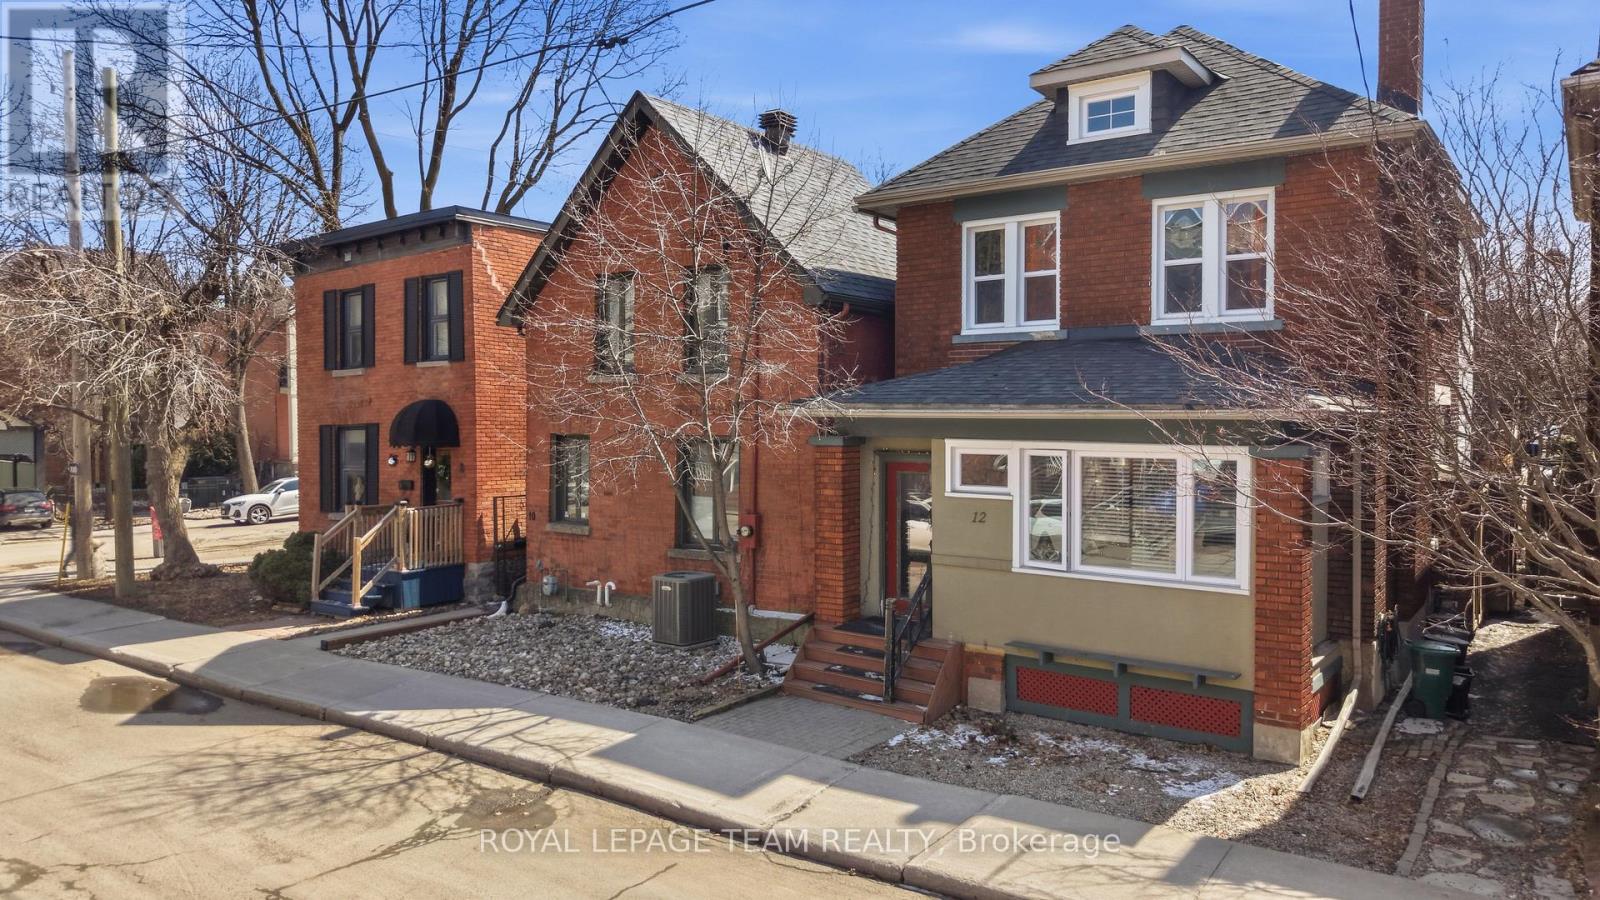
Welcome to 12 Lewis Street, this elegant all-brick duplex ideally located in Ottawa's prestigious Golden Triangle, where city living meets a quiet, established neighbourhood feel. Presenting a rare opportunity for investors, developers, renovators, or those seeking to craft their dream home in a prime location. Zoning Code N4B[478], this well-appointed property features two self-contained units, each thoughtfully designed with functional layouts and timeless appeal. Unit 1offers a warm and inviting space, featuring a comfortable living room with a wood-burning fireplace, a dining room, a well-appointed kitchen, a bedroom, and a full hallway bathroom. The unit also provides direct access to the rear yard, enhancing both convenience and livability. Unit 2 includes a bright and spacious bedroom with an additional den/closet area, a full bathroom, a kitchen with quartz countertops, and an open-concept living and dining area. This level also features a dedicated laundry closet and access to a private rear balcony, creating a comfortable and functional living space. The classic brick exterior and deep urban lot provide exceptional potential for renovation, redevelopment, or customization, allowing the next owner to maximize the property's value and versatility. Additional features include a private backyard, side driveway with off-street parking, and an unfinished basement, offering ample storage and further development potential. Ideally situated just steps from Elgin Street and within walking distance to the Rideau Canal, National Arts Centre, downtown Ottawa, University of Ottawa, Lisgar Collegiate, parks, bike paths, LRT access, and an outstanding selection of restaurants and cafés, this property offers an unparalleled urban lifestyle in a quiet, established setting. This property must be sold together with 8 Lewis St and 10 Lewis St. Property sold as is, where is. 24-hour irrevocable on all offers. (id:56106)
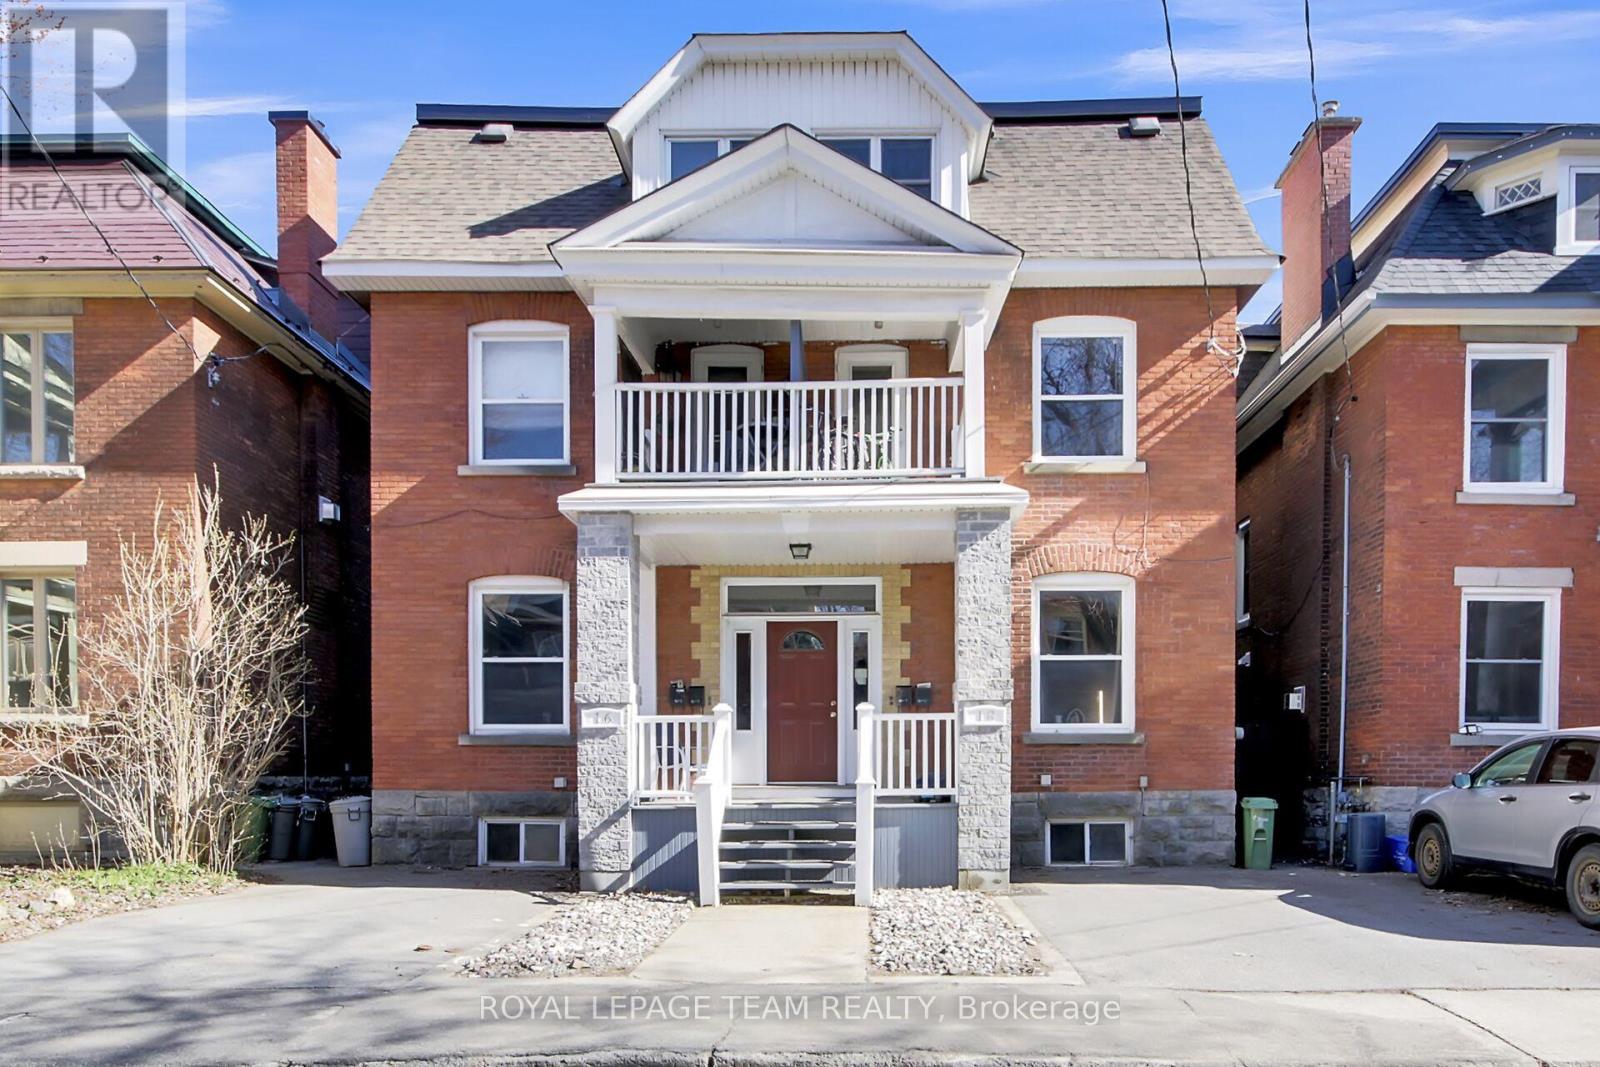
16-18 Regent Street
Ottawa, Ontario
Rarely Available - Legal 4-Plex Investment Property in The Glebe btw Bank & Canal - Steps to Lansdowne - Well Maintained & Solid - Over 4000sf+ - Ideal for True Investor or Owner-Occupied flexibility - 2 ground floor 1bedroom + den & 2 - 2 storey 2bedroom upper units - Each unit includes InUnit Laundry, Parking Space, Separate Hydro Meters - No Vacancy on Record - New Gas Boiler 2018 - brick repointed 2022 - porches rebuilt - roof 2020 (30yr shingles) - Updated Windows & Electrical - Fire Retrofit '09 - Proper Notice Required for Showings (id:56106)
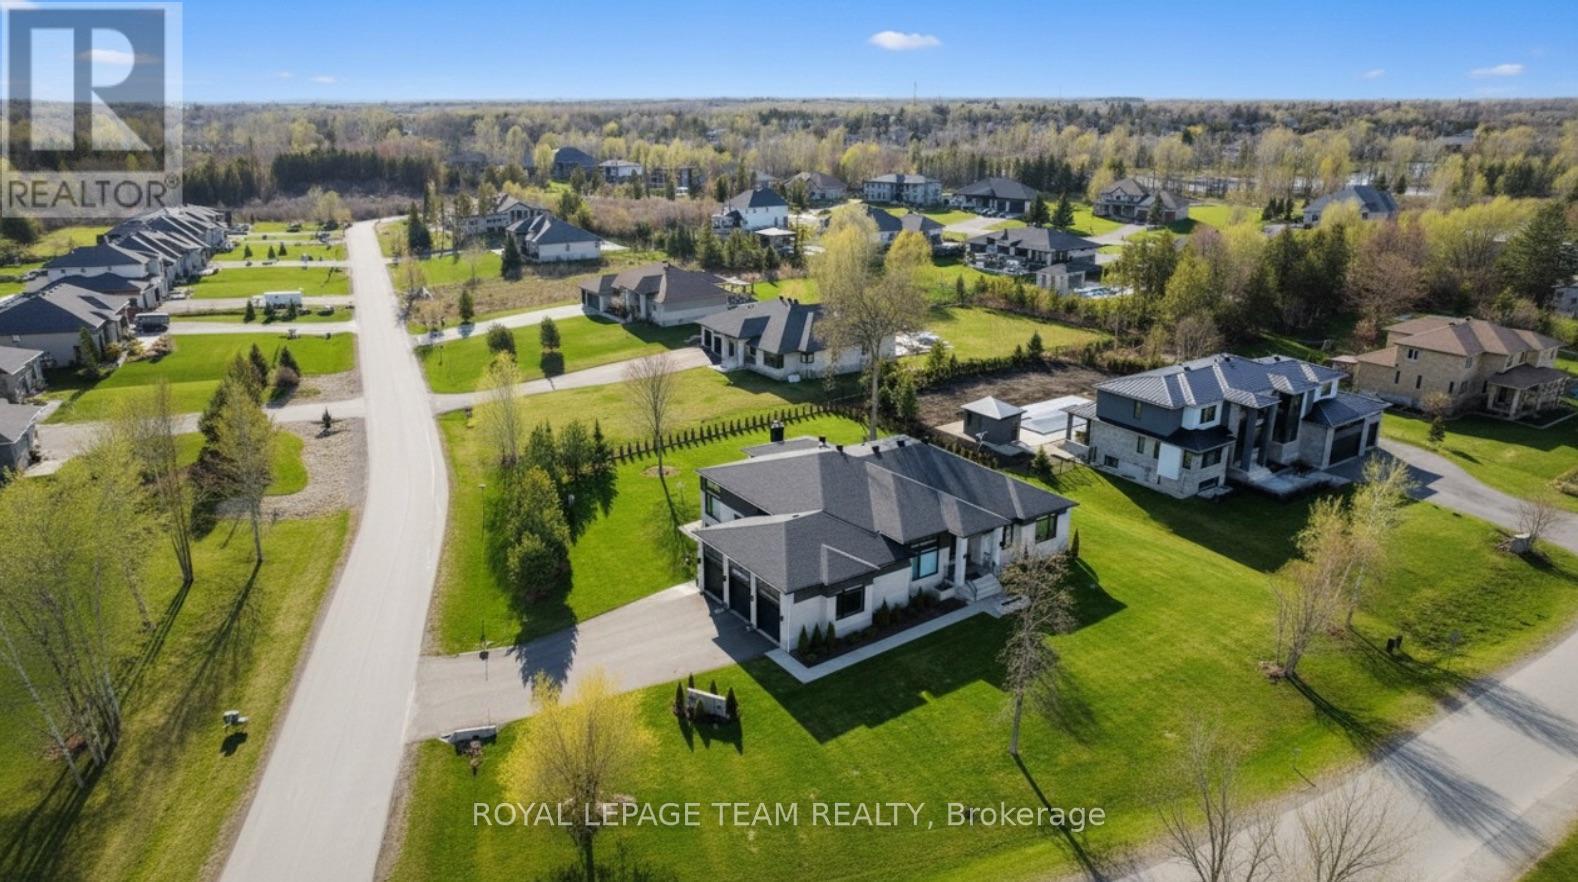
6865 Pebble Trail Way
Ottawa, Ontario
This expansive custom-built bungalow offers 6 bedrooms and 5 bathrooms, showcasing elegant wide plank oak hardwood flooring, oversized windows, and exquisite craftsmanship throughout. Designed with modern living in mind, the open-concept layout welcomes you through a stylish foyer into a grand living room that seamlessly extends to a covered veranda, complete with a cozy wood-burning fireplace. The chef-inspired kitchen is a true centrepiece, featuring a stunning waterfall quartz island with generous seating, quartz backsplash, gas cooktop, and a bright breakfast nook perfectly complemented by a separate formal dining room for more refined gatherings.The luxurious primary suite is a private retreat, boasting a spacious walk-in closet with custom vanity, a 5-piece ensuite with double sinks, a glass-enclosed shower, freestanding soaker tub, and a gas fireplace for added comfort. Three additional bedrooms are located on the main floor, two of which offer private en-suites. The fully finished lower level features heated floors throughout, three large bedrooms, a full bathroom, and a vast recreational space with endless potential for entertainment or relaxation. Additional highlights include a heated 3-car attached garage with soaring 20-ft ceilings and a fully integrated smart home system with wireless control and state-of-the-art 5-zone wireless speakers. Please note that lower level rooms have been virtually staged. (id:56106)
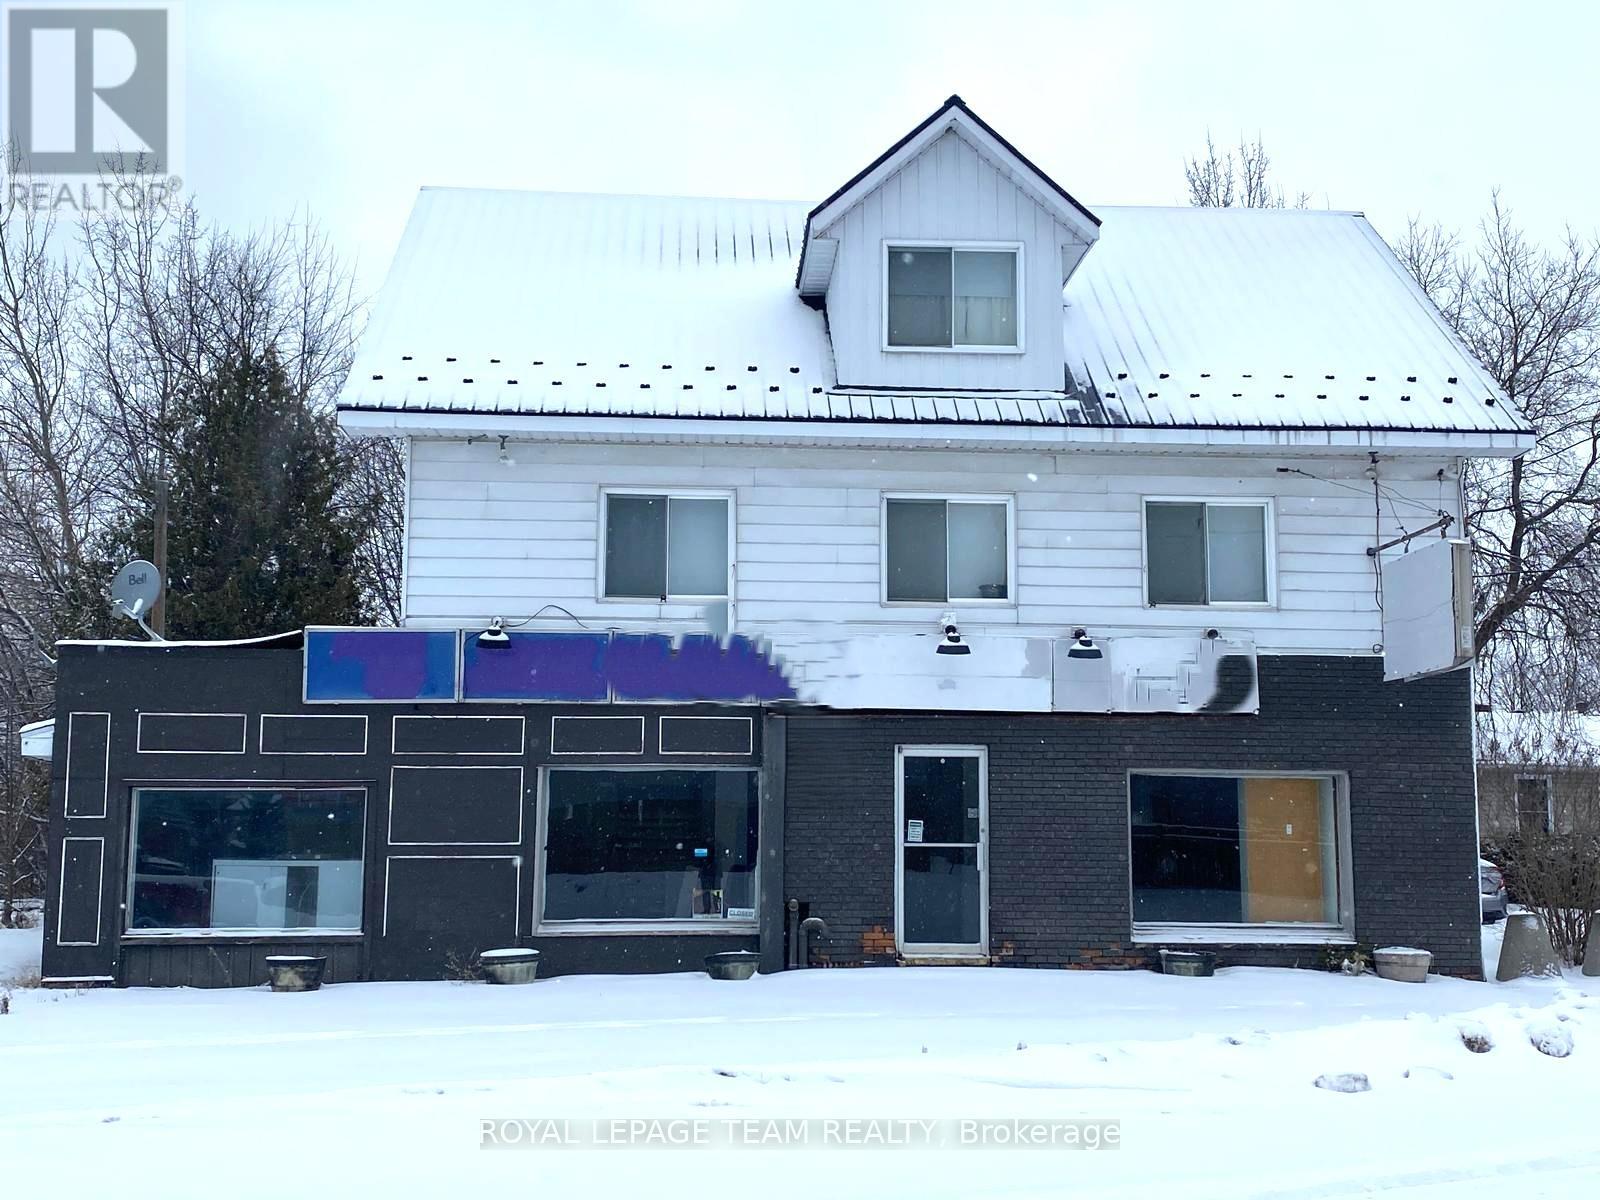
2 Mohns Avenue
Petawawa, Ontario
Rare opportunity in Petawawa's prime location! This mixed-use property features established retail/office space on the main floor and a residential apartment above, offering immediate income and strong long-term potential. Ideal for investors, business owners, or developers, with options to upgrade, expand, or fully redevelop. Enjoy excellent street visibility, consistent foot traffic, and ample parking options, all within a rapidly growing and highly sought-after community. Conveniently located near major roads, local amenities, and key services, this property combines strategic location with flexible usage, making it a rare and valuable investment in a high-demand area. Don't miss the chance to secure long-term growth and income potential in Petawawa's thriving market. (id:56106)
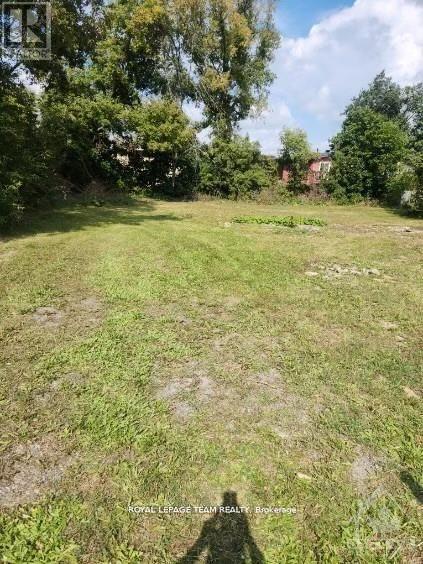
31 Townline Road
Carleton Place, Ontario
Development opportunity on Townline road in sought after Carleton Place. 107 x 117 foot lot (0.3 acre). This site was previously Development Permit Approved to build a 3-story low rise apartment building. The development included 14 rental apartment units and 21 parking spaces. Many possible development opportunities. Buyers must do their own due diligence with the township for future development potential. Walking distance to downtown core, stores & restaurants. (id:56106)
Pt Lot 12 & 13 - 1500 Thomas Argue Road
Ottawa, Ontario
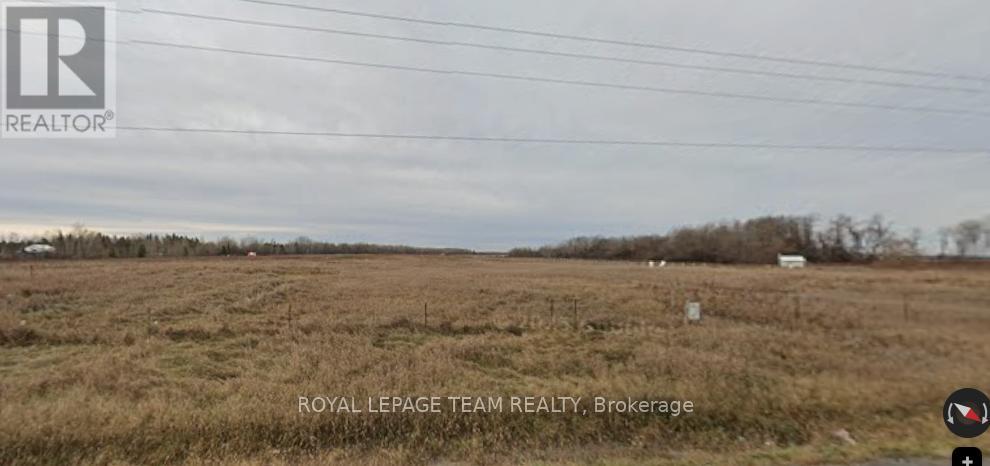
Prime commercial lot with 675 feet of Carp Rd frontage! Highly sought-after development land, approximately 4 acres. The T1B zoning allows many light industrial uses including warehouse, trucking terminal, storage, heavy equipment vehicle sales and service, office, restaurant, retail (factory outlet) and many more. Ideal location, 5 minutes from the 417 and 10 minutes to the Kanata North technology hub. The site is flat, dry, clear and ready for your development. Join the 300+ businesses in Ottawa's largest and fastest-growing light industrial park - The Carp Road Corridor. This property is subject to an Airport Maintenance Charge (AMC), a fee paid by all airport users, including landowners and tenants. The fee is calculated annually and would be approximately $550 per month for this property in 2026. (id:56106)
1477 Watsons Corners Road
Lanark Highlands, Ontario
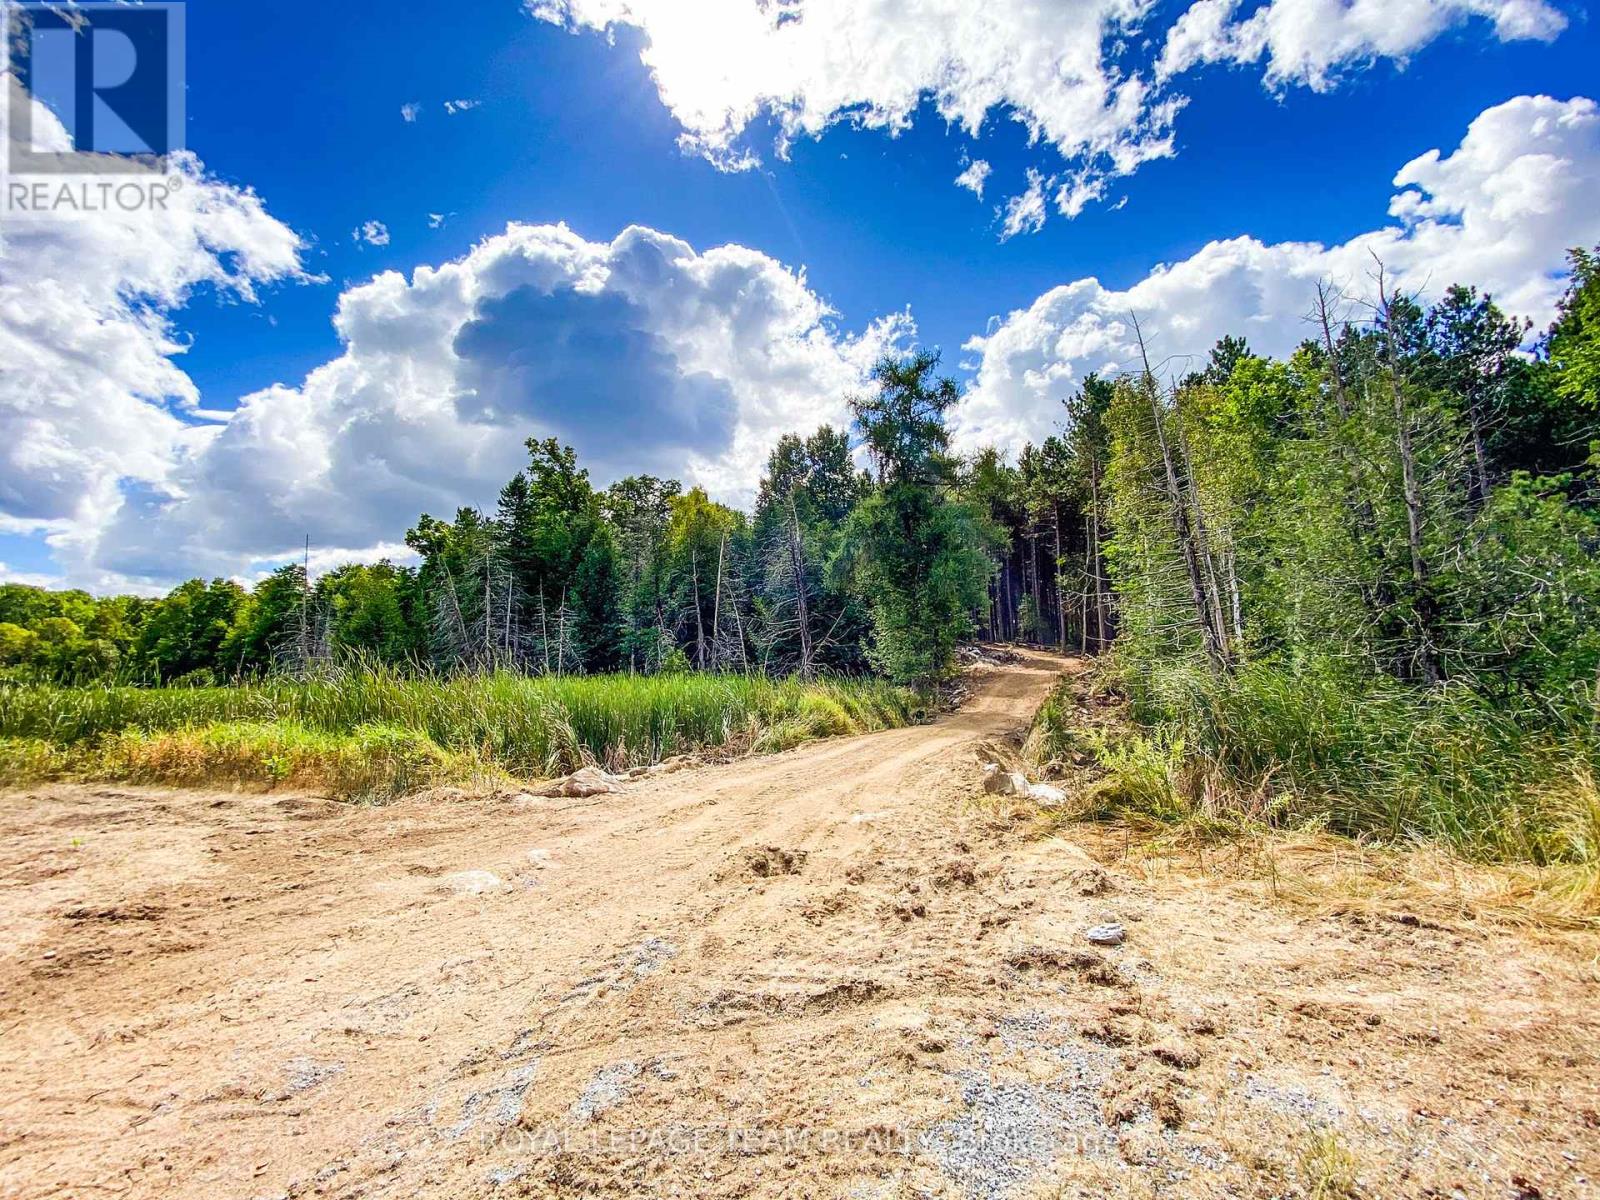
This 30-acre property welcomes you with a newly installed culvert and driveway guiding you into nature's masterpiece that is sure to inspire. This stunning acreage boasts mature red pine trees, creating a majestic canopy over the landscape. Diverse foliage includes maples, birch, and a variety of evergreens, adding vibrancy to the surroundings. The rolling hills lend character to the terrain, providing picturesque views and potential building sites. The property's whimsical feel invites exploration, with meandering pathways leading through the enchanting landscape. Bordered by natural ponds, the land seamlessly integrates with the water's edge, attracting local wildlife. Embrace the charm of the red pine forest, the variety of trees and the gentle hills. (id:56106)
G17 - 484 Hazeldean Road
Ottawa, Ontario
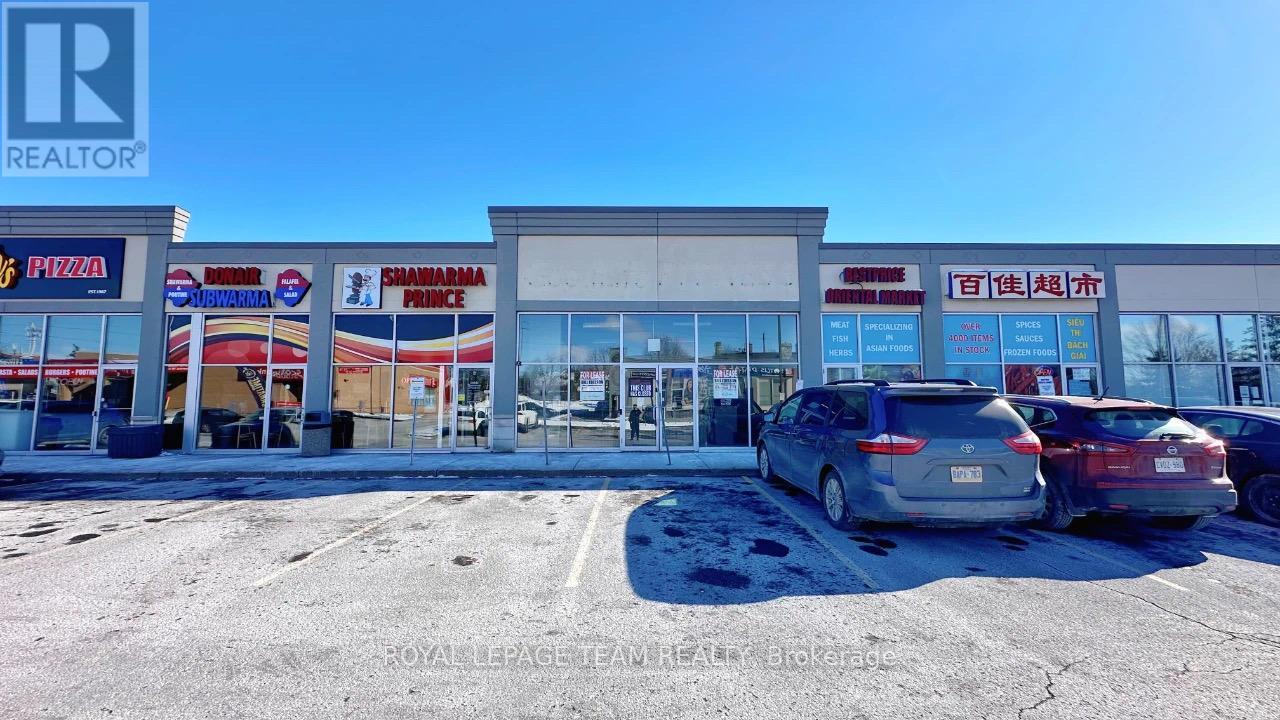
Looking for a commercial retail space with newly added permitted use "Amusement Centre" and "Bar" in the fast growing Kanata neighbourhood with great exposure on arterial Hazeldean Road? This is the one! Located in between dense residential neighbourhoods Katimavik and Glencairn, this former Good Life location offers two entries with glass front at the lower level - a fantastic retail space opportunity around 10,000 ~ 12,000 SQ FT with high visibility and access from both Hazeldean Rd and Castlefrank Rd. Well managed mall with long established anchor tenants including Scotia Bank, Second Cup Coffee, Joey's Urban, Dollarama and Ultramar Gas etc. guarantee traffic and exposure to your business. Unlimited parking! Call to arrange a viewing today! (id:56106)
10 Kinetic Way
Ottawa, Ontario
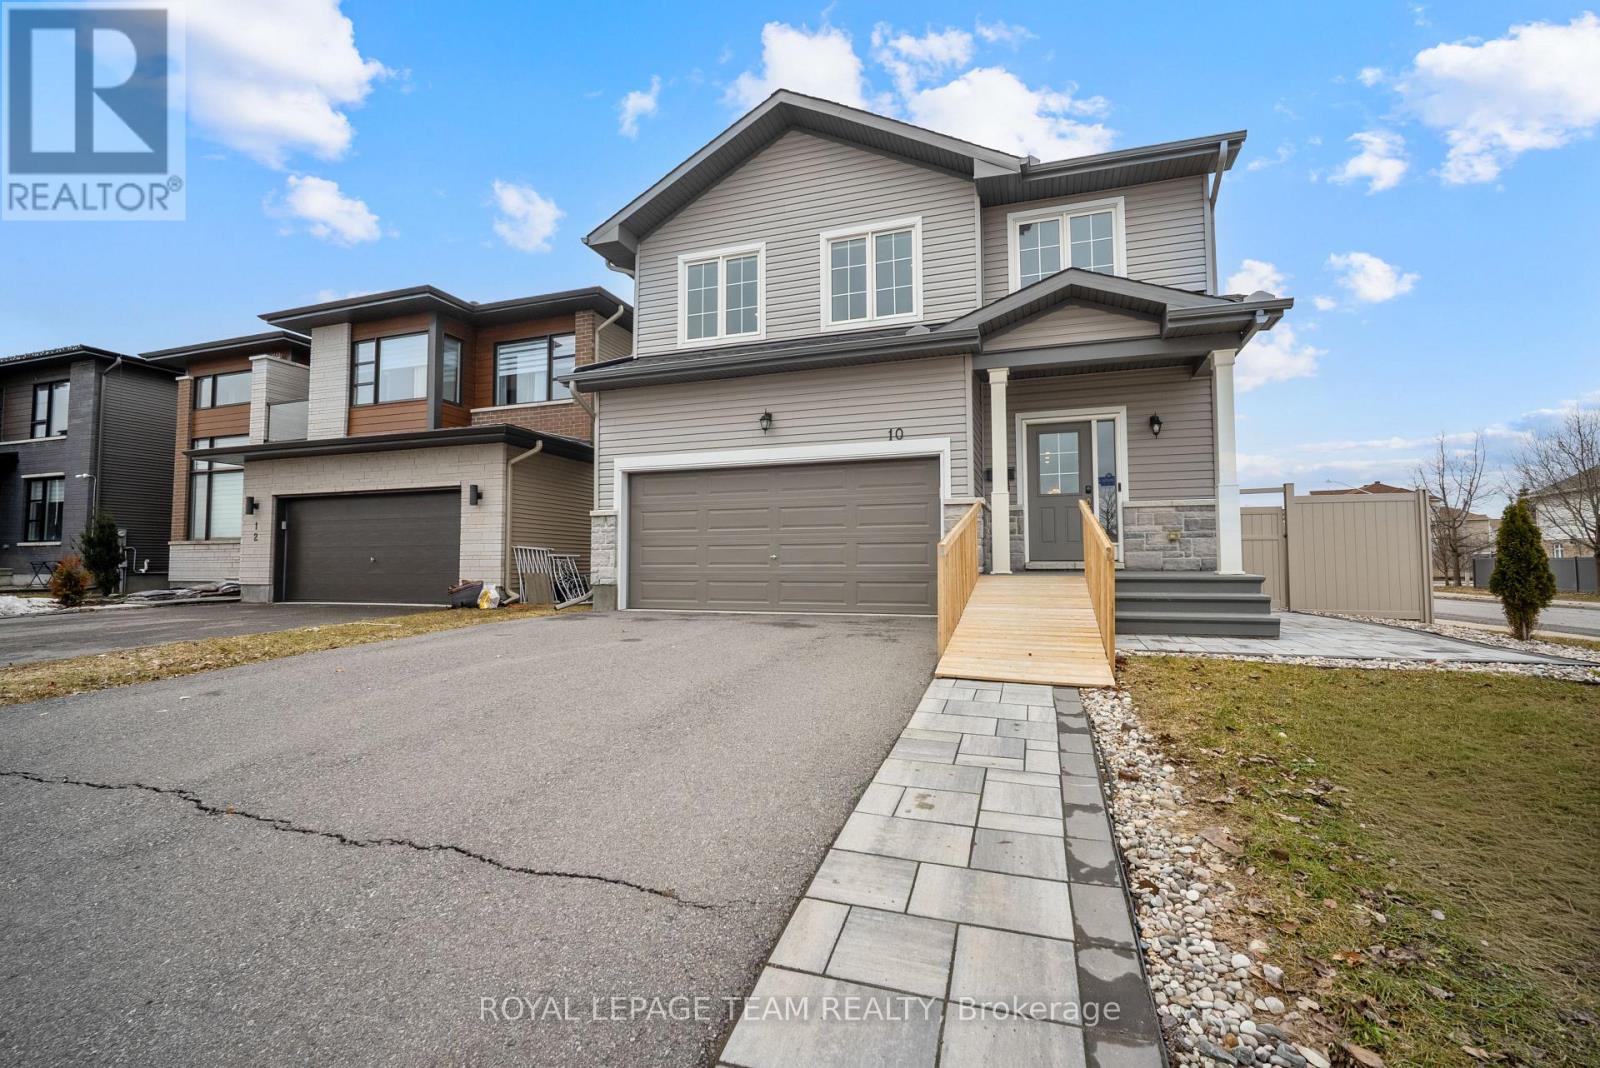
Welcome to 10 Kinetic Way, a home that offers a rare combination of space, flexibility, and true main floor living in the heart of Barrhaven. What really sets this home apart is the layout. You have a spacious primary bedroom on the main level with its own ensuite and walk in closet, making everyday living comfortable and convenient. Right beside it, there is a second bedroom and full bathroom, which works beautifully as a guest room, home office, or space for family. The main living area is bright, open, and very functional. It flows naturally from the kitchen to the dining and living space, making it ideal for both everyday living and entertaining. Upstairs, you will find two additional bedrooms, a full bathroom, and a flexible loft space that can be used as a second living area, office, or reading nook. Step outside to a fully fenced, maintenance free backyard where you can relax and enjoy without the upkeep. Located directly across from Cobble Hill Park with no front neighbours, this home offers beautiful open views and access to green space right at your doorstep. You are also just minutes to major highways, restaurants, shopping, and everyday amenities, making day to day living incredibly convenient. This is a home that truly adapts to your lifestyle, whether you are looking to simplify, grow into it, or create a comfortable multigenerational setup. (id:56106)
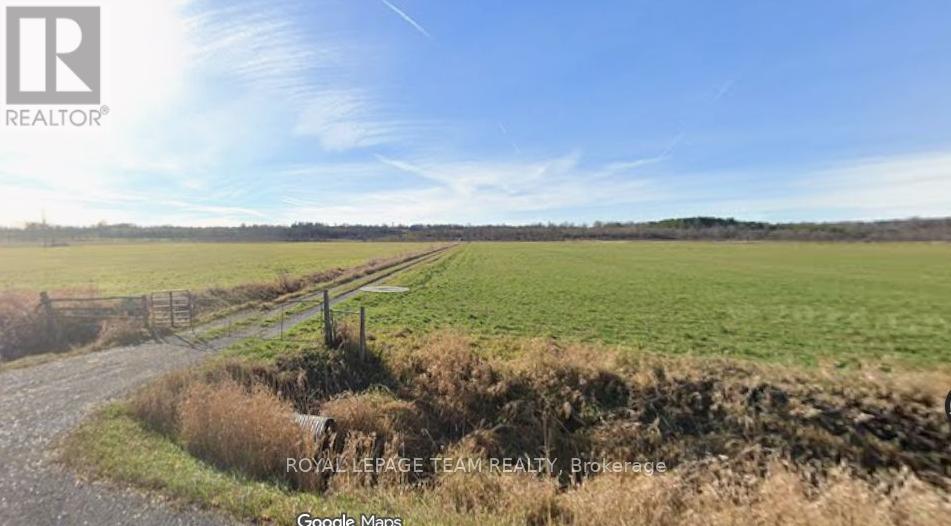
2575 Second Line Road
Ottawa, Ontario
Minutes from the Village of Dunrobin, on the outskirts of Kanata, you will find this once in a lifetime opportunity to own this spectacular 186 acre property. The property has almost 2,000 feet of frontage on both Marchurst and Old Second Line Roads. The west half of the property (zoned RU) sits high on the ridge, offering beautiful views of the Gatineau Hills and the Ottawa River Valley. This RU zoning allows many permitted uses including: home-based business, kennel, equestrian facility, agricultural uses, cannabis production or even a bed and breakfast. The eastern portion of the property (zoned AG), approximately half of the acreage, is tile-drained. This land is ideal for cash crop, pasture for livestock or its current use: growing some of the nicest hay in the Ottawa Valley. The property consists of several outbuildings, including barns and sheds.Two severances are believed to be available on the property (buyer to perform their own due diligence). Don't miss your chance to own this little piece of heaven! Book your private showing today. (id:56106)
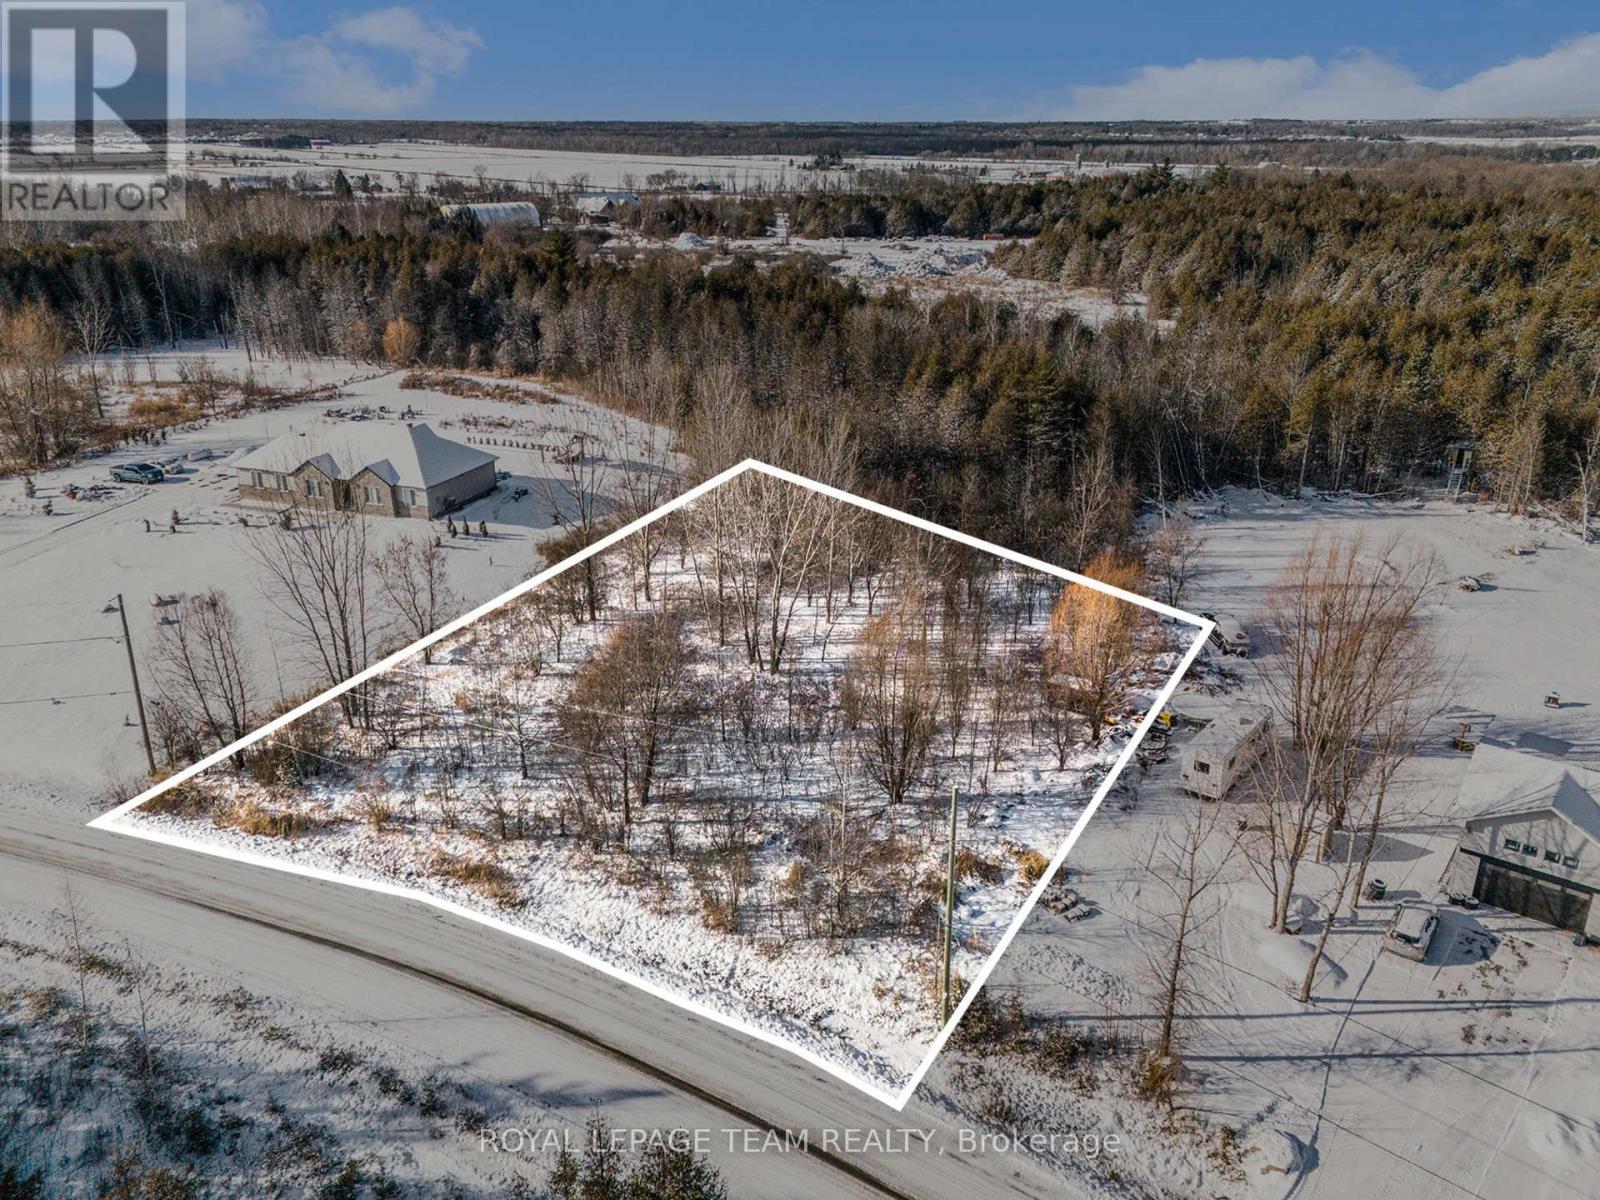
1623 Loney Crescent
Ottawa, Ontario
Nestled just outside Greely, this spacious 2.25-acre property in the sought-after community of Country Hill Estates, offers a coveted lifestyle where the tranquility of the country meets the convenience of the city. Enjoy the peace and space of country living, while being an easy commute to the heart of downtown Ottawa. You truly get the best of both worlds. Here, you can enjoy your morning coffee (or tea!) in serene quiet; yet, access to excellent schools, parks, golf, and shopping are all nearby, making daily life simple and connected. Whether you are envisioning a custom-built family home, a hobby farm, or a weekend escape, this is your opportunity to create a lifestyle that is anything but ordinary. (id:56106)
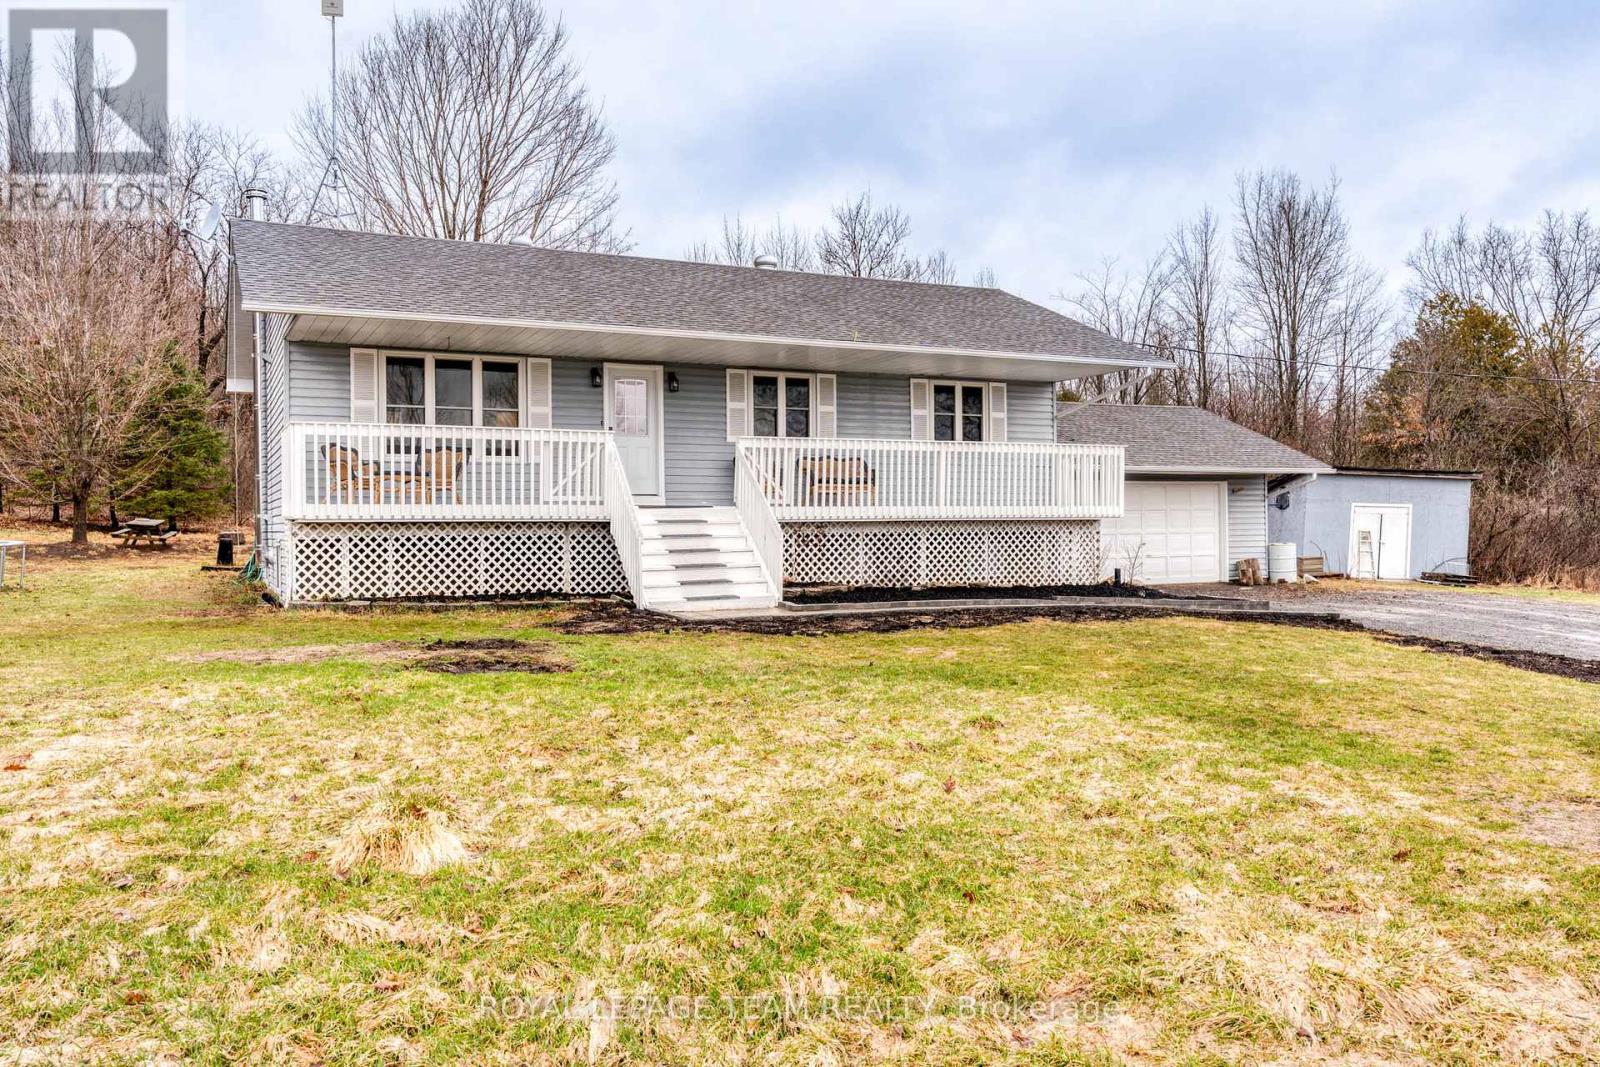
1255 Old Perth Road
Mississippi Mills, Ontario
Room for the whole family!! You are greeted by a large open porch to relax on and enjoy the peace and quiet!! Inside you will find a 3 + 1 bedroom 2 bathroom home with an open concept.. The kitchen has a generous supply of cupboards and counter space and is open to the dining room and living room. From the dining room you have terrace doors to a deck ideal for your next BBQ. Three well sized bedroom complete the main level. In the lower level you have sun filled family room with a cozy wood stove for cool winter nights. The fourth bedroom is ideal for teenagers or over night guests. A handy three piece bathroom is conveniently located in the lower level. The huge laundry/utility room provides extra storage as well as inside access to the attached garage. There is also a den/office area for those that work from home. The 3.9 acre lot offers plenty of road frontage + there are trails to explore!! The huge ridge at the back of the lot adds to the privacy. There is a massive storage building with power. This would make an excellent storage space for of all of your boats, campers, 4 wheelers++++ The building also has the potential for an amazing work shop for all of your special projects or hobbies. Recent upgrades include new flooring in the living room /dining room in 2026. In 2025 new dishwasher, stove and fridge, new water pressure tank, In 2022 lower bathroom was renovated (id:56106)
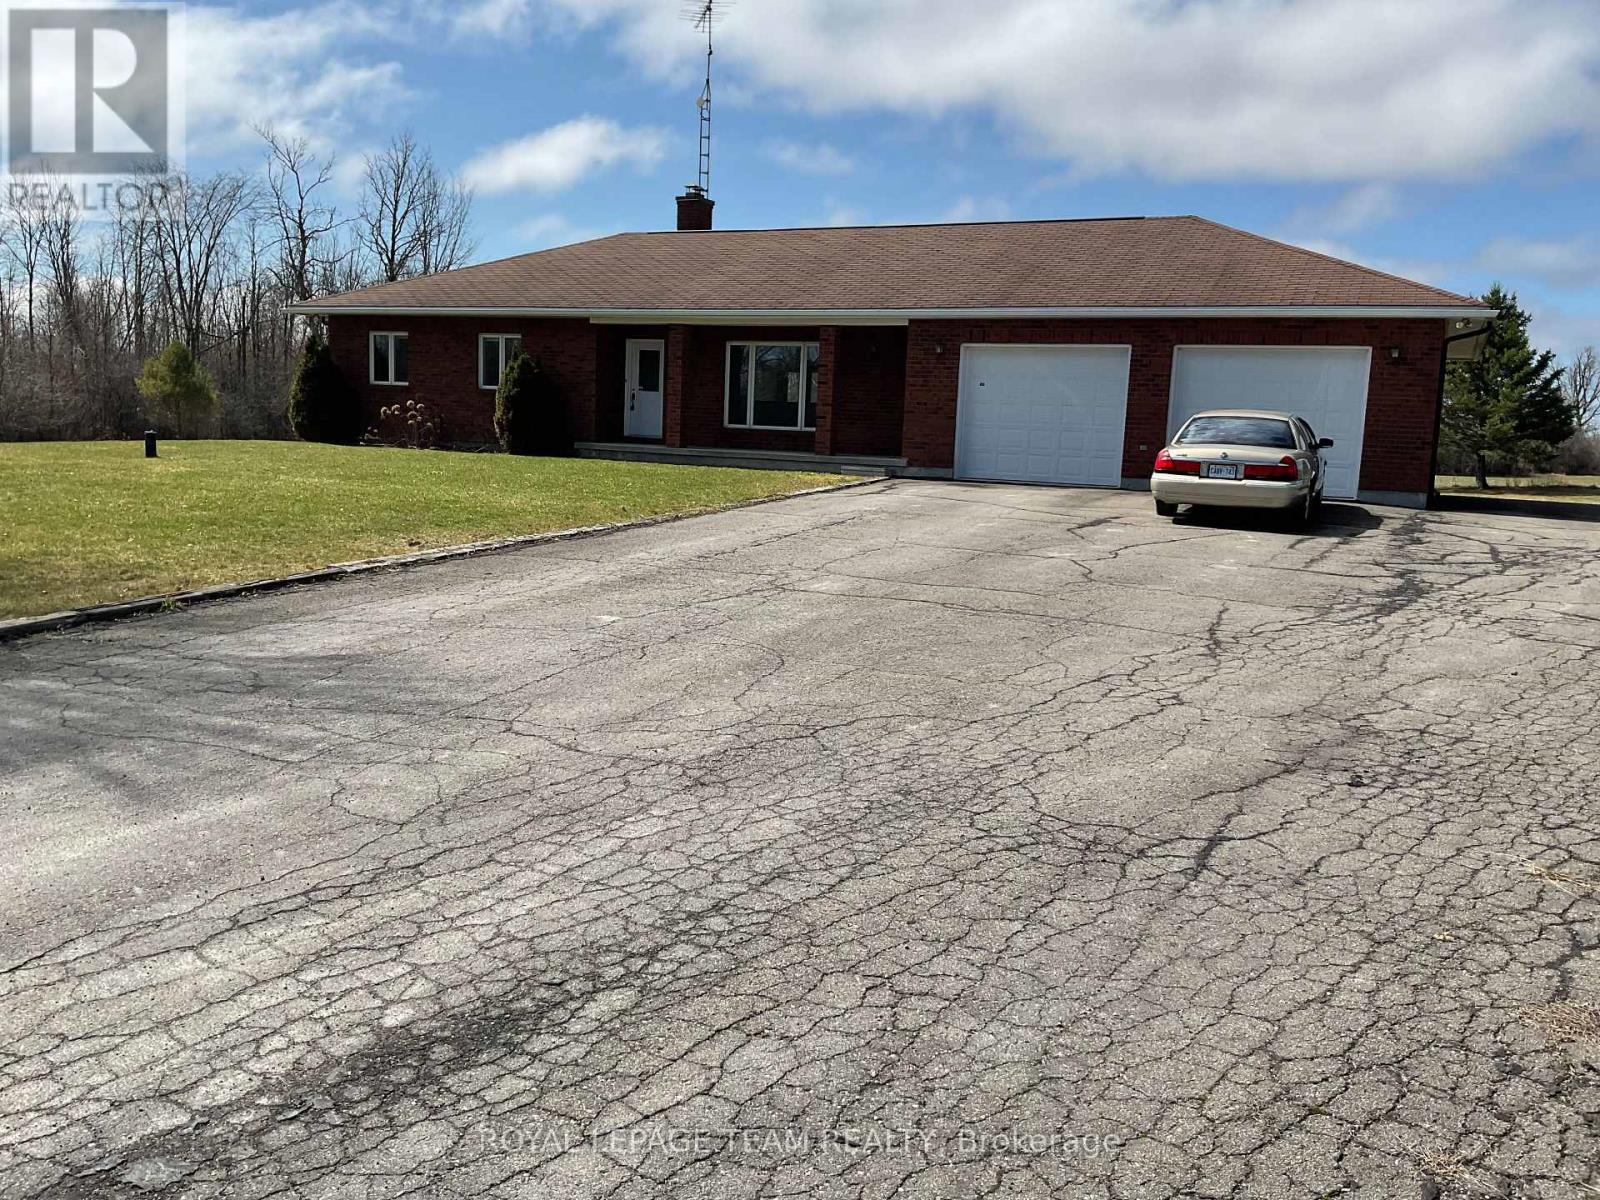
1237 Ramsay Conc 12 Road
Mississippi Mills, Ontario
ALL BRICK!! Spacious family bungalow with a country sized kitchen /eating area with access to a deck overlooking your private back yard. Formal sun filled living room with hardwood floors and a huge, bright window. Three well sized bedrooms and the spacious primary bedroom has a full wall of closets. The main bathroom is generous in size with a tub + a separate shower stall. A handy main floor laundry + a powder room is conveniently located at the inside access from the massive 2 car garage, which also has inside access to the lower level!! The lower level features a HUGE "L" shaped family room area with three large windows and a cozy wood stove for cool winter nights!! A rough in has already been installed for a future bathroom. Outside you have a paved driveway + a paved area to park a boat, camper or trailer. A quality home with a peaceful country setting!!. Early possession!! (id:56106)
0 Totem Ranch Road
Edwardsburgh/cardinal, Ontario
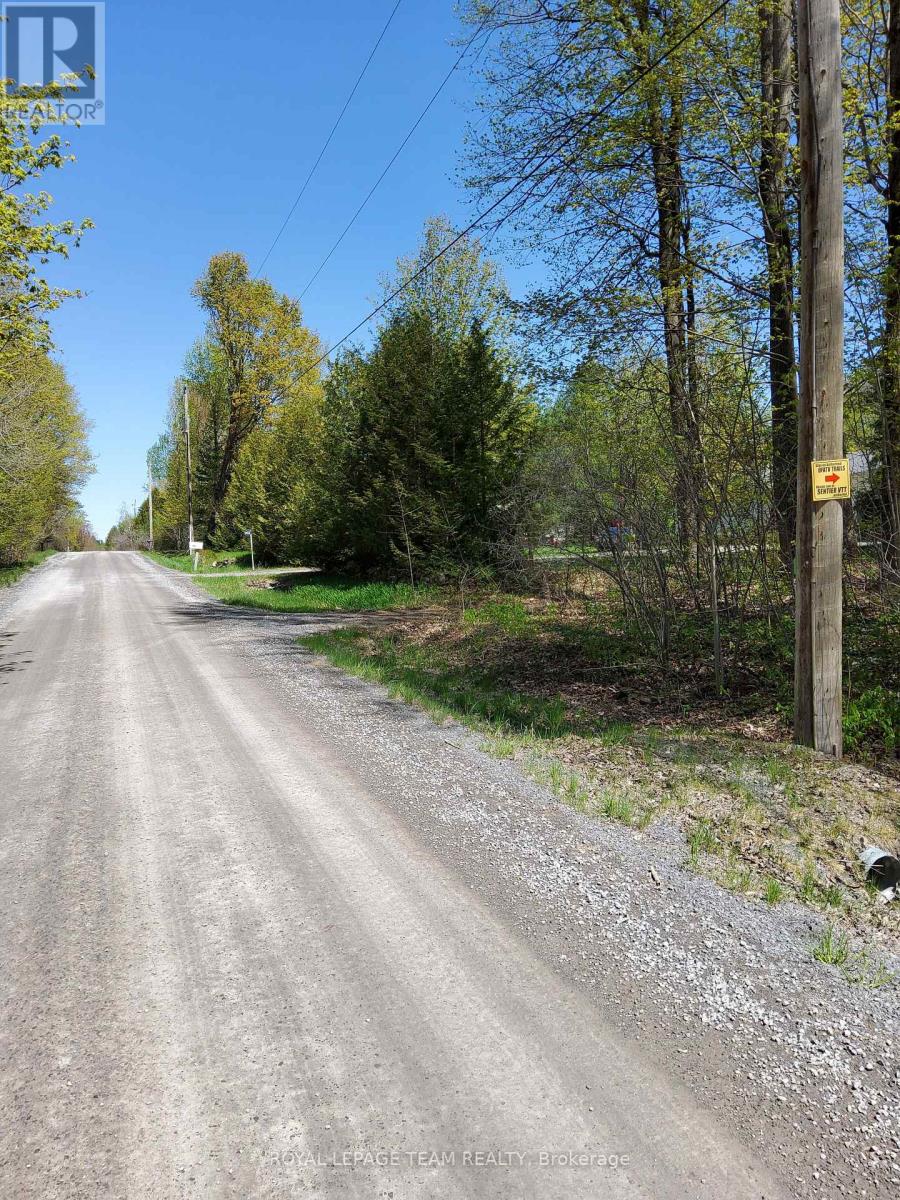
Are you a hunter or a person who loves to be outdoors looking for a recreational property? Welcome to Part of Lot 25, Concession 10 Totem Ranch Road in Edwardsburgh Cardinal. This 18.9 acre property can be accessed on foot or with an ATV or Snowmobile through an unopened road allowance / ATV trail that begins next door to 2422 Totem Ranch Road. The property is mostly wooded with wetlands and is the ideal location for a walking/hunting camp / off grid dwelling for those that enjoy outdoor activities and adventures. Why don't you have your agent book a showing and come and have a look? New Price Reflects Wetland Status..- This Property is available for immediate possession. ** The lot begins a few minutes walk from Totem Ranch Road and part of the trail can be soft at some points in the year. The intermittent markers along the off road access path are provided for property tour indicators and not representative of the subject property's boundary or survey lines. The buyer, at the buyers own expense, to confirm if survey is current to their anticipated needs. (id:56106)
3 - 5556 Manotick Main Street
Ottawa, Ontario
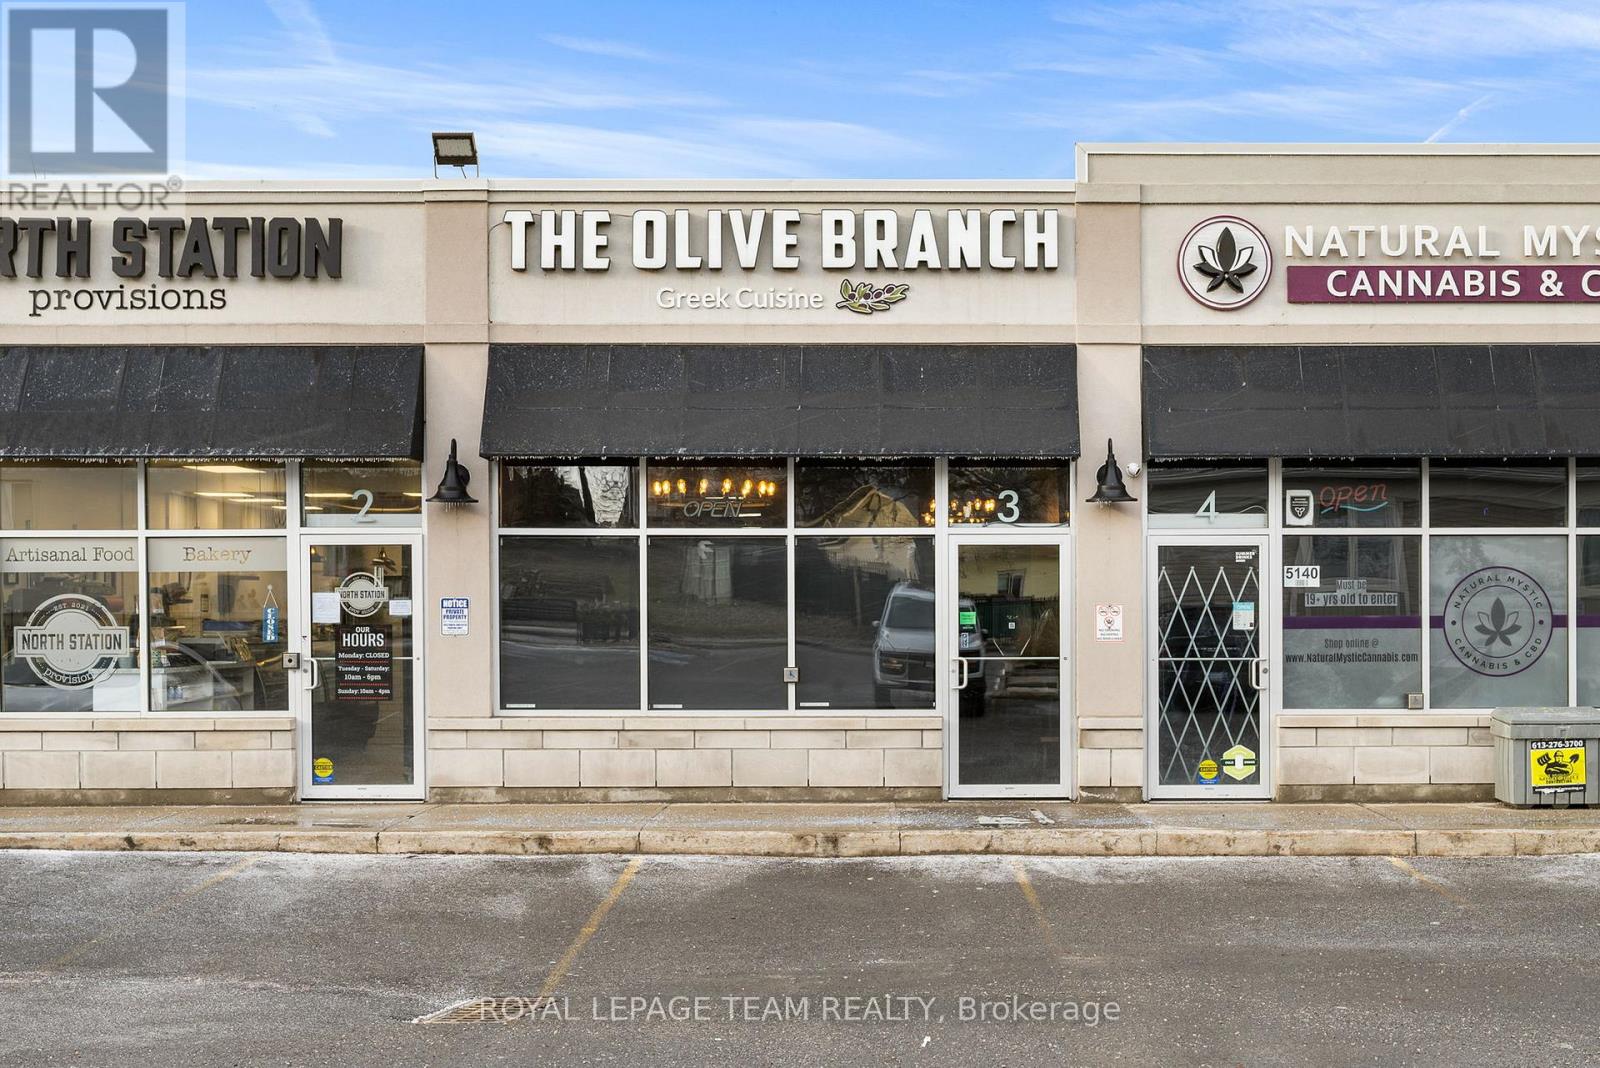
Rare and exceptional opportunity to acquire a turn-key restaurant located in one of Ottawa's most desirable communities, Manotick. This successful, family-run establishment is a proven track record with increasing year-over-year sales, with 2025 revenue exceeding $1,100,000. The restaurant features a cozy and intimate 20-seat layout, fully licensed and efficiently designed to support both dine-in and takeout operations. Known for its premium, made-to-order cuisine, the business has built a strong local reputation and consistently earns near 5-star ratings across major online platforms. The business also benefits from established partnerships with major delivery services, providing additional revenue streams and expanded customer reach. Situated in a newer plaza in a highly desirable area, the property offers convenient on-site parking. The space was fully built out approximately five years ago and has been exceptionally well maintained. A new 5-year lease term has recently been exercised, providing attractive lease rates with significant term remaining. The business demonstrates strong, consistent cash flow supported by a proven operating model and solid SDE, offering compelling returns for ownership. Full equipment list and financial details available upon request. Contact today for more information. (id:56106)
10 - 800 Melwood Avenue
Ottawa, Ontario
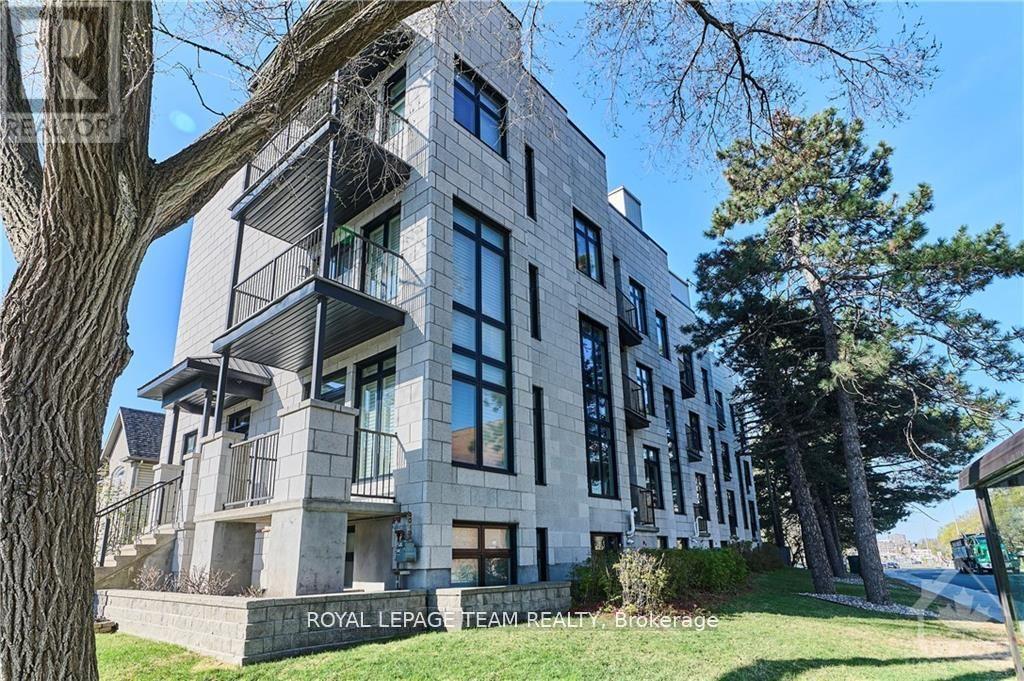
A striking, ultra-modern end-unit in one of Ottawa's most convenient and sought-after neighbourhoods. Defined by its unique architecture and clean contemporary design, this home stands apart with a look and feel that is rarely found. The interior offers a bright, functional layout with hardwood flooring throughout and large windows that fill the home with natural light on every level. The kitchen features granite countertops, generous workspace, and an easy flow into the main living areas, ideal for both daily living and entertaining. Custom window coverings are already installed, adding a finished and cohesive feel. An in-home elevator provides exceptional convenience and long-term accessibility across all levels. The second floor is thoughtfully laid out for family or guests, with a full laundry area placed exactly where it is most useful. The primary suite is well designed with a walk-in closet and a 5-piece ensuite featuring a double vanity, soaker tub, and walk-in shower.On the top level, the rooftop terrace is a standout feature. Exceptionally large and private, it offers impressive views of the city along with a gas BBQ hookup, creating a true outdoor extension of the living space. The lower level includes inside access to the garage along with a bright office space that works well for working from home. Additional features include a heated driveway and low-maintenance living. Association fees cover lawn, garden, and snow management, making for truly simplified ownership. Few row units combine this level of design, function, and location. (id:56106)
169 Holmwood Avenue
Ottawa, Ontario
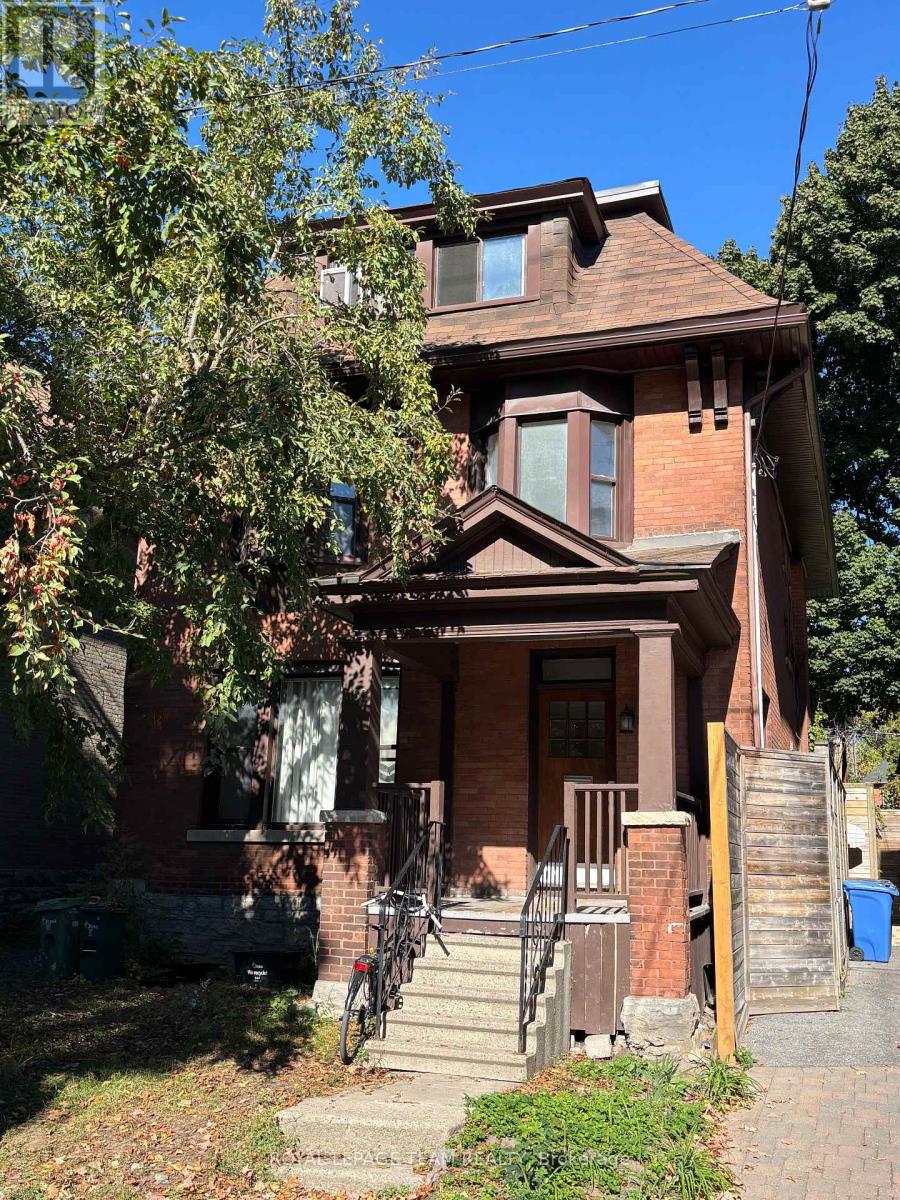
This 3 storey triplex is located in one of Ottawa's most desirable neighborhoods, The Glebe. 169 Holmwood awaits its next owners vision and creativity to turn this classic red bricked home into the next classic building in the area. Within walking distance to Carleton University and Lansdowne Park this legally zoned Triplex with an additional unit in the basement.( non-conforming ) is situated in a perfect area for a newly renovated multi-family property or convert back to a classic Glebe single family home. Property was being used for student rentals and rarely a vacancy with one 2 bedroom in the basement, one 3 bedroom on the main floor and two 2 bedroom on the 2 upper floors and 1 parking space. Property has been upgraded with newer windows, soffits, fascia, eavestrough and boiler. It also comes with 4 separate meters. This property is waiting for the next stage with some updating. (id:56106)
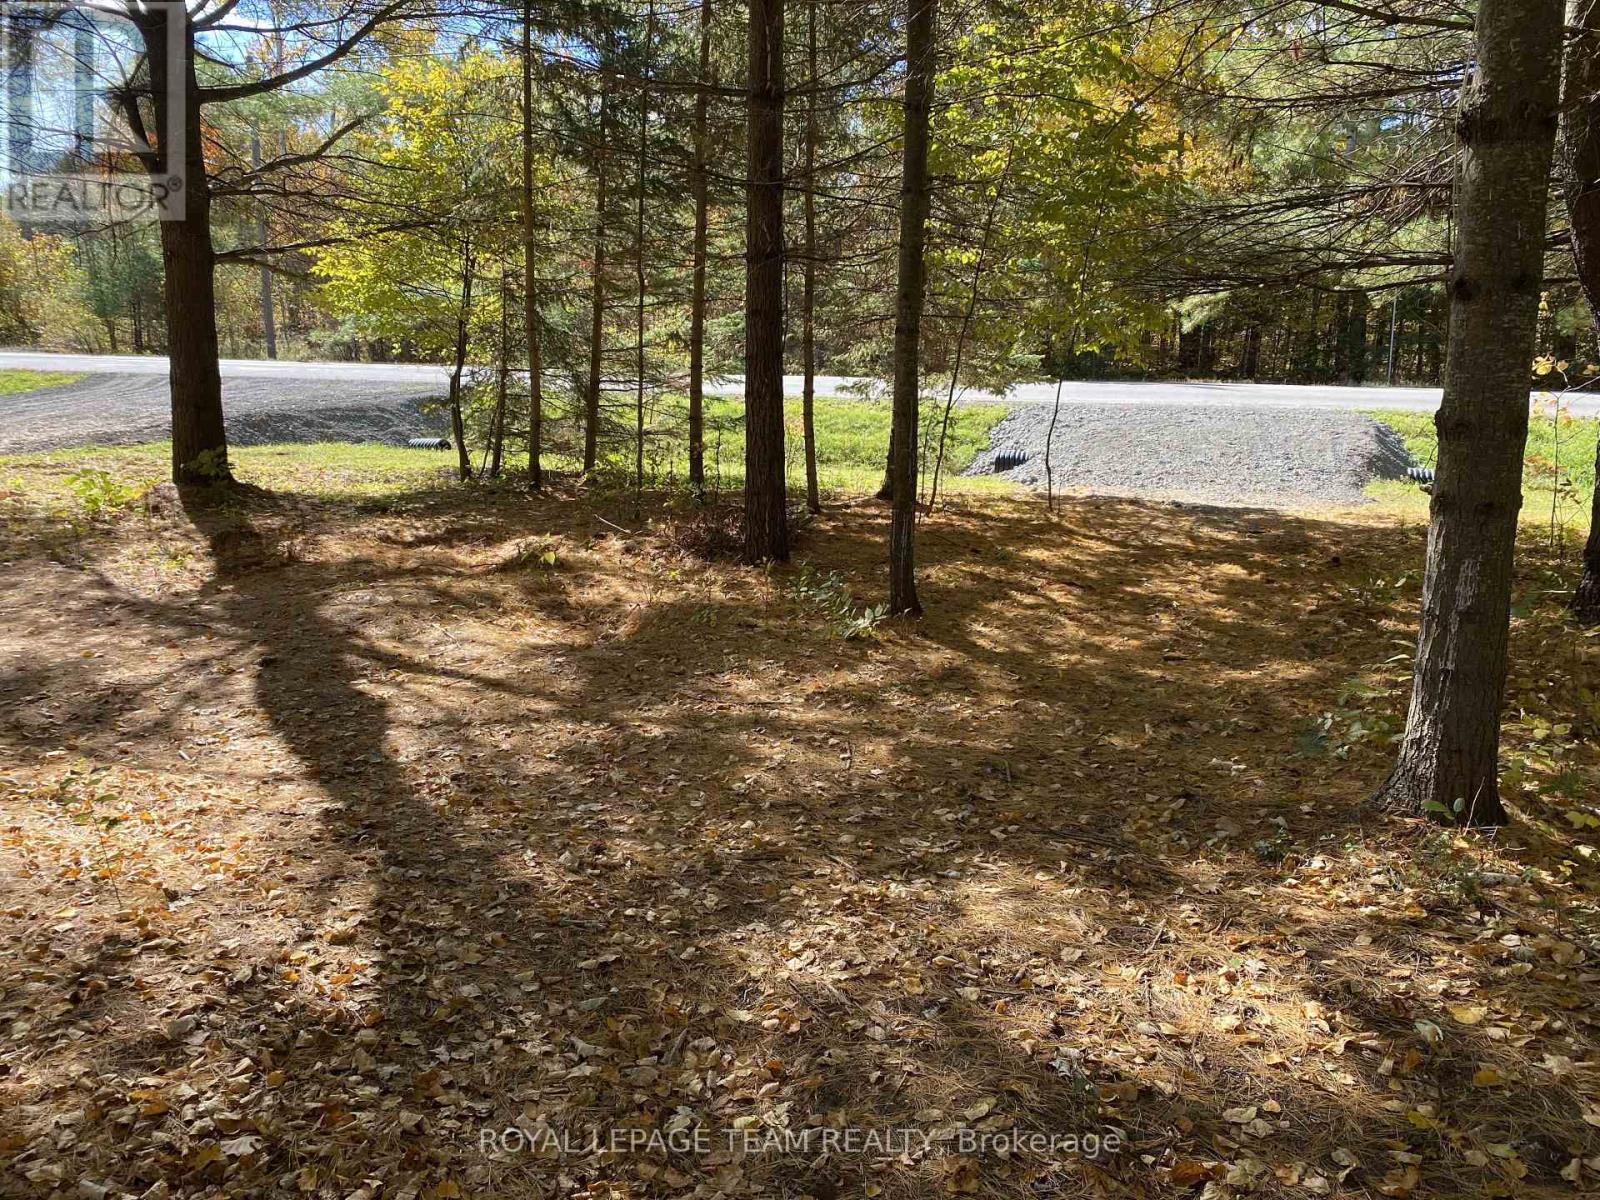
5166 Loggers Way
Ottawa, Ontario
Fantastic opportunity to create your dream home. This generous lot features approximately 317 ft of paved road frontage on Loggers Way and 455 ft on May Dean Drive, and offers the unique potential to build your home overlooking a private pond and island. The property is ready to build, complete with a newly graveled driveway and a pre-built 10' x 10' shed/bunkie cabin. The property has underwent extensive landscaping and is ready for a dream build. The pond with an island is connected with a newly build bridge. The shores surrounding the pond have been bordered with river stones. The tranquility of nature is obvious the second you enter the property. Enjoy unbeatable accessibility with an easy commute to Arnprior (10-15 minutes), Kanata (20-25 minutes), and Ottawa Centre (40-50 minutes). Furthermore, embrace an active lifestyle with year-round outdoor opportunities, including close proximity to walking trails along the scenic Ottawa River, winter access to OFSC snowmobile trails, cross-country skiing at Fitzroy Provincial Park, and downhill skiing at Mount Pakenham, plus several public golf courses just minutes away. Seize the opportunity to be a part of this exciting new development and design and build your custom home exactly the way you've always wanted. This offering comes with approved building plans. The grading and septic plans have been approved and stamped. The lot was recently fenced. Everything is in plan to get the building process started. Don't miss out on this beautfiul lot. (id:56106)
396 Ann Street
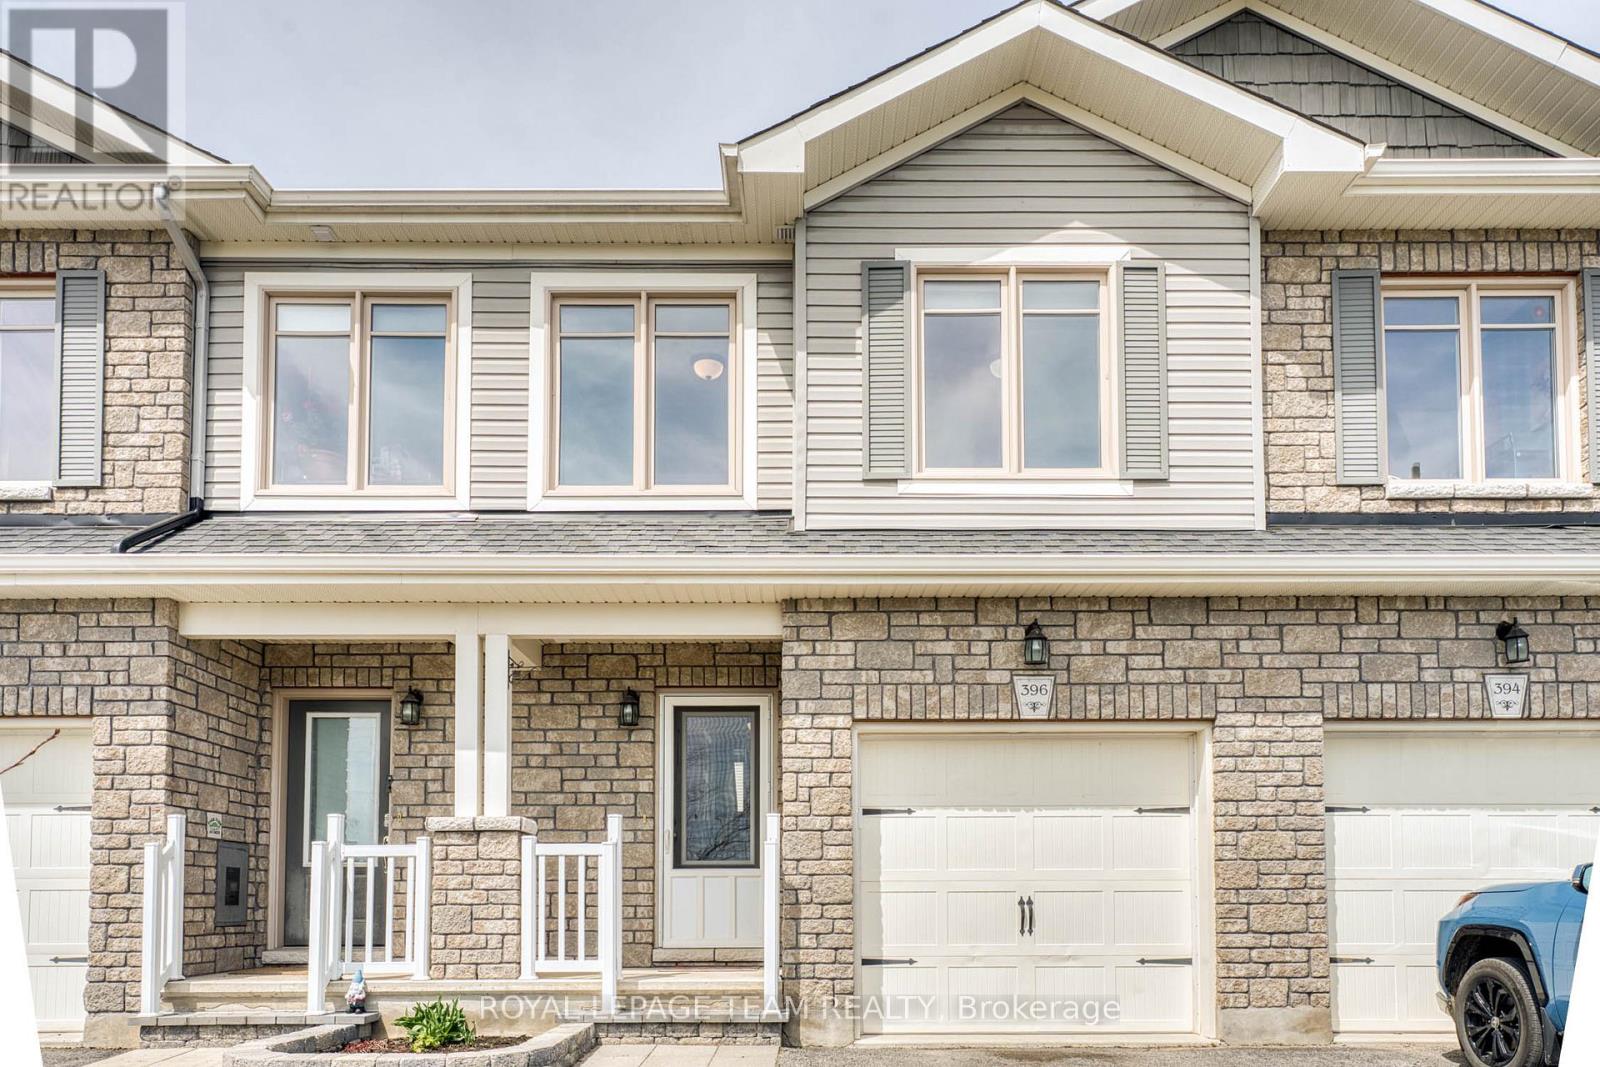
Mississippi Mills, Ontario
Beautifully maintained and in move in condition. This 3 bedroom 3 bathroom row house is loaded with sunshine and space!! Open concept floor plan. Well sized foyer with tile floors. A two piece powder room, also with tile floors is conveniently located on the main floor. The kitchen has a generous supply of cupboards and counter space with easy care back splash. The island provides even more counter space plus an excellent spot for quick snacks . The open dining room and living room makes it easy to place your furniture. The living room has patio doors to your deck. The kitchen, living room and dining room have hard wood floors. On the second level you have two well sized bedrooms loaded with closet space + a full bathroom with a one piece tub/shower. The upper level provides a deluxe master suite with double doors, a HUGE walk in closet + a full 4 piece ensuite, again with one piece tub/shower for easy maintenance. . The laundry area which provides extra storage space is conveniently located close to the bedrooms. The lower level family room with easy care laminate flooring and has two massive windows to allow the sunshine to pour in. You will also find plenty of storage space in the lower level. Easy walking distance to Naismith Memorial Public School and to downtown. Located on a beautiful residential street fronting on green space. Early possession!! (id:56106)
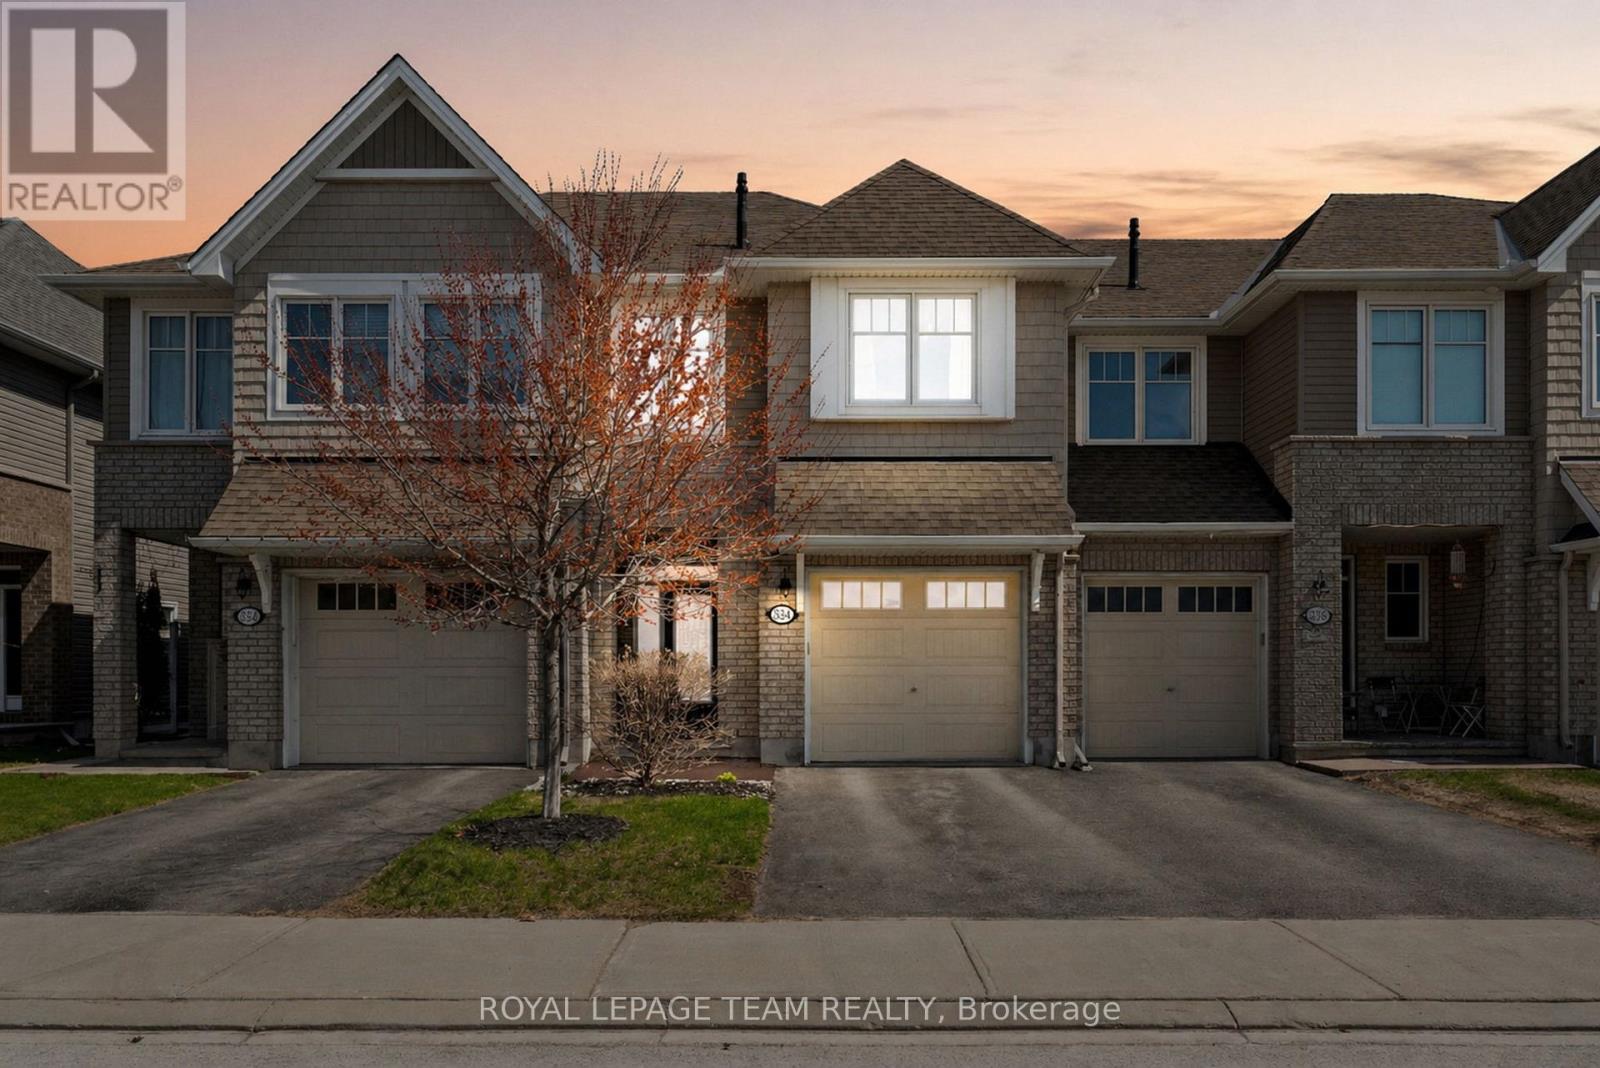
334 Warmstone Drive
Ottawa, Ontario
Set in Poole Creek Village, a thoughtfully planned residential community in Stittsville, this property is close to an array of family-friendly amenities and everyday conveniences. This beautifully presented Tamarack Cambridge model townhome offers a stylish, well appointed interior with quality finishes throughout. The three bedroom, three bathroom layout features an open concept main level with wide plank wire brushed hardwood flooring, abundant natural light, and a natural gas fireplace in the living area. The finished lower level recreation room provides a comfortable extension of the home. The kitchen is both functional and refined, featuring upgraded cabinetry, stone countertops, a walk-in pantry, and a centre island that serves as a casual gathering space. Upstairs, the primary bedroom includes a walk-in closet and a private 4-piece ensuite. Two additional bedrooms each offer walk-in closets, while a full bathroom and a separate laundry room with sink complete this level. Outside, enjoy a landscaped backyard with a deck, offering a comfortable space for outdoor relaxation. (id:56106)
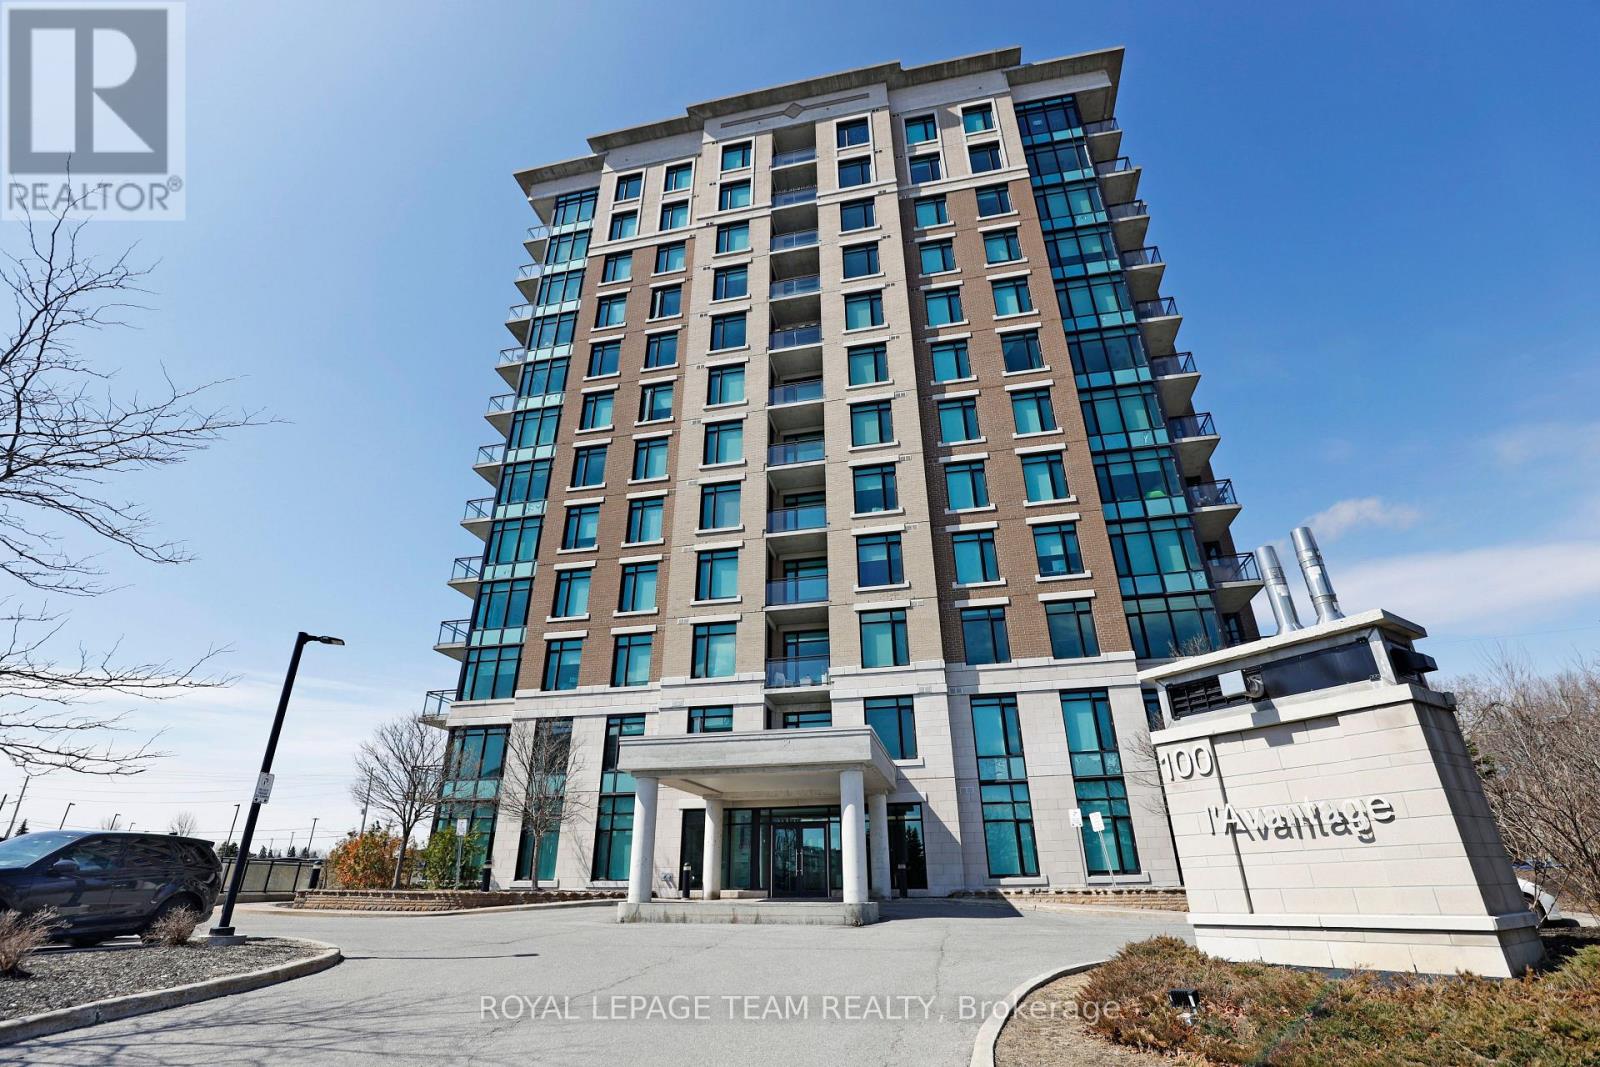
202 - 100 Roger Guindon Avenue
Ottawa, Ontario
Welcome to L'Avantage Suites, a well-positioned building that offers both lifestyle and convenience in one package. This bright "Daffodil" model is one of the largest floorplans available, featuring a true open-concept design and oversized windows that bring in an incredible amount of natural light. Located just minutes from the General Hospital, CHEO, and the Ottawa Medical School, this address is a strong fit for medical professionals, students, and investors alike. The central location makes day-to-day living effortless, with quick access to work, school, transit, and nearby amenities. Inside, the layout is both practical and comfortable, offering two bedrooms and two full bathrooms, including a primary ensuite with a walk-in shower. The living and dining space feels open and airy, with natural light enhancing the overall sense of space. The kitchen is finished with granite countertops and comes fully equipped with all appliances. Added convenience is found in the in-unit laundry, private balcony, and underground parking. Set within a secure and well-managed building, residents enjoy excellent access to transit, the UOttawa shuttle, surrounding parks, and shopping at Trainyards, making this a turnkey option in a highly desirable urban location. (id:56106)
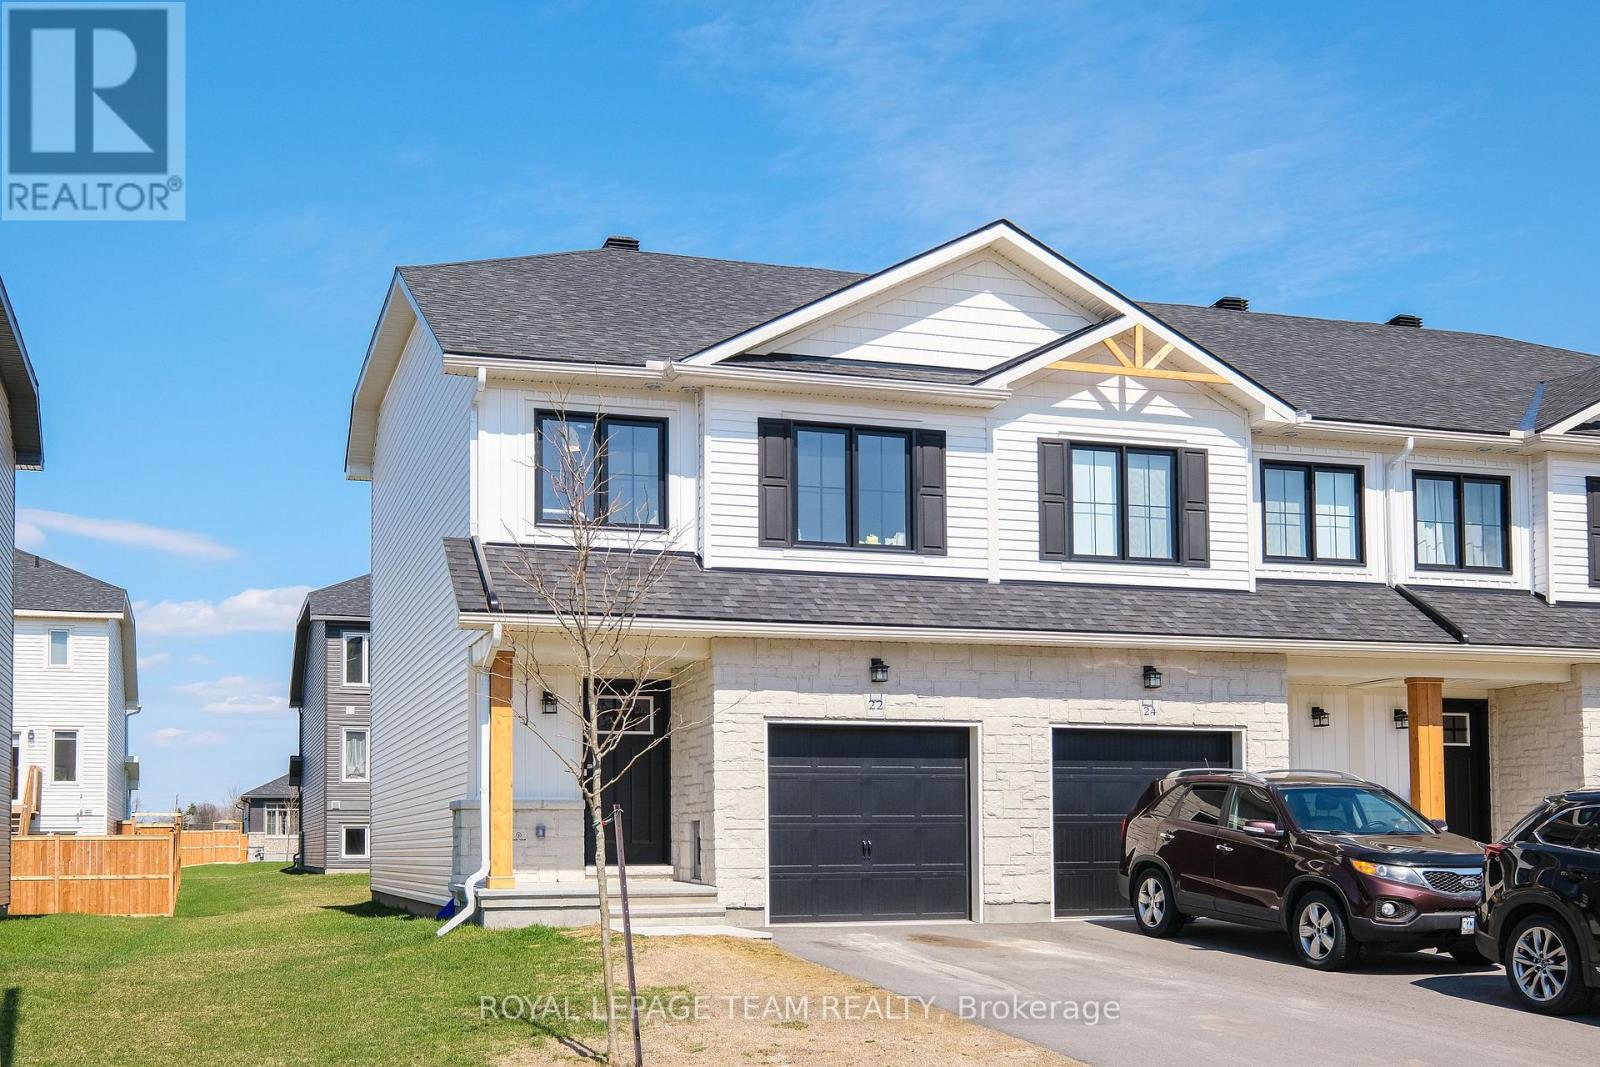
22 Margaret Graham Terrace
Smiths Falls, Ontario
Welcome to 22 Margaret Graham Terrace, a stylish end-unit townhome in the sought-after Bellamy Farm community in Smiths Falls. Offering modern finishes, added privacy, and strong investment potential, this property is currently tenant-occupied-making it a great opportunity for investors or future homeowners alike. This popular model features a bright, open-concept main floor designed for comfortable everyday living and entertaining. The kitchen is thoughtfully upgraded with quartz countertops, a sleek backsplash, pot lights, and a functional island that anchors the space. The adjoining living and dining areas are filled with natural light, enhanced by the additional windows unique to an end unit. Upstairs, you'll find well-proportioned bedrooms, convenient bedroom-level laundry, and a layout that offers both comfort and practicality. The primary suite boasts double doors, a large walk-in closet, and its own ensuite. The lower level offers elevated ceiling design height and abundant natural light, providing a flexible space ideal for a family room, entertainment area or playroom. Additional upgrades include a design package, remote garage door opener, and enhanced lighting selections throughout, contributing to a clean, contemporary feel. Located in a growing, family-friendly neighbourhood close to parks, schools, and local amenities, with an easy commute toward Ottawa, this home offers flexibility for today and the future-whether you're looking to invest or settle into a welcoming community. (id:56106)

1 - 2730 Iris Street
Ottawa, Ontario
End-unit commercial space in Ottawa West located just off Highway 417, in close proximity to Pinecrest, Greenbank, and IKEA, offering excellent accessibility. This approximately 962 square foot unit features strong visibility and ample free parking at both the front and rear, including accessible parking directly at the entrance. The space offers a functional, professional layout with four enclosed rooms, a dedicated reception area, staff room, and private washroom. Well-suited for a variety of professional or service-based uses, with an efficient layout that supports client flow, privacy, and comfort. Lease Assignment opportunity - contact for further details on rates and term. In a market with low retail vacancy, this is an excellent opportunity to secure well-located space. (id:56106)
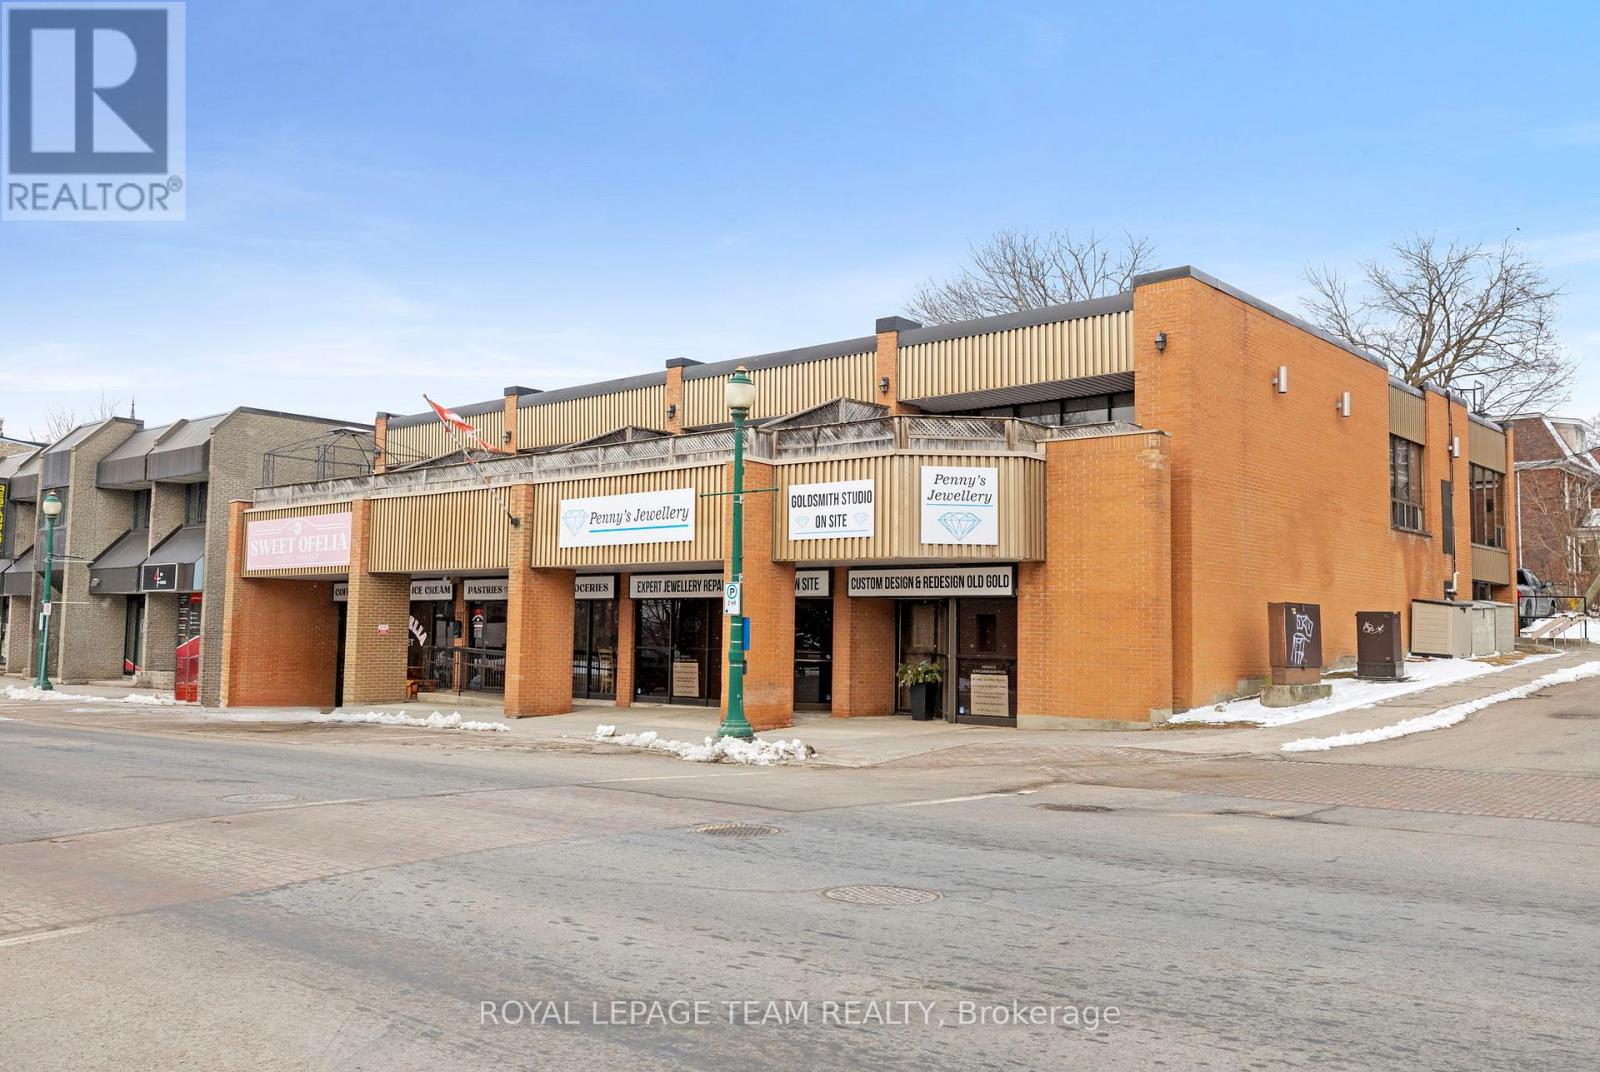
52-58 King Street E
Brockville, Ontario
Excellent investment opportunity in the heart of downtown Brockville, just steps from the St. Lawrence River. Ideally positioned on a prominentcorner lot along King Street, Brockville's primary downtown commercial corridor, this property offers exceptional visibility and convenient accessto Highway 401. This well-maintained two-storey steel and brick building comprises approximately 8,995 square feet and features a fully leasedmixed-use configuration with two commercial tenants and four residential units. The ground floor offers approximately 4,825 square feet ofretail space leased to two well-established tenants, while the second floor (known as 30 Bethune Street) features four spacious 2 bedroom, 1bathroom apartments, each with a private balcony overlooking King Street. All units benefit from dedicated heating and cooling systems and areseparately metered for gas and hydro. Additional highlights include in-building laundry for tenant convenience and supplemental income, as wellas a large on-site parking lot with 16 spaces. The building has been well maintained with numerous capital improvements completed, offering aturn-key investment opportunity. Significant value-add potential exists through future rent increases upon tenant turnover, presenting investorswith current and future stable cash flow along with long-term upside. Don't wait -- this is a a great addition to any investment portfolio. ContactLA for rent-roll/financial information etc. Seller will consider a VTB. (id:56106)
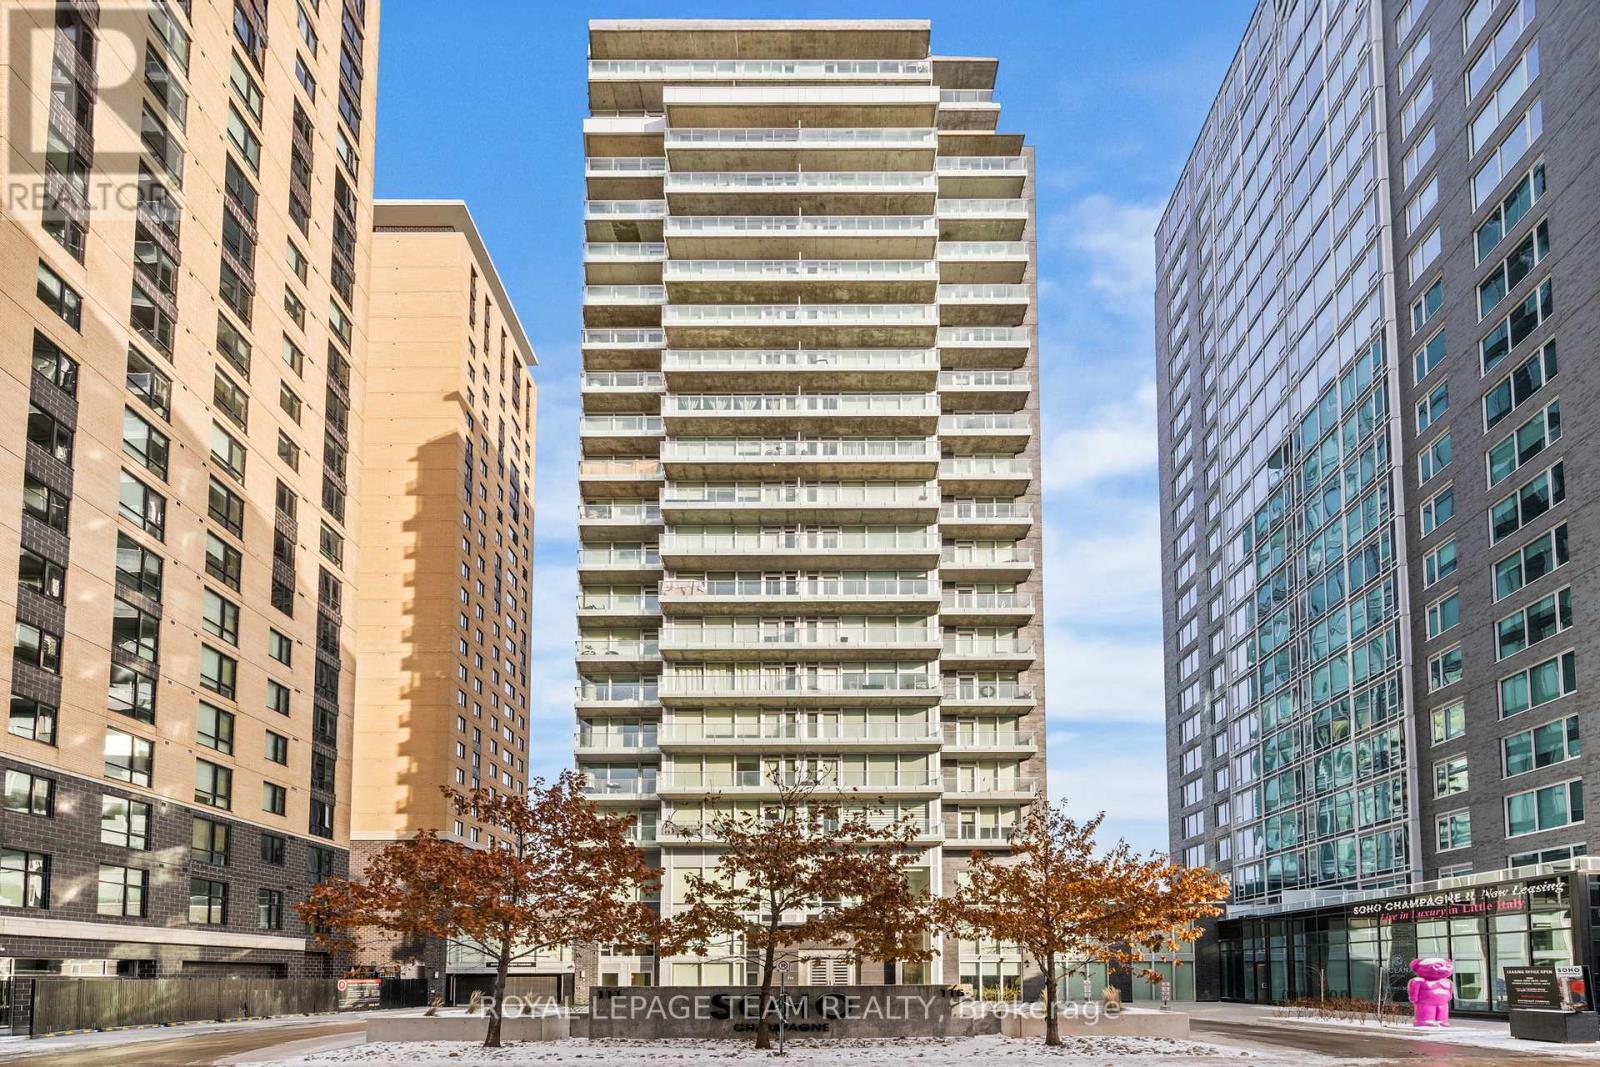
1110 - 111 Champagne Avenue S
Ottawa, Ontario
Gorgeous 1 Bedroom Condo in a luxurious condo building in the heart of Little Italy and with overlooking views of beautiful Dow's Lake! This modern 1 Bedroom, 1 Bathroom condo offers a functional layout and sleek finishes, with hardwood floors that extend throughout the living space. Floor to ceiling windows allow natural light to flow through the unit and provide stunning views of the lake, city, and the canal. The open concept kitchen features stone counters throughout, large kitchen island, hidden appliances, and abundant cupboard space. The bathroom features modern finishes including stand-up shower with glass door. Building amenities include a fully-equipped fitness centre, an outdoor pool, hot tub, theatre room, lounge area, on-site concierge, and secure parking. This is your chance to live in a highly desired area of Ottawa, just steps to Preston Street's restaurants & cafes, the O-Train, and Dow's Lake. Unit includes UNDERGROUND PARKING and Storage Locker! (id:56106)
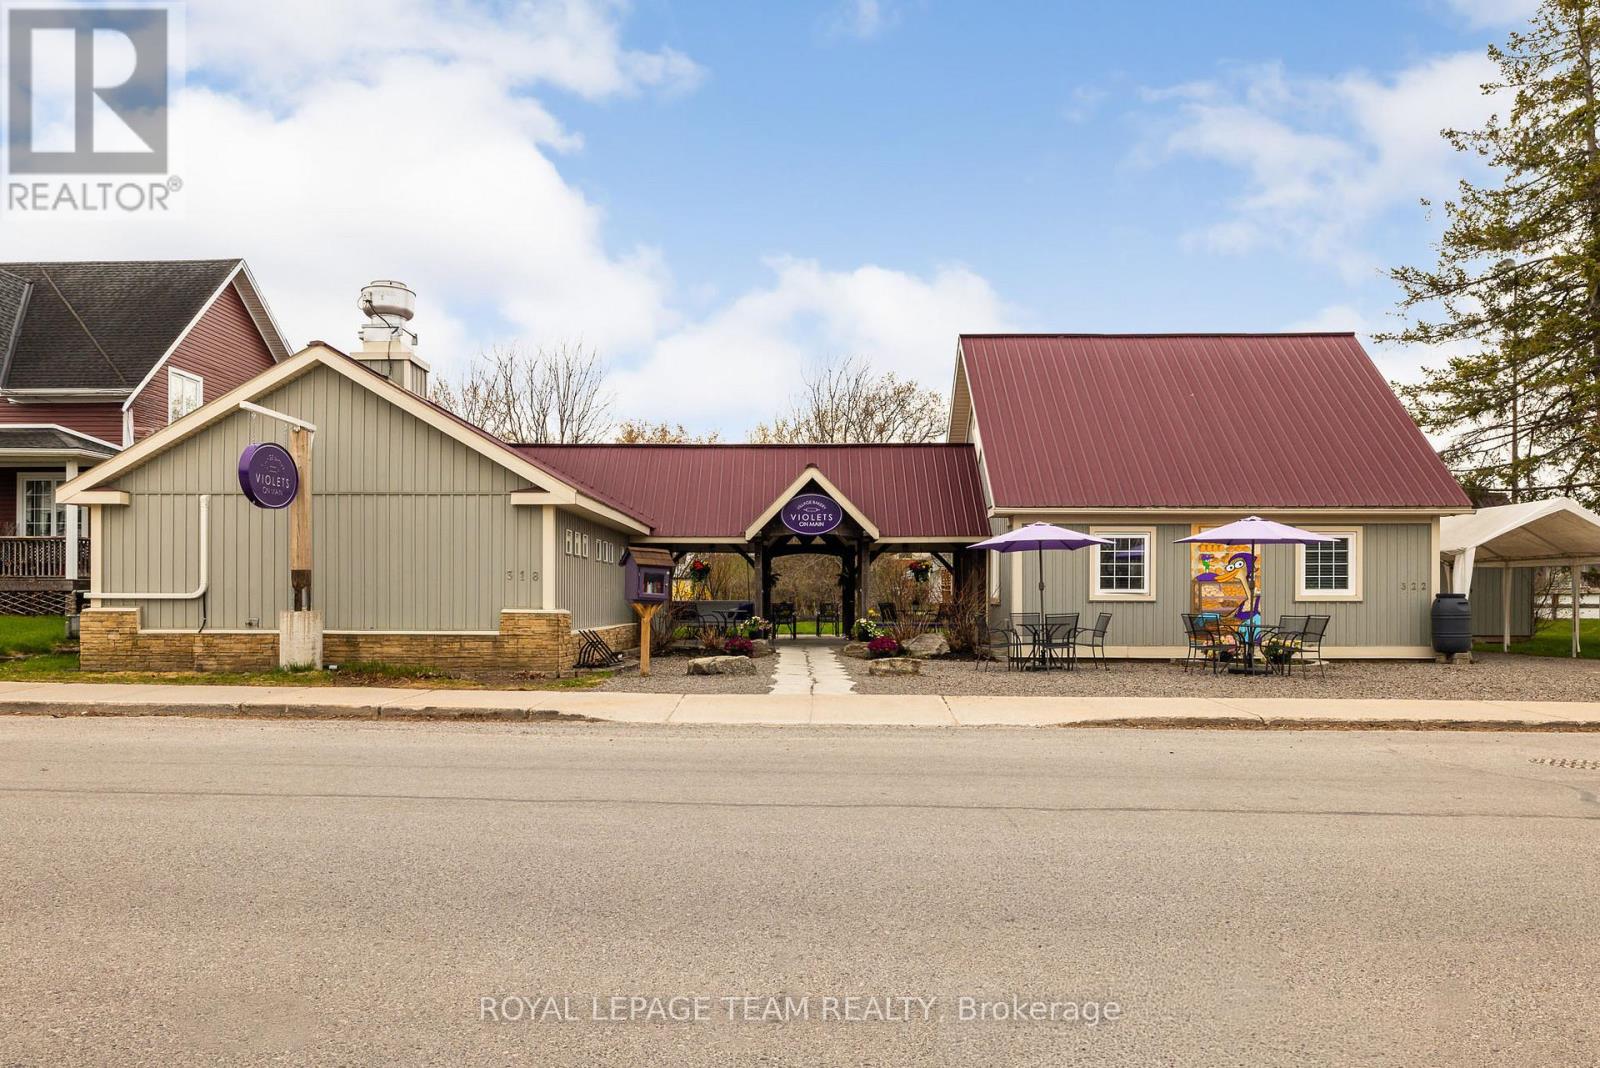
318 Main Street W
Merrickville-Wolford, Ontario
'Where there's a whisk, there's a way' to owning an exceptional and profitable commercial bakery and residence in the heart of the historic and highly desirable Village of Merrickville, known for its vibrant year round tourism! This turnkey property on a busy foot traffic street, mere steps from the historic Rideau canal, offers the convenience of residing in the beautiful adjoining residence or utilizing the residence for additional income purposes i.e Airbnb or rental. Over the last several years this successful bakery with its large commercial kitchen, beautiful retail area and two piece bathroom has been updated with a commercial sized heat pump/Air Conditioning, shop flooring, lighting, welcoming entrance door, display case, commercial freezer and more! The residence features vaulted ceilings and a gorgeous open living space that encompasses a living room area and bright kitchen. The bedroom suite offers ample closet space, an ensuite bathroom with attached laundry area and an exterior door from the bedroom for easy private access to the lovely rear landscaped yard. The generously sized loft in the residence is perfect for an extra sleeping area or office! The artistic walkway from the residence to the commercial bakery features updated decking, lighting, a stone walkway and gravel patio. Over 90K of capital improvements in last several years! The zoning permits a wide range of commercial uses as well as residential use. The Village of Merrickville situated along the Rideau Canal, a world heritage UNESCO site is known for its abundant tourism, quaint shops, historical sites, festivals and waterfront recreation; the perfect place to live, work or invest in! With strong curb appeal and and excellent goodwill in the community and beyond this property is a must see! Book your showing today! (id:56106)

52-58 King Street E
Brockville, Ontario
Excellent investment opportunity in the heart of downtown Brockville, just steps from the St. Lawrence River. Ideally positioned on a prominent corner lot along King Street, Brockville's primary downtown commercial corridor, this property offers exceptional visibility and convenient access to Highway 401. This well-maintained two-storey steel and brick building comprises approximately 8,995 square feet and features a fully leased mixed-use configuration with two commercial tenants and four residential units. The ground floor offers approximately 4,825 square feet of retail space leased to two well-established tenants, while the second floor (known as 30 Bethune Street) features four spacious 2 bedroom, 1 bathroom apartments, each with a private balcony overlooking King Street. All units benefit from dedicated heating and cooling systems and are separately metered for gas and hydro. Additional highlights include in-building laundry for tenant convenience and supplemental income, as well as a large on-site parking lot with 16 spaces. The building has been well maintained with numerous capital improvements completed, offering a turn-key investment opportunity. Significant value-add potential exists through future rent increases upon tenant turnover, presenting investors with current and future stable cash flow along with long-term upside. Don't wait -- this is a a great addition to any investment portfolio. Contact LA for rent-roll/financial information etc. Seller will consider a VTB. (id:56106)
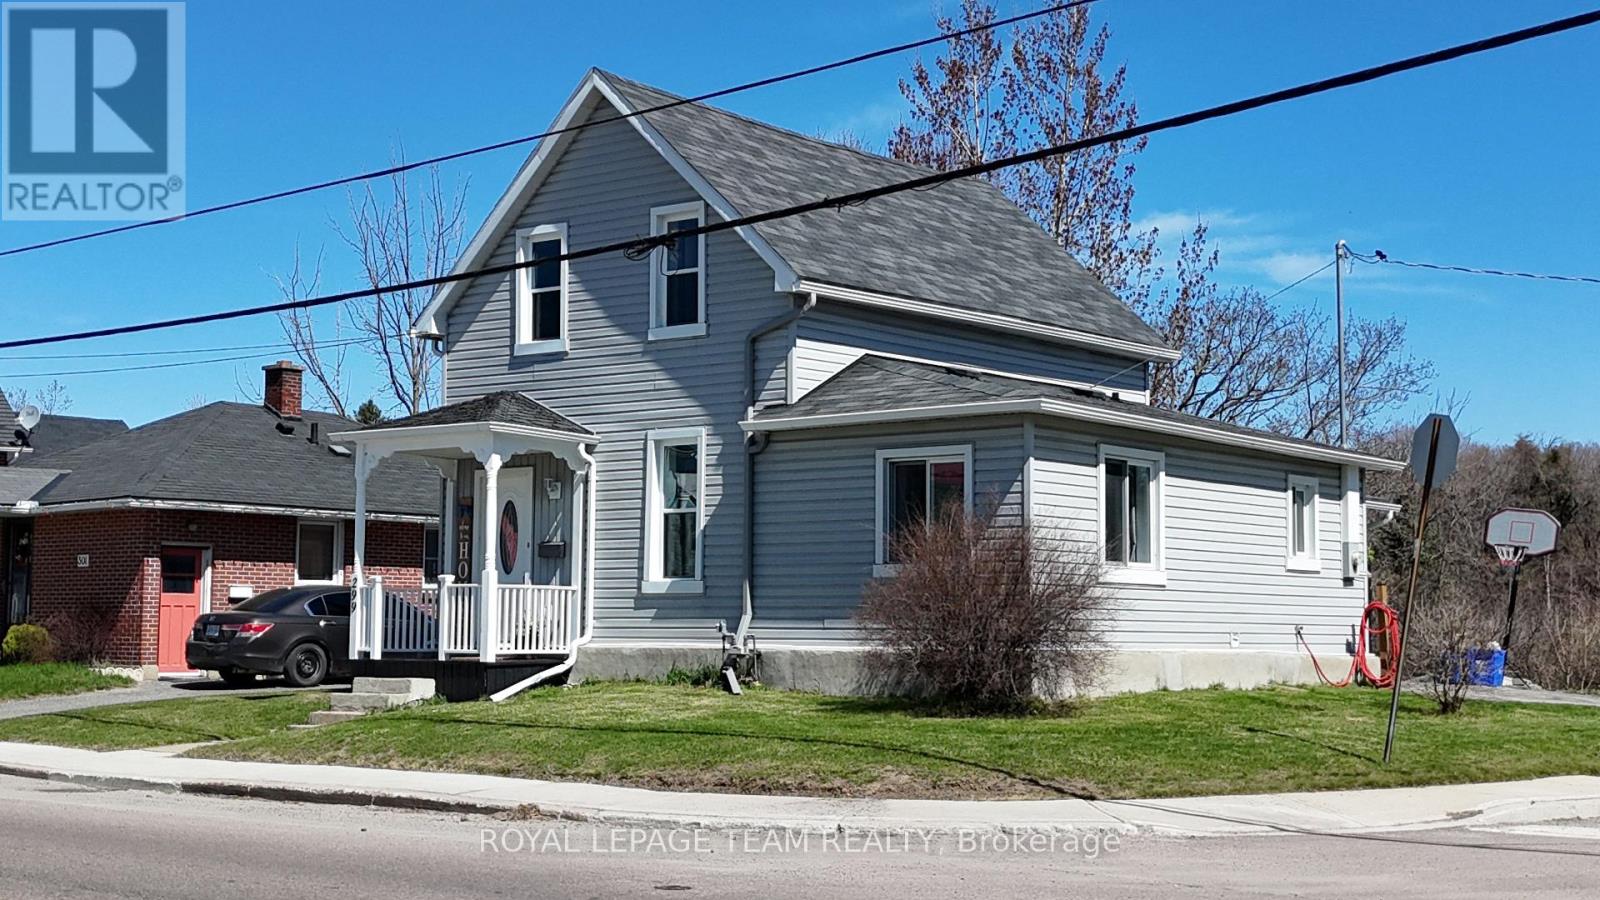
299 Elgin Street W
Arnprior, Ontario
Welcome to 299 Elgin Street West, a charming family home set on a spacious corner lot in a desirable location close to all that Arnprior has to offer. This well-appointed property features 3 bedrooms, a full 4-piece bath, and a convenient main floor powder room - ideal for growing families or first-time buyers. Sitting on a large lot created from two merged parcels, this property offers generous outdoor space that is hard to find so close to the heart of town. The bright and functional layout includes a large kitchen island perfect for gathering and meal prep, while the attached garage offers excellent storage and added convenience.Nestled in the heart of the Ottawa Valley, Arnprior is a vibrant community known as the "Town Where the Rivers Meet," where the Madawaska and Ottawa Rivers converge to create stunning waterfront scenery and an unmatched small-town lifestyle. Just footsteps from the downtown core, enjoy easy access to local shops, restaurants, and the beloved Arnprior movie theatre. Families will appreciate access to quality local schools, nearby parks, and the close proximity to The Grove Retirement Residence, making it easy to stay connected to loved ones. And for those who need it, Ottawa is just an easy commute away - perfect for work or a day out in the city. A fantastic opportunity to put down roots in a truly welcoming community. (id:56106)
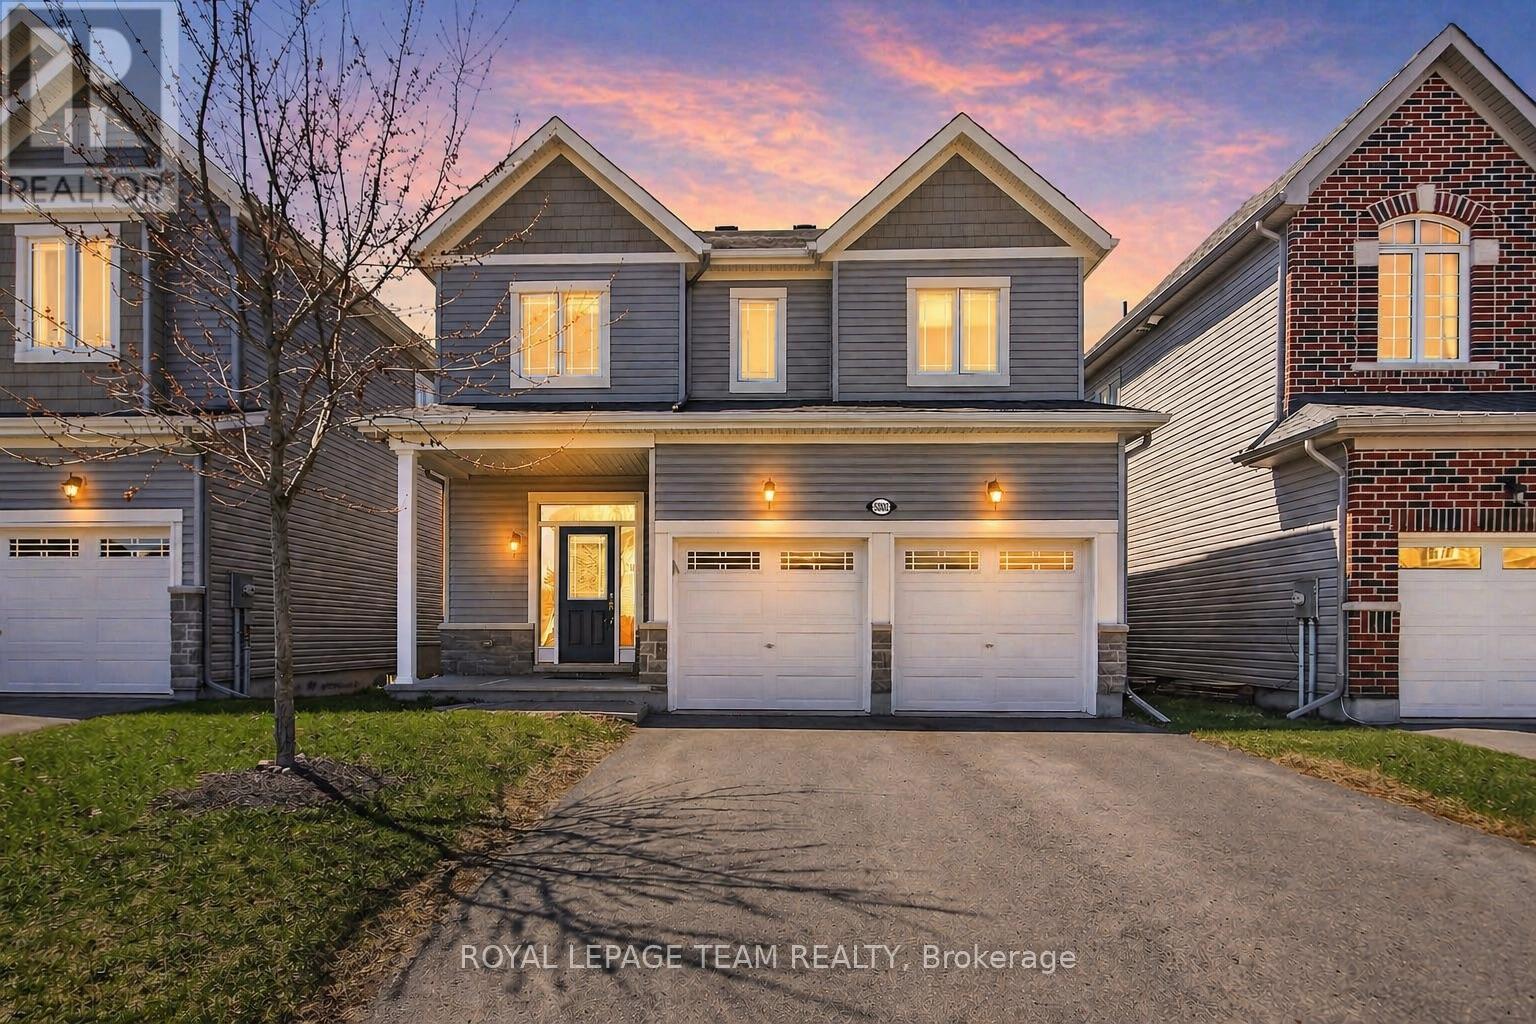
3202 Harvester Crescent
North Grenville, Ontario
Rare offering with NO rear neighbours, scenic views, and beautifully landscaped grounds - privacy and appeal! This move-in ready 4-bedroom, 3-bath home is loaded with upgrades, offering approx. 2,225 sq ft of finished living space. Situated on a premium lot with uninterrupted forest views, this home is set on a quiet, family-friendly street in Kemptville's desirable Tempo neighbourhood. The main floor features a bright, open layout filled with natural light and hardwood flooring throughout, highlighted by a formal living room with a stunning focal-point gas fireplace, flowing into the dining area and a large gourmet kitchen complete with granite countertops, ample cabinetry, and a spacious island with seating - ideal for everyday living and entertaining. The second level offers four well-sized bedrooms with large windows and great closet space, including a private primary retreat overlooking the trees, complete with a walk-in closet and a luxurious ensuite with custom walk-in shower. The fully finished lower level extends your living space with a versatile family room, space for hobbies or a home gym, a rough-in for an additional bathroom, and ample storage, along with large daylight lookout windows. Step outside to a fully fenced backyard featuring a professionally installed interlock patio, gazebo, natural gas BBQ hookup, and a peaceful treed backdrop offering exceptional privacy and room for entertaining. Unbeatable location with so much just steps away, including Ferguson's Forest trails, parks, the North Grenville municipal centre, and all amenities in Kemptville, while still being just a short, easy commute to Ottawa. (id:56106)
B - 7 Gwynne Avenue
Ottawa, Ontario
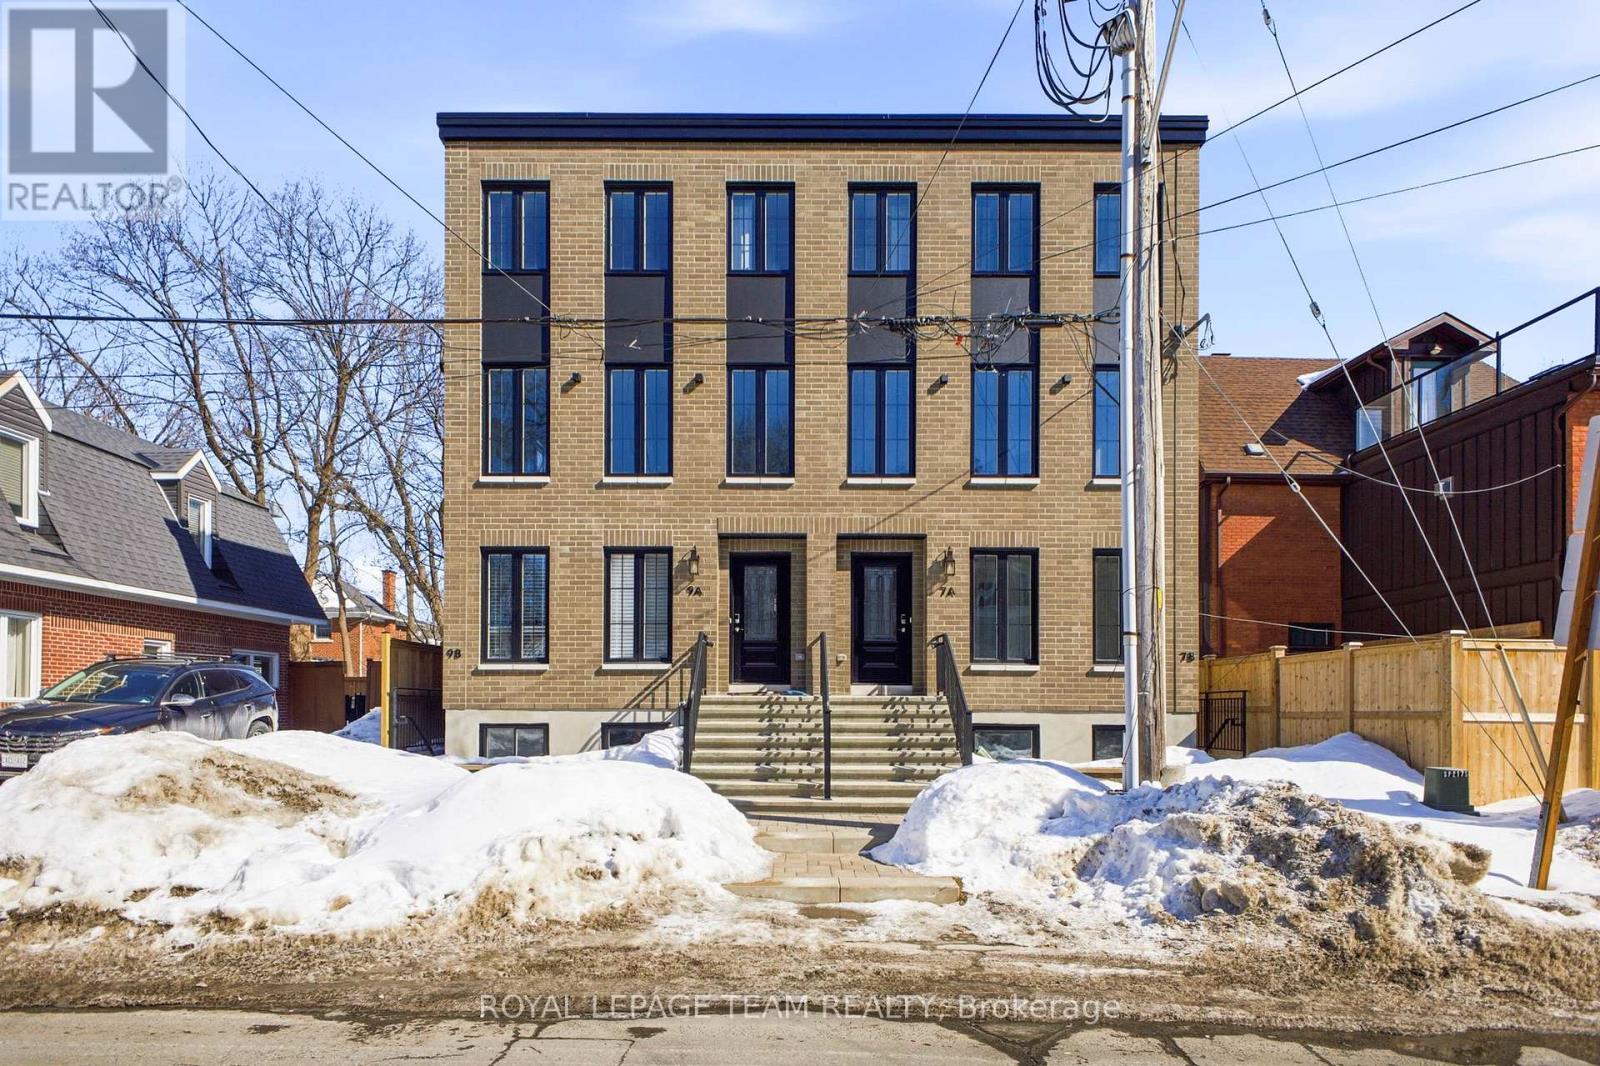
Welcome to this brand-new, never-lived-in lower-level apartment that feels anything but a basement. Featuring oversized windows, this bright and airy 1-bedroom suite is located in a trendy New York brownstone-style building, offering contemporary city living in one of Ottawa's most desirable neighbourhoods.The open-concept layout showcases upscale finishes throughout, including a sleek modern kitchen, convenient in-suite laundry. Thoughtfully designed and impeccably maintained, this suite is ideal for professionals seeking a refined, low-maintenance lifestyle. Enjoy an unbeatable location just steps from the Civic Hospital and Heart Institute, and within walking distance to Dows Lake, Little Italy, and the vibrant restaurants and cafés along Preston Street. Parks, transit, and everyday amenities are all close by, with easy access to Carling Avenue, Hintonburg, and downtown Ottawa. A rare opportunity to live in a modern boutique-style building with the charm of a classic brownstone - urban, elegant, and move-in ready. Some photos virtually staged. (id:56106)
201 - 2785 Baseline Road
Ottawa, Ontario
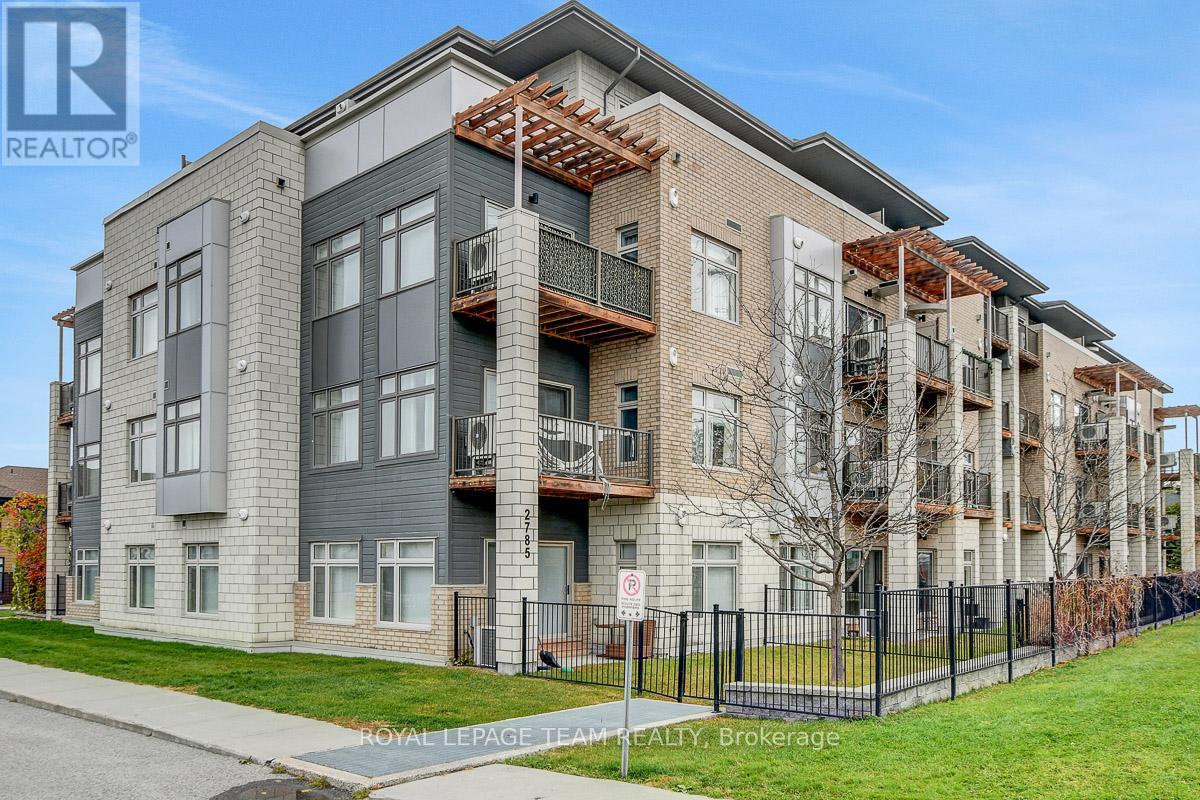
Welcome to 2785 Baseline Road. Modern Comfort in Ottawa's Redwood Park. Experience stylish, low-maintenance living in this beautifully updated 2-bedroom, 2-bathroom condo located in the highly sought-after neighbourhood. Perfectly situated just minutes from Queensway Carleton Hospital, Algonquin College, and the future Pinecrest LRT station, this modern condo offers convenience, comfort, and a fantastic west-end lifestyle. Enjoy one of the building's larger floor plans with 869 sq. ft. of interior space plus a 63 sq. ft. balcony. The open-concept design with 9ft ceiling is ideal for entertaining or relaxing, featuring elegant hardwood flooring, tile in the kitchen and bathrooms, and freshly cleaned carpet in the bedrooms. The chef-inspired kitchen offers neutral Granite countertops, contemporary cabinetry, tile backsplash, appliances (fridge, stove, dishwasher, hood fan), and a central island with breakfast bar. Flooded with natural light, the spacious living room opens onto a private balcony complete with natural gas BBQ hookup-perfect for outdoor dining or unwinding at sunset. Both bathrooms boast granite countertops and have been updated with modern lighting (2025), and the entire unit has been freshly painted, creating a bright, move-in-ready space. The primary bedroom includes a 3-piece ensuite and walk-in closet, while the second bedroom with walk in closet, offers flexibility for guests, a home office, or study area. Added conveniences include in-unit laundry, central air conditioning, a storage locker (P1 - #169), and heated underground (#28) parking-no scraping snow off your car in winter! Located close to Bayshore Shopping Centre, DND Moodie Drive, parks, schools, trails, and quick access to Highways 416/417 and public transit, this condo combines modern design, everyday comfort, and unbeatable convenience. Ideal for first-time buyers, professionals, or downsizers seeking a beautiful home in Ottawa's west end. Some photo are virtually staged. (id:56106)
504 Barrage Street
Casselman, Ontario
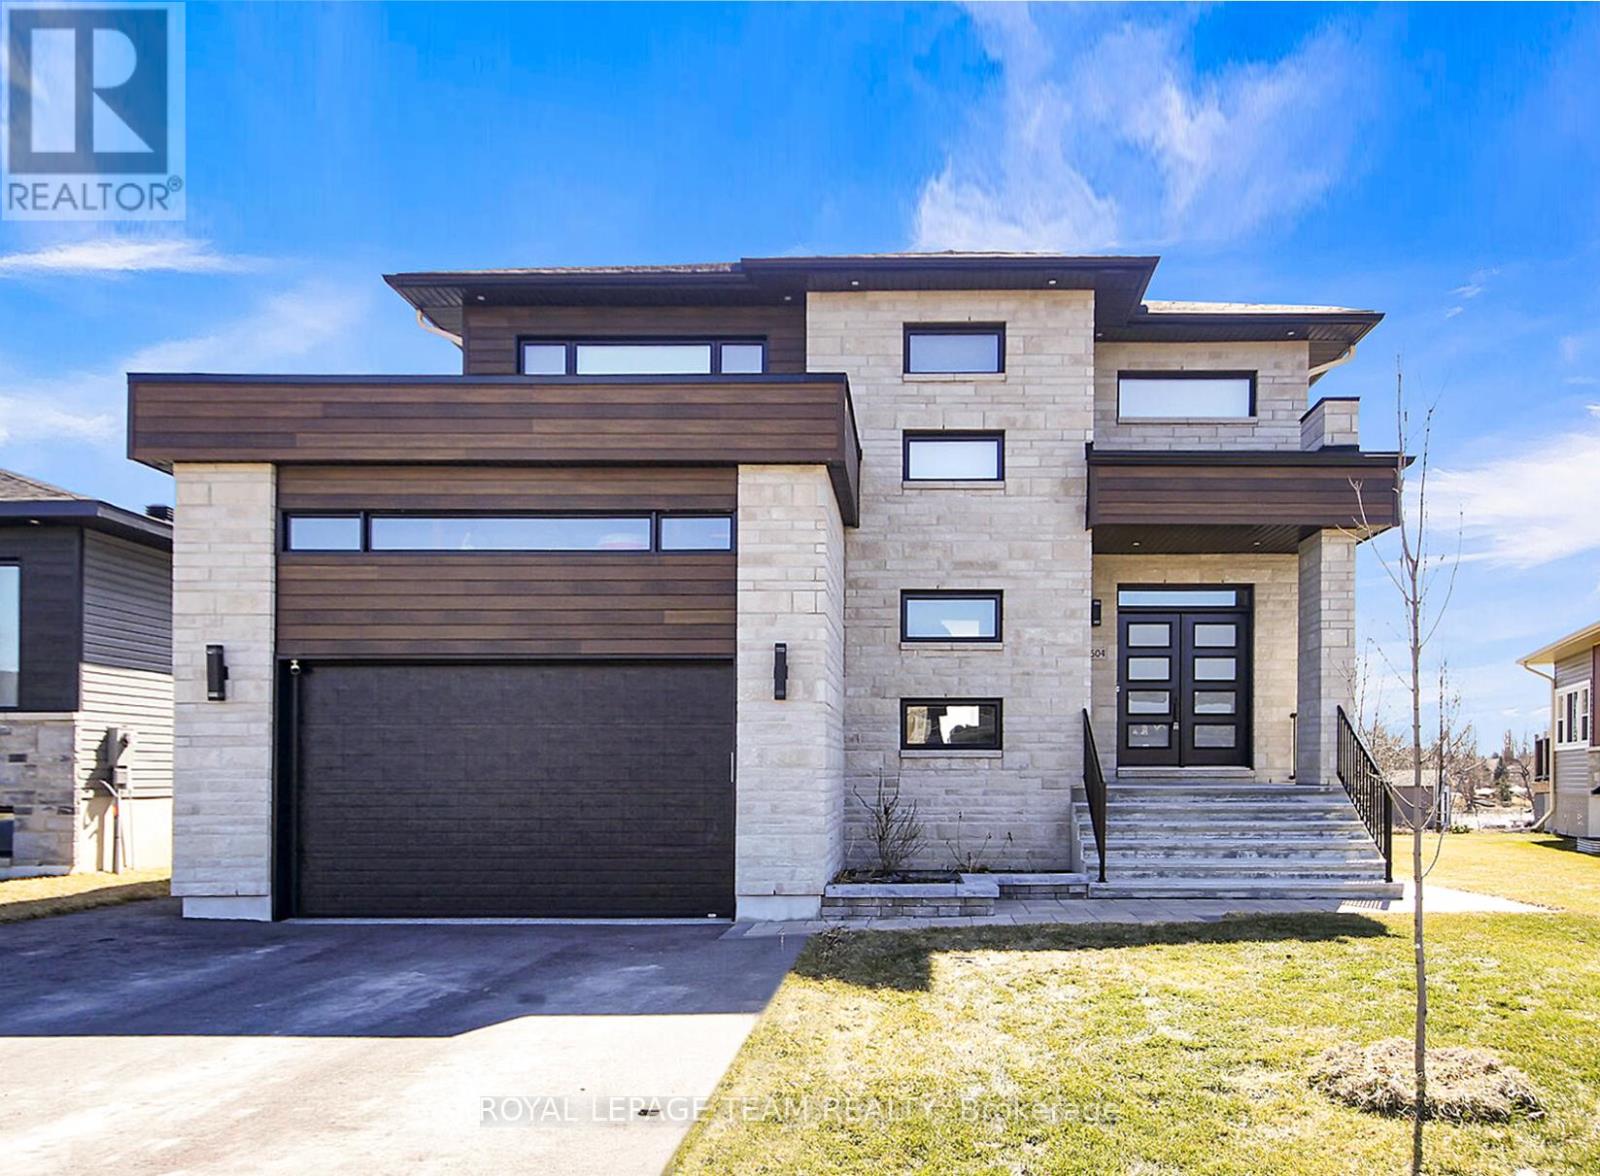
Your lifestyle shift starts here. This 2022-built waterfront home is designed for those who no longer measure life in traffic lights. Open-concept living, modern finishes, and expansive windows make the view part of your everyday routine. With 3+1 bedrooms, a fully finished lower level, and zero carpet, it's refined, practical, and easy to maintain. The lot offers generous space for entertaining, outdoor activities, or future gardens, with steps leading down to the dock and river at the end of the property. Every season feels purposeful here. The lower level includes a private bedroom, 3-piece bath, laundry room, storage, and a spacious rec room - ideal for visiting family, multi-generational living, or simply giving everyone their own space. All the freedom of waterfront living, with everyday amenities close by. (id:56106)
110 Mayer Street
The Nation, Ontario
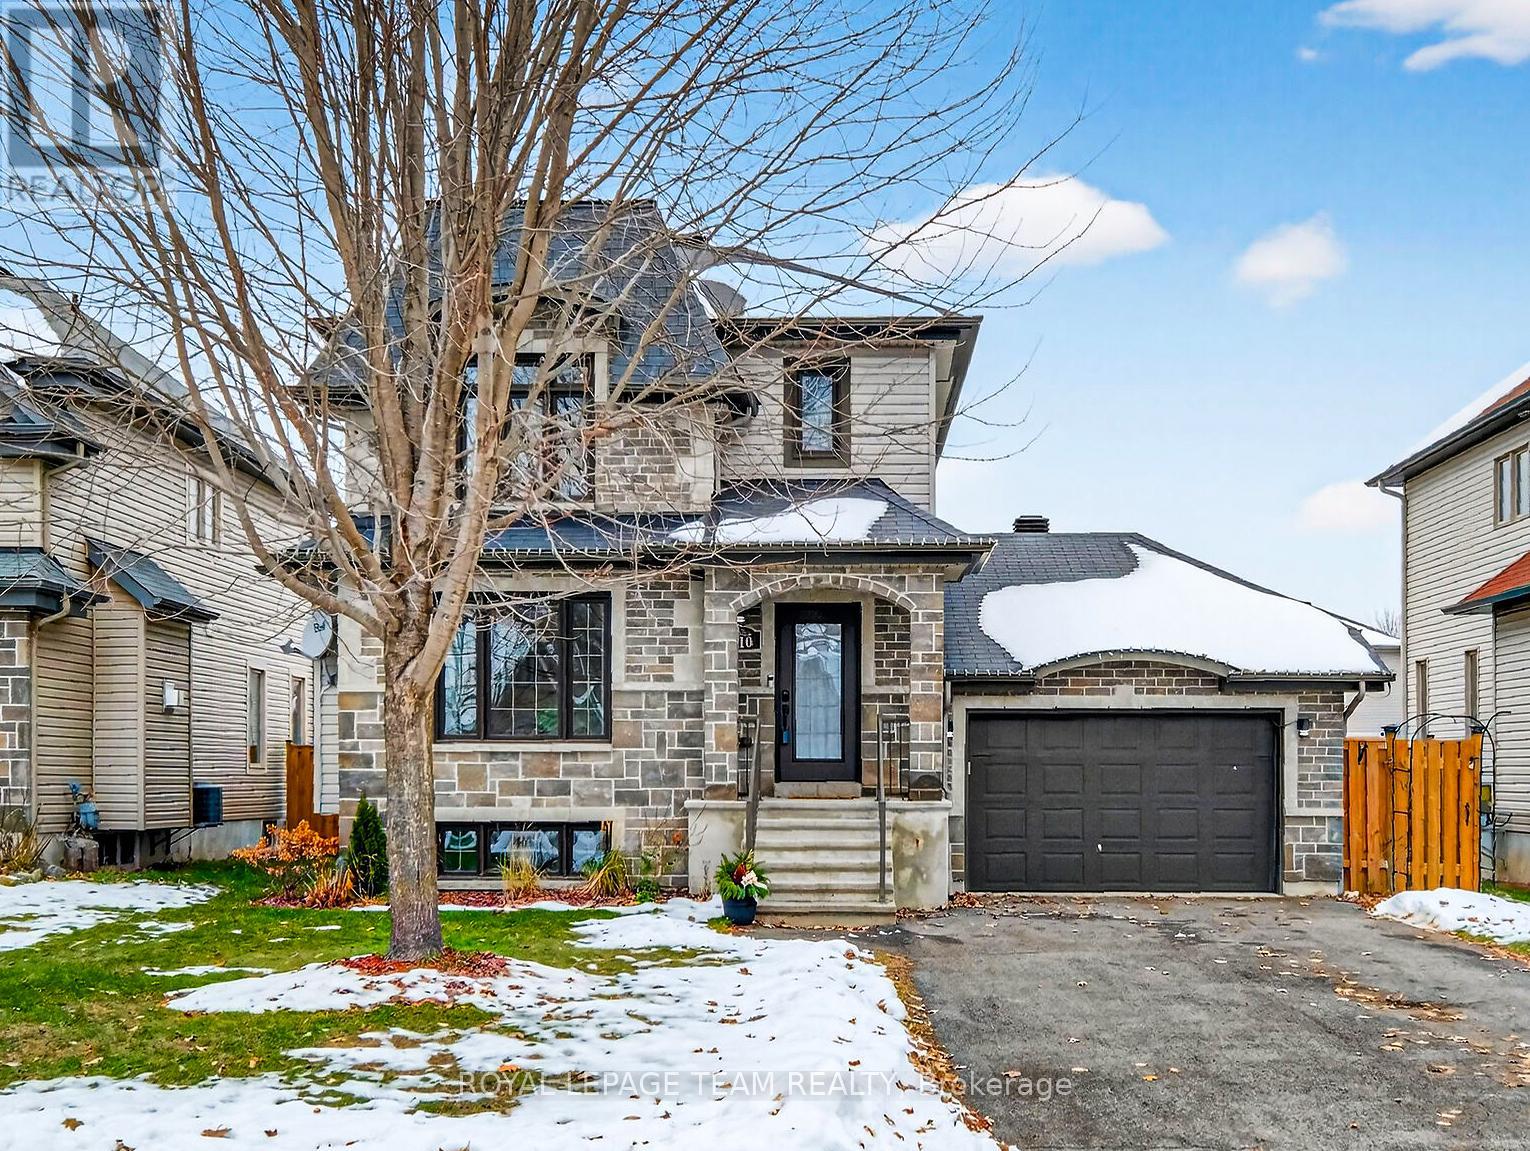
Welcome to 110 Mayer Street, a beautiful home in Limoges, a vibrant and growing community. Perfectly located right off Highway 417, Limoges offers quick access to the city while maintaining a peaceful, small-town feel. Outdoor enthusiasts will love being next to the Larose Forest, a haven for hiking, biking, skiing, and more, while families can enjoy nearby Calypso Waterpark, one of Canada's largest summer playgrounds. The community also boasts top-notch amenities, including parks, trails, a modern sports complex, a health center, pharmacy services, and local schools. Limoges has a truly welcoming atmosphere. This home offers the perfect combination of tranquil country living and convenient access to everything you need - come experience the best of Limoges. Home features brand new kitchen (Oct25), new hardwood on main level, updated main bathroom with soaker tub, finished basement for extra living and recreation space or extended family living. Garage features storage, inside entry from garage to house, and rear access to garden. (id:56106)
438 Parkdale Avenue
Ottawa, Ontario
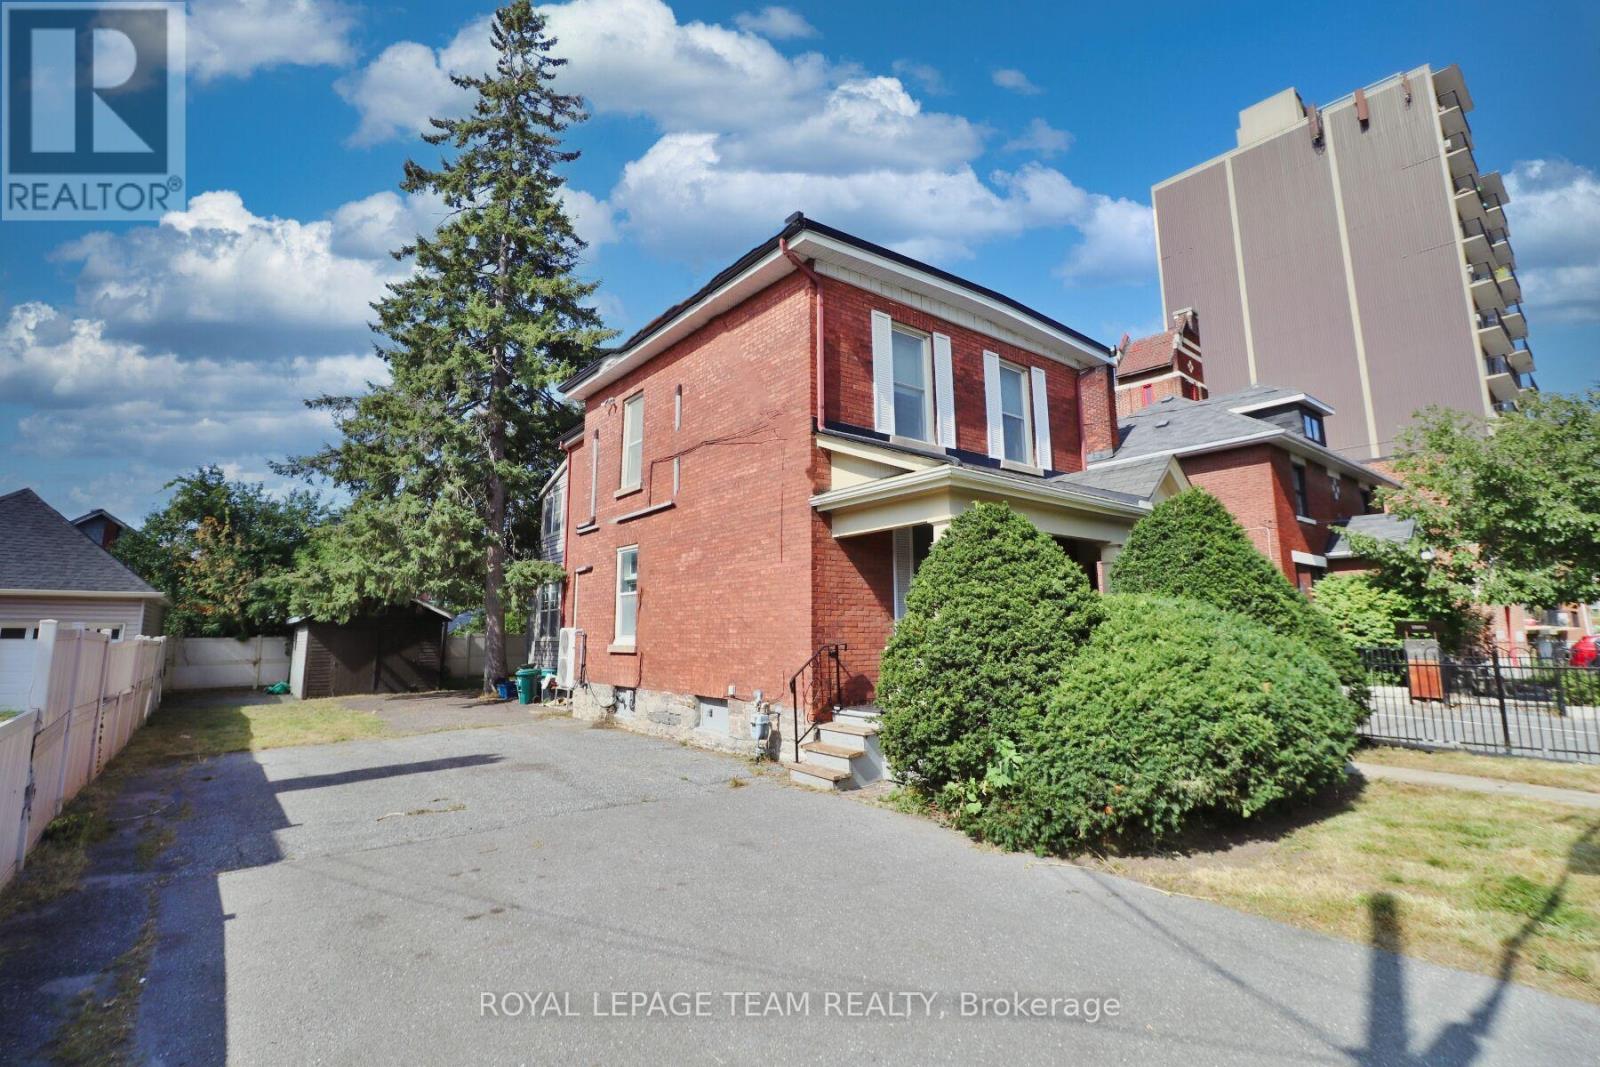
Perfect for Multi Generational Families or those seeking an In-law Suite Alternative, Investors, Developers & Home Buyers. Located in one of Ottawa's hottest neighborhoods Wellington West/Hintonburg. This 4 bedroom brick single family home sits on an Oversized 45 ft. x 104 foot fenced lot. Currently configured as a duplex the property can be used efficiently as an In-law Suite. The home has an abundance of character including beautiful original interior windows, hardwood floors & colonial baseboards. The duplex has 4 Bedrooms, 2 Kitchens, 2 Living Rooms and 2 Full Baths. The property appliances include washers and dryers. The kitchen has a fridge, stove, dishwasher, hood fan, granite countertops and vinyl windows in the kitchen. Flooring consists of hardwood, ceramic and wall to wall carpet. Gas furnace, tankless hot water tank, With everything at your fingertips, you can walk to the Civic Hospital, Parkdale Market, shops & restaurants in Hintonburg & Wellington West or take a stroll by the Ottawa River. Access to the parkway & immediate access to 417. Option to acquire 3 properties as a land assembly with over 18,500 square feet for a proposed 8 story building. (id:56106)
56 - 5450 Canotek Road
Ottawa, Ontario
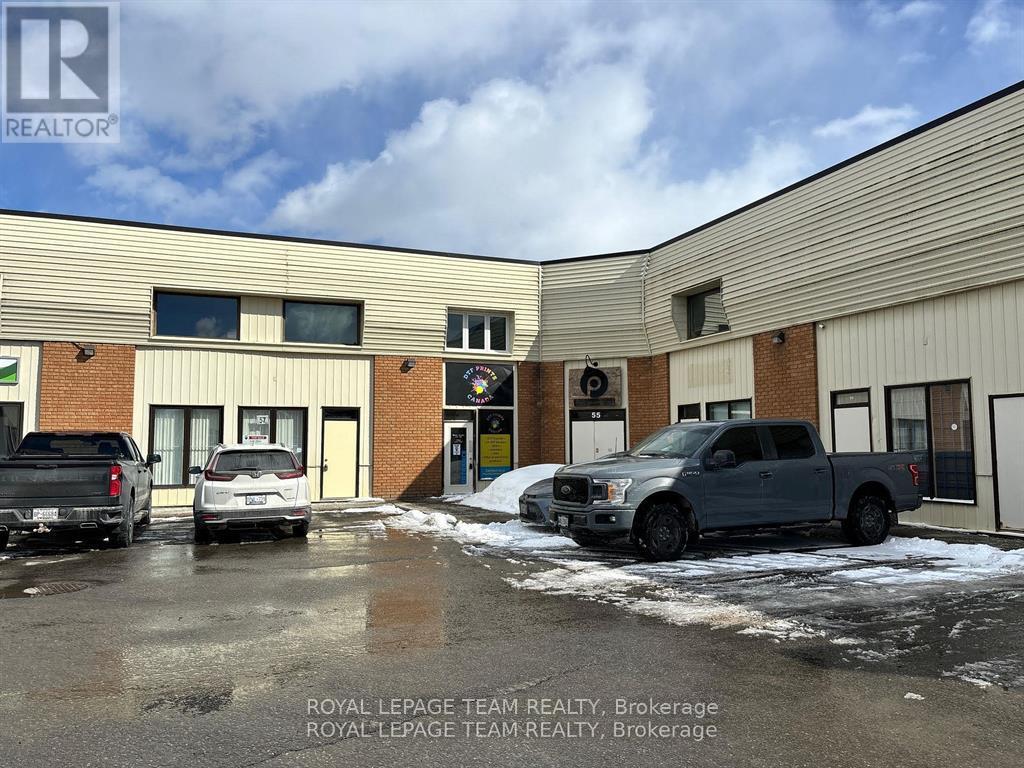
Discounted 1800 sq ft Sublease Opportunity! Office/industrial unit in the well-established Canotek Business Park. This flexible space is ideally suited for a variety of uses, including professional offices, showroom, light industrial, administration, training, and much more! The ground floor offers approx. 900 sq ft of open, functional space with laminate flooring, a full bathroom, generous electrical capacity. On the second floor, four private offices are already built out, complemented by a full bathroom with shower, providing a comfortable layout for professional office use. The premises are offered on a subsidized semi-gross lease, with tenants responsible for gas and hydro. Strategically located just off Highway 174, the property provides excellent accessibility to Ottawa's freeways. Call or email today for more information. (id:56106)