

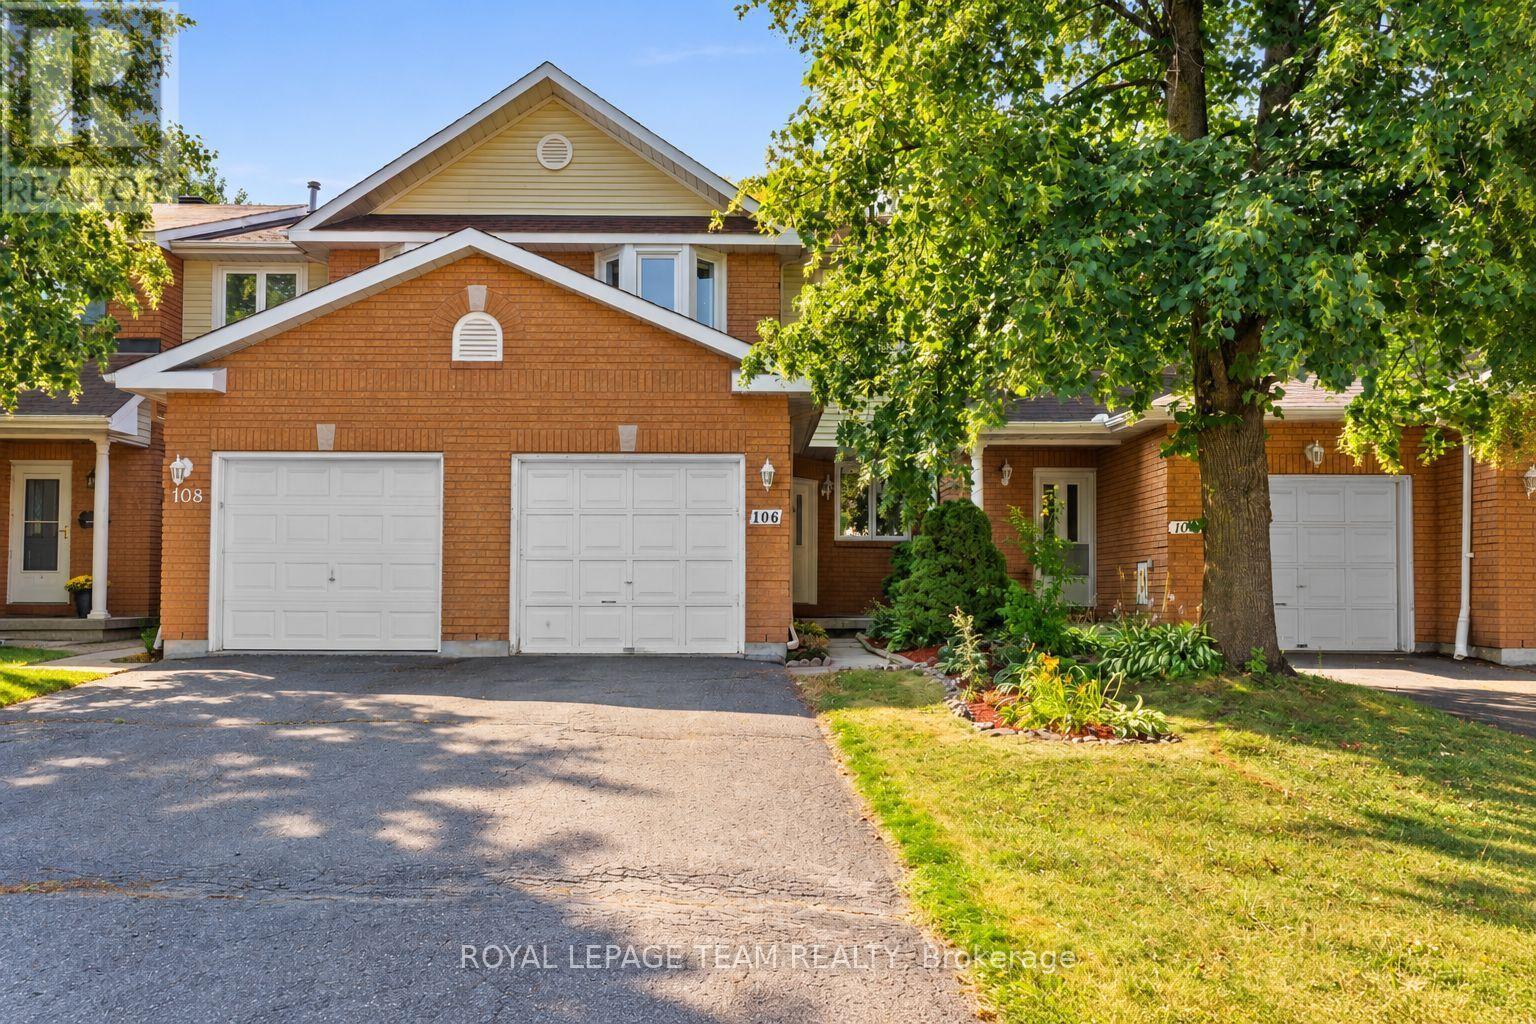
106 Woodpark Way
Ottawa, Ontario
A fantastic opportunity to put down roots in the heart of Barrhaven! Tucked away on a quiet, family-friendly street with no rear neighbours, 106 Woodpark Way is a bright and welcoming 3-bedroom, 3-bathroom townhome offering plenty of space for everyday family life. The main level features a spacious living and dining area anchored by a cozy fireplace, with large windows bringing in plenty of natural light. The eat-in kitchen offers stainless steel appliances, generous cabinetry and counter space, plus room for a casual breakfast table. Upstairs, you'll find three well-sized bedrooms, including a spacious primary retreat with a walk-in closet and private 3-piece ensuite. Two additional bedrooms and a full family bathroom complete the second level. Downstairs, the finished lower level adds valuable extra living space with a large family room that's perfect for movie nights, a kids' playroom, home office or comfortable hangout space, along with plenty of storage. Outside, the fully fenced, low-maintenance backyard features a deck for summer BBQs, outdoor dining and relaxing, with the added privacy of no rear neighbours. Ideally located close to parks, schools, shopping, transit and everyday amenities, this is an inviting home in an established Barrhaven neighbourhood that's ready for its next family. (id:56106)
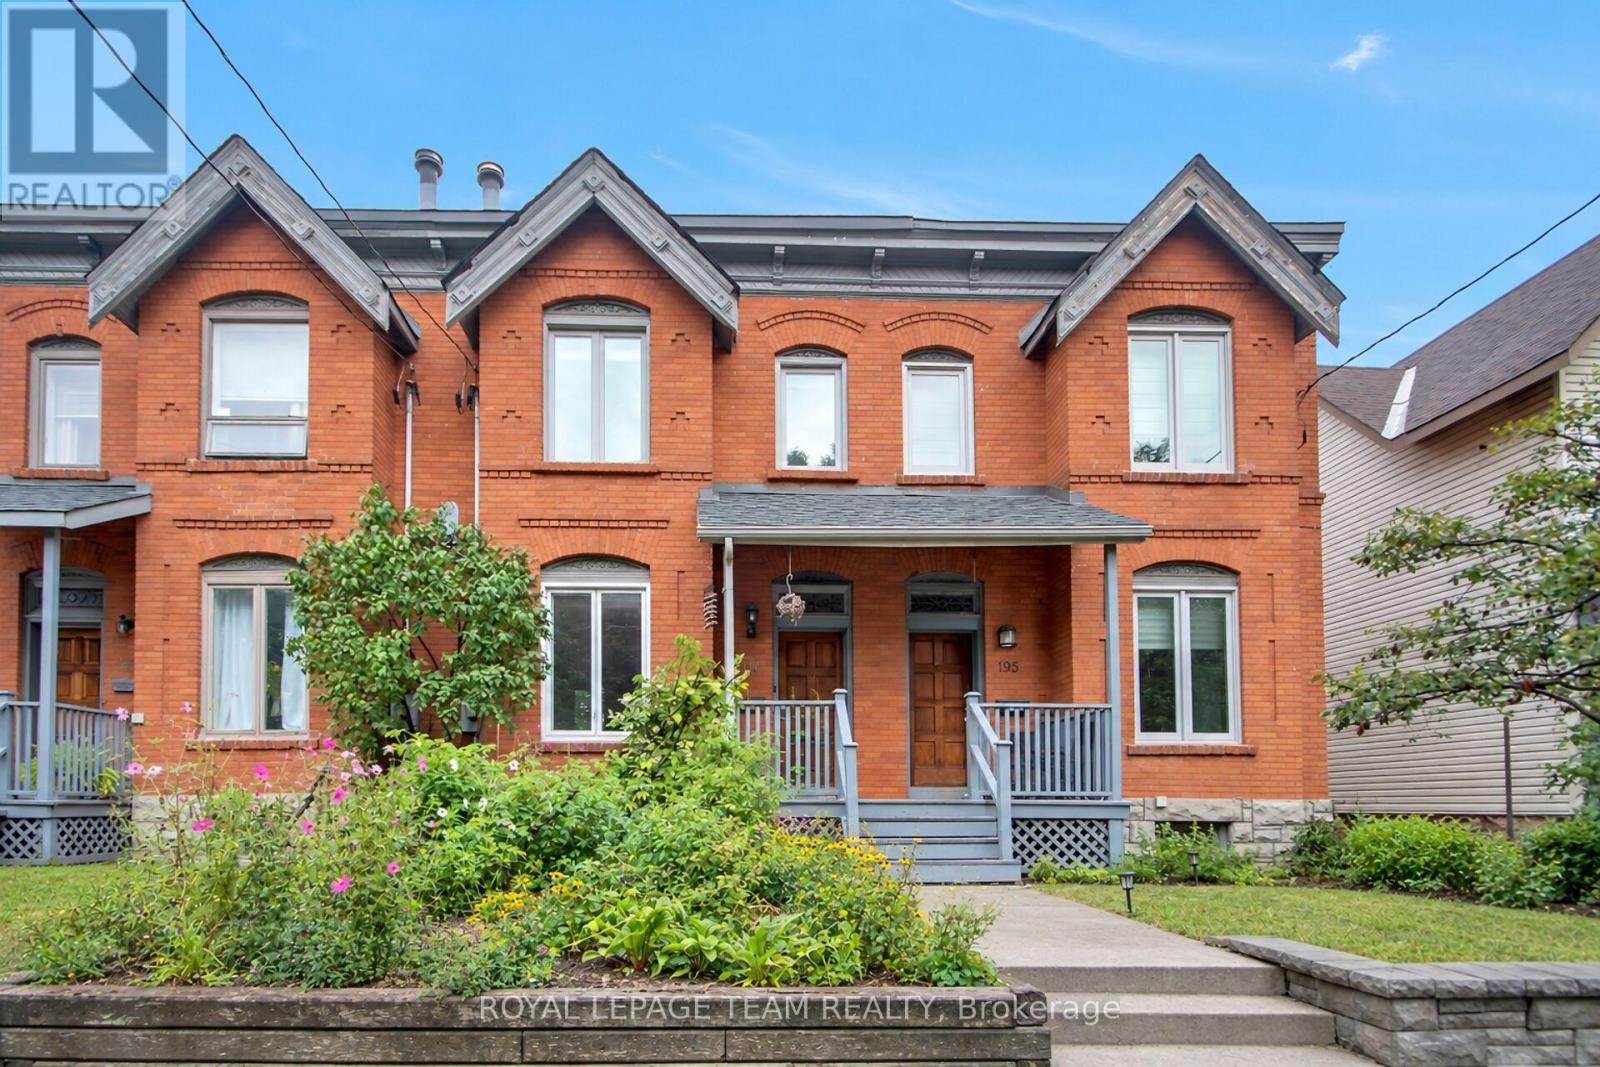
197 Pretoria Avenue
Ottawa, Ontario
Welcome to this charming Victorian-style townhome, perfectly situated within walking distance of the Rideau Canal, the Glebe and Lansdowne, offering an array of shops, restaurants, cafés and other everyday amenities. Enjoy the best of urban living with easy access to downtown and everything this sought-after neighbourhood has to offer. Inside, the main level features an inviting open-concept living and dining space and a cozy eat-in kitchen with a Pella sliding door that opens to the backyard, creating an easy flow for morning coffee, summer dinners or relaxing evenings outdoors. Upstairs includes the spacious primary bedroom adjoined by a convenient 4-piece ensuite, two comfortable secondary bedrooms and a main bathroom. A skylight above the staircase fills the hallway with abundant natural light, adding to the home's warm and welcoming atmosphere. The finished basement includes a versatile recreation room, 2-piece bath and laundry/utility space. The backyard includes a deck, garden shed and mature trees. This home has a shared laneway and one parking spot. Enjoy the best of Ottawa's vibrant urban lifestyle with comfort, character and convenience at your doorstep. (id:56106)
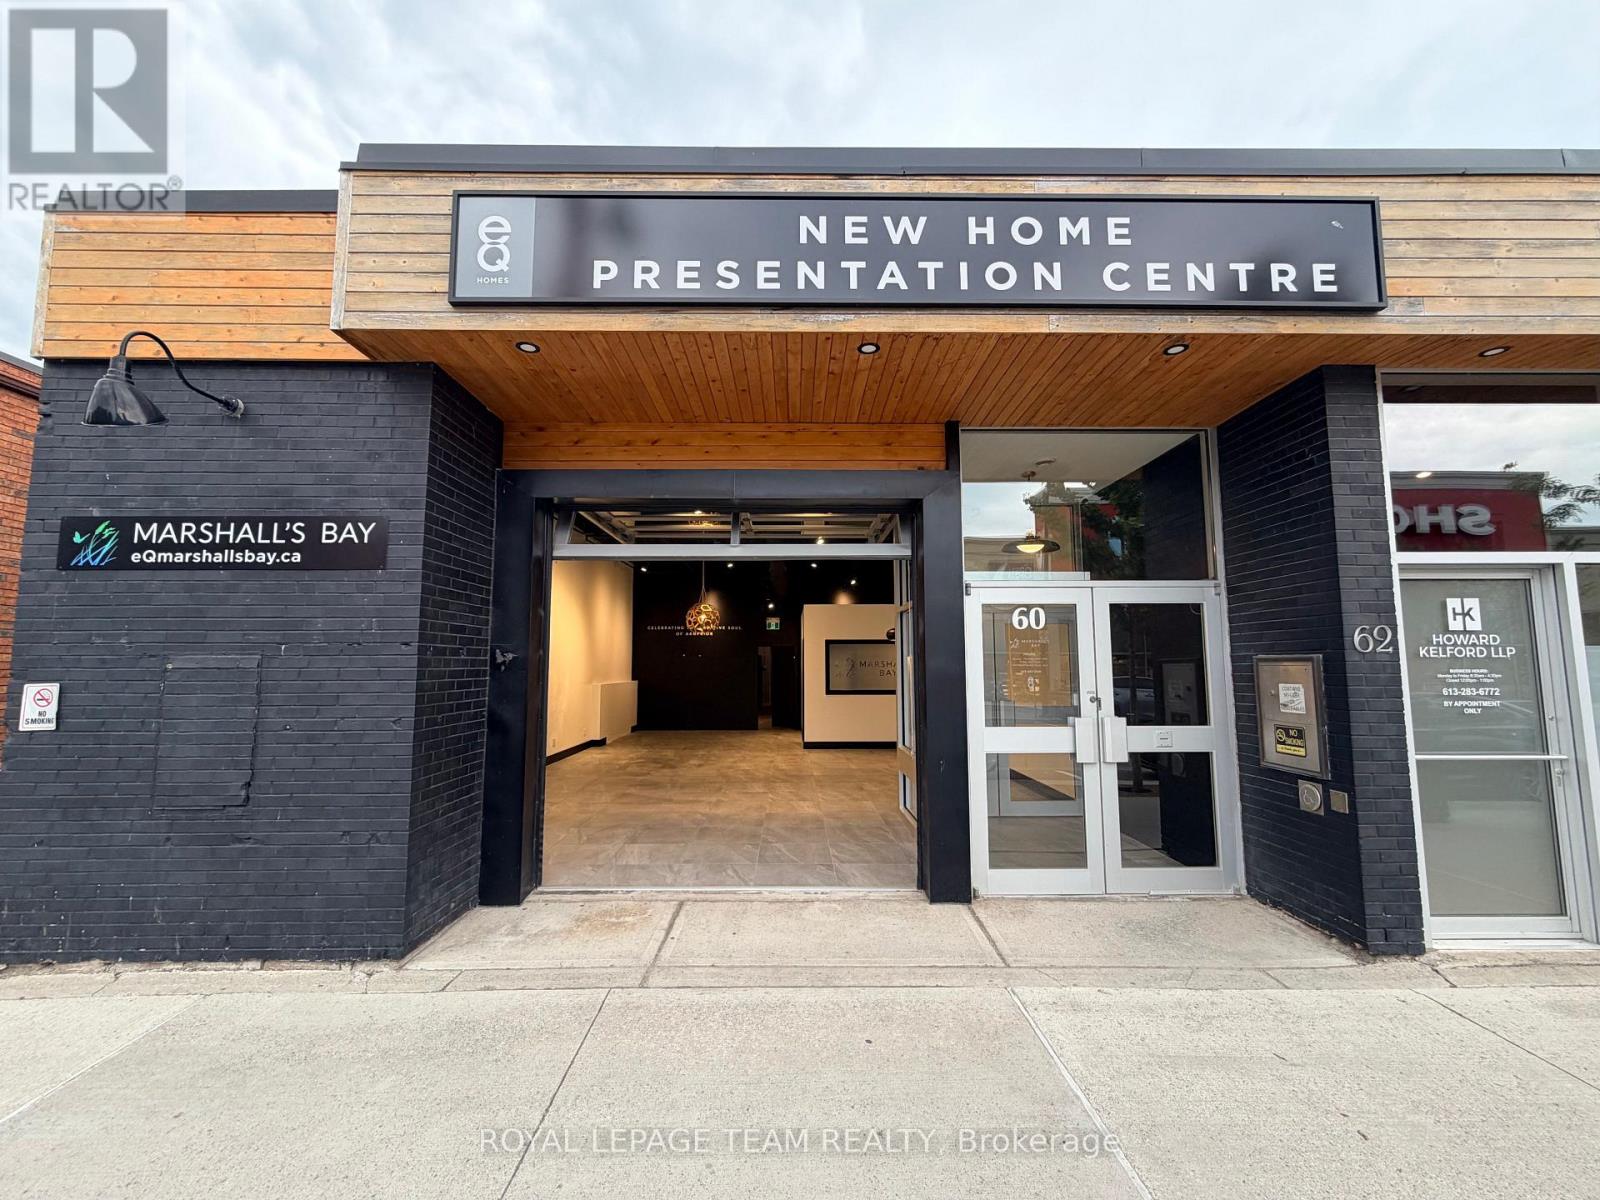
60 Elgin Street W
Arnprior, Ontario
Located in the heart of downtown Arnprior, this 2800 sq. ft. commercial space offers endless possibilities for your business. Currently operating as a builders design centre can be converted to a spa and many other options (See Multimedia), the space boasts an inviting atmosphere with abundant natural light streaming through large windows and a distinctive glass garage door that opens up to the main street. With soaring 15-foot ceilings and an open, flexible layout, the space offers an ideal canvas for a variety of uses, from a retail store or maybe trendy brewery or cafe let your imagination sore in this large space with an industrial vibe. The property features many treatment spaces and rooms, including one with a shower, and 2 beautiful client bathrooms one is accessible, making it ready for immediate use. Three dedicated parking spaces at the rear of the building provide convenience for your staff. The high visibility and prime location offer excellent foot traffic and exposure, ensuring your business will thrive in this sought-after area. Whether you are looking to launch a retail venture, restaurant, wellness centre, or something entirely unique, this space offers tremendous potential in one of Arnprior's most desirable downtown locations. Don't miss this rare opportunity to secure a prime commercial space with incredible potential! Schedule a viewing today. **EXTRAS** Hydro, Gas and water are in addition to the monthly rent. Proof of insurance required (id:56106)

255 Deercroft Avenue
Ottawa, Ontario
EXCEPTIONAL VALUE! Stylish, bright, and move-in ready, this affordable, well-maintained END-UNIT townhome offers the perfect blend of comfort, functionality, and low-maintenance living. Featuring 2 bedrooms, 2 bathrooms, and a versatile den, this inviting home is an excellent opportunity for first-time buyers, professionals, downsizers, or investors. The sun-filled, open-concept main level benefits from its end-unit position, creating a bright, welcoming atmosphere. The contemporary white kitchen overlooks the spacious living and dining areas, making everyday living and entertaining effortless. Rich flooring, ceramic tile, and fresh, modern finishes add warmth and style throughout. A convenient 2-piece bath and flexible den provide valuable additional space for a home office, workout area, reading nook, or playroom. Step outside to your covered private balcony, the perfect spot to enjoy your morning coffee, unwind at the end of the day, or fire up the BBQ on a summer evening. Downstairs, you'll find two generously sized bedrooms with impressive high ceilings that enhance the feeling of space. The spacious primary bedroom features a full wall of closets and convenient cheater ensuite access to the main bathroom. In-unit laundry adds to the everyday convenience. Freshly painted and thoughtfully updated, this home features newer broadloom on the stairs and throughout the lower level, so you can move in and start enjoying it from day one. Additional highlights include a dedicated parking space with visitor parking conveniently located right beside it, plus a rear BBQ and garbage storage area. The new Gas furnace was installed in 2023. Enjoy the convenience of a walkable neighbourhood with shopping, restaurants, parks, schools, recreation, and everyday essentials just steps away. With quick access to the Transitway and a future LRT station nearby, commuting and getting around the city will be even more convenient. Why pay rent when you can own and build your OWN equity! (id:56106)
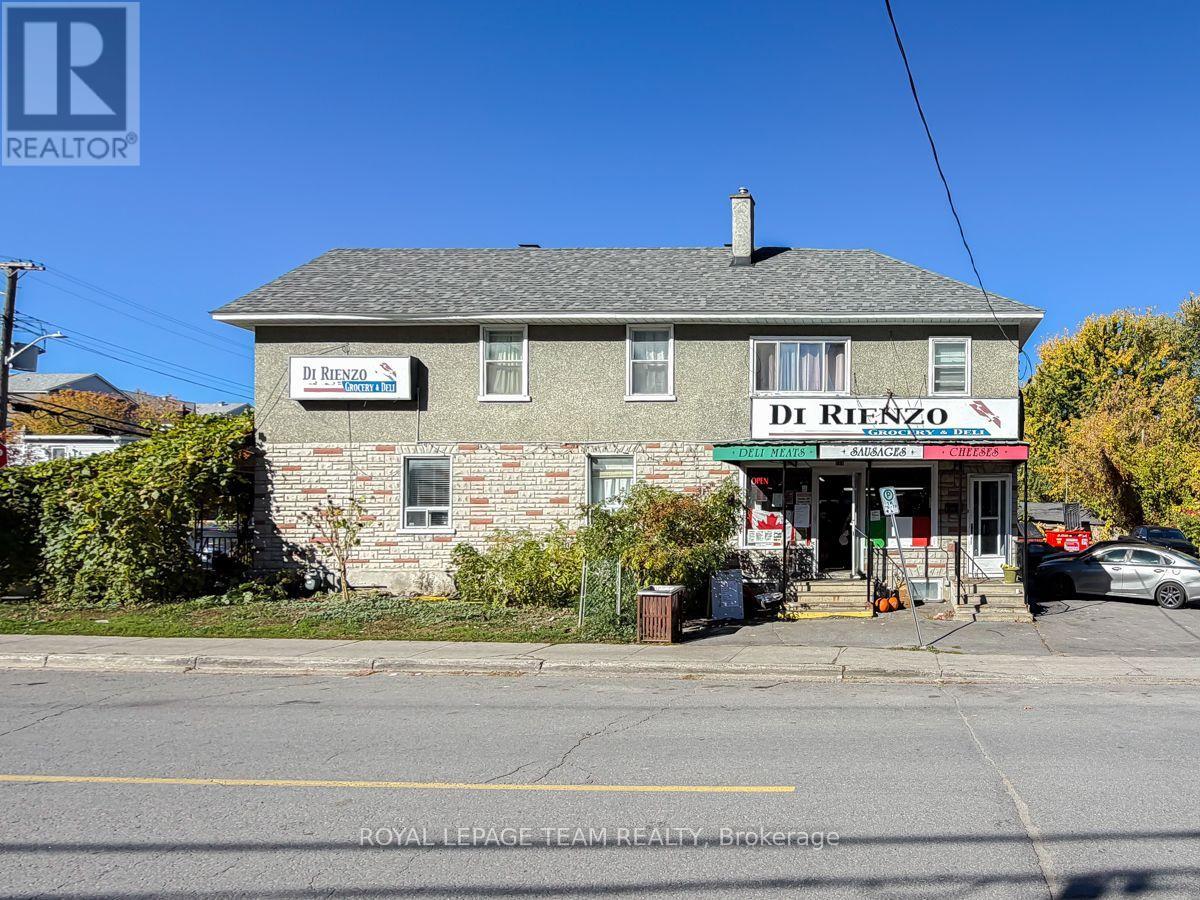
2 - 59 Champagne Avenue S
Ottawa, Ontario
A beloved Ottawa landmark. An exceptional opportunity to own a piece of the city's history.For generations, Di Rienzo's Grocery & Deli has been a cherished neighbourhood staple, known for its authentic Italian sandwiches, specialty groceries, and loyal customer following. More than just a business, Di Rienzo's has become part of Ottawa's culinary identity, attracting generations of customers who return for the quality, tradition, and familiar experience.Now, a rare opportunity presents itself to acquire both this established business and the real estate it calls home.Situated on a prominent corner lot in the heart of Little Italy, just steps from Preston Street, the property occupies approximately 4,499 sq. ft. of land with approximately 45.7 feet of frontage and 98.5 feet of depth. The property is currently improved with a mixed-use building featuring commercial space and residential accommodations, offering an attractive combination of business ownership and real estate investment.The sale presents a unique opportunity for an entrepreneur, investor, or established operator to carry forward the legacy of one of Ottawa's most recognizable independent food establishments while securing ownership of the underlying property. (id:56106)
7385 Bank Street
Ottawa, Ontario
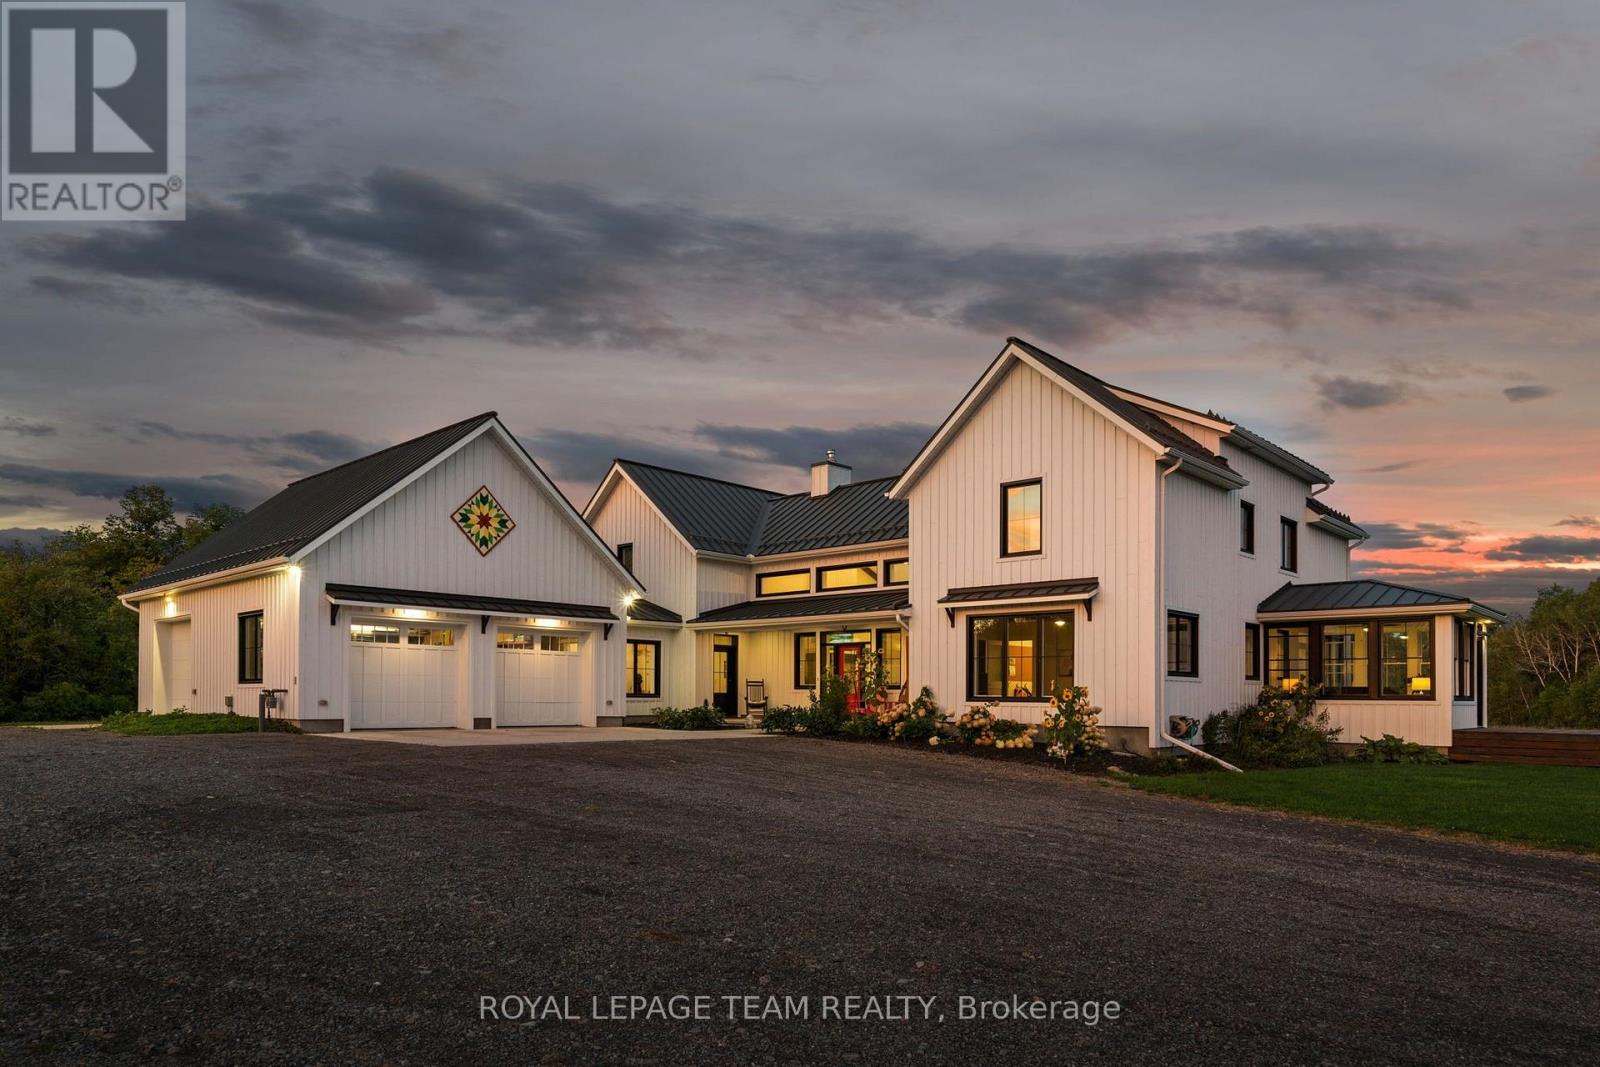
One-of-a-kind luxury, exceptional craftsmanship, energy-efficient ICF construction & 15.2 private acres define this extraordinary Metcalfe estate. Privately set 950' from the road, with the Castor River winding through the rear of the property, this remarkable residence offers refined country living. Soaring vaulted ceilings, exposed wood beams, expansive windows & a dramatic stone fireplace create a breathtaking great room. The chef-inspired kitchen features a large island, walk-in pantry, gas range with custom hood & beverage fridge, flowing into an elegant dining area. A window-wrapped sunroom & private office complete this wing. Thoughtfully designed for privacy, the luxurious main-floor primary bedroom features a walk-in closet & spa-inspired ensuite with freestanding soaker tub, dual vanities, oversized shower & private water closet. At the opposite end of the residence, the second level offers 3 bedrooms, and a full bath overlooking the great room. A separate staircase off the family entrance leads to a versatile bonus loft, while the finished lower level offers a family room, 2 additional bedrooms (one used as a gym), full bath & fun games room. The oversized attached garage offers 3 bays, complemented by a covered BBQ patio & gas/electrical provisions for a future pool & hot tub. Adding to this estate's appeal is the original legal 3-bedroom farmhouse, currently generating rental income, a renovated barn/drive shed & chicken coop. Hay-producing acreage offers potential pasture for horses or livestock. Complete with Bell Fibe internet, natural gas & convenient access to shopping, dining & amenities, just 30 minutes from downtown Ottawa & 25 minutes from the airport. An exceptional country estate offering privacy, versatility & uncompromising luxury! (id:56106)
1225 Bank Street
Ottawa, Ontario
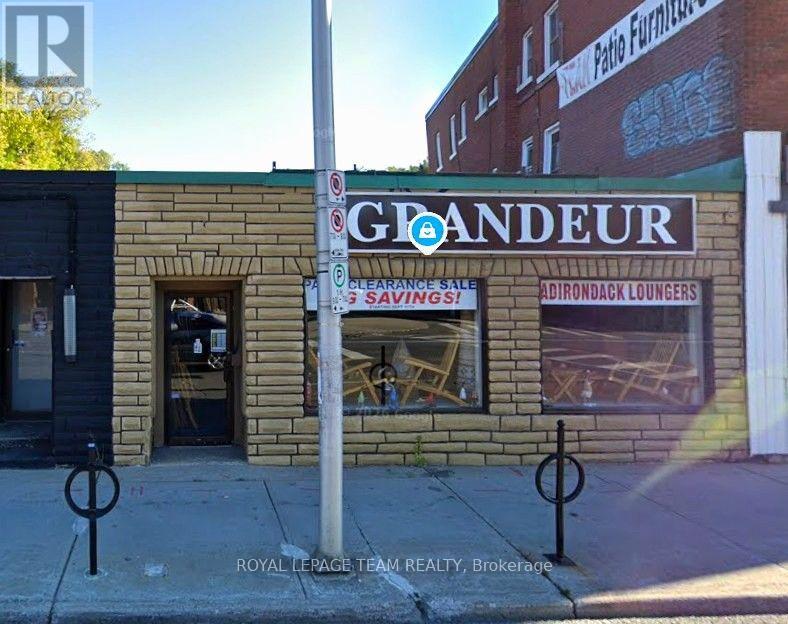
Excellent opportunity to lease approximately 1,800 sq. ft. of commercial space in the heart of Old Ottawa South, ideally situated on Bank Street between Cameron and Belmont Avenues. This established location offers convenient access to Billings Bridge Shopping Centre, the Glebe, local schools, and nearby walking and cycling paths, providing excellent connectivity and neighbourhood appeal. The space offers exciting potential for a variety of permitted uses, including a restaurant, furniture store, craft shop, antique store, and more. Prospective tenants are encouraged to review the City of Ottawa's Mainstreet Zone 1 (MS1) zoning provisions to confirm their intended use. Property Features: Approximately 1,800 sq. ft. of commercial space, 1 dedicated parking spaces, (additional parking may be available) unfinished basement offering additional storage potential, forced-air natural gas heating and air conditioning. Lease Details: Monthly rent: $5,500 plus HST. All utilities, insurance, repairs, and maintenance are the tenant's responsibility. Lease term and tenant fit-up improvement allowance negotiable. Bring your business vision to this sought-after Bank Street location and take advantage of the opportunity to establish your business in one of Ottawa's well-known urban neighbourhoods. (id:56106)
209 - 360 Deschatelets Avenue E
Ottawa, Ontario
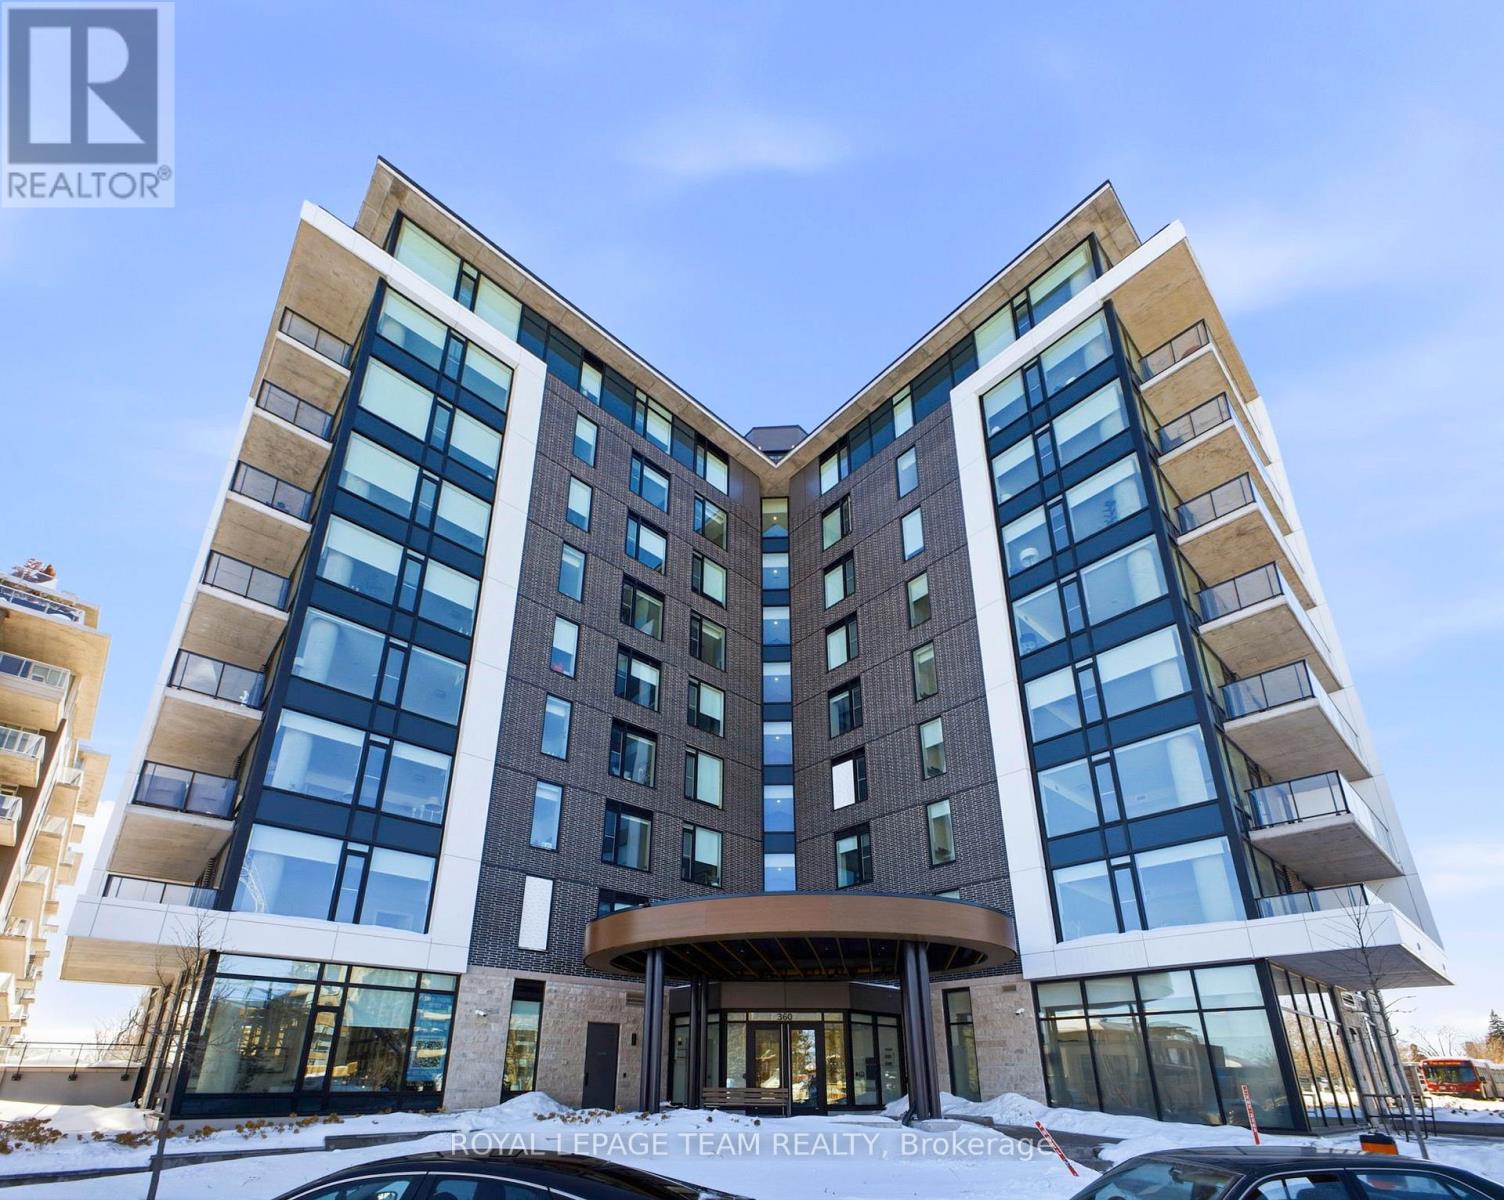
Unit leased till August 2027!Welcome to Unit 209 at The Spencer in Greystone Village, where modern design meets an unbeatable Old Ottawa East lifestyle. Perfectly situated between the Rideau Canal and the Rideau River, you are steps to scenic bike paths, walking trails, cafés, restaurants, and vibrant Main Street amenities. This bright and efficiently designed bachelor features impressive 10 foot ceilings and oversized windows that fill the space with natural light. The contemporary kitchen offers sleek cabinetry, quartz countertops, stainless steel appliances, and clean modern finishes that feel both stylish and functional. The open layout is thoughtfully planned to maximize flexibility, allowing comfortable space for living, dining, and working from home. In unit laundry adds everyday convenience. The building amenities truly elevate the experience, including a fully equipped fitness centre and a stunning rooftop terrace with lounge areas, dining space, prep kitchen, gas fireplace, and beautiful river views. A guest suite is available for visiting family and friends. Located close to Saint Paul University and the University of Ottawa, and just minutes to downtown by bike, transit, or car, this condo is ideal for students, young professionals, or investors looking for a prime location. Modern. Efficient. Lifestyle driven. Unit 209 is city living done right. 1 pic is virtually staged (id:56106)
59 Champagne Avenue S
Ottawa, Ontario
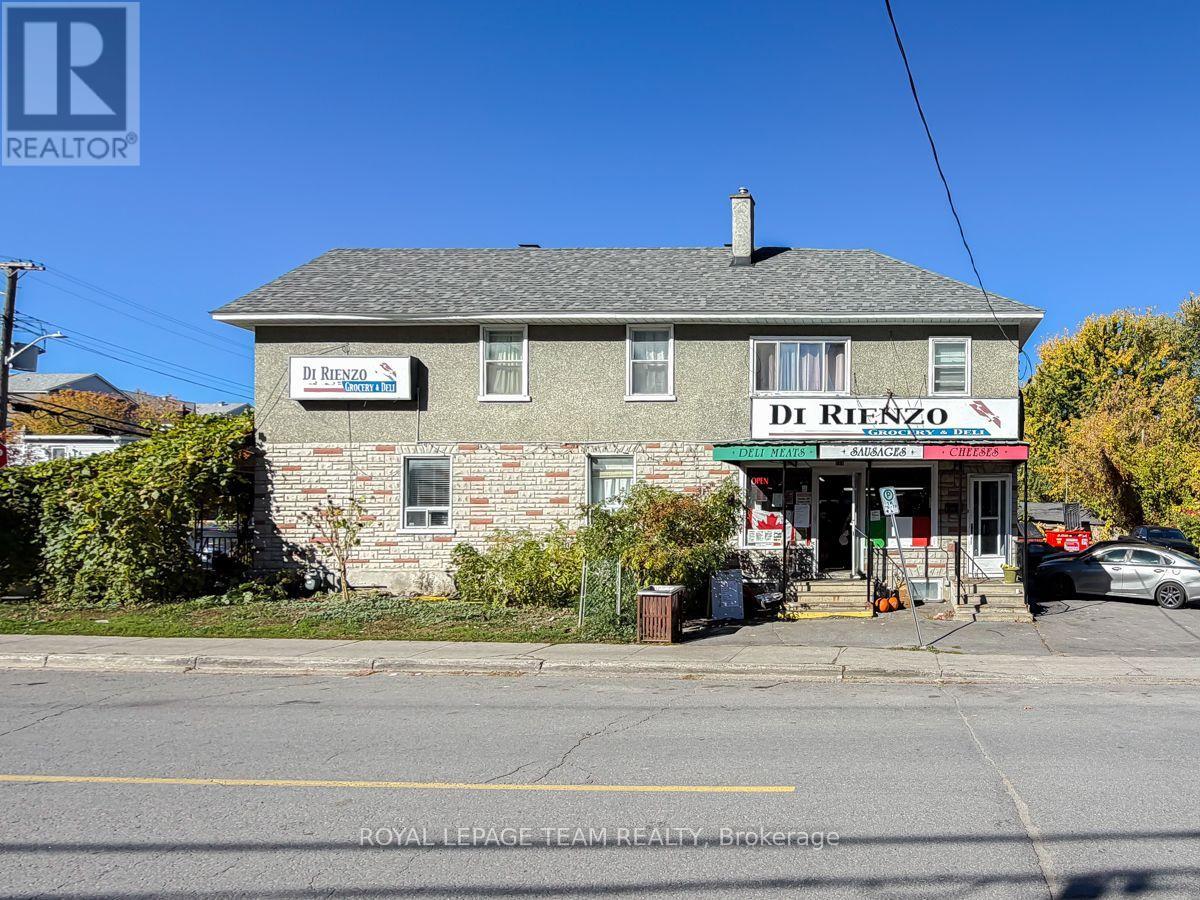
A beloved Ottawa landmark. An exceptional opportunity to own a piece of the city's history.For generations, Di Rienzo's Grocery & Deli has been a cherished neighbourhood staple, known for its authentic Italian sandwiches, specialty groceries, and loyal customer following. More than just a business, Di Rienzo's has become part of Ottawa's culinary identity, attracting generations of customers who return for the quality, tradition, and familiar experience.Now, a rare opportunity presents itself to acquire both this established business and the real estate it calls home.Situated on a prominent corner lot in the heart of Little Italy, just steps from Preston Street, the property occupies approximately 4,499 sq. ft. of land with approximately 45.7 feet of frontage and 98.5 feet of depth. The property is currently improved with a mixed-use building featuring commercial space and residential accommodations, offering an attractive combination of business ownership and real estate investment.The sale presents a unique opportunity for an entrepreneur, investor, or established operator to carry forward the legacy of one of Ottawa's most recognizable independent food establishments while securing ownership of the underlying property. (id:56106)
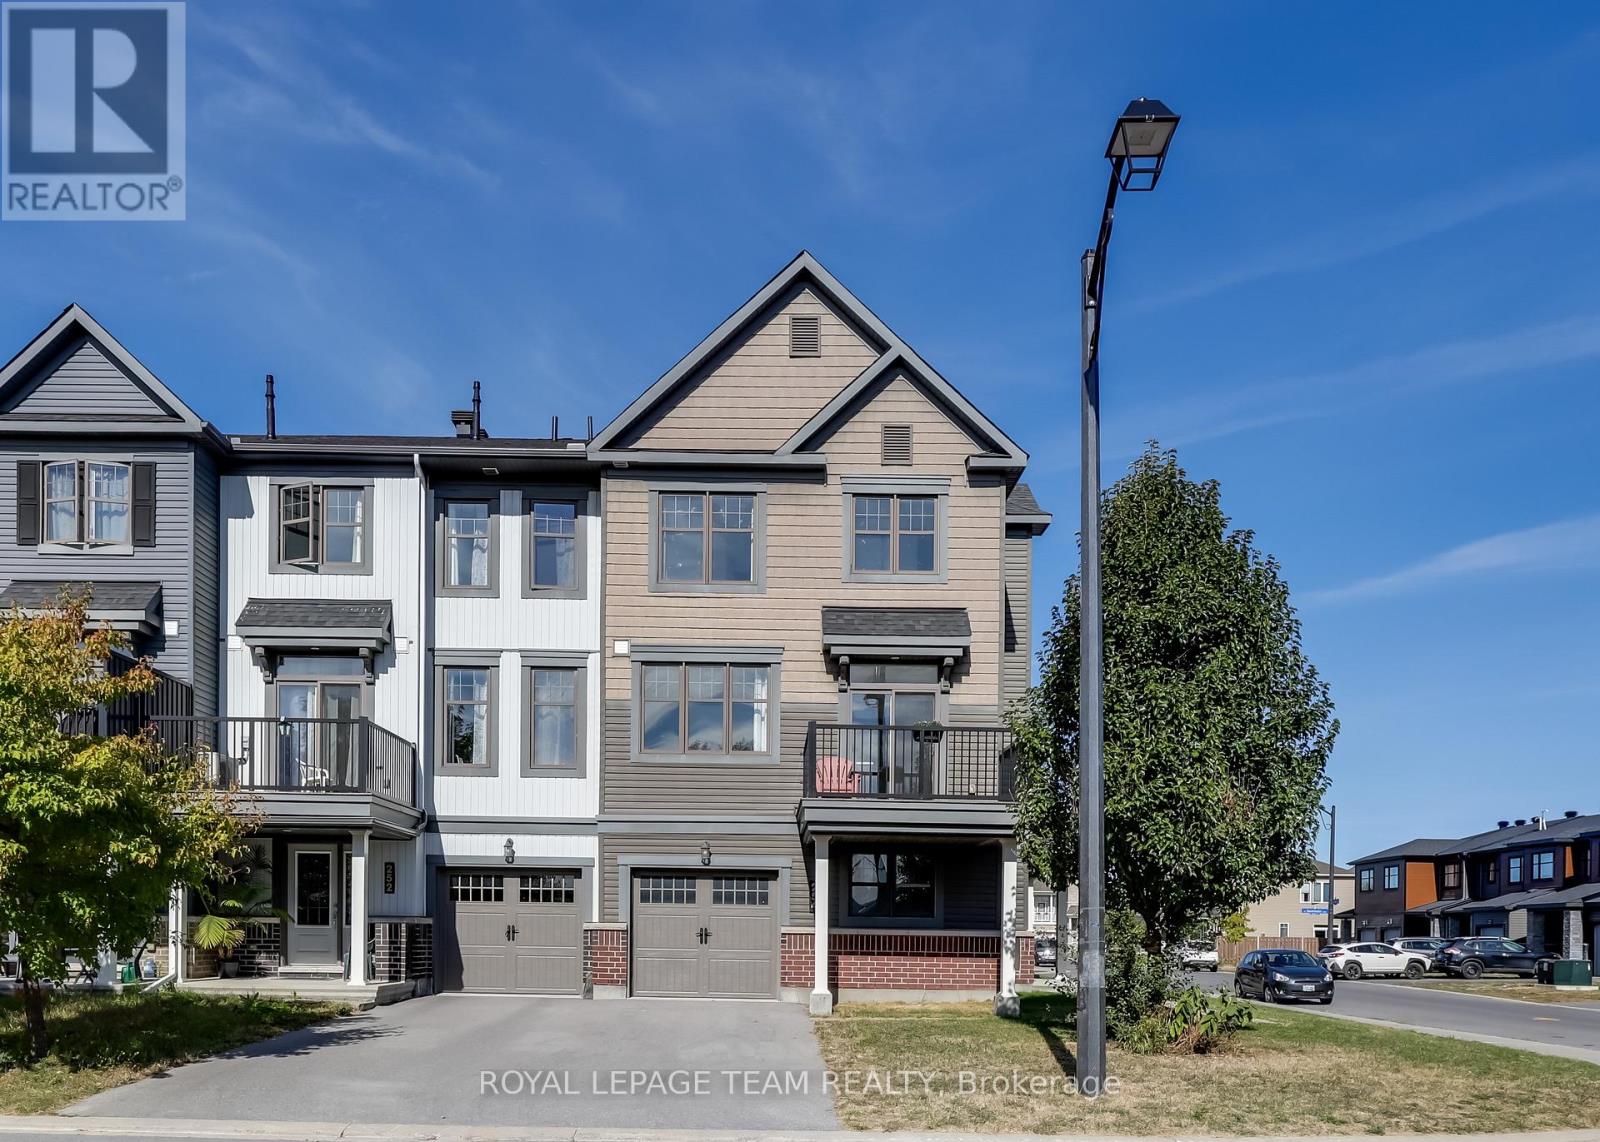
254 Halyard Way
Ottawa, Ontario
Rarely offered MINTO 3-storey End-Unit Townhouse on a premier lot with over $25K in upgrades, this sun-filled home blends modern style, space, and convenience in Kanata's sought-after Arcadia community. Facing a beautiful park with southern exposure and side views of the pond, it enjoys abundant natural light and extra privacy. The entry level features a versatile den ideal for a home office or gym, plus direct access to an oversized garage with space for a car, bikes, and storage. The main level showcases an open-concept layout with 9-foot ceilings, pot lights, and upgraded oak hardwood and ceramic flooring. The contemporary kitchen includes upgraded cabinets, backsplash, stainless steel appliances, and a central island that doubles as a breakfast bar. Patio doors open to a south-facing oversized balcony overlooking the park, perfect for morning coffee or evening relaxation. The adjoining living and dining areas are bright, with large windows creating a seamless flow. Upstairs, the primary suite offers a walk-in closet and a modern ensuite, while two additional bedrooms share a full bathroom. A laundry area completes this level, adding everyday convenience. Energy-efficient features include LEED certification, an on-demand water heater, and a high-efficiency furnace. The Arcadia neighbourhood provides family-friendly amenities such as parks, sports fields, trails, and access to the Carp River Corridor. The location is unbeatable: steps to Tanger Outlets, Canadian Tire Centre, and minutes to Kanata Centrum with restaurants, coffee shops, and a movie theatre. Quick access to Highway 417 connects you easily to the rest of Ottawa, while Kanata North Research Park and the Carling DND Campus are just a short drive away. Appliances, including fridge, stove, dishwasher, washer, dryer, central A/C and garage opener are included. Vacant and move-in ready, this is a must-see rental for anyone seeking value, comfort, and convenience in Ottawa's thriving west end. (id:56106)
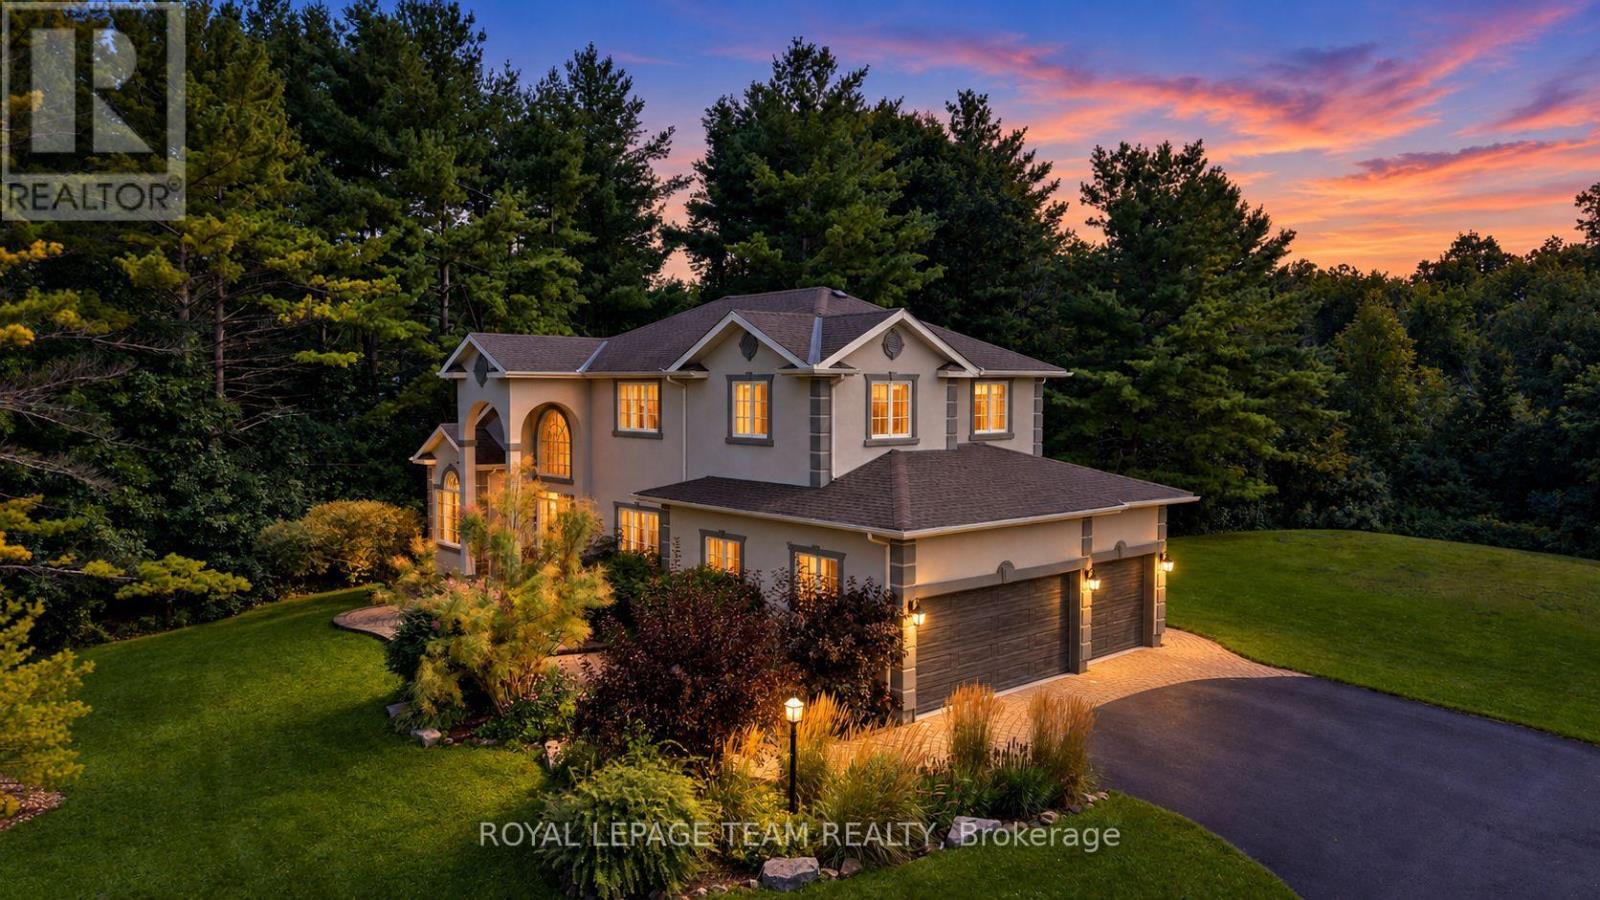
1518 Monaghan Lane
Ottawa, Ontario
Discover exceptional country-estate living just minutes from Kanata in this impressive custom home, beautifully set on a spectacular 2-acre lot with picturesque views over the neighbouring countryside. Offering over 3,300 sq.ft. above grade (per MPAC), a spacious 3-car garage & an extraordinary tree-lined setting, this home delivers the space, privacy & character that are increasingly hard to find. Oversized windows throughout fill the home with natural light & sunshine while capturing beautiful views of the surrounding property. Updated stucco exterior, newer garage doors & stone entry add timeless curb appeal. Inside, rich HW flows through elegant living & dining rms, a private den w/ wainscotting & closet, & a dramatic open-to-above family rm. Soaring ceilings & spectacular windows allow sunshine to stream through this impressive gathering space, complemented by remote blinds & gas FP. The chef's kitchen features custom white cabinetry, black granite counters, L-shaped island w/ prep sink, gas range, SS appliances, W/I pantry & bright breakfast area overlooking the grounds. An updated mudrm/laundry w/ direct garage access completes the main lvl. Upstairs, New Zealand wool Berber carpet continues throughout. The expansive primary retreat enjoys beautiful rear views, a 5-pc ensuite w/ quartz counters, dbl sinks, soaker tub, separate shower & arched entry to WIC. 3 additional generous bdrms & updated main bath w/ custom shower & marble tile complete this lvl. The unfinished LL offers tremendous future potential w/ roughed-in bath plumbing & space for a rec rm, gym, media rm or storage. Outdoors, a flagstone patio overlooks the extraordinary grounds with plenty of room for a future pool & outdoor entertaining. Approx. 8 mins to Kanata North's High-Tech Park & close to Hwy 417, Tanger Outlets, schools, shopping & dining. 24 hrs irrevocable on all offers preferred. (id:56106)
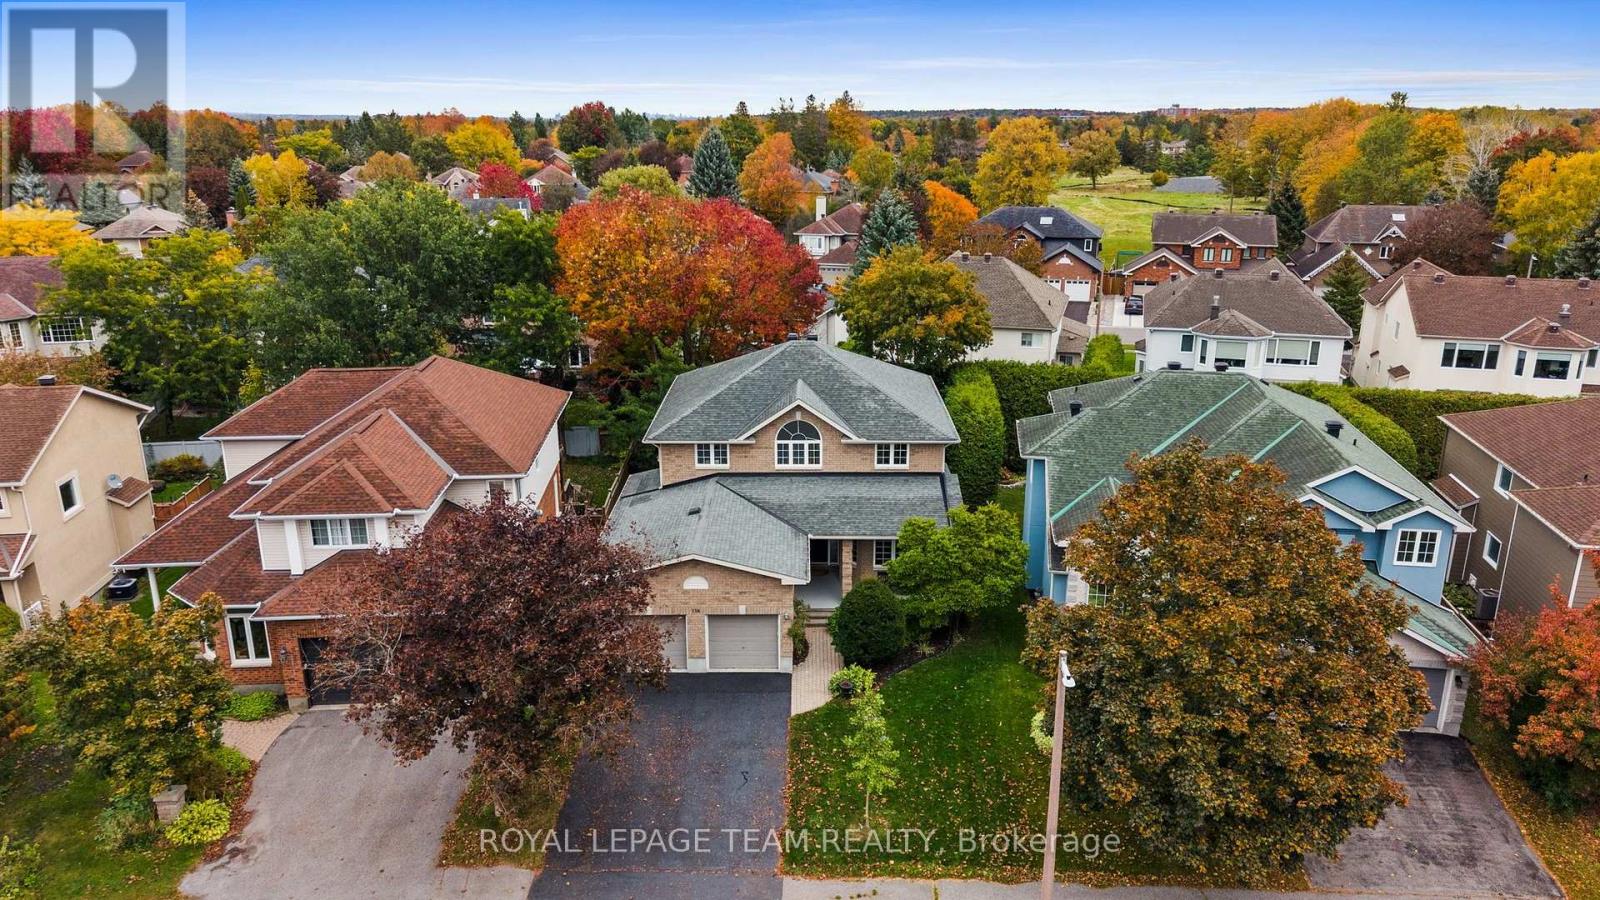
136 Shaughnessy Crescent
Ottawa, Ontario
An exceptional family home in the heart of prestigious Kanata Lakes! Impeccably presented on a popular, quiet & tree-lined crescent, this elegant custom home offers over 4,000 sq. ft. of finished living space on all levels, 4+1 beds & 3+1 baths. Spacious rooms, a beautifully renovated LL & separate side entrance with direct LL access add incredible flexibility for a growing, extended or multigenerational family. A grand foyer with soaring open-to-above ceilings & curved staircase sets the tone. The main level features 9' ceilings, maple HW throughout, arched entryways, gracious living & dining rooms + private study. The open-concept kitchen offers white quartz counters, abundant maple cabinetry, SS appliances, centre island & large W/I pantry, flowing into a bright breakfast area & spacious family room with gas FP & peaceful backyard views. Upstairs, HW continues through all 4 bedrooms. The impressive primary retreat features double-door entry, bright sitting nook, WIC & ensuite with separate shower, built-in tub & updated quartz counters. 3 additional generous beds & updated full bath provide plenty of space for the family. Beautifully renovated in 2026, the expansive LL is a standout! With direct access from the separate side entrance + interior access from the home, it features a bedroom with WIC, stunning full bath, huge rec/living area with room for theatre, games & lounging + versatile flex room with plumbing & sink-offering potential for a future kitchenette or other uses. An exceptional layout for extended or multigenerational living. Outside, mature cedars, landscaped grounds & large 2-tier deck create a private setting for entertaining & relaxing. Outstanding family location close to highly regarded schools, parks, shopping, transit & Hwy access. Flexible closing available. Some photos virtually staged. 24 hrs Irrevocable on all offers. (id:56106)