

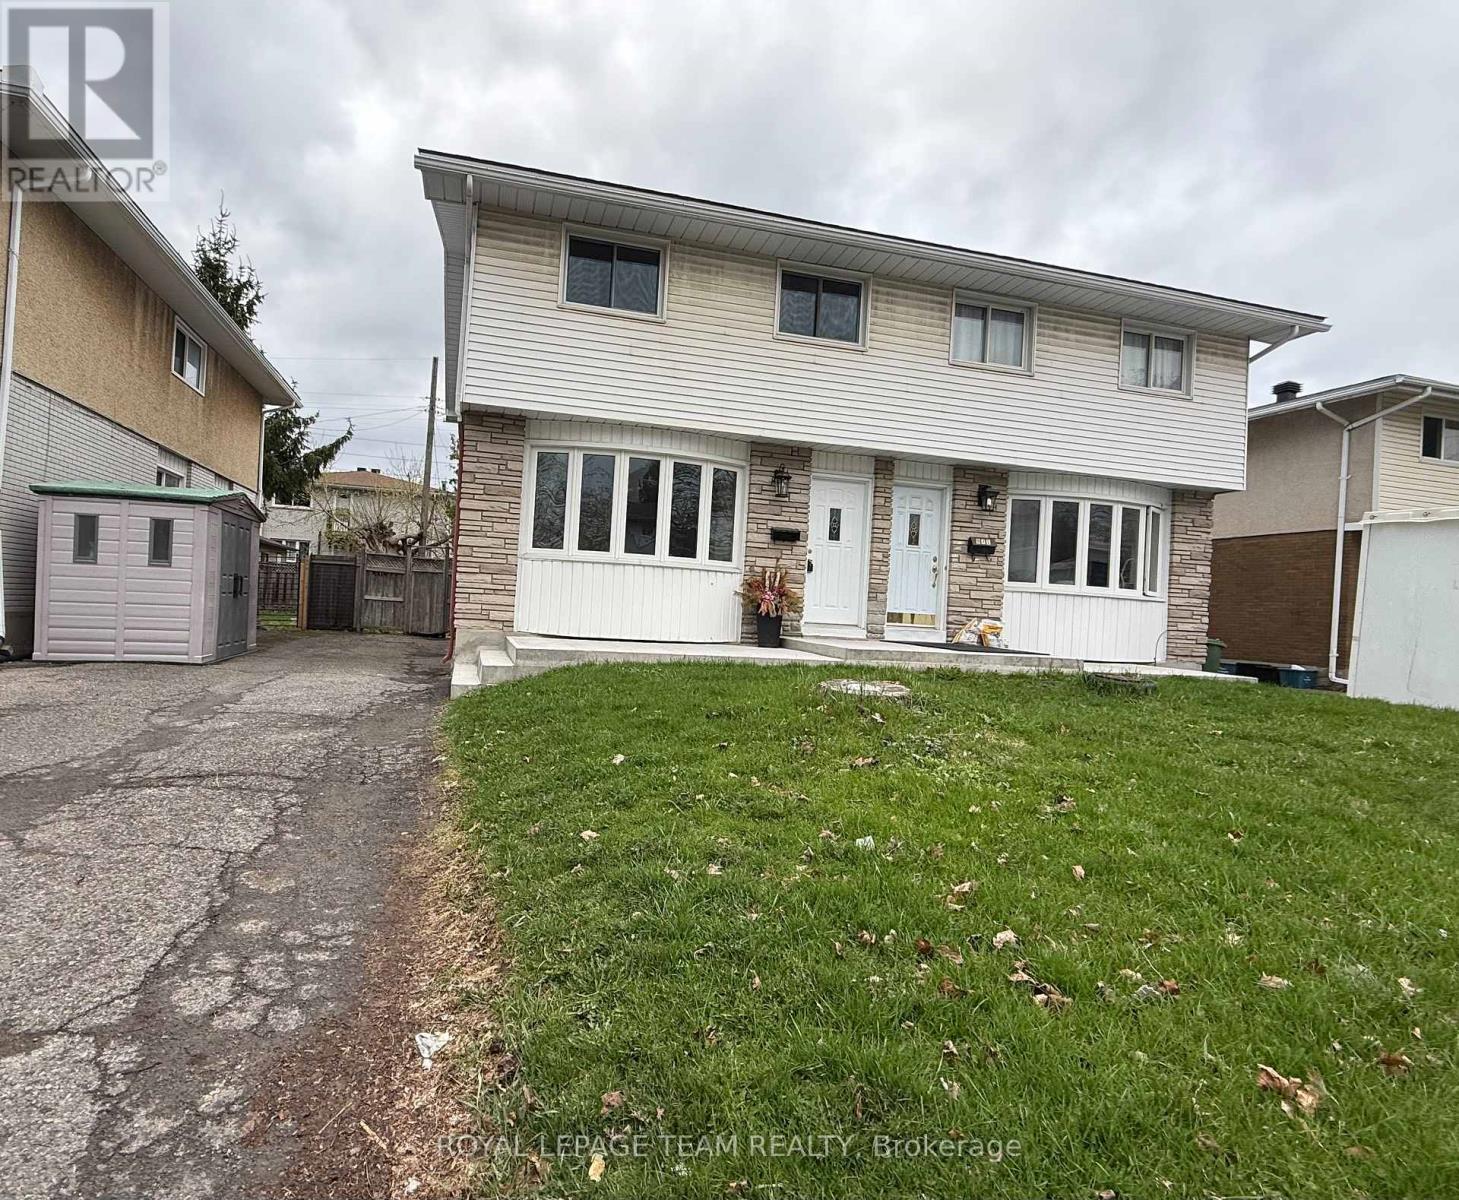
973 Eiffel Avenue
Ottawa, Ontario
Renovated and 100K-upgraded approx. semi-detached home on a big lot right in the city. This brightly lit home features 3 bedrooms, 2 bathrooms, 3-car parking on a pool-sized lot and a separate entrance to the basement. Featuring high-end finishes and including a new electrical panel 2025, Windows 2015, Roofing 2015, new Bathrooms 2025, Georges brand-new Kitchen 2025, cabinets 2025, Quartz countertops 2025, new Appliances 2025, all Doors 2025, Tiles, pot lights, light fixtures 2025, front concrete porch 2025, fresh paint 2025, refinished hardwood floor 2025, basement insulation and floor paint 2025. Professionals and families will appreciate the unmatched convenience with rapid access to the 417 Highway, University, Hospitals, Malls, Park and Schools. This brightly lit home is move-in-ready. A choice home for families or investors who value location and easy living, and are close to many amenities and within walking distance of green space and outdoor activities. (id:56106)
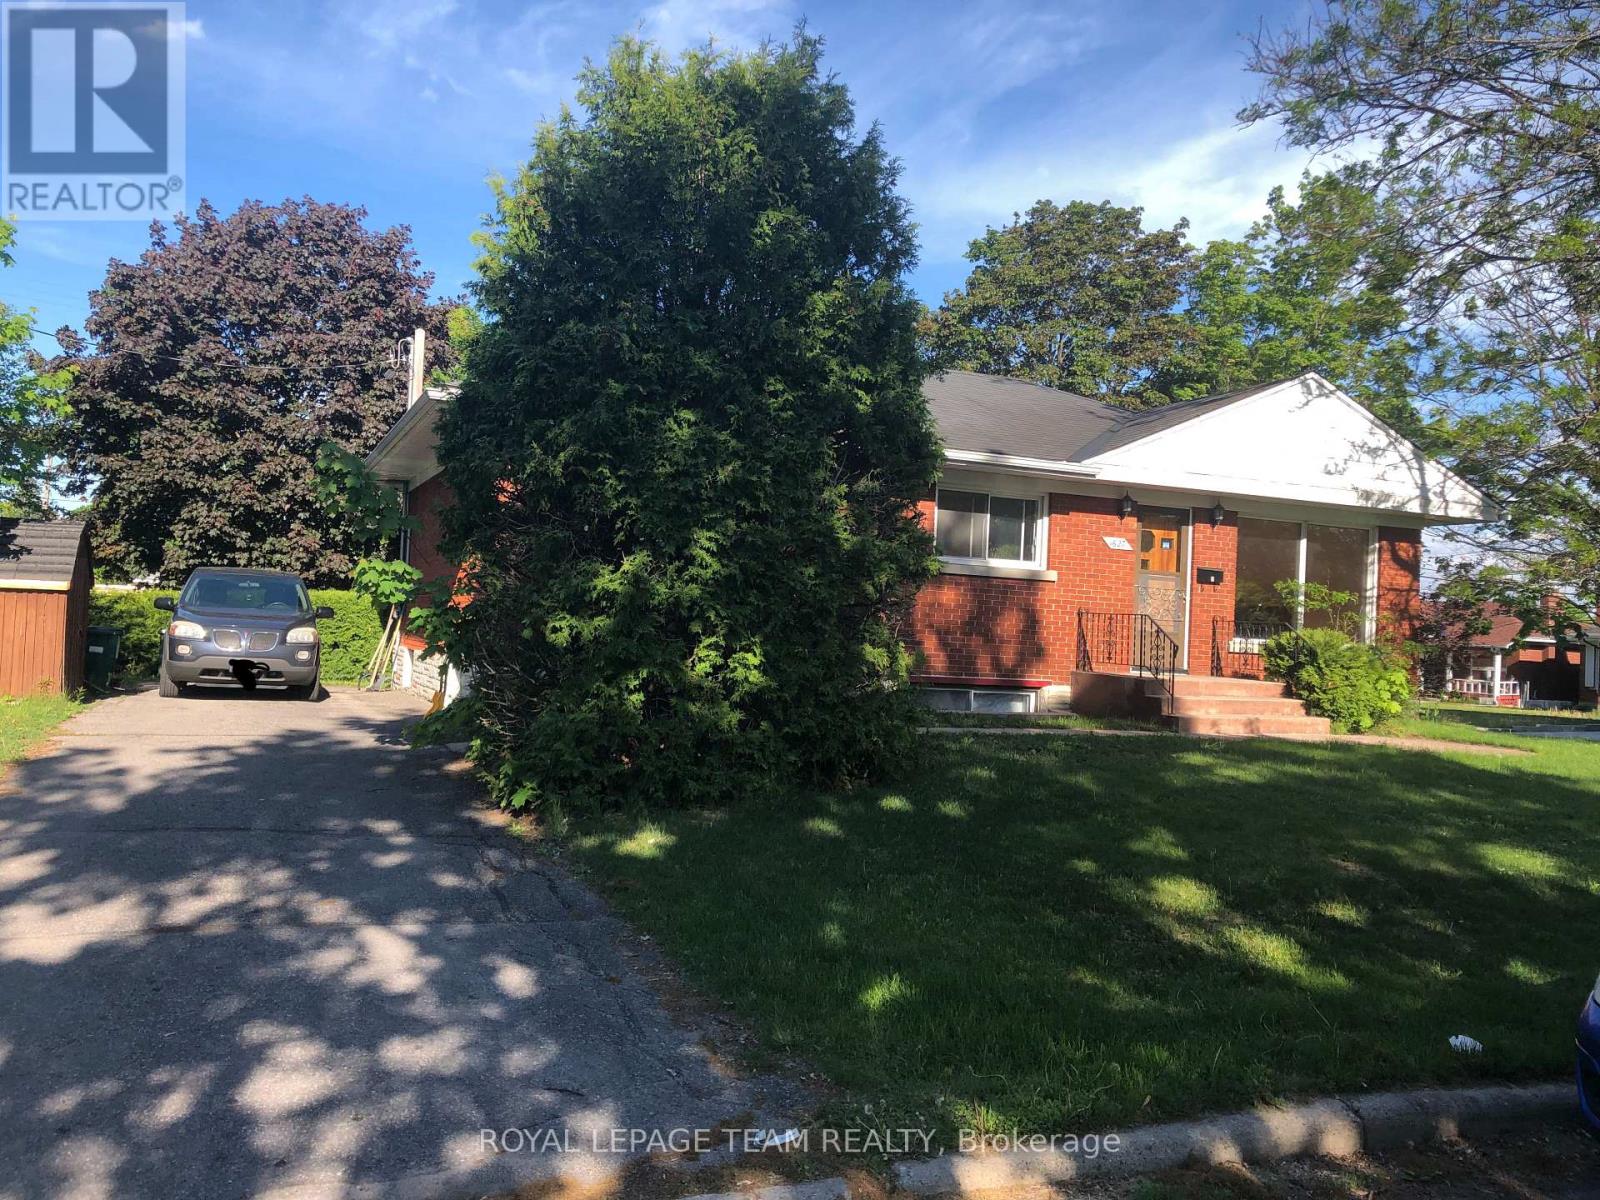
2 - 1627 Chaucer Avenue
Ottawa, Ontario
Renovated Lower Unit #2, freshly painted, Home is a bright and spacious lower-level apartment offering 3 good-sized bedrooms, 1 full bathroom, one parking space, and a private separate entrance. RENT INCLUDES: Water, Heat, HWT rental, Electricity, Central A/C, Appliances, One Parking spot, Grass cutting, and driveway Snow Removal, making budgeting simple and stress-free. The unit features its own washer and dryer for added convenience. The home offers a functional open concept layout with a large kitchen, living and dining area, and oversized windows that provide plenty of natural light. Recent updates include new appliances, new blinds, and no carpet throughout for easy maintenance. The upper level is a completely separate unit with its own private main entrance and is already rented. Ideally located within walking distance to transit, CHEO, and the Ottawa General Hospital campus, and just minutes from Trainyards Shopping Centre, this unit is perfect for University Students or a Small one-family seeking comfort and convenience. Second parking is $50 available at an additional cost. A few pictures are from last year. No Pets and smoking, please (id:56106)
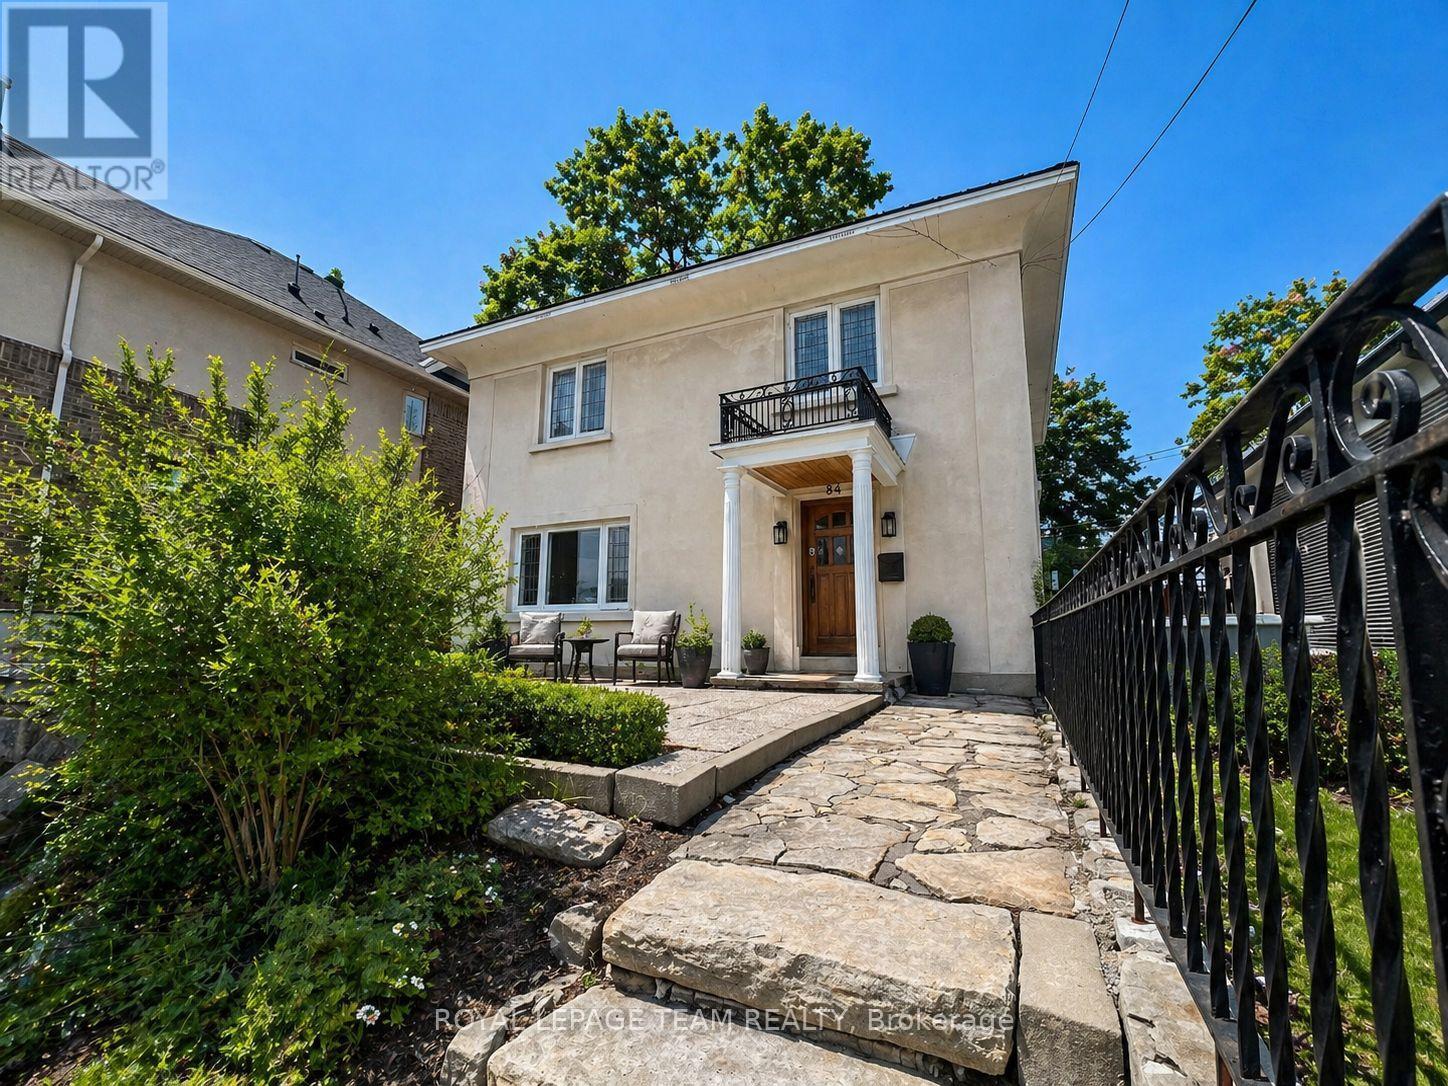
84 Riverdale Avenue
Ottawa, Ontario
Welcome to this charming character home in a highly sought-after neighbourhood, just steps from the Rideau Canal and close to the Rideau River, Flora Footbridge, Lansdowne Park, schools, library, community centre, pathways, parks, shops, restaurants, and vibrant urban amenities. Set on a generous 50 x 139 ft lot, this property offers an excellent opportunity to renovate, personalize, invest, or explore future possibilities in one of Ottawa's most desirable locations. The large fenced backyard, front laneway approximately 30 ft in length, garage entrance approximately 7'4" wide, additional access from Echo Drive with extra parking, side entrance, inside entry from the garage, and unfinished basement with storage space all add to the property's potential. The home offers 3 bedrooms and 1.5 bathrooms, original hardwood flooring, character leaded/stained glass windows, a four-season sunroom off the living room, and a kitchen updated in 2018 with modern cabinetry, quartz countertops, and stainless steel appliances. Additional features include an extra-deep second-floor hall closet, a linen closet, and an original main bathroom. A rare opportunity to own in an established neighbourhood near the Rideau Canal, offering location, lot size, character, and potential. Tenant occupied. Showings available on Mondays, Wednesdays, and Saturdays only. Minimum 48 hours' notice requested for all showings. Disclosure: Photos have been digitally altered to remove the tenants' personal belongings and have also been virtually staged. Garage approx 8'2" x 18'2". Zoning: N3C (2241), Lot Size: 647.4 sq.m. Roof May 2026. (id:56106)
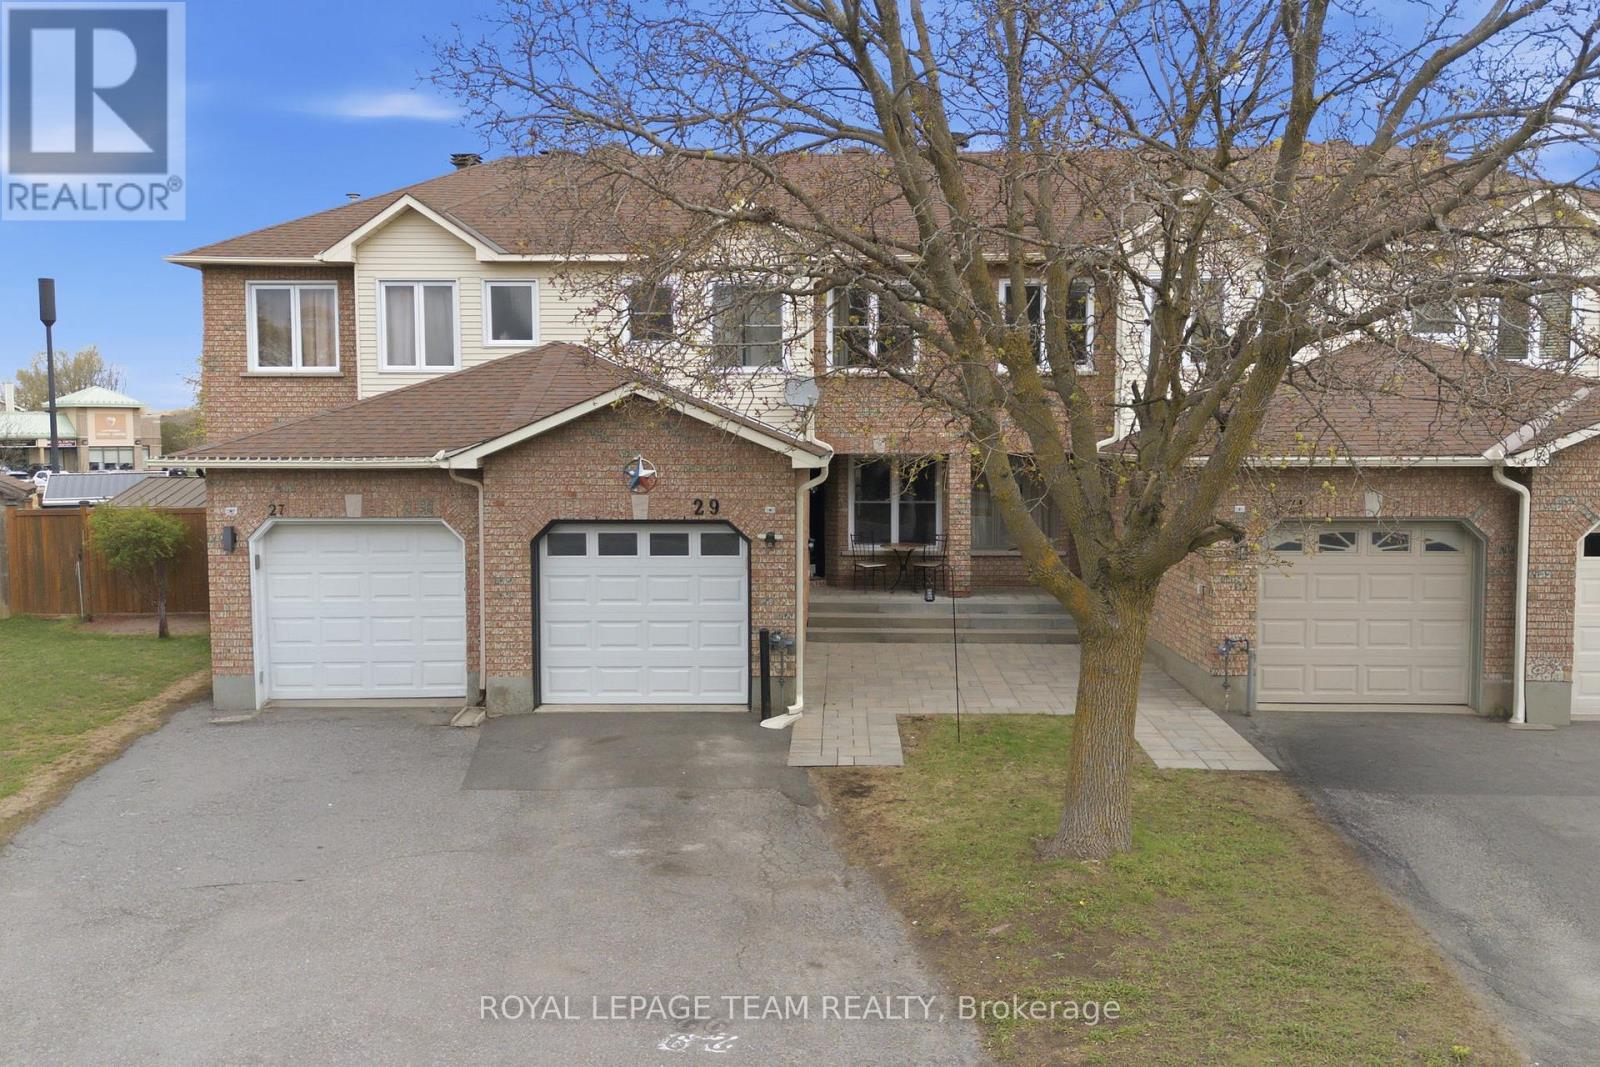
29 Grenadier Way
Ottawa, Ontario
Welcome to this beautifully maintained & thoughtfully updated 3-bedroom townhouse. From the moment you step inside, you'll notice how well this home has been designed for real, everyday living. The main floor offers a bright and inviting layout, anchored by a stunning three-sided fireplace that creates a natural focal point between the living and dining areas. This feature adds warmth and character. Making the space feel cozy while still open and connecter. Perfect for both quiet evenings at home and hosting friends and family. Large windows allow natural light to flow through, enhancing the welcoming atmosphere. The spacious eat-in kitchen is truly the heart of the home, featuring a convenient breakfast bar. Whether it's busy weekday mornings, casual meals, or weekend gatherings, this space is designed to bring people together. With plenty of cabinetry and workspace, it offers both practicality and ease for daily routines. Upstairs, the primary bedroom provides a peaceful & polished retreat, complete with a tastefully updated ensuite that blends comfort with a modern feel. Two additional well-sized bedrooms offer flexibility for family, guests, or a dedicated home office. A refreshed main bathroom ensures that both style & function carry throughout the upper level. The partially finished basement adds valuable bonus space, ready to adapt to your needs. Whether you envision a home gym, playroom, office, or additional lounge area, this level offers the flexibility to make it your own while still maintaining ample storage. Step outside to one of this home's most impressive features-an oversized, fully fenced backyard. Rarely found in townhouse living, this private outdoor space offers endless possibilities. Enjoy summer barbecues, create a garden oasis, or simply relax with your morning coffee in peace. Located in a family-friendly neighbourhood, this home is close to top-rated schools, parks, shopping, restaurants, and all the amenities that Barrhaven offers. (id:56106)
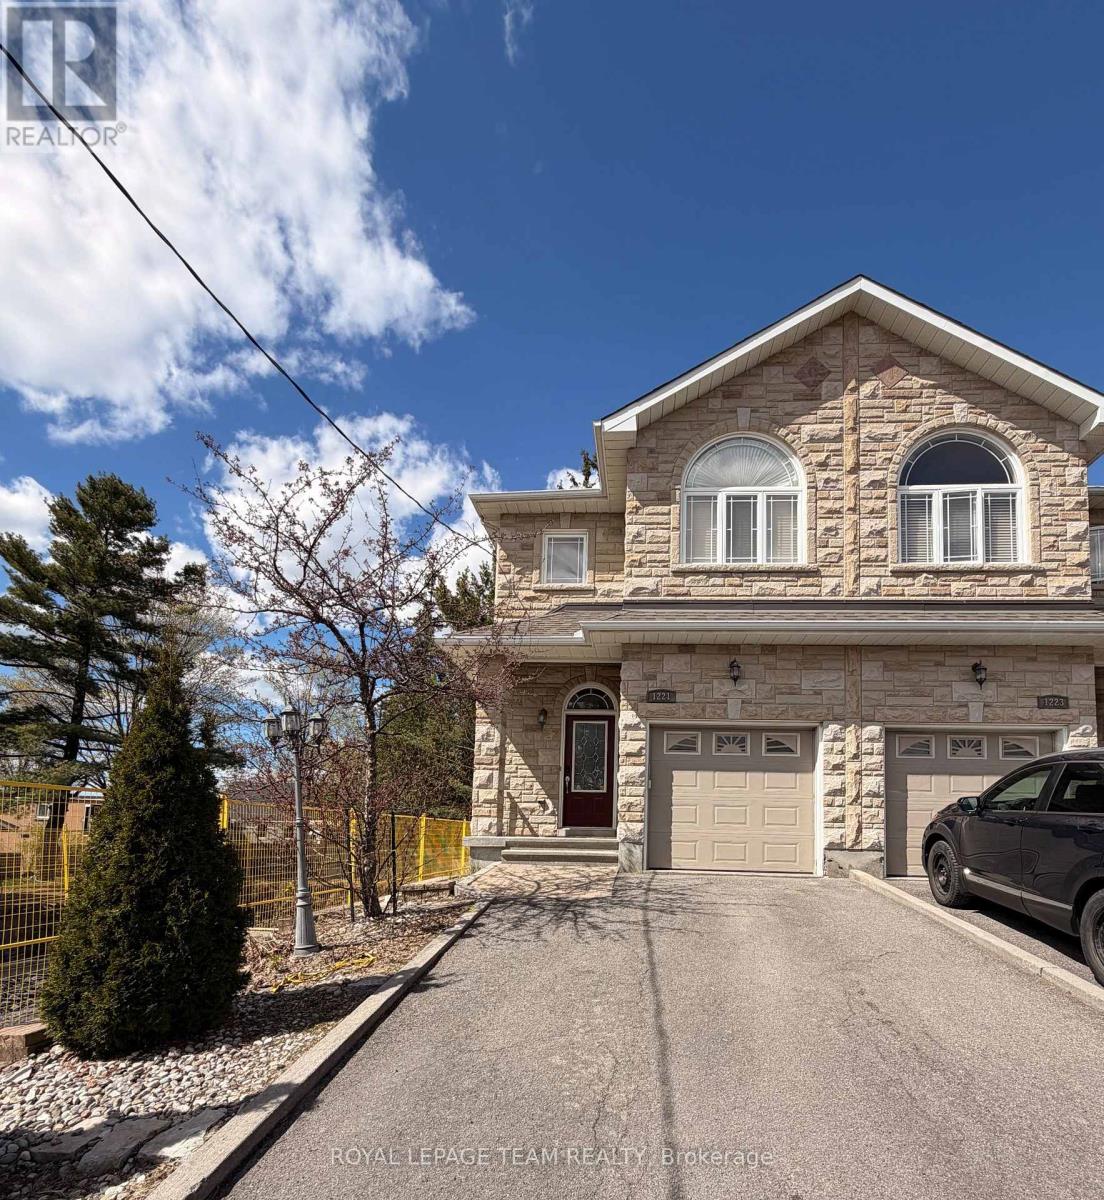
1221 Anoka Street
Ottawa, Ontario
Proudly owner-built, this well-appointed semi-detached home offers quality finishes, functional living space, and timeless curb appeal with a beautiful brick exterior. The welcoming entry features convenient inside access from the garage and a main floor 2-piece bath. The bright living room is enhanced by hardwood flooring, crown moulding, and a cozy gas fireplace, creating an inviting space for everyday living and entertaining. The kitchen offers granite countertops, ceramic tile, an eating area, and direct access to the fenced rear yard with a wood deck, perfect for outdoor dining and relaxation. Hardwood floors and ceramic tile continue throughout the main and second levels, adding warmth and easy maintenance. Upstairs, a spacious landing provides a versatile area ideal for a study, sitting room, or reading nook. The primary bedroom features a walk-in closet and a private 4-piece ensuite. Two additional bedrooms share a convenient Jack and Jill 4-piece bathroom, making this level ideal for families. The finished basement expands the living space with a comfortable recreation room, walk-in closet, and 3-piece bathroom. Additional features include a laundry area, utility closet, cold storage, and extra storage space. Located close to schools, shops, and public transit, this home offers comfort, convenience, and pride of ownership throughout. Tenant occupied. Showings available on Tuesday, Thursday, and Saturdays only. Minimum 24 hours' notice requested for all showings. Property taxes have been estimated using the municipal property tax estimator. Schedule B, attached, must be included with all offers. (id:56106)
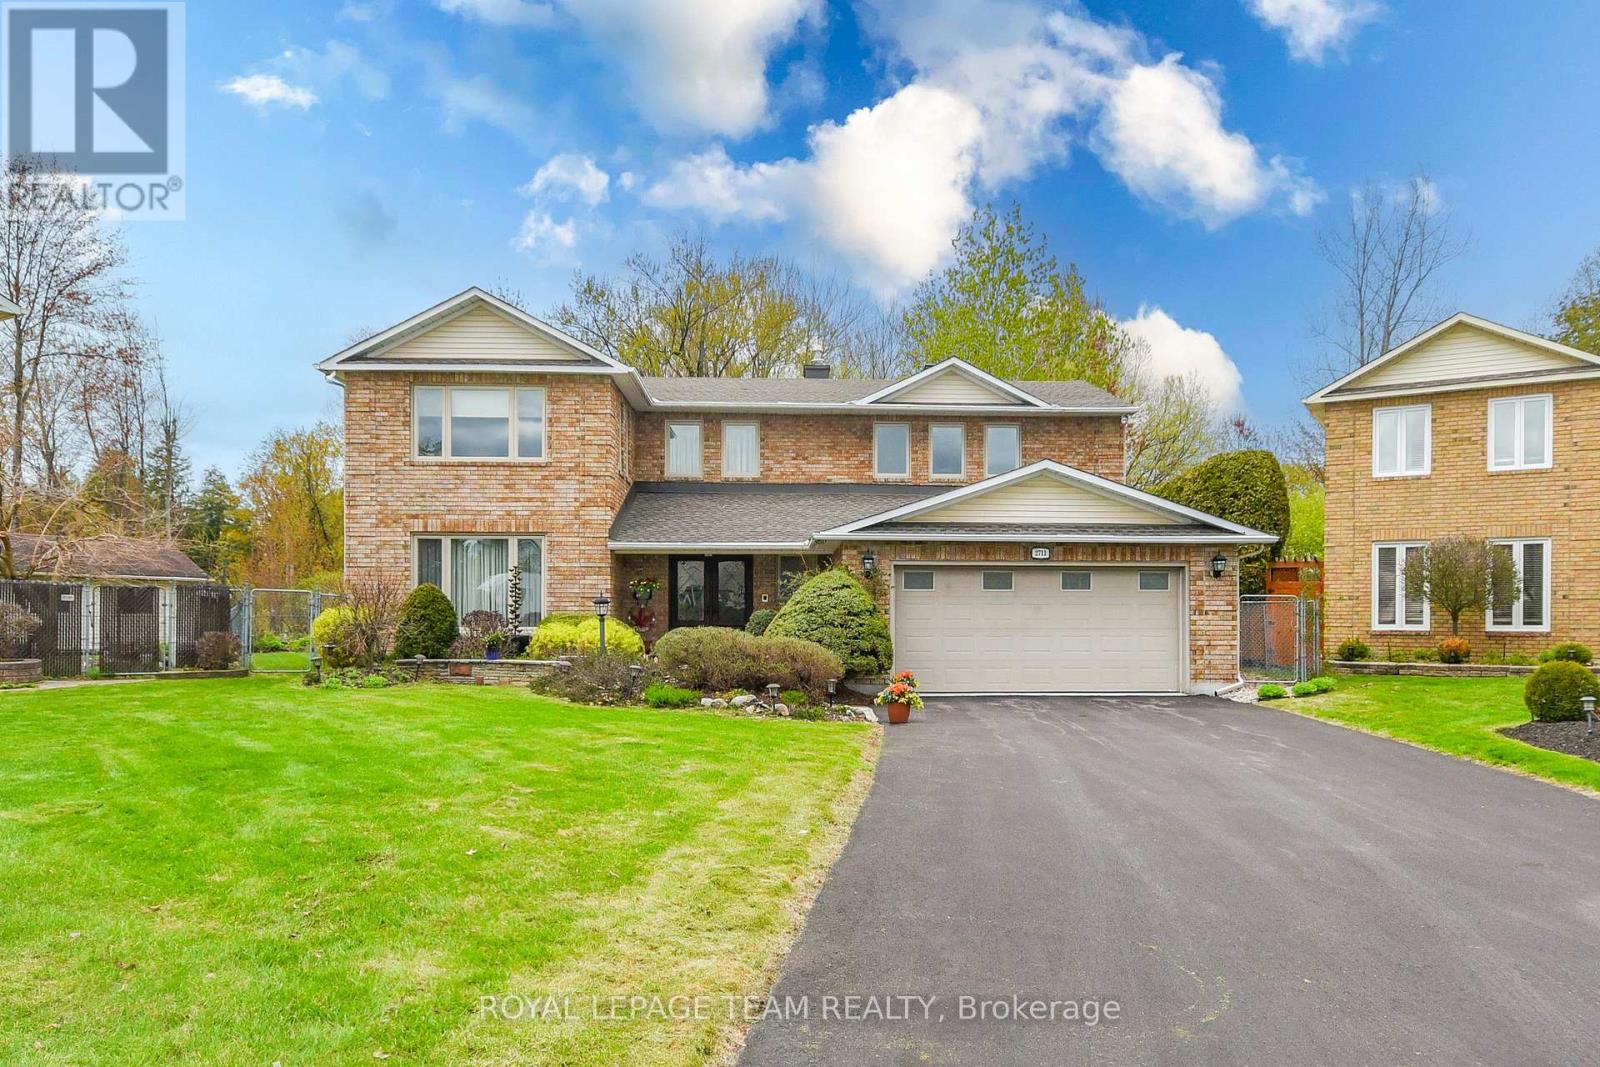
2711 Wyldewood Street
Ottawa, Ontario
There's something special about a home that instantly feels like a retreat-and this one delivers that feeling in every season. Tucked into the heart of Emerald Woods and backing onto a beautiful expanse of protected green space, including NCC land and parkland, this rare 5-bedroom home offers a level of privacy and connection to nature that is increasingly hard to find. Imagine mornings that begin with coffee overlooking the trees, the quiet broken only by birdsong, and evenings spent gathered with friends and family as the sun sets behind your own private backdrop. This is a home designed not just for living, but for enjoying. The main floor invites both everyday comfort and effortless entertaining. Generous principal rooms provide space to host, while the inviting family room with a wood-burning fireplace creates the perfect place to unwind at the end of the day. The kitchen, finished with granite countertops and a bright eating area, overlooks the backyard-keeping you connected to guests, family, and the outdoors. Upstairs, the 5-bedroom layout offers flexibility for growing families, home offices, or dedicated guest space. The primary suite feels like a true escape, complete with two walk-in closets and a beautifully renovated ensuite, while the updated main bath and Jack & Jill bathroom make busy mornings easy.The lower level adds a whole new dimension to the home-ideal for entertaining or extended stays. Spacious recreation area, dry bar, small kitchen, bath, sauna and hot tub, perfectly suited for hosting, relaxing, or accommodating family and guests with ease.And then there's the backyard-private, treed, and opening onto the surrounding green space. Whether it's summer dinners on the patio, or lively gatherings with friends, this is where memories are made.Set in an established, family-friendly neighbourhood close to parks, all amenities, this home offers the perfect blend of space, lifestyle, and location. A rare opportunity to own something truly special. (id:56106)
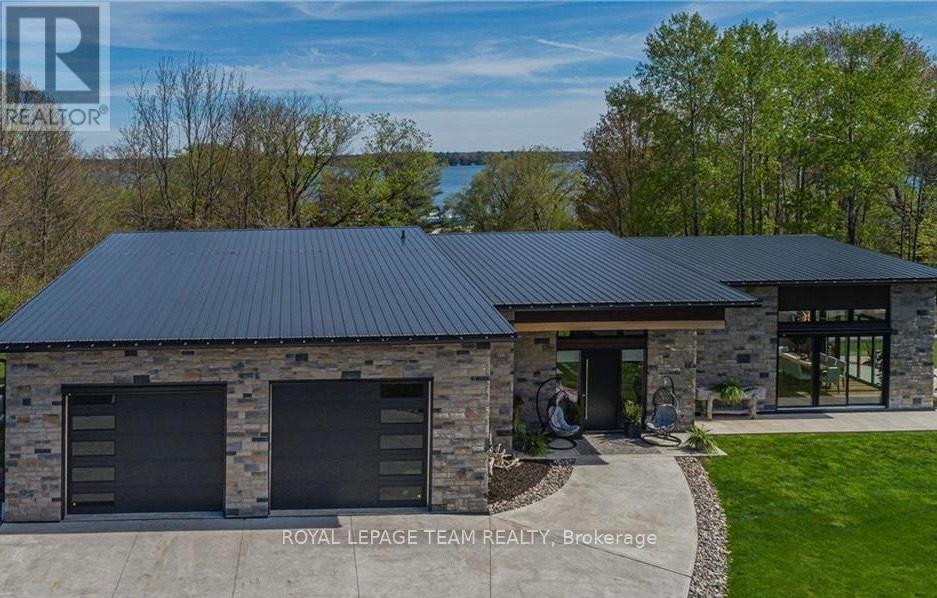
8 Headlands Way
Leeds And The Thousand Islands, Ontario
Experience refined living in this stunning custom-built executive home located in the heart of the 1000 Islands. This immaculate 2-bedroom, 2-bath residence offers exceptional craftsmanship, elegant design, and a brilliant open-concept layout all on one level. The home is filled with natural light from expansive windows that showcase partial views of the St. Lawrence River. The chef's kitchen is an entertainer's dream, featuring two large islands, a gas range, and high-end finishes throughout. Vaulted ceilings and stylish details elevate every room, creating a bright and inviting atmosphere. Step outside to your private backyard retreat, complete with a hot tub and patio - perfect for enjoying your morning coffee or evening relaxation. The property also includes a large heated garage with oversized doors, offering ample space and convenience. Situated on a quiet cul-de-sac, just steps from the parkway path and marina, this home combines luxury and lifestyle. Fully Furnished. Lease beginning Nov 1. (id:56106)
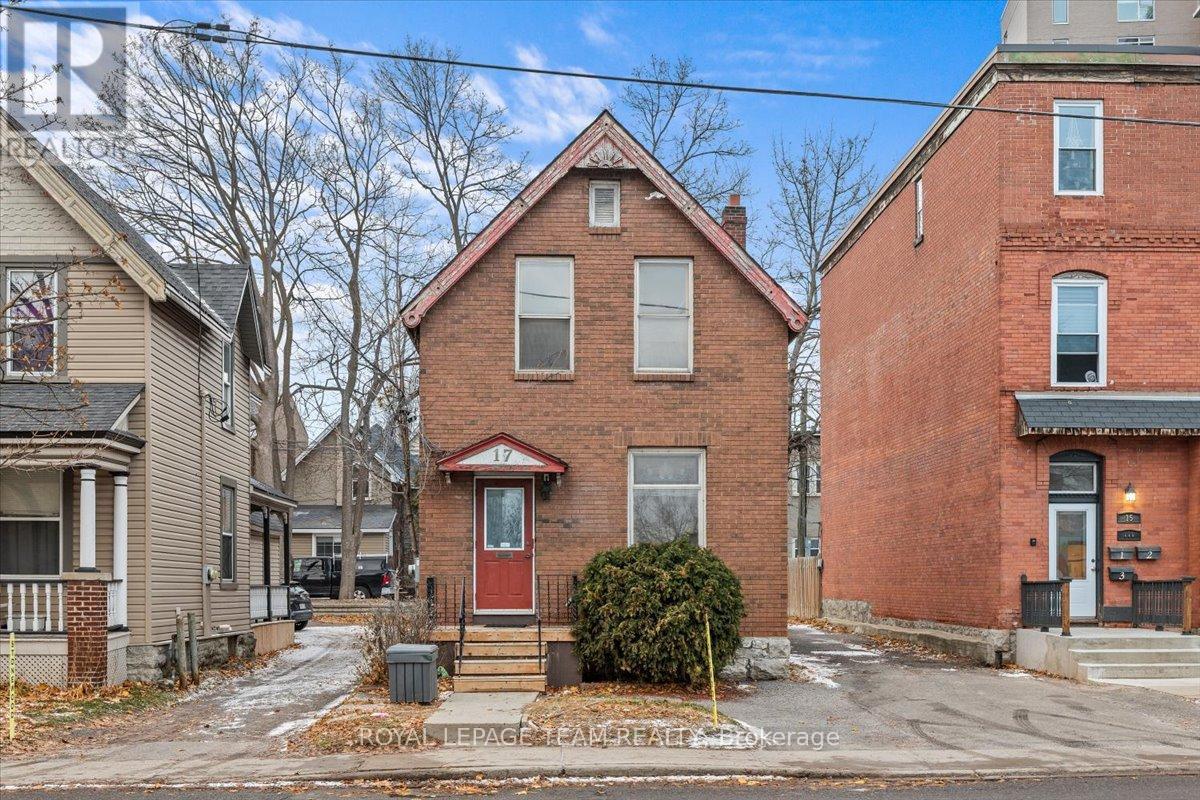
17 Arlington Avenue
Ottawa, Ontario
Prime downtown commercial space for lease! Unlock the potential of this highly visible, centrally located property offering both main-level and upper-level workspace- perfect for a wide range of professional uses. This full-building lease features 2 bathrooms, multiple office areas, and a flexible layout that allows you to create your own kitchenette or customize the space to suit your business needs. Enjoy excellent street presence in a prime downtown location, ensuring your business gets noticed. Additional conveniences include rear parking for up to 4 vehicles, making access easy for staff and clients alike. Whether you're expanding, relocating, or launching a new venture, this versatile space is ready to be transformed into the ideal home for your business. Don't miss this exceptional opportunity. Please note: this is a 1-year lease (id:56106)
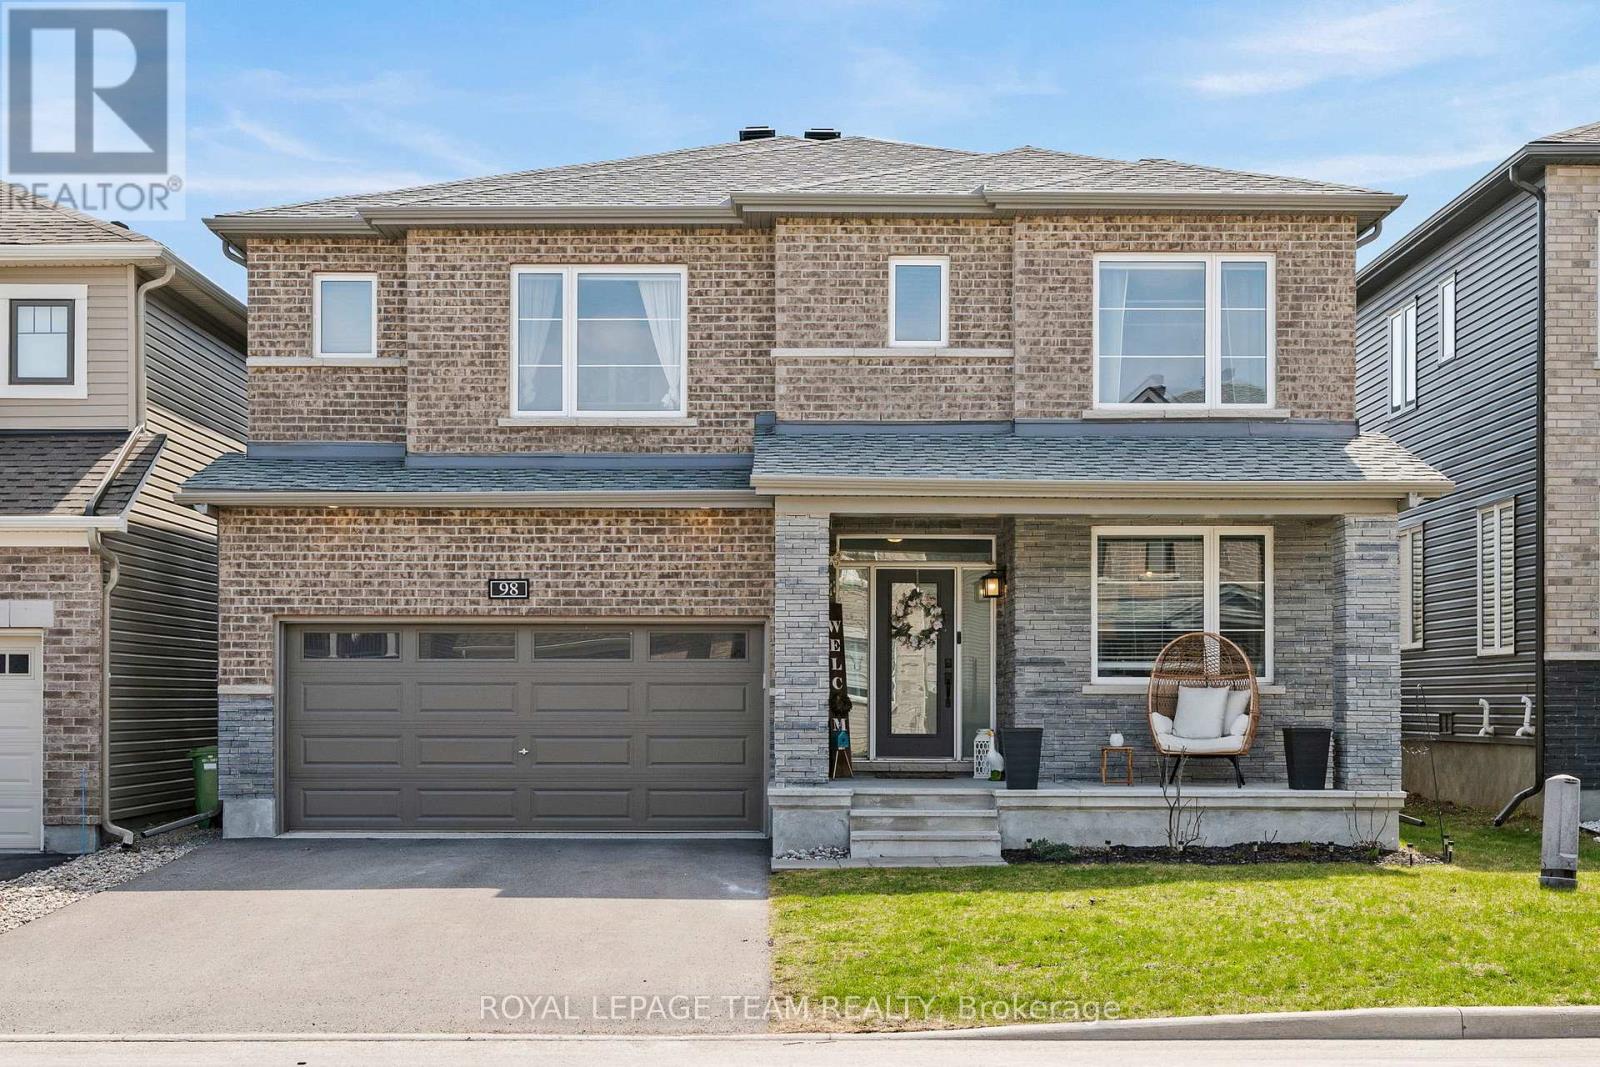
98 Ralph Erfle Way
Ottawa, Ontario
WELCOME TO THE 98 RALPH ERFLE HOME! A 4 bedroom & 5 bathroom home that is all about LUXURY & ELEGANCE... this FAMILY home has it ALL! A bright sun filled home that is fully loaded with upgrades & high end finishes throughout, a den/office AND mudroom on the main floor, an oversized fully finished basement, all of this located in the sought after family friendly Half Moon Bay neighborhood! An expansive & desirable Minto Mackenzie model floor plan with ultra gleaming hardwood floors, a fireplace, CUSTOM shelving throughout, high end light fixtures, & more! Did I mention the large dream Chef's kitchen with quartz countertop, beautiful stainless steel appliances including a gas stove, & an island that is the perfect focal point for the proper presentation of any event. All of the above including a large sized fully fenced backyard & double car garage! This is it..."Home sweet home"! (id:56106)
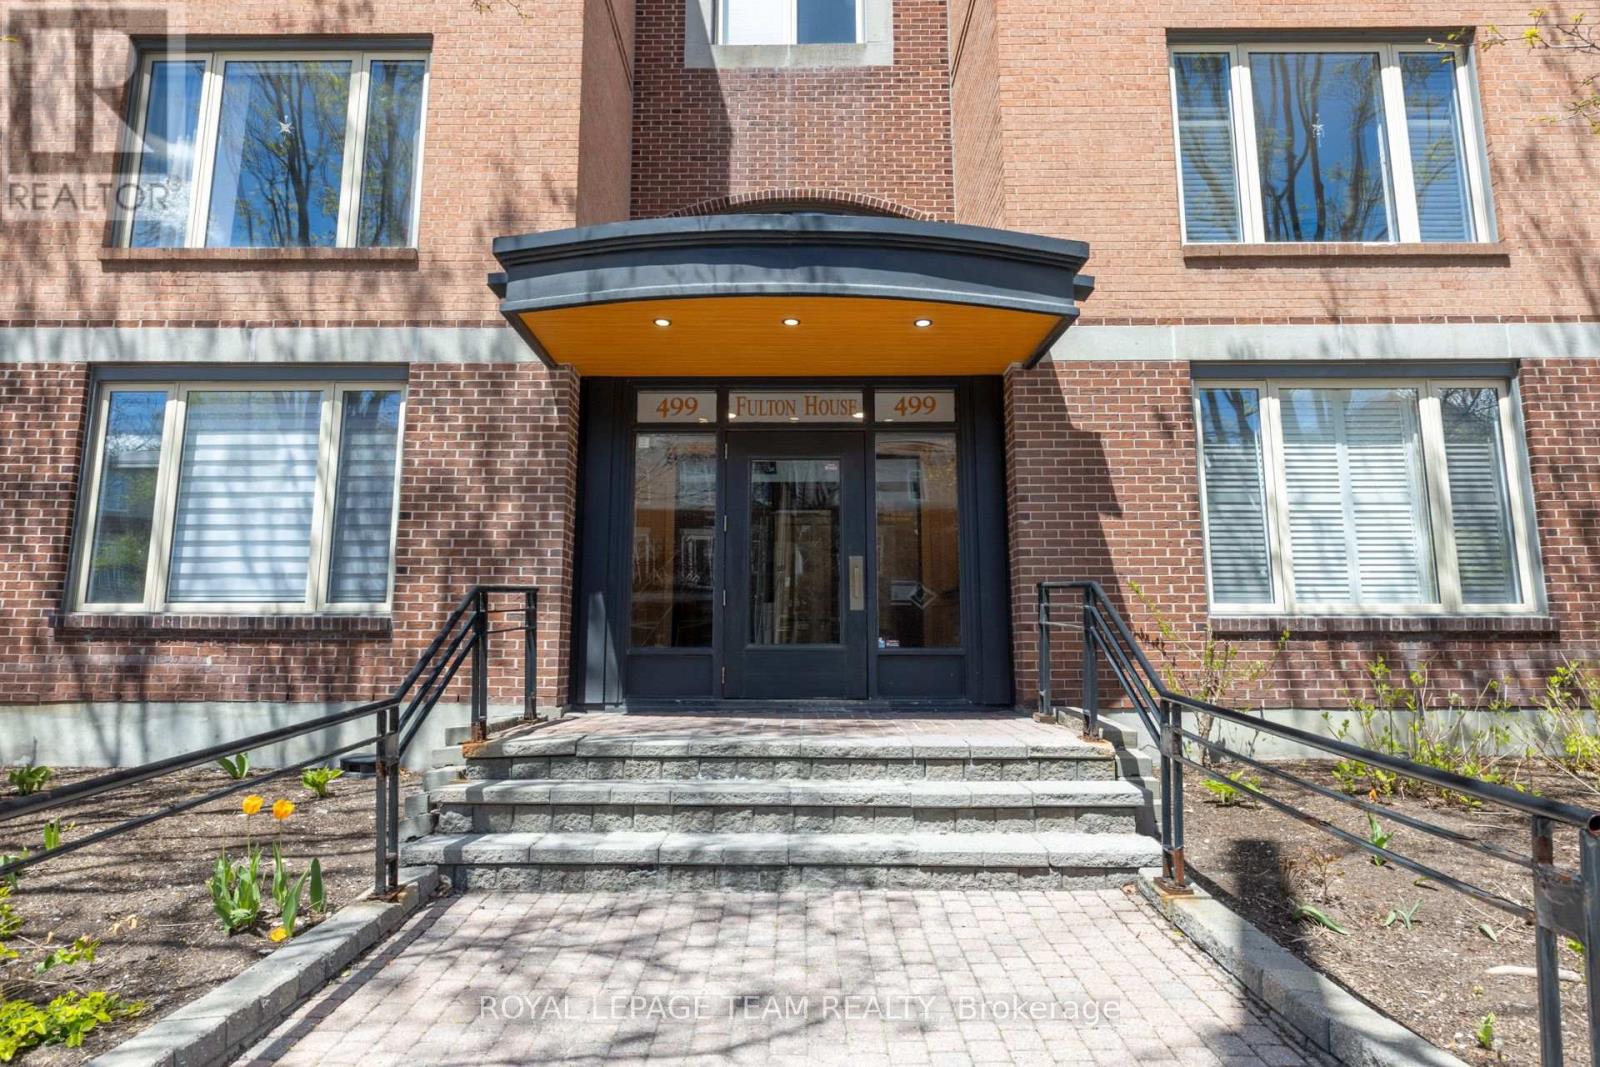
107 - 499 Sunnyside Avenue W
Ottawa, Ontario
Nestled between the Rideau River and the Rideau Canal, we are excited to offer this two-bedroom, two-bathroom + den, southeast-facing corner unit condo! Abundant with natural light, large windows, and a practical layout, this unit is a must-see! The balcony extends the living space while the wood-burning fireplace adds warmth and character. The large primary suite features plenty of closets and an en-suite bath. In-unit laundry is also a plus! Steps to Carleton University, transit, Bank St. shops, cafes, restaurants, and Lansdowne Park. Parking accommodates a small vehicle. If buyer wishes, furniture can be included (with exception of 4 dining chairs) (id:56106)
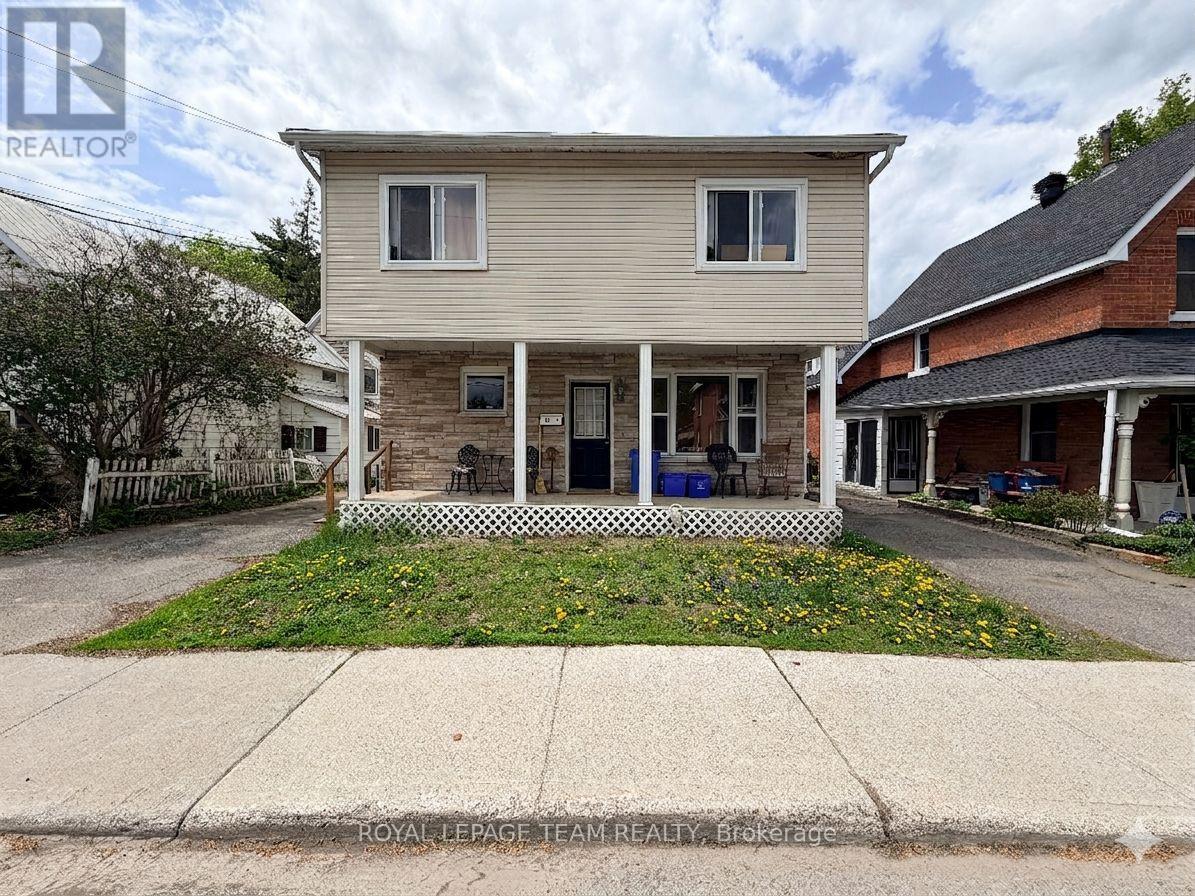
198 Harriet Street
Arnprior, Ontario
Vacant possession of the spacious front three-bedroom unit available July 1 - offering the perfect opportunity for an owner-occupier, multigenerational living setup, or the ability to set your own market rent from day one. If you've been dreaming of a property that offers heart, flexibility, and real opportunity, this charming downtown duplex is the kind of place that stands out the moment you arrive. Set on a spacious, tree-lined lot in the heart of Arnprior, it blends small-town warmth with excellent investment potential.The front unit feels bright and welcoming, with an open-concept main floor where sunlight pours through large windows onto beautiful hardwood floors. The living, dining, and kitchen spaces flow effortlessly - ideal for everyday living or gathering with friends and family. Upstairs, you'll find a generous primary bedroom, two additional bedrooms, and a full bath. Thoughtful updates, including vinyl plank flooring in the kitchen and a newer furnace (2022), add comfort and peace of mind. Tucked behind, the second unit offers its own cozy charm with an eat-in kitchen and living room on the main level, plus a bedroom, den, and full bath upstairs - providing reliable rental income or additional living space for extended family. Step outside to the oversized back deck, an ideal setting for morning coffee, quiet evenings, or summer get-togethers under the trees. Mature landscaping, two storage sheds, and ample parking create both privacy and practicality for owners and tenants alike. Located within walking distance to schools, the hospital, parks, and Arnprior's vibrant downtown core, this property offers a rare combination of lifestyle and long-term value. Whether you're searching for a smart investment, a mortgage helper, or a home with room to grow, this duplex delivers flexibility, location, and opportunity all in one. (id:56106)
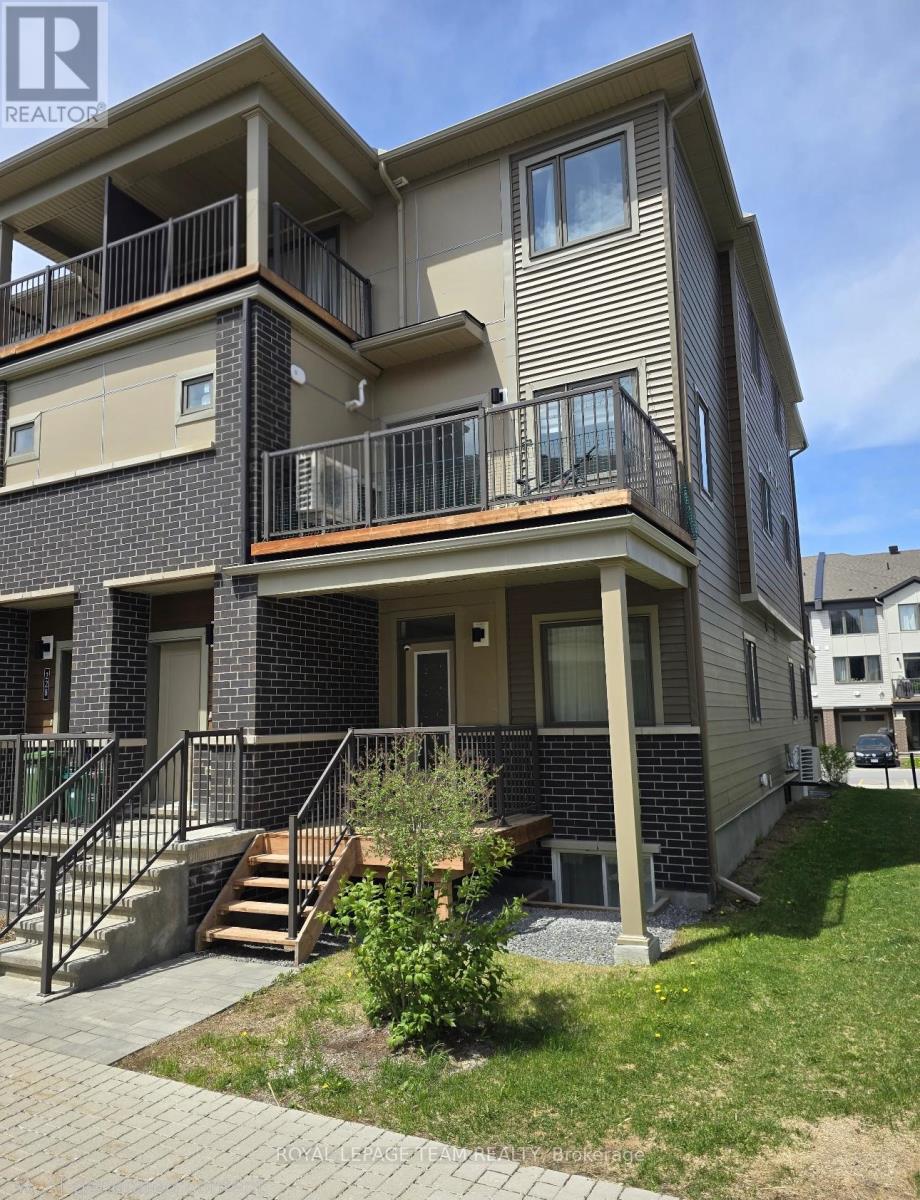
226 Anyolite Private
Ottawa, Ontario
Rarely offered bright corner upper-level Mattamy Nightshade II (AST3) - a refined 3-bedroom stacked condo townhouse featuring exceptional natural light, modern open-concept design, and enhanced privacy in a highly desirable family-oriented community. Experience elevated urban living in this beautifully appointed corner upper-level unit, offering a thoughtfully designed layout, abundant natural light, and seamless indoor-outdoor flow. The main living level showcases a contemporary kitchen with a central island, stainless steel appliances, and a functional open-concept design that connects the kitchen, dining, and living areas. From the living room, enjoy direct access to a private balcony, perfect for outdoor dining or relaxation. The upper level features a spacious primary bedroom with access to a private balcony, along with two additional well-proportioned bedrooms, a full bathroom, and convenient upper-level laundry. This layout is designed for both comfort and practicality, offering excellent separation between living and sleeping spaces. Located in the highly desirable Heritage Park community of Barrhaven, this home offers an exceptional family lifestyle surrounded by top-rated schools, convenient amenities, and abundant green space. Families benefit from access to well-regarded schools within both the Ottawa-Carleton District School Board and Catholic school system, including nearby elementary and secondary schools, and safe, community-focused environments. Just minutes away is the vibrant Marketplace area, offering a full range of everyday conveniences including major grocery stores, cafés, restaurants, fitness centres, medical services making daily life highly convenient. With its strong sense of community, excellent schools, and unmatched access to shopping, transit, and amenities, Heritage Park remains one of Barrhaven's most sought-after neighbourhoods for families, professionals, and long-term investor. (id:56106)
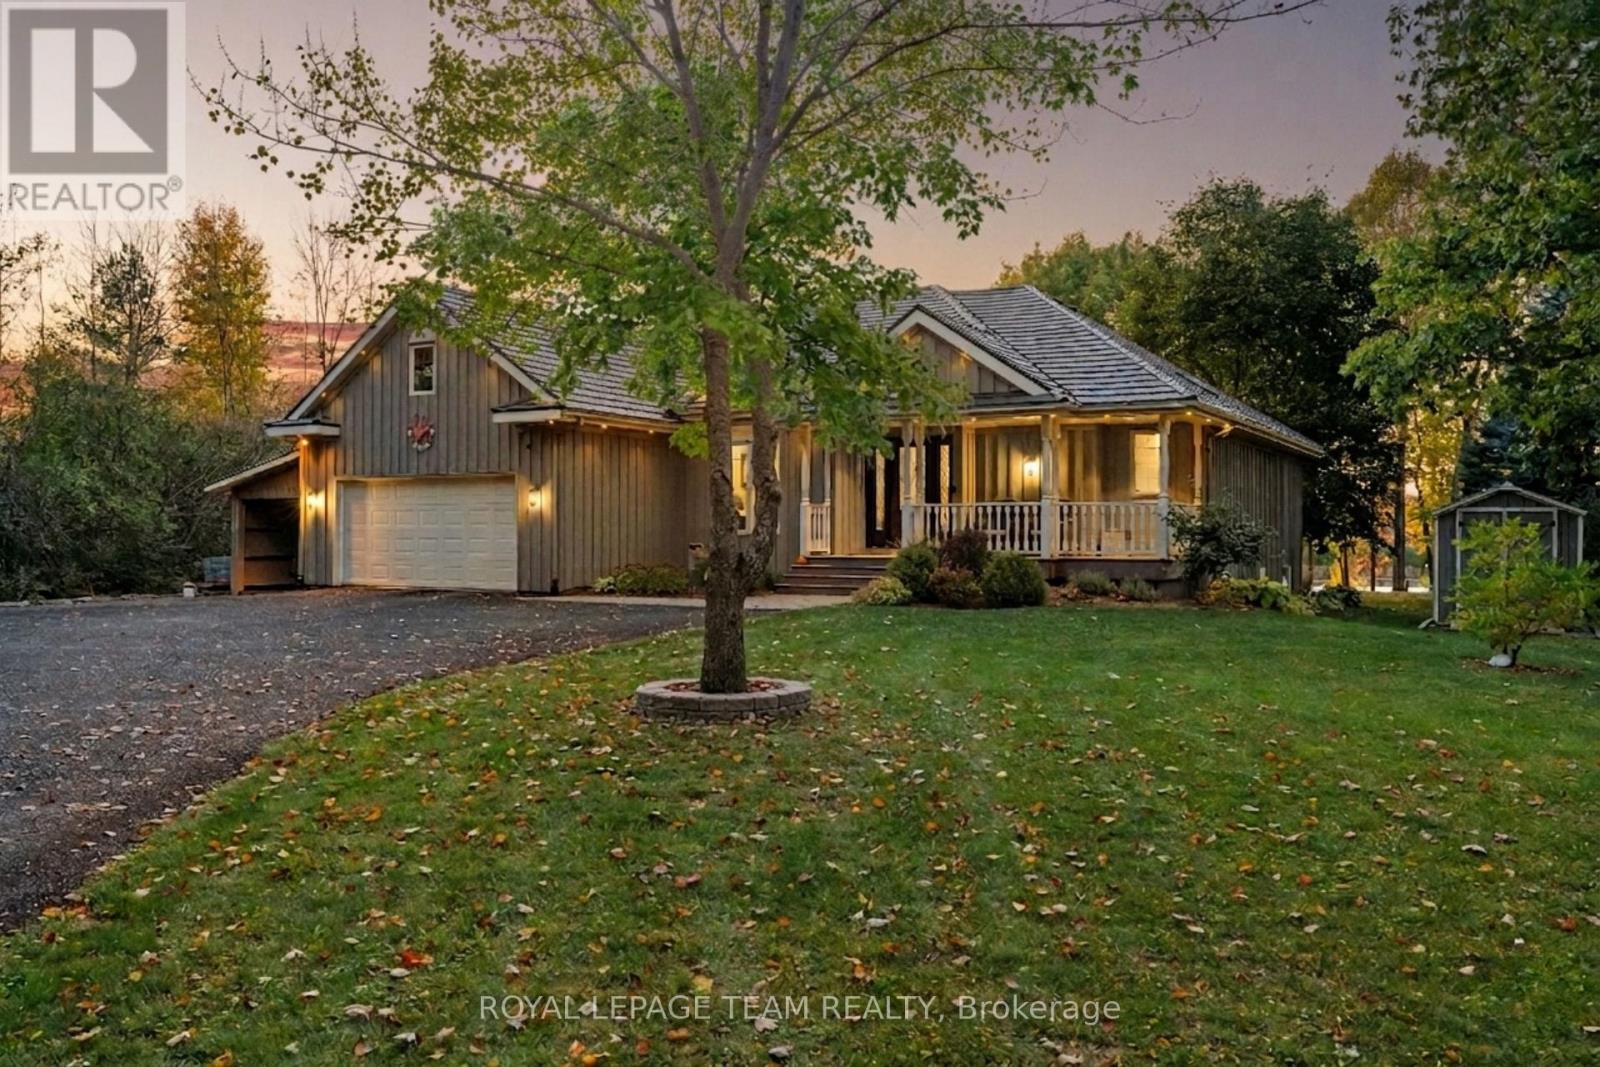
185 Wolford Drive
Merrickville-Wolford, Ontario
Find a rare sense of quiet in this exclusive, cul-de-sac enclave shared by just 17 homes, only 9 of which are waterfront. This is more than a property; it is a front-row seat to take in the seasons and the water's best performances. Mature trees line the drive and property, creating a park-like approach to a bungalow maintained with the highest level of care. The main floor is anchored by a primary suite featuring a renovated five-piece ensuite that serves as a true retreat. Triple-glazed windows act as a silent frame for unobstructed west-facing river views, flooding the 2021 hardwood floors with natural light. Below, the finished basement provides two additional bedrooms, another full bath, and a dedicated workshop - all refreshed with new carpeting in late 2025. The technical profile offers total peace of mind: with a permanent metal roof, high-speed fibre internet, a GenerLink system for power security, and a 2025 hot water heater, the heavy lifting of homeownership is already handled. The 2-car garage is accessed from the house; outside, a 2024 carport stands ready for a summer car or waterfront toys, while programmable Gemstone lighting adds a sophisticated glow after dusk. Life here revolves around nature and the water. Because this home sits on the sunset side of the river, your time outdoors is defined by long, golden afternoons and perfect evening light. Whether you are relaxing in the spacious sunroom or lounging in the shade on the maintenance-free composite decks, the waterfront is the focus. An expanded deck at the water's edge serves as the perfect spot for morning coffee or an evening glass of wine. Located 5 minutes from the heritage charm of Merrickville and 40 minutes from Ottawa, you are also just 15 minutes from Kemptville's hospital, major shopping, and full services. This is a turn-key sanctuary for those who value peace, privacy, and the steady rhythm of the water. 185 Wolford Drive is ready to be your new address! (id:56106)
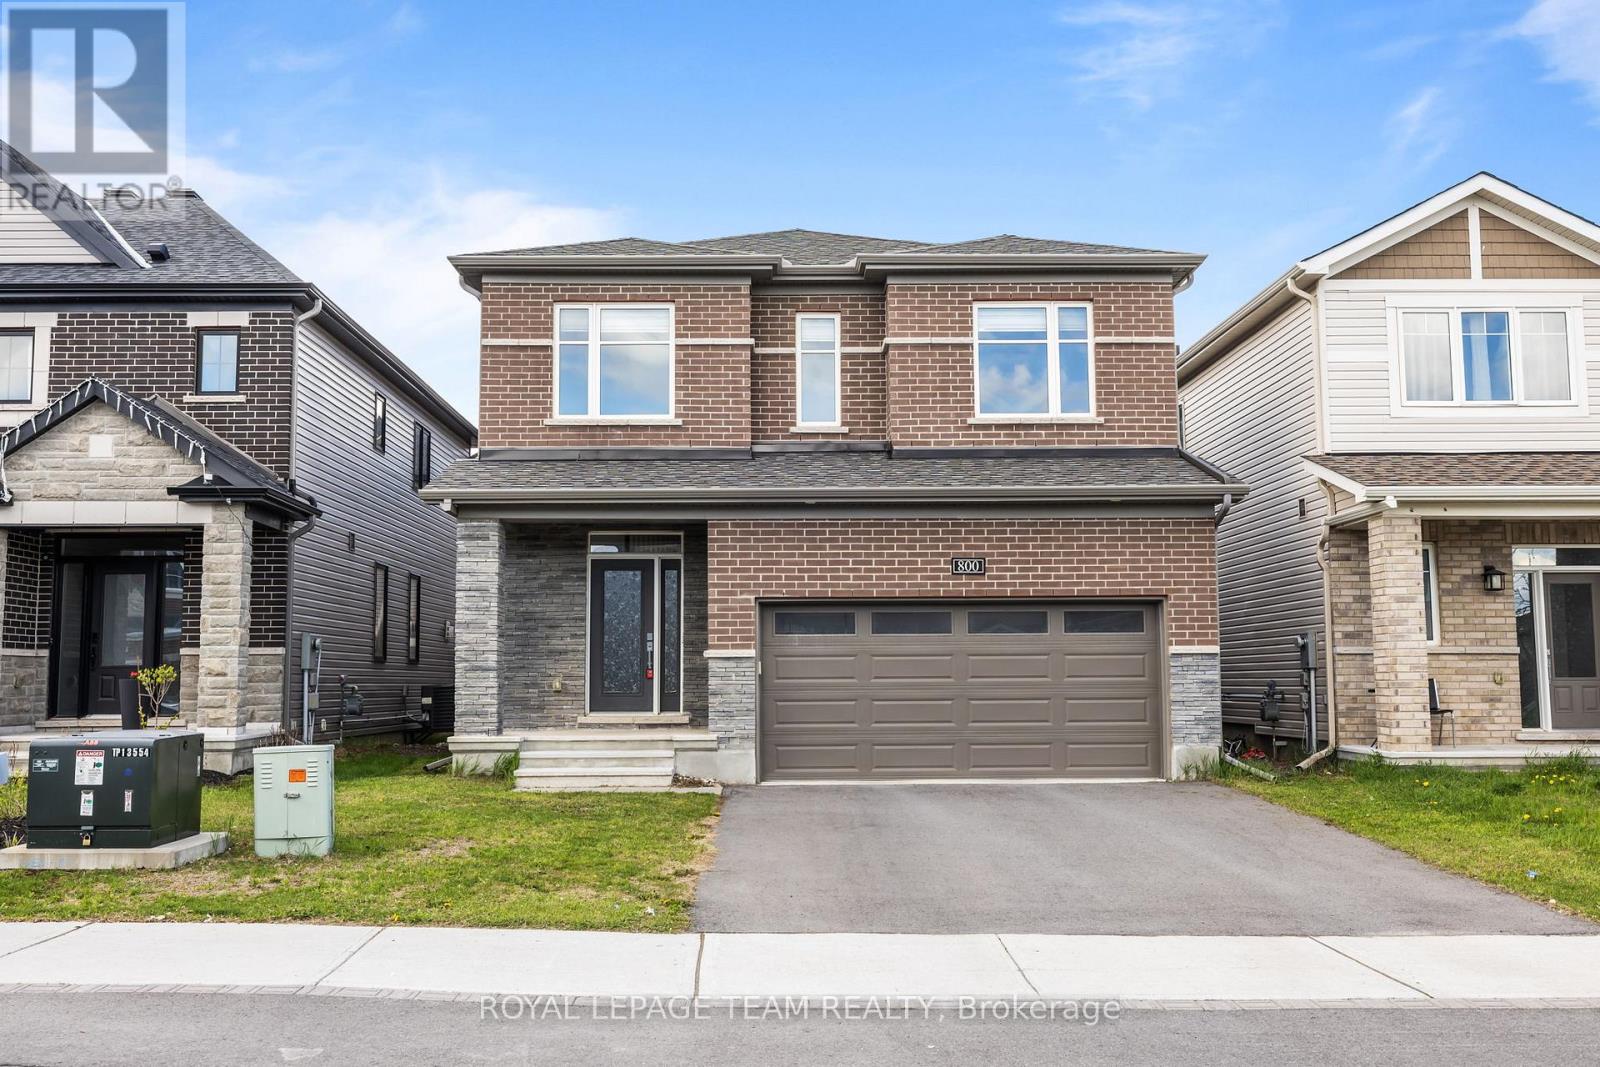
800 Cappamore Drive
Ottawa, Ontario
Welcome to 800 Cappamore Drive - a beautifully upgraded 2022 Minto Stanley Elevation D detached home offering 2,474 sq ft of thoughtfully designed living space in the sought-after community of Half Moon Bay!This impressive 4 bedroom + den, 3 bath home features a bright and functional layout with 9-ft ceilings on BOTH MAIN & 2ND LEVELS, smooth upgraded ceilings throughout, elegant hardwood flooring on the main level, and premium finishes designed for modern family living.The spacious main floor offers a welcoming foyer, private den/home office, formal dining room, mudroom, & a stunning open-concept great room centered a beautiful fireplace. Large windows fill the home with natural light, while upgraded pot lights add warmth and style!The chef-inspired kitchen is loaded with upgrades, including quartz countertops, an extra-wide island with extended prep space, additional cabinetry, designer glass-front cabinets, upgraded hardware, deep stainless steel sink, & premium KitchenAid stainless steel appliances, including a 36-inch gas stove & oversized refrigerator. The bright breakfast area overlooks the fully fenced backyard, making the space ideal for both everyday living and entertaining.Upgraded hardwood stairs with custom railings lead to the second level, where you'll find four spacious bedrooms and the convenience of a second-floor laundry room. The oversized primary retreat features a large walk-in closet and a luxurious ensuite bath, creating a comfortable private escape. Additional highlights include upgraded doors and hardware, dual blinds throughout the main and second floors with blackout and light-filtering functionality, central air conditioning, eavestroughing, and TV mounts in the great room & master bedroom. An amazing opportunity to live in one of Ottawa's best family-friendly neighbourhoods! (id:56106)
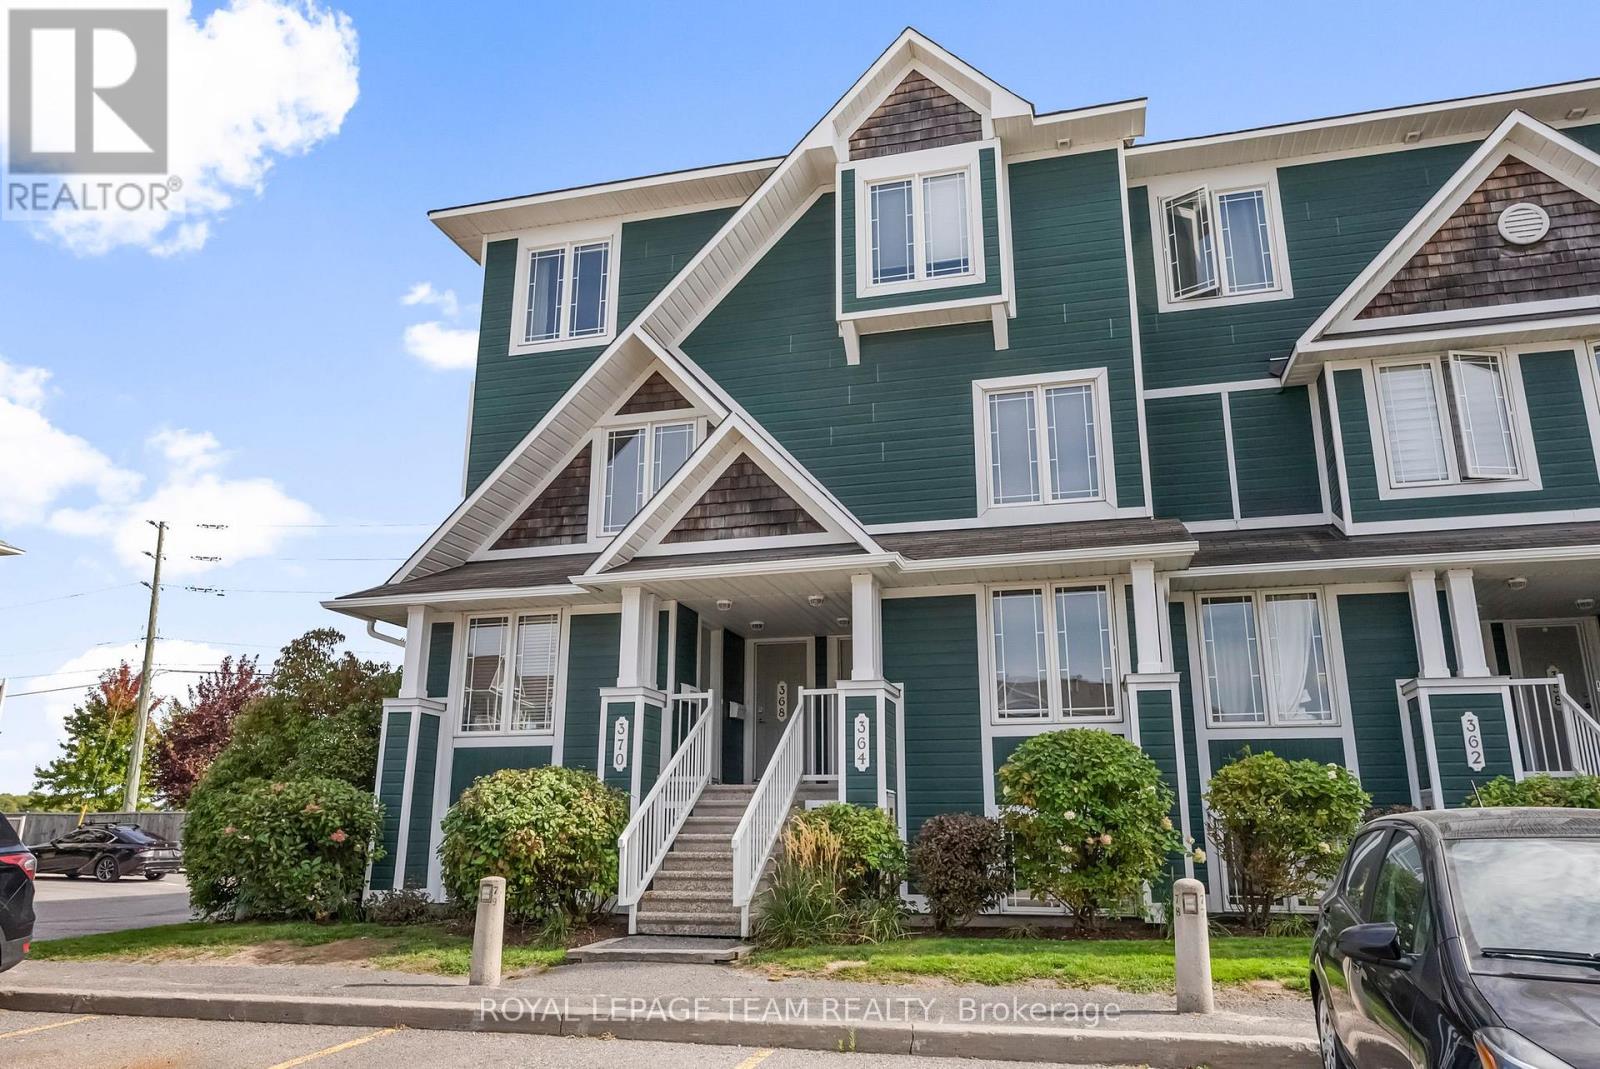
368 Crownridge Drive
Ottawa, Ontario
Bright, modern, and move-in ready with TWO parking spaces - this stylish 2-bedroom, 3-bathroom corner unit checks every box.Tucked in Kanata's beloved Emerald Meadows community, it's the kind of home that feels instantly right.The main level draws you in with an open-concept design that connects the living, dining, and kitchen spaces effortlessly. Natural light pours through corner-unit windows while the kitchen impresses with granite countertops, a clean tile backsplash, and stainless steel appliances. A powder room rounds out the main floor nicely. Head upstairs and you'll find two spacious bedrooms, each with its own private ensuite -both upgraded with new countertops, sinks, and fixtures. Laundry on the upper level makes life easier. Low monthly condo fees. Upgraded finishes throughout! All of this in Kanata's vibrant south end, steps from great shopping, restaurants, top-rated schools, and everyday amenities.Whether you're buying your first home or adding to your investment portfolio, 368 Crownridge delivers style, comfort, and value in one of Ottawa's most sought-after west-end neighbourhoods. (id:56106)
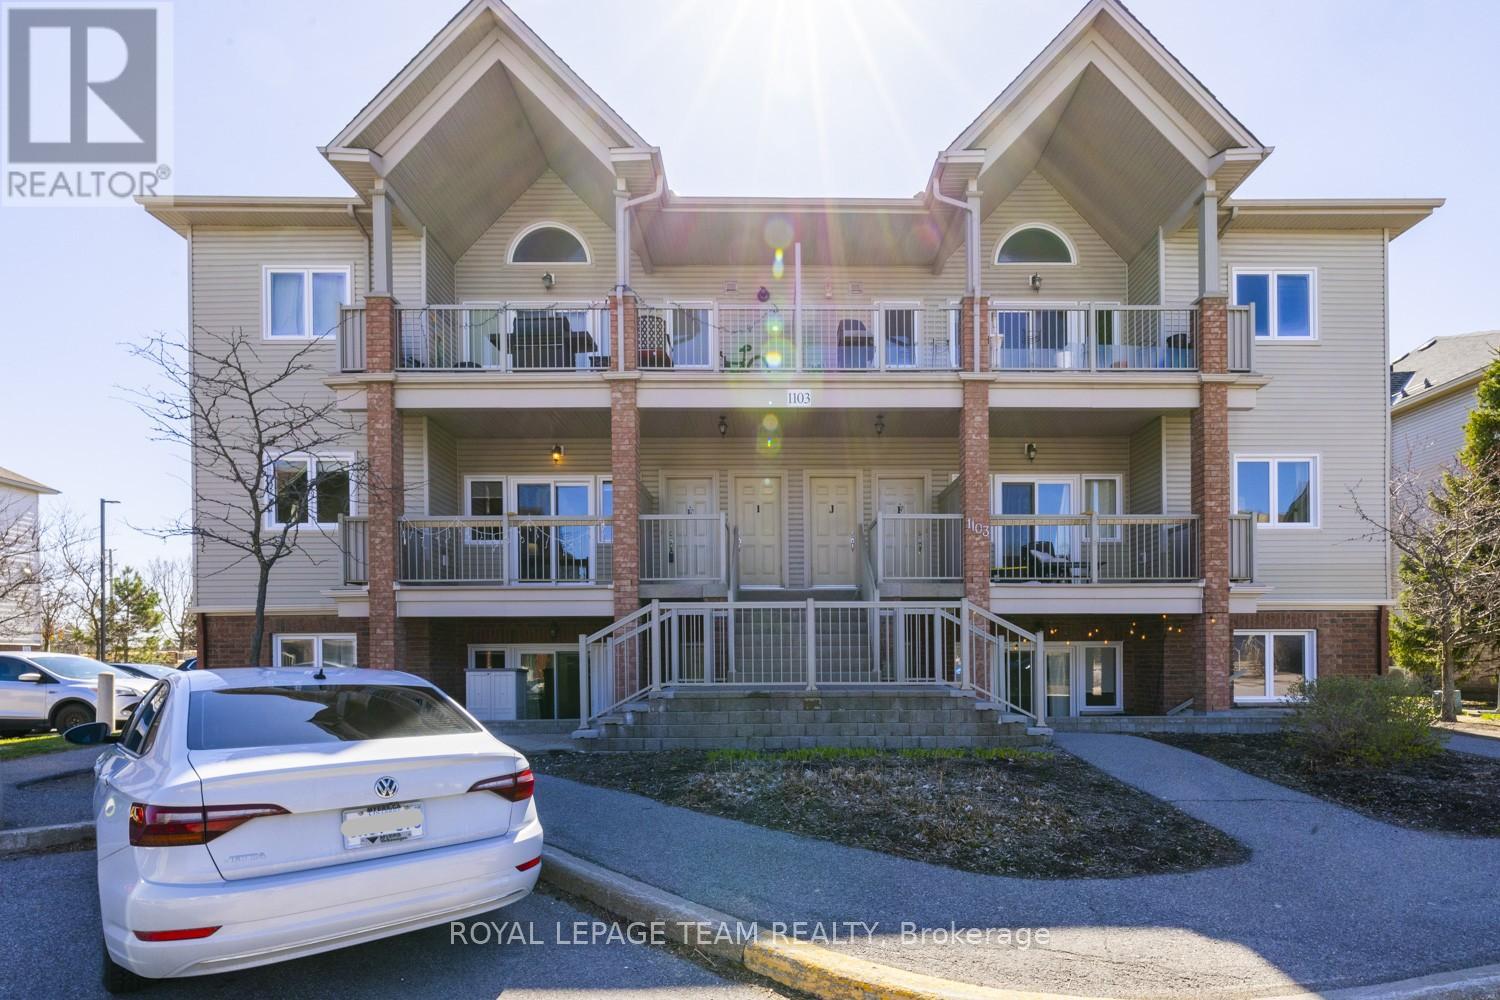
E - 1103 Stittsville Main Street
Ottawa, Ontario
Discover the perfect blend of comfort and convenience in this stunning main level 2-bedroom condo. An ideal opportunity for investors or first-time buyers ready to plant roots in the heart of Stittsville. Step inside and you're immediately welcomed by a sun-drenched living area where large windows pour in natural light, creating a warm and inviting atmosphere from the moment you arrive. The open-concept layout makes the most of every square foot, allowing the living, dining, and kitchen areas to flow seamlessly together. At the heart of the home is a well-appointed kitchen designed for both everyday cooking and easy entertaining. An overhang breakfast bar adds flexible seating, while ample counter space means you'll never feel cramped whether you're meal prepping or hosting a casual dinner. When the day winds down, step out onto the expansive private balcony. Your own quiet outdoor retreat. Whether it's morning coffee in the sun or an evening glass of wine, this generous outdoor space extends your living area and gives you a true sense of home. The primary bedroom offers a comfortable retreat with generous closet space, while the second bedroom adapts easily. A restful guest room, a dedicated home office, or whatever this chapter calls for. Parking is conveniently located near the main entrance. Minutes from Highway 417 and within walking distance of Stittsville's shops, cafés, parks, trails, and schools. Commuting and daily errands couldn't be simpler! (id:56106)
103 - 485 Richmond Road
Ottawa, Ontario

Bright, spacious, and quietly tucked away, this rarely offered ground-floor 1-bedroom at Upper West offers exceptional living right in the heart of Westboro. Steps to Richmond Road's cafés, boutiques, dining, and minutes to the Ottawa River pathways and Westboro Beach. Just a 5-minute walk to Kichi Zibi LRT-ideal for car-free living. One of the largest 1-bedroom layouts in the building, featuring high ceilings, large windows, and a smart, elongated floor plan. Set back from Richmond for added peace and quiet. Large functional galley kitchen with ample cabinetry opens to a generous living/dining area. Oversized bedroom and full bath with large vanity. Excellent storage with multiple closets, in-unit storage, and locker. Unique enclosed vestibule entry. No elevators needed. LEED-certified, pet-friendly building with gym, party room, terrace, guest suite, bike storage, and onsite management. Truly a rare opportunity in one of Ottawa's most desirable neighbourhoods. Underground parking can be rented from 495 Richmond for $80/month + HST. (id:56106)
1 - 145 St Andrew Street
Ottawa, Ontario
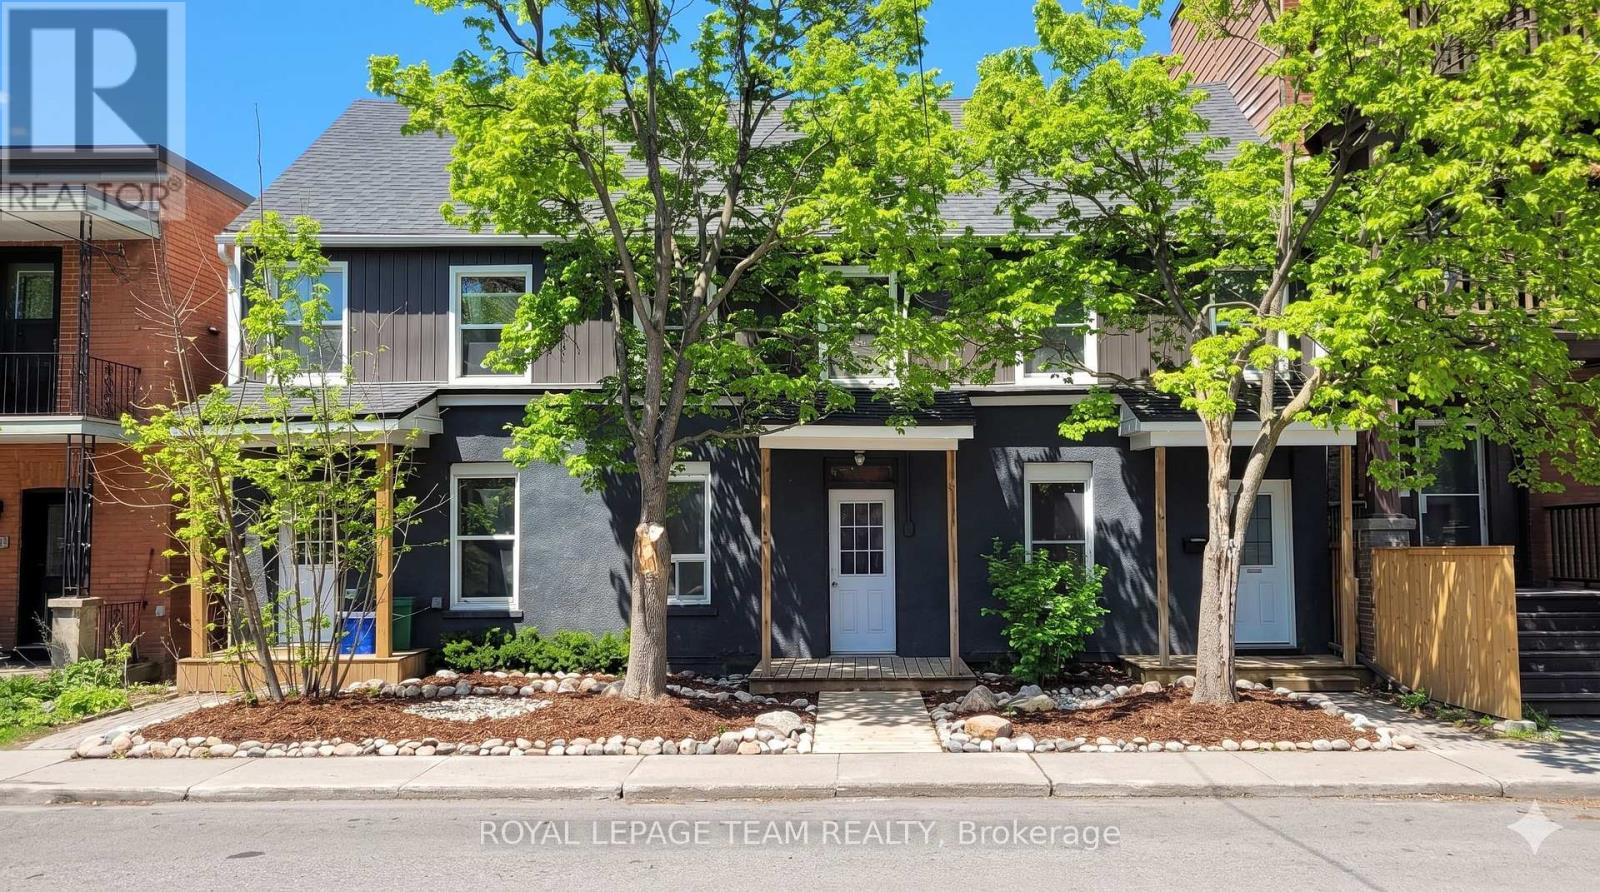
ONE UNIT ALREADY RENTED - FREE PARKING - HEAT AND WATER INCLUDED - NEWLY UPDATED 1-BEDROOM GEM available NOW on a quiet street in the historic Byward Market. Currently offering a special promotion of two weeks rent-free for a fast possession. This beautiful unit is perfectly suited for students or young professionals seeking urban convenience, and is freshly updated with new painting, modern lighting, stylish new flooring throughout, and a completely renovated full bathroom. Step outside to enjoy a private, low-maintenance terrace, a charming space perfect for setting up a patio set and enjoying some outdoor relaxation. You will also appreciate the convenience of in-suite laundry. Located mere minutes from Ottawa U, the Rideau Centre and LRT, Downtown, and many major institutions, the location is second to none. Rent includes both heat and water. As an added bonus, this unit comes with one drive parking space available at no extra cost. Do not miss out on securing this beautiful home in the heart of the city. Some photos digitally altered. (id:56106)
147 St Andrew Street
Ottawa, Ontario
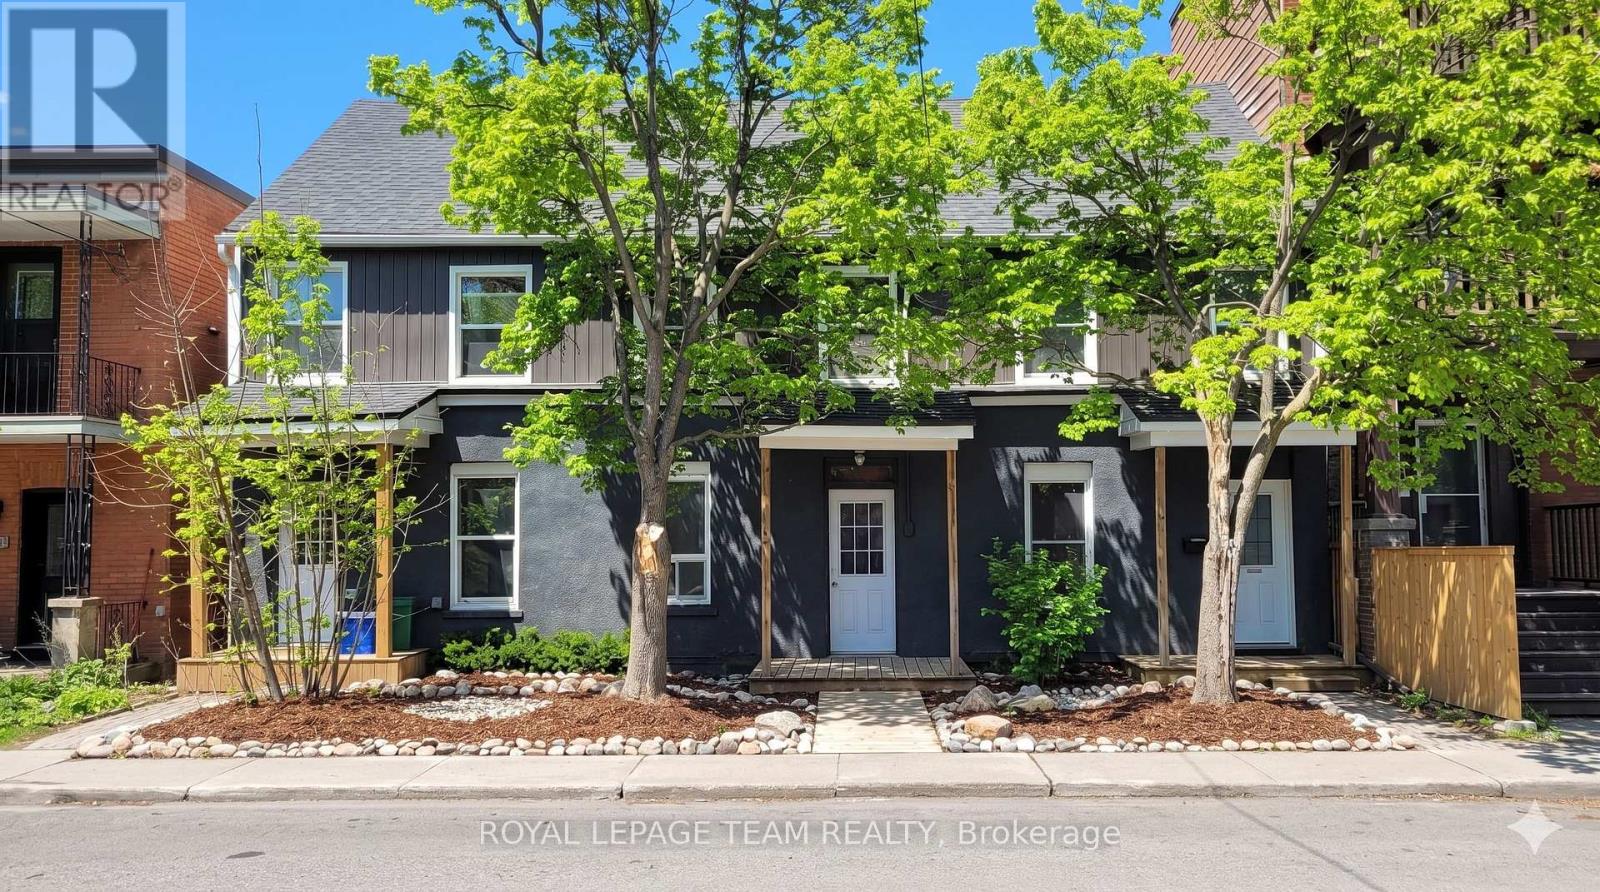
ONE UNIT ALREADY RENTED - FREE PARKING - HEAT INCLUDED - NEWLY UPDATED MAIN-LEVEL 1-BEDROOM GEM available NOW on a quiet street in the historic Byward Market. Currently offering a special promotion of two weeks rent-free for a fast possession. This beautiful main level unit features its own private street-level entrance and is perfectly suited for students or young professionals seeking urban convenience, and is freshly updated with new painting, modern lighting, stylish new flooring throughout, and a completely renovated full bathroom. Step outside to enjoy your own private, low-maintenance terrace, a charming space perfect for setting up a patio set and enjoying some outdoor relaxation. You will also appreciate the convenience of in-suite laundry. Located mere minutes from Ottawa U, the Rideau Centre and LRT, Downtown, and many major institutions, the location is second to none. Rent includes heat. As an added bonus, this unit comes with one unmaintained parking space available at no extra cost. Do not miss out on securing this beautiful home in the heart of the city. Some photos digitally altered. (id:56106)
276 Appalachian Circle
Ottawa, Ontario
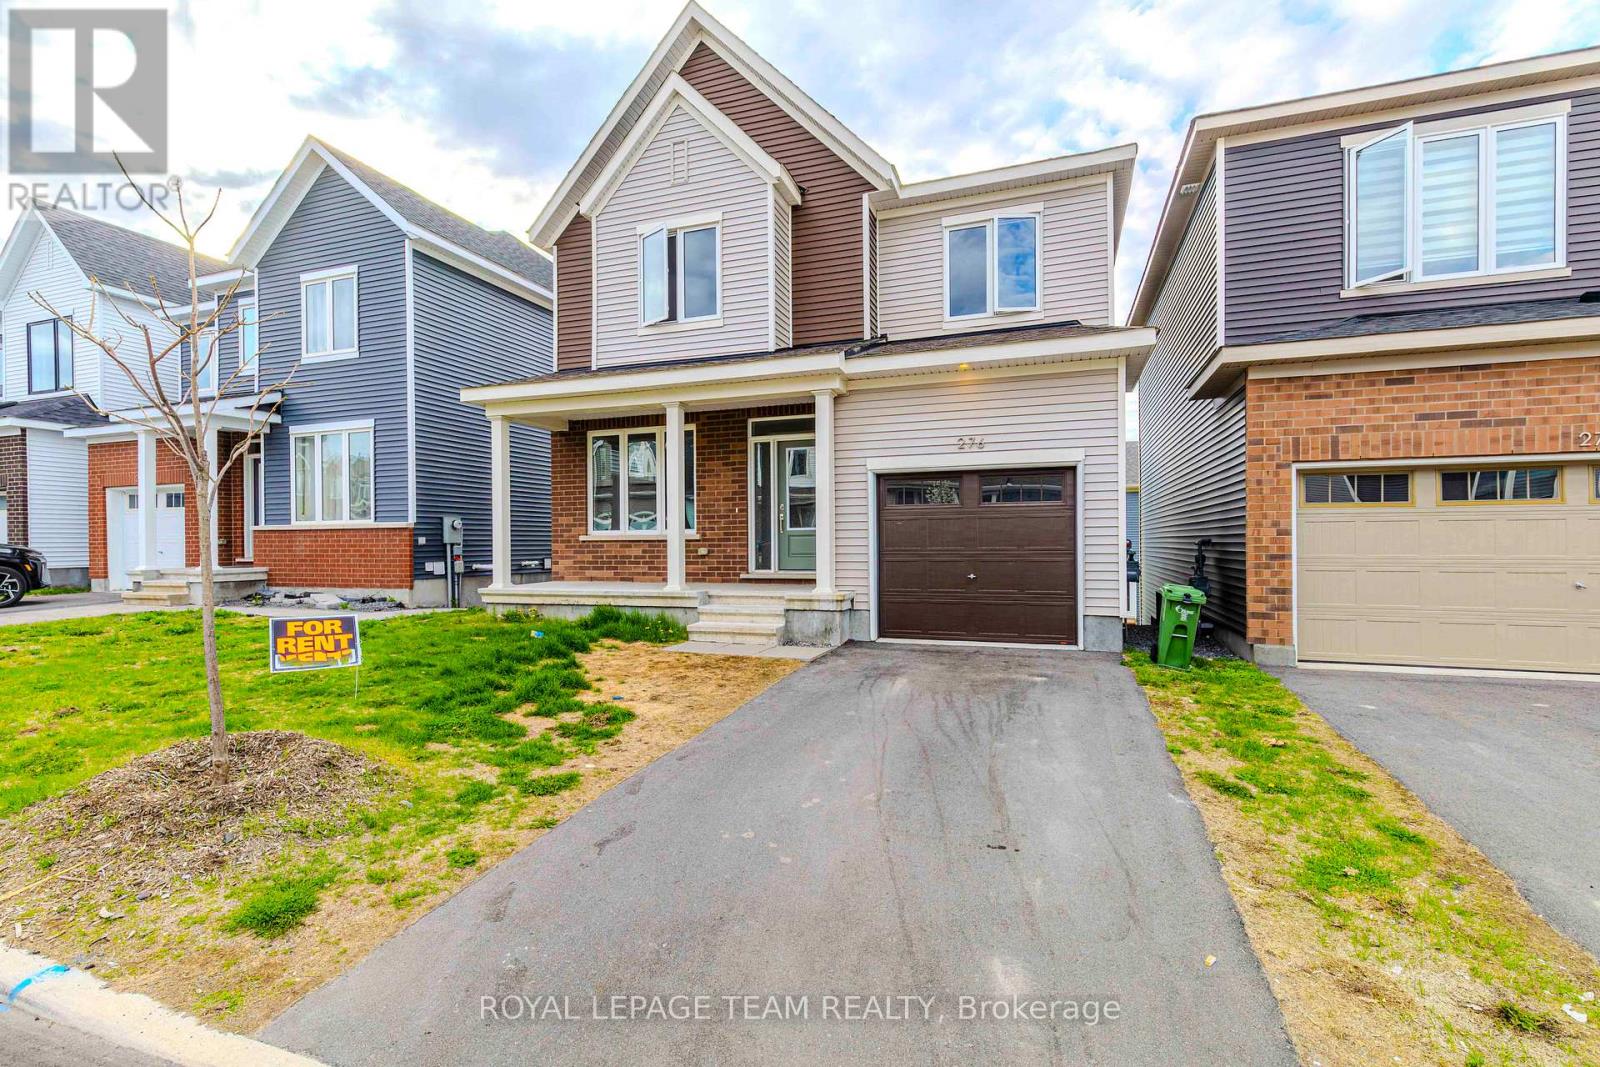
Welcome to this beautiful home in the heart of Barrhaven! This well-maintained property offers 3 spacious bedrooms above grade. The main level features a bright dining area, powder room, and an open-concept layout with the living room and kitchen facing each other, ideal for family living and entertaining. The kitchen provides direct access to the garage for added convenience. Upstairs, the primary bedroom includes a 4-piece ensuite, while the two additional bedrooms are generously sized with large windows and plenty of natural light. The basement is not included in this listing. Great location close to parks, schools, shopping, and transit. Required documents: Government-issued ID, paystub, credit report, and employment letter. The basement is listed separately. Roomates are welcome ** This is a linked property.** (id:56106)
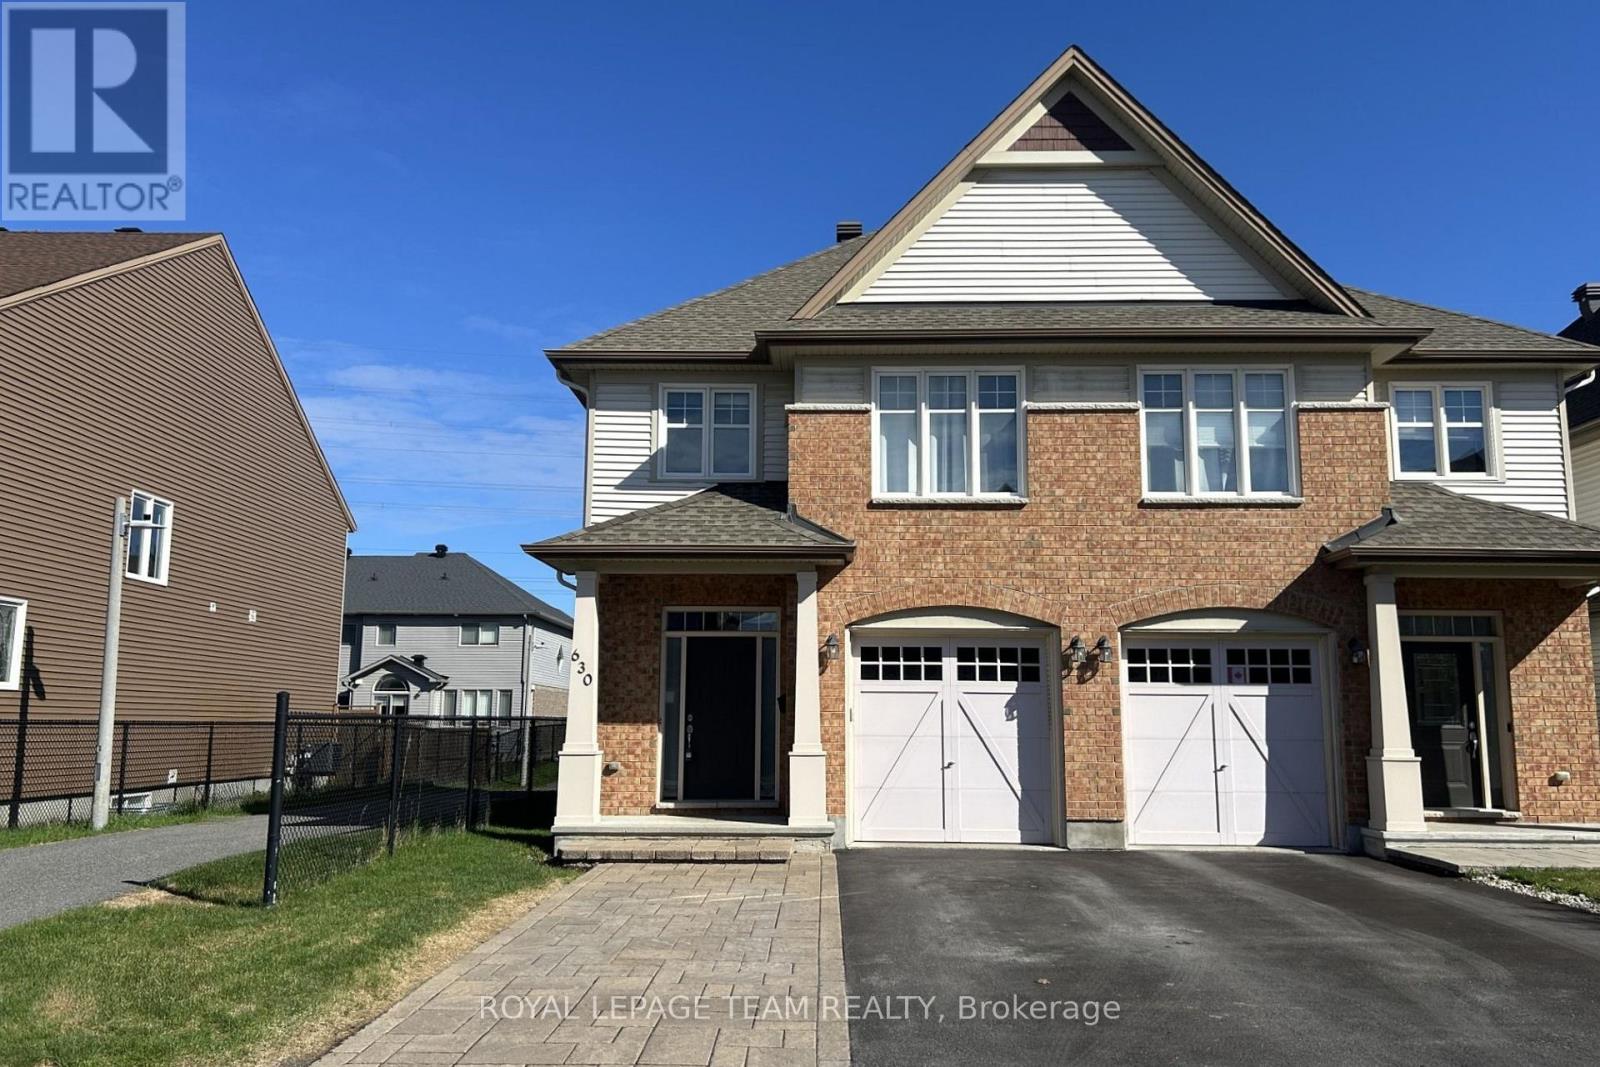
630 Moorpark Avenue
Ottawa, Ontario
Welcome to this meticulously cared-for Energy Star move-in ready 3 bedroom, 2.5 bath semi-detached Tartan home with over 1800 sq ft of finished space on all levels in sought-after Emerald Meadows, situated within walking distance to shopping, restaurants, amenities, and near the Trans-Canada Trail! With great curb appeal, this home features updated interlock providing added parking, a front door w/ glass detail, and the bonus of siding onto a walkway. Step inside to a welcoming tiled foyer with high ceiling and board & batten detail. A convenient powder room is located off the entrance, leading into the open-concept main level with hardwood floors, perfect for everyday living and entertaining. The kitchen showcases updated quartz countertops (2024), deep sink w/ black Moen faucet, SS appliances, subway tile backsplash, ample cabinetry, and a functional island with seating for 3. The layout flows into a bright dining area and living room w/ large windows and sliding door access to the backyard. Upstairs, the primary bedroom offers a large WIC and spa-inspired ensuite featuring an oversized glass shower w/ built-in seating, relaxing soaker tub and an updated quartz countertop complete w/ a Moen faucet. 2 additional bedrooms and a full bath w/ tub/shower combo and updated quartz countertop and Moen faucet complete the level. The finished LL adds even more living space, offering a cozy rec room w/ large window and gas FP, perfect for movie nights, plus a utility space w/ rough-in and laundry room. Step outside to a spacious fully fenced backyard w/ a generous 17' x 17' interlock patio provides the perfect setting for dining and gatherings, while the surrounding green space offers added privacy. This pet-free home has been well maintained w/ vents & ducts cleaned (2024) and regular servicing of furnace, A/C, and FP. Don't miss your chance to own this exceptional home in an unbeatable location! 24 Hours Irrevocable on all offers preferred. (id:56106)
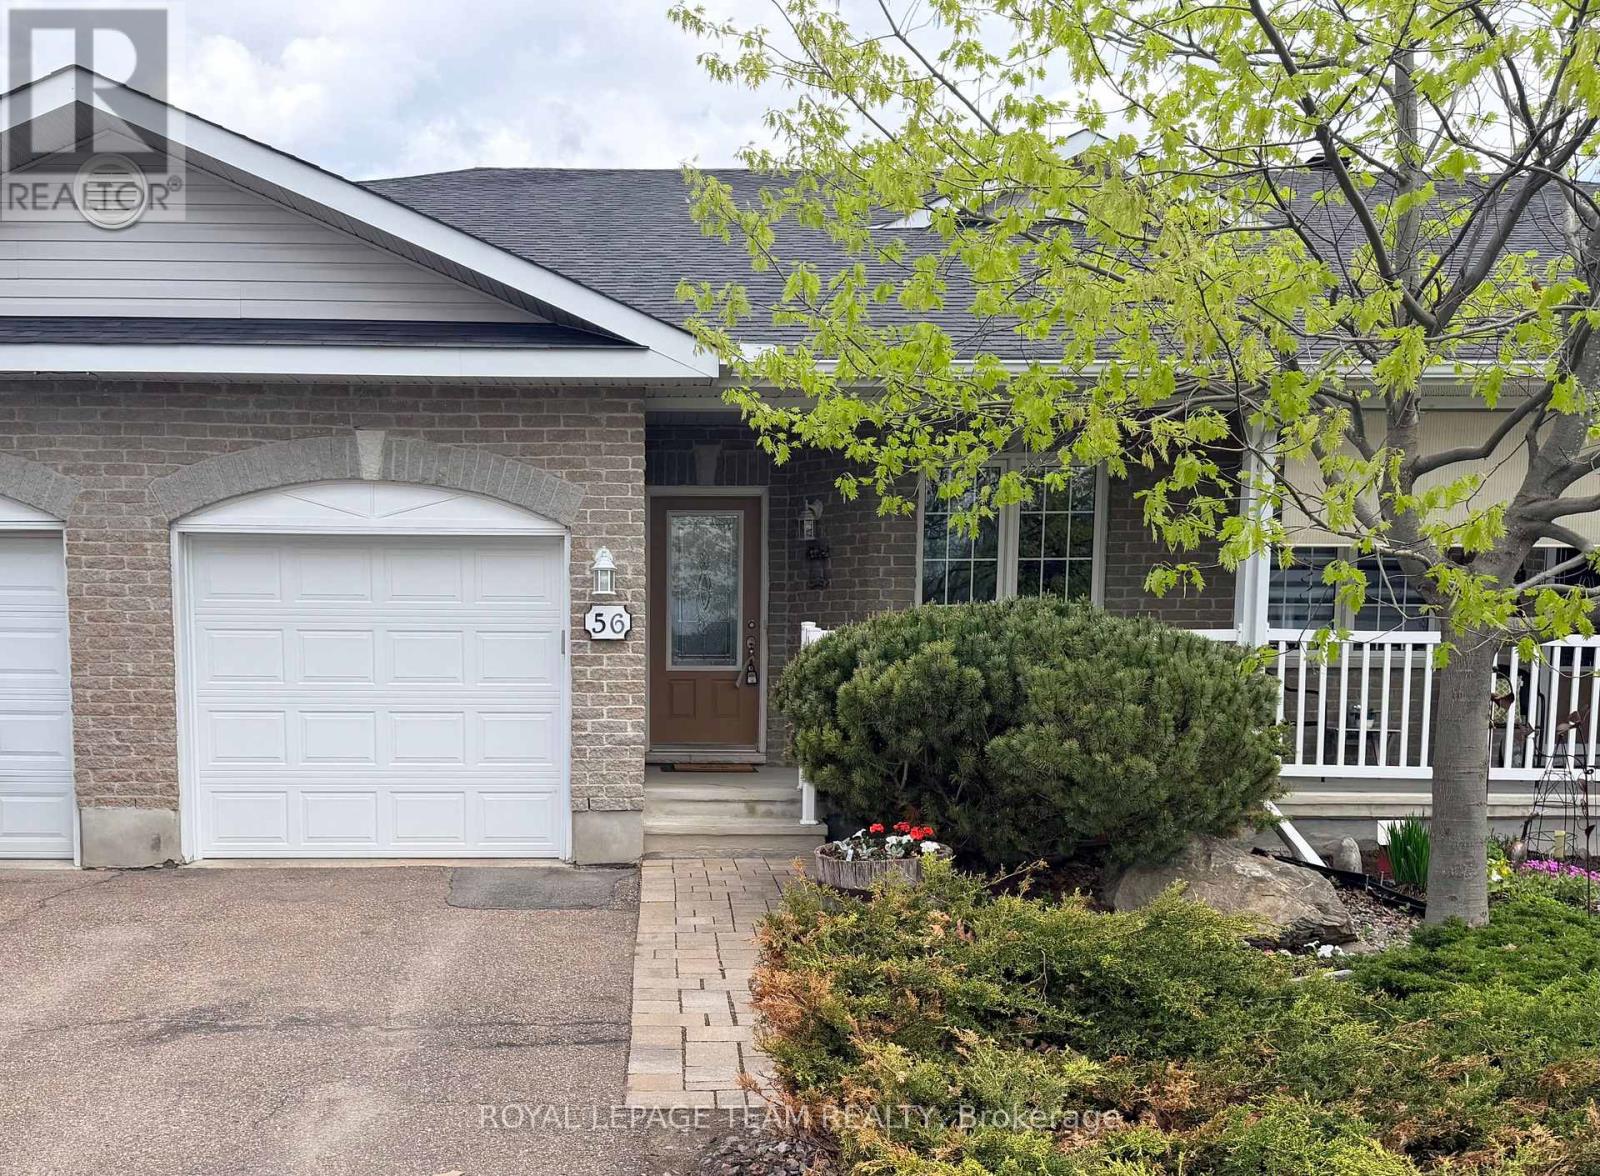
56 Frieday Street
Arnprior, Ontario
Welcome to 56 Frieday Street - a beautifully designed and well maintained 2 Bedroom, 2 Bathroom semi detached bungalow that is move in ready. This comfortable home is bright and spacious with open concept Kitchen, Dining Room and Living Room with patio doors to a rear deck and private back yard. Spacious Primary Bedroom with 3 piece ensuite Bath, secondary Bedroom or Office, main floor Laundry, and full Bathroom. The lower level is unfinished with plenty of potential for additional Bedrooms and a Family Room. Rough in for a 3rd Bathroom. New Kitchen countertops, sink and backsplash. New Dishwasher. New Garage door. New Hot Water Tank is now owned. Easy access to 417 for commuters. Within walking distance of shopping and recreation. (id:56106)
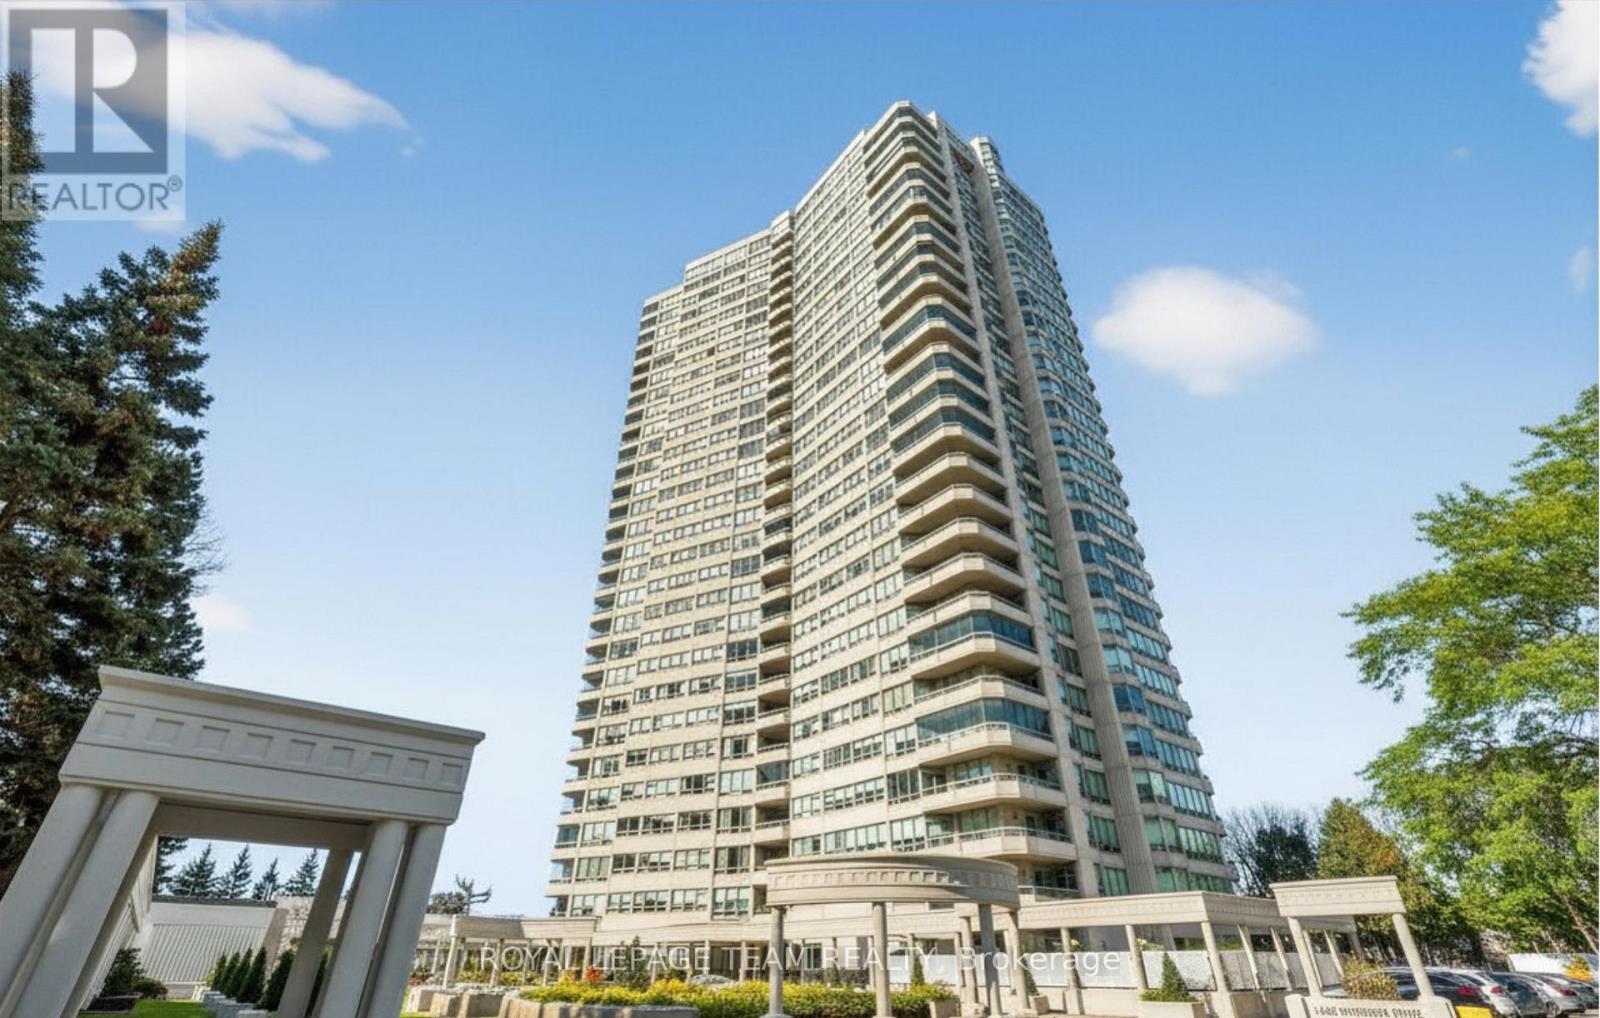
503 - 1480 Riverside Drive
Ottawa, Ontario
Welcome to this bright and well-maintained 2-bedroom, 2-bathroom condo offering comfortable and convenient living. The thoughtfully designed layout provides excellent separation between bedrooms, ideal for privacy or guests. Wall-to-wall carpeting throughout has been freshly cleaned, creating a warm and inviting atmosphere. The spacious primary bedroom features a full ensuite bathroom, while the second bedroom is perfectly suited for a home office, guest room, or additional living space. Enjoy low-maintenance condo living with generous living and dining areas, perfect for relaxing or entertaining. The Riviera is Ottawa's most coveted Country Club Condo offering 24/7 concierge security. The exquisite Riviera complex features indoor/outdoor pools, 4 tennis, 2 exercise rooms, squash & badminton courts, yoga, stretch & aqua fitness classes, games room, renovated Nordic-like spa & elegant reception rooms. Steps to LRT, Train Yards shopping & Transit. Prestigious living so close to the city! Parking spot number 35 is included. (id:56106)
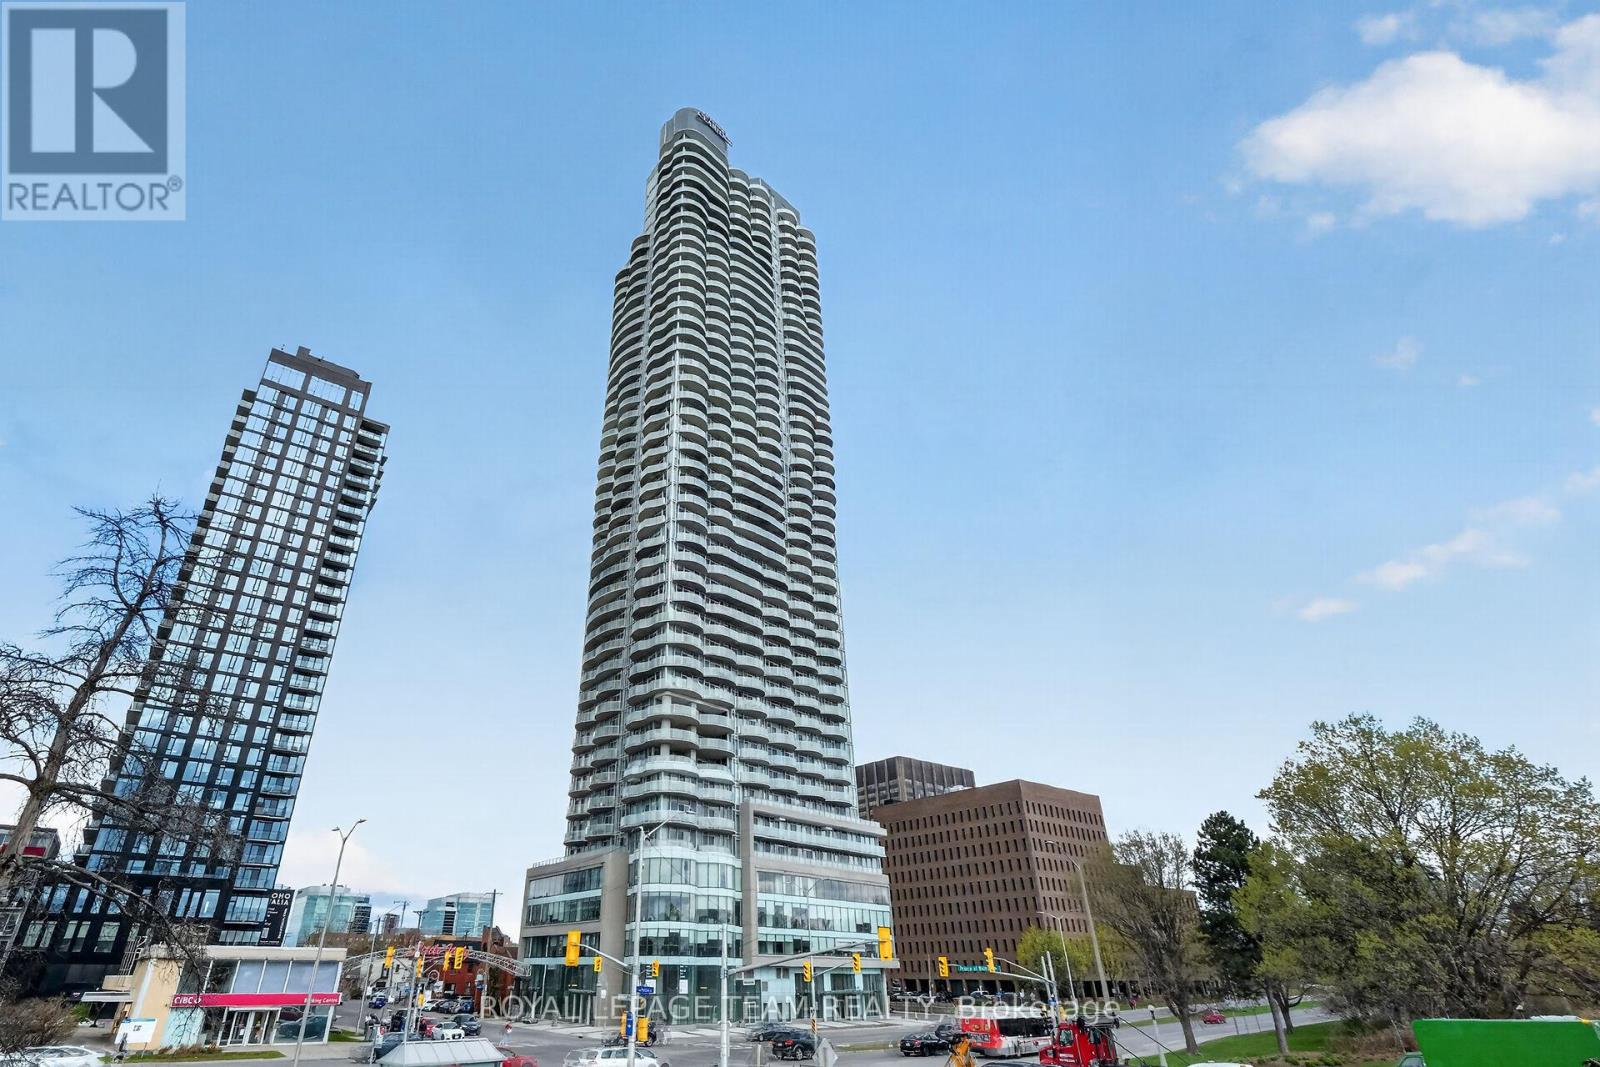
3107 - 805 Carling Avenue
Ottawa, Ontario
Welcome to elevated luxury living in one of Ottawa's most iconic addresses - the tallest residential tower in the city. Perched on ICONs 31st floor, this stunning 2 bedroom, 2 full bathroom corner suite offers breathtaking panoramic views stretching across the city skyline, the Gatineau Hills, and unforgettable sunrises over Dow's Lake on expansive balcony. Designed with sophistication and style in mind, this bright open-concept residence features floor-to-ceiling windows that flood the space with natural light and showcase the spectacular scenery from nearly every room. The modern chef-inspired kitchen boasts sleek dark cabinetry, quartz countertops, premium built-in appliances, and a generous island overlooking the spacious living and dining areas - ideal for entertaining or relaxing in style. The elegant primary suite offers incredible views, ample closet space, and a beautifully finished ensuite bath with glass shower and contemporary finishes. A versatile second bedroom provides the perfect guest room, office, or den. Thoughtful designer upgrades and custom finishes throughout create a refined yet comfortable atmosphere. Enjoy seamless indoor-outdoor living from the oversized curved balcony, perfect for morning sunrise coffee, evening cocktails, or simply taking in the unmatched vistas high above the city. Luxury building amenities and an unbeatable central location place restaurants, shopping, and more. Rarely offered, this spectacular sky-high residence delivers an exceptional lifestyle in the heart of the capital. This residence is complemented by underground parking spaces & a storage locker, ensuring both practicality and prestige. Claridge Icon residents get a 24hr concierge, indoor pool, sauna, fitness centre, rooftop terrace with community BBQs, elegant party & meeting rooms, guest suites for visiting friends & family and ample visitor parking. Please provide 24 hours irrevocable with all lease offers and rental application as per signed form 244. (id:56106)