

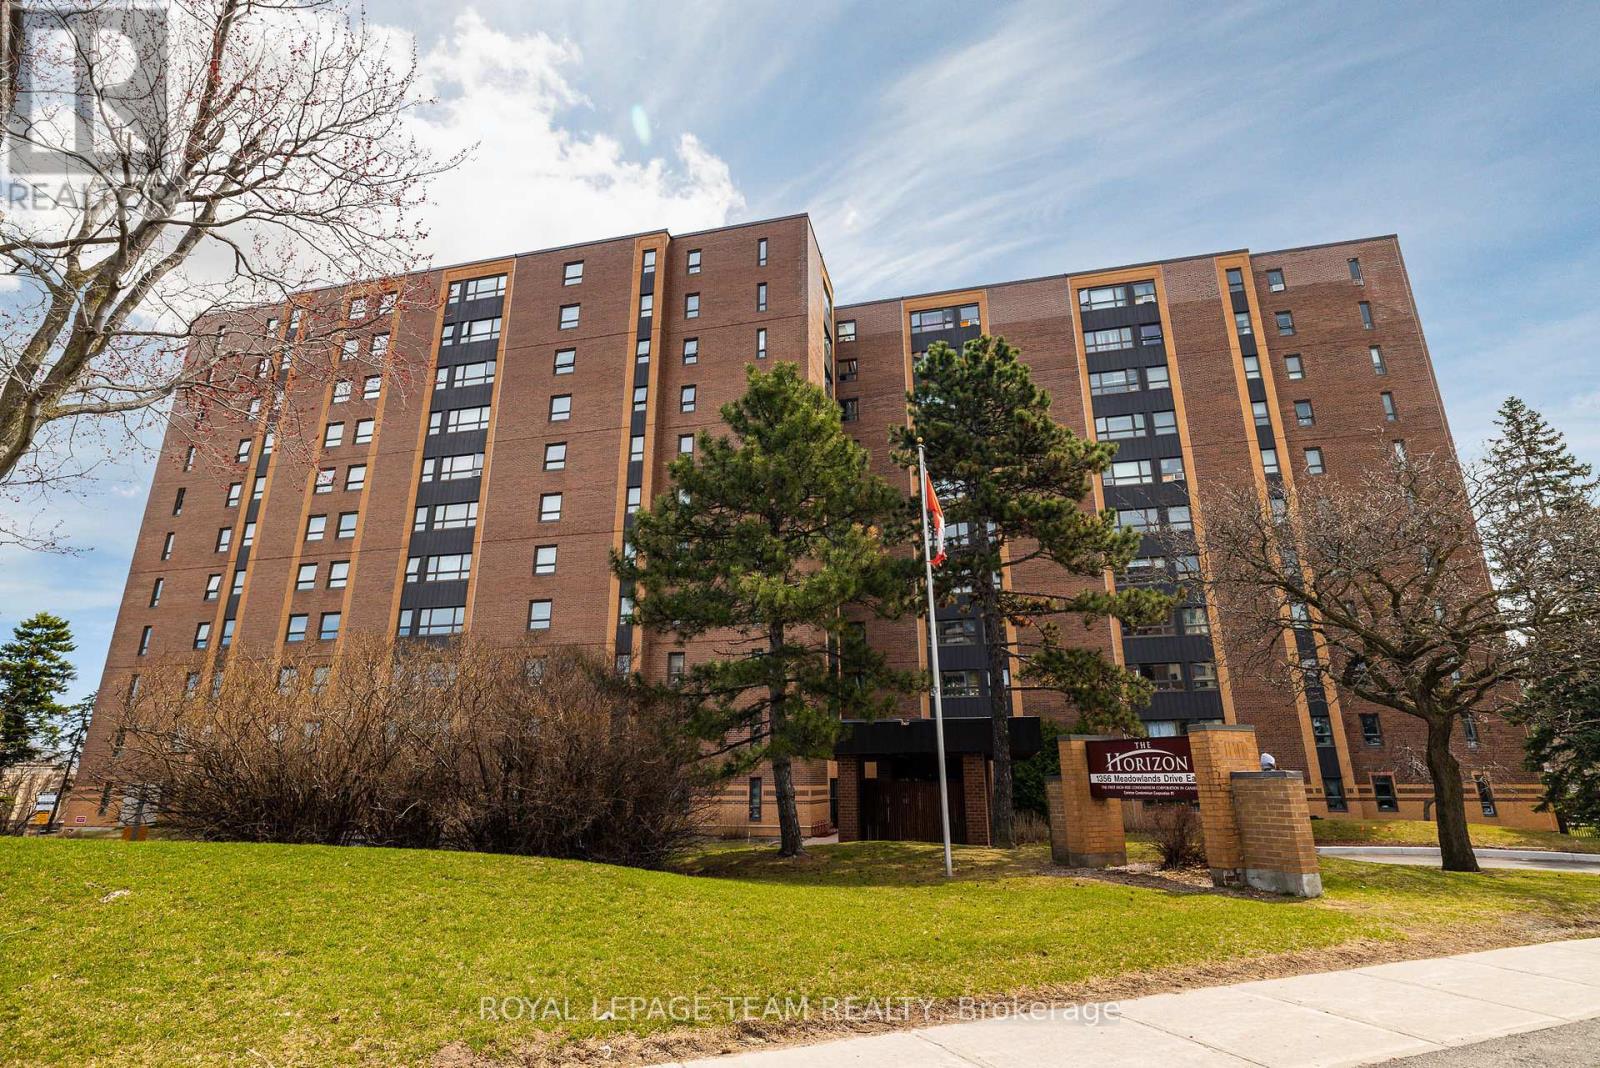
705 - 1356 Meadowlands Drive E
Ottawa, Ontario
RARE 1,300 SQ FT ALL-INCLUSIVE LIVING. This exceptionally spacious 3-bed, 2-bath condo offers a "worry-free" lifestyle in the heart of Ottawa. $800/mo CONDO FEE COVERS EVERYTHING: Heat, Hydro, Water, Parking, Insurance, & Maintenance-ideal for predictable budgeting! The smart, open-concept layout features a private "guest wing" with two bedrooms and a full 4-piece bath, perfect for a home office or family. The sun-drenched, south-facing solarium provides the perfect morning coffee retreat. Recent 2025/26 updates include fresh modern paint, designer lighting, and a renovated kitchen with a breakfast bar, new hardware, and expanded cabinetry. The primary suite features a private 2-piece ensuite and abundant storage. Located in an upscale, impeccably maintained building that recently completed major upgrades (new brick, boiler, garage, and lobby). Resort-style amenities: outdoor saltwater pool, fitness center, party room/library, and 2 guest suites. Includes underground parking & locker. Bonus: Opportunity to take over a 2nd rented parking spot at just $50/mo. Steps to transit, shops, and dining. Move-in ready! Dogs not allowed. (id:56106)
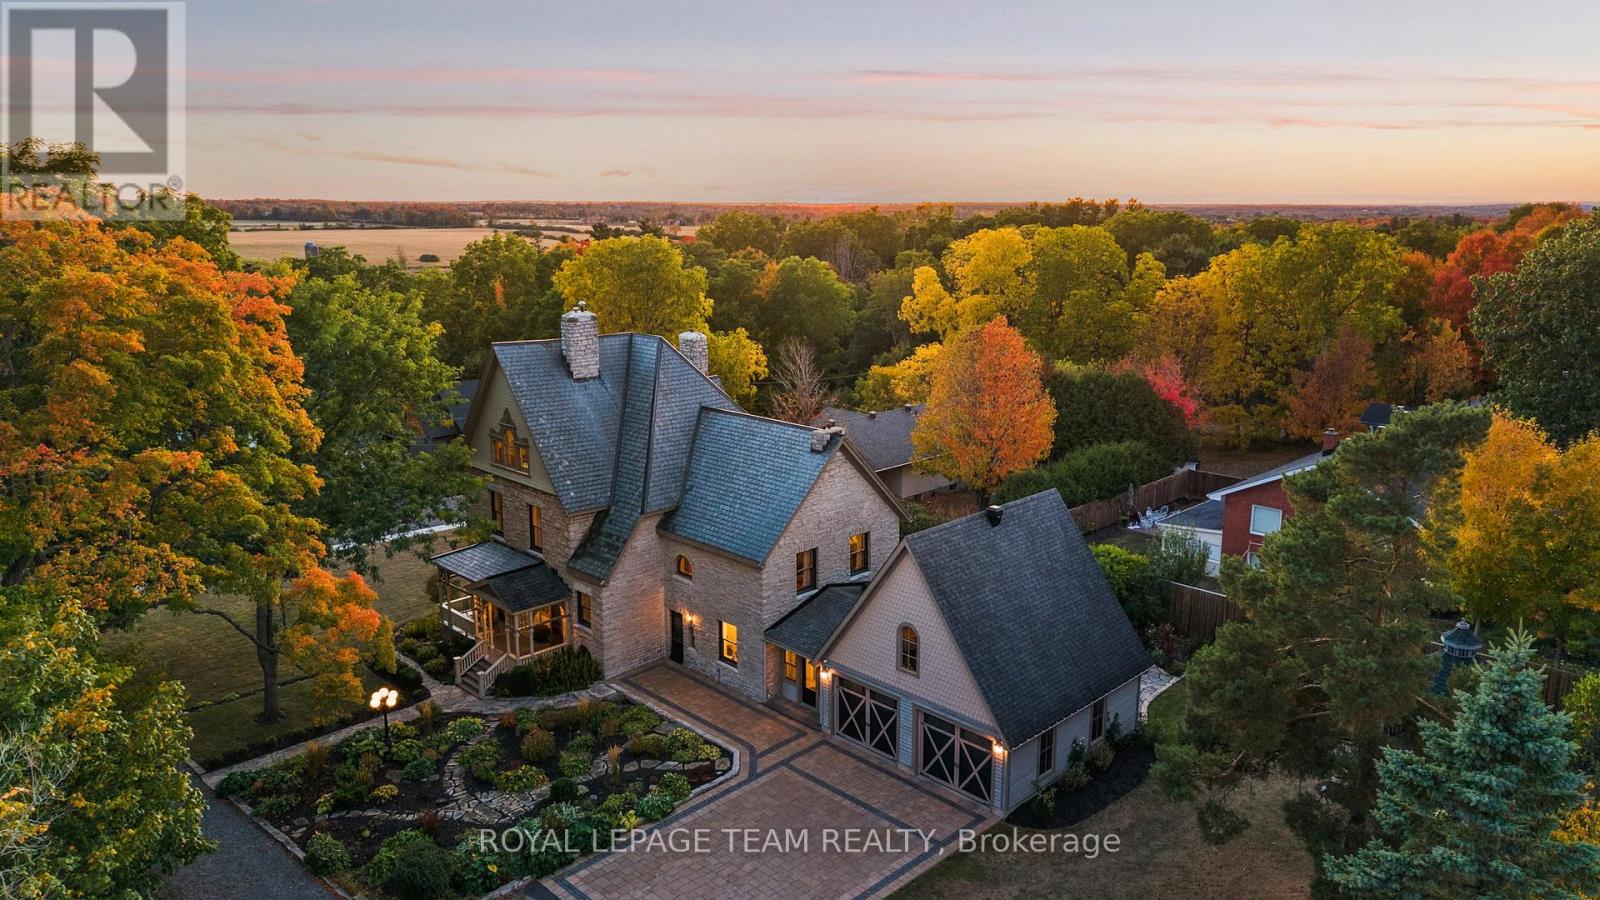
161 Union Street N
Mississippi Mills, Ontario
Welcome to the iconic William Thoburn House, a heritage-designated stone home built in 1888 and once home to one of Almonte's most prominent industrialists, set on nearly 1 acre in the heart of Almonte, known as the Hallmark movie capital of Ontario. Offering over 4,600 sq ft of finished living space across 3 lvls, this meticulously maintained & extensively restored 5 bed, 3.5 bath home blends timeless character w/ modern updates. Showcasing remarkable craftsmanship and distinctive architectural detail, enhanced for modern living while preserving its historic legacy. Highlights include most ceilings at 9'-11', rich wood floors, crown mouldings, decorative trim & restored stained glass window (2025). Most windows replaced in 2023. Grand principal rms include a bright living rm w/ gas FP, formal dining rm w/ large closet for dishware/linens, and stunning great rm w/ wood-burning FP & bay window. Eat-in kitchen features wood cabinetry, farmhouse sink, butcher block prep, SS appliances & walk-in pantry, plus sun-filled breakfast nook. Functional mudroom w/ heated floors, stone feature wall & full-height cabinetry w/ access to garage, backyard, kitchen & front entry. 2nd lvl offers spacious primary retreat w/ ensuite, plus 2 generous bdrms w/ architectural details, incl. one w/ WIC. Main bath w/ clawfoot tub, heated floors & dbl vanity. Office + well-appointed laundry rm. 3rd lvl loft ideal for playroom or additional lounge, along w/ 4th bdrm & private 5th bdrm w/ ensuite + large storage area. Oversized dbl garage (over 1,100 sq ft) w/ expansive room above, currently used as home gym, plus 2 driveways & elegant interlock approach. Private backyard retreat w/ deck, stone patio & gazebo, surrounded by mature hedges, curated gardens & professionally landscaped grounds. Walking distance to shops, restaurants, parks, schools & amenities. A rare opportunity to own a truly one-of-a-kind historic home! 24 hrs irrev. on all offers preferred. (id:56106)
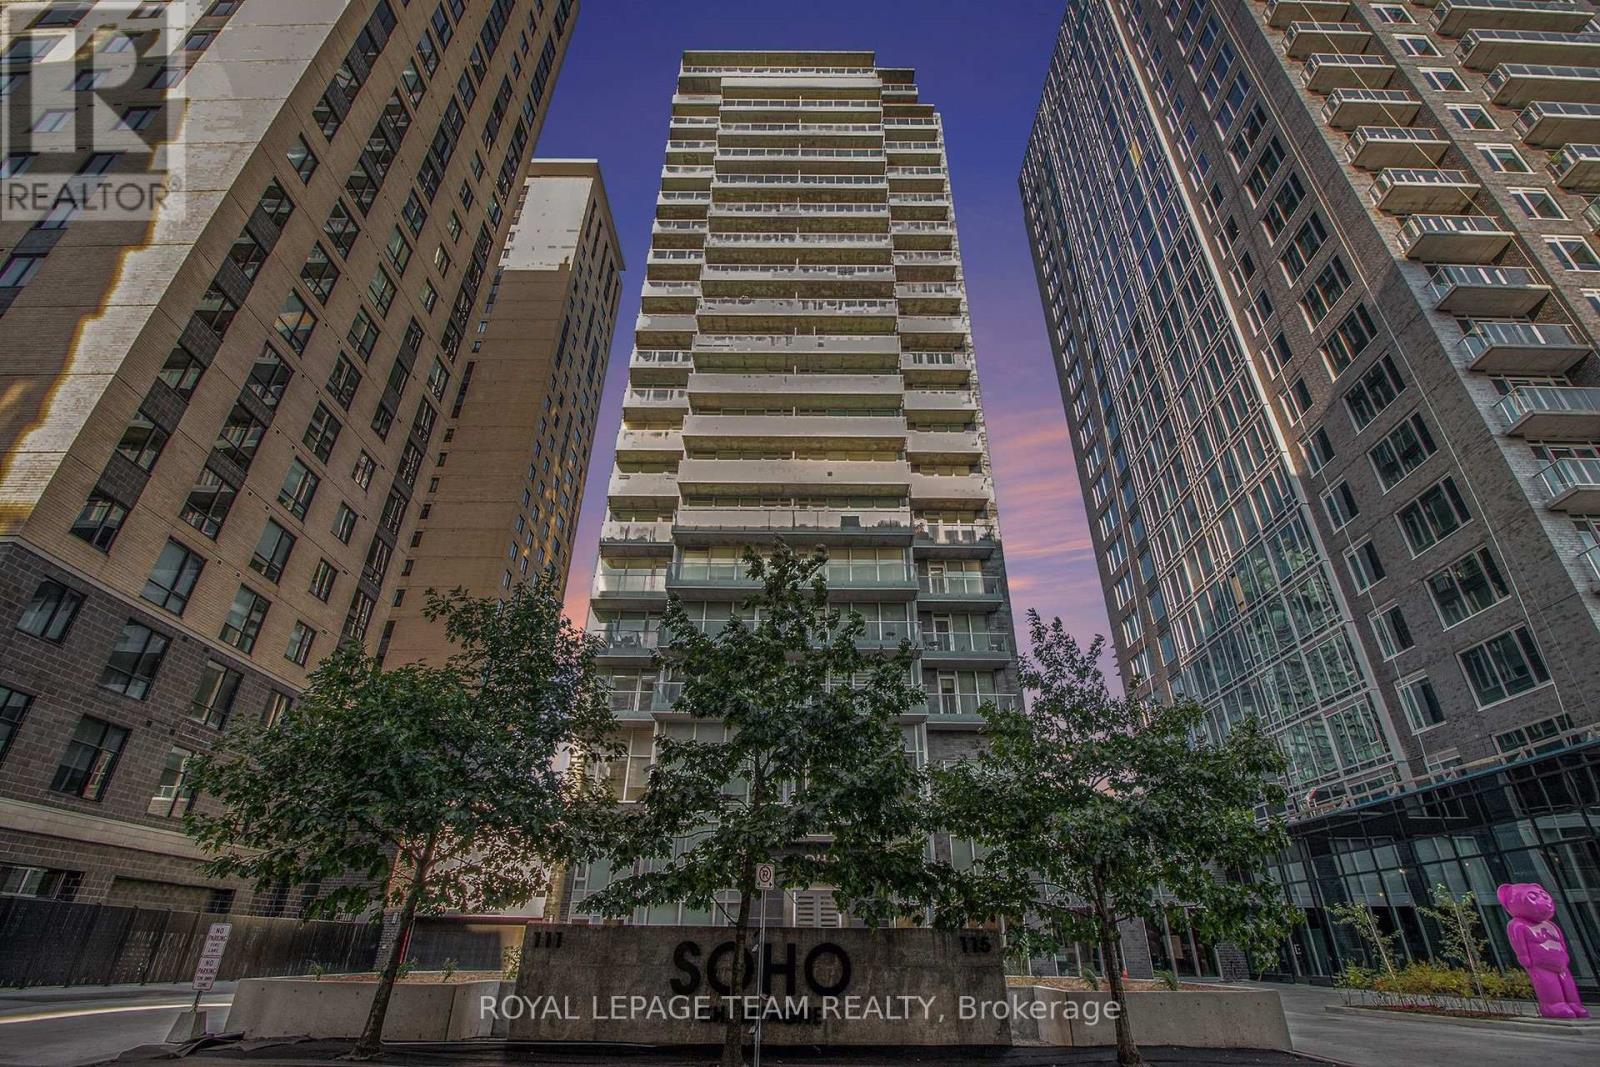
406 - 111 Champagne Avenue S
Ottawa, Ontario
Welcome to 111 Champagne #406, where the sophisticated SOHO lifestyle meets the vibrant energy of Little Italy. This sleek, freshly painted one-bedroom suite offers a premier urban retreat featuring an open-concept layout with engineered hardwood, quartz countertops, and premium cabinet-matched appliances. The spacious bedroom serves as a quiet haven with plush carpeting, while the three-piece bathroom features a luxurious walk-in tile shower and quartz vanity. Beyond the private, north-facing balcony and in-unit laundry, this unit includes one underground parking spot and an exclusive storage locker. Residents enjoy unmatched resort-style amenities, including an outdoor pool and hot tub, a gym, a private movie theatre, 24/7 concierge service, and a car wash equipped with EV chargers. With a Walk Score of 90, you are perfectly positioned steps from the iconic dining on Preston Street, Dow's Lake, and the Carling LRT, making this an incredible turnkey opportunity for professionals and investors alike. Additional information and full videos are available on the property website. (id:56106)
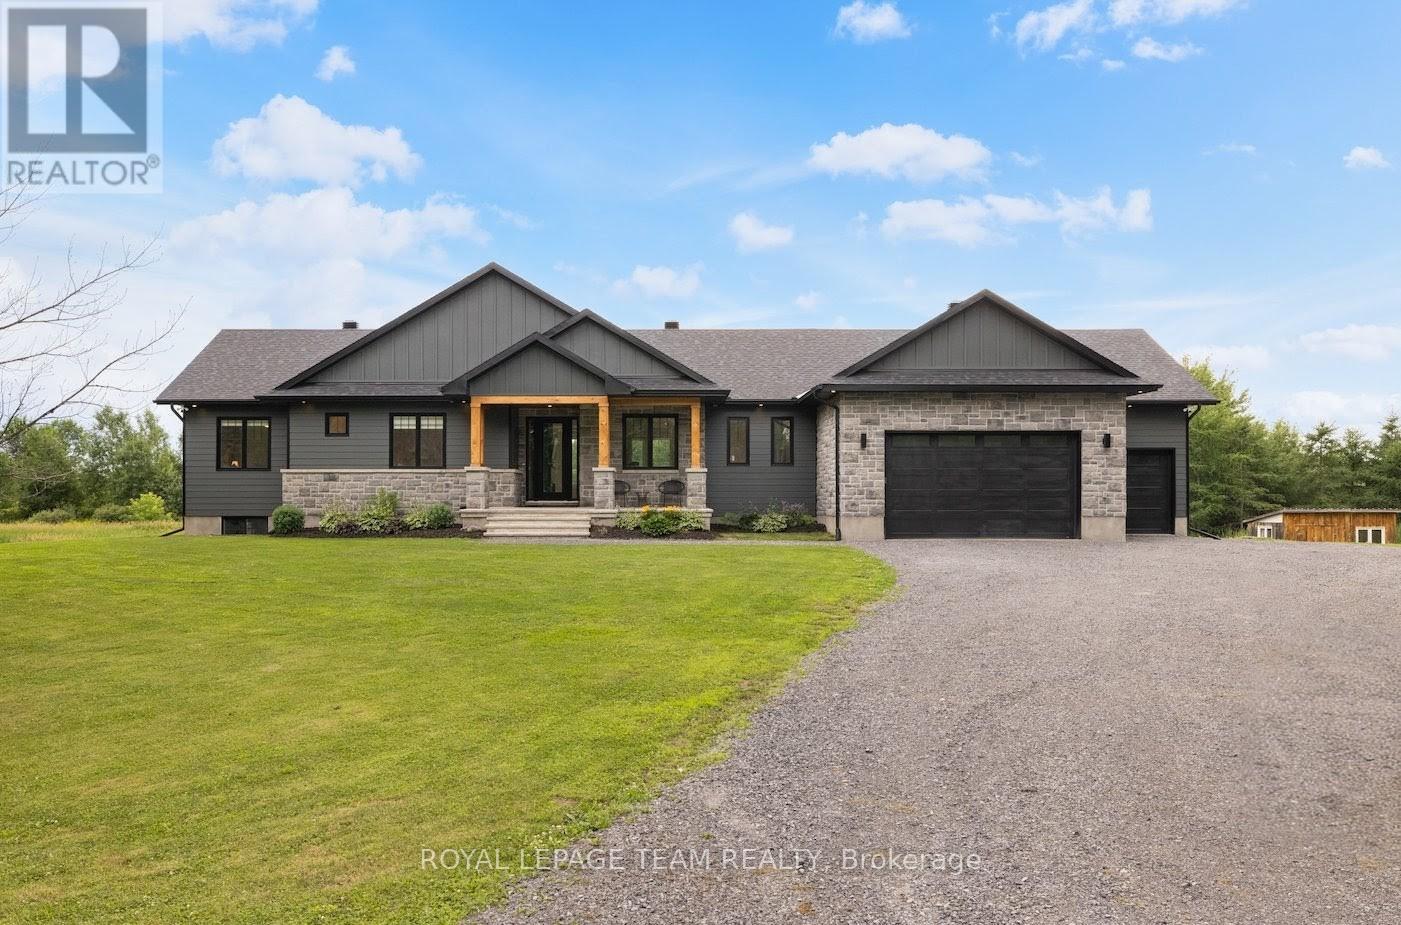
3783 Woodkilton Road
Ottawa, Ontario
IN-LAW POTENTIAL! 2+ ACRES! NO REAR NEIGHBOURS! HEATED OVERSIZED TRIPLE CAR GARAGE! Where modern design meets natural beauty-this is country living, reimagined. This custom bungalow showcases a striking, moody exterior-a rich blend of dark board & batten, stone & timber that quietly pays tribute to its surroundings. Deer pass the treeline & a gentle stream winds through the property. Step inside & the home immediately opens up-9' & 10' ceilings, 8' doors & wide-plank flooring creating a space that feels both expansive & grounded. At the centre, a beautifully designed kitchen balances style & function w/ quartz counters, an oversized island, side bar & a rarely offered butler's pantry room. From here, the home naturally gathers-anchored by a fireplace framed w/ floating shelves & a 10' tray ceiling overhead, while sunlight pulls you toward the rear deck & enclosed porch, extending everyday living outdoors. Tucked just off this space, a glass-accented den offers flexibility. Privately set, the primary suite is capped by a 10' tray ceiling, 2 walk-in closets & a refined ensuite. 2 additional bedrooms are positioned at the front, sharing a beautifully finished full bath. Everyday function is elevated through a well-planned back hall w/ mudroom, powder room & a pinterest worthy laundry space w/ cabinetry, quartz & sink. Downstairs, the groundwork is already in place-large windows, bath & wet bar rough-ins, partial framing & direct garage access create strong in-law or income potential. And for those who need more-an oversized heated garage w/ extended height, double door & a 3rd drive-thru bay (front & rear access) delivers unmatched versatility. All just minutes to Stonecrest PS, West Carleton SS, Constance Bay & Kanata amenities. A lifestyle, not just a home. (id:56106)
171 Dalhousie Street
Ottawa, Ontario
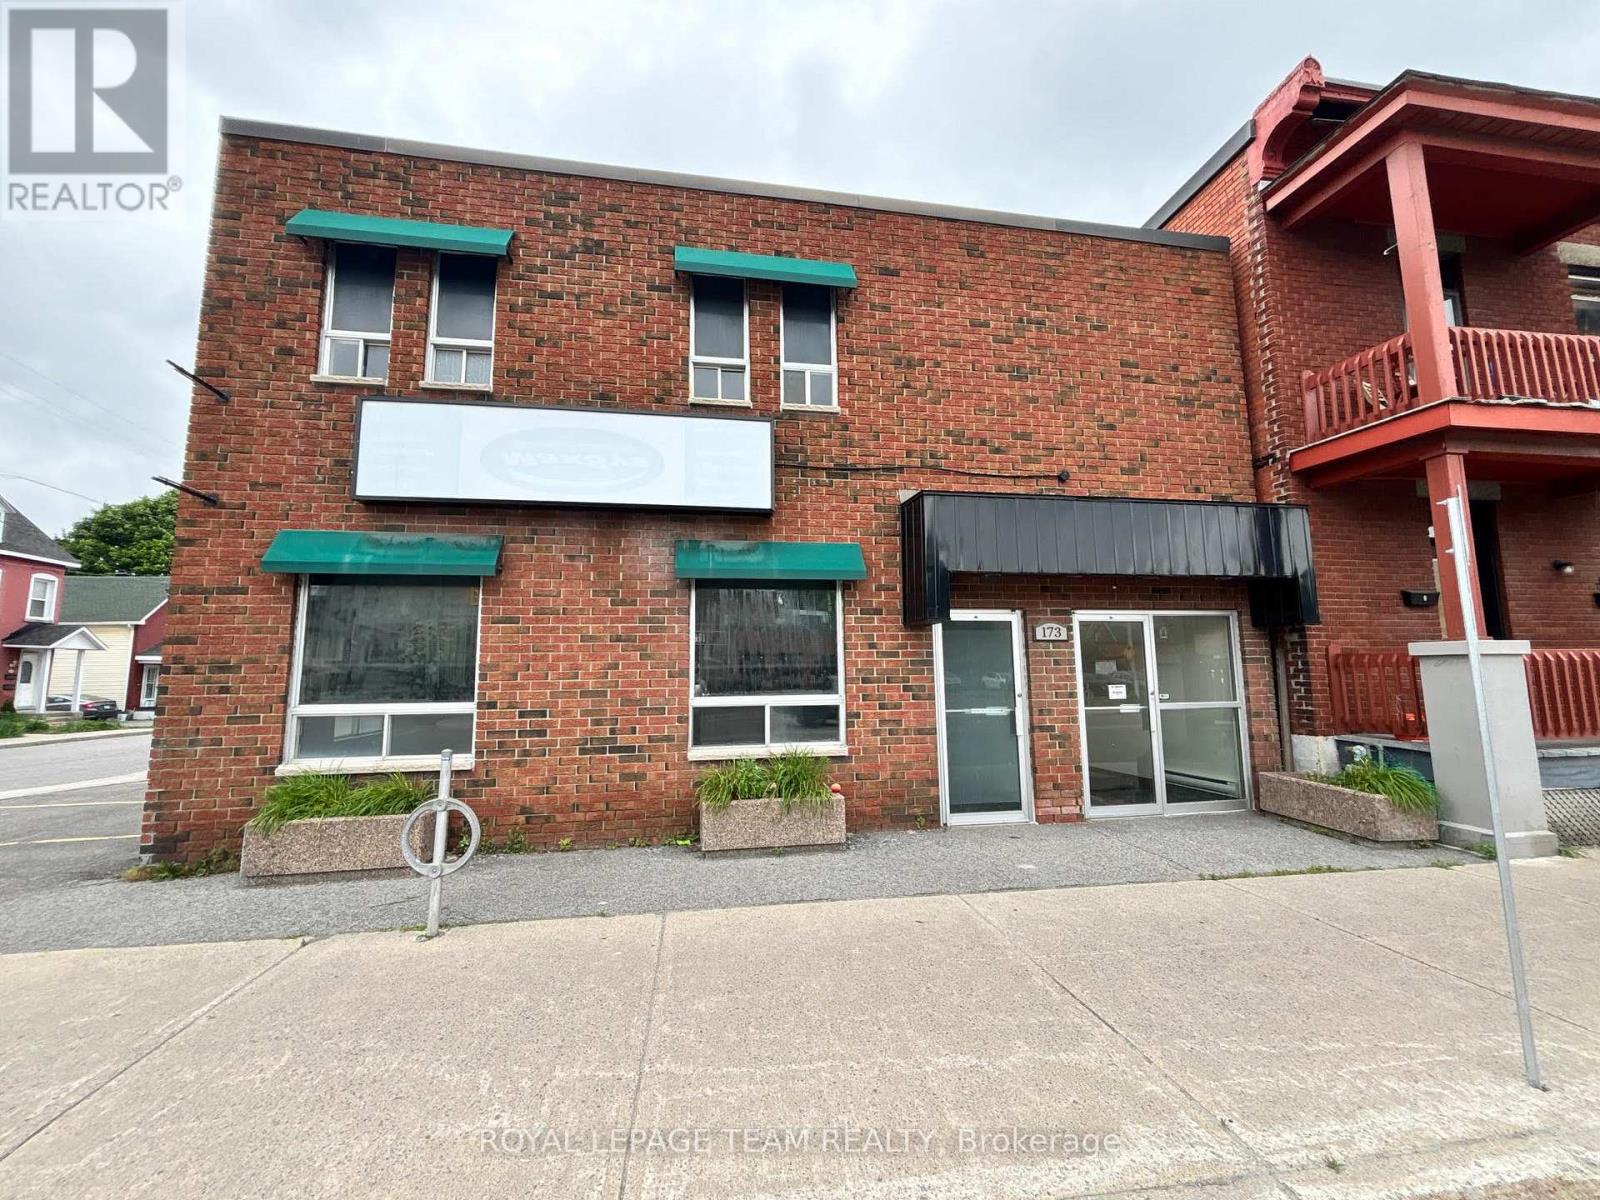
Ground floor space (approx. 1620 square feet) available in a standalone building. This space boasts street level with large windows and features open space, a few built out rooms, kitchenette, and 2 washrooms, ideal for office space or retail/showroom. Can also be leased with the second floor (an additional 1720 square feet) for a total of 3340 square feet -- see MLS X12255527. The building also features an outdoor patio area, perfect for outdoor lunches. There is up to 8-9 parking spaces on site that can be used (inquire with Listing Agent for more information). Building features excellent signage opportunities. Well located downtown close to numerous restaurants and shops and is in close proximity to the Highway, Vanier Parkway, and numerous other amenities. Tenant to Pay Hydro (Separately Metered). Tenant to pay their share of water and snow removal. Available immediately. (id:56106)
173 Dalhousie Street
Ottawa, Ontario
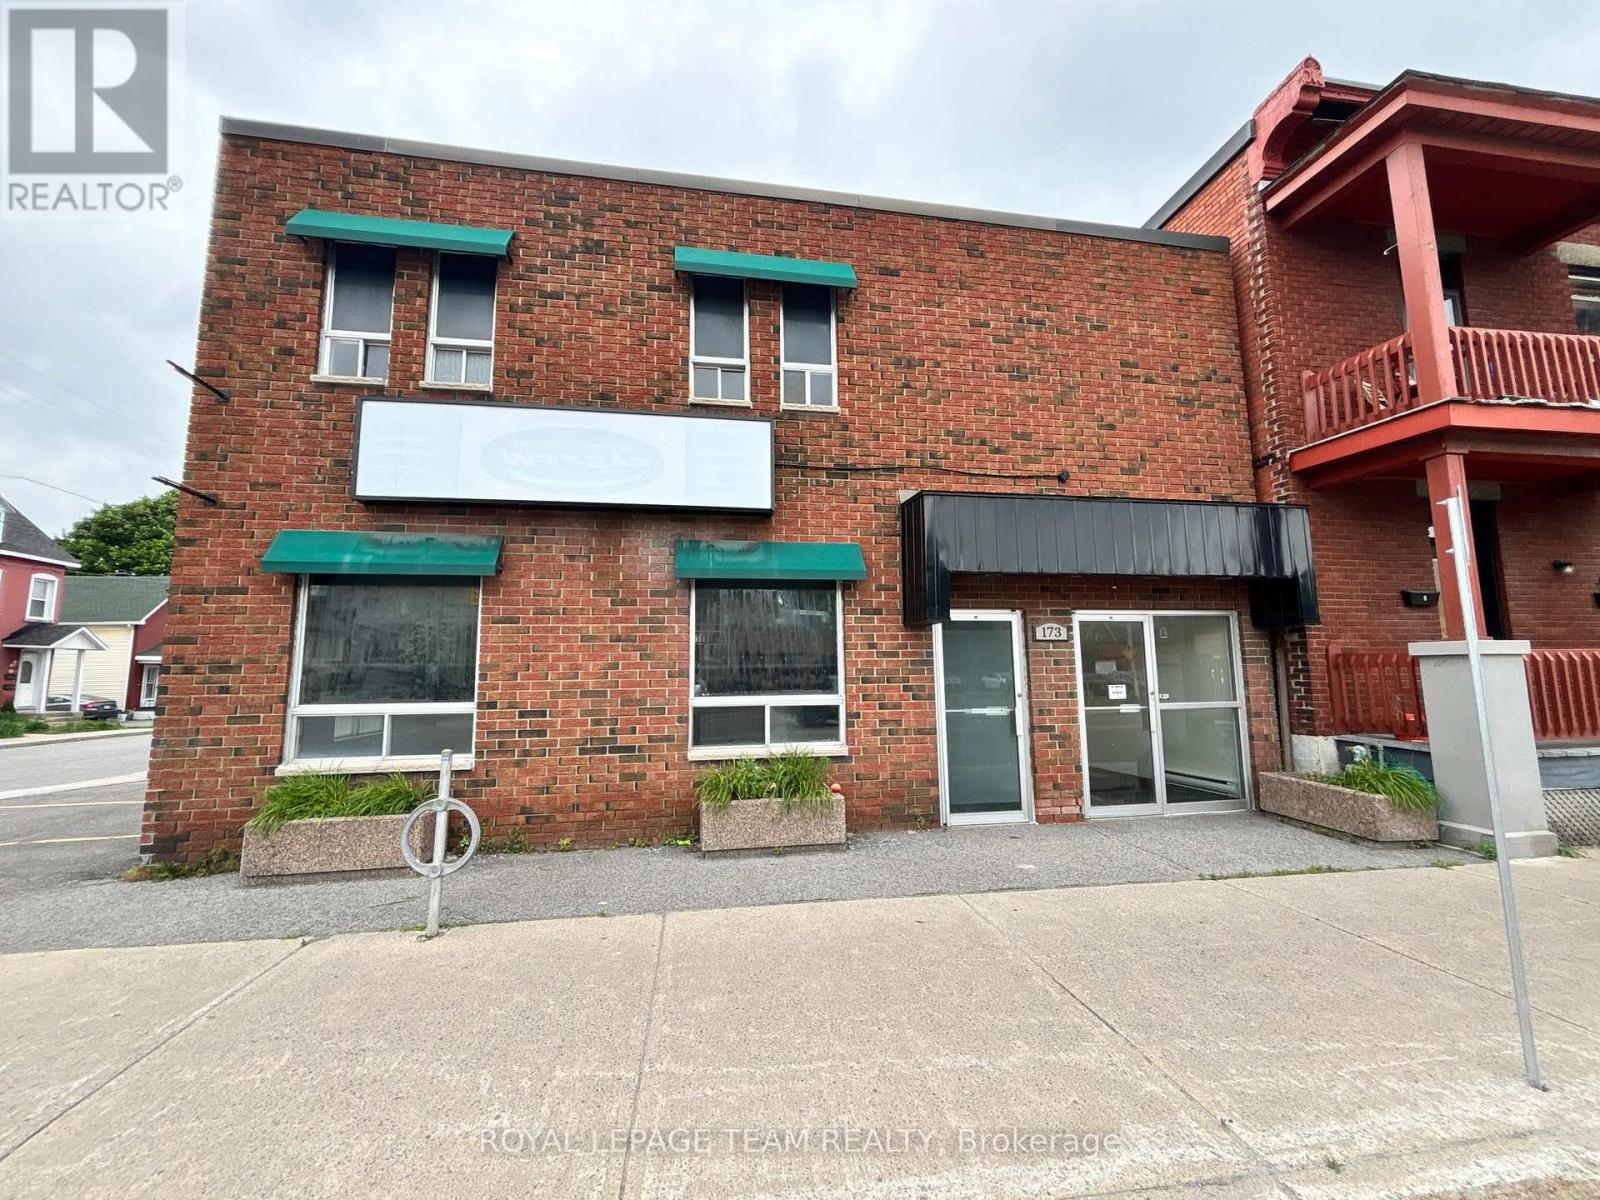
Second Floor Space available in a standalone building. This space (approx. 1720 square feet), features a private entrance off of Dalhousie Street with a staircase that leads to built out office space that features a reception area, 5 offices, cubicle/workstation area, and 2 washrooms. Can also be leased with the ground floor space (an additional 1620 square feet) for a total of 3340 square feet -- see MLS X12255527 and X12255593 .The building also features an outdoor patio area, perfect for outdoor lunches. There is approx. 8-9 parking spaces on site that can be used (inquire with Listing Agent for more information). Building features excellent signage opportunities. Well located downtown close to numerous restaurants and shops and is in close proximity to the Highway, Vanier Parkway, and numerous other amenities. Tenant to Pay Hydro (Separately Metered). Tenant to pay their share of water and snow removal. Available immediately. (id:56106)
171-173 Dalhousie Street
Ottawa, Ontario
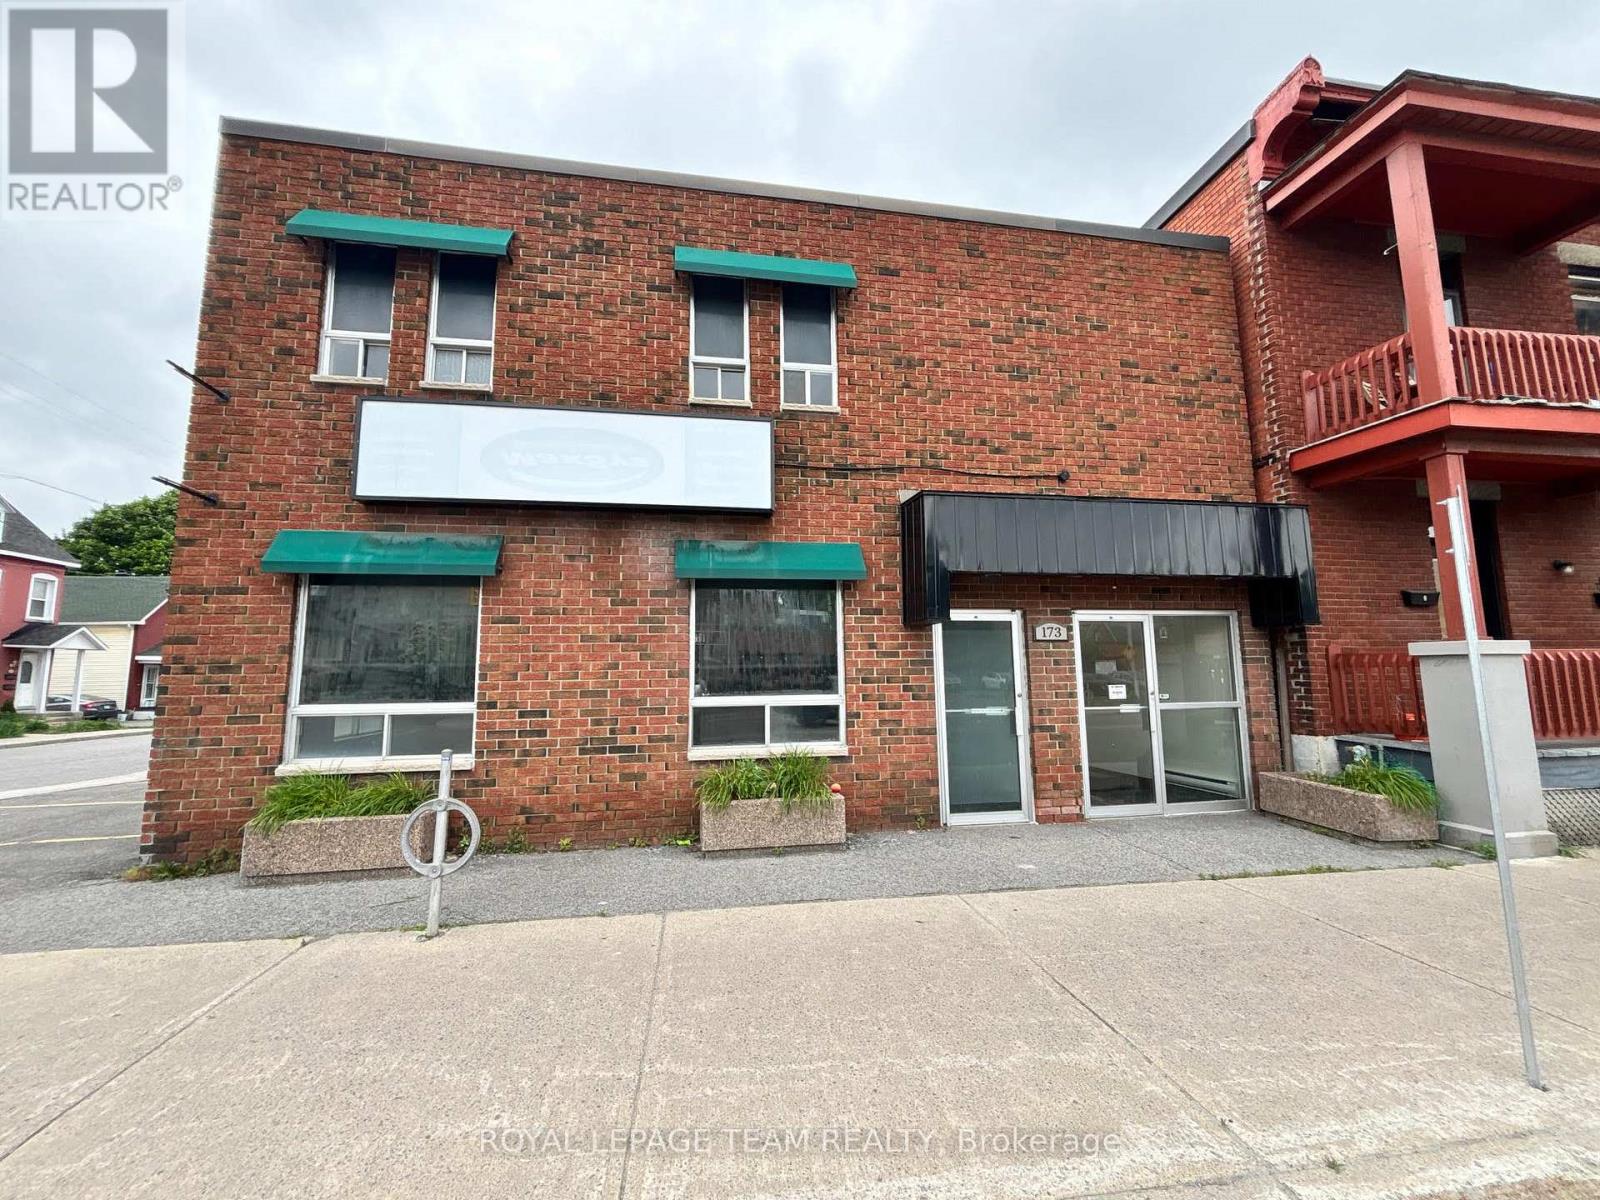
Standalone Commercial Building Available For Lease in the heart of downtown Ottawa. Approximately 3340 square feet of space available over two floors which can be leased together, or separately. The ground floor (approx. 1620 square feet) boasts street level with large windows and features open space, a few built out rooms, kitchenette, and 2 washrooms, ideal for office space or retail/showroom etc.. The second floor (approx. 1720 square feet), features a private entrance off of the street with a staircase that leads to built out office space that features a reception area, 5 offices, cubicle/workstation area, and 2 washrooms. The building also features an outdoor patio area, perfect for outdoor lunches. There is approx. 8-9 parking spaces on site that can be used (inquire with Listing Agent for more information). Building features excellent signage opportunities. Well located downtown close to numerous restaurants and shops and is in close proximity to the Highway, Vanier Parkway, and numerous other amenities. Tenant to Pay Hydro (Separately Metered). Tenant to pay their share of water and snow removal. Available immediately. (id:56106)
A - 19 Tadley Private
Ottawa, Ontario
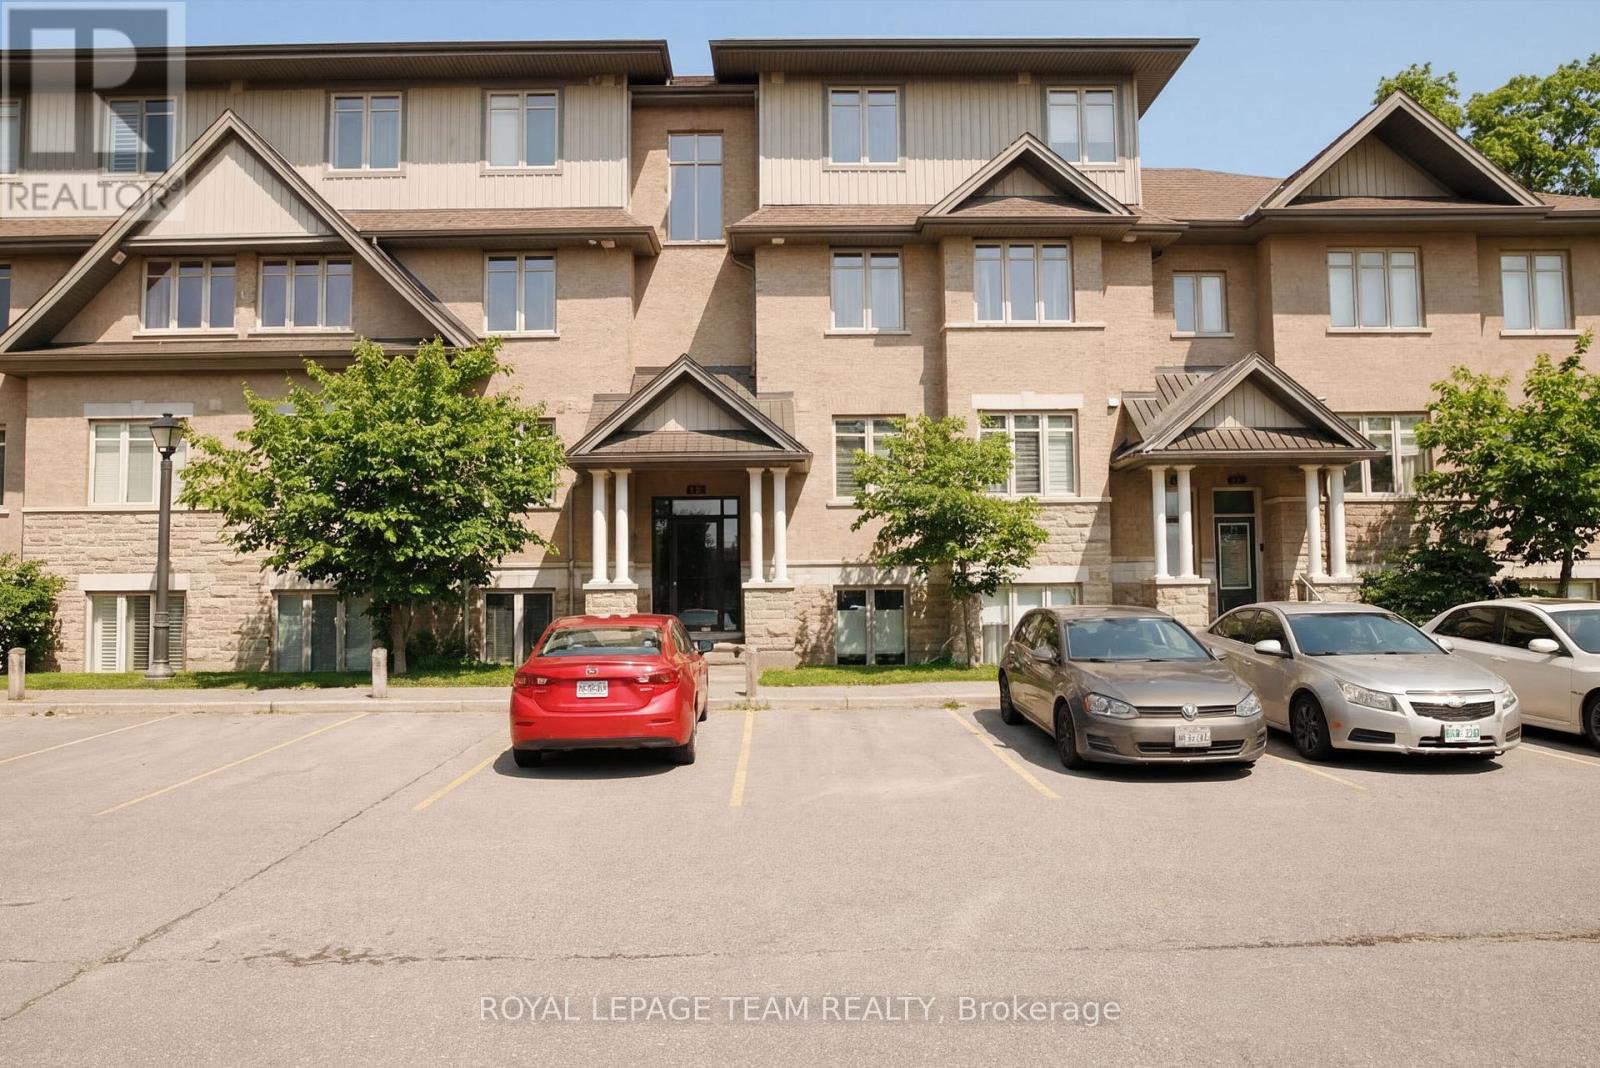
Forget the elevator wait and the cramped apartment feel-19 Tadley Private offers the kind of low-maintenance condo life that actually feels like a home. This main-floor unit stays bright and airy thanks to 9' ceilings and an open-concept layout that flows beautifully across rich hardwood floors in the living areas and durable ceramic tile in the kitchen and bathrooms. If you're the type who likes to host, the kitchen is designed specifically to keep you part of the conversation while you prep, rather than hiding you away in a separate room. With two full bedrooms, a versatile den-perfect for a remote work setup or hobby room-and two full bathrooms, you aren't sacrificing any space for the sake of convenience. Speaking of convenience, the in-suite laundry is a given, but the real magic is right outside your door. Your private patio backs directly onto the Andy Moffat Trail, offering a quiet, green escape that is incredibly rare to find in such a central spot. When you do need to venture out, you can pretty much leave the keys on the hook; you're an easy walk from the Strandherd Park and Ride, the Greenbank Road Multi-Use Pathway, and the massive selection of shops, restaurants, and grocery stores at the RioCan shopping centre. Whether you're grabbing a morning latte or hopping on the bus for your commute, everything is within reach from this tucked-away retreat. (id:56106)
655 Laurier Street
Clarence-Rockland, Ontario
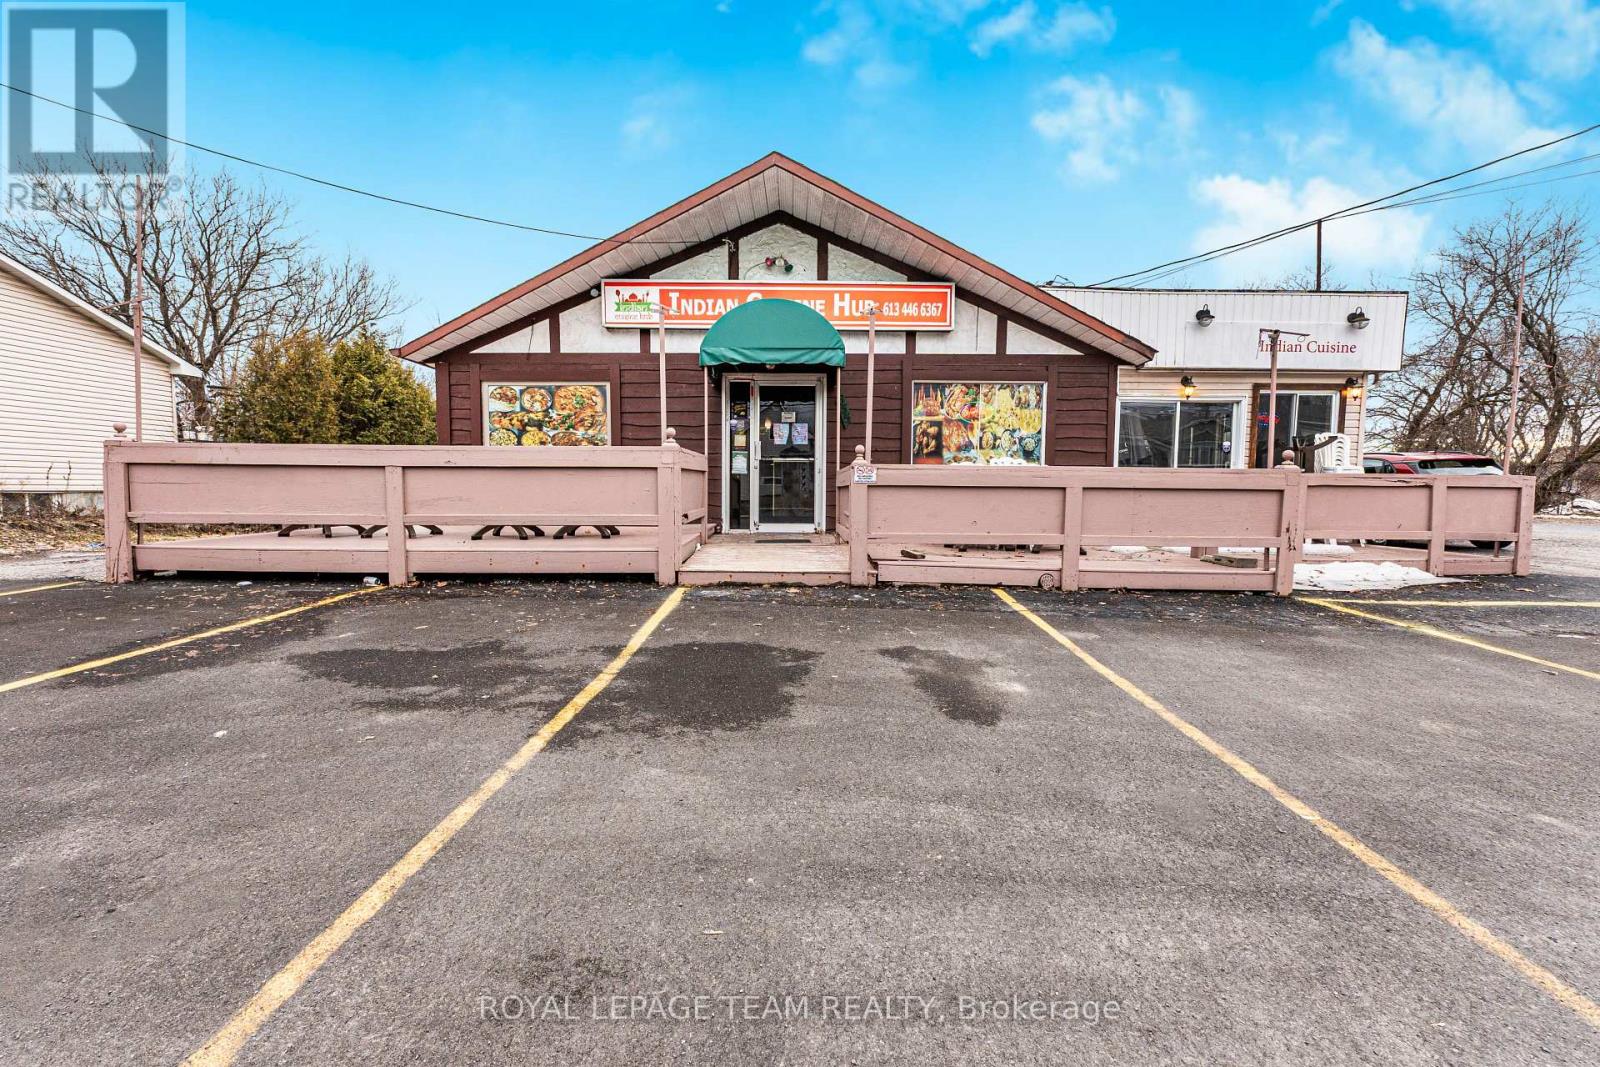
Excellent opportunity to own a restaurant space in Rockland. This location offers ample parking and a versatile layout that can accommodate a wide range of culinary concepts, especially well-suited for ethnic cuisine. Please note, the space is currently not operating and is awaiting city inspection approval. This is an ideal opportunity for entrepreneurs or anyone looking to start their own restaurant. The sale is offered strictly as an asset sale, with no business name included. Inquire today for full details, including inventory list and lease terms. (id:56106)
Unit 3 - 47 Riverdale Avenue
Ottawa, Ontario
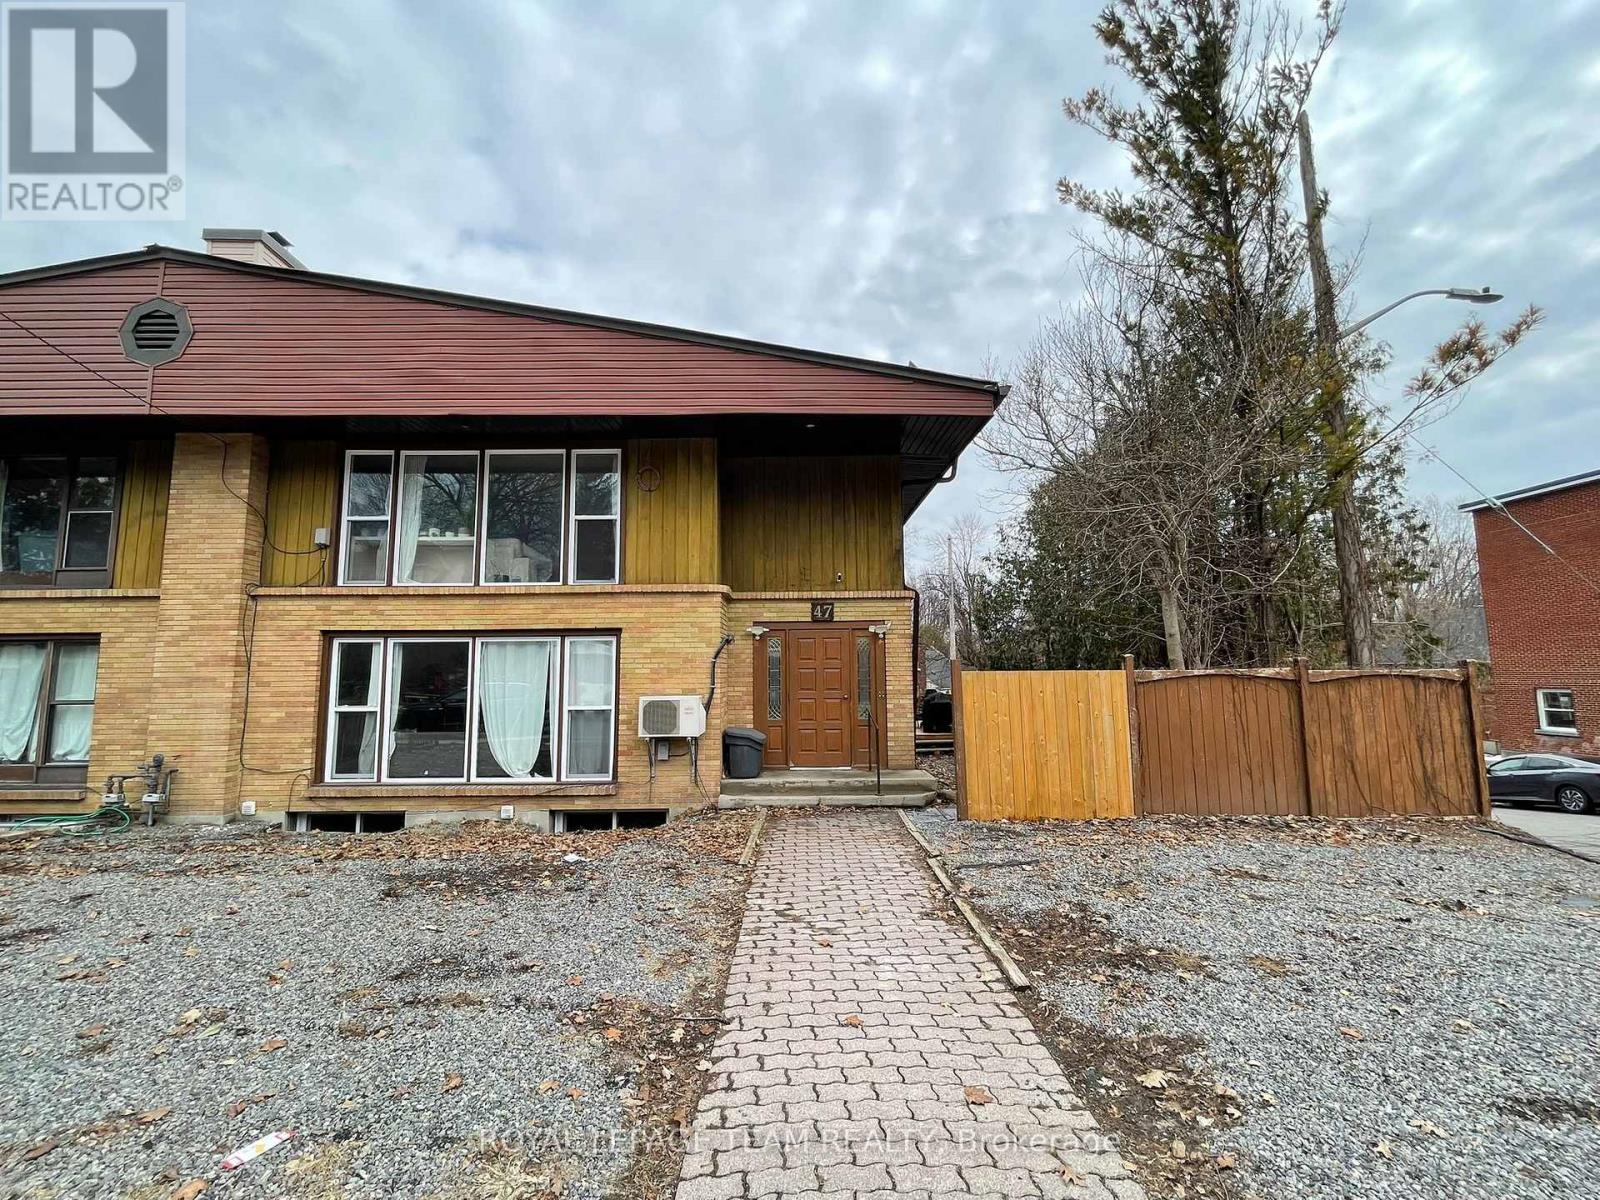
Welcome to 47 Riverdale Avenue, in the heart of Old Ottawa East. This bright and spacious unit offers the perfect blend of comfort and convenience, ideal for families, young professionals, students or anyone looking to enjoy one of Ottawa's most sought-after communities. Step outside and enjoy being just moments from the Rideau River, scenic walking paths, Main Street shops, cafes, and quick access to downtown and Lansdowne Park.Monthly rent + $100 for all utilities included (id:56106)
Unit B - 45 Riverdale Avenue
Ottawa, Ontario
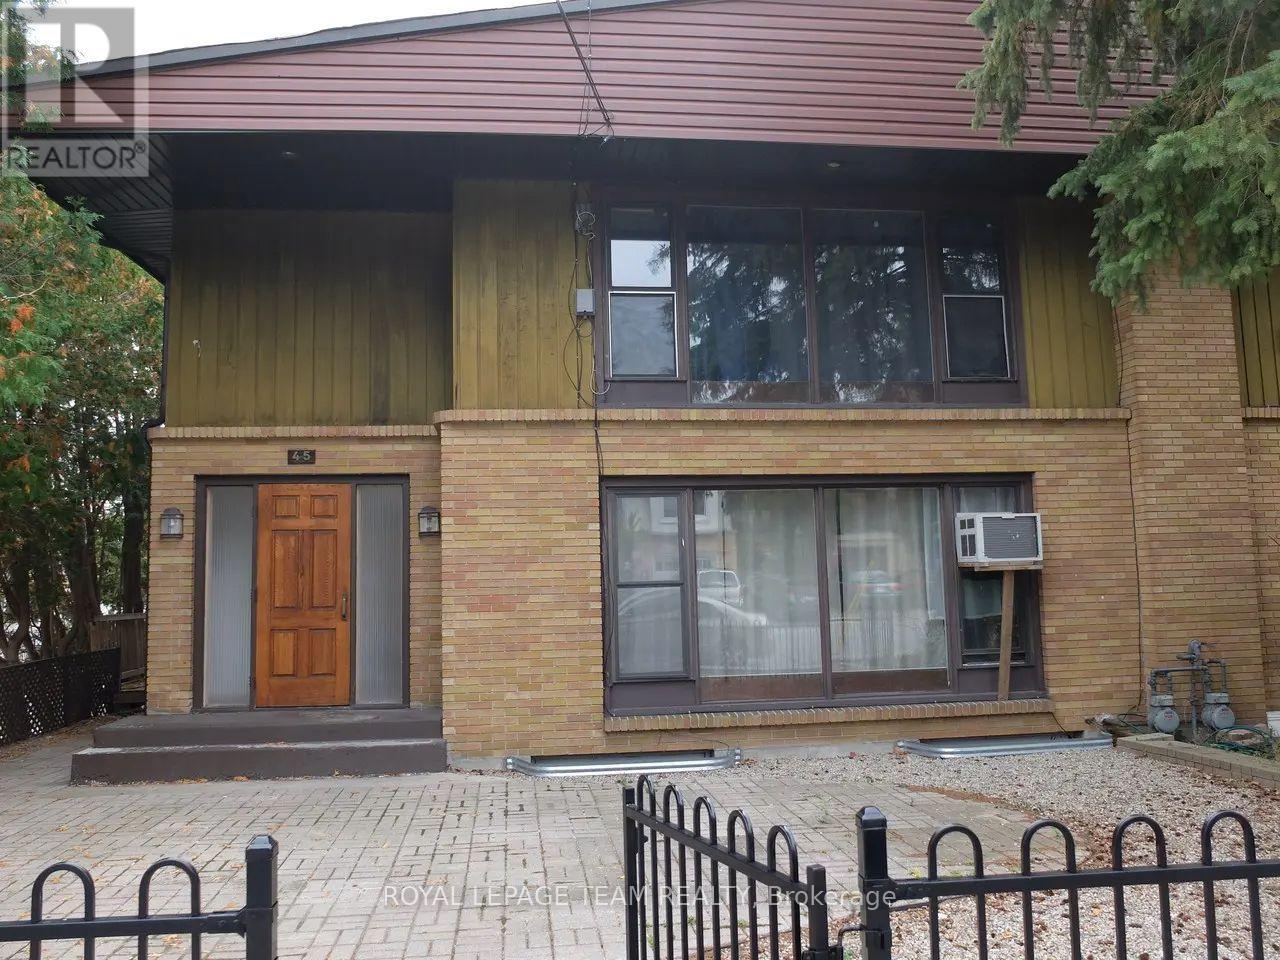
Welcome to 45 Riverdale Avenue, a beautifully situated 3-bedroom, 1.5-bath home in the heart of Old Ottawa East. This bright and spacious unit offers the perfect blend of comfort and convenience, ideal for families, young professionals, students or anyone looking to enjoy one of Ottawa's most sought-after communities. Step outside and enjoy being just moments from the Rideau River, scenic walking paths, Main Street shops, cafes, and quick access to downtown and Lansdowne Park. Only $250/month for all utilities (id:56106)
3778 Armitage Avenue
Ottawa, Ontario
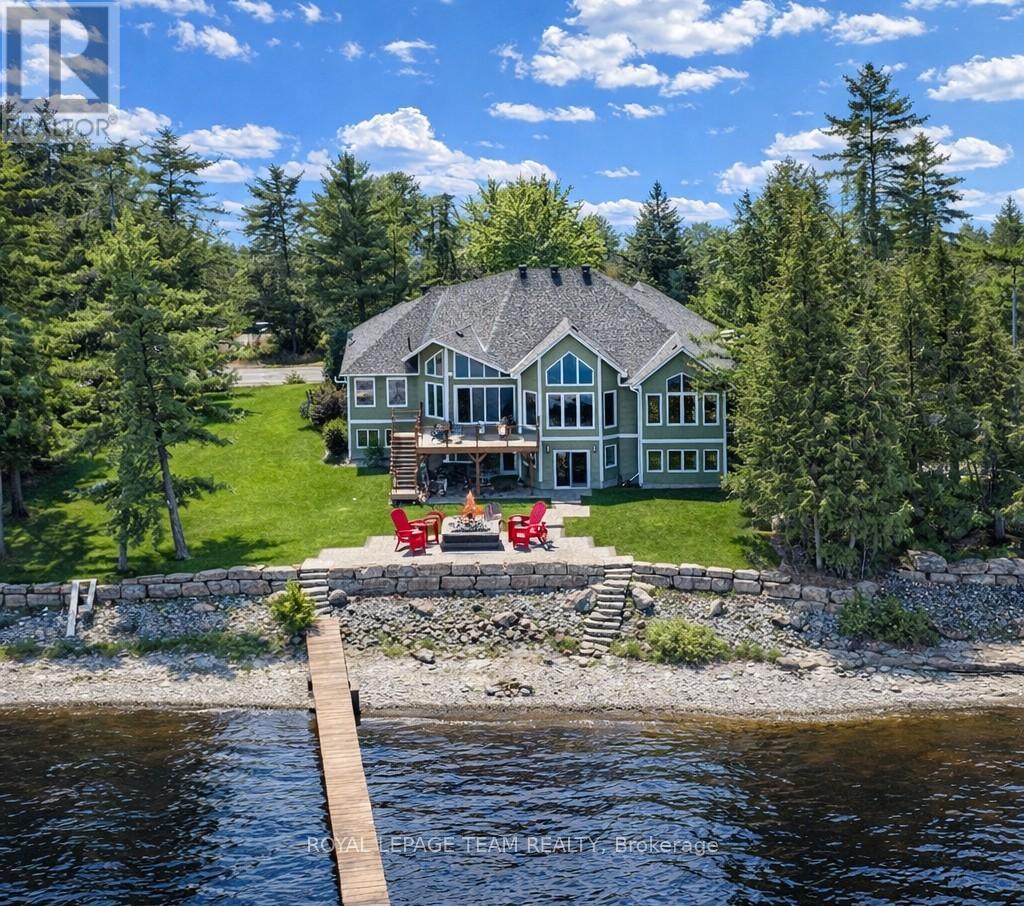
THIS EXCEPTIONAL 5 BEDROOM WATERFRONT BUNGALOW offers 143 ft of prime Ottawa River frontage, wider than many area properties, on one of Dunrobin's most coveted streets. Approx. 4,045 sq. ft. of resort-style living just 15 minutes to Kanata & 25 minutes to Hwy 417, with direct Ottawa River access enabling boating, kayaking, Seadoo recreation and winter snowmobiling with access to Ont & Quebec trail networks. Originally built in 2001 and completely professionally redesigned in 2013, the home was transformed with a new roofline, trusses, expansive windows and a reimagined open-concept layout. Perched high above the shoreline, this property has remained dry during seasonal high water and is protected by extensive armourstone retaining walls and shoreline improvements. Capturing sweeping, unobstructed views of the river & Gatineau Hills, soaring vaulted ceilings & panoramic windows create a striking architectural presence with breathtaking views from nearly every principal room. The main level features 3 bedrooms & 2 bathrooms centered around an elegant open-concept kitchen, living & dining area, anchored by a large island with granite countertops perfect for entertaining & everyday living. The WALK-OUT LOWER LEVEL offers in-law or multi-generational living potential with oversized windows, 2 additional bedrms, 3pc bath, spacious family room, games area & bar kitchenette with French doors opening to the patio. Enjoy seamless indoor-outdoor living with a covered hot tub, armourstone stairs to the water & an impressive 180 ft dock system- a significant investment to replicate today. Interlock laneway accommodates 6+ vehicles. Expansive side yard offers added flexibility to buyer. Additional highlights include high efficiency heat pump '24, river fed irrigation '23, Celebright exterior lighting '24, eavestrough '24, Clearflow septic '13. The home carries overland water insurance coverage for added peace of mind. Quick access to nearby marina. Flexible possession available. (id:56106)