

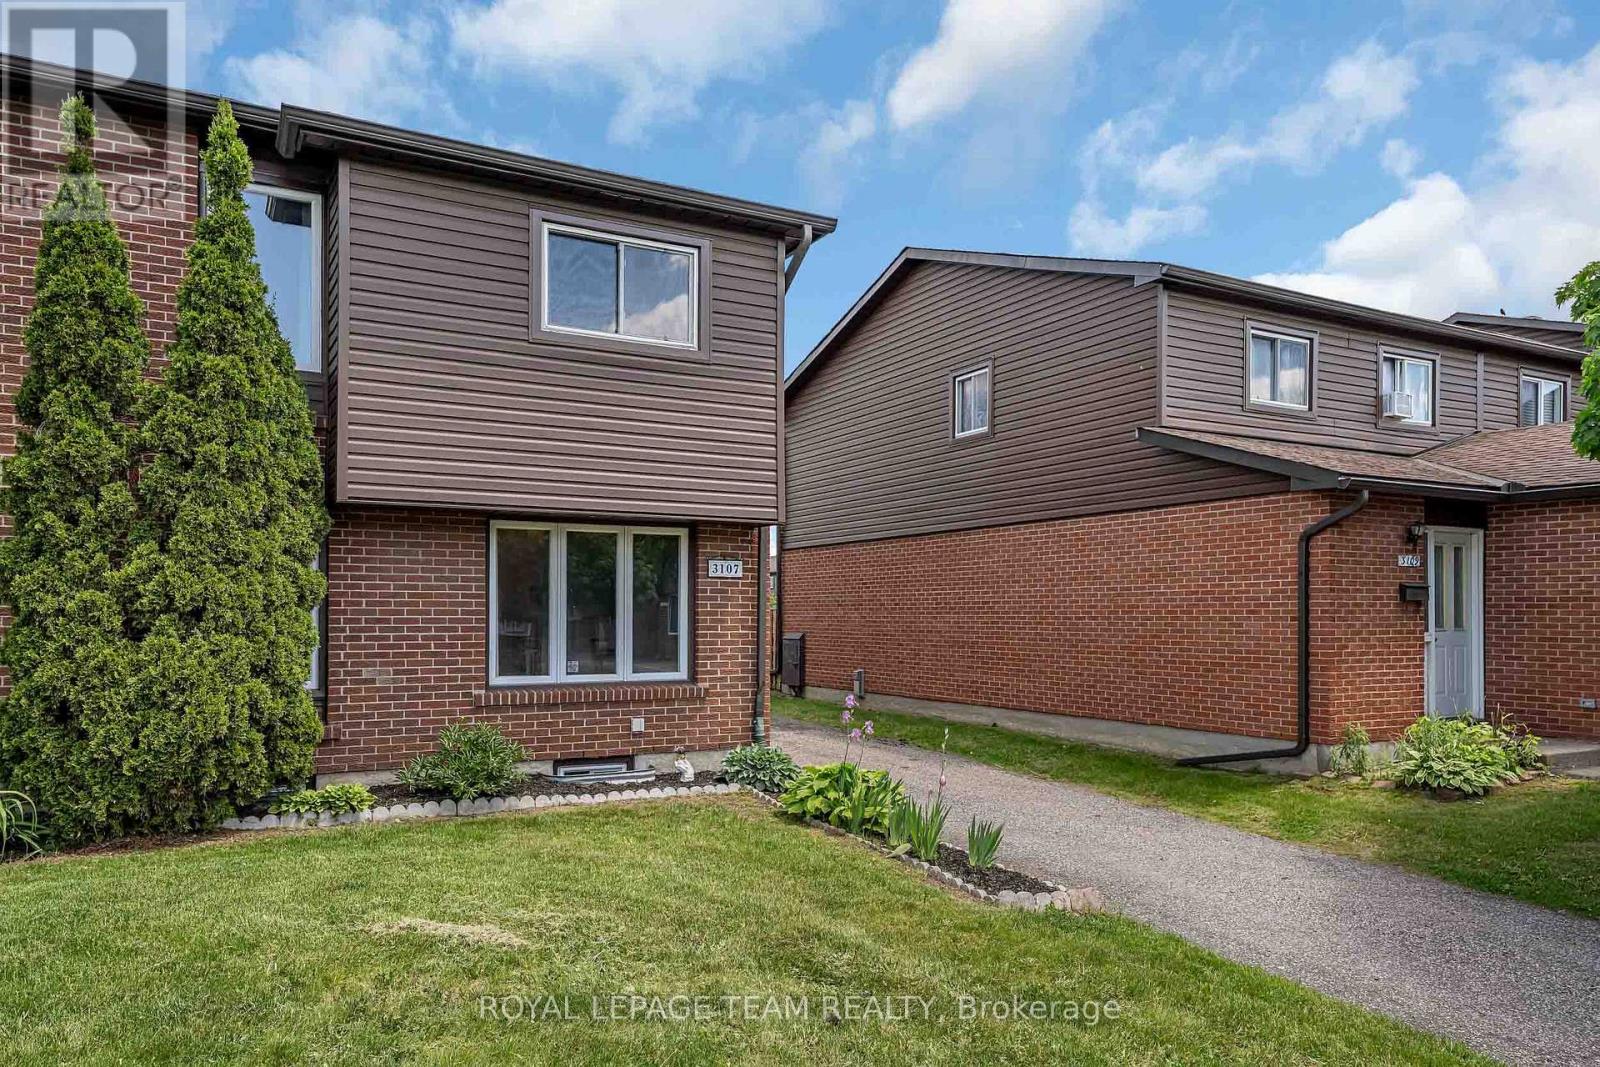
26 - 3107 Stockton Drive
Ottawa, Ontario
Rarely available end-unit townhome with driveway parking for 3 cars, located in the family-friendly community of Blossom Park. Offering 3 bedrooms, 2 bathrooms, and a functional layout, this home is an excellent opportunity for first-time buyers, families, or investors.The welcoming main floor features hardwood flooring throughout the spacious living and dining areas, highlighted by a cozy gas fireplace that creates a warm and inviting atmosphere. The kitchen offers ample cabinetry and counter space, with a window overlooking the private, fully fenced backyard. Upstairs, hardwood flooring continues throughout, leading to a generous primary bedroom with mirrored closets, two additional well-sized bedrooms, and a full bathroom. The finished lower level provides valuable extra living space with a large recreation room, convenient 2-piece bathroom, laundry area, and plenty of storage. Ideally situated within walking distance to schools, transit, shopping, and recreational amenities along Bank Street, this home offers the perfect blend of space, comfort, and convenience in a sought-after neighbourhood. (id:56106)
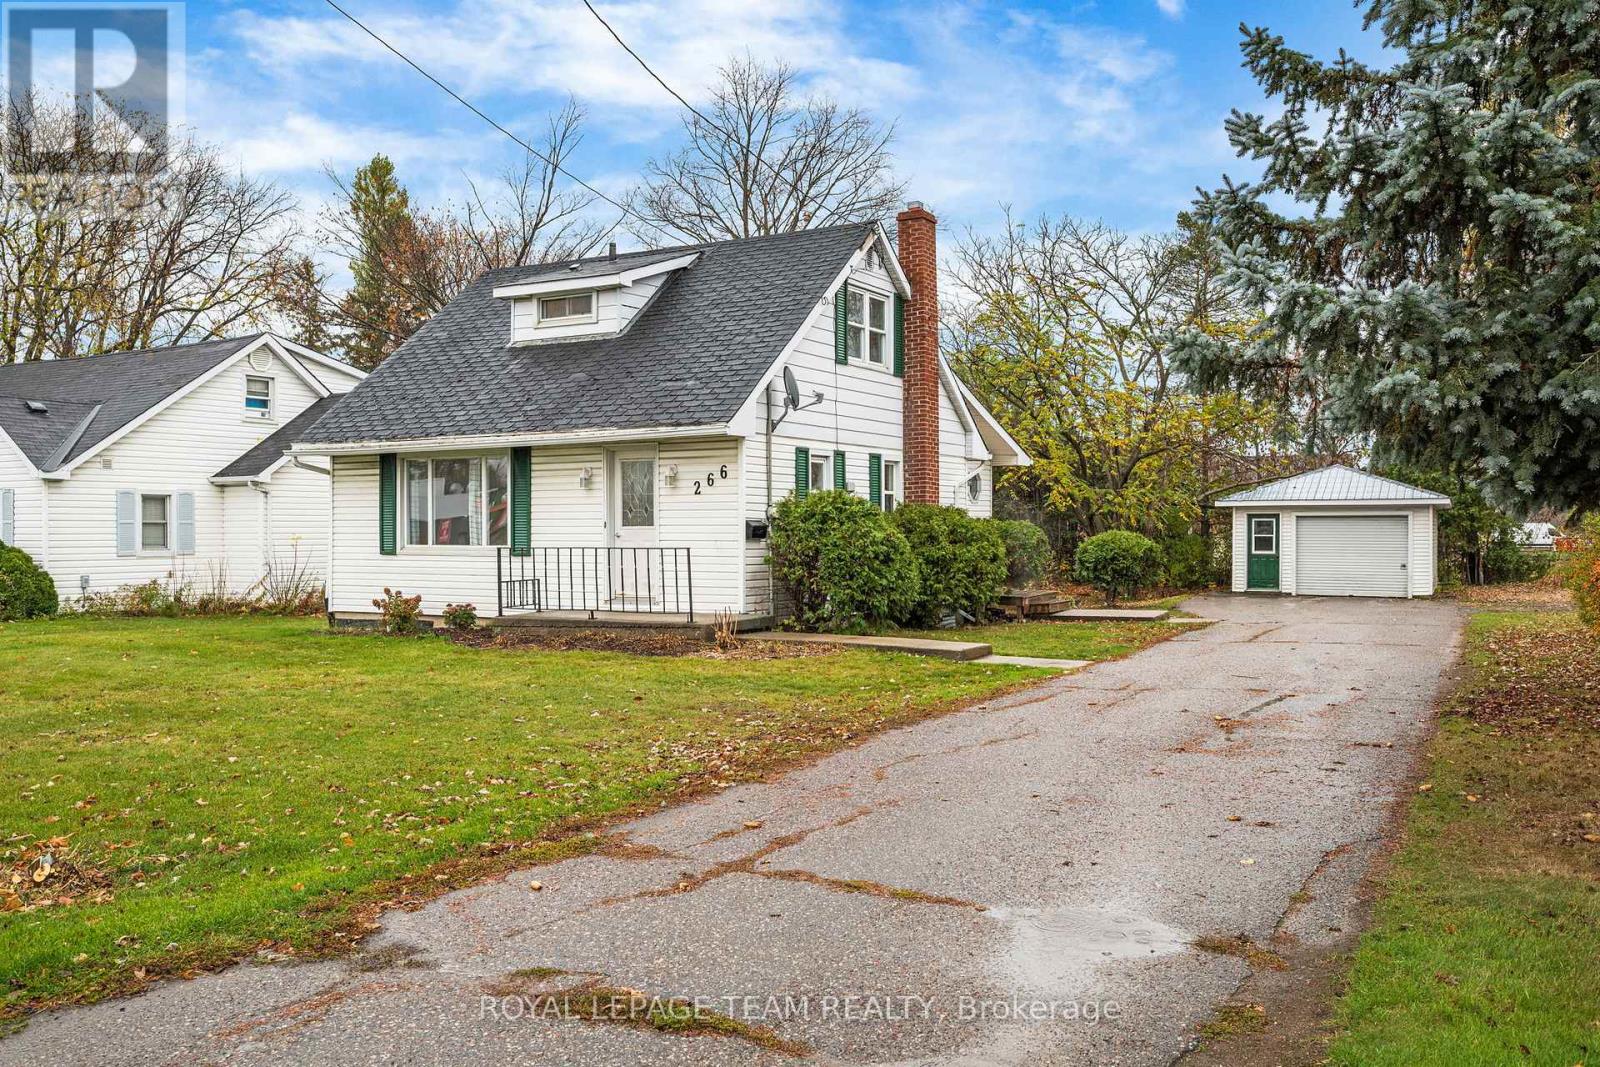
266 Daniel Street S
Arnprior, Ontario
This rare find property is located in Arnprior Ontario. Situated in one of the busiest locations in town this property can be positioned as the site for your business or for commercial or residential tenants. This is a mixed use zoning allowing for a broad spectrum of uses residential and commercial uses. Surrounded by retailers such as Canadian Tire, LCBO, Tim Hortons, Pet Value, McDonalds, Metro and many more recognizable names. Possible Land assembly opportunity for those that want to redevelop this site. (id:56106)
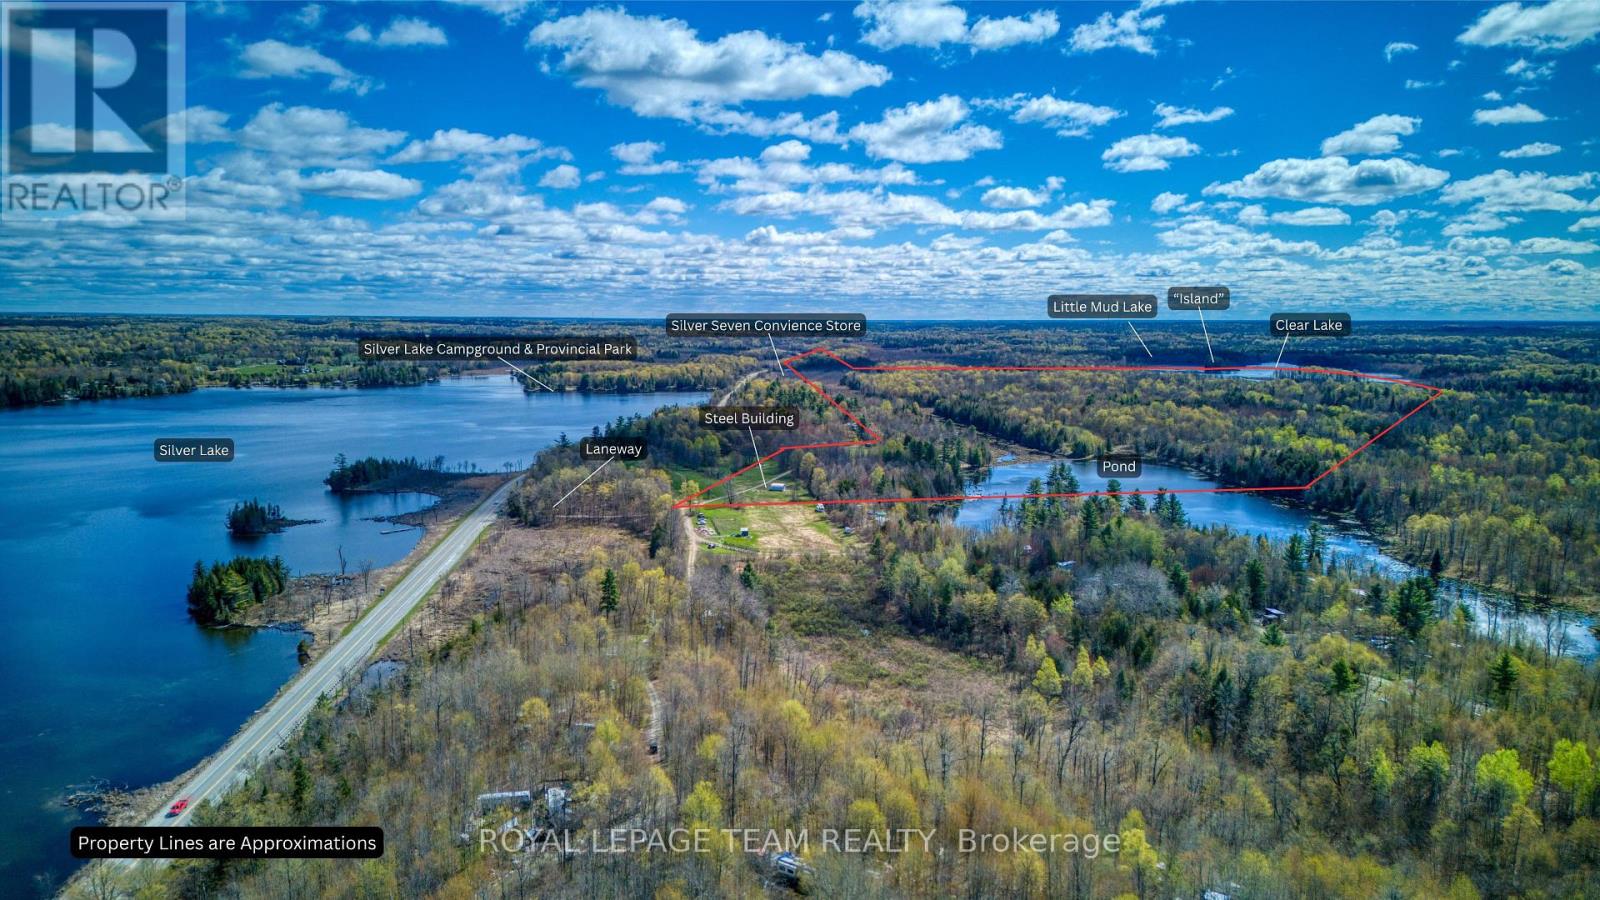
22987 Highway 7 Highway
Frontenac, Ontario
Welcome to your own slice of paradise. This unique property has so many possibilities. It has three separate sections as seen on the attached Survey - the Northern Parcel, the Island Parcel and the Southern Parcel. You arrive at the property by the Northern section which has direct access to Highway 7. Currently using a laneway on the Western side of the property, the lane takes you by a large out building and old rundown home then continues alongside a beaver pond and all the way to the Trans Canada Trail. From here you get to the Southern Parcel which has just over a kilometer of waterfrontage on beautiful Clear Lake. The Island Parcel is quaintly located where Little Mud Lake joins into Clear Lake and encompasses about 4 acres of the small Island. It has everything a nature lover could ask for. Please do not walk onto the property without a showing. Water frontage measurement is approximate. (id:56106)
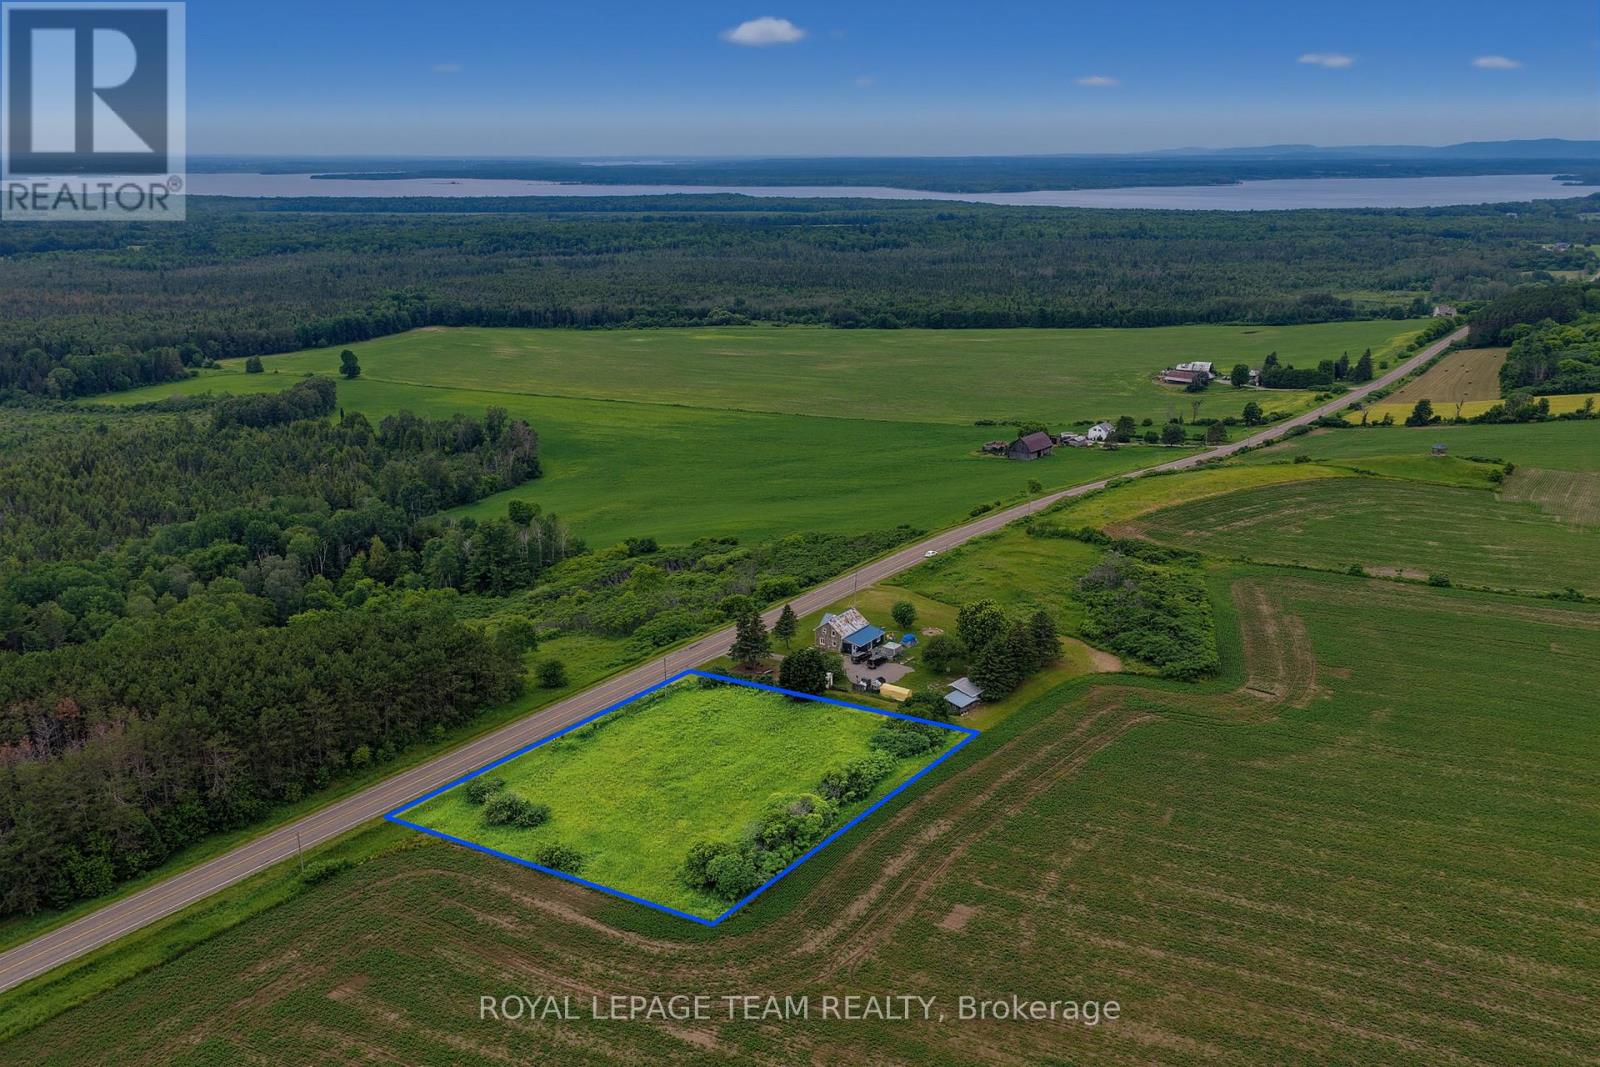
000 Lookout Road
Whitewater Region, Ontario
Beautiful 1 acre lot for sale on the sought-after Lookout Road in the friendly community of Westmeath! Offering great elevation, scenic countryside surroundings, and stunning views of the Ottawa River and rolling farmland. With over 100 acres of farmland directly behind the lot, you'll enjoy exceptional privacy, wide open views, and the peaceful feel of true rural living. This lot offers approximately 260+ feet of frontage and provides plenty of space to build your dream home, garage, workshop, or outdoor entertaining area. Located on a paved municipal road with hydro available nearby and garbage collection already in place, this property offers the perfect balance of convenience and rural charm. Easy commute to Pembroke, Highway 17, and local amenities while still offering the privacy, scenery, and lifestyle the Ottawa Valley is known for. Whether you're dreaming of a modern country home, hobby property, or quiet escape from the city, this property offers the space and setting! (id:56106)
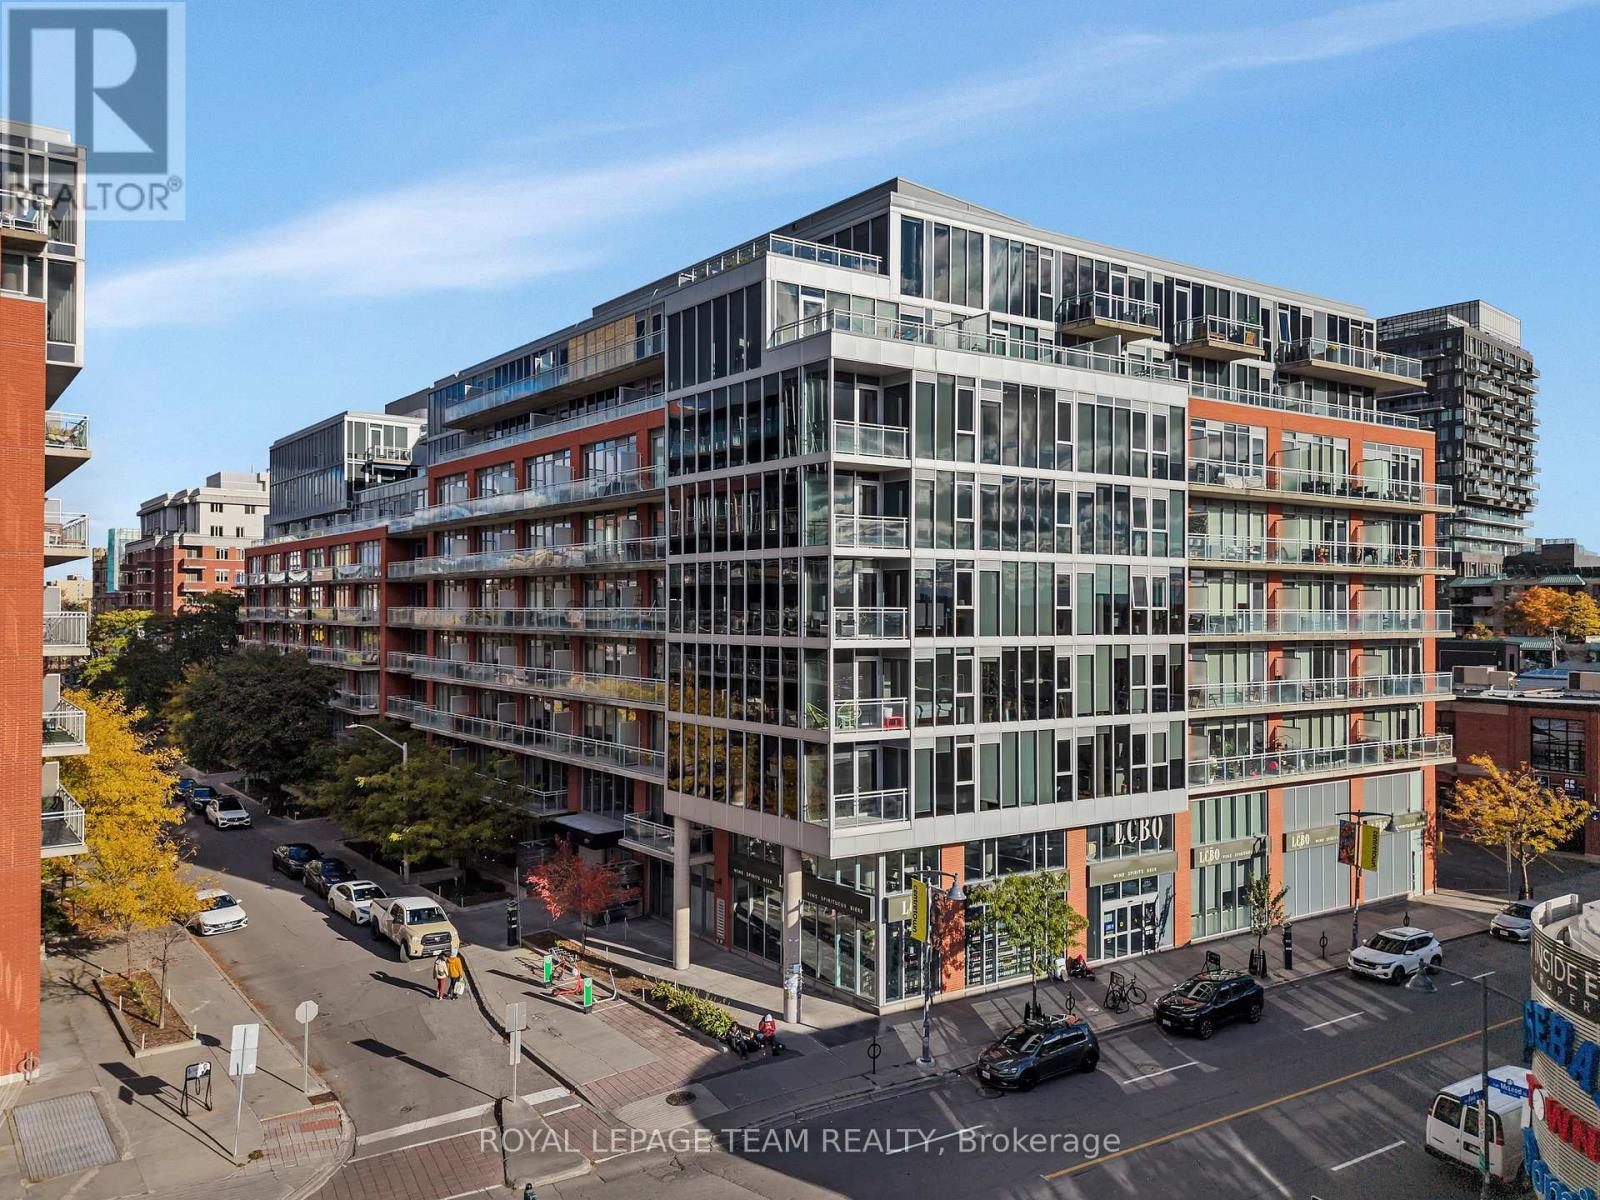
905 - 360 Mcleod Street
Ottawa, Ontario
Welcome to Unit 905 at 360 McLeod Street in Ottawa, a truly rare offering and immaculate penthouse residence where soaring 10-foot ceilings and breathtaking, unobstructed 180-degree views create a stunning backdrop over downtown and the western skyline. From the moment you step inside, you're immersed in light. The expansive, open-concept design unfolds effortlessly, enhanced by newly installed living room flooring that flows seamlessly throughout, elevating every inch of the space. The kitchen is both refined and functional, thoughtfully upgraded with sleek cabinetry, modern countertops, an updated faucet, and premium appliances, including a new Maytag range. A full wall of additional cabinetry offers exceptional storage, delivering both sophistication and everyday practicality. Retreat to the spacious primary bedroom, a calm and comfortable escape. Nearby, a versatile den or home office adapts beautifully to your lifestyle, complete with a double closet and a cleverly integrated Murphy bed, creating a seamless and stylish solution for hosting overnight guests. The bathroom continues the elevated feel, featuring a custom wide shower and quality built-in finishes designed with both comfort and design in mind. Additional highlights include in suite laundry and a convenient underground parking space. Beyond your front door, enjoy access to an impressive collection of amenities, including an outdoor pool, inviting patio area, party rooms, and a fully equipped fitness centre. All of this, just steps from the vibrant shops, restaurants, and conveniences of Bank Street and within easy walking distance to downtown office towers.This is more than a home. This is penthouse living, elevated in every sense. (id:56106)
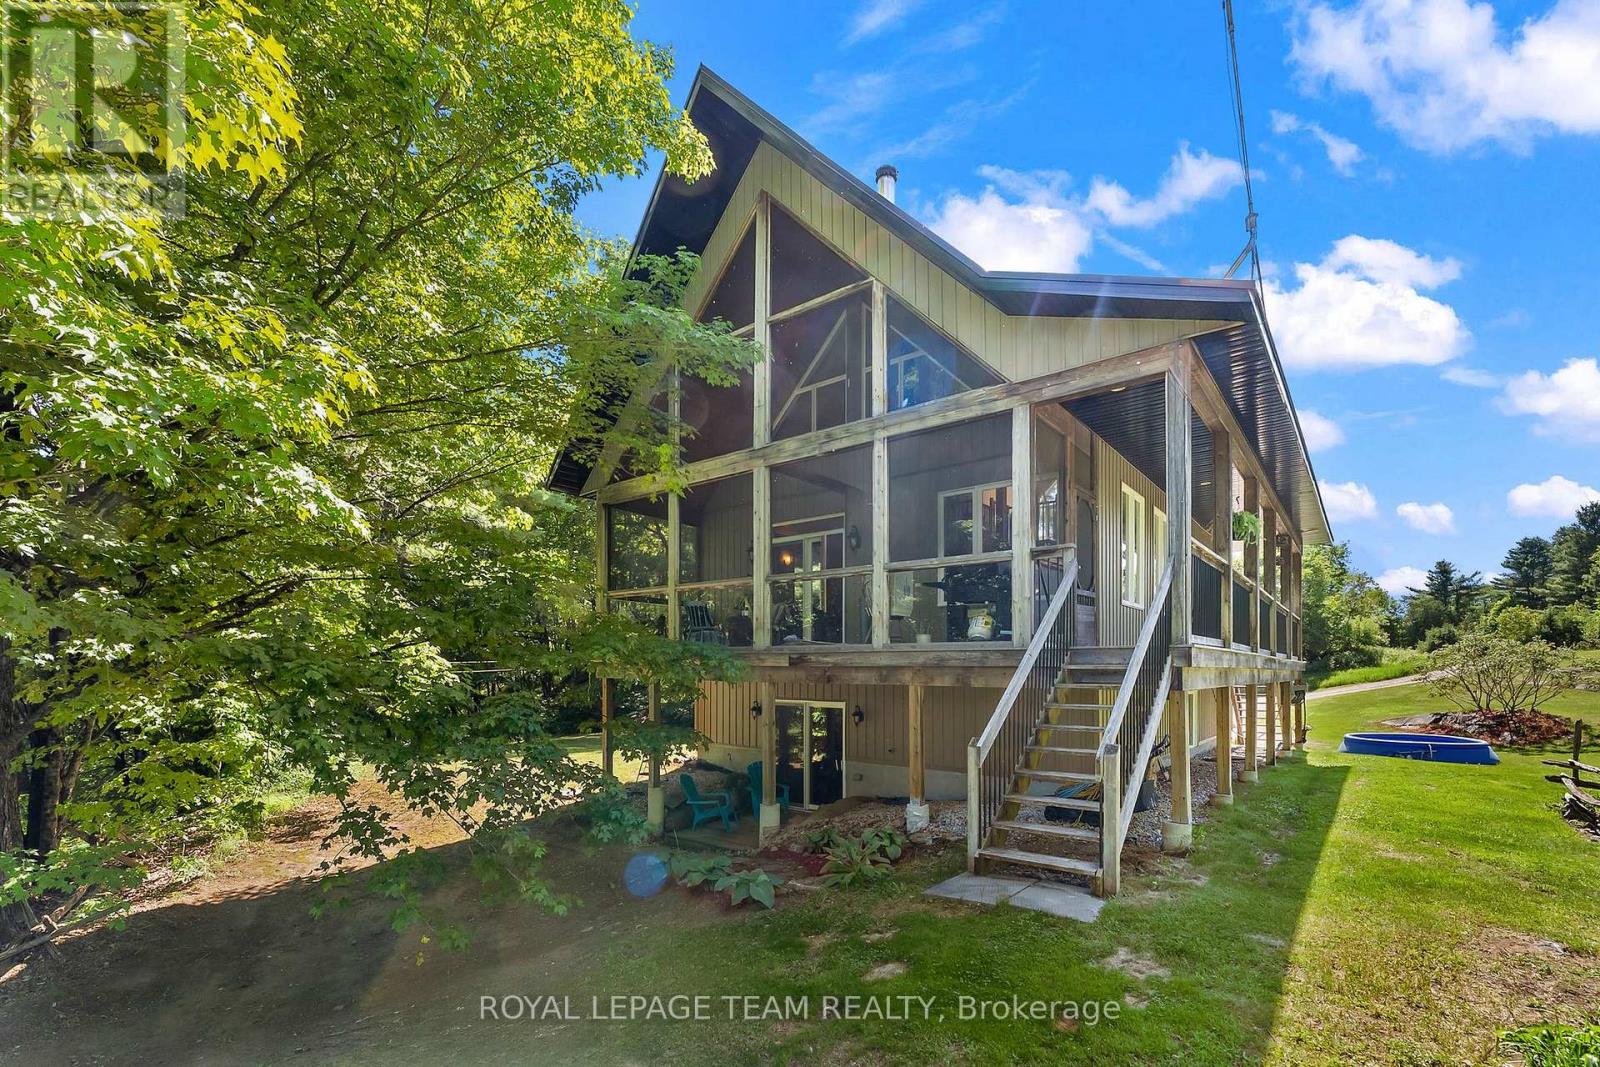
1622 Concession 4b
Lanark Highlands, Ontario
Custom-built in 2013, this well-constructed 2-bedroom, 2-bathroom home sits on ~80 private acres and offers a level of quality rarely found in today's market. Built on an ICF foundation and featuring hydronic radiant in-floor heating, lifetime metal roofing on both the home and detached garage, and premium finishes throughout, this property was designed for durability and efficiency. The interior showcases vaulted ceilings, 3/4" solid hickory flooring, a spacious loft, custom cabinetry throughout, and quartzite countertops in the kitchen. The primary bedroom includes a private ensuite with a Jacuzzi tub, while the screened-in porch provides an ideal space to enjoy the surrounding landscape. Located right near the Clyde River with Starlink internet availability, this property combines modern conveniences with exceptional privacy. Conveniently situated just 25 minutes from Almonte, 27 minutes from Carleton Place, and 47 minutes from Kanata. For buyers seeking acreage, quality construction, and long-term value, this property deserves a closer look. (id:56106)
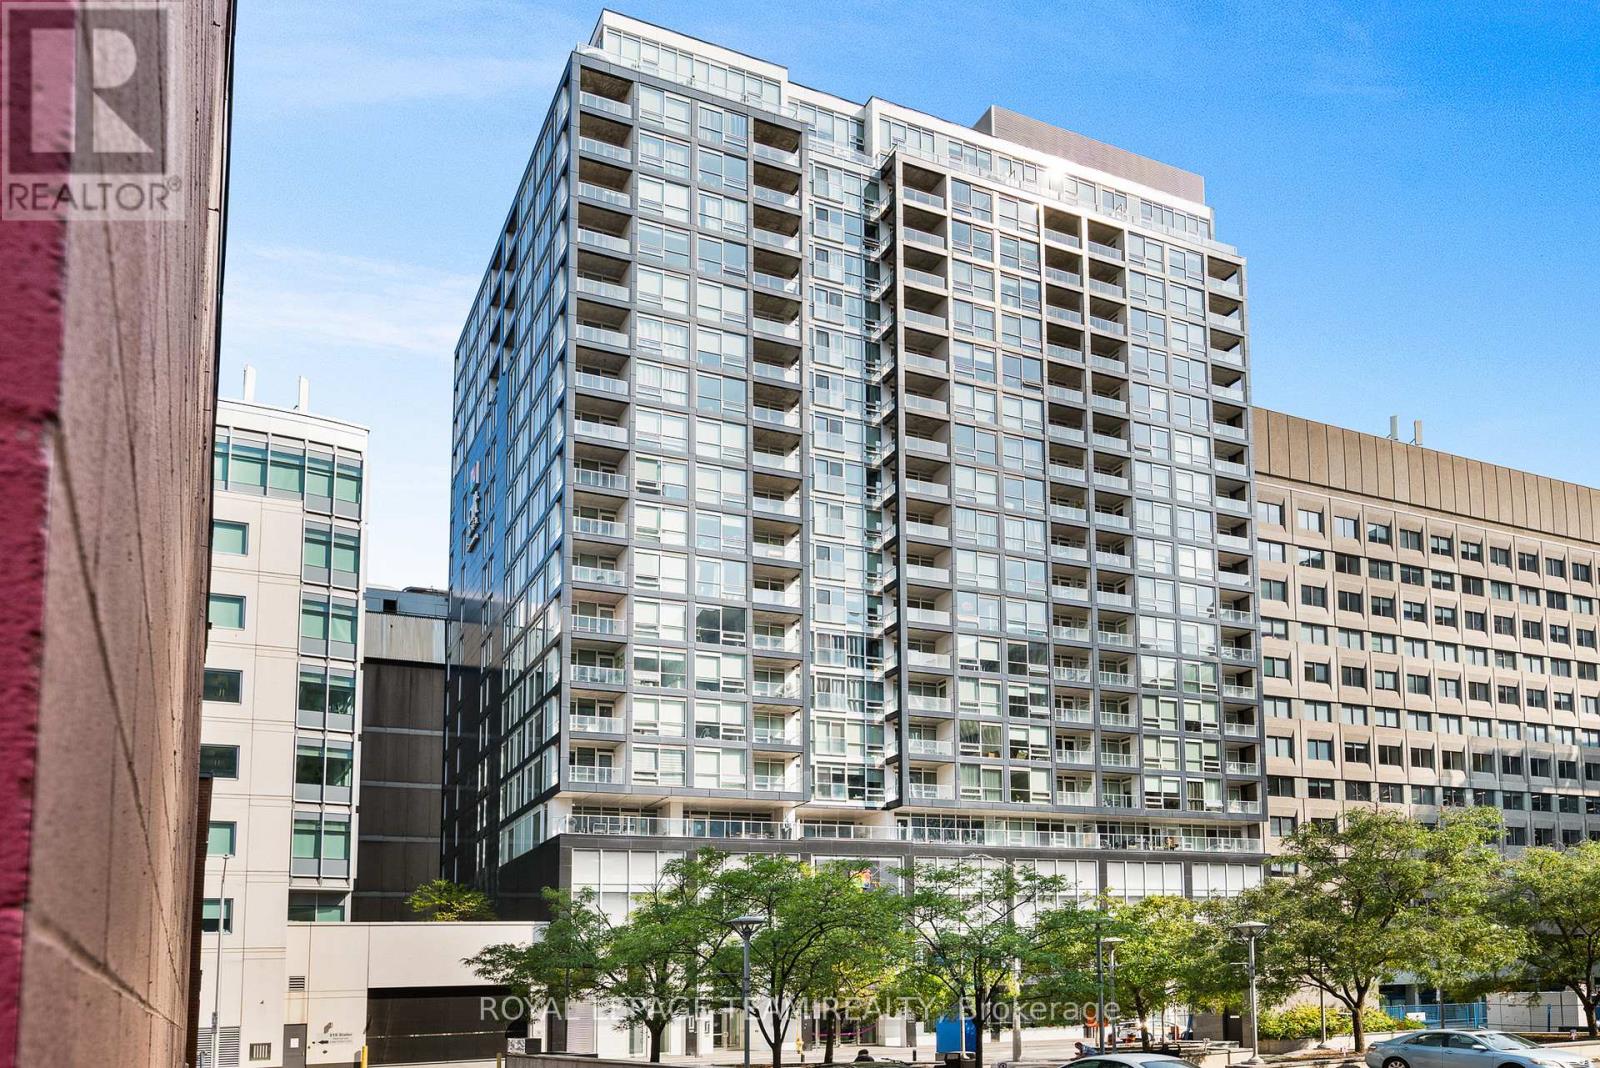
2103 - 199 Slater Street
Ottawa, Ontario
NEW PRICE! The Slater, one of Ottawa's most sought-after condominium buildings, offers a sleek, modern lifestyle in the heart of downtown and presents an excellent opportunity for both owner-occupiers and investors. This bright suite on the 21st floor showcases impressive city views through expansive floor-to-ceiling windows, filling the space with natural light. The smart, functional layout maximizes every square foot and features a kitchen outfitted with stone countertops, stainless steel appliances, ample cabinetry, and space for a breakfast bar or work area. A spacious, spa-inspired bathroom offers clean, contemporary finishes, while the living area comfortably accommodates a couch and TV setup and flows seamlessly into the sleeping space. The private south-facing balcony provides a great place to relax and enjoy the skyline. Residents of The Slater enjoy access to premium amenities, including a fully equipped gym, theatre room, stylish lounge, and hot tub. With an exceptional Walk Score, you're just steps from shopping, public transit, and some of Ottawa's best restaurants. Whether you're looking for a place to call home or a well-located investment property, this unit offers excellent value and strong rental appeal in one of downtown Ottawa's most desirable locations. Unit may be available partially furnished. Flexible closing available. (id:56106)

2 - 220 Wilbrod Avenue
Ottawa, Ontario
Nestled in the heart of Ottawa's historic Sandy Hill, this distinctive infill townhouse offers an exceptional blend of modern comfort and established character. Attached to a heritage building & surrounded by mature trees, the home enjoys a unique setting on one of the area's most desirable streets, just steps from parks, embassies, uOttawa, the Rideau Canal, and the shops, cafés, and restaurants of downtown Ottawa. Offering approximately 1,594 square feet (per MPAC) of thoughtfully designed living space, the home features a spacious layout highlighted by a large living room. Bathed in natural light from numerous windows and warmed by a gas fireplace, this inviting space is ideal for entertaining and everyday living. A northwest exposure provides beautiful afternoon and evening light while maintaining privacy amid the surrounding tree canopy. The kitchen and dining area offer excellent functionality and flow, creating an ideal setting for family meals or gatherings with friends. The home features three generously sized bedrooms & two full four-piece bathrooms, providing comfort and flexibility for families, professionals working from home, or those seeking guest accommodation. Storage is abundant throughout, with ample closet space rarely found in comparable urban properties. An impressive 26 windows create bright, airy interiors while framing attractive views of the mature landscape surrounding the property. Adding to the appeal is underground parking, offering year-round convenience and security. Residents also enjoy access to a private shared patio, a peaceful outdoor retreat perfect for relaxing or enjoying summer evenings beneath the trees. Combining the charm of Sandy Hill, the character of a heritage streetscape, & the practicality of a well-designed townhouse, this rare offering provides spacious urban living in one of Ottawa's most sought-after neighbourhoods. Walkable, bright, & beautifully situated, it offers a lifestyle connected to the best of the city (id:56106)
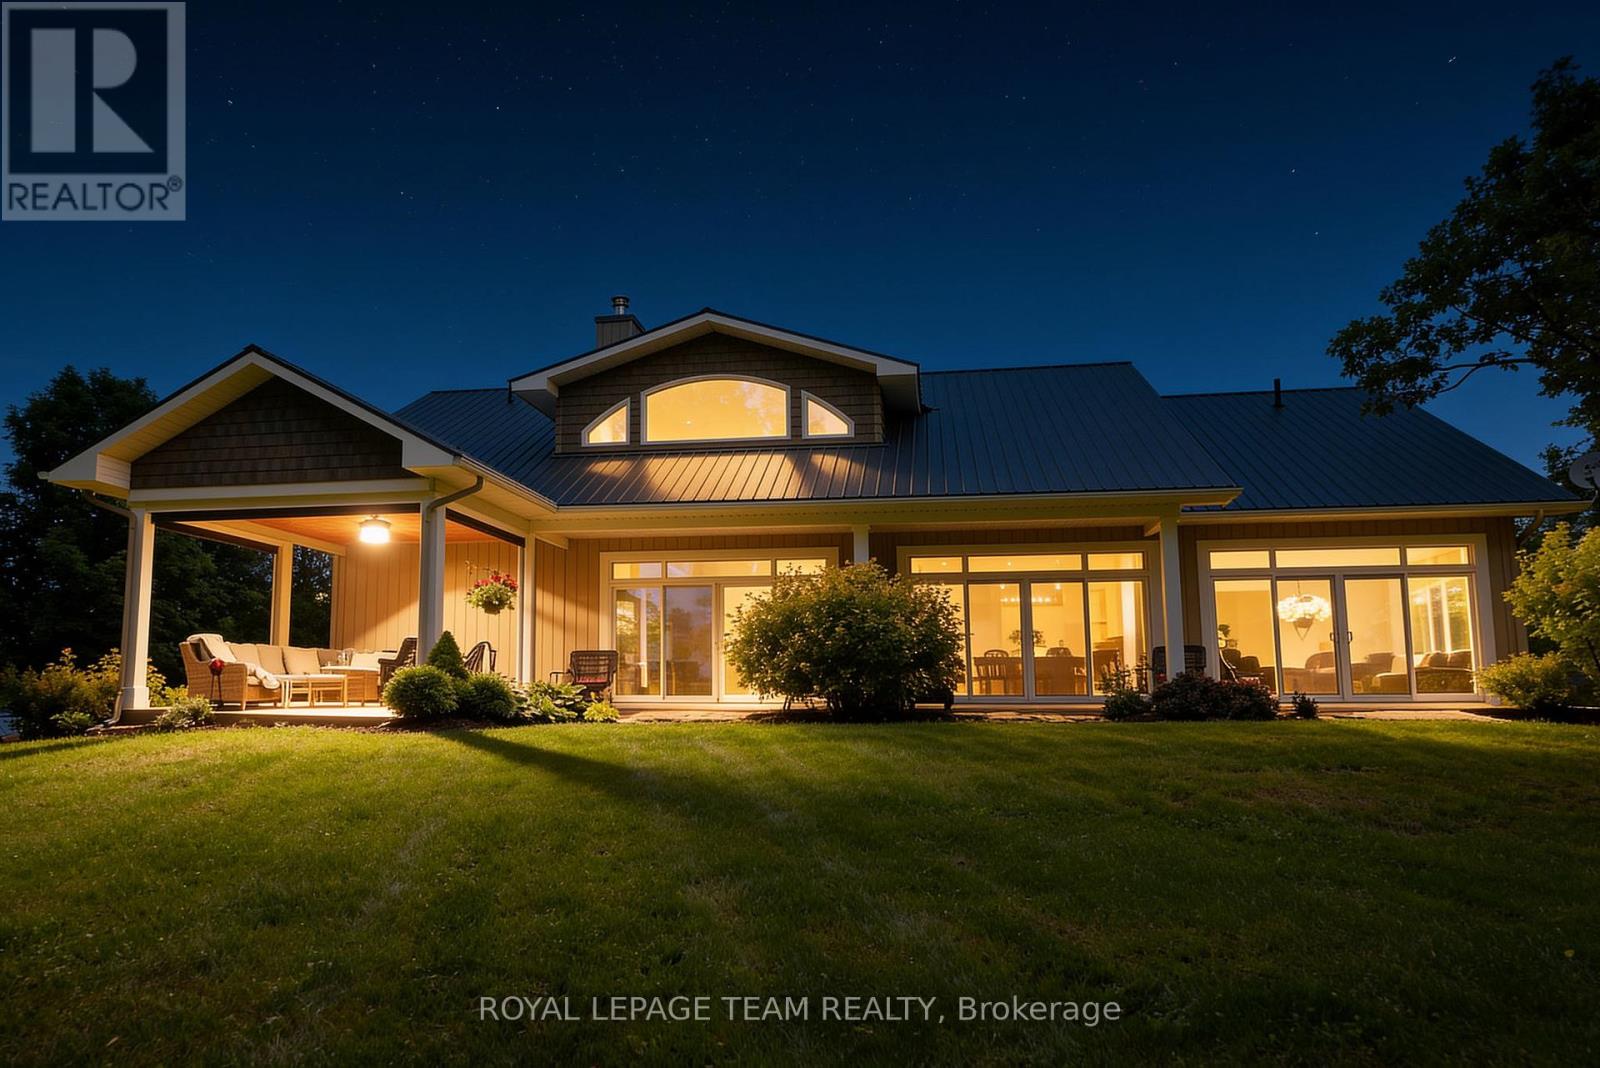
1142 County Road 43 Road
Merrickville-Wolford, Ontario
Welcome to 1142 County Rd 43 Merrickville, a stunning 142 acre private country estate which offers an elegant custom built bungalow w/ soaring ceilings, gourmet kitchen, incredible primary suite w/ forest view & a luxury outdoor living space! Nestled on unparalleled land w/ over 6 kms of groomed trails, & numerous outbuildings including a timber frame maple sugar shack, aesthetic greenhouse & ample storage for recreational vehicles, this home is perfect for outdoor enthusiasts who crave refined luxury in a forest paradise! Take the winding drive past majestic oak trees to observe the juxtaposition of the forest backdrop, stunning home & all outbuildings, curated to paint a picture of tranquillity. Enter the grand foyer with vaulted ceilings to open concept living space which features an expansive living room w/ high-efficiency wood burning stone fireplace & an elegant & spacious dining room; both offer engineered hickory floors & incredible forest views! The gourmet kitchen is a dream, w/granite counters, stainless steel appliances including a 6 burner gas stove, beautiful cabinetry w/ lighting & a walk-in pantry. Entertaining is seamless in this home w/sliding glass doors to the exterior from the dining, living & family room areas; outdoor living space features a stamped concrete patio & large screened-in porch w/mechanical floor-to-ceiling screens! The main level primary suite is spa-like w/ its generous ensuite, walk-in closet, and sliding door that leads to a light-filled family room w/ exquisite forest view! Two more spacious bedrooms, a main bathroom, a convenient mudroom off the garage, a powder room & large laundry room are also featured on the main level. With its oversized heated garage, seacan storage with lean-to, drive shed for recreational vehicles, maple sugar shack, chicken coop & inspirational vistas everywhere, this cross country skier's paradise is a must see!Only a short drive or walk from the historic village of Merrickville & all its amenities! (id:56106)
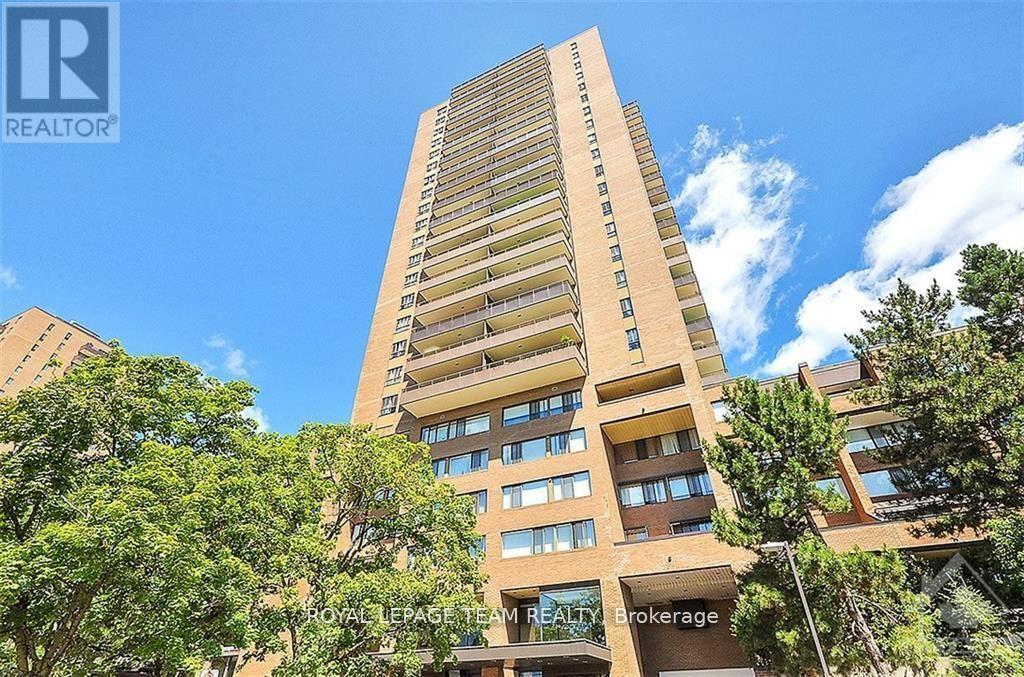
644 - 515 St Laurent Boulevard
Ottawa, Ontario
Enjoy comfortable, low-maintenance living in this spacious 2-bedroom, 1.5-bathroom two-storey apartment located in one of Ottawa's most amenity-rich communities. With all utilities included in the rent (heat, hydro, and water), this is an excellent opportunity to simplify your monthly expenses while enjoying an exceptional lifestyle.The bright, open-concept main level offers a welcoming space to unwind or entertain, featuring a renovated kitchen with stone countertops, stainless steel appliances, and plenty of counter space. The adjoining living and dining area opens onto a private balcony with beautiful city views.The lower level is home to two generously sized bedrooms with ample closet space, a refreshed 4-piece bathroom, in-unit laundry, and additional storage, providing the space and convenience you need for everyday living.Residents also enjoy the convenience of heated underground parking, an on-site superintendent, and an outstanding selection of building amenities, including an outdoor pool, tennis courts, fitness centre, party room, library, workshop, arts & crafts room, hairstyling salon, indoor car wash bay, and beautifully landscaped grounds featuring walking paths, a private park, pond, fountains, and plenty of green space.Ideally situated just minutes from Montfort Hospital, CMHC, CSIS, shopping, restaurants, schools, public transit, and downtown Ottawa, this home offers the perfect blend of comfort, convenience, and worry-free living. Simply move in and enjoy everything this exceptional community has to offer. (id:56106)
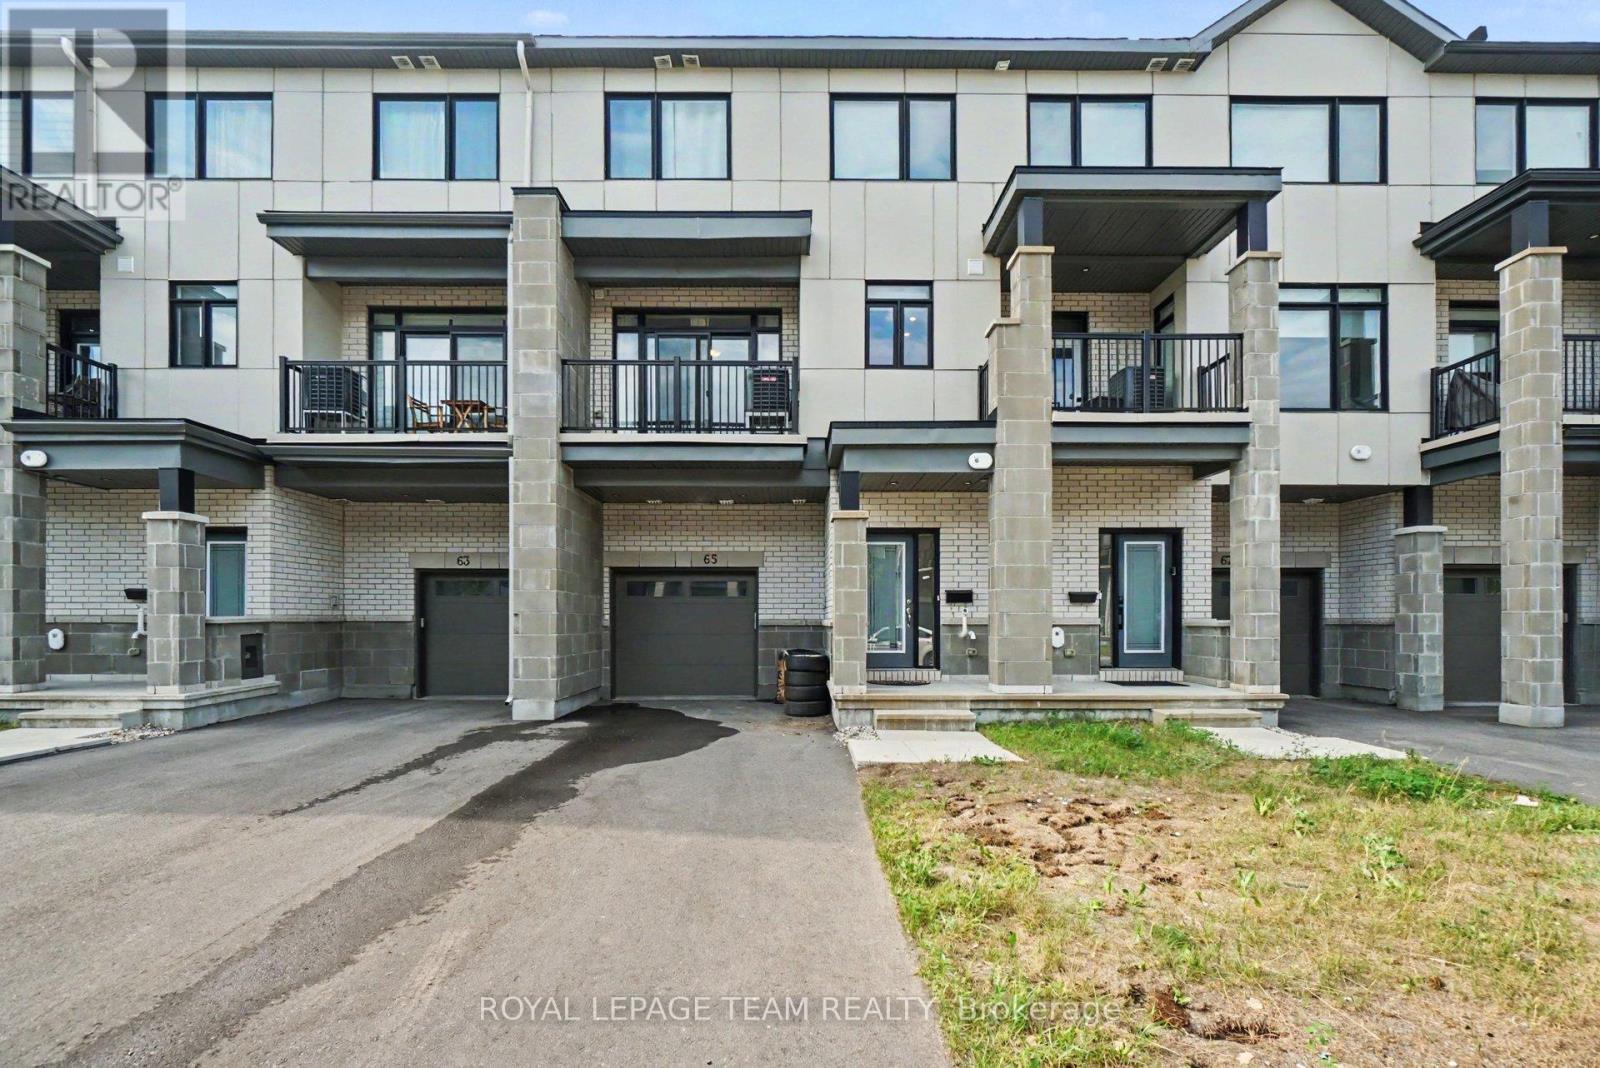
65 Arinto Place
Ottawa, Ontario
Welcome to this bright and spacious 3-storey townhome, offering 2 bedrooms and 3 bathrooms in Bridlewood. The open-concept layout is filled with natural light from large windows and features stylish quartz countertops, generous living spaces, and well-proportioned bedrooms and bathrooms designed for comfortable everyday living. Ideally situated within walking distance to grocery stores, parks, public transit, and everyday amenities, this home offers the perfect blend of convenience and modern living. Whether you're a first-time buyer, investor, or looking to downsize, this is an exceptional opportunity. (id:56106)
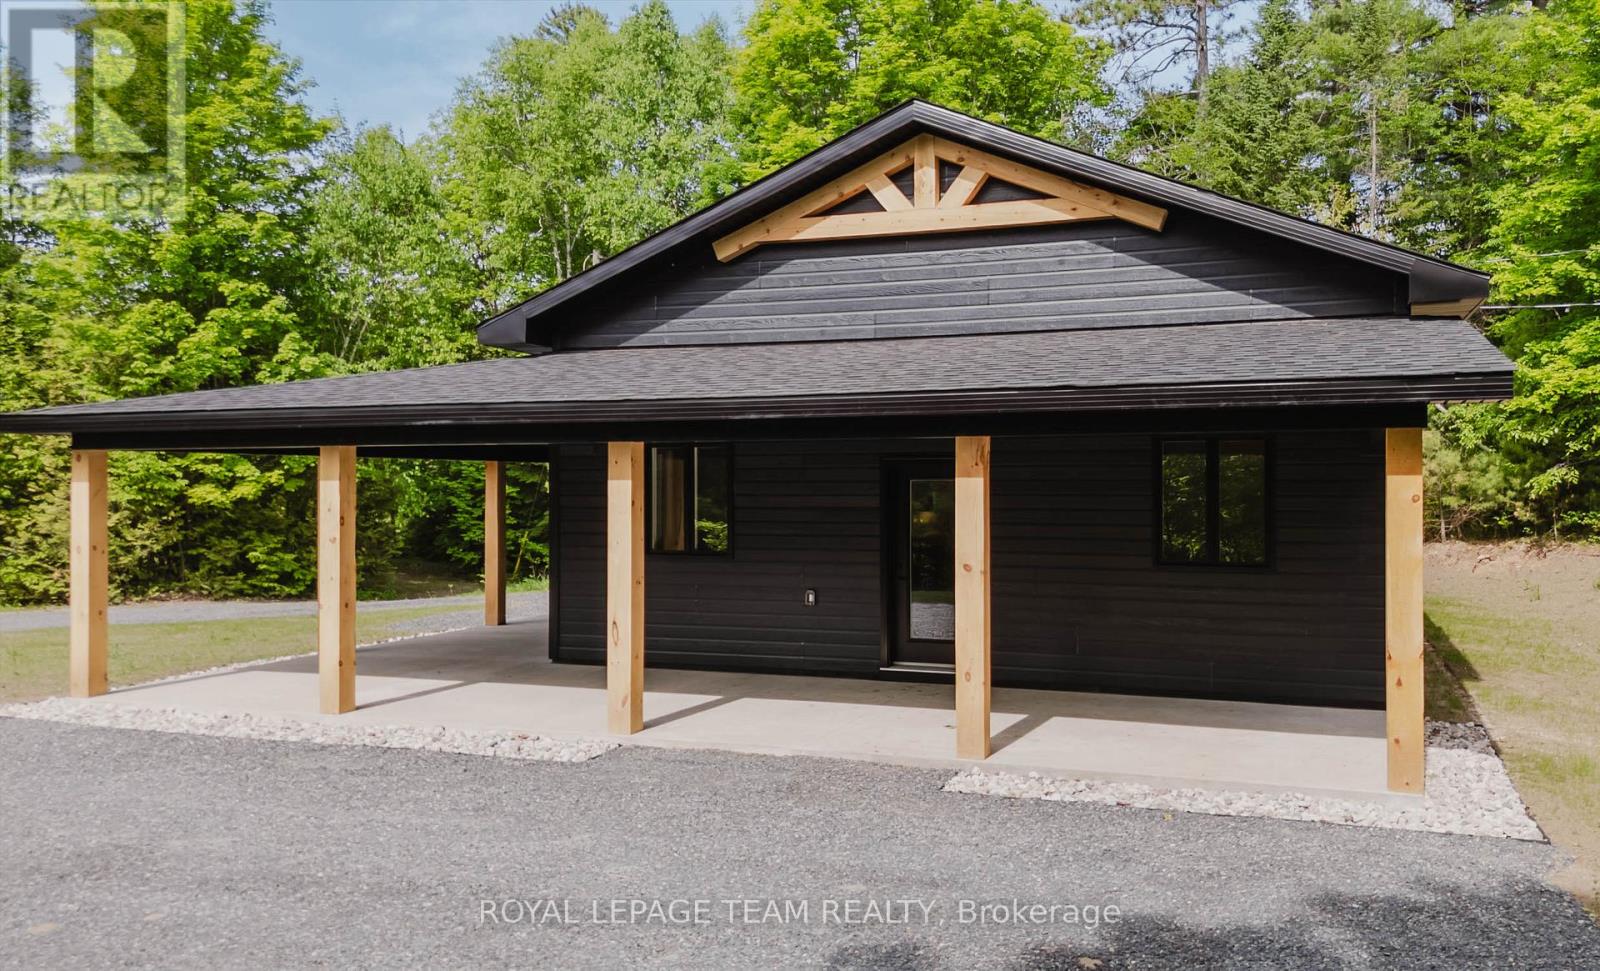
104 Fire Hall Crescent
Lanark Highlands, Ontario
Remarkable new listing: the completely transformed Lavant Fire Hall. Located just three houses from the boat launch and a two-minute drive from the public beach on Robertson Lake-which now features a new pickleball court-this 2-bedroom, 1-bathroom bungalow has been entirely renovated. Except for the original studs and roof trusses, every element is brand new. Key features and upgrades include: - Infrastructure: New septic system, well, wiring, electrical panel, and hydro service. - Interior: Soaring 12-foot ceilings and premium quartz countertops. - Kitchen: Custom hood fan and piping ready for a gas range. - Exterior: Durable Canexel hardboard siding, a 1-car attached garage, a 10' x 28' covered side porch, and a 10' x 32' covered front porch (with foam insulation under and extending from the slab).For your peace of mind, all necessary permits and inspections have been completed and will be provided to the new owners. This spectacular location is perfect for those who enjoy fishing and the outdoors. Please let me know if you would like to schedule a viewing or require further information. (id:56106)
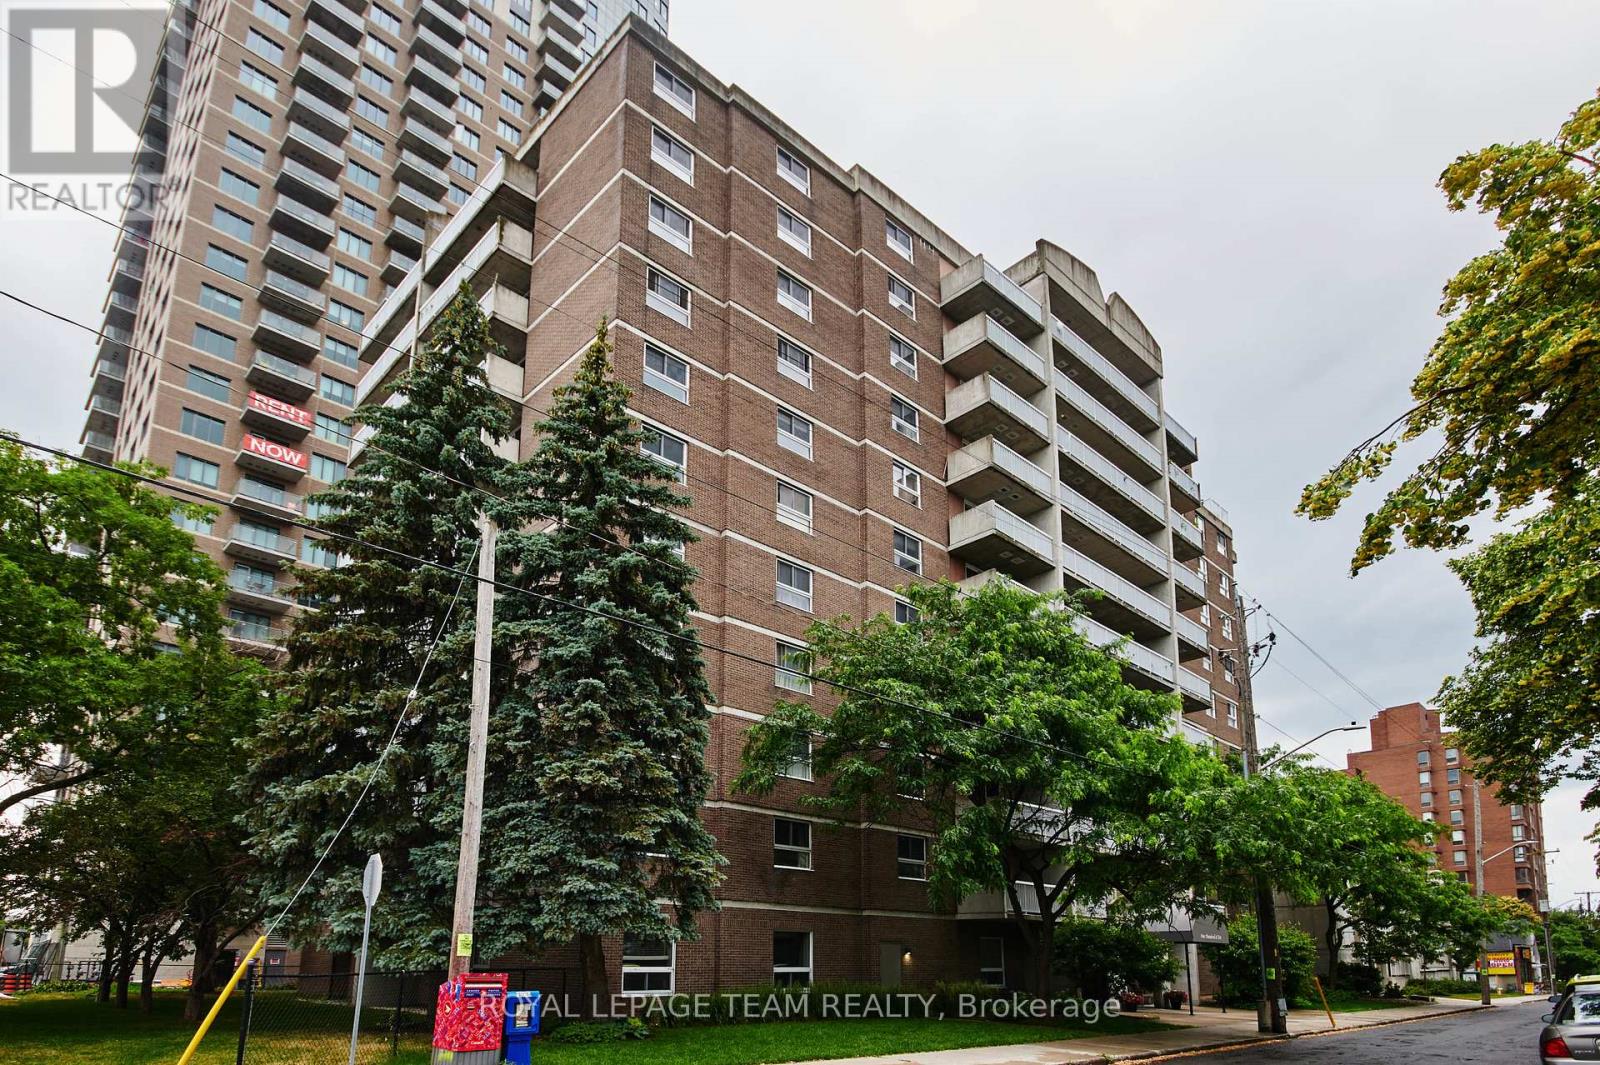
904 - 110 Forward Avenue
Ottawa, Ontario
Welcome to this bright and stylish 1-bedroom, 1-bathroom condo perched on the 9th floor in the heart of Ottawa's vibrant Mechanicsville neighbourhood. Featuring newer flooring (2022) with no compromise on living space, this well-appointed unit offers comfortable urban living with a spacious bedroom, inviting living area perfect for relaxing and entertaining. Enjoy the convenience of covered parking and easy access to everything the city has to offer. Located just steps from the Ottawa River pathways, Tunney's Pasture LRT Station, Parkdale Market, Wellington Village, and Hintonburg's popular shops, cafés, and restaurants, this is an ideal opportunity for first-time buyers, professionals, downsizers, or investors. Experience a walkable lifestyle in one of Ottawa's most sought-after communities while enjoying the comfort and convenience of condo living. (id:56106)
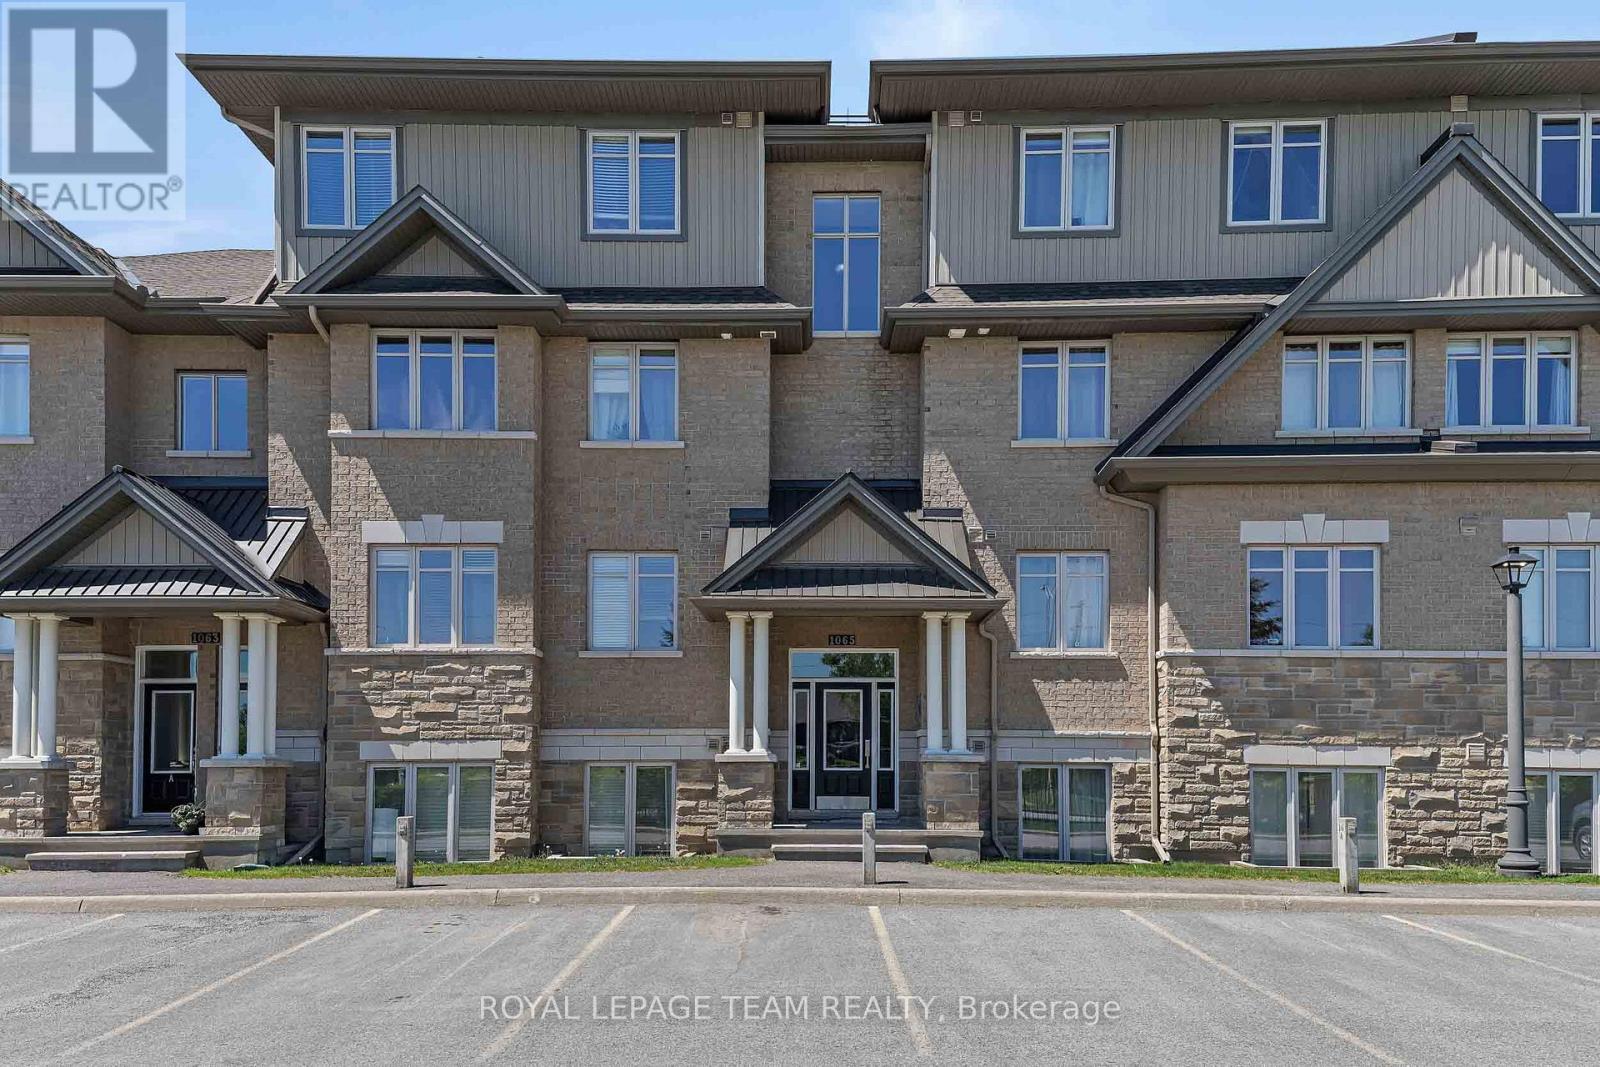
F - 1065 Beryl Private
Ottawa, Ontario
Bright and thoughtfully designed 2 bedroom, 2 bathroom condo offering comfortable modern living in a highly convenient location. Open concept layout with well-proportioned living and dining areas, ideal for both everyday use and entertaining. The upgraded kitchen features granite countertops, extended cabinetry with glass inserts and led lights, built-in desk, stainless steel appliances including gas stove, and a large island with breakfast bar seating. Extended cabinetry enhances storage space, supported by a pantry and pot drawers for added functionality. The primary bedroom includes a walk-in closet and 3-piece ensuite with walk-in shower. The second bedroom is well-sized. Down the hall, you'll find a full 4-piece bathroom and convenient in-unit laundry with a full-size washer and dryer. Hardwood flooring throughout main living areas and bedrooms, with tile in foyer and bathrooms. A large private balcony provides additional outdoor space. Numerous updates include fresh paint, newer refrigerator and washer, and additional cabinetry in both bathrooms. Includes 1 parking space located just outside the main entrance and bike storage. Smoke-free building, pets permitted. Ideally located near public transit including Limebank LRT Station, walking distance to parks, walking paths, retail, restaurants, and the upcoming community hub "The Square." Move-in ready and well maintained. (id:56106)
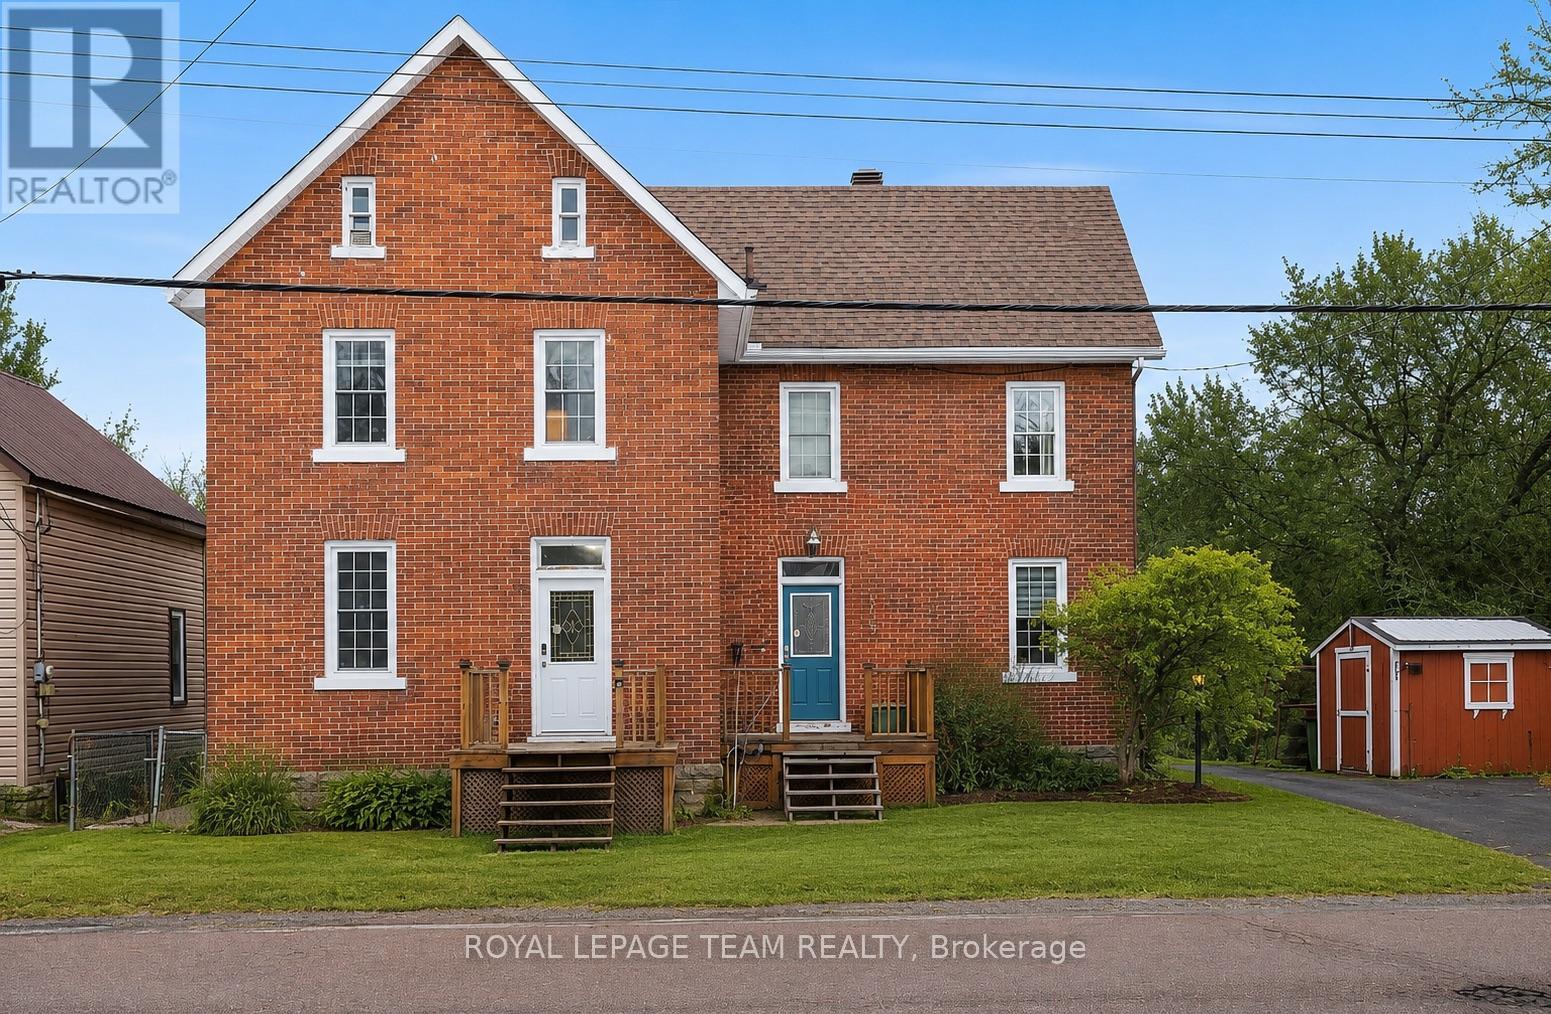
509 Moffat Street
Pembroke, Ontario
1 bedroom, 1 bathroom unit available. Ideal for CAF members on IR. Located approximately 20 minutes to Garrison Petawawa and 10 minutes to major amenities and box stores. Clean, well-maintained and move-in ready. Features include main floor laundry, dishwasher, one parking space, and shared basement storage. Rent is $1,650/month plus hydro. (id:56106)
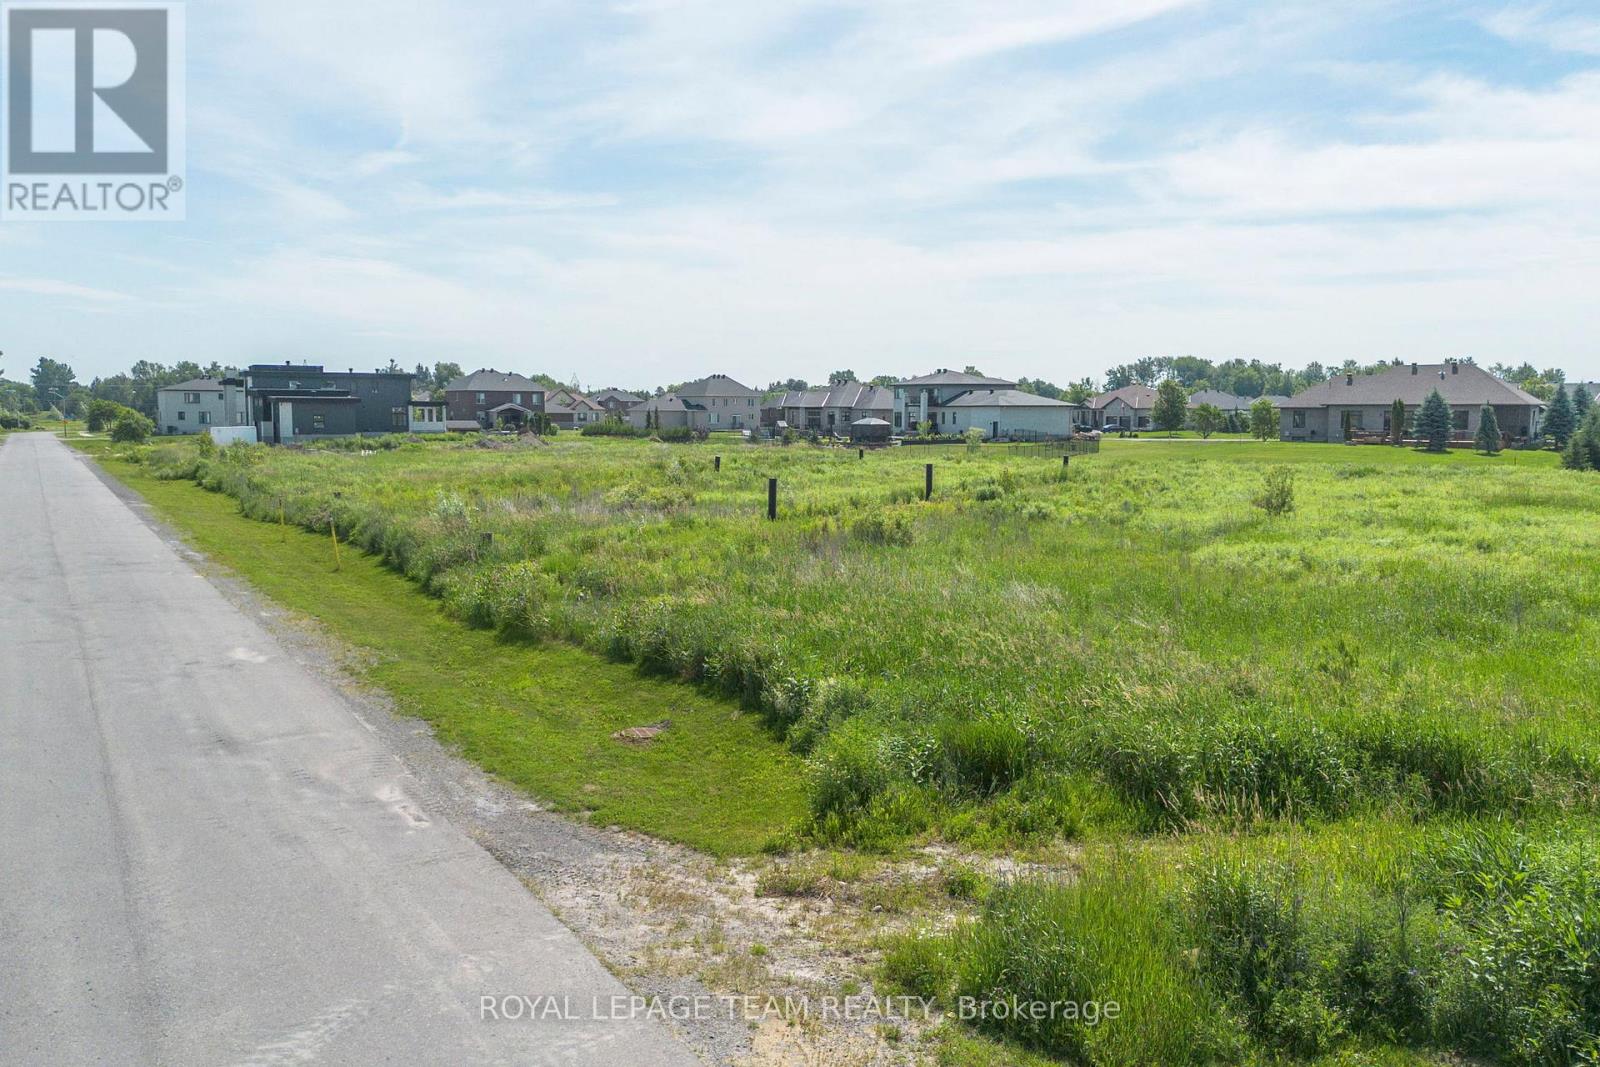
6785 Still Meadow Way E
Ottawa, Ontario
Welcome to 6785 Still Meadow Way, an exceptional opportunity to build your custom home in the highly sought-after community of Quinn Farm in Greely. Enjoy the perfect blend of peaceful country living with the convenience of being just minutes from the city, with schools, shopping, and everyday amenities within easy reach. Enjoy a spacious lot with plenty of room to design a backyard oasis-whether that includes a pool, patio, gardens, or space for kids to play. This property offers a blank canvas to create the home and lifestyle you've been dreaming of, in a community known for its estate-style homes and tranquil surroundings. HST is not applicable on the purchase of the lot. Don't miss this rare opportunity to secure a premium lot in one of Greely's most desirable communities and start building your future today. (id:56106)
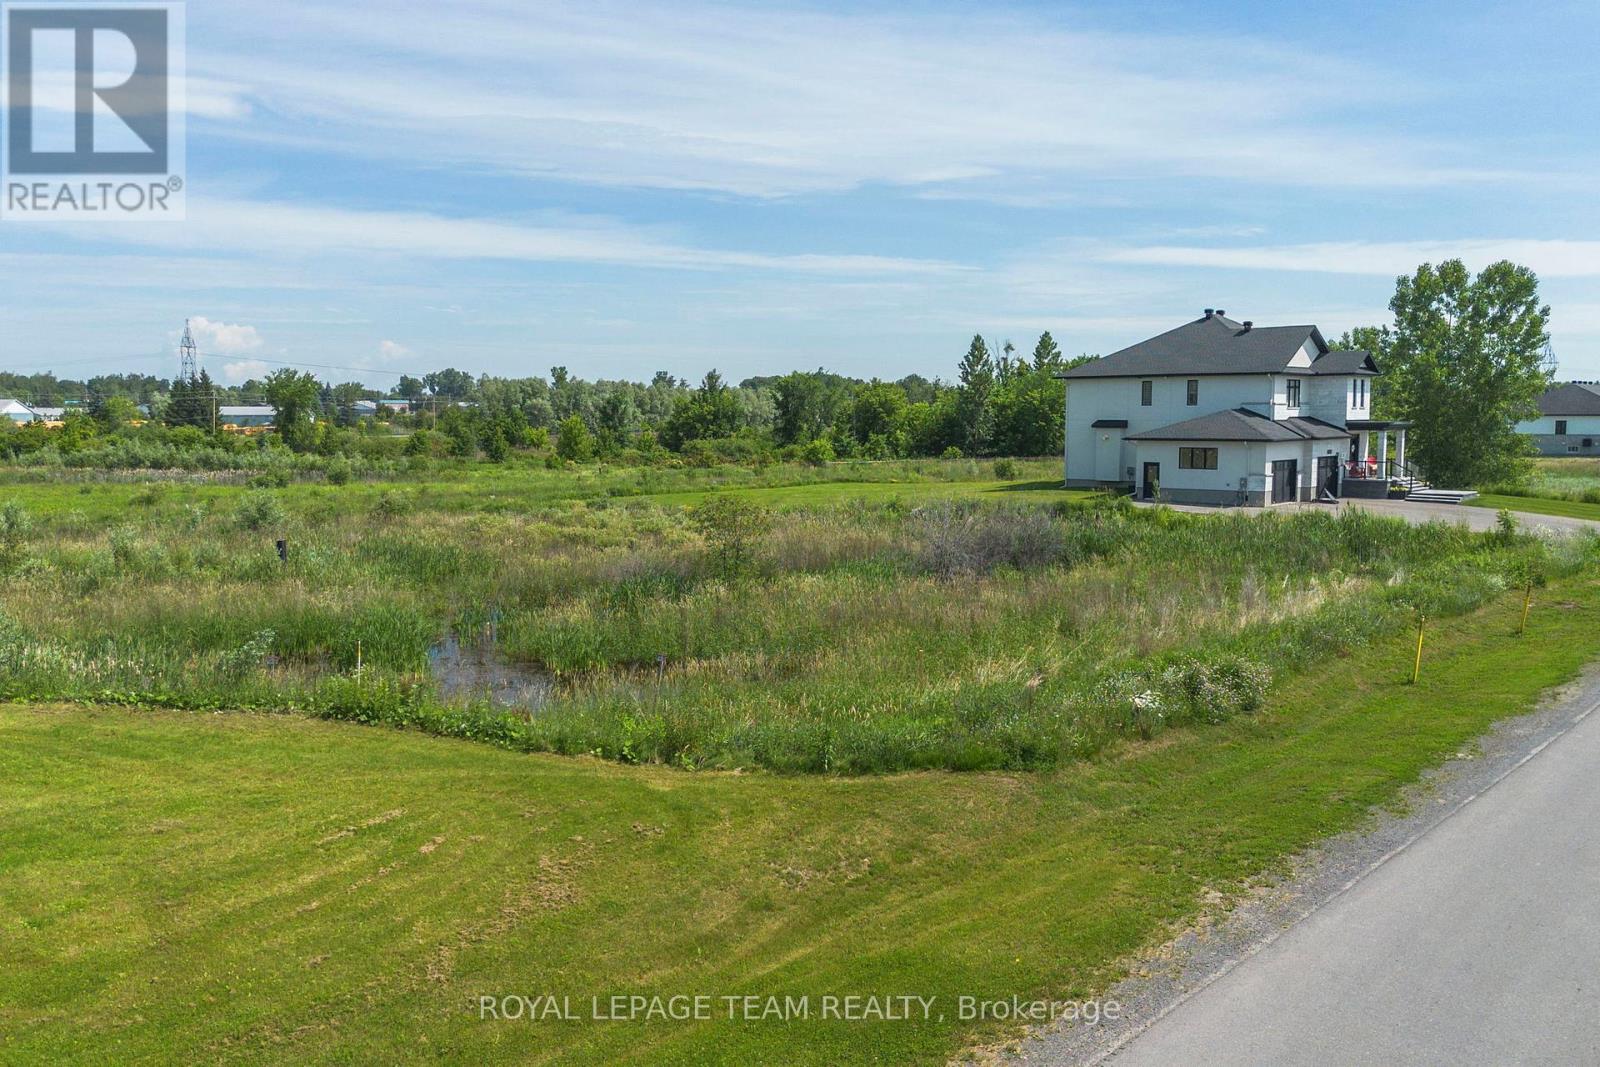
6790 Still Meadow Way
Ottawa, Ontario
Welcome to 6790 Still Meadow Way, an exceptional opportunity to build your custom home in the highly sought-after community of Quinn Farm in Greely. Enjoy the perfect blend of peaceful country living with the convenience of being just minutes from the city, with schools, shopping, and everyday amenities within easy reach. Enjoy a spacious lot with plenty of room to design a backyard oasis-whether that includes a pool, patio, gardens, or space for kids to play. This property offers a blank canvas to create the home and lifestyle you've been dreaming of, in a community known for its estate-style homes and tranquil surroundings. HST is not applicable on the purchase of the lot. Don't miss this rare opportunity to secure a premium lot in one of Greely's most desirable communities and start building your future today. (id:56106)

282 Harris Road
North Grenville, Ontario
Escape to the tranquility of waterfront living while enjoying the convenience of being just minutes from Kemptville. Nestled directly on the water and across from beautiful & tranquil Ferguson Forest, this charming 2-bedroom home offers the perfect blend of comfort, nature, and year-round enjoyment. The bright and welcoming foyer leads directly to the kitchen, which features ample cabinetry and generous counter space-ideal for cooking, entertaining, and everyday living. The open-concept living room is filled with natural light and showcases stunning waterfront views. Easy-care laminate flooring and a WETT-certified wood-burning fireplace create a warm and inviting atmosphere for every season. From the living room, step outside to relax on the covered porch or entertain family and friends on the two-tiered deck. With your own dock, you have direct access to launch a canoe, kayak, or boat and fully embrace the waterfront lifestyle. The primary bedroom offers ample closet space and convenient access to the laundry room as well as a versatile den-perfect as a home office, reading nook, or hobby room. The second bedroom is full of character with charming board-and-batten wainscoting and built-in shelving. The 3-piece bathroom benefits from two well-placed windows that fill the space with natural light. Additional highlights include high-speed Fibe internet, natural gas service, updated insulation and plumbing (approximately 6 years ago), and an unbeatable setting for nature lovers and outdoor enthusiasts. Whether you're looking for a peaceful year-round residence or a relaxing waterfront retreat, this property offers an exceptional opportunity to enjoy life on the water. (id:56106)
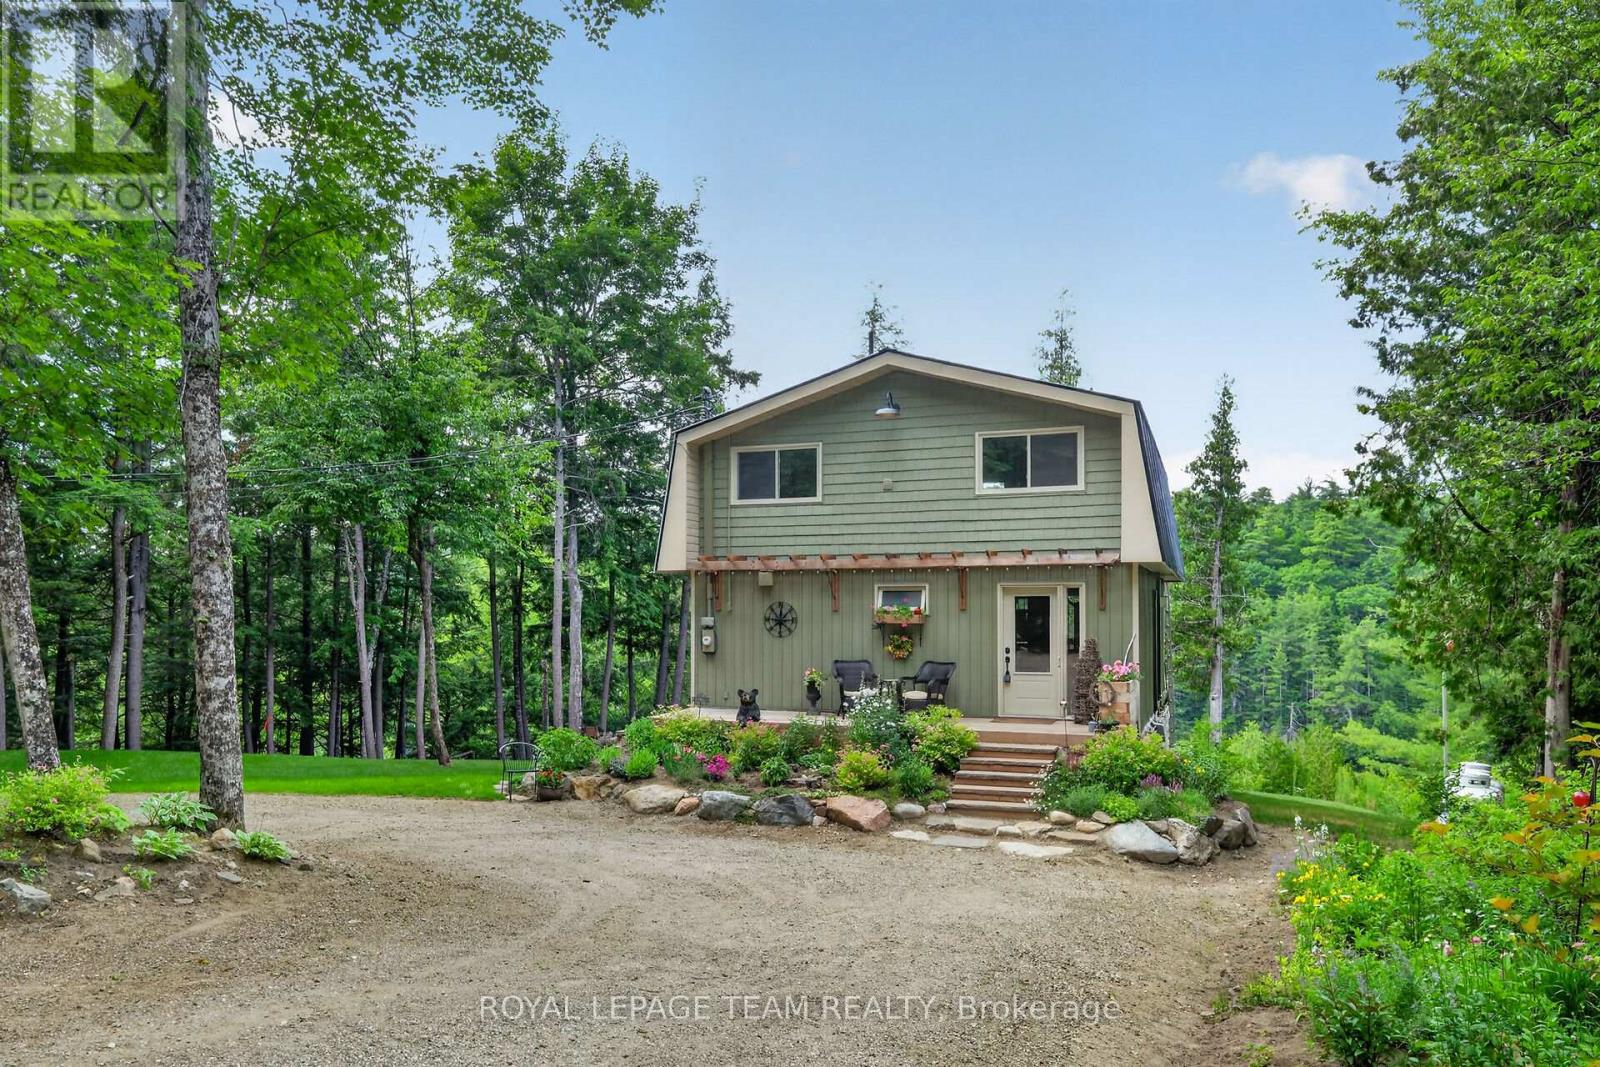
102 A Mcvicar Lane
Mcnab/braeside, Ontario
Home along the Madawaska River tucked away on a quiet lane, this beautifully transformed property offers the perfect blend of modern luxury and peaceful riverside living. Nestled directly along the picturesque Madawaska River, this residence provides serene water views in a tranquil setting, yet remains just a short drive from the conveniences of Arnprior and Renfrew.Originally a rustic cottage, the home has been completely reimagined into a sophisticated, year-round residence. The open-concept main level features a spacious living room, a modern kitchen with granite countertops, a dining area, and a fabulous screened-in porch-the perfect spot for morning coffee overlooking the water. The river is your playground; enjoy kayaking, canoeing, paddleboarding, or fishing right from your doorstep.The second level is an oasis, featuring an inviting sleeping area, walk-in closet, versatile office space, and a spa-like bathroom with a sauna. Step onto the deck to enjoy the hot tub, or convert this expansive level into an additional bedroom. The fully finished, walk-out lower level includes a powder room and heated floors, offering excellent potential for a guest suite or additional living space.Recent Upgrades:2026: Dual-level heat pump (A/C & heating).2023: ICF foundation, boiler system, heated basement floors & hot water on demand.2020: Exterior siding.2019: Steel roof, custom granite kitchen & new flooring.2018: Complete interior renovation (insulation, framing, drywall).2017: Drilled well, new windows & doors.This move-in-ready home offers a rare opportunity to embrace a vibrant, active lifestyle. Whether you seek a peaceful permanent residence or a beautiful country retreat, this property is truly one of a kind (id:56106)
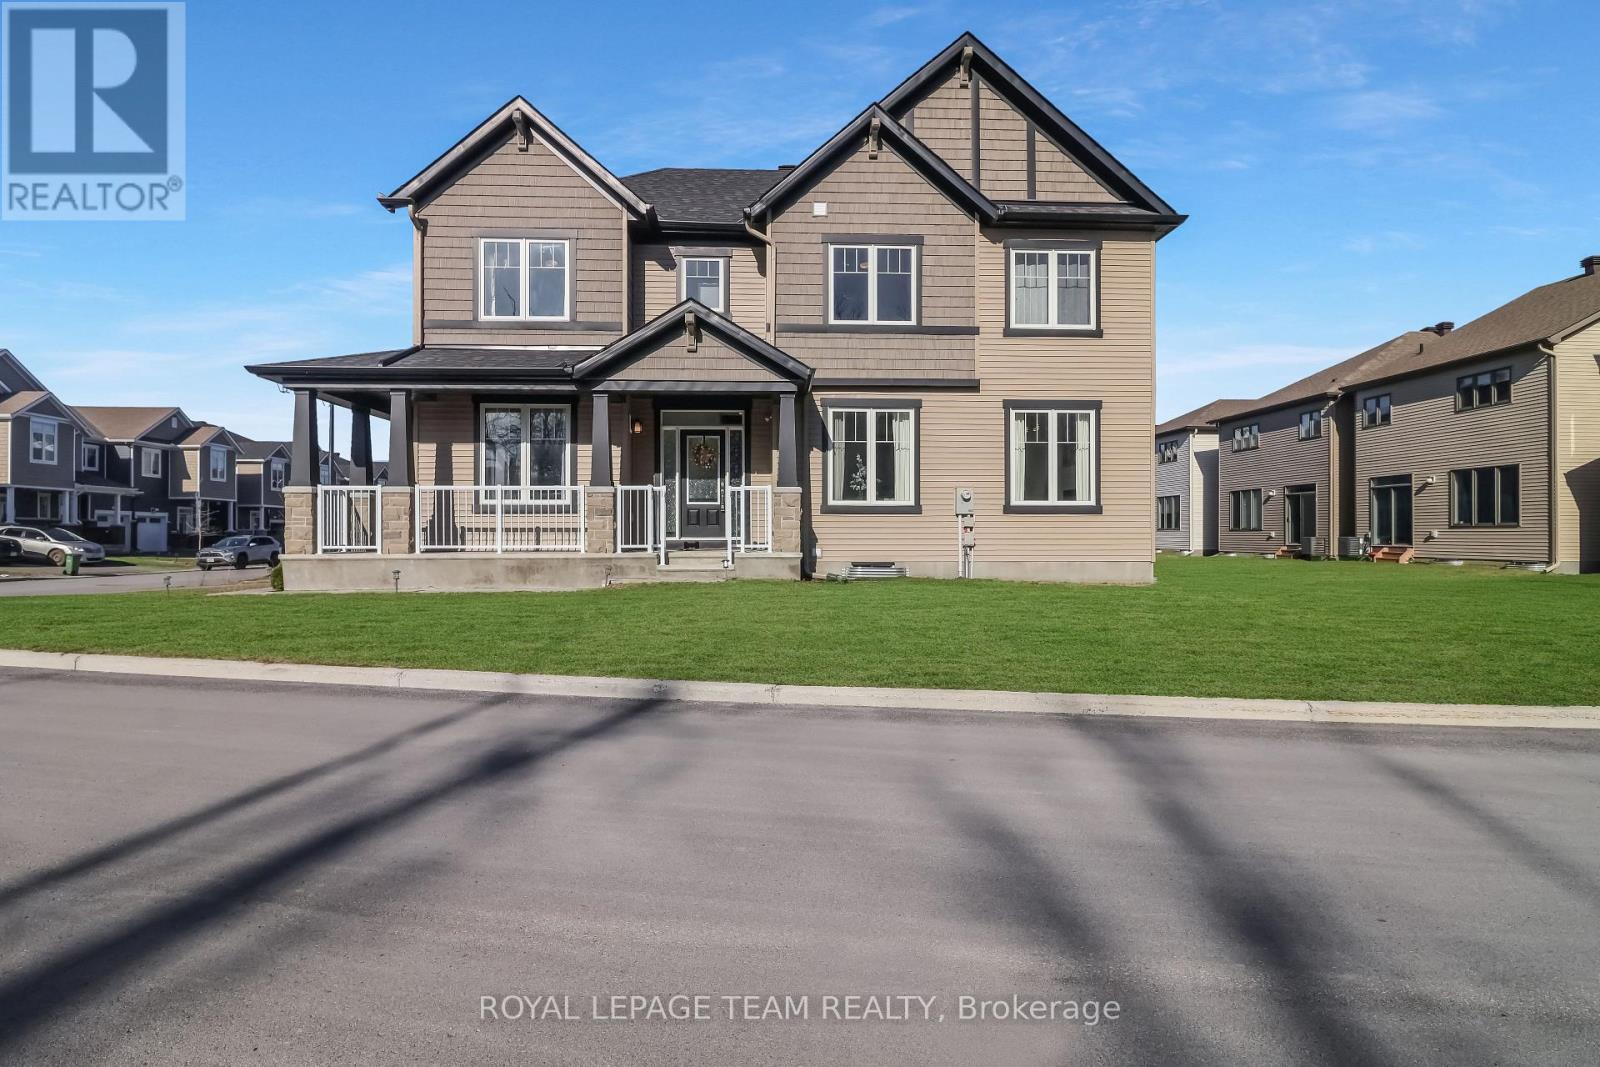
647 Cygnus Street
Ottawa, Ontario
Situated on a premium corner lot across from peaceful greenspace, this stunning 2023-built home offers exceptional space, style, and over $70,000 in builder upgrades. Featuring 4 bedrooms, 2.5 bathrooms, a double-car garage, and parking for up to 6 vehicles, this property seamlessly blends modern luxury with everyday functionality. A welcoming covered porch leads into a bright foyer with a convenient closet, setting the tone for the elegantly designed interior. Just off the entrance, a bright quaint den provides the perfect space for a home office or study. The main floor also features a well-thought out mudroom with direct access to the attached two-car garage, along with a convenient powder room. Designed for both entertaining and comfortable living, the luxurious yet warm open-concept great room is filled with natural light and anchored by a cozy gas fireplace. The chef-inspired kitchen is a true highlight, and the heart of the home, complete with upgraded stainless steel appliances, quartz countertops, upgraded cabinetry, breakfast bar and premium finishes throughout. The adjoining dining area offers direct access to patio doors leading to a private, lush backyard, ideal for relaxing or hosting guests. Upstairs, the spacious primary suite serves as a serene retreat, featuring a walk-in closet and a luxurious 4-piece ensuite with double sinks, a soaker tub, and a frameless glass shower. Three additional generously sized bedrooms, a full family bathroom, and the convenience of second-floor laundry complete the upper level. The fully unfinished basement is a blank canvas waiting for your personal touch. With 9-foot ceilings, upgraded wide plank luxury vinyl flooring, and thoughtful design upgrades throughout, this home offers a rare opportunity to enjoy modern living in a prime location close to nature and amenities. (id:56106)
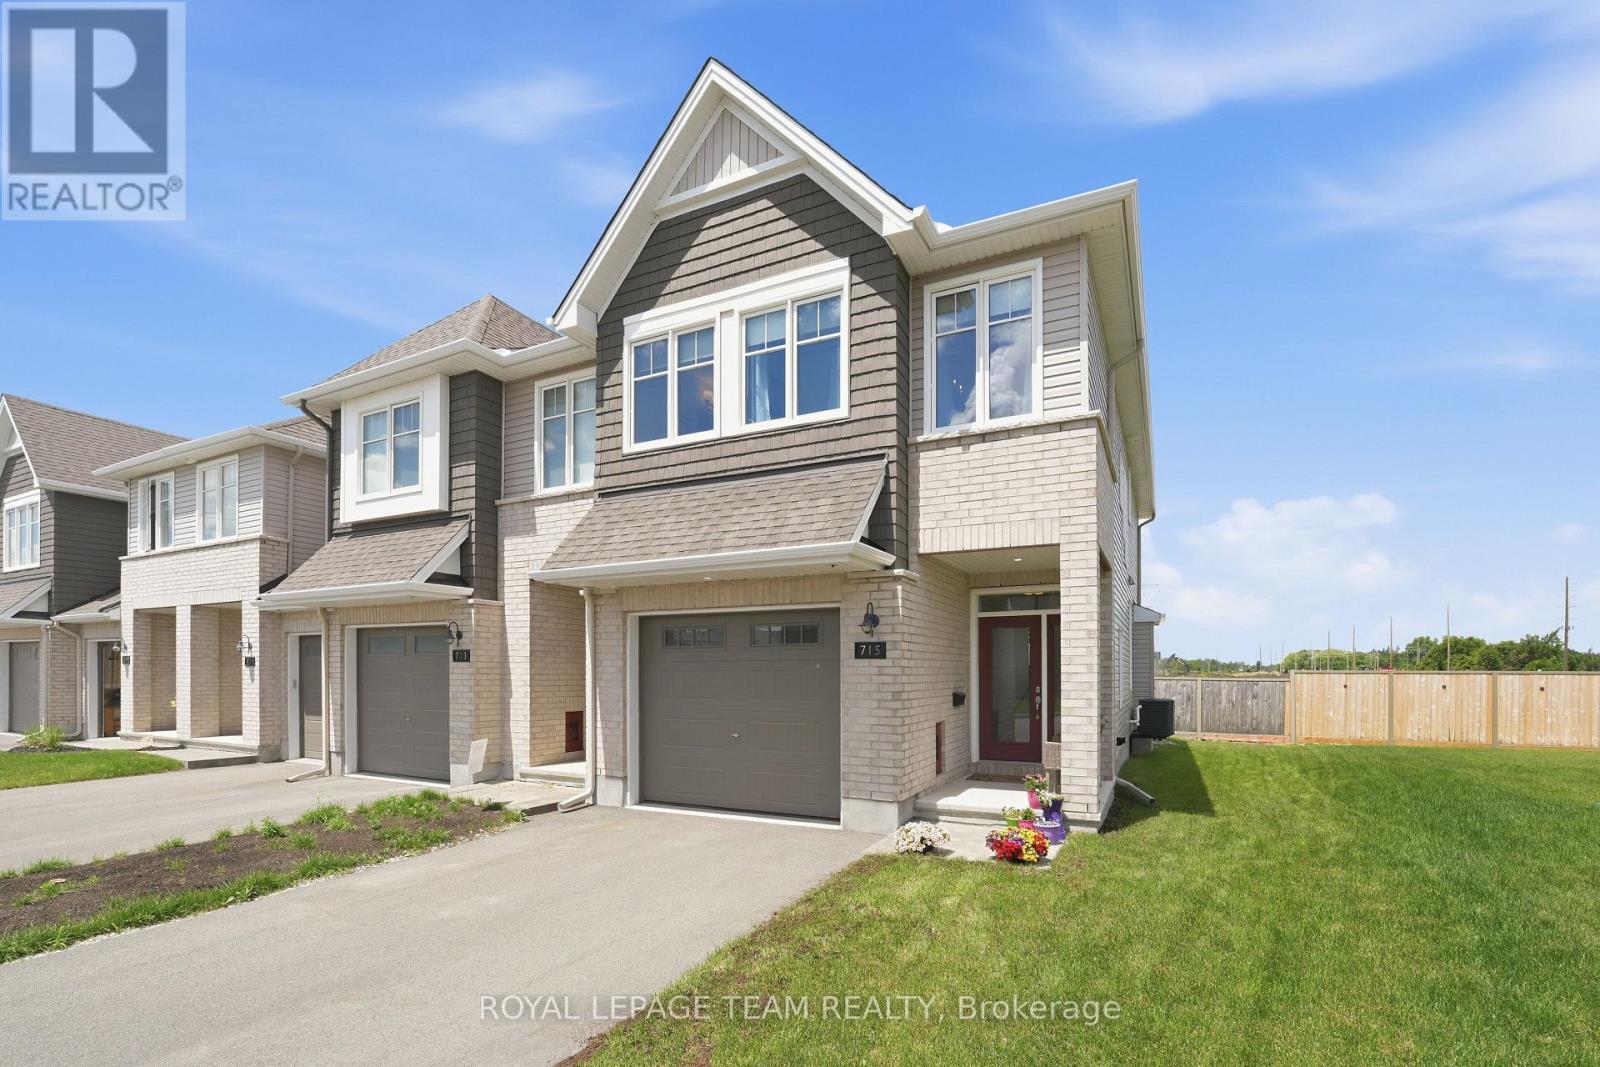
715 Maverick Crescent
Ottawa, Ontario
Welcome to the kind of home that makes everyday life feel warm, comfortable & effortless. Thoughtfully designed for modern families, this beautifully finished, energy-efficient Tamarack (Cambridge model) END-UNIT townhome offers the perfect blend of style, function & comfort. Situated on the inside corner of a quiet crescent close to all Stittsville amenities, step inside to a welcoming front foyer complete w/ convenient powder room & access to the attached extended garage. The heart of the home is the bright, open-concept main floor w/ zebra blinds on the windows throughout allowing for tons of natural light, where the kitchen, dining & living spaces all flow seamlessly together on oak hardwood floors underpot lights - perfect for busy mornings, family dinners & entertaining. The stunning white kitchen features crisp white Muskoka maple cabinetry, quartz countertops, large center island w/ overhang, S/S appliances, stylish backsplash & spacious walk-in pantry that keeps everything organized. The cozy living room is anchored by gas fireplace, creating the perfect spot to unwind at the end of the day. Upstairs, retreat to the spacious primary suite through elegant double doors. This private sanctuary features large walk-in closet & spa-inspired ensuite with double sinks, quartz countertops, relaxing soaker tub & glass walk-in shower. Two additional spacious bedrooms, well-appointed family bathroom w/generous (quartz) countertops & a convenient second-floor designated laundry room complete w/ cabinetry, laundry sink & stone countertops - making everyday living that much easier! The finished basement provides valuable extra living space which is flexible & ideal for a playroom, home gym, media room or work-from-home set up. Outside, enjoy a beautiful landscaped backyard w/ BBQ line rough-in, no rear neighbours, offering room to relax, play & entertain. This is the kind of meticulously cared for home where family memories & milestones are celebrated & life simply fits! (id:56106)
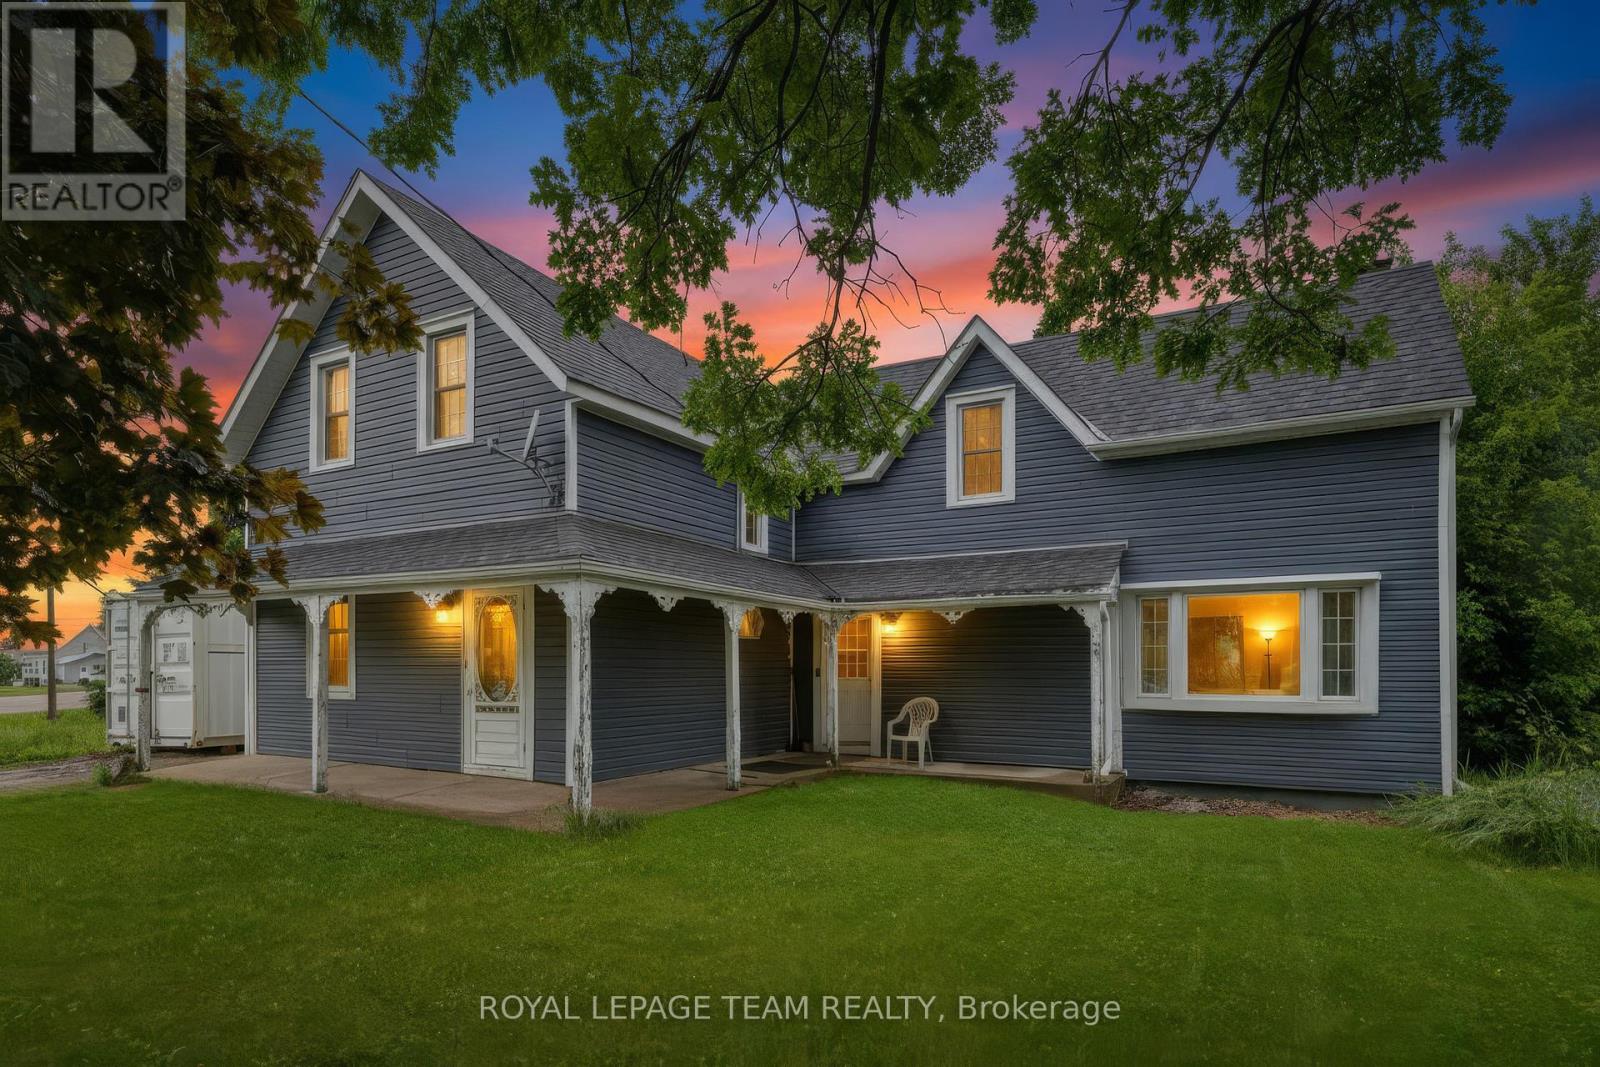
1868 Gore Line
Whitewater Region, Ontario
Backing onto over 100 acres of neighbouring farmland with no rear neighbours in sight, this charming family home offers over 1,700 sq. ft. of living space, approximately 8-foot ceilings throughout the main level, with space and privacy you'll love. Inside, you'll appreciate the bright and airy layout, functional floor plan, 4 bedrooms, 2 bathrooms, and two spacious family rooms, each with its own wood stove. The versatile layout offers plenty of space for family living and entertaining, with room to adapt to your family's changing needs. Outside, enjoy a welcoming wrap-around porch, workshop, and an impressive fully fenced backyard approximately 165 feet deep, offering plenty of room for children, pets, & gardening. Located in the friendly community of Westmeath, you're just steps from Kenny's Store for snacks, gas, and the LCBO while enjoying peaceful country living surrounded by open countryside. Enjoy peaceful country living with Pembroke nearby and Petawawa just over 35 minutes away via an easy, low-traffic drive. (id:56106)
200 Kinloch Court
Ottawa, Ontario
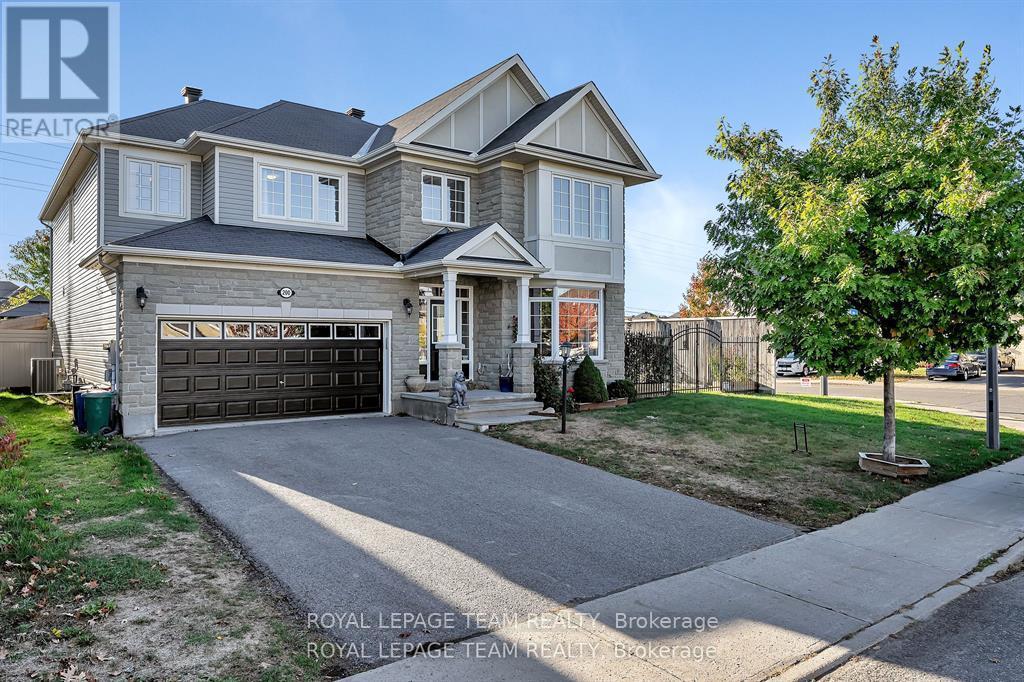
Welcome home to this stunning, Monarch-built "Evergreen" model home, offering approximately 3,574 sq. ft. of luxurious above-grade living space. Situated on an attractive, oversized corner lot on a quiet, child-friendly court in the highly sought-after Stonebridge neighborhood, this executive property offers the ultimate luxury: a fully fenced, west-facing backyard oasis with a deck, gazebo, hot tub (negotiable), and NO REAR NEIGHBORS-with plenty of room left over for a pool! Grand curb appeal commands attention with a striking grey stone exterior, covered front porch, and permanent, programmable exterior LED lighting. Step inside the foyer to find architecturally designed 9' ceilings, gleaming black maple hardwood, and contemporary ceramics throughout the main level. Designed for both daily living and formal entertaining, the main floor features a private office with custom built-in cabinetry, a formal dining room with custom wainscotting, a bright front living room with a cozy fireplace and bay window, and an expansive family room anchored by a second gas fireplace. The family room opens directly to a chef's eat-in kitchen complete with premium quartz countertops, classic white shaker cabinetry, a breakfast bar, and patio doors to your very private backyard oasis. Upstairs, a grand staircase leads to four generous bedrooms and three full bathrooms, including a unique primary suite with picture windows, a massive walk-in closet with custom built-ins, and a spa-like 5-piece ensuite, plus a second bedroom with its own 3-piece ensuite, and a spacious Jack-and-Jill bathroom connecting bedrooms three and four. The unfinished lower level boasts high ceilings & oversized windows, standing ready for your custom design! This executive home, located on a large, corner lot, fully fenced with NO rear neighbors is where you will enjoy time with family & friends. Literally steps to major bus routes, Hwy #417 & #416, top rated schools & many local amenities. ~WELCOME HOME~ (id:56106)
962 Dynes Road
Ottawa, Ontario
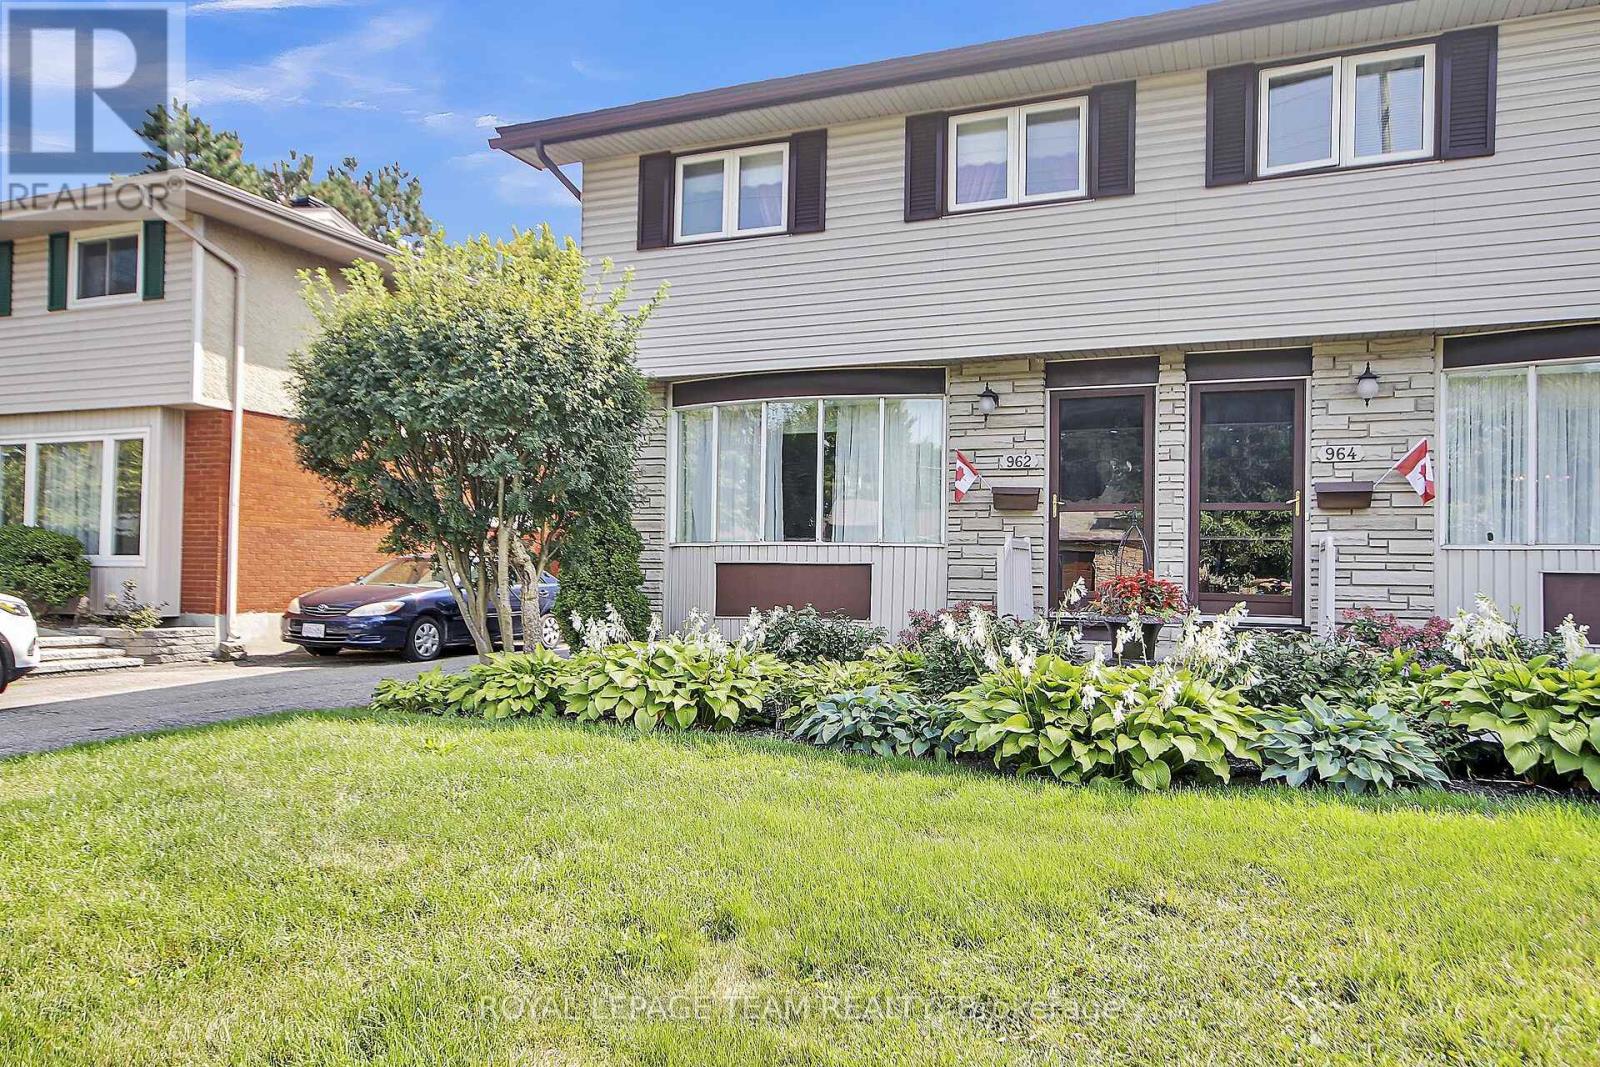
This large three-bedroom semi-detached home, is ideally situated in a well-established neighborhood. This property offers convenient access to Hogs Back, various shopping amenities, and public transit options, making it a highly desirable location. The main floor features a bright and inviting living room with large bay windows, creating an abundance of natural light. Adjacent to this, you will find a separate dining room, also benefiting from its own window. The upgraded kitchen offers a great view of the backyard, ample storage, and a convenient eat-in area. For added convenience, a powder room is also located on the main floor. Upstairs, the home provides a comfortable living space with a primary bedroom that includes a closet, along with two additional good-sized bedrooms and a full bathroom. The finished basement is a valuable extension of the living space, and a dedicated laundry room, and additional storage options. The exterior of the property boasts a fenced backyard, providing a private and versatile outdoor space perfect for patio seating, gardening, or relaxation. This home presents an excellent opportunity in a sought-after area. Some Virtual Staging (id:56106)