

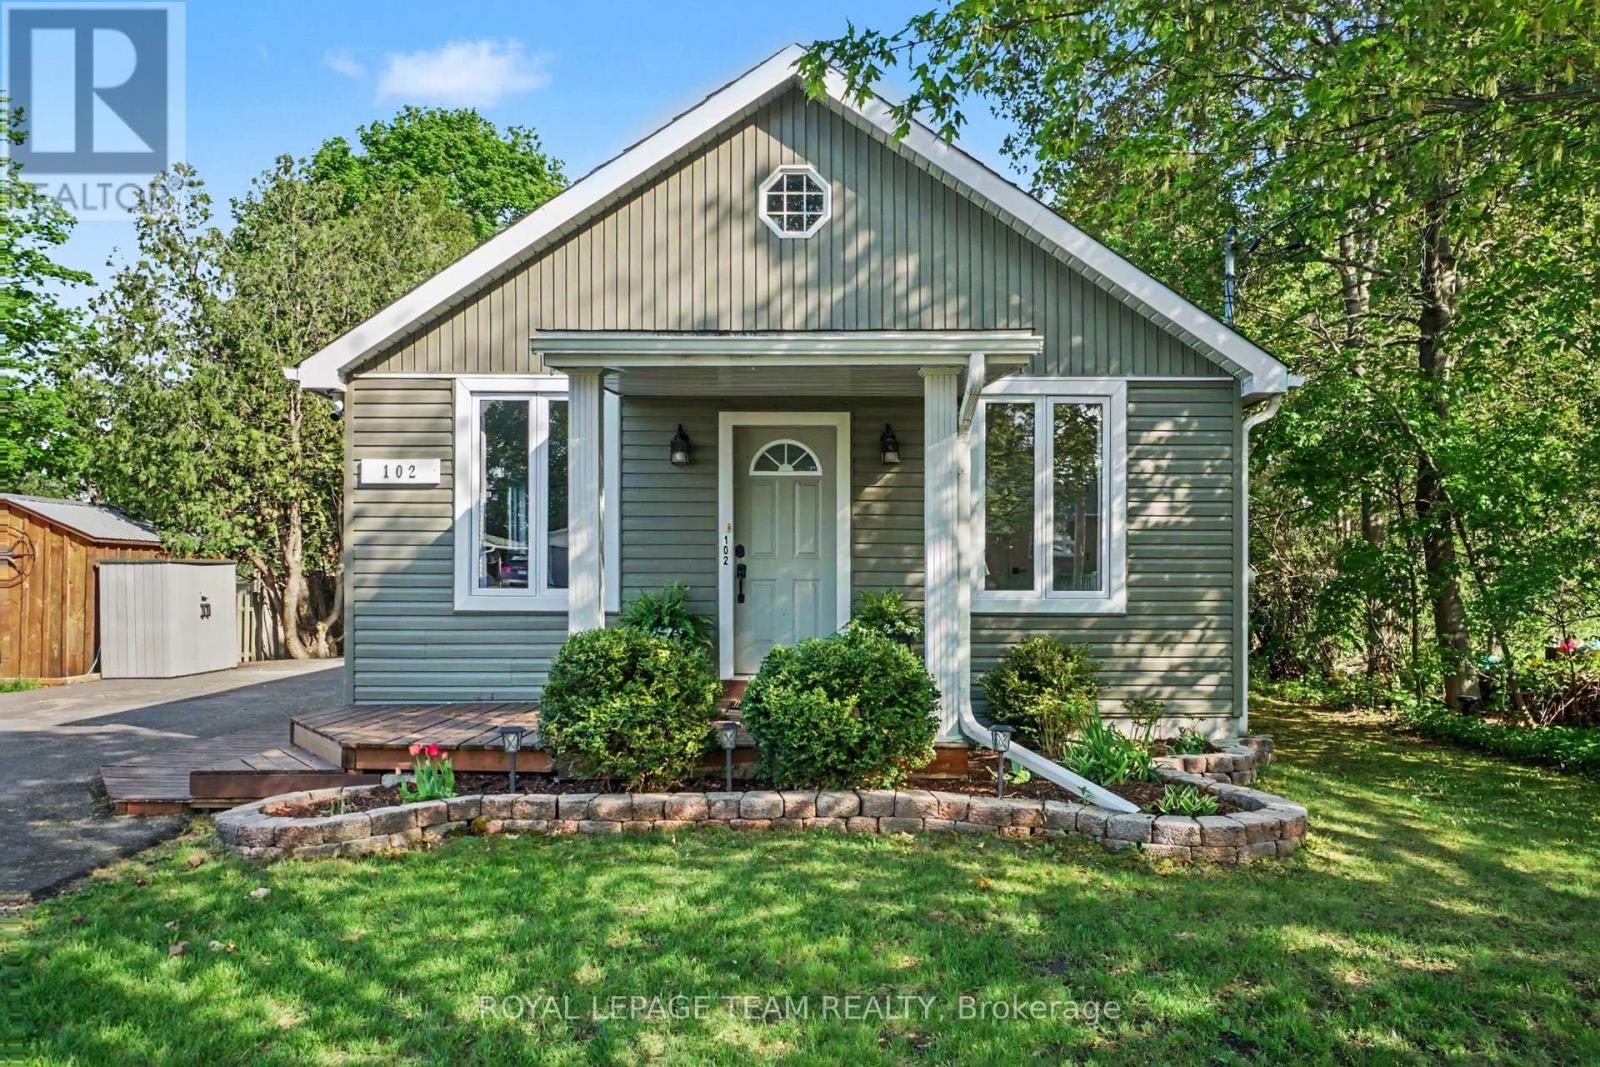
102 Strachan Street
Ottawa, Ontario
Welcome to 102 Strachan, an exceptional turn-key bungalow on a quiet street in the historic heart of Richmond Village. Setting a new benchmark for pride of ownership, this recently renovated home features professional finishes & premium designer accents throughout. The main level welcomes you with ambient LED pot lighting, modern trim, and high-end vinyl plank flooring. At the heart of the home is a gourmet designer kitchen boasting solid quartz countertops, a subway tile backsplash, stainless steel appliances, and an eat-in breakfast area. Relax in the inviting living room, featuring a cozy electric fireplace set against a rustic shiplap feature wall with an integrated TV mount. A space-saving barn door separates the main living areas from the quiet bedroom wing, hosting two bright main-floor bedrooms. The primary bedroom serves as a private retreat with a spacious walk-in closet. The level is completed by a luxury 5-piece bathroom with double sinks and a custom tile shower. A side mudroom entry with a digital keypad lock provides effortless access. An upgraded hardwood staircase leads to the beautifully finished basement. This level features a family recreation room with a built-in home office workstation, plus a versatile, fully finished flex room perfect for a private den. A dedicated laundry suite features a utility sink and built-in cabinets, steps from a convenient 2-piece powder room. The lower level provides a massive unfinished workshop space with built-in cabinetry. The exterior sits on an oversized, premium 63' x 211' deep lot with a south-facing backyard for optimal all-day sun. The deep, clear yard oasis is ideal for kids, pets, gardening, or a pool. Entertain on the raised wooden deck transitioning down to a stone fire pit area, or use the covered side porch. The grounds feature a newly paved driveway & a large storage shed with a brand-new metal roof. Steps from the Richmond Conservation Area, Jock River & top-tier schools. Truly turn-key! (id:56106)
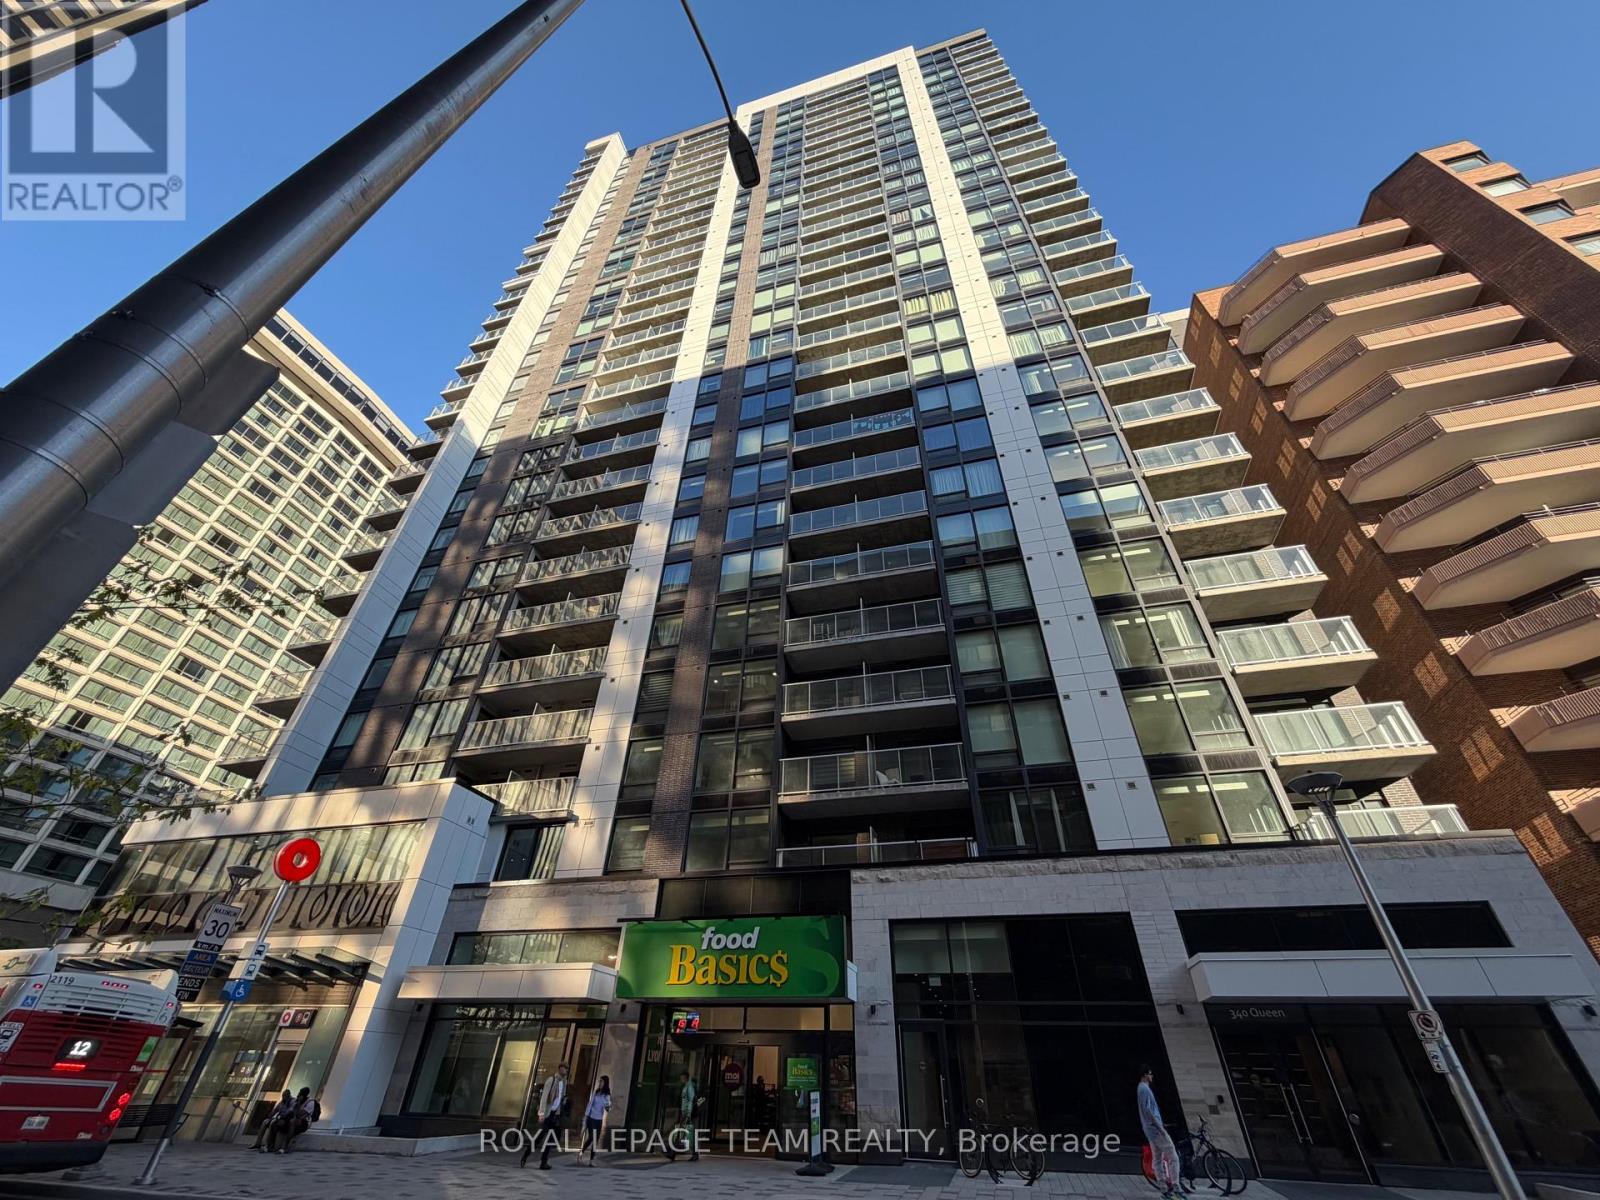
2402 - 340 Queen Street
Ottawa, Ontario
Elevated urban living awaits on the 24th floor of the prestigious Claridge Moon! Built in 2023, this luxurious 1-bed, 1-bath condo offers an unparalleled downtown lifestyle with access to the Lyon LRT Station right outside the front door and a Food Basics grocery store accessible directly through the building's parking garage - no need to step outside for groceries! Perfect for professionals, investors, or first-time buyers, this meticulously designed ~550 sq. ft. floor plan maximizes every inch and comes with a convenient storage locker located on the second floor. Floor-to-ceiling windows flood both the living area and bedroom with natural light, leading to a private balcony with spectacular, unobstructed sunset views over the Ottawa River. The interior boasts premium designer finishes, including gleaming hardwood floors, chic quartz countertops, stainless steel appliances, and custom window blinds. Enjoy effortless budgeting as the condo fees include both heat and water! Five-star, hotel-style building amenities include: 24-hour concierge/security, indoor pool & fitness centre, expansive rooftop terrace with BBQs, private theatre room, business centre, lounge & guest suites. Boasting an incredible Walk Score of 90+, you are steps from Parliament Hill, and the scenic Ottawa River pathways. Enjoy ultimate connectivity with the LRT at your doorstep, a quick ride to The Rideau Centre and Ottawa U, and a short walk to the soon-to-be vibrant Lebreton Flats making this a phenomenal long-term investment. Some images have been virtually staged to show design potential. 24 hour notice for showings and 24 hour irrevocable on offers. (id:56106)
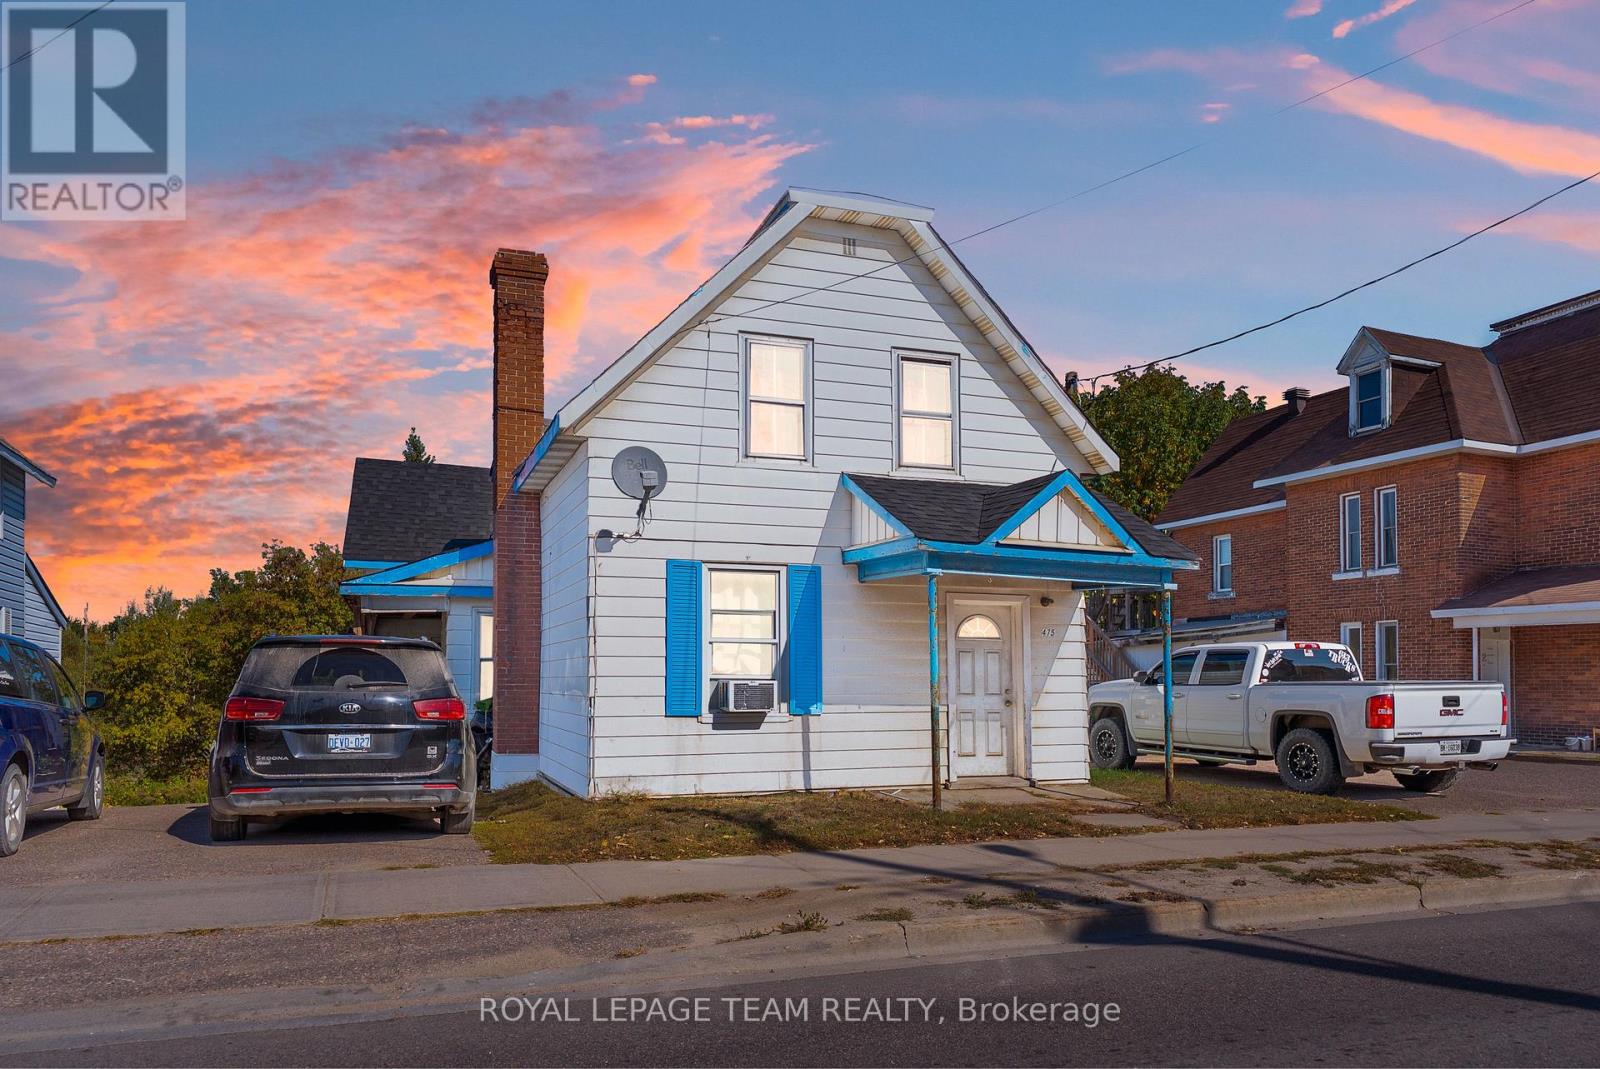
475 Pembroke Street W
Pembroke, Ontario
UNIT A+B FULLY VACANT JUNE 1ST 2026. Buyers & investors, take note! Unit A, a spacious 3-bedroom unit, will be vacant June 1st, 2026, the back 1 bedroom unit is also vacant! Giving you the opportunity to move in and add your own personal touch. Collect rent at the rear unit to help offset your mortgage! A great opportunity to get into the market with built-in income potential! Recent updates include kitchen & hallway flooring in Unit A (2024), plumbing updates (2025), and roof (2023). With its proximity to post-secondary education and everyday amenities, this property offers consistent rental demand. PRE-INSPECTION AVAILABLE. (id:56106)
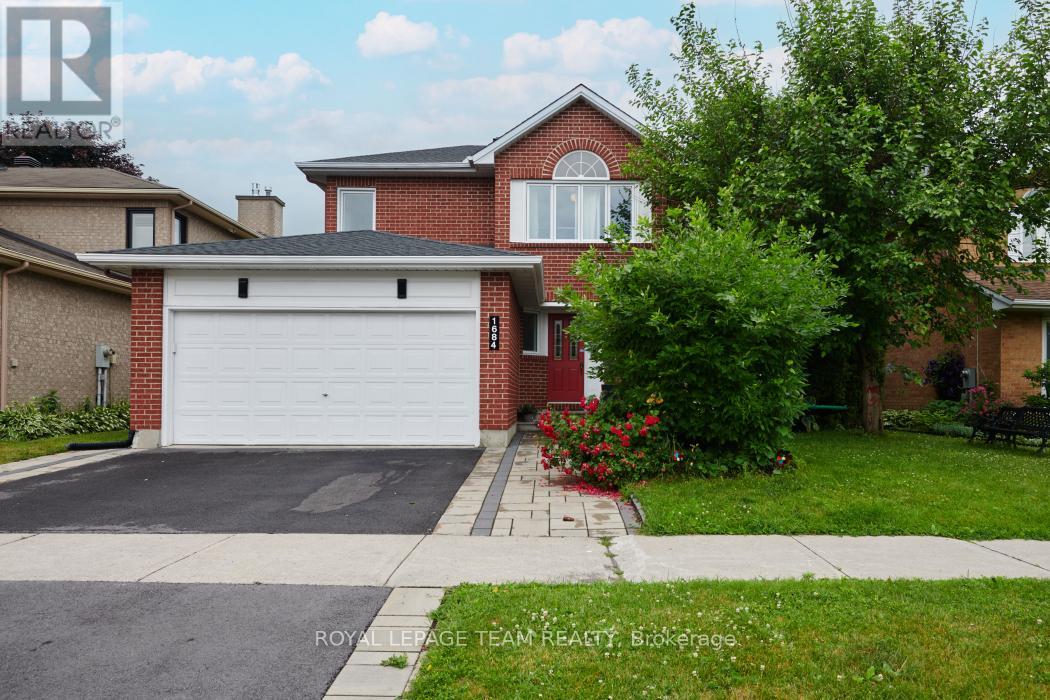
1684 Des Sapins Gardens
Ottawa, Ontario
Welcome to an exceptionally appointed home, tucked away on a quiet street in prestigious Chapel Hill, renovated and turn key, and truly a rare offering for the area. Enjoy ample living space, neutral palette, sleek kitchen, generous dining area, convenient laundry, and a gorgeous private backyard, all throughout the main floor. The open concept, renovated kitchen features stainless steel appliances, lots of cabinetry, stone countertops, and huge island for prep/seating. Adorned with quality hardwood throughout, family living spaces are airy yet cozy. The main floor is complete with the double car garage with inside entry to the mudroom. The second floor features well sized bedrooms and a luxurious primary bedroom with en suite and great closet space. Basement rec room space is versatile and lower bedroom with 3pc bath is great for guests or teenagers. The exterior showcases mature trees and picturesque curb appeal, and the neighbours are excellent. Don't sleep on this beautiful single family home that has it all! 24 hr irrevocable. (id:56106)
121 Muskego Crescent
Ottawa, Ontario
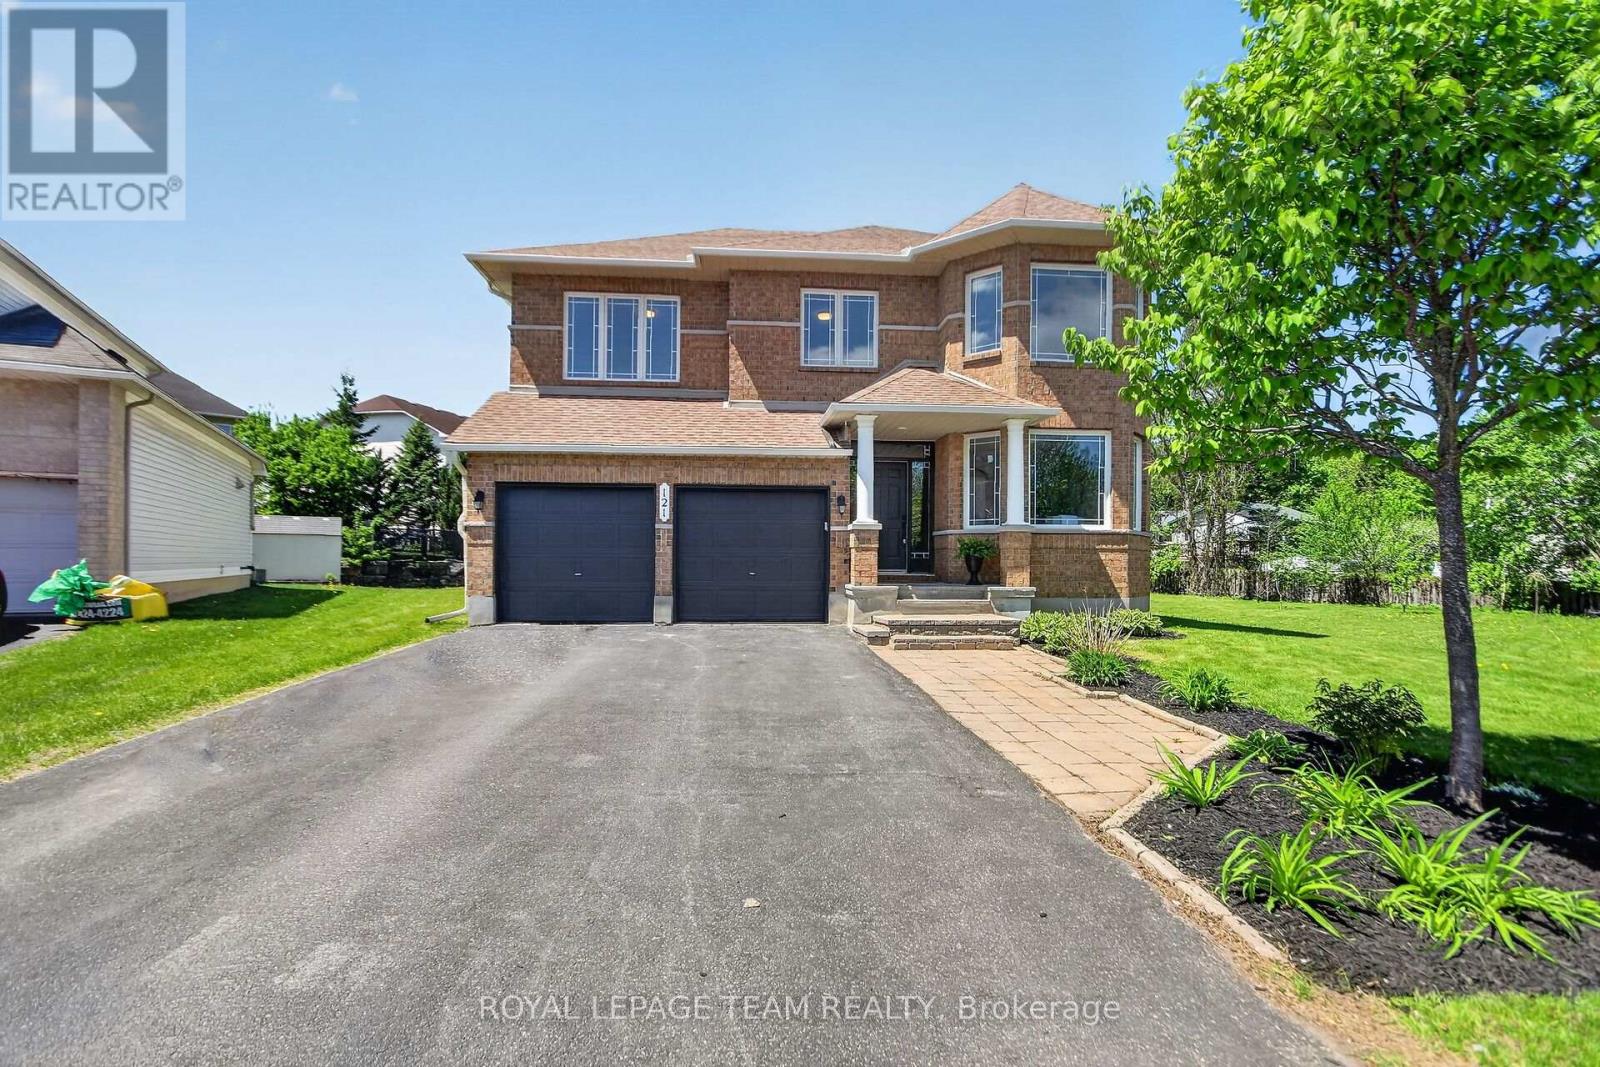
Situated in one of Kanata's most desirable neighbourhoods on a rare premium lot spanning an impressive 0.312 ac is a truly uncommon offering providing extraordinary outdoor space w/endless possibilities is this exceptional 2-storey executive home approx. 3179 sq. ft. of living space w/additional 696 sq. ft. LL family recreation room, blends elegance, comfort & functionality. Designed to impress w/double car garage, spacious bdrms, & beautifully appointed living spaces throughout. Grand foyer highlighted by soaring 9-foot ceilings, elegant formal living & family rooms connected by stunning double-sided fireplace, an inviting atmosphere perfect for relaxing & entertaining. Dramatic 2-storey dining room leaves a lasting impression with its open-to-above design & expansive windows. Beautifully renovated chef-inspired kitchen designed to impress, quartz counters, breathtaking waterfall island, porcelain tile flooring, SS appliances, beverage fridge & sleek chimney-style hood fan. Patio doors lead directly to backyard oasis, where the premium lot offers outdoor space for entertaining, relaxing, or future possibilities. Main floor complete w/ functional mudroom/ laundry, inside access to the 2 car garage, & stylish powder room. Spiral staircase w/elegant railings lead to 2nd level, open to below & overlooking the impressive main living area. Primary retreat features spacious walk-in closet & 5 pce ensuite w/double sinks, soaker tub, & separate shower. 2nd bdrm w/ 4 pce ensuite & walk-in closet perfect for guests, teenagers, or multigenerational living, two additional generously sized bdrms ideally situated near 4 pce full bath. Fully finished LL w/large recreation room, 3 pce bath, storage, flexibility for a home theatre, gym, or additional family space. Backyard complete w/gazebo & storage shed, perfect setting for summer gatherings & peaceful evenings. Interior elegance, ample living space, exceptional opportunity to own a truly standout home. Roof 22, AC 14, furnace 21 (id:56106)
107 - 24 Townline Road W
Carleton Place, Ontario
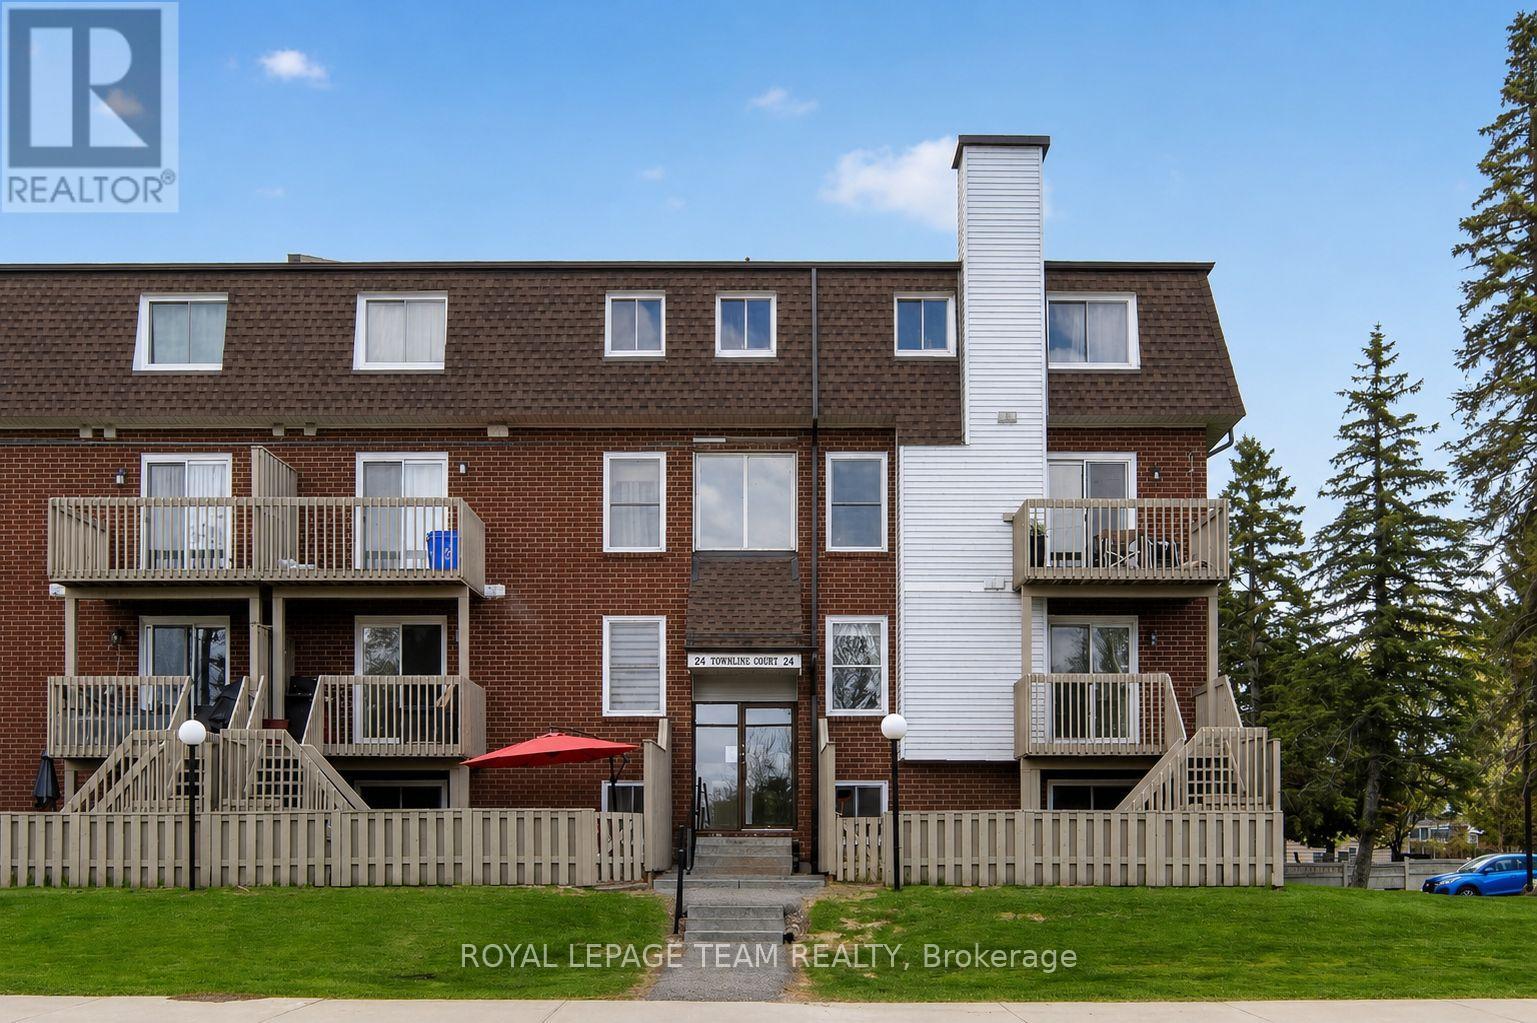
107 - 24 Townline Road. Spacious end unit offers a window in the kitchen. Lovely deck and fenced yard accessed through patio doors in the dining room. Carpet free home with ceramic tile in the entry, kitchen and both bathrooms. Laminate flooring in the living room, dining room and both bedrooms. Note the oak mantle and ceramic hearth in place ready for you to add a wall mounted electric fireplace. Storage niche with shelving. The kitchen offers Oak cabinetry, 2 lazy susans, a window over the sink and a place for a future dishwasher (white cabinet). Stove is 2 years old. Updated electric heaters have been installed. Oak staircase to the bedroom level. Main bathroom has an acrylic tub with a cut out for safe access. Conveniently located stacked laundry just off the kitchen. (2 years old) Other is a storage room located in the lower level. Rental HWT with Carleton Refrigeration approximately 3 years old. Surge protector added to electrical panel. Parking spot # 6. Flexible possession available. (id:56106)

1 - 304 Paseo Private
Ottawa, Ontario
Welcome to Unit 1-304 Paseo Private in desirable Centrepointe! Freshly painted and move in ready, this bright and well maintained 2-bedroom, 1.5 bath home offers exceptional value at $415,000. Features include a new furnace 2024, 3 brand new appliances, in unit laundry and a functional layout perfect for first time buyers, downsizers or investors. Enjoy the convenience of your own parking space plus ample visitor parking for family and guests. Ideally located just steps from public transit, shopping, parks and government offices with quick access to the Queensway for an easy commute anywhere in the city. A fantastic opportunity to own an affordable home in one of Ottawa's most convenient and sought after neighbourhoods. (id:56106)
1104 - 1485 Baseline Road
Ottawa, Ontario
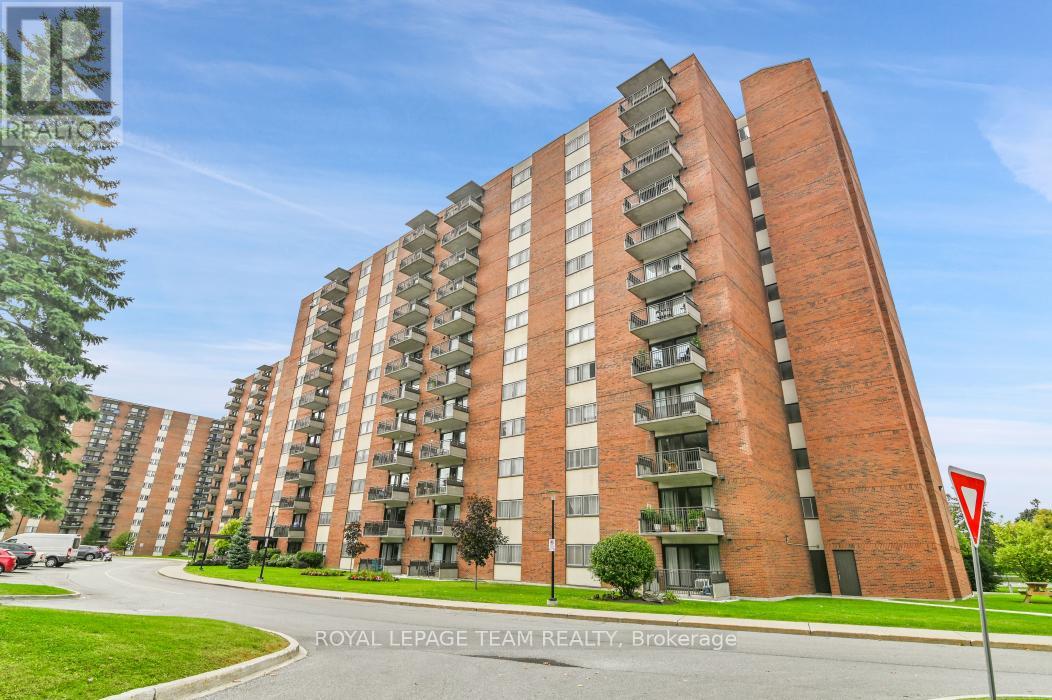
Beautifully maintained north-facing 2-bedroom, 1-bath condo offering the rare convenience of 2 parking spots, ensuite storage, and an additional storage locker on the basement level. Enjoy spectacular sunset and fireworks views from this spacious, thoughtfully updated condo that blends comfort, convenience, and lifestyle. Condo fees conveniently include heat, hydro, and water.Step into a welcoming oversized foyer featuring updated doors and mirrored closets, leading into a bright open-concept living and dining area filled with natural light. Stylish finishes throughout include crown mouldings, updated baseboards, upgraded interior doors, premium laminate flooring, and ClosetMaid organization systems in every closet. The updated kitchen and beautifully renovated bathroom (2025) add modern appeal, while ceiling fans in both bedrooms and the dining room provide year-round comfort.The dining area showcases an impressive 120" built-in storage and serving system complete with cupboards and pot drawers, ideal for entertaining. Additional updates completed in 2019 include the patio door, balcony railing, and dining room window.Residents enjoy outstanding amenities including indoor and outdoor pools, exercise room, billiards, darts and ping pong rooms, workshop, bike storage, car wash, party room, and lounge available for private gatherings.Located close to public transit, shopping, and schools, this move-in ready condo offers exceptional value, abundant visitor parking, and carefree living in a well-managed community. A rare opportunity and a definite must-see! (id:56106)
314 Song Sparrow Street
Ottawa, Ontario
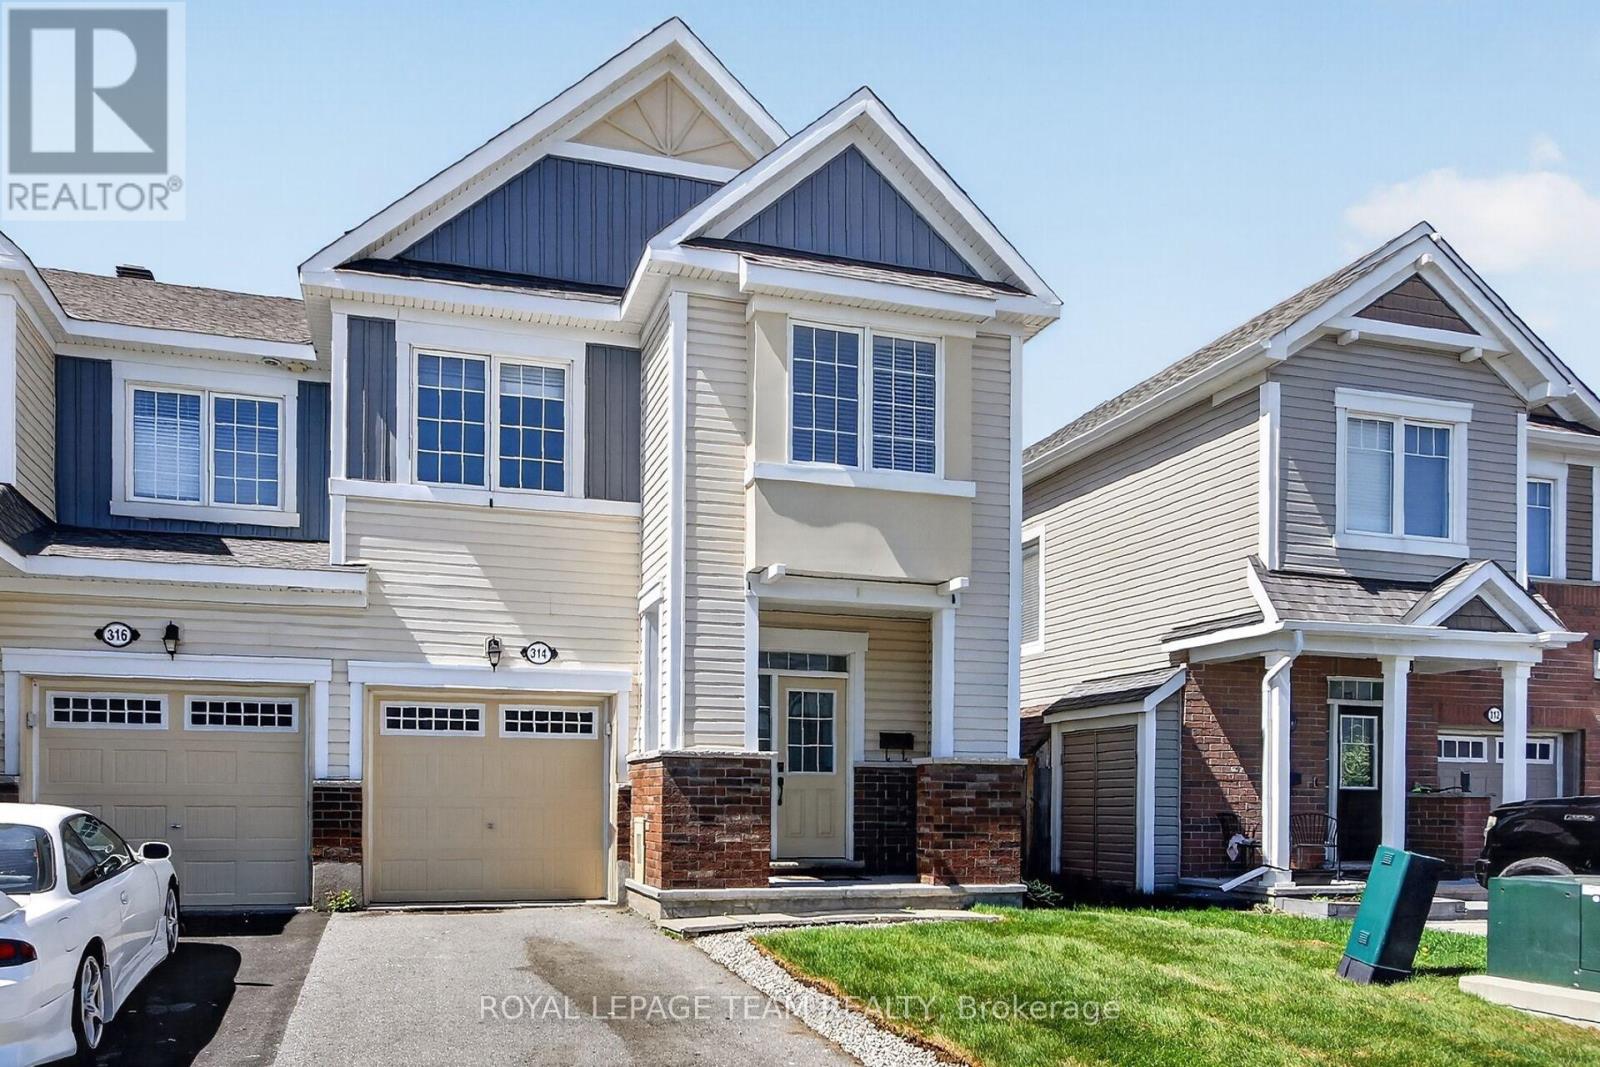
Welcome to 314 Song Sparrow in the heart of sought-after Half Moon Bay! This beautifully maintained end unit 4-bedroom, 2.5-bathroom home offers stylish updates, functional living space, and a family-friendly layout perfect for today's lifestyle. Freshly painted throughout and featuring new flooring on the main level, this bright and inviting home is completely move-in ready. The spacious kitchen and living areas provide the perfect setting for entertaining or relaxing with family. The 2nd level is functional with a specious primary bedroom, 3 pc. ensuite and walk in closet. Three more modest sized bedrooms, 3 pc main bathroom and laundry room completes the upstairs, while the unfinished basement offers endless potential to create additional living space, a home gym, or recreation room tailored to your needs. Step outside to enjoy the fully fenced backyard, ideal for children, pets, and summer gatherings. Located close to parks, schools, walking trails, shopping, and transit, this is an exceptional opportunity to live in one of Barrhaven's most desirable communities. A wonderful place to call home! (id:56106)
167 Gardiner Road
Merrickville-Wolford, Ontario
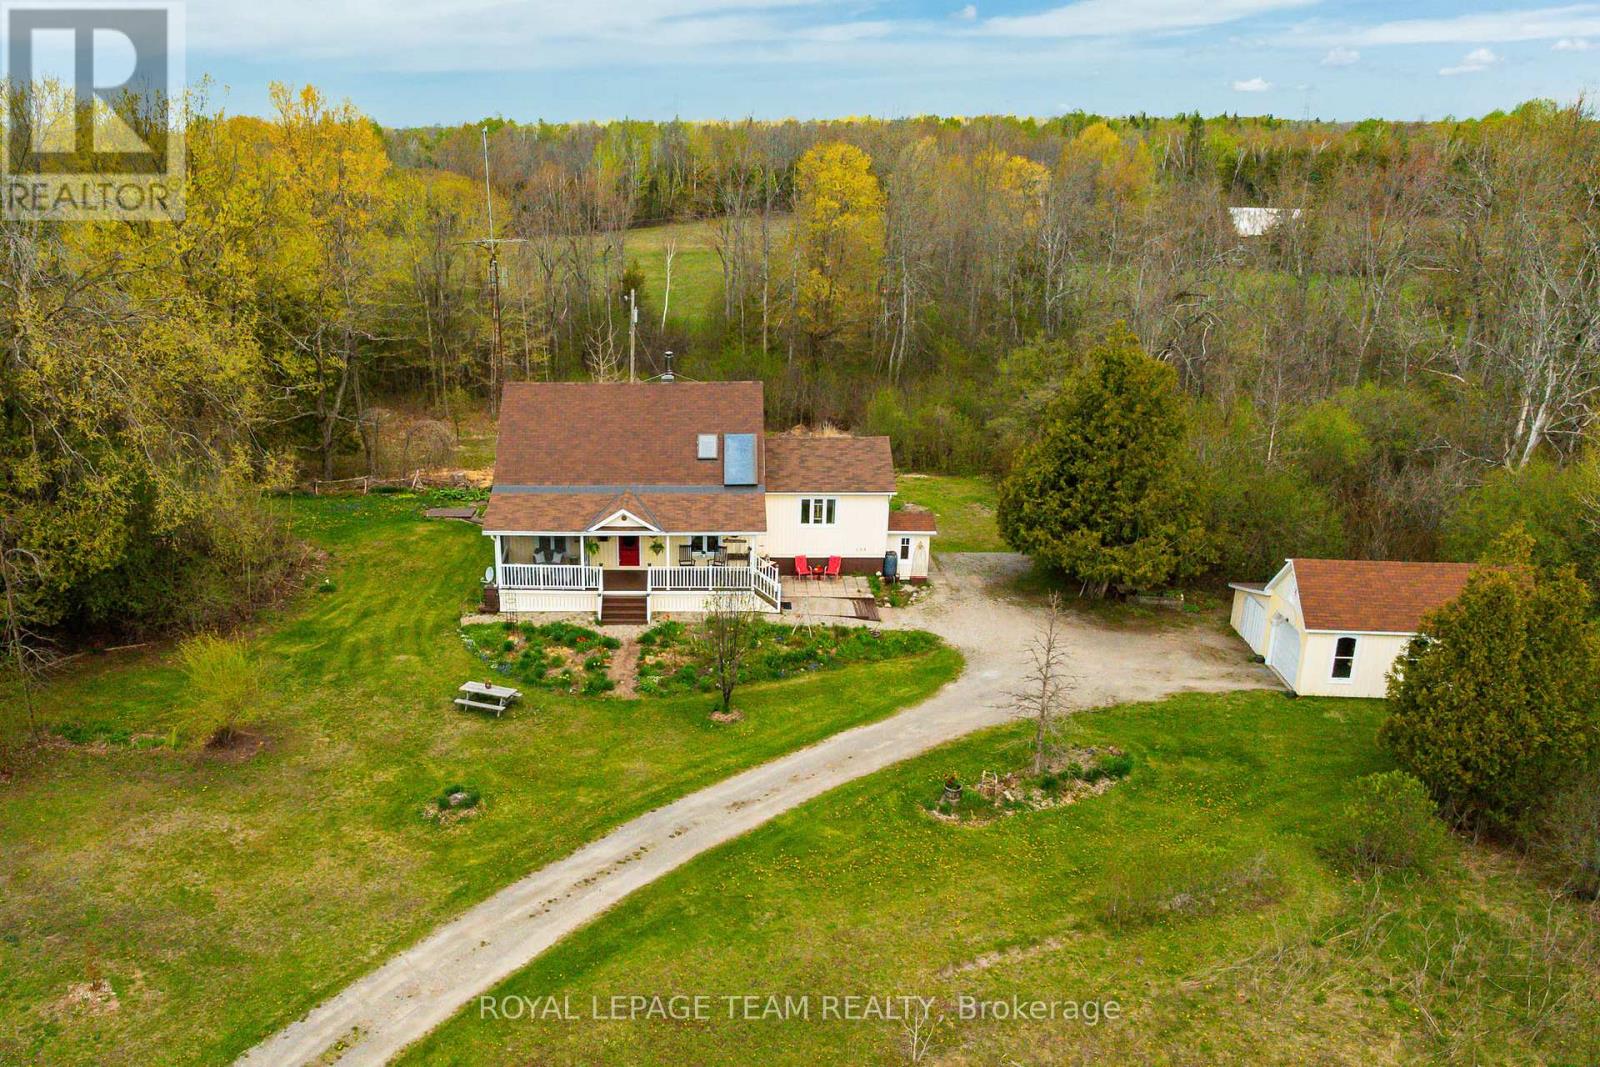
"My garden is my most beautiful masterpiece."- Claude Monet. Nestled on 4.74 acres of picturesque land, this lovely 3 bedroom, 2 bathroom home with its welcoming front porch and screened-in porch, epitomizes country living at its finest! With stunning established perennial gardens, raised beds, organic vegetable gardens, numerous tree varieties and trail access on the property to a winding Creek, this property is sure to delight prospective purchasers! The interior foyer leads to a charming kitchen with maple cabinetry, ample counter space & eating area and is adjacent the dining room area and family room with hardwood flooring, a Douglas fir ceiling beam, a high efficiency wood stove and an abundance of natural light. The expansive living room with cathedral ceiling, features gorgeous pine flooring and beautiful view to rear yard. With a bright bedroom and full bathroom on the main level , plus hobby/laundry room this home offers nature vistas from every window! The upper level features a large bedroom open area that leads to a two-piece bathroom and another good sized bedroom. The finished basement offers a large recreation room & open office area with laminate flooring and pine wainscotting; it also features a generous storage room & mechanical room. Woodworkers, hobbyists and artists alike will love the lower level workshop with its polished concrete floors and separate exterior entrance! Enjoy a two car detached garage, exterior shed for gardening, private rear deck, wood shed and more! A short drive to all amenities in Merrickville and Brockville and mere steps from Limerick Forest, this captivating landscaped home on a quiet road is all about privacy and lifestyle; the beauty of the setting alone must be viewed! Years of devotion to landscaping and curating this naturalist's oasis, has resulted in a one-of-a-kind tranquil property... book your private showing today! (id:56106)
2249 Mcgovern Road W
North Grenville, Ontario
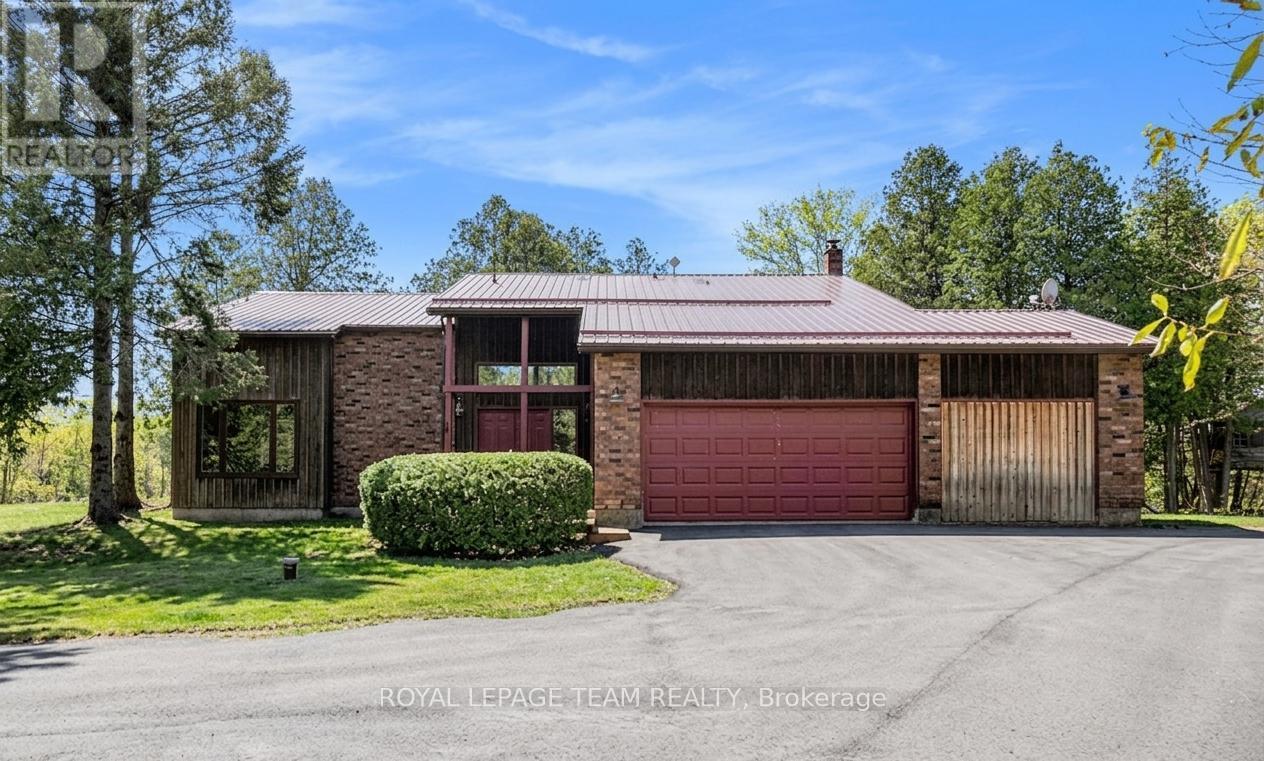
Welcome to 2249 McGovern Rd, a stunning property nestled on a private 3.68-acre lot. This home offers a serene retreat amidst a tranquil mixed forest, providing the perfect backdrop for a peaceful lifestyle. Full of privacy, this property is conveniently located just minutes from the charming Oxford Mills & a short drive to Kemptville, where a variety of shops, restaurants, schools & amenities await. This beautiful property features 4 bedrooms, 2.5 bathrooms, exuding a warm, inviting chalet-style ambiance. As you step inside, the soaring cathedral ceiling in the living room creates an immediate impact, seamlessly flowing into the dining area, ideal for hosting dinners & celebrations with family & friends. The spacious eat-in country kitchen opens onto a brand-new back deck (2024), offering a perfect spot to enjoy morning coffee while soaking in the views & tranquility of the great outdoors. Adjacent to the main living space, a cozy family room with a pellet stove makes for a perfect haven during crisp fall evenings & snowy winter nights. The home also includes 2 versatile bonus spaces, suited for guests, a home office, or hobby rooms, along with a powder room & a convenient laundry & mudroom with direct access to the garage. Upstairs, hardwood flooring extends throughout the entire level, with an open hallway overlooking the bright cathedral ceiling below, enhancing the home's airy feel. The show stopper primary suite is a bright, serene haven filled with cozy cottage charm. Its spa-inspired ensuite impresses with a glass-enclosed shower, freestanding tub & the added luxury of radiant floor heating, creating a private retreat ('25). The additional 3 spacious bedrooms, each with oversized closets & a full family bathroom provide plenty of space for family & guests. Outside, a durable steel roof provides piece of mind & a huge outdoor space provides privacy & the beauty of nature. Don't miss out on country living without sacrificing accessibility to everyday amenities (id:56106)
8 Moorside Private
Ottawa, Ontario
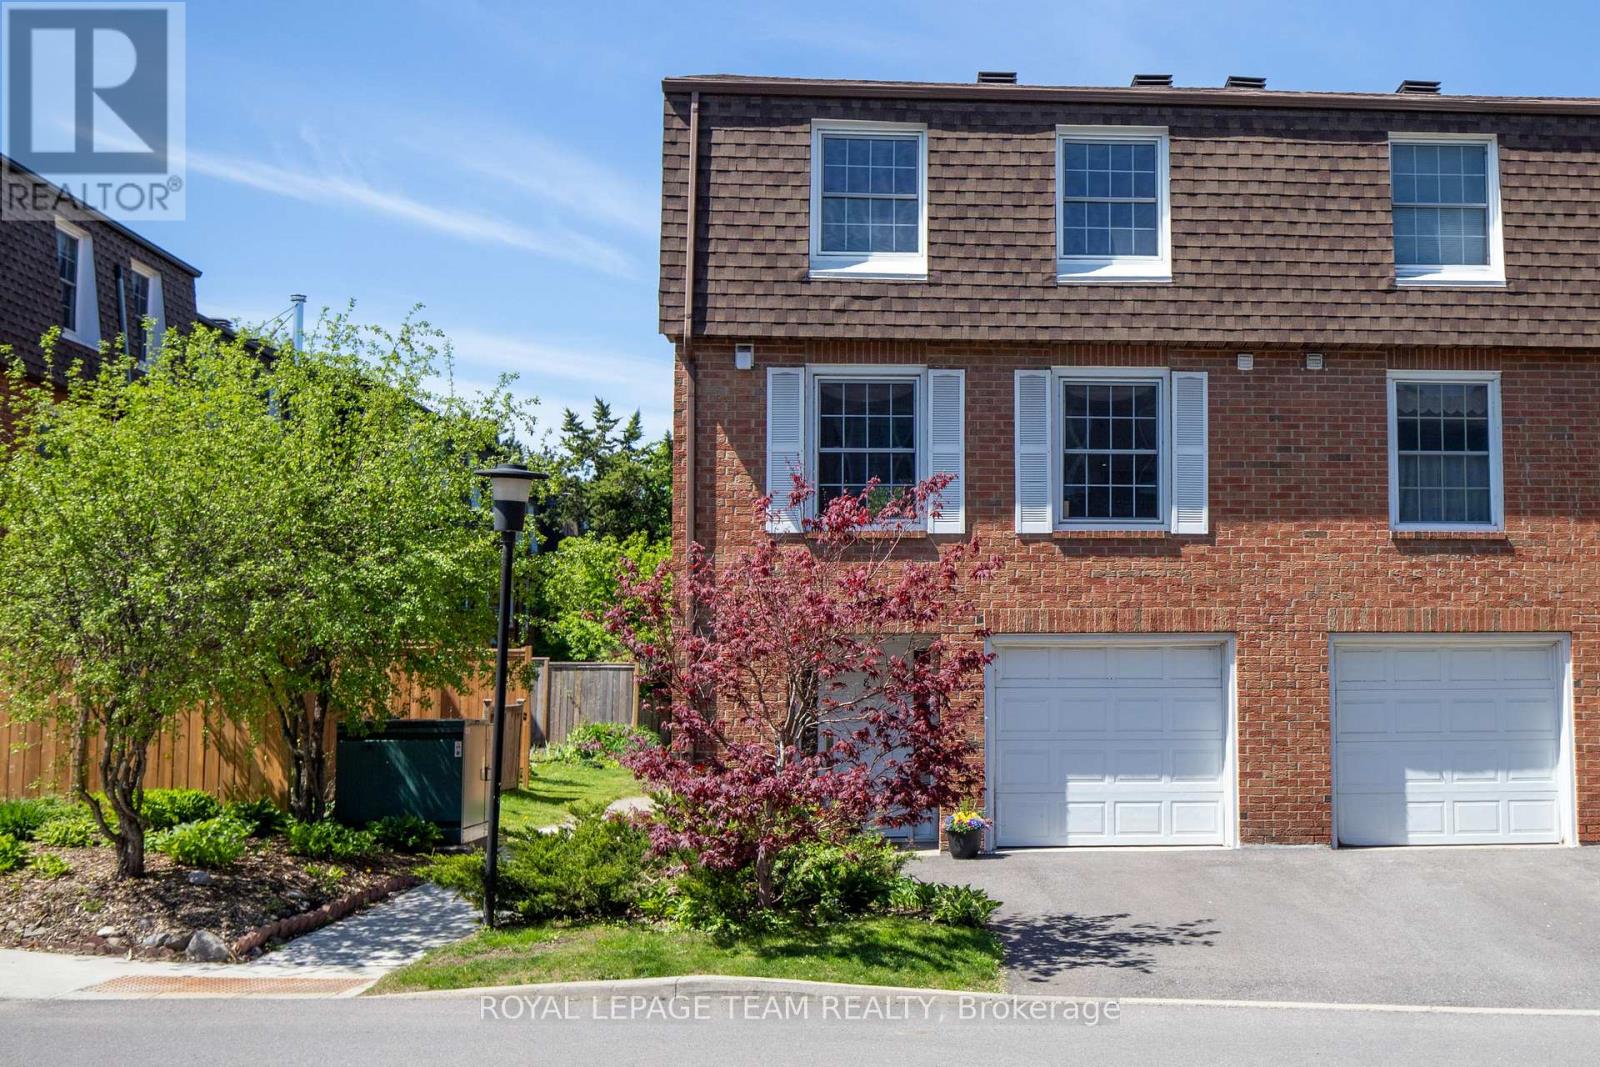
DISCOVER A HIDDEN GEM IN AN UNBEATABLE LOCATION. Nestled in an exclusive enclave in a parklike setting along the Rideau River near Mooney's Bay, this bright end-unit condo townhouse offers the perfect blend of comfort and convenience. Ideal for professionals, families, or retirees, you'll enjoy walks along the Rideau River, easy access to Merivale Road and West Hunt Club dining, shopping, including Costco, and everyday essentials, plus quick connections to transit, Carleton University, downtown Ottawa, and the Prince of Wales and Hog's Back bridges. Designed with both functionality and warmth in mind, the home features inside access to the garage, a convenient powder room, and a spacious family room complete with a wood-burning fireplace, lots of custom built-in shelving and storage, and direct access to the fully fenced backyard. Step outside to your private garden retreat, beautifully landscaped with cherry trees, grapevines, lush greenery, and a stone terrace perfect for entertaining or relaxing in the western sun. The main second level offers an inviting open-concept living and dining area filled with natural light, alongside a refreshed eat-in kitchen with tons of pantry storage and a practical laundry area. Upstairs features a spacious primary bedroom with ensuite bath, spacious custom built closets, two additional generously sized bedrooms, and a full bath. Highlights include parking for two vehicles (garage plus driveway) and access to outstanding community amenities, including a saltwater pool, clubhouse, and playground. Come experience this serene retreat for yourself! LUXURIOUS UPDATES throughout the home include: maple hardwood, granite, and European ceramic tile flooring (2007-2010), completely renovated bathrooms (with tile surrounds, terracotta flooring and granite counters) (2009), custom shelving and storage (2012), updated baseboard heating (2012), crown moulding (2015), a new roof (2022), hot water tank (2023), and programmable thermostats (2025). (id:56106)
24 Edgewater Street
Ottawa, Ontario
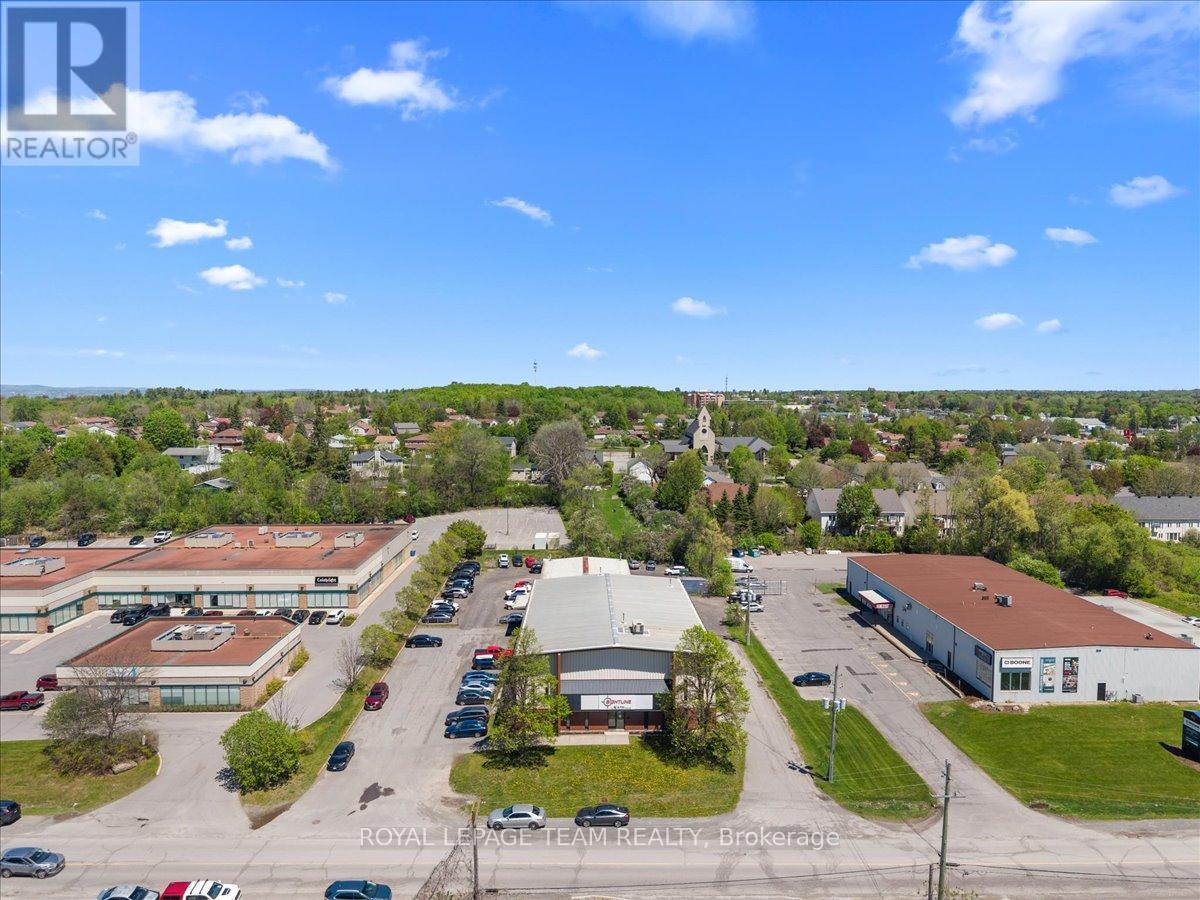
Position your business for long term success at 24 Edgewater Street in Kanata. This versatile flex industrial building offers a functional layout ideal for owner operators, service businesses, contractors, automotive users, and growing companies seeking a strategic west Ottawa location. The property features wide span warehouse space, a practical warehouse to office ratio, strong on site parking, three dock level loading doors, and two drive in garage doors providing excellent operational flow and flexibility. Functional industrial space like this in west Ottawa is becoming increasingly difficult to replace. Designed for real day to day usability, the building supports a wide range of industrial and service commercial operations with efficient access throughout the property. Located within one of Kanata's most established business corridors with quick connectivity to Highway 417, this is an excellent opportunity for businesses looking to secure long term operational efficiency, visibility, and control of their real estate. A rare owner user opportunity in a supply constrained industrial market. (id:56106)
116 Main Street
North Dundas, Ontario
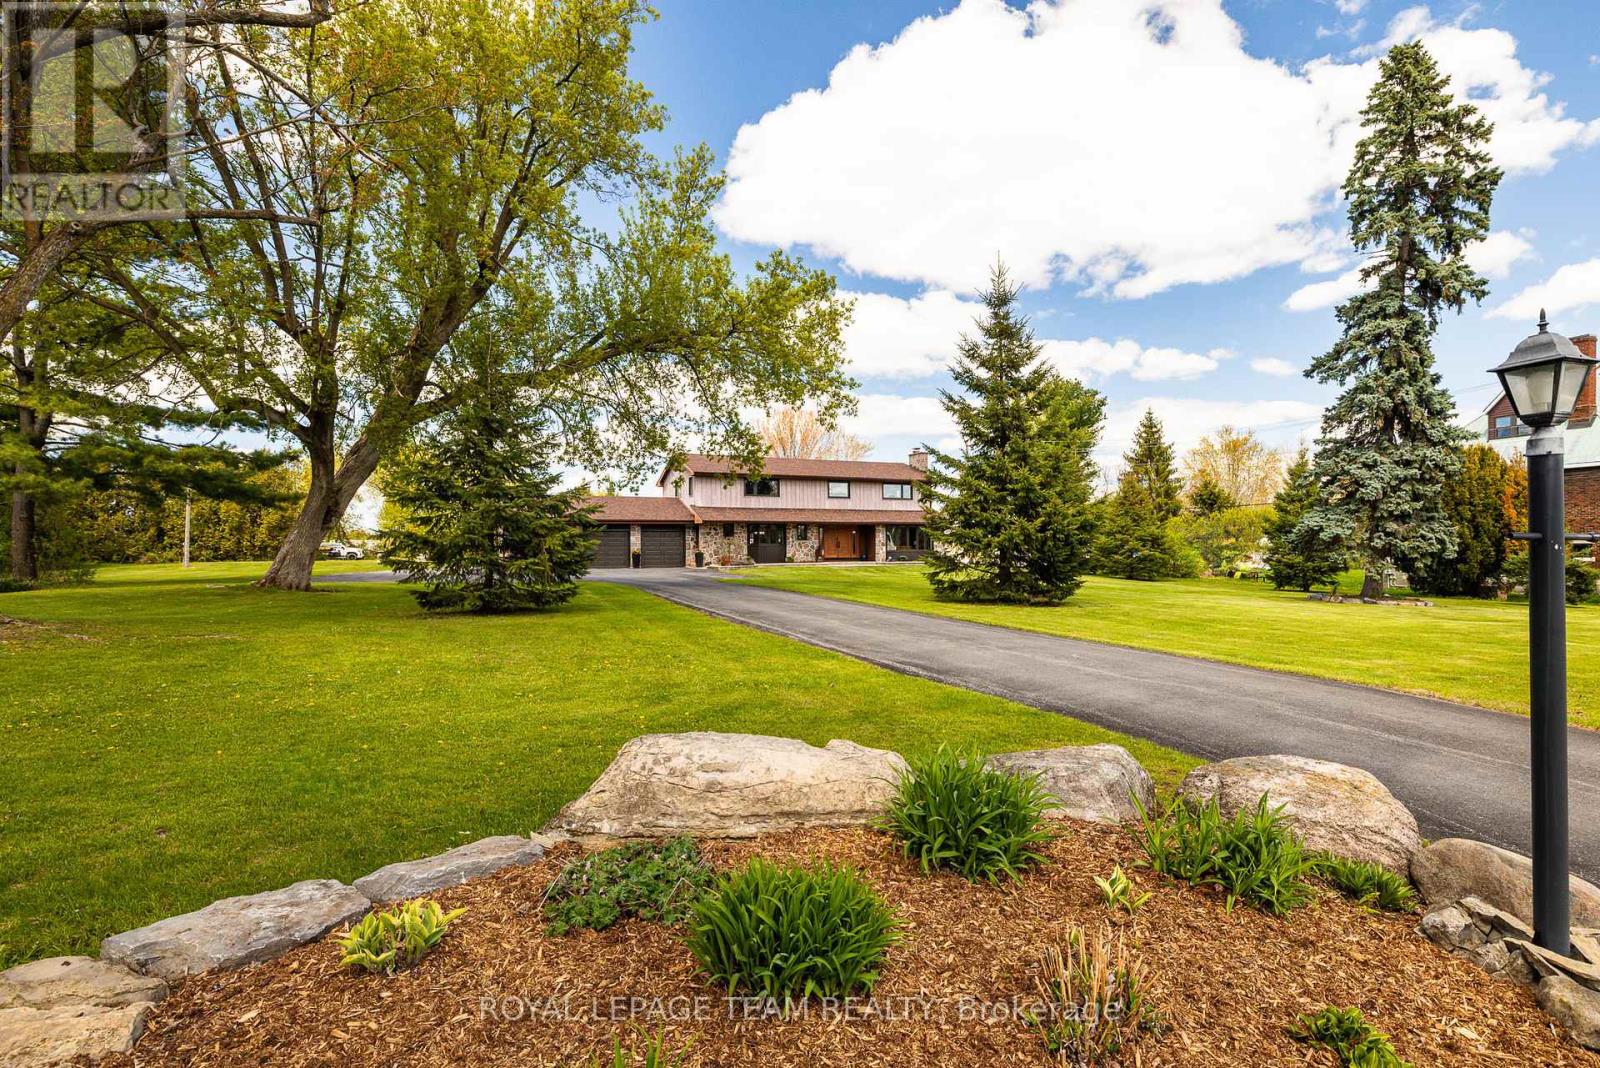
Your private oasis awaits. Prepare to be captivated by this stunning 3,400 sq. ft. masterpiece, meticulously redone from top to bottom and situated on a sprawling 2.3-acre lot. The moment you step through the front door, you are greeted by a spectacular entry featuring a vintage curved staircase that sets a tone of timeless elegance. The heart of the home is the chef's dream kitchen, boasting a massive entertaining island and a professional-grade 48-inch, 8-burner natural gas stove. With 4 spacious bedrooms and 3 full baths, including a luxurious primary suite with a wonderful ensuite and walk-in closet, this home is perfectly designed for a growing family. Work, Play, and Everything In Between. For the hobbyist or entrepreneur, the outbuildings are second to none:Attached 3-Car Heated Garage: Features a unique drive-through design with 2 additional garage doors on the back.Detached Shop: A massive 36 x 54 footprint with 14-foot ceilings and 2 oversized garage doors-perfect for boats, RVs, or a home business. Storage & More: Includes an additional detached shed for all your seasonal gear. Summer memories start here beside the above-ground pool, complete with a sprawling deck for lounging. The home offers ultimate peace of mind with an all-home generator, while the massive basement-already prepped for drywall-awaits your final flooring choice to create the ultimate rec room or gym. Truly a "turn-key" gem, all you have to do is move in and enjoy the lifestyle you deserve! Be sure to visit in person as this home does not disappoint. Make sure you get a copy of the feature sheet with all the updates done to this wonderful home. (id:56106)
303 - 101 Pinhey Street
Ottawa, Ontario
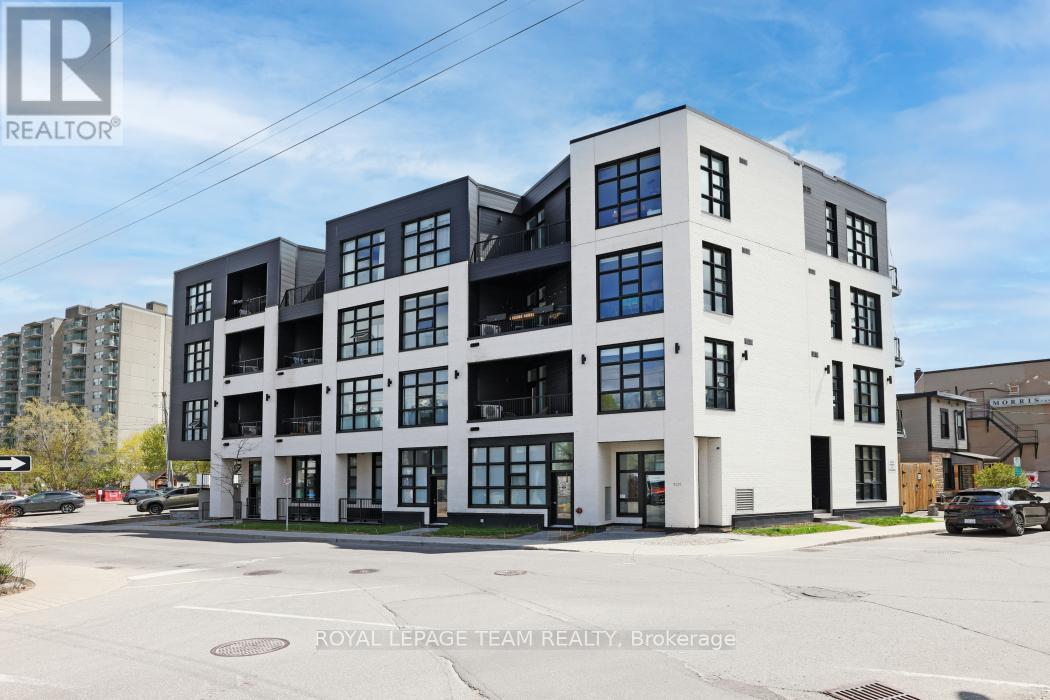
Welcome to modern living in the heart of vibrant Hintonburg. Built in 2021, this bright and stylish 2-bedroom condo is located in a boutique-style building, offering contemporary design and a strong sense of community.The open-concept layout features large windows that fill the space with natural light, along with hardwood flooring and clean, modern finishes throughout. The kitchen is equipped with stainless steel appliances and a functional layout perfect for both everyday living and entertaining. Step onto your private balcony - an ideal spot to enjoy morning coffee or unwind at the end of the day. Residents enjoy access to a rooftop terrace with BBQ area, perfect for relaxing or hosting friends, as well as convenient bike storage. Situated steps from Hintonburg's acclaimed restaurants, cafés, local boutiques, and galleries. With easy access to the LRT, the Ottawa River pathways, Little Italy, Chinatown, and Westboro all just minutes away, this location offers the best of city living right at your doorstep. (id:56106)
602 - 398 Roosevelt Avenue
Ottawa, Ontario
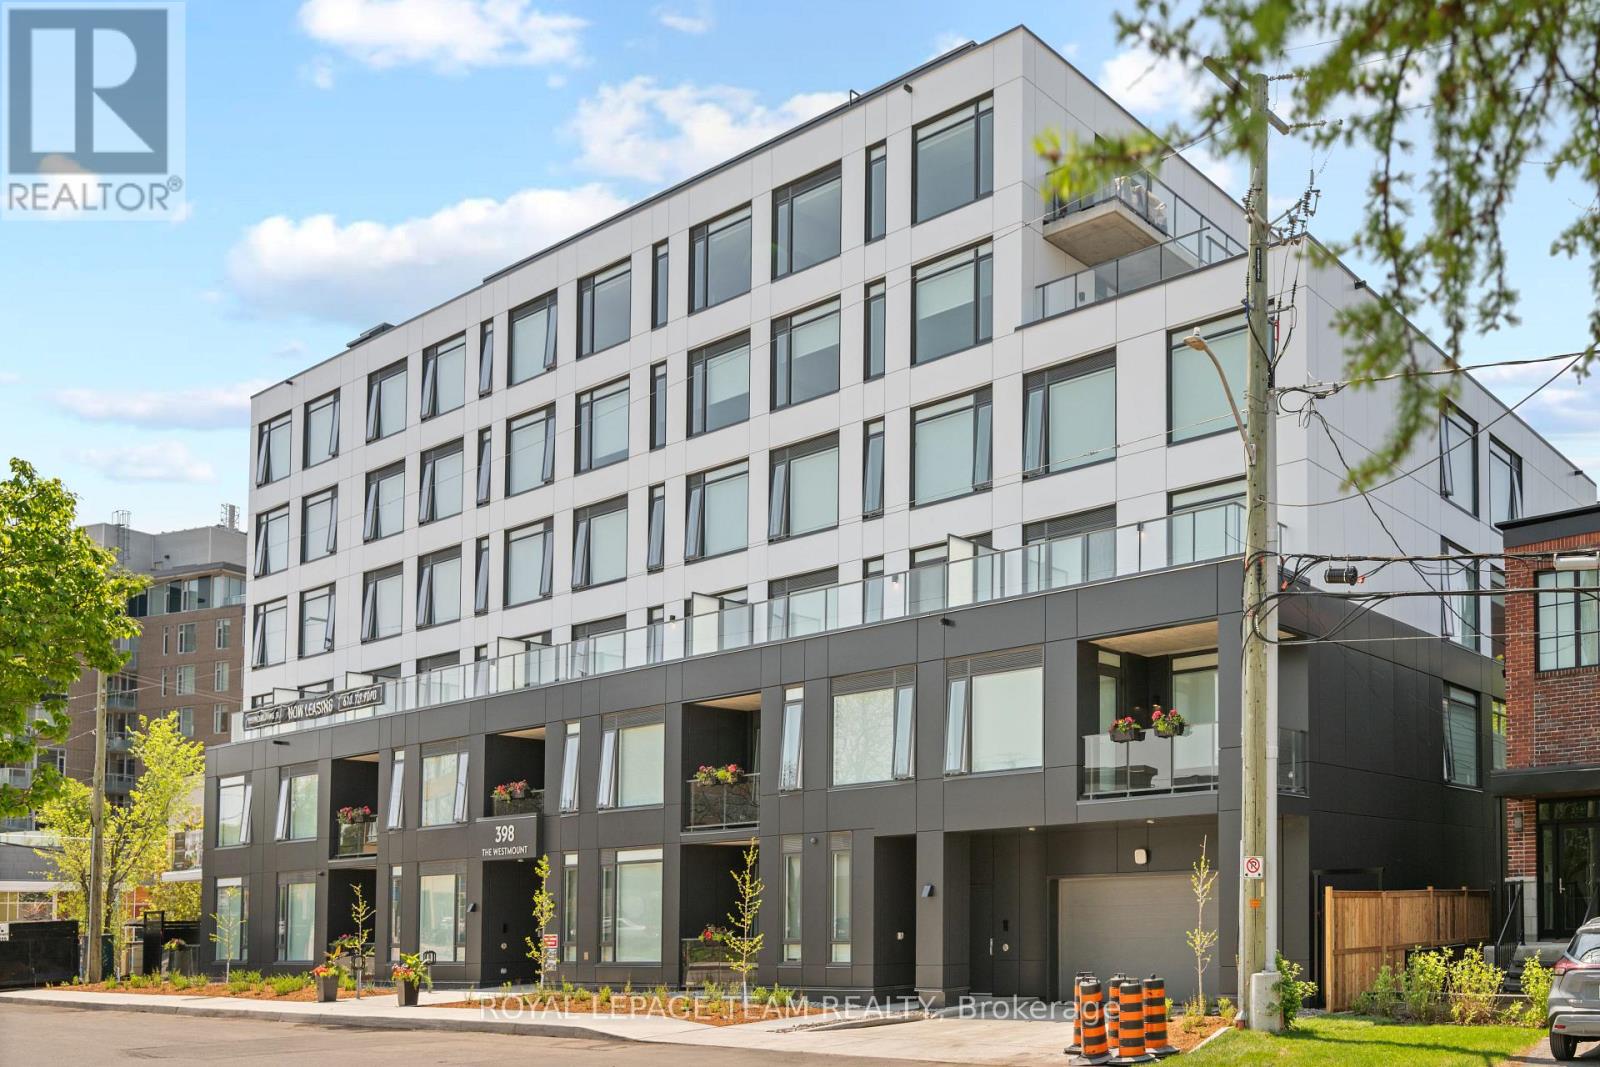
NOW AVAILABLE. This brand new boutique rental residence offers a quiet and intimate living environment with a limited number of suites, thoughtfully designed for residents who value quality, comfort, and modern living.This well-designed bachelor suite offers approximately 381 square feet of intelligently planned interior space. The layout is highly functional and efficient, maximizing every square foot while maintaining a bright, open, and inviting atmosphere. Large windows allow for an abundance of natural light throughout the day, complementing the suite's clean and contemporary aesthetic.The kitchen features quartz countertops, modern cabinetry, and a streamlined design that flows seamlessly into the living space, creating a comfortable environment for both everyday living and entertaining. The open-concept layout offers flexibility in furnishing and design, while the suite also includes a full bathroom and convenient in-suite laundry.Parking is available for an additional $250 per month, and storage lockers are available for $50 per month.This bachelor suite presents a rare opportunity to enjoy elevated, thoughtfully curated living within an exclusive boutique building setting. (id:56106)
105 - 398 Roosevelt Avenue
Ottawa, Ontario
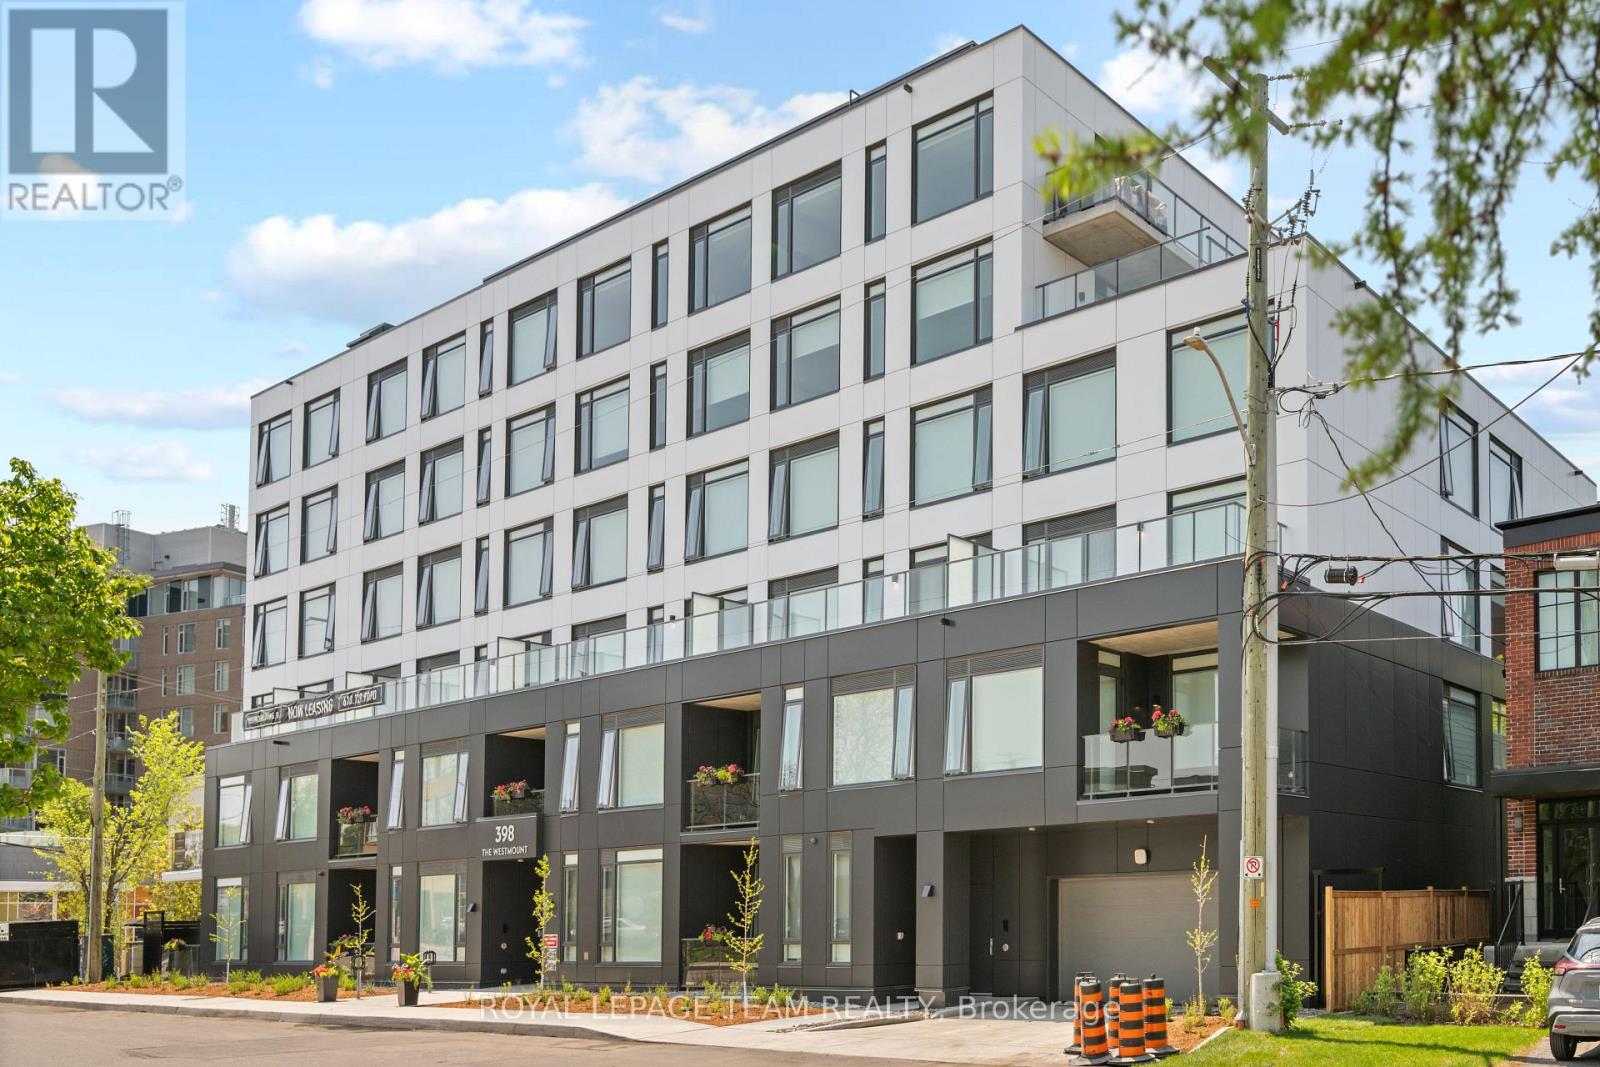
NOW AVAILABLE. This brand new boutique rental residence offers a quiet, intimate living environment with a limited number of suites, designed for residents who value quality, comfort, and thoughtful design.This well appointed two bedroom, two bathroom suite offers approximately 831 square feet of interior living space, complemented by an exceptional private terrace of approximately 828 square feet, which will be professionally landscaped to create a true outdoor extension of the home. An oversized entry vestibule provides a rare and practical sense of arrival, setting the tone for a layout that is both balanced and highly functional.This premium suite opens into a bright, open concept living area with large windows that allow natural light to fill the space throughout the day. The main living area flows seamlessly to the expansive terrace, offering an ideal setting for outdoor dining, relaxing, or entertaining in a private, elevated setting. The kitchen features stone countertops, contemporary cabinetry, and a clean, modern aesthetic that integrates naturally with the surrounding living space.Both bedrooms are well proportioned, with two full bathrooms providing everyday convenience. Parking is an additional $250/month and storage is an additional $50/month. The in suite laundry, enhance comfort and functionality.Residents of The Westmount enjoy access to underground parking, secure bike storage, private lockers, a controlled access building, a resident lounge, and a dog wash station, all contributing to a refined boutique living experience. With generous interior space and an unusually large landscaped terrace, this third floor residence offers a distinctive and inviting place to call home. (id:56106)
638 Robert Hill Street N
Mississippi Mills, Ontario
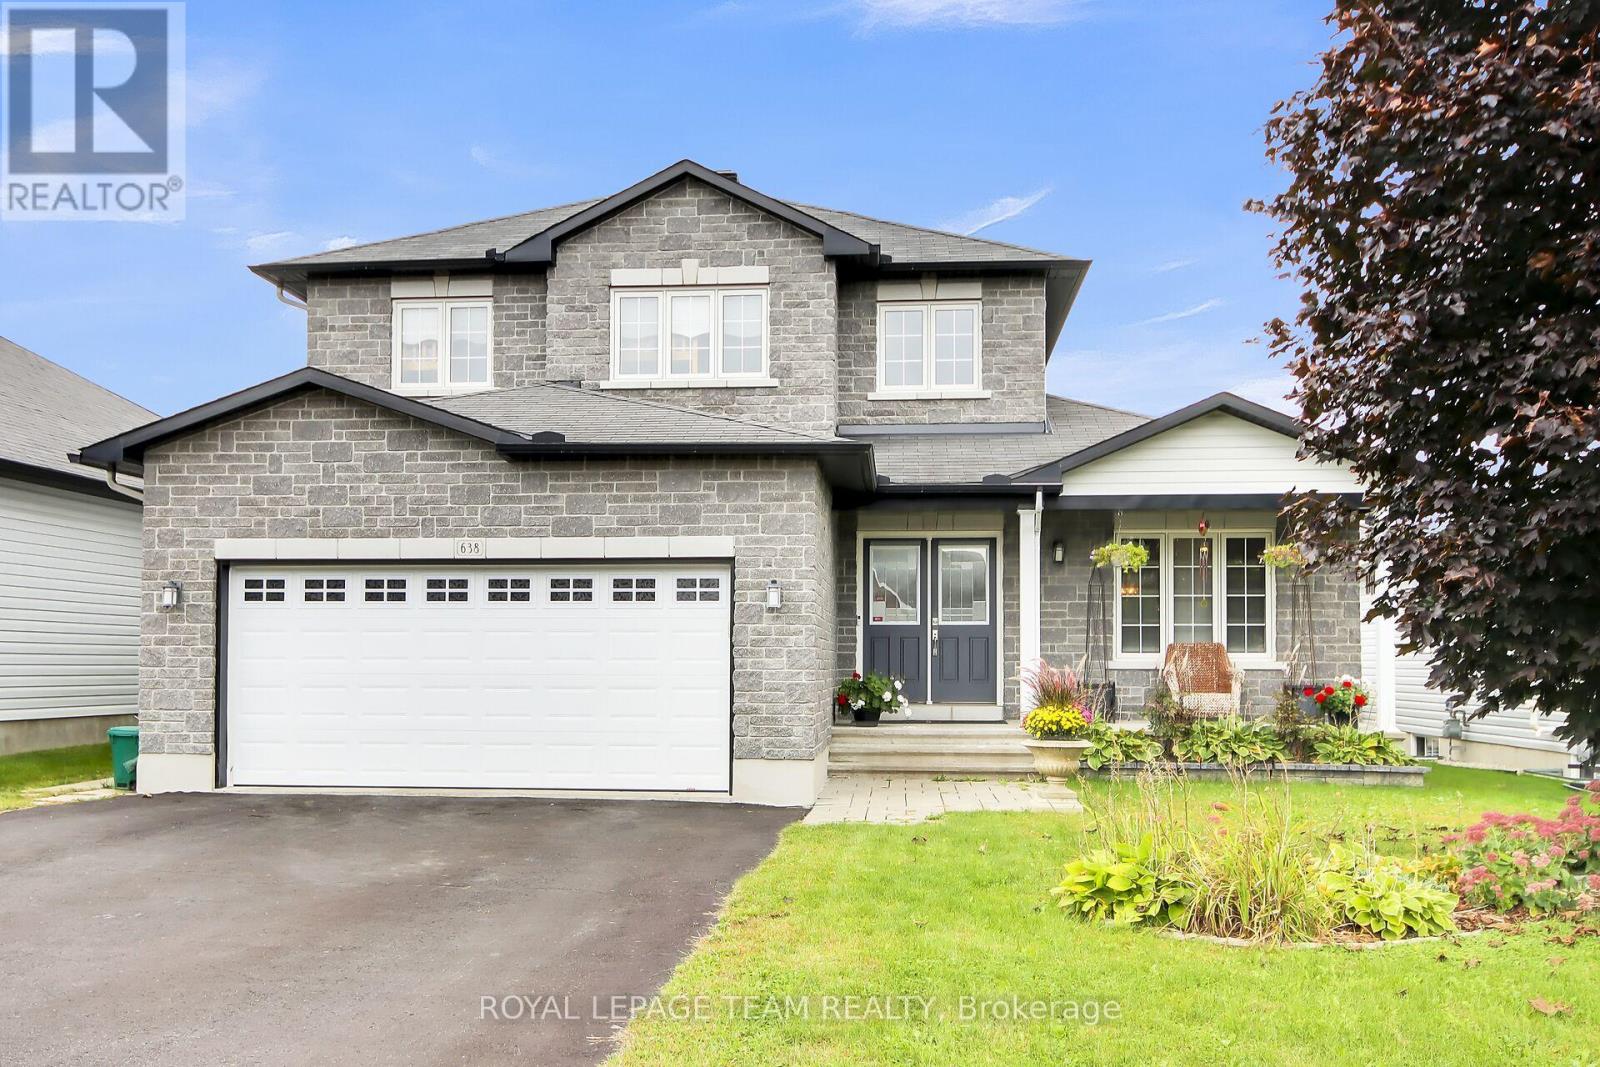
Location ! Location ! Wheel your canoe yards down the hill to the Mississippi River . Spectacular River walk is close to this home. Such a great area , close to schools, shopping, restaurants, and all the beautiful village of Almonte has to offer. Small town feel with most amenities including a hospital. Open concept kitchen , breakfast room, and family room. Take note of the welcoming rear yard with Hot Tub, beautiful dwarf fruit trees and rose garden. Apples, pears, roses galore. 2 Fireplaces one up one down. Primary bedroom accommodates a huge kingside bed still offering lots of room. Full Ensuite bath. Formal Living and Dining rooms . The lower level is set up as a great space for guests or your children . Large family room, area for bed or office add a wall and you have a 4th bedroom with a 3 piece bath as well as a closet. Electric flush mount fireplace . Pride of ownership is evident inside and out . Lots of storage, the space that you will see in unfinished area is large enough 10 x 10 feet to accommodate your plans for extra bedroom or storage room. . Lower level could work perfectly for in-law suite or for teenage children. Possibilities are many. Community dock at the River and recreation park close by . (id:56106)
406 - 398 Roosevelt Avenue
Ottawa, Ontario
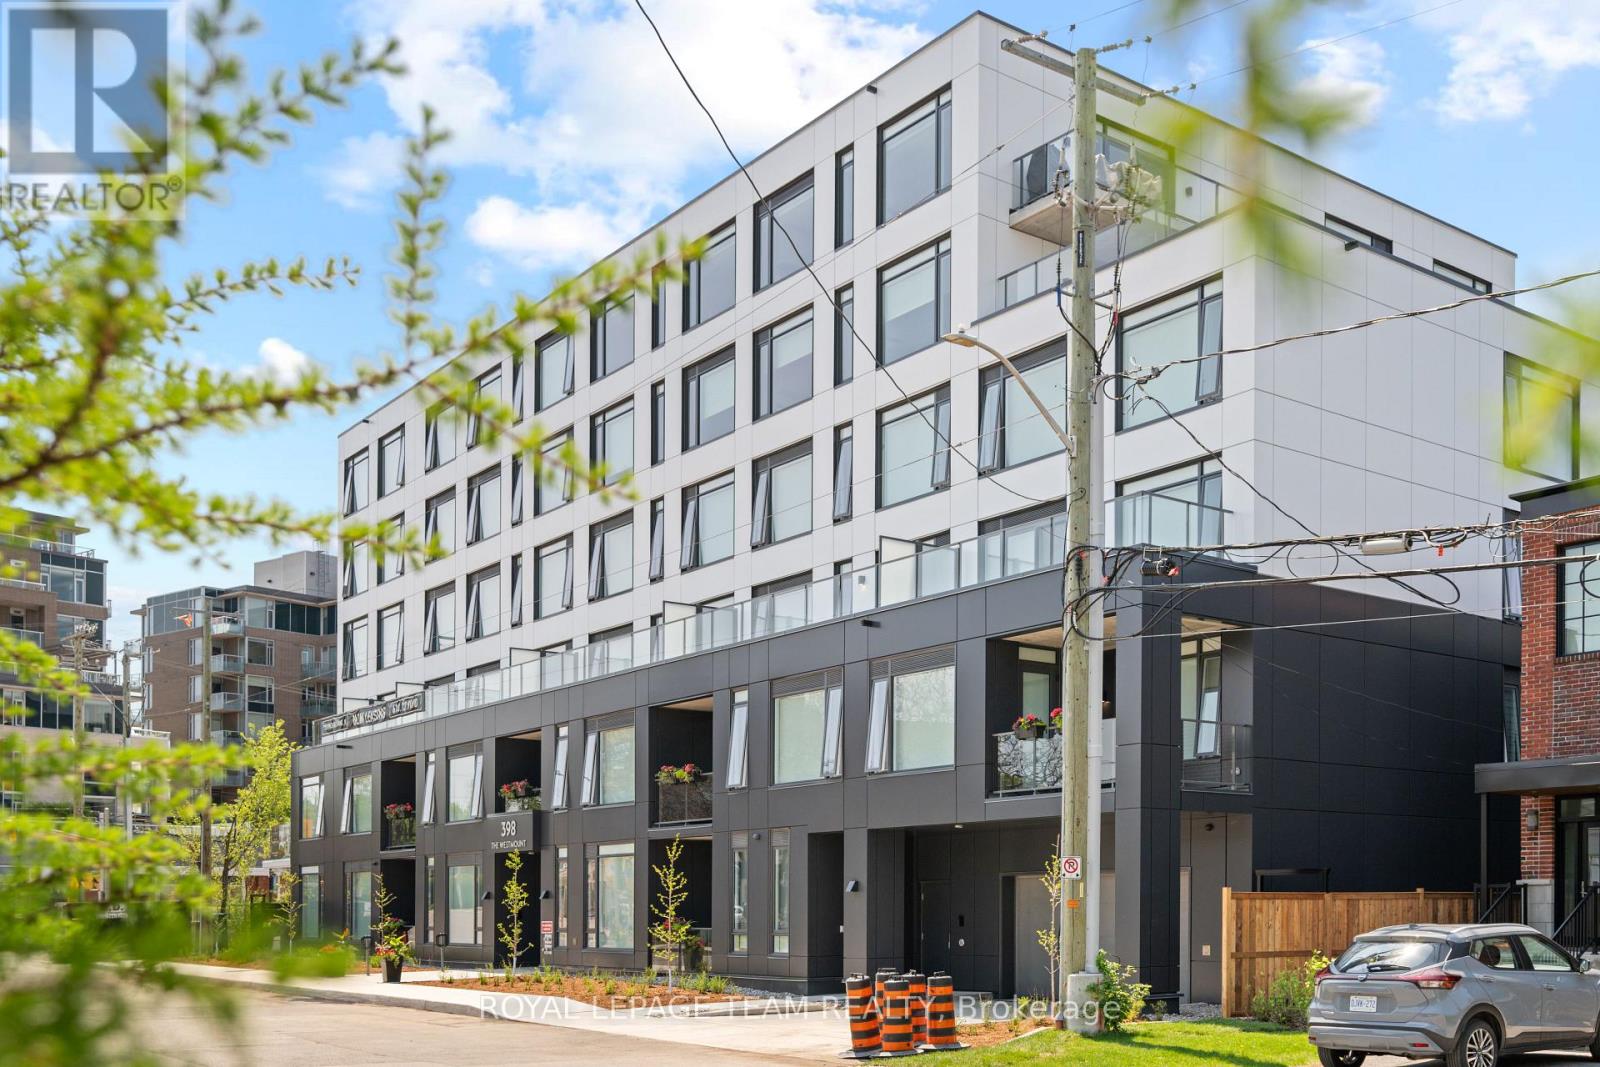
NOW AVAILABLE. This brand new boutique rental residence offers a quiet, intimate living environment with a limited number of suites, designed for residents who value quality, comfort, and thoughtful design.This well-appointed one bedroom suite offers approximately 579 square feet of intelligently designed interior living space. The layout is efficient and functional, maximizing every square foot while maintaining a bright and open feel. Large windows bring in natural light throughout the day, enhancing the clean, modern aesthetic.The kitchen features quartz coutertops, contemporary cabinetry, and a streamlined design that flows seamlessly into the living area, creating a comfortable space for both everyday living and entertaining. The bedroom is well proportioned with ample closet space, and the suite includes a full bathroom and in-suite laundry for added convenience.Parking is available for an additional $250 per month and storage for $50 per month.This one bedroom offers a rare opportunity to enjoy elevated, thoughtfully designed living in an intimate building setting. (id:56106)
390 Crownridge Drive N
Ottawa, Ontario
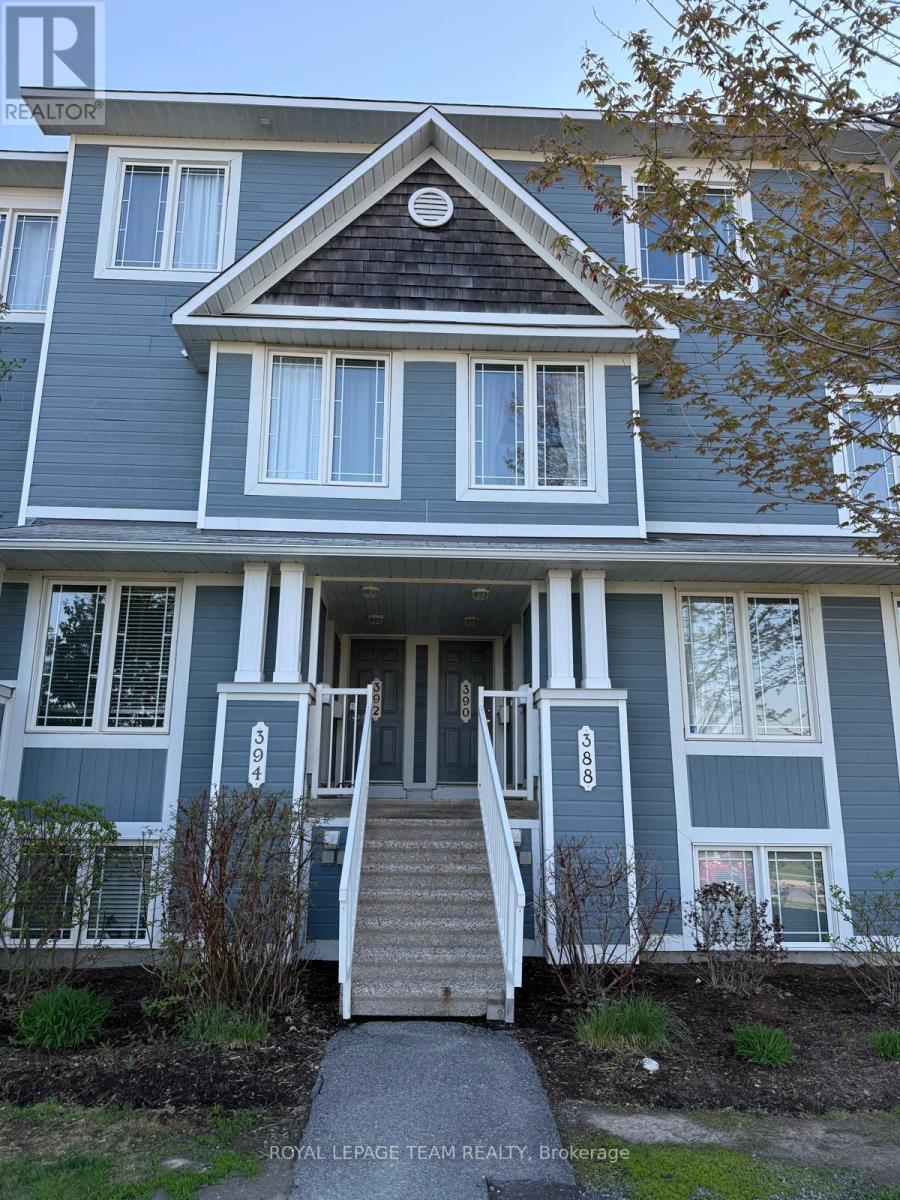
Here is a great opportunity to rent this spacious upper condo unit. The main floor hosts a carpet free space, with a living room with gas fireplace, dining room and spacious kitchen with great storage and stainless steel appliances. The kitchen eating area can also double as an office or play area for kids. Sliding patio doors provide you access to the balcony. A powder room completes this level. Upstairs you will find 2 spacious bedrooms, each with their own 4 piece ensuite. The primary bedroom has access to another private balcony, perfect for morning coffee time. The laundry room/utility room is conveniently located on the upper level. One outdoor parking spot is included. This wonderful home is situated across the street from a park with tennis courts. 24 hour notice for all showings. (id:56106)
50 Thunderbolt Street
Ottawa, Ontario
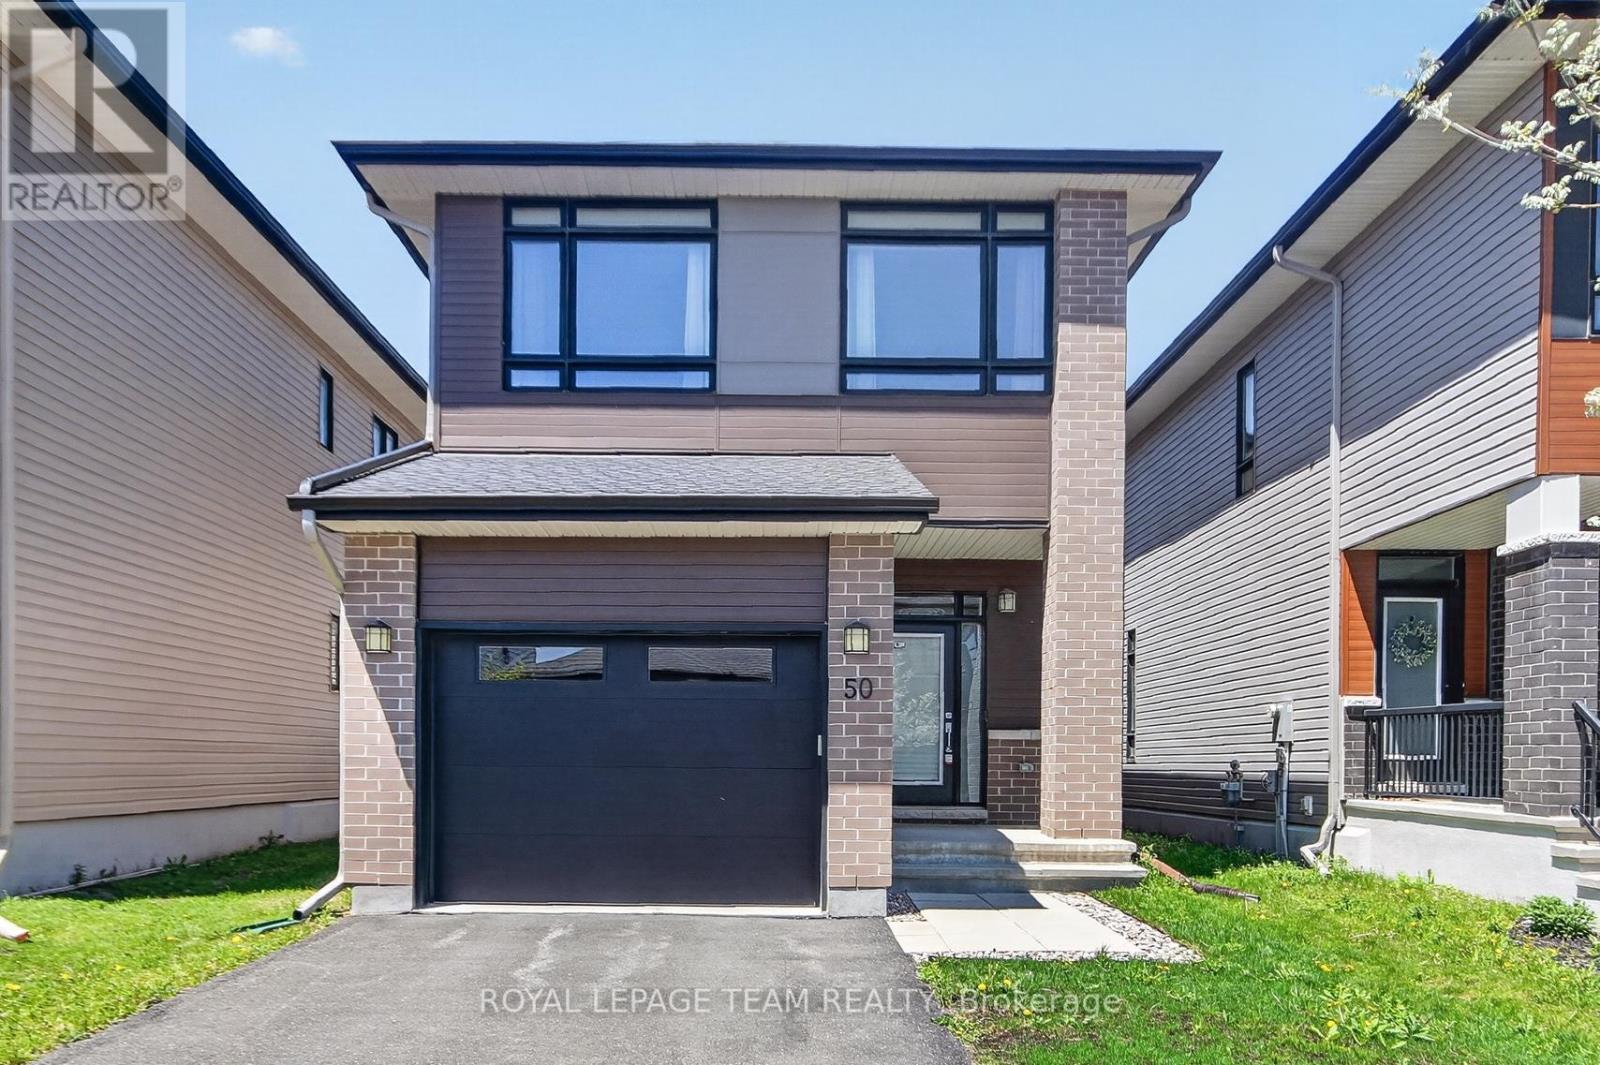
50 Thunderbolt Street in Bradley Commons. Quality Urbandale built 'Okanagan' model is 2296 square feet from builder's plans plus 469 square feet builder finished Family room. Impeccably maintained by the original owner. Engineered hardwood flooring and 9 foot ceilings on the main level. Open concept kitchen with a large island (usb plug), quartz counter tops, rough-in for gas stove, tile backsplash and a walk-in pantry. Great room offers a linear gas fireplace and rough-in for a TV. Large entry with ceramic tile and a walk-in clothes closet. Convenient main floor den / office with a French door. Note: all bathrooms have ceramic tile flooring. Double door entry to the exceptionally large primary bedroom offering his and hers walk-in closets and a luxury 5 piece ensuite. Quartz counter top with 2 vessel sinks, bank of drawers, medicine cabinet, soaker tub and enlarged glass shower (5 feet).Convenient 2nd floor laundry room with linen shelving. (rough-in for gas dryer) Large basement family room with 2 oversized windows and LED lighting on a dimmer. Rough-in for future bathroom. Future den with a large window has been started. Note: Network panel and rough-in for central vacuum. The garage is an oversize single (17 x 20) This home is Energy Star Certified. Fenced rear yard with a rough-in gas connection for BBQ. Plug for Xmas lights at front porch. Thermostat, Alarm and 2 smart lights can be operated from one App. Ethernet cable is camera ready. Flexible possession available. *** Some photos have been virtually staged *** (id:56106)
76 Ascari Road
Ottawa, Ontario
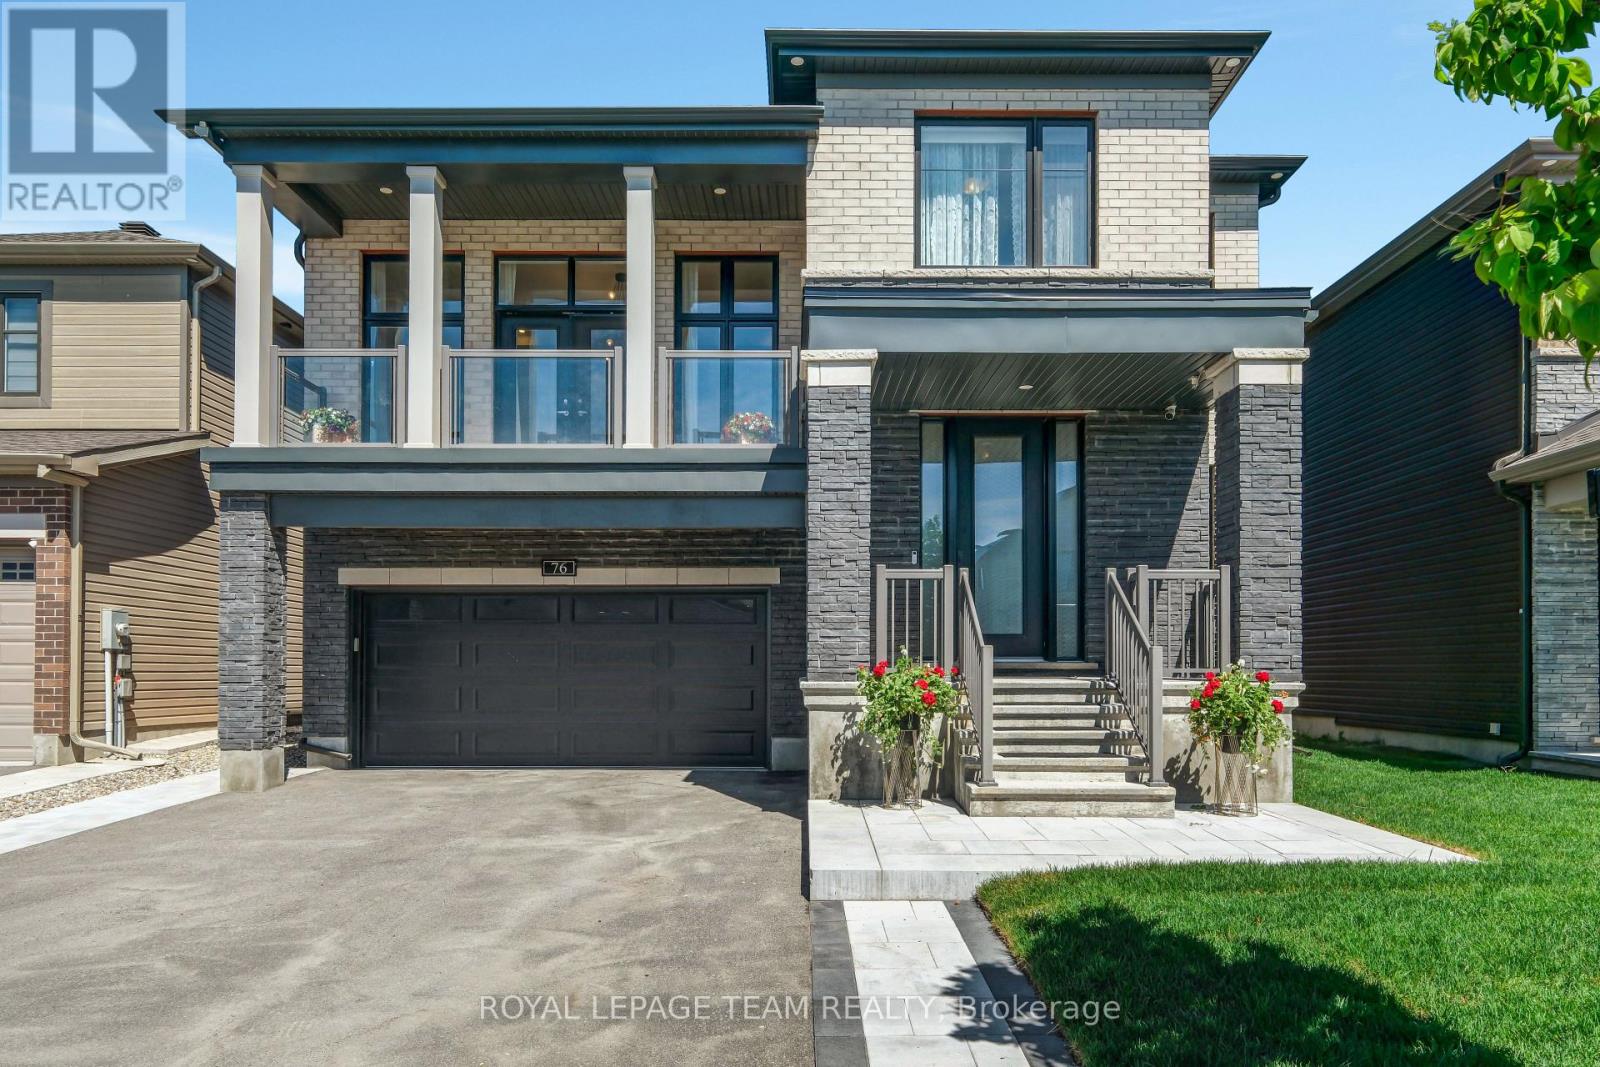
Welcome to this beautifully upgraded 2021-built detached home in Manotick's sought-after Mahogany community, offering over 3,400 sq. ft. above grade, 4 bedrooms, 4 bathrooms, a main-floor home office, second-floor family room high ceiling with balcony access, double garage, and bright family-friendly layout. Set on a 45 x 95 ft lot with brick and stone exterior, the home features a covered entry and a beautiful park diagonally across from the front yard. Inside, 9-FOOT CEILINGS on 3 levels create a bright, open, elevated feel. The main level features high end hardwood and tile flooring, oversized windows, and easy flow for living and entertaining. A front home office offers quiet work space, while the formal dining room creates an elegant setting for hosting. The butler's pantry leads into the upgraded kitchen with a large island, quartz countertops, extended cabinetry, designer backsplash, Top-of-the-line appliances, and great storage. The breakfast area connects the kitchen beautifully with the living room, where oversized windows and a fireplace create a warm gathering space, and is with direct access to the backyard stone patio makes indoor-outdoor living effortless. Upstairs, the second-level family room is a showpiece, with a 12-FOOT CEILING, modern chandeliers, fireplace, oversized windows, and large balcony overlooking the park. All bedrooms offer ensuite-style access, including a Jack and Jill plus an extra ensuite bathroom. The primary bedroom is spacious, with walk-in closet and a luxurious ensuite with freestanding tub, glass shower, double vanity, and stylish tile details. The home features about 100K in upgrades, plus premium appliances, backyard fencing and interlock, upgraded light fixtures, and curtains. The full unfinished basement offers future potential, while the fenced backyard, large stone patio, 6 parking spaces, nearby trails, public transit, and walking distance to the Rideau River complete this standout Mahogany home. (id:56106)
1115 Des Cerisiers Street
Clarence-Rockland, Ontario
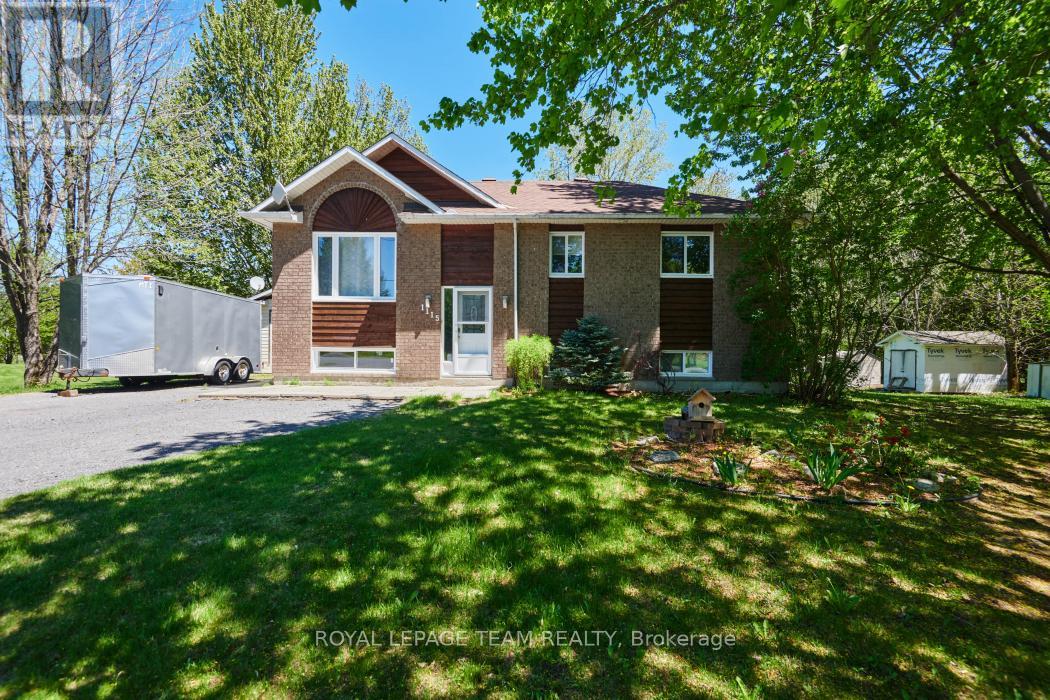
An incredible opportunity to own a piece of paradise in tranquil Forest Hill! A low traffic and quiet street full of friendly neighbours, 1115 Des Cerisiers showcases incredible curb appeal, a tree lined property for privacy, and generous lot size for backyard enjoyment. This updated home features piles of upgrades, and many luxury features, with exceptional renovation work and high end finishes. A customized layout features a gorgeous open kitchen with tile flooring, granite counter tops, stainless steel appliances, in floor heating, solid wood flush cabinetry w/crown moulding, and under mount lighting. Open living room is bright and pristine, with neutral paint throughout. Two bedrooms up, hardwood floors throughout. Modified extra large primary suite feels like a private retreat, with California walk through closet, and exceptional luxurious five piece bathroom. Simply stunning. Second bathroom also spares no expense, showcasing upscale materials and additional niche blocks. Downstairs enjoy a large, warm toned rec room, full bedroom, large office/flex room, and generous laundry/storage/utility room. Potential for lower level full bathroom as well! Overall a very well designed, functional lower level. (id:56106)
267 Northwind Street
Ottawa, Ontario
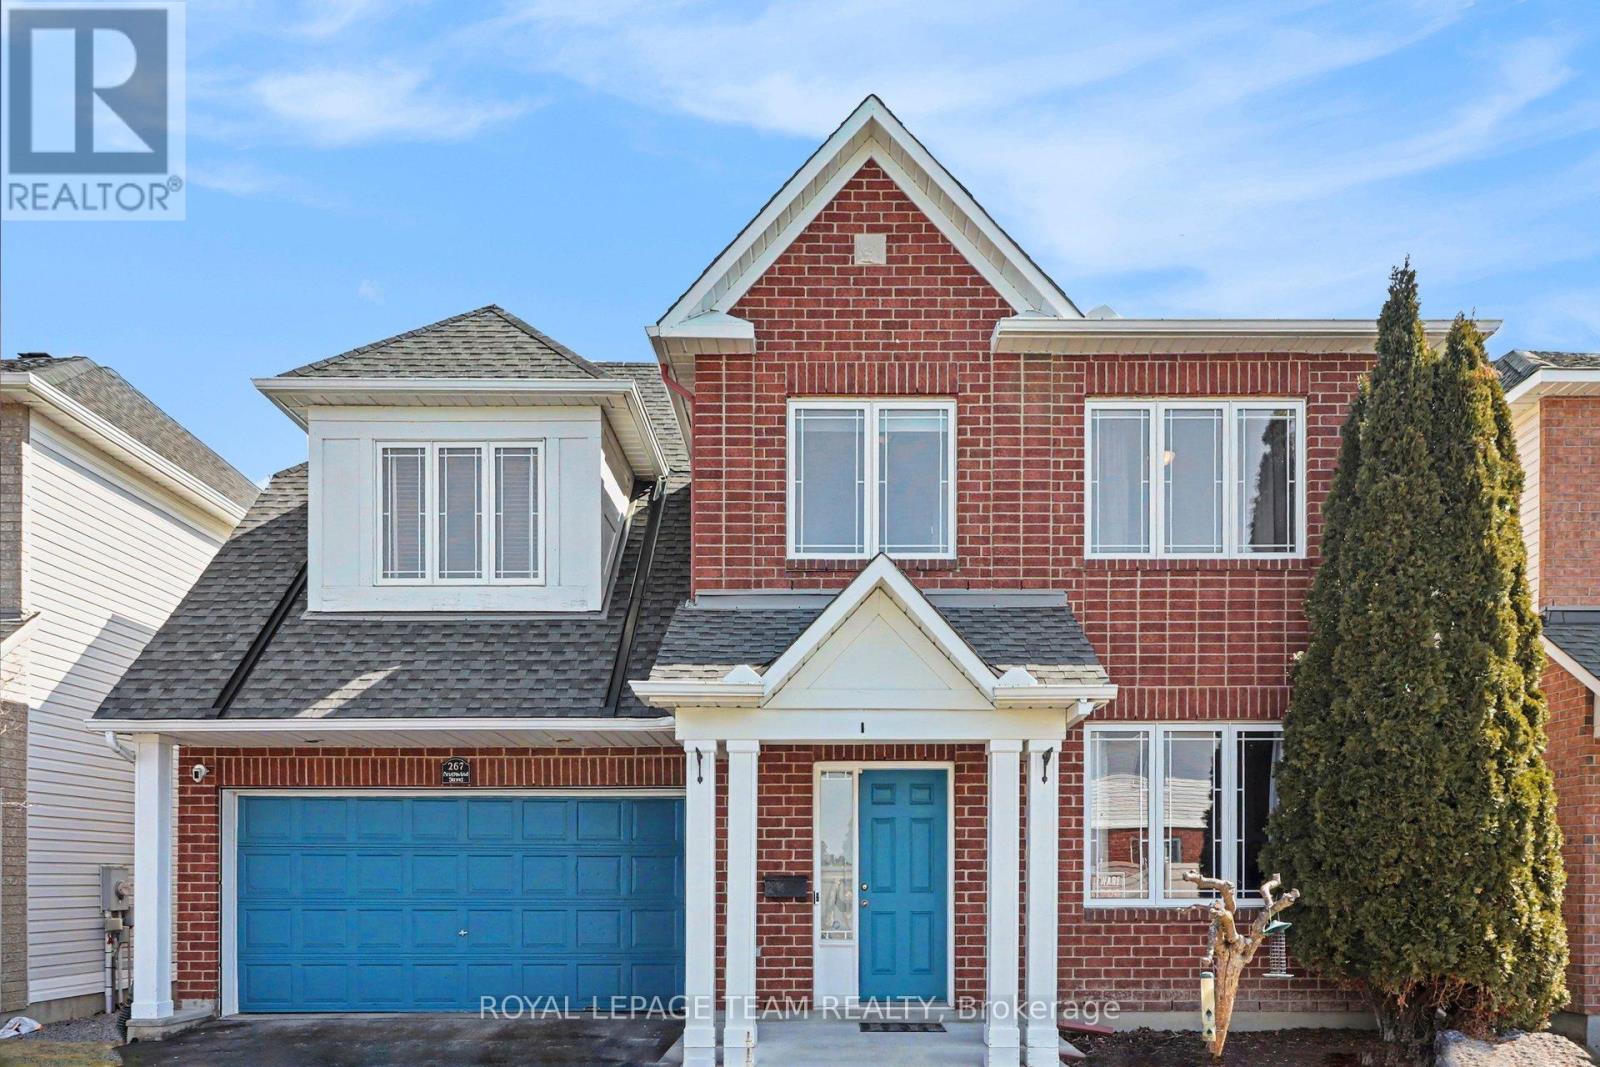
Welcome to 267 Northwind Street, a 3+1 bedroom, 3.5 bathroom home, with a potential for in-law suite located in the family-friendly neighbourhood of Avalon East. This home features an open-concept floorplan, offering a combination of space, comfort, and functionality, ideal for multi-generational living or growing families. The main floor features a combined living and dining room, spacious kitchen with ample cabinetry, granite countertops, and expansive island with plenty of prep space making it both functional and ideal for entertaining, open to family room with gas fireplace, creating a warm and inviting space to relax or gather with family and friends. The dual staircase leads to a second-floor loft area that could easily be converted to a fourth bedroom, and three bedrooms including large primary bedroom with 4 pc ensuite, additional 4 pc bathroom and laundry area. The basement features recreation room, kitchen, 3pc bathroom with heated floors, and bedroom. The rear yard offers a great setting for relaxing or entertaining outdoors. Parks, schools, trails and transit are within walking distance, daily amenities are close by, and easy access to highway. (id:56106)