


00 County 43 Road
Drummond/north Elmsley, Ontario
Rare 55-Acre Investment or development opportunity. Located just West of Smiths Falls! The property consists of two parcels with frontage on both County Road 43 and Glenview Road, currently zoned residential, this property offers significant future development potential, with rezoning considered highly probable. An excellent opportunity for investors, developers, or entrepreneurs looking for a strategically located property with highway exposure and multiple access points. Imagine the possibilities - build your home, establish your business, hold for future development, or capitalize on the property's long-term growth potential. Just minutes west of Smiths Falls excellent access and highway exposure. Two parcels sold together as one property. Frontage on County Road 43 & Glenview Road Two entrances from County Road 43. Possible partial Vendor Take-Back (VTB) financing available to an approved buyer. Opportunities like this are becoming increasingly difficult to find. A large parcel, excellent location, highway exposure, and multiple potential uses make this a property worth serious consideration. (id:56106)

235 Hemlock Road
Ottawa, Ontario
Tucked behind a stately tree-lined driveway, this exquisite mid-century bungalow is designed for both grand entertaining and serene everyday living; boasting elegant, Neo Classical architectural details and sophisticated trim work, all illuminated by breathtaking natural light. The open-concept layout flows from a stunning chefs kitchen with natural quartzite countertops, designer lighting, and sprawling island, to the sunken living room with a gas fireplace and built-in display shelving. Down the hallway to the private quarters, a tranquil primary suite offers a spa-like ensuite, walk-in closet, and scenic backyard views. Two additional, spacious bedrooms complete the main level. Descend to find a fully equipped, lower-level secondary suite with private entrances, bright living spaces, three bedrooms and a full kitchen. This is a wonderful guest suite or nanny suite and is perfectly suited for multi generational living. Outside, discover a lush backyard oasis with patio and organic gardens. Park your car in one of two attached garage spaces. Being so close to top schools such as Ashbury and Elmwood, the beautiful Mackay Lake, grocery, shopping, cafes and the 417, it is no wonder this neighbourhood is coveted by so many. (id:56106)
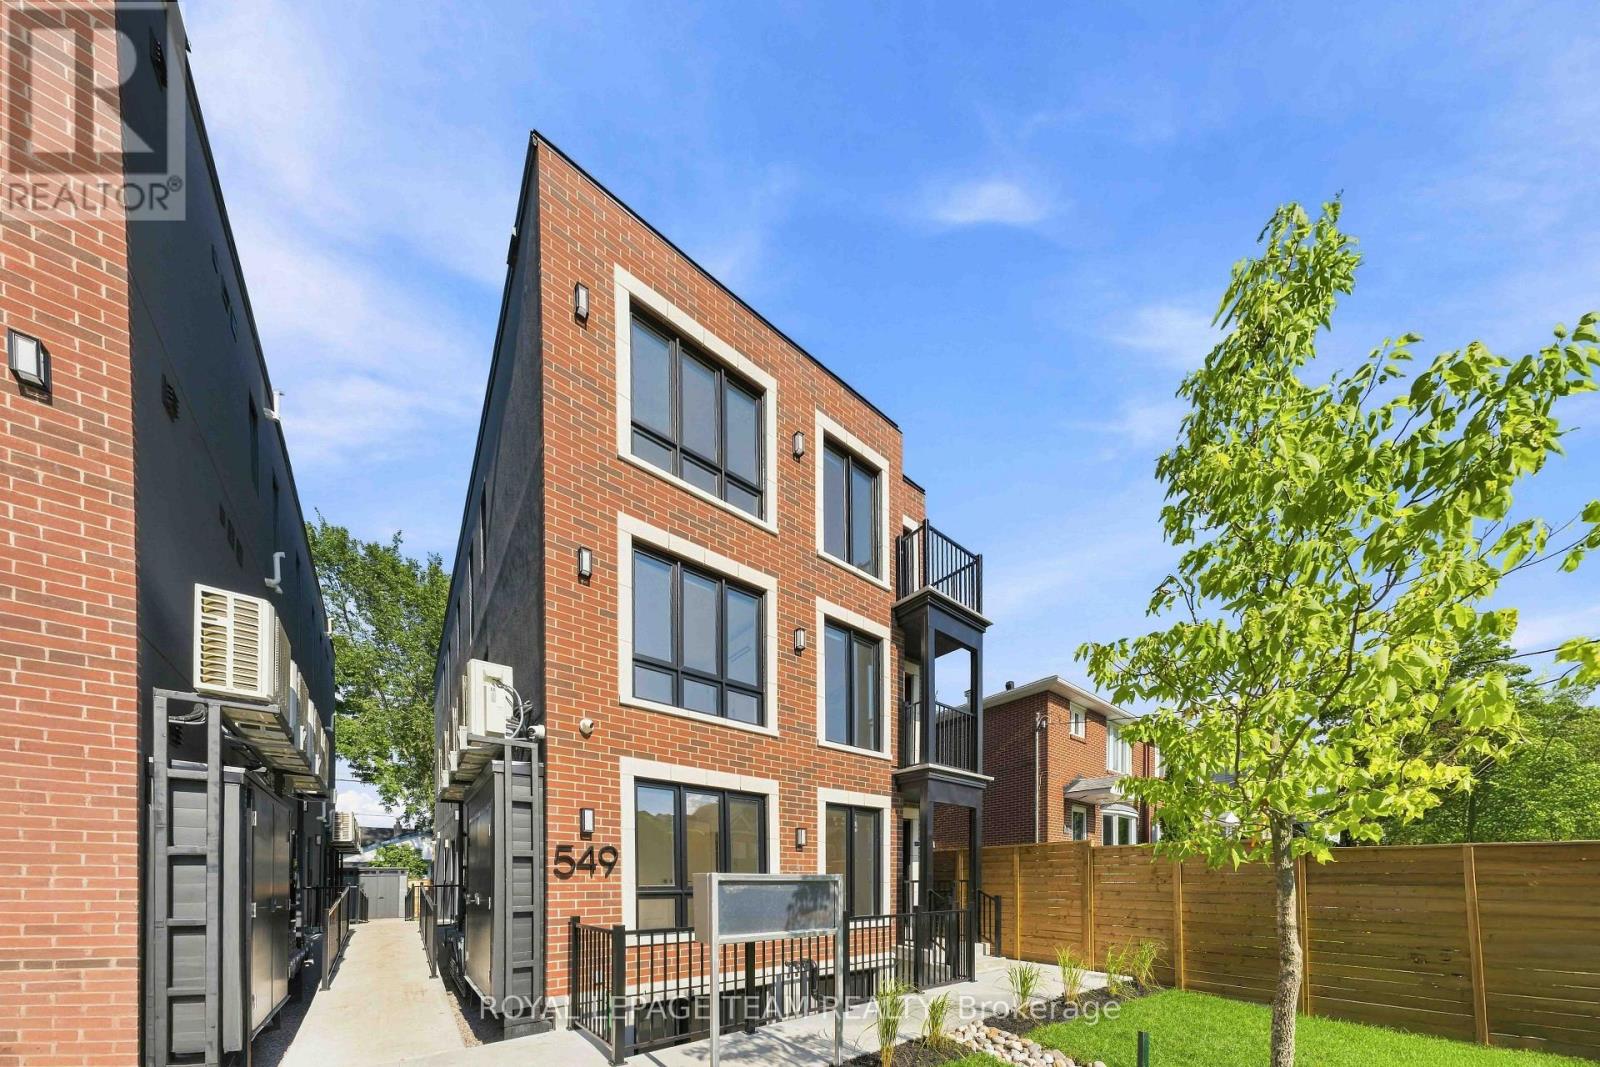
7 - 549 Melbourne Avenue
Ottawa, Ontario
Welcome to your brand new apartment right in the heart of Westboro. This top floor, one bedroom, one bath apartment with balcony is designed to experience luxury living in one of Ottawa's best neighbourhoods. A heated walkway welcomes you into the boutique-style apartment building. Featuring an open concept living room/dining room, in-unit laundry, a custom-designed kitchen with quartz countertops, brand new stainless steel appliances, soft close drawers, and under lit cabinets. Good sized bedroom with large windows allowing tons of natural light in. A luxury marble tiled bathroom with heated floors. The high-end design finishes include; wide plank vinyl flooring, LED pot lights, 5-inch Canadian Pine baseboards, and oversized windows. Located on a quite street a short distance to all the great shops, restaurants, grocery, future LRT station, Westboro Beach, Island Park, and Wellington Village. Gas, hydro, and internet are extra. NO ON-SITE PARKING. Street parking only. Rental application, photo ID, proof of employment, and credit report are required to apply. (id:56106)
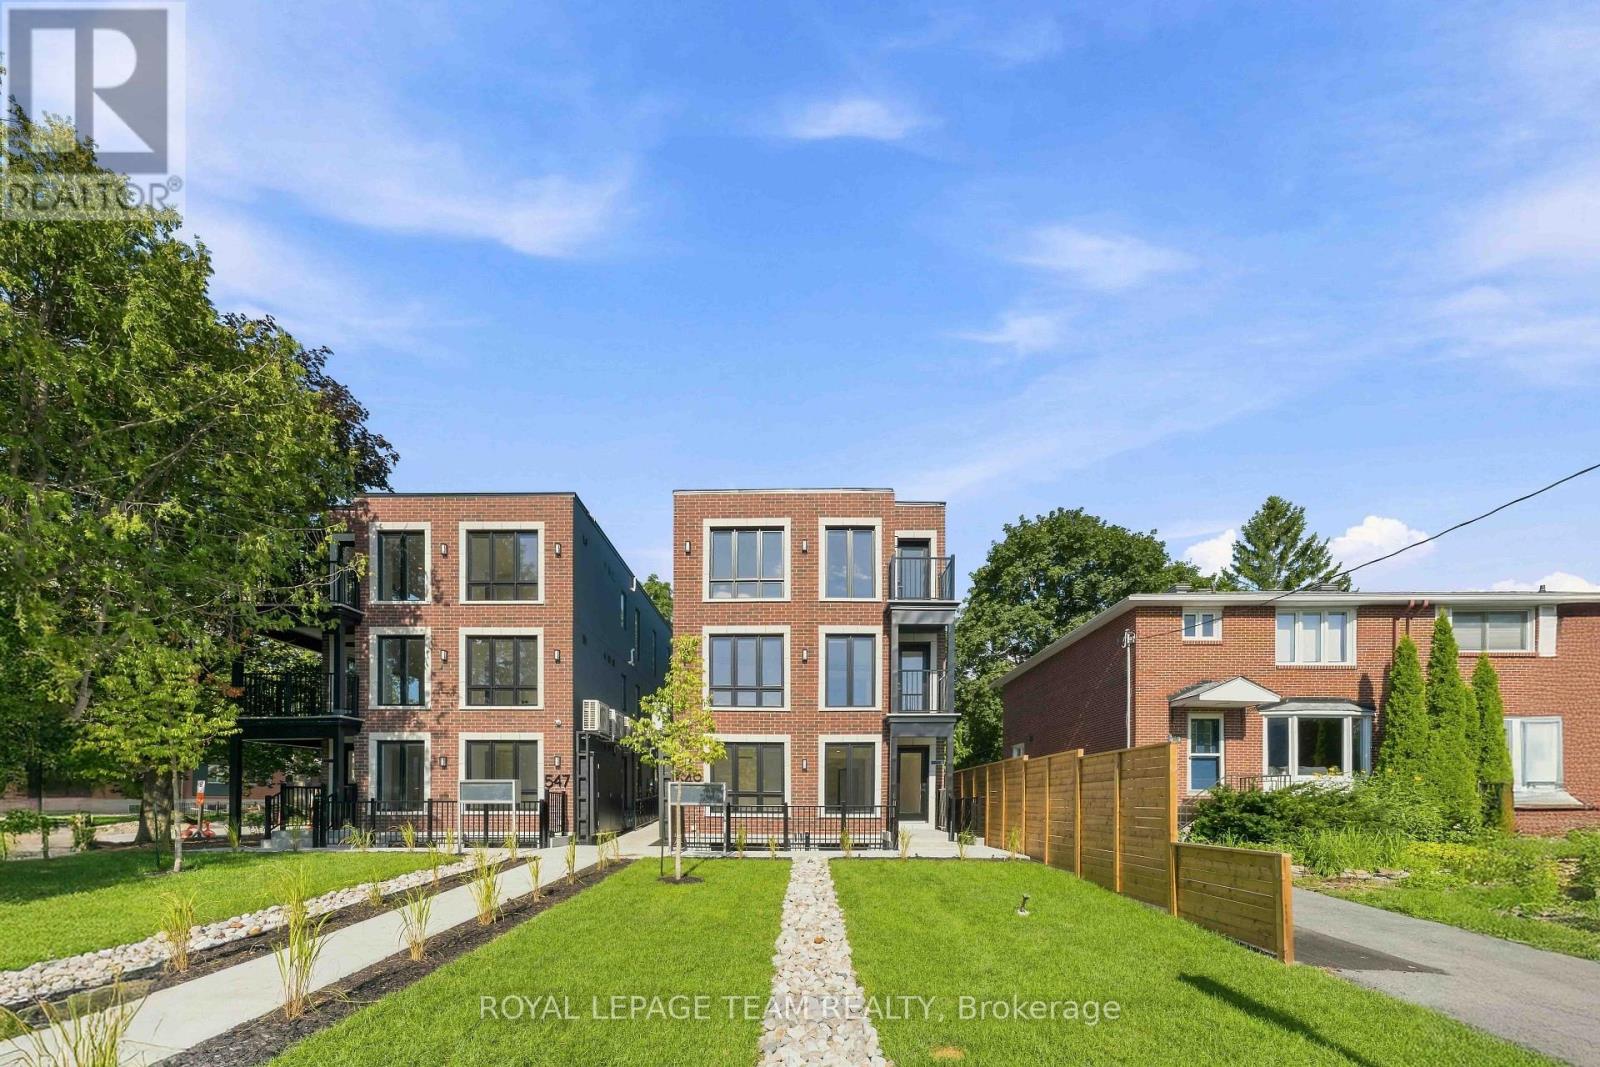
4 - 549 Melbourne Avenue
Ottawa, Ontario
Welcome to your brand new apartment right in the heart of Westboro. This one bedroom, one bath apartment is designed to experience luxury living in one of Ottawa's best neighbourhoods. A heated walkway welcomes you into the boutique-style apartment building. Featuring an open concept living room/dining room, in-unit laundry, a custom-designed kitchen with quartz countertops, brand new stainless steel appliances, soft close drawers, and under lit cabinets. Good sized bedroom with large windows allowing tons of natural light in. A luxury marble tiled bathroom with heated floors and stand up shower. The high-end design finishes include; wide plank vinyl flooring, LED pot lights, 5-inch Canadian Pine baseboards, and oversized windows. Located on a quite street a short distance to all the great shops, restaurants, grocery, future LRT station, Westboro Beach, Island Park, and Wellington Village. Gas, hydro, and internet are extra. NO ON-SITE PARKING. Street parking only. Rental application, photo ID, proof of employment, and credit report are required to apply. (id:56106)

1037 Eider Street
Ottawa, Ontario
Situated in the desirable community of Riverside South, this beautifully presented end-unit townhome is conveniently located close to parks, schools, transit and everyday amenities. Offering three bedrooms, three bathrooms and a finished lower level, the home features bright, contemporary living spaces throughout. The open-concept main level is complemented by oak hardwood flooring and an abundance of natural light. The stylish kitchen features maple cabinetry, quartz countertops, a subway tile backsplash, stainless steel appliances and a large centre island with seating. An adjoining dining area flows into the inviting living room, highlighted by a modern linear fireplace and large windows overlooking the backyard. Upstairs, the primary bedroom features a walk-in closet and ensuite with a double vanity, glass-enclosed shower and separate bathtub. Two additional bedrooms and a family bathroom complete the second level. The finished lower level provides a generous recreation room with plenty of flexibility for additional living space. Outside, the end-unit setting is complemented by a premium lot that provides additional outdoor space. (id:56106)

76 Hunter's Glen Crescent
Ottawa, Ontario
Looking for a home that backs onto the Greenboro trails with no rear neighbours and a beautiful treed view? Is around the corner from a library and community centre? Close to transit? Close to Shopping? Look no further - 76 Hunter's Glen Crescent, a spacious 3-bed, 2.5+1-bath end unit townhome tucked into one of Hunt Club Park's most sought after pockets. These trails are no joke! Whether you're a walker, a runner or biker or you're wanting to kick around a soccer ball (there's 3 soccer fields behind and beside you) or organize a softball tournament with friends (there's two baseball fields with lights and all in front and beside you) or start a game of touch football (there's open greenspace and fields behind you, beside you and...well you get it) these trails connect throughout the Greenboro community for MILES! You'll be reaching your step count in no time! Inside, you'll find nearly 1,800 sq ft (MPAC) of thoughtfully designed living space above grade with living and dining areas overlooking the backyard, an eat-in kitchen with a convenient walkout, and plenty of room for everyone to spread out. Upstairs offers three generous bedrooms, including a spacious primary suite with its own ensuite, and walk-in closet, plus a second full bathroom with a double vanity (because everyone deserves their own sink). The finished basement adds even more flexibility with a large rec room ready for movie nights, a home gym, office space, playroom... your call. An attached garage + private driveway, main floor laundry in a mudroom off the garage and so many more convenient things to tick every box! Need to commute? Hunt Club Road, Conroy Road, transit, shopping, schools, parks, and all the conveniences of South Keys are just minutes away. A beautiful home, a fantastic location, and a backyard view you're going to love coming home to. What more could you ask for? Book your showing before someone else beats you to it! Sliding back door to be replaced this fall. (id:56106)

875 Woodroffe Avenue
Ottawa, Ontario
875 Woodroffe Avenue - Welcome to this stunning all-brick semi-detached home with garage, ideally located in the sought-after neighbourhood of Glabar Park. Offering 3 spacious bedrooms and 3 bathrooms, including a 4 piece private ensuite, this beautifully maintained home has been extensively renovated from top to bottom and is truly move-in ready. Pride of ownership is evident throughout, with a great layout designed for comfortable everyday living and entertaining. The bright, updated kitchen features quartz countertops, a centre island, newer appliances and plenty of workspace and storage. All bathrooms have been tastefully renovated, while the fully finished basement provides additional living space with a generous rec room, bonus workspace and plenty of storage. Extensive 2021 updates include the entire kitchen and appliances, bathrooms, windows, roof, driveway, central air conditioning and plumbing, including the installation of a mainline backflow valve. Additional improvements include eavestroughing on the home, garage and awning (2021 & 2023), garage roof (2023), upgraded and fully replaced insulation (2024) and a new furnace (2026). Outside, the deep lot offers private green space tucked away at the back for an inviting setting with plenty of potential to create your own garden, entertaining area or peaceful outdoor retreat. A garage plus parking for multiple vehicles adds even more convenience. Centrally located with easy access throughout the city and just minutes from shopping, recreation, schools, parks and everyday amenities. A beautifully updated home in a fantastic neighbourhood with nothing left to do but move in and enjoy! (id:56106)

253b Bradford Street
Ottawa, Ontario
Experience sophisticated living in one of Ottawa's most desirable west-end communities. Perfectly positioned on a quiet street just steps from Britannia Beach and moments from the Queensway, this exceptional three-storey townhouse offers an unparalleled blend of luxury, lifestyle, and location. Beautifully designed with 3 spacious bedrooms and 3 full bathrooms, this elegant residence is thoughtfully appointed with stylish finishes throughout, the home exudes warmth and contemporary sophistication. The kitchen features stainless steel appliances and generous workspace, seamlessly connects to the living areas, creating an inviting setting for both everyday living and effortless entertaining. Multiple front-facing balconies extend the living space outdoors, offering the perfect retreat for morning coffee, al fresco dining while enjoying the surrounding views and tranquil setting. Embrace an active, waterfront lifestyle with scenic walking and cycling paths just outside your door. Spend summer days at Britannia Beach, enjoy boating and dining at the Britannia Yacht Club, explore the picturesque shoreline of the Ottawa River, or unwind along the peaceful trails of nearby Mud Lake Conservation Area. Offering refined finishes, exceptional outdoor living spaces, and a premier location surrounded by nature and recreation, this remarkable home presents a rare opportunity to enjoy luxury living in the heart of Britannia. Tenant pays hydro, gas, internet and HWT rental of $39.99/month. (id:56106)
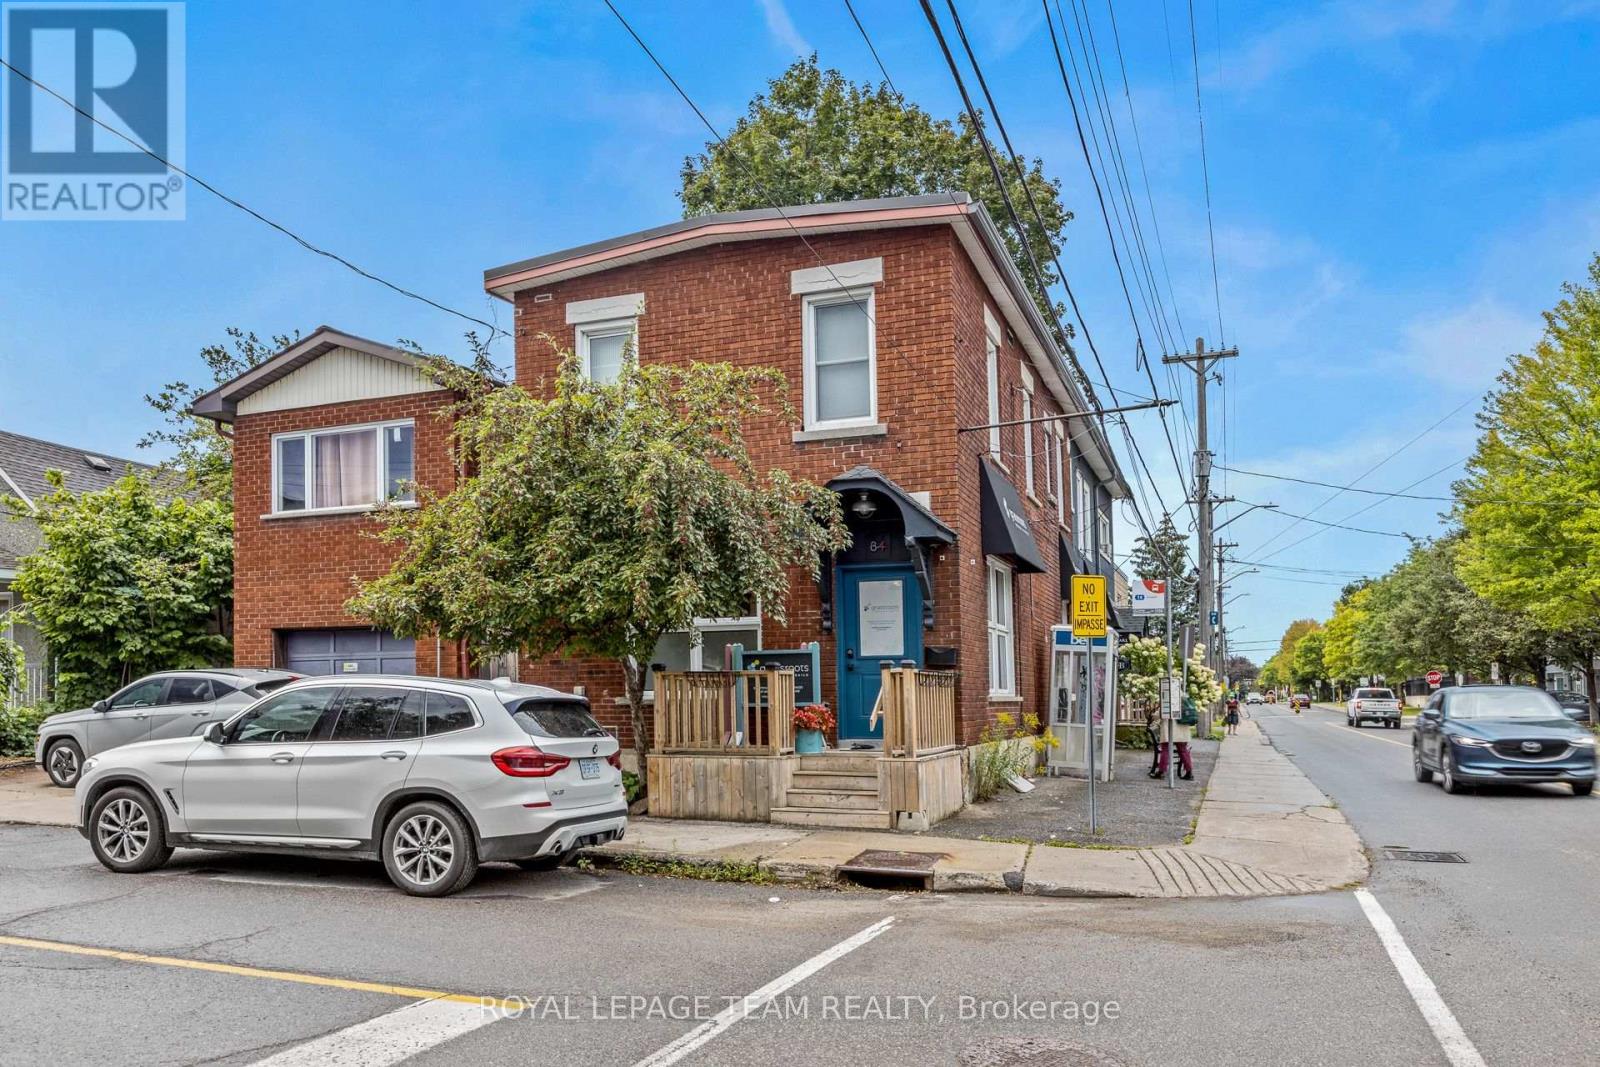
84 Sherbrooke Avenue
Ottawa, Ontario
Beautiful mixed-use commercial and residential investment property located in Hintonburg. Fronting Gladstone Avenue and Sherbrooke Avenue with very quick access to neighbouring communities such as Wellington West and Little Italy. This property features approximately 1,000 SF of beautifully finished ground floor office & retail space + 2 tenanted one bedroom residential apartments above. 3 parking spaces onsite with public transit right at your door step. Corner property with excellent visibility having both 102' fronting Gladstone Avenue and 22' fronting Sherbrooke Avenue. While this property can easily accommodate office, retail storefront, artist or production studio, medical or personal service business, the Minor Corridor Zone 1 permits for a variety of other uses. Showings require 24 hours notice and can be scheduled Tuesday through Friday. (id:56106)
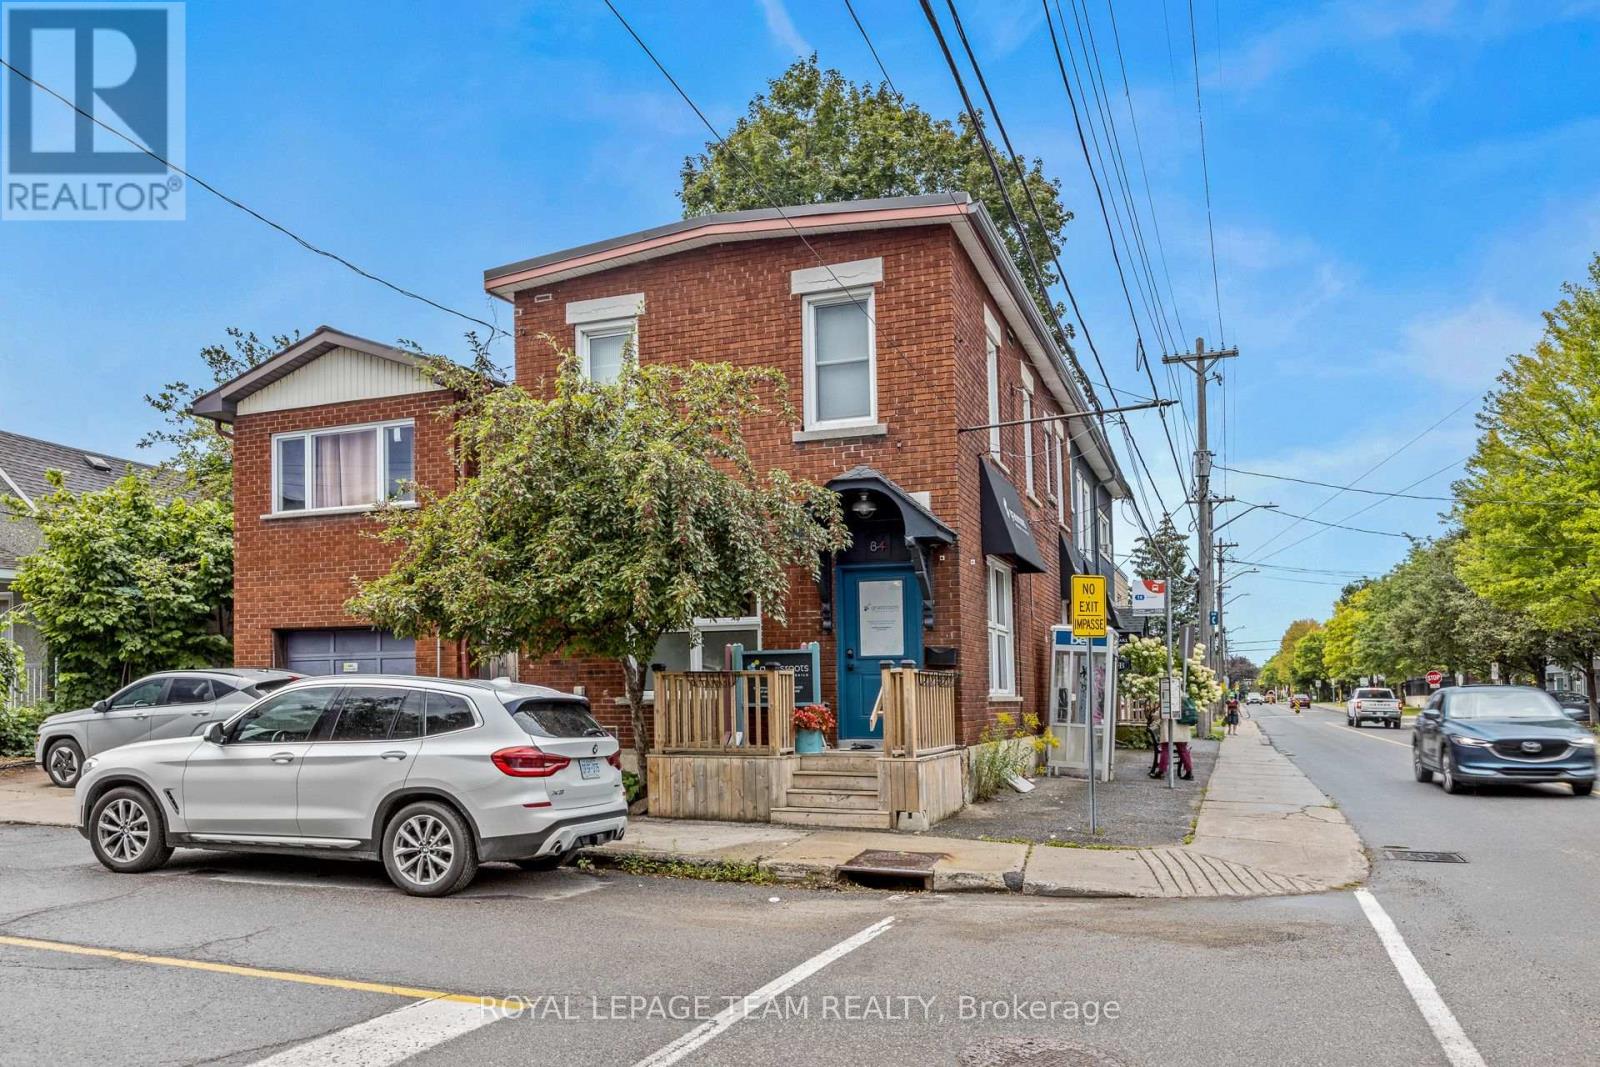
84 Sherbrooke Avenue
Ottawa, Ontario
Beautiful mixed-use commercial and residential investment property located in Hintonburg. Fronting Gladstone Avenue and Sherbrooke Avenue with very quick access to neighbouring communities such as Wellington West and Little Italy. This property features approximately 1,000 SF of beautifully finished ground floor office & retail space + 2 tenanted one bedroom residential apartments above. 3 parking spaces onsite with public transit right at your door step. Corner property with excellent visibility having both 102' fronting Gladstone Avenue and 22' fronting Sherbrooke Avenue. While this property can easily accommodate office, retail storefront, artist or production studio, medical or personal service business, the Minor Corridor Zone 1 permits for a variety of other uses. Showings require 24 hours notice and can be scheduled Tuesday through Friday. (id:56106)
9115 County 44 Road
Edwardsburgh/cardinal, Ontario
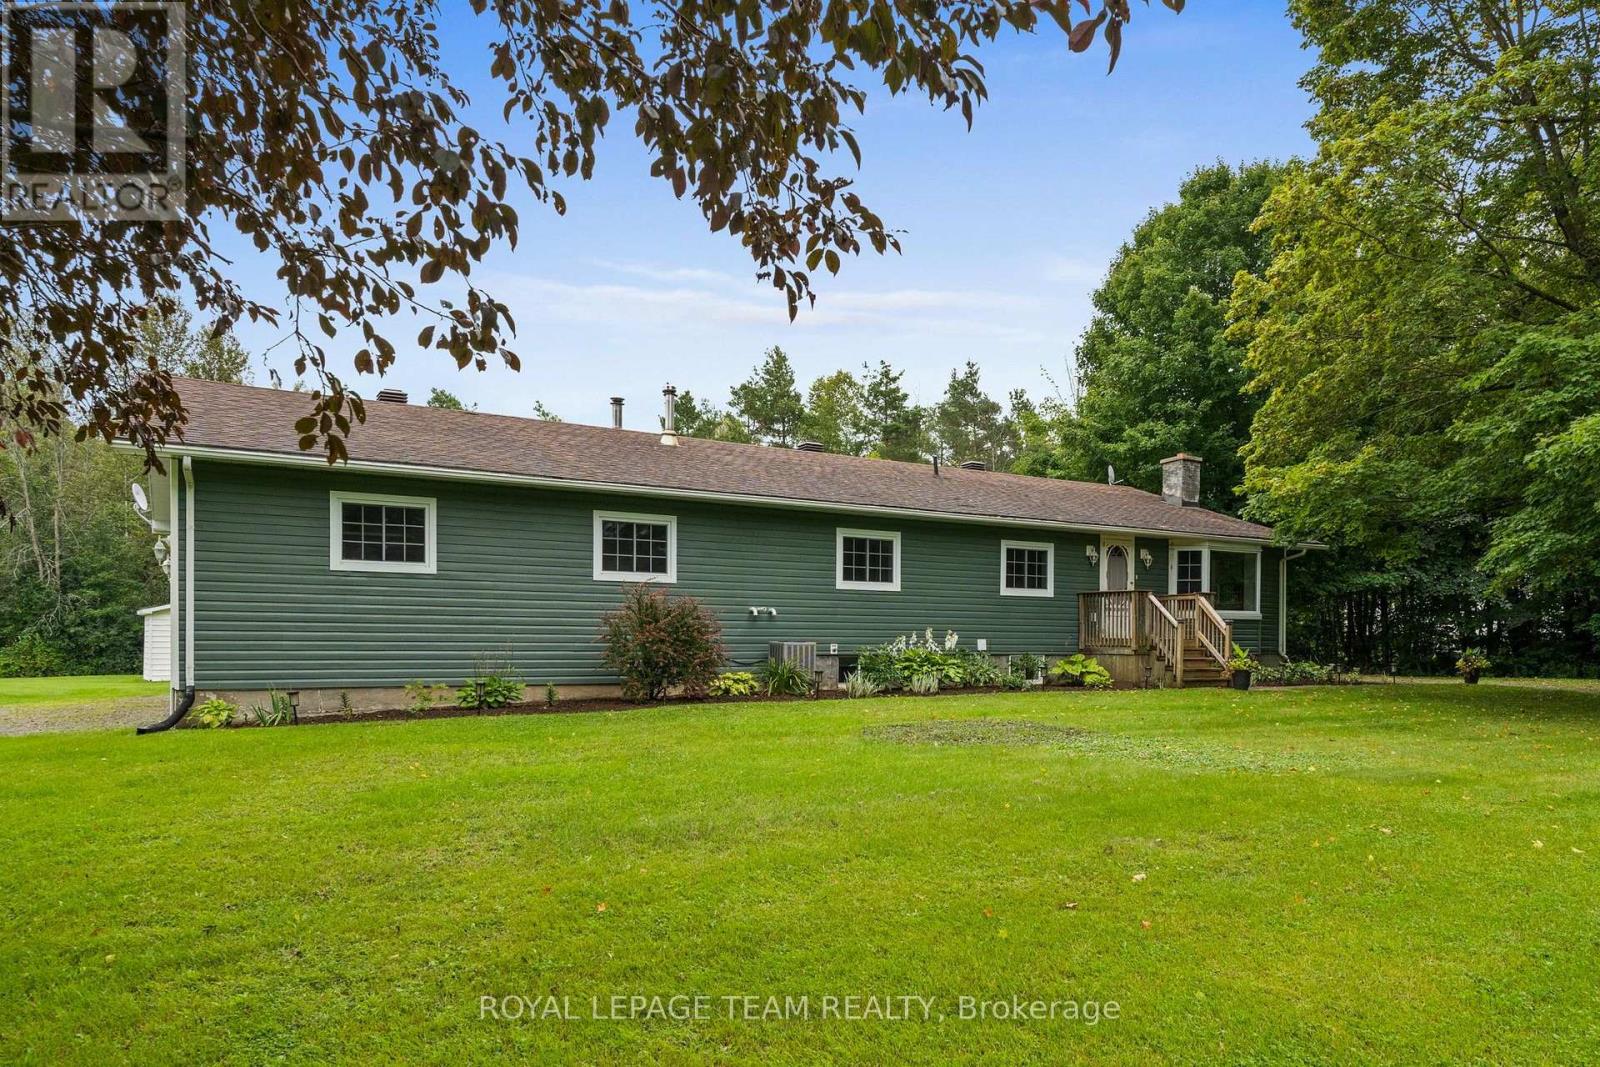
Welcome to 9115 County Road 44, where country living comes with plenty of room to grow! Set on a beautiful 1.5-acre lot surrounded by mature trees and open green space, this 3-bedroom, 2-bathroom bungalow offers the space young families have been looking for - inside and out! Step inside to a bright and welcoming layout featuring a spacious, updated kitchen with ample cabinetry, generous prep space and breakfast bar seating, with eat-in dining space overlooking the main living areas for easy everyday living. Sliding doors to a large deck with a gazebo extends your living space outdoors. The family room adds warmth and character, while large windows bring in plenty of natural light and views of the surrounding property. The primary is tucked away with a 3 piece ensuite and large walk-in closet, while two additional bedrooms and a full main bathroom complete the main level. Additional living space downstairs offering plenty of flexibility for a rec room, playroom, home gym or office. Outside is where the country lifestyle really shines. There's room for kids to run, gardens to grow, evenings around the fire and plenty of space to simply enjoy the outdoors. An oversized 2-car garage provides excellent space for vehicles, toys, tools or a workshop. Surrounded by greenery yet within easy reach of Kemptville and everyday amenities, this is an opportunity to trade crowded neighbourhood living for more space, privacy and a little fresh country air. A couple stand out features include a new propane furnace, updated kitchen, and two private driveways! (id:56106)

1408 Major Road
Ottawa, Ontario
Incredible Opportunity in Orleans - Spacious Split-Level on a Large Lot with a Brand-New Kitchen! This fixer-upper at this price will not last. Welcome to a standout opportunity in the heart of Orleans. Set on an expansive, mature lot, this classic split-level detached home offers exceptional potential for buyers looking to build equity and tailor a home to their vision. The star of the property is the fully renovated, brand-new kitchen-featuring modern cabinetry, gleaming countertops, and a suite of pristine, hardly-used stainless steel appliances. With the most important upgrade already complete, the heart of the home is move-in ready. The split-level layout provides bright, open living spaces for gathering and entertaining, balanced with quiet, private areas for family life. While the kitchen shines, the rest of the home is ready for your personal touch. Bring your contractor and your imagination-add some TLC and transform this diamond in the rough into a truly spectacular family home. Outside, the value continues with a massive, pool-sized backyard-a rare find in Ottawa's east end. Whether you envision a garden oasis, play space, or future outdoor amenities, the possibilities are endless. Located in the highly sought-after, family-friendly community of Orleans, you're just minutes from excellent schools, lush parks, Ottawa River pathways, and the convenient shopping at Place d'Orléans. (id:56106)

6388 Third Line Road
Ottawa, Ontario
Welcome to 6388 Third Line Road, where country living means more space, more privacy and a little more room for family life to unfold. Set on a beautiful half-acre corner lot surrounded by mature trees, this extensively updated home offers incredible curb appeal, a fenced yard and the kind of outdoor space where kids can play, friends can gather, and weekends can move at a slower pace. Offering over 3,200 sq. ft. of finished living space across both levels, this home has been thoughtfully renovated and expanded over the years to create a modern, welcoming layout with plenty of room for a growing family. The main level features a spacious eat-in kitchen with access to the back deck and hot tub, a formal dining room and an impressive family room filled with natural light from large windows - the perfect gathering place for everyday life and entertaining. The main level also offers two generously sized bedrooms, including a beautiful primary retreat complete with a custom double-sided walk-through closet and private 4-piece ensuite featuring double sinks and a glass-enclosed shower. A second full bathroom, also finished with double vanities, adds extra convenience for family and guests. Downstairs, the space continues with two large bedrooms, another full bathroom, a generous laundry room and a bright lower-level living area with a walkout to the outdoors; offering an in-law suite potential. A separate gym or home office adds even more flexibility for busy family life. Outside, enjoy a large paved driveway, patio, deck, hot tub, and a private fenced yard with room to run, play and entertain. Surrounded by mature trees and peaceful countryside, yet still within easy reach of everyday amenities, this is a home made for families looking for more space, less hustle and a relaxed country lifestyle. (id:56106)

237 Queen West Street
North Dundas, Ontario
Very unique style and layout. Vaulted ceilings and an abundance of windows create an airy, spacious feel throughout. Walk in to a gorgeous main level living room that showcases a cozy wood-burning fireplace, perfect for snuggling up, enjoying that campfire smell, and watching the natural fire flicker. Up a few steps you will be on the main floor with primary bedroom that includes its own private balcony, ideal for morning coffee or an evening beverage, as well as two additional bedrooms and a FRESHLY UPDATED full 4-piece bathroom. The brand-new kitchen (installed 2025) features crisp cabinetry, warm wood counters, and modern lighting, and is fully open to the living room below. The dining area offers a walkout to an impressively large, multi-level deck surrounding a 24' above-ground pool-a perfect setup for summer entertaining. Lots of BBQ space and a screened in Gazebo adds that finishing touch. The backyard is also fully hedged for added privacy. Enjoy the convenience of direct access from the garage into the lower level, plus a sub-basement bonus room. The lower level also offers another FRESHLY UPDATED full 3-piece bathroom, another large room, and a spacious laundry room. This home is also equipped with extra power for an electric vehicle charger. This home is also equipped with extra power for an electric vehicle charger. Upgrades in the last few years include all exterior doors and windows, interior doors, a new kitchen, refinished flooring, and more. Internet: 1 Gbps cable internet available. Brand New Pool Pump and Liner- June 2026, both bathrooms updated August 2026. (id:56106)

1407 Hemlock Road
Ottawa, Ontario
Welcome to this spacious Uniform-built semi-detached home in Wateridge Village at Rockcliffe, offering 4 bedrooms, 3 full bathrooms, a finished basement, an attached garage and two private balconies in a thoughtfully designed multi-level layout. The ground floor opens with a welcoming foyer and a versatile bedroom/den beside a full bathroom, ideal for guests, a home office or added privacy for extended family. Upstairs, the main living level is bright and open, with 9-foot ceilings, hardwood flooring and a generous great room anchored by a natural gas fireplace. The dining area flows into a well-appointed kitchen with 39-inch upper cabinetry, granite countertops, tile backsplash, under-cabinet lighting, ample storage and a practical breakfast area. Two balconies extend the living space outdoors, giving you separate spots to enjoy morning coffee, fresh air or summer evenings. The third floor is dedicated to the sleeping quarters, featuring a comfortable primary bedroom with a walk-in closet and private ensuite, two additional bedrooms, a second full bathroom and convenient in-suite laundry with upper cabinetry. Downstairs, the finished recreation room adds flexible space for a media room, gym, playroom or quiet retreat, while the unfinished mechanical/storage area keeps everyday items neatly tucked away. Additional features include central air conditioning, a high-efficiency gas furnace, HRV, humidifier, gas BBQ rough-in, Low-E windows and an attached garage. Set in a modern community surrounded by green space, the home is steps from Veterans Park and close to Alliance Park and Eugène Martineau Park, with playgrounds, tennis and basketball courts nearby. Transit is within walking distance, Montfort Hospital is close by, and the location offers easy access to Montreal Road, Aviation Parkway, downtown Ottawa, shopping, restaurants, pharmacy services and everyday essentials for an easy, connected lifestyle with excellent everyday convenience. (id:56106)
507 Takamose Private
Ottawa, Ontario
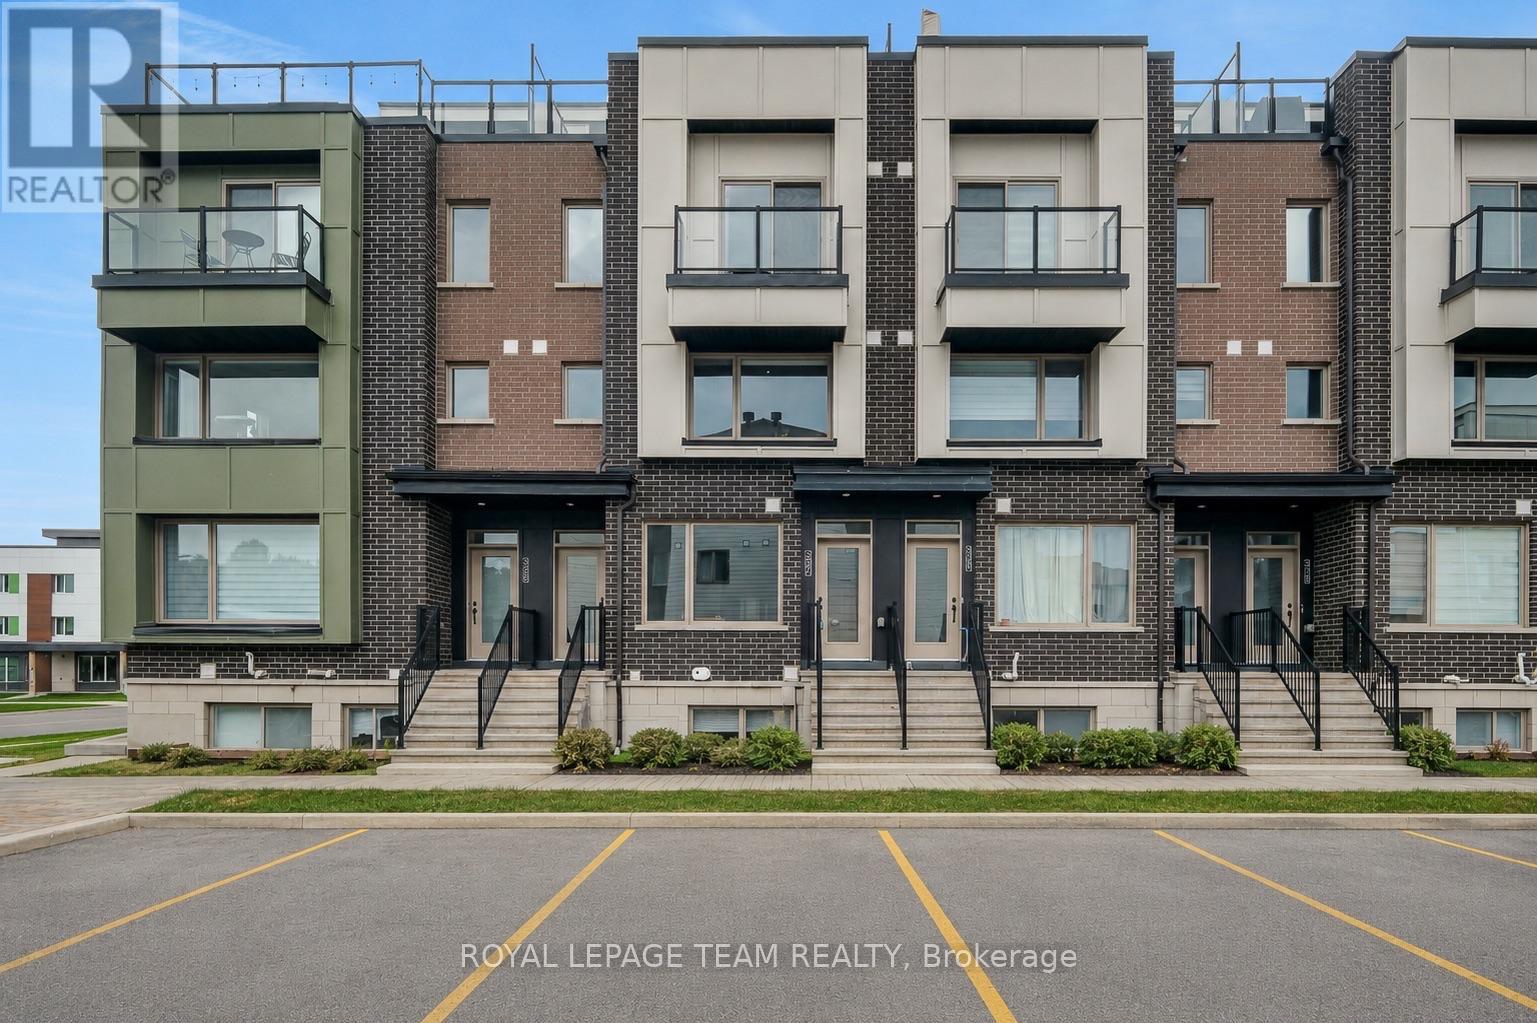
Welcome to this beautifully maintained 2021-built lower stacked condo in sought-after Wateridge Village, offering 2 bedrooms, 1 full bathroom, a bright SOUTH-facing exposure and an exceptional setting beside neighbourhood green space. With Eugène Martineau Park diagonally across the street, the home enjoys open views toward the park and tennis courts while remaining just minutes from downtown. Step inside through your private entrance to a warm, inviting main level where the open-concept living and dining areas flow naturally into the kitchen. Large windows bring in plenty of natural light, while the thoughtfully selected finishes create a polished, cohesive look. Warm-toned flooring pairs beautifully with the rich cabinetry, and the kitchen is finished with quartz countertops, generous storage and practical prep space, making it equally suited to everyday meals or casual entertaining. The original owners have taken excellent care of the home, and it shows throughout. Head downstairs to the lower level, where 2 well-proportioned bedrooms offer a quieter, more private separation from the main living area. A full bathroom and in-suite laundry are conveniently located on this level, creating a functional layout that makes excellent use of the space. One parking space #9 is also included. The location is a standout, with Eugène Martineau Park, playgrounds, walking paths and recreation close at hand, plus convenient access to Montfort Hospital, NRC, CMHC, the Aviation Parkway, Montreal Road, public transit, Beechwood Village and downtown Ottawa, with shopping, dining and everyday amenities also within easy reach. Families will also appreciate being near 2 of Ottawa's most respected private schools, Ashbury College and Elmwood School. Stylish, move-in ready and easy to maintain, this home is an appealing choice for first-time buyers, professionals, downsizers or investors looking for modern living in a vibrant, well-connected community. (id:56106)
C - 763 Cedar Creek Drive
Ottawa, Ontario
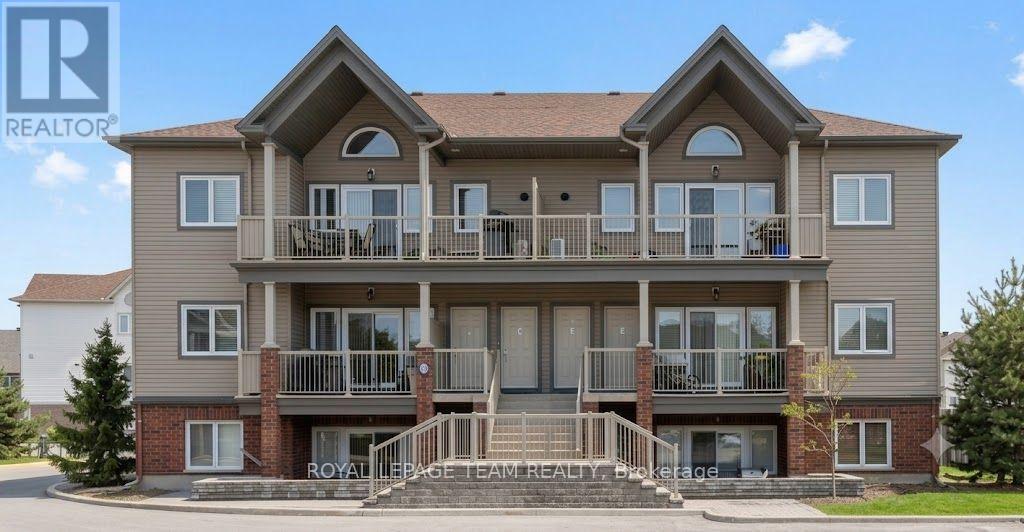
*** AVAILABLE IMMEDIATELY *** Welcome to this bright and spacious 2-bedroom, 1-bathroom condo in the heart of desirable Findlay Creek! Ideally located within walking distance to shopping, public transit, parks, recreation, restaurants, and Findlay Creek Plaza, this open-concept home features soaring cathedral ceilings, large windows that fill the space with natural light, and a private balcony with a gas hookup-perfect for relaxing and enjoying beautiful sunsets. The modern kitchen offers stainless steel appliances, granite countertops, and ample workspace, while the convenience of in-unit laundry adds to the home's appeal. New bedroom carpets were installed in 2021. Parking is conveniently located right at your front door (Space #71), with plenty of visitor parking available. Deposit required: $4,200. (id:56106)

14 Berryman Street
Carleton Place, Ontario
Welcome to this spectacular, semi-detached home by award-winning Talos Homes, located on a serene street moments from everything Carleton Place has to offer! Flooded with an abundance of natural light, the main level features a seamless open-concept design anchored by gleaming hardwood floors. The chef's dream kitchen comes fully loaded with premium upgrades, including brilliant quartz countertops and a massive walk-in pantry. Upstairs, you will find three generous bedrooms, two full bathrooms, and a versatile loft space perfect for a home office or cosy retreat. The fully finished lower level provides excellent additional living space with a massive recreation room/home gym setup, two substantial storage rooms, and a rough-in for a future fourth bathroom. This turnkey property is an absolute must-see that perfectly blends luxury, function, and location! A must-see home not to be missed. (id:56106)

227 Bert Hall Street
Arnprior, Ontario
Welcome to 227 Bert Hall Street, a stylish semi detached on one of the largest pie shaped lots in Village Creek. This 3 bed, 3.5 bath home features a bright sun filled open concept main floor with hardwood, oversized windows, and a modern eat in kitchen. Upstairs offers a spacious primary suite with ensuite and walk in closet, plus two bedrooms, full bath, and a versatile loft with fireplace. Enjoy brand new carpet on the stairs and upper level, along with fresh paint throughout, making this home feel crisp, updated, and move in ready. The finished lookout basement includes a family room, full bath, laundry and storage. Step outside to your expansive backyard with no rear neighbours, perfect for entertaining or relaxing. Minutes to Hwy 417, parks, shops, and amenities, this home blends comfort, space, and convenience. 4 photos virtually staged. (id:56106)

396 Ann Street
Mississippi Mills, Ontario
Welcome to this 3-bedroom, 3-bathroom townhome in an exceptionally convenient Almonte location, with the Ottawa Valley Rail Trail just steps from your door and an open outlook toward the dog park and green space across the street. The fully fenced backyard provides a private outdoor space, while downtown Almonte is an easy walk away. The main floor offers an open-concept kitchen, dining and living area with hardwood flooring throughout. Patio doors from the living room lead to the deck and backyard, creating an easy connection between the living space and outdoors. A 2-piece powder room completes the main level. Upstairs, the spacious primary suite features double-door entry, a large walk-in closet and 4-piece ensuite. Two additional well-sized bedrooms share a full bathroom. Laundry is conveniently located on the bedroom level, so there is no need to carry laundry baskets up and down the stairs. The finished lower level adds useful living space with a comfortable family room, two large windows and laminate flooring, along with additional storage. The location makes it easy to take advantage of Almonte's outdoor spaces and downtown amenities. The Rail Trail is virtually at your doorstep, while cafés, restaurants, shops, the farmers market and the Mississippi River are all a short walk away. Multiple parks, arena and local schools are also nearby. With approximately 1,500 sq. ft. of finished living space, three bedrooms, three bathrooms, a finished lower level and a private fenced yard, this is a low-maintenance home that offers practical living in a location that makes it easy to enjoy the charm of Almonte. (id:56106)
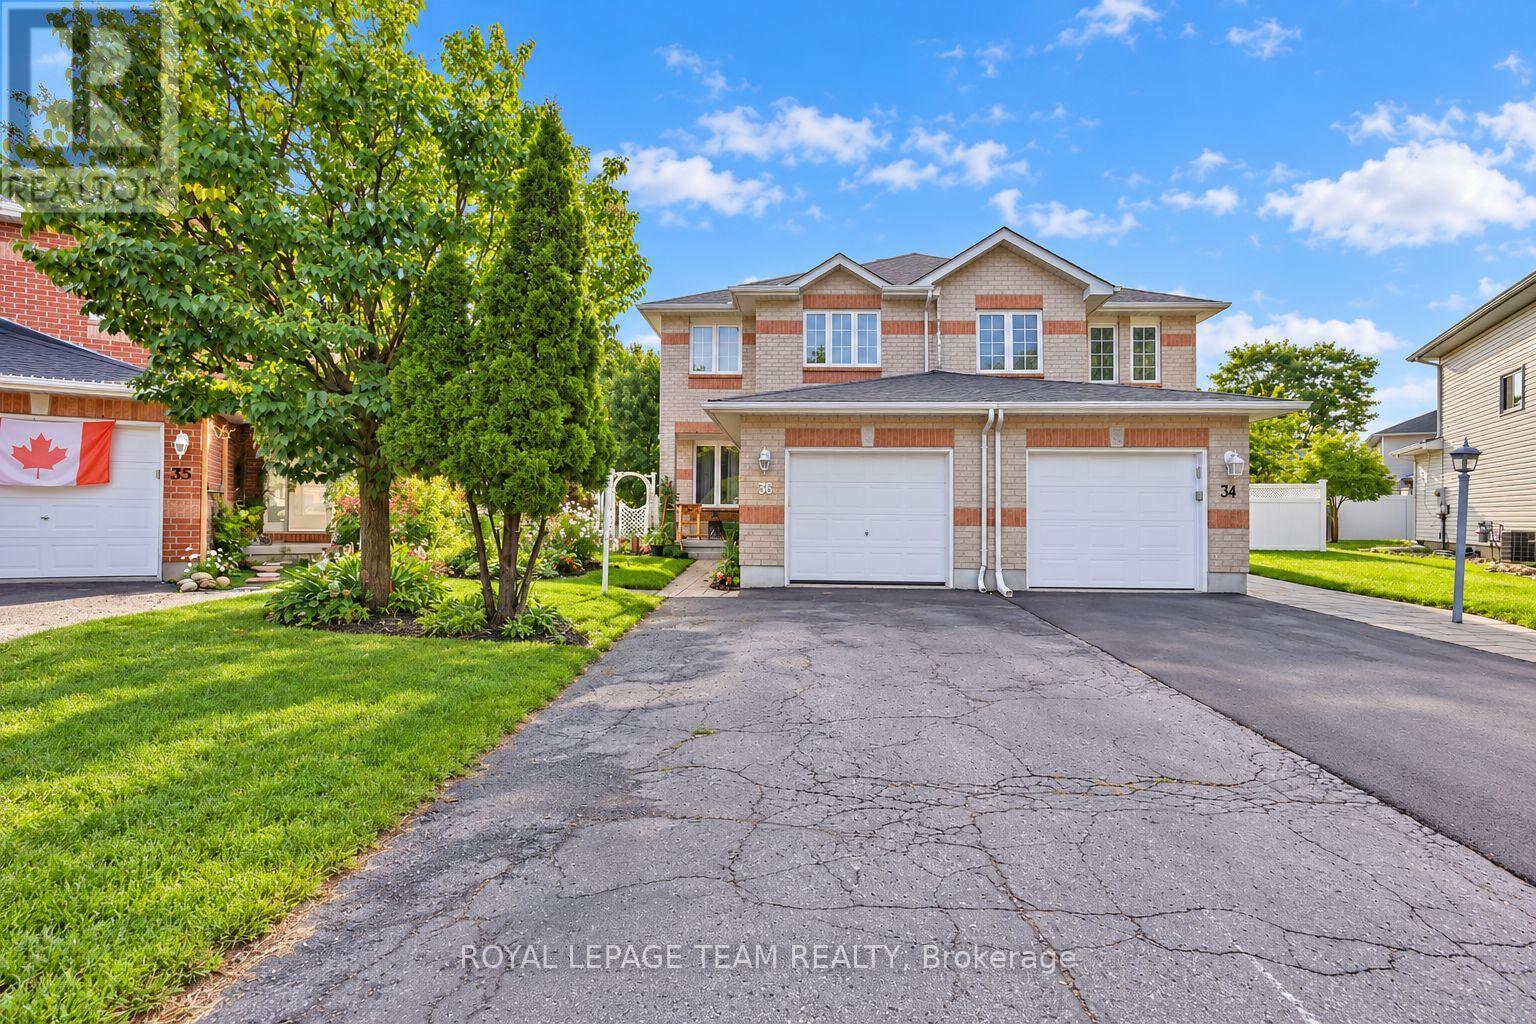
36 Saffron Court
Ottawa, Ontario
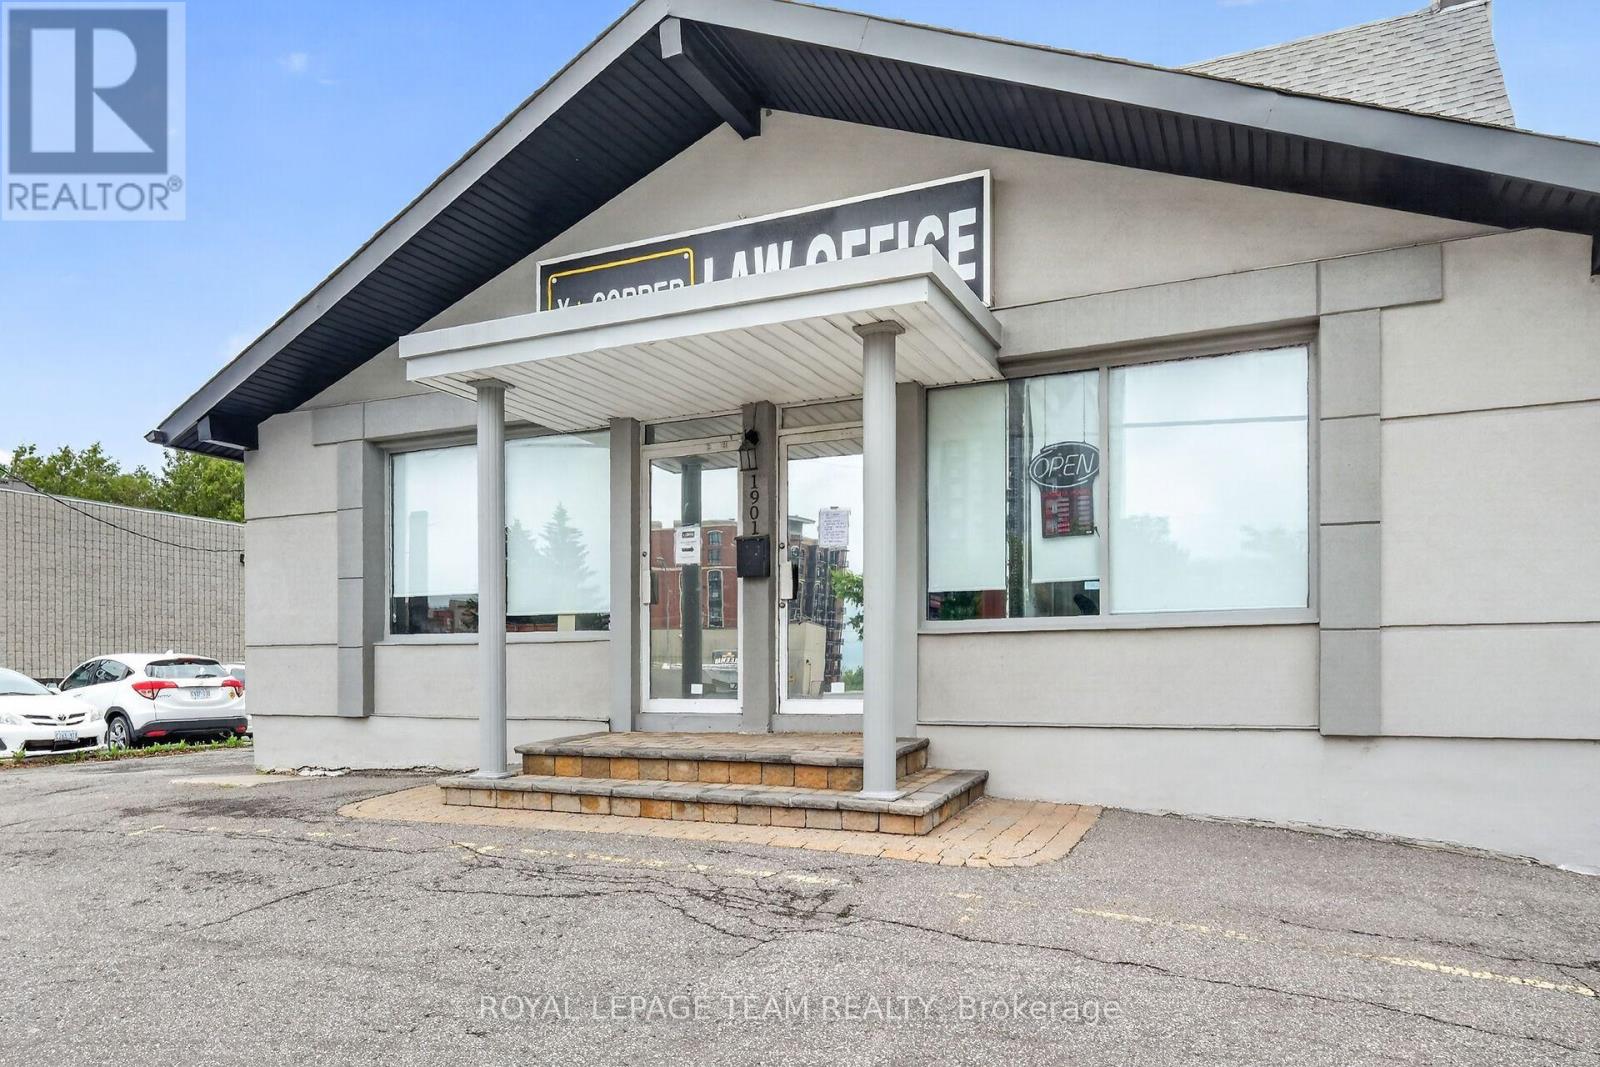
***Pie-Shaped Extra-Deep Lot with a HUGE Backyard*** Welcome to this beautifully maintained 3 BEDROOM PLUS DEN semi-detached home nestled on a quiet, family-friendly crescent. Offering 3 spacious bedrooms upstairs plus a versatile den in the finished basement, this home provides plenty of space for a growing family. The main floor features a bright, south-facing living room and kitchen, an inviting open-concept layout, hardwood flooring, a convenient eat-in kitchen, and stainless-steel appliances. The spacious primary bedroom offers a peaceful retreat with plenty of room to unwind. The finished basement features a nice family room and a versatile den, providing additional living space for a home office, playroom, guest area, or recreation space. Step outside to your private, serene backyard oasis with beautiful perennial gardens-perfect for summer entertaining, children, pets, or simply enjoying your own outdoor space. Updates include main roof shingles (2020), garage shingles (2013), and a renovated main bathroom (2020). Located on a quiet and desirable crescent close to schools, parks, shopping, transit, and everyday amenities. A wonderful opportunity to own a spacious family home with an exceptional pie-shaped lot and an incredible backyard! (id:56106)
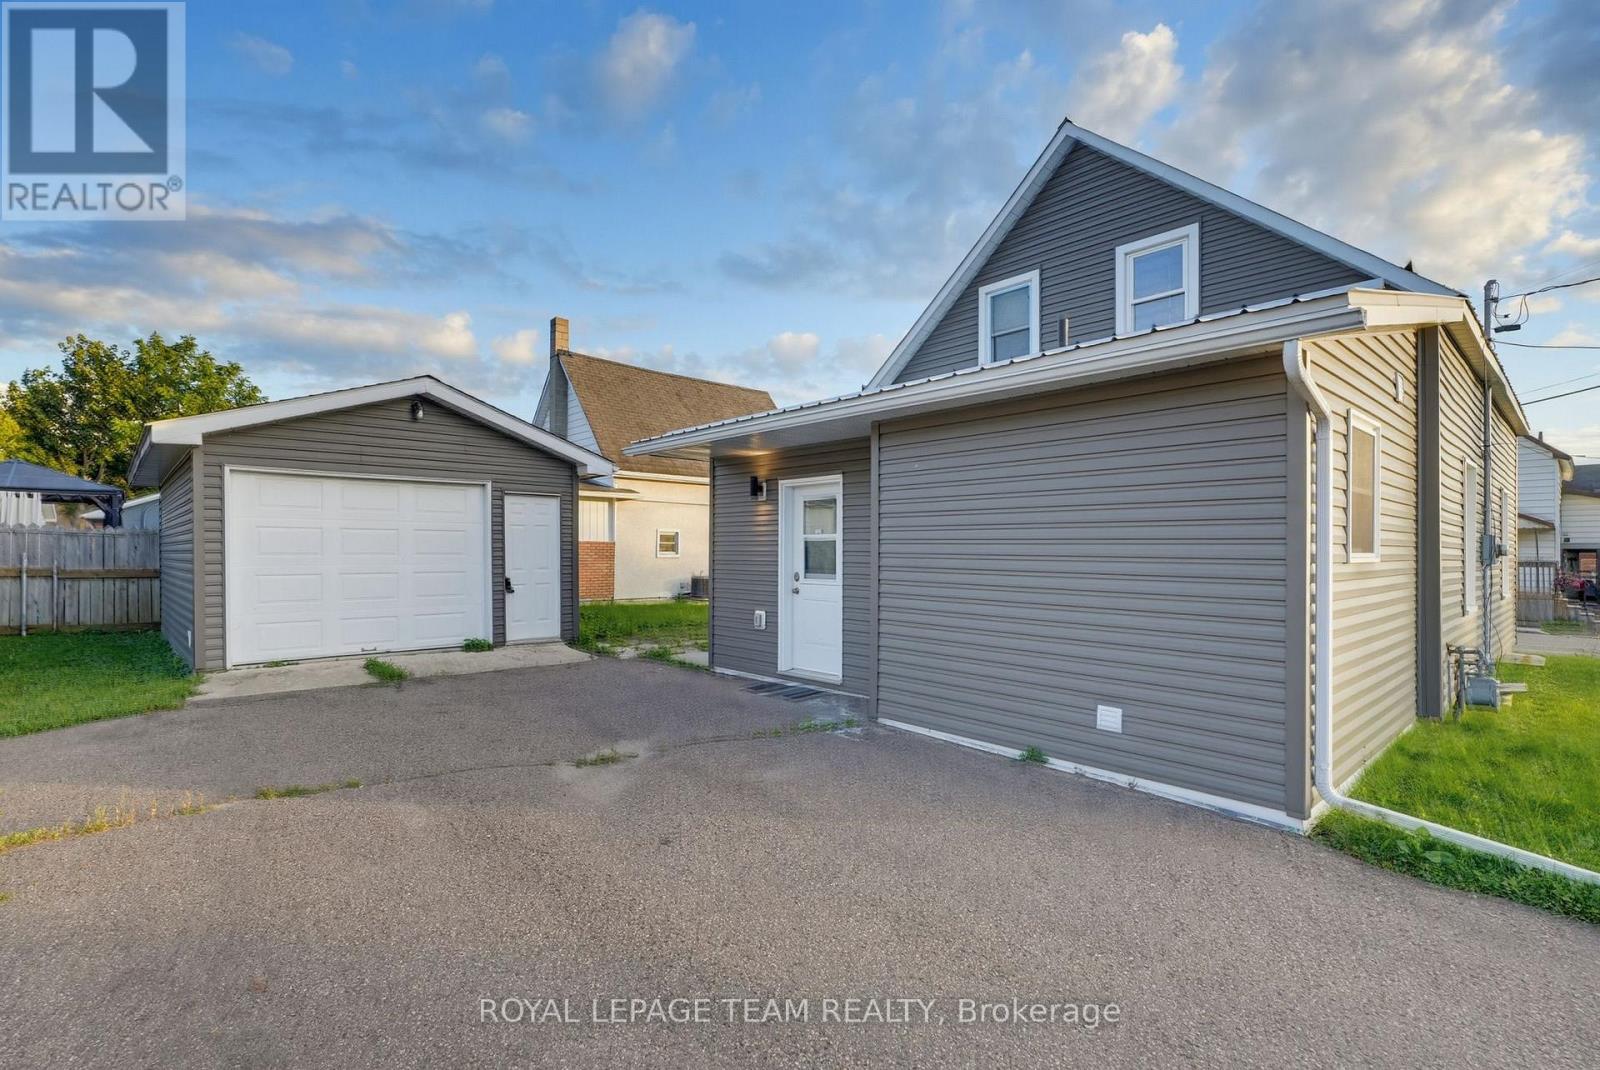
81 Bank Street S
Renfrew, Ontario
Beautifully renovated, clean and completely turn-key! This 3-bedroom, 2-bathroom 1300 sqft home is an ideal opportunity for first-time buyers looking for an affordable home without sacrificing the features on their wish list! Extensively upgraded in 2022, including electrical, plumbing, flooring, kitchen, bathrooms, furnace, air conditioning and appliances! Freshly painted and ready for you to move right in with quick closing available! The home offers a bright living and dining area, a spacious front foyer, convenient main-floor laundry + 4 piece bathroom, plus a well-equipped kitchen with stainless steel appliances and a dishwasher. Outside, enjoy a great little side-yard patio, a nice corner lot and the bonus of your own detached garage!!!! A metal roof adds even more value to an already impressive list of features that can be hard to find at this price point! The location makes everyday life too easy. Leave the car at home and enjoy being within walking distance of Downtown Renfrew, groceries, restaurants, coffee shops, local shopping, the library, parks, recreation and everyday amenities. Beautifully updated, incredibly convenient and truly move-in ready, 81 Bank Street South is a fantastic place to start calling home! (id:56106)
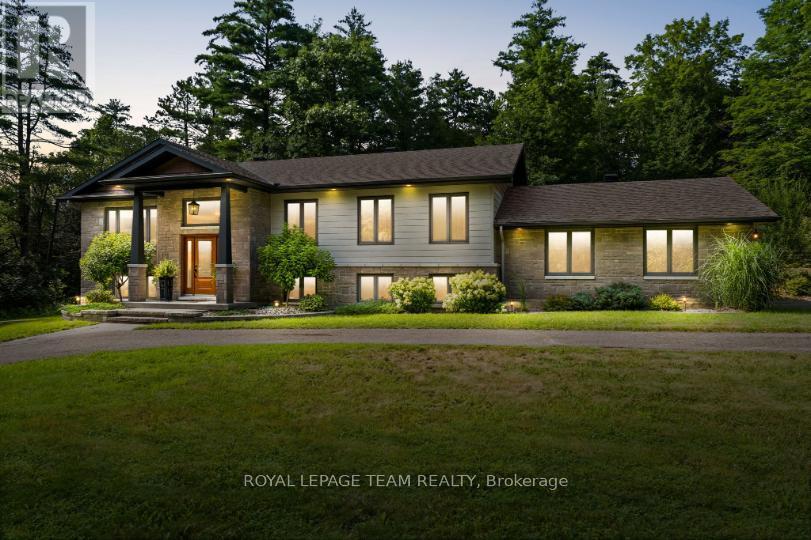
5 Peggs Lane
Mcnab/braeside, Ontario
This exceptional property encompasses just over 2 acres of land, providing an expansive parcel with plenty of space and privacy. Set among mature trees and natural surroundings, this beautifully appointed property offers a peaceful setting with contemporary design and a private, wooded backdrop. Located along the Madawaska River, this three-bedroom, three-bathroom residence offers a refined blend of style and functionality, with an easy commute to Arnprior, Calabogie, and Ottawa. The striking exterior showcases clean contemporary lines, highlighted by a covered front entrance that creates a welcoming first impression. Inside, the bright open-concept main floor is filled with natural light and offers a seamless flow between the principal living spaces. The kitchen features shaker-style cabinetry, quartz countertops, a centre island, and stainless steel appliances. The living room, anchored by a fireplace, opens to the dining area and sunroom, where vaulted ceilings and expansive windows showcase the private, tree-lined backyard. The main level includes two bedrooms, including a primary bedroom with a walk-in closet and private ensuite bathroom. The finished lower level offers additional versatility with a walkout design, featuring a recreation room with a second fireplace, an additional bedroom, flexible living spaces, and a full bathroom. The outdoor setting offers a peaceful connection to nature, with a deck overlooking the tree-lined backyard, steps leading to an interlock walkway, and open green space framed by mature trees. Extending to the Madawaska River, the property offers a tranquil setting to enjoy throughout the seasons. Note, the property backs toward the Madawaska River. Access to the water is not direct due to the steep embankment. The water is not visible from the home. (id:56106)