

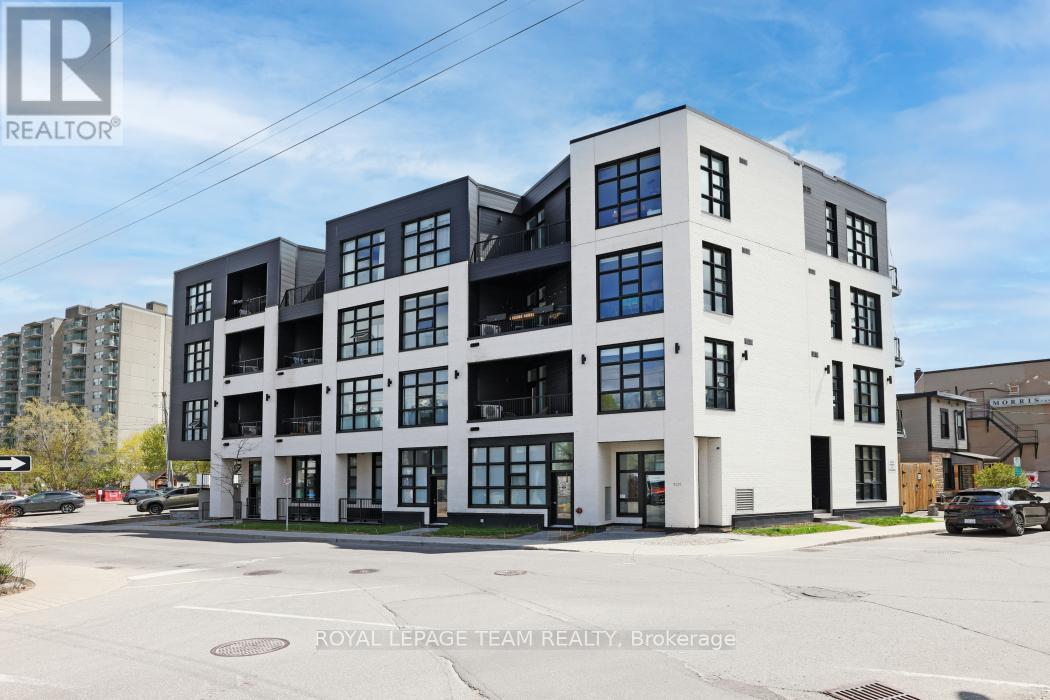
303 - 101 Pinhey Street
Ottawa, Ontario
Welcome to modern living in the heart of vibrant Hintonburg. Built in 2021, this bright and stylish 2-bedroom condo is located in a boutique-style building, offering contemporary design and a strong sense of community.The open-concept layout features large windows that fill the space with natural light, along with hardwood flooring and clean, modern finishes throughout. The kitchen is equipped with stainless steel appliances and a functional layout perfect for both everyday living and entertaining. Step onto your private balcony - an ideal spot to enjoy morning coffee or unwind at the end of the day. Residents enjoy access to a rooftop terrace with BBQ area, perfect for relaxing or hosting friends, as well as convenient bike storage. Situated steps from Hintonburg's acclaimed restaurants, cafés, local boutiques, and galleries. With easy access to the LRT, the Ottawa River pathways, Little Italy, Chinatown, and Westboro all just minutes away, this location offers the best of city living right at your doorstep. (id:56106)
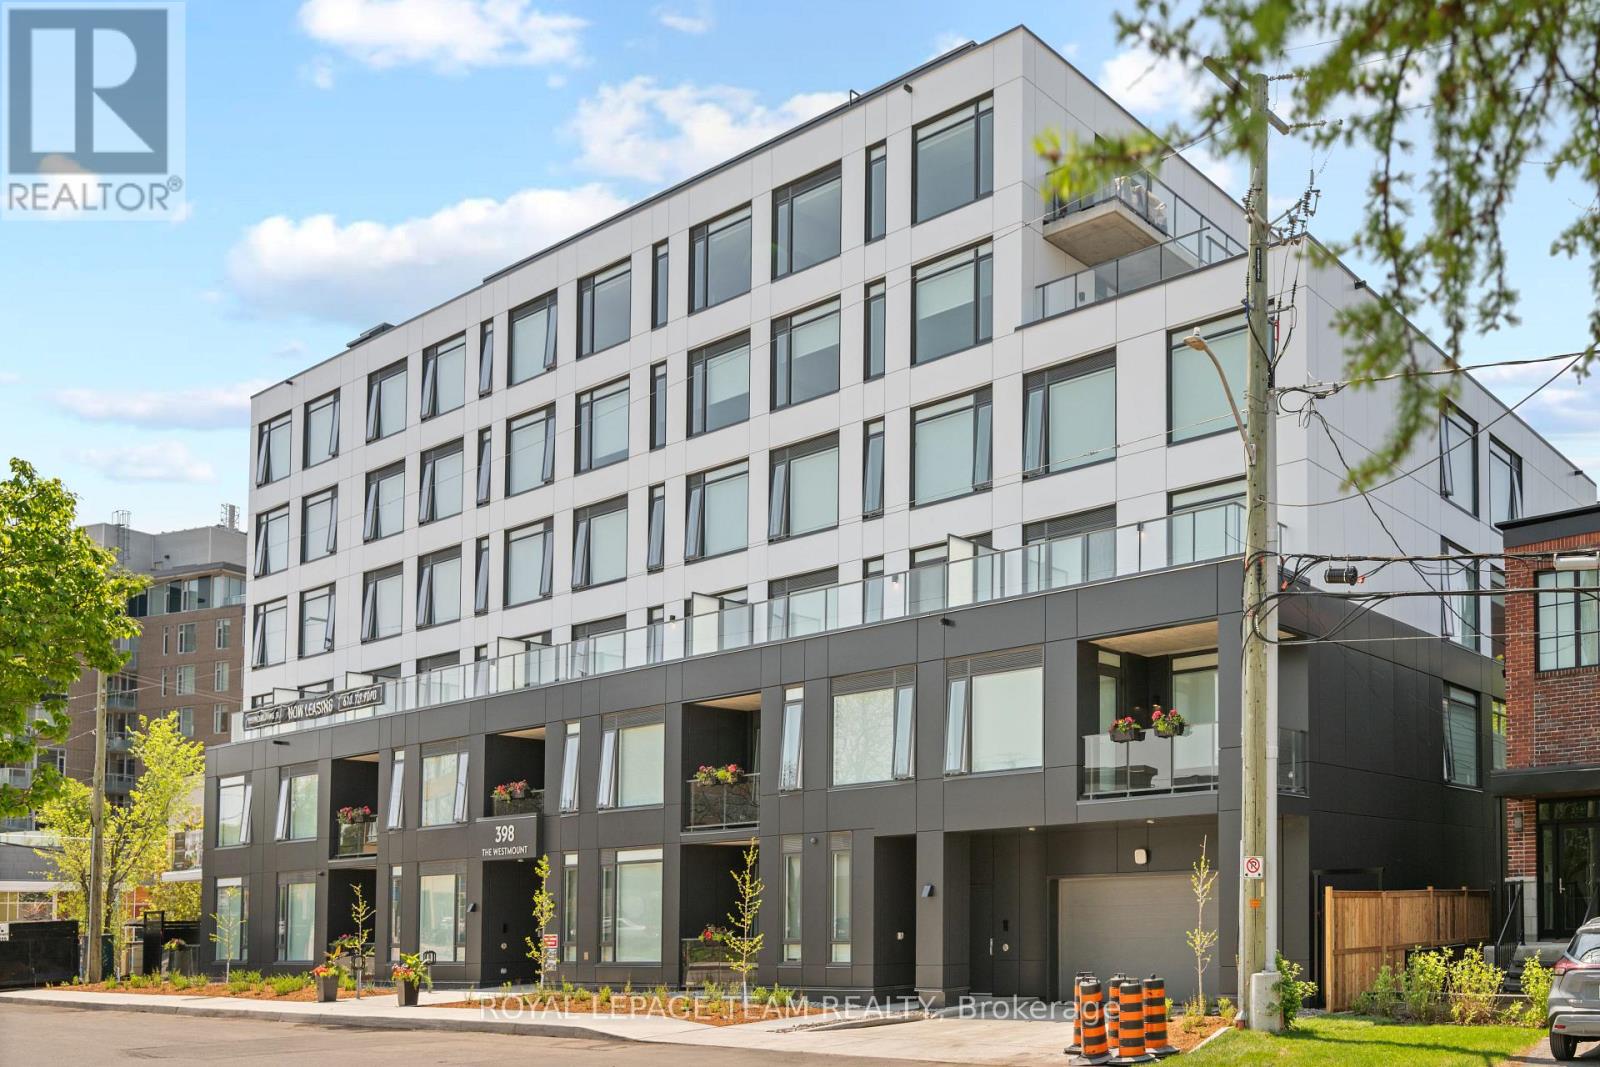
602 - 398 Roosevelt Avenue
Ottawa, Ontario
NOW AVAILABLE. This brand new boutique rental residence offers a quiet and intimate living environment with a limited number of suites, thoughtfully designed for residents who value quality, comfort, and modern living.This well-designed bachelor suite offers approximately 381 square feet of intelligently planned interior space. The layout is highly functional and efficient, maximizing every square foot while maintaining a bright, open, and inviting atmosphere. Large windows allow for an abundance of natural light throughout the day, complementing the suite's clean and contemporary aesthetic.The kitchen features quartz countertops, modern cabinetry, and a streamlined design that flows seamlessly into the living space, creating a comfortable environment for both everyday living and entertaining. The open-concept layout offers flexibility in furnishing and design, while the suite also includes a full bathroom and convenient in-suite laundry.Parking is available for an additional $250 per month, and storage lockers are available for $50 per month.This bachelor suite presents a rare opportunity to enjoy elevated, thoughtfully curated living within an exclusive boutique building setting. (id:56106)
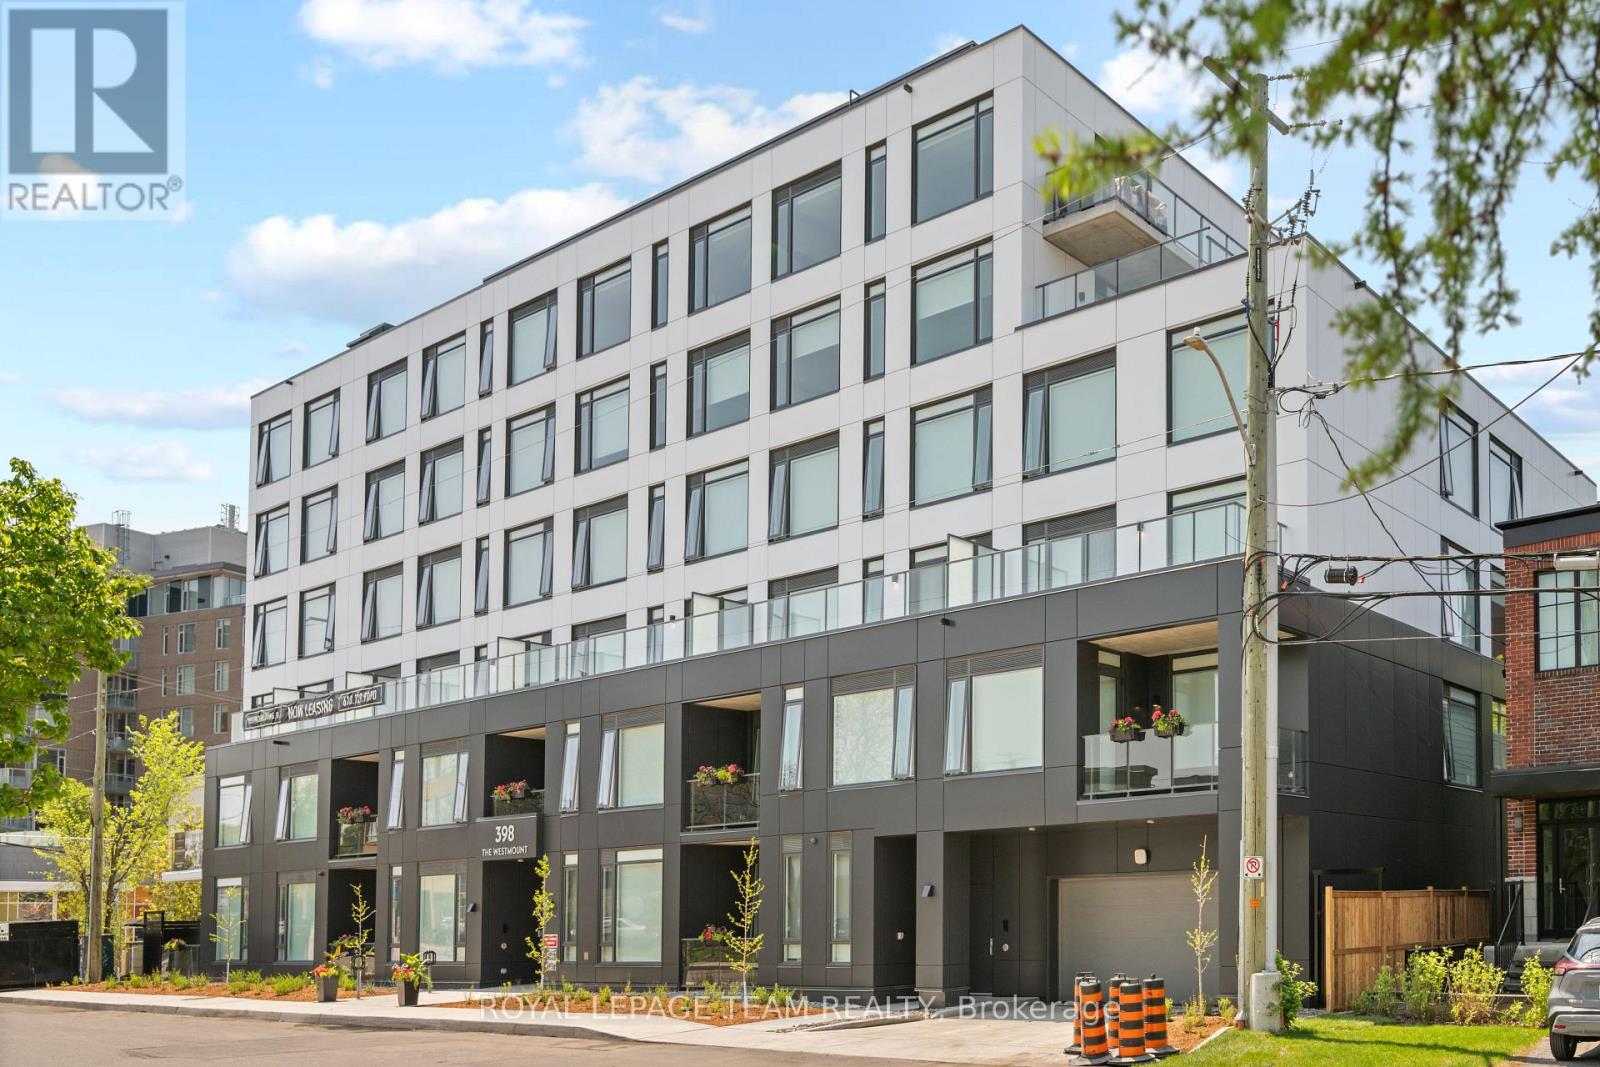
105 - 398 Roosevelt Avenue
Ottawa, Ontario
NOW AVAILABLE. This brand new boutique rental residence offers a quiet, intimate living environment with a limited number of suites, designed for residents who value quality, comfort, and thoughtful design.This well appointed two bedroom, two bathroom suite offers approximately 831 square feet of interior living space, complemented by an exceptional private terrace of approximately 828 square feet, which will be professionally landscaped to create a true outdoor extension of the home. An oversized entry vestibule provides a rare and practical sense of arrival, setting the tone for a layout that is both balanced and highly functional.This premium suite opens into a bright, open concept living area with large windows that allow natural light to fill the space throughout the day. The main living area flows seamlessly to the expansive terrace, offering an ideal setting for outdoor dining, relaxing, or entertaining in a private, elevated setting. The kitchen features stone countertops, contemporary cabinetry, and a clean, modern aesthetic that integrates naturally with the surrounding living space.Both bedrooms are well proportioned, with two full bathrooms providing everyday convenience. Parking is an additional $250/month and storage is an additional $50/month. The in suite laundry, enhance comfort and functionality.Residents of The Westmount enjoy access to underground parking, secure bike storage, private lockers, a controlled access building, a resident lounge, and a dog wash station, all contributing to a refined boutique living experience. With generous interior space and an unusually large landscaped terrace, this third floor residence offers a distinctive and inviting place to call home. (id:56106)
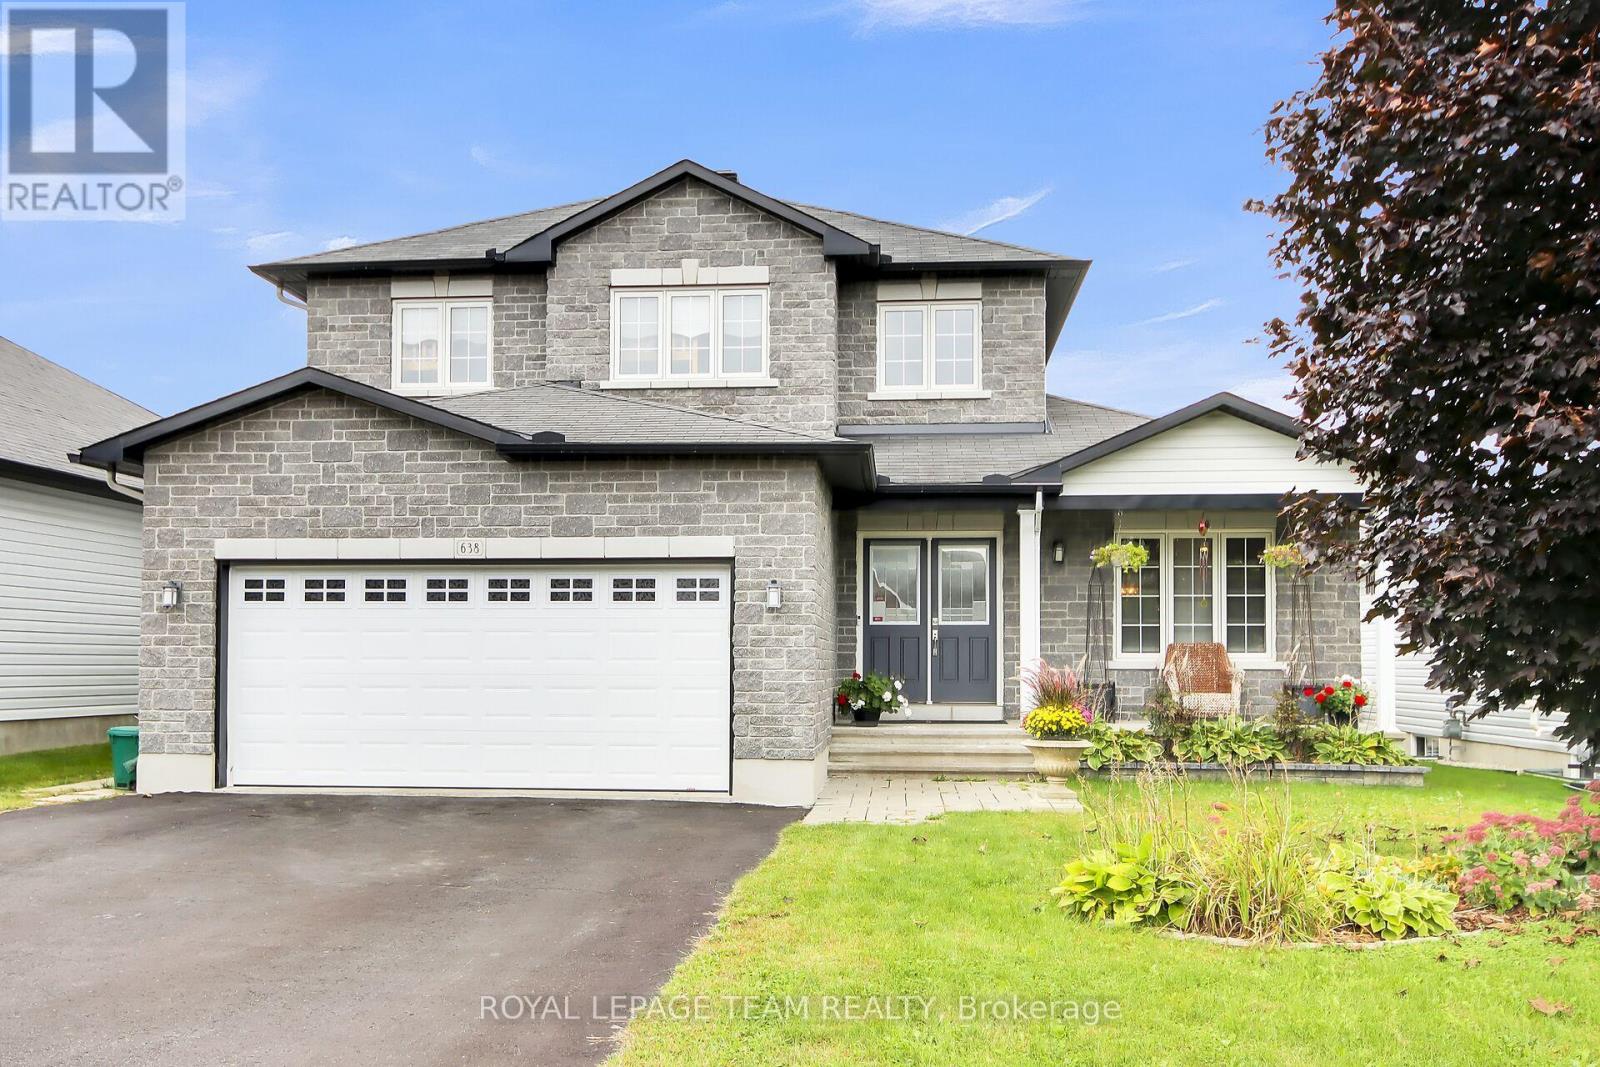
638 Robert Hill Street N
Mississippi Mills, Ontario
Location ! Location ! Wheel your canoe yards down the hill to the Mississippi River . Spectacular River walk is close to this home. Such a great area , close to schools, shopping, restaurants, and all the beautiful village of Almonte has to offer. Small town feel with most amenities including a hospital. Open concept kitchen , breakfast room, and family room. Take note of the welcoming rear yard with Hot Tub, beautiful dwarf fruit trees and rose garden. Apples, pears, roses galore. 2 Fireplaces one up one down. Primary bedroom accommodates a huge kingside bed still offering lots of room. Full Ensuite bath. Formal Living and Dining rooms . The lower level is set up as a great space for guests or your children . Large family room, area for bed or office add a wall and you have a 4th bedroom with a 3 piece bath as well as a closet. Electric flush mount fireplace . Pride of ownership is evident inside and out . Lots of storage, the space that you will see in unfinished area is large enough 10 x 10 feet to accommodate your plans for extra bedroom or storage room. . Lower level could work perfectly for in-law suite or for teenage children. Possibilities are many. Community dock at the River and recreation park close by . (id:56106)
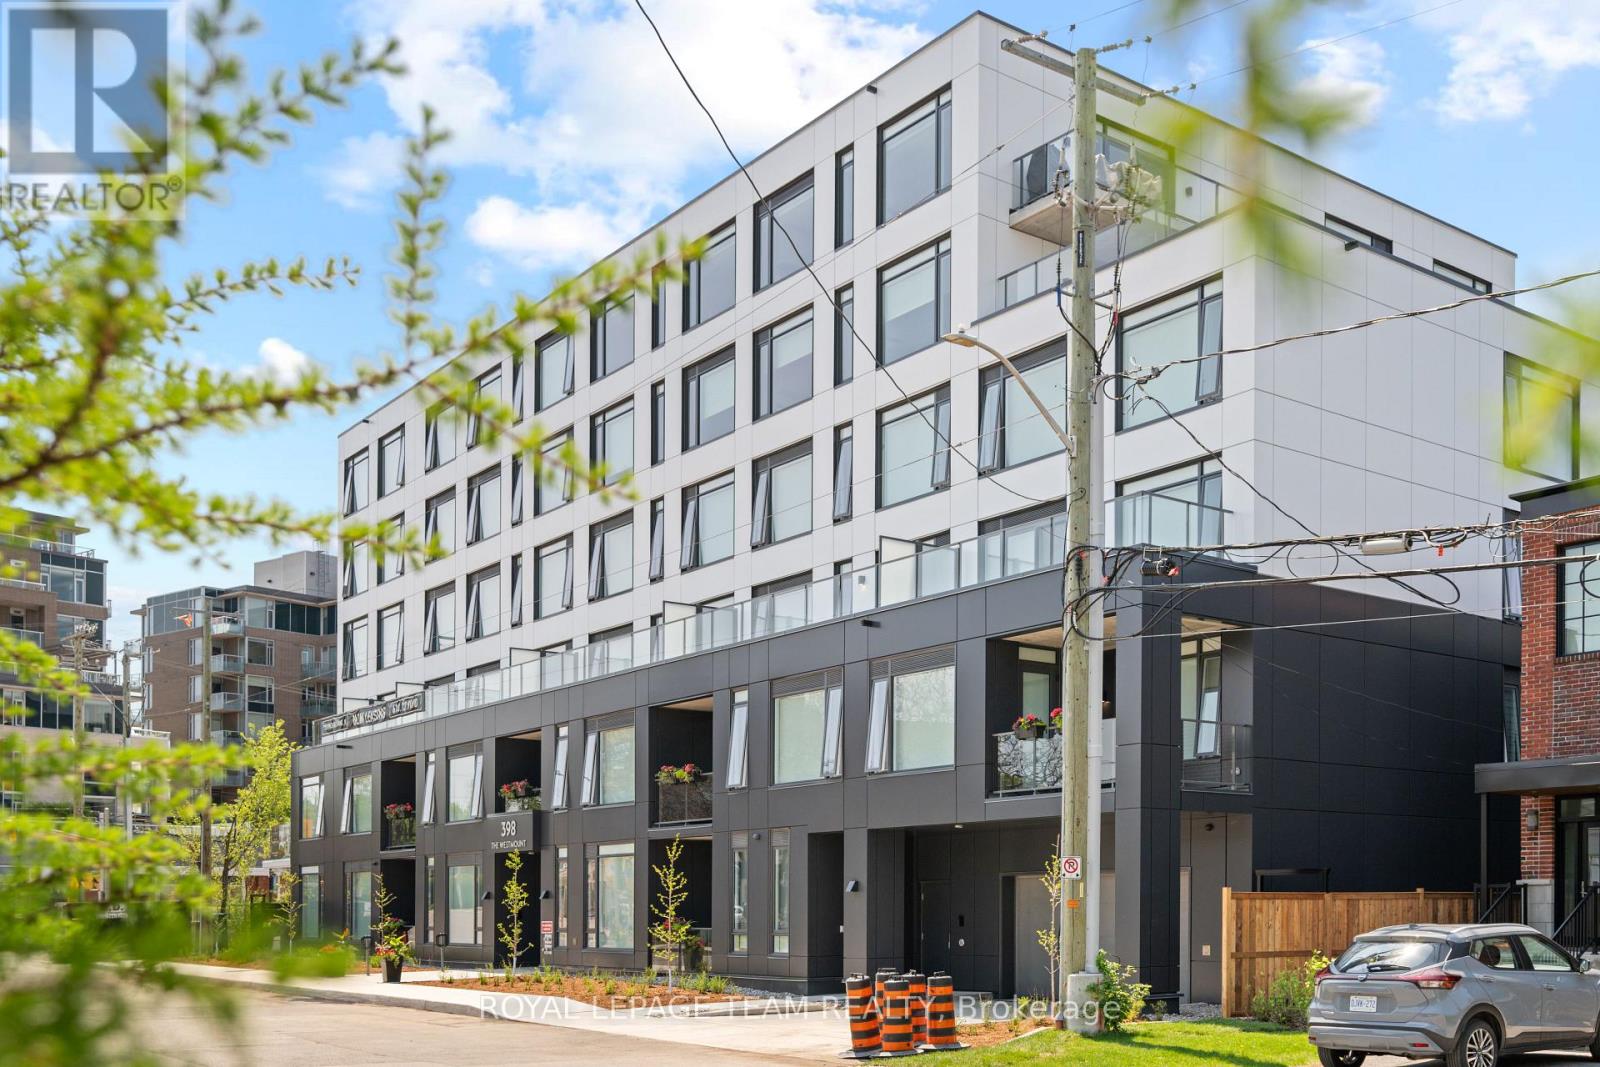
406 - 398 Roosevelt Avenue
Ottawa, Ontario
NOW AVAILABLE. This brand new boutique rental residence offers a quiet, intimate living environment with a limited number of suites, designed for residents who value quality, comfort, and thoughtful design.This well-appointed one bedroom suite offers approximately 579 square feet of intelligently designed interior living space. The layout is efficient and functional, maximizing every square foot while maintaining a bright and open feel. Large windows bring in natural light throughout the day, enhancing the clean, modern aesthetic.The kitchen features quartz coutertops, contemporary cabinetry, and a streamlined design that flows seamlessly into the living area, creating a comfortable space for both everyday living and entertaining. The bedroom is well proportioned with ample closet space, and the suite includes a full bathroom and in-suite laundry for added convenience.Parking is available for an additional $250 per month and storage for $50 per month.This one bedroom offers a rare opportunity to enjoy elevated, thoughtfully designed living in an intimate building setting. (id:56106)
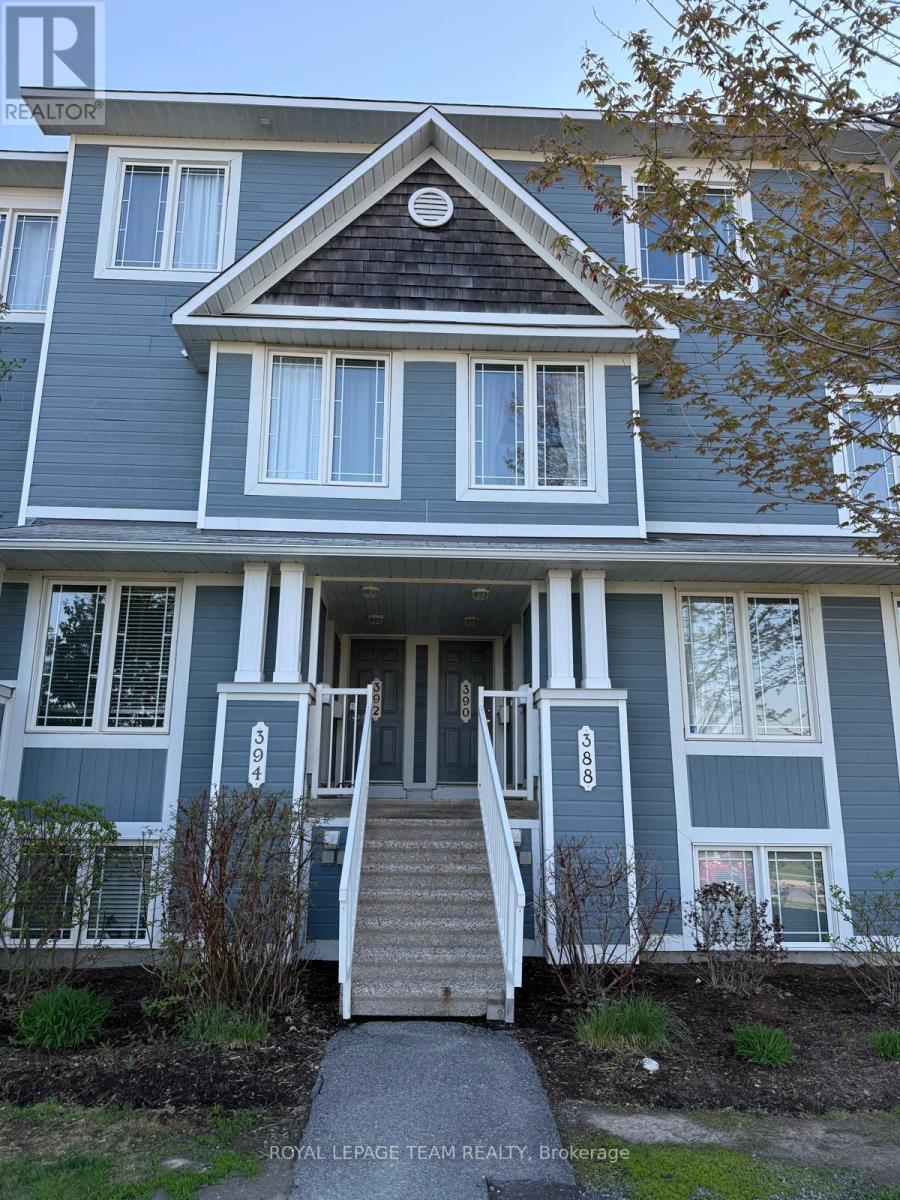
390 Crownridge Drive N
Ottawa, Ontario
Here is a great opportunity to rent this spacious upper condo unit. The main floor hosts a carpet free space, with a living room with gas fireplace, dining room and spacious kitchen with great storage and stainless steel appliances. The kitchen eating area can also double as an office or play area for kids. Sliding patio doors provide you access to the balcony. A powder room completes this level. Upstairs you will find 2 spacious bedrooms, each with their own 4 piece ensuite. The primary bedroom has access to another private balcony, perfect for morning coffee time. The laundry room/utility room is conveniently located on the upper level. One outdoor parking spot is included. This wonderful home is situated across the street from a park with tennis courts. 24 hour notice for all showings. (id:56106)
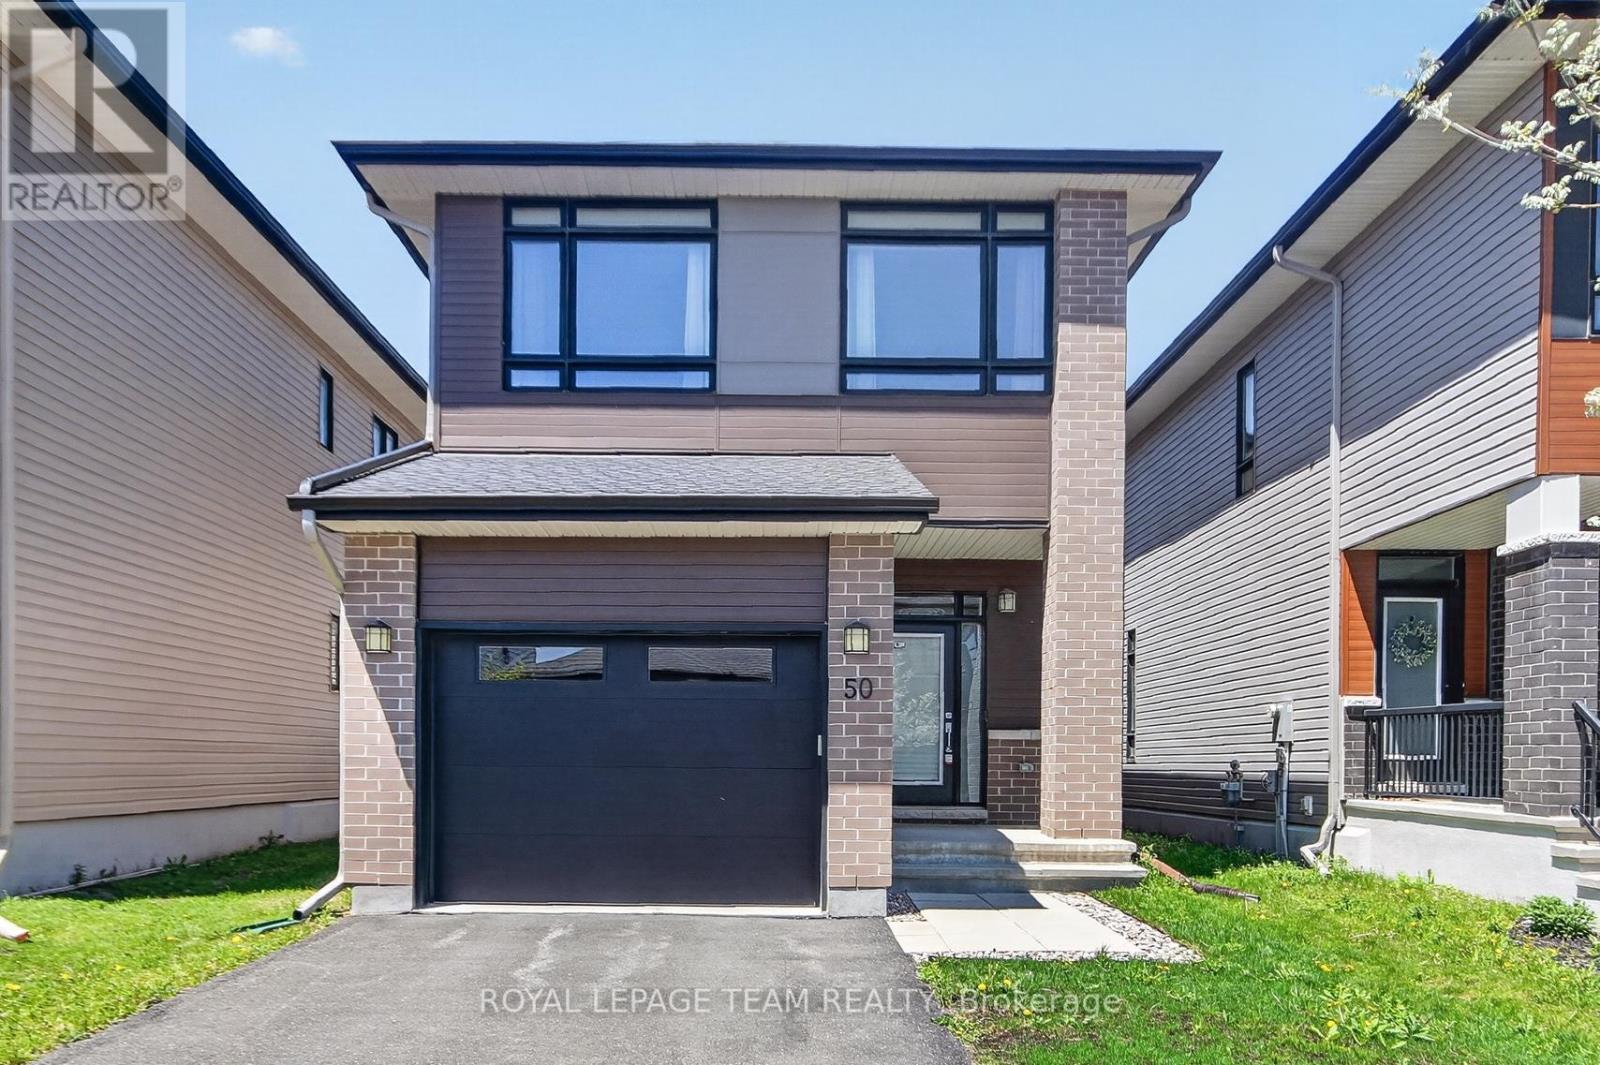
50 Thunderbolt Street
Ottawa, Ontario
50 Thunderbolt Street in Bradley Commons. Quality Urbandale built 'Okanagan' model is 2296 square feet from builder's plans plus 469 square feet builder finished Family room. Impeccably maintained by the original owner. Engineered hardwood flooring and 9 foot ceilings on the main level. Open concept kitchen with a large island (usb plug), quartz counter tops, rough-in for gas stove, tile backsplash and a walk-in pantry. Great room offers a linear gas fireplace and rough-in for a TV. Large entry with ceramic tile and a walk-in clothes closet. Convenient main floor den / office with a French door. Note: all bathrooms have ceramic tile flooring. Double door entry to the exceptionally large primary bedroom offering his and hers walk-in closets and a luxury 5 piece ensuite. Quartz counter top with 2 vessel sinks, bank of drawers, medicine cabinet, soaker tub and enlarged glass shower (5 feet).Convenient 2nd floor laundry room with linen shelving. (rough-in for gas dryer) Large basement family room with 2 oversized windows and LED lighting on a dimmer. Rough-in for future bathroom. Future den with a large window has been started. Note: Network panel and rough-in for central vacuum. The garage is an oversize single (17 x 20) This home is Energy Star Certified. Fenced rear yard with a rough-in gas connection for BBQ. Plug for Xmas lights at front porch. Thermostat, Alarm and 2 smart lights can be operated from one App. Ethernet cable is camera ready. Flexible possession available. *** Some photos have been virtually staged *** (id:56106)
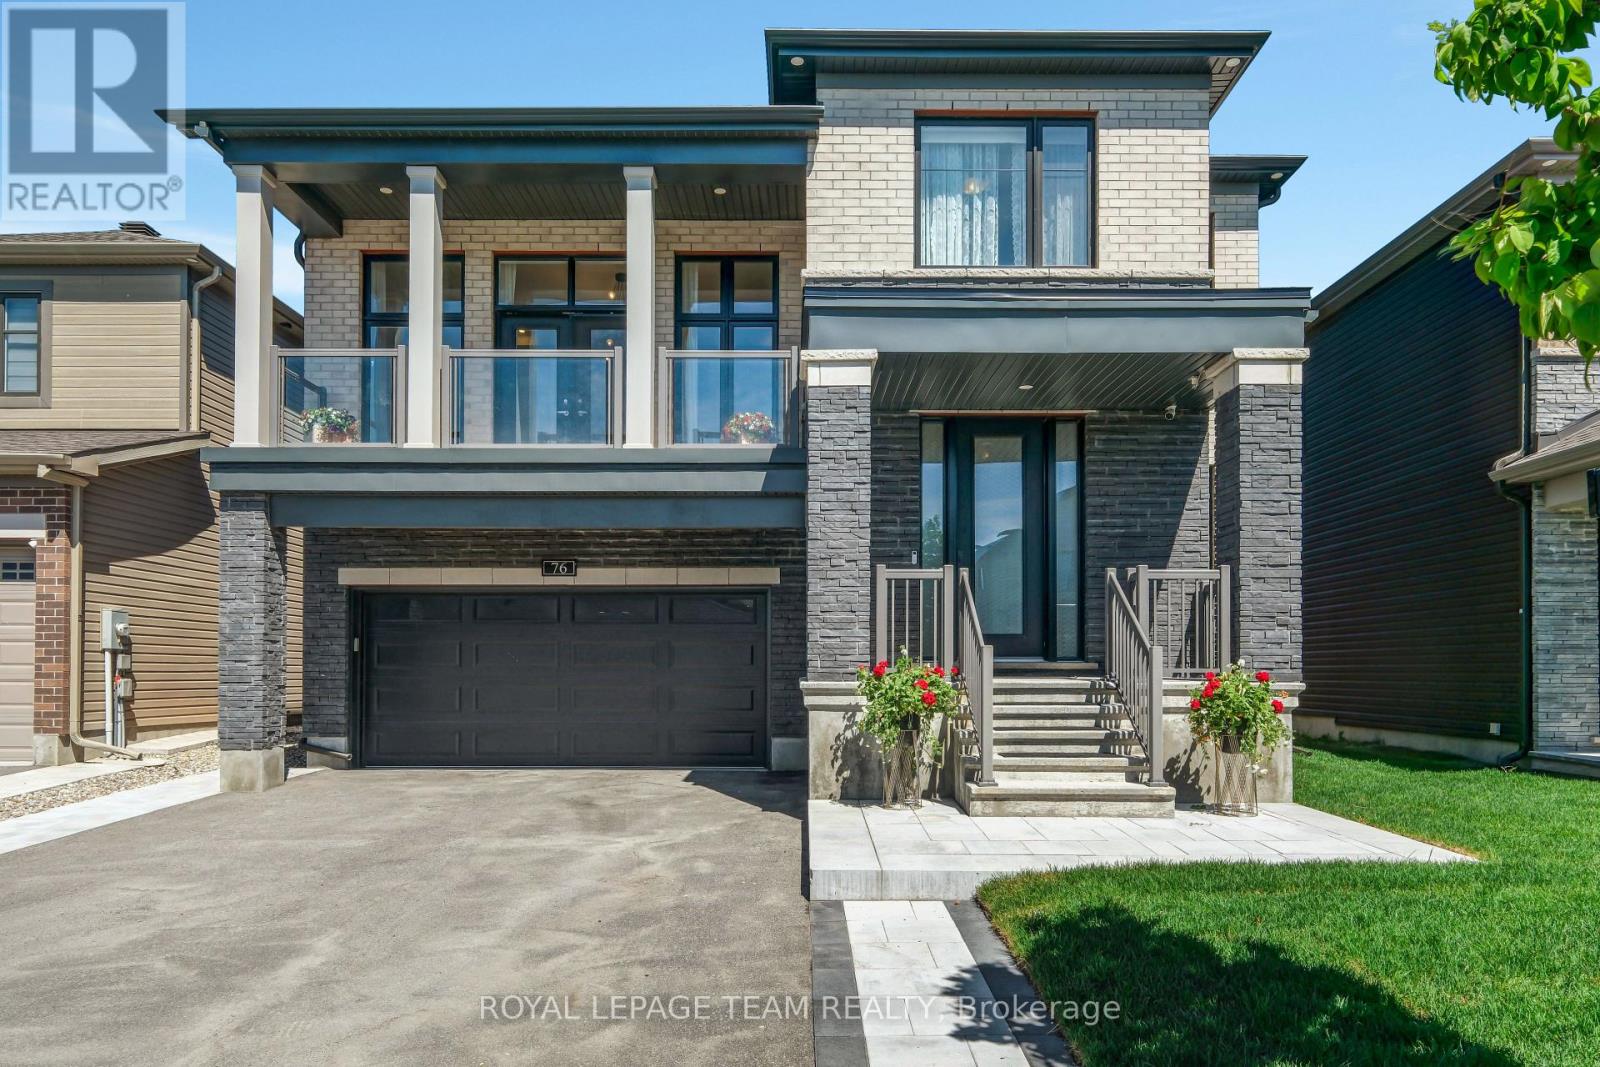
76 Ascari Road
Ottawa, Ontario
Welcome to this beautifully upgraded 2021-built detached home in Manotick's sought-after Mahogany community, offering over 3,400 sq. ft. above grade, 4 bedrooms, 4 bathrooms, a main-floor home office, second-floor family room high ceiling with balcony access, double garage, and bright family-friendly layout. Set on a 45 x 95 ft lot with brick and stone exterior, the home features a covered entry and a beautiful park diagonally across from the front yard. Inside, 9-FOOT CEILINGS on 3 levels create a bright, open, elevated feel. The main level features high end hardwood and tile flooring, oversized windows, and easy flow for living and entertaining. A front home office offers quiet work space, while the formal dining room creates an elegant setting for hosting. The butler's pantry leads into the upgraded kitchen with a large island, quartz countertops, extended cabinetry, designer backsplash, Top-of-the-line appliances, and great storage. The breakfast area connects the kitchen beautifully with the living room, where oversized windows and a fireplace create a warm gathering space, and is with direct access to the backyard stone patio makes indoor-outdoor living effortless. Upstairs, the second-level family room is a showpiece, with a 12-FOOT CEILING, modern chandeliers, fireplace, oversized windows, and large balcony overlooking the park. All bedrooms offer ensuite-style access, including a Jack and Jill plus an extra ensuite bathroom. The primary bedroom is spacious, with walk-in closet and a luxurious ensuite with freestanding tub, glass shower, double vanity, and stylish tile details. The home features about 100K in upgrades, plus premium appliances, backyard fencing and interlock, upgraded light fixtures, and curtains. The full unfinished basement offers future potential, while the fenced backyard, large stone patio, 6 parking spaces, nearby trails, public transit, and walking distance to the Rideau River complete this standout Mahogany home. (id:56106)
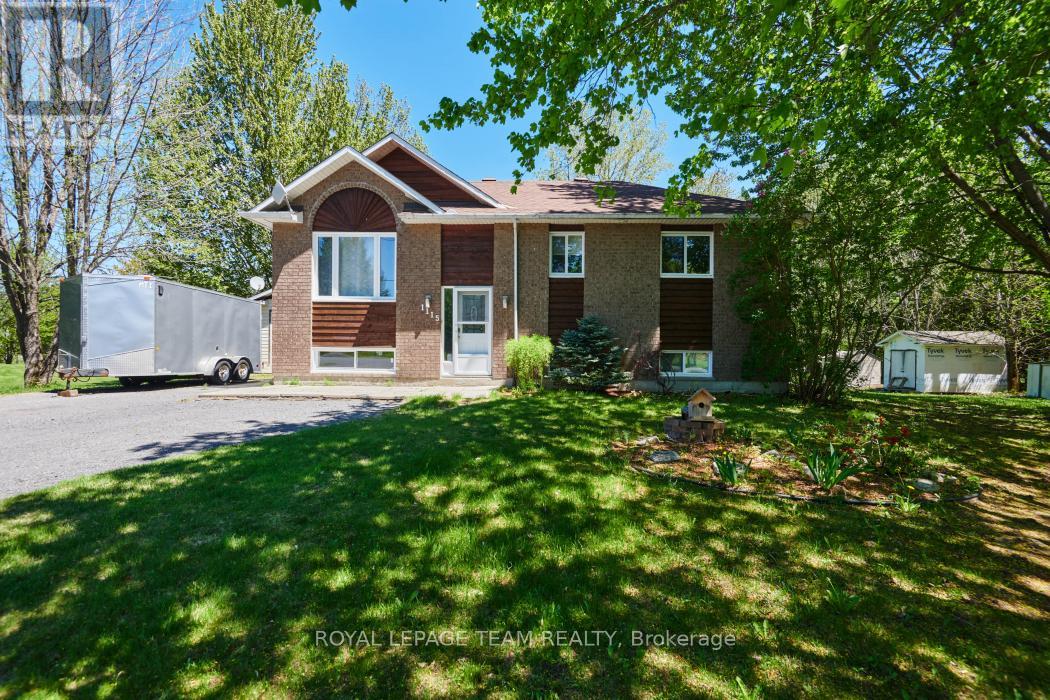
1115 Des Cerisiers Street
Clarence-Rockland, Ontario
An incredible opportunity to own a piece of paradise in tranquil Forest Hill! A low traffic and quiet street full of friendly neighbours, 1115 Des Cerisiers showcases incredible curb appeal, a tree lined property for privacy, and generous lot size for backyard enjoyment. This updated home features piles of upgrades, and many luxury features, with exceptional renovation work and high end finishes. A customized layout features a gorgeous open kitchen with tile flooring, granite counter tops, stainless steel appliances, in floor heating, solid wood flush cabinetry w/crown moulding, and under mount lighting. Open living room is bright and pristine, with neutral paint throughout. Two bedrooms up, hardwood floors throughout. Modified extra large primary suite feels like a private retreat, with California walk through closet, and exceptional luxurious five piece bathroom. Simply stunning. Second bathroom also spares no expense, showcasing upscale materials and additional niche blocks. Downstairs enjoy a large, warm toned rec room, full bedroom, large office/flex room, and generous laundry/storage/utility room. Potential for lower level full bathroom as well! Overall a very well designed, functional lower level. (id:56106)
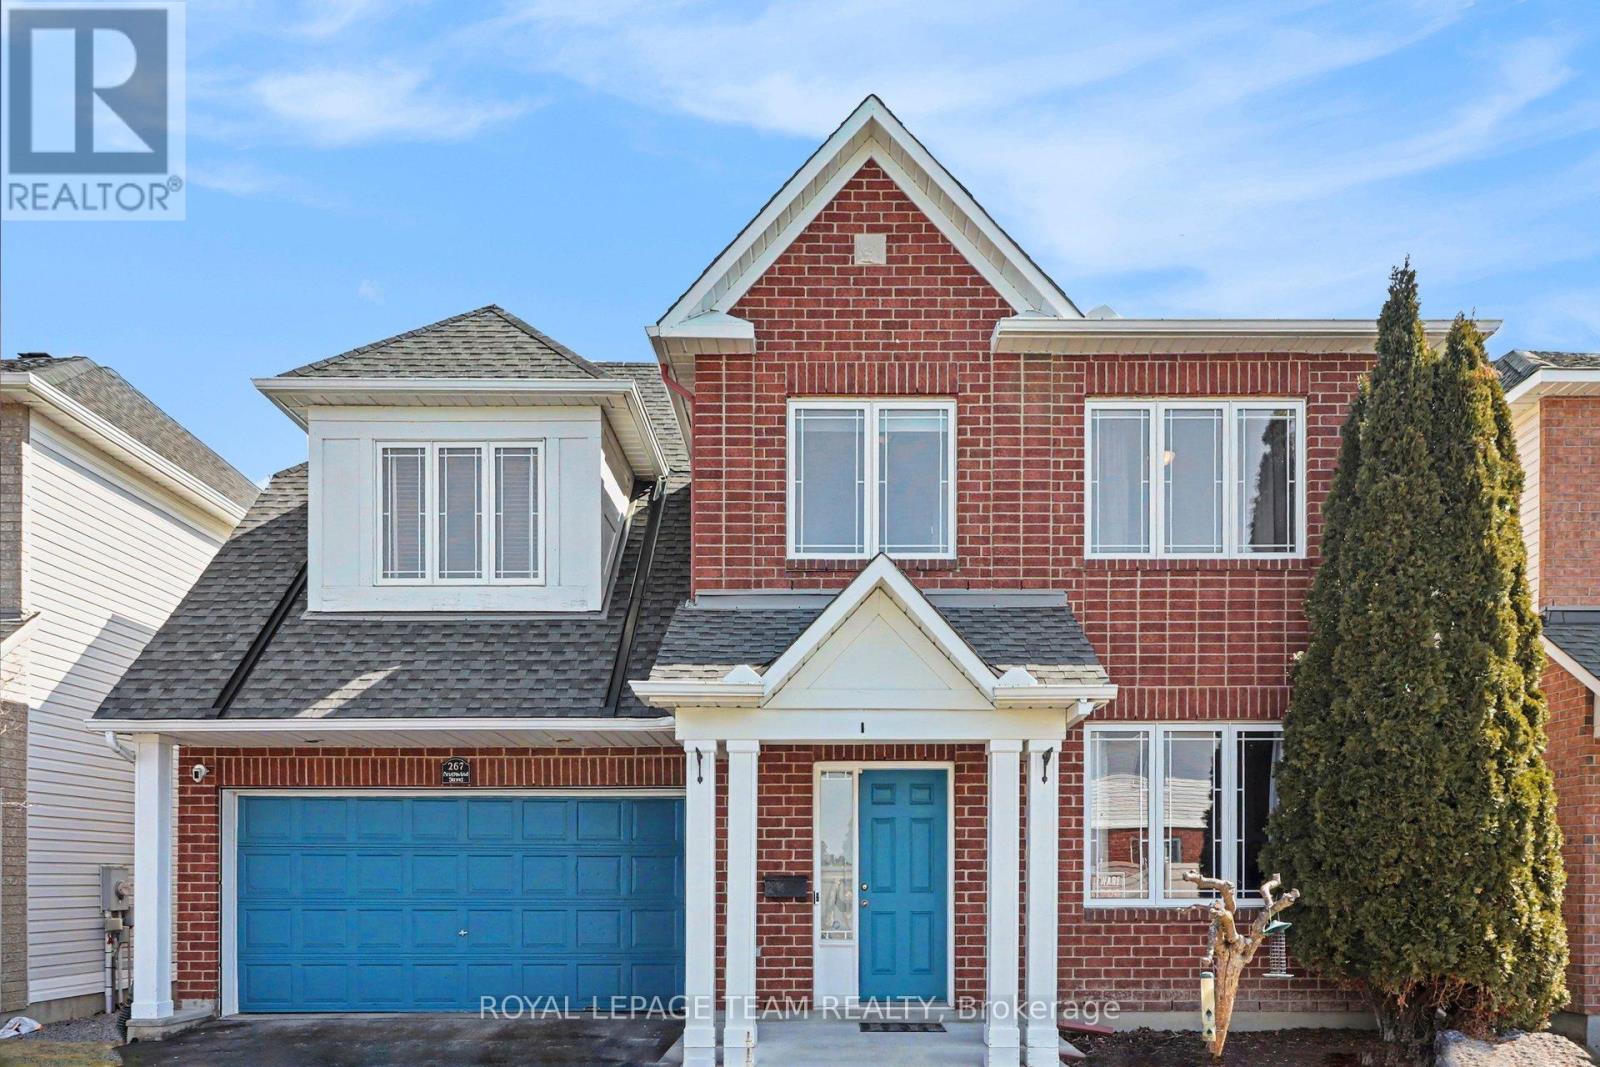
267 Northwind Street
Ottawa, Ontario
Welcome to 267 Northwind Street, a 3+1 bedroom, 3.5 bathroom home, with a potential for in-law suite located in the family-friendly neighbourhood of Avalon East. This home features an open-concept floorplan, offering a combination of space, comfort, and functionality, ideal for multi-generational living or growing families. The main floor features a combined living and dining room, spacious kitchen with ample cabinetry, granite countertops, and expansive island with plenty of prep space making it both functional and ideal for entertaining, open to family room with gas fireplace, creating a warm and inviting space to relax or gather with family and friends. The dual staircase leads to a second-floor loft area that could easily be converted to a fourth bedroom, and three bedrooms including large primary bedroom with 4 pc ensuite, additional 4 pc bathroom and laundry area. The basement features recreation room, kitchen, 3pc bathroom with heated floors, and bedroom. The rear yard offers a great setting for relaxing or entertaining outdoors. Parks, schools, trails and transit are within walking distance, daily amenities are close by, and easy access to highway. (id:56106)
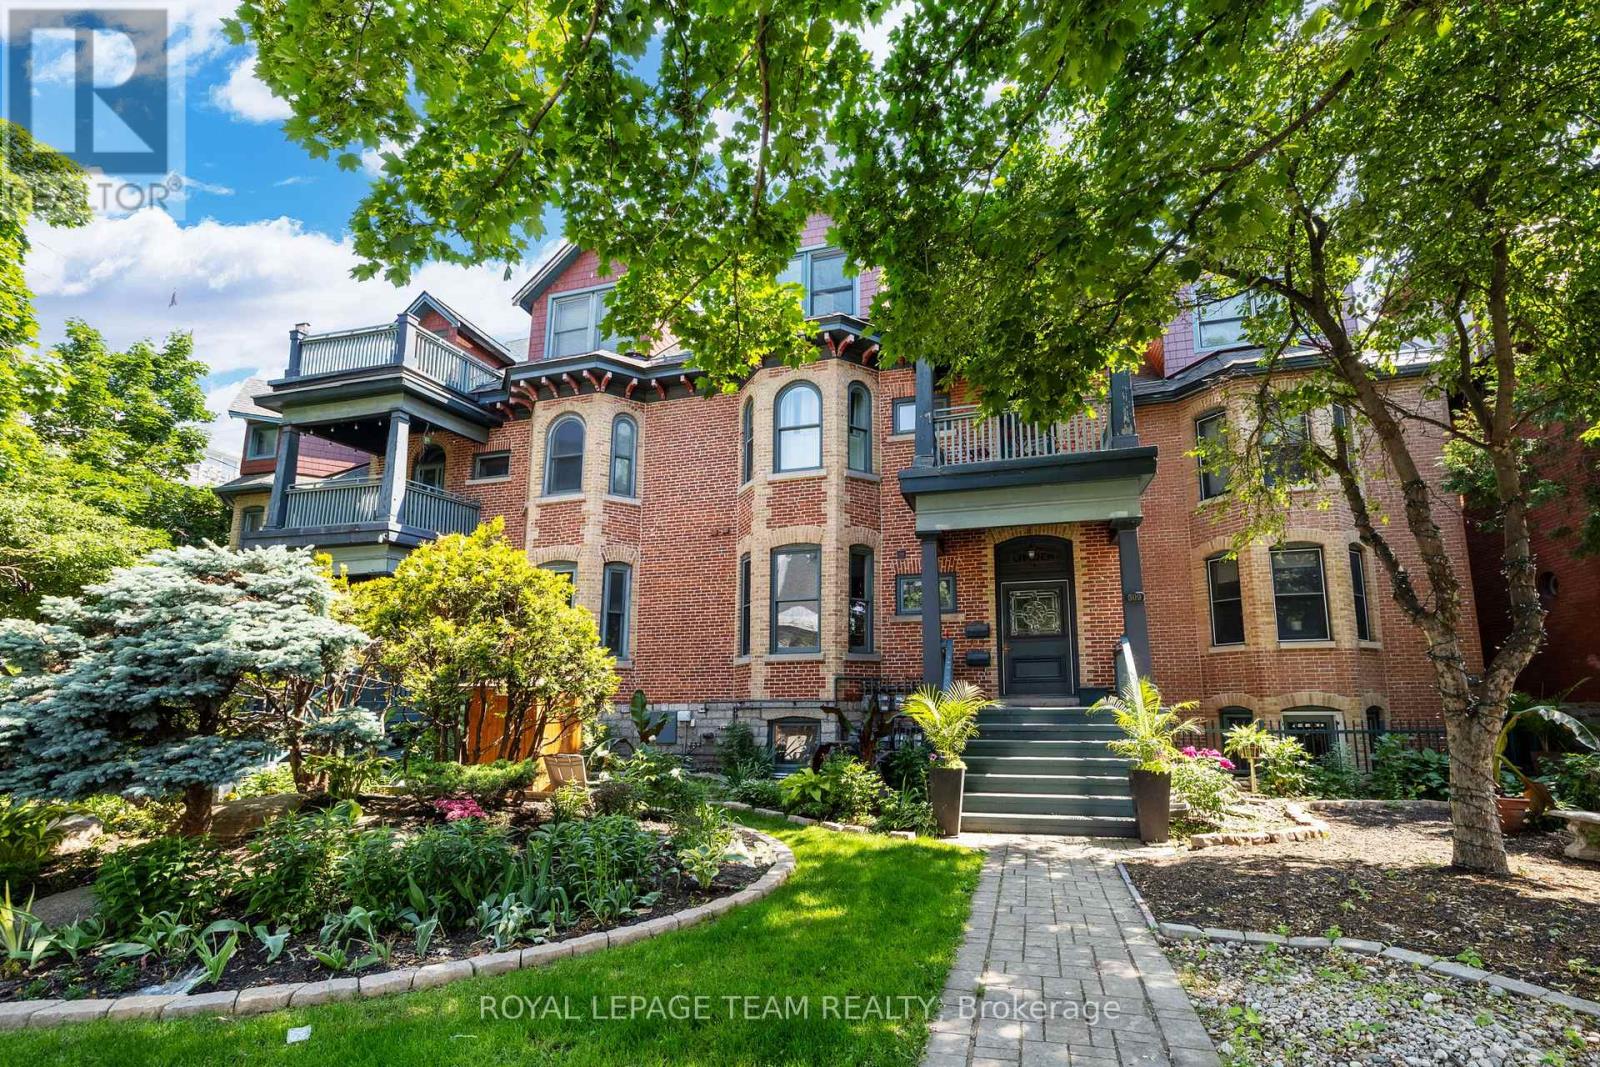
1 - 513 King Edward Avenue
Ottawa, Ontario
Welcome to 513 King Edward Avenue #1 - a beautiful condo in a prime downtown location, perfect for a university student or young professional. Just steps from Ottawa University and Rideau Centre, this spacious unit features a sunken New York-style kitchen with ample storage, a cozy living room with a natural gas fireplace and brick accent wall, and a private patio for outdoor relaxation. The bedroom offers built-in closets, while the unit also includes central A/C, in-unit laundry, and a heated, secured parking spot. With a walk score of 96, you'll enjoy easy access to the ByWard Market, Rideau Canal, and an array of shops, cafes, and restaurants. Experience the best of downtown living in this ready-to-move-in condo (id:56106)
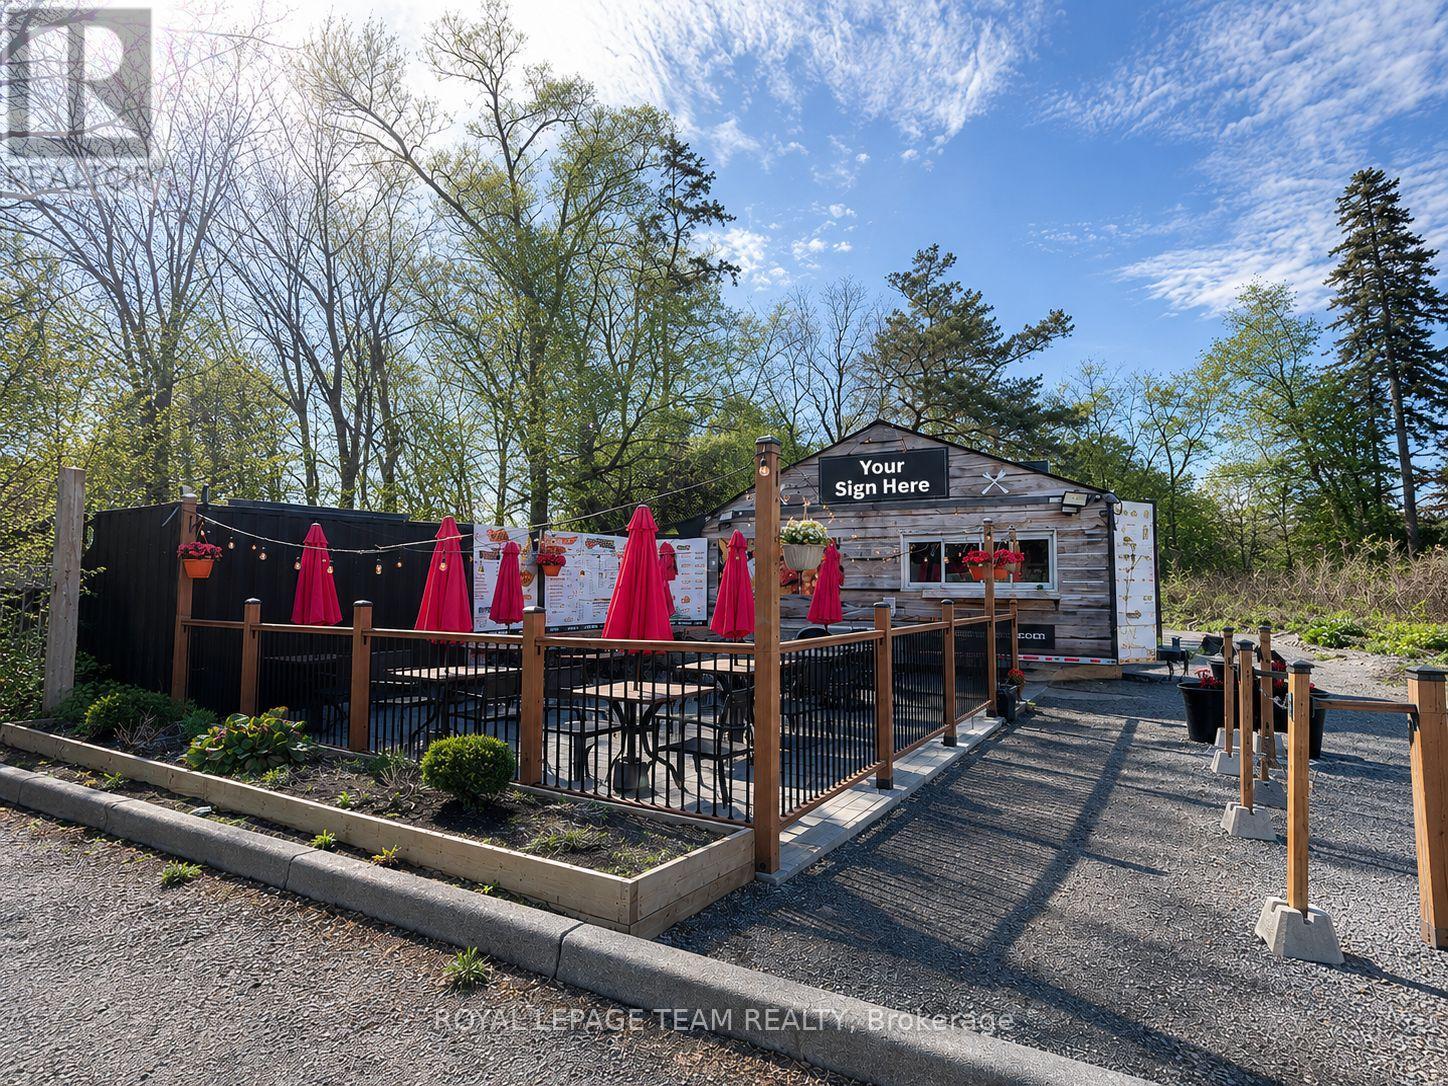
2560 Bank Street
Ottawa, Ontario
Excellent opportunity for a turn-key restaurant sublease/assignment opportunity in a prime, high-visibility location just off Bank Street near Hunt Club Road. The current business has successfully outgrown the location and expanded to a larger premises. This is an ideal opportunity for an owner-operator or entrepreneur to establish or grow their brand while benefiting from the strong established presence created by the current operator. The opportunity includes the ability to acquire the existing equipment and improvements, including a fully equipped food truck with hood fan and extensive equipment, a large powered storage sea-can, and a well-improved site featuring a spacious patio area, on-site parking, dedicated hydro service, and propane heating. Attractive existing lease in place with favourable rates, remaining term, and renewal option, providing flexibility and long-term stability for a new operator, subject to Head Landlord approval. Rare turn-key opportunity in a sought-after location. Business name excluded from any transaction (id:56106)