

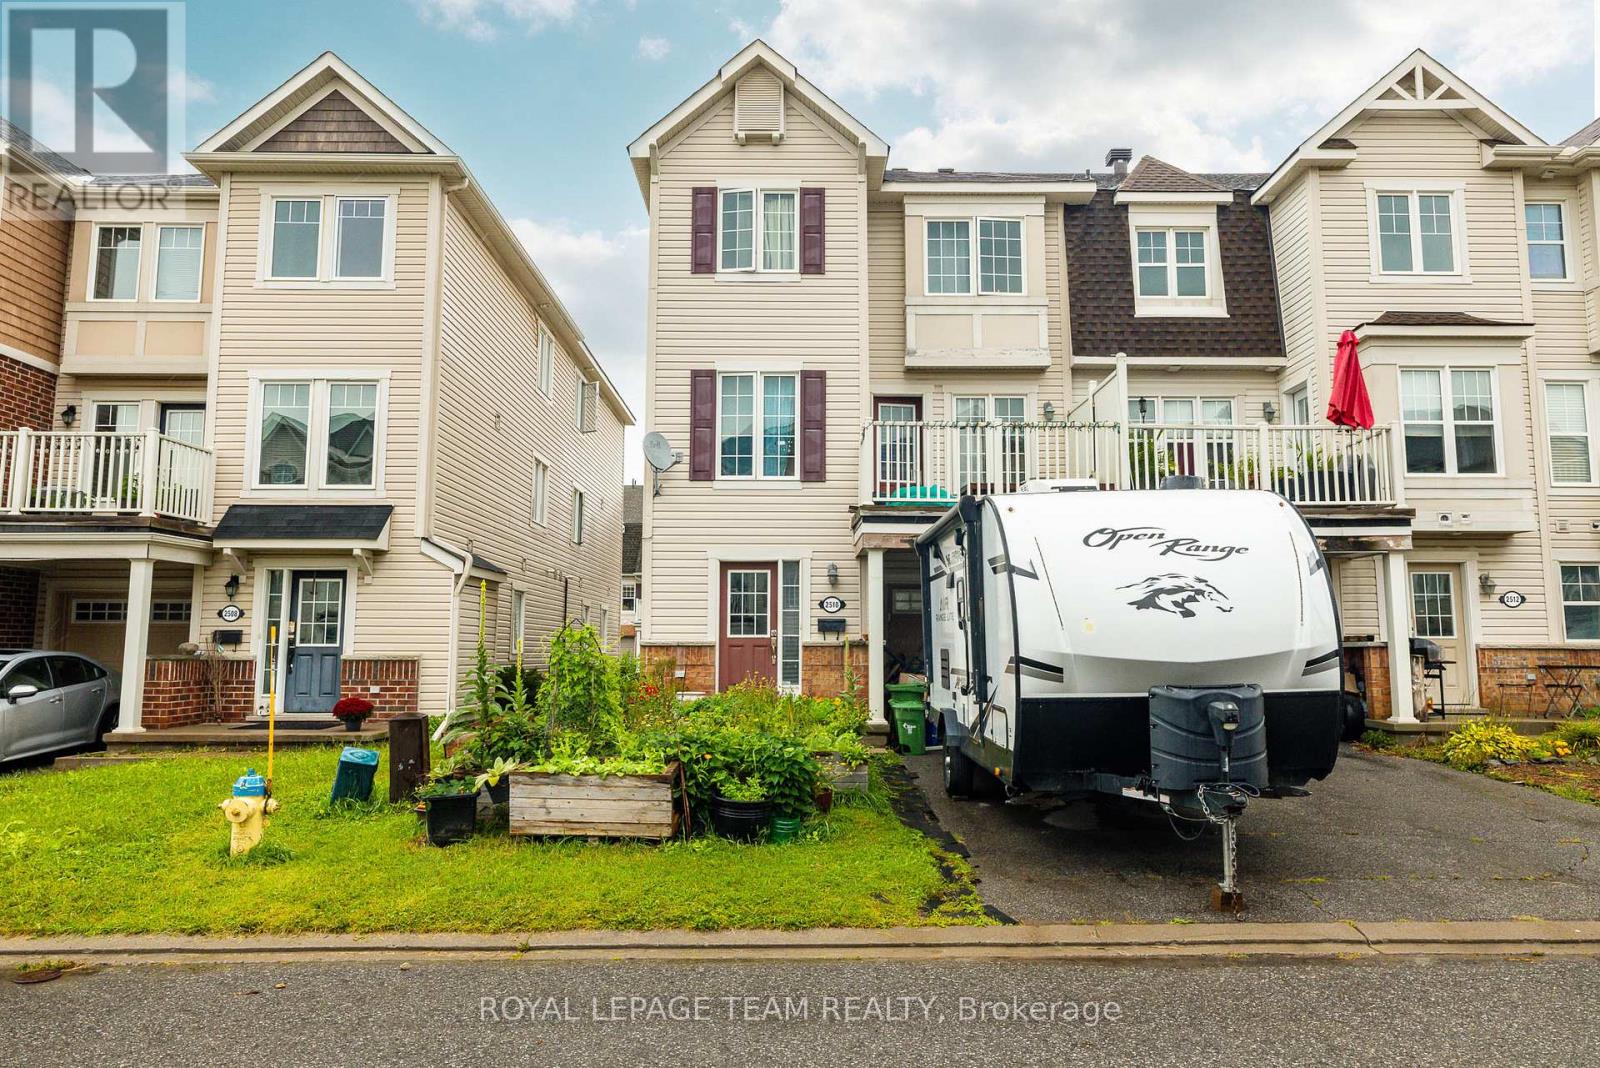
2510 Nutgrove Avenue
Ottawa, Ontario
Welcome to this charming three-storey, three-bedroom end-unit townhome in the family-friendly community of Half Moon Bay. An excellent opportunity for first-time buyers or investors, this bright, low-maintenance property features an open-concept layout designed for comfortable everyday living. The modern eat in kitchen offers ample cabinetry and a convenient breakfast bar, overlooking the inviting family room with access to a private balcony; perfect for morning coffee or relaxing outdoors. The upper level offers generously sized rooms and a spacious full bathroom. Complete with 1.5 bathrooms and a single-car garage, this well-located home is close to excellent schools, parks, recreation, transit, shopping and everyday amenities. A wonderful combination of comfort, convenience and value in a sought-after community. (id:56106)
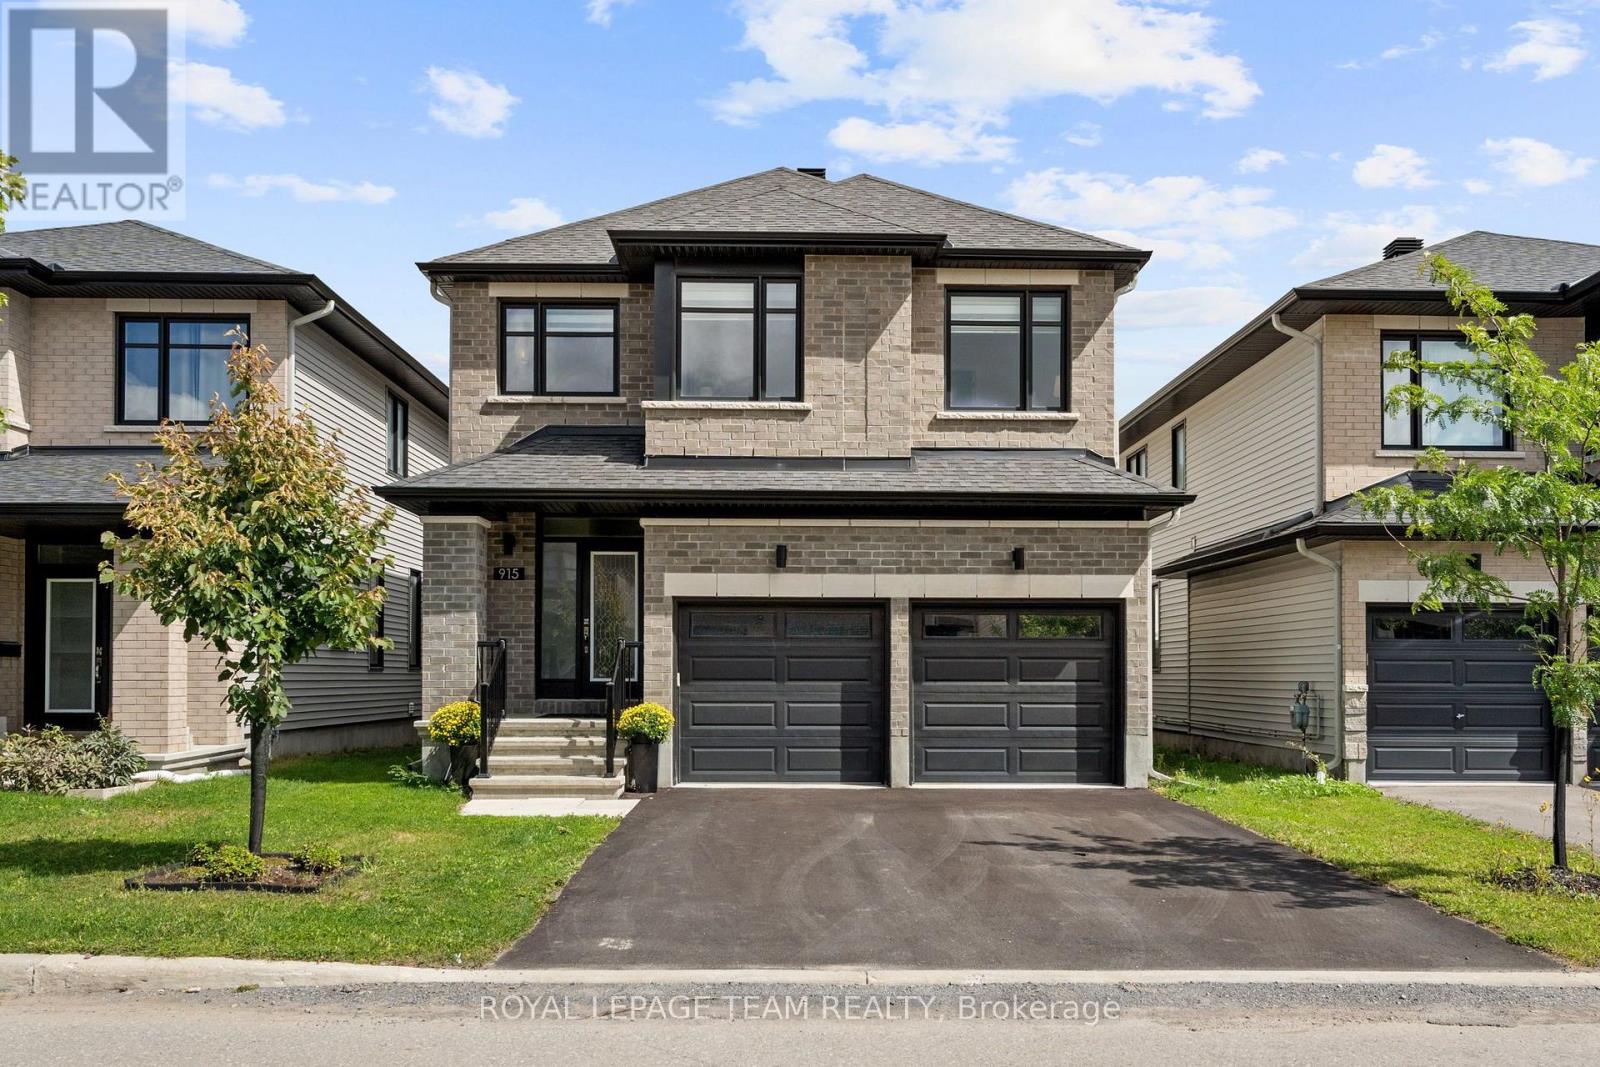
915 Embankment Street
Ottawa, Ontario
OPEN HOUSE SUN Sept 13th 2-4pm. Designed to impress, this beautifully upgraded Richcraft 'Baldwin' offers 2,693 sq. ft. above grade (per MPAC), 4 beds, a double garage & over $100K in builder upgrades. Sophisticated interiors pair w/ an exceptional Stittsville location close to wonderful schools, parks & the Trans Canada Trail pathway system. Inside, 9' ceilings & oak engineered HW extend through the 1st & 2nd lvls, complemented by tile in the foyer, mudroom & baths. At the heart of the home is a dream kitchen w/ soft-close cabinetry, oversized pencil-edge quartz waterfall island, two-tone finishes, quartz herringbone backsplash, SS appliances, gas range & coffee nook w/ warm wood shelving. The open-concept living rm features recessed lighting, custom motorized blinds, oversized rear windows & patio doors overlooking the backyard. A formal dining rm, dedicated mudroom w/ garage access, EV outlet & 2-pc bath complete the main lvl. Upstairs, wood stairs, upgraded wrought-iron spindles & an open-to-above design lead to 4 generous bedrooms. The primary retreat is privately set in its own wing w/ WIC & luxurious 5-pc ensuite w/ double sinks, glass-enclosed shower, matte-black fixtures & B/I soaker tub w/ tiled surround & recessed niches. Upper-lvl laundry & family bath w/ double sinks add convenience. The unfinished basement offers upgraded 9' ceilings, 3-pc bath rough-in & excellent future potential. Outside, enjoy a large PVC-fenced backyard. Mins to Cardel Rec Complex, shopping & amenities. 24 Hours Irrevocable on all offers preferred. (id:56106)

412 - 1505 Baseline Road
Ottawa, Ontario
Welcome to 1505 Baseline Road, Unit 412! This beautifully updated 2-bedroom, 1-bathroom condo offers comfortable, low-maintenance living in a quiet, well-established building and an incredibly convenient location. One of the first things you'll notice is the fantastic view! The bright and spacious layout features an open-concept living and dining area with attractive flooring and plenty of natural light. The large, sunny kitchen offers a generous eating area, while patio doors lead to an impressive private balcony-the perfect place to relax and enjoy the view. A spacious foyer welcomes you home, and the former in-unit storage room has been thoughtfully converted into a convenient office/den, ideal for working from home or hobbies. The generously sized primary bedroom is sure to impress, complemented by a second great-sized bedroom and full bathroom. Numerous renovations and updates have been completed since 2021. Additional storage is provided by a large basement locker. The elevators provide direct access to the indoor parking garage, which even features a convenient residents' car wash. Laundry facilities are located on the lower level, just steps from the elevators. Residents can enjoy an impressive selection of building amenities, including indoor and outdoor pools, saunas, billiards room, exercise room and party room. Ideally situated close to transit, parks, schools, shopping and everyday conveniences, this is a wonderful opportunity for anyone looking for comfortable condo living in a central location. Book your private viewing today! Parking #34. Locker #B10-412. (id:56106)

Unit# A - 13 Woodvale Green
Ottawa, Ontario
Welcome to 13 Woodvale Green Unit A, a well-maintained 2-storey condo townhome nestled in the established Craig Henry/Woodvale community. Offering 3 bedrooms and 1.5 bathrooms, this home combines comfortable living with an unbeatable location, making it an excellent choice for first-time buyers, young families, downsizers, or investors.The bright, functional main floor features a spacious living and dining area, creating an inviting space for both everyday living and entertaining. The kitchen offers ample cabinetry, updated countertops, includes; fridge, stove, dishwasher hoodfan and convenient access to a secondary side entrance. Upstairs, you'll find two generously sized bedrooms and an updated 4-piece bathroom. The finished lower level provides valuable additional living space with a third bedroom that's equally suited as a family room, home office, or guest suite, along with a convenient 2-piece bathroom, laundry area includes: washer & dryer, with plenty of storage. Recent updates include fresh paint throughout, updated kitchen countertops, and select lighting fixtures. Laminate flooring throughout the home, with carpet only on the staircases. Enjoy the convenience of exclusive parking located beside the unit and a location that puts everything within easy reach. Surrounded by parks, playgrounds, walking and cycling paths, excellent schools, public transit, Algonquin College, the Department of National Defence, shopping, restaurants, and everyday amenities, this home offers the perfect balance of quiet community living and city convenience. Move-in ready and offering exceptional value in one of Ottawa's most established west-end neighbourhoods. (id:56106)
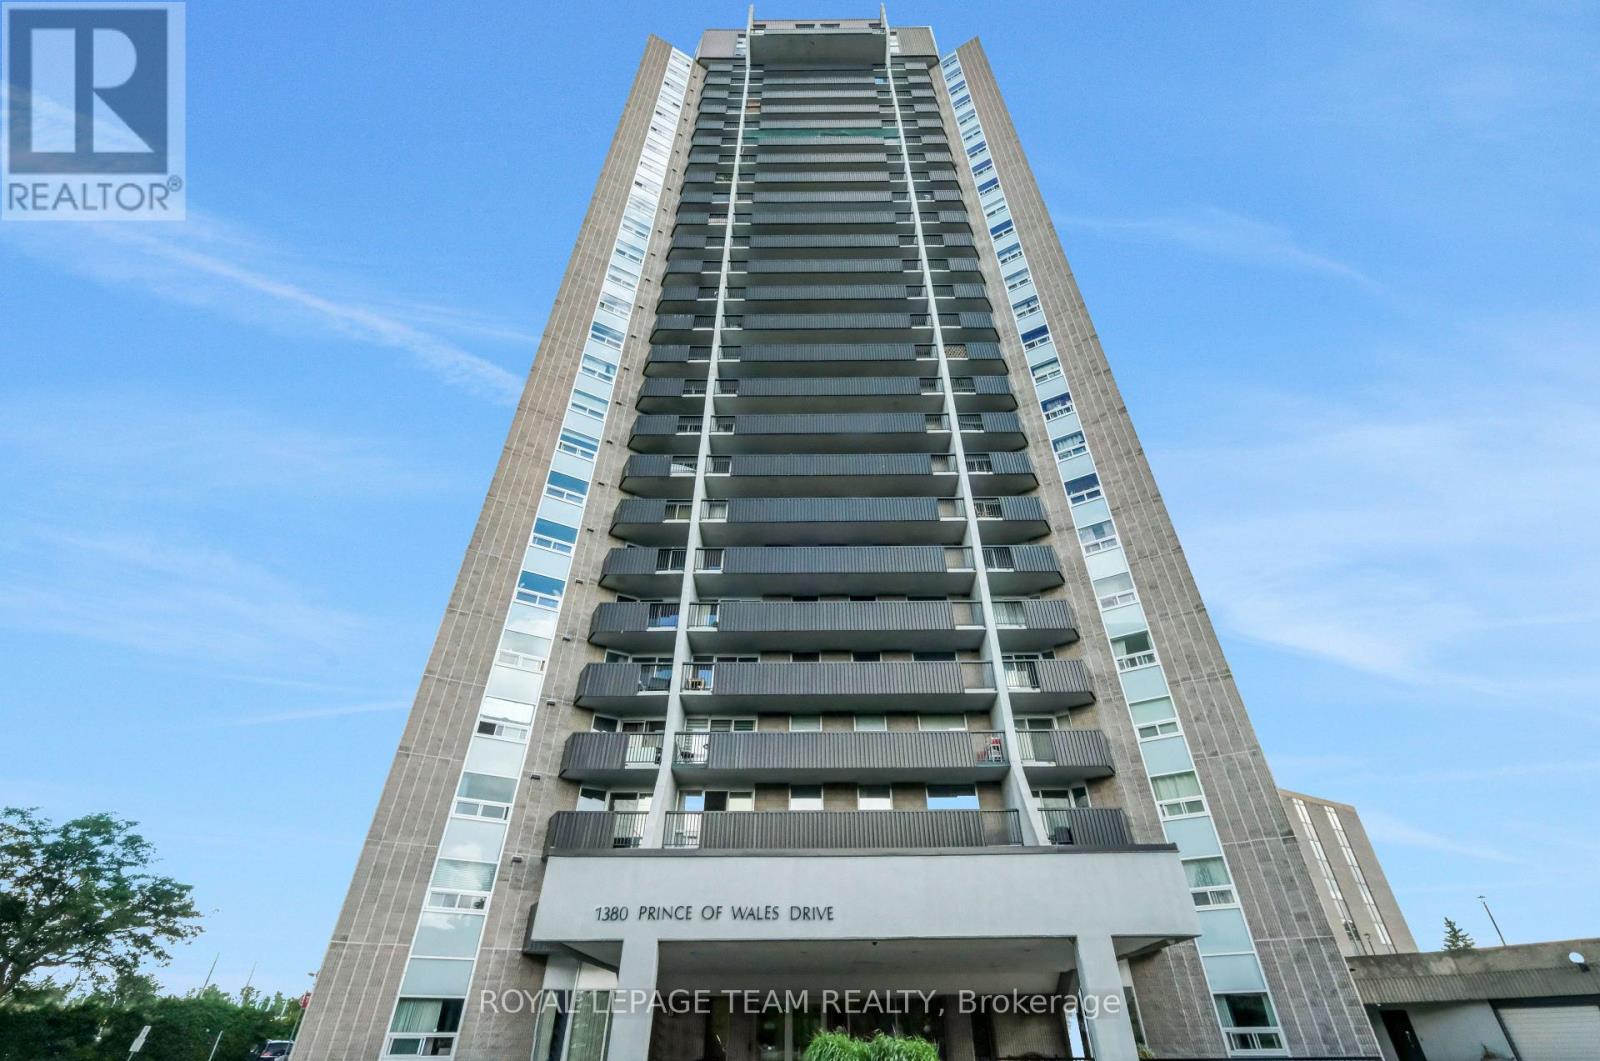
Unit# 402 - 1380 Prince Of Wales Drive
Ottawa, Ontario
Welcome to Unit 402 at Chateau Royale West, located at 1380 Prince of Wales Drive in the established Carleton Square neighbourhood. Whether you're a first-time buyer, downsizer, or investor, this beautifully updated 2-bedroom, 1-bathroom condo offers exceptional value in one of Ottawa's most convenient locations.Step inside to discover a bright, functional layout with a spacious living and dining area designed for comfortable everyday living and easy entertaining. Recent 2026 updates include new flooring throughout and refreshed countertops, giving the home a clean, modern feel that's ready for you to move in and enjoy. Enjoy peaceful, views overlooking the park from your private balcony, providing a quiet setting to relax with your morning coffee or unwind at the end of the day. Both bedrooms are generously sized, and the oversized in-unit storage room offers excellent space for seasonal items and everyday organization, a feature not often found in condo living. Chateau Royale West is a well-managed, secure building offering excellent amenities, including an indoor swimming pool, sauna, party room, library, workshop, secure entry, on-site laundry facilities, and underground parking.The location is truly outstanding. Walk to Carleton University, Mooney's Bay Beach, Hog's Back Falls, the Rideau Canal, and the Central Experimental Farm. Transit, shopping, restaurants, walking and cycling paths are all nearby, with easy access to downtown Ottawa. Move-in ready with tasteful updates, peaceful park views, and an unbeatable location, Unit 402 offers an excellent opportunity to enjoy affordable, low-maintenance living in one of Ottawa's most desirable neighbourhoods. (id:56106)

7 Centrepark Drive
Ottawa, Ontario
Welcome to this well maintained home in the sought-after community of Blackburn Hamlet - a neighbourhood known for its parks, schools, trails, and strong sense of community. Lovingly maintained, this home offers excellent curb appeal with landscaped grounds, manicured gardens, and a fully fenced backyard perfect for family living and outdoor enjoyment. The classic layout is ideal for a growing family, featuring 4 generously sized bedrooms on the second level along with a spacious main bathroom. The main floor offers a convenient 2-piece powder room, a large living room with a bright bay window that fills the space with natural light, a functional eat-in kitchen, and a generous dining room perfect for hosting family gatherings and entertaining. The finished recreation room provides excellent flexible living space for a family room, playroom, home office, or gym. Step outside to enjoy the backyard deck and private outdoor space. Bring your ideas and personal touches to make this wonderful home your own. Located close to numerous parks including Agnus Purdy Park and Bearbrook Park, offering playgrounds, sports facilities, and walking trails. The area also features numerous schools, recreation opportunities, shopping, transit, and easy access to amenities. (id:56106)

801 - 530 Laurier Avenue W
Ottawa, Ontario
** Quick occupancy available ** Enjoy an exceptional downtown lifestyle at Queen Elizabeth Towers in this spacious condo. Thoughtfully laid out, the unit features a generous L-shaped living/dining area, bright eat-in kitchen, large bedrooms, 2 full bathrooms (including an ensuite) and a north facing balcony. Step outside your door and enjoy an impressive selection of amenities including an indoor pool, sauna, gym, lounge, guest suites, outdoor terraces, visitor parking and 24-hour security, plus so much more... With an impressive Walk Score of 97/100, this is truly a Walker's Paradise, placing restaurants, cafés, shopping, entertainment, Parliament Hill, the Ottawa River, public transit and so much more right outside your door. Enjoy the energy and convenience of downtown living, with easy access to Gatineau and the surrounding capital region. In-suite laundry, covered parking spot and all utilities included in the condo fees add exceptional value. FURNISHED option available for added flexibility (please inquire). Come home to space, convenience, exceptional amenities and a truly walkable downtown lifestyle. (id:56106)
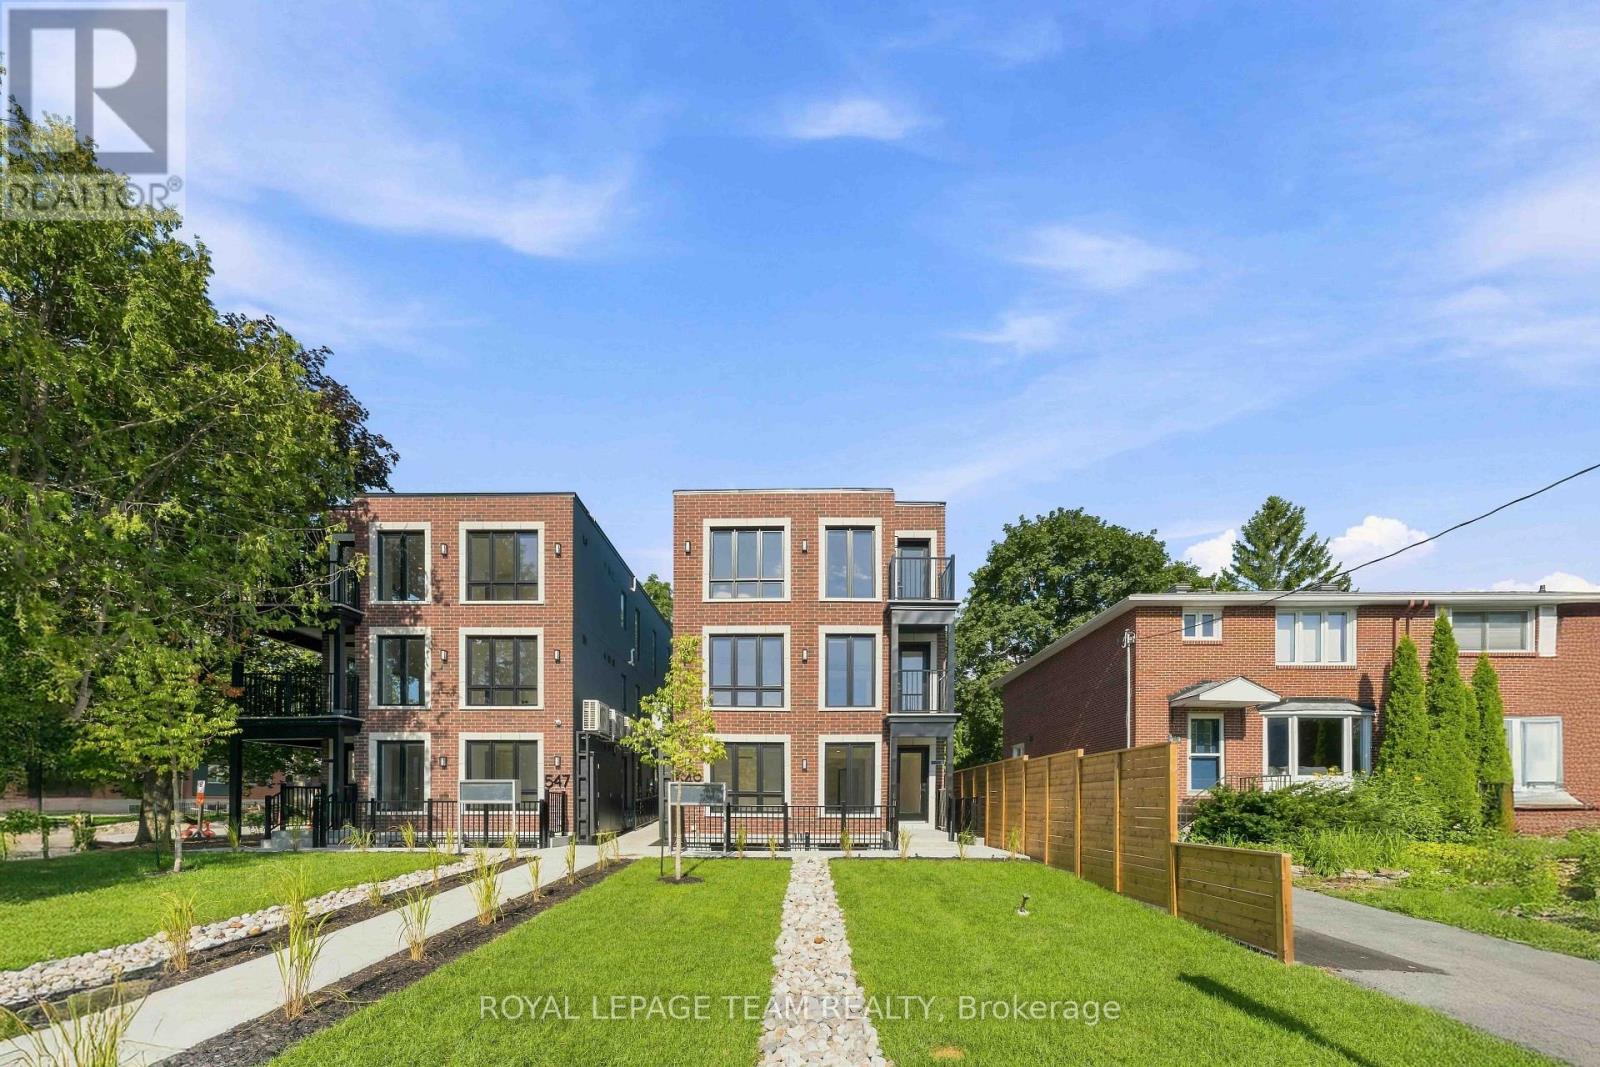
8 - 547 Melbourne Avenue
Ottawa, Ontario
Welcome to your brand new apartment right in the heart of Westboro. This top floor, one bedroom, one bath apartment with wrap around oversized balcony is designed to experience luxury living in one of Ottawa's best neighbourhoods. A heated walkway welcomes you into the boutique-style apartment building. Featuring an open concept living room/dining room, in-unit laundry, a custom-designed kitchen with quartz countertops, brand new stainless steel appliances, soft close drawers, and under lit cabinets. Good sized bedroom with large windows allowing tons of natural light in. A luxury marble tiled bathroom with heated floors. The high-end design finishes include; wide plank vinyl flooring, LED pot lights, 5-inch Canadian Pine baseboards, and oversized windows. Located on a quite street a short distance to all the great shops, restaurants, grocery, future LRT station, Westboro Beach, Island Park, and Wellington Village. Gas, hydro, and internet are extra. NO ON-SITE PARKING. Street parking only. Rental application, photo ID, proof of employment, and credit report are required to apply. Available immediately. (id:56106)
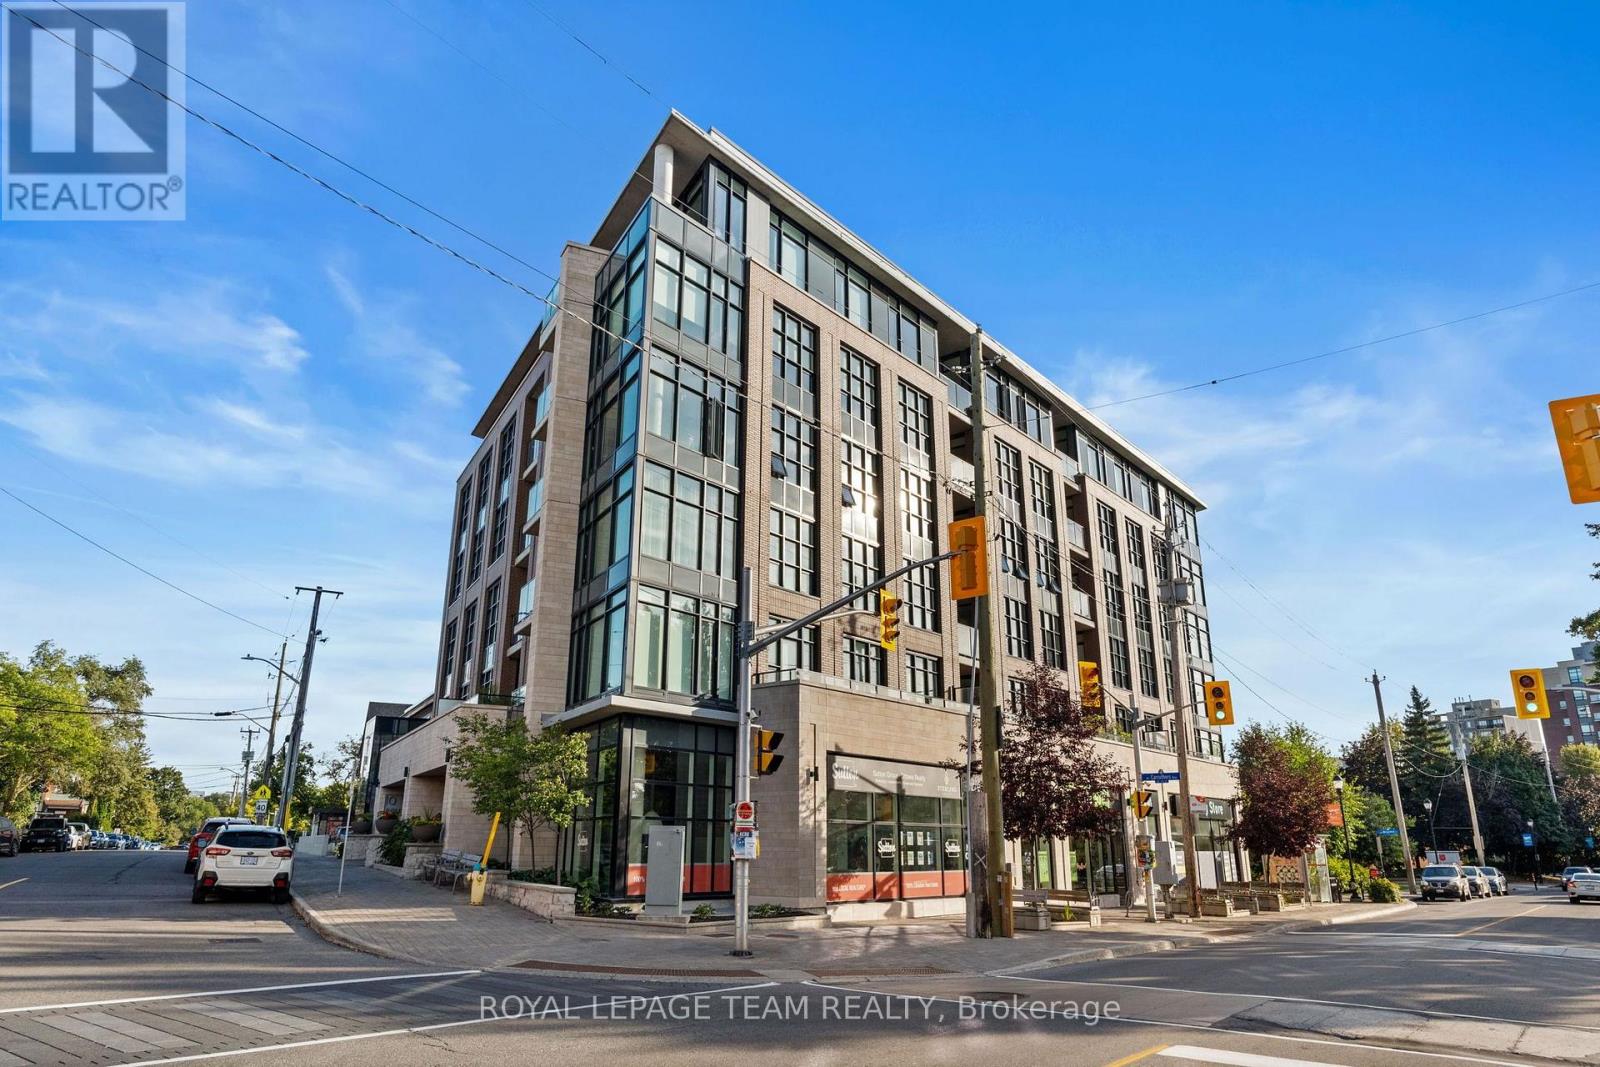
304 - 10 Rosemount Avenue
Ottawa, Ontario
Welcome to Suite 304 at 10 Rosemount Ave, a one bedroom plus den at the corner of Wellington and Rosemount. Inside you will find a functional layout with an open kitchen, living room and den that all benefit from the light coming in off the south east balcony. The kitchen has a peninsula built for morning coffee and evening prep, and the living room is designed for hosting friends and family. The den sits just off the kitchen, closed off enough to function as a home office, a dining room or even a nursery without eating into the main living space. The bedroom holds a queen bed with room to spare and includes its own walk in closet, and the bath is steps away. In suite laundry, an underground parking spot, and a storage locker come with the unit. Heat and water are part of the maintenance fee, which keeps your monthly costs predictable. Built in 2016 by Tamarack, this building offers visitor parking in the underground garage, and pet friendly condo rules. Location is what sets this home apart. The best of Hintonburg and Wellington West are right outside your door, one of Ottawa's most walkable and well loved strips, filled with independent shops, patios and a food scene that keeps getting better. Grab a coffee roasted a few blocks away, browse the racks at Flock or Trove, and end the night with oysters at The Elmdale Tavern or a pint at Tooth and Nail. Parkdale Market is an easy walk for weekend produce and flowers. Downtown, LeBreton Flats and the Ottawa River pathway are minutes away, and Tunney's Pasture is close enough to make the commute painless for anyone working there. This is a community and neighbourhood that people move to and then never want to leave. (id:56106)
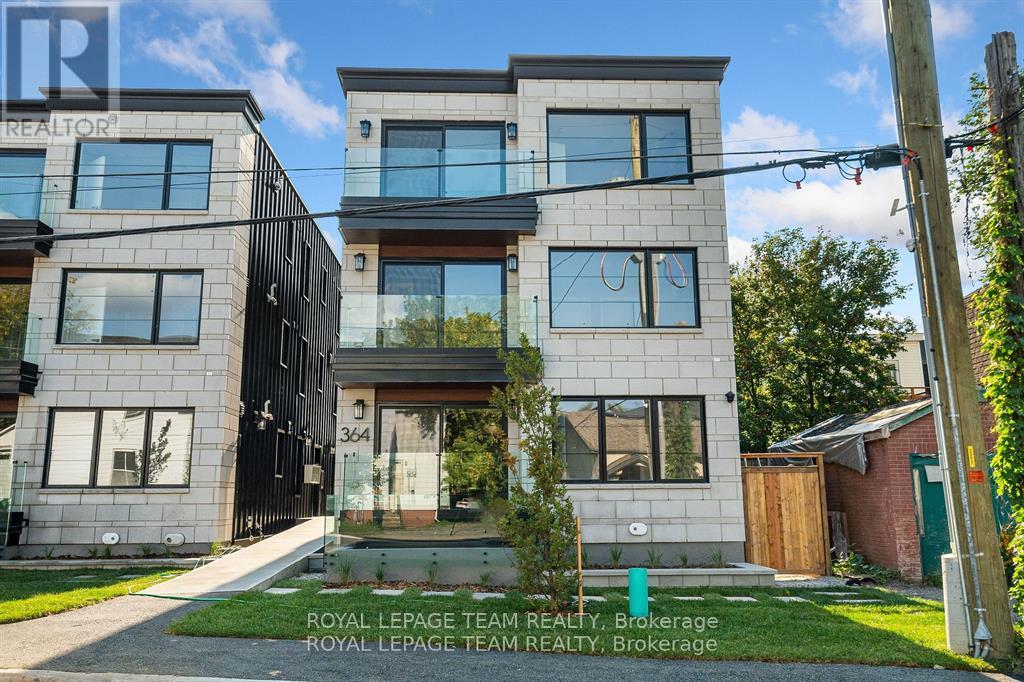
5 - 364 Winona Avenue
Ottawa, Ontario
Welcome to your new apartment right in the heart of Westboro. This brand new, 2nd floor, 1 bedroom, 1 bath apartment is designed to experience luxury living in one of Ottawa's best neighbourhoods. A heated walkway welcomes you into the boutique-style apartment building. Featuring an open concept living room and dining room, in-unit laundry, a custom-designed kitchen with quartz countertops, 6-piece appliances, soft close drawers, and cabinets. The bedroom leads you to your luxury marble tiled ensuite bathroom with heated floors and a stand up shower. The high-end design finishes include; wide plank vinyl flooring, 5-inch Canadian Pine baseboards, oversized windows and balcony with a glass railing. Located steps away from Richmond Rd. with all the great shops, restaurants, grocery, future LRT station, Westboro Beach, Island Park, and Wellington Village. Rental application, proof of employment, and credit check. No on-site parking. Available October 1, 2026. (id:56106)
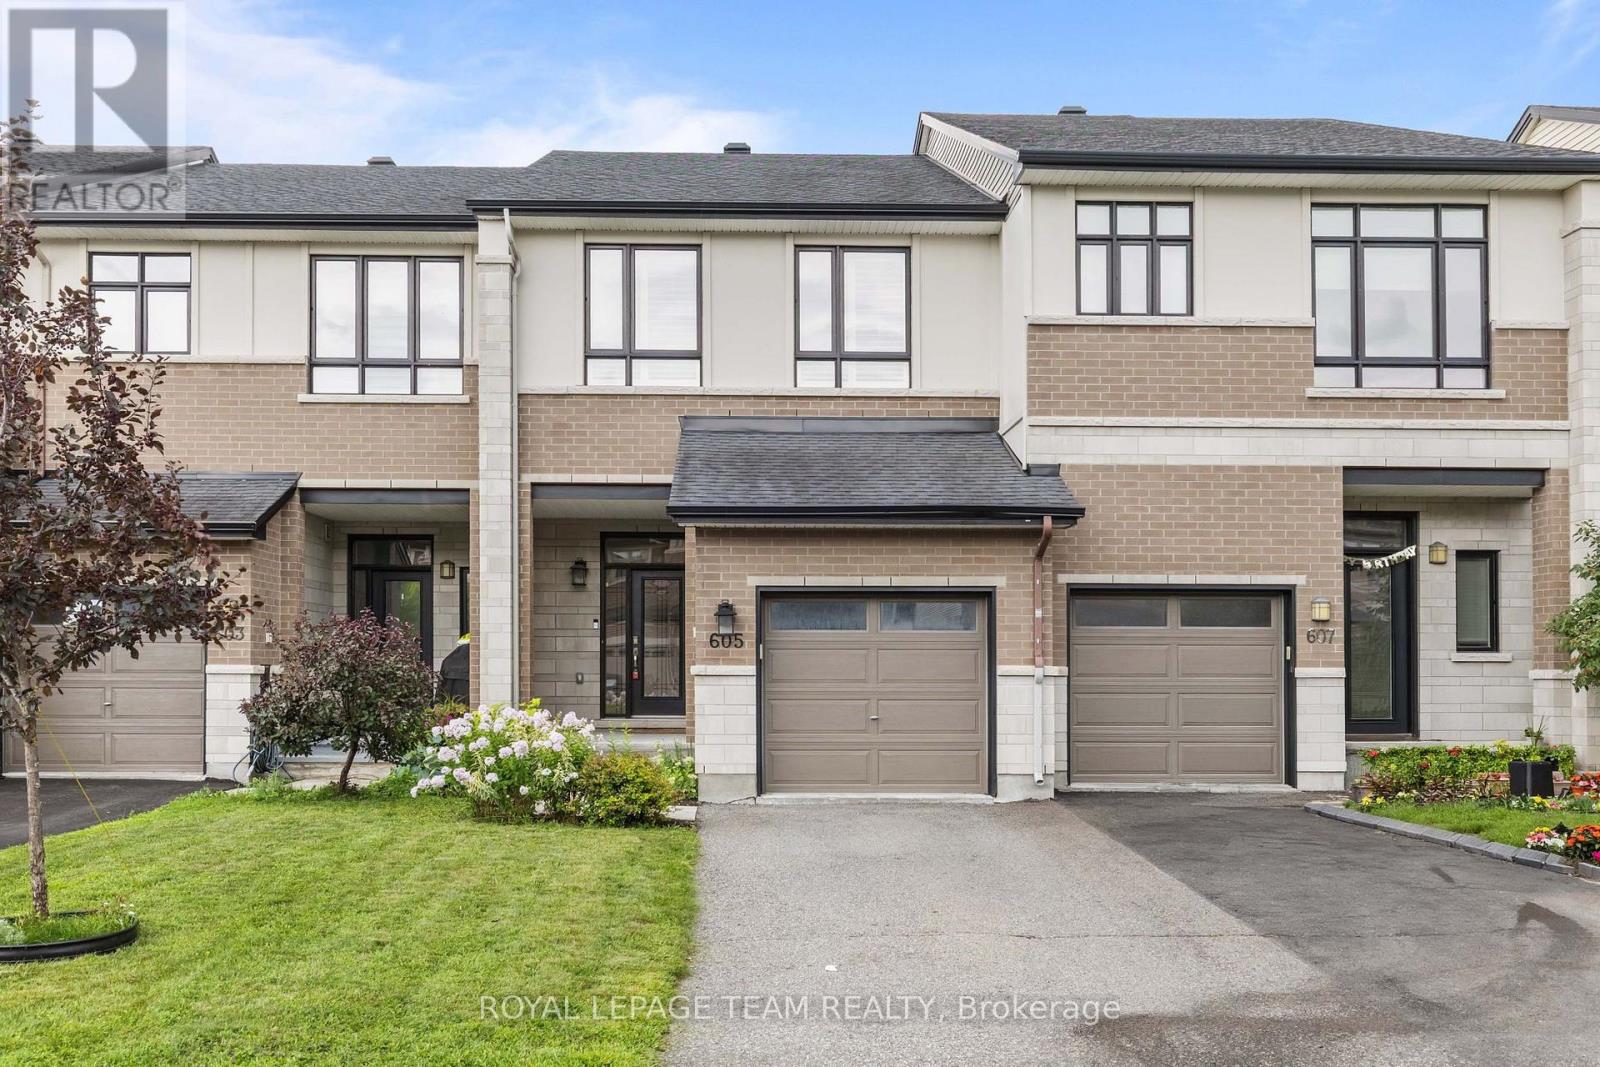
605 Tennant Way
Ottawa, Ontario
PREPARE TO FALL IN LOVE! Welcome to 605 Tennant Way, an impeccably maintained 3-bedroom, 3 bathroom townhome built by award-winning Urbandale Construction, located in the desirable community of Riverside South. Featuring an EXTRA DEEP LOT (135' on one side and 123' on the other), situated right beside Summerhill Park, and walking distance to great English and French schools in the neighbourhood; the location is 10/10! Offering over 2,000 sq ft of interior square footage, this home is suitable for first-time buyers, and families of all sizes! Inside, you'll be greeted by a bright, open-concept layout designed for a modern lifestyle. The chef-inspired kitchen is the heart of the home, featuring granite countertops, a large centre island with breakfast seating, a GAS RANGE, walk-in pantry, and plenty of cabinetry for storage. The adjoining living and dining areas create an inviting space entertaining; highlighted by a cozy GAS FIREPLACE. Upstairs, the MASSIVE primary suite offers a sitting area, walk-in closet, a private ensuite complete with a relaxing soaker tub, glass shower, double sinks, and granite countertops! Two additional bedrooms, a full bathroom with granite countertops, and the convenience of SECOND-FLOOR LAUNDRY complete the upper level. The FINISHED BASEMENT provides valuable additional living space that can easily serve as a family room, home office, gym, or playroom to suit your needs. The fully fenced backyard is one of the deepest lots found in Riverside South! Perfectly located within walking distance shopping, restaurants, and everyday amenities, this home also offers convenient access to the upcoming Limebank LRT Station; making commuting around the city easier than ever. A fantastic opportunity to enjoy quality craftsmanship, modern finishes, and an unbeatable location in one of Ottawa's most sought-after communities! (id:56106)
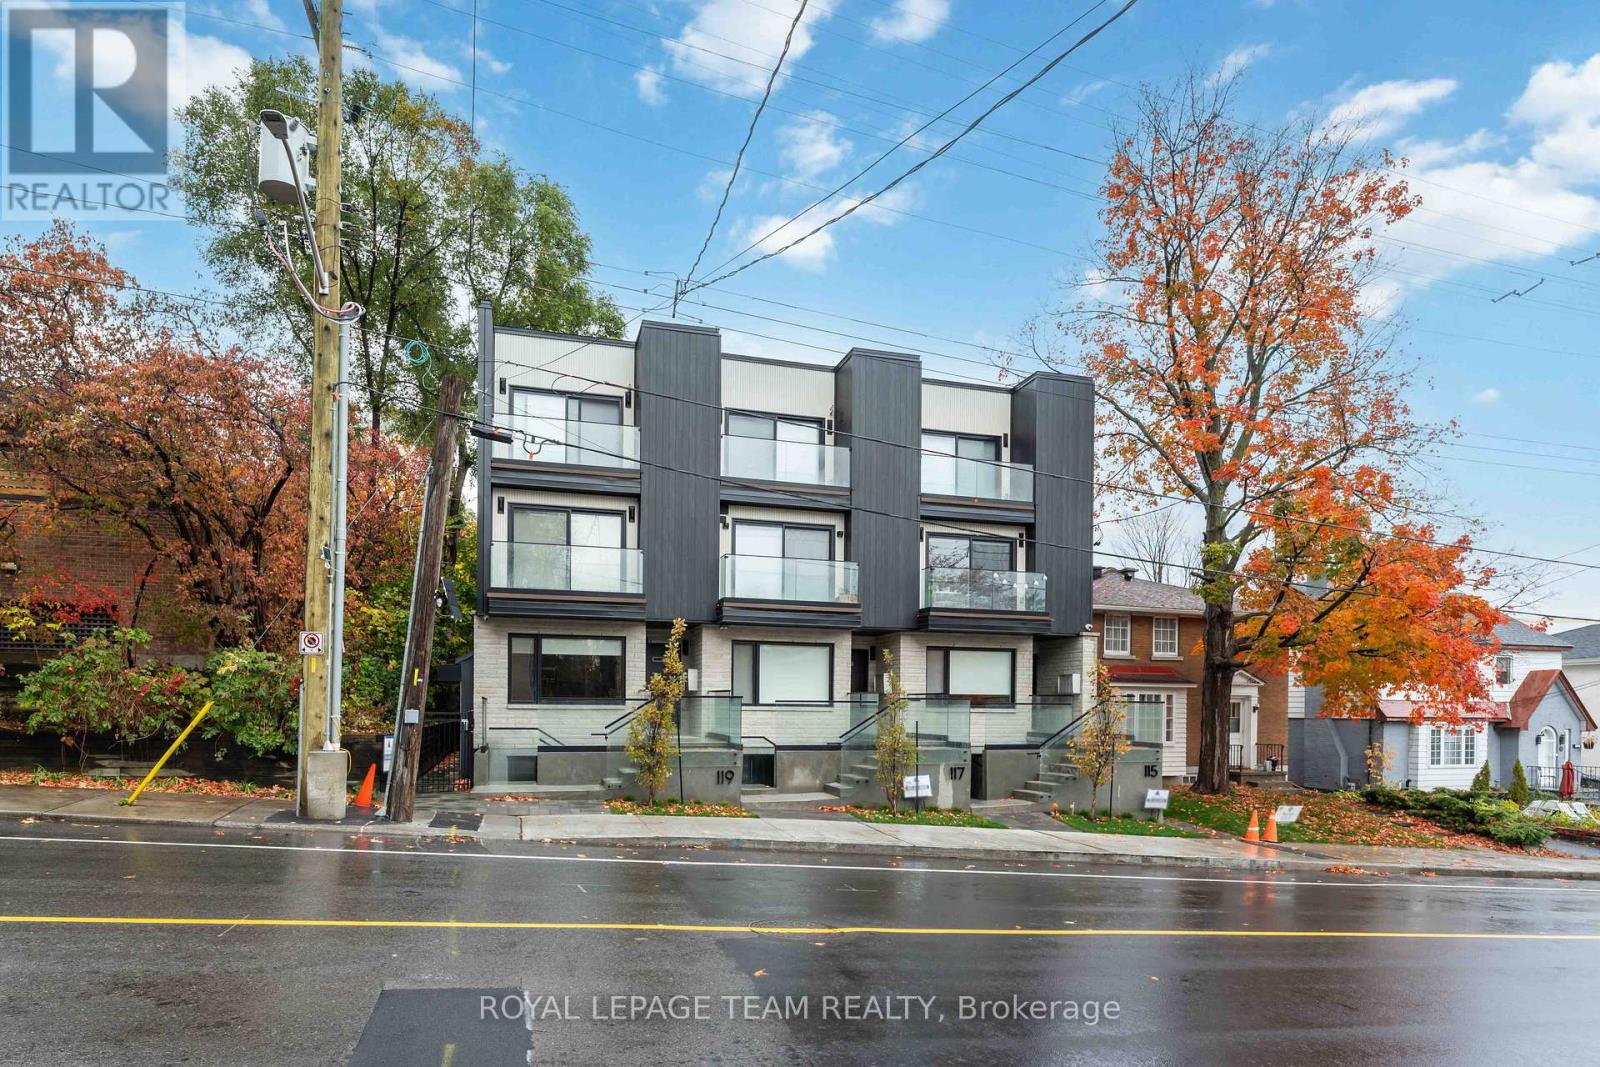
1 - 115 Springfield Road
Ottawa, Ontario
Welcome to Apartment 1 at 115 Springfield St. This spacious and newly constructed apartment is located in the desirable New Edinburgh neighbourhood. Your own private entrance leads you to the bright open concept living room, dining room and kitchen. The kitchen has a large island, soft close cabinets & drawers, and stainless steel appliances. Your living and dining have a big bright windows allowing for tons of natural light. Two good sized bedrooms, a 4 pc marble bathroom with heated floors, in-unit laundry, and storage room complete the apartment. Wide plank flooring and high end finishes throughout the apartment. Don't miss this chance to live in this luxurious apartment! Close to shops, restaurants, grocery, public transport, parks, and a short commute to the downtown core. NO PARKING!!! Hydro, gas, and internet are extra. 1 year lease minimum. Must have proof of employment, credit report, and rental application. (id:56106)

81 Rueter Street
Ottawa, Ontario
PREPARE TO FALL IN LOVE! Where else can you find a freehold townhouse in Barrhaven with NO FEES for under $500,000?! Welcome to 81 Rueter Street, an exceptionally located townhome with an EXTRA DEEP LOT with NO REAR NEIGHBOURS! This is the perfect home for first-time buyers, down-sizers, investors, and families alike! The main level offers gleaming hardwood floors and tons of natural light! Living room and dining room flow seamlessly and provide walkout access to a lovely oversized backyard! The kitchen offers tons of cabinet space and a cozy eat-in area! The 2nd level offers 3 sizeable bedrooms for your entire family. Primary bedroom features a large walk-in closet and 3 piece ensuite. Fully finished basement boasts high ceilings, an abundance of natural light through the large window from the main level, and a wood-burning fireplace. Backyard is EXTRA DEEP and features a generously-sized deck built in 2026! Situated in a family-friendly neighbourhood and in close proximity to wonderful schools, parks, and amenities that Barrhaven has to offer! Upgrades include: furnace 2015, roof 2013, windows 2013, front patio 2021, paved driveway 2021, paint throughout 2026, basement carpet 2026, backyard deck 2026, attic insulation 2024, HWT 2024, furnace serviced 2026. The charming beautiful greenspace and charming park views coupled with privacy having NO REAR NEIGHBOURS makes this an excellent option. Don't miss out! (id:56106)
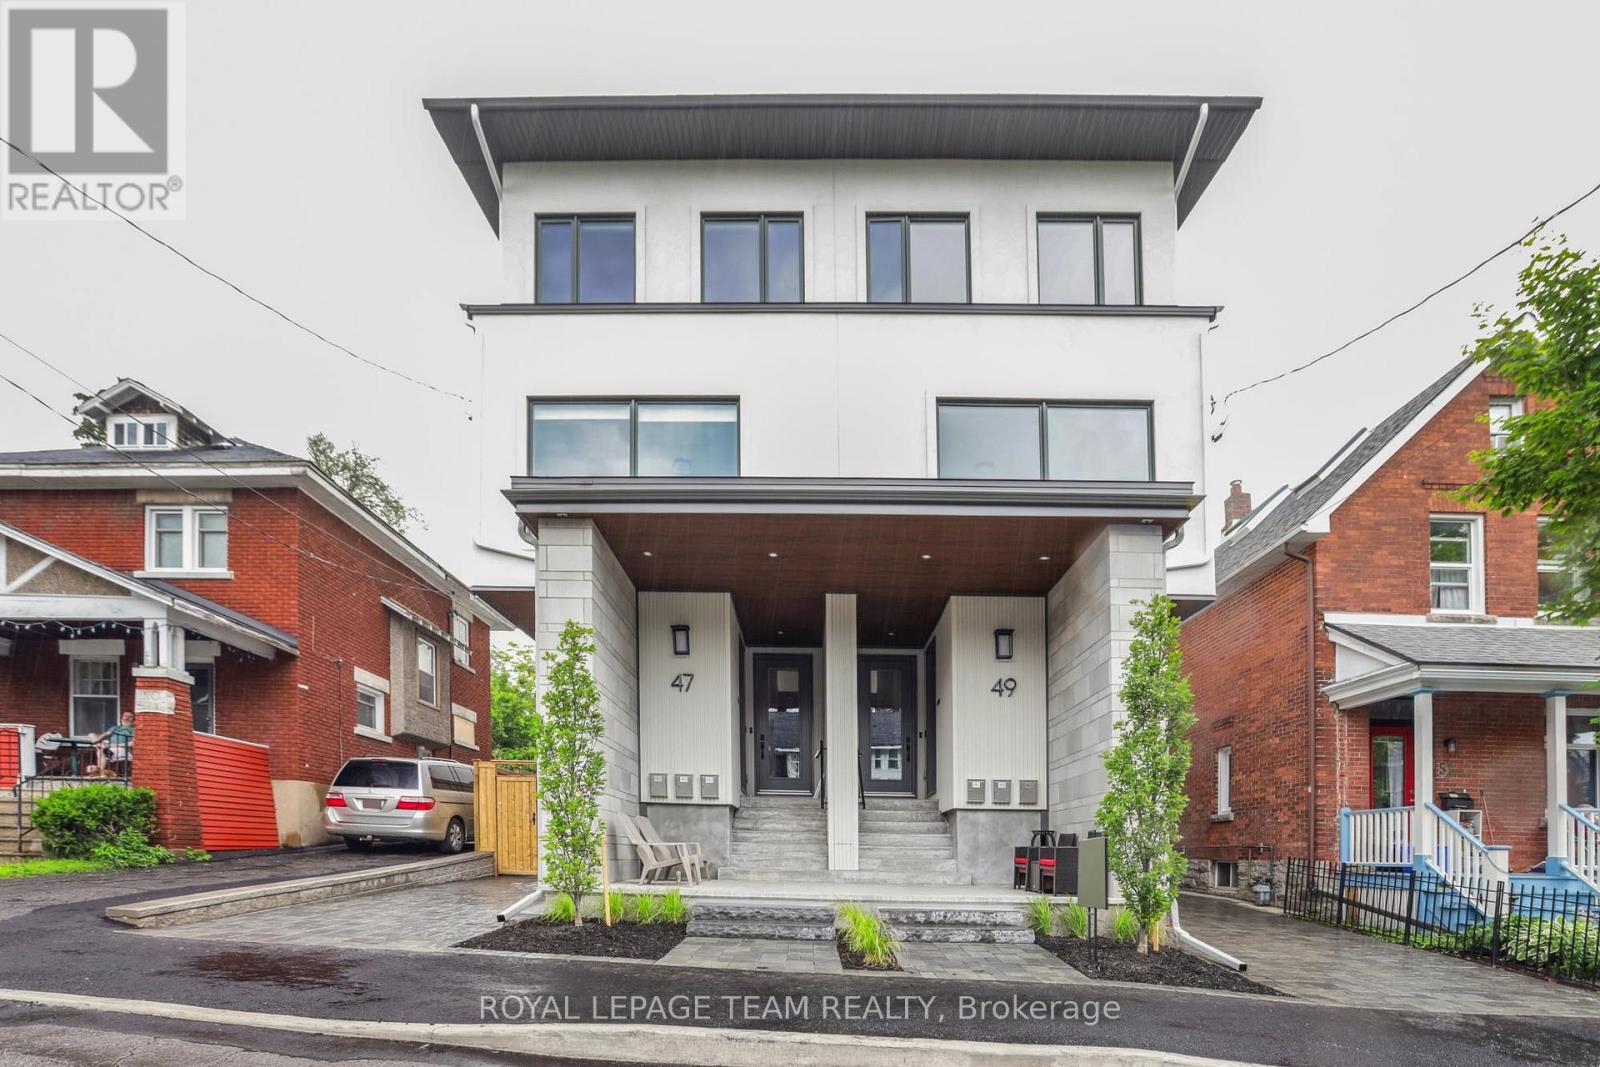
3 - 49 Grosvenor Avenue
Ottawa, Ontario
Experience luxury living at this 2 Storey apartment with 3 Bedrooms, plus den, 2.5 baths, 2 BALCONIES, IN-UNIT LAUNDRY & 1 OUTDOOR PARKING SPACE. Brand new construction, with top-of-the-line finishes, nestled away in the highly coveted Old Ottawa South neighbourhood. Flooded with natural light, this apartment boasts high-end vinyl flooring, exquisite quartz countertops in the spacious kitchen, and luxurious ceramic porcelain slabs in the bathroom. Shared backyard space is also available. Conveniently situated near the vibrant Glebe, Carleton University, public transit, and an array of amenities, this residence offers unparalleled comfort and convenience. Must provide Rental application, proof of employment, and credit report. Hydro and Gas are extra. Available October 1st 2026. (id:56106)
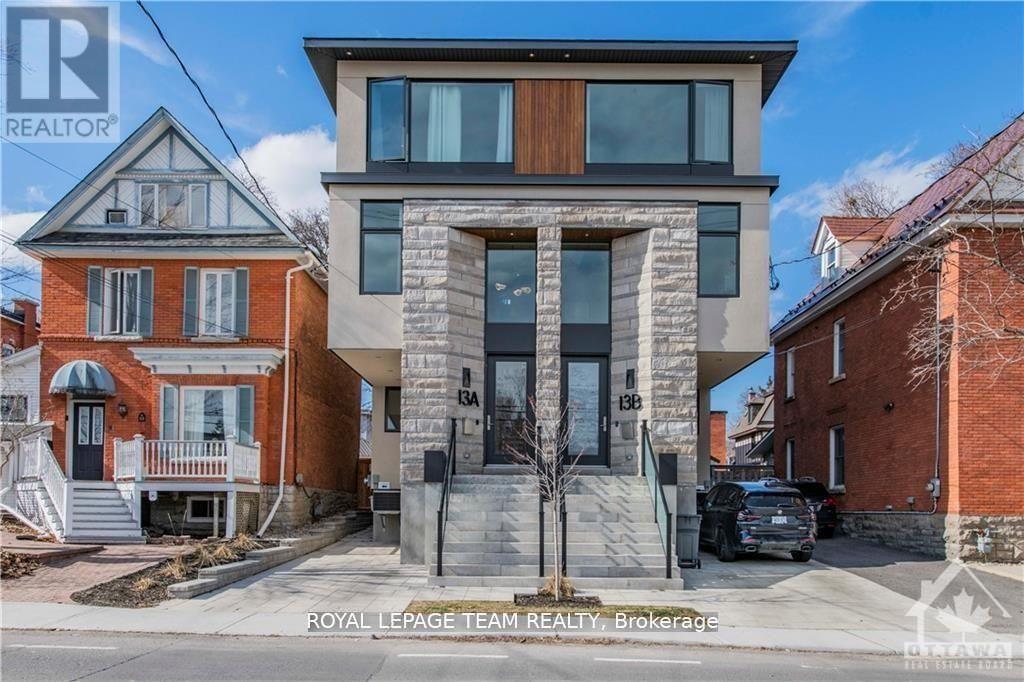
2 - 13b Fifth Avenue
Ottawa, Ontario
Welcome to 13 B Fifth Ave. This is a stunning, brand new, 1 bedroom, 1 bathroom, modern apartment with in-unit laundry. Located just steps away from the Rideau Canal in The Glebe. This lower-level apartment has been designed to provide a luxurious living experience that you'll love coming home to. The apartment boasts an open-concept layout that maximizes living space. The kitchen features sleek and modern appliances with a full pantry. The living room provides the perfect relaxation space with a large window that allows tons of natural light. The bedroom is a good size with a large window and closet. The bathroom features a modern design with high-end finishings. The apartment has a small private patio at the entrance and a shared backyard. Additional amenities include; air conditioning and a secure private entrance at the back of the building. Located just steps away from the Rideau Canal. This apartment offers easy access to parks, bike paths, outdoor recreation, tennis courts, baseball diamonds, and various restaurants, shops, grocery, Carleton University, Ottawa University, and all the amenities of Landsdowne and TD place. NO ON SITE PARKING AVAILABLE. Street parking only. Must provide the Rental application, Photo ID, Proof of Employment, and credit check. (id:56106)
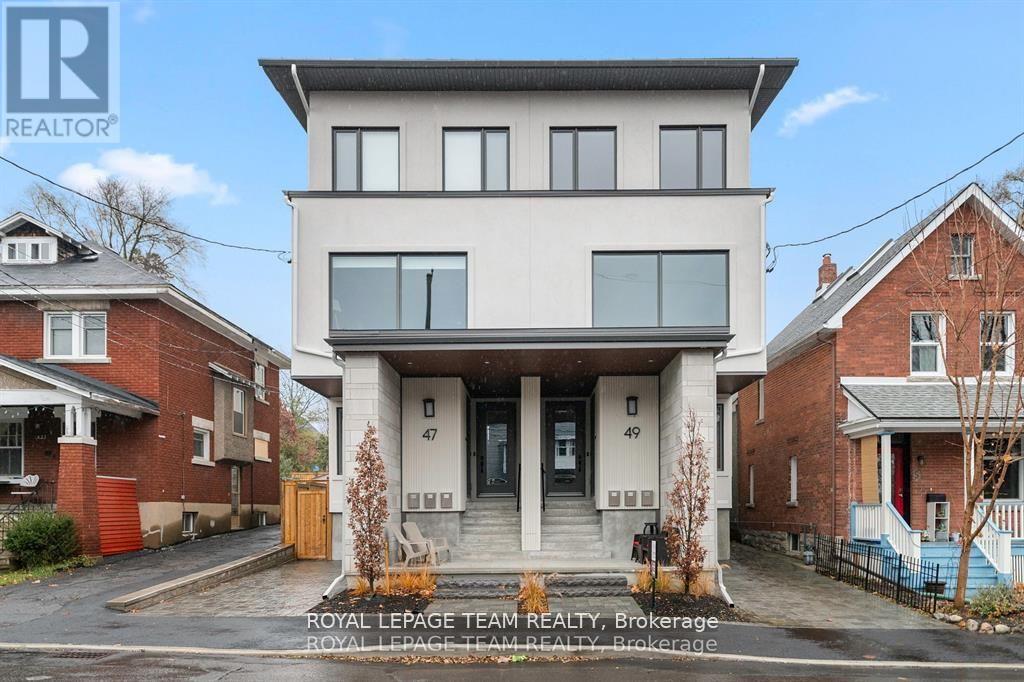
1 - 47 Grosvenor Avenue
Ottawa, Ontario
Experience luxury living in this lower level, 2 bed, 1 bath apartment with in-unit laundry. Newly constructed with state-of-the-art finishes, nestled in the highly coveted Old Ottawa South neighbourhood. The private entrance to the BASEMENT apartment is at the rear of the building. This apartment has big windows and heigh ceilings. You DO NOT feel like you're in a basement apartment. The kitchen and living/dining area is open concept and flooded with natural light from the extra large window. This apartment boasts high-end vinyl flooring, exquisite quartz countertops, and luxurious ceramic porcelain slabs in the bathroom. There is a shared fenced-in rear yard for apartments #1 & #2. It's a must see in person to fully appreciate the space. Conveniently situated near the vibrant Glebe, walking distance to Carleton University, public transit, and an array of amenities, this residence offers unparalleled comfort and convenience. Gas, Hydro and Internet are extra. No on-site parking. Can get street parking permits through the city of Ottawa. Rental Application, proof of employment, and credit check required from each tenant to apply. Available Immedietly. (id:56106)
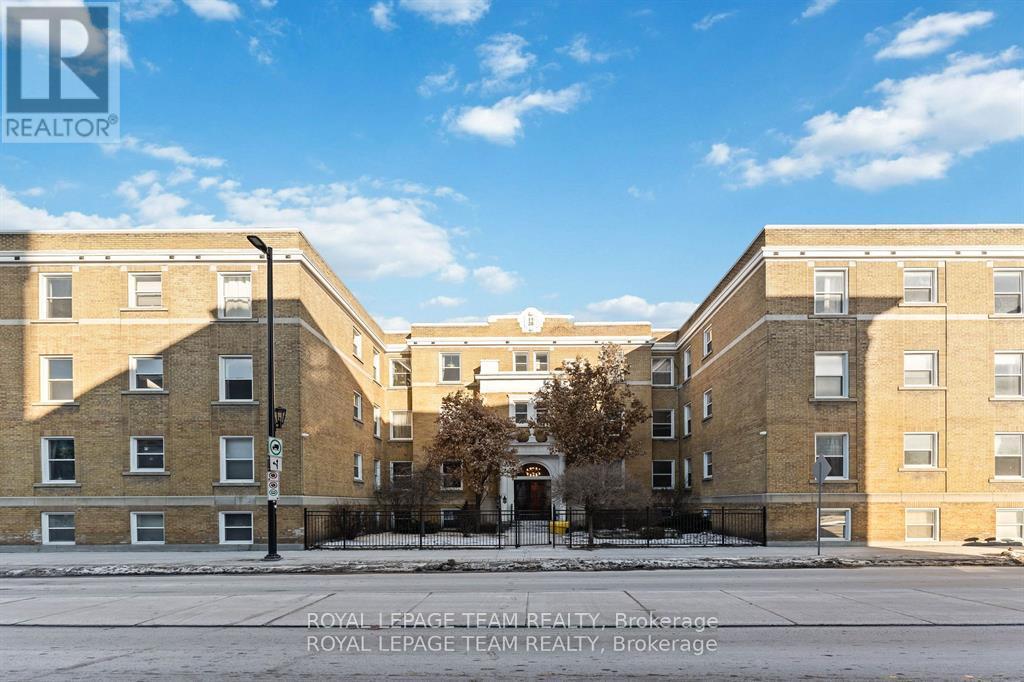
30 - 407 Elgin Street
Ottawa, Ontario
Welcome to your dream apartment! Be one of the first to live in this newly renovated top floor apartment with high-end finishes located in one of Ottawa's landmark buildings. This very spacious 2 bedroom, 1 bath apartment is close to all the amenities The Golden Triangle and the downtown core has to offer. This apartment features hardwood floors, high ceilings and oversized windows with multi-facing views. A full living room, dining room, den, kitchen, tons of closets, large bedrooms, and long hallways make this apartment a home. Brand new windows, marble-tiled bathroom, and kitchen. A secure building close to the police station with surveillance and a gate. Laundry is card-operated and shared in the building. Low-rise building with no elevator. Tenant pays Hydro, internet and parking. Underground parking is available for $200/month. To apply, please provide the rental application, proof of income, and credit report. This massive apartment needs to be seen to be fully appreciated. (id:56106)

6572 Jack Pine Crescent
Ottawa, Ontario
Set back on a quiet Greely crescent, this thoughtfully updated 4-bed, 2-bath sidesplit blends beautifully renovated living spaces w/ room to make it your own. Framed by towering mature trees on over 1/3 of an acre offering excellent privacy, an expansive interlock drive w/ pkg for 6 & an attached double garage. Inside, wide-plank vinyl & tile flooring flow through the main-level, while pristine laminate extends across the upper bedrooms & hallway. Updated lighting & fresh paint further enhance the bright, inviting interior. At the heart of the home, the renovated eat-in kitchen features ample cabinetry, pot drawers, pantry storage, butcher-block island, pot lights & a sleek black chimney-style range hood. A new panelled knee wall defines the open dining area, while patio doors provide direct access to the spacious rear deck for easy indoor-outdoor entertaining. A fully renovated main bath completes this level. Upstairs, the expansive primary bed spans the depth of the home, w/ views of both yards & room for a sitting area. Two additional beds complete the upper level, while a versatile main-level bed is ideal for guests or a home office. The ground-level entry & laundry/mudroom offer convenient garage & backyard access - ready for your finishing touches. The spacious lower level offers incredible potential to create a warm, inviting retreat tailored to your lifestyle. Living space extends outdoors to an expansive fenced backyard where a large deck, firepit & BBQ w/ natural gas hookup creates an ideal setting for dining, entertaining & play, complete w/ a shed for additional storage. Enjoy Greely's sought-after balance of country-sized space & everyday convenience, w/ parks, schools, golf & recreation nearby & the shops, dining & services of Findlay Creek, South Keys & Manotick just a short drive away. (id:56106)

328 Warmstone Drive
Ottawa, Ontario
328 Warmstone Drive. The Eton model by Tamarack Homes. Upscale Townhome. Hardwood and tile through the main level with 9 foot flat ceilings (no stipple). Open concept main level with an upgraded kitchen, granite counter tops, island with a breakfast bar and a walk-in pantry. Primary bedroom offers a walk-in closet and luxury ensuite with a soaker tub and separate shower. Convenient 2nd floor laundry room with on demand hot water heater (owned). Builder finished family room with a gas fireplace and a large rear window. Curtains and shears have been professionally installed. Stainless steel appliances in the kitchen. Central air. Fenced rear yard with a BBQ deck facing east for morning sun. Immediate possession available. Some photos have been virtually enhanced. (id:56106)

497 Mink Lake Road
North Algona Wilberforce, Ontario
Welcome to 497 Mink Lake Rd,Serene Lakefront Living with Everyday Modern Comfort Wake up to panoramic water views in this beautifully maintained 2-bedroom, 1-bath bungalow built in 2000. Situated on an expansive, lush lot, this home perfectly blends easy-care living with a vibrant outdoor lifestyle.Interior Highlights:Open-Concept Layout: Airy, light-filled living and dining area designed to maximize the breathtaking lake views right outside your front window. Efficient & Cozy: Powered by a reliable electric furnace, offering low-maintenance and consistent year-round heating.Turn-Key Security: Includes a fully integrated back-up generator, giving you total peace of mind regardless of the weather.Outdoor & Exterior Features:Private Waterfront Perks: Located directly across a quiet road from a stunning lake, complete with your own shore-side deck and dock-perfect for launching a kayak, fishing, or enjoying morning coffee.Spacious Detached Garage: Over-sized 2-car garage provides abundant space for vehicles, a workshop, or storing water toys and outdoor gear.Generous Lot: Plenty of room for gardens, outdoor entertaining, or potential future expansions.A rare find that delivers the coveted lakefront lifestyle without the high waterfront property taxes. Schedule your private showing today! (id:56106)

253 Edey Street
Arnprior, Ontario
Welcome to 253 Edey Street, a stunning Galileo model by Campanale Homes located in the desirable Callahan Estates community of Arnprior. This meticulously maintained bungalow offers nearly 1,300 sq. ft. of bright, executive living space designed with an exceptional open-concept layout. Ideally situated near schools, shopping, and popular local restaurants, this home combines modern convenience with suburban tranquillity. The gourmet kitchen serves as the heart of the home, featuring a massive central island, upgraded granite counters, and premium appliances. Designed for functionality, it provides direct access to the double-car garage, laundry room, and the backyard. Throughout the sophisticated living area, you will find gleaming hardwood flooring, chic upgraded accent lighting, and elegant stone surfaces. The primary suite offers a private main-floor retreat, complete with a generous walk-in closet and a spa-like 3-piece ensuite featuring a walk-in shower. A versatile second bedroom currently serves as a spacious den with large windows. While the expansive lower level remains open for your custom design, making it ideal for a future third bedroom, bathroom, or family room. The two-car garage has already been transformed. Fully insulated with epoxy floors and a custom Tiki bar, it offers a unique recreational entertaining space or a pristine traditional garage. Accessible handrails have been added at both the front and garage entries. (id:56106)

Pt Lot 10 Con 10 Lavant .
Lanark Highlands, Ontario
Escape to nearly 50 acres of true backcountry privacy on beautiful Blueberry Lake. Surrounded by approximately 1,200+ acres of Crown land, this unique waterfront property is an ideal setting for hunters, anglers and outdoor enthusiasts looking for a secluded recreational retreat. Access is an adventure in itself, with approximately 3 km of trail through Crown land leading to the property-offering the kind of privacy that is increasingly hard to find. Hunt, fish, explore, unwind and enjoy your own piece of the wilderness away from the noise of everyday life. Whether you envision a traditional hunt camp, a private family getaway or a recreational basecamp to enjoy for generations, this property offers an incredible opportunity to create something truly special. A rugged, private escape where the outdoors takes center stage. (id:56106)

32 Berryman Street
Carleton Place, Ontario
Welcome to 32 Berryman St, a stunning modern home built in 2021 that perfectly combines luxury, functionality, and comfort. Step inside to discover a bright and very inviting open-concept living space highlighted by beautiful hardwood flooring throughout, extra-wide stairs, and spacious upstairs hallways. The heart of the home features an updated kitchen, with a corner pantry, designed for effortless entertaining and daily living. Upstairs, the tranquil primary suite boasts a large walk-in closet and a private full ensuite, alongside two additional generous bedrooms and three full bathrooms across the house. Downstairs, the fully finished basement rec room offers endless versatility as a TV room, play area, or home workout space, complete with ample storage and a roughed-in bathroom ready for your final custom touches. Enjoy outdoor living in the fully fenced backyard, and appreciate the convenience of an attached garage with seamless inside entry. Well maintained and thoughtfully designed, this property is truly a great space to call home! (id:56106)
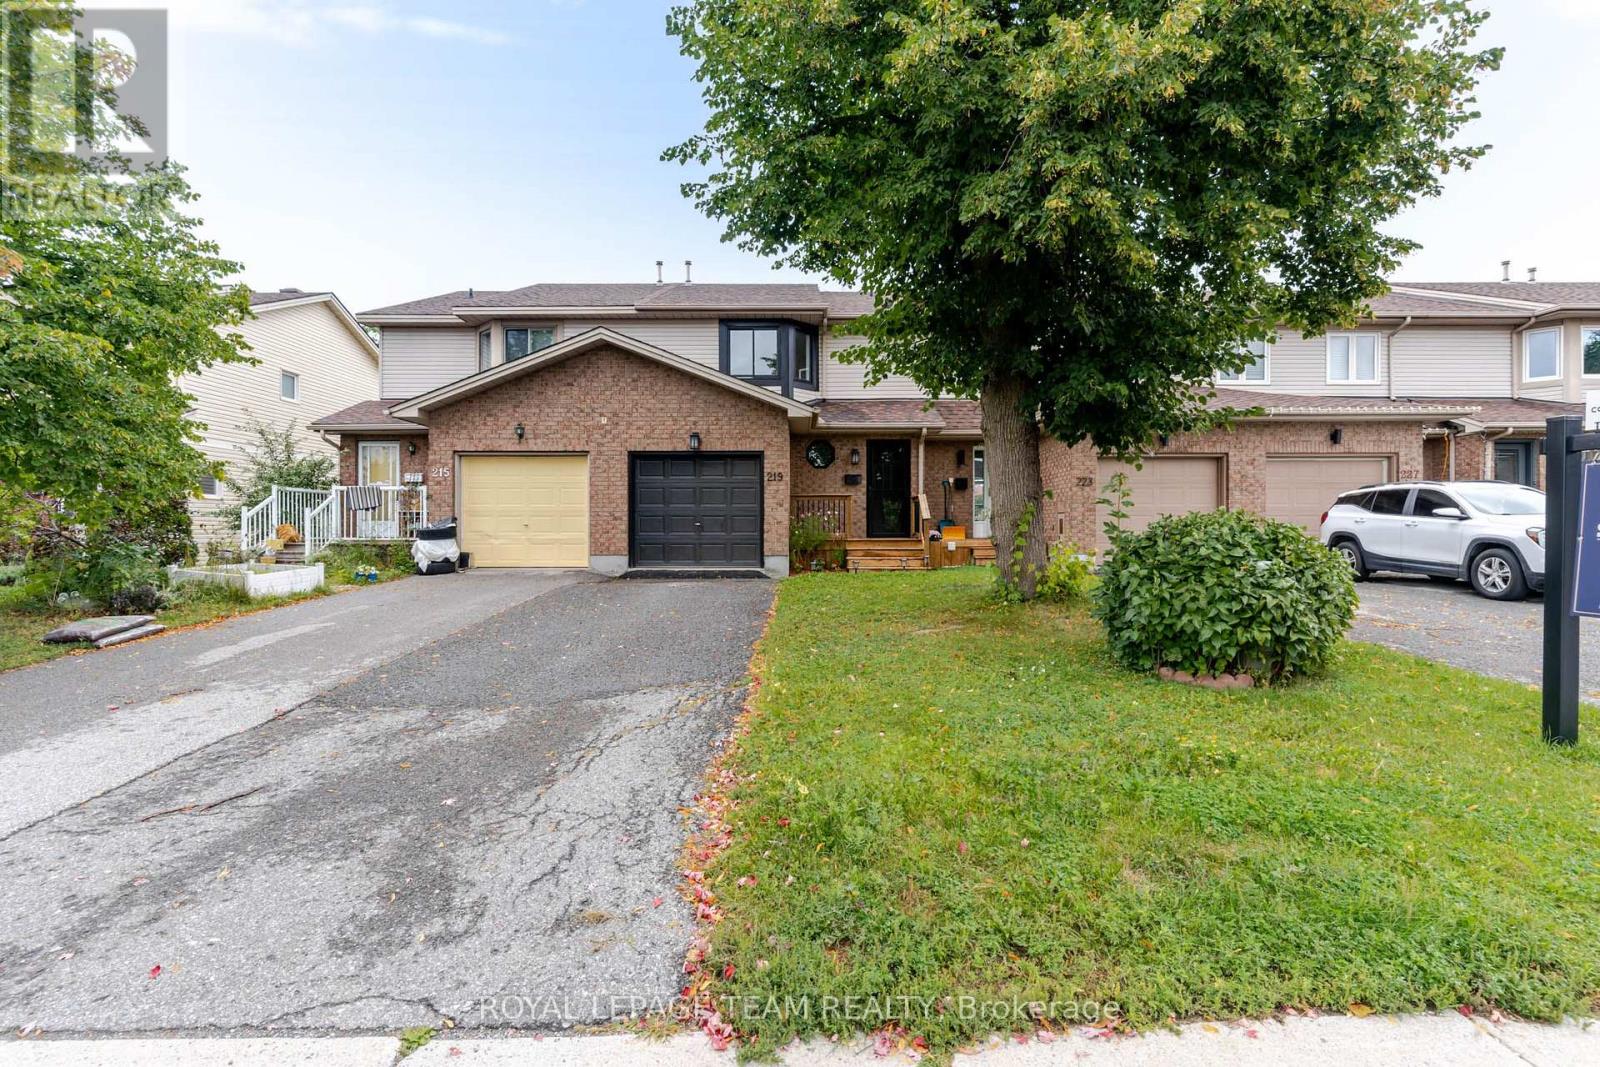
219 Jamieson Street
Mississippi Mills, Ontario
MOVE IN CONDITION!! With a looooong list of recent upgrades. A two story 3 bedroom 2 bathroom row house backing onto green space and easy walking distance to the neighbourhood school. An eat in kitchen with direct access to a sunroom which leads to your back yard. An open living room and dining room area can easily accommodate your furniture. The laundry hook can either be on the main floor or in the lower level. A handy two piece bathroom is conveniently located on the main floor. Upstairs you will find a large main bathroom + three well sized bedrooms with a generous supply of closet space. The lower level provides extra storage space and can easily allow room for a future family room or excise room. Recent upgrades include: in 2020 new roof shingles in 2023 mesh covered eavestrough front and back in 2026 new furnace, c air conditioner, hot water tank, both bathrooms renovated with tile floors, quartz counters and fixtures,, fresh paint through out, new flooring and baseboard trim, new interior doors, upgraded electrical, lighting and plumbing, kitchen quartz counters and back splash, new dishwasher and garage door opener, new front deck. Nothing to do but move in!!! Early possession available. (id:56106)
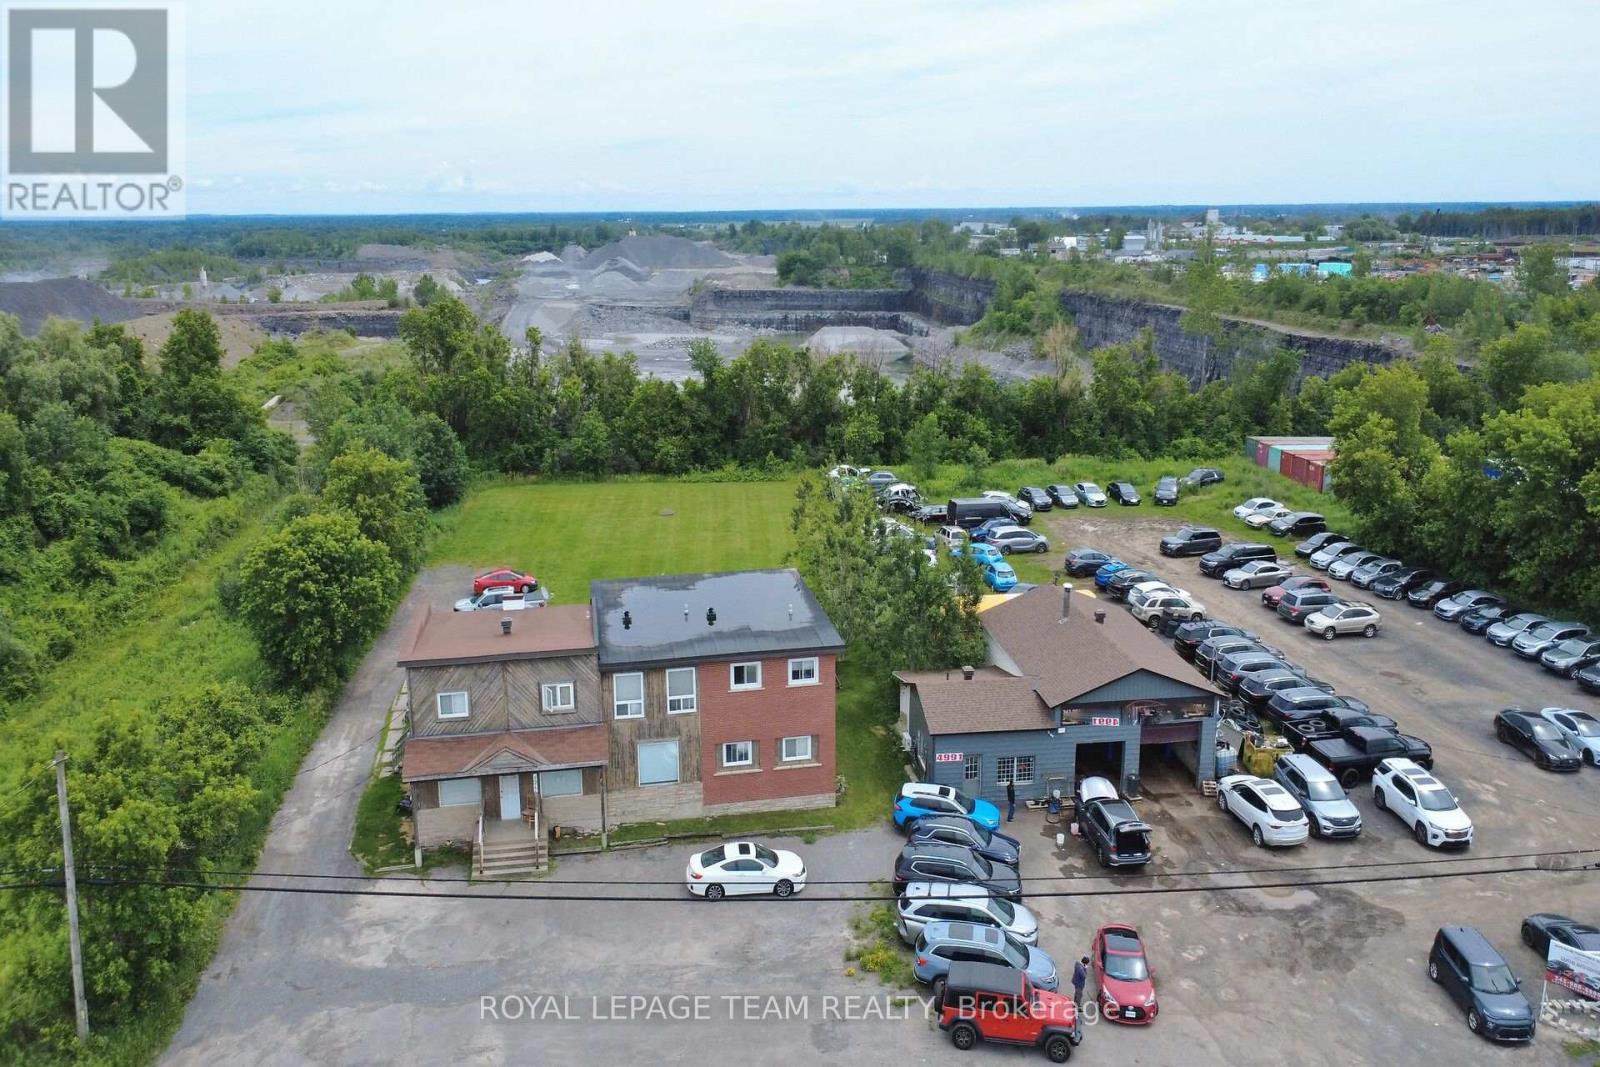
4997 & 4991 Bank Street
Ottawa, Ontario
An exceptional investment opportunity in the heart of South Ottawa on high-visibility Bank Street! This income-producing property offers an outstanding opportunity with multiple revenue streams, making it an ideal addition to any real estate portfolio. The property features a well-maintained five-unit apartment building (4-2 bedroom units, 1-1 bedroom unit), plus a versatile commercial/office space at the front of the building consisting of an large open room and convenient powder room-perfect for a retail shop, professional office, studio, or service-based business. In addition to rent, there is an on site coin operated laundry facility. Adding even more value is a separately rented garage currently occupied by a busy car lot, providing additional stable rental income. Included with the property is a vacant lot (presently used by car lot), presenting exciting future potential for expansion, redevelopment (subject to approvals), additional parking, or other value-added opportunities. With RC2 zoning this property is ideally situated on one of Ottawa's busiest commercial corridors, this property benefits from exceptional exposure, easy access to transit, and close proximity to shopping, restaurants, and numerous amenities, making it highly attractive to both residential and commercial tenants. The main building also features a newer roof (2018), offering added peace of mind for investors. Whether you're looking to expand your investment portfolio or secure a prime mixed-use property with strong income and future upside, this is a rare opportunity in a sought-after location. (id:56106)

52 - 2669 Southvale Crescent
Ottawa, Ontario
First-time buyers and investors, take a look at this spacious and extensively updated 3-bedroom, 2-bathroom home. Over $52,000 in improvements were completed in 2026, including new flooring throughout the upper level and basement, a fully renovated kitchen, both bathrooms updated with new toilets, fresh paint throughout, and copper pigtailing of the electrical panel completed by a certified electrician. The finished basement provides additional living space, while the private, fully fenced backyard with no rear neighbors offers privacy and outdoor enjoyment. Attached garage and surfaced driveway provide convenient parking. The home is vacant and ready for a flexible closing. Conveniently located near shopping, transit, parks, schools and Highway 417. A move-in-ready home with extensive 2026 updates throughout. *Some photos are virtually staged to showcase property full potential* (id:56106)

9 Laurentide Road
Ottawa, Ontario
Some neighbourhoods just feel like home! Mature trees line the streets, lawns are all well manicured, the parks are just around the corner. If you've been waiting for a property with character, space and a setting that's hard to beat, welcome home! This beautifully maintained home is tucked away on a peaceful street and set on an impressive, large lot, surrounded by gorgeous landscaping, and offers a bright and functional layout. From the moment you step inside, you'll appreciate the spacious principal rooms, abundant natural light, and inviting atmosphere that make this home ideal for both everyday living and entertaining. The well-designed kitchen provides ample cabinetry, generous counter space, and a practical layout that flows seamlessly into the dining and living areas. The cozy living room is accented by the fireplace with stone surround and rustic mantle. The formal dining room is situated next to the kitchen for easy entertaining! Comfortable bedrooms offer plenty of space for the whole family, while the thoughtfully designed floor plan provides flexibility to suit a variety of lifestyles. The fully finished lower level offers a generously sized recreation room and full bathroom with still loads of storage space. Step outside to enjoy the private backyard, an ideal space for relaxing, gardening, or hosting family and friends. Oversized single car garage! Furnace & Hot Water Tank 2014, Garage Door 2023, Driveway 2024, Fireplace Mantle 2022, Main Bath 2021, Windows 2019, Interior Doors 2020, Kitchen Flooring 2024, Kitchen Wall Unit 2024, Siding 2019, Roof 2010, A/C 1983. (id:56106)
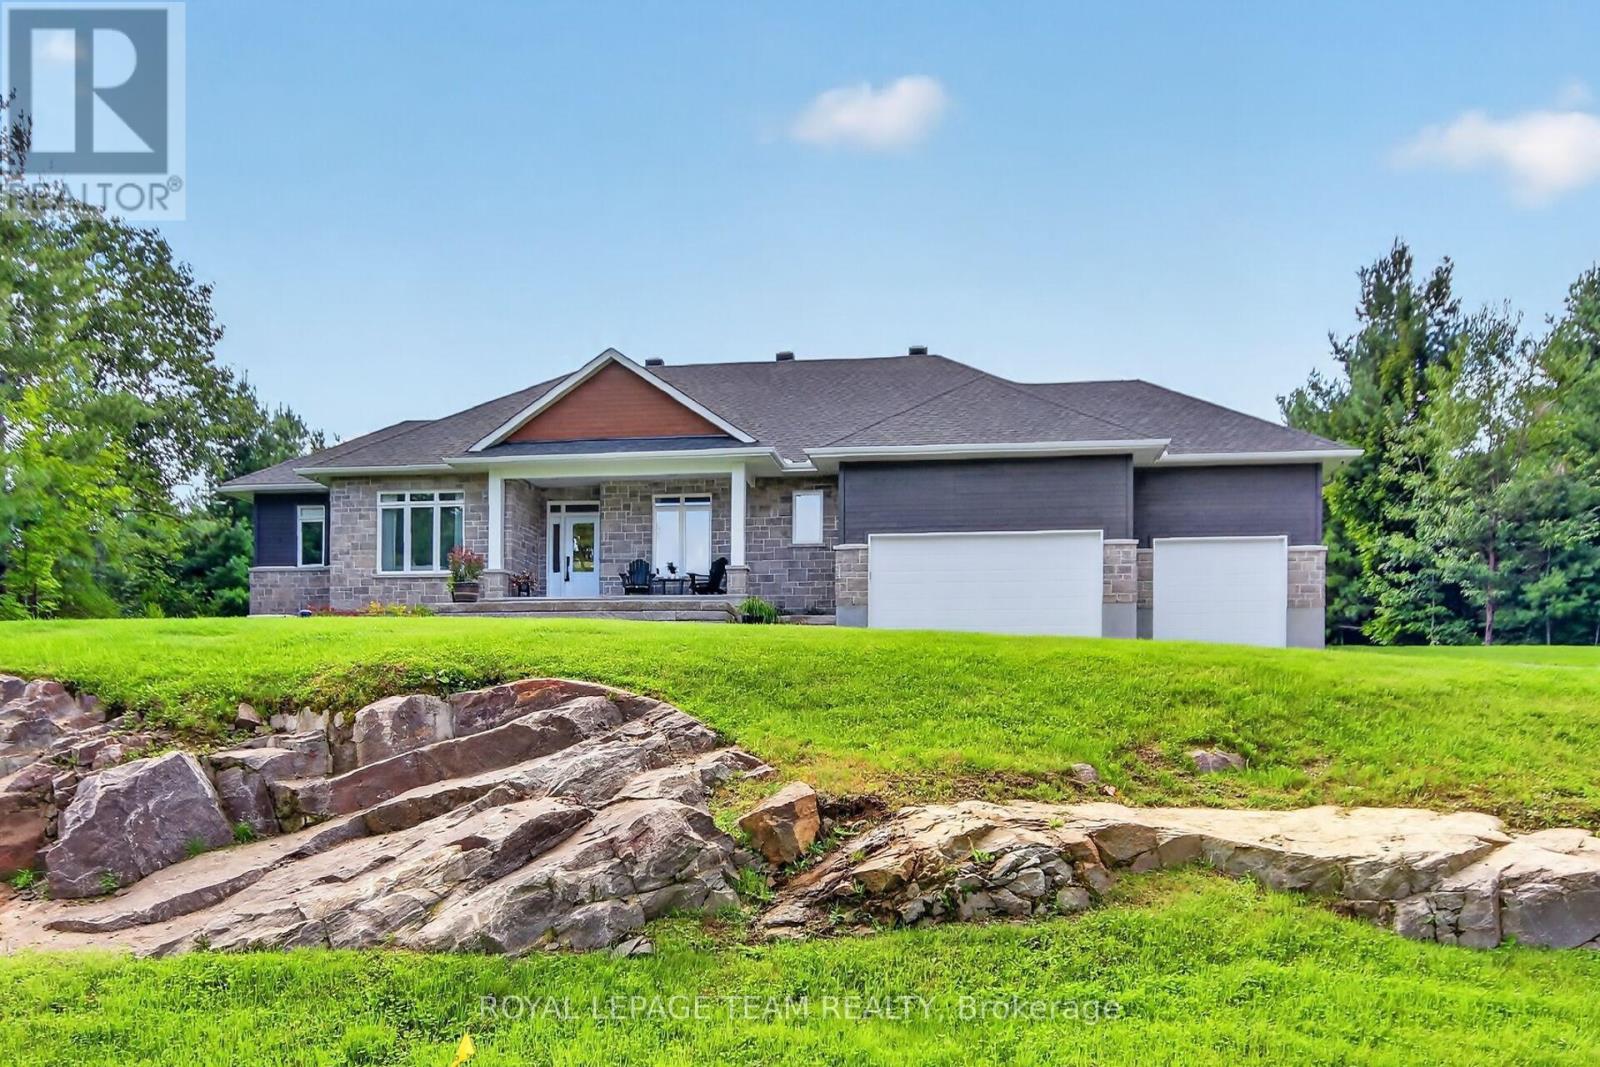
143 Raymond Luhta Crescent
Mcnab/braeside, Ontario
Best of country living in this spacious open plan bungalow w/prof. finished L/L & in a serene location on approx. 1.1 treed acres in Glasgow Ridge in Braeside. 3 plus 1 bedrooms/den, a main level den & 4 baths provides ample room for families, guests & extended family. Beautiful upgraded finishes including: hardwood & tile flooring throughout M/L, herringbone tile backsplash in kitchen, quartz counters in kitchen, baths & wet bar in basement, recessed lighting & custom drapery & blinds throughout. Plus a triple car garage for hobby & car enthusiasts. Wonderful landscaping including: grading of the property with exposed rock face, concrete & stone front walkway & steps, a sizeable covered front porch, & an added covered deck in the backyard w/wonderful views of the forest. Stone & siding exterior is impressive. Fantastic spacious great room w/9 foot flat ceilings & a natural gas fireplace. Triple sliding door to the deck bringing the outdoors in & handy for barbecues. Close by is the dining area w/elegant chandelier & pretty views. Kitchen is stunning & functional w/its 2 tone cabinets, long island, quartz counters, tall cabinets w/pullouts, herringbone backsplash, pendant & recessed lighting, walk-in pantry, coffee station & S/S appliances. Fantastic space for any chef & entertaining. Primary bedroom has calming neutral décor, big walk-in closet, a spa-like ensuite w/double vanity, tiled double shower & freestanding tub. 2 more good-sized bedrooms w/triple windows & double closets. Both bedrooms have access to a full bath. Completing the M/L is a convenient powder rm & laundry/mudrm w/built-in storage & 3 double closets. L/L has tremendous space for play, a home theatre, entertaining & guests. Recessed lighting, wet bar w/quartz counter & bar fridge are excellent features. Bedroom or hobby room w/access to a 3 piece bath is handy. About 10 mins to amenities in Arnprior & Renfrew & 35 mins to Kanata. Home & cottage all in one! 24 hours irrevocable on offers. (id:56106)
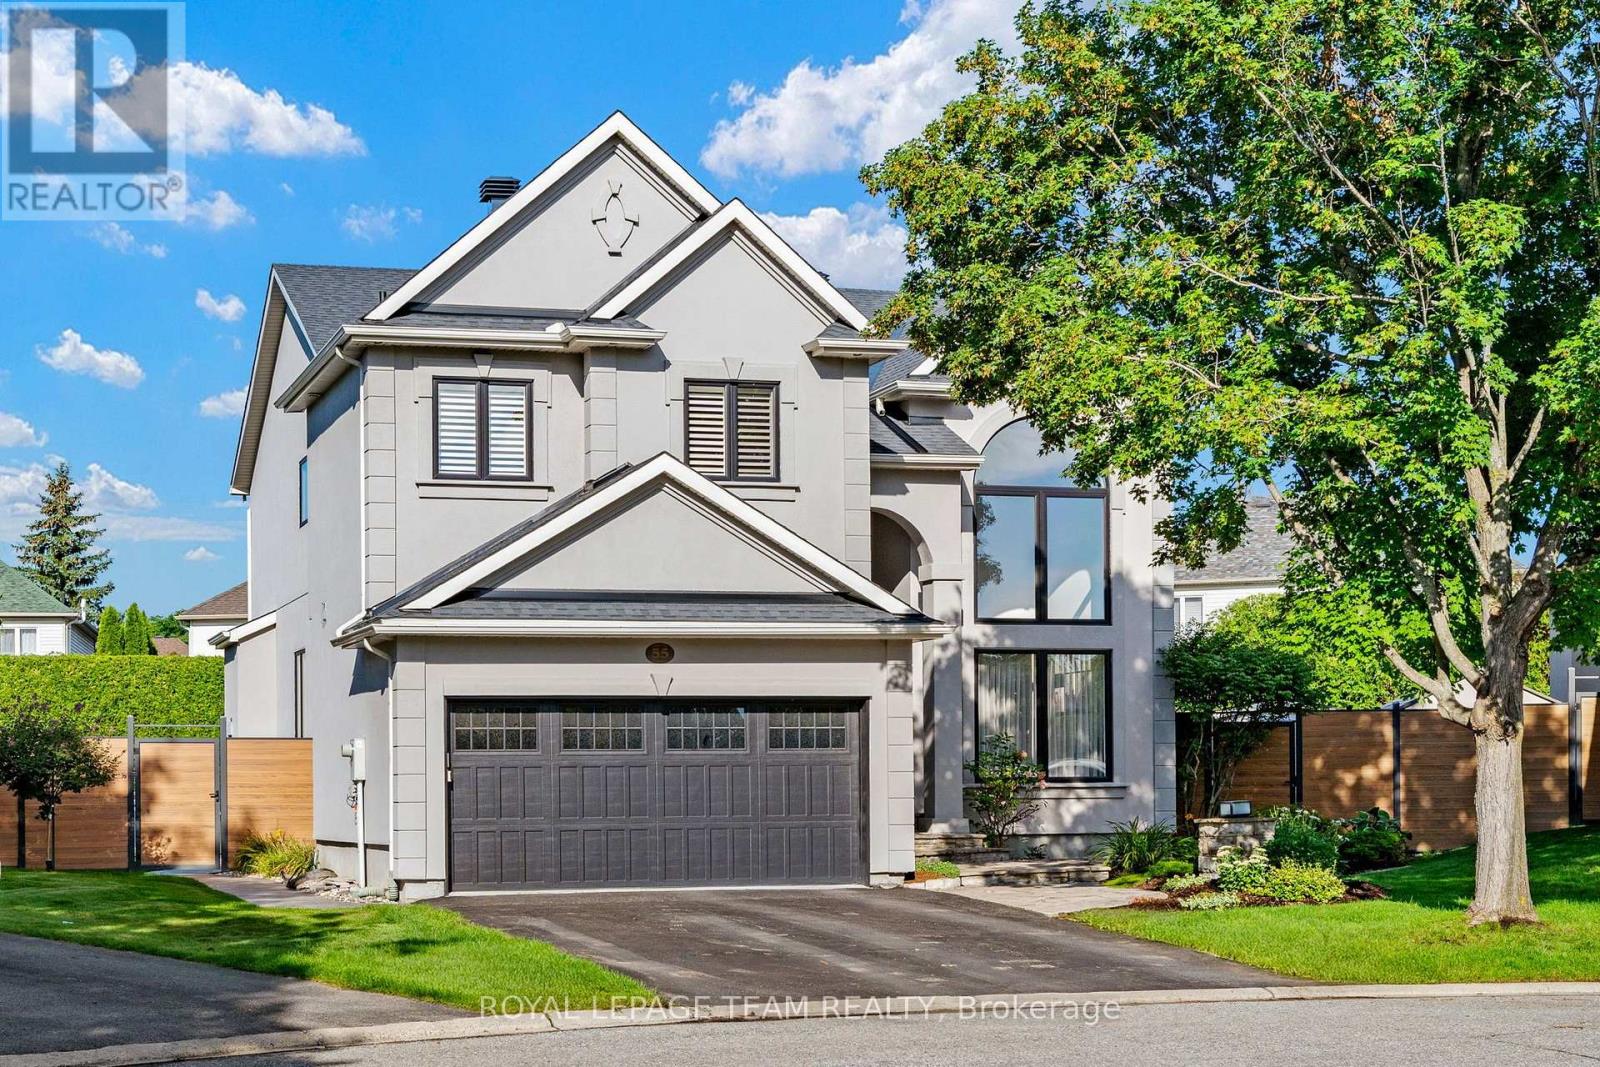
55 Witherspoon Crescent
Ottawa, Ontario
Welcome to a quiet cul-de-sac on one of the most sought after streets in Kanata Lakes! From the moment you walk in the door, you will be drawn in by the dramatic high ceilings and spiral staircase of this 4 bedroom, 4 bathroom family home. The open foyer, with massive front windows, pours natural light into the entrance of this stately home. Enjoy dinner parties with friends and family in the oversized dining room, made cozy by the wall-mounted fireplace and featuring a quiet sitting area to relax with a book. The open-concept kitchen and family room at the rear of the home allows for effortless everyday living. Enjoy family movie nights in the comfort of the sunken family room by the fireplace, complete with impressive built-in bookshelves, or gather around the large island in the modern kitchen for a casual dinner or get-together.Upstairs, the expansive primary suite serves as a quiet retreat, featuring an abundance of natural light and a spa-inspired ensuite with a standalone soaking tub and walk-in shower. The additional three bedrooms share another well-appointed bathroom to complete the second floor.The functional lower level includes a recreation space with a gas fireplace, room for a home gym, a full bathroom, laundry and plenty of storage.The true crown jewel of this pie-shaped lot is the oversized backyard oasis, complete with hardscaping, lawn irrigation system, custom composite deck, hot tub and inground saltwater pool. Dine al-fresco under the stars or away from the elements in the gazebo. Enjoy a warm evening under the pergola, surrounded by mature greenery for privacy. This is outdoor living at its best! Long list of updates/improvements include: windows, front & rear doors, roof, furnace, A/C, main floor flooring, kitchen cabinetry, primary bedroom & ensuite, second floor bath, hot tub, pool liner, pool T-cell, pool heater and pool pump. (id:56106)
2754 Tatlock Road
Mississippi Mills, Ontario
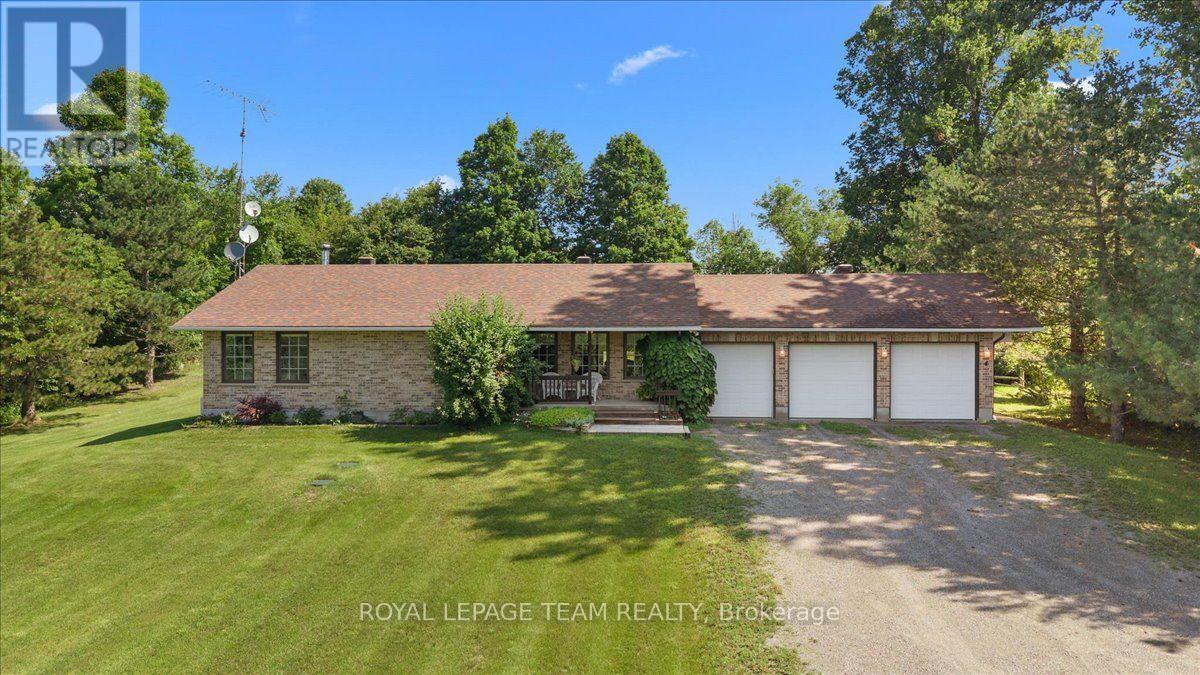
NO REAR NEIGHBOURS! Enjoy peaceful living in the charming waterfront hamlet of Clayton. Pride of Ownership - One-level Living - Heated Triple Car Garage! Set back on a beautiful, tree-lined 1 acre lot across from Clayton Lake, this well-maintained brick bungalow combines space, privacy & everyday practicality in one of Lanark County's most picturesque waterfront communities. Enjoy front-row seats to seasonal lake views from the covered front porch, or a more private setting on the expansive rear deck - BONUS: structural footings in place for a future sunroom conversion! Inside, the carpet-free main level offers a functional layout w/ 3 beds, 2 full baths (incl. ensuite) & convenient upper-level laundry. The eat-in kitchen overlooks the rear yard, adjacent to the formal dining room, both opening directly onto the expansive rear deck for seamless indoor-outdoor entertaining. Need more room? The basement offers excellent potential to create space tailored to your needs. Workshop & toy storage anyone? The heated & insulated triple car garage w/ drive-through bay is a highly coveted amenity, while the oversized laneway extends the functionality, providing generous parking for family, guests, recreational vehicles or equipment. Walk to the General Store, Community Centre, Churches & the Clayton Taylor Park & boat launch to enjoy a picnic, swim or some fishing. Life here is about trading traffic & noise for morning paddles on the lake, quiet evenings under the stars & a sense of community that makes small-town living so appealing. Not far from the historic waterfront towns of Almonte & Carleton Place, along w/ access to the more urban amenities of the city of Ottawa, under 40 minutes away. A private, well-cared-for property where space, nature & small-town living come together. (id:56106)

61 Shirley's Brook Drive
Ottawa, Ontario
Welcome to this beautifully maintained 4 bedroom family home in the heart of Briarbrook, offering approximately 2,779 sq. ft. of thoughtfully designed living space. Freshly painted throughout and featuring brand new hardwood flooring on the main level, this move-in ready home offers the perfect blend of elegance and everyday functionality. A grand curved staircase creates a stunning first impression, while the bright main floor features spacious principal rooms, a dedicated home office, a convenient main floor laundry and mudroom, and a welcoming family room with a cozy gas fireplace. The well-appointed kitchen overlooks the fully fenced backyard and is equipped with a new oven (2025) and new dishwasher (2025), with direct access to a spacious deck, perfect for relaxing or entertaining. Upstairs, you'll find four generous bedrooms, including a spacious primary retreat with a walk-in closet and private ensuite. The unfinished basement offers endless possibilities to create additional living space tailored to your family's needs. Recent updates include brand new motorized blinds, washer and dryer (2023), central air conditioning (2020), furnace (2019), fresh paint, brand new carpeting, and central vacuum. Ideally located close to top rated schools, parks, walking trails, shopping, Kanata North Technology Park, and all the amenities that make Briarbrook one of Kanata's most desirable communities. Flexible possession available. 4 pics of bedrooms are virtually staged. (id:56106)

5967 Perth Street
Ottawa, Ontario
Prime Commercial Lease Opportunity in the Heart of Richmond Village! Recently renovated and ideally located on a high-visibility stretch of Perth Street, this versatile commercial property sits on a generous 100' x 200' lot with ample on-site parking and excellent accessibility. The approximately 2,000 sq. ft. building features a bright open-concept layout adaptable to a variety of business uses. Two separate sections, each with its own gas furnace and electrical panel, provide flexibility for single or multiple occupants. The space includes two 2-piece washrooms, a second-floor loft offering additional storage or office potential, and a renovated rear lean-to for covered storage. Serviced with municipal sewer and natural gas, the property also offers a large paved parking area and green space at the rear. Zoned RC11[380r], this location provides excellent exposure and a wide range of permitted commercial uses. Ideal for professional offices, retail, service businesses, trades, studios, or mixed-use opportunities. Tenant to satisfy themselves regarding zoning and permitted uses. Additional rent and HST are extra. (id:56106)
210 Actons Corners Road
North Grenville, Ontario
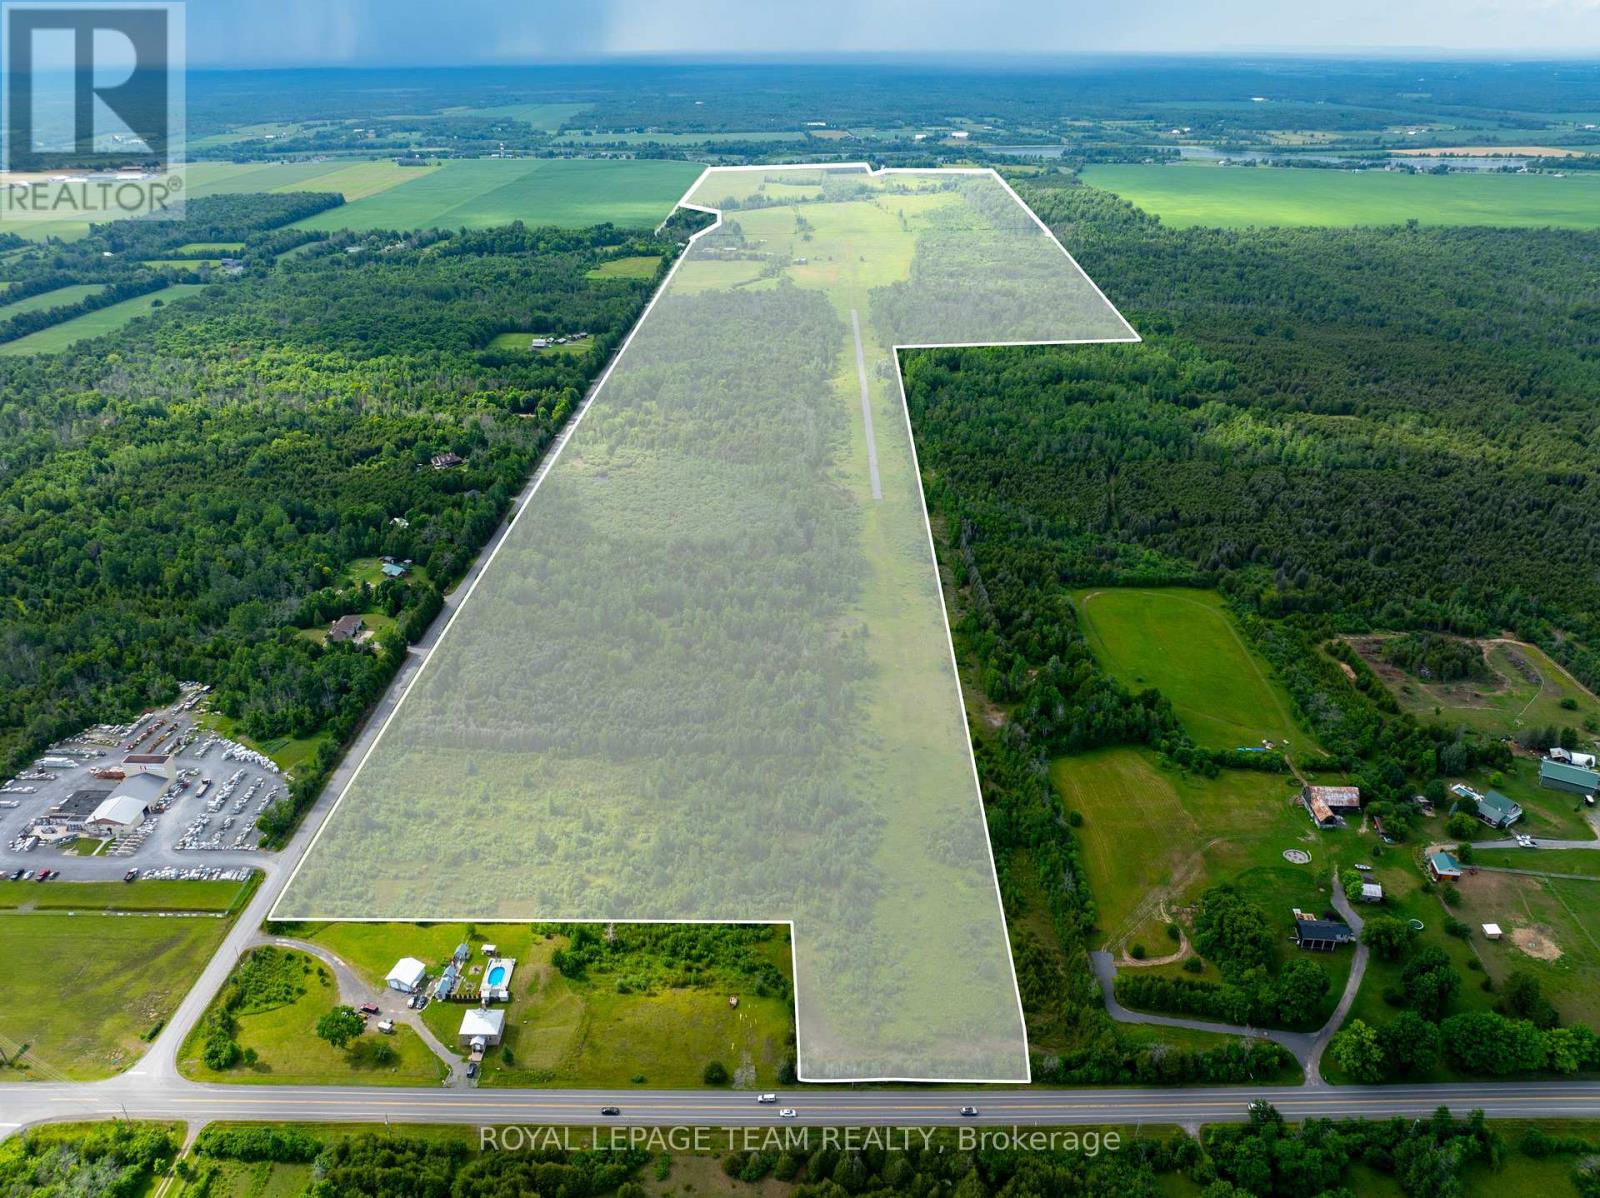
Rare 300+ acre rural estate offering an exceptional blend of productive farmland, aviation infrastructure, and long term investment potential. Featuring expansive open fields with fertile soil, this remarkable property is well suited for crops, livestock, market gardening, and various agricultural uses. Zoned RU & Agricultural (AG), the land benefits from natural drainage into the Murphy Drain and offers both functionality and scenic rural appeal. A truly rare feature of this property is the private 2,100+ ft paved airstrip with a hangar, an outstanding amenity ideal for private aviation, agribusiness operations, or aviation enthusiasts seeking a unique rural holding. The property also includes a three-storey farmhouse, a post-and-beam barn, and multiple outbuildings supporting various uses. Located just minutes from Highway 416 and the amenities of Kemptville, this unique offering combines privacy, accessibility, and scale in one extraordinary package. Large contiguous parcels with infrastructure of this nature are increasingly difficult to find, making this a rare opportunity for agricultural, recreational, or aviation focused buyers. (id:56106)
210 Actons Corners Road
North Grenville, Ontario
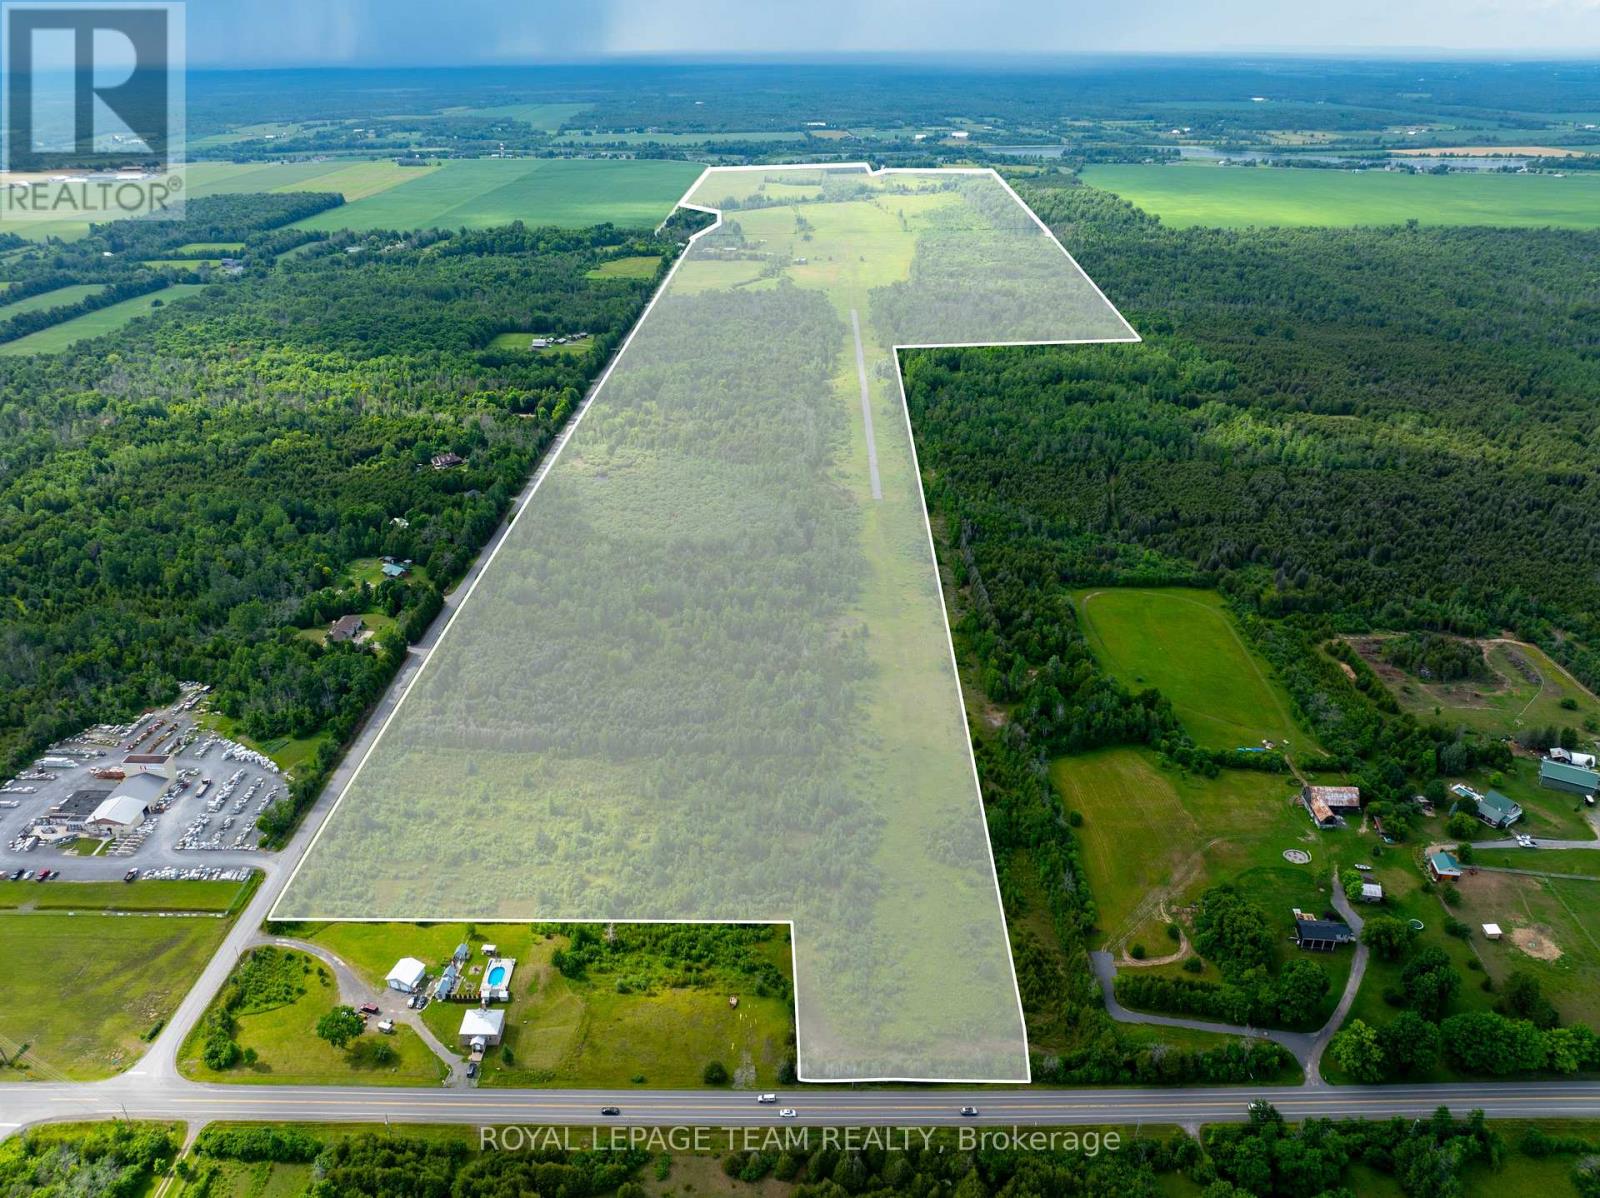
Rare 300+ acre rural estate offering an exceptional blend of productive farmland, aviation infrastructure, and long term investment potential. Featuring expansive open fields with fertile soil, this remarkable property is well suited for crops, livestock, market gardening, and various agricultural uses. Zoned RU & Agricultural (AG), the land benefits from natural drainage into the Murphy Drain and offers both functionality and scenic rural appeal. A truly rare feature of this property is the private 2,100+ ft paved airstrip with a hangar, an outstanding amenity ideal for private aviation, agribusiness operations, or aviation enthusiasts seeking a unique rural holding. The property also includes a three-storey farmhouse, a post-and-beam barn, and multiple outbuildings supporting various uses. Located just minutes from Highway 416 and the amenities of Kemptville, this unique offering combines privacy, accessibility, and scale in one extraordinary package. Large contiguous parcels with infrastructure of this nature are increasingly difficult to find, making this a rare opportunity for agricultural, recreational, or aviation focused buyers. (id:56106)
209 - 360 Deschatelets Avenue E
Ottawa, Ontario
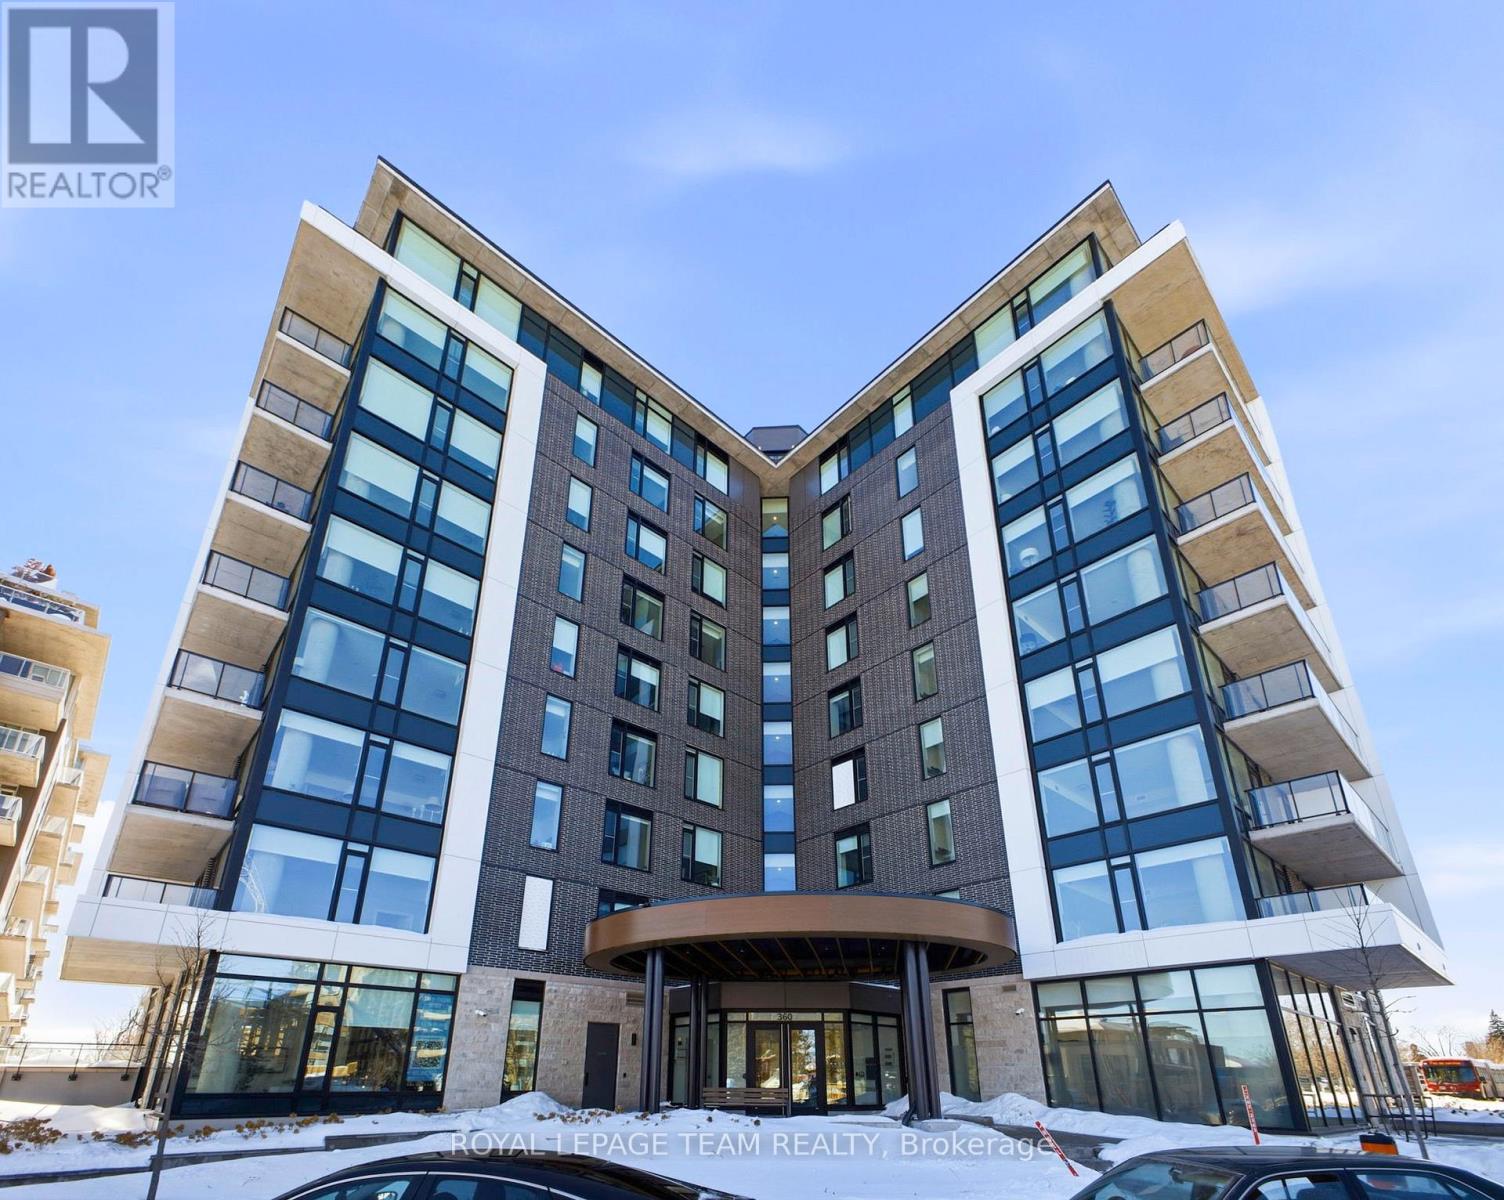
Welcome to Unit 209 at The Spencer in Greystone Village, where modern design meets an unbeatable Old Ottawa East lifestyle. Perfectly situated between the Rideau Canal and the Rideau River, you are steps to scenic bike paths, walking trails, cafés, restaurants, and vibrant Main Street amenities. This bright and efficiently designed bachelor features impressive 10 foot ceilings and oversized windows that fill the space with natural light. The contemporary kitchen offers sleek cabinetry, quartz countertops, stainless steel appliances, and clean modern finishes that feel both stylish and functional. The open layout is thoughtfully planned to maximize flexibility, allowing comfortable space for living, dining, and working from home. In unit laundry adds everyday convenience. The building amenities truly elevate the experience, including a fully equipped fitness centre and a stunning rooftop terrace with lounge areas, dining space, prep kitchen, gas fireplace, and beautiful river views. A guest suite is available for visiting family and friends. Located close to Saint Paul University and the University of Ottawa, and just minutes to downtown by bike, transit, or car, this condo is ideal for students, young professionals, or investors looking for a prime location. Modern. Efficient. Lifestyle driven. Unit 209 is city living done right. 1 pic is virtually staged (id:56106)

A01 - 450 Rideau Street
Ottawa, Ontario
Discover an exceptional opportunity in the heart of Sandy Hill! This expansive 5,390 sq. ft. lower-level commercial condo offers versatile space perfect for a variety of businesses. Featuring four fully built studios, male and female washrooms, ample storage, and private ground-level access with an elevator, this unit is designed for convenience and functionality. Zoned Traditional Mainstreet, the space is ideal for a church, yoga, dance studio, martial arts facility or other creative business ventures. Located within walking distance of the ByWard Market & Rideau Centre, this property benefits from high foot traffic, excellent visibility and easy access to public transit, with bus routes right on Rideau Street. Included with the unit are nine dedicated surface parking spaces, adding convenience for staff and visitors. Don't miss this rare chance to secure a prime commercial condo in one of downtown Ottawa's most vibrant neighborhoods! (id:56106)
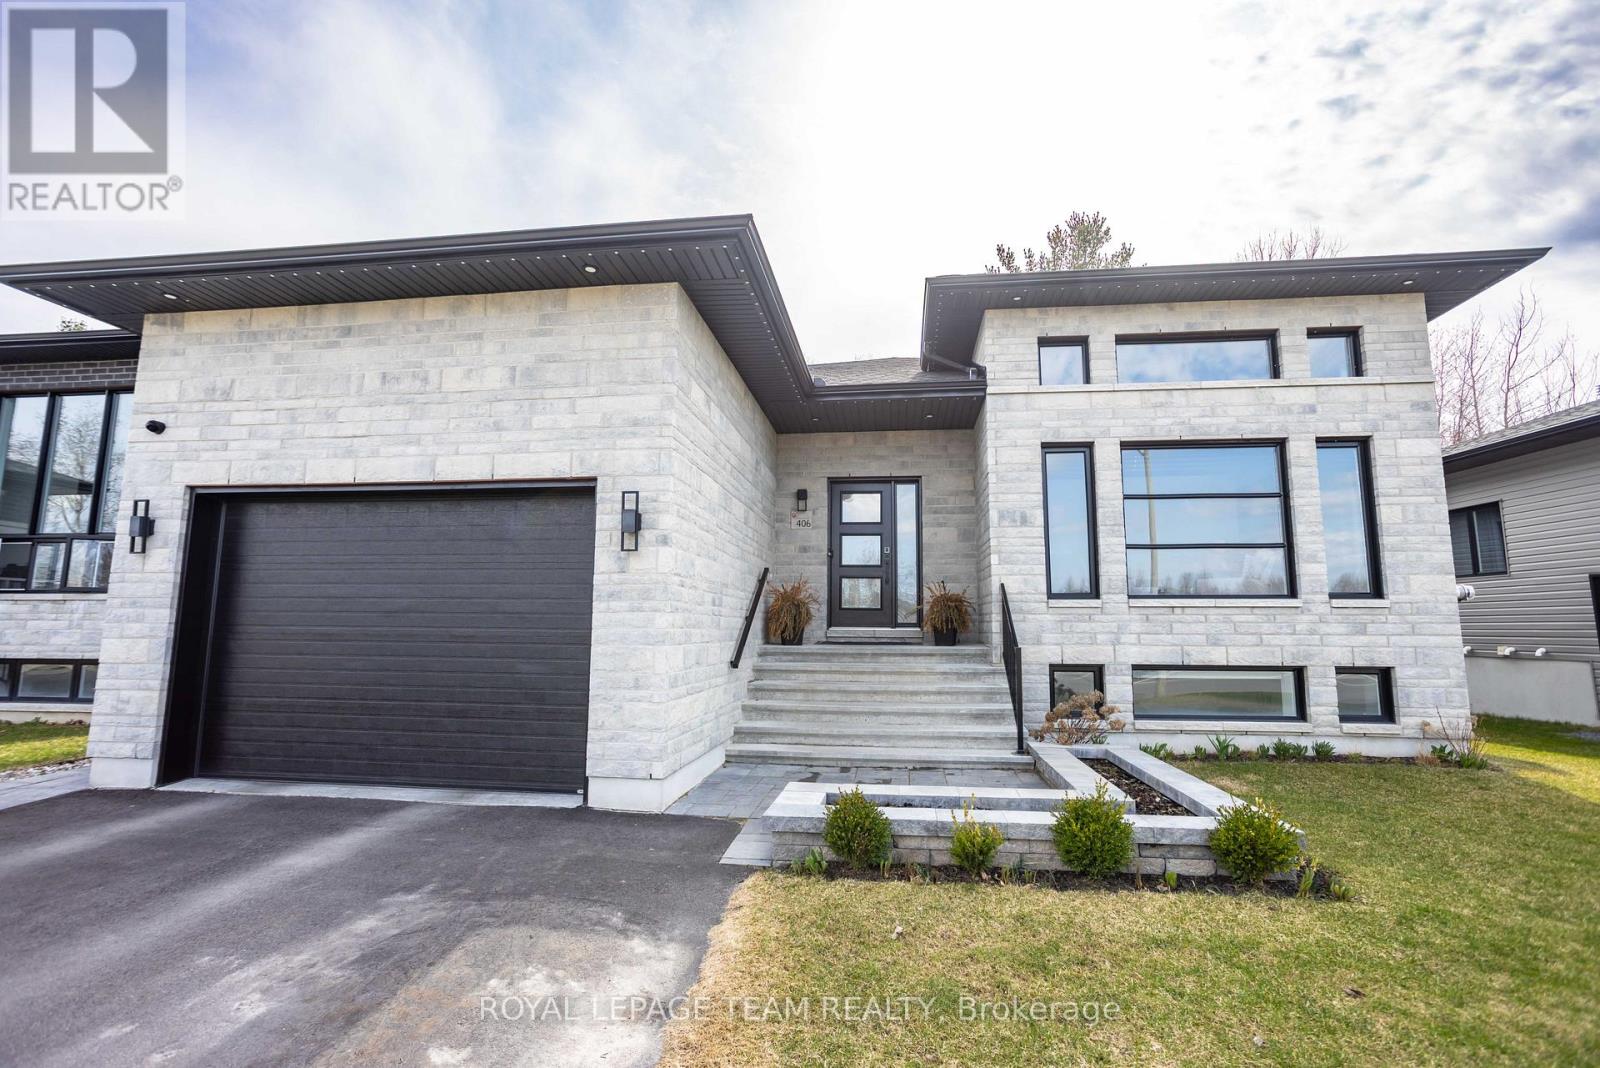
406 Dore Street S
Casselman, Ontario
A truly turnkey home offering modern luxury in a peaceful setting, welcome to 406 Doré Street, a stunning modern bungalow nestled in the Rivière Nation Estate. Built in 2022 by Joroma Construction, this home offers an exceptional blend of contemporary style, comfort, and thoughtful design. Step inside to discover a bright and inviting main living space highlighted by soaring 12-foot ceilings and a beautiful gas fireplace, creating the perfect atmosphere for relaxing or entertaining. The gourmet kitchen is sure to impress with its sleek finishes, abundant cabinetry, quartz countertops, gas cooktop, and black stainless steel appliances. The main level features two spacious bedrooms, including a luxurious primary suite complete with a private 4-piece ensuite and a soaker tub-your own personal retreat at the end of the day. Downstairs, the fully finished basement expands your living space with three additional bedrooms, offering incredible flexibility for family, guests, or a home office. A large entertainment room provides the ideal setting for movie nights or gatherings, complemented by a third full bathroom and a dedicated laundry room. With upgrades throughout, including a central vacuum system, water softener, GenerLink connector for added peace of mind during power outages, and luxury privacy roll-down window coverings throughout. The exterior is just as impressive. Enjoy a fully fenced backyard with no rear neighbours, a two-tiered deck, natural gas BBQ hookup, and a hot tub-perfect for outdoor living year-round. The front entrance is beautifully finished with stone interlock and a landscaped garden bed, creating a warm and welcoming first impression. A heated garage with epoxy flooring and interior access to both the main floor and basement adds convenience and functionality to this exceptional property. (id:56106)
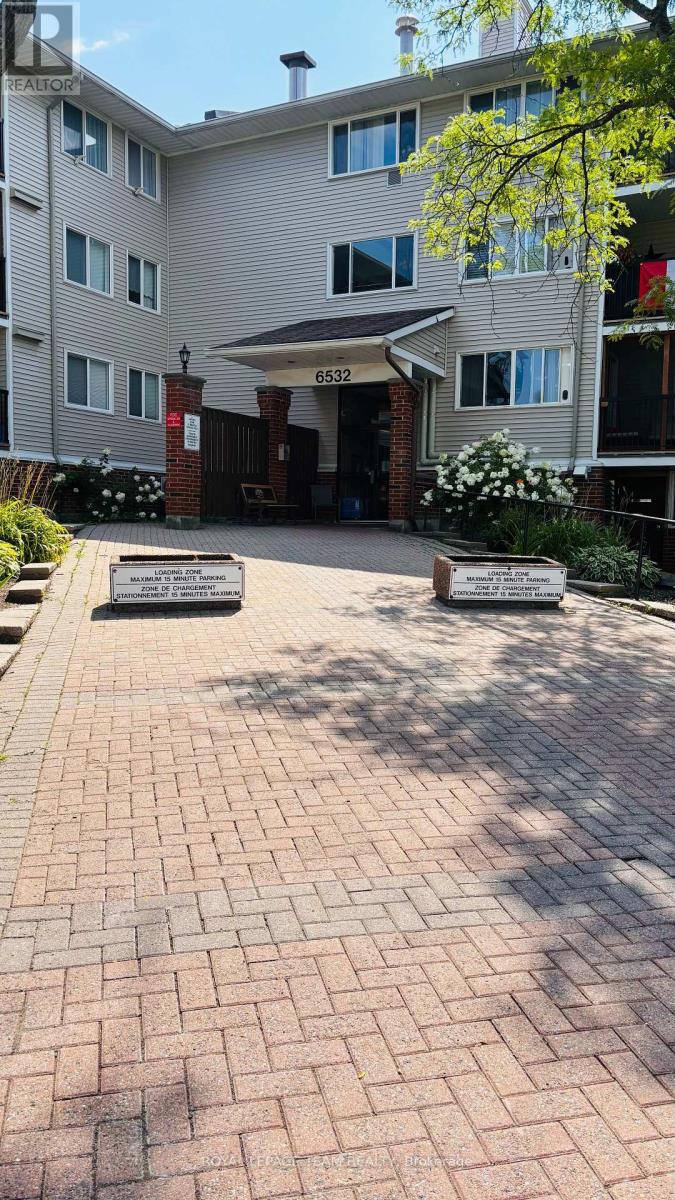
205 - 6532 Bilberry Drive
Ottawa, Ontario
Welcome to this bright 1 bedroom, 1 bathroom condo with an open-concept living room and kitchen that enjoys morning sun. Step out onto the generous sized balcony overlooking Jeanne d'Arc Blvd, an easy spot to start the day with coffee. The unit is located on the second floor with convenient access by elevator or a short walk-up. It includes one outdoor parking space and an in-unit storage room with shared laundry located on the third floor. The hot water tank was purchased in 2021. Just one block away from groceries, a pharmacy, fast food, and other daily essentials, this home offers everyday convenience. The unit is ready for your personal touch perfect for a investor, first-time buyer or down-sizer. Parking Space # 119. (id:56106)
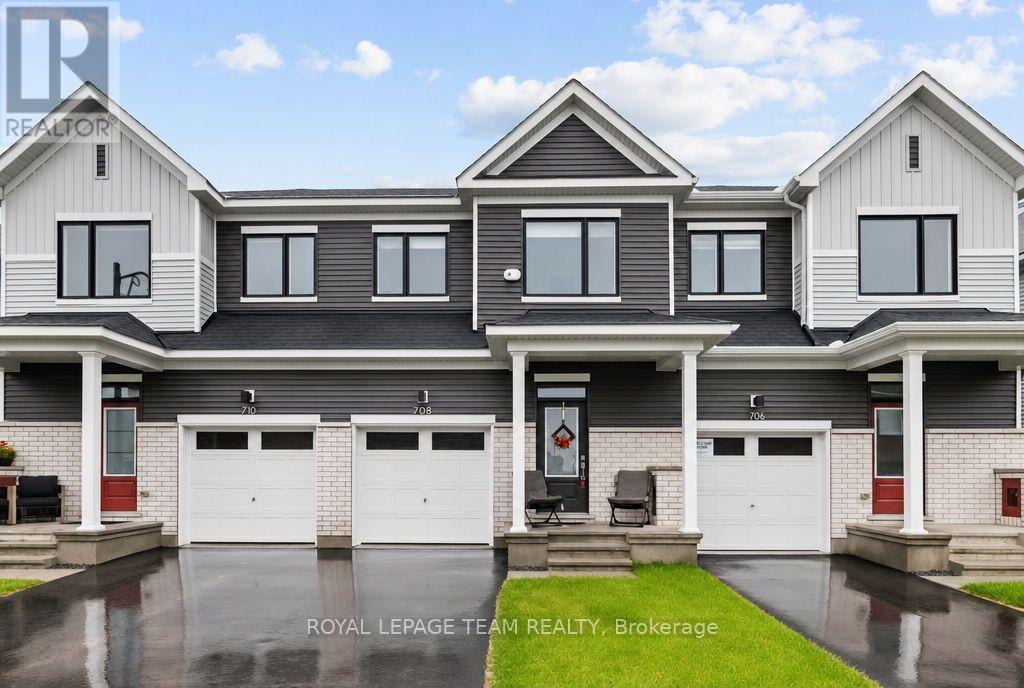
708 Expansion Road
Ottawa, Ontario
FOR RENT available December 15th, 2026 and onwards! Welcome to this beautifully upgraded 3 BEDROOM, 3.5 BATHROOM home, built by Caivan and ideally situated in the sought-after community of Half Moon Bay. Thoughtfully designed with modern finishes and upgrades throughout, this home offers the perfect blend of style, comfort and functionality. At the heart of the home is a true CHEF'S KITCHEN, featuring elegant quartz countertops, a built-in microwave and cabinetry extending all the way to the ceiling for an abundance of storage. The oversized island creates the perfect gathering spot for casual meals, morning coffee or entertaining friends and family, while SOFT-CLOSE DRAWERS & DOORS add a beautiful finishing touch. Upstairs, the spacious primary suite offers a private ensuite, while two additional bedrooms provide plenty of room for family, guests or a home office. The finished basement extends your living space even further and includes a 3-PIECE FULL BATHROOM, making it ideal for guests, recreation or additional living space. Thoughtful upgrades continue throughout, including CUSTOM BLINDS, a SMART THERMOSTAT and upgraded railings. Located in family-friendly Half Moon Bay, close to parks, schools, shopping, transit and all the amenities Barrhaven has to offer. (id:56106)
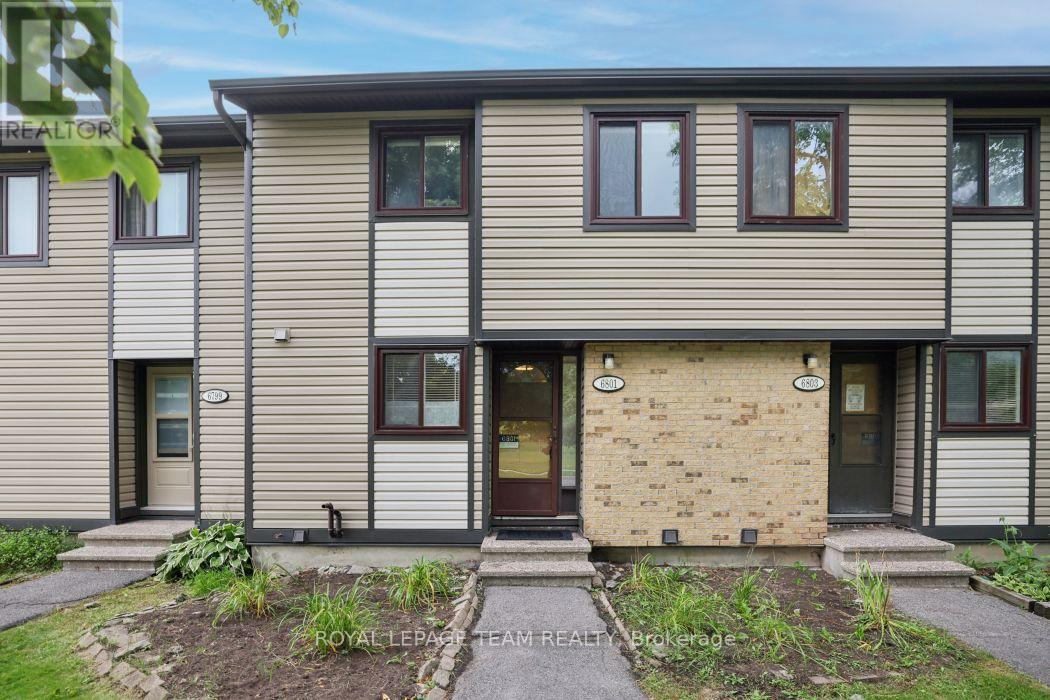
6801 Bilberry Drive
Ottawa, Ontario
Welcome to this 3-bedroom, 1.5-bathroom two-storey condo with a basement in a convenient Orleans location. The main level features a functional layout with updated vinyl flooring (2026), along with refreshed kitchen countertops and a new dishwasher (2026). Both bathrooms have also been updated with new countertops, and new blinds have been installed throughout the unit (2026). Upstairs, you'll find three bedrooms and a full bathroom, while the unfinished basement provides additional storage and plenty of potential to create a space that works for you. Condo fees include water, adding to the ease of everyday living. Located on Bilberry Drive, this home is within walking distance of shopping, grocery stores, parks and other everyday amenities, with everything you need close by. A practical, updated home in a well-connected Orleans neighbourhood. Immediate Occupancy (id:56106)

76 - 130 Berrigan Drive
Ottawa, Ontario
Welcome to this bright and spacious 2-storey upper condo ideally located at the corner of Longfields Drive and Berrigan Drive in the heart of Barrhaven's desirable Longfields community. Built in 2007, this home features 2 generously sized bedrooms, each with its own private ensuite bathroom, plus an additional powder room for guests. Thoughtfully designed with comfort and functionality in mind, the unit offers large windows throughout, filling the space with natural light. The eat-in kitchen features ample cabinetry, generous counter space, and direct access to a private balcony - the perfect spot to enjoy your morning coffee or unwind on warm summer evenings. The open-concept main living area overlooks the dining and living rooms, highlighted by a cozy gas fireplace and a charming reading nook, creating an inviting atmosphere for relaxing. Additional storage space and a convenient powder room complete the main floor. Upstairs, both spacious bedrooms offer the privacy and convenience of their own en-suites, while the secondary bedroom also enjoys exclusive access to a second private balcony. One of the standout features of this home is the conveniently located parking space directly at the front entrance, along with ample visitor parking nearby. Situated less than 10 minutes from Barrhaven Town Centre and Barrhaven Marketplace, this fantastic location offers easy access to parks, schools, public transit, shopping, restaurants, and everyday amenities. A wonderful opportunity for a first-time buyer or a couple with space to start a family. (id:56106)

9 - 165 Waterbridge Drive
Ottawa, Ontario
Soaring 11' vaulted ceilings, a private balcony and 2 OWNED PARKING SPACES set this stylish upper-level condo apart in the heart of Barrhaven's sought-after Chapman Mills community. Thoughtfully designed for easy living, this move-in ready home offers 2 bedrooms, 1 bathroom and a bright, functional layout finished with oak hardwood flooring, updated kitchen cabinetry and convenient in-suite laundry. The open-concept living and dining area feels bright and spacious, with a vaulted ceiling and clerestory window that fills the space with natural light, while the spacious balcony extends your living space outdoors, creating the perfect spot to unwind or entertain. In the primary bedroom, a partial vaulted ceiling and clerestory window continue the home's bright, airy feel, while the second bedroom offers flexibility for family, guests, or a home office. Whether you're purchasing your first home, simplifying your lifestyle, or looking for a smart investment, this property offers the comfort and convenience of low-maintenance living without sacrificing space or style. Located in the heart of Chapman Mills, you'll enjoy the convenience of having shopping, restaurants, cafés and everyday essentials just minutes from your door. Scenic walking trails, parks, golf courses and recreation facilities are all nearby, while quick access to major routes, public transit, Highway 416, the airport and downtown Ottawa makes commuting across the city effortless. A turnkey opportunity in one of Barrhaven's most convenient and connected neighbourhoods. (id:56106)
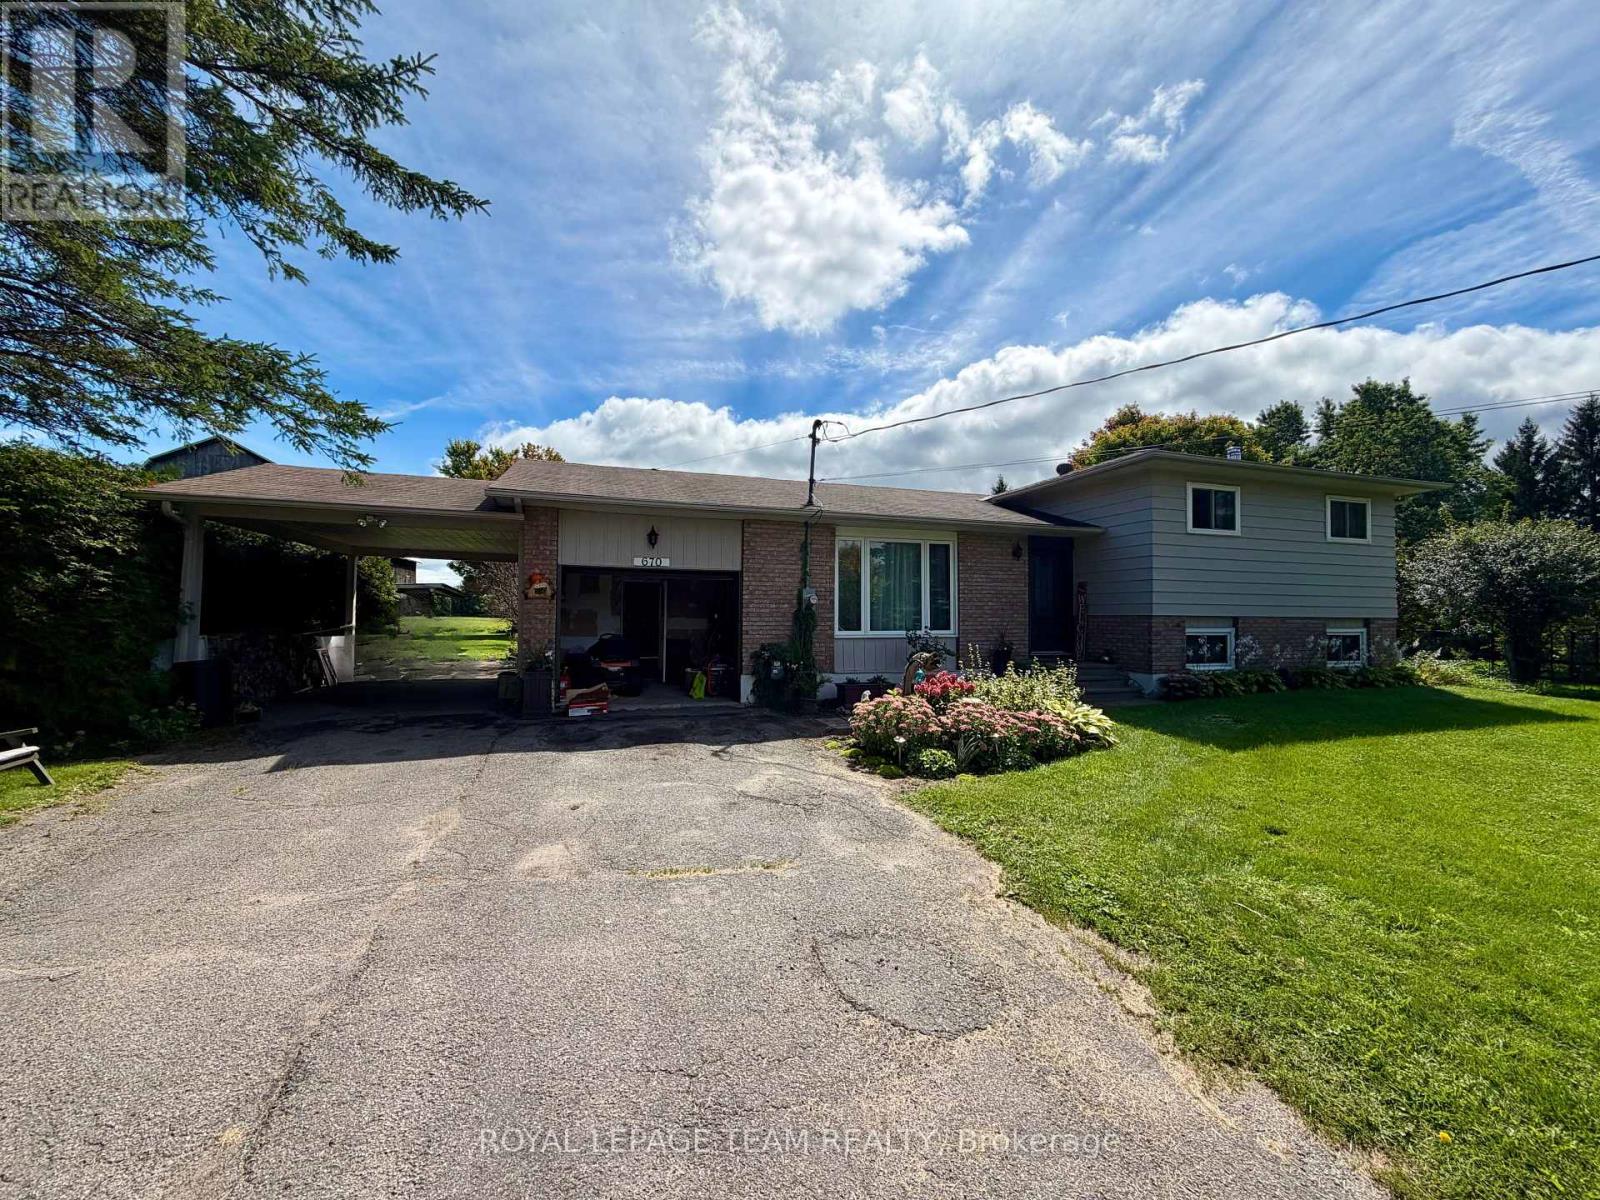
670 Van Buren Street
North Grenville, Ontario
Nestled on 4.8 expansive acres in Kemptville, this meticulously maintained 3-bedroom, 2-bathroom side-split home offers a rare blend of comfortable rural living and endless potential while being a short distance away from everything Kemptville has to offer. Highlighted by rare Special Rural Kennel zoning, this unique property presents an incredible opportunity and potential for those looking at animal focused business. Property features include a sprawling side-yard garden and a massive 2+ acre back field. A standout feature is the versatile multi-purpose barn measuring, housing a garage area on one side, a dedicated wood shop on the other, and an expansive open upper loft previously used as a dog agility course. The main level welcomes you with an open, bright, and inviting layout perfect for daily living and entertaining. Up a short set of stairs there's a full bathroom, three good sized bedrooms as well as a good sized linen closet. The lower level extends your living space with an office area, a large family room and a 3-piece bathroom, while the basement provides ample storage, a designated cold storage room, utility space, and a dedicated laundry area.Outside, the fully fenced backyard features a relaxing gazebo, storage shed and a beautifully landscaped pre-fab pond (currently housing 7 goldfish). Complete with a septic system installed in 2000, this one-of-a-kind property combines functional upgrades with ultimate countryside freedom all while minutes to schools, parks, shopping and restaurants. (id:56106)
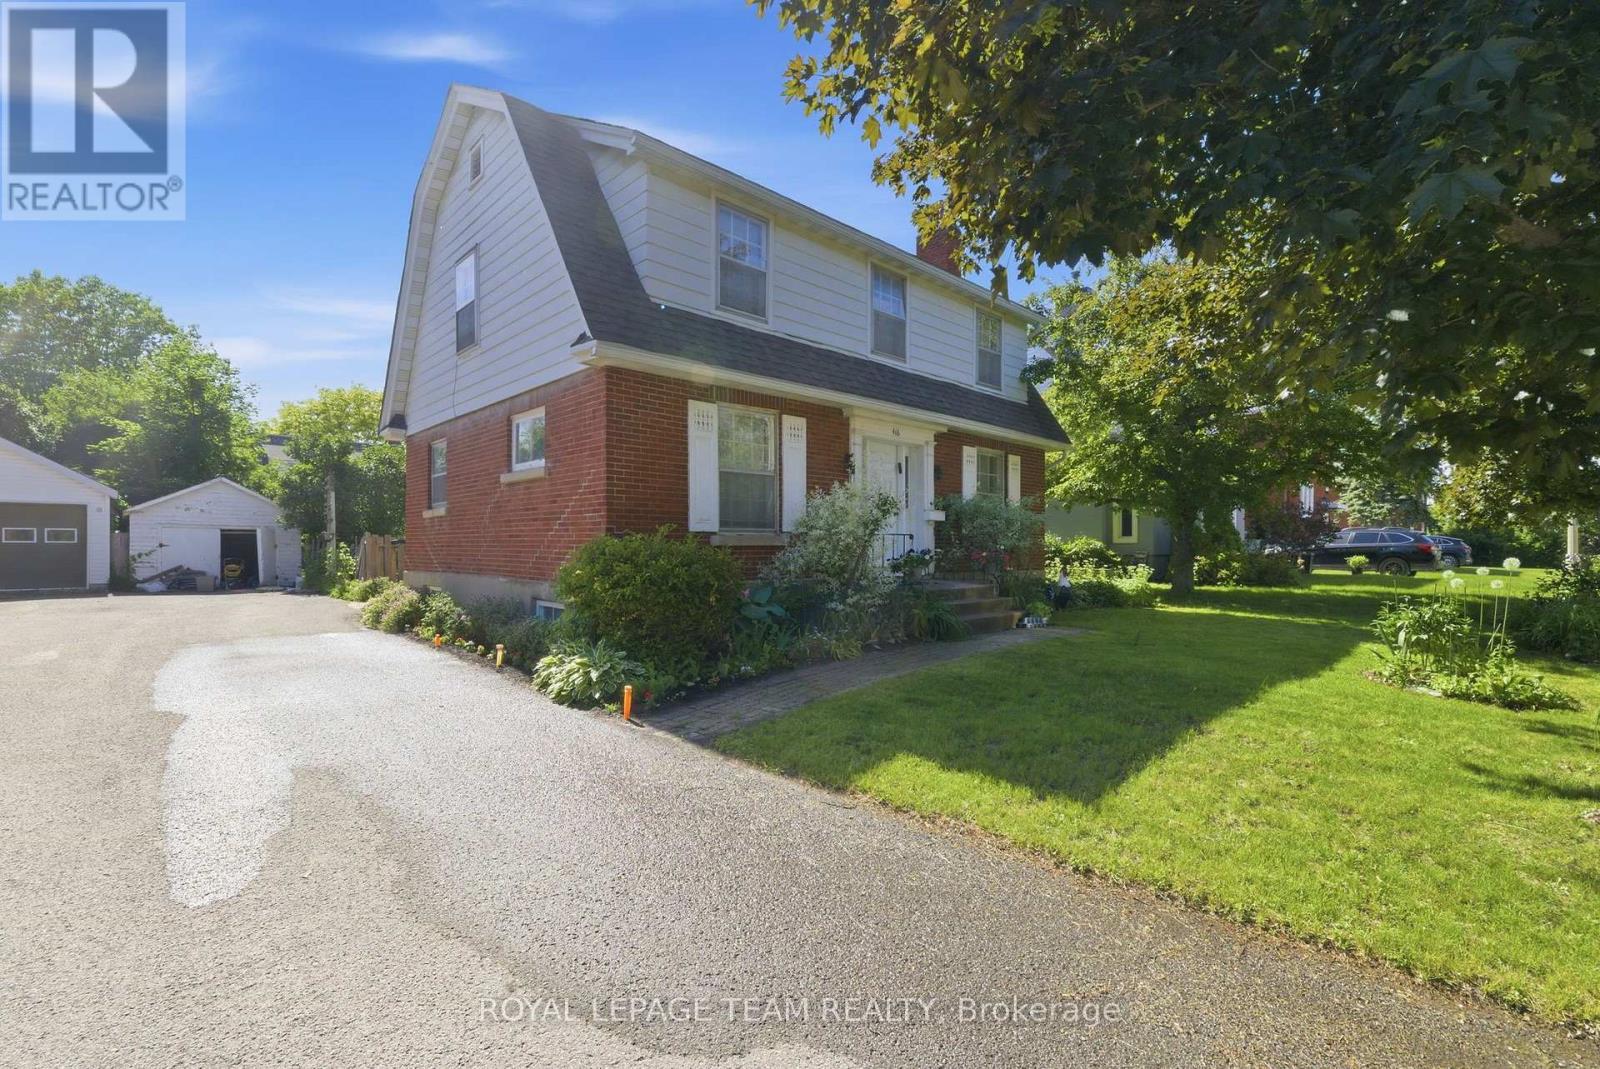
416 Tweedsmuir Avenue
Ottawa, Ontario
Exceptional opportunity for developers/investors or renovators! R3 zoned property on a 52' x100' (approx.) lot, steps to desirable Westboro Village. This family home features 4 bedrooms, spacious principal rooms with hardwood floors and is ideally situated to neighbouring services, amenities, public transportation and highly rated schools. 60 days/TBA possession. 24 hour irrevocable required on all offers. Showings permitted only on Mondays to Thursdays and Sundays between 9:00 am and 5:30 pm and on Fridays between 9:00 am and 2:00 pm. No Saturday showings permitted. No offers to be submitted or reviewed on Fridays after 2:00 pm until Sunday 9:00 am. Explore the possibilities! (id:56106)
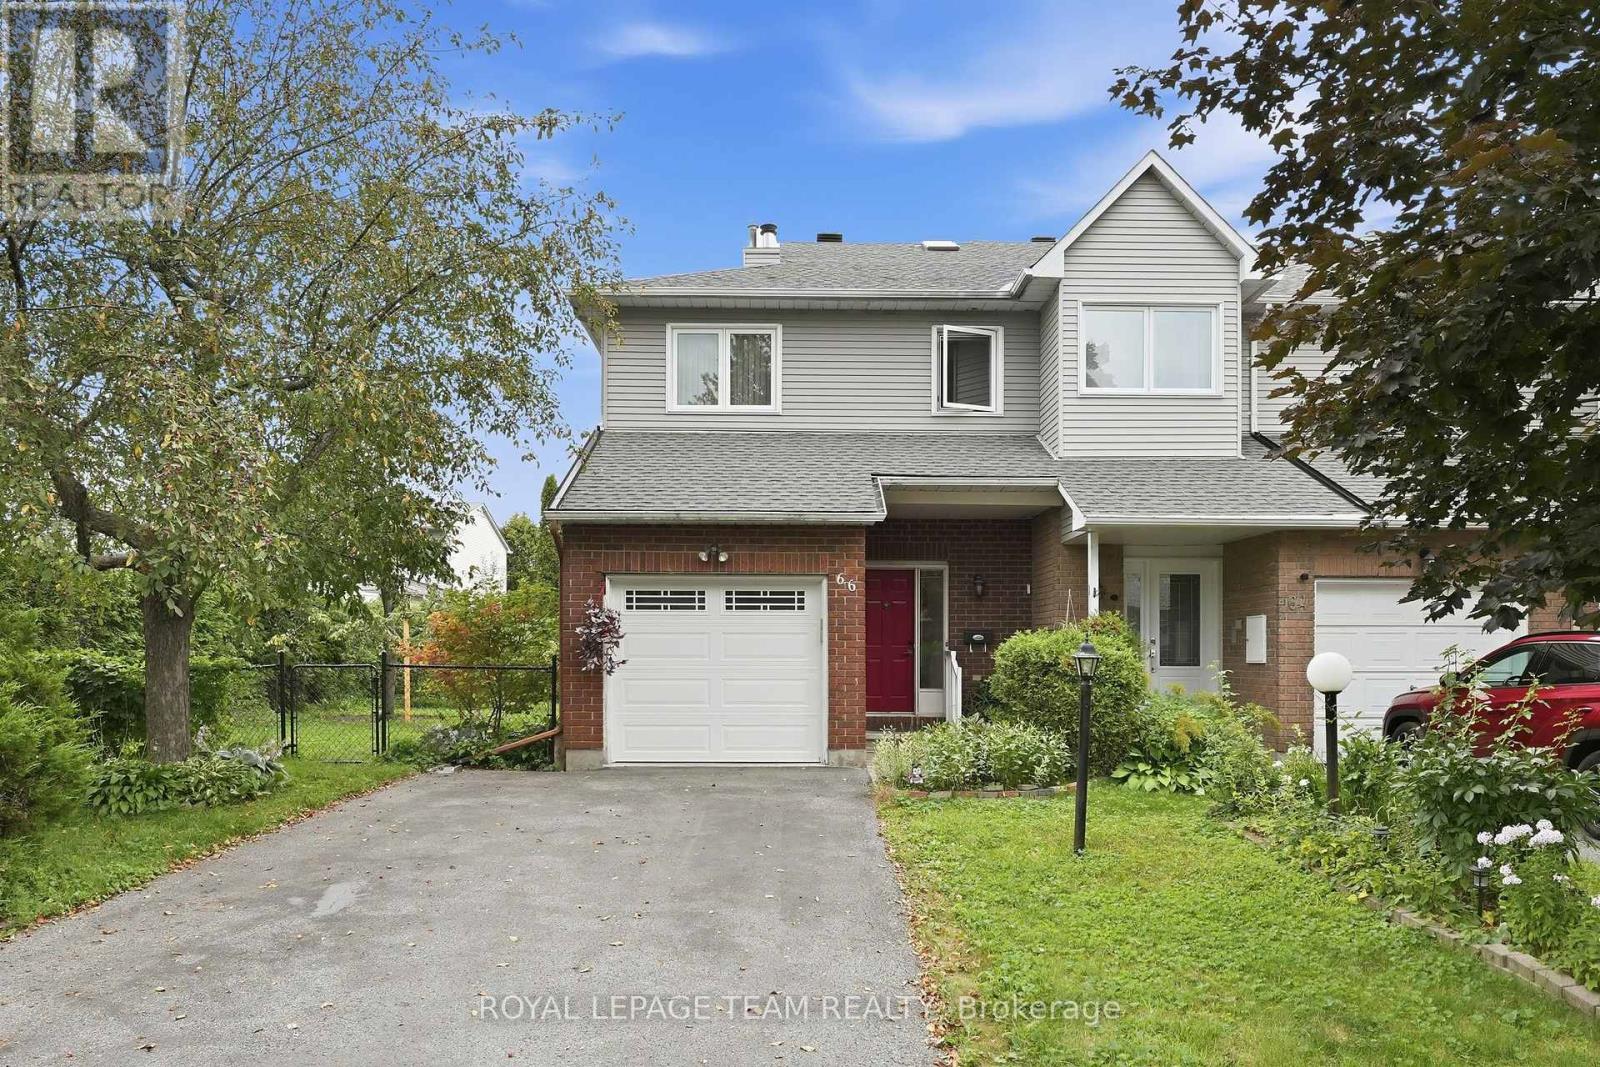
66 Armadale Crescent
Ottawa, Ontario
Welcome to 66 Armadale Crescent, a bright and spacious freehold end-unit townhouse located in a highly desirable community on a quiet, family-oriented street. The New England model by Tartan offering the perfect blend of style, space and functionality. The main level features a bright open-concept layout with beautiful hardwood flooring throughout the living and dining areas. The spacious and inviting kitchen with eat-in-kitchen area offers plenty of cabinetry and an excellent layout for everyday living. Upstairs, the generous primary bedroom features a walk-in closet, while the two additional bedrooms are spacious and offer excellent closet space. The bright family room is a wonderful gathering space, complete with a beautiful wood-burning fireplace and views of the backyard. Outside, enjoy the exceptionally large private backyard-a true rarity for a townhouse and an incredible space for entertaining and family gatherings. The spacious driveway offers parking for up to four vehicles. A rare opportunity to own a bright, spacious end-unit freehold townhouse with an outstanding layout and one of the largest backyards you will find in a townhouse setting. There are a walking path, a school, a playground, and shopping within walking distance. A must-see! Updates and improvements: roof fully replaced in 2022; furnace and air conditioner (Lennox) - 2014; back water valve - 2019 (id:56106)

32 - 538 Crescendo Private
Ottawa, Ontario
No "rear yard neighbours" facing a serene forested area, this impeccably maintained home in a premium location is an ideal choice to call home in Riverside South. A stylish and modern two bedroom, three bathroom townhome featuring an open concept floorplan with hardwood floors, large windows, a spacious kitchen with stainless steel appliances, a lower level family room and much more. The main level primary suite which can accommodate a king size bed offers a walk in closet and an upgraded 3 piece ensuite bathroom as well as a 2 piece bathroom. The lower level is finished and offers a sizeable recreation room with ample storage space and has direct entry from the attached garage (plus a private driveway for a second vehicle). Ideally located just a short walk to the Limebank LRT station, and minutes from schools, shopping, parks, and a dog park. This home offers the perfect blend of luxury, convenience, and natural beauty. 24 hours notice required for all showings and no viewings after 7:00 pm. 24 hour irrevocable required for all offers. See attachment for clauses to be included in all offers. 60 days/TBA possession. Move in ready! (id:56106)
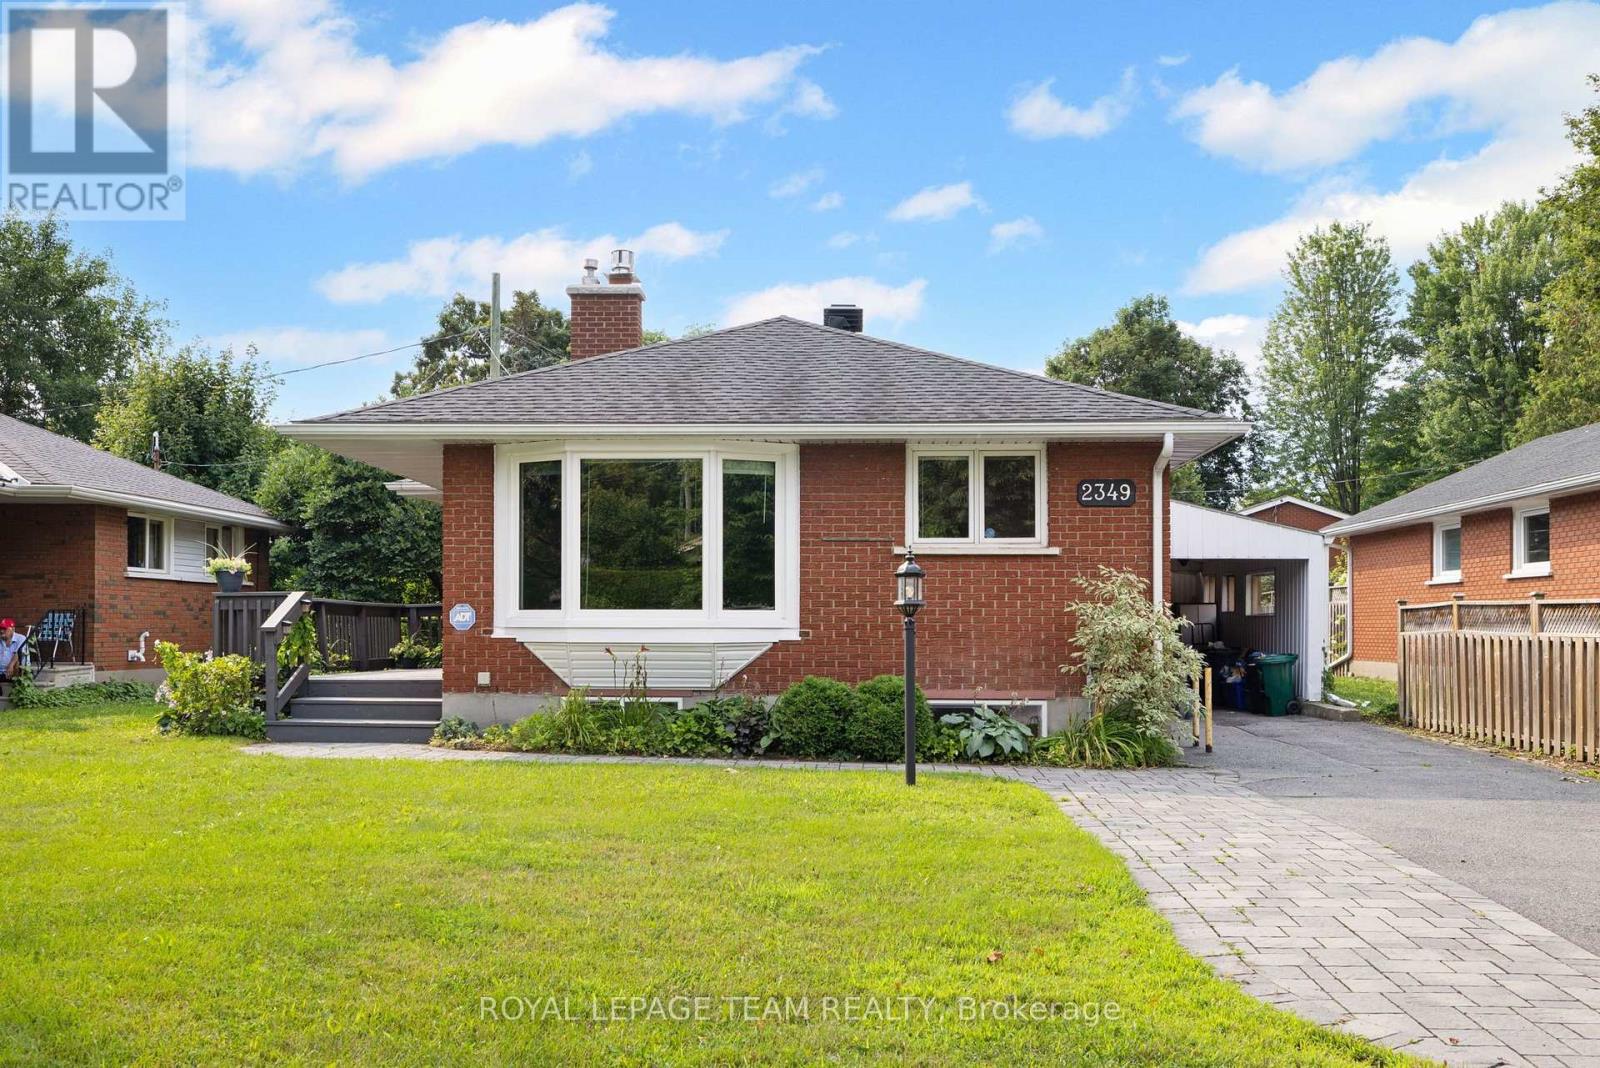
2349 Edwin Crescent
Ottawa, Ontario
Exceptional opportunity to own a renovated detached bungalow with a legal secondary unit with a separate entrance on a child friendly and quiet street within steps to the park. This all brick family home in desirable Queensway Terrace South on a 50' x 100' lot features three bedrooms on the main level (currently vacant) with an updated kitchen and bathroom, hardwood floors and insuite laundry. The lower level is currently tenant occupied @ $1,900 per month and features two bedrooms, a fully renovated kitchen and bathroom and insuite laundry. Upgrades include a Generac generator ('23), a new chimney ('23), upgraded insulation and sound proofing ('16), hi-efficiency furnace and central air conditioner ('15), roof shingles ('14) and so much more! Superb location and neighbourhood with nearby amenities, services and public transportation. 24 hour required for all showings. 24 hour irrevocable required on all offers. 60 days/TBA possession. A new home with income? (id:56106)

79 Mutual Avenue
Renfrew, Ontario
Imagine waking up, grabbing your morning coffee, and taking a short stroll across the street to watch the waters of the Bonnechere River flow past the historic Swinging Bridge. That's just everyday life at 79 Mutual Avenue. Set on a peaceful, quiet street with no through traffic and-best of all-no front or rear neighbors, this beautifully renovated 4-bedroom, 2-bath home gives you complete privacy while keeping you just minutes from downtown. Step inside to hardwood floors that lead you straight into the heart of the home: a stunning kitchen crafted with cherry cabinets and elegant granite countertops. Whether you're hosting family dinners or whipping up a quick weeknight meal, this space is built for making memories. Off the kitchen, you'll find a cozy living room designed for relaxed evenings. A flexible rear entry space that easily adapts into a den, play room, or home office. One of the standout highlights is the main-floor bedroom suite. Filled with natural light, it features patio doors opening directly onto a private back patio overlooking your private backyard. Complete with convenient main-floor laundry and an updated 2-piece bath, everyday living couldn't be simpler. Upstairs, three bright, bedrooms and a full, well-appointed bath give everyone in the family their own comfortable retreat. 79 Mutual Ave isn't just a house-it's the home base for your next chapter. Some pictures have been virtually staged. (id:56106)