

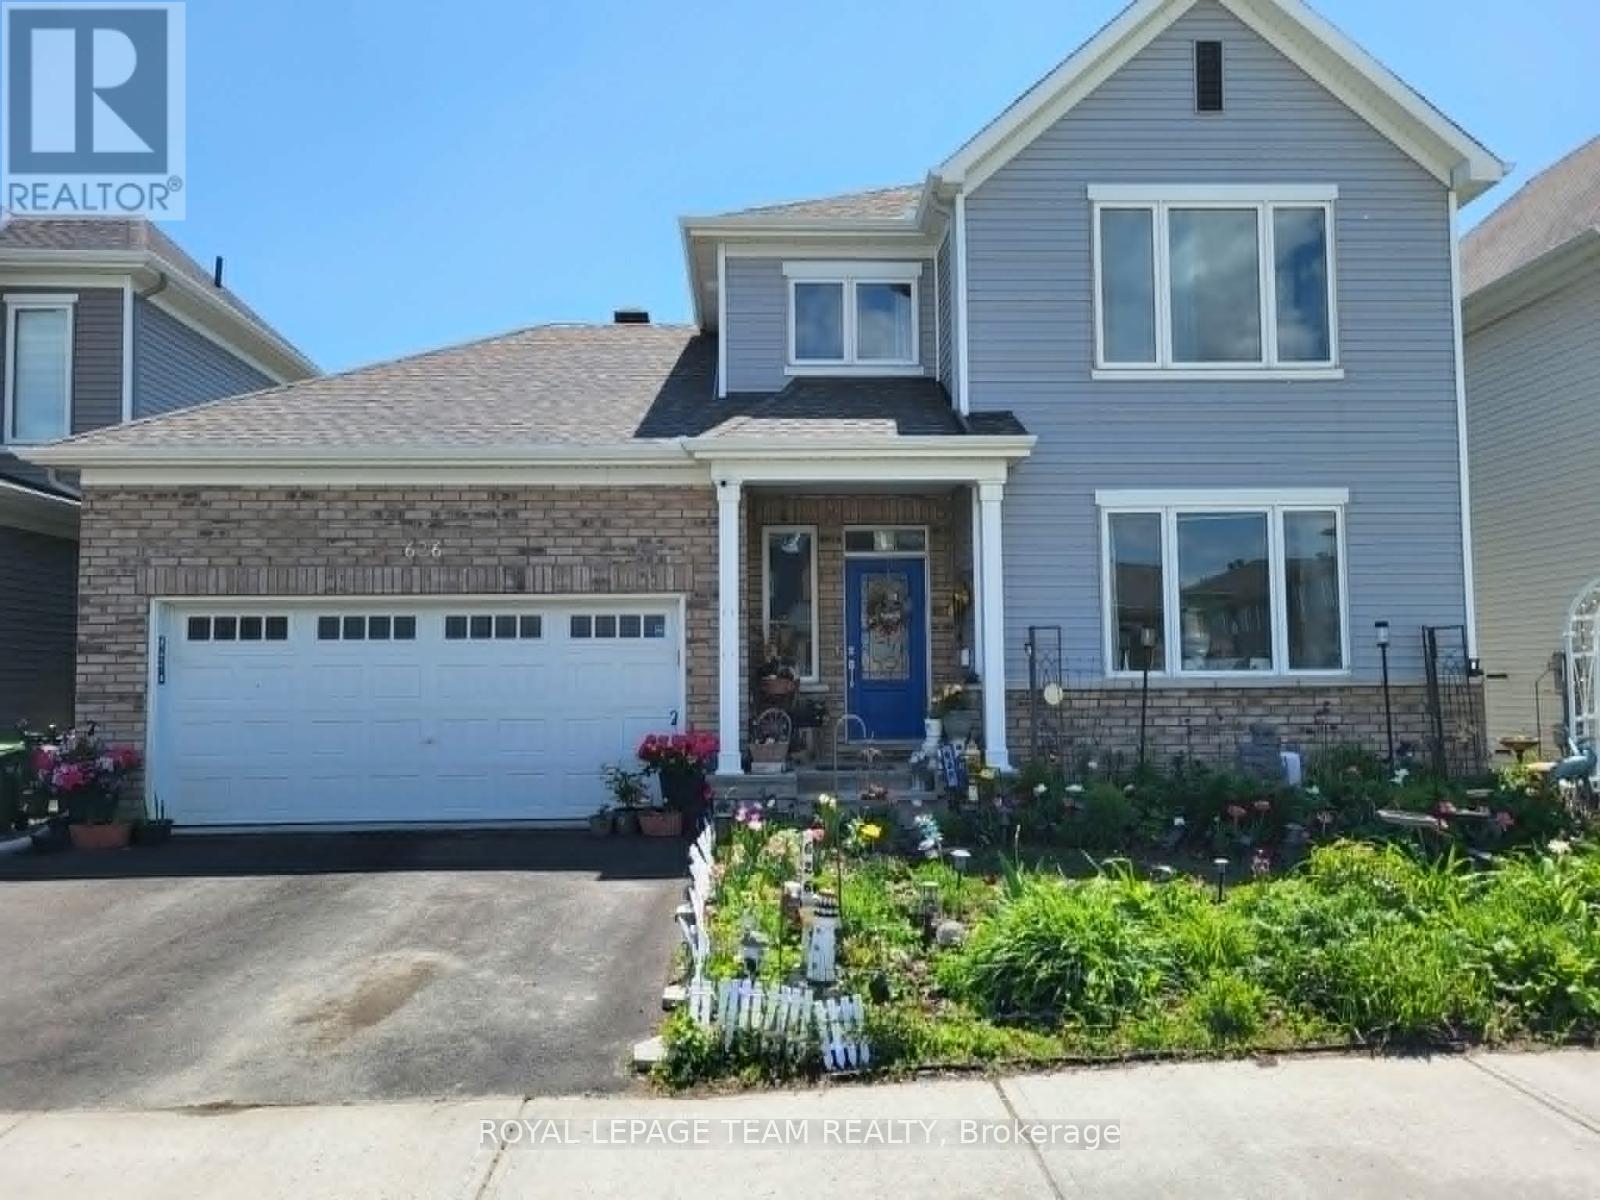
626 Albion Falls Drive
Ottawa, Ontario
FOR RENT available August 1st 2026 is this ALL INCLUSIVE (except internet) 1 bedroom lower unit in a recently built single family home. This is a private room 1 bedroom unit with a semi-private entrance with its own full bathroom, kitchen, living area, and massive bedroom. Newly renovated unit has laminate flooring throughout and over 800 square feet of living space! Shared laundry in the home is available for use. Utilities such as water, hydro, gas are all included, you just need your own internet provider! This is perfect for a single professional. Mature family living upstairs. Located conveniently in Barrhaven close to Amazon, Costco, Barrhaven Marketplace, and easy access to the 416 Highway! Ideal for one occupant. No smoking. 1 driveway parking. (id:56106)
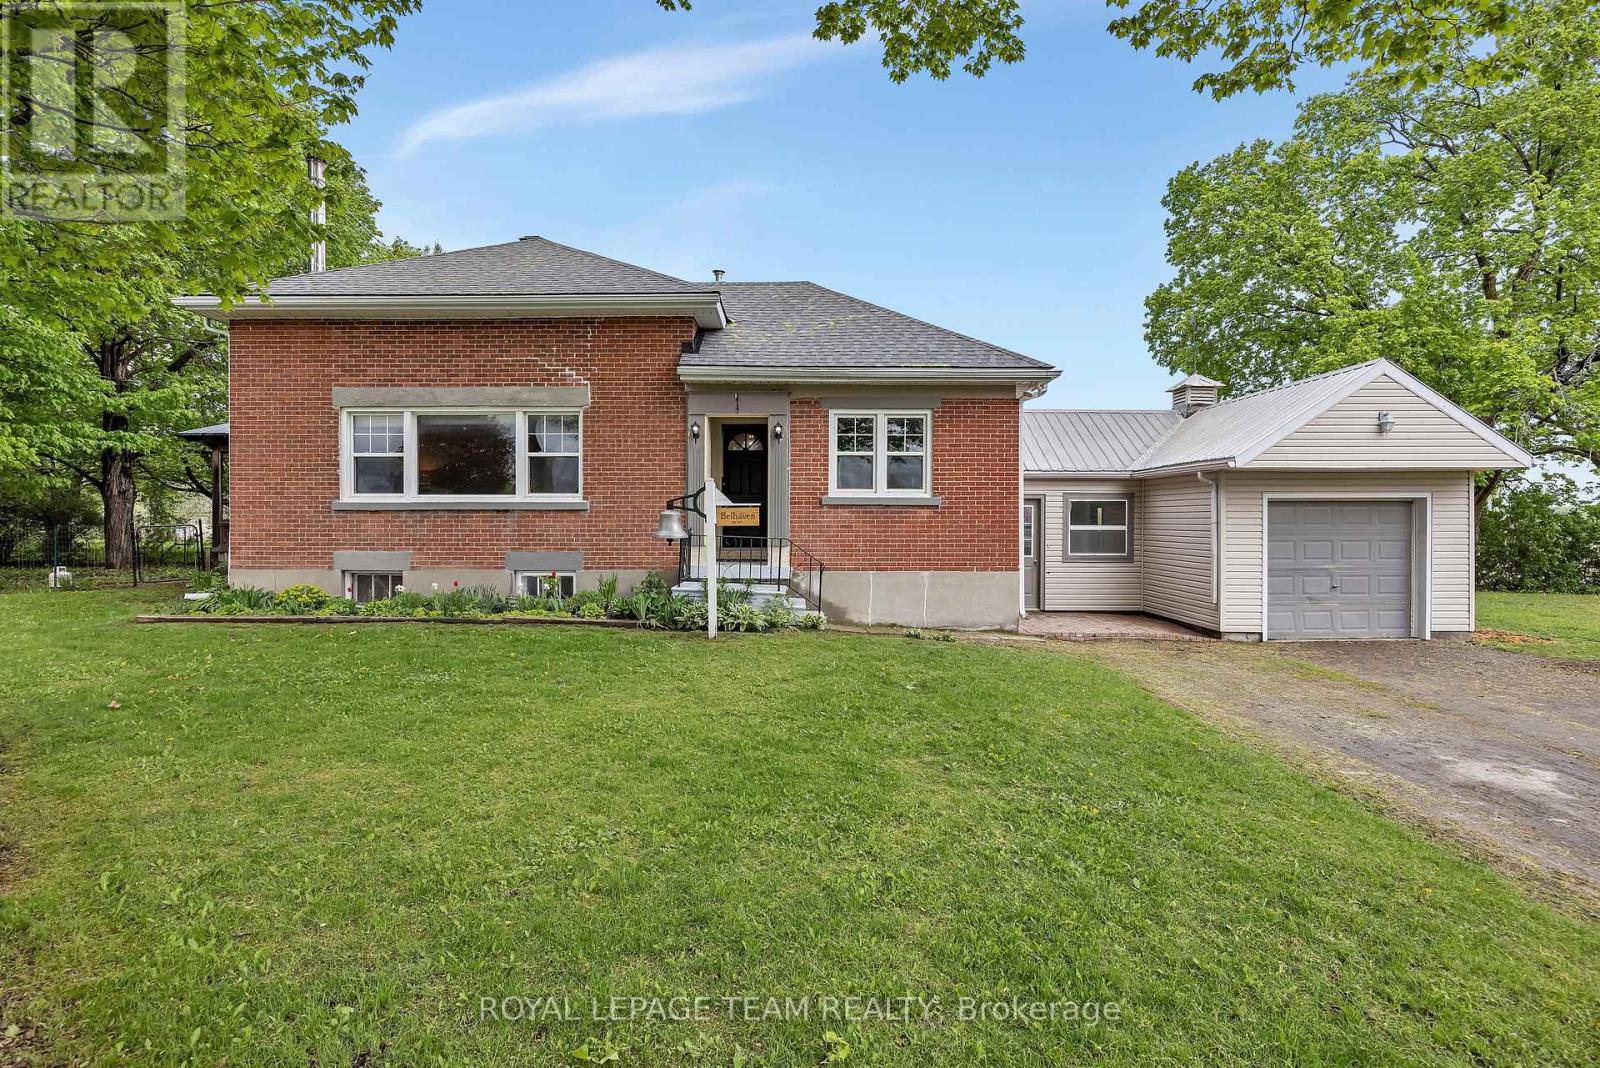
544 Old Coach Road
Ottawa, Ontario
Capture a piece of local history. Originally serving the community as the S.S.#5 Huntley schoolhouse, this property presents a rare opportunity to own a character-filled landmark in a prime rural setting. Experience the quintessential country lifestyle-complete with scenic views and quiet evenings-while remaining just 15 minutes from the amenities of Kanata and the artistic charm of Almonte. This residence offers the unique potential to blend historic character with modern personalization. It is ready for a new owner to define its next era. Beyond the home's walls, this property invites a lifestyle of effortless leisure and connection. Imagine starting your weekend with a quiet coffee in the custom red cedar gazebo, or unwinding in the evening with bonfires under the stars. The location strikes the perfect balance between rural privacy and local charm; take a scenic bike ride into the heart of Carp to grab an ice cream, enjoy a cafe treat, or stock up on fresh produce at the vibrant Carp Farmers' Market. List of Improvements: Roof (2021), Oil Furnace (2014), Oil Tank (2013), A/C (2012), Septic System (2007), UV water treatment, Well pump/softener (2018), Windows (2016), Bathtub enclosure (2021), Vermont Castings wood stove (2017), Foundation tiled/wrapped (2008), Red cedar gazebo (2012). (id:56106)
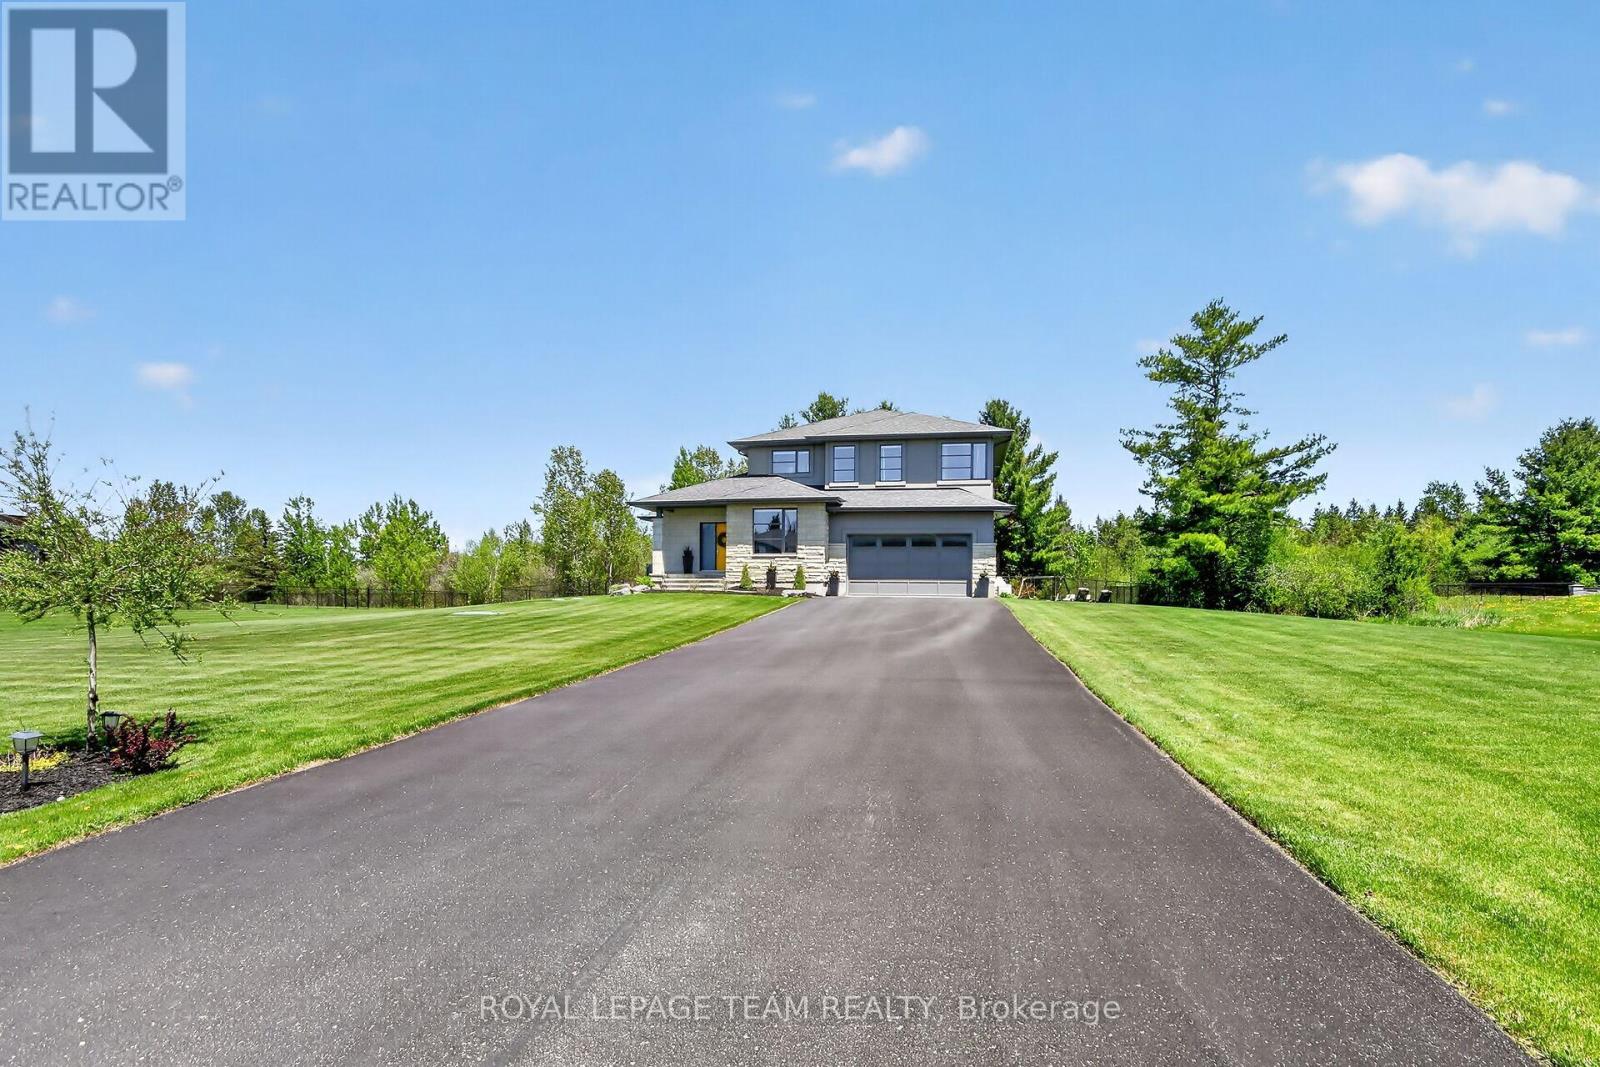
125 Ridgemont Drive
Beckwith, Ontario
Welcome to 125 Ridgemont Drive where you will fall in love with this stunning 3 bedrm custom built home by Tomar Custom Homes. Located in the highly sought after community of Ridgemont Estates this home offers a tremendous amount of exterior curb appeal with full stone/stucco facade and placed on a GORGEOUS 1.7 ac treed setting that must be seen!! Inside, you'll find a modern, open concept design featuring a welcoming front entrance as well as the gourmet kitchen crafted by Deslauriers Kitchens accented w/lovely Quartz countertops, high quality stainless appliances incl.gas stove, large center island highlighted by elegant pendant lighting and large walk in pantry. The breakfast area offers loads of natural light thanks to large windows and provides access to an incredible SCREENED IN PORCH overlooking the private rear yard and natural wooded area behind! For those working from home the sun-filled main floor office will truly be appreciated!! Upper level comes complete with 3 very spacious bedrms including a king sized primary bedrm retreat w/huge walk in closet and ultra lavish ensuite bathrm highlighted by custom glass shower, elegant stand alone bathtub and large quartz topped vanity. Gorgeous site finished hardwood floors throughout the majority of the home including in all bedrms!! The unspoiled lower level is the perfect spot for your future recreation rm and/or bedrm as it features oversized lookout windows which flood this area with incredible amount of natural light...in addition there is rough in for bathrm! Property also includes a Generac generator, irrigation system plus a FULLY FENCED BACKYARD great for kids & pets! Excellent location...only a few min. to hwy.# 7 (LITERALLY) & just 8 minutes to numerous Carleton Place amenities and 15 min to Stittsville. Definitely a home you and your family will enjoy for years to come!! 24 hr irrevocable for offers. (id:56106)

105 Margaret Anne Drive
Ottawa, Ontario
This exceptional, custom-built home blends timeless craftsmanship with thoughtful design on every level with over 5,000 sqft of finished living space. From the moment you arrive, the stately brick exterior and beautifully curated perennial gardens create a striking first impression. Inside, the grand foyer opens to an elegant yet highly functional main floor featuring multiple living and dining spaces, perfect for both everyday living and entertaining. A spacious laundry/mudroom provides convenient access to the oversized heated garage. At the heart of the home, the custom chef's kitchen offers a generous eat-in area with views of the extensively landscaped backyard. Step outside to your own private retreat, thoughtfully designed for outdoor dining, entertaining or unwinding in the hot tub beneath the stars. Gather around the custom fire pit at the rear of this serene 2-acre property, or make use of the 14 x 16 shed for storage, equipment or a workshop. Upstairs, the expansive primary suite serves as a luxurious private escape, complete with a spa-inspired 5-piece ensuite. Three additional, generously sized bedrooms and a full bath provide ample space for family and guests alike. The expansive finished basement offers abundant space for a home gym, office, rec area, guest suite or extra living space. The dedicated workshop is perfect for DIY enthusiasts or creative hobby pursuits. All of this serviced by an ultra-efficient geothermal heating and cooling system, delivering year-round comfort, reduced energy consumption and impressively low utility costs! At this ideal location, you have the charming village of Carp at your fingertips to visit the farmers market, Carp Fair or the many shops and restaurants. All of the amenities of Kanata North are mere minutes and away and downtown Ottawa is a short commute. (id:56106)
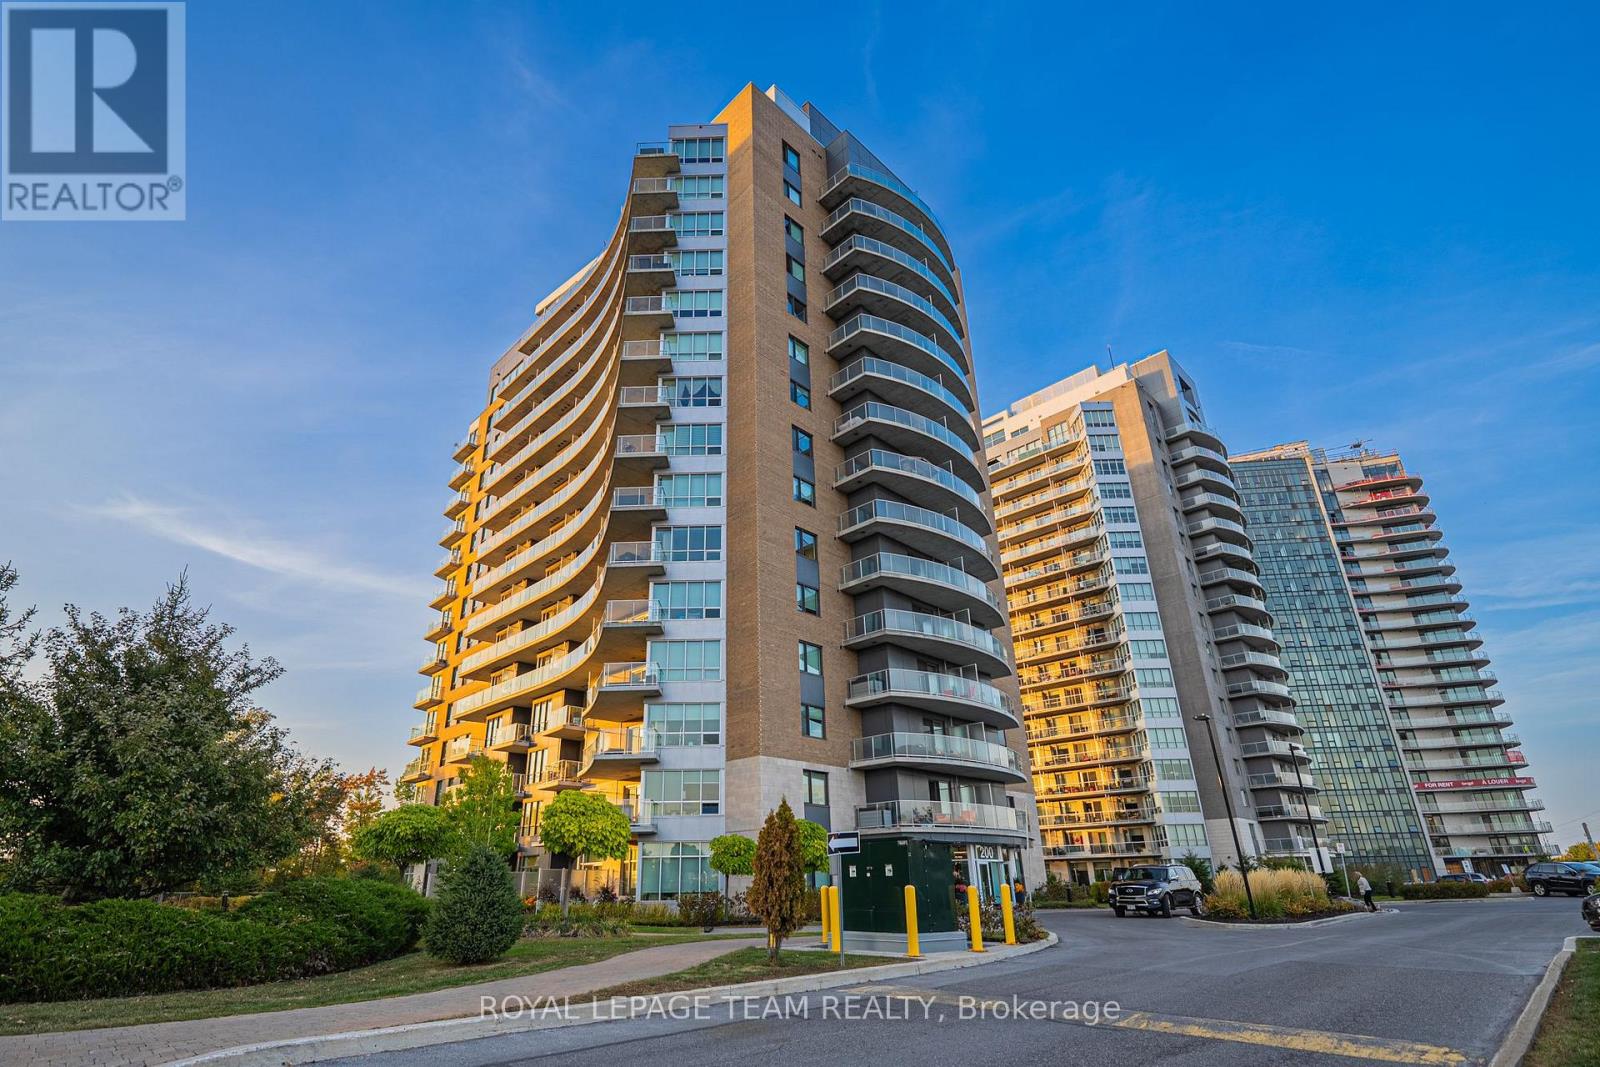
1106 - 200 Inlet Private
Ottawa, Ontario
Experience elevated living at Petrie's Landing, steps from scenic Petrie Island Beach and the Ottawa River. Perched on the 11th floor, this 693 sq. ft. condo combines modern comfort with resort-style amenities. Featuring 1 bedroom plus an oversized den that easily serves as a second bedroom, this home is perfect for professionals, couples, or anyone seeking a stylish and flexible space. The open-concept layout is bright and inviting, with hardwood floors, oversized windows, and a sleek kitchen featuring quartz countertops, stainless steel appliances, and smart cabinetry. Both the living room and primary bedroom open to large private balconies, ideal for morning coffee, evening drinks, or simply soaking in the panoramic East-facing views of the Ottawa River. The spa-inspired 4-piece bathroom includes a deep soaker tub and a separate walk-in shower, while in-suite laundry, central air conditioning, and efficient gas heating add everyday convenience. Free access to a long list of amenities: a fully equipped gym, rooftop outdoor pool with BBQ area, elegant party and meeting rooms, plus one underground parking space and a storage locker. Located in a quiet, adult-oriented and smoke-free building, this prestigious address offers easy access to parks, golf courses, trails, and the marina, where nature meets modern urban living. Immediate occupancy available. Locker P2 left Storage Room B-126 and Garage Parking P1-Left side A-65. (id:56106)
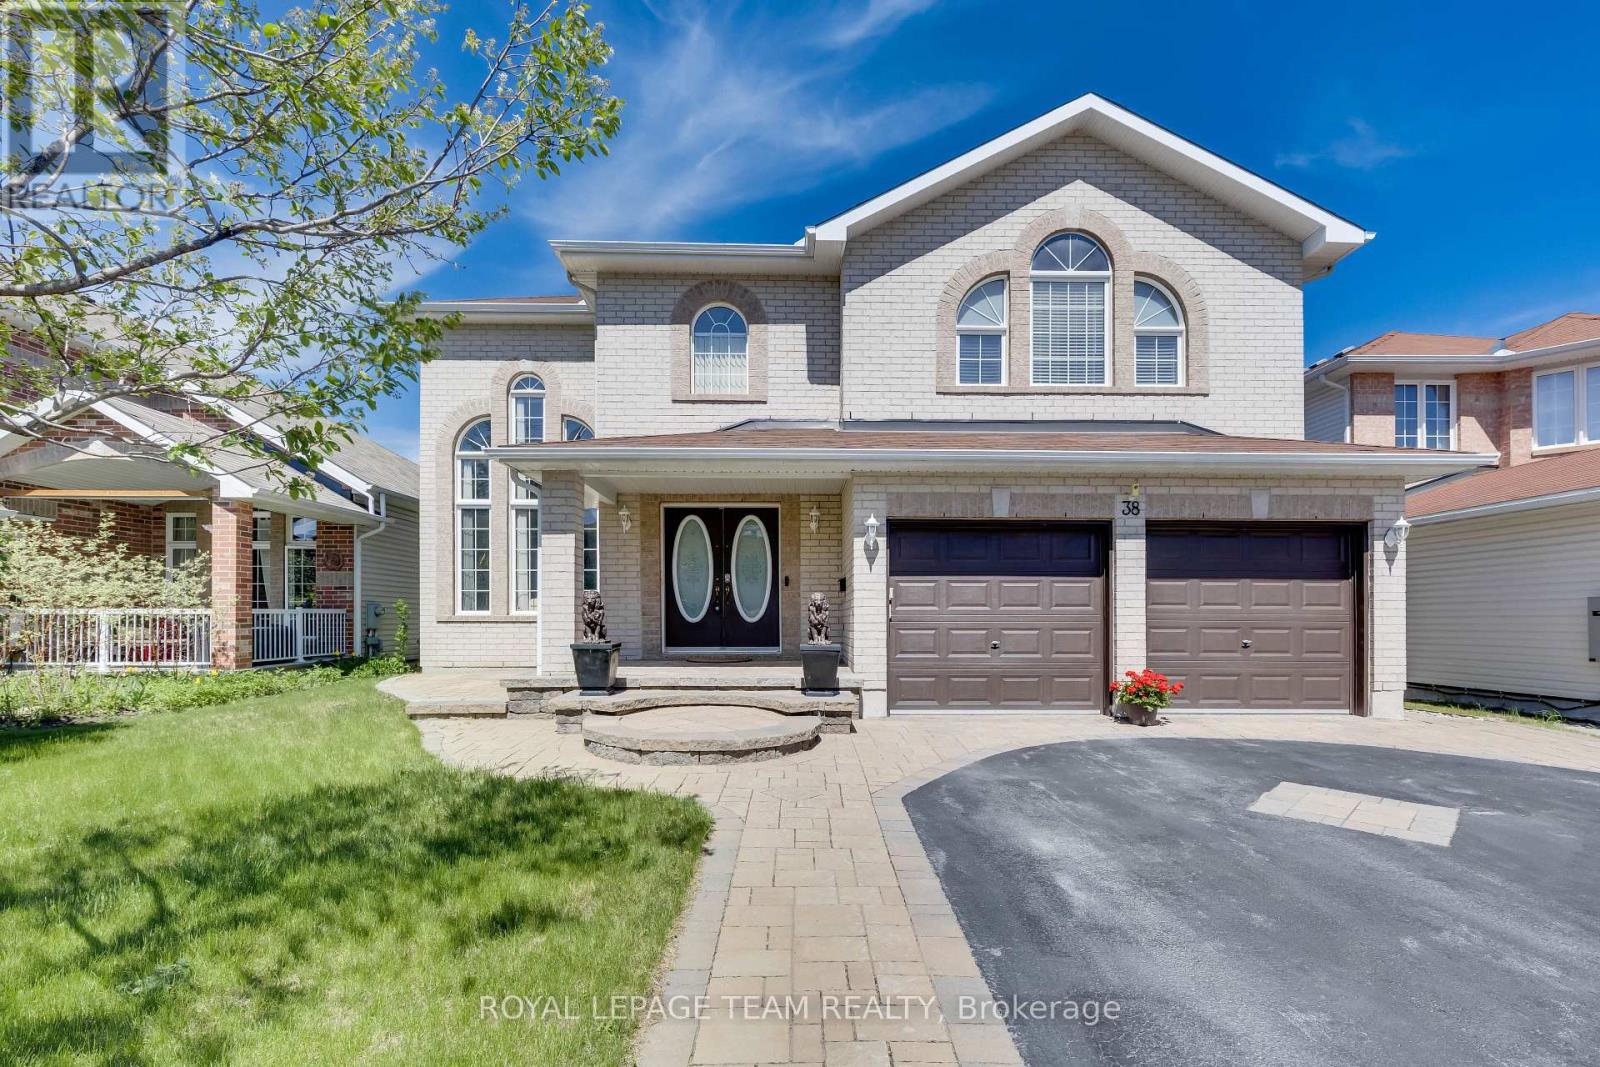
38 Penrith Street
Ottawa, Ontario
This beautifully maintained detached home in Morgan's Grant offers the space, comfort, and flexibility that is getting harder to find in Kanata. Lovingly cared for by the original owners, this home delivers exceptional value for its size, layout, and location. With over 4,000 sq. ft. of total living space, 4 bedrooms, 4 full bathrooms, and an Energy Star design, it is ideal for a growing family, multi-generational living, or anyone who needs room for both everyday life and entertaining. The front makes an immediate impression with custom interlock landscaping, elegant curb appeal, and an oversized driveway that, together with the double garage, provides parking for up to 8 vehicles. Inside, the main floor feels bright and welcoming, with high ceilings, oversized windows, a living room open to above, a formal dining area, and a large great room with a cozy gas fireplace. The kitchen is practical and inviting, featuring quartz countertops, stainless steel appliances, a large island, abundant cabinetry, and a bright morning room that connects beautifully with family living. A rare main-floor study, paired with a nearby 3-piece full bathroom, adds excellent flexibility as a private office, guest space, or comfortable room for in-laws. Upstairs, the home continues to impress with 4 generous bedrooms, including a large primary retreat with a walk-in closet and private 5-piece ensuite. 2 additional bedrooms also feature walk-in closets, giving the second level great storage and comfort. The finished basement expands the living space with a massive recreation room, a second study or home office, a 3-piece bathroom, and plenty of storage, making it perfect for movie nights, teenagers, fitness, or a play area. The fully fenced backyard offers an interlock patio, storage shed, and a comfortable outdoor setting for summer BBQs and quiet evenings. Located in the highly desirable Morgan's Grant community, close to Kanata North Tech Park, parks, schools, shopping, and amenities. (id:56106)
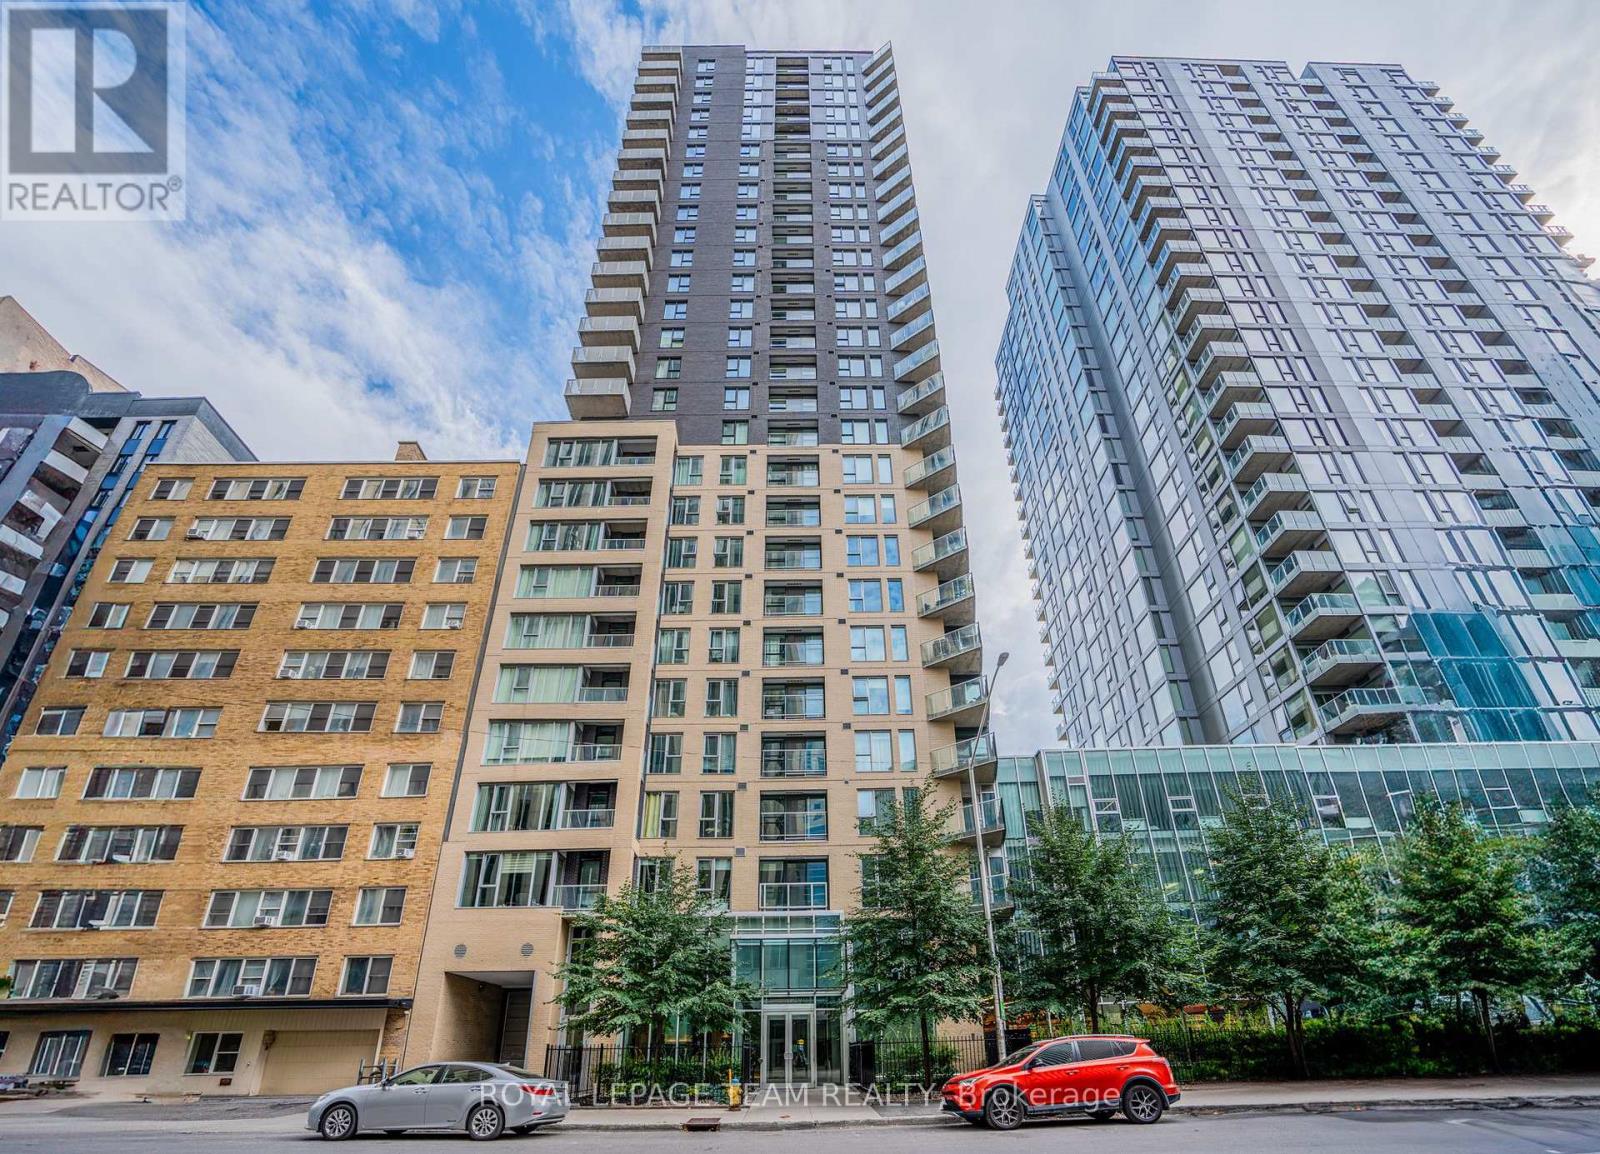
1306 - 40 Nepean Street
Ottawa, Ontario
10 minutes from Ottawa University. This bright and move-in-ready downtown condo offers the perfect blend of space, convenience, and urban lifestyle in one of Ottawa Centre's most walkable & safest location. Set on 13th floor, this SOUTH-FACING 1-bedroom, 1-bathroom suite offers approximately 670 sq. ft., making it 1 of the more spacious 1-bedroom layouts and a great option for 1st-time buyers, professionals, downsizers, or investors. The building welcomes you with a modern urban presence, secure entry, concierge service, and well-maintained common areas that create a polished 1st impression. Inside the unit, the open-concept layout feels practical and comfortable, with floor-to-ceiling windows that fill the living space with natural light and frame unobstructed city and skyline views. The living and dining area is easy to furnish and flows naturally to the private balcony, offering a quiet spot to enjoy fresh air, morning coffee, or evening city views. The kitchen is clean and functional, featuring granite countertops, stainless steel appliances, a breakfast bar, and ample cabinetry, giving the space a polished yet everyday-friendly feel. The bedroom is generously sized for a downtown condo, with room for more than just a bed, plus a walk-in closet for excellent storage. A sleek 3-piece bathroom, convenient in-suite laundry, and an exclusive storage locker add to the comfort and practicality. Residents can enjoy a strong package of amenities, including 24-hour concierge/security, an indoor pool, fitness centre, guest suite, party and meeting rooms, outdoor terrace with BBQs, and bike storage. The location is a major highlight, with Farm Boy right in the building and restaurants, pharmacy, LCBO, transit, the LRT, Parliament Hill, the National Arts Centre, and the Financial District all nearby. For anyone looking for a stylish, bright, and highly convenient downtown lifestyle, this condo delivers excellent value in a truly connected setting. VACANT!!! Easy to Show!! (id:56106)
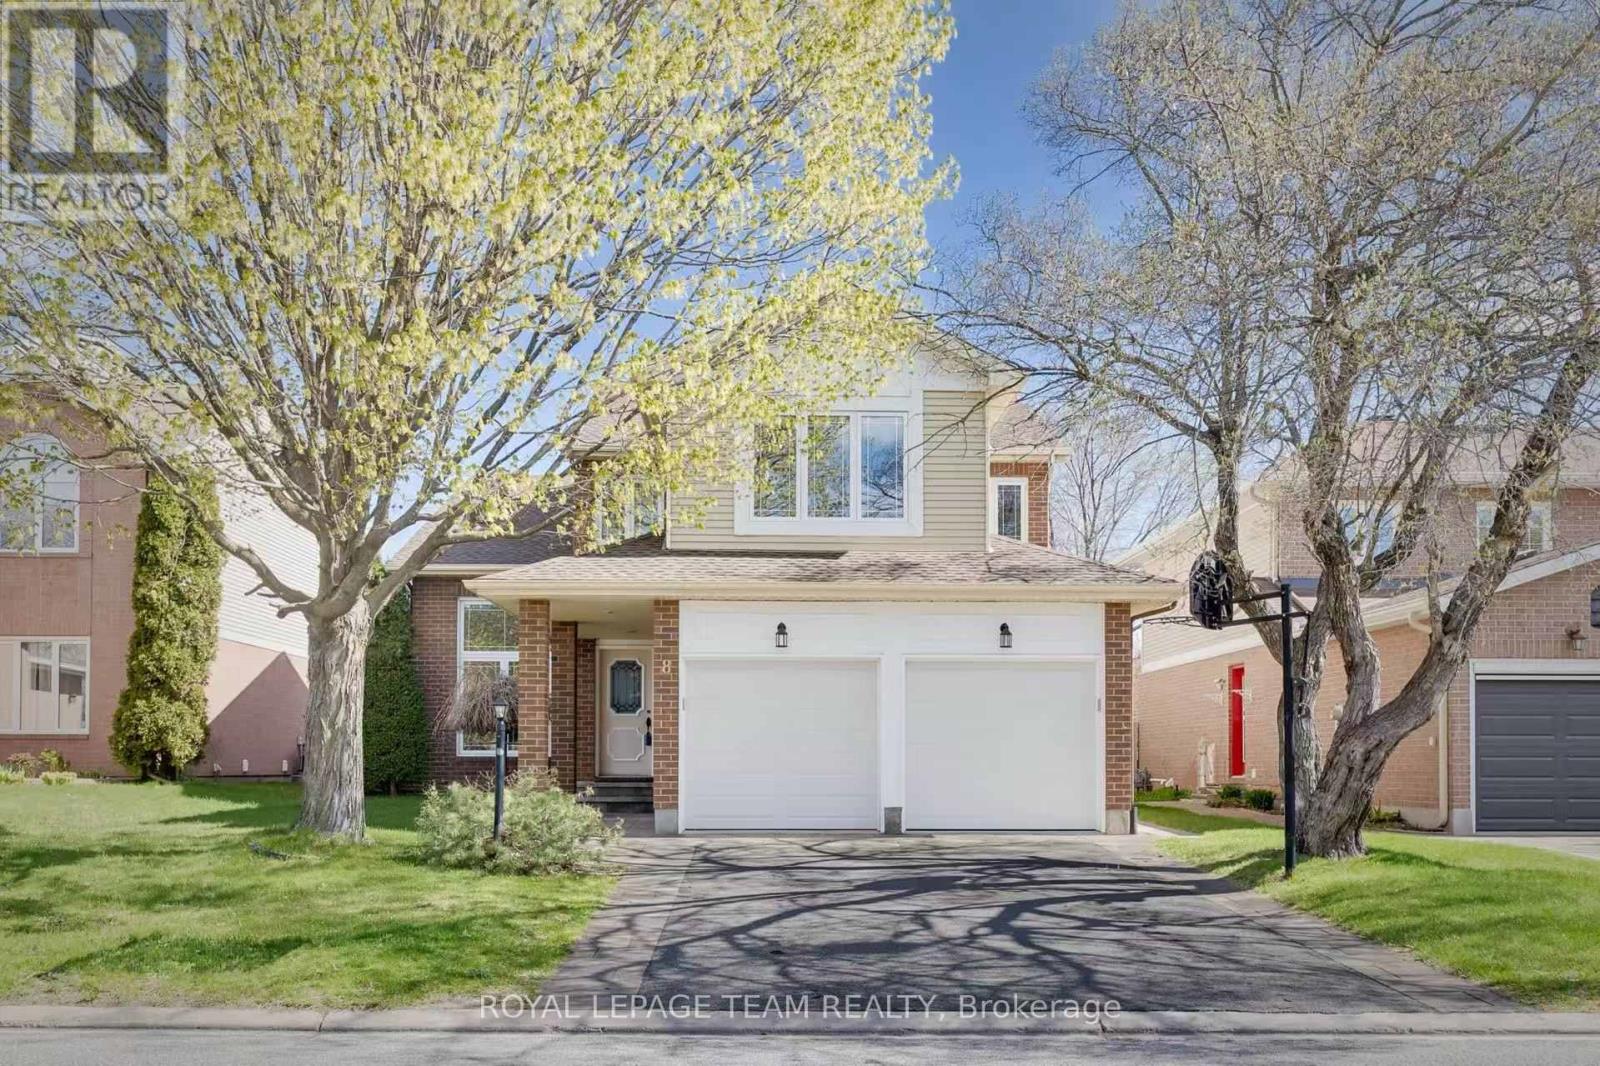
8 Saddlebrook Street
Ottawa, Ontario
Welcome to this beautifully maintained Minto Pearl model in the heart of Centrepointe, offering 4 bedrooms, 3 full bathrooms, a double attached garage, and a fully finished basement. One standout feature is the main-floor den with a full 3-piece bathroom - ideal for multi-generational living, guests, or a private home office. With major updates, including new PEX water lines, upper-level engineered hardwood flooring, updated staircase finishes, and refreshed bathroom features, this home combines functionality, comfort, and long-term value. The front exterior sits on a quiet, mature street with excellent curb appeal. Step inside to a bright foyer opening to a south-facing vaulted living room filled with natural light. The formal dining area flows easily for entertaining. The kitchen features quartz countertops, oak cabinetry, and a sunny breakfast area overlooking the backyard, while the family room with a wood-burning fireplace offers a warm space to relax. A wood staircase with updated maple treads leads to the second level, where the bedrooms and hallway feature engineered hardwood flooring. All bathrooms have upgraded quartz counters, new sinks, and modern light fixtures. The spacious primary suite includes a walk-in closet and a 5-piece ensuite with a jacuzzi tub, separate shower, and updated shower trim. The main bathroom has also been refreshed with a replaced shower stall, tile wall, and shower panel. Downstairs, the finished basement provides two large recreation areas for a home theatre, gym, or playroom, plus an oversized furnace room for storage. The private backyard is ideal for summer gatherings and family enjoyment. Additional updates include a 2024 roof with a transferable warranty, updated furnace (2015), newer windows (approx. 2012), and a Tesla charging outlet. Located within walking distance to schools and close to Centrepointe Park, water park, Nepean Library, City Service Centre, and Baseline LRT station. (id:56106)
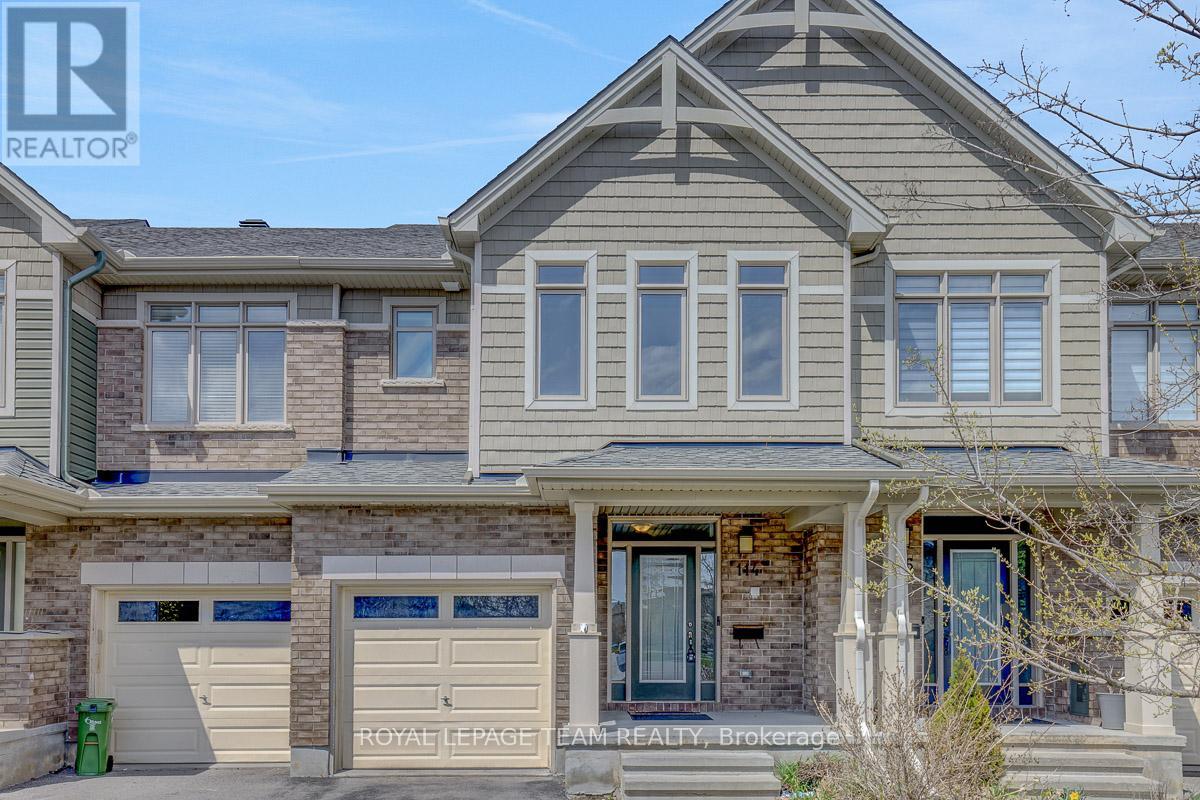
114 Hawkeswood Drive
Ottawa, Ontario
Built by well-known builder Claridge Homes, this beautifully maintained 3-bedroom, 4-bathroom townhome in Riverside South offers a bright layout, stylish finishes, a finished basement, and a rare private backyard with NO DIRECT REAR NEIGHBOURS. From the front, the home features a welcoming exterior with stone accents, an attached garage and parking for up to 3 vehicles. Step inside to a spacious foyer leading into a warm, functional main floor designed for everyday living and entertaining. The bright living room overlooks the private, treed backyard, while the separate dining area adds character with custom lighting and a feature wall. The kitchen features a large island, crisp white cabinetry, granite countertops, an upgraded hood fan, a stylish backsplash, and a custom pantry with a barn door, blending function with modern charm. A convenient 2-piece powder room completes the main level. Upstairs, the curved staircase leads to 3 generous bedrooms, a 4-piece main bathroom, and second-floor laundry. The spacious primary bedroom offers a large walk-in closet, an additional wardrobe closet, and a private 4-piece ensuite with double sinks and a walk-in shower. The finished basement adds excellent bonus space, complete with a large window, gas fireplace, 3-piece bathroom, and a flexible den area ideal for a family room, guest area, home office, gym, or play space. The backyard is one of the home's biggest highlights, featuring a deck, fenced outdoor space, and a treed backdrop with no rear neighbours, giving you the privacy many townhome buyers want. Additional features include SMOOTH CEILINGS throughout all 3 levels and a practical freehold layout. Located in desirable Riverside South, a 2-minute drive from the LRT station, just 400 meters from a bus stop, close to parks, public transit, schools, shopping, trails, and everyday amenities, this move-in-ready home offers a great combination of style, space, privacy, and convenience. (id:56106)
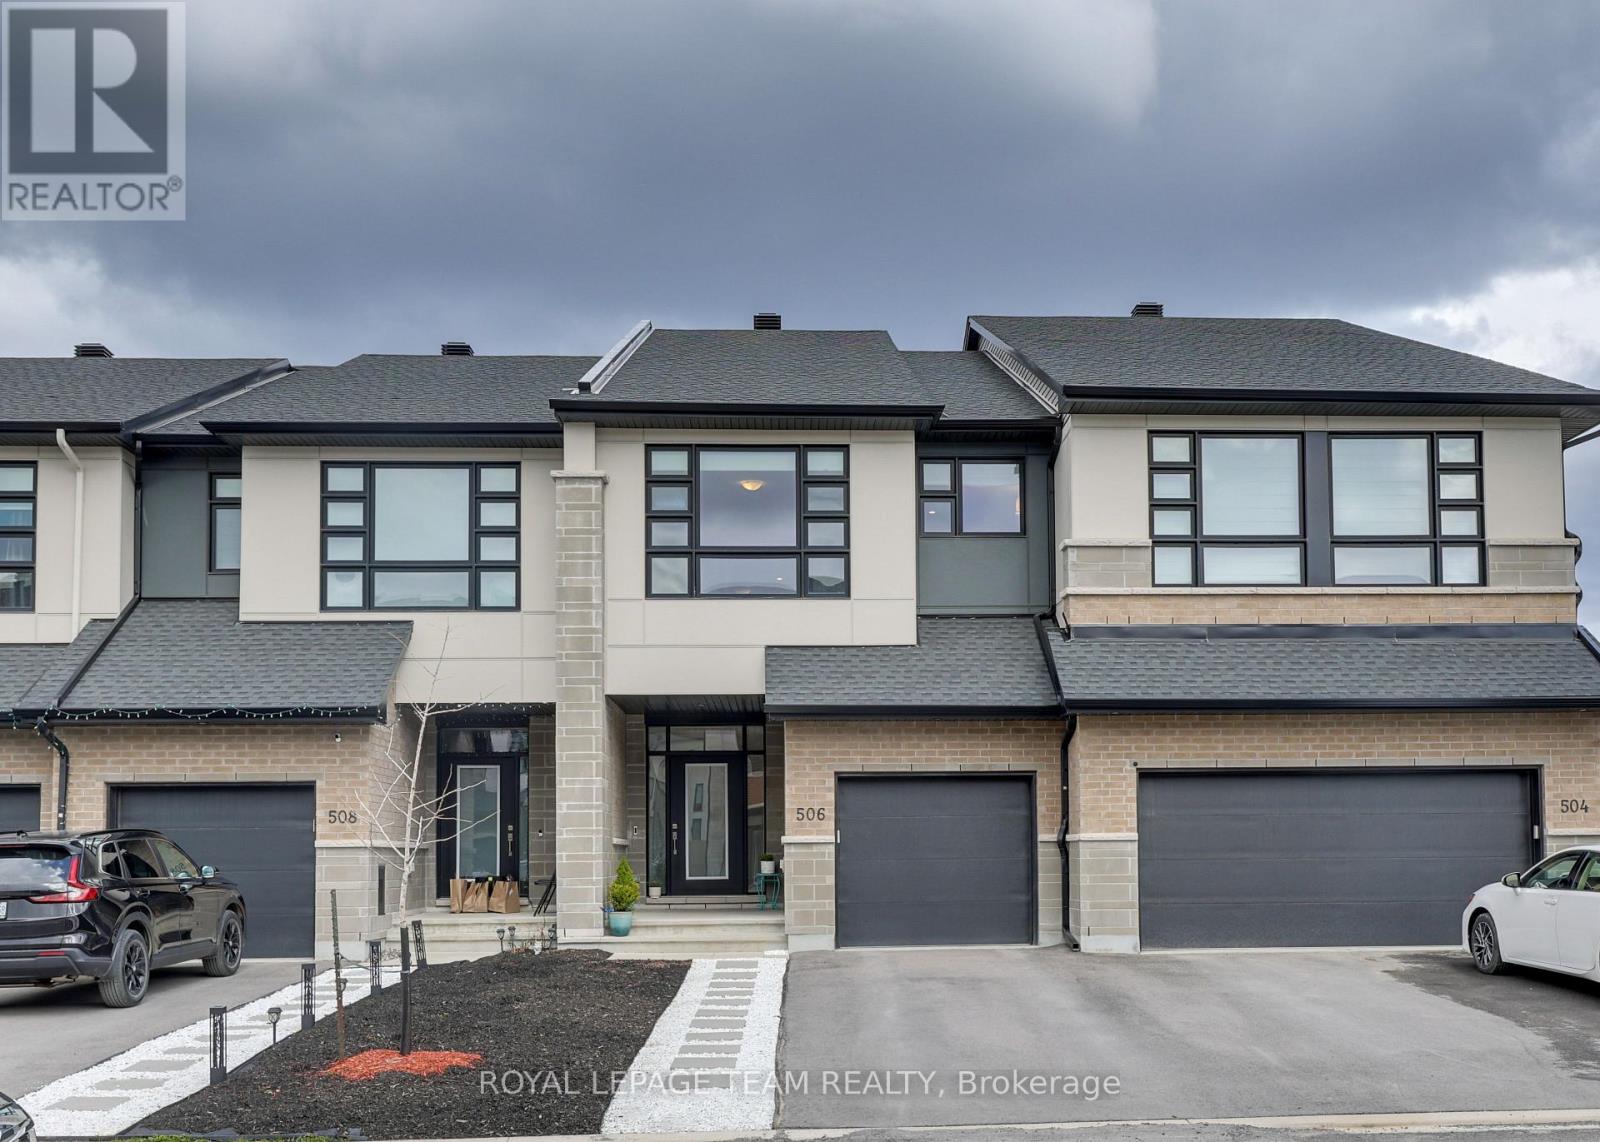
506 Cobra Crescent
Ottawa, Ontario
Welcome to a beautifully maintained 2-year-new Urbandale Discovery model in a sought-after Kanata community, offering over 2,100 sq ft of thoughtfully designed living space. This 3-bedroom, 2.5-bath and 1-LOFT townhome stands out with its bright open-concept layout, granite countertops throughout, smooth ceilings, and a functional design that feels larger than a typical townhome. From the LANDSCAPED FRONT YARD and inviting covered porch, step through the grand front door into a spacious foyer with tall ceilings. The main level features an extended great room, not a standard narrow layout, providing additional space around the fireplace for comfort and flexibility. The kitchen is both stylish and practical, complete with a large island, WALK-IN PANTRY, and clean white cabinetry, seamlessly connected to a sun-filled dining area with patio doors leading to the backyard. Upstairs, you'll find generously sized bedrooms, plus a standout feature: a versatile LOFT that serves perfectly as a home office, study space, or second living area. The second level also offers a spacious laundry room with built-in cabinetry and a folding counter, plus additional storage. The primary bedroom is bright and well-proportioned, featuring a walk-in closet and a well-appointed ensuite with both a soaking tub and a separate shower. The finished basement provides even more usable space, ideal for a family room, home gym, or media area, with a bathroom rough-in for future potential. Outside, the fully PVC fenced backyard offers privacy and a move-in-ready outdoor space. Additional highlights include Urbandale's signature triple-pane windows for improved comfort and energy efficiency, as well as a Net-Zero Ready design. Conveniently located just minutes to Kanata Recreation Complex, Costco, highway access, and the Canadian Tire Centre, and within walking distance to everyday shopping, including Green Fresh Market, this home offers an exceptional balance of comfort, functionality, and location. (id:56106)
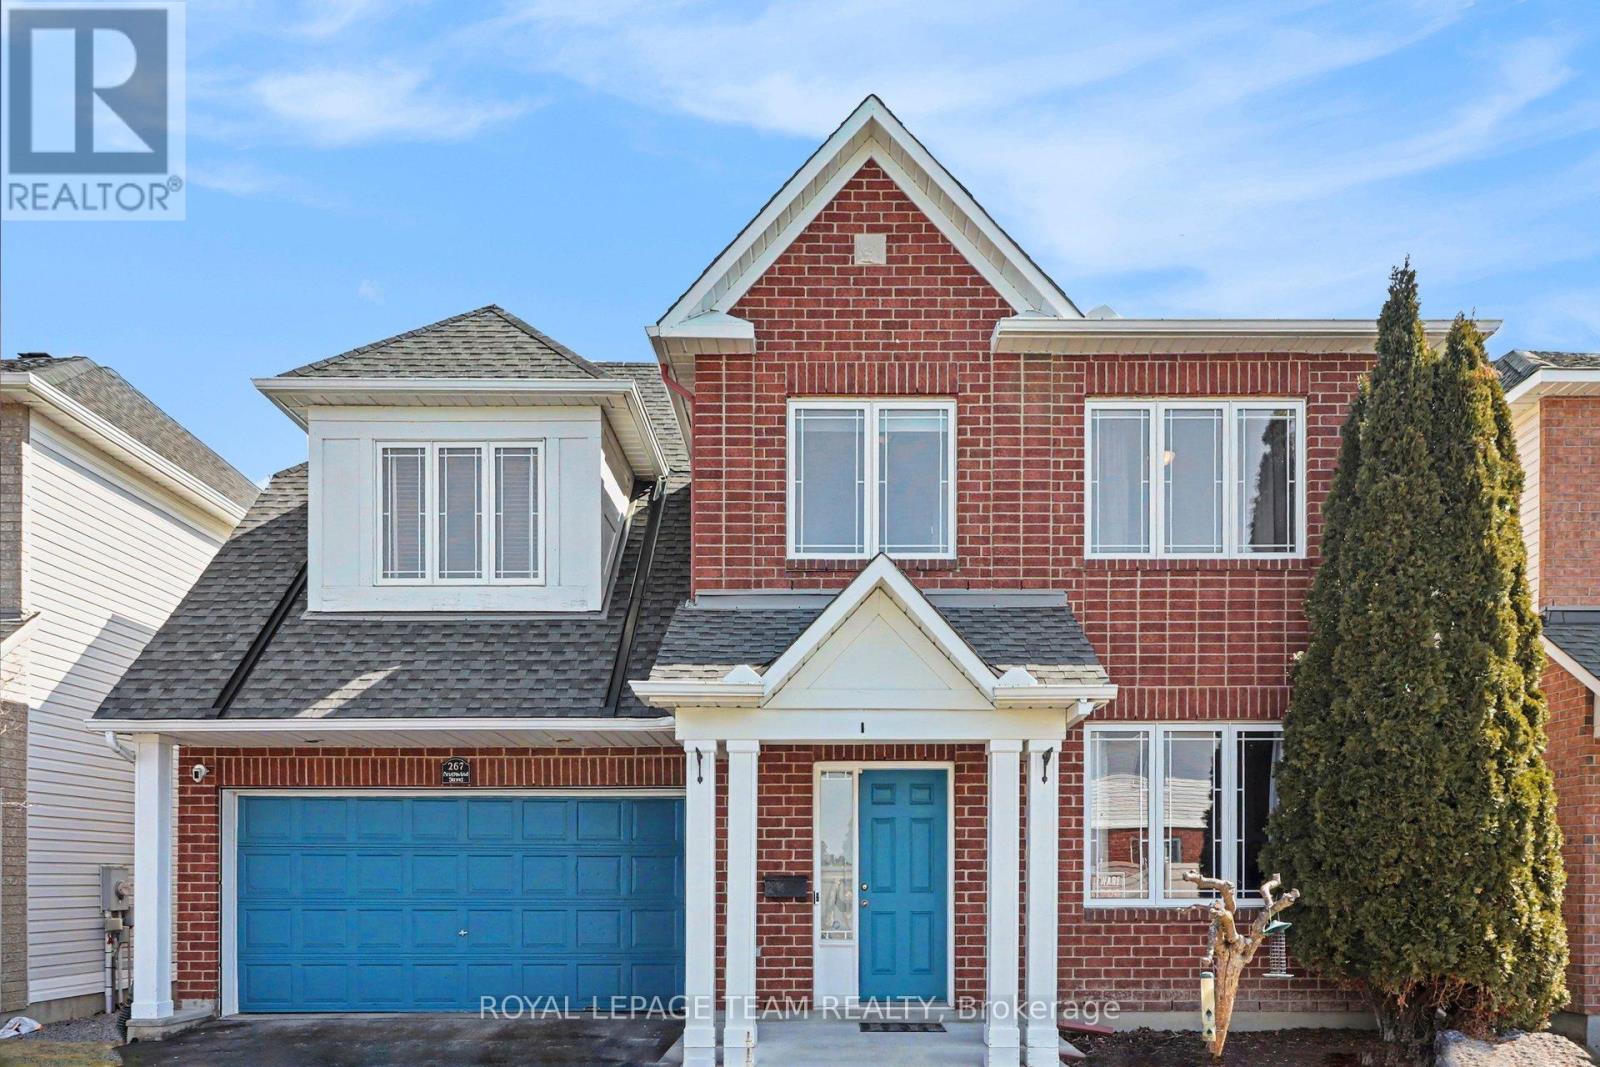
267 Northwind Street
Ottawa, Ontario
Welcome to 267 Northwind Street, a 3+1 bedroom, 3.5 bathroom home, with a potential for in-law suite located in the family-friendly neighbourhood of Avalon East. This home features an open-concept floorplan, offering a combination of space, comfort, and functionality, ideal for multi-generational living or growing families. The main floor features a combined living and dining room, spacious kitchen with ample cabinetry, granite countertops, and expansive island with plenty of prep space making it both functional and ideal for entertaining, open to family room with gas fireplace, creating a warm and inviting space to relax or gather with family and friends. The dual staircase leads to a second-floor loft area that could easily be converted to a fourth bedroom, and three bedrooms including large primary bedroom with 4 pc ensuite, additional 4 pc bathroom and laundry area. The basement features recreation room, kitchen, 3pc bathroom with heated floors, and bedroom. The rear yard offers a great setting for relaxing or entertaining outdoors. Parks, schools, trails and transit are within walking distance, daily amenities are close by, and easy access to highway. (id:56106)
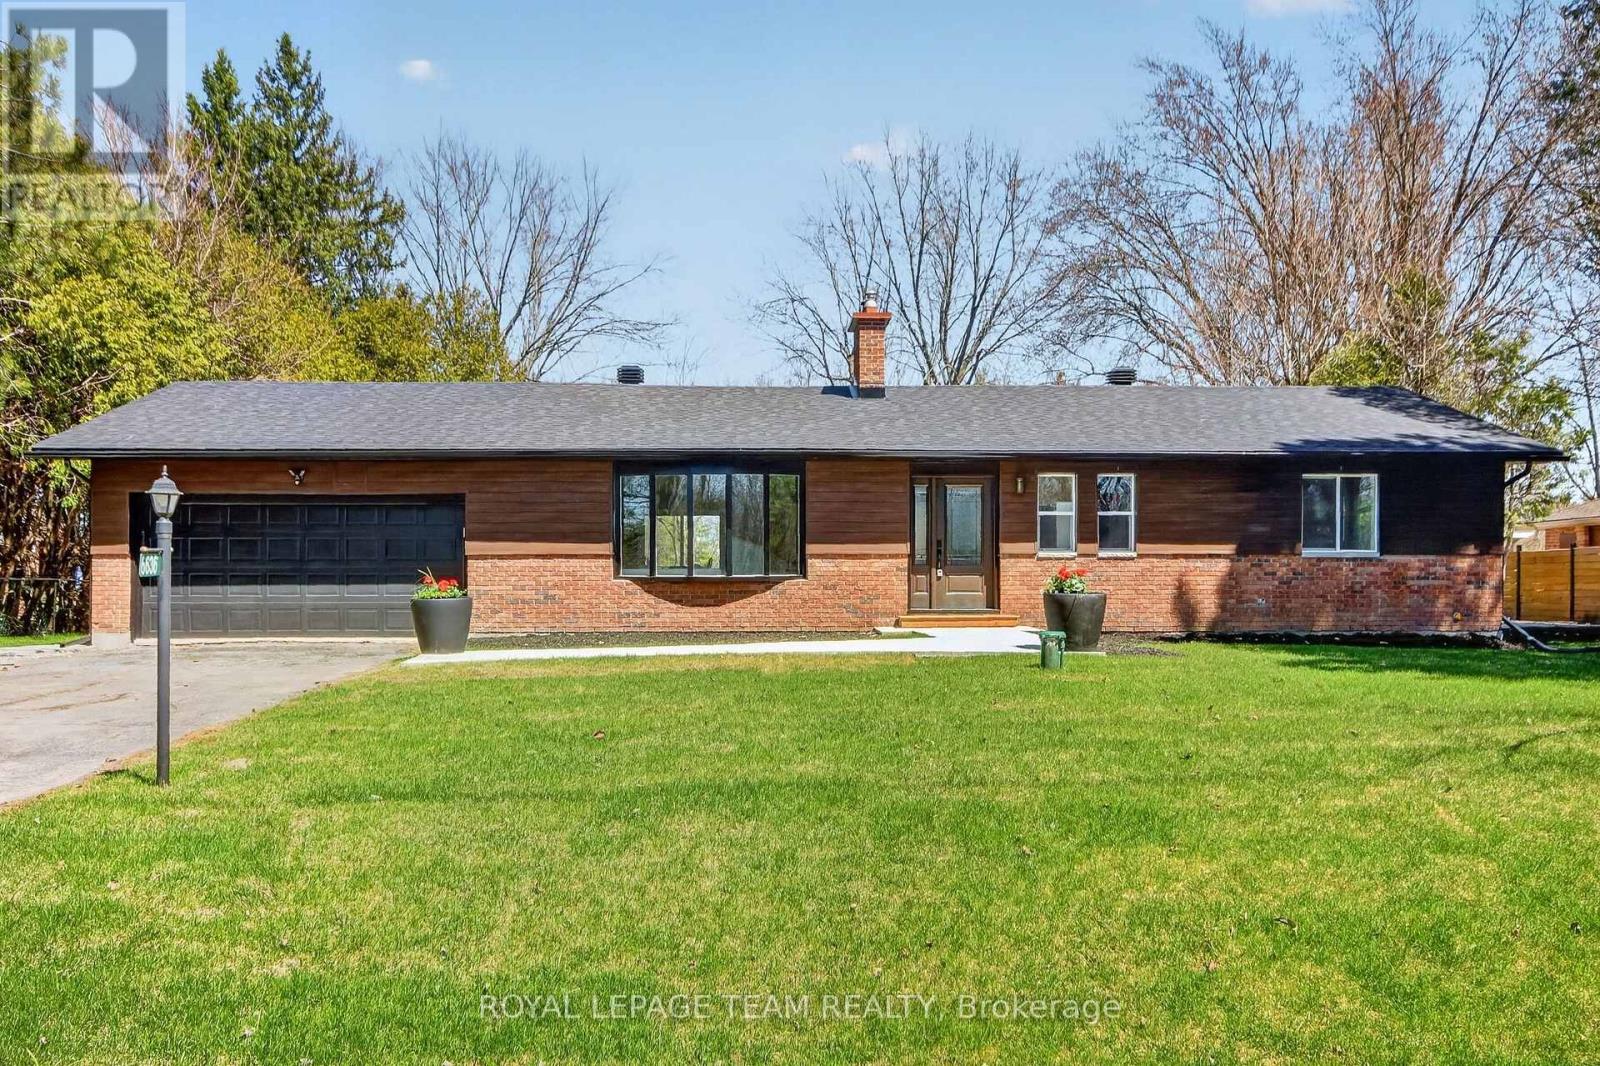
6636 Marina Drive
Ottawa, Ontario
LOCATION, GOLF & LIFESTYLE. Completely renovated & elevated to a whole new level , Gorgeous vaulted ceilings & open concept this stunning 2+2 bedrooms, 3 ensuites 2 are cheaters. This beautifully renovated bungalow sits in one of the area's most coveted settings. With no front or rear neighbours, the home backs onto the first hole of the Carleton Golf Club and fronts onto a picturesque stretch of the Rideau River.Move right into this like-new home and add your own personal touches. Designed with space and comfort in mind, it offers a bright, spacious living room anchored by a striking stone wood fireplace attached to main floor is a spacious Sunroom to enjoy those summer evenings in outdoor setting. The primary suite is a true retreat with a beautiful ensuite & an impressive walk-in closet. A second main-floor bedroom features a convenient cheater bath.Enjoy the three-season sunroom, plus a large fully finished basement with a full bathroom and two additional bedrooms both featuring oversized windows & bonus family rooms. additional updates since 2015 include: R50 attic insulation, 200-amp electrical panel, air conditioning, two sump pumps with marine battery backup, & full basement foundation waterproofing.. (id:56106)
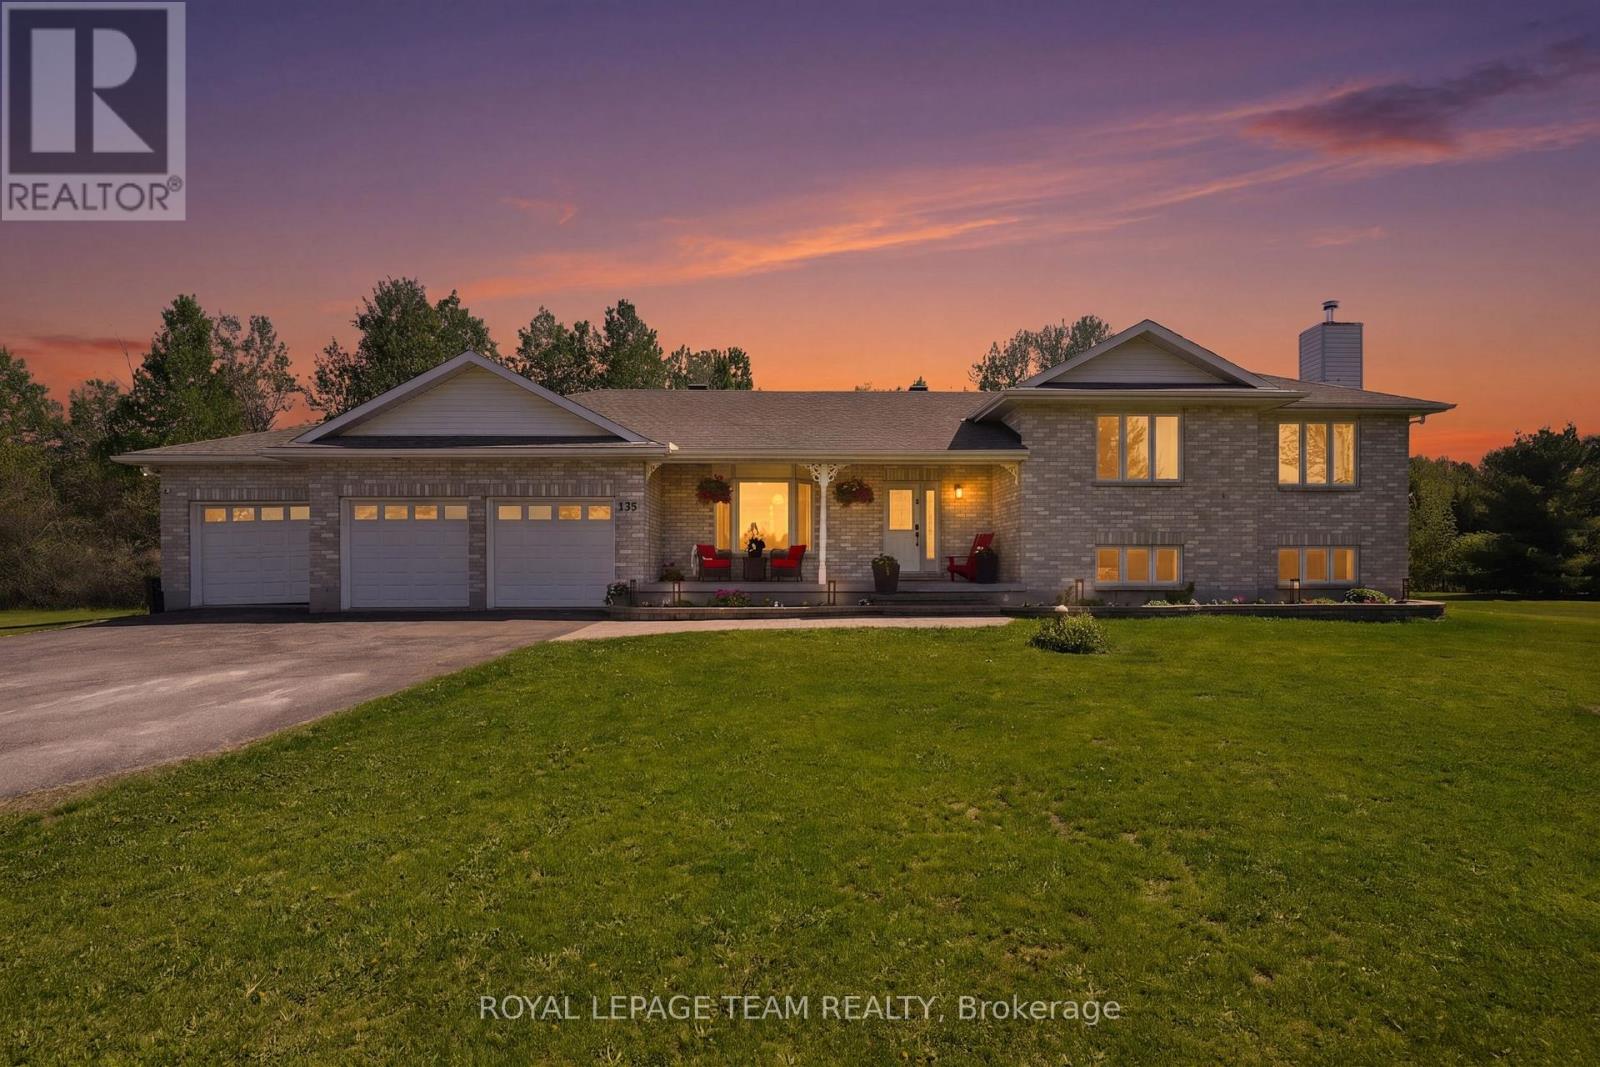
118 Rushing Brook Drive
Ottawa, Ontario
On a quiet street, this updated brick home sits on a beautiful 2 acre lot, offering the ideal balance of space, comfort, & functionality. With 3 bedrooms, 3 bathrooms, & not to mention 3 garages, this home has it all. With multiple inviting living areas, the home features a tastefully renovated main level designed for effortless everyday living & entertaining alike. A welcoming front porch, expansive driveway with plenty of parking, & a rare & impressive 3-car garage - including a separate insulated bay - add exceptional convenience & versatility to this peaceful country property. Inside, the main level showcases extensive 2023 renovations. The living room which is anchored by a feature fireplace opens to the stunning kitchen, complete with granite countertops, white cabinetry, SS appliances, a center island, tile backsplash, pendant lighting, updated hardware, built-in microwave, & a gas range. Conveniently located just off the kitchen is a functional mudroom w/ laundry area, powder room, garage access, & direct entry to the backyard. Step outside to your own private retreat featuring an outdoor kitchen, firepit area, sauna, & plenty of space to relax or entertain surrounded by nature. Upstairs, the spacious primary suite has hardwood flooring, double-door entry, a walk-in closet, & an ensuite w/ soaker tub & shower. 2 additional bedrooms are generously sized & also feature hardwood flooring. The lower level offers incredible flexibility with a large family room complete with pool table (included as-is), custom bar area, & wood stove (included as-is). An additional lower level provides even more usable space for a home office, media room, gym, playroom, or hobby area, plus garage access & a large cold storage room. Major updates include: Attic Insulation (19), roof (21), Culligan water system w/ UV & reverse osmosis (21), well pump & tank (21), kitchen & main level renovation (23), lower level flooring (23), furnace & A/C (22), plus updated appliances throughout. (id:56106)
855 Reaume Street
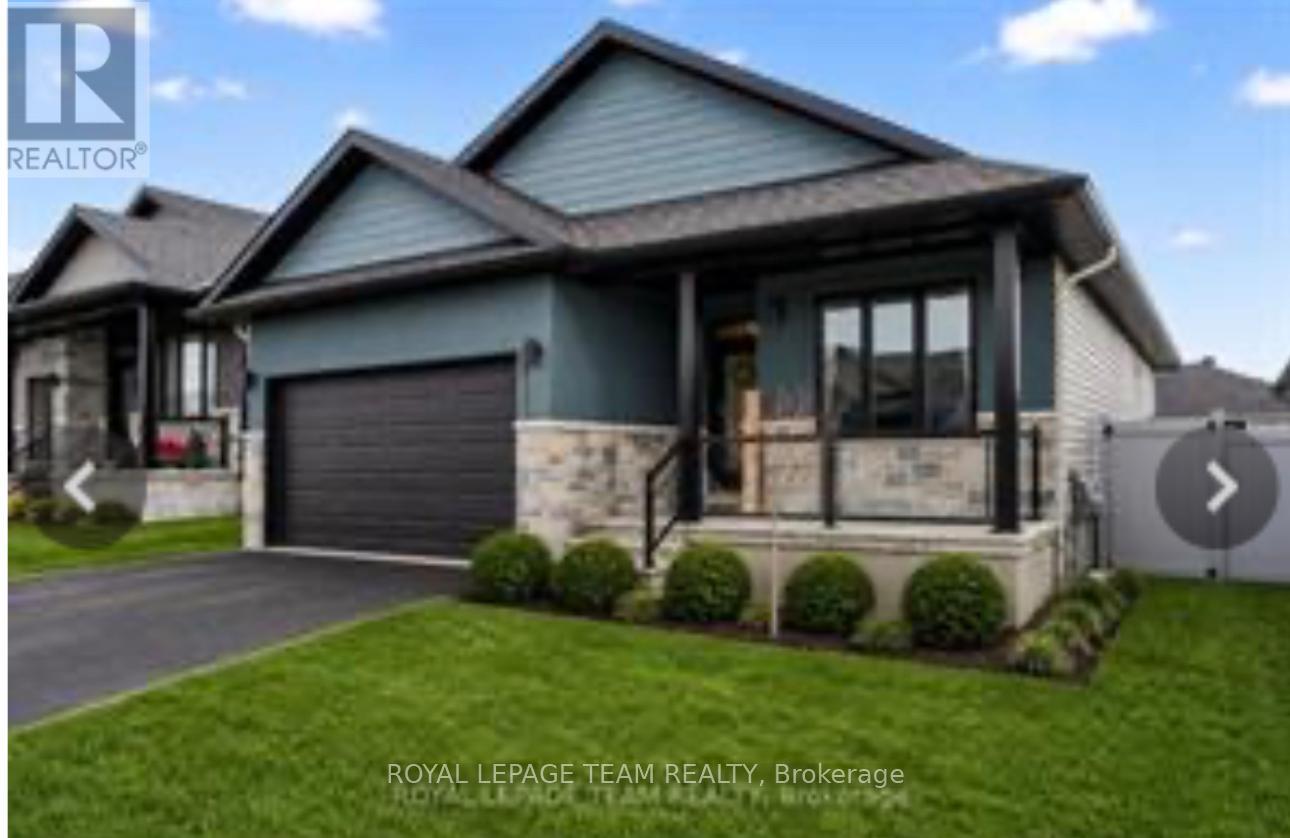
Mississippi Mills, Ontario
Stunning 5-year-old bungalow in the highly sought-after Almonte area, perfectly blending small-town charm with modern luxury. This bright 2+1 bedroom home features an expansive open-concept kitchen, living, and dining area highlighted by dramatic vaulted ceilings and a custom-built fireplace. The kitchen boasts a large walk-in pantry, ideal for organization. Step out from the main level onto a brand-new deck, perfect for outdoor entertaining. The fully finished basement is a versatile retreat, offering a huge recreation space, a dedicated workshop for hobbyists, and two substantial storage rooms. With three full bathrooms and a double garage ( total parking for six cars with the driveway) this home is as functional as it is beautiful. Enjoy being minutes from Almonte's vibrant amenities and charm. A move- in ready must-see home. (id:56106)
1154 Brookfield Road E
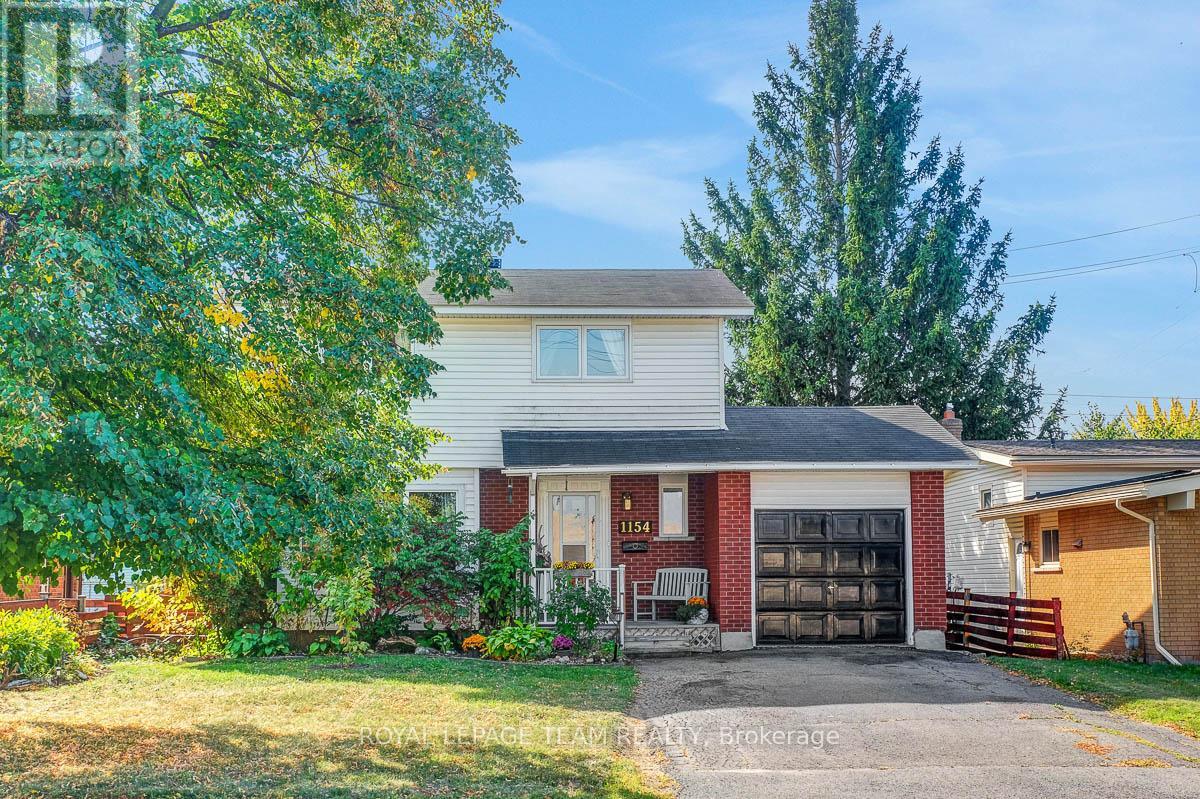
Ottawa, Ontario
Nestled in a family-friendly neighbourhood and just a short walk to essential shops, LRT & transit station, parks & recreational facilities, private & public schools and other amenities, this 4-bedroom, 2-bathroom colonial home has been lovingly cared for by its original owners. The sun-filled main level features hardwood floors throughout the open concept living & dining areas, ideal for everyday living & entertaining. The spacious kitchen offers a cozy eating area complete with custom built-in bench seating that offers both charm & extra storage. A convenient powder room, side door access to the backyard patio and attached single-car garage complete this level. The second level features four generously sized bedrooms, all with hardwood floors and a 4-piece main bathroom. The basement offers potential for development into additional living space, perfect for family/rec room or home office & currently includes laundry facilities. Surrounded by mature trees, the peaceful south-facing backyard offers a private, fenced-in space ideal for hosting summer gatherings or tending to gardens. Windows 2019. Shingles 2007. AC 2015. Furnace 2001. Humidifier on Furnace 2021. HWT 2020. (id:56106)
317 - 101 Richmond Road
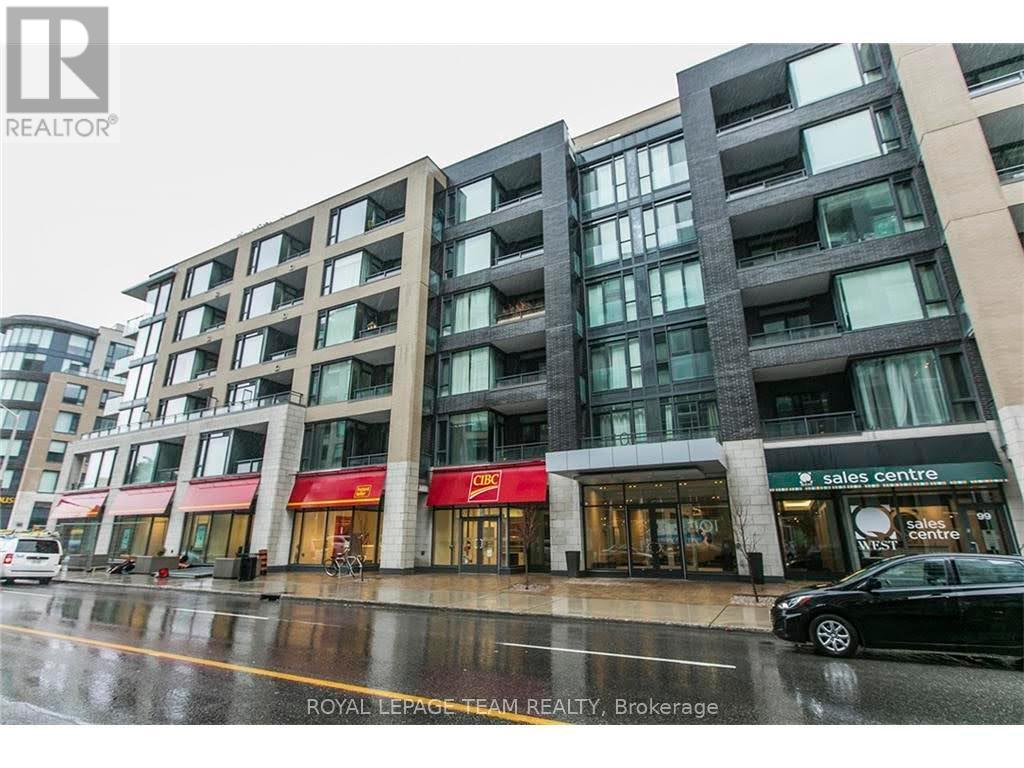
Ottawa, Ontario
FULLY FURNISHED and move-in ready, this stylish 1 bedroom, 1 bathroom condo offers modern comfort in the heart of Westboro. Featuring blonde maple hardwood floors, quartz countertops, stainless steel appliances, a breakfast bar, and convenient in-unit laundry, this bright and functional space is perfect for professionals, students, or anyone looking for a turnkey lifestyle. The bedroom includes a walk-in closet with California Closets organizers, while the spacious private terrace extends your living space outdoors. Enjoy the added convenience of underground heated parking and a storage locker. Residents can take advantage of excellent building amenities, including a rooftop terrace with BBQs and beautiful Gatineau Hills views, plus a fitness centre. Water, heat, and air conditioning are included. Steps from Westboro Village, Wellington Village, Hintonburg, shops, cafés, parks, transit, and everyday essentials, with quick access to Hwy 417, the Civic Hospital, and downtown Ottawa. A fantastic opportunity to enjoy one of the city's most vibrant neighbourhoods. Available August 1st. (id:56106)
A - 427 Sunnyside Avenue
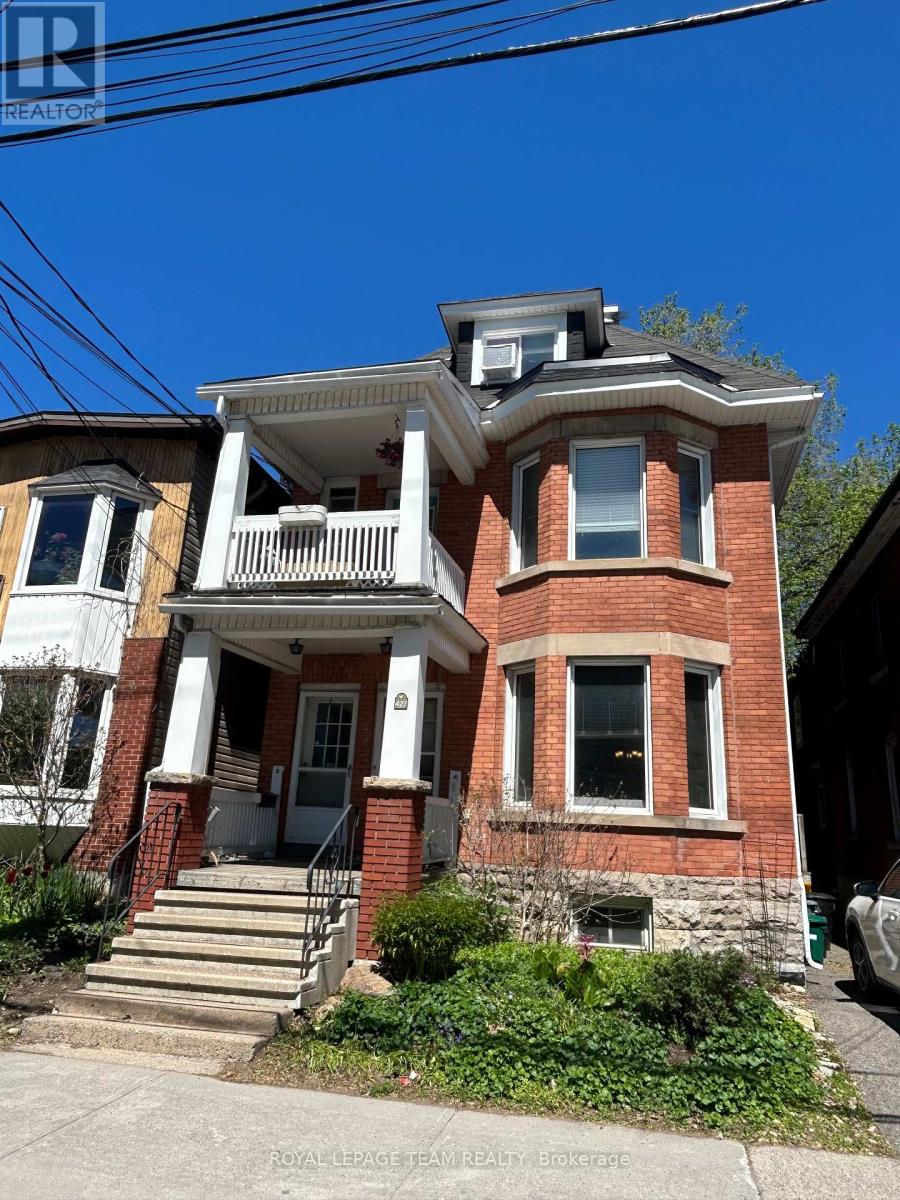
Ottawa, Ontario
Spacious, Bright, well maintained, large 2 bedroom unit on the main level of handsome Triplex. Maple hardwood through Living and Dining areas, tiled kitchen and bath, cozy carpeting in both bedrooms. Shared back terrace under a lovely canopy of one of the neighbourhoods oldest trees!!! Professional-occupied, quiet building steps away from Carleton U, the Canal, walking distance to Lansdowne, downtown and many of the best shops and gastro-pubs the city has to offer...Pizza Nerds kiddie corner, YUMMMM! Urban lifestyle at its best, with park-lands near by! Book your showing today, come see what a sweet unit this is for yourself! 24 hours notice required...Book now! Tenant responsible for all snow clearing of full side path to and including their rear parking spot. (id:56106)
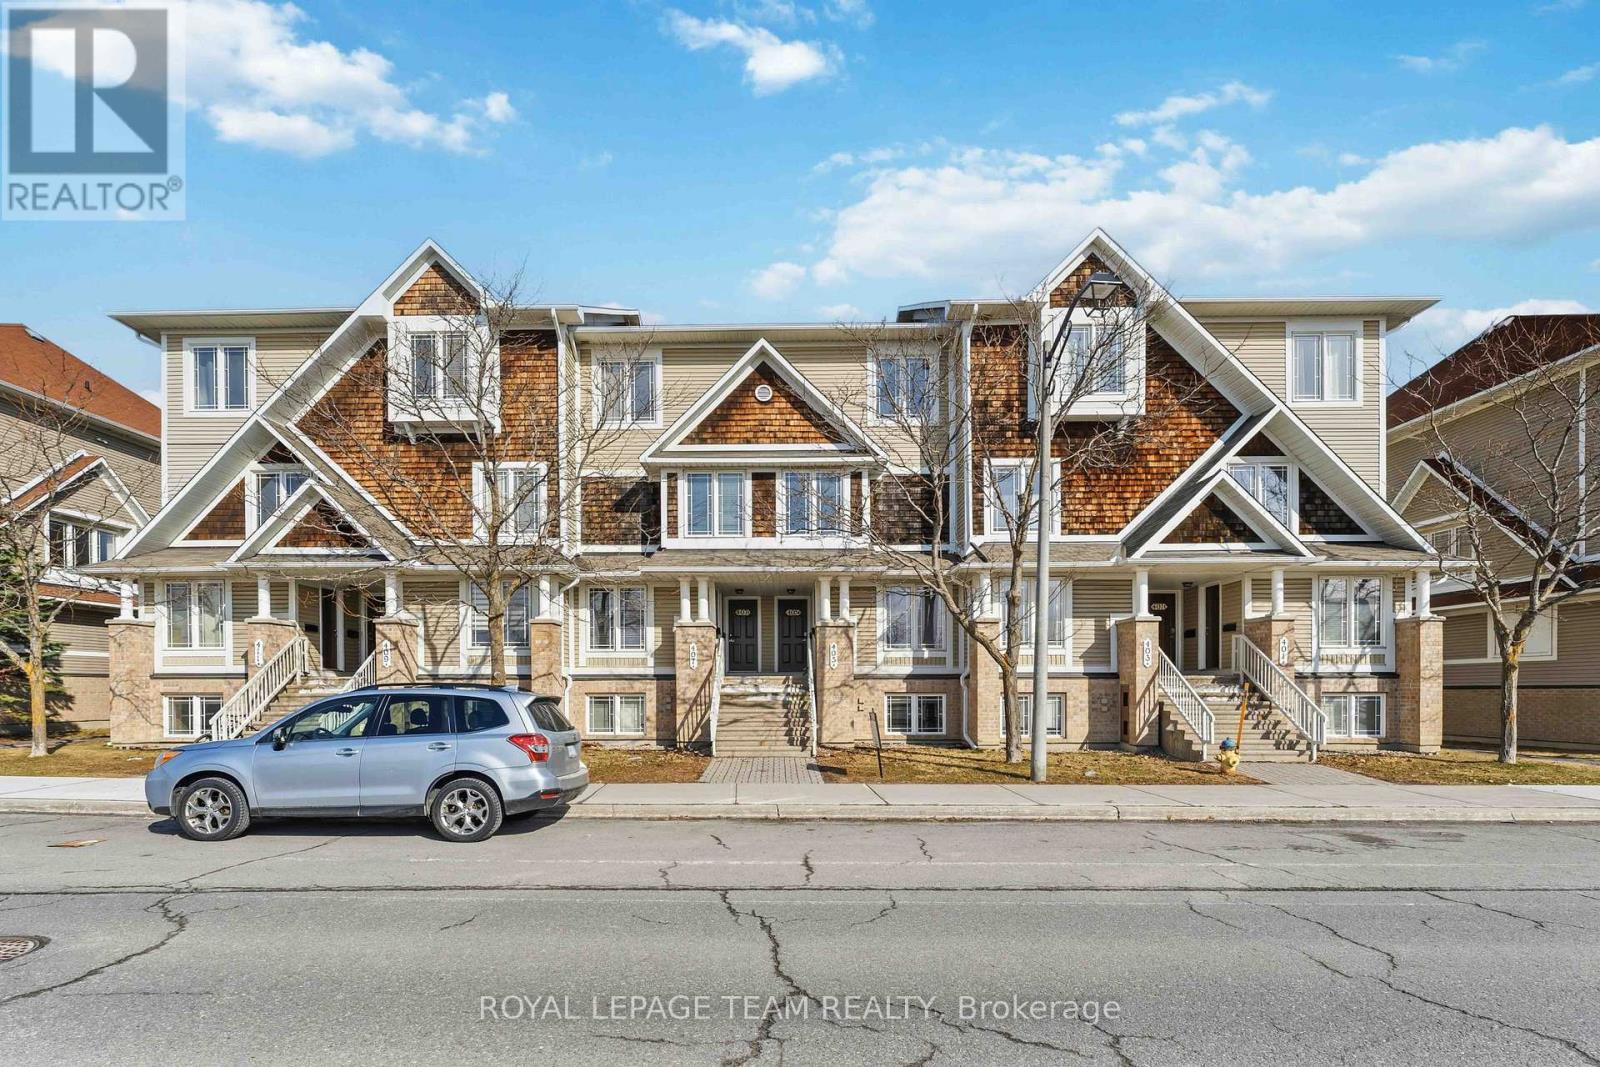
A - 405 Chapman Mills Drive
Ottawa, Ontario
This bright and stylish stacked home in Barrhaven's Chapman Mills community offers a layout that just makes sense. The main level is bright and inviting, with real hardwood flooring in pristine condition running through the open-concept living and dining space, perfect for hosting friends or unwinding at the end of the day. The kitchen is both functional and welcoming, featuring stainless steel appliances, plenty of pantry storage (because somehow we all have more snacks than we think), a breakfast bar for quick meals, and a separate eat-in area. There's also a convenient powder room, hall closet and patio doors that lead out to your own private outdoor space-ideal for morning coffee or summer evenings with a glass of something cold. Downstairs is where this home really shines, with two spacious bedrooms, each with its own full ensuite. It's a great setup for roommates, guests, or just having that extra bit of privacy. Both rooms offer large closets and oversized windows, so they feel bright and comfortable, not tucked away. You'll love the location just as much as the home itself. Situated in the heart of Chapman Mills, you're only minutes from shops, restaurants, and everyday essentials along Strandherd Drive, with easy access to Chapman Mills Marketplace, parks, schools, and scenic walking paths. Commuters will appreciate nearby transit options and quick access to major routes, making it easy to get around the city. With in-unit laundry and a parking space included, this home checks all the boxes in a neighbourhood that's known for its convenience and community feel. With low condo fees and a convenient parking space located right outside your back door, this is a great place to call home! (id:56106)
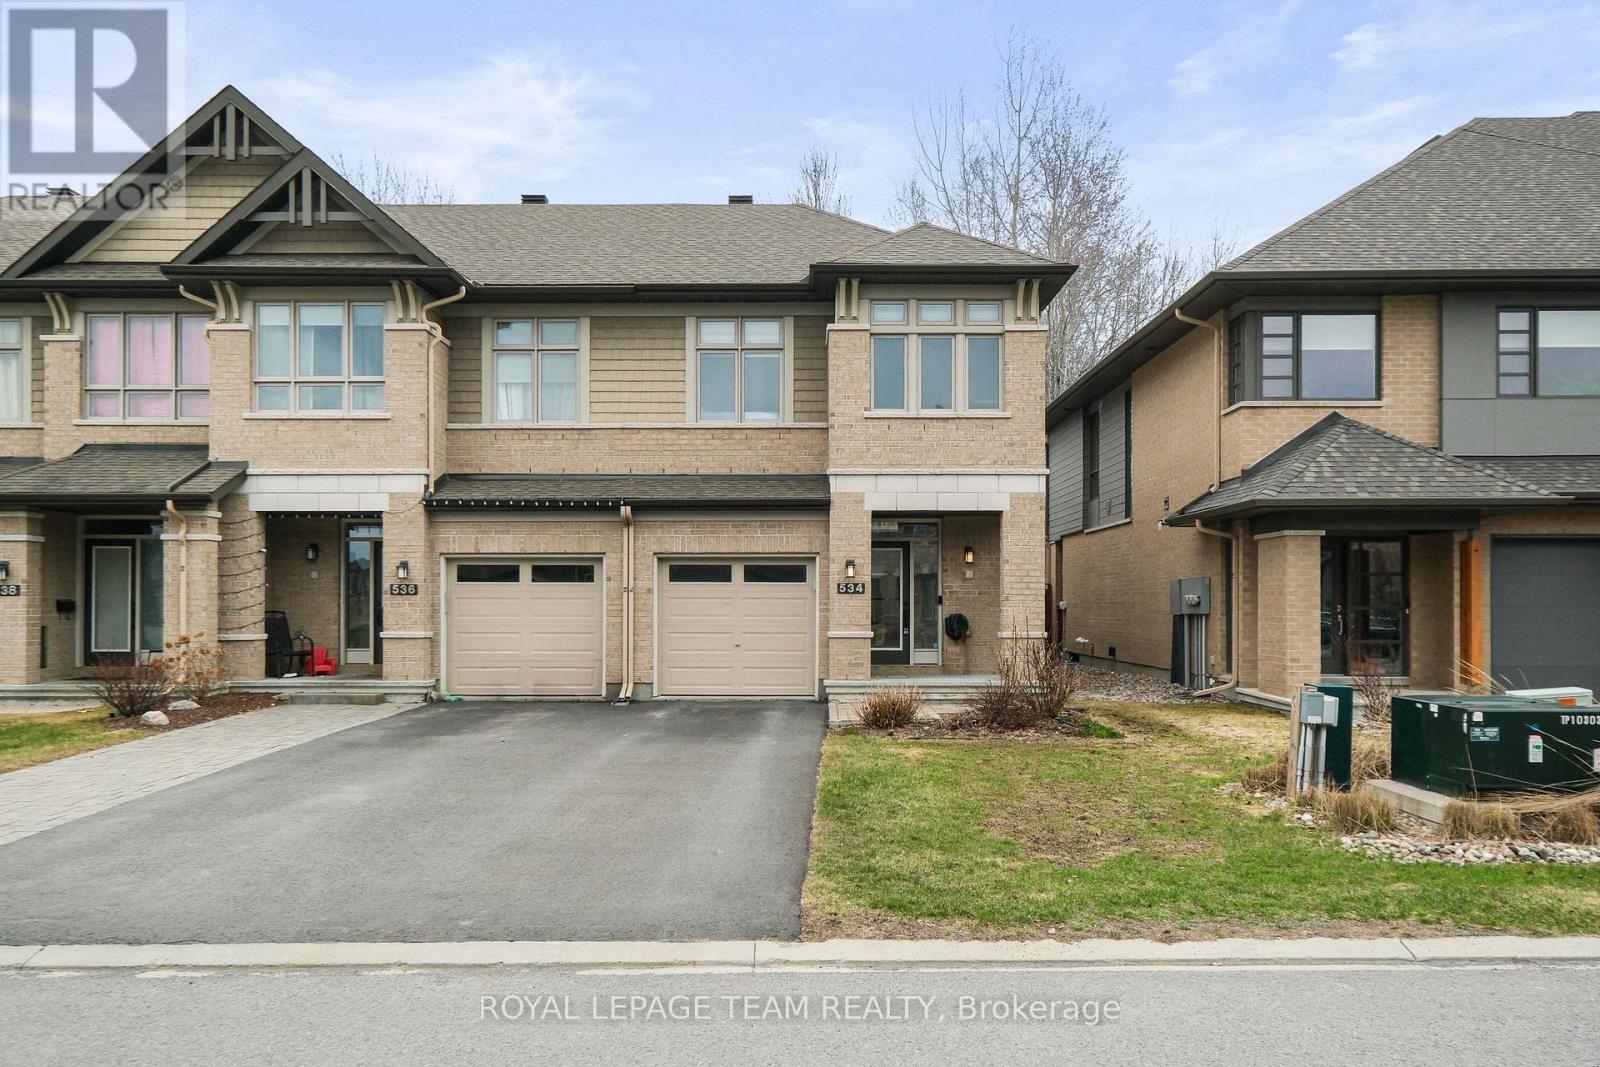
534 Stargazer Crescent
Ottawa, Ontario
Don't miss this premium, rarely offered end-unit lot with no rear neighbours. This beautifully upgraded home has been meticulously maintained and includes over $30k in professional landscaping.The open-concept main level features 9ft ceilings and maple hardwood floors. The living room offers south-facing windows, custom drapery, a cathedral ceiling, and a gas fireplace. The gourmet kitchen is equipped with quartz countertops, stainless steel appliances, a large pantry, and a plumbed island.The primary bedroom includes an upgraded ensuite with a tiled glass shower, a deep soaker tub, and a quartz vanity. All three bedrooms feature custom blinds and plush carpeting, and the second floor includes a convenient laundry room. Additionally, the finished basement serves as an ideal recreation room with ample natural light and a rough-in for a three-piece bathroom.Outside, the fully fenced backyard features a PVC deck and an impressive interlock patio with a stonework planter. The property is located in a quiet neighborhood with great schools, close to shopping and the new O-Train Extension providing direct access from Limebank to Bayview Station. (id:56106)
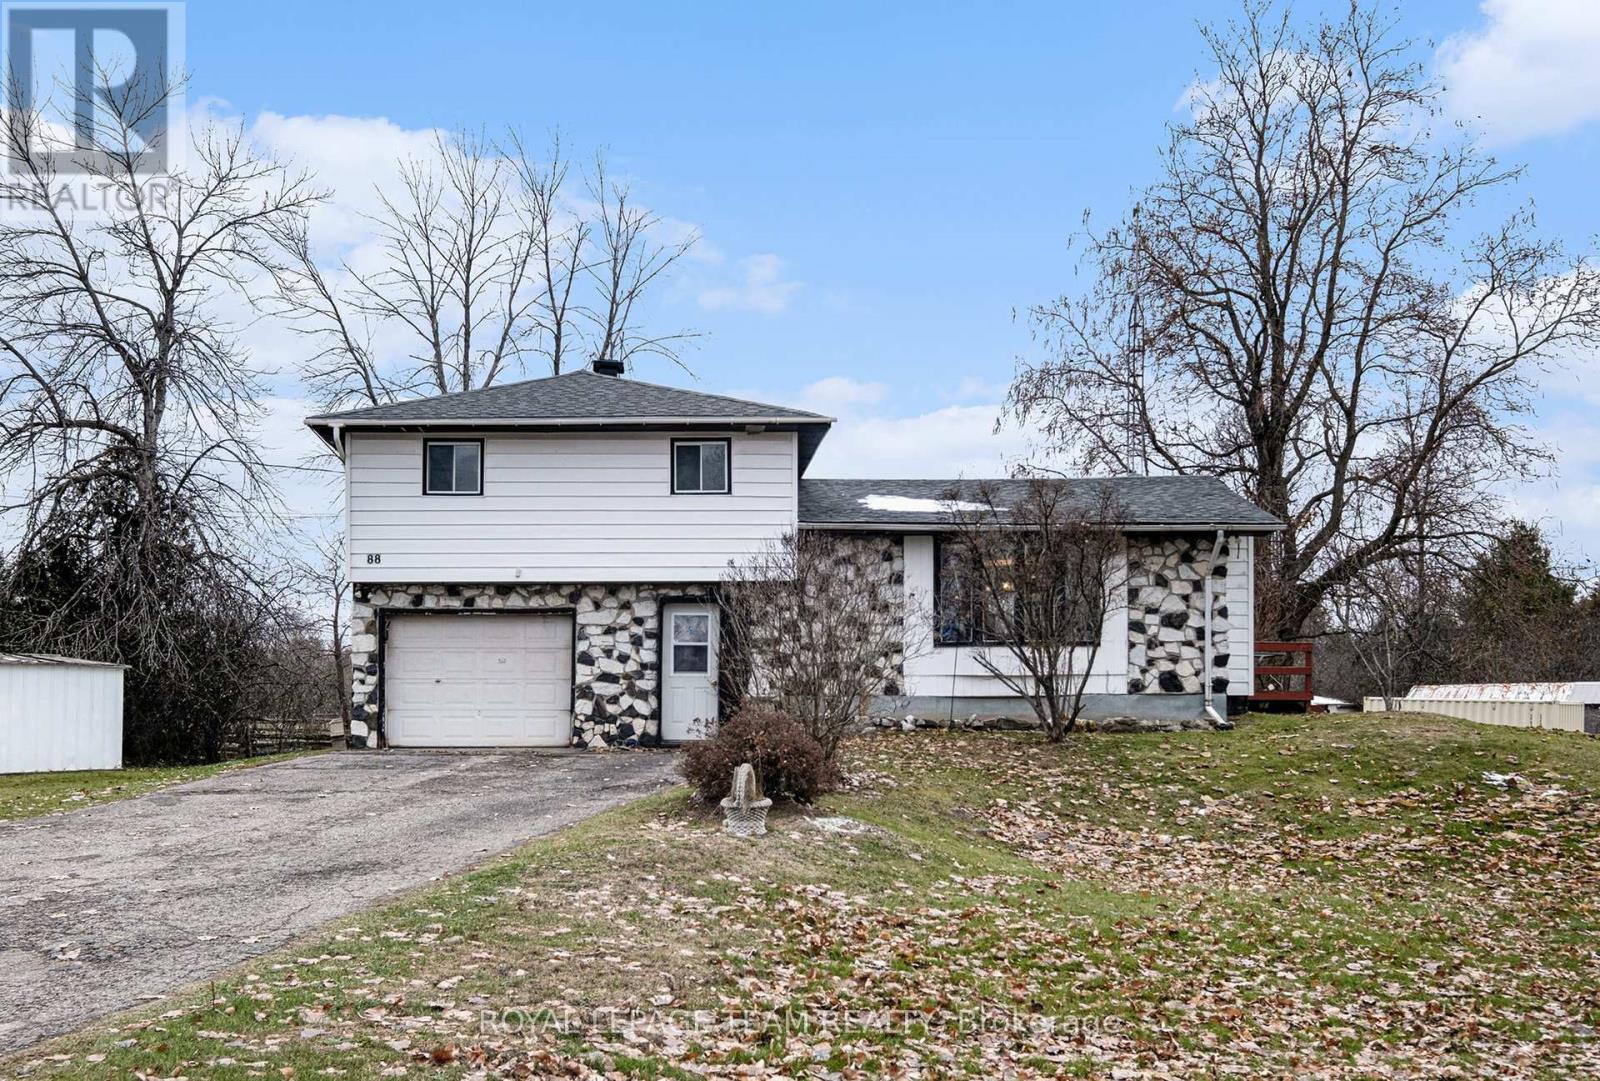
88 Bay Road
Rideau Lakes, Ontario
Discover peaceful country living in this spacious 4-bedroom home, set on just over 2 acres and surrounded by nature. With no rear neighbours and plenty of room to roam, this property offers privacy and tranquility while still being conveniently located between Perth and Smiths Falls--making daily errands, dining, and shopping a breeze. Step inside to a bright, inviting main level living room that flows seamlessly into the eat-in kitchen, creating the perfect space for family gatherings and entertaining. The kitchen features a convenient breakfast bar along with a brand-new refrigerator and stove (2025).The upper level offers three comfortable bedrooms and a full bathroom, ideal for families or guests. On the lower level you'll find a 4th bedroom, and plenty of storage space. Enjoy peace of mind with some major updates already taken care of, including a new furnace and heat pump (2024) and an owned hot water tank (2024). Bell Fibe is also available for fast, reliable internet. The property also features a 2nd garage around the back providing lots of extra storage space. Whether you're hosting summer barbecues, exploring the acreage, or simply unwinding in your private backyard, this home offers a wonderful blend of comfort, space, and rural charm. (id:56106)
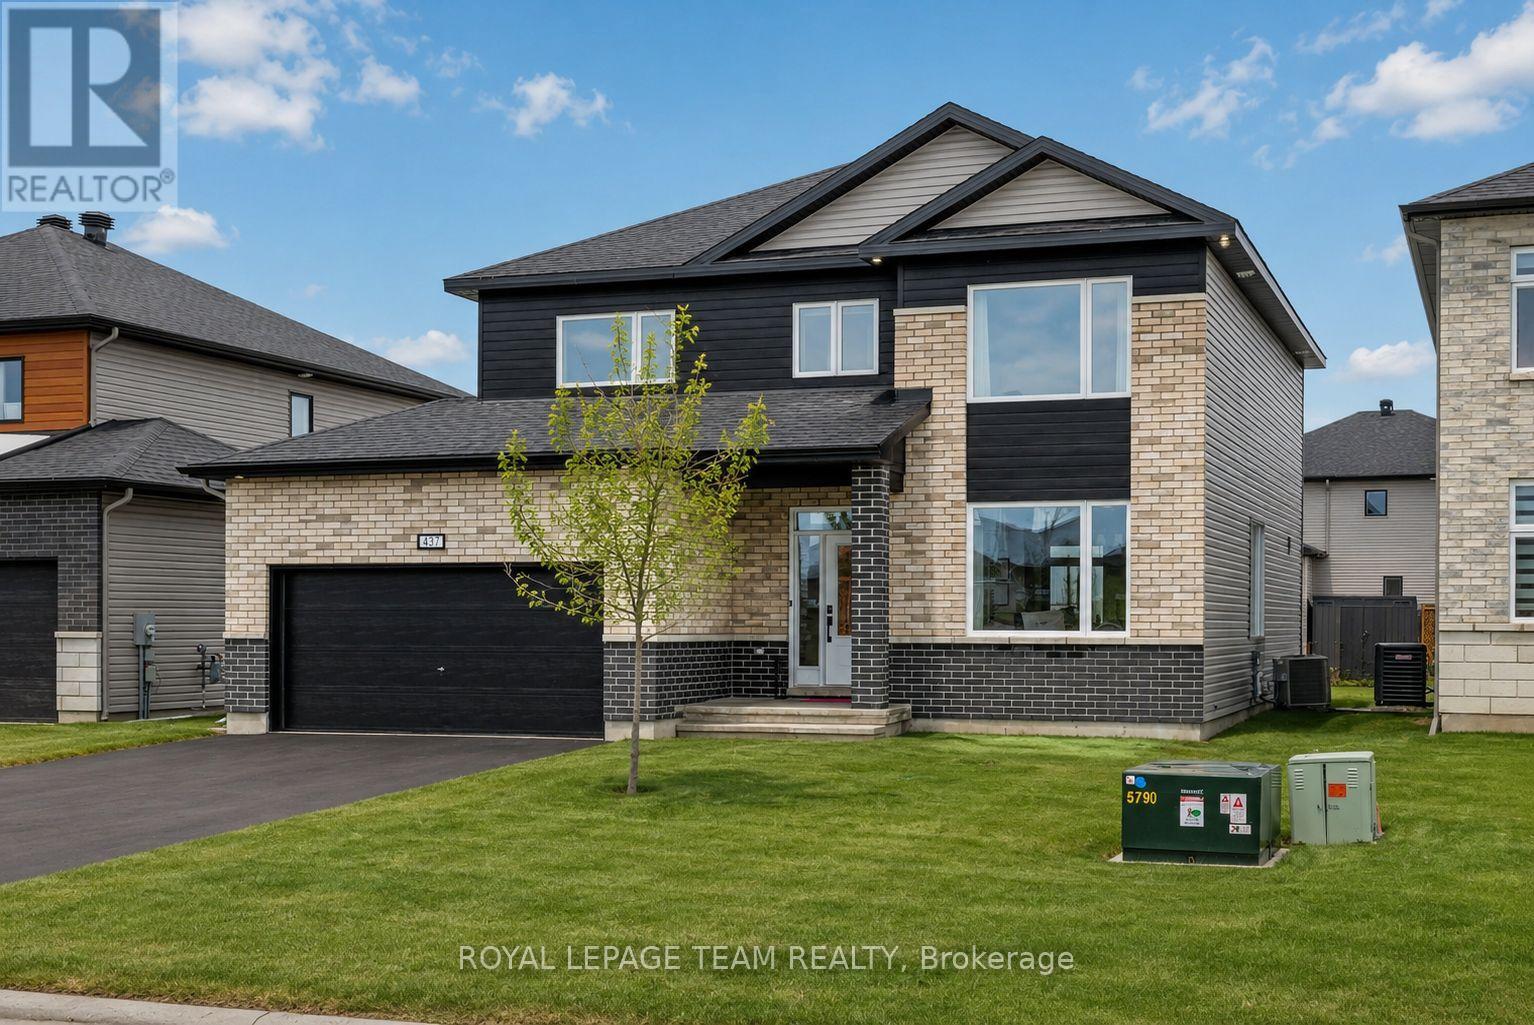
437 Fleet Canuck Private
Ottawa, Ontario
Better than new and move-in ready. Welcome to 437 Fleet Canuck Private in the sought-after Diamondview Estates community in the village of Carp. Built in 2024 by Mattino Developments, this stunning Chablis model offers 2,567 sq ft of modern living space with 4 bedrooms & 4 bathrooms. Designed for today's lifestyle, the bright open-concept main floor features large windows, stylish finishes and a seamless flow between the kitchen, dining and living areas. The chef-inspired kitchen anchors the home with abundant cabinetry, quality countertops and a large centre island perfect for cooking, entertaining and gathering with family and friends. Upstairs, the spacious primary retreat, with double doors, includes a walk-in closet and a luxurious 5 piece ensuite bath. Three additional bedrooms provide generous space for family, guests or a home office, while 2 other bathrooms ( one being an ensuite) offer plenty of space for plenty of family members. Convenient main-floor laundry adds comfort and practicality. Diamondview Estates is one of Carp's most desirable communities, offering the charm of village living with easy access to parks, schools, local shops and restaurants. Enjoy the quiet community atmosphere while being just a short drive to Kanata and Ottawa's west end. Skip the wait of building and enjoy the benefits of a nearly new home in a growing and highly sought-after neighbourhood. Upgrades from builder, 39" Kitchen Cabinets, 4 piece Ensuite Bath on 2nd Floor, Vanity in Powder room, Custom Shower in Primary Ensuite, All Countertops Quartz with Undermount sinks, Linear Gas FP, Baseboard, Trim & Casing, Interior Doors, Black Handles & Hinges, Engineered Hrdwd on main floor, Modern Oak Railings with Black Metal Spindles, Upgraded Underpad in Carpeted areas, Smooth Ceilings throughout, Garage Door Insulated, Exterior Pot Lights. Basement is Unfinished with a Bathroom Rough-in. (id:56106)
1419 Balmoral Drive
Ottawa, Ontario
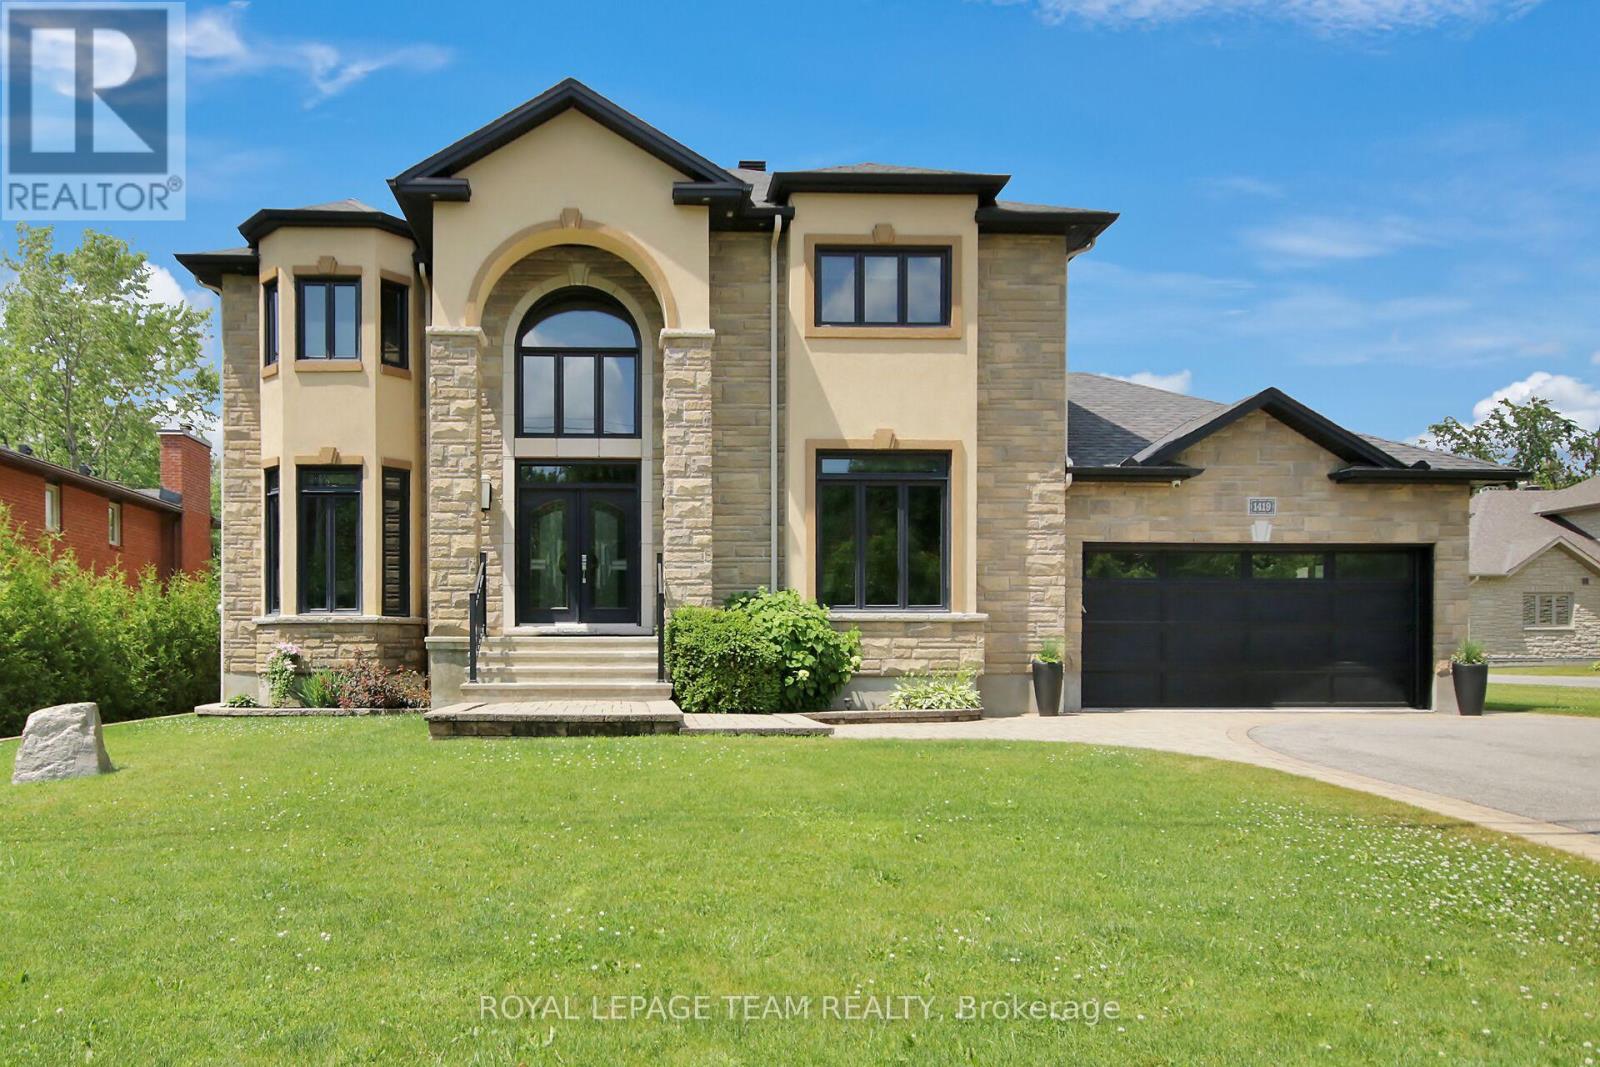
Set on an exceptional 319-foot deep lot, this custom-built estate offers rare privacy with no rear neighbours and protected NCC land directly across the street. Surrounded by mature trees, the property provides a tranquil, country-like setting just minutes from city amenities. Boasting over 3,700 sq ft, the home is filled with natural light from oversized triple-pane windows throughout. A dramatic 18-foot foyer with a grand split staircase creates an unforgettable first impression.Designed for both everyday living and upscale entertaining, the chef-inspired kitchen features custom cabinetry, granite countertops, a large island with dual sinks, gas cooktop, walk-in pantry, and a butler's pantry complete with wet bar. The kitchen flows seamlessly into the soaring family room with gas fireplace and built-in sound system. The main floor also offers a private office, elegant formal living room with double-sided fireplace, and a separate dining room ideal for hosting.Upstairs, the luxurious primary retreat includes a private balcony with amazing views, dual closets, and a spa-like ensuite with soaker tub and glass shower. Two additional bedrooms share a spacious 5-piece bathroom, while the convenient second-floor laundry adds everyday practicality.The partially finished lower level offers excellent additional living space with a recreation area, gym, bathroom rough-in, and expansive cold storage. Outside, the resort-style backyard is designed for entertaining, featuring a heated saltwater pool, hot tub, fire pit, gazebo, and multiple seating areas enhanced by ambient lighting.Additional highlights include an insulated 3-car garage with rear yard access, new generator and irrigation systems (2023). Furnishings are negotiable. Deeded access to the Ottawa River and a nearby boat launch complete this impressive property. This home truly reflects pride of ownership - immaculately maintained, exceptionally clean and beautifully presented. This home shows 10/10 (id:56106)
5529 Lion Street
Ottawa, Ontario
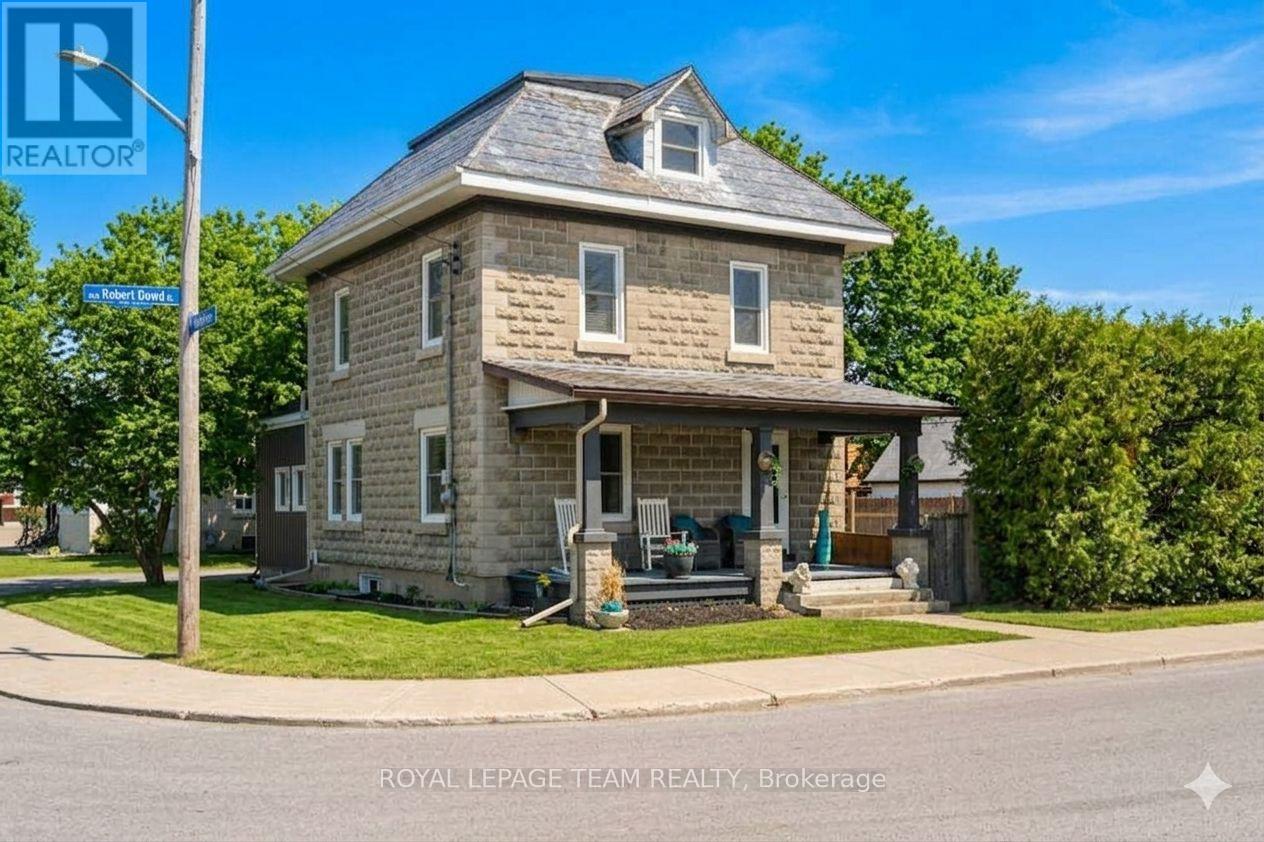
Beautifully renovated home blending modern upgrades with timeless character, ideally situated on a desirable corner lot. Extensive improvements since 2020 include all new flooring throughout, fresh neutral paint, updated lighting, and widened interior doorways with modern 4-panel doors and hardware. The main floor features a fully redesigned kitchen with GE stainless steel appliances, granite countertops, white shaker cabinetry, subway tile backsplash, LED pot lighting, and a 32" farmhouse sink. Original 1920 tin ceilings and crown moulding have been refinished in crisp white, adding charm and character. A convenient mudroom addition off the kitchen offers additional storage and access to the backyard, along with a stylish black steel entry door. Upstairs, the second floor includes a renovated full bathroom with new plumbing, a large porcelain tub with full-height tile surround, new vanity and toilet, plus a custom barn board accent wall. The primary bedroom features a newly created walk-in closet. The third floor offers additional living space with updated laminate flooring. Step outside to enjoy a fully fenced yard with double gate access from the street, perfect for trailers, equipment, or added convenience. A standout feature is the authentic original barn with loft, ideal for a workshop, hobby space, or at-home business setup. Additional updates include armour stone front steps, refinished staircases on all three levels, interior barn doors, updated half bath with full-size stackable laundry and new mechanicals including furnace (2024), hot water tank (2020, gas), air conditioning (2020) and sand point well (2025). Windows were previously updated (approx. 2013). Located within walking distance to the public school, post office, and general store, and just a 2-minute drive to the grocery store, this home offers the perfect blend of small-town convenience and modern living. Buyer to confirm all room sizes. Gas & Hydro - 2024/2025-$1,479/$1,663 & $2,274/$2,400. (id:56106)
301 - 225 Alvin Road
Ottawa, Ontario
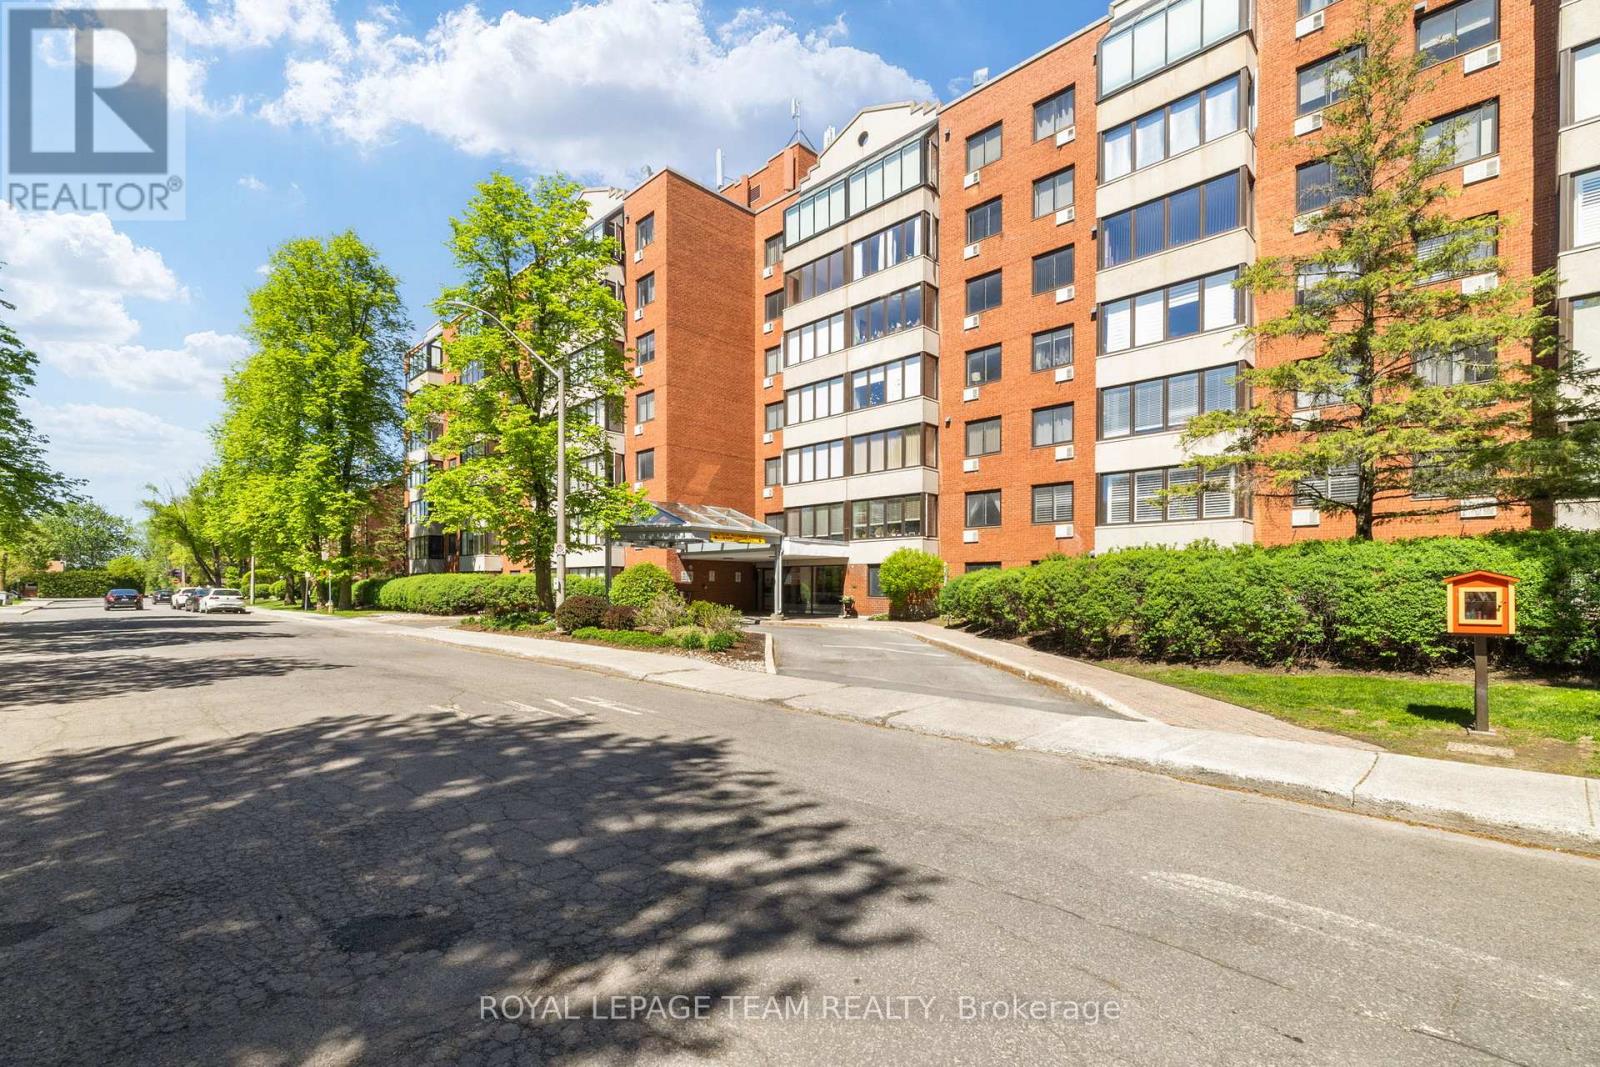
Positioned in the established community of Manor Park, this updated one-bedroom, one bathroom condominium at The Lancaster delivers an optimized layout for professionals, investors, or downsizers seeking a low-maintenance lifestyle ten minutes from downtown Ottawa. The open concept living and dining area is anchored by hardwood flooring and oversized windows that maximize natural light. The kitchen is designed with premium efficiency, featuring a raised breakfast bar, ample cabinetry, and stainless steel appliances. A well-proportioned bedroom includes a walk-in closet with built-in storage. Connecting directly to a full bathroom with upgraded lighting and modern finishes. Residents secure additional value with an included parking space and a dedicated storage locker. Building amenities enhance daily living, offering a 360 degree rooftop terrace with views of the Gatineau Hills, a fully equipped gym, a sauna, a library with an adjacent outdoor barbecue area, and a newly renovated party room. The property connects you directly to the best of Ottawa. Situated steps from the Aviation Parkway, NCC bike paths, and the Ottawa River. Commuters and professionals will appreciate the proximity to Montfort Hospital, major transit lines, and local restaurants. Some interior photos are virtually staged. Schedule your private viewing today to experience this property in person. (id:56106)