


16904 Highway 7 Highway
Drummond/north Elmsley, Ontario
Here's an opportunity to develop a mixed use residential (zoned R4) property just 1 km east of the town of Perth. Take advantage of all the amenities Perth has to offer by building immediately next to its neighbouring township. This 15.594 acre lot currently established with a multi-residential 6 unit and 2 single dwelling properties fronting the highway and are being sold "where-is, as-is" ready for your development plans -the brown bungalow fronting the highway is perfect for a site office along with a steel shed with a garage door for equipment storage.. The second parcel at 16918 is single dwelling is also being sold "as-is, where-is" and measures .442acres. The land is level and dry, there is no surface water on the property. There is also an older environmental study for the 16904 parcel which indicated the property as clean. 24 Hrs. irrevocable please. *** All persons wishing to access to the property must be be accompanied by a Realtor *** (id:56106)
52 Whitcomb Crescent
Smiths Falls, Ontario
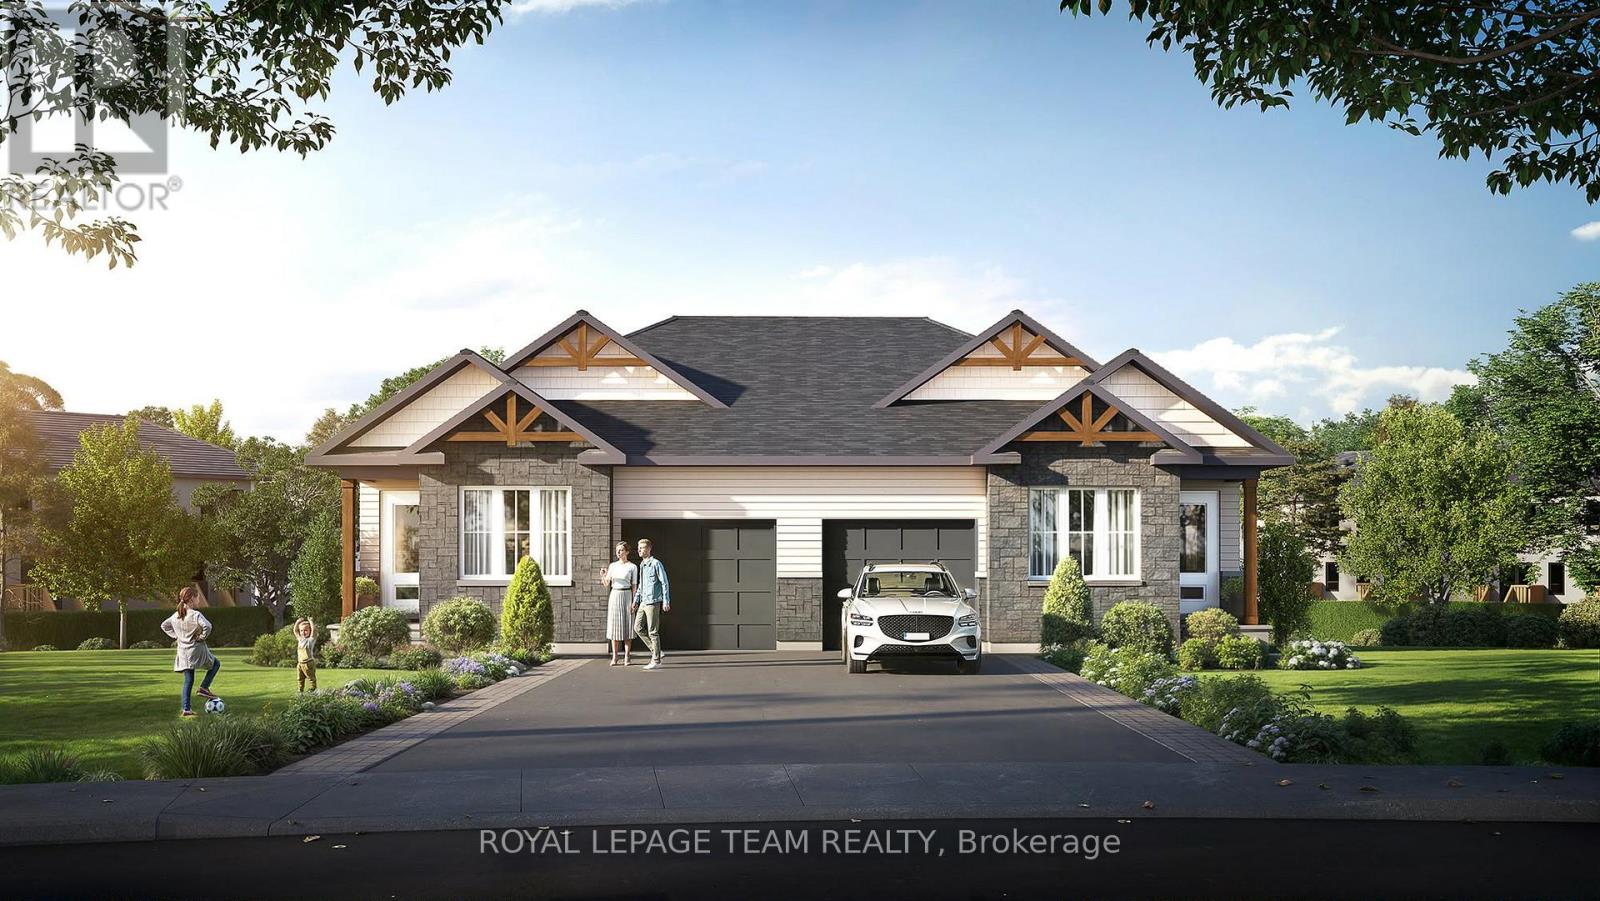
The Alden Plus by Park View Homes. A thoughtfully designed 2-bed, 2-bath Energy Star cert. semi-detached bungalow townhome with a basement walkout on a large corner lot. This bright, modern home offers a partially finished walkout basement and an exciting opportunity with mid-July 2026 occupancy. The open-concept main floor is ideal for everyday living and entertaining, featuring wide-plank flooring, hardwood stairs, and quartz countertops throughout, all curated in a timeless modern rural-chic palette. The upgraded ensuite shower adds a refined touch to the primary suite. Step outside to the large 10' x 13' rear covered deck, complete with a gas line to the BBQ - perfect for seamless indoor-outdoor living. The walkout basement expands your living space with a spacious rec room and a convenient 3-piece bathroom rough-in, offering flexibility for future customization. Built with superior energy efficiency - including triple-glazed windows and high airtightness construction - this home delivers long-term comfort and energy savings. Stainless steel kitchen appliances, plus a white washer/dryer and automatic garage door opener, are included. Additional exterior features include sodded front and rear yards, an asphalt driveway, and a patio stone walkway for added curb appeal. Backed by the Tarion Warranty Program, The Alden Plus blends quality craftsmanship, modern style, and efficiency - ready to welcome you home. Photos are of a previously built home by the same builder and are provided for illustrative purposes only. Images may include upgrades not included in the base price. Actual finishes and specifications may vary. Purchase price is $539,900 inclusive of the PST . Eligible buyers may qualify for a potential HST rebate/credit that could reduce the effective net cost to approx. $499,100, subject to buyer eligibility, final government implementation, lender approval and legal/tax advice. Buyer to verify all rebate eligibility and financing implications. (id:56106)
353 Winston Avenue
Ottawa, Ontario
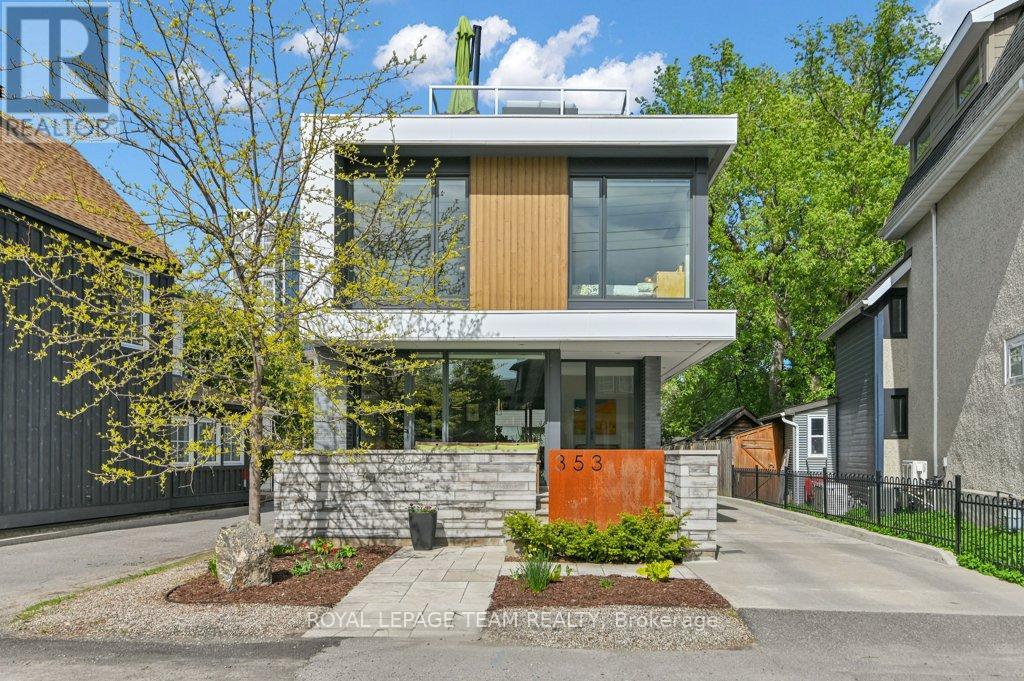
YOU MUST SEE THIS VERY SPECIAL PROPERTY! IT WAS BUILT FOR THOSE WHO UNDERTANDS DESIGN, UNIQUENESS AND QUALITY - PERFECT FOR THE DISCERNING BUYER! Designed by well known Architect BARRY HOBIN, this home won the GOHBA Award in 2019 in the Custom Urban Home (less than 3,000 sq ft), The Uniqueness of Design and the Quality of Materials used make this home really stand out. Using commercial construction techniques, the home was built maximizing the size and location of windows and the type of glass used. All bedroom windows start from the floor up. To summarize some of the many other features, the bathroom floors and basement floors are heated with the same type of system that the laneway uses from front to back/ There are 3 separate patios - front, rear and a roof deck. The custom designed kitchen has a marble countertop and an abundance of cabinetry and built in appliances which have been finished to closely match the countertops. The large living room overlooks the rear patio and has an eco-friendly ethanol fireplace. The rear yard area has brick and asphalt surface and provides lots of extra space leading to the double car, insulated garage with room for a 3rd small car but now has been finished with a well provisioned work shop. The garage has its own 100 AMP service. In terms of many more features, it has been set up for any power emergencies with a 16 KW Generac generator with an Auto Transfer system. Capped off with a TREX roof deck it provides the perfect spot to watch the sun set, THIS HOME IS A MUST SEE! (id:56106)

371 Kennedy Road
Greater Madawaska, Ontario
This beautiful lakeview property has been extensively modernized since 2021: new septic tank (Fall 2025); furnace (2022) and hot water tank; installed central air conditioning; new water treatment system (2021) with softener and Fe/Mg/particle filtration; driveway resurfaced (2023) with crushed asphalt; exterior drainage improvements; eavestroughs extended with leaf guards; replaced basement flooring; updated lighting and electrical in the basement; installed landscape fabric in flowerbeds for reduced maintenance. Set on a treed property in a peaceful setting that the Calabogie area is prized for. Large windows fill the home with natural light while capturing beautiful views, making the landscape part of everyday living. The home features 2+1 bedrooms, providing flexible space for guests, a home office, or additional living area. Comfortable for full-time living, it also works well as a recreational retreat where family and friends can gather. A large garage offers plenty of room for all the gear that comes with life near the lake. Located in Greater Madawaska (Calabogie area), the property is minutes from boating on Calabogie Lake, the K&P Trail, skiing at Calabogie Peaks, hiking, golf, and four-season recreation. A great opportunity for buyers looking for a quiet road, treed setting, lake views, and a relaxed lifestyle. (id:56106)
11119 Grisdale Boulevard W
South Dundas, Ontario
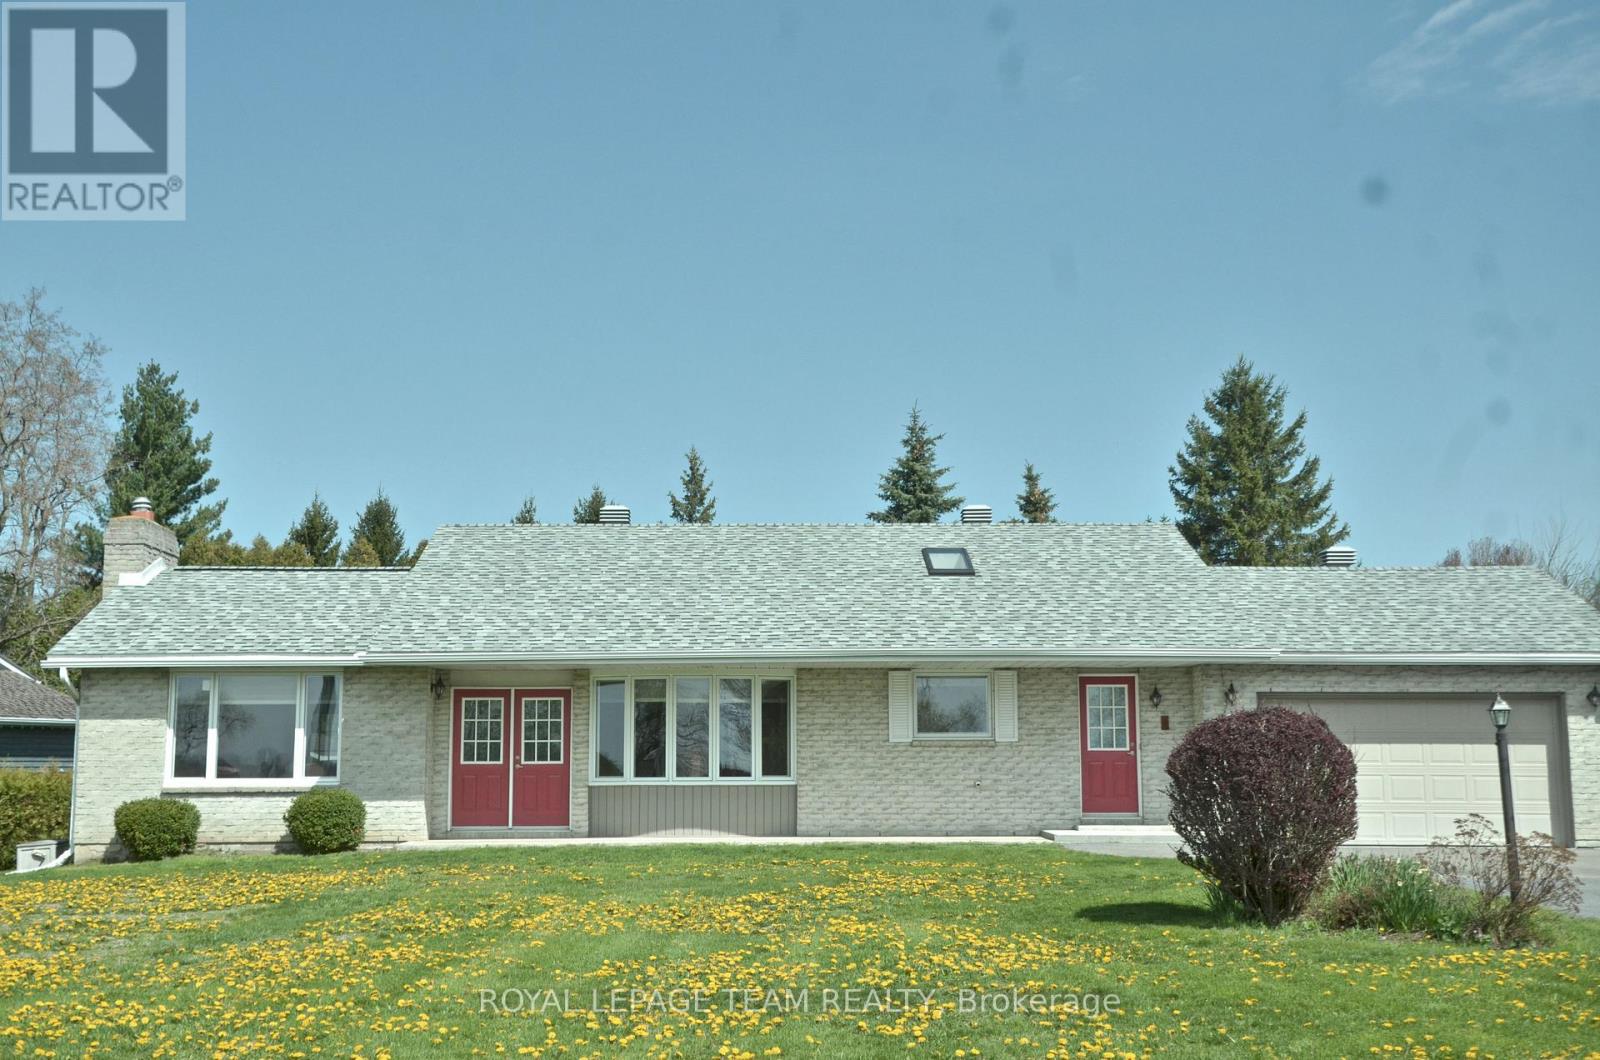
Looking for a sign to move? How about four ones in a row? Welcome to 11119 Grisdale Blvd, where your front yard is quite literally a piece of Canadian history. Before the St. Lawrence Seaway was built in the 1950s, this road was the original Highway 2, the main connection when driving from Toronto, now Grisdale Blvd has been transformed into a quiet, dead-end retreat where the "rush hour" consists of a 700-foot laker gliding by. Perched on a half-acre lot just two minutes east of Iroquois, this 3 + 1 bedroom, 2-bathroom bungalow offers a front-row seat to global commerce and international views-look across the water and you're looking straight at New York State. The home is a dream for water-watchers. Whether you're in the kitchen, dining, or living room, you have unobstructed views of the river and the Iroquois Lock and Control Dam. The interior features solid hardwood flooring and a spacious, functional layout, with 3 bedrooms and 2 baths on the main level. The basement features a family room and a 4th bedroom and laundry and a workshop space. Location is everything. You are minutes away from the Iroquois Golf Club, local shopping, and schools, giving you small-town charm without sacrificing convenience. Need a city fix? You're perfectly positioned for an easy commute or day trip, located about an hour from Ottawa and an an hour and a half from Montreal. Outside, enjoy total seclusion on your private backyard deck, or take advantage of direct river access via a land lease with Ontario Power Generation. It's so quiet here that the main soundtrack is the occasional low, rhythmic hum of the ships. Complete with an attached single garage, this property offers a rare blend of heritage, tranquility, and international scenery. It's time to trade the traffic for the Seaway. Updates: windows 2022, furnace 2016, HWT 2024. 24 hr irrevocable on offers. Inside garage 20'1" x 17'8". WATCH VIDEO BELOW (id:56106)
107 Woodpark Way
Ottawa, Ontario
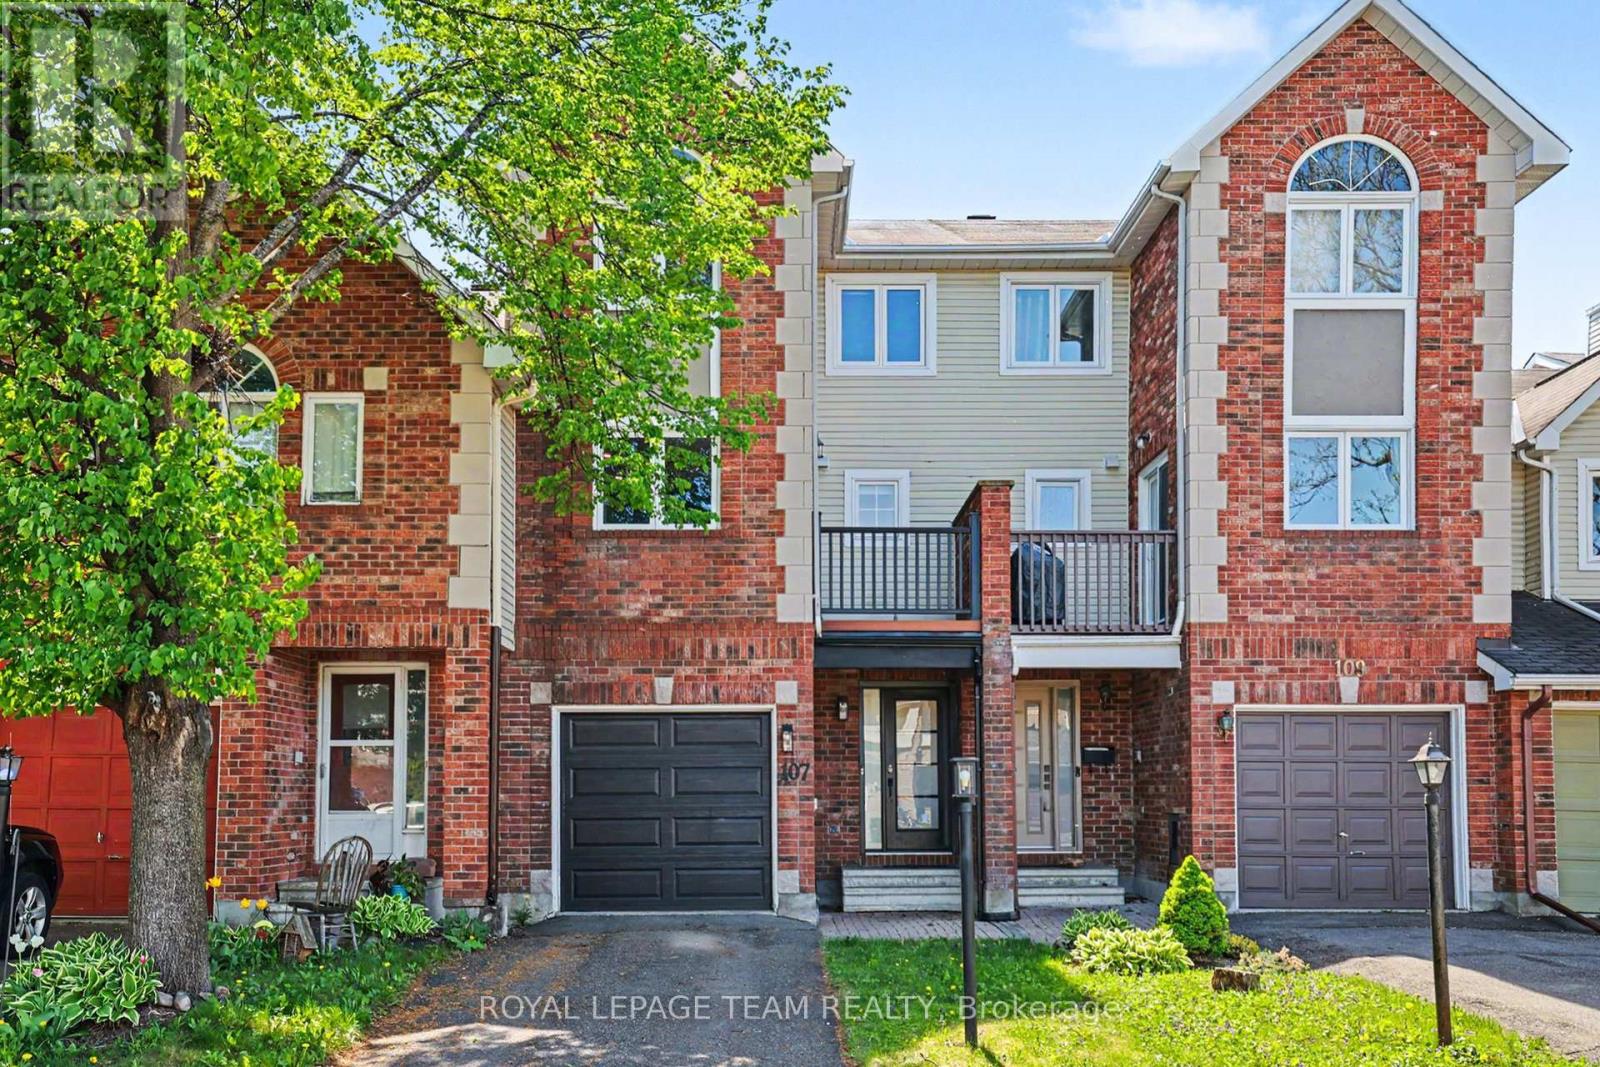
Welcome to 107 Woodpark Way! This bright three-storey townhouse offers an open, unique layout in a quiet, walkable pocket of Old Barrhaven East. The main floor greets you with an inviting foyer, a dedicated home office, inside garage access, and a laundry room with a utility sink. Ascend to the first level to find an impressive living room boasting high ceilings, an elegant chandelier, oversized windows, a gas fireplace (as-is) with a TV mount, and patio doors to the backyard. This space is truly perfect for entertaining family and hosting guests. The second level features a formal dining area overlooking the living space, a powder room, and an upgraded eat-in kitchen. The kitchen is equipped with stainless steel appliances, a double pantry, and new counters and subway tile backsplash. Step out onto your private front balcony, ideal for outdoor meals. The upper level features three bedrooms and a four-piece bath. The primary bedroom serves as a true retreat with updated flooring, a walk-in closet, and a three-piece ensuite. The secondary bedrooms offer excellent space, with updated flooring in the second bedroom. For additional living space, the finished basement offers a spacious family room with high ceilings, updated flooring, a three-piece bathroom with a walk-in shower, and a large unfinished storage room. Outdoor living is a breeze in the fenced backyard, featuring a premium, low-maintenance two-tier Trex deck that is ideal for summer barbecues. Significant mechanical updates offer peace of mind, featuring a newly installed furnace and AC unit. Modern additions include an EV charging outlet in the garage, alongside an updated garage door and opener. Enjoy neighborhood convenience, situated a short walk from scenic trails along the Jock River Path, Heart's Desire Park, and Greenbank Road shopping. Please visit the website for additional info and full property videos. (id:56106)
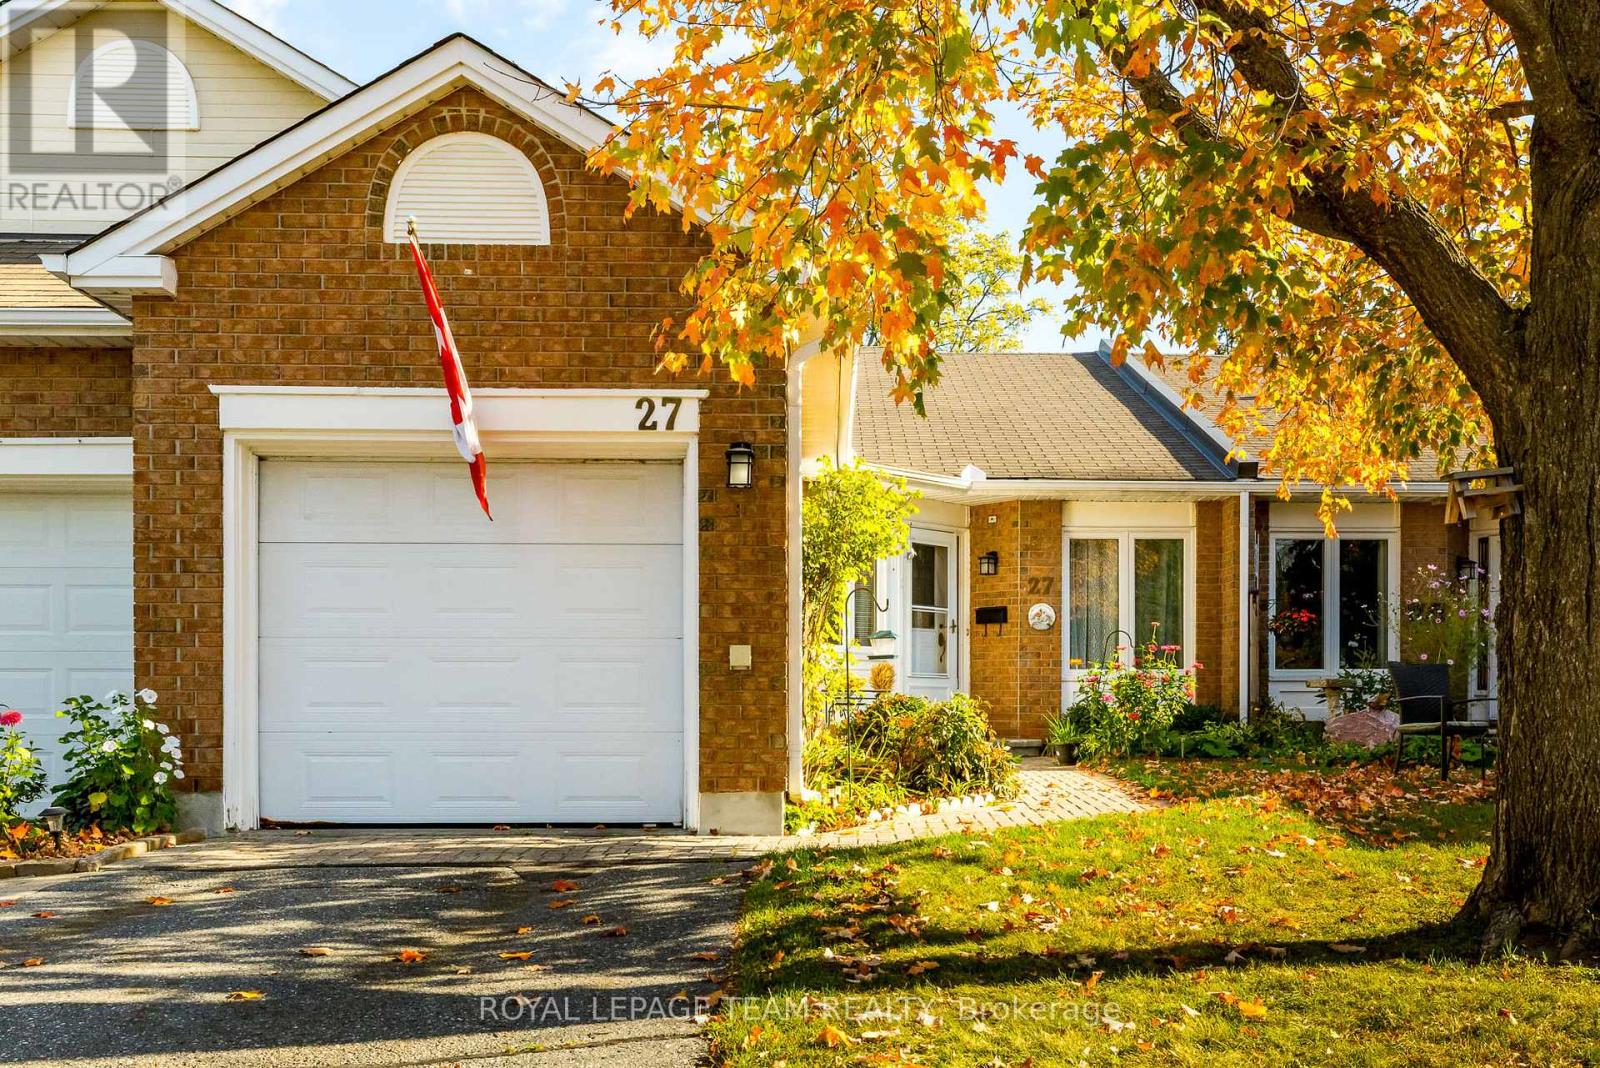
27 Pine Needles Court
Ottawa, Ontario
Price adjusted for quick sale! Immediate closing is possible. Welcome to an exceptional offering on one of Amberwood's most and picturesque streets. Set on exclusive Pine Needles Court and surrounded by mature trees and manicured greenspace, this elegant bungalow delivers refined living in a premier adult lifestyle community. Thoughtfully designed, the home showcases a light-filled open-concept interior with easy maintenance laminate flooring, a charming wood-burning fireplace, and an inviting sunroom that seamlessly blends indoor and outdoor living. The private patio and tranquil backyard provide the perfect setting for relaxation or entertaining. The spacious primary retreat features generous closet space and a well-appointed ensuite, while a second bedroom offers versatility for guests or a sophisticated home office. The lower level presents a blank canvas for you to develop. Windows replaced 2019, eavestroughs 2021, parging 2025, vinyl siding fall 2025. Utilities- annual costs- gas $1020, hydro $960, water and sewer $510, HWT owned AC new in 2025. Condo fees include: common area maintenance, snow removal including driveway, salting as required, eavestrough maintenance, trimming of the hedges, lawn aeration, and building insurance. Residents of Amberwood benefit from a welcoming, active community with access to a clubhouse, golf course, pool, restaurant, and optional discounted memberships for fitness classes, pickleball, and social events. A perfect opportunity to downsize while upgrading your lifestyle-peaceful, low-maintenance living in a vibrant community. (id:56106)
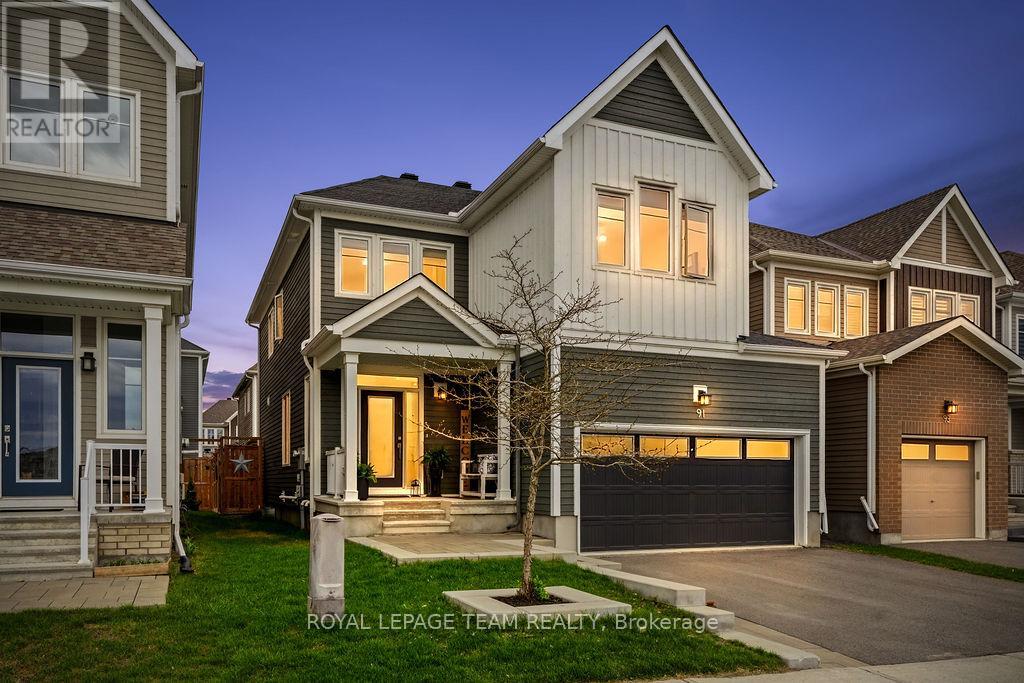
91 Cantle Crescent
Ottawa, Ontario
Welcome to 91 Cantle Crescent, a beautifully upgraded 4-bedroom, 2.5-bath home where timeless design meets modern luxury. Showcasing over $75,000 in builder upgrades and curated finishes throughout, this exceptional residence offers the perfect blend of elegance, comfort, and functionality. Perfectly positioned facing a tranquil pond, the home enjoys a peaceful backdrop within a highly walkable, family-friendly community. At the heart of the home is a stunning chef-inspired kitchen featuring quartz countertops, extended cabinetry to the ceiling, a striking black sink, and premium KitchenAid appliances, including a 6-burner gas stove. Designed for both entertaining and everyday living, the kitchen flows seamlessly into the bright living area, highlighted by a cozy gas fireplace, custom mantle, and elegant shiplap feature wall. The main level features upgraded engineered hardwood flooring, smooth ceilings, pot lights throughout, a convenient powder room, and designer-inspired finishes including custom blinds and black hardware. Upstairs, you'll find four spacious bedrooms, including a serene primary retreat with an upgraded ensuite featuring double sinks and thoughtfully designed "his and hers" closet walls. Two of the bedrooms capture peaceful pond views, creating a calming, retreat-like atmosphere. Upper-level laundry adds everyday convenience. The fully finished basement extends your living space with a custom barnwood feature wall, ideal for a recreation room, home office, gym, or the perfect lounge for sports nights and movie evenings. Step outside to your private backyard oasis featuring a heated inground saltwater pool with tanning ledge, custom decking, gas BBQ hookup, and a fully fenced yard designed for relaxing and entertaining. A truly exceptional home offering luxury finishes, thoughtful upgrades, and an unbeatable lifestyle in one of Richmond's most desirable communities. (id:56106)
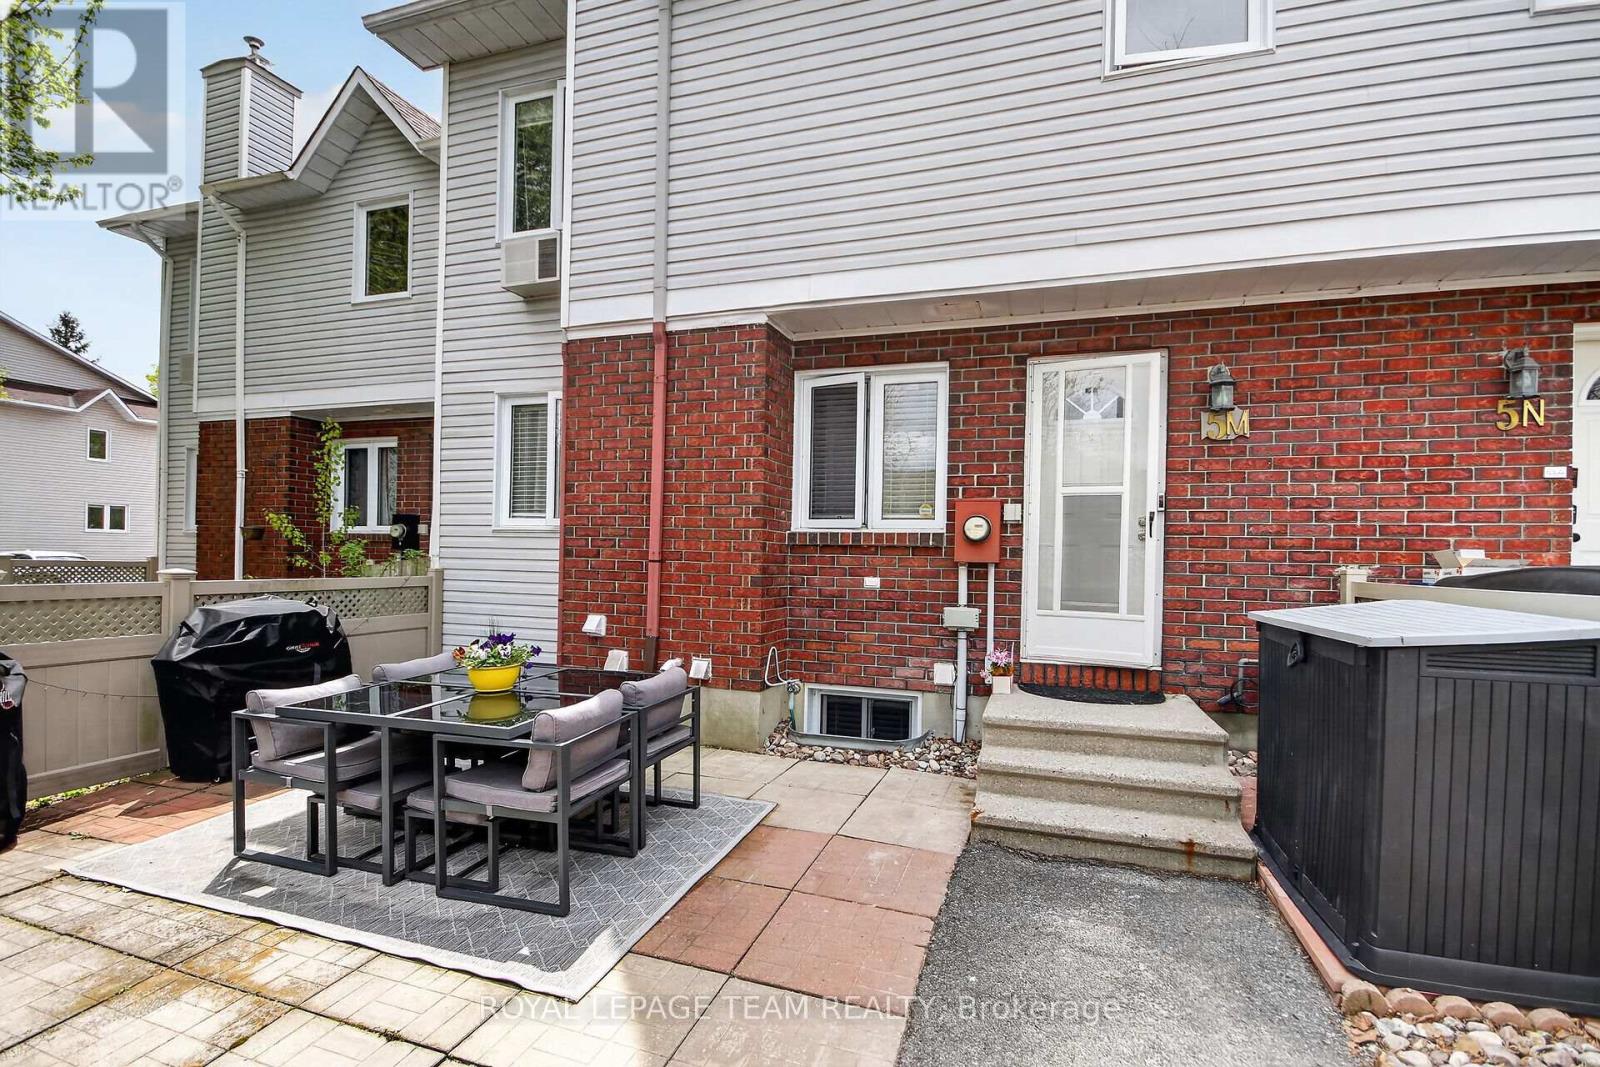
5m - 22 Goulbourn Way
Ottawa, Ontario
Charming two-bedroom townhouse in a quiet enclave with no through-traffic, this unit is ideal as a starter home for first-time buyers, or as a convenient solution to down-sizers. The area is generally quiet, great for walking, great coffee shops, many great schools, with three parks and 11 recreation facilities within a 20 minute walk. The unit offers two bedrooms with an expansive primary with direct access to the four-piece bath, as well as a second bedroom, all on the second floor. On the main floor, you'll find a bright living room with a gas fireplace, an efficient kitchen, dining room, and a two-piece powder room. The basement was finished in 2021 and provides a convenient location for exercise equipment, entertaining, or a quiet office space. You'll find the laundry room and storage space in this area as well. Public Open House Saturday, May 23rd, 2:00 pm to 4:00 pm. Offers after 3:00 pm on Sunday, May 24th, as per client direction. (id:56106)
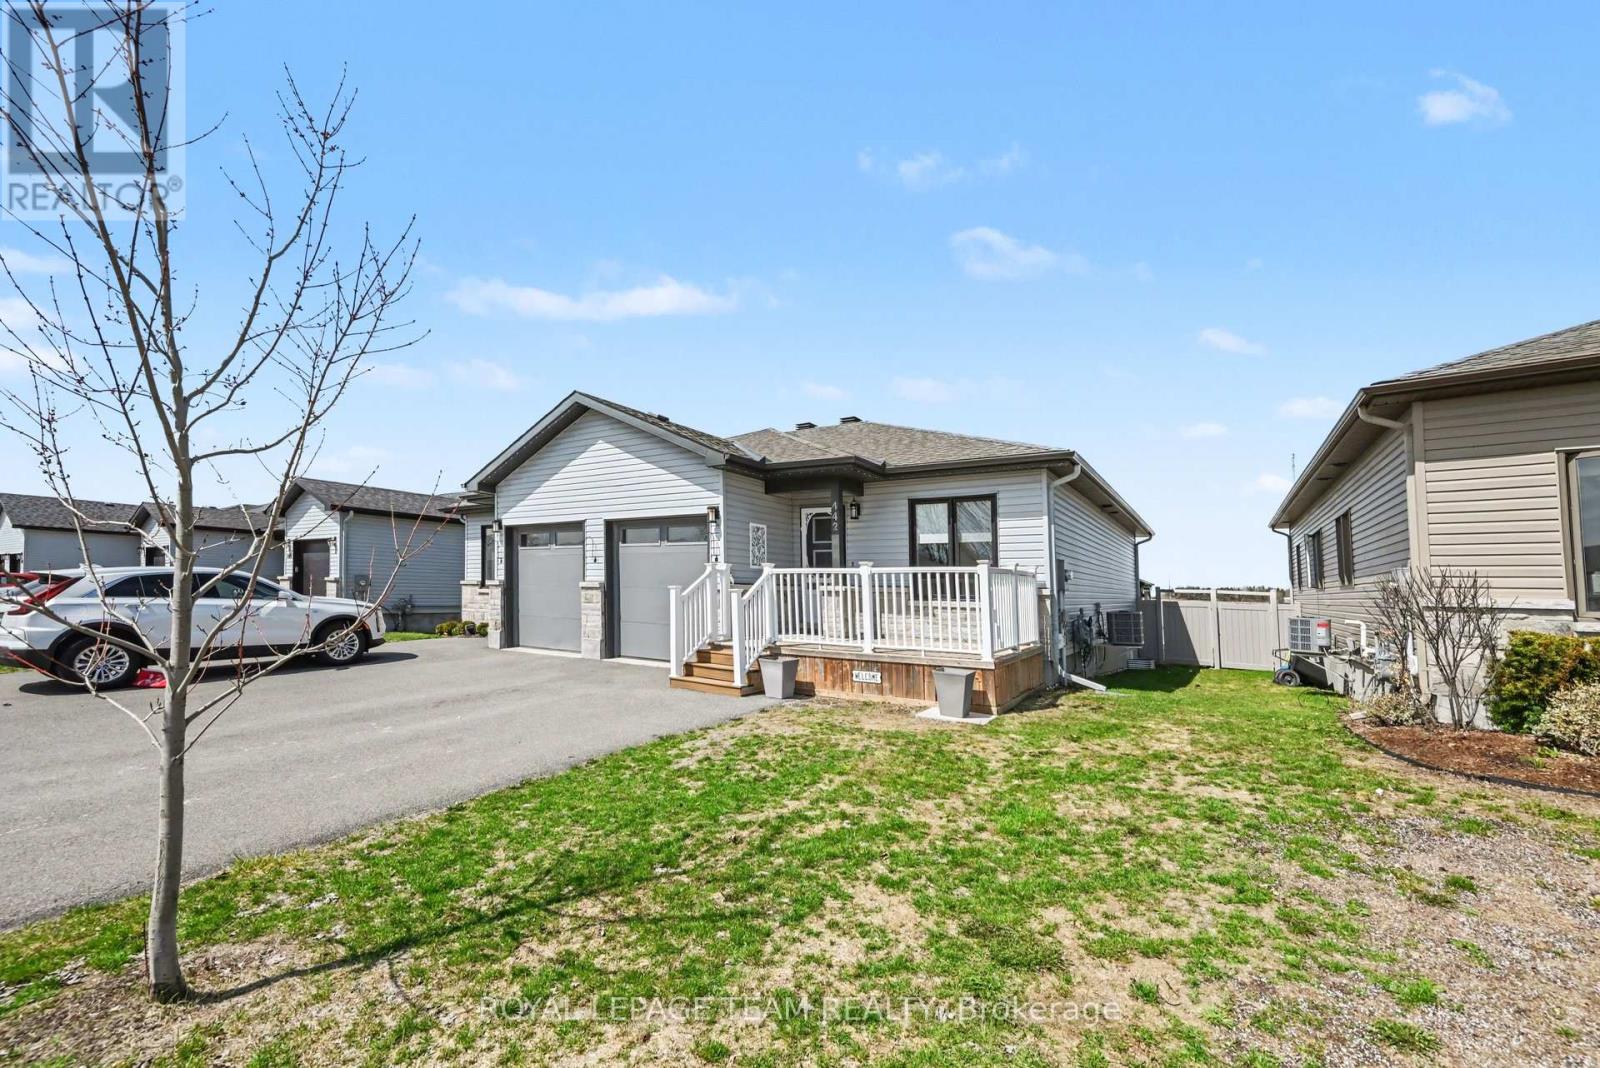
442 Arora Crescent
North Dundas, Ontario
OPEN HOUSE SATURDAY MAY 23 2-4pm Step into this beautifully maintained 2021-built semi-detached 2 bedroom bungalow, offering modern comfort, smart design, and a peaceful setting with no rear neighbours. With 2 bedrooms on the main level, a 1 car attached garage, and a layout that blends style with functionality, this property is ideal for first-time buyers, downsizers, or anyone seeking a move-in-ready home in a great location. The bright main level features an open-concept flow with a spacious kitchen with tons of counterspace, and an oversized main bathroom with endless storage. The fully finished basement expands your living area with a generous rec room - perfect for movie nights, a home gym, or a playroom - along with a modern 3-piece bathroom for added comfort and flexibility. Outside, the private fenced back yard is your personal retreat. Enjoy summer evenings in the fully fenced back yard, whether it is a snack on the back deck under the gazebo or relax in the hot tub. Located in a quiet subdivision in Winchester, only a short walk from all the amenities the town has to offer, plus it is only 30 minutes to Ottawa. This is a well-kept, thoughtfully designed home with great indoor and outdoor living - this one checks all the boxes! (id:56106)
7067 Donwel Drive
Ottawa, Ontario
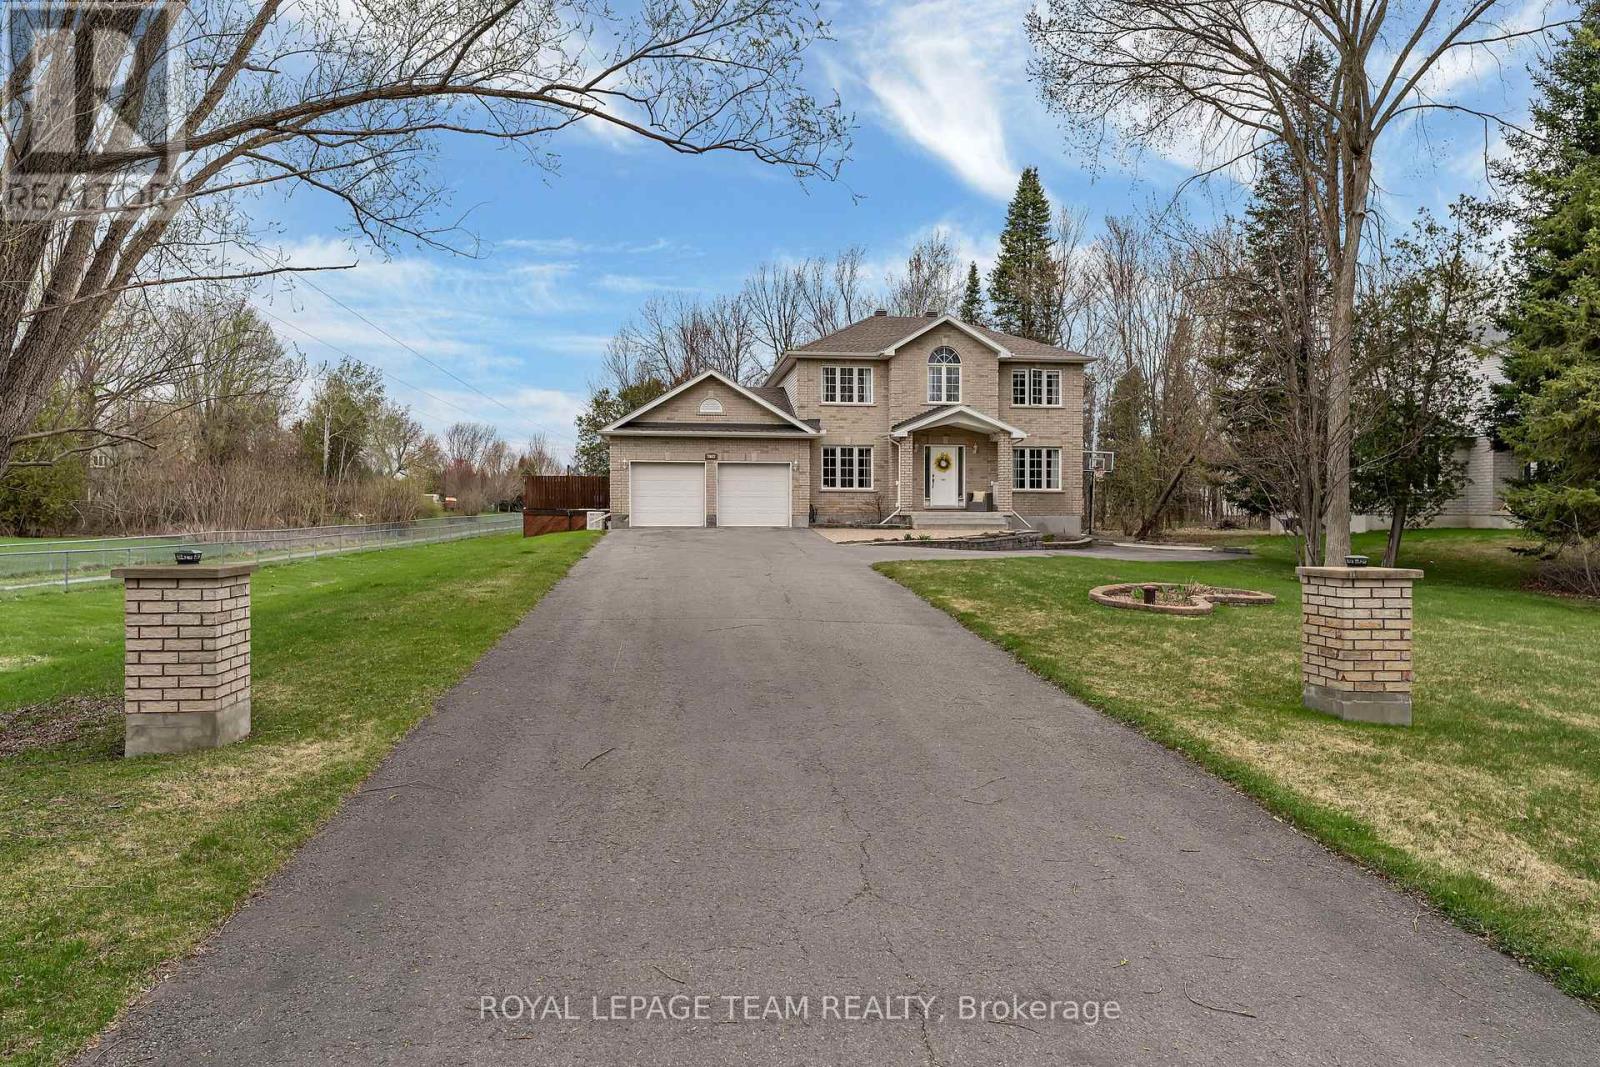
OPEN HOUSE SATURDAY MAY 23rd 1-3 PM. Wonderful family home finished top to bottom with incredible spaces including full home Generator; LED permanent exterior lighting, irrigation and a parking pad for your toy! Welcoming foyer opens to a magnificent dining room ready for hosting. The well designed kitchen has loads of counter space and generous storage options. For more casual dining, the eating area is spacious and gives access to the relaxing family room with gas fireplace. Easy access to the covered rear deck. Many a summer day and night will be magical in this well designed outdoor room. A dip in the heated, salt water above ground pool is a must. Evenings around the firepit will be unforgettable. Well appointed main floor powder room and laundry area. Main floor office completes the level. Upstairs, the lovely primary bedroom with two separate walk in closets and a sumptuous 5pce ensuite boasts heated floors. Three additional bedrooms share a main bath. Hardwood throughout both levels as well as stairs to the basement. As we progress to the basment, this is where the fun really happens! A well equiped bar and space for video gaming and a home gym occupy one side of the basement. The other side hosts a wonderful theatre room. The house is situated in a great family neighborhood with Shadow Ridge Park across the street. Furnace/Roof (2018) (id:56106)
1306 - 40 Nepean Street
Ottawa, Ontario
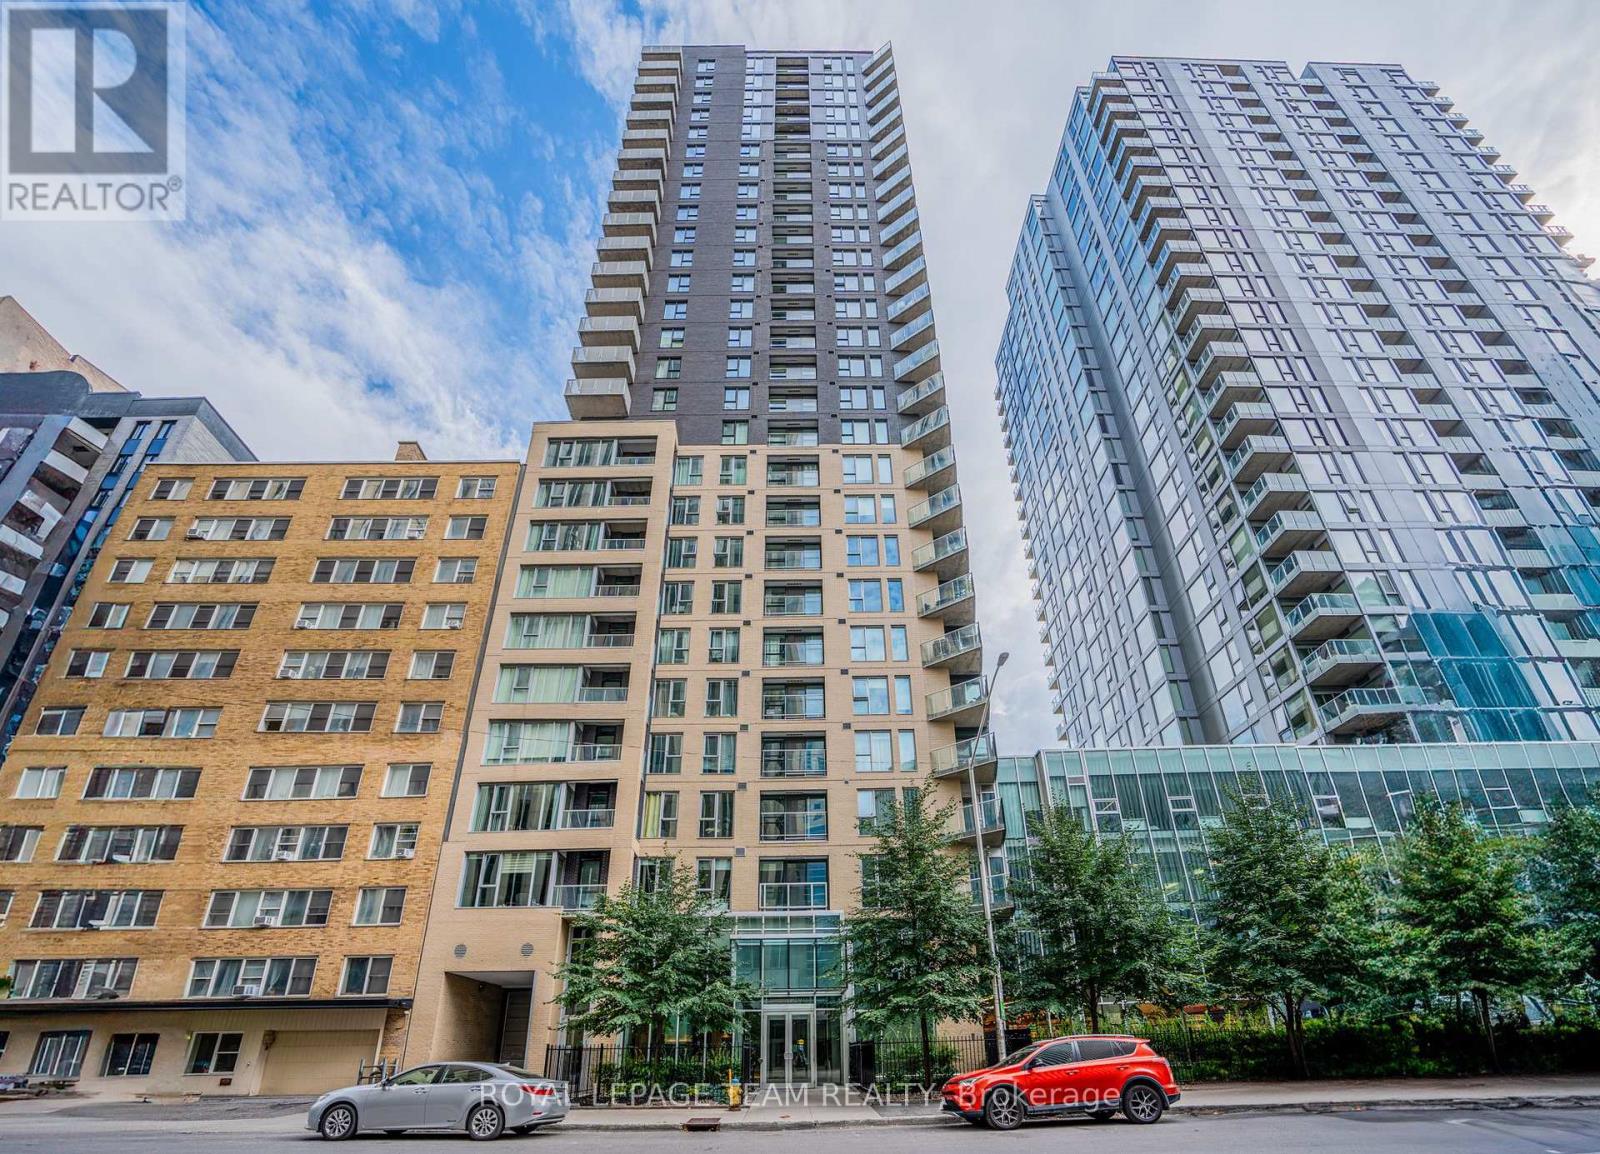
10 minutes from Ottawa University. This bright and move-in-ready downtown condo offers the perfect blend of space, convenience, and urban lifestyle in one of Ottawa Centre's most walkable & safest location. Set on 13th floor, this SOUTH-FACING 1-bedroom, 1-bathroom suite offers approximately 670 sq. ft., making it 1 of the more spacious 1-bedroom layouts and a great option for 1st-time buyers, professionals, downsizers, or investors. The building welcomes you with a modern urban presence, secure entry, concierge service, and well-maintained common areas that create a polished 1st impression. Inside the unit, the open-concept layout feels practical and comfortable, with floor-to-ceiling windows that fill the living space with natural light and frame unobstructed city and skyline views. The living and dining area is easy to furnish and flows naturally to the private balcony, offering a quiet spot to enjoy fresh air, morning coffee, or evening city views. The kitchen is clean and functional, featuring granite countertops, stainless steel appliances, a breakfast bar, and ample cabinetry, giving the space a polished yet everyday-friendly feel. The bedroom is generously sized for a downtown condo, with room for more than just a bed, plus a walk-in closet for excellent storage. A sleek 3-piece bathroom, convenient in-suite laundry, and an exclusive storage locker add to the comfort and practicality. Residents can enjoy a strong package of amenities, including 24-hour concierge/security, an indoor pool, fitness centre, guest suite, party and meeting rooms, outdoor terrace with BBQs, and bike storage. The location is a major highlight, with Farm Boy right in the building and restaurants, pharmacy, LCBO, transit, the LRT, Parliament Hill, the National Arts Centre, and the Financial District all nearby. For anyone looking for a stylish, bright, and highly convenient downtown lifestyle, this condo delivers excellent value in a truly connected setting. VACANT!!! Easy to Show!! (id:56106)