

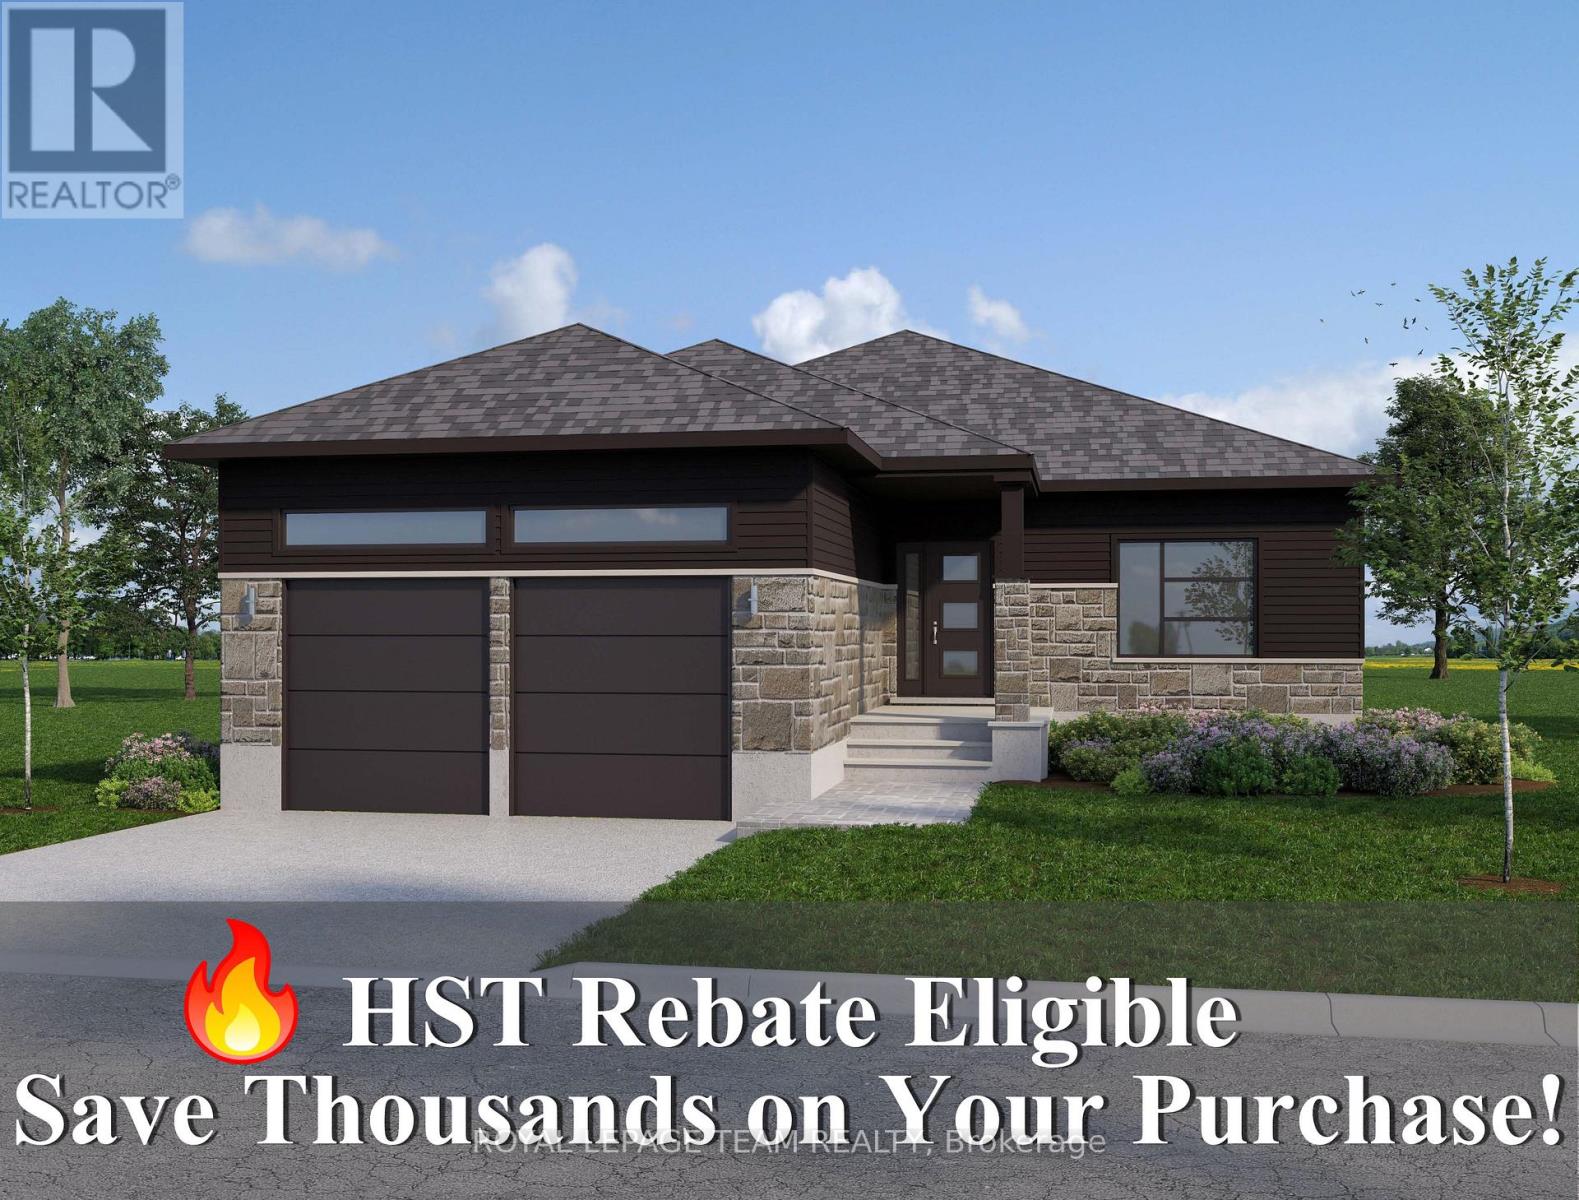
Lt 2 Armstrong Road
Merrickville-Wolford, Ontario
Home to be built** Great news for homebuyers! The HST rebate legislation has now officially passed, and we're excited to share that this property qualifies for the rebate .Even better, the advertised price already includes HST, meaning eligible buyers can receive a substantial rebate after closing-putting money back in your pocket. There has never been a better time to invest in a brand-new home. Enjoy the peace of mind that comes with new construction, modern finishes, energy-efficient features, and the opportunity to personalize your space-all while taking advantage of significant savings. Now it simply makes sense to buy new. Inquire today to learn how you can qualify for the HST rebate and secure one of these beautiful custom homes before they're gone! Welcome to your dream home just 2 minutes down the street, on a paved road, from the historic town of Merrickville. This lot offers a perfect blend of convenience and tranquility surrounded with beautiful trees and landscape, the perfect backdrop for this three bedroom two bathroom modern open concept brand new house. This model is called the Maxime; it has High quality finishes throughout, ensuring that every detail of this home speaks to modern elegance and practicality. Built by Moderna Homes Design, a family operated company renowned for their expertise and attention to detail. Moderna is proud to be a member of the Tarion home warranty program, energy star and the Ontario Home Builders Association. Build this year or next. Other models Available for this lot. This property is also listed as vacant land under MLS#X13451248. (id:56106)
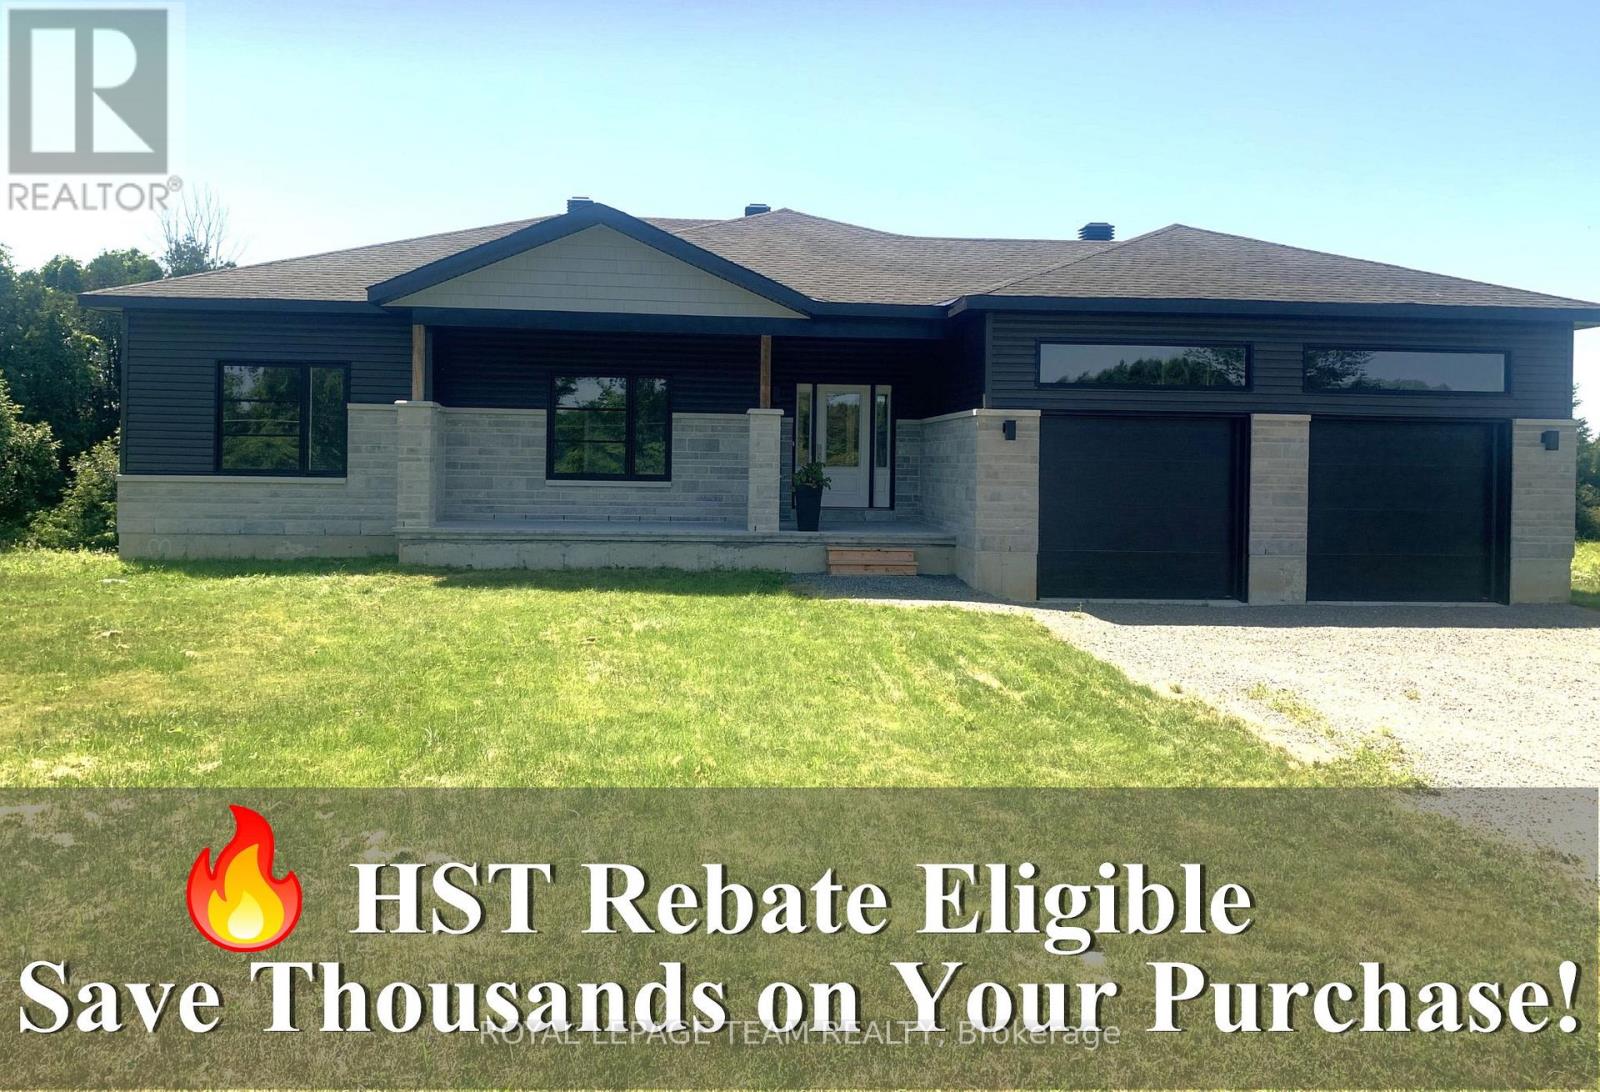
Lt 5 Harmony Road
North Dundas, Ontario
Build Great news for homebuyers! The HST rebate legislation has now officially passed, and we're excited to share that this property qualifies for the rebate .Even better, the advertised price already includes HST, meaning eligible buyers can receive a substantial rebate after closing-putting money back in your pocket. There has never been a better time to invest in a brand-new home. Enjoy the peace of mind that comes with new construction, modern finishes, energy-efficient features, and the opportunity to personalize your space-all while taking advantage of significant savings. Now it simply makes sense to buy new. Inquire today to learn how you can qualify for the HST rebate and secure one of these beautiful custom homes before they're gone! Build your custom dream home this year on Lot Five in Winchesters Orchard Grove Development, a large 2.25+ acre site close to the quaint and vibrant town of Winchester and the City Ottawa. The featured Empire model is approximately 1,700 sq ft bungalow with three bedrooms, two bathroom, an open-concept layout, gourmet kitchen, 9-foot ceilings, double garage, and elegant stone-and-siding exterior. Envision starting your day in modern elegance with cozy comforts, surrounded by peaceful nature. This property offers ample tree coverage to ensure privacy, complemented by an apple orchard landscape throughout the development. Take advantage of this exceptional opportunity to build your future home in an idyllic setting. This property is also listed as vacant land under MLS# X13455518. (Lot for sale) (id:56106)
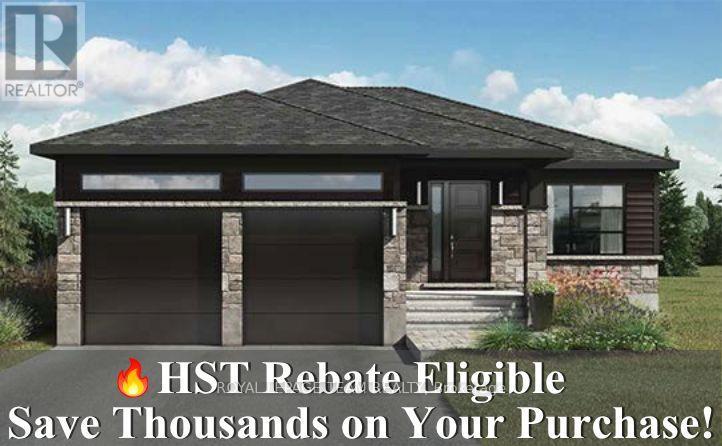
Lt 1 Harmony Road
North Dundas, Ontario
Great news for homebuyers! The HST rebate legislation has now officially passed, and we're excited to share that this property qualifies for the rebate .Even better, the advertised price already includes HST, meaning eligible buyers can receive a substantial rebate after closing-putting money back in your pocket. There has never been a better time to invest in a brand-new home. Enjoy the peace of mind that comes with new construction, modern finishes, energy-efficient features, and the opportunity to personalize your space-all while taking advantage of significant savings. Now it simply makes sense to buy new. Inquire today to learn how you can qualify for the HST rebate and secure one of these beautiful custom homes before they're gone! Build your custom dream home on Lot One in Winchester's Orchard Grove Development, a large 1+ acre site close to the quaint and vibrant town of Winchester and the City Ottawa. The featured "Muse" model is approximately 1,225 sq ft bungalow with two bedrooms, one bathrooms, an open-concept layout, gourmet kitchen, 9-foot ceilings, double garage, and elegant stone-and-siding exterior. Envision starting your day in modern elegance with cozy comforts, surrounded by peaceful nature. This property offers ample tree coverage to ensure privacy, complemented by an apple orchard landscape throughout the development. Take advantage of this exceptional opportunity to build your future home this year or later. This property is also listed as vacant land under MLS#X13451396. (id:56106)
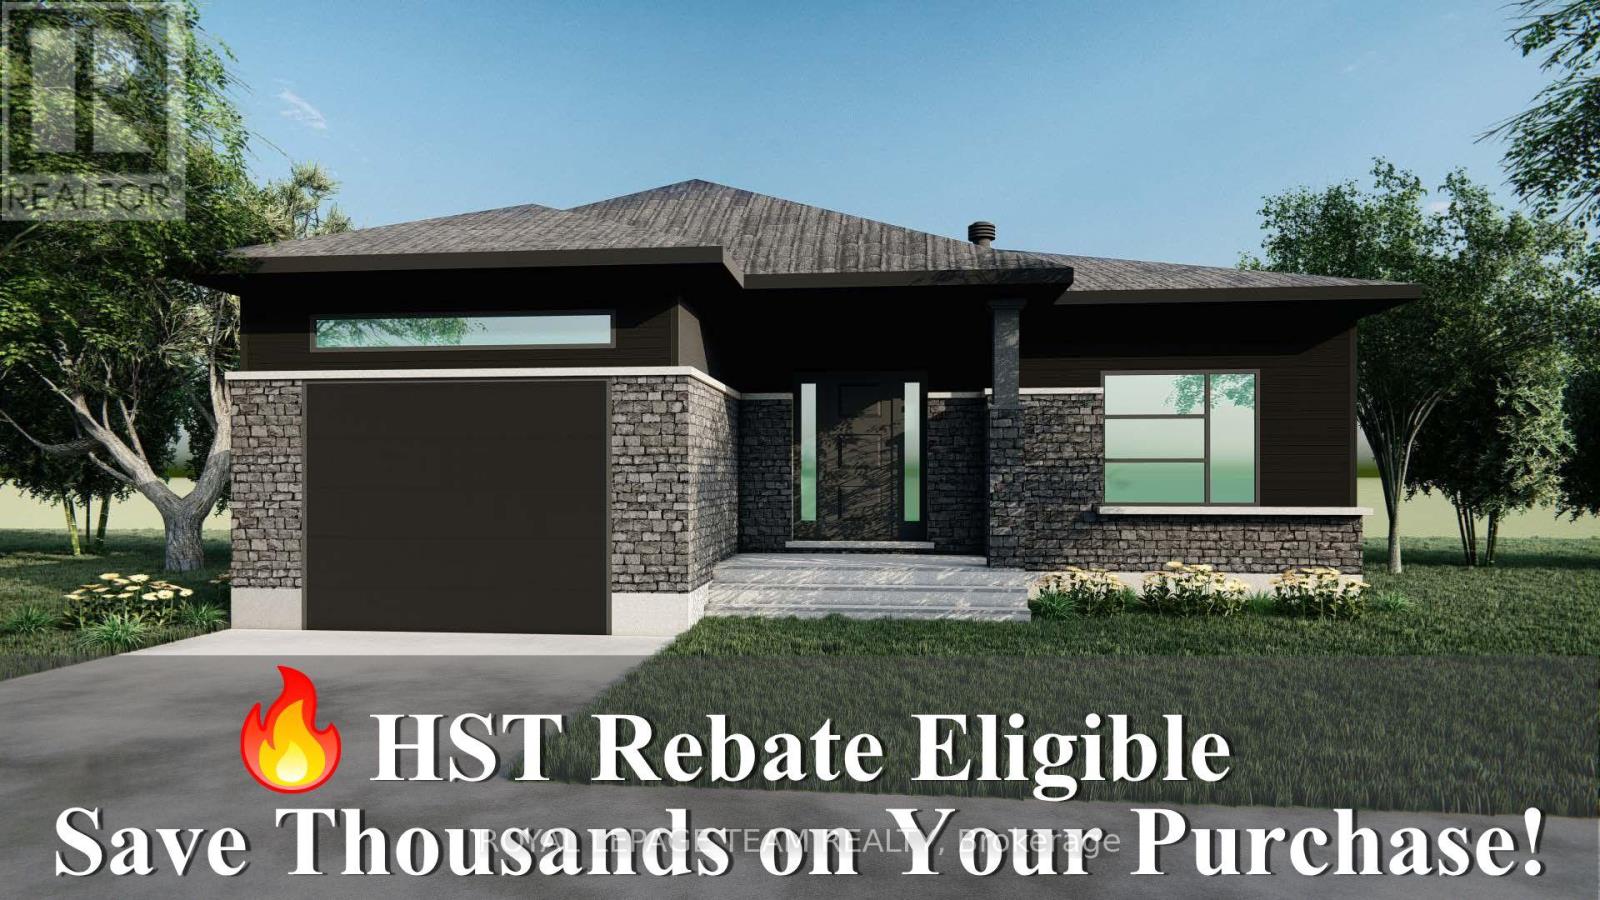
Lt 2 Harmony Road
North Dundas, Ontario
Great news for homebuyers! The HST rebate legislation has now officially passed, and we're excited to share that this property qualifies for the rebate .Even better, the advertised price already includes HST, meaning eligible buyers can receive a substantial rebate after closing-putting money back in your pocket. There has never been a better time to invest in a brand-new home. Enjoy the peace of mind that comes with new construction, modern finishes, energy-efficient features, and the opportunity to personalize your space-all while taking advantage of significant savings. Now it simply makes sense to buy new. Inquire today to learn how you can qualify for the HST rebate and secure one of these beautiful custom homes before they're gone! Build your custom dream home on Lot Two in Winchesters Orchard Grove Development, a large 1+ acre site close to the quaint and vibrant town of Winchester and the City Ottawa. The featured Bailey model is approximately 1,300 sq ft bungalow with two bedrooms, two bathrooms, an open-concept layout, gourmet kitchen, 9-foot ceilings, single garage, and elegant stone-and-siding exterior. Envision starting your day in modern elegance with cozy comforts, surrounded by peaceful nature. This property offers ample tree coverage to ensure privacy, complemented by an apple orchard landscape throughout the development. Take advantage of this exceptional opportunity to build your future home this year or later. This property is also listed as vacant land under MLS#X13455364. (id:56106)
475 Pioneer Road
Merrickville-Wolford, Ontario
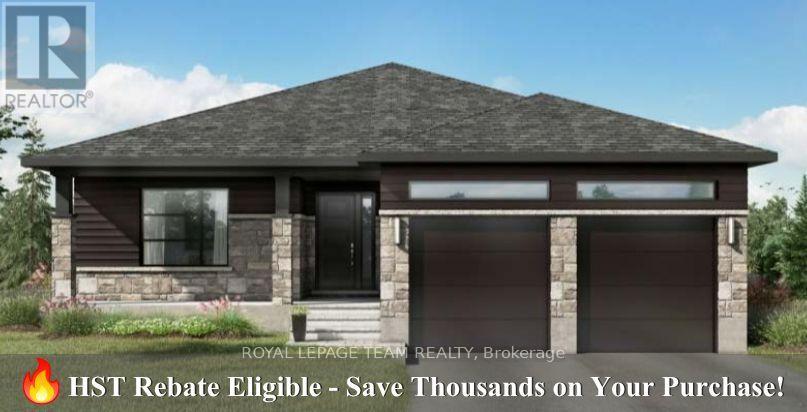
Great news for homebuyers! The HST rebate legislation has now officially passed, and we're excited to share that this property qualifies for the rebate .Even better, the advertised price already includes HST, meaning eligible buyers can receive a substantial rebate after closing-putting money back in your pocket. There has never been a better time to invest in a brand-new home. Enjoy the peace of mind that comes with new construction, modern finishes, energy-efficient features, and the opportunity to personalize your space-all while taking advantage of significant savings. Now it simply makes sense to buy new. Inquire today to learn how you can qualify for the HST rebate and secure one of these beautiful custom homes before they're gone! Welcome to the stunning new (to be built) model - The Matrix - with walkout basement. This Fabulous Lot is 3.59 acres, high and dry with a slope, that gives you a fantastic view this also accommodates a walkout basement. Cane be build this year or later. This home features two bedrooms, two full bathrooms, open concept floor plan 9 foot ceilings and premium finishes throughout. Crafted by Moderna homes design, a reputable family run business. This beautiful Lot and Home is situated in the scenic Snowdons Corners area, just outside the historic village of Merrickville. This home offers the fine balance of luxury and affordability. This property is also listed as vacant land under MLS#X13451452. (id:56106)
Lt 3 Armstrong Road
Merrickville-Wolford, Ontario
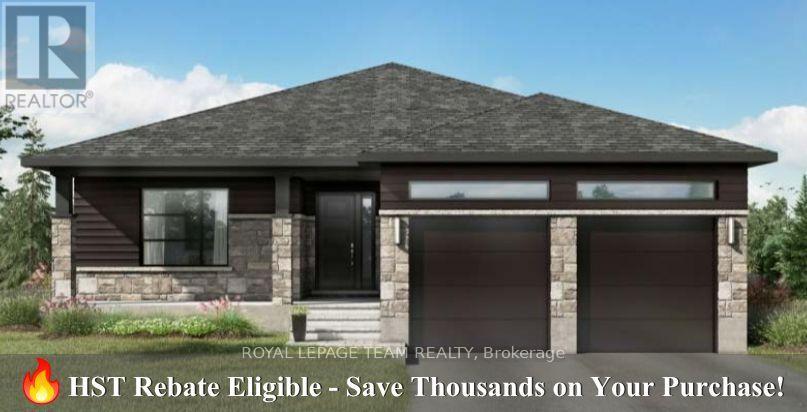
Home to be built** Great news for homebuyers! The HST rebate legislation has now officially passed, and we're excited to share that this property qualifies for the rebate .Even better, the advertised price already includes HST, meaning eligible buyers can receive a substantial rebate after closing-putting money back in your pocket. There has never been a better time to invest in a brand-new home. Enjoy the peace of mind that comes with new construction, modern finishes, energy-efficient features, and the opportunity to personalize your space-all while taking advantage of significant savings. Now it simply makes sense to buy new. Inquire today to learn how you can qualify for the HST rebate and secure one of these beautiful custom homes before they're gone! Welcome to your new home just 2 minutes down the street, on a paved road, form the historic town of Merrickville. This lot offers a perfect blend of convenience and tranquility surrounded with beautiful trees and landscape, the perfect backdrop for this three bedroom two bathroom modern open concept brand new house. This beautiful and affordable model is called the Matrix. This model has High quality finishes throughout, ensuring that every detail of this home speaks to modern elegance and practicality. Built by Moderna Homes Design, a family operated company renowned for their expertise and attention to detail. Moderna is proud to be a member of the Tarion home warranty program, energy star and the Ontario Home Builders Association. Build this year or next. This property is also listed as vacant land under MLS#X13451336. (id:56106)
Lt 3 Harmony Road
North Dundas, Ontario
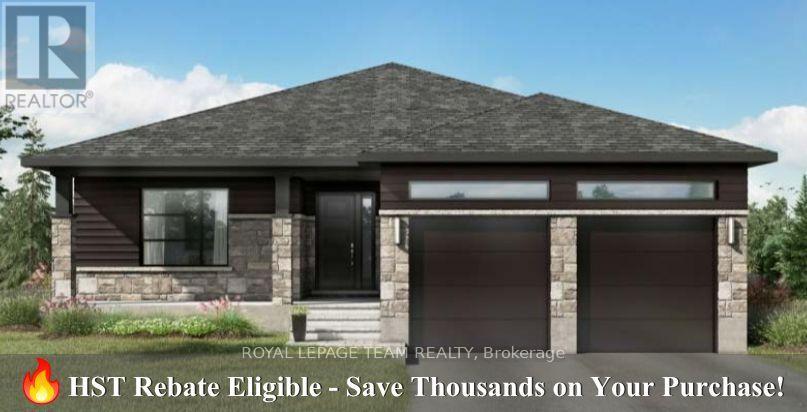
Build Great news for homebuyers! The HST rebate legislation has now officially passed, and we're excited to share that this property qualifies for the rebate .Even better, the advertised price already includes HST, meaning eligible buyers can receive a substantial rebate after closing-putting money back in your pocket. There has never been a better time to invest in a brand-new home. Enjoy the peace of mind that comes with new construction, modern finishes, energy-efficient features, and the opportunity to personalize your space-all while taking advantage of significant savings. Now it simply makes sense to buy new. Inquire today to learn how you can qualify for the HST rebate and secure one of these beautiful custom homes before they're gone! Build your custom dream home on Lot Three in Winchester's Orchard Grove Development, a large 1+ acre site close to the quaint and vibrant town of Winchester and the City Ottawa. The featured "Matrix" model is approximately 1,500 sq ft bungalow with three bedrooms, two bathrooms, an open-concept layout, gourmet kitchen, 9-foot ceilings, double garage, and elegant stone-and-siding exterior. Envision starting your day in modern elegance with cozy comforts, surrounded by peaceful nature. This property offers ample tree coverage to ensure privacy, complemented by an apple orchard landscape throughout the development. Take advantage of this exceptional opportunity to build your future home this year in an idyllic setting. Other models available for this lot This property is also listed as vacant land under MLS#X13455404. (id:56106)
6668 Tommary Drive
Ottawa, Ontario
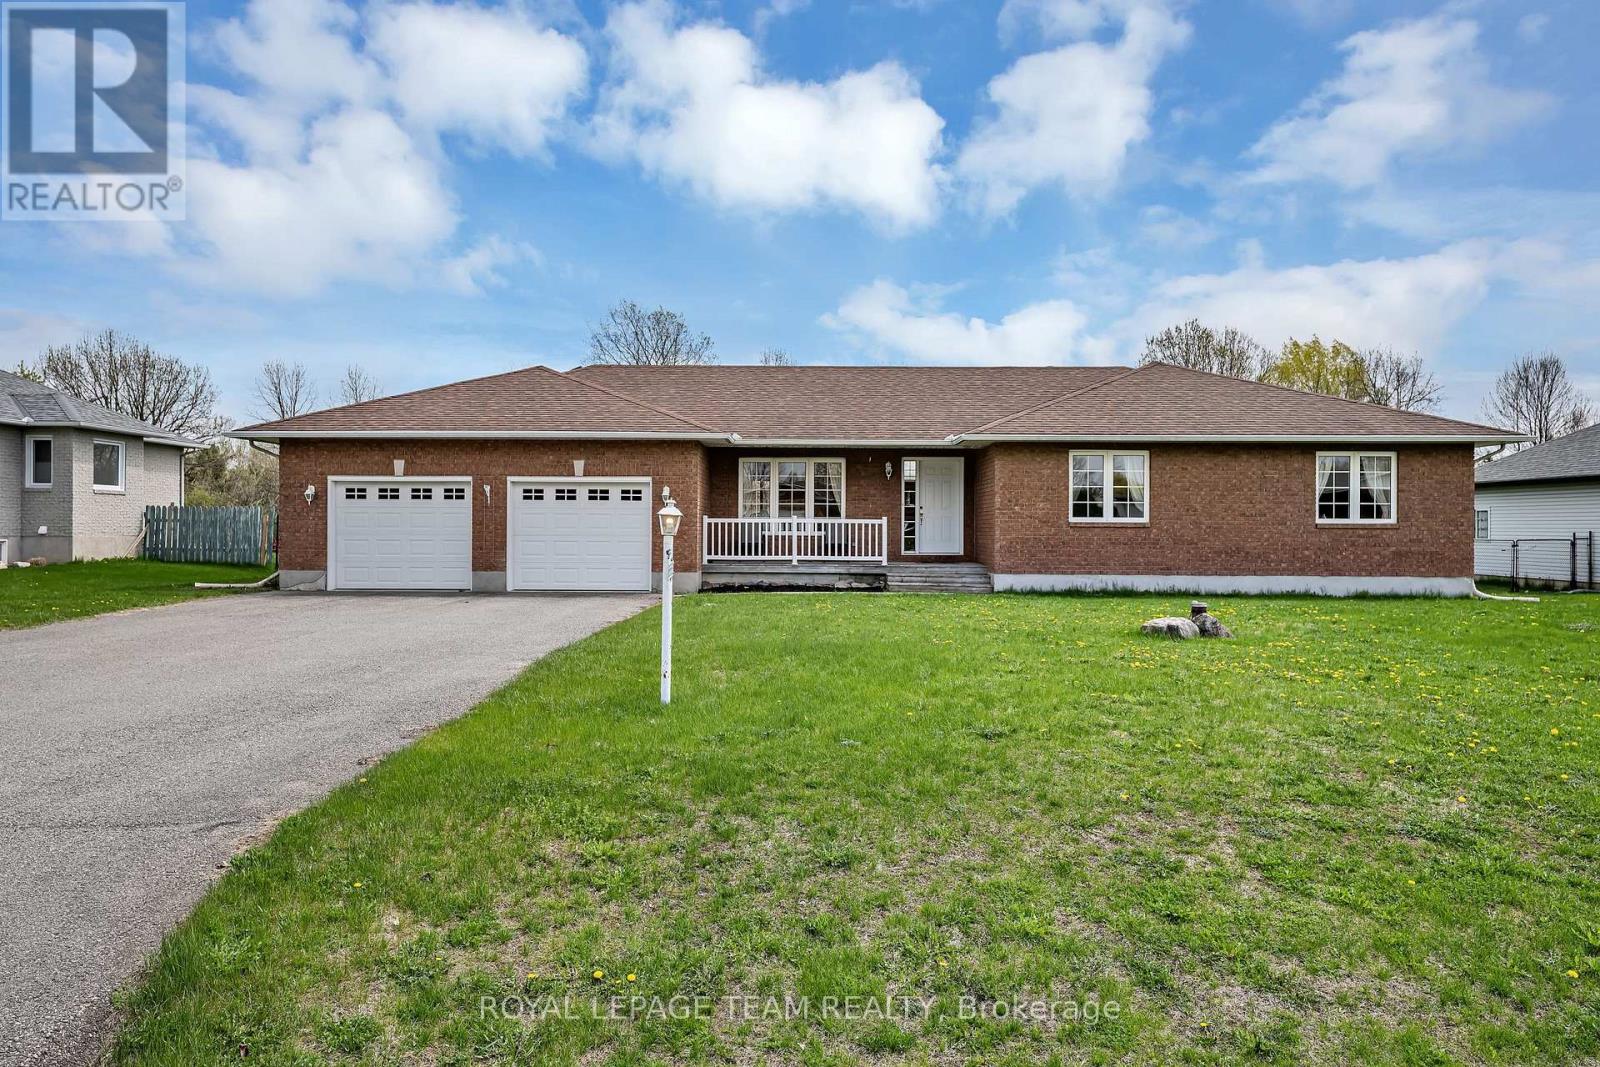
Welcome to this beautifully maintained bungalow in the sought-after community of Greely, situated on a private 0.49 acre lot backing directly onto Stanley Park with no rear neighbours. This spacious 3 bedroom, 2.5 bathroom home features a functional layout with a large eat-in kitchen with pantry, separate dining area with hardwood flooring, and a bright living room with hardwood floors, vaulted ceiling, and cozy gas fireplace. The primary bedroom offers a walk-in closet and 4 piece ensuite with soaker tub. Additional highlights include main floor laundry/mudroom, oversized unfinished basement with excellent future potential, roof shingles replaced in 2014, and air conditioner replaced in 2025. Located in a quiet family-oriented neighbourhood close to parks, schools, and amenities, this is a fantastic opportunity to enjoy peaceful bungalow living in Greely. (id:56106)

76 - 130 Berrigan Drive
Ottawa, Ontario
Welcome to this bright and spacious 2-storey upper condo ideally located at the corner of Longfields Drive and Berrigan Drive in the heart of Barrhaven's desirable Longfields community. Built in 2007, this home features 2 generously sized bedrooms, each with its own private ensuite bathroom, plus an additional powder room for guests. Thoughtfully designed with comfort and functionality in mind, the unit offers large windows throughout, filling the space with natural light. The eat-in kitchen features ample cabinetry, generous counter space, and direct access to a private balcony - the perfect spot to enjoy your morning coffee or unwind on warm summer evenings. The open-concept main living area overlooks the dining and living rooms, highlighted by a cozy gas fireplace and a charming reading nook, creating an inviting atmosphere for relaxing. Additional storage space and a convenient powder room complete the main floor. Upstairs, both spacious bedrooms offer the privacy and convenience of their own en-suites, while the secondary bedroom also enjoys exclusive access to a second private balcony. One of the standout features of this home is the conveniently located parking space directly at the front entrance, along with ample visitor parking nearby. Situated less than 10 minutes from Barrhaven Town Centre and Barrhaven Marketplace, this fantastic location offers easy access to parks, schools, public transit, shopping, restaurants, and everyday amenities. A wonderful opportunity for a first-time buyer or a couple with space to start a family. (id:56106)
13585 County 9 Road
North Dundas, Ontario
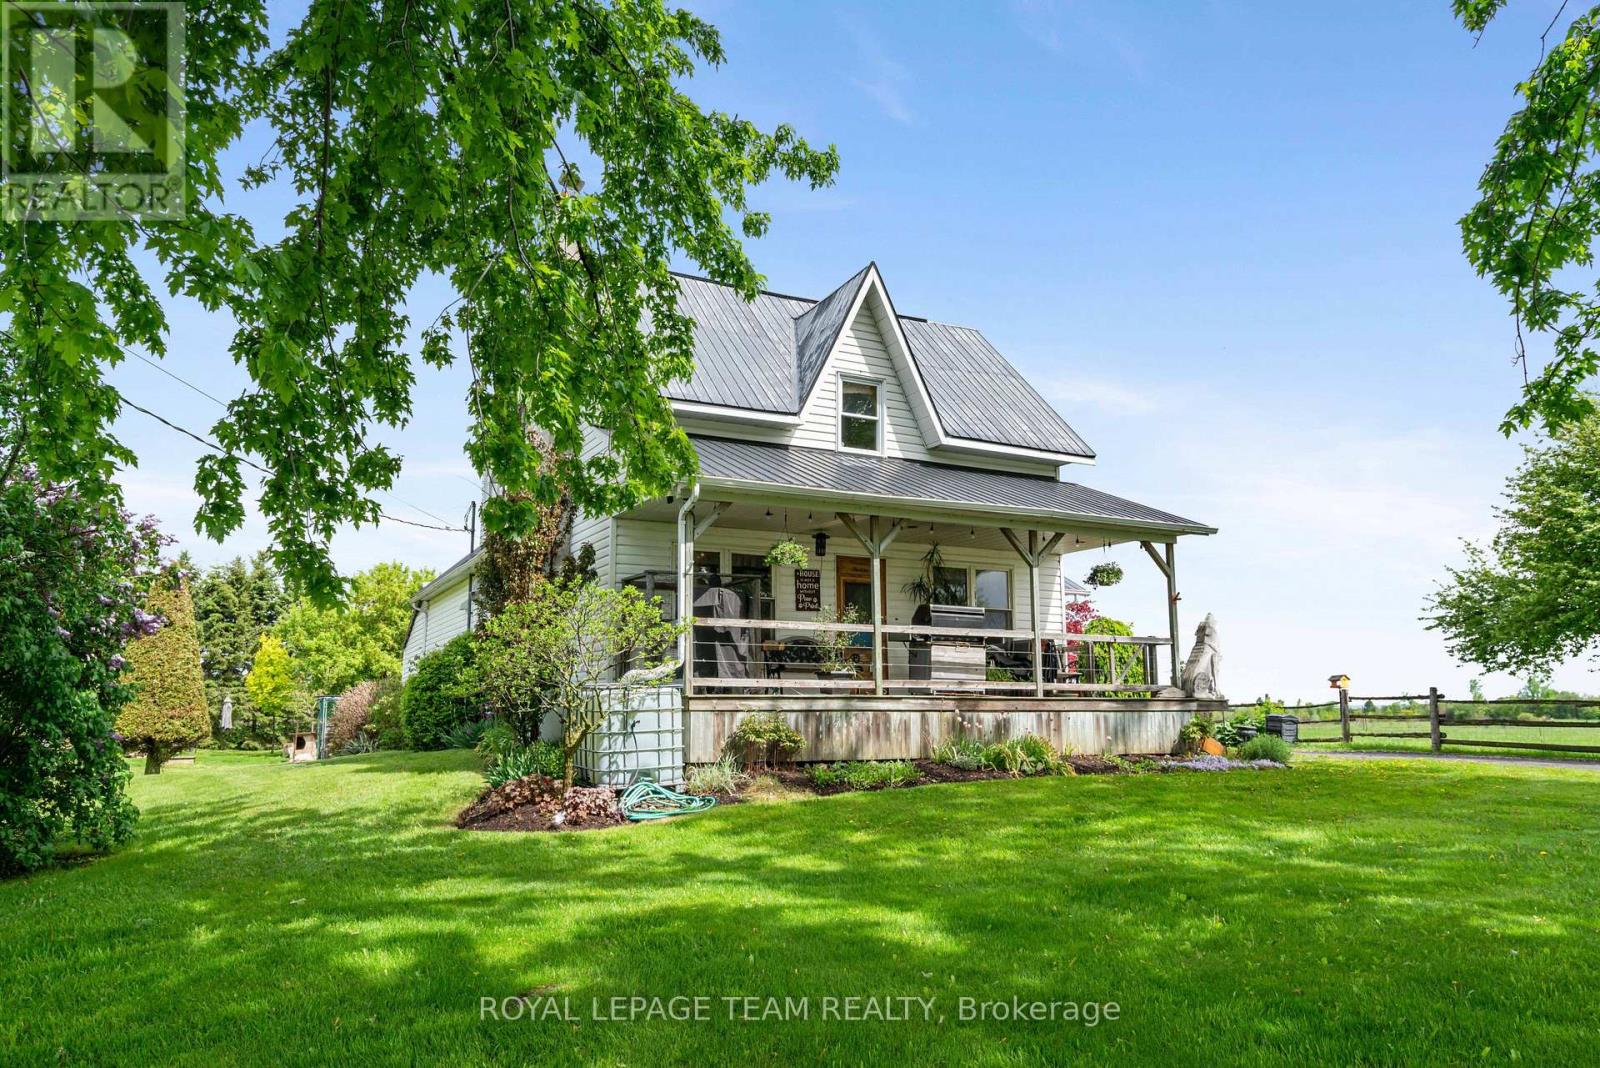
Welcome home to your country oasis. This charismatic 3 bedroom home with an attached garage sits peacefully on 1.2 acres! Take in the beautiful landscaping including a pond and a charming front porch where you can enjoy the picturesque country views. Enter into the home to find a good-sized foyer with woodstove, an eat-in kitchen, and a main level full bathroom! The front of the main level is all living space with hardwood floors and large windows - there is so much character! Upstairs you will find 3 bedrooms and a den, with a bonus of an additional storage room above the attached garage. Roam the yard and check out the chicken coop, rose garden, and fruit trees. Plus, the land behind the home will be freshly landscaped before closing. Recent updates include a tankless hot water system, furnace, and some windows. Only 2 minutes north of Chesterville, 40 minutes to Cornwall or 45 minutes to Ottawa! Looking for a country home to call your own? This might be the one for you! (id:56106)
121 Fairweather Street
Ottawa, Ontario
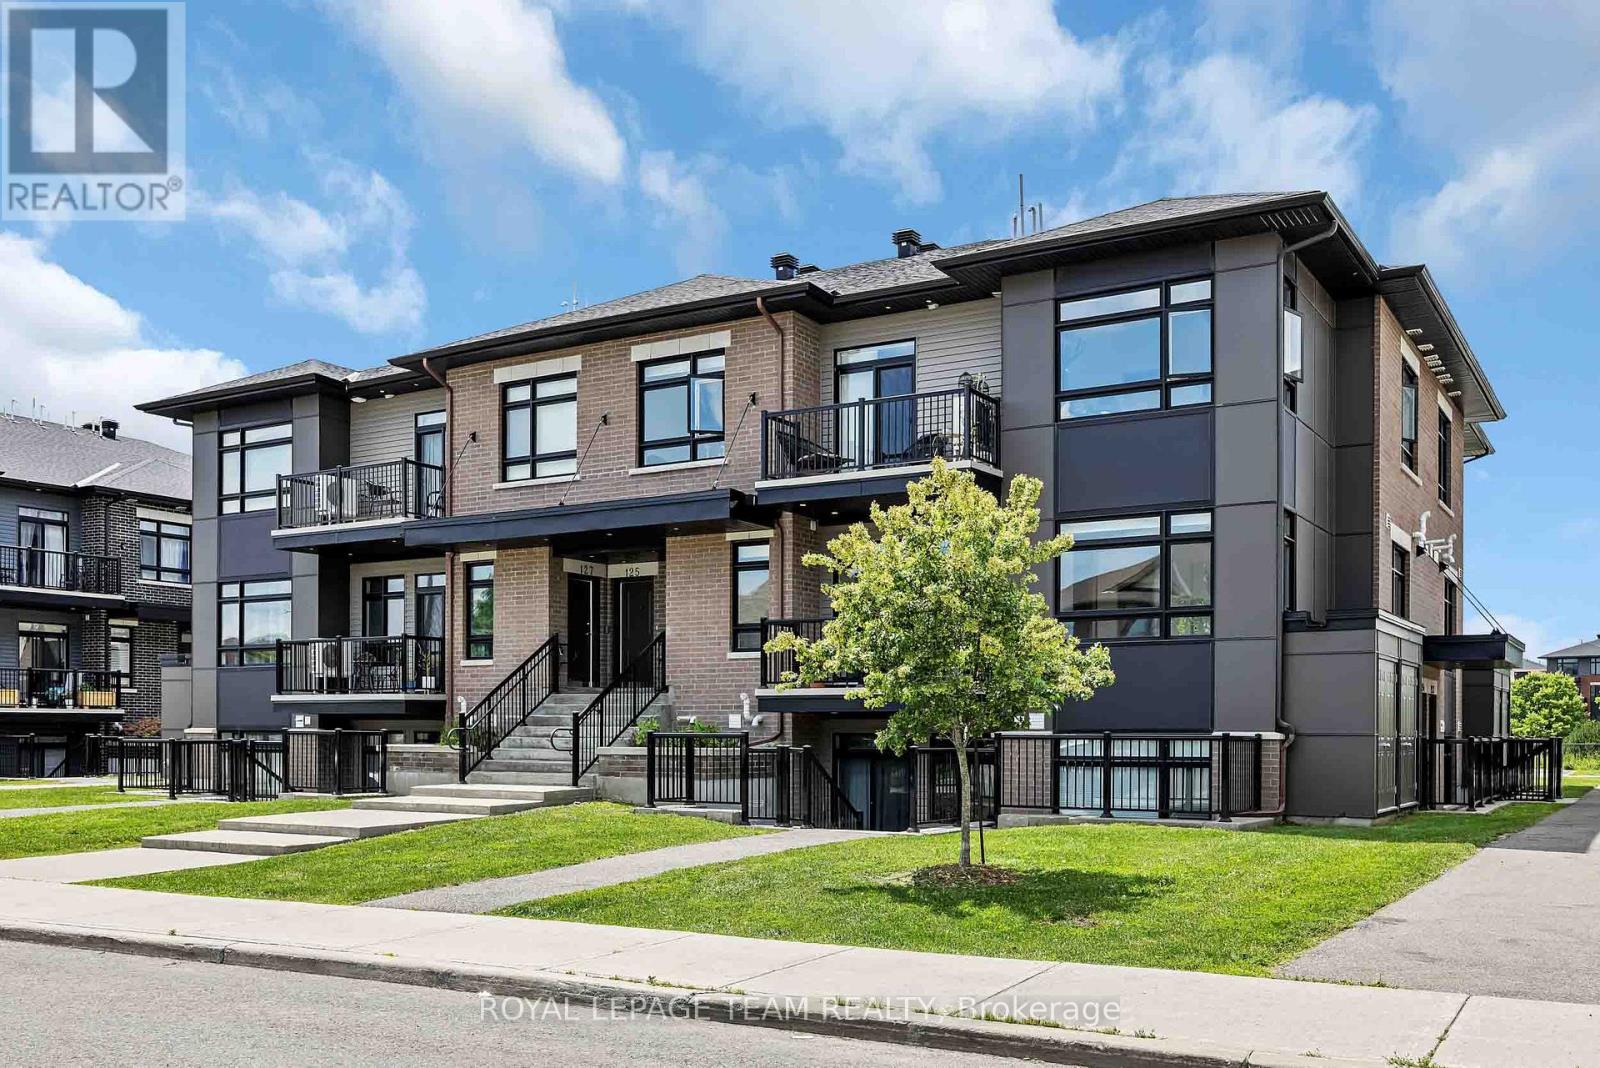
This mint-condition upgraded-unit is unlike anything you'll find in the area. Unique to this condo is the custom builder-made opening between the living room and 2nd bedroom which makes for a roomy and bright open space. There are many other builder upgrades including hardwood flooring, flat-finish 10ft ceilings, LED pot lights and high quality blinds adorning the many picture windows that fill the space with natural light. The modern kitchen features quartz countertops, abundant cabinetry, pantry, additional storage space and top of the line stainless steel appliances (including a 2025 fridge with ice-maker). Enjoy outdoor living with a private patio, perfect for BBQs and relaxing morning sunrises. Fairweather is a quiet street in an established,family friendly neighbourhood. Situated across from Leitrim park, yet close to the shops and amenities of Findlay Creek. Low condo fee and modern lifestyle await. (id:56106)
114 Deltaview Lane
Ottawa, Ontario
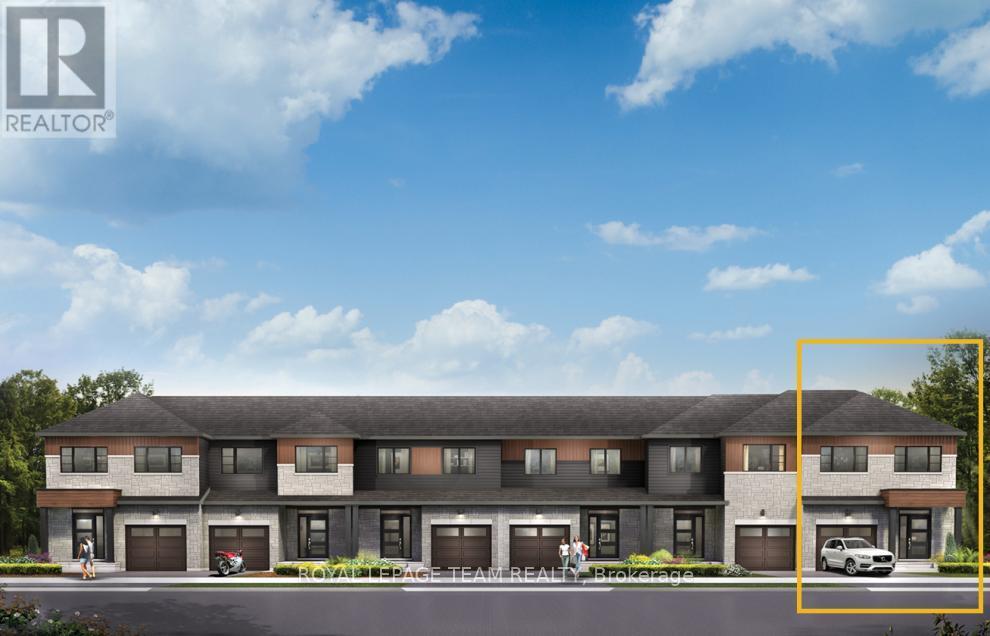
Relax in the 3-Bedroom Simcoe Executive Townhome, where open-concept living brings your family together. The main floor is the perfect spot to gather, with a gourmet kitchen featuring a large pantry, a formal dining space and naturally-lit living room. The second floor includes 3 bedrooms, 2 bathrooms, laundry room and loft - ideal for a home office or study. The primary bedroom features a 3-piece ensuite and a spacious walk-in closet. The basement offers even more space to play, with finished rec room. Don't miss your chance to live along the Jock River surrounded by parks, trails, and countless Barrhaven amenities. December 8th, 2026 occupancy! (id:56106)
118 Deltaview Lane
Ottawa, Ontario
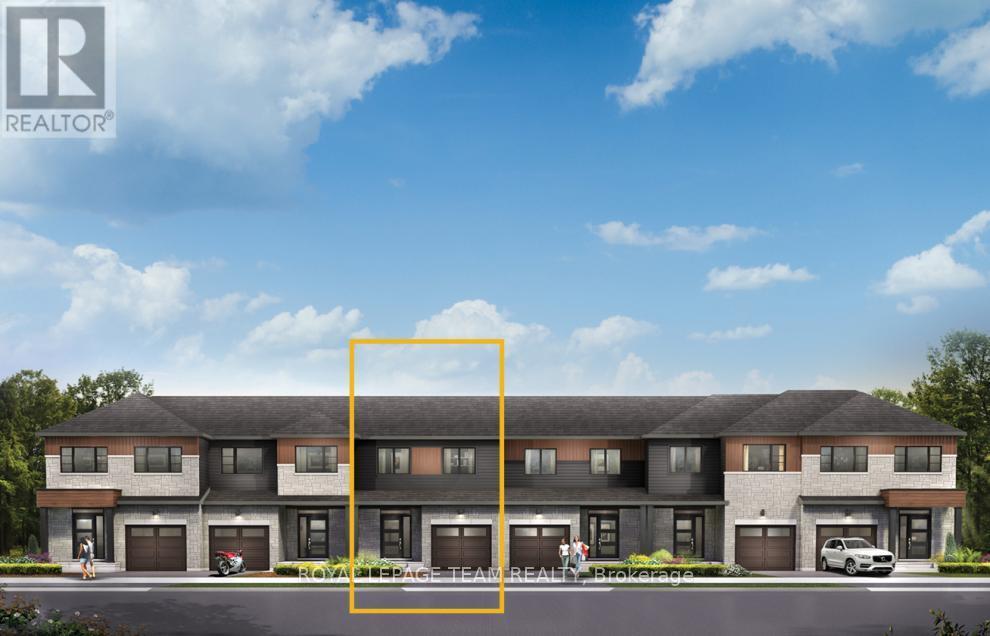
Enjoy bright, open living in the Cohen Executive Townhome. The main floor is naturally-lit, designed with a large living room connected to the kitchen to bring the family together. The basement includes a finished rec room for more space to live, work and play. The second floor features 3 bedrooms, 2 bathrooms and the laundry room, while the primary bedroom offers a 3-piece ensuite and a spacious walk-in closet. Don't miss your chance to live along the Jock River surrounded by parks, trails, and countless Barrhaven amenities. December 3rd, 2026 occupancy! (id:56106)
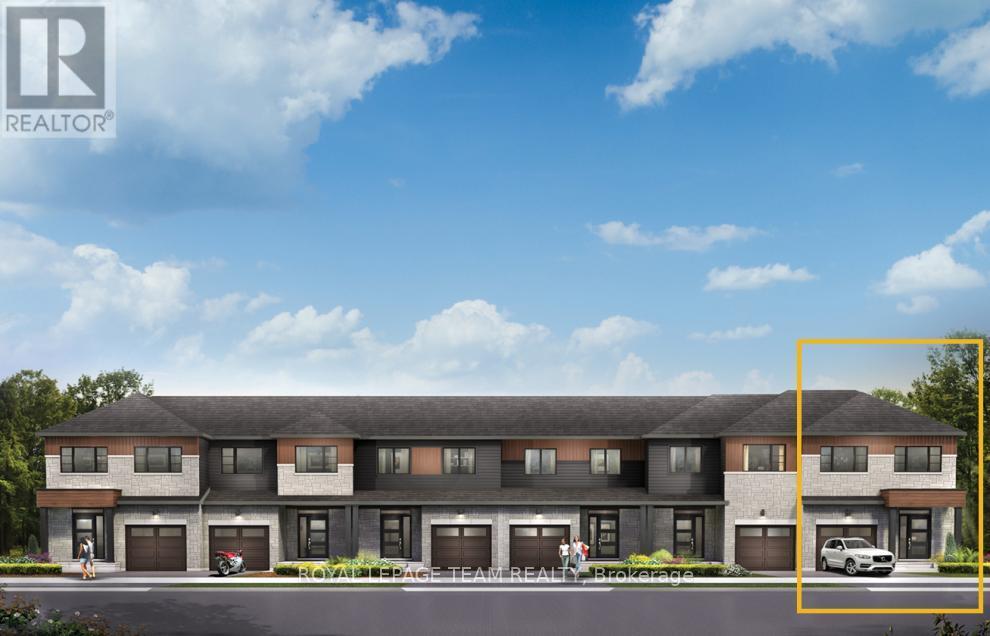
124 Deltaview Lane
Ottawa, Ontario
Relax in the 3-Bedroom Simcoe Executive Townhome, where open-concept living brings your family together. The main floor is the perfect spot to gather, with a gourmet kitchen featuring a large pantry, a formal dining space and naturally-lit living room. The second floor includes 3 bedrooms, 2 bathrooms, laundry room and loft - ideal for a home office or study. The primary bedroom features a 3-piece ensuite and a spacious walk-in closet. The basement offers even more space to play in the finished rec room. Don't miss your chance to live along the Jock River surrounded by parks, trails, and countless Barrhaven amenities. December 1 2026 occupancy! (id:56106)

1 - 304 Paseo Private
Ottawa, Ontario
Welcome to Unit 1-304 Paseo Private in desirable Centrepointe! Freshly painted and move in ready, this bright and well maintained 2-bedroom, 1.5 bath home offers exceptional value under $400,000. Features include a new furnace 2024, 3 brand new appliances, in unit laundry and a functional layout perfect for first time buyers, downsizers or investors. Enjoy the convenience of your own parking space plus ample visitor parking for family and guests. Ideally located just steps from public transit, shopping, parks and government offices with quick access to the Queensway for an easy commute anywhere in the city. A fantastic opportunity to own an affordable home in one of Ottawa's most convenient and sought after neighbourhoods. (id:56106)

103 - 485 Richmond Road
Ottawa, Ontario
Bright, spacious, and quietly tucked away, this rarely offered ground-floor 1-bedroom at Upper West offers exceptional living right in the heart of Westboro. Steps to Richmond Road's cafés, boutiques, dining, and minutes to the Ottawa River pathways and Westboro Beach. Just a 5-minute walk to Kichi Zibi LRT-ideal for car-free living. One of the largest 1-bedroom layouts in the building, featuring high ceilings, large windows, and a smart, elongated floor plan. Set back from Richmond for added peace and quiet. Large functional galley kitchen with ample cabinetry opens to a generous living/dining area. Oversized bedroom and full bath with large vanity. Excellent storage with multiple closets, in-unit storage, and locker. Unique enclosed vestibule entry. No elevators needed. LEED-certified, pet-friendly building with gym, party room, terrace, guest suite, bike storage, and onsite management. Truly a rare opportunity in one of Ottawa's most desirable neighbourhoods. Underground parking can be rented from 495 Richmond for $80/month + HST. (id:56106)
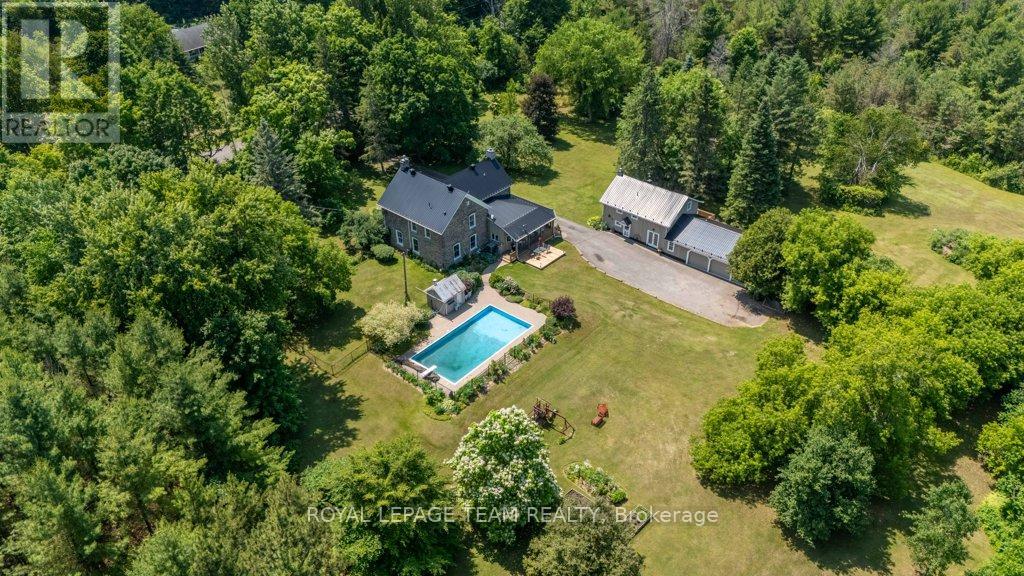
10095 Shaw Road
North Dundas, Ontario
Timeless Stone Estate on 75 Acres of Pure Charm. This property includes a 3 Bedroom, 2.5 bath main home and a 3 Bedroom, 2 bath Guest house. Step back in time without giving up a single modern luxury in this stunning stone home originally built in 1876, beautifully preserved and thoughtfully upgraded to blend historical character with todays conveniences. This property also has a 3 Bedroom/2 Full Bath Guest House with it's own Furnace and Electrical. Nestled on 75 private acres with meticulously cleared trails (approx 5km worth!), this breathtaking estate is truly one-of-a-kind. From the moment you step inside, you'll be greeted by original pine floors, old time character and a warm, inviting atmosphere. The main floor boasts a cozy living room with a wood-burning stove, perfect for crisp evenings, and a powder room cleverly tucked beneath the stairs. The former summer kitchen has been fully insulated and transformed into a chefs dream complete with granite countertops, reverse osmosis system, and a classic gas AGA stove offering additional heat and featuring two burners and FOUR ovens, ready to handle anything from Sunday roasts to holiday feasts. The kitchen entrance also has heated flooring. Upstairs, you'll find three bedrooms, including a private primary suite with its own staircase, a tranquil ensuite bath with heated floors, and thoughtful details throughout. The second level also features a 4-piece bathroom, plus a unique Jack and Jill bathroom offering smart storage and a hidden washer/dryer for added convenience. The exterior is just as dreamy, featuring a newly built porch and railing, 20 x 40 in-ground pool with new stonework, liner, and diving board, surrounded by a relaxing gazebo and tranquil pond. There is a pool heater but not connected or installed (though never used by the sellers), making it easy to extend swim season if desired. (id:56106)
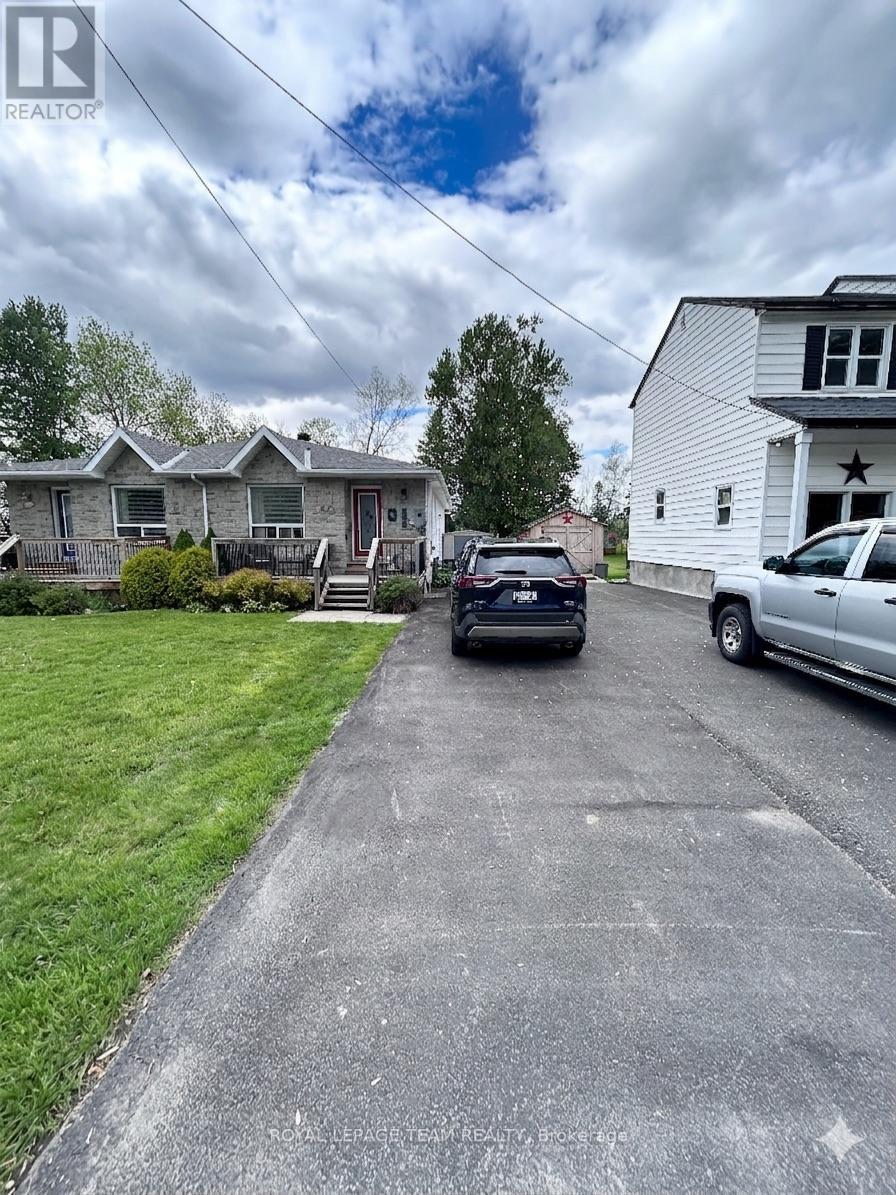
50d Fifth Street W
South Dundas, Ontario
Welcome to effortless main-level living at 50D Fith St W in Morrisburg. This solid semi-detached bungalow features a classic brick front and a highly functional floor plan with two bedrooms and a full bathroom. Efficient radiant heating warms the home comfortably, and a central vacuum system is already installed for easy cleanup. While the property does not currently have central cooling, the system is fully wired and ready for a future AC unit installation. Downstairs, the full, unfinished basement offers large windows with massive potential to design a custom recreation room, home gym, or workshop. Outside, the property backs directly onto a quiet local cemetery, guaranteeing permanent privacy with no rear neighbours. Enjoy a short walk to the St. Lawrence River waterfront, local shops, and the Upper Canada Playhouse. This property balances small-town tranquility with everyday convenience. Book a viewing today to tour this versatile home. (id:56106)
23 Blacksmith Road
Rideau Lakes, Ontario
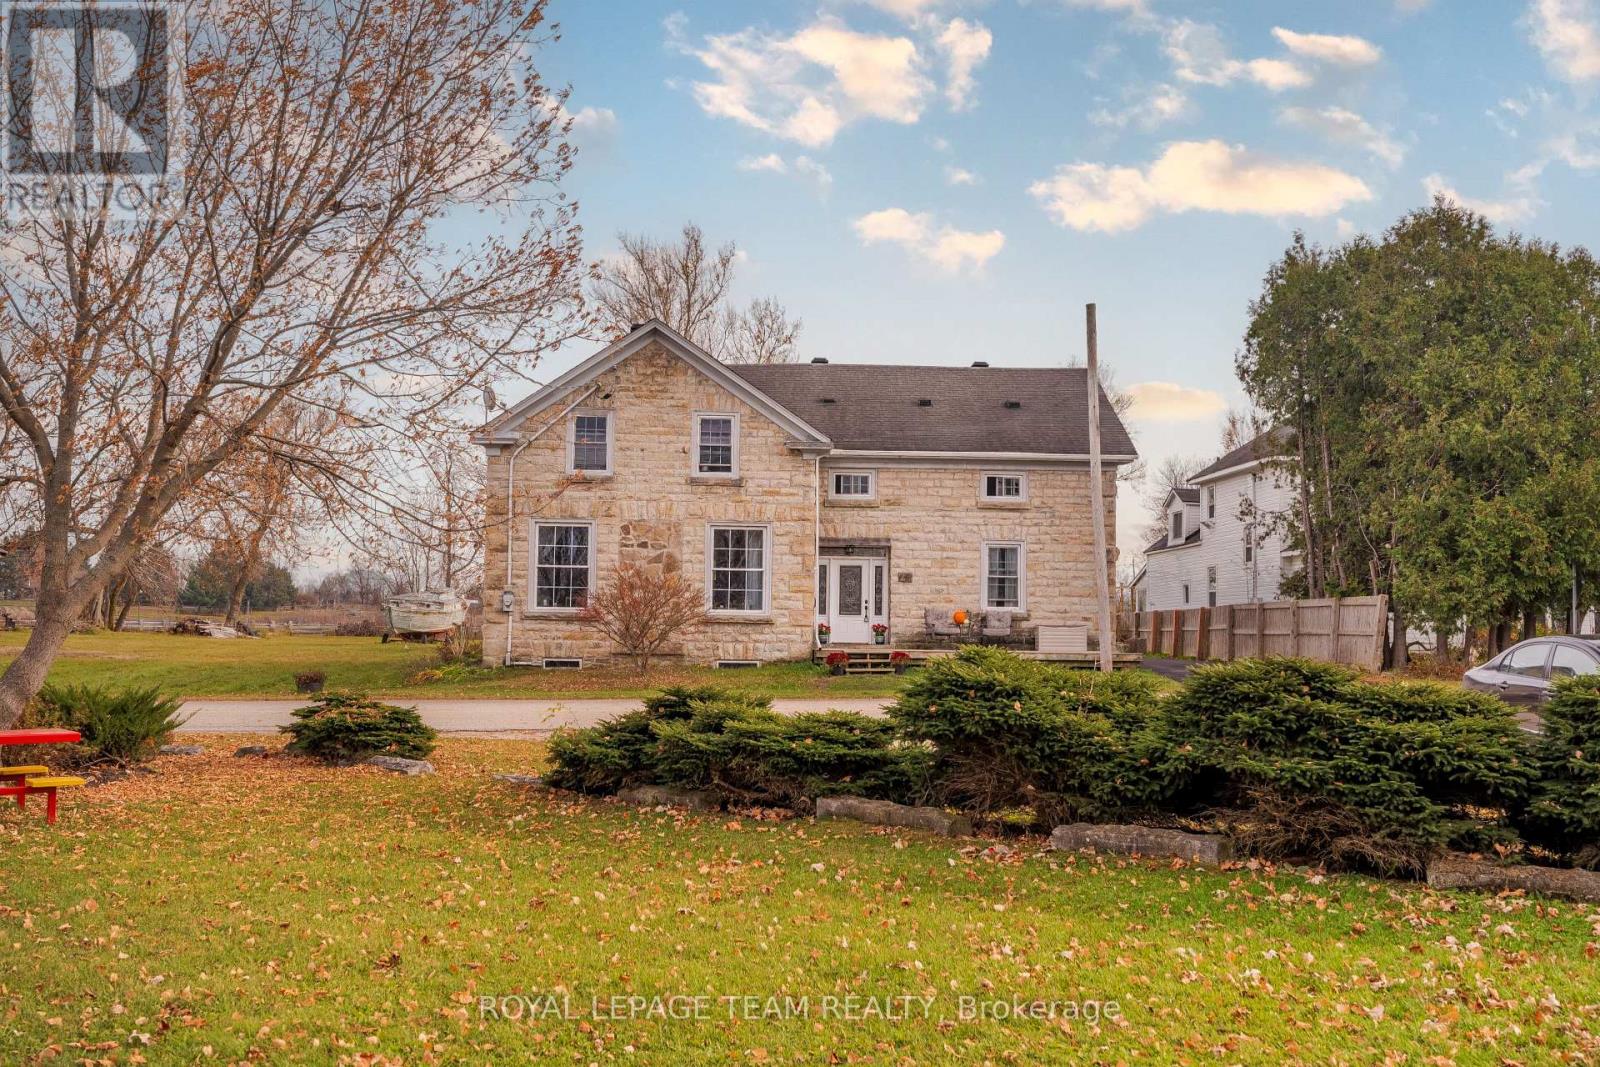
OPEN HOUSE - SUNDAY, JUNE 28TH, 2 - 4 PM. Nestled in the heart of the prestigious Rideau Lakes area, this stunning century home offers a rare blend of 19th-century architectural integrity, reimagined for the 21st century. Set on a half-acre lot, spanning two levels, the interior is connected by two separate staircases, a classic feature of grand century homes that provides both architectural interest and a versatile floor plan. The kitchen is light-filled, with ample cabinetry & counter space, making it as functional for family life as for large-scale entertaining, while also boasting grand-scale living & dining rooms and main-floor laundry. The home boasts four generously sized bedrooms and two baths. The primary suite showcases the home's unique geometry with vaulted ceilings and integrated window seats perfect for afternoon reading. Deep-set sills are highlighted throughout, showcasing the thickness of the original stone walls. The exterior presents a commanding presence with its original limestone facade, reflecting its classic stone-masonry heritage, defined by authentic six-over-six windows. Many updates are present, with over $100,000 recently invested in system modernizations and aesthetic refinements. Being positioned across from Otter Creek, residents enjoy a tranquil waterfront atmosphere and easy access to the renowned recreational lifestyle of the Rideau Lakes community, offering nearby outdoor recreation - boating, fishing, and golf, as well as cross-country skiing, snowmobile trails, and the Cataraqui hiking/biking trails while being within easy reach of convenient amenities, including a varriety of restaurants, hospitals, box stores, specialty shops, and schools, Recent inspection reports are available. 24 hours irr. on offers. (id:56106)
153 Adrien Street
Clarence-Rockland, Ontario
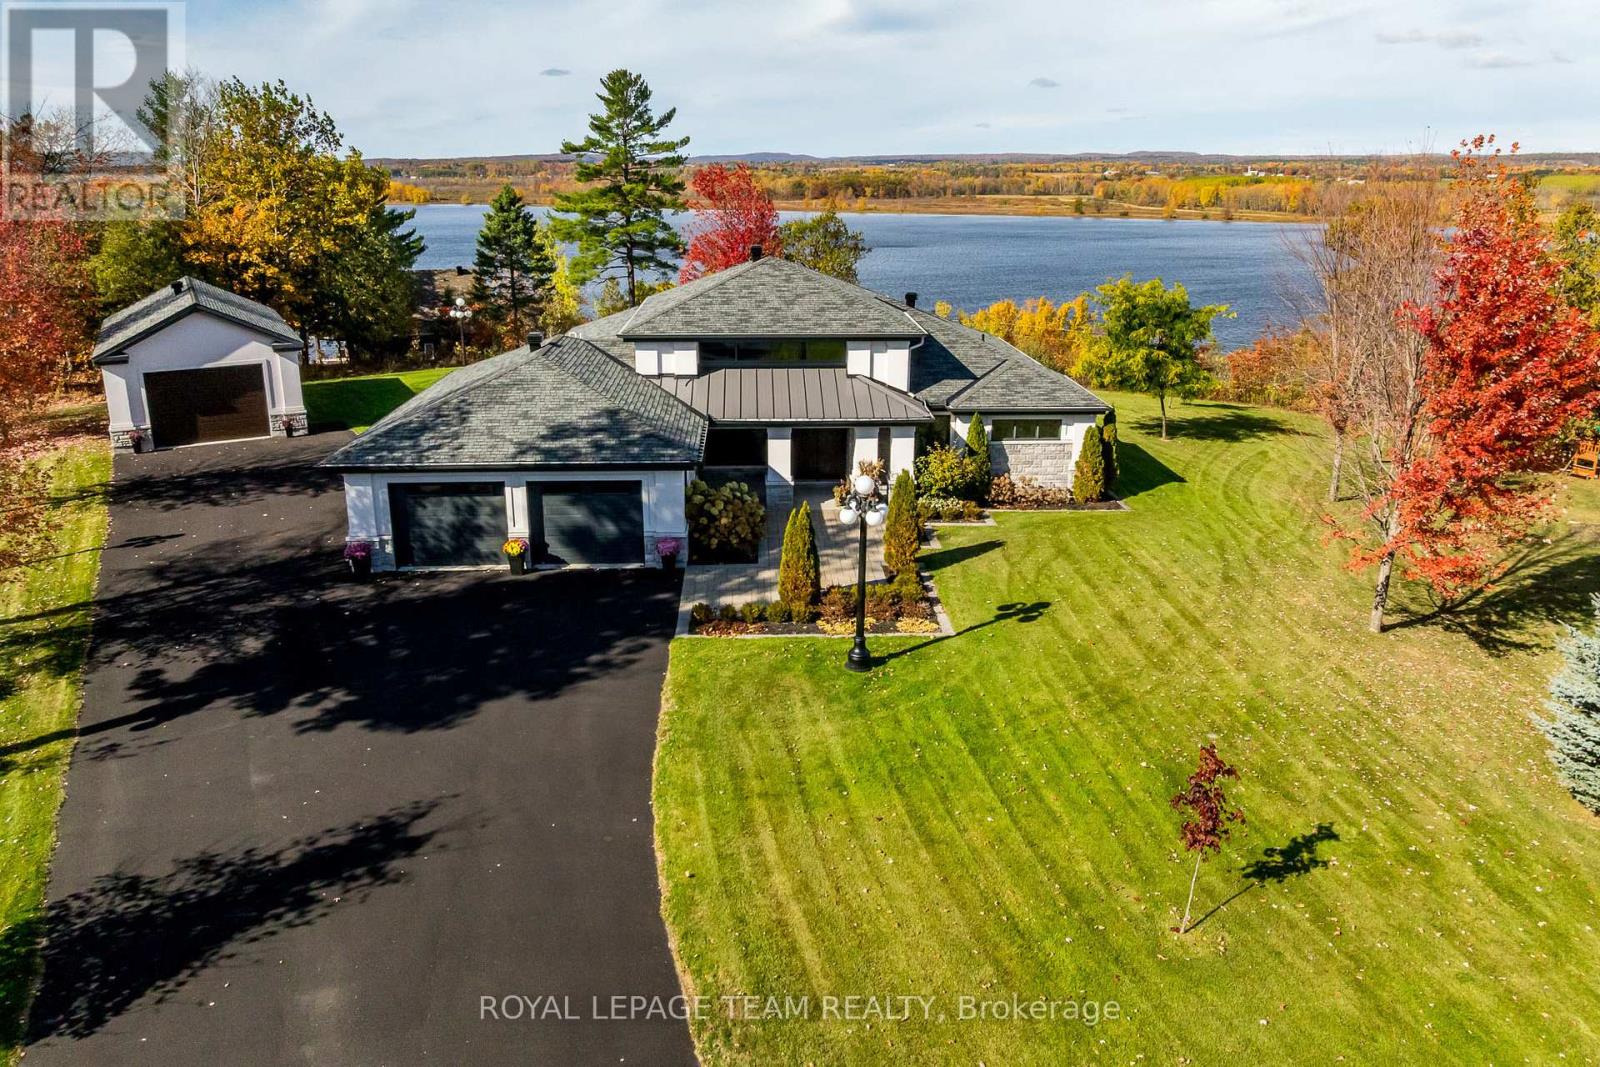
Set against breathtaking Ottawa River views & rolling hills beyond, this custom-built slab-on-grade bungalow redefines one-level living. Situated on 1.27 acres within the scenic estate setting of Clarence-Rockland, this exceptional residence blends architectural elegance with timeless comfort & thoughtful design. A dramatic wall of windows captures panoramic water views & glowing sunsets while seamlessly connecting the interior living spaces, covered veranda & beautifully landscaped grounds. Rich architectural details define the interior, including custom wood beam & plank ceilings, natural stone accents & a stone-surround gas fireplace that anchors the main living area with warmth & understated sophistication. Designed for both entertaining & everyday living, the chef-inspired kitchen features quartz countertops, a pot filler, under-cabinet lighting, coffee wet bar & a breakfast area overlooking the backyard. Cathedral ceilings elevate the dining area, complemented by a dramatic stone feature wall & contemporary electric fireplace. The primary suite becomes a daily retreat, where soft morning light filters through a walk-through shower wrapped in organic stone textures & a hand-carved stone soaking tub designed for a private luxury escape. A separate wing with two additional bedrooms & a full bath provides privacy for family or guests, while the dedicated home office creates an ideal work-from-home setting. Additional highlights include radiant in-floor heating, porcelain & engineered hardwood flooring, powder room/laundry, storage room with built-in cabinetry & utility sink, irrigaton system, smart home technology, attached double garage & an impressive 40' x 22' detached garage ideal for hobbyists, collectors, or workshop. Adding distinction, authentic lamp posts from the historic Rideau Canal illuminate the meticulously maintained grounds & lush gardens. Timeless craftsmanship, elevated finishes & scenic views! (id:56106)
1339 Kilborn Avenue
Ottawa, Ontario
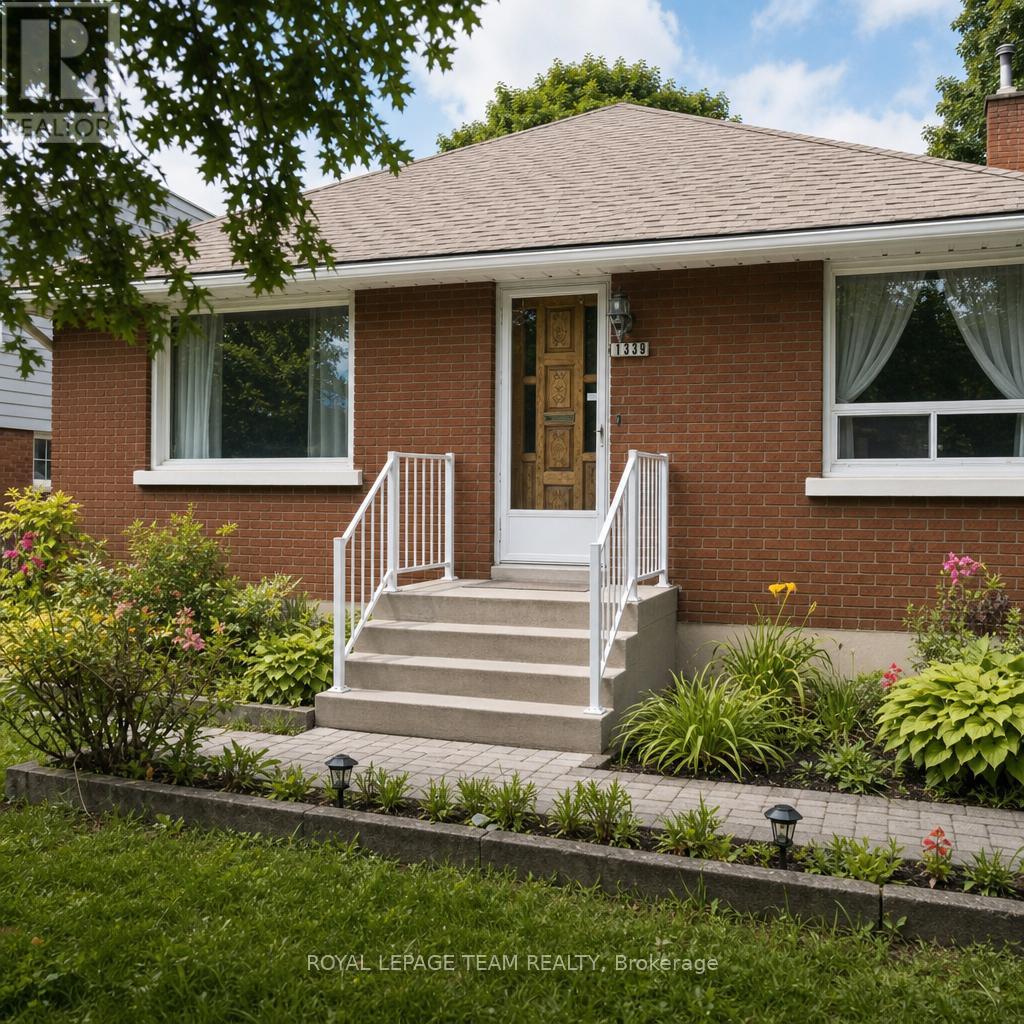
Location, Great lot, separate entrance to the basement! Flooring: Hardwood, Charming, solid, all brick bungalow in the heart of Alta Vista Applewood Acres. Beautiful hardwood flooring throughout the main level and plenty of large windows allowing for a super bright space. 2 bedrooms and 1 bath, spacious living room, dining room and kitchen on the main level plus 2 large bedrooms, recreation room and laundry/storage in the basement. Side door entry off the driveway which offers space for at least 3 cars to park. The lot is 120 feet deep and is partially fenced. Roof was done in 2020. (id:56106)
5 - 888 Meadowlands Drive E
Ottawa, Ontario
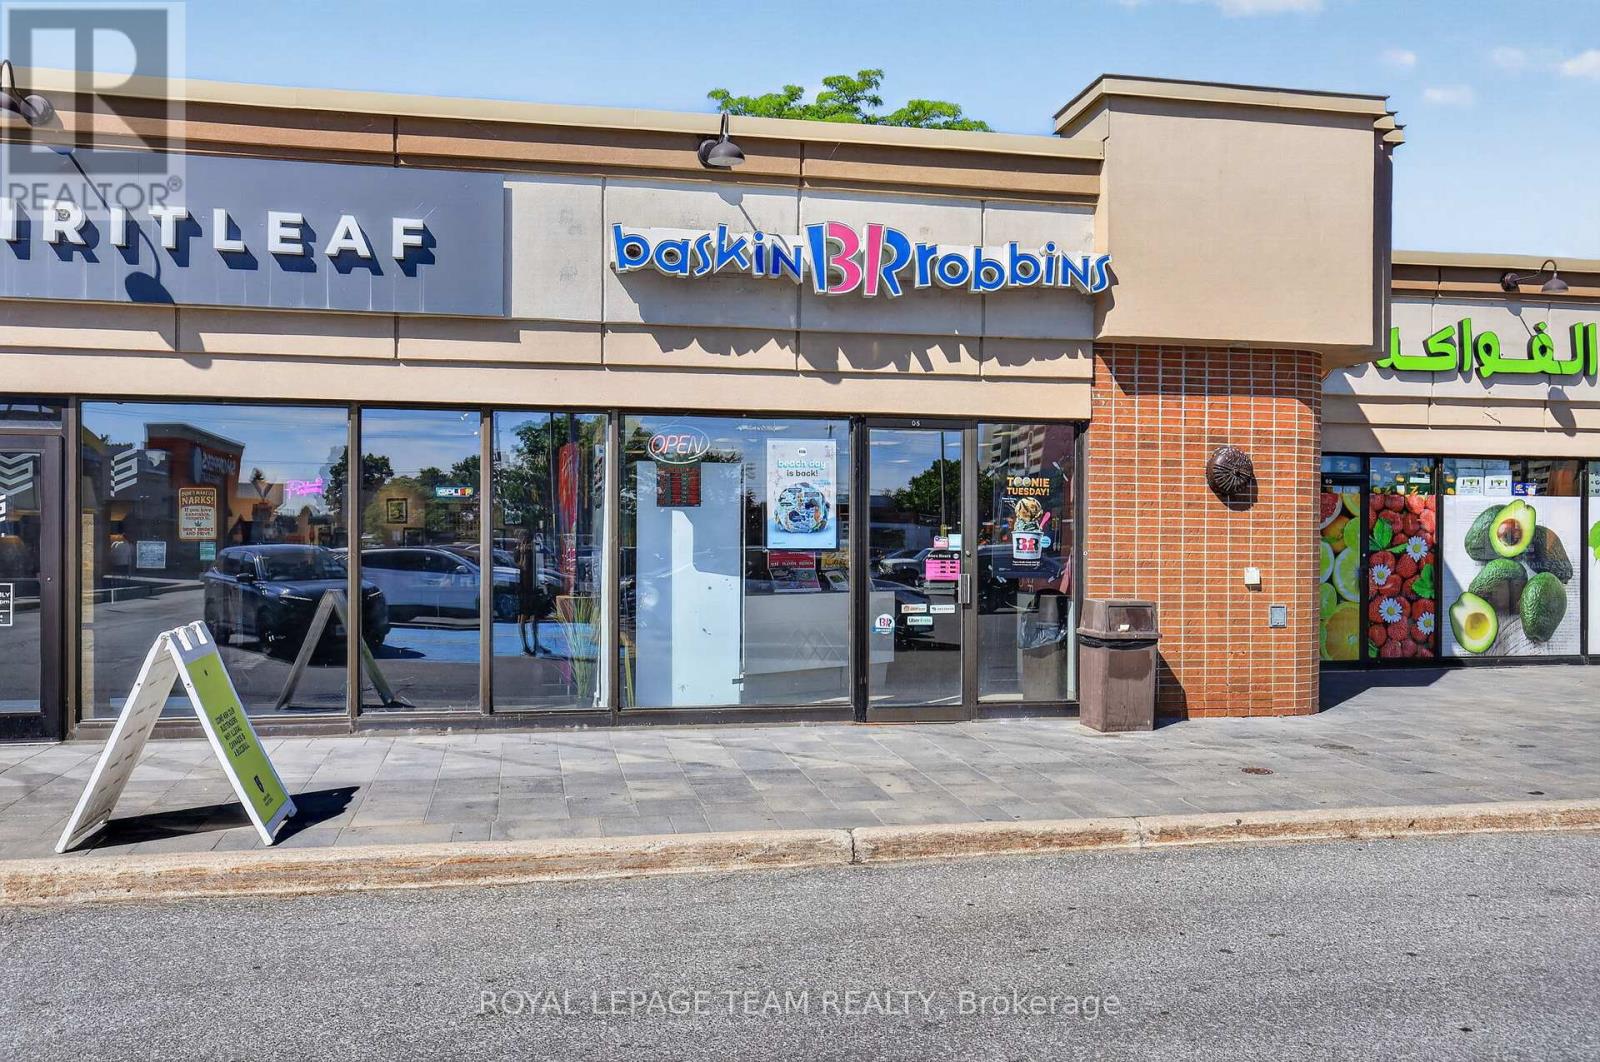
An exceptional opportunity to acquire a well-established Baskin-Robbins franchise with over 35 years of history in the community. This location has become a true neighbourhood landmark, beloved by local families and longtime residents alike.The business enjoys a steady flow of loyal customers and strong, consistent revenue - built over decades of trusted service. Baskin-Robbins itself needs little introduction: globally recognized for its iconic "31 Flavours" concept, the brand offers an enormous variety of ice cream flavours, beverages, ice cream cakes, and take-home products, creating multiple revenue streams for the owner.This particular location has become especially popular with families visiting nearby Hog's Back Park and Mooney's Bay Park, as well as cyclists enjoying the Rideau Canal pathways. Many Ottawa residents fondly remember stopping here for ice cream after a trip to Hog's Back Falls or a day at the beach - and that tradition continues today. The store now serves as the flagship location for one of the city's largest Baskin-Robbins franchise groups.Situated in a high-traffic retail plaza, the business comes fully turnkey with trained staff in place and strong brand recognition already working in your favour. Comprehensive franchise training and ongoing corporate support are available for qualified purchasers.If you are looking for a proven business with deep community roots and a globally trusted brand behind it, this is a rare opportunity not to be missed. (id:56106)

3048 Travertine Way
Ottawa, Ontario
Welcome to this beautifully maintained, east-facing 4-bedroom home, ideally situated in the heart of Half Moon Bay with no rear neighbors for added privacy. This residence offers a modern and convenient lifestyle with close proximity to top amenities, including Costco, the Minto Recreation Centre, highly rated schools, golf courses, shopping plazas, and all the best that Barrhaven has to offer. Step inside to a bright and welcoming foyer that leads to a formal dining room and an expansive open-concept kitchen and family area-an ideal layout for everyday living and entertaining. The home showcases elegant modern finishes such as stainless steel appliances, contemporary light fixtures, and a fully finished basement with stylish kitchenette area that flows into the cozy den/living space, added room, and full washroom. With a thoughtful blend of tile, hardwood, and wall-to-wall carpeting throughout, this home offers both comfort and style. From the moment you walk through the door, you'll feel right at home. Enjoy your showing! (id:56106)
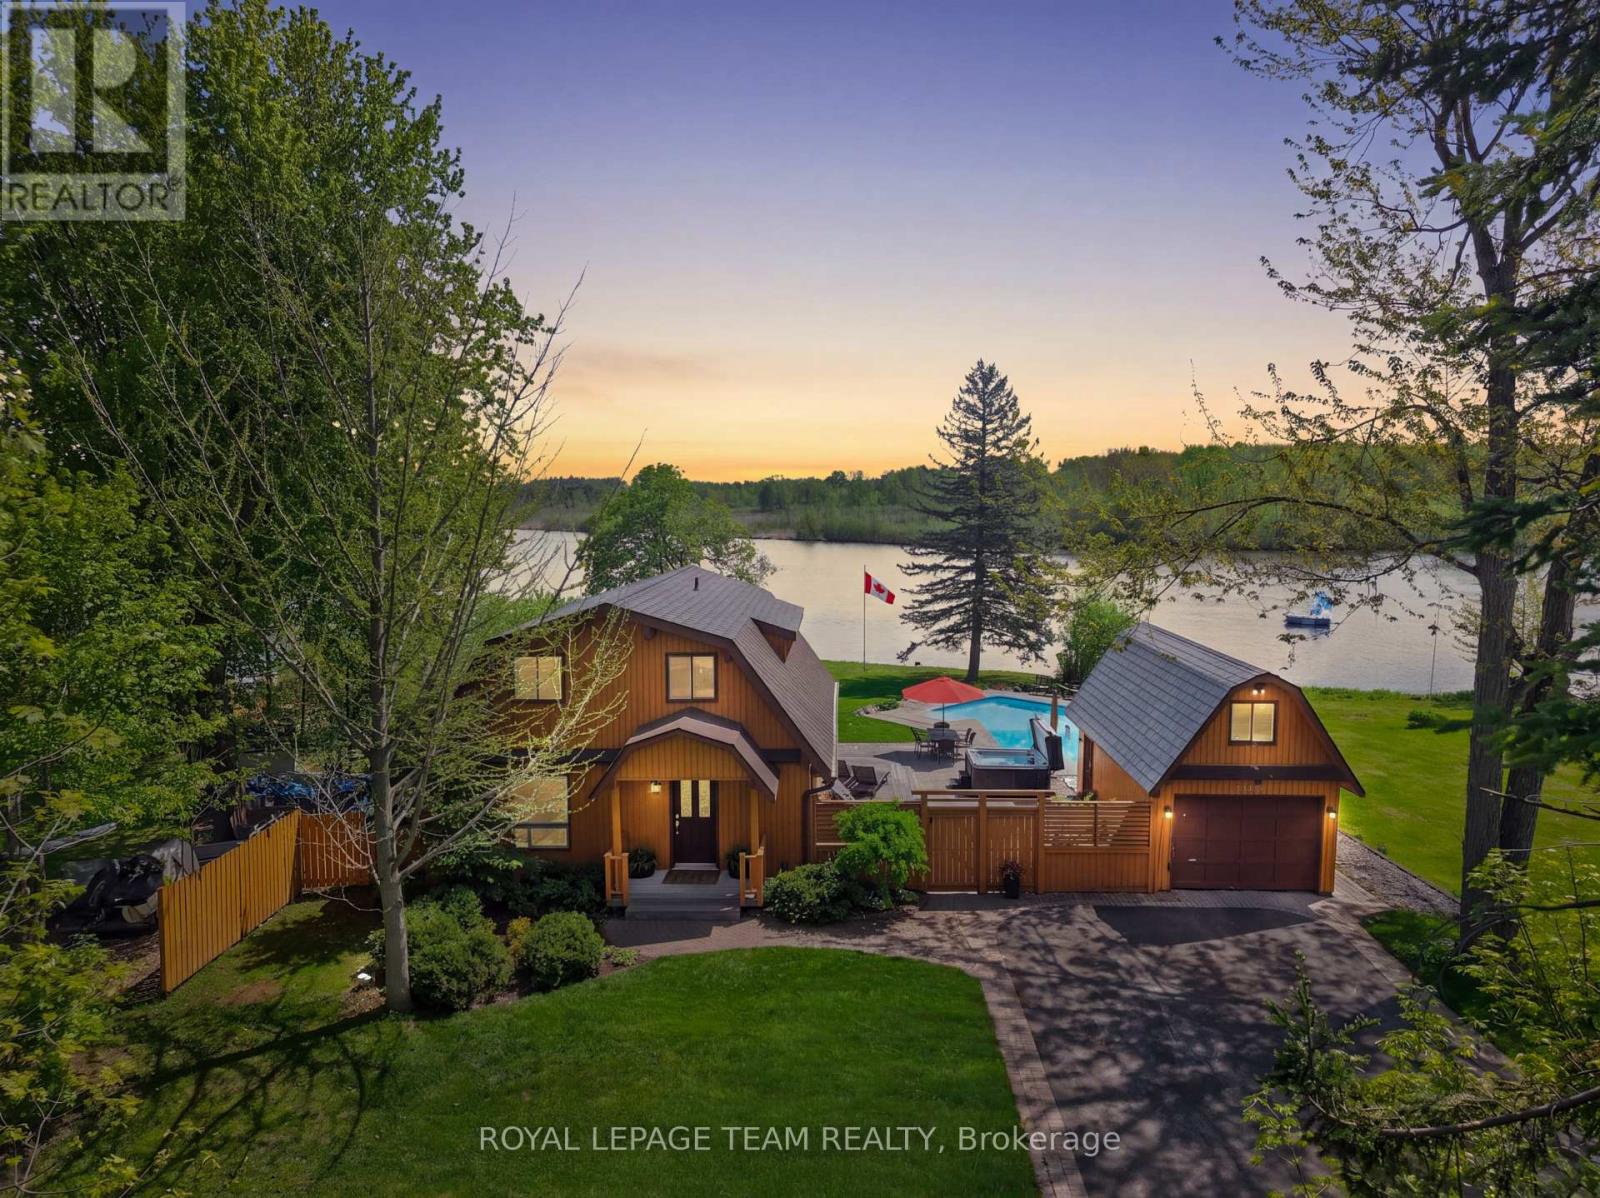
6721 Rideau Street S
Ottawa, Ontario
A rare opportunity to own a true Rideau River waterfront retreat where everyday living feels like a getaway. Set along approx. 100 feet of direct frontage on the main channel of the picturesque Rideau River, this cherished property offers the kind of setting that defines waterfront dreams - private shoreline and dock, boating, swimming, fishing, and quiet moments by the river's edge. Tucked along a treed lot and just under half an acre, it delivers both privacy and an effortless lifestyle, only minutes from Manotick and Kars. The two-storey BC western cedar sided home with 3 bedrooms and 2 bathrooms is designed to take in river views and natural light throughout. Indoor and outdoor spaces flow seamlessly, with a covered/enclosed back porch, expansive deck, pool and hot tub area all oriented toward the water, perfect for entertaining or simply unwinding as the river drifts by. Blending comfort with function, with a low-maintenance metal roof, detached garage with bonus upper loft, and a generous driveway for ample parking. Outdoors, the lifestyle continues with landscaped grounds, a natural gathering space by the water, and in-ground pool. A GenerLink system offers added peace of mind for backup power, and thoughtful upgrades like a water treatment system with reverse osmosis and natural gas BBQ hookup to enhance everyday conveniences. This is more than a home, it is a waterfront escape, a place to slow down, host, gather, and enjoy the river through every season. Properties like this on the Rideau do not come along often. Min 24 hour irrev. (id:56106)