

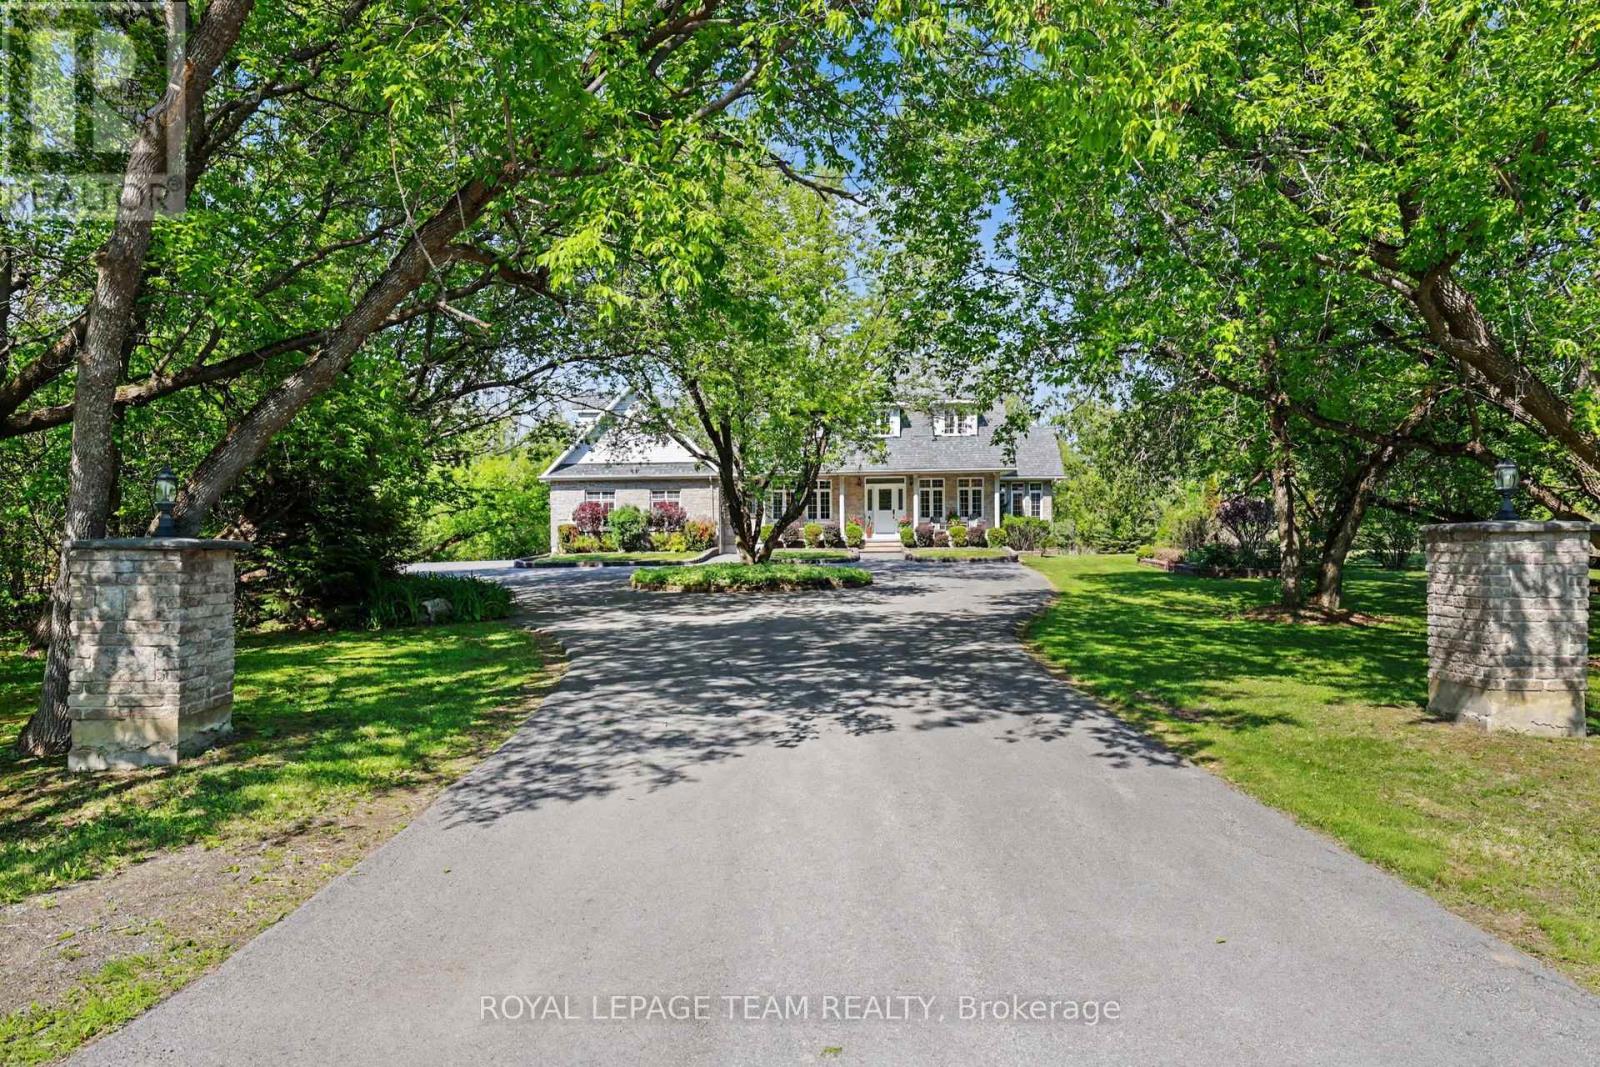
3 Kimini Drive
Ottawa, Ontario
Discover unmatched elegance at 3 Kimini Drive, a custom-built home nestled in the highly coveted enclave of Red Pine Estates, a premium neighborhood where properties rarely hit the market. Perfectly positioned on a beautifully landscaped corner lot, this timeless stone-exterior residence seamlessly blends expansive space, modern comfort, and sophisticated character. Inside, gleaming hardwood floors flow throughout a thoughtfully designed main level featuring a formal dining area, a dedicated home office or den, and a spectacular four-season sunroom. At the heart of the daily living space, two spacious family rooms are joined by elegant glass French doors and anchored by a cozy wood-burning fireplace, creating the perfect ambiance for both lively entertaining and quiet family evenings. This impressive property offers 3 large bedrooms, 3 full bathrooms, and an expansive 3-car garage with abundant storage. Enhancing its versatility, the home features a rare separate basement entrance, providing exceptional potential for a private in-law suite, accessory apartment, or a functional private retreat for extended family and friends. Outside, the residence sits on over 2 acres of pristine, picturesque land, where mature trees and vibrant gardens create a stunning natural extension of the home. As an exclusive bonus, ownership includes a 1/32 shared stake in the private Red Pine Estates park and pond, a restricted green space reserved solely for a select few neighborhood homeowners. Complete with premium additions like a hardwired motion-detection security system and automatic driveway lighting, this estate offers a rare opportunity to acquire a high-end, private masterpiece. Please visit the property website for additional information and full video! (id:56106)
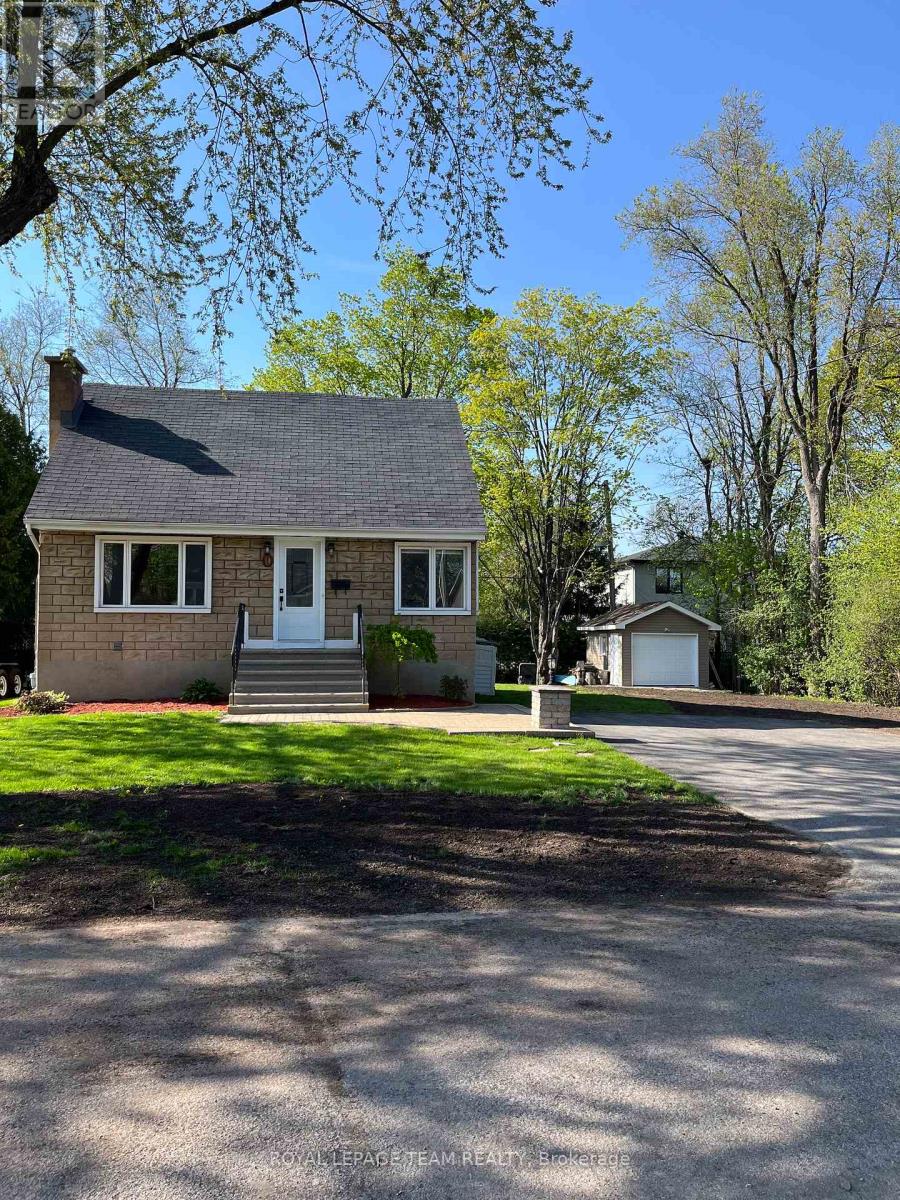
9 & 7 Tower Road
Ottawa, Ontario
Live, Develop, Rent - YOU CHOOSE! An incredible, rare offering in highly desired St. Claire Gardens! This property includes the existing home at 9 Tower Road situated on a 55-foot lot, PLUS the adjacent 7 Tower Rd, a 45-foot vacant lot being sold together for a total of 100 feet of premium frontage! (The original 100 foot lot has been severed into 2 lots) Surrounded by mature trees, numerous existing infills and offering endless potential for builders, investors, or multi-generational families. Live in or rent out the existing 1/1/2 storey, 3 bedroom home while you plan and build next door, hold long term or capitalize on the tremendous potential with the proposed new Ottawa Zoning Bylaw, slated to come into effect late 2026. Future zoning is N3D which allows row houses/townhouses, stacked townhouses, multiplexes and low rise apartments buildings, with heights up to 11 metres. Specific uses depend on meeting various provisions such as lot size and setbacks and buyers are required to due their own due diligence and consult with the appropriate governing bodies to verify all information herein. The existing home features a generous living room, dining room, primary bedroom, 3PC bath and kitchen on the main floor with the lower level fully finished with a second 3PC bathroom. Includes TWO well built sheds, both with power and automatic overhead door openers, providing secure storage for your tools, bikes ATVs etc. Current surfaced parking accommodates 4 vehicles. (id:56106)

104 Sol Lane
Ottawa, Ontario
Welcome to this extraordinary custom-built estate home, architecturally designed and constructed by respected local builder. Nestled on a private 3.2-acre treed lot in the sought-after Stonecrest area, this one-of-a-kind residence offers 4+1 bedrooms, walk-out lower level & over 5,000 sq. ft. of living space with exceptional craftsmanship, and modern farmhouse charm. Surrounded by mature trees, this private retreat features a circular driveway, fenced in-ground chlorine pool, and plenty of space for families to grow and enjoy the outdoors. Inside, Brazilian cherry hardwood flooring, soaring ceilings, and custom details create a warm and inviting atmosphere. The stunning living room is highlighted by a dramatic chandelier and vaulted ceiling, while the formal dining room is ideal for entertaining. The updated kitchen features granite countertops, stainless steel appliances, a large centre island, pantry, and abundant cabinetry, flowing seamlessly into the bright eat-in area overlooking the backyard and pool.The sunken family room offers vaulted ceilings, a cozy wood-burning stove, and direct access to the rear deck. A practical mudroom/laundry room with built-in cabinetry, sink, and exterior access completes the main level.Upstairs, a beautiful Brazilian cherry split staircase leads to the private primary suite wing, complete with a walk-in closet and luxurious renovated ensuite featuring heated floors, granite counters, double sinks, custom glass shower, and soaker tub. Three additional spacious bedrooms and a full bathroom with double sinks provide ample space for family living.The walkout lower level includes a large recreation room, gym area, fifth bedroom, tall ceilings, workshop, storage space, utility room, and a rough-in for a future bathroom. Offering privacy, character, and exceptional living space in a quiet family-oriented community, this custom estate is a rare opportunity to enjoy country living without compromise. (id:56106)
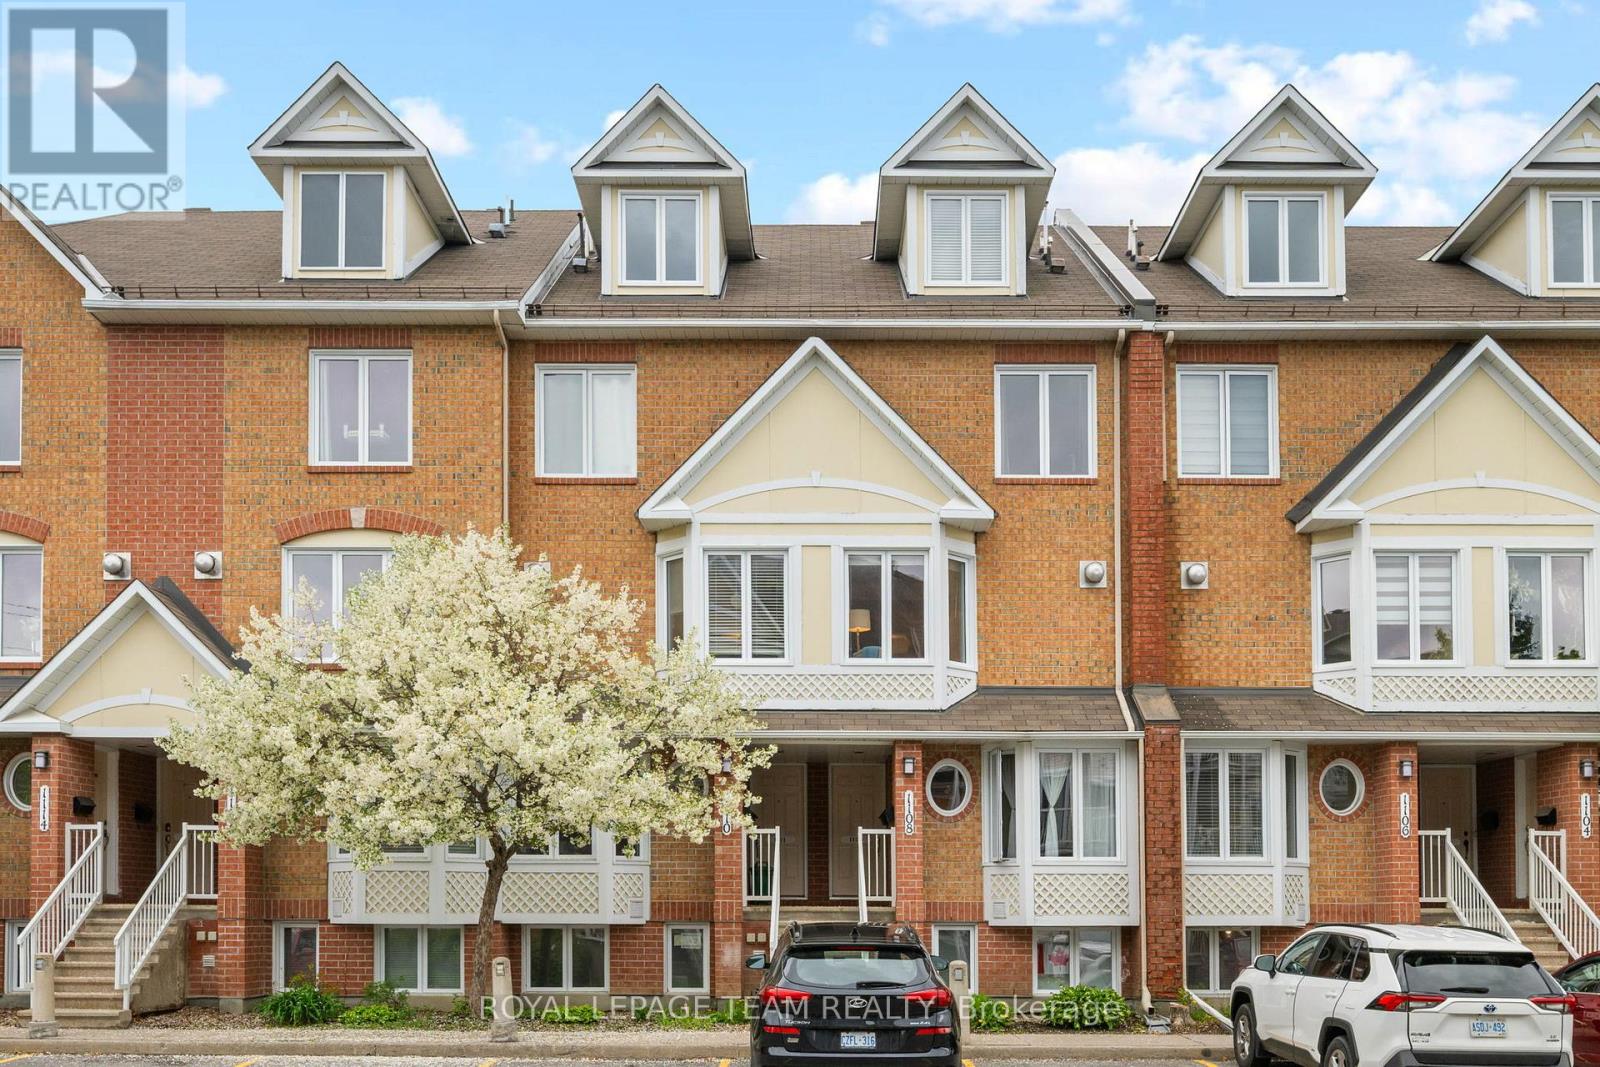
20 - 1108 Gablefield Private
Ottawa, Ontario
Welcome to 1108 Gablefield Private, a beautifully maintained condominium in the sought-after Beaconwood neighbourhood. Ideally located just minutes from downtown Ottawa, this home is within walking distance of the National Research Council, CMHC, CSIS, Montfort Hospital, parks, shopping, and transit. Blair LRT Station, Costco, St. Laurent Shopping Centre, and Highways 174 and 417 are all nearby. Families will appreciate its location within the Colonel By Secondary School catchment, home to the renowned International Baccalaureate (IB) Program.The bright main floor features ceramic tile in the kitchen and foyer, hardwood flooring in the living room, and a spacious kitchen with abundant cabinetry, generous counter space, and a sunny breakfast area surrounded by three windows. A convenient two-piece powder room completes this level. The inviting living room offers a cozy corner gas fireplace and opens onto a private deck overlooking the rear outdoor space.The lower level features two generous bedrooms and a full four-piece bathroom with cheater access from the primary bedroom. The primary offers a wall of closets and views toward the rear patio, while the second bedroom also provides excellent space and storage. The laundry/utility room includes the washer, dryer, rented hot water tank, furnace, and additional storage shelving, with even more storage available off the hallway.Numerous updates include all windows (2019), Rheem furnace and central air conditioning (2018), refrigerator (2022), hot water tank (2023), stove (2024), and gas fireplace repairs. Shut-off valves have also been installed for the sinks, dishwasher, and main water supply.One parking space is conveniently located just outside the unit. Condo fees include lawn care, snow removal, and exterior maintenance. Move-in ready in a prime east-end location, this home offers exceptional value and a wonderful lifestyle. All interior photos have been virtually staged. (id:56106)
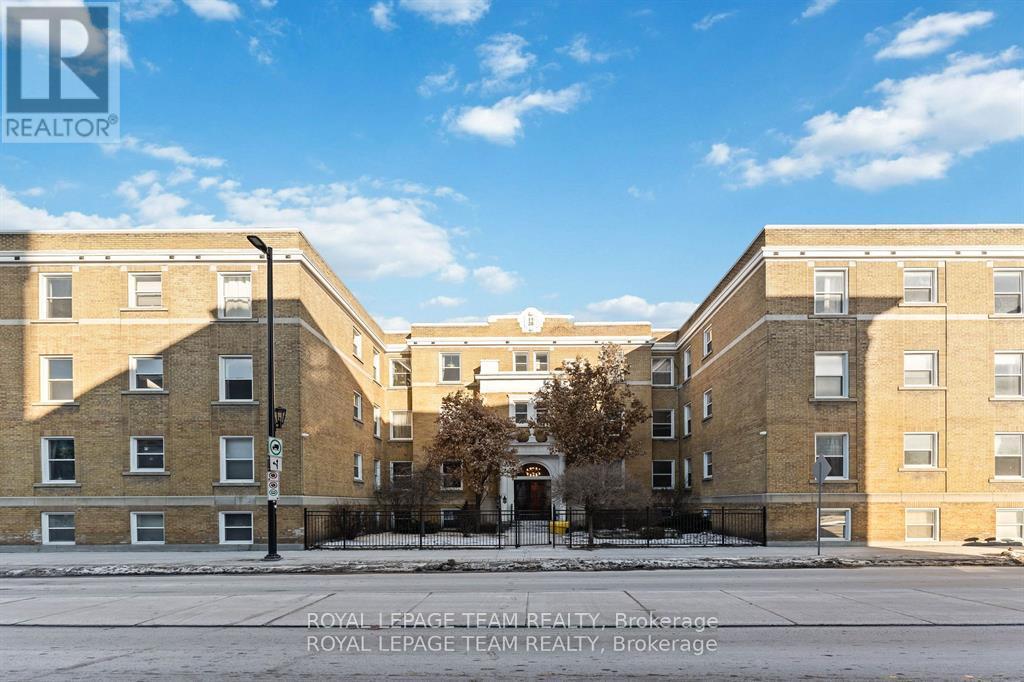
30 - 407 Elgin Street
Ottawa, Ontario
Welcome to your dream apartment! Be one of the first to live in this newly renovated top floor apartment with high-end finishes located in one of Ottawa's landmark buildings. This very spacious 2 bedroom, 1 bath apartment is close to all the amenities The Golden Triangle and the downtown core has to offer. This apartment features hardwood floors, high ceilings and oversized windows with multi-facing views. A full living room, dining room, den, kitchen, tons of closets, large bedrooms, and long hallways make this apartment a home. Brand new windows, marble-tiled bathroom, and kitchen. A secure building close to the police station with surveillance and a gate. Laundry is card-operated and shared in the building. Low-rise building with no elevator. Tenant pays Hydro, internet and parking. Underground parking is available for $200/month. To apply, please provide the rental application, proof of income, and credit report. This massive apartment needs to be seen to be fully appreciated. Available for July 1, 2026 no sooner. (id:56106)
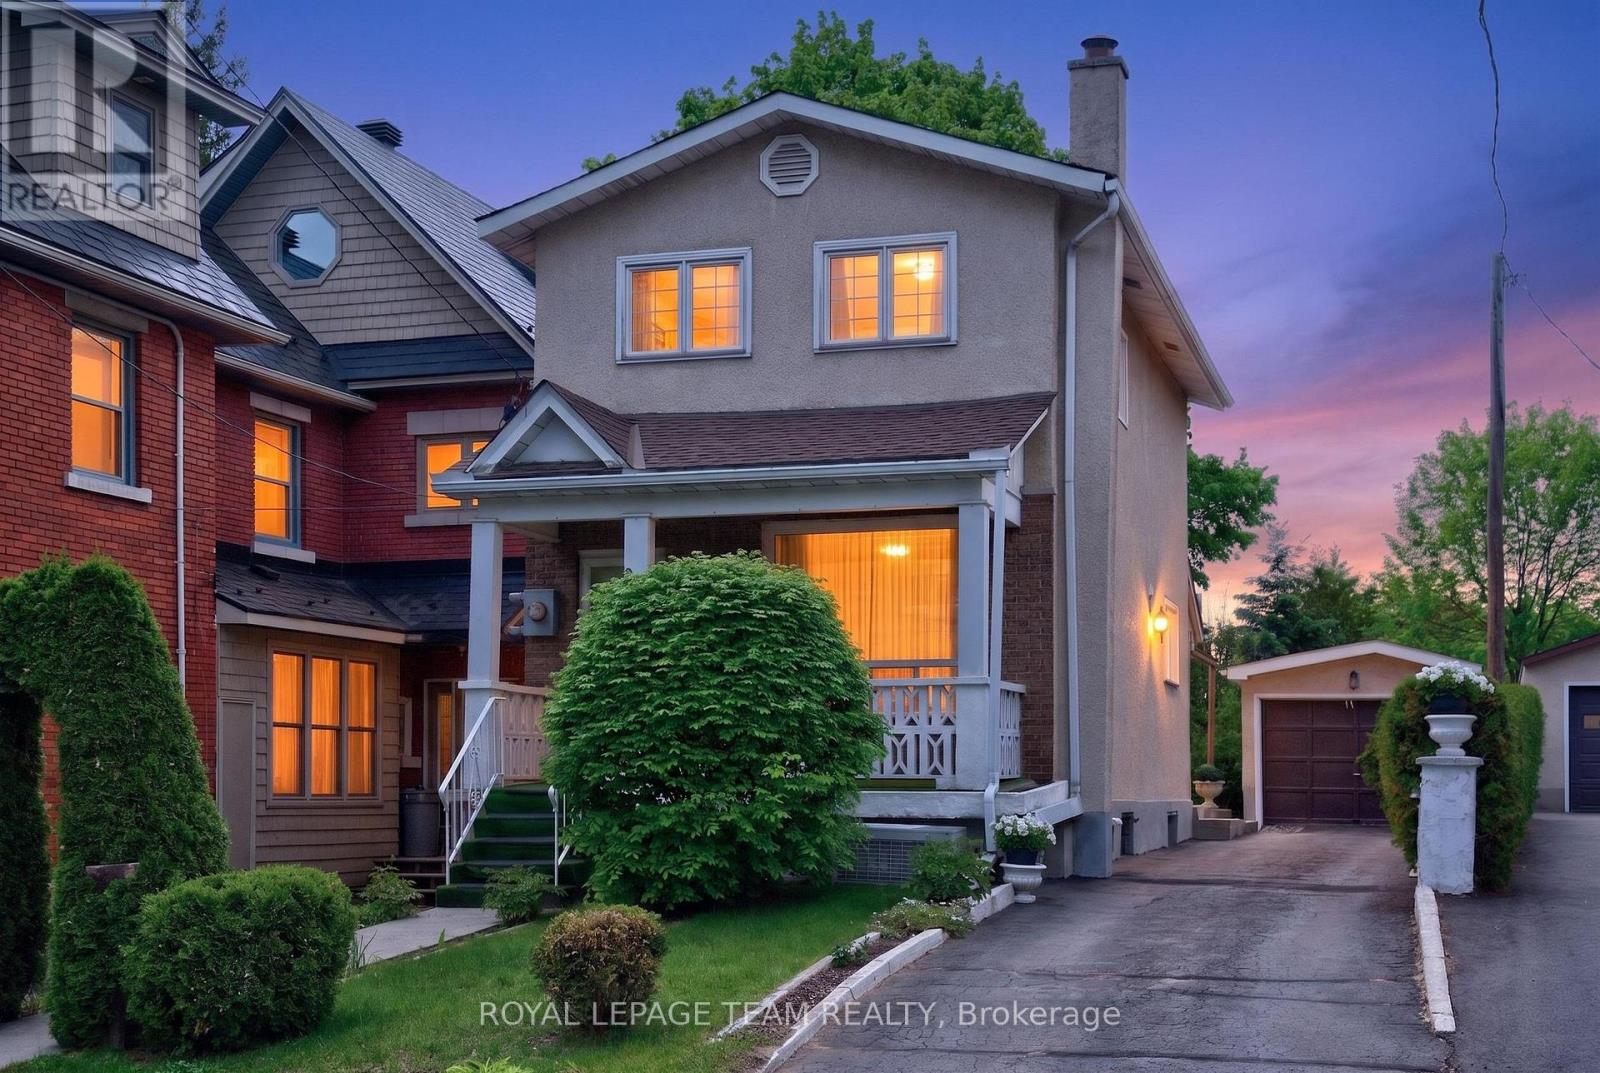
274 Breezehill Avenue S
Ottawa, Ontario
Imagine purchasing not just a home, but an opportunity for the future! Welcome to 274 Breezehill Avenue South, a 3-bed, 2-bath property situated on an impressive 30' x 140' lot located in one of Ottawa's most evolving urban neighbourhoods. Whether you're looking to renovate, invest, add an income suite, orexplore future development opportunities, this property offers exceptional flexibility and long-termpotential. Ideally located minutes to the Civic Hospital, LRT, Little Italy, Dow's Lake, trendy Hintonburg,parks, cafés, restaurants, boutiques, and cycling paths, enjoy the best of central Ottawa living. The main level features a bright living room filled with natural light from a large picture window and a spacious kitchen with ample cabinetry, generous counter space, and direct access to the backyard. Upstairs offers a generous primary bedroom with ample closet space, two additional bedrooms, and a 4pc bathroom. The lower level provides excellent potential with a separate entrance, recreation area, kitchen space, additional3pc bath, cold storage, and laundry area. Subject to approvals, this space could be transformed into an inlaw suite, secondary dwelling unit, or income-generating rental. Outside, the west-facing backyard offers plenty of space for outdoor enjoyment, expansion, or future redevelopment. Detached garage/workshop with an underground service pit is a rare bonus for hobbyists, automotive enthusiasts, or additional storage, while the long laneway provides ample parking. Adding even greater appeal is the property's future potential under Ottawa's evolving zoning framework. A rare opportunity to secure a substantial property in one of Ottawa's fastest-growing urban communities. Some photos virtually staged. Roof 2020, Windows 30yrs (Dashwood) (id:56106)
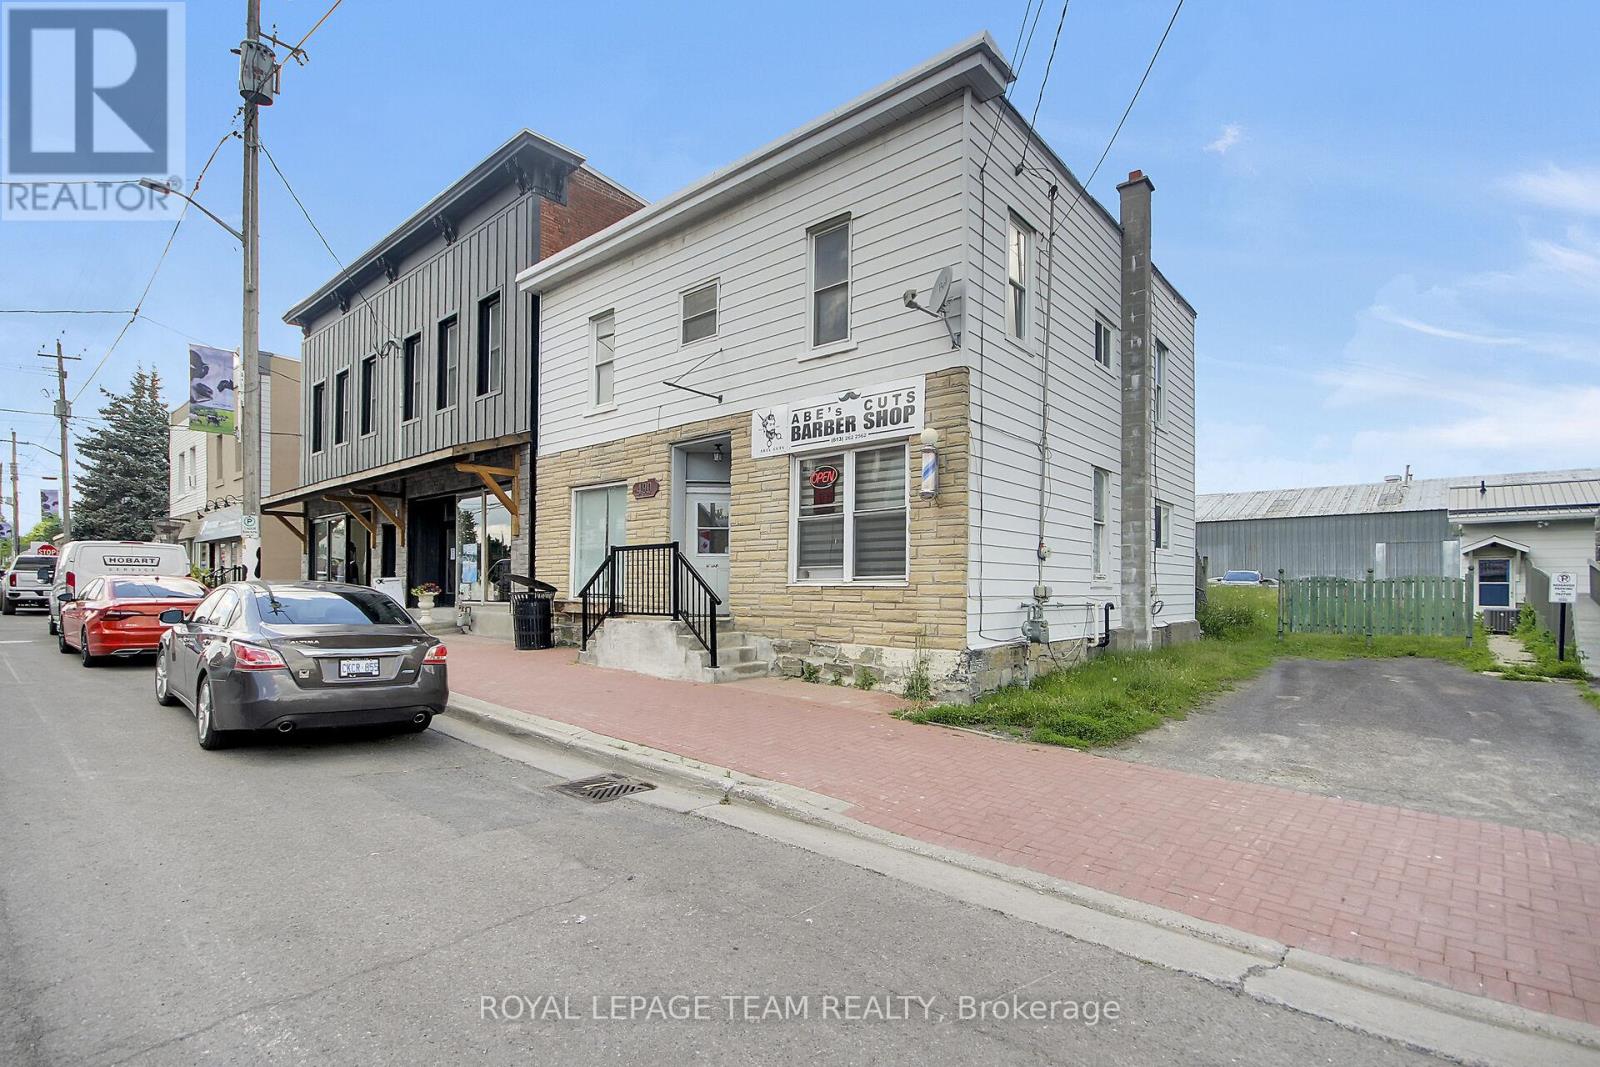
490 Main Street
North Dundas, Ontario
This is an exceptional investment opportunity in the heart of the growing community of Winchester! This versatile mixed-use commercial building offers multiple income streams and outstanding future potential. Currently, one commercial unit is leased to a busy, well-established barbershop, providing immediate rental income. A second main-floor commercial space offers excellent flexibility and could easily be separated from the upper level. With the addition of a bathroom, it would make an ideal retail storefront, professional office, or service-based business.The upper level features a bright two-bedroom apartment with its own private exterior entrance and with some work, would create an attractive residential rental opportunity or owner-occupied option. With fantastic frontage on Main Street and excellent visibility and exposure, this property is well positioned to benefit from Winchester's continued growth and demand for both commercial and residential space. Whether you're an investor looking to expand your portfolio or an entrepreneur seeking a property with built-in income and future upside, this is an opportunity you won't want to miss! (id:56106)
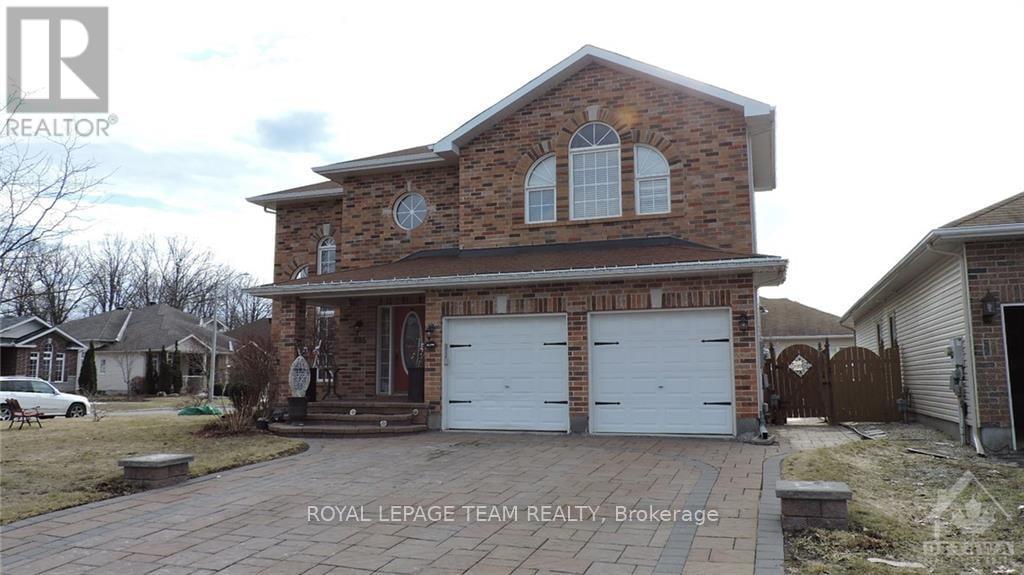
B - 685 Everlasting Crescent
Ottawa, Ontario
ALL INCLUSIVE RENTAL!! Boasting a private covered side entrance, this bright and spacious basement apartment offers open-concept living with large rooms filled with natural light. Featuring laminate and tile flooring throughout, the unit includes the convenience of in-suite laundry and two outdoor parking spots (in tandem). All utilities-gas, water, and hydro-are included in the rent, making budgeting simple and stress-free. This home is perfect for singles or couples seeking a clean, comfortable, and quiet space. No smoking is permitted, and the landlord prefers no pets. A credit check, police check, and references are required with the application. Unit is available immediately, and the landlord will conduct interviews with prospective tenants prior to signing the lease. Don't miss this fantastic opportunity for an all-inclusive rental-contact today to arrange a viewing! (id:56106)

1806 - 70 Landry Street
Ottawa, Ontario
Welcome to this beautifully appointed, meticulously maintained, freshly painted, 1-bedroom + den condo featuring 9-foot ceilings, elegant hardwood and tile flooring, and a spacious oversized balcony. The modern kitchen is complete with granite countertops, stainless steel appliances, and new Samsung refrigerator and microwave hood fan (2025), while the unit also includes a full-size washer and dryer for added convenience. Located in the highly sought-after La Tiffani, one of Ottawa's premier condominium communities, you'll be just steps from the charming boutiques, cafés, and restaurants of Beechwood Village. This unit comes with an oversized indoor parking space and a storage locker. Residents enjoy exceptional amenities, including an indoor pool, fitness center, and party/meeting room. Plus, you're only a 15-minute walk to the vibrant ByWard Market, scenic NCC bike paths, and the beautiful Rideau River. A perfect blend of comfort, style, convenience, and maintenance free living. Furniture, dishes, cookware are all negotiable with any offers. Don't miss your opportunity to own this turnkey condo. Book your private viewing today! (id:56106)
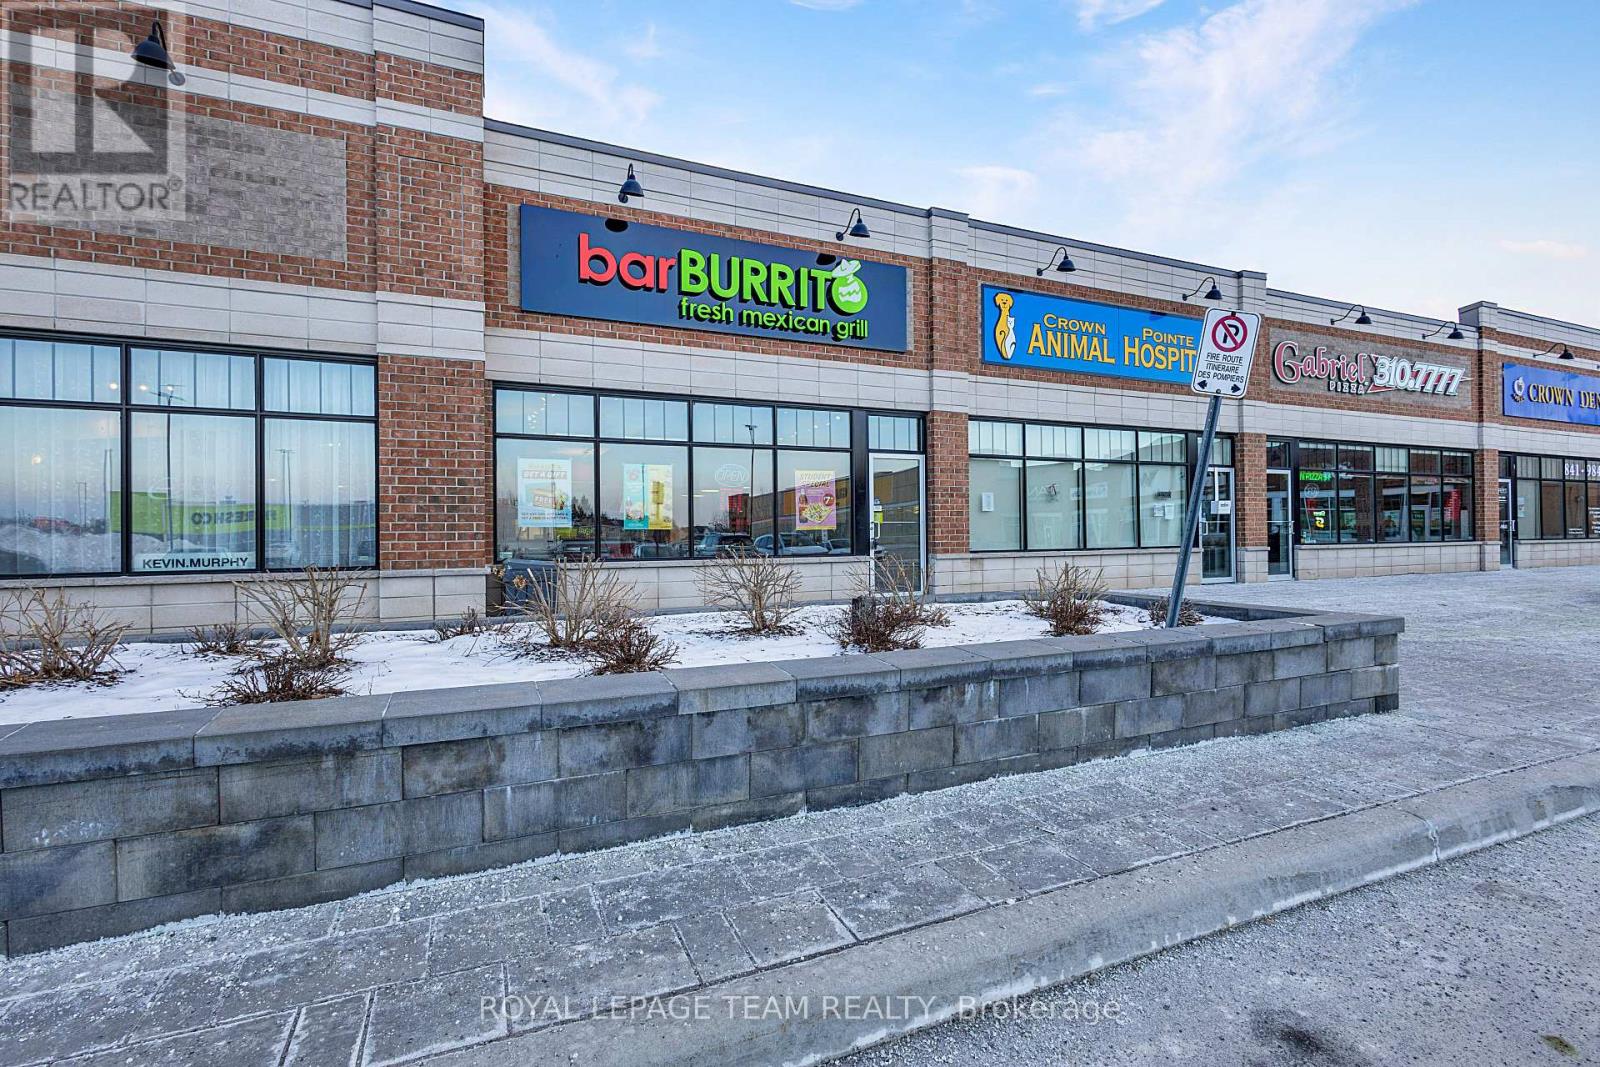
7 - 900 Watters Road
Ottawa, Ontario
Seize this incredible opportunity to own a thriving Barr Burrito franchise in the heart of Orleans, Ottawa. Built-in 2024, the store features nearly new appliances and furniture, offering a turnkey business opportunity with no setup hassle. Located in a bustling, high-traffic commercial plaza alongside major tenants like FreshCo, Giant Tiger, McDonald's, Gabriel Pizza, TD Bank, and popular bars, the business benefits from exceptional visibility and accessibility. With ample parking, a seating capacity for 28 dine-in customers, and proximity to offices, businesses, and shopping malls, this location guarantees a steady flow of customers. The franchise provides comprehensive operational guidance and training for a seamless transition, making it ideal for someone looking to leave the 9-to-5 grind. With proven profitability, a loyal customer base, and full franchise support, this business is ready for its new owner to step in and succeed. Don't miss this opportunity! (id:56106)
828 Cemetery Road
Lanark Highlands, Ontario
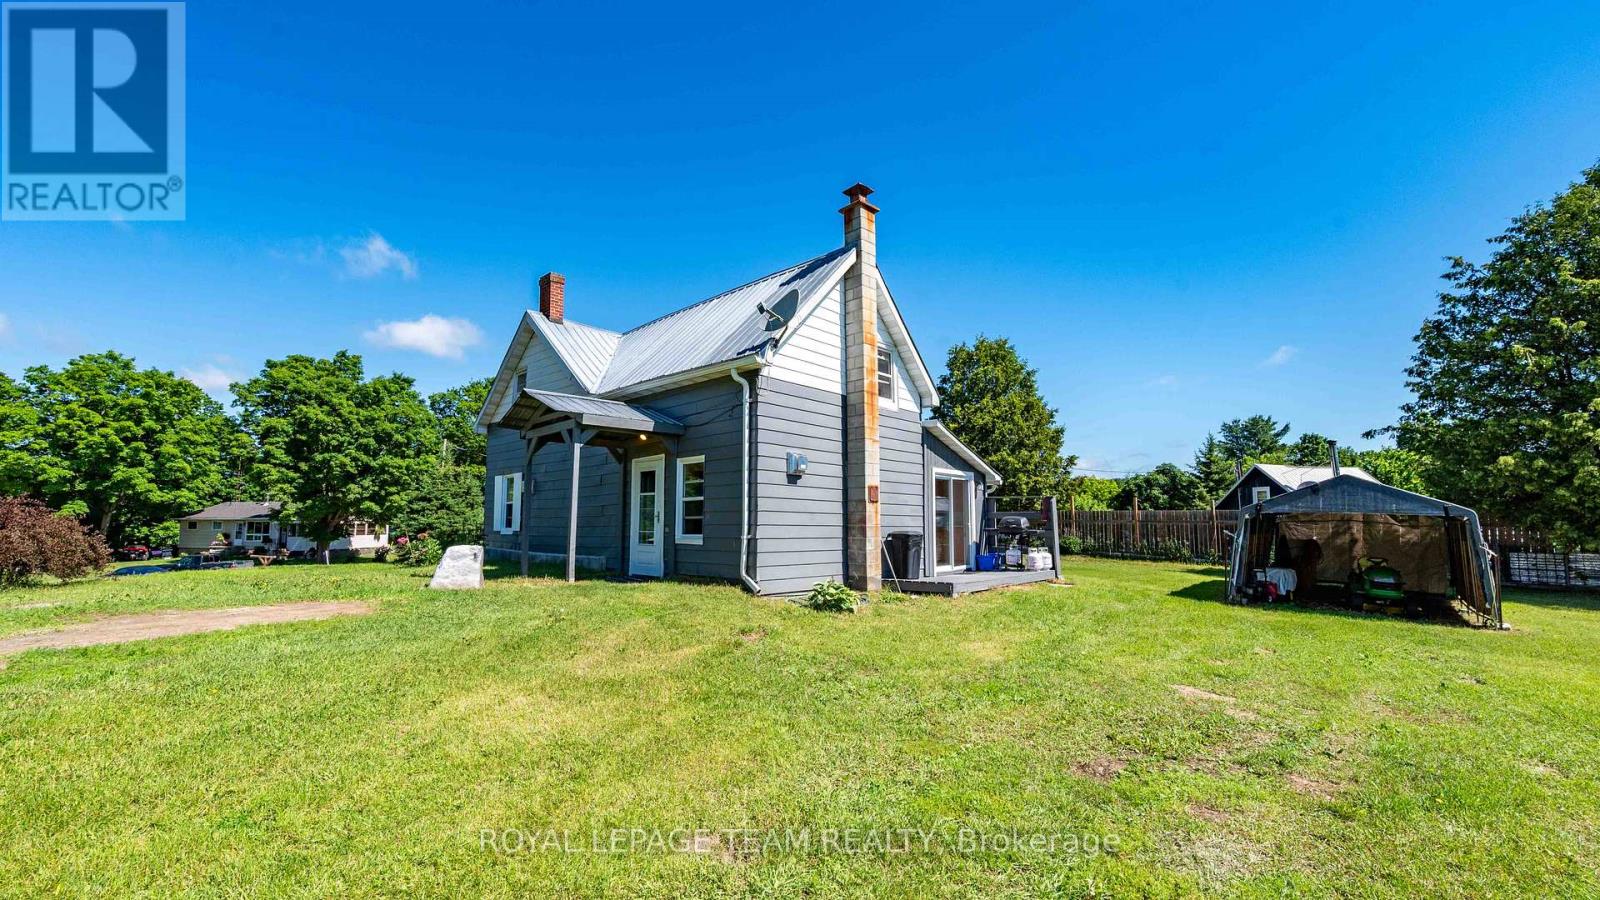
Nestled on a large, high-and-dry lot, this well-maintained property offers the perfect blend of comfort, space, and outdoor recreation. Nearly all appliances have been updated within the last two years, providing peace of mind and modern convenience. Inside, you'll find a bright, freshly painted interior and a functional layout designed to suit a variety of lifestyles. The spacious primary bedroom features a walk-in closet and private ensuite, while a second generously sized bedroom upstairs offers plenty of room for family or guests. The main floor includes a versatile space that could serve as a third bedroom, home office, or hobby room. Step outside to enjoy the freshly painted decks overlooking the expansive yard, ideal for entertaining or relaxing. The detached shop offers incredible potential for storage, a workshop, home-based business, or future customization. Located just minutes from the K&P Trail, Joe's Lake boat launch, and local ball diamond, this property is a dream for outdoor enthusiasts. Enjoy easy access to fishing, hunting, boating, ATVing, and vast stretches of nearby Crown land, all while enjoying the peace and privacy of country living. This is a rare opportunity to own a move-in-ready property in a sought-after recreational area with endless possibilities both inside and out. Under 1 hour to Perth, Carleton Place, Almonte, Calabogie and just over an hour to Kanata. (id:56106)

5535 Mitch Owens Road N
Ottawa, Ontario
Great Investment Opportunity! Large lot , .56 acres with plenty of Parking and no rear neighbours. Large detached garage/shed on the property with 60 amp service, potential for storage income. Updates include, but are not limited to: Furnace 2019, Drywall Fire Separations, Electrical, Air conditioning 2022, kitchen cabinets Unit # 1, 2019, new flat roofs, 2023, Septic cleaned and water tested regularly. The property has had 3 Apt. units for over 25-30 years. The buyer will need to conduct their own due diligence with the city regarding the property, as a legal non-conforming Triplex, at their own expense. Rental Income Apt. 1,2 bedroom $1500 per month, Apt. 2 1 bedroom, $1400, Apt. 3, 2 Bedroom, $ 1600/mos. Property generates a total of $ 4500/mth. 2 of 3 leases are now m-t-m with the latest tenant on a 1-year lease. Summary of expenses available upon request. Above-grade square footage is an estimate. Enjoy the amenities & lifestyle offerings of lovely Manotick, walking distance to St Mark's High School & George Nelms Sports Park, a short commute to downtown and close to the 416. Don't miss this opportunity! Property and appliances are being sold " as is, where is " condition. SHOWINGS REQUESTS: 48 hours notice for Showings as the property is tenant-occupied. ** This is a linked property.** (id:56106)
313 - 2020 Jasmine Crescent
Ottawa, Ontario
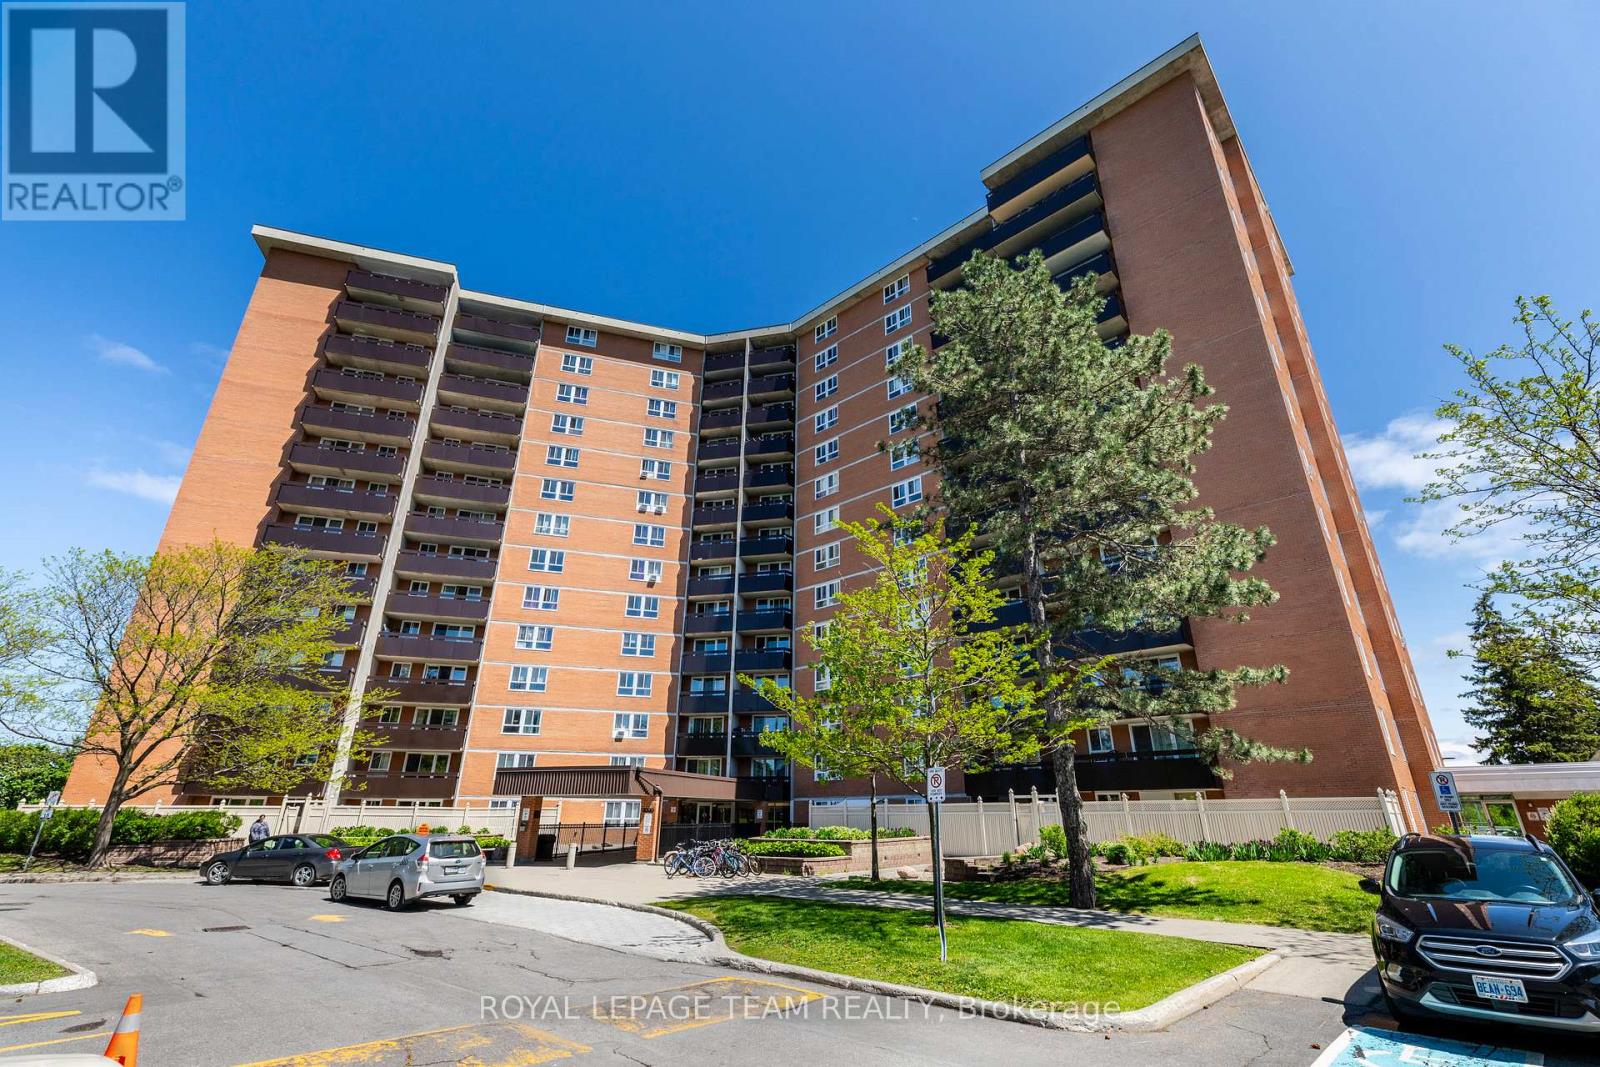
Contemporary living meets ultimate transit convenience in this updated two-bedroom apartment.The interior was comprehensively refreshed in 2022, featuring hardwood floors in the living, dining room and hallway, a modern kitchen and a renovated bathroom with current finishes.This property is situated in a high-growth pocket of Gloucester. You are steps from the Blair O-Train station, providing a quick commute to downtown Ottawa or the University of Ottawa. The Gloucester Centre is just down the road, offering immediate access to Loblaws, Walmart, and the Scotiabank Theatre. This is an efficient, move-in ready home for professionals or students seeking a connected lifestyle. (id:56106)
115 Fairlop Way
Ottawa, Ontario
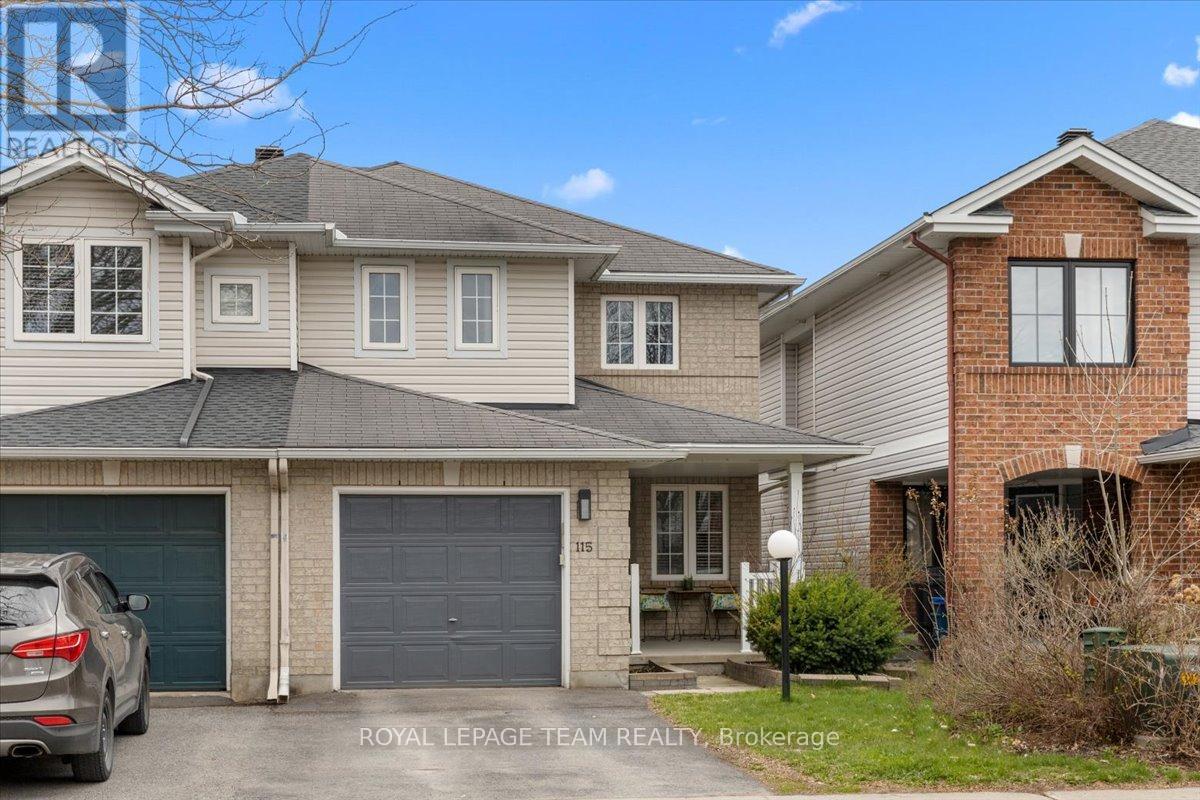
Beautiful End-unit 3-bedroom semi-detached home in a well-established, family-friendly neighbourhood. 3-bedroom semi-detached home in a well-established, family-friendly neighbourhood. This property offers great curb appeal with an interlock walkway, landscaped gardens, and a covered porch. The main floor features a functional layout with hardwood flooring, a formal living room (ideal as a home office), and a spacious living area with a gas fireplace. The kitchen includes ample cabinetry, an island, and a large eat-in area-perfect for entertaining. Upstairs, the primary bedroom boasts a 5-piece ensuite with a soaker tub and two walk-in closets, along with two additional well-sized bedrooms and a full bath. The finished basement provides versatile space for a family room, gym, or office, plus ample storage. The fully fenced backyard features a large deck and garden boxes. Conveniently located close to parks, schools, transit, and shopping (id:56106)
20 Karda Terrace
North Grenville, Ontario
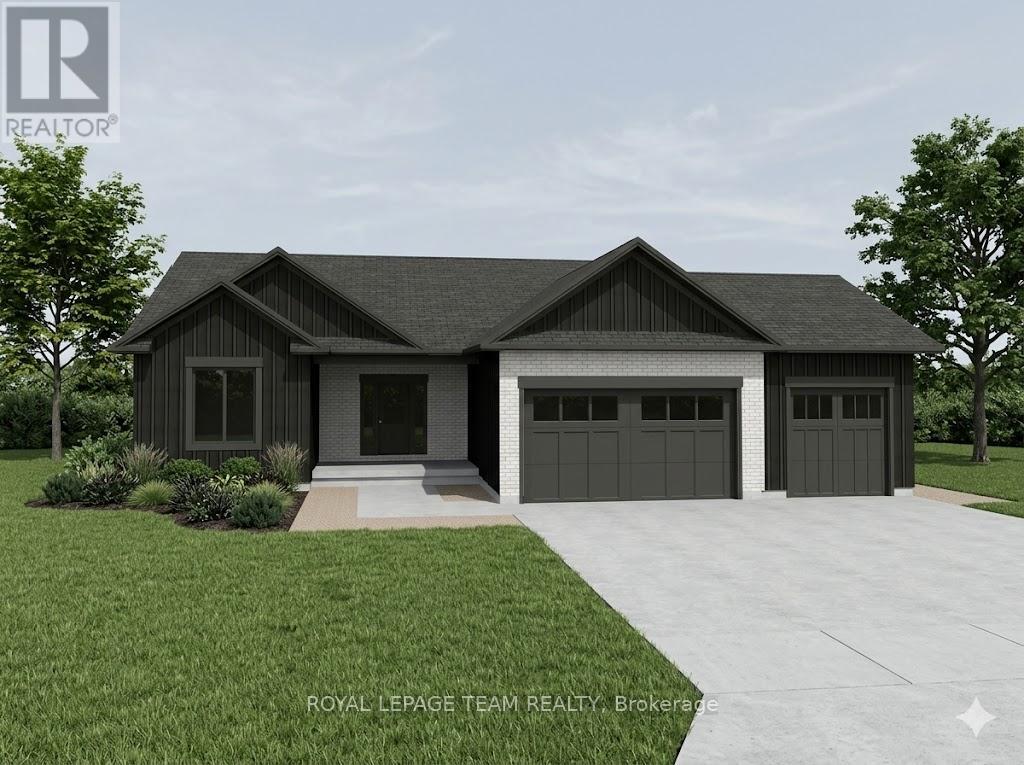
Welcome to your future custom-built dream home by Copperwood Homes, beautifully positioned on a premium lot backing onto scenic Kemptville Creek. Anticipating a November closing, this thoughtfully designed, pre-construction 2-bedroom, 2-bathroom bungalow showcases meticulous attention to detail. The expansive main level boasts 9-foot ceilings, a massive open-concept great room, and a spacious custom kitchen. Convenience is key with a large mudroom off the garage and a highly desirable, separate secondary entry leading directly from the garage to the basement. Built to exceptional 2026 construction standards, this energy-efficient home features a high-end Bosch (or equivalent) air-to-air heat pump system, HRV air exchanger, R-60 ceiling insulation, and a 200-amp electrical service . The striking exterior blends brick cladding with premium wood-grain composite. Complete with standard Tarion warranty protection, a drilled well, and a modern septic system, this property combines worry-free country living with top-tier craftsmanship. Don't miss the chance to finalize your custom interior selections! Other lots also avaialable. Bring your plans! HST rebate assigned to back to the builder. Not yet Built or under construction. This price reflects the Provincial and Federal governments new policy on removing HST on New Builds and it is subject to approval of the HST rebate being passed by the Government. (id:56106)

1009 - 203 Catherine Street
Ottawa, Ontario
At the heart of Centretown's vibrant urban rhythm, SoBa Ottawa places cafés, restaurants, canal pathways, yoga studios, and music venues right outside your door. This stunning corner suite is defined by dramatic light and modern architecture, with floor-to-ceiling windows, exposed concrete ceilings, and striking pillars creating an atmosphere that feels sophisticated and serene. The sleek kitchen features under mount lighting, extensive storage, and a generous island ideal for entertaining. The expansive living area feels beautifully open and airy, while upgraded ceiling fixtures, track lighting, and electric blinds add polish throughout. Relish in the deep peace found within the light-filled primary bedroom, complemented by a refined modern ensuite bathroom. Enjoy an exceptionally long balcony with gas BBQ hookup, two parking spaces, and an oversized 6' x 4' storage locker directly adjoining one of the parking spots - an exceptionally convenient touch. Residents enjoy concierge service, gym facilities, party spaces, and an outdoor pool. Upgrades include ceiling lighting throughout, glass shower enclosures, remote blinds. (id:56106)
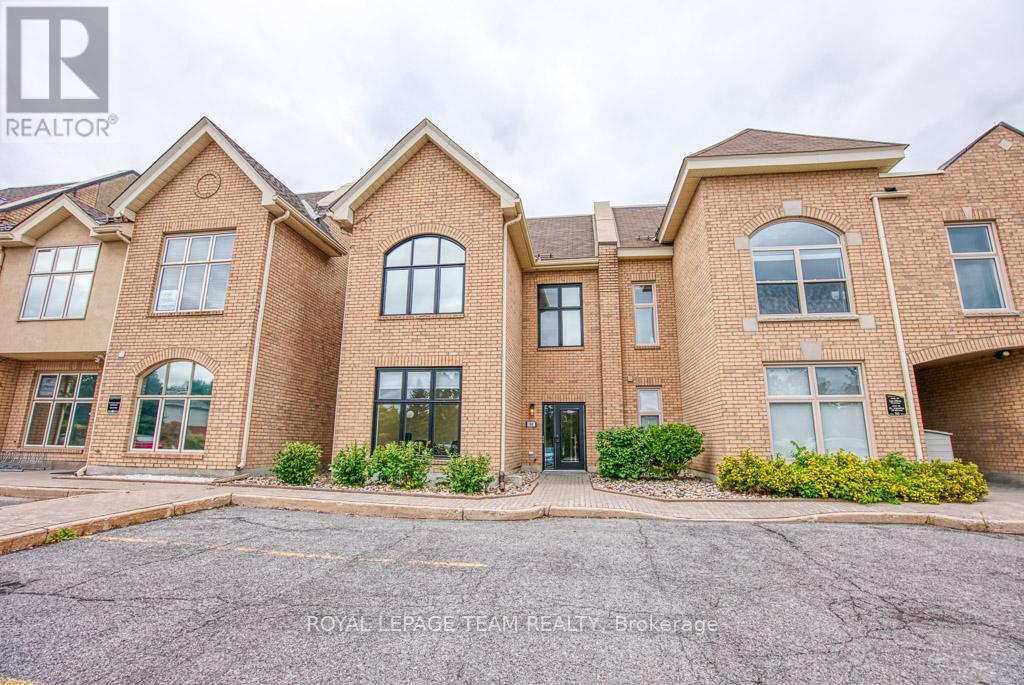
84 Centrepointe Drive
Ottawa, Ontario
Incredible opportunity to own a fully renovated office building in the highly sought-after Centrepointe Chambers complex. This bright, modern professional space offers approximately 2,832 sq. ft. across two separately leased units, making it an ideal turnkey investment or owner-occupier opportunity. Unit 1 (Lower Level & Main Floor - 1,898 sq. ft.) features: 7 private offices, a large open workspace, a spacious boardroom, kitchenette, and 2 bathrooms. Unit 2 (Upper Floor - 934 sq. ft.) includes: 5 offices, an inviting entry area, kitchenette with dining space, and 1 bathroom. Each level is professionally designed, offering flexible layouts suitable for a variety of professional uses such as legal, consulting, tech, or hybrid office environments. Outstanding location directly across from the Ottawa Courthouse and Municipal Government buildings, steps to Baseline Station (bus & future LRT), and within walking distance to College Square, Algonquin College, restaurants, and amenities. Easy access to Highway 417. A true turnkey property in one of Ottawa's most convenient and professional business districts. Fully leased to excellent tenants, providing a stable and attractive investment opportunity. 24 Hour notice required on all showings and 24 hour irrevocable on all offers. (id:56106)
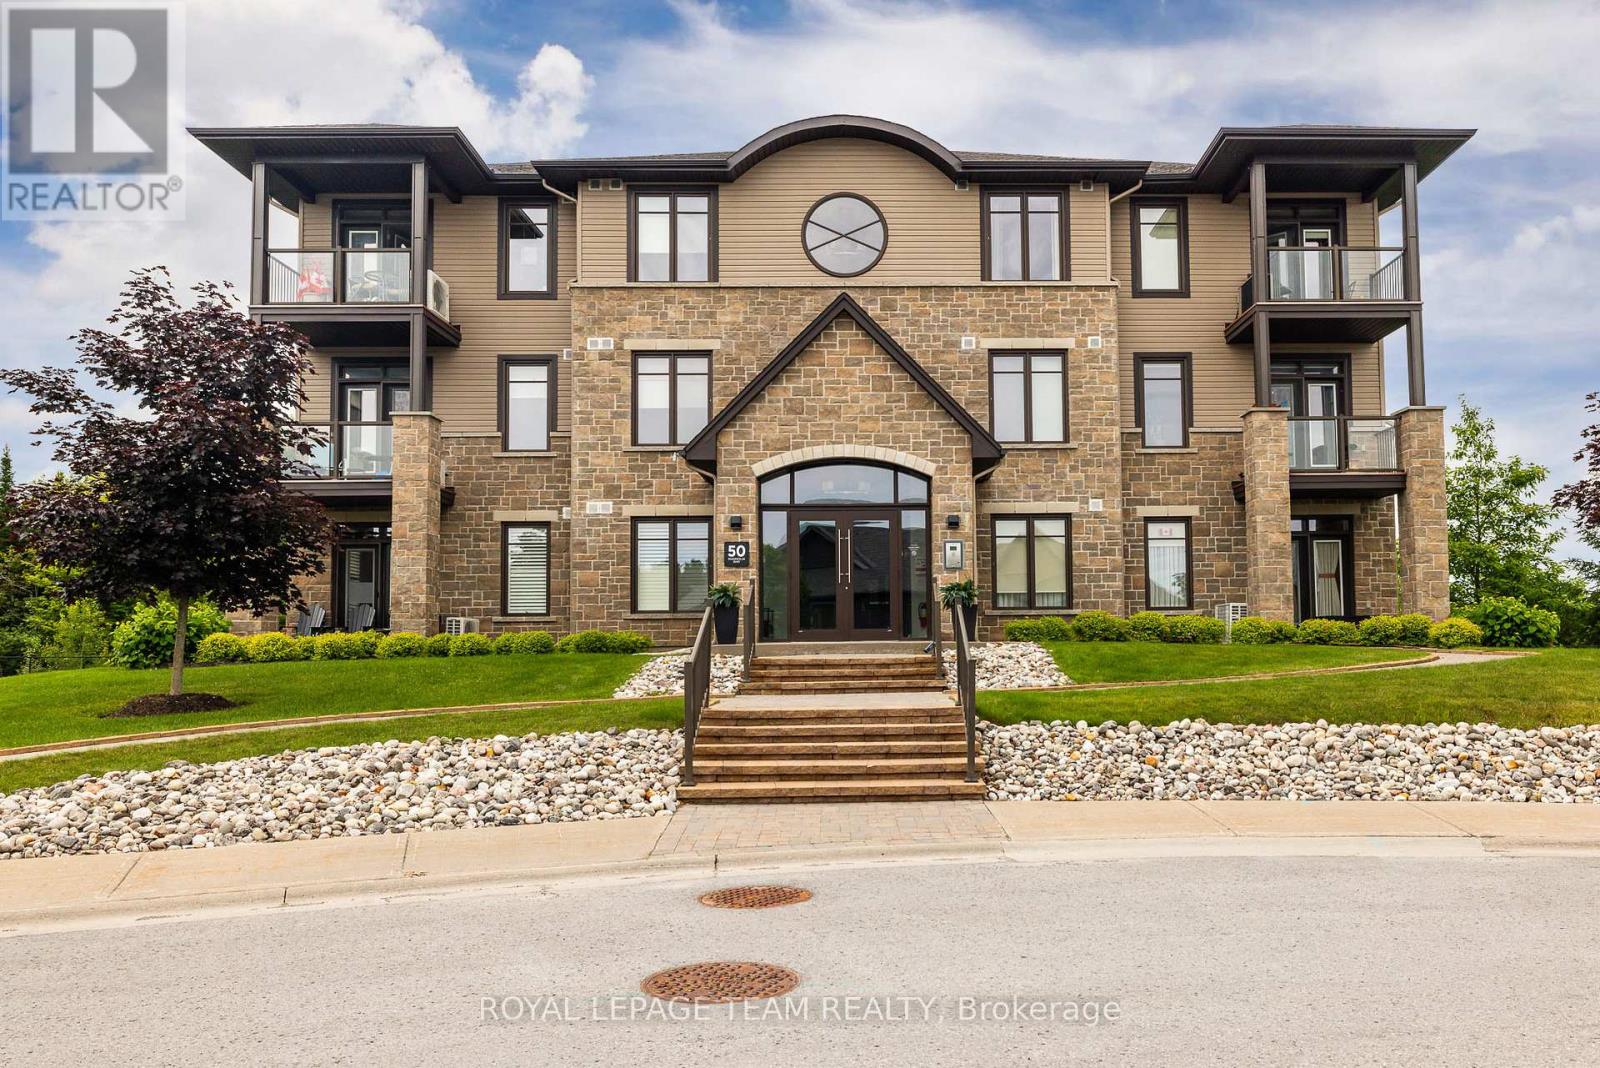
203 - 50 Magnolia Way
North Grenville, Ontario
Welcome to condo living with exceptional views of the eQuinelle Golf Course and the community gardens. Positioned in a quiet, twelve-suite building with only four units per floor, this second-floor property features The Jones floor plan, one of the largest layouts available with two bedrooms plus a den. The modern interior is finished with hardwood and ceramic flooring throughout. In the kitchen, a large granite island provides an ideal setup for cooking and entertaining, complemented by stainless-steel appliances,The spacious primary bedroom easily accommodates a king-size bed, offers peaceful treetop views, and includes a private three-piece ensuite. The second bedroom sits adjacent to a full four-piece bathroom, making it perfect for guests. Added flexibility comes from the multi-purpose den, which is enclosed by stylish French doors. an energy-efficient air conditioner installed October 2025. This unit comes with a premium underground parking space and a dedicated storage locker. Residents enjoy elevator access, community garden allotments, and the option to join the eQuinelle Residence Club for premium lifestyle amenities. Located in a premier North Grenville golf community, this property offers an ideal lock-and-leave lifestyle for frequent travellers, commuters, and down-sizers alike. (id:56106)
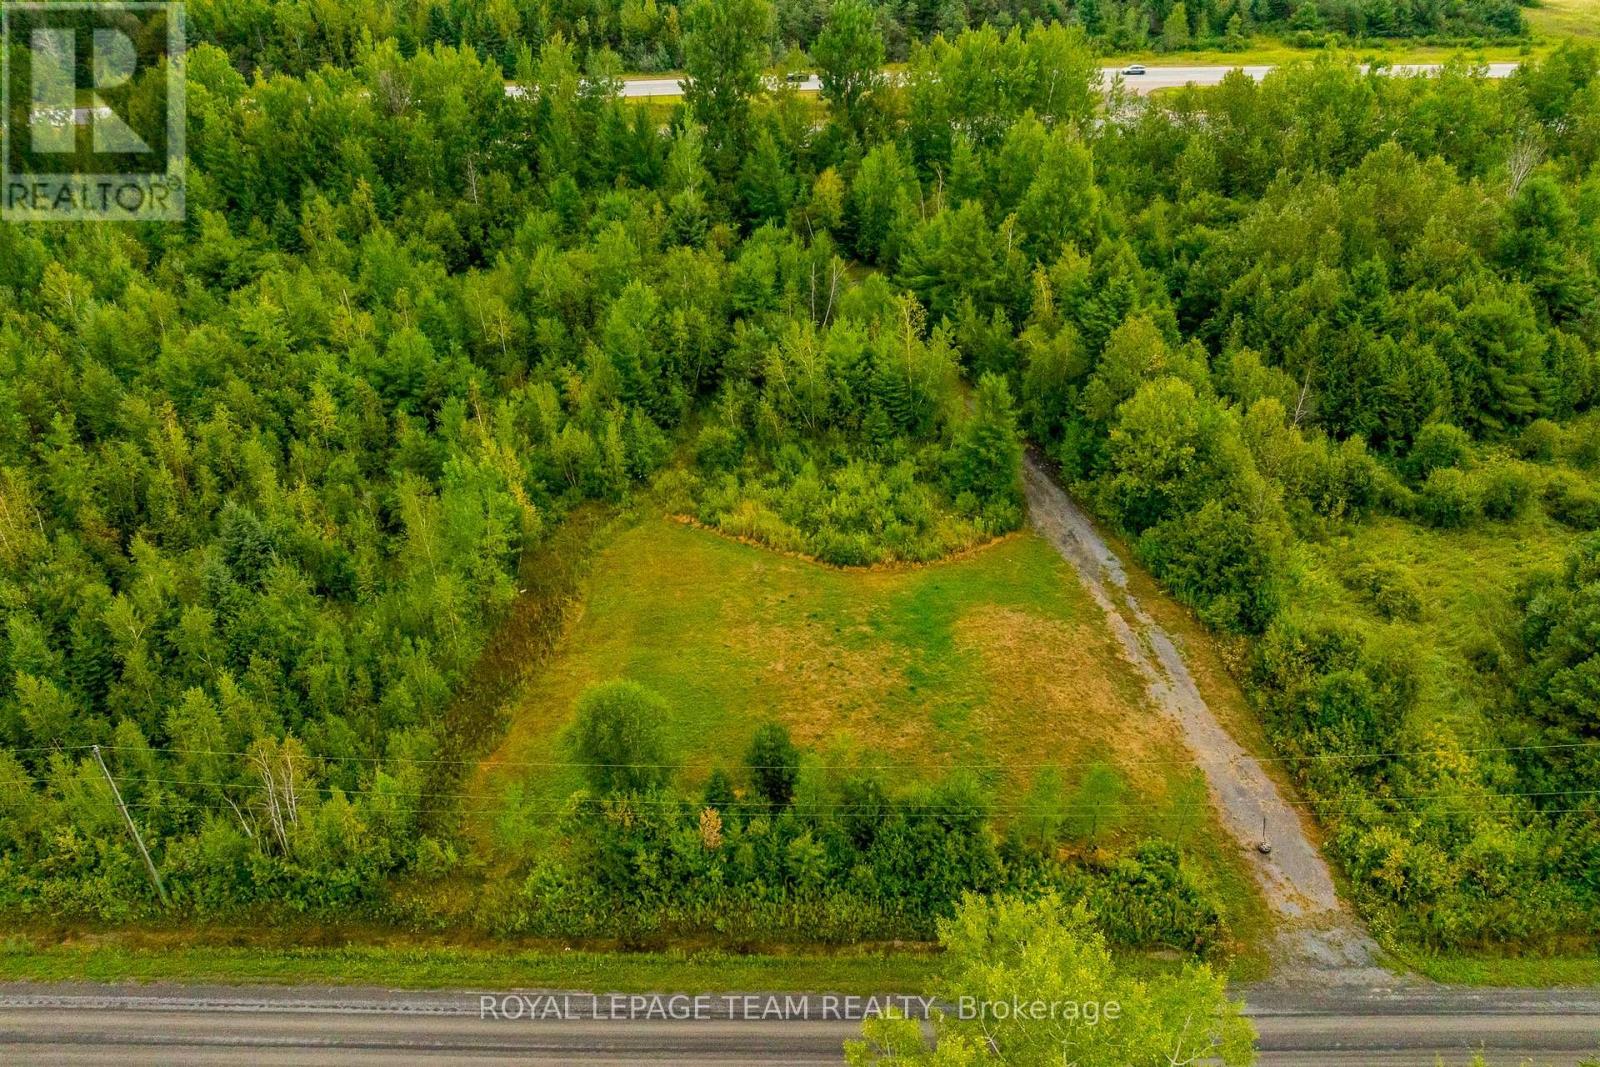
Tbd David Manchester Road
Ottawa, Ontario
Discover the opportunity to create your ideal lifestyle on 6.5 private acres in beautiful Carp. Whether you envision building a custom dream home, creating space for a home-based business, adding a secondary dwelling, workshop, studio, or outbuildings, this versatile property offers the space, privacy, and setting to bring your vision to life. Beautifully treed and surrounded by nature, the lot provides the perfect balance of rural tranquility and city convenience. A new culvert and driveway have already been installed, with the front portion cleared for a future home site and the back portion opened up, offering excellent flexibility for additional structures, storage, recreational space, or hobby use. All of this is just 10-15 minutes from Kanata and Stittsville, with easy access to shopping, the Canadian Tire Centre, Tanger Outlets, golf courses, sports facilities, and only approximately 30 minutes to downtown Ottawa. A rare opportunity to own prime acreage in one of Ottawa's most sought-after rural communities. Buyer to complete their own due diligence regarding permitted uses. Do not walk the property without an appointment. Lot is not subject to HST. (id:56106)
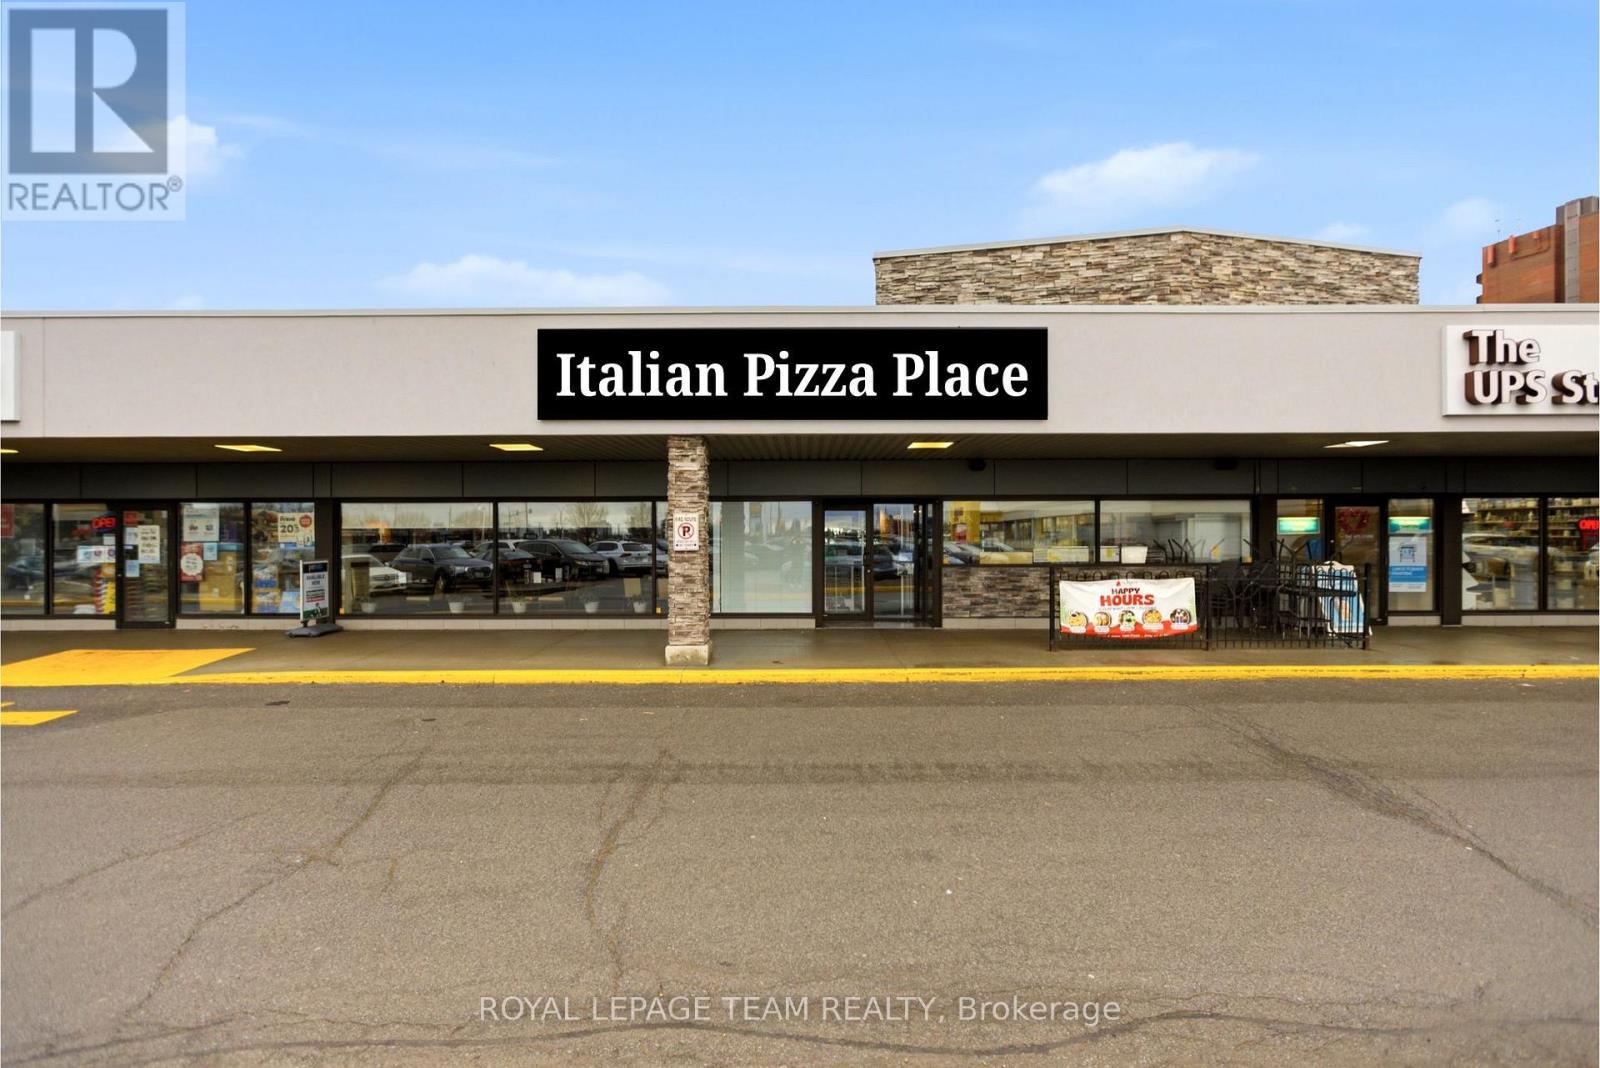
2645 Alta Vista Drive
Ottawa, Ontario
Gourmet Pizza and Sports bar for sale in a prime, high-traffic location. This well-established business offers seating for up to 100 guests indoors, along with an additional 18-seat patio for summer dining-perfect for maximizing seasonal revenue. Known for its authentic wood-fired pizzas and inviting atmosphere, the space has undergone numerous upgrades, making it fully equipped and ready for continued success. An excellent opportunity for restaurateurs or investors looking to step into a thriving operation in a sought-after area. For a complete list of upgrades and features, please refer to the attached documentation. The base rent is $24 per sq ft per year. TMI is $16.55 per sq ft per yr ($7.06 CAM and $9.49 Realty Taxes). There is a liquor license in place. Lease is to expire in 2028 with option to extend for 5 years. Do not approach staff, all questions and inquiries should be directed to the listing agent. (id:56106)
34 Rideauview Terrace
Ottawa, Ontario
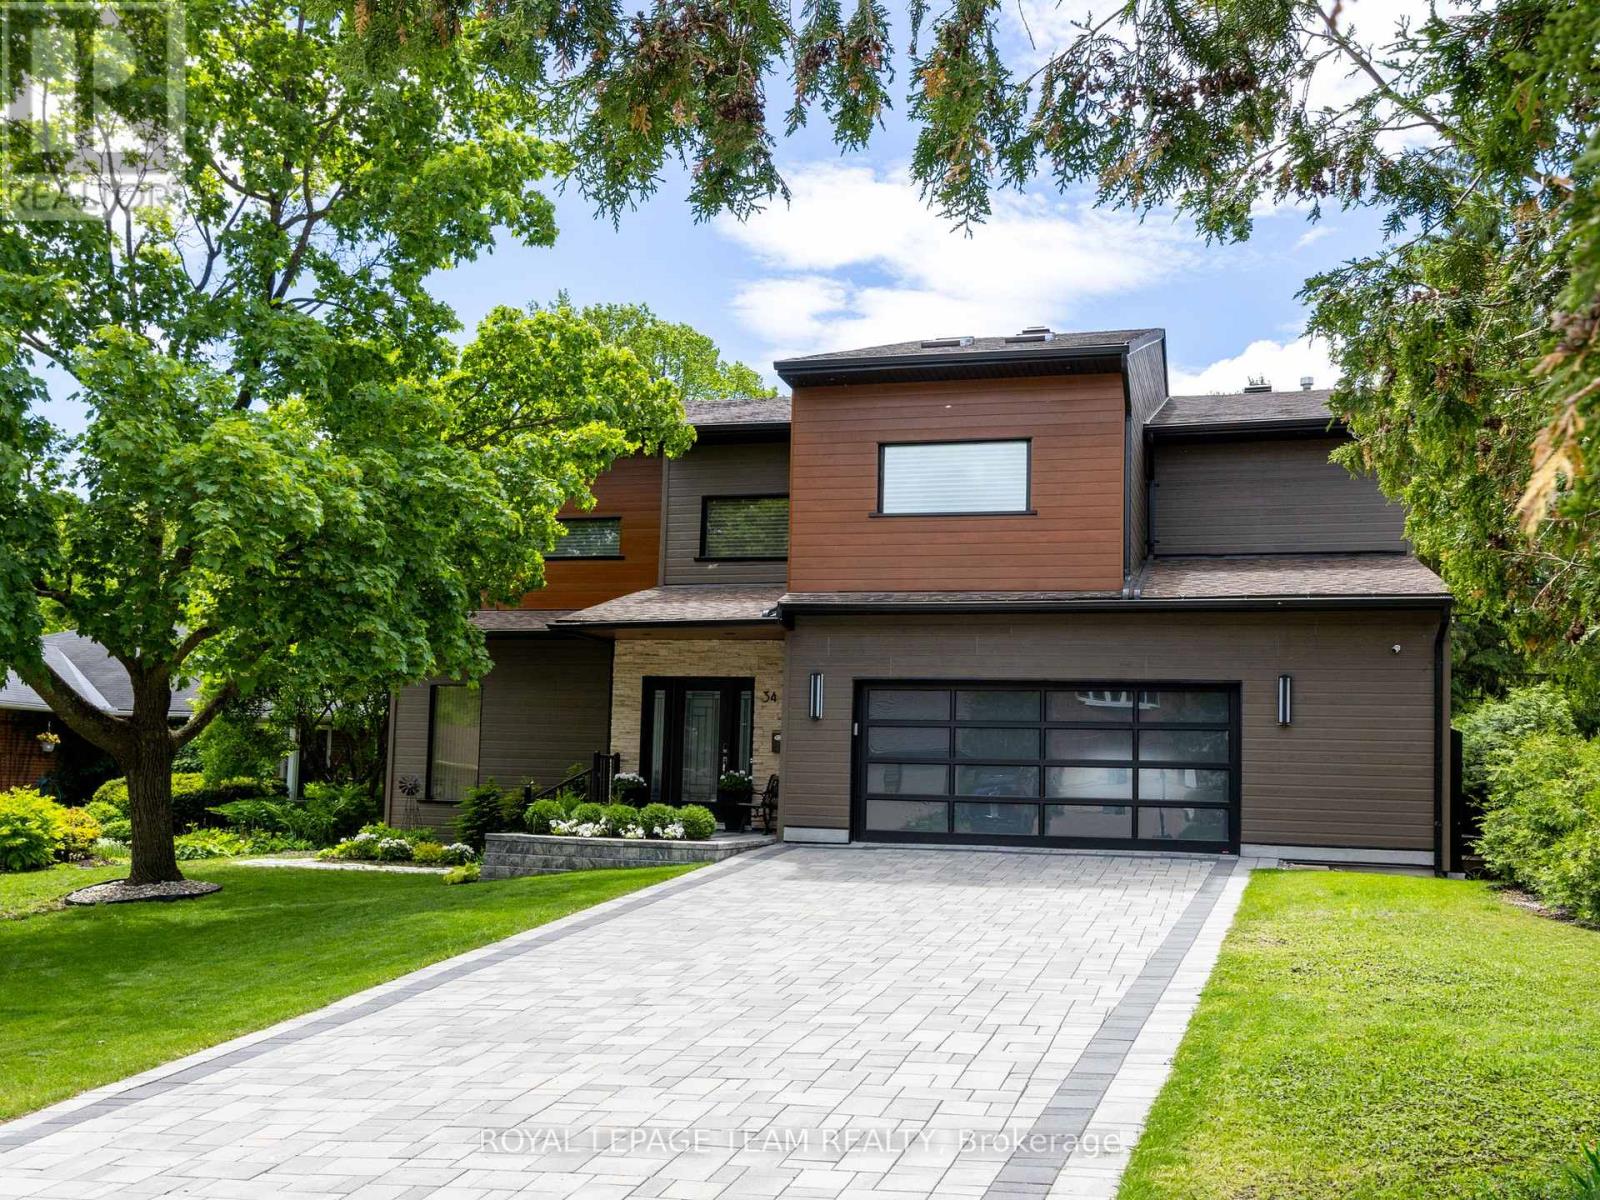
Spacious, sun-filled, luxurious & elegant. This WATERFRONT residence sits at the end of a cul-de-sac in a PRESTIGIOUS enclave & backs onto the Green Valley Inlet of the Rideau Canal. At 4,600+ sf, this exquisite home is well-suited for entertainment on many scales with GENEROUS-SIZED open-concept living areas on multiple levels. A show-stopping L&K custom cabinetry kitchen is truly a chef's delight with 6-burner Wolf stove, Sub-Zero fridge, double-drawer dishwasher, 10-ft ISLAND, coffee station, floor-to-ceiling showcase WINE CELLAR and a hidden pantry that is another kitchen unto itself with 2nd fridge & dishwasher, perfect for prep or keeping the mess away during a gathering. Retreat to the large primary suite that boasts a double shower, free-standing tub, double sink vanity, heated flooring, large walk-in closet & sunny balcony - perfect for morning coffee. 4 bdrs, 5 baths, 3 fireplaces, an over-sized 2-car garage, multiple balconies & a fully finished walk-out lower level to the back & side decks that provide direct views of the water. Separate furnaces & a/c units for each level provide maximum comfort. The magnificent wall of windows in the SOUTH-FACING family room, office & 2-storey GREAT ROOM overlook the water & let the sun pour in all day long. Additional highlights include a HOME THEATRE, ART GALLERY, LIBRARY, 2nd floor laundry/craft space with skylights, patio with natural gas hook-up, SMART LIGHTING, SONOS & alarm system. Meticulously maintained and renovated with QUALITY craftsmanship & high-end DESIGN FORWARD finishes. With an exceptional layout & inviting spaces, this home offers elevated urban living on the water. A private dock allows you to paddle up to your backyard and through the Rideau Canal waterways. Superb location across from the trails through the Experimental Farm & Arboretum that lead to Dow's Lake. Convenient shopping along Baseline or Merivale. Minutes to Carleton University, Civic Hospital & downtown Ottawa. (id:56106)

63 Hogan Drive
Mcnab/braeside, Ontario
New Price reflects new HST legislation. Situated in the second phase of Hogan Heights, this well-appointed bungalow offers the serenity of country living with convenient access to recreation, shopping, retail, schools, and nearby trails. The Benton Walkout Model by Mackie Homes offers approximately 1,978 sq ft of above-ground living space, showcasing quality craftsmanship and an elegant design throughout. This thoughtfully designed home features three bedrooms, two bathrooms, and a desirable walkout elevation, with an unfinished lower level that provides flexibility for future living space. The kitchen is equipped with ample cabinetry, granite countertops, a pantry, and a spacious island with space for casual seating. Open sightlines extend into the dining area and great room, highlighted by a fireplace and access to the rear porch and backyard beyond. Additional features include a family entrance with laundry area and interior access to the attached three-car garage. The primary bedroom is complete with a walk-in closet and a luxurious 5-piece ensuite. Two secondary bedrooms and a full bathroom complete the layout. This property is currently under construction. HST is not included in the Listed Price. (id:56106)
C - 595 Besserer Street
Ottawa, Ontario
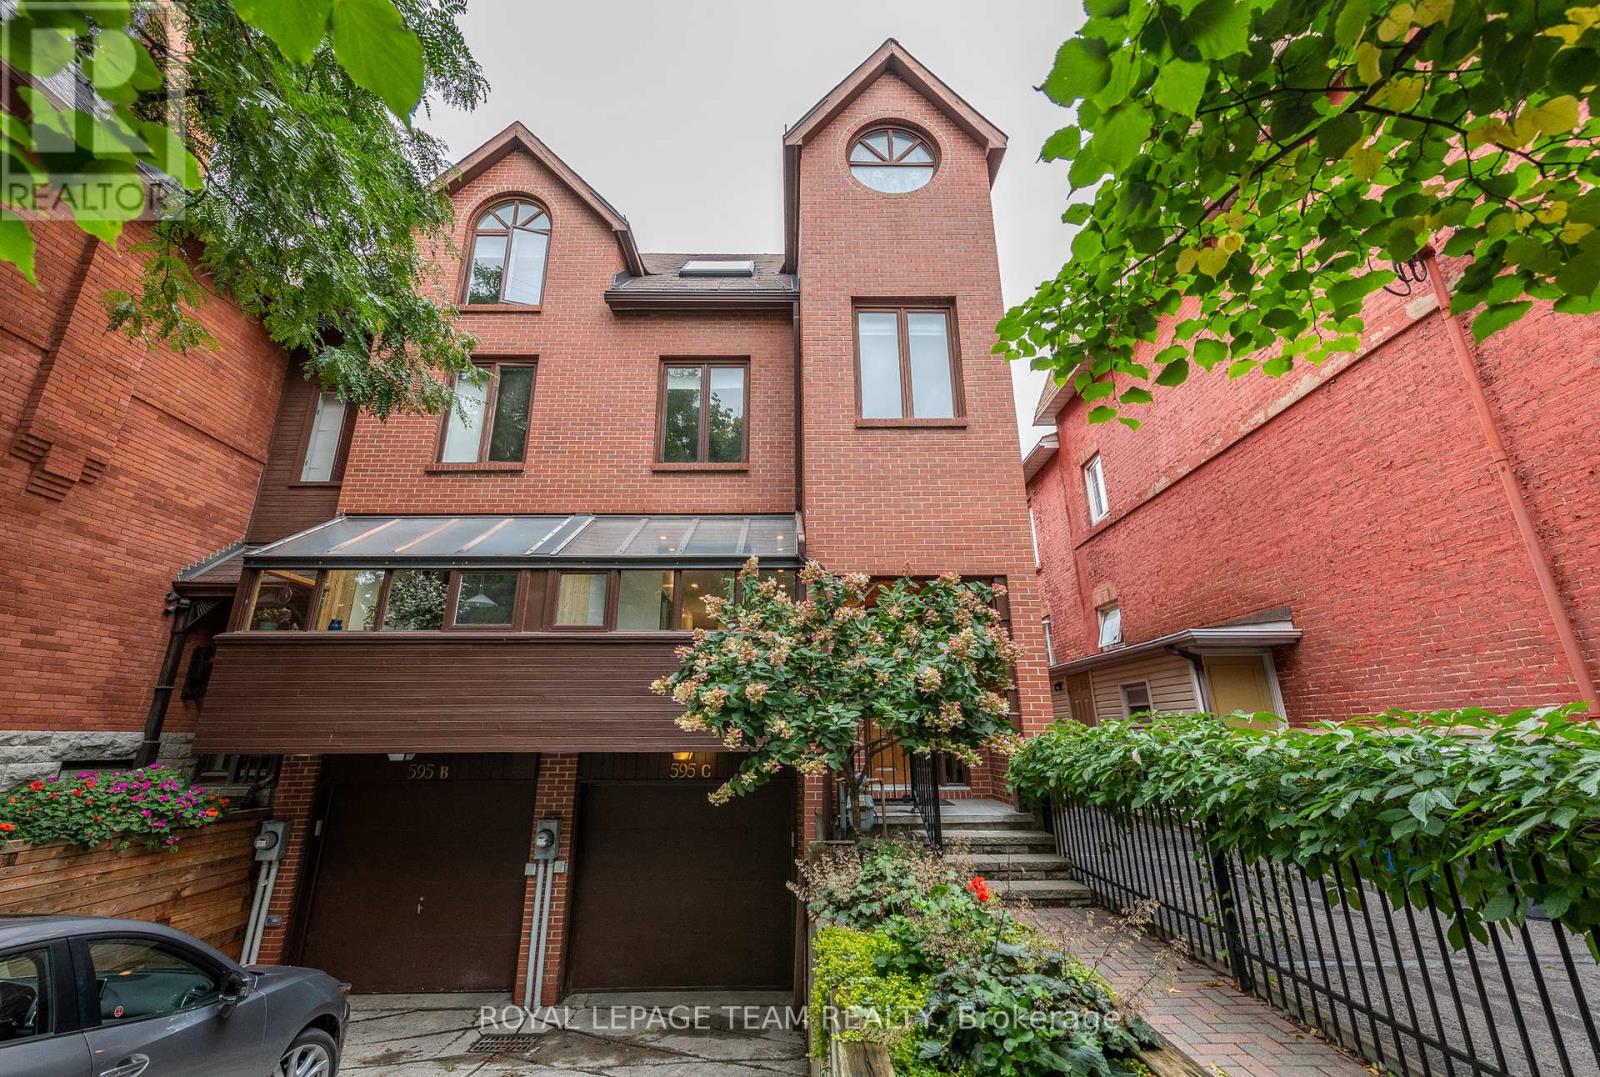
Welcome to 595C Besserer Street, a stunning three-storey, brick end unit that perfectly captures the charm of historic Sandy Hill. Tucked away on a quiet, tree-lined dead-end street, this home offers a serene escape with the pulse of the city just steps away. The interior is a masterclass in architectural elegance, featuring leaded glass windows, ornate crown moldings, soaring ceilings, and rich hardwood flooring. The main level is designed for both comfort and sophistication, boasting a newly renovated modern kitchen and a bright solarium that invites the outdoors in. Host elegant dinners in the formal dining room before retreating to the sunken living room, where a cozy wood fireplace serves as the focal point. On the second floor, you'll find a generous primary suite with a charming reading nook, an updated bathroom, and a second bedroom featuring private access to a large balcony. The third floor serves as a secluded sanctuary with a spacious bedroom under vaulted ceilings and a full bathroom illuminated by a bright skylight. A rare find for the area, this property includes a private garage with interior access to the lower-level family room and laundry room. Step outside to your own private garden and patio, an urban oasis perfect for quiet relaxation or summer entertaining. The location is second to none, within walking distance to the Rideau River, Rideau Sports Centre, and the lush greenery of Strathcona, MacDonald Gardens, and Riverain Parks. Families and students will appreciate the proximity to the University of Ottawa and top-tier schools like De La Salle and York Street Public. This is a unique opportunity to own a piece of Sandy Hill's history with every modern convenience. (id:56106)
L2-3575 Paden Road
Ottawa, Ontario
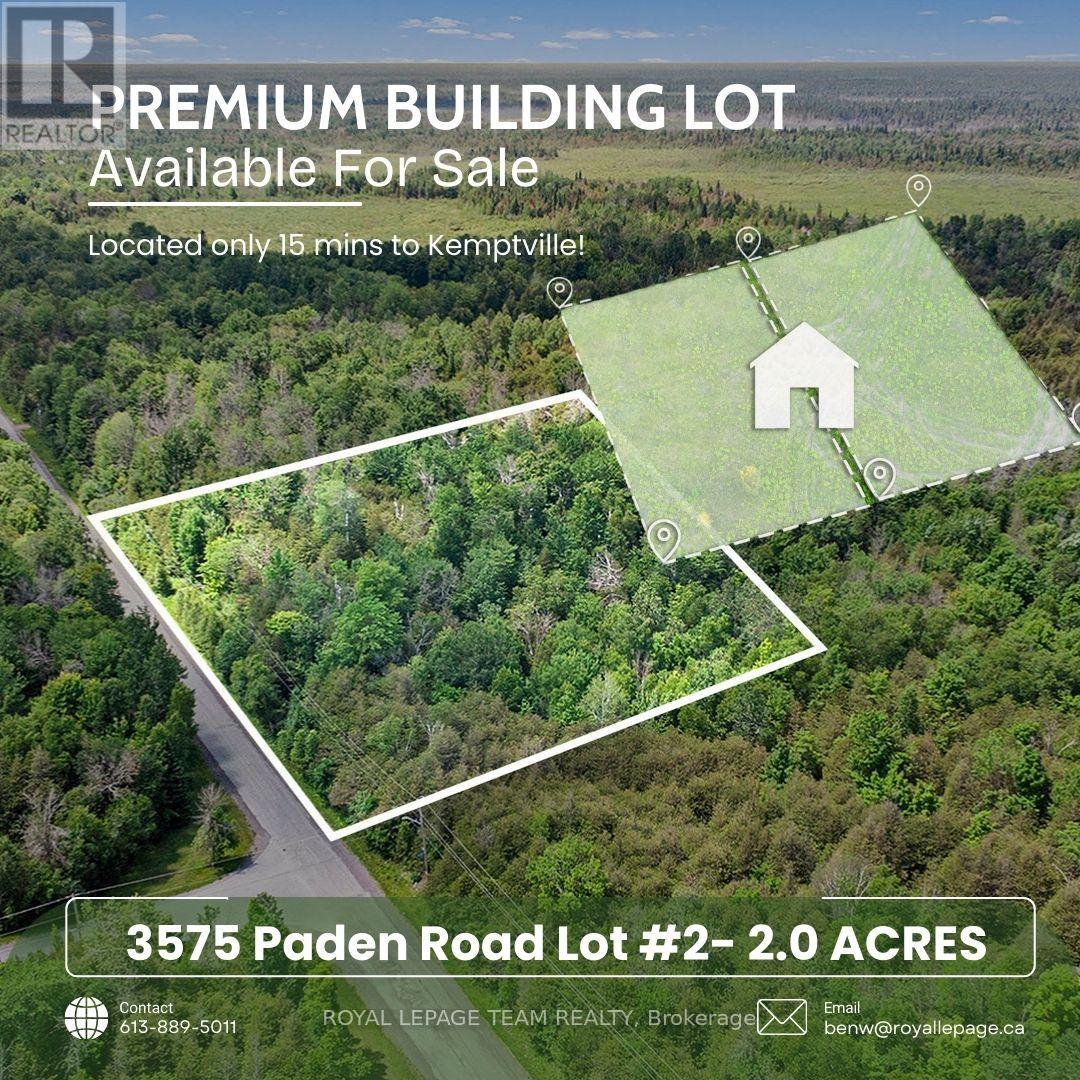
3575 Paden Road, Lot 2 in North Gower, is a beautiful 2-acre building lot that offers a serene and versatile setting for your future home or retreat. The property features high, dry, and well-maintained land, surrounded by mature trees that provide excellent privacy and natural shade. Its peaceful, rural location makes it an ideal spot for those seeking tranquility while still being close to essential amenities. Located under a 15-minute drive to Kemptville, this lot provides convenient access to shopping, dining, schools, and community services. Additionally, its just a few minutes from the scenic Rideau River, a popular destination for boating, fishing, and outdoor recreation. Whether youre looking to build a permanent residence or seasonal getaway this property offers a fantastic opportunity to enjoy a peaceful lifestyle surrounded by natural beauty. The lot is easily accessible via a paved road, ensuring smooth travel year-round. Its combination of rural charm and proximity to amenities makes it a perfect spot for those wanting to enjoy outdoor activities and the quiet countryside, all within easy reach of nearby towns. Dont miss the chance to own this picturesque property an ideal place to create your dream home or retreat in a desirable North Gower area. (id:56106)