

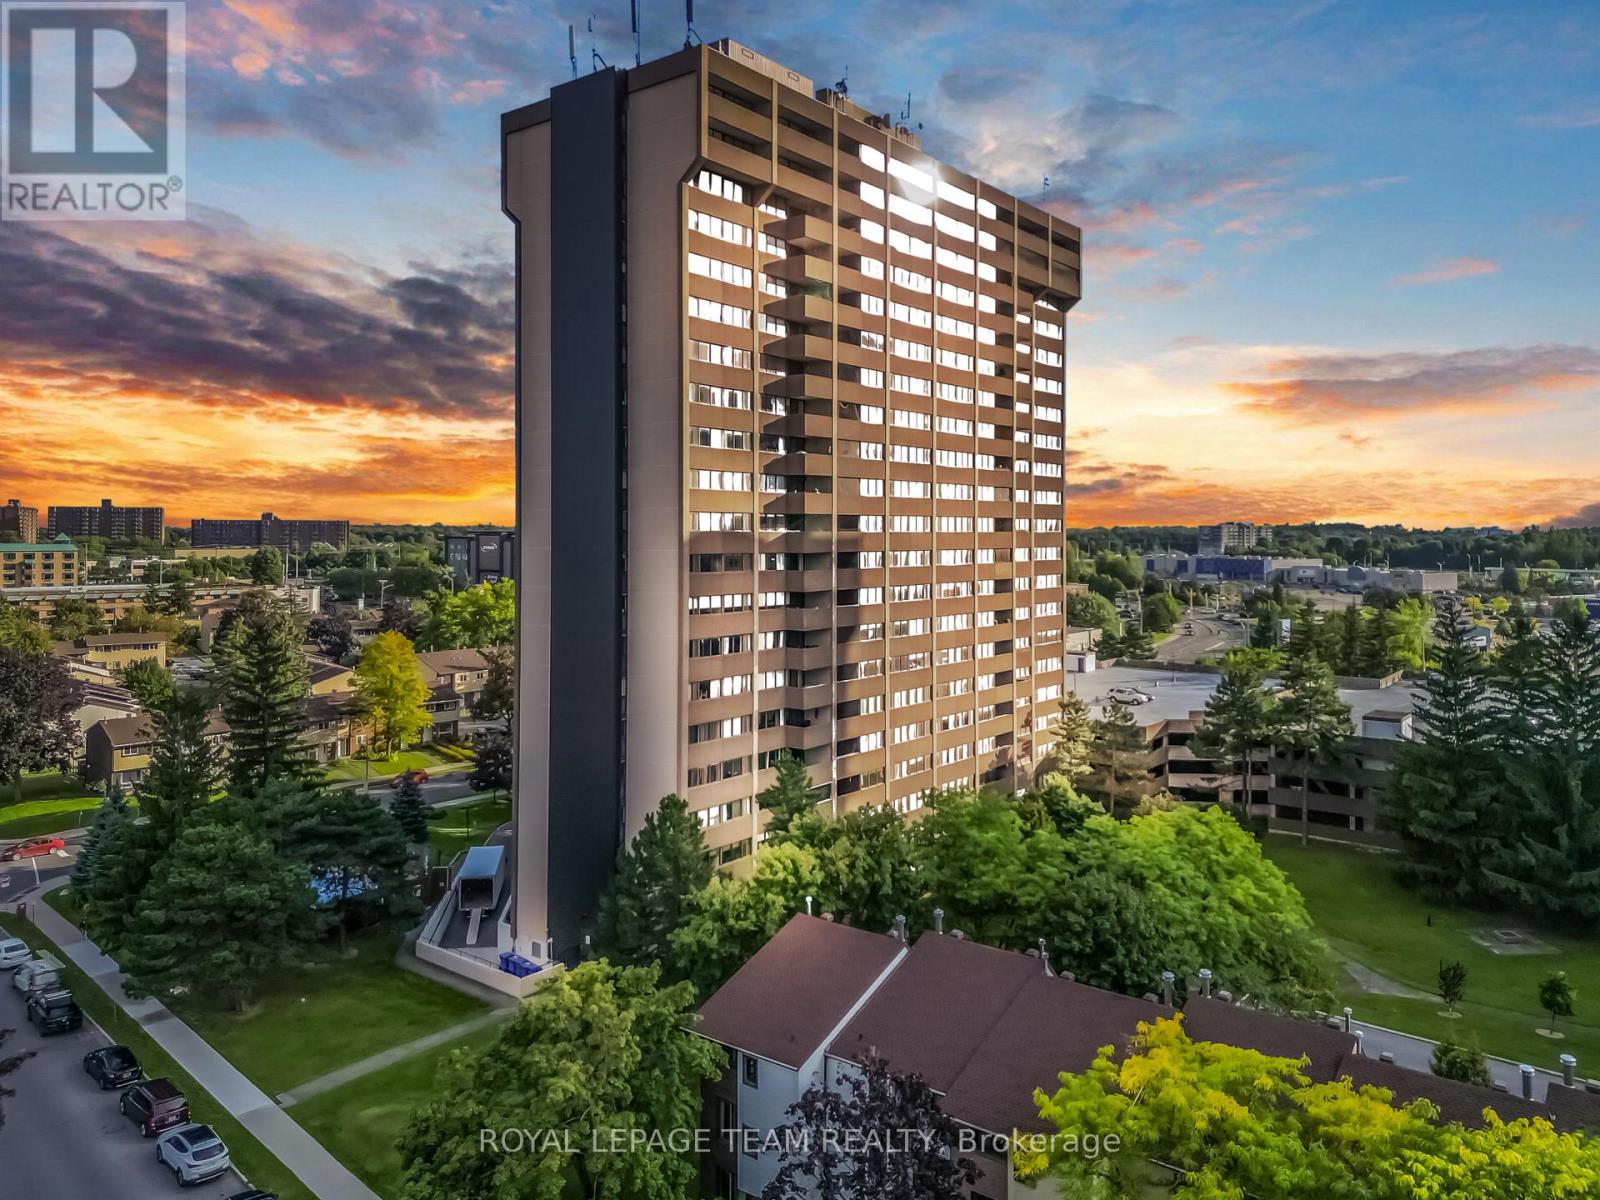
1008 - 1285 Cahill Drive
Ottawa, Ontario
Welcome to 1285 Chaill Dr, Unit 1008 - a bright and spacious 2-bedroom, 1.5-bathroom condominium offering comfort, convenience, and an unbeatable location. This well-maintained unit features a bright and inviting living room with large windows and beautiful views, a functional kitchen with ample cabinetry, and a separate dining area perfect for everyday living and entertaining.The primary bedroom offers a unique bonus den/office area, providing flexible space for a home office, reading nook, or additional storage, along with the convenience of a private 2-piece ensuite bathroom. The second bedroom is generously sized, offering excellent natural light and closet space. A full 4-piece bathroom completes the living space.Enjoy the peace of mind of all-inclusive maintenance fees covering gas/heat, hydro, water, and building insurance, helping make monthly expenses more predictable with no surprises. Residents can also enjoy building amenities, including an outdoor swimming pool and recreational areas.This is a non-smoking, pet-free building, ideally located close to shopping, restaurants, transit, entertainment, and everyday amenities, including Walmart, Dollarama, Sleep Country, RBC and a movie theatre.One underground parking space is included - Level 3, Spot #34. The special assessment will be paid in full by the Seller, providing additional peace of mind for the Buyer.A great opportunity for first-time buyers, downsizers, or investors looking for a convenient, low-maintenance lifestyle in a well-located Ottawa condominium. Book your private showing today! (id:56106)
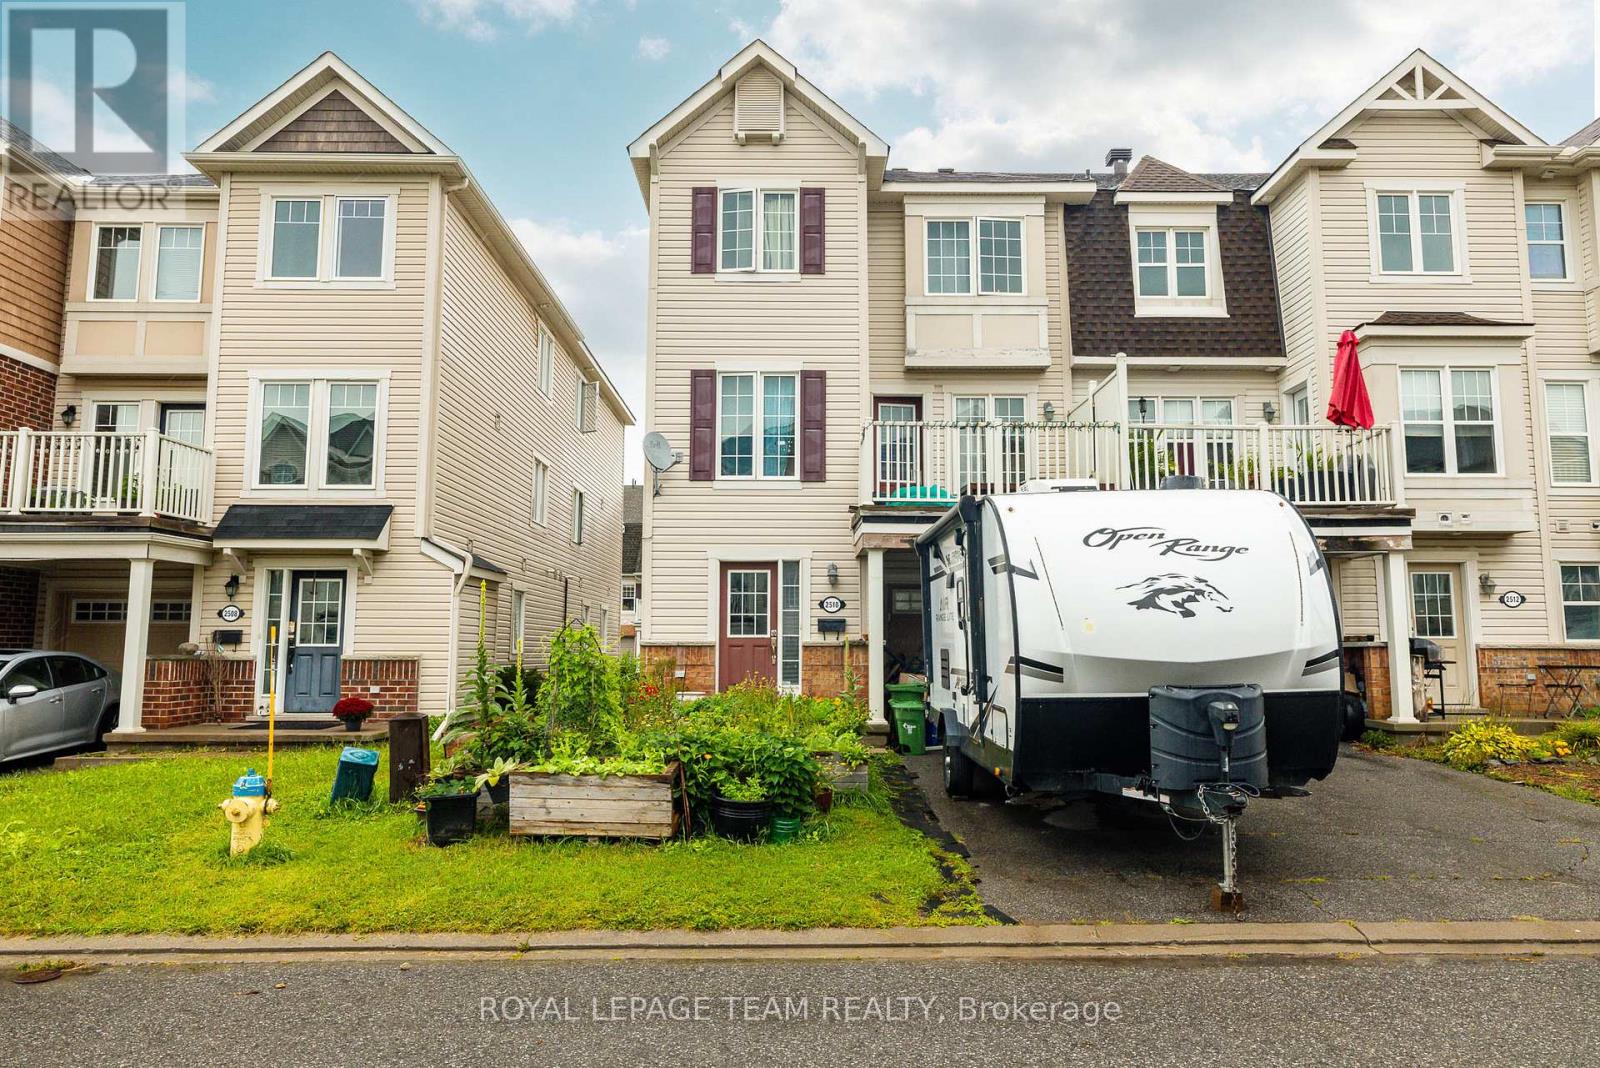
2510 Nutgrove Avenue
Ottawa, Ontario
Welcome to this charming three-storey, three-bedroom end-unit townhome in the family-friendly community of Half Moon Bay. An excellent opportunity for first-time buyers or investors, this bright, low-maintenance property features an open-concept layout designed for comfortable everyday living. The modern eat in kitchen offers ample cabinetry and a convenient breakfast bar, overlooking the inviting family room with access to a private balcony; perfect for morning coffee or relaxing outdoors. The upper level offers generously sized rooms and a spacious full bathroom. Complete with 1.5 bathrooms and a single-car garage, this well-located home is close to excellent schools, parks, recreation, transit, shopping and everyday amenities. A wonderful combination of comfort, convenience and value in a sought-after community. (id:56106)
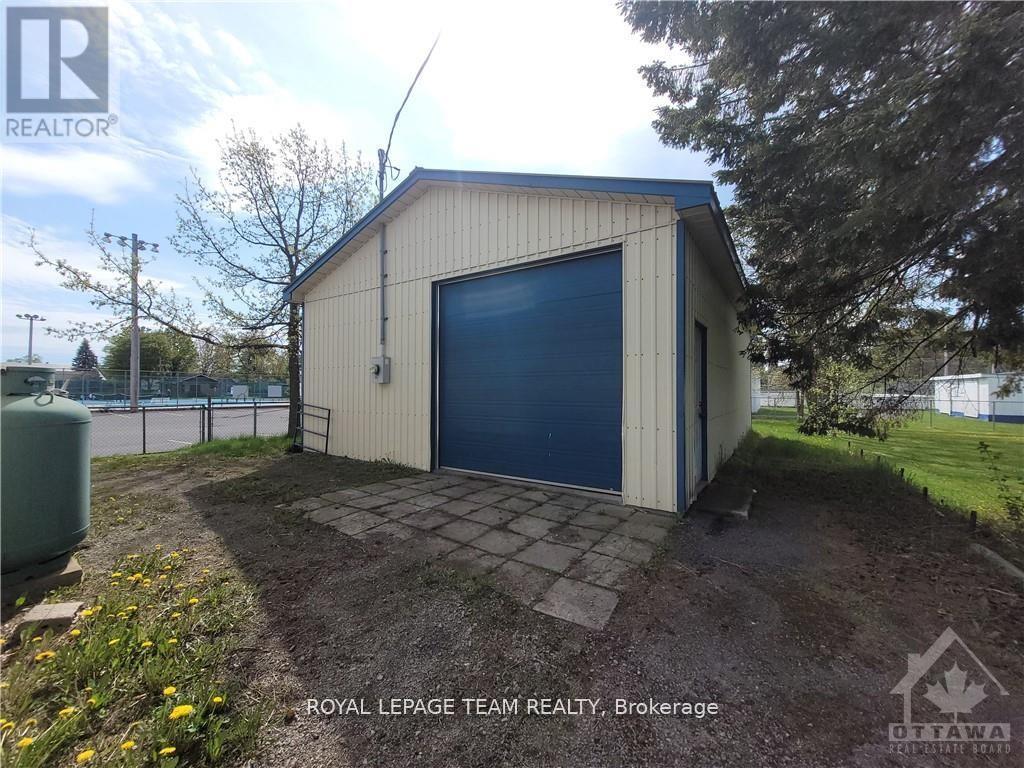
3 - 561 St-Philippe Street
Alfred And Plantagenet, Ontario
Unleash your business's potential with this prime 724 square foot freestanding industrial warehouse space in Alfred, ON, available for just $795 per month! Perfectly positioned fronting directly on Highway 17 (St-Philippe St), this unit is an absolute dream for landscapers, local contractors, hobbyists, e-commerce distributors, or tradespeople needing secure vehicle, equipment, or supply storage. Boasting an impressive 12-foot clear ceiling height and a highly convenient grade-level shipping door, loading and unloading your gear is an absolute breeze! The thermally insulated building comes fully equipped with a robust 200A electrical panel, ten 15A receptacles, one 50A 240V receptacle, and abundant flush-mount lighting to keep your workspace bright and productive. Plus, you can take advantage of the two rough-lumber storage rooms built into the rear, the option to easily install an electric heater, and bonus outdoor space at absolutely no extra charge! Zoned Community Core and offering flexible 12 to 36-month lease terms, this space is incredibly adaptable and ready for your unique operational vision. Don't miss out on securing this incredible, versatile commercial workspace to elevate your business today! (id:56106)
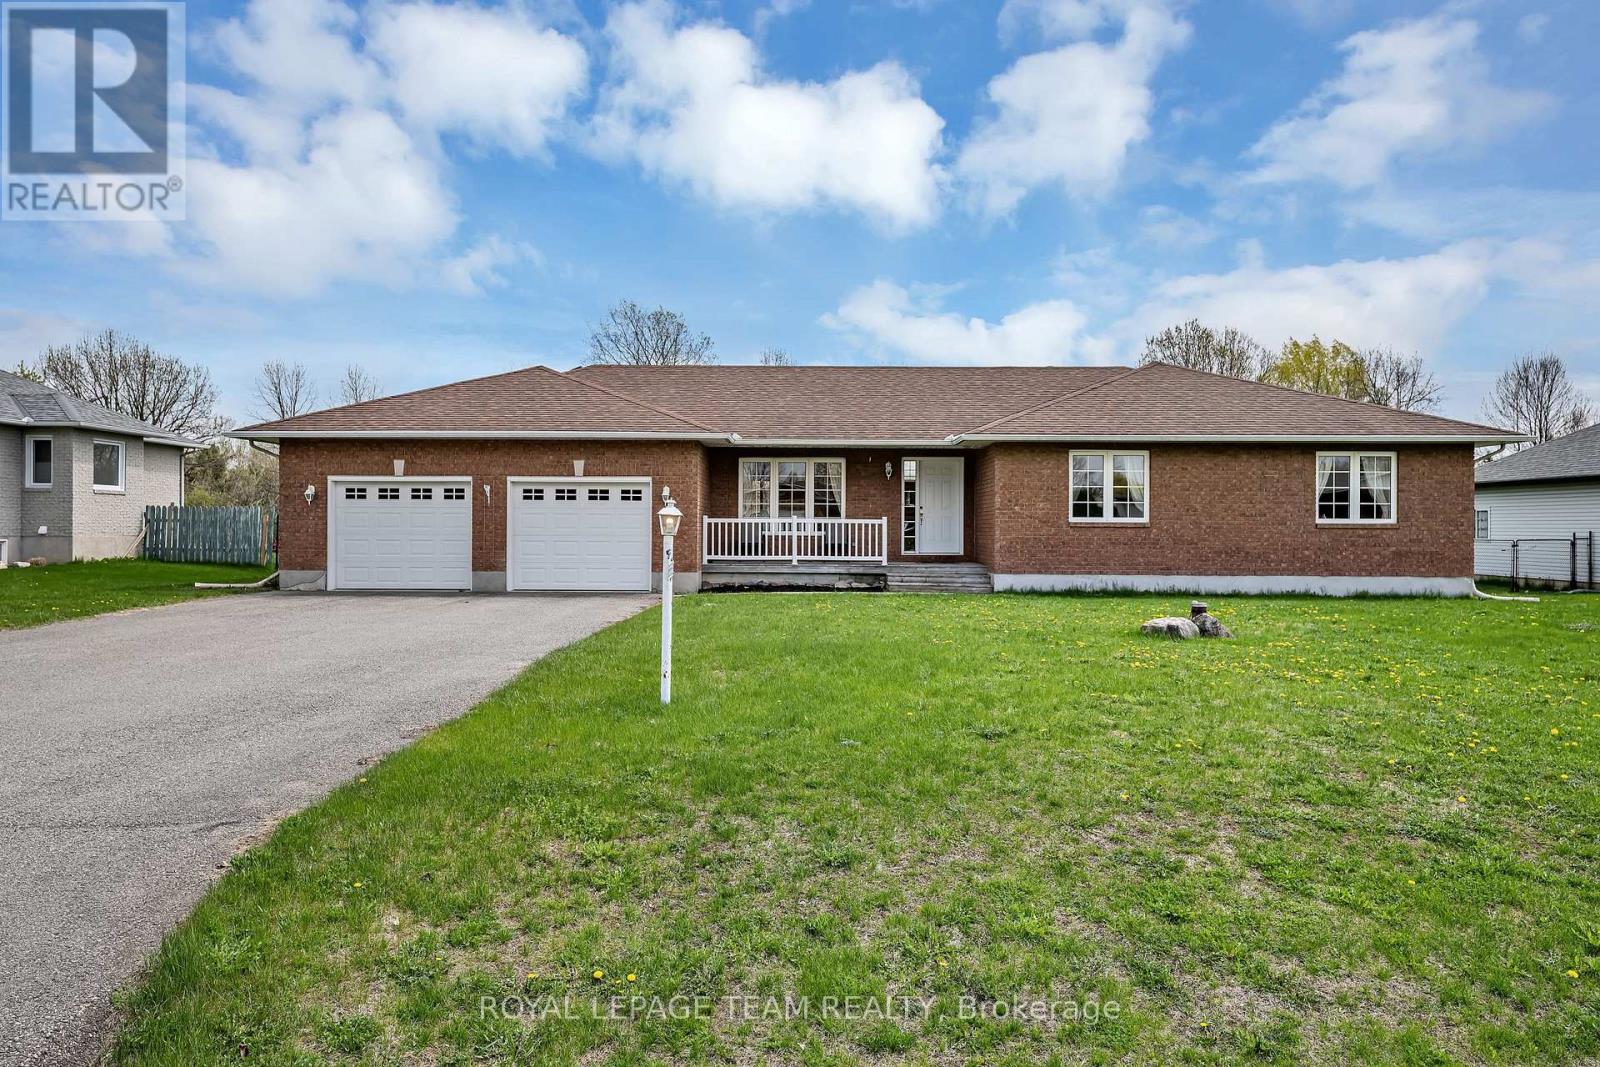
6668 Tommary Drive
Ottawa, Ontario
Welcome to this beautifully maintained bungalow in the sought-after community of Greely, situated on a private 0.49 acre lot backing directly onto Stanley Park with no rear neighbours. This spacious 3 bedroom, 2.5 bathroom home features a functional layout with a large eat-in kitchen with pantry, separate dining area with hardwood flooring, and a bright living room with hardwood floors, vaulted ceiling, and cozy gas fireplace. The primary bedroom offers a walk-in closet and 4 piece ensuite with soaker tub. Additional highlights include main floor laundry/mudroom, oversized unfinished basement with excellent future potential, roof shingles replaced in 2014, and air conditioner replaced in 2025. Located in a quiet family-oriented neighbourhood close to parks, schools, and amenities, this is a fantastic opportunity to enjoy peaceful bungalow living in Greely. (id:56106)
484 Wylie Road
Laurentian Hills, Ontario
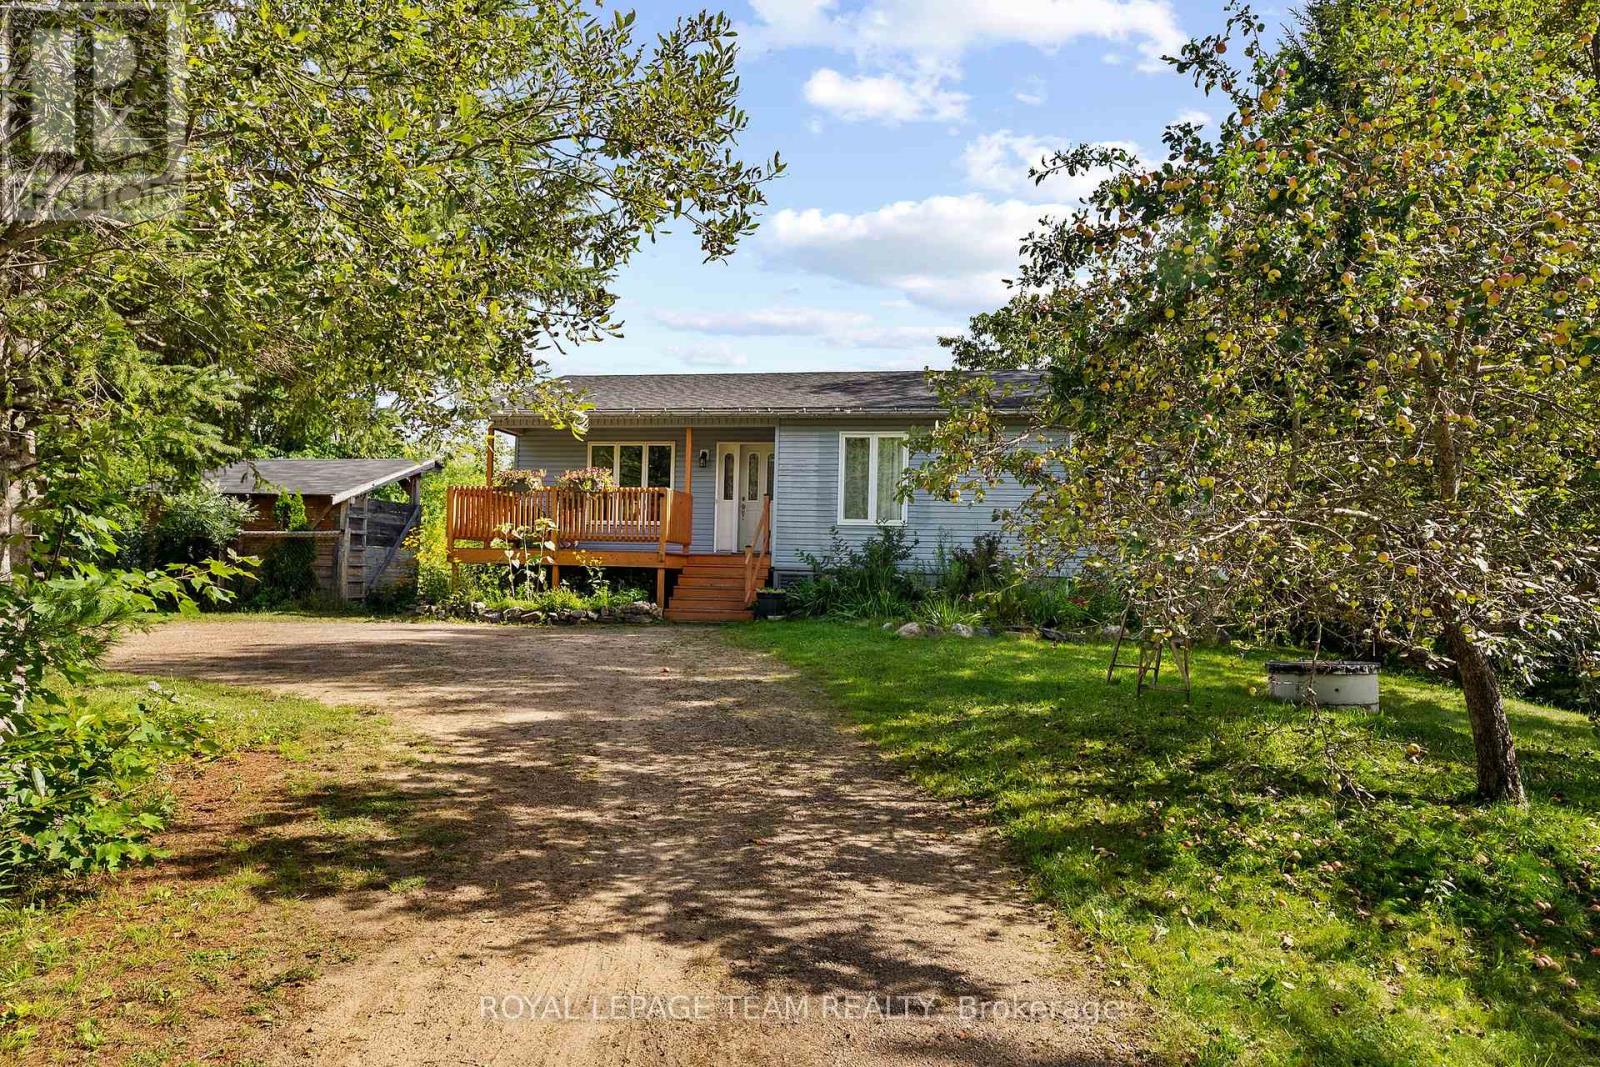
Nearly 14 acres with no neighbour in sight! If privacy, space and country living are calling your name, this one checks all the boxes! Set along desirable Wylie Road, this beautiful rural property offers a mix of open, level land and mature forest for complete privacy. You're welcomed by a circular driveway and a well-established apple tree producing an abundance of apples. Multiple outbuildings offer plenty of room for hobbies and storage, along with a three-stall barn, chicken coop and your own pond! The south-facing, two-tier patio is made for sunny afternoons and summer dinners, with a gas line ready for the BBQ. Inside, sun-filled living spaces feel warm and comfortable, with a true four-piece main level bathroom featuring an oversized soaker tub. Downstairs offers even more space with a large family room warmed by a wood stove, an additional bedroom and bathroom. There's room for animals, gardens, toys and projects-or simply a whole lot of breathing room. Completely tucked away, yet just over five minutes from town for everyday essentials, with an easy commute to CNL and Garrison Petawawa. A little bit country, a whole lot of privacy, and everything you need still within reach. (id:56106)

2183 Belair Drive
Ottawa, Ontario
Welcome to 2183 Bel Air Drive in Bel Air Heights! Set along a mature, tree-lined street, this charming three bedroom, two bathroom detached home offers character, functionality, and an unbeatable location. Enjoy easy access to schools, parks, walking trails, College Square, Algonquin College, the LRT, and Highway 417. The inviting main level features a tiled foyer with convenient access to the carport, hardwood flooring throughout the living and dining rooms, and a cozy fireplace that creates a warm focal point. The dining room flows naturally into the kitchen, offering an ideal layout for everyday living and entertaining. Upstairs, discover three well-sized bedrooms, including an oversized primary, along with a convenient four-piece bathroom. The partially finished basement provides additional flexibility with a two-piece bathroom and space ideal for a home office, hobby room, or extra storage. Outside, the private backyard offers plenty of room to relax, garden, or entertain. With its spacious layout, versatile lower level, and prime Bel Air Park location, 2183 Bel Air Drive is a wonderful opportunity to make an established Ottawa neighbourhood your own. Offers welcomed as of 3pm on Sept 21, 2026. Seller reserves the right to review preemptive offers ** This is a linked property.** (id:56106)

253 Berrigan Drive
Ottawa, Ontario
Spacious & welcoming home offering an in law suite with separate entrance. You will be greeted in the generous size front foyer leading the the kitchen offering a peninsula island with breakfast bar including bar stools, granite countertops & large walk-in pantry overlooking the open concept eat in area & family room with cozy gas fireplace. A separate elegant dining room will allow you to host your loved ones in style. A few steps up provides a large living room showcasing vaulted ceilings with access to the front porch/balcony. In addition to this level you will appreciate the private & functional office/den. The upper level offers a shared bathroom, 4 good size bedrooms including the primary which provides a walk-in closet & ensuite bathroom. A convenient laundry room/mud room with closet and cabinets gives direct access to the double car garage, powder room & a separate side entrance to access the basement with in-law suite, including a full kitchen, bedroom with tall ceiling, recreation room with gas fireplace, a bonus room, lots of storage open all doors you will be impressed & 4 piece bathroom. EV plugin charger in garage please review for compatibility with your own car and garage door opener 2025. Desirable exterior parking space for 4 cars (based on size, review with your cars). Furnace 2022. Roof & central air conditioner as per previous listing 2018 (buyer to do their own diligence). Fenced backyard (one side redone in 2026) with deck and beautiful cedar edge at the back. Basement toilet 2026. Back door 2019. No carpets for easy maintenance (except basement stairs). See upgrades & special features list attached. Snow removal paid until December 31st, 2026. Close to amenities such as schools, parks, shopping, transit, golf, and so much more. You will be impressed by this amazing home and all the benefits it offers. (id:56106)

140 Larimar Circle
Ottawa, Ontario
Stunning end unit property offering many desirable features. Welcoming good size front foyer w lovely windows & double closet incl. direct access to the garage. As you walk towards this beautiful open concept home you will notice the modern glass railings & upgraded light fixtures + pot . Kitchen provides lots of storage w taller cabinets, pots & pans drawers, garbage drawer, double sink, granite counters, vac pan rough in & large center island w overhang counter for bar stools to host guests in style & cook like a chef. The large window offers appreciated natural light in the generous size living room w gas fireplace. Inviting dining room adds tons of charm & is sure to create amazing memories w your loved ones. Beautiful flooring selection. The powder room completes this level. Leading to the upstairs you will notice the lovely view of the main level & introduction to the open concept den which could be utilized as an office or reading nook. The primary bedroom opens up w an oversize door concept, great for larger furniture. Private ensuite w large shower & walkin closet complete the primary bedroom. The secondary bedrooms are spacious & offer double closets. Bedroom 3 is currently used as an office. The much desired upper level sizable laundry room is very functional w its practical cabinets in addition to the hallway linen closet. The shared bathroom completes the second floor. The finished basement offers plenty of space w different areas to create a gym & family room or anything your family requires. The future bathroom space is ready for your inspiration including plumbing & ceiling ventilation rough in. Enjoy the interlock backyard patio, fenced yard & lovely front porch to relax. Attached garage & 2 exterior parking spots in the private driveway. Basement "other" rooms sizes: one is the storage area w sink, second is for the future bathroom. Upper level "other" room measurement is the walkin closet in the primary bedroom. (id:56106)
6591 Marina Drive
Ottawa, Ontario
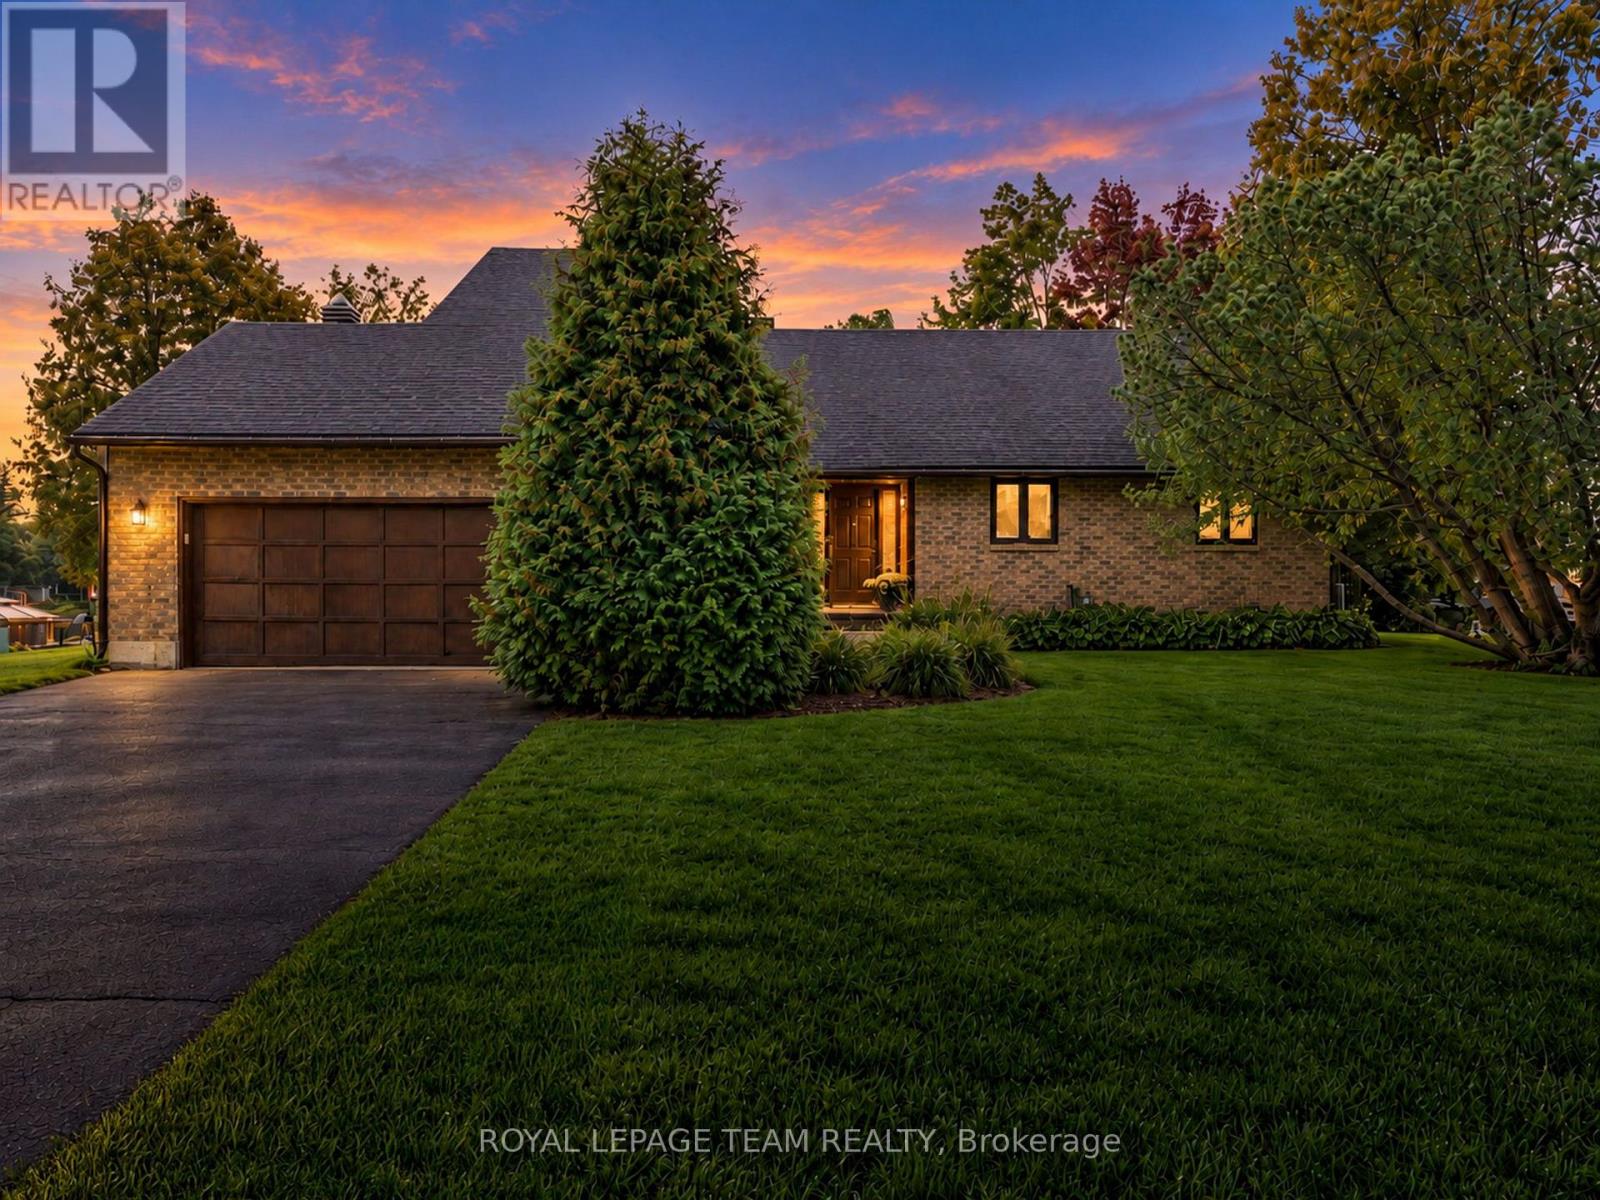
Set along the main channel of the Rideau River, this waterfront walkout bungalow enjoys a beautiful setting with picturesque river views and a generous backyard stretching toward the shoreline. Established gardens and open green space create an inviting backdrop, all within a welcoming community just moments from the shops, restaurants and amenities of Manotick Village. Inside, large windows capture the river views and fill the principal living spaces with natural light. Brick detailing and two wood burning fireplaces add character throughout the home, while the kitchen features generous cabinetry and a centre island. The adjoining breakfast area opens directly to the elevated rear deck, creating a natural extension outdoors. Offering four bedrooms and three bathrooms across two finished levels, the home includes three bedrooms, two bathrooms and laundry on the main level. The finished walkout lower level adds substantial living space, with an expansive recreation room highlighted by a full brick fireplace and a generous primary suite with a walk-in closet and ensuite. Outside, the expansive elevated deck provides an inviting place to relax or gather while enjoying the waterfront views. The walkout lower level opens directly to the backyard, where the lawn extends toward the shoreline, permanent dock and Rideau River beyond. Some photographs have been virtually staged. (id:56106)
134 Cedar Cove Road
Lanark Highlands, Ontario
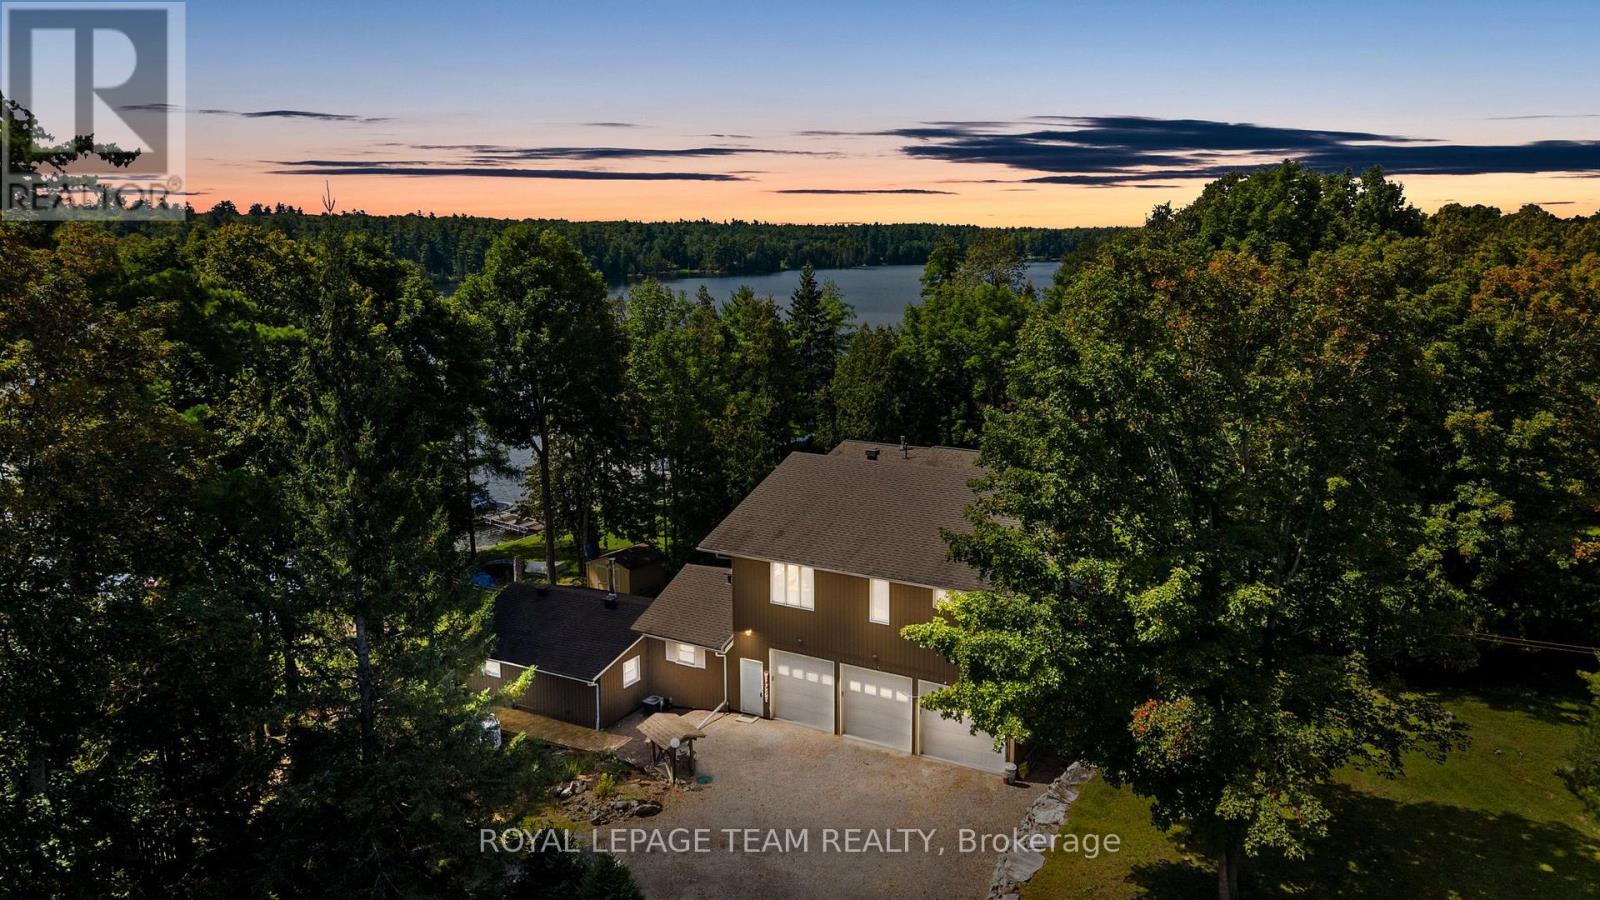
Set along the tranquil shores of White Lake, this waterfront residence offers a peaceful setting surrounded by mature trees and beautiful views across the water. The property is designed to embrace its lakeside surroundings, with inviting indoor and outdoor spaces and multiple areas to relax and enjoy the scenery. Inside, this four-bedroom, two-bathroom home offers a finished walkout lower level that extends the living space. A spacious living room is filled with natural light from large windows and enjoys views toward the lake, while the kitchen, family room and dining area provide additional space to gather. The kitchen features abundant wood cabinetry, granite countertops, a centre island and stainless steel appliances, complemented by the warmth and character of a propane stove. Outdoor living is a natural extension of the home, with a generous deck overlooking the property and White Lake beyond. Mature trees frame the fenced backyard and grounds leading to the shoreline, where a dock provides access to the water. A gazebo, firepit area and open lawn add further spaces to enjoy long summer days and evenings by the lake. A heated three-car garage provides generous space for vehicles and additional storage. (id:56106)

1010 - 2625 Regina Street
Ottawa, Ontario
OPEN HOUSE SUNDAY SEPTEMBER 27, 2026 2PM-4PM. SUNSET VIEWS & RIVERFRONT LIVING AT NORTHWEST ONE. Experience breathtaking views of the Ottawa River and Britannia Bay with a sunset background from this expansive 1,070 sq ft, 3-bedroom, 2-bathroom 10th-floor corner suite. This rare layout offers Ottawa River and Mud Lake views from the living room, dining room, and all three bedrooms. Overlooking the Mud Lake conservation area is a special treat shared by only two condos on each floor. Step out onto the large west-facing balcony to enjoy stunning evening vistas. The interior features timeless parquet flooring in excellent condition, elegant crown moldings, and updated interior doors and handles. The renovated kitchen is highly functional, featuring tall upper cabinets and a dedicated standup freezer in addition to the regular refrigerator/freezer. Enjoy peace of mind with significant recent building upgrades: new windows [2023], a new fire alarm system [2024], and new efficient heat pumps for heating and cooling [2026]. Northwest One is a secure building utilizing advanced facial recognition technology in the lobby and has an on-site management office and superintendent. Residents can enjoy an active social community with regular card games, holiday potlucks, and summer BBQs. Extensive amenities include an indoor saltwater pool, saunas, a recently updated fully-equipped fitness centre, billiards room, library, tennis courts, bbqs and guest suites for visitors. This unit includes one underground parking spot [#135], conveniently close to the elevators and located in the smaller and sought-after Garage #1. The location is a nature lover's dream, sitting adjacent to NCC parklands, Mud Lake, the Trans Canada Trail, and Britannia Beach. Walk to Farm Boy, Shopper's Drug Mart and a handful of restaurants and stores. This condo offers both convenience and a resort-style lifestyle. Book your private tour today to experience this lifestyle! (id:56106)
101c - 997 North River Road
Ottawa, Ontario
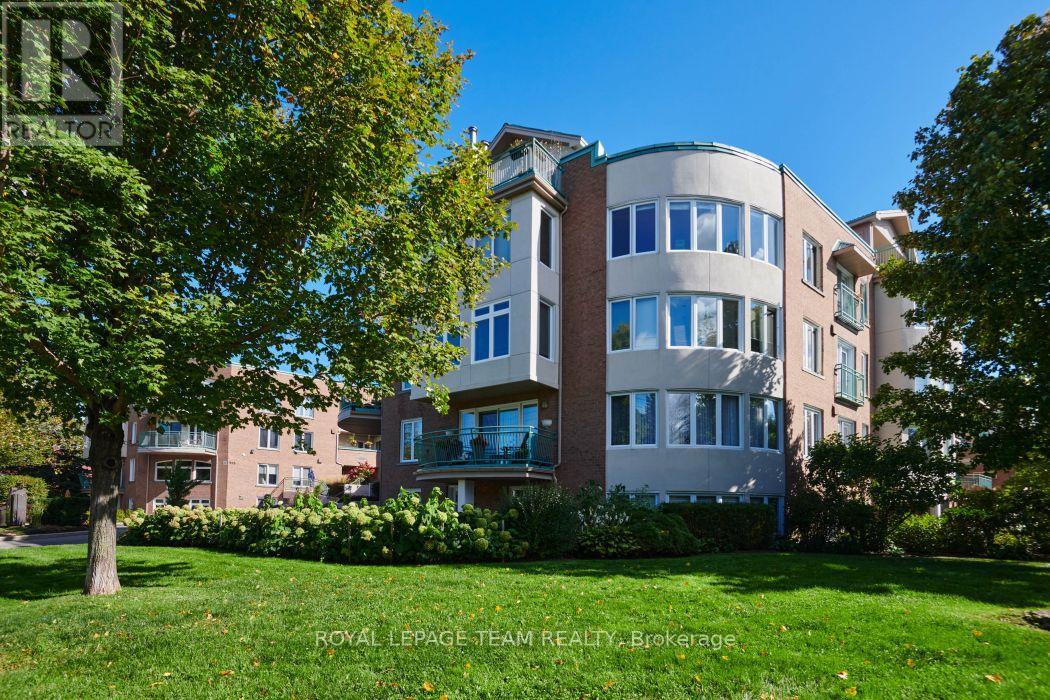
Welcome to 997 North River Road. This spacious and fully renovated flat is a truly unique offering, full of natural light, tasteful finishes, and warm palette. Enjoy the benefits of condo living without sacrificing outdoor space, and bonus direct inside access via garage with TWO parking spaces, storage locker, and a beautiful private garden right through your front door. The generous 1330sqft interior features open living areas, yet well defined and versatile. A large living room flows with wood burning fireplace flows easily into dining room, and connects to the pristine and updated custom kitchen, not lacking for space and cabinetry, with high end stainless steel appliances. Also note continuous hardwood throughout, with efficient in floor radiant heating! The primary bedroom area is very well proportioned, and features custom wall to wall closets, and a large crisp en suite bathroom. The second bedroom works as an office or nice guest bedroom, with another full bathroom adjacent, nicely separated from the rest of the living space. Both the foyer and mudroom are nicely scaled and set back from the living areas, similar more to a bungalow than a condo. Direct access to the mudroom right from the first parking space is a game changer, especially in winter, and avoids the trek to a separate foyer or elevator. With beautiful southwest light exposure, and steps from Riverain Park, RSC, Strathcona footbridge, and all of your downtown amenities, this one is an easy choice. Don't miss out on this rare gem. Book your showing today! (id:56106)
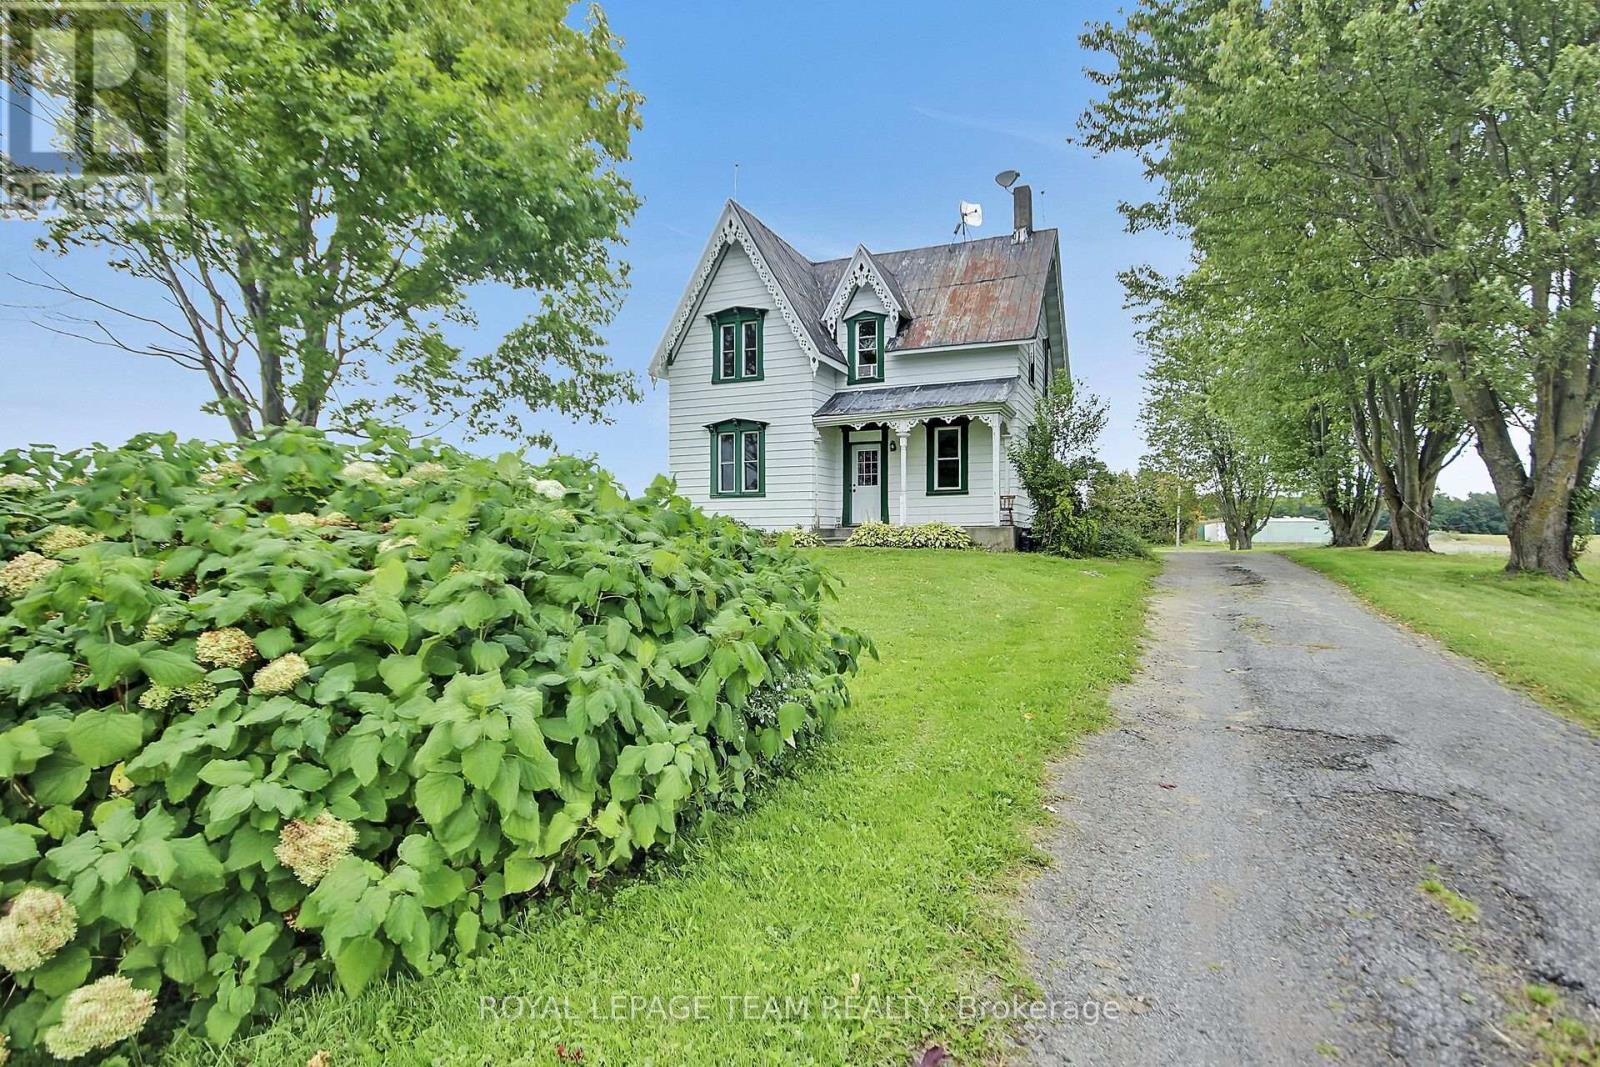
2451 9th Line
Ottawa, Ontario
BACK TO THE PAST. Forget the DeLorean. This farmhouse has been travelling through time since 1890. Welcome to a home where perfectly imperfect is exactly the point. Built in 1890, this old farmhouse isn't interested in pretending to be new. The floors aren't always level. The walls have developed a few opinions of their own. And an unexpected step here and there will quite literally keep you on your toes. But that's part of the experience. Step inside and imagine all the lives that have unfolded here over the last 136 years. The kitchen still features a wood-burning fireplace, ready to bring back the kind of warmth and atmosphere that no smart appliance can reproduce. And here's some serious 1890 luxury: the outhouse is now an in-house! Indoor plumbing, right inside the home. The original owners would have thought they'd won the lottery. Upstairs, you'll find four bedrooms, reached the old-fashioned way-by stairs built long before anyone worried about whether every angle was perfectly square. Walk carefully, look around, and enjoy discovering what comes next. This house has more twists and turns than a country road. Outside is where the farmhouse dream really comes alive. There's plenty of lawn for kids to run, room for a swing, trees waiting to be climbed, and space where a few chickens could happily wander around believing they own the place. Garden. Play. Explore. Get dirty. Sit outside with a coffee. Watch the kids disappear into an afternoon of adventures that don't require Wi-Fi. This isn't a house for someone searching for perfectly straight walls, laser-level floors and cookie-cutter construction. It's for someone looking for a story. A home where every creak, slope, quirky corner and unexpected step reminds you that people were living, cooking, laughing and raising families here before cars, airplanes, television or the Internet .Bring your imagination and come experience 1890-with indoor plumbing. Welcome Back to the Past. (id:56106)

2830 John Shaw Road
Ottawa, Ontario
Great value in the heart of family-friendly Marathon Village! This 3-bedroom bungalow offers comfortable, easy-care living in a wonderful West Carleton community, close to excellent schools, recreation and everyday amenities - and just 5 km from the Highway 417 interchange and Park & Ride at Panmure Road. The bright, open-concept main floor features generous principal rooms, an eat-in kitchen and a cozy wood-burning fireplace with attractive stone accents. Three main-floor bedrooms make for a practical family layout, while a new high-efficiency electric furnace and heat pump add year-round comfort and efficiency. Set on a manageable corner lot, the property features a fenced backyard and a great deck - perfect for summer BBQs, entertaining family and friends, or simply relaxing outdoors. The lot offers plenty of room to enjoy without demanding your entire weekend to maintain it! Downstairs, the unfinished lower level provides an excellent opportunity to grow your equity and create additional living space designed entirely around your own style, taste and family's needs .A solid family bungalow, a welcoming rural community and an opportunity to make it your own - all within an easy commute to the city. A great way to get into West Carleton at an attractive price point! (id:56106)
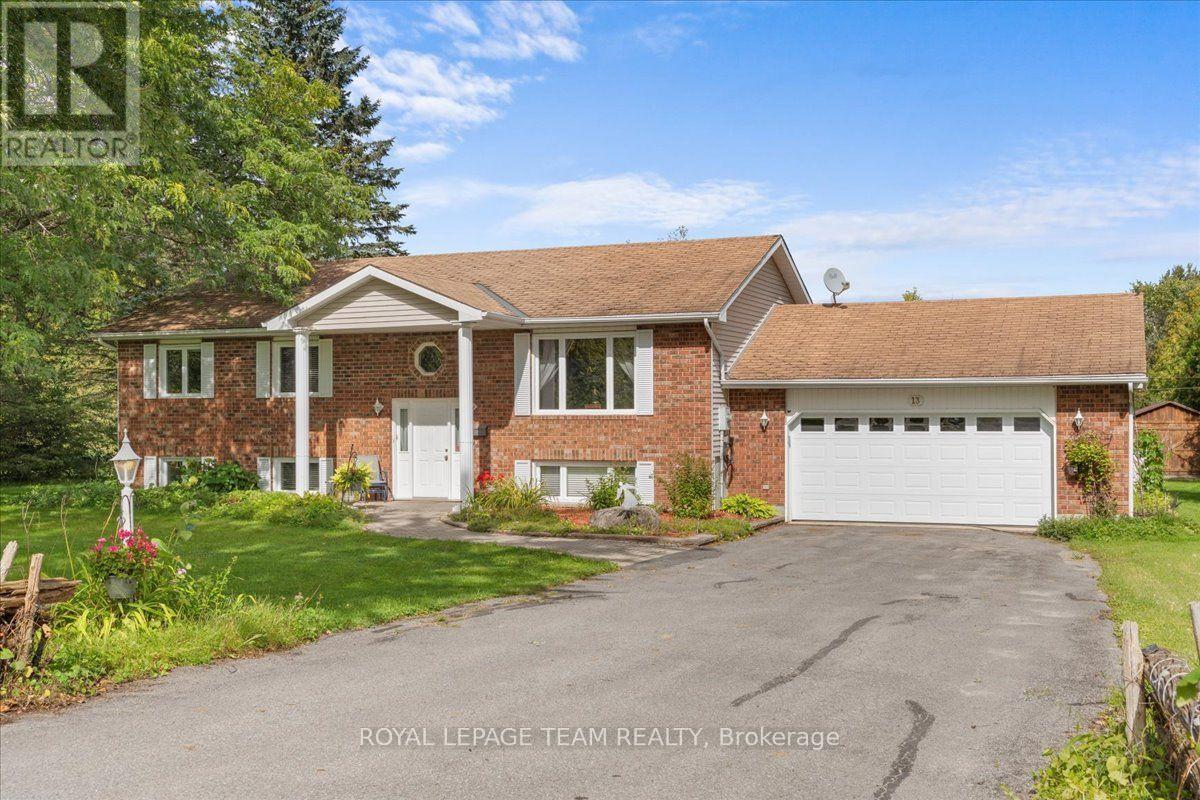
13 Smith Road
North Grenville, Ontario
Welcome home to elegant, main-floor living in this beautiful family focused, four-bedroom bungalow designed for effortless comfort and seamless entertaining. Step inside to a bright layout featuring three main-level bedrooms, including a peaceful primary retreat complete with a private three-piece ensuite. The fully finished basement thoughtfully expands your living space, offering an additional bedroom, a cozy family room, another three-piece bath, and extensive storage. Step outdoors to enjoy your own private oasis with sprawling, lush grounds perfect for weekend relaxation. Ideally situated minutes from Kemptville with quick access to Highway 416, you will love combining small-town charm with effortless commuter convenience. Schedule your private showing today and experience this sanctuary for yourself! (id:56106)

509 Cresswell Court
Ottawa, Ontario
Some homes simply have more-509 Cresswell Court is one of them. Immaculately maintained & beautifully transformed w exceptional custom finishes, this remarkable Stittsville residence delivers the quality, comfort & lifestyle buyers dream about. At its heart is a showstopping Gourmet Entertainment Kitchen w grand designer-inspired cabinetry, dedicated coffee station, built-in wine fridge & spectacular 9ft x 5ft waterfall quartz island w built-in cabinetry-the perfect gathering place for everyday living & unforgettable entertaining. Flowing seamlessly into the family room, custom built-in shelving surrounds the gas fireplace, beautifully wrapped in coordinating quartz, creating a warm, sophisticated space to relax & unwind. Thoughtful design continues throughout, mostly carpet-free w the exception of 2 bedrooms & stairwell, plus a beautifully finished 2nd-level laundry. Fully finished lower level is an entertainer's dream w wine room, bar, pool table & inviting spaces for gathering or relaxing. Golf enthusiasts will appreciate dedicated golf closet for clubs & equipment. Additional LL space offers potential for another bedroom, while 2-pc bath could accommodate a future shower utilizing the adjacent golf closet space. Every space has been maximized including dedicated storage/pantry under the LL staircase. Outside, discover your own private summer escape, thoughtfully landscaped to maximize privacy w a beautiful pool, outdoor kitchen & multiple dining & lounging areas designed for long summer days & evenings under the stars. Dedicated electrical circuit w exterior breaker panel & underground conduit ready for future hot tub where the green house is. Custom pool cabana for equipment & storage. Tucked away on quiet crescent beside Traditions Woodlot, w parks, pathways, excellent schools, shops, restaurants & recreation nearby. Immaculate, sophisticated & completely move-in ready-509 Cresswell Court isn't simply a home, it's a lifestyle waiting to be enjoyed. (id:56106)

1288 Plante Drive
Ottawa, Ontario
PREPARE TO FALL IN LOVE! Welcome to 1288 Plante Drive, a beautifully maintained DUPLEX nestled in the sought-after, family-friendly neighbourhood of Hunt Club! Offering a total of 6 BEDROOMS, 3.5 BATHROOMS, DOUBLE-CAR GARAGE & TWO SELF-CONTAINED LIVING UNITS, this property is a fantastic opportunity for investors, multi-generational families, or anyone looking to generate rental income. UNIT A, consisting of the main and second levels, is rented as of NOVEMBER 1ST FOR $3,500/MONTH ALL-INCLUSIVE. The LOWER UNIT is a legal 2-bedroom, 1-bathroom unit with a separate entrance, its own laundry, and can be rented for approximately $2,100/MONTH.The entire property has been COMPLETELY RENOVATED (2025-2026) and is truly 110% TURNKEY! Unit A features hardwood flooring throughout the main level, elegant formal living and dining rooms, and a spacious eat-in kitchen overlooking the backyard. The newly redesigned LAURYSEN KITCHEN features stunning quartz countertops, tons of cabinetry, high-end appliances & bar seating! The inviting family room is complete with a cozy wood-burning fireplace and patio doors leading to the private backyard.Upstairs, Unit A offers a generous primary suite with walk-in closet and private 4-piece ensuite with glass shower & soaker tub, plus 3 additional spacious bedrooms and a full bathroom. The LEGAL LOWER UNIT features 2 bedrooms, 1 bathroom, separate entrance and its own laundry, offering excellent additional rental income or flexible living space.The backyard is an oasis featuring tons of privacy, newly laid interlock, custom shed, gazebo & deck! Ideally located close to parks, schools, shopping, restaurants, public transit & everyday amenities. A fantastic TURNKEY DUPLEX WITH IMMEDIATE INCOME POTENTIAL in a highly desirable Hunt Club location! (id:56106)

419 Provence Avenue
Russell, Ontario
OPEN HOUSE Saturday Sep 26th from 2-4pm. Welcome to 419 Provence Ave! Built in 2016 (Queenston Model), this stunning, modern home offers open-concept living, functional spaces, and a backyard designed for entertaining-all with an easy commute to Ottawa. The main level features a sun-filled layout, chef's kitchen with oversized island and walk-in pantry, gas fireplace, main-floor laundry, and direct access to the double garage. Upstairs, the spacious primary suite includes a walk-in closet and ensuite with soaker tub and separate shower along with 2 other good sized bedrooms. The fully finished basement adds great flexibility with a family room, gym area, and an additional bedroom with its own ensuite. Outside, enjoy a large fenced yard (2020), deck (2018), and hot tub (2020) - ideal for weekend barbeques or relaxing under the stars. Located in a growing, family-friendly community near excellent schools, amenities, and the New York Central Fitness Trail. This turnkey home is ready to enjoy! (id:56106)
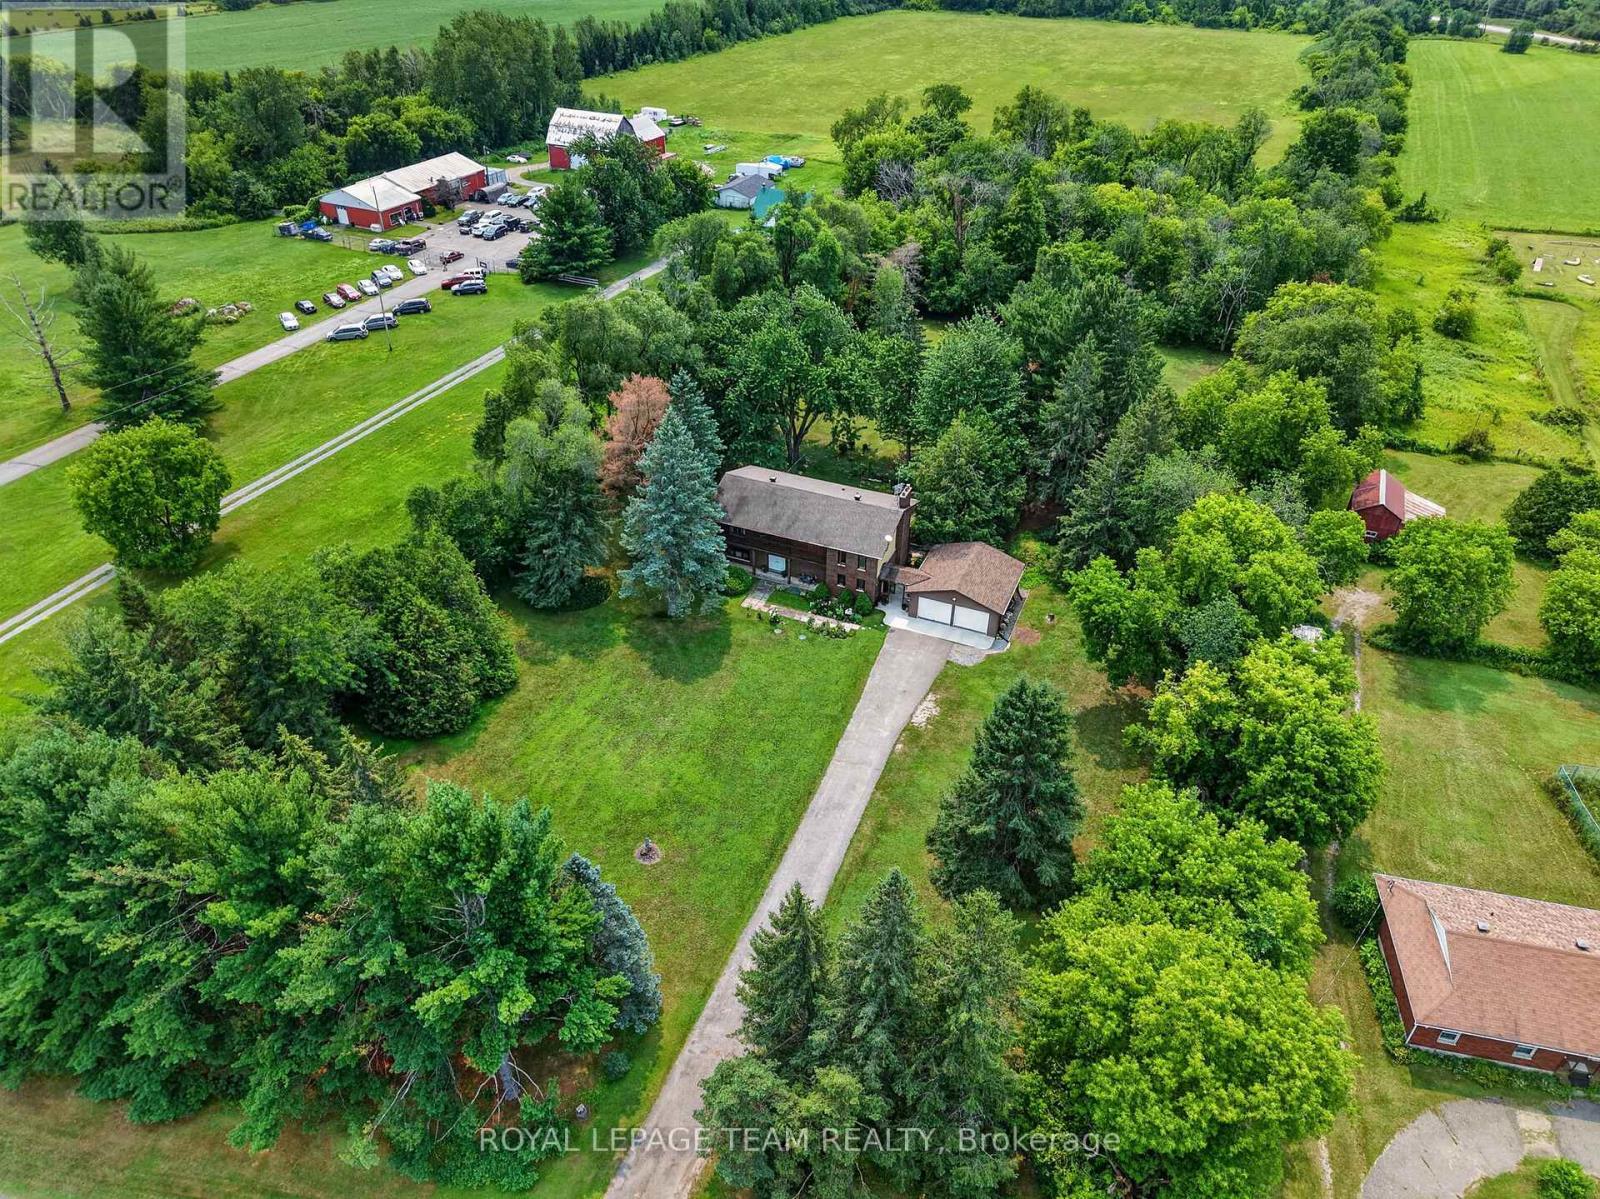
5584 First Line Road
Ottawa, Ontario
Tucked away from the hustle and bustle on 17+ private acres in Manotick, this spacious five bedroom home offers the freedom of rural living and everyday conveniences. Surrounded by a lush natural landscape of mature trees, open lawn and pasture, there's room to roam, stroll your own trails, observe wildlife, wander along the creek or bring your hobby-farm dreams to life. Zoned AG3, this property offers exceptional flexibility for those seeking a rural lifestyle, with opportunities to explore agricultural, equestrian, forestry and other rural uses. A wonderful setting for kids to explore, gardens to grow and memories to be made -- all within easy reach of the Rideau River, Watson's Mill, go-to restaurants, coffee shops and quick access to Hwy 416. Steps away from the convenient multi-use path to Manotick Village. Inside, there's room for everyone. The main level features a sunken family room anchored by a wood-burning fireplace and easy yard access, living and dining rooms, eat-in kitchen, walk-in pantry, and a bonus side-entrance breezeway leading to the garage and yard. Upstairs are five generous bedrooms, including the primary suite with a dedicated sitting area and wood-burning fireplace, casting a warm and radiant glow on cold winter nights. The second-floor balcony, with direct access from both the primary and an additional bedroom, offers a breath of fresh air and an elevated vantage point to take in the natural surroundings. The basement offers an abundance of additional space and future possibilities, plus an impressive 36ft cold storage room -- plenty of space for the Costco runs and then some! An oversized double garage accommodates vehicles, storage and projects, while a separate shed is an ideal home for a ride-on mower, larger equipment and all the extras that come with enjoying 17 acres. Private, peaceful and remarkably convenient -- an opportunity to enjoy more space and a lot more freedom, right here in beautiful Manotick. 48hr irrev. (id:56106)

217 Melrose Avenue
Ottawa, Ontario
This beautifully designed circa 1920s Tudor-style home blends timeless character with thoughtful updates in an exceptional location. Situated near the Civic Hospital, parks, cycling paths, and the Central Experimental Farm, the property offers the convenience of urban living while enjoying the privacy and charm of a mature residential setting. A classic centre hall plan welcomes you inside, where rich woodwork, hardwood flooring, elegant mouldings, decorative glass details, and French doors reflect the craftsmanship and architectural character of the era. The updated kitchen features white cabinetry, a centre island, ample storage and preparation space, and a breakfast nook overlooking the backyard. The second floor offers three well-proportioned bedrooms. Occupying the third level, the private primary suite features a sitting room, walk-in closet, and ensuite bathroom. The lower level extends the living space with a recreation room and two additional bedrooms, providing flexibility for family living, guests, or a home office. Surrounded by mature landscaping, the exterior offers excellent curb appeal with perennial gardens, mature trees, a private backyard with deck, interlock driveway, driveway parking, and a double garage. Convenient access is available through both the front and side entrances. (id:56106)
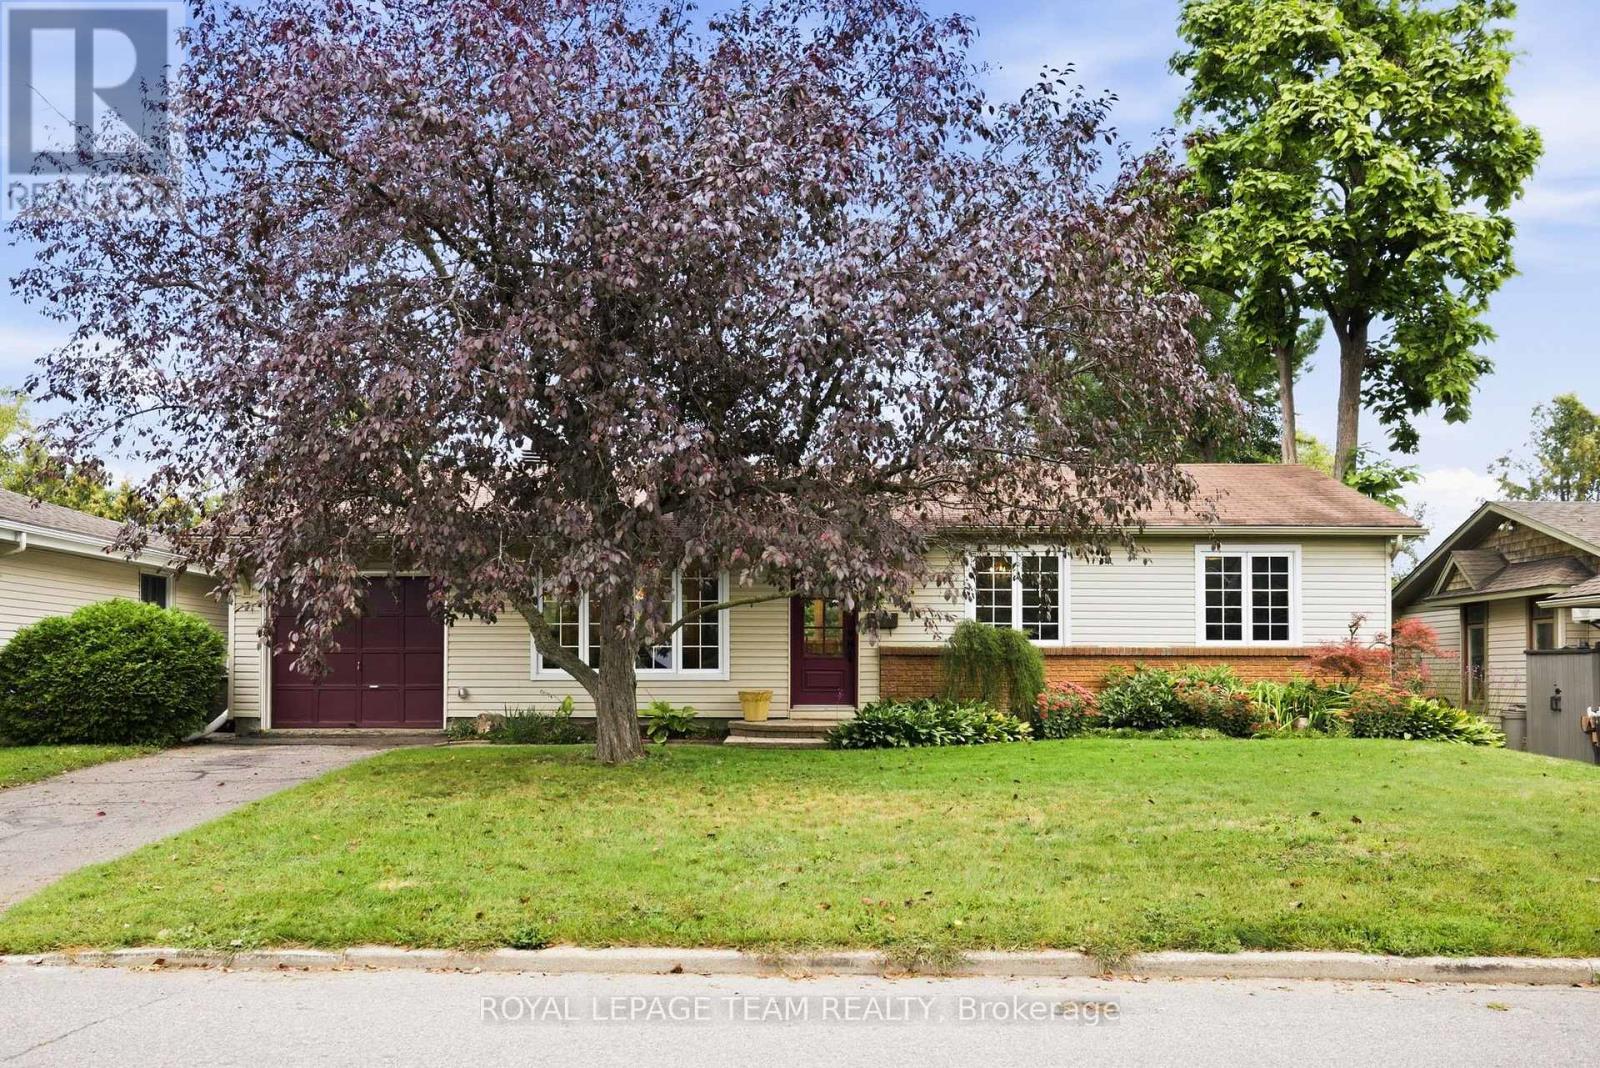
1377 Fontenay Crescent
Ottawa, Ontario
Welcome to 1377 Fontenay Crescent! A renovated three-bedroom bungalow in South Keys where everyday living is easy and well connected. Step inside through the enclosed foyer and into a bright, welcoming main level with engineered hardwood throughout. The living and dining areas flow naturally into the renovated kitchen. Crisp white shaker cabinetry, granite countertops, glossy subway tile, and stainless steel appliances give the space a fresh, timeless feel. A generous island with breakfast bar seating creates room for morning coffee or casual meals, while the glass-paned door opens directly to the deck. All three bedrooms are conveniently located on the main level. The renovated main bathroom features clean white tile and a bathtub. The finished basement gives you even more room to spread out, with a spacious recreation room, pot lights and laminate flooring. A separate den works well as a home office, while the full bathroom with glass-enclosed shower adds flexibility. Laundry, a large storage room and separate utility room keep the practical things tucked away. The attached garage offers inside entry into the mudroom. Outside, the fully fenced backyard is made for enjoying, with a wide lawn, mature trees and a 23' deck ready for barbecues, slow mornings and summer evenings. The location makes everyday life especially convenient. Bus stops are just steps from the door, while the O-Train access makes it simple to leave the car at home for commuting, shopping and getting around Ottawa. The airport is also just a short commute away, making this a particularly convenient location for frequent travellers. Nearby cycling & multi-use pathways provide another way to get around and enjoy the outdoors, whether you are commuting by bike, heading out for a walk or simply taking advantage of Ottawa's extensive pathway network. Add in nearby shopping, restaurants and everyday amenities, and you have a neighbourhood that keeps life moving without making it complicated. (id:56106)
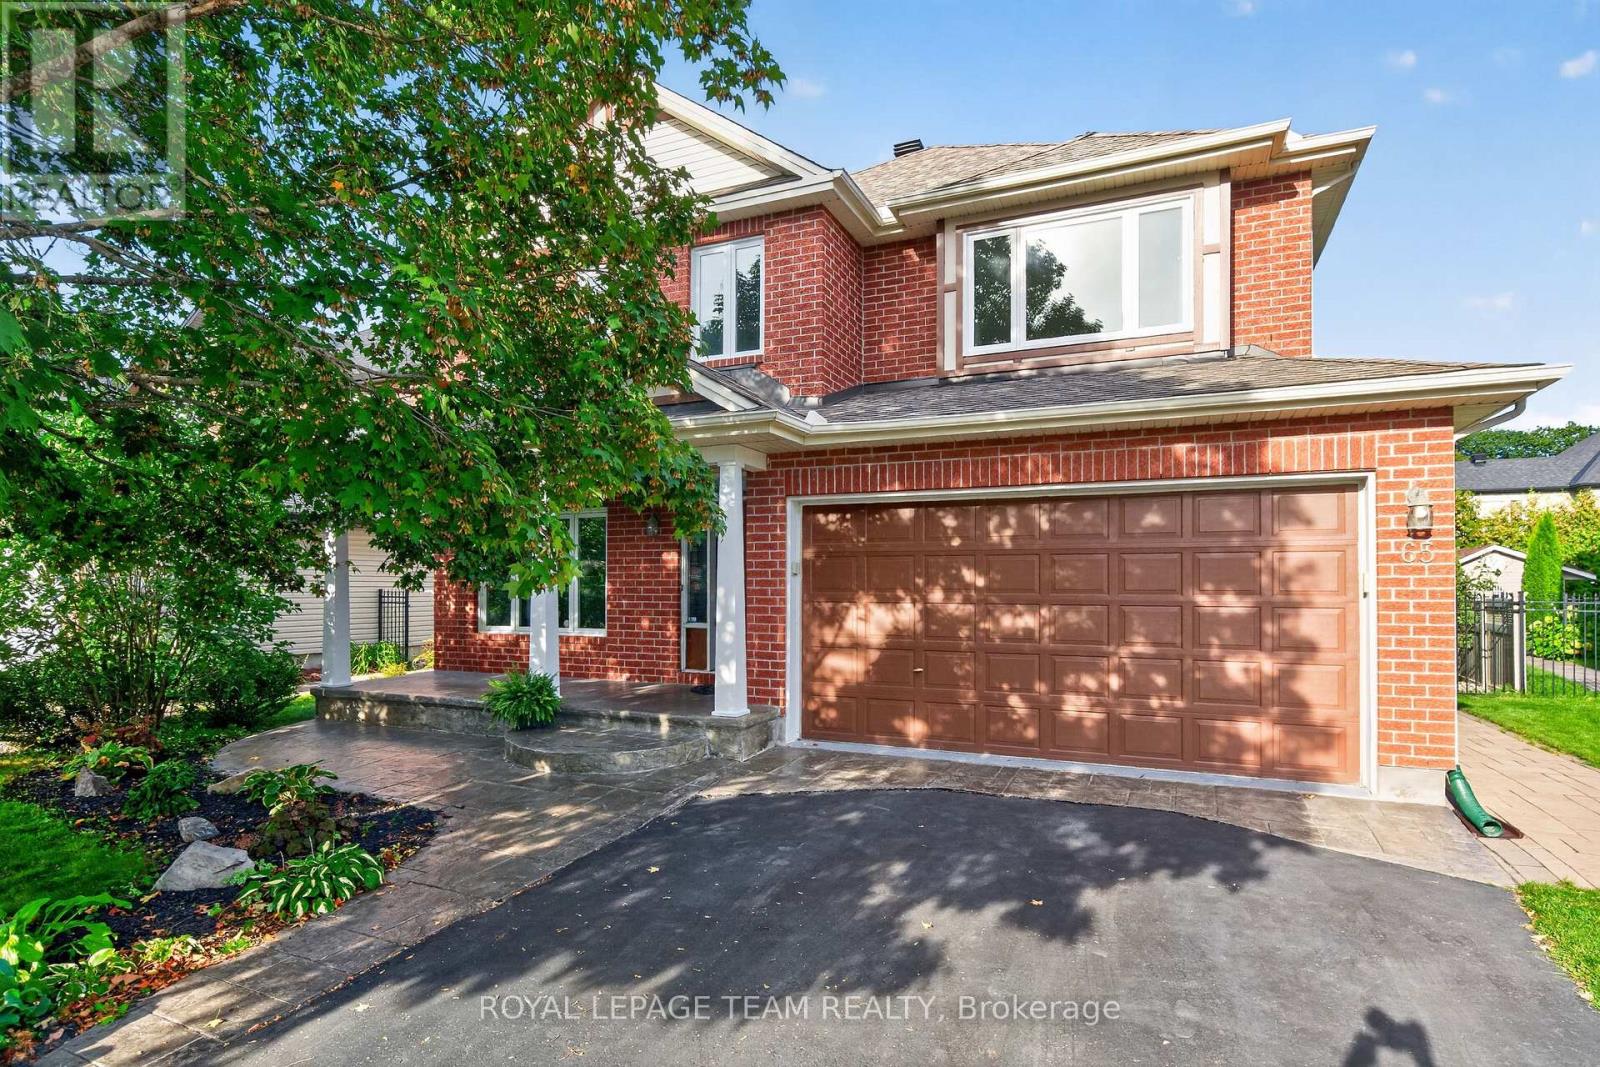
65 Osprey Crescent
Ottawa, Ontario
Welcome to 65 Osprey Crescent, a beautiful 4 bedroom, 4 bathroom home ideally situated on one of Kanata's most coveted streets. Just steps from the spectacular NCC trail network, this exceptional location offers endless opportunities for walking, cycling and enjoying nature, while remaining close to everything Kanata has to offer. Inside, a spacious and thoughtfully designed floor plan is complemented by elegant finishes and extensive updates throughout. Rich hardwood flooring adds warmth and sophistication, while the beautifully appointed kitchen features sleek quartz countertops installed in 2022 and a timeless, contemporary feel. Work from home in the handy main floor office. The bathrooms have also been stylishly updated with quartz surfaces, including the upstairs bathroom and primary ensuite, both updated in 2023. Generous principal rooms provide plenty of space for both everyday living and entertaining, while 4 well proportioned bedrooms offer room for the entire family. Additional updates include new carpet in 2025, updated Windows 2023, Furnace 2022, Roof 2017, new stove 2026, and new toilets 2026. A reverse osmosis system, installed in 2018, provides added convenience. Beautifully maintained, move in ready and set in an outstanding neighbourhood, this stunning home delivers the perfect combination of space, style and location! Don't miss the exceptional opportunity to live in one of Kanata's most sought after communities. (id:56106)
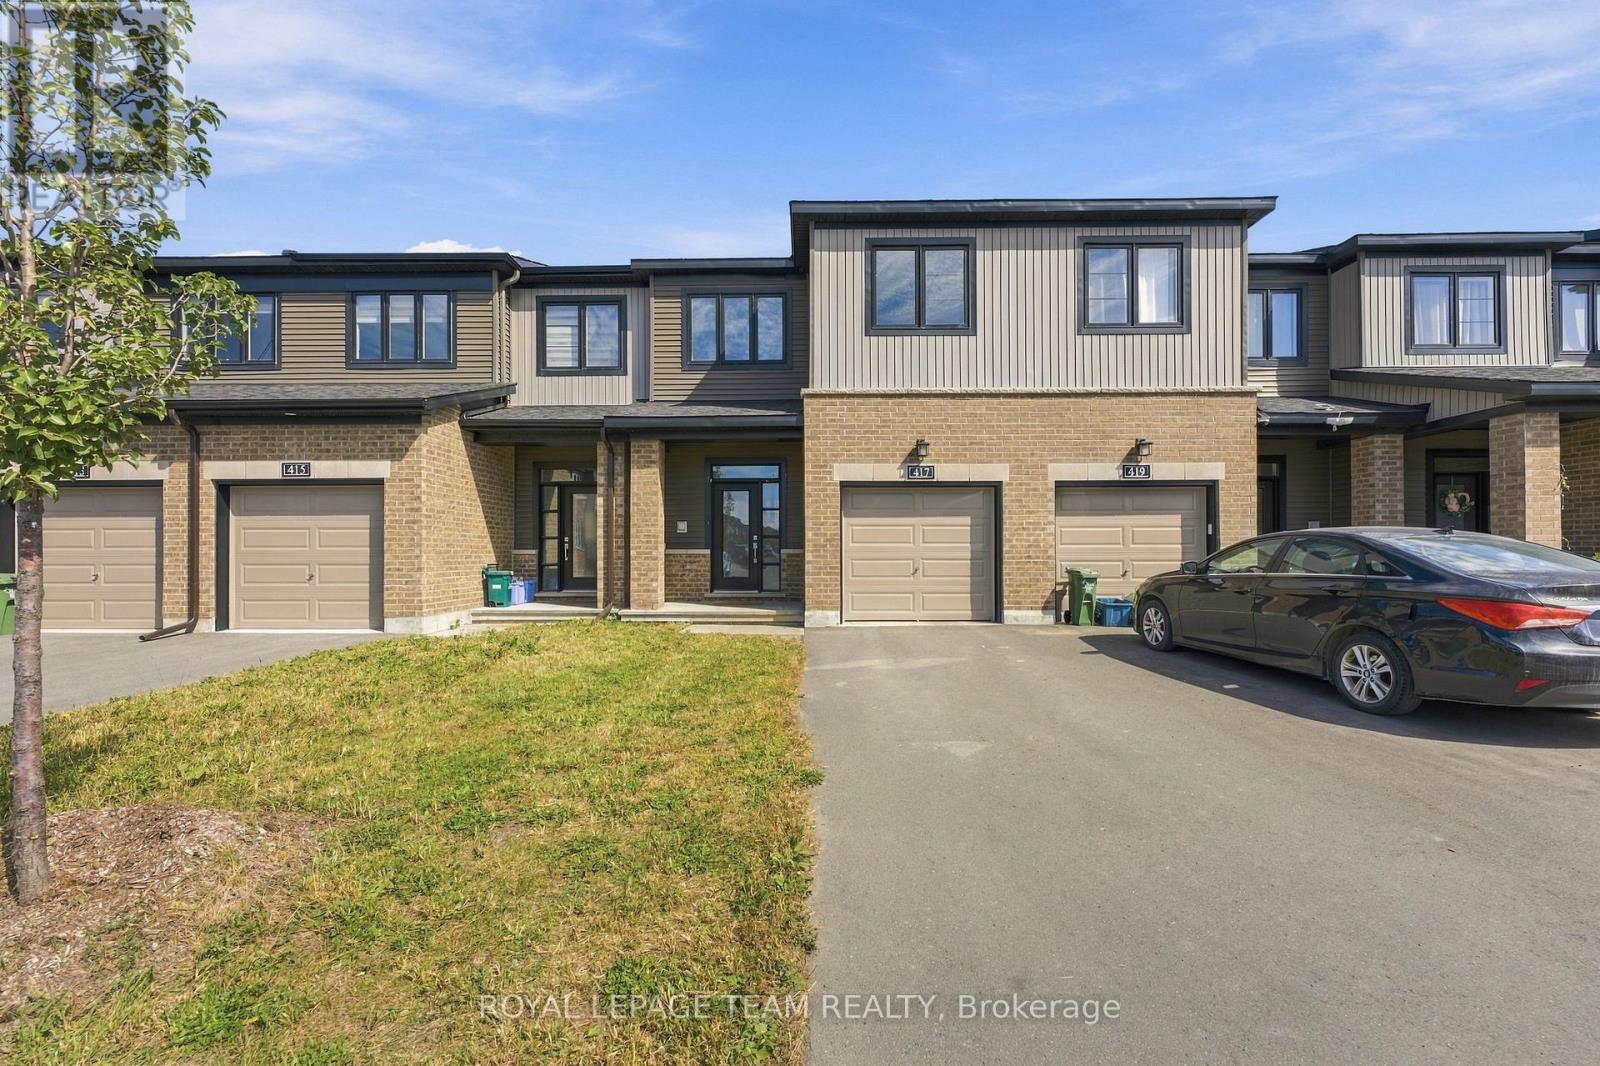
417 Silicon Way
Ottawa, Ontario
Welcome to this beautiful Minto Laguna model townhome in Kanata! Offering 3 bedrooms, 4 bathrooms, and a thoughtfully designed layout, this home combines modern finishes, generous living space, and an excellent location close to Kanata's thriving tech hub. Step inside to a welcoming foyer that leads into a bright and spacious main level featuring an open-concept living and dining area with an abundance of natural light. The upgraded kitchen is perfect for everyday living and entertaining, offering stone countertops, a breakfast bar, and stainless steel appliances. Hardwood flooring throughout the main floor adds warmth and elegance, while a convenient powder room completes the level. Upstairs, the spacious primary bedroom features a private ensuite and walk-in closet. Two additional well-sized bedrooms, a full main bathroom, and the convenience of second-level laundry provide comfort and functionality for the whole family. The fully finished basement offers even more living space with a spacious family room, additional half bathroom, and ample storage-ideal for a recreation area, home office, gym, or movie room. With no front neighbours and a brand-new park nearby, you'll enjoy added privacy and easy access to outdoor recreation. Ideally located just minutes from Kanata's technology hub, shopping, schools, parks, restaurants, and everyday amenities, this home offers the perfect combination of space, convenience, and lifestyle. Don't miss the opportunity to make this beautiful Kanata townhome your next home! (id:56106)
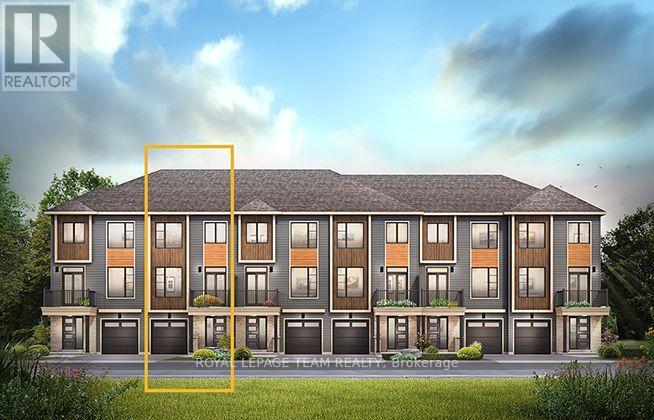
677 Moonglade Crescent
Ottawa, Ontario
The Burnaby was designed so you can have it all. The First Floor features a spacious Laundry Room and an inviting Foyer. The Second Level includes a kitchen overlooking the Living/Dining area, but also a Den, perfect for working from home, or a quiet study area. The Third Level features 2 bedrooms, with the Primary Bedroom featuring a walk-in closet. The Burnaby is the perfect place to work and play. All Avenue Townhomes feature a single car garage, 9' Ceilings on the Second Floor, and an exterior balcony on the Second Floor to provide you with a beautiful view of your new community. Don't miss your chance to live along the Jock River surrounded by parks, trails, and countless Barrhaven amenities. February 14th 2027 occupancy! (id:56106)