

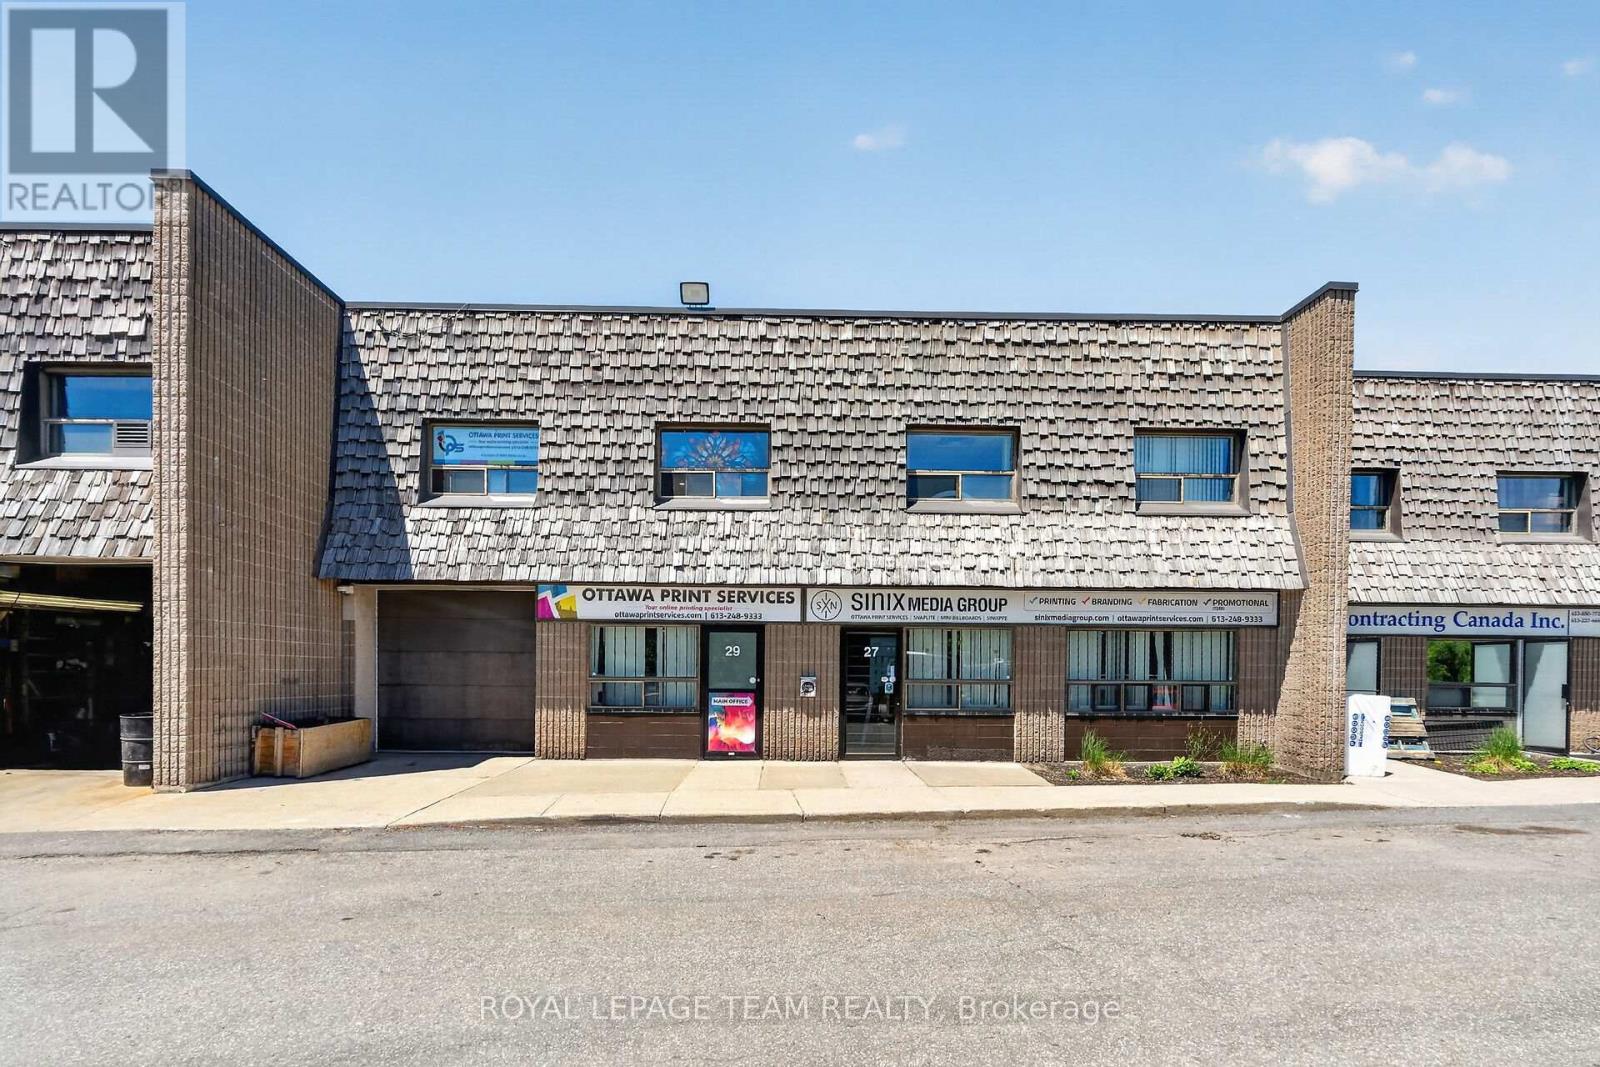
27&29 - 2100 Thurston Drive
Ottawa, Ontario
"Scarce central small-bay industrial with 22-ft clear height for about half the footprint." Rare central Ottawa industrial condo offering approx. 4,199 SF ( 2616 SF Warehouse + 1583 SF Office) of highly functional space in the established St. Laurent Industrial Park. This double-unit configuration features impressive 22-ft clear warehouse height, a practical office buildout, a grade-level loading door, and 6 dedicated parking spaces-ideal for owner-users, contractors, service businesses, light industrial operators, distributors, trades, or investors seeking scarce small-bay industrial space inside the Greenbelt. Strategically located near St. Laurent Blvd, Conroy Rd, Walkley Rd, and minutes to Highway 417, the property provides excellent access across the city while maintaining a professional business-park setting. Light Industrial zoning supports a wide range of potential uses. A strong opportunity to secure flexible industrial space in one of Ottawa's most accessible central-east employment nodes. In fact, it's easy to SPLIT THIS INTO TWO UNITS - USE ONE AND RENT THE OTHER! Ideal for contractors, trade & service companies, e-commerce/distribution & manufacturing companies. Dear Investors: This is a rare small-bay industrial ownership opportunity. One of Ottawa's strongest-performing asset classes. Potential owner-user or tenant demand. (id:56106)
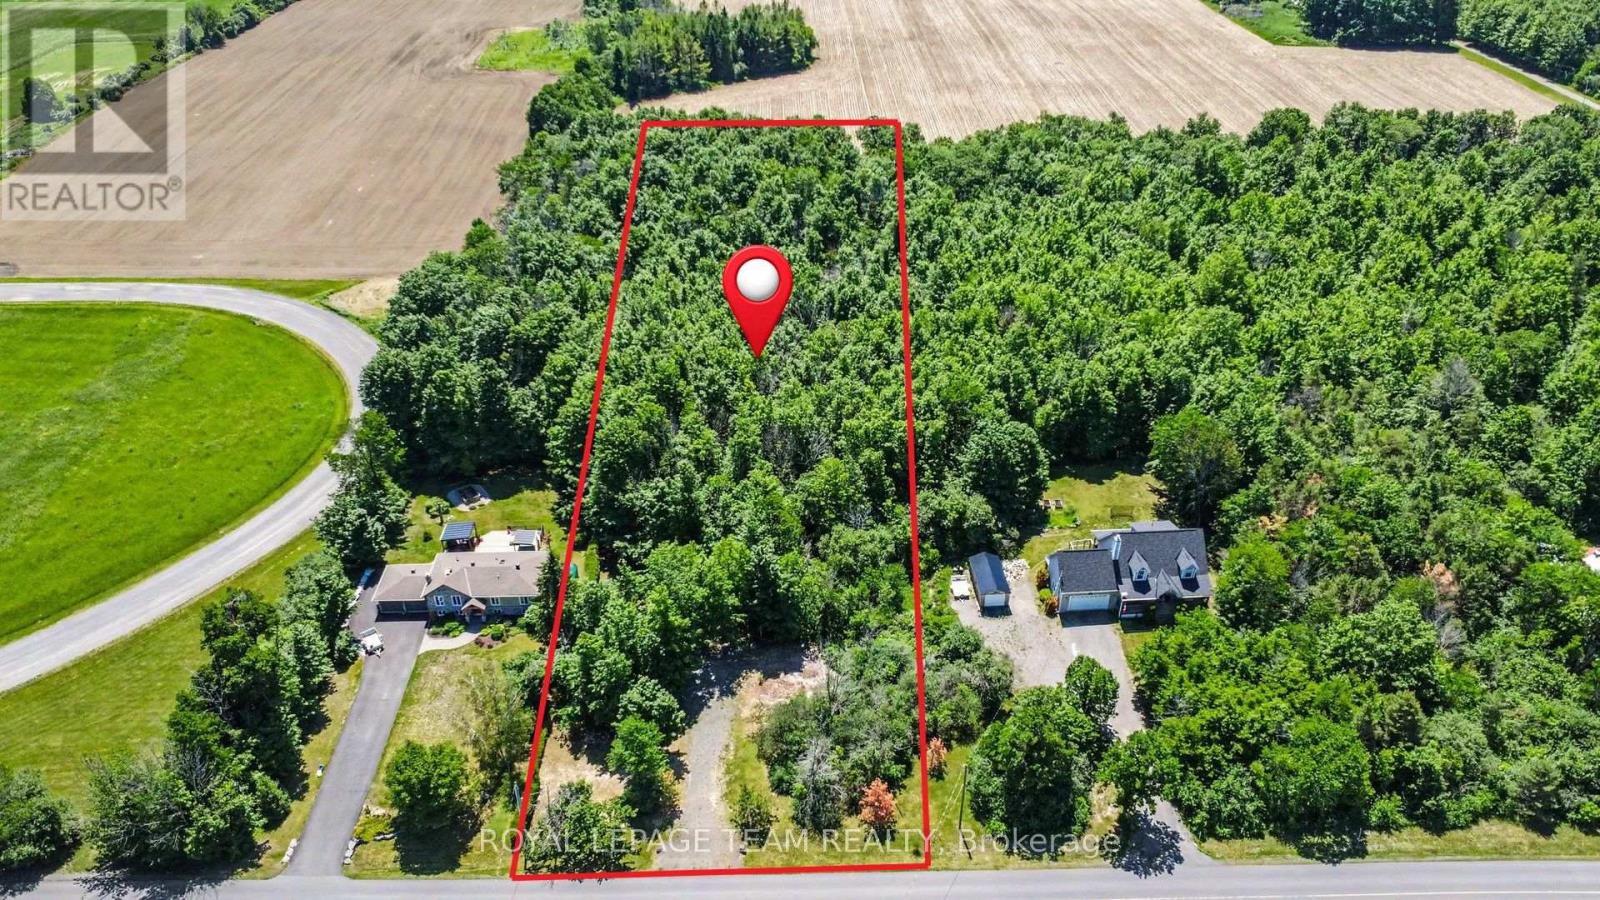
Pt5 Con11 Ormond Road
North Dundas, Ontario
Discover the perfect canvas for your dream home on this meticulously maintained 2-acre parcel, where nature and convenience harmoniously converge. Nestled among mature hardwoods, including maple trees, the property offers a serene, private setting, ideal for those seeking tranquility. A driveway entrance has been installed to ensure easy access, streamlining the path from vision to reality. With its lush forested landscape and pristine upkeep, this lot presents a rare opportunity to build in a naturally captivating environment. Conveniently located just 3 km from County Road 31 (Bank Street South), only 30 minutes from Ottawa, plus only 10 minutes to the welcoming, family-friendly communities of Russell, Metcalfe, and Winchester. Escape the hustle of the city and create your custom estate home in a place with quiet days and starry nights. (id:56106)
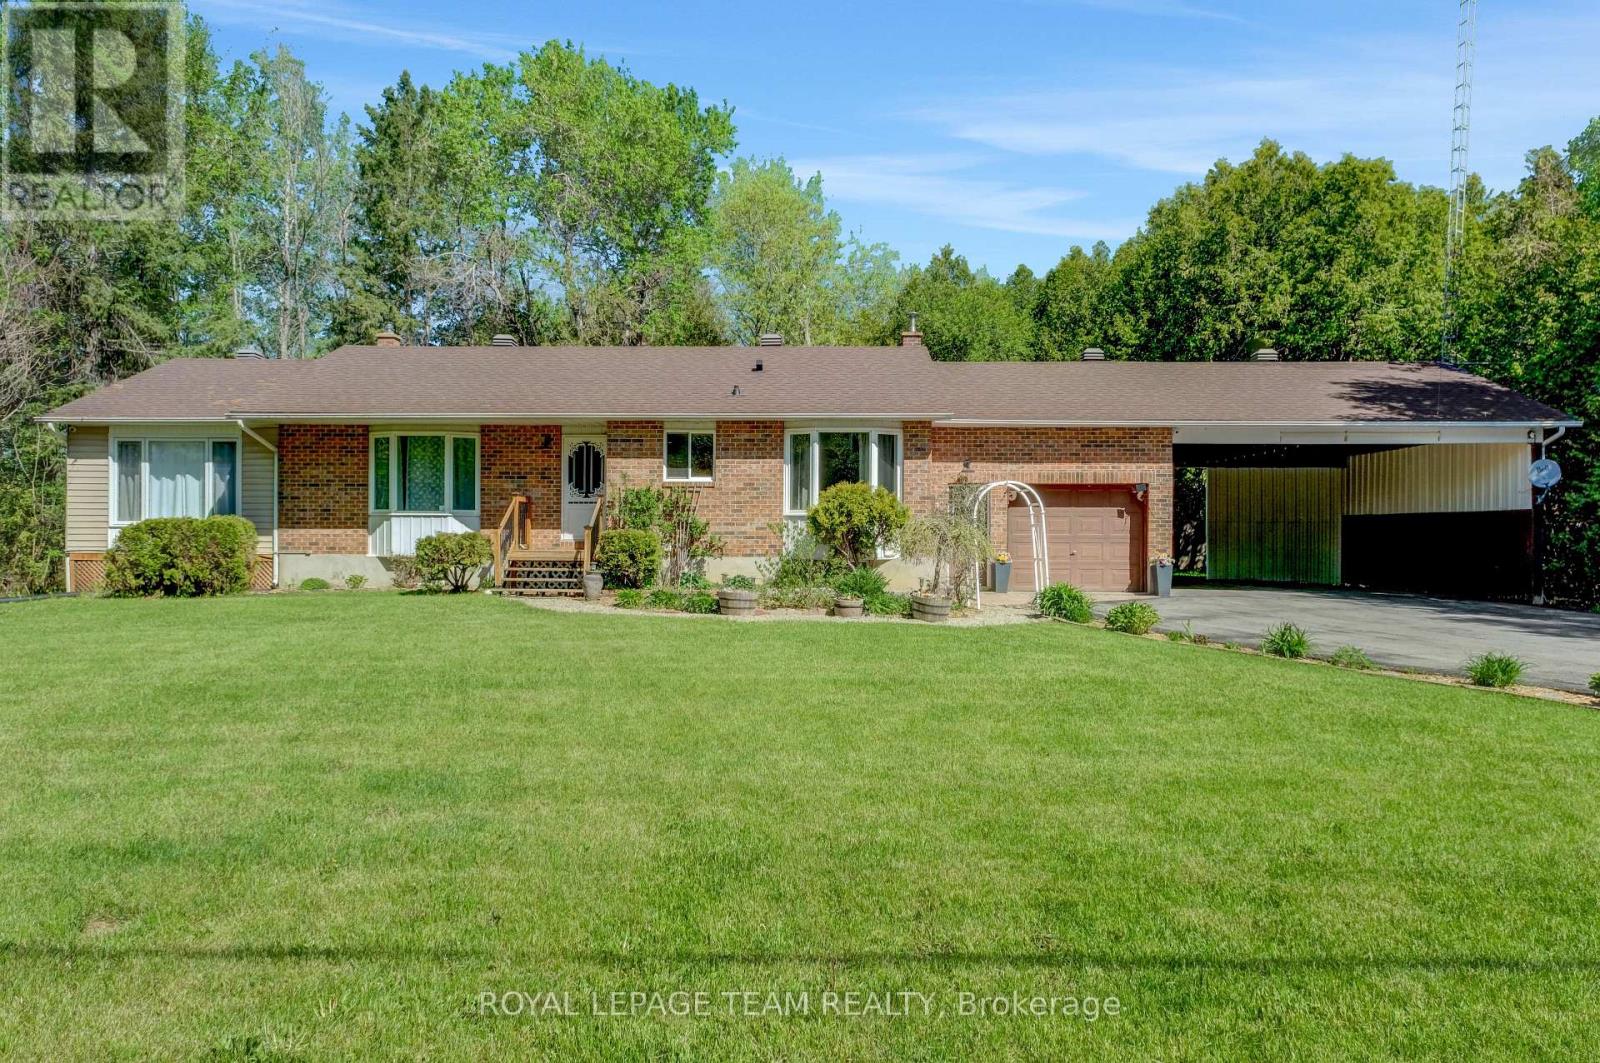
13025 Mackenzie Road
South Dundas, Ontario
Welcome to 13025 MacKenzie in beautiful South Dundas! This is a mint 4-bedroom, 2-bath bungalow that offers a great mix of space, light, and privacy! Large picture windows bring in tons of natural light, and the main floor flows nicely between the living, dining, and kitchen areas. A fresh paint job (2026) easily gives the space a more turnkey atmosphere! The fully finished basement adds a spacious rec room with a newly installed propane fireplace for cozy winter nights (Dec 2024). The basement also includes a 3 piece bathroom, and a secondary room for a gym or an office! Outside, there is an attached garage, and a two-car carport. The lot is a full acre giving you tons of room and privacy for a country living lifestyle, that includes a quiet backyard. Move-in ready don't miss out! (id:56106)
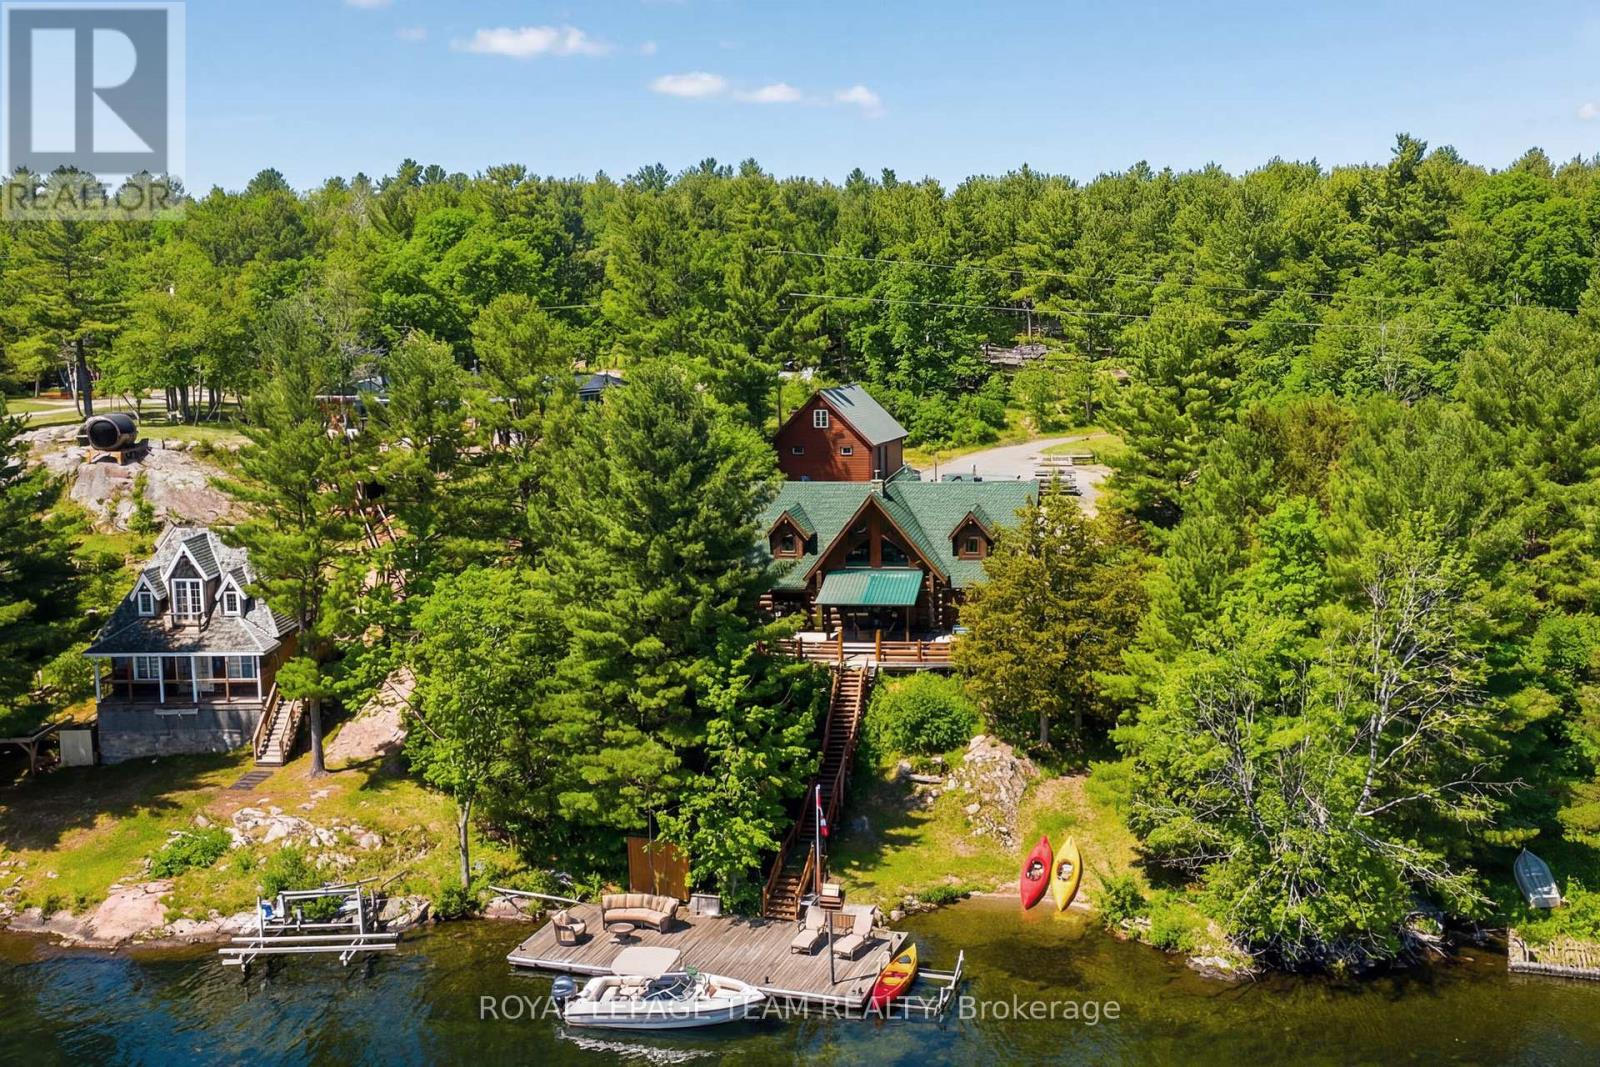
781 Big Rideau North Shore Road
Tay Valley, Ontario
Summer starts the moment you step onto the dock. Positioned along the coveted shores of Big Rideau Lake, this exceptional hand-crafted log estate captures the essence of refined waterfront living. Set on 1.82 acres with an impressive 147 feet of pristine, deep, crystal-clear shoreline, the property offers rare, clean waterfront; perfect for swimming, boating, fishing and effortless lakeside enjoyment. Designed for both luxury and comfort, this 3-bedroom, 2-bath residence showcases timeless craftsmanship with soaring vaulted ceilings, hand-hewn beams, rich tongue-and-groove pine, and warm wood flooring. The thoughtfully designed open-concept layout offers expansive living and entertaining spaces, complemented by two dining areas, main floor laundry, and a screened-in porch that invites seamless indoor-outdoor living. Step outside to an impressive 17' x 43' two-tiered lakeside deck with covered awning, where panoramic water views set the stage for elevated entertaining and quiet relaxation alike. Patio doors from both the primary suite and family room create a seamless connection to the outdoors, enhancing the home's tranquil waterfront lifestyle. A fully finished bunkie above the garage provides additional private accommodations for guests, while the property continues to impress with curated outdoor features including a charming log storage building with loft, a treehouse tucked into the landscape, and a mid-deck complete with outdoor shower. At the shoreline, enjoy a 19' x 35' permanent dock equipped with a storage shed and electric boat lift. The waterfront here is truly exceptional, deep, clear, and inviting; with a gentle entry for swimming and immediate depth off the dock for larger watercraft paired with breathtaking, sun-drenched southern exposure. (id:56106)
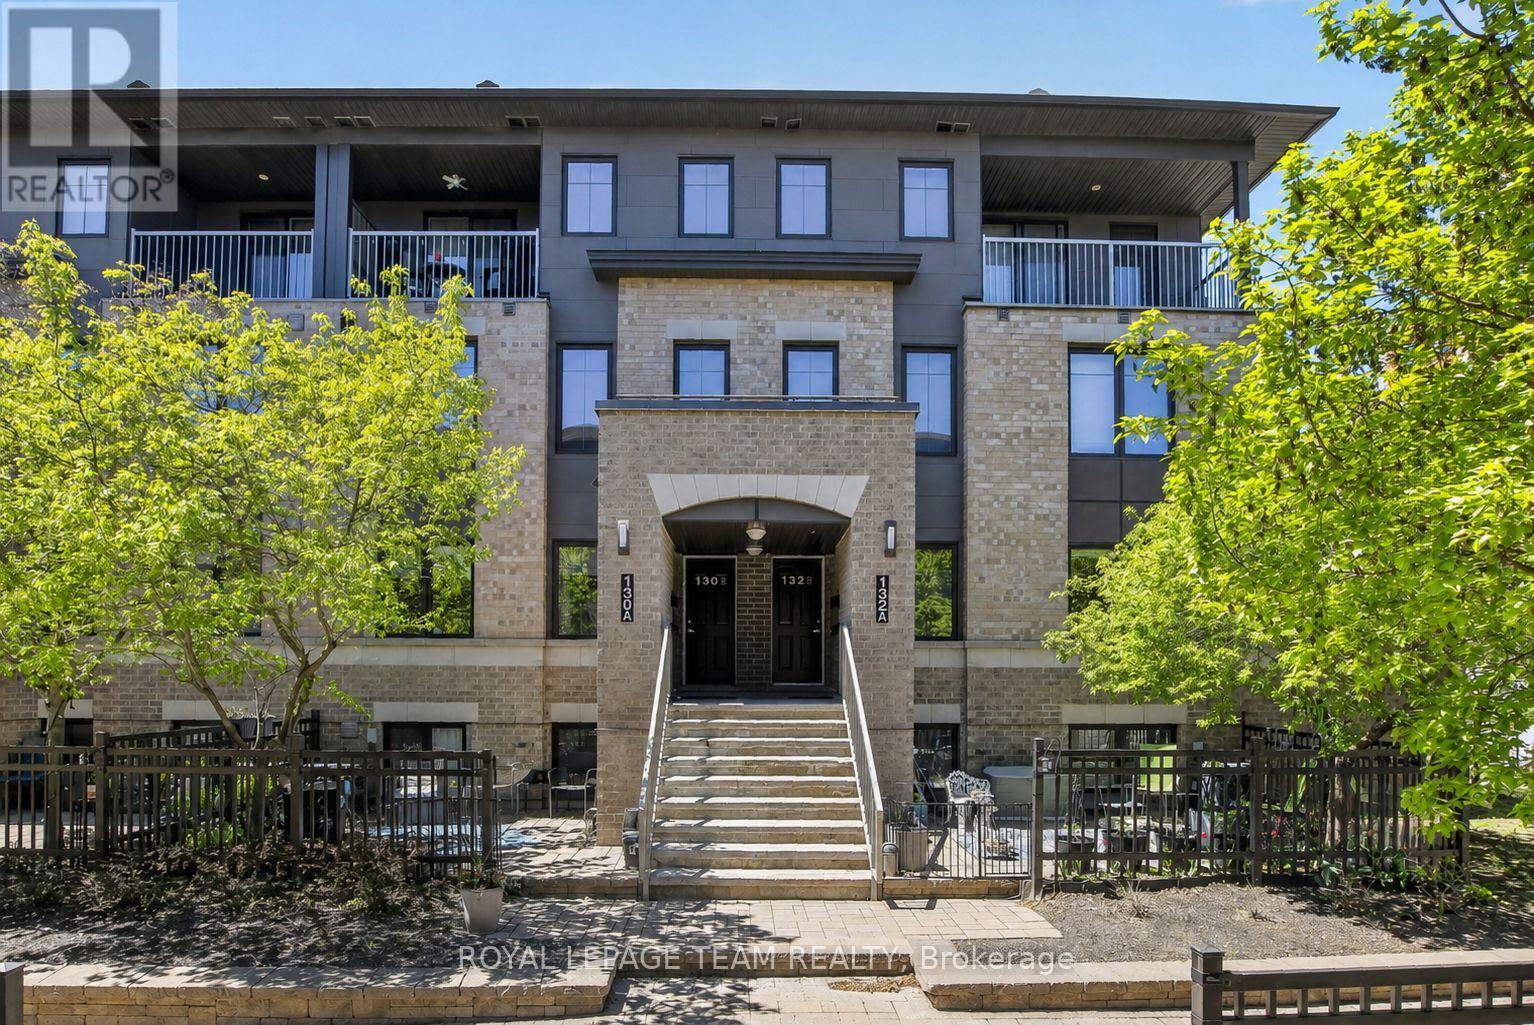
130a Lindenshade Drive
Ottawa, Ontario
Step into effortless urban living with this stylish and impeccably maintained 2-bedroom, 2-bath terrace home in the heart of sought-after Barrhaven, featuring a rarely offered underground parking space for added comfort and year-round convenience. This bright, east-facing home is filled with natural light, highlighted by expansive living room windows that elevate the open-concept main level. A welcoming tiled foyer leads into sleek, easy-care laminate flooring that flows throughout both levels. The contemporary kitchen is designed to impress, offering crisp white cabinetry, a chic mosaic backsplash, stainless steel appliances, ample workspace, and a separate pantry-perfect for both everyday living and entertaining. A convenient 2-piece powder room completes the main floor. Downstairs, you'll find two generously sized bedrooms with large daylight windows, a full 4-piece bath, and exceptional storage including a utility room, laundry area, and bonus space under the stairs. The primary bedroom offers a spacious walk-in closet. Enjoy your own private, sun-filled terrace overlooking a quiet courtyard-an ideal retreat for morning coffee or evening relaxation. Additional upgrades include custom blinds and modern light fixtures. Located just steps from shops, restaurants, grocery stores, a movie theatre, parks, schools, and transit, this home offers unbeatable walkability and lifestyle convenience. The Juliet 2 model is part of a LEED-certified building, ensuring energy efficiency, low utility costs, and economical forced-air natural gas heating, all paired with low condo fees. A true turnkey opportunity combining style, function, and a premium underground parking feature - no snow or ice to scrape before you depart for the day, and protects your car from sun and exposure to the elements year-round! The parking garage is heated in winter and cooled in summer. Lovingly cared for by its original owner. Don't miss this unit! (id:56106)
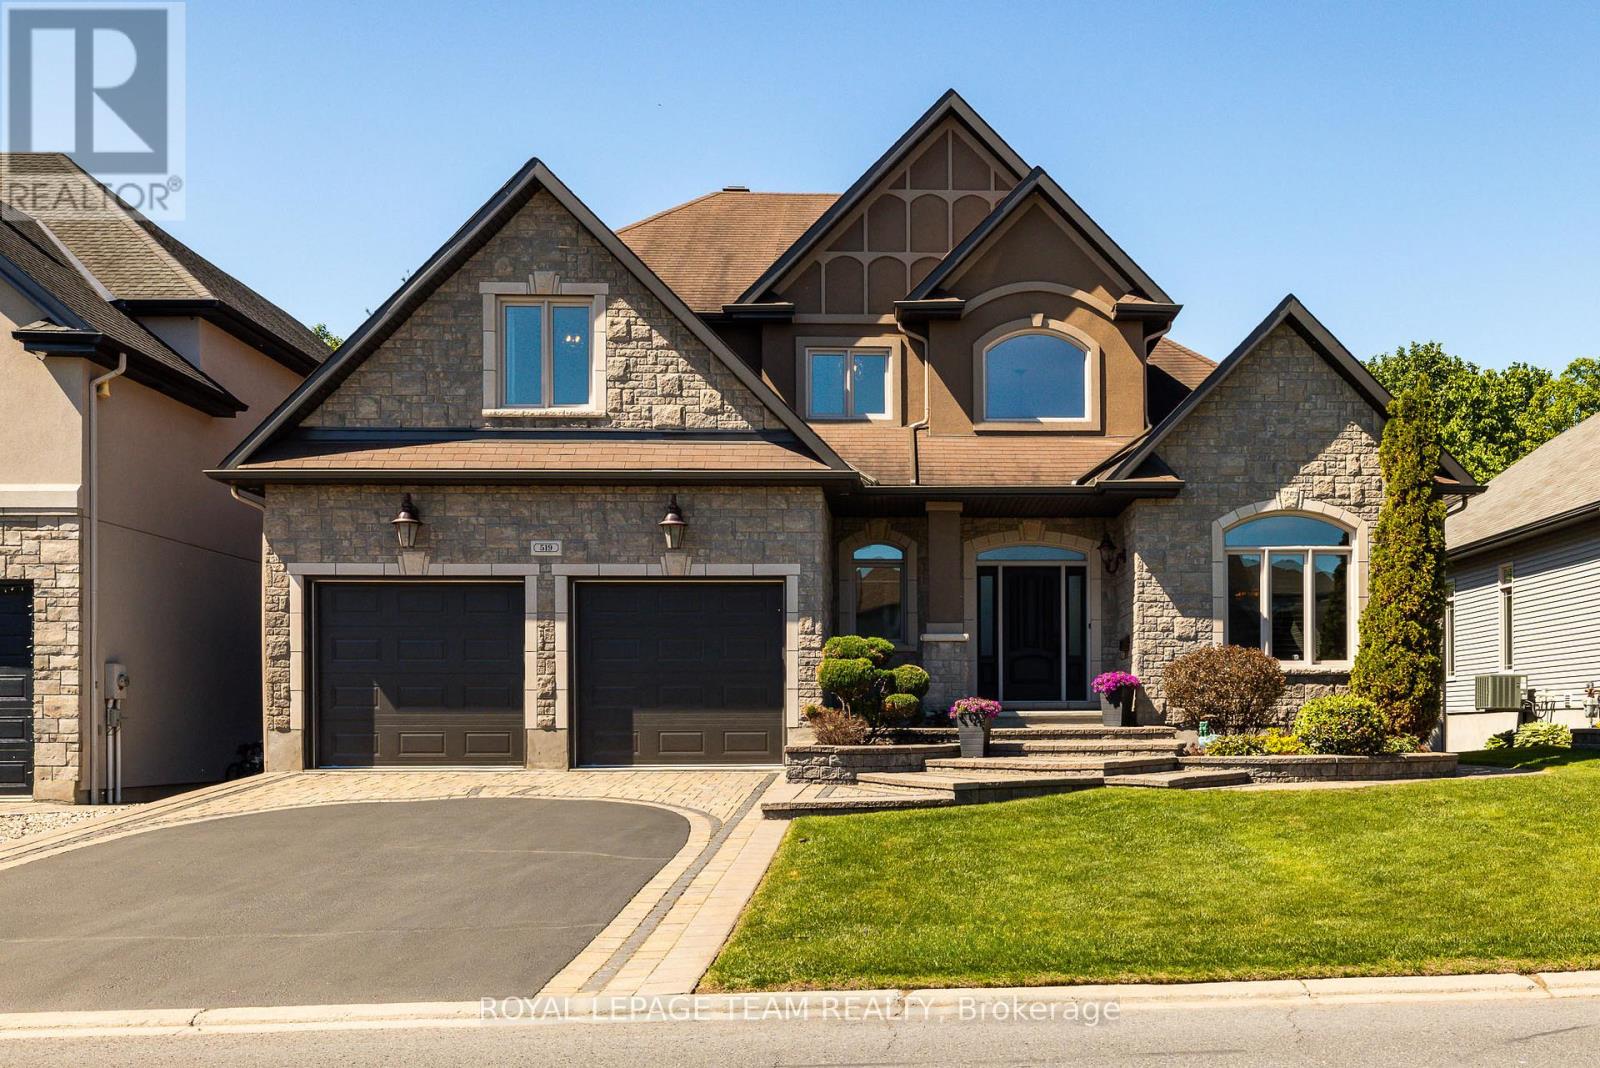
519 Emerald Street
Clarence-Rockland, Ontario
This is the one buyers have been waiting for; a private resort-style retreat with no rear neighbours, stunning landscaping, multiple outdoor living spaces, & a backyard built for unforgettable summer living. Welcome to this exceptional 3+1 bed, 6 bath luxury walk-out home where every detail has been designed for comfort, entertaining, & everyday enjoyment. The fully fenced backyard is the true showstopper. Surrounded by lush greenery and backing onto peaceful green space, this private oasis features a heated saltwater in ground pool, beautiful interlock terraces, & several areas to relax, dine, & entertain. From the moment you step inside, the craftsmanship stands out. Soaring ceilings, solid wood doors, upgraded baseboards & trim, striking feature walls, elegant finishes, and fantastic upgrades throughout create a home that feels both impressive & inviting. The main-level outdoor living space is an entertainer's dream, complete with a built-in kitchen/BBQ area with granite counters, covered lounge area with lighting, ceiling fans, privacy screens, & TV; perfect for hosting poolside gatherings or enjoying quiet evenings outdoors. Inside, the home is equally impressive. The main level offers a bright, open layout with a gourmet kitchen, spacious living & dining areas, main-floor laundry, & a luxurious main-floor primary suite featuring his & hers walk-in closets & a stunning spa-like ensuite. Upstairs, two oversized bedrooms provide incredible flexibility, including one full suite with its own walk-in closet & private ensuite, plus an additional 4pc bathroom. The finished walk-out lower level is filled with natural light & designed for both entertaining & extended family living. Enjoy a spacious rec room, wine cellar, generous storage, & an oversized bedroom or nanny suite with pool views, walk-in closet, & private ensuite bath. With elegant finishes, ample storage, a private resort-style backyard, this home blends luxury, privacy, & lifestyle beautifully. (id:56106)
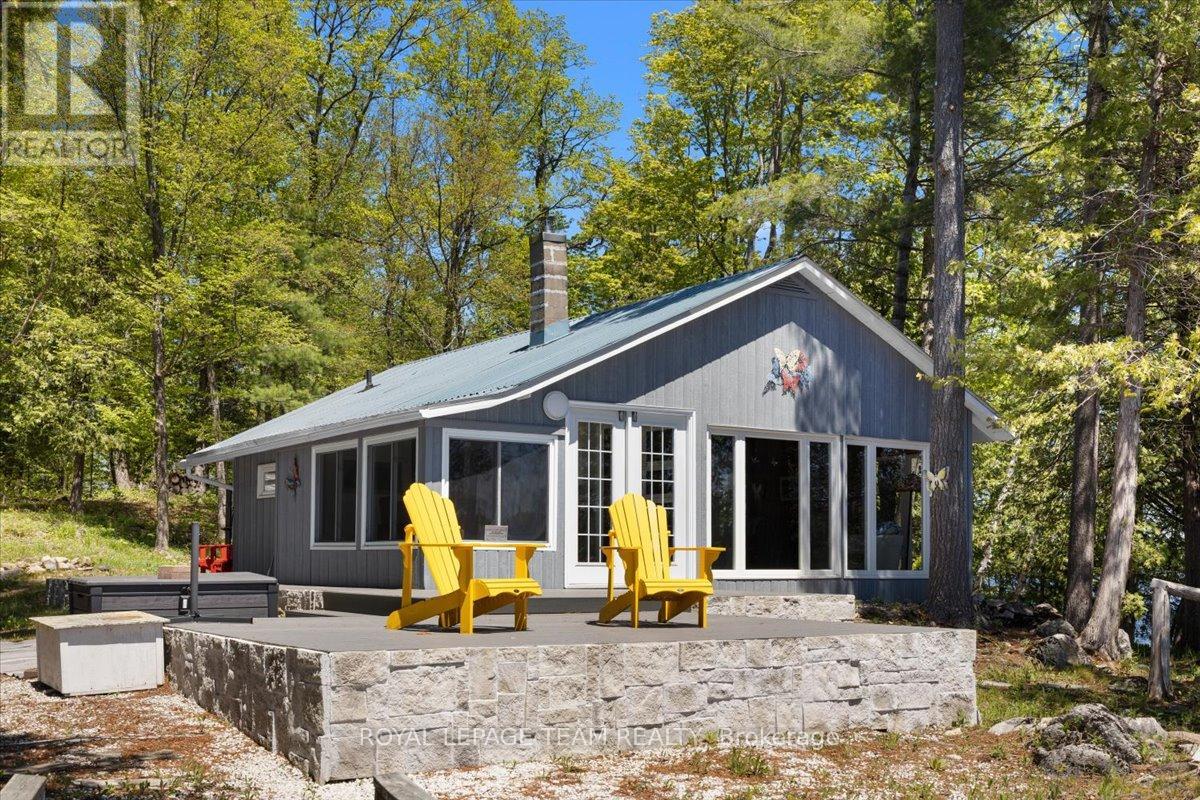
91 Bertrim Lane
Frontenac, Ontario
Escape to your own private island paradise on one of Ontario's most pristine lakes. This beautifully updated 1-bedroom, 1-bathroom cottage offers the perfect blend of rustic charm and modern comfort, creating an unforgettable waterfront retreat. Bright and sunny throughout, the cottage has seen extensive renovations, including a renovated kitchen and bathroom, all new windows and sliding doors, a durable metal roof, and brand new composite decking designed for years of low-maintenance enjoyment. Additional upgrades include new appliances and a convenient outdoor shower, perfect after a day spent swimming or boating. With hydro and water servicing the island, you can enjoy the comforts of home while surrounded by breathtaking natural beauty. The property features a natural sandy beach area and spectacular panoramic views, offering the ultimate in privacy and tranquility, all just minutes by boat from the mainland. Located near the upper level of the watershed, Crow Lake is recognized as one of Ontario's highest quality lakes, known for its crystal-clear waters and exceptional fishing, swimming, and boating. The property also provides access to the expansive Bobs Lake system, opening the door to even more world-class outdoor recreation and endless waterfront exploration. Whether you're looking for a peaceful family getaway or the ultimate summer escape, this rare island property offers a truly exceptional opportunity to own a slice of Ontario paradise. (id:56106)
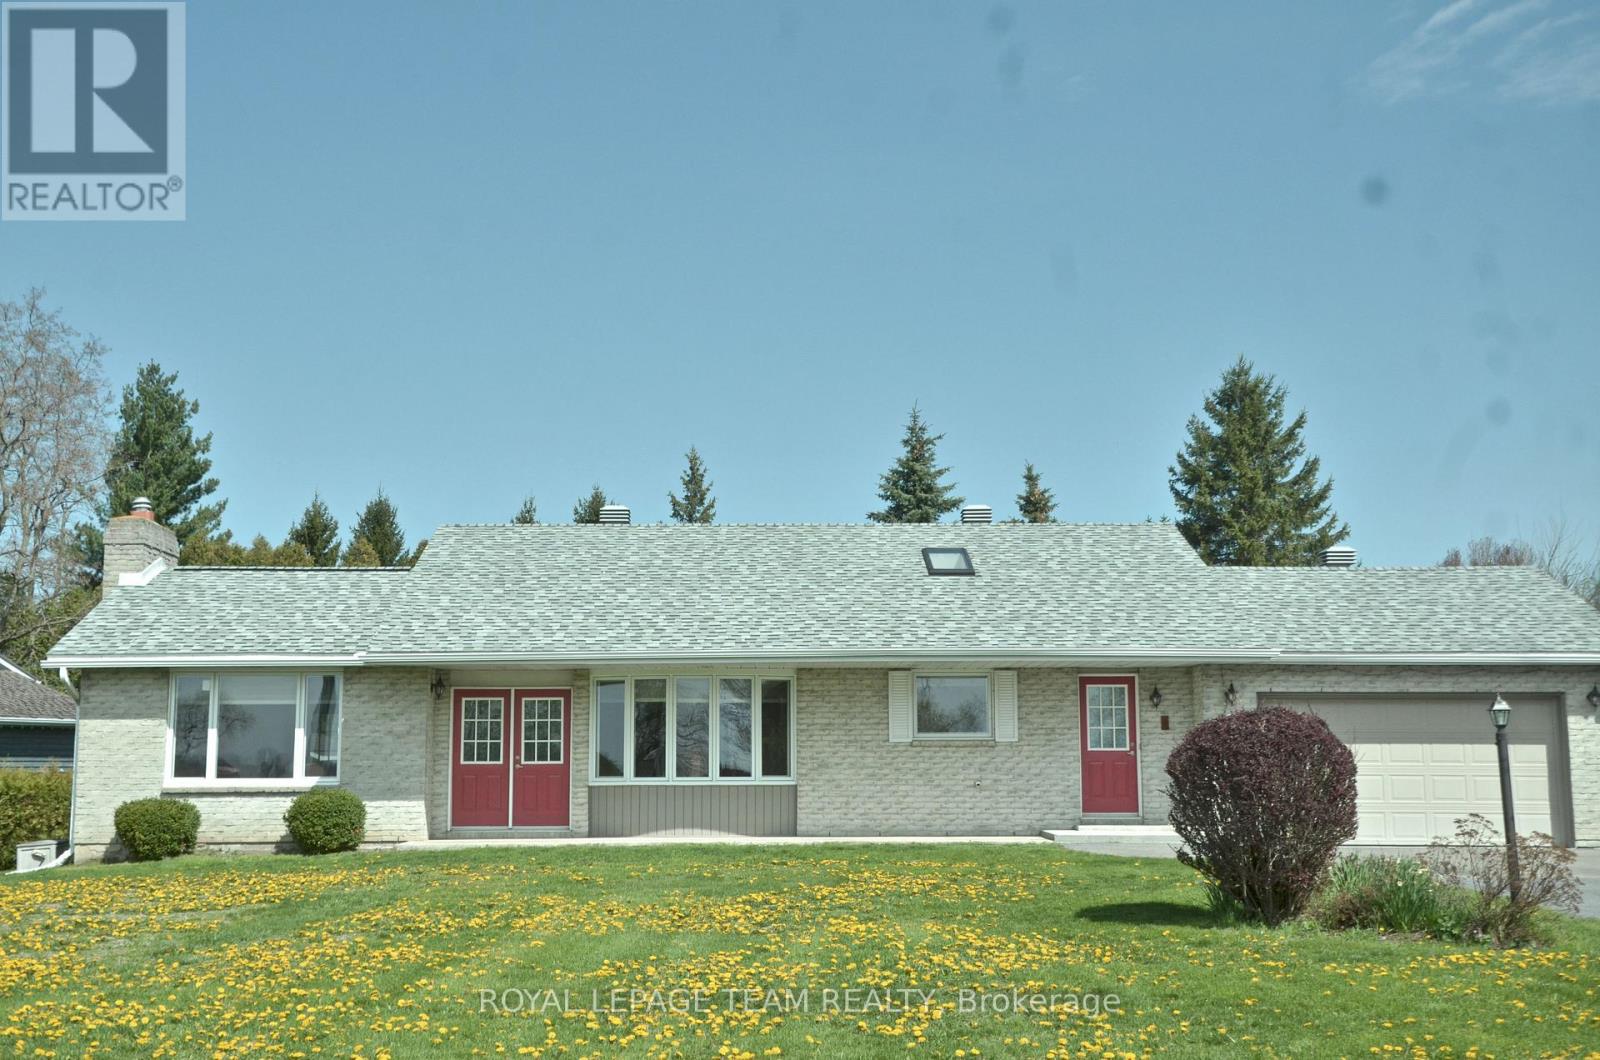
11119 Grisdale Boulevard W
South Dundas, Ontario
Looking for a sign to move? How about four ones in a row? Welcome to 11119 Grisdale Blvd, where your front yard is quite literally a piece of Canadian history. Before the St. Lawrence Seaway was built in the 1950s, this road was the original Highway 2, the main connection when driving from Toronto, now Grisdale Blvd has been transformed into a quiet, dead-end retreat where the "rush hour" consists of a 700-foot laker gliding by. Perched on a half-acre lot just two minutes east of Iroquois, this 3 + 1 bedroom, 2-bathroom bungalow offers a front-row seat to global commerce and international views-look across the water and you're looking straight at New York State. The home is a dream for water-watchers. Whether you're in the kitchen, dining, or living room, you have unobstructed views of the river and the Iroquois Lock and Control Dam. The interior features solid hardwood flooring and a spacious, functional layout, with 3 bedrooms and 2 baths on the main level. The basement features a family room and a 4th bedroom and laundry and a workshop space. Location is everything. You are minutes away from the Iroquois Golf Club, local shopping, and schools, giving you small-town charm without sacrificing convenience. Need a city fix? You're perfectly positioned for an easy commute or day trip, located about an hour from Ottawa and an an hour and a half from Montreal. Outside, enjoy total seclusion on your private backyard deck, or take advantage of direct river access via a land lease with Ontario Power Generation. It's so quiet here that the main soundtrack is the occasional low, rhythmic hum of the ships. Complete with an attached single garage, this property offers a rare blend of heritage, tranquility, and international scenery. It's time to trade the traffic for the Seaway. Updates: windows 2022, furnace 2016, HWT 2024. 24 hr irrevocable on offers. Inside garage 20'1" x 17'8". WATCH VIDEO BELOW (id:56106)
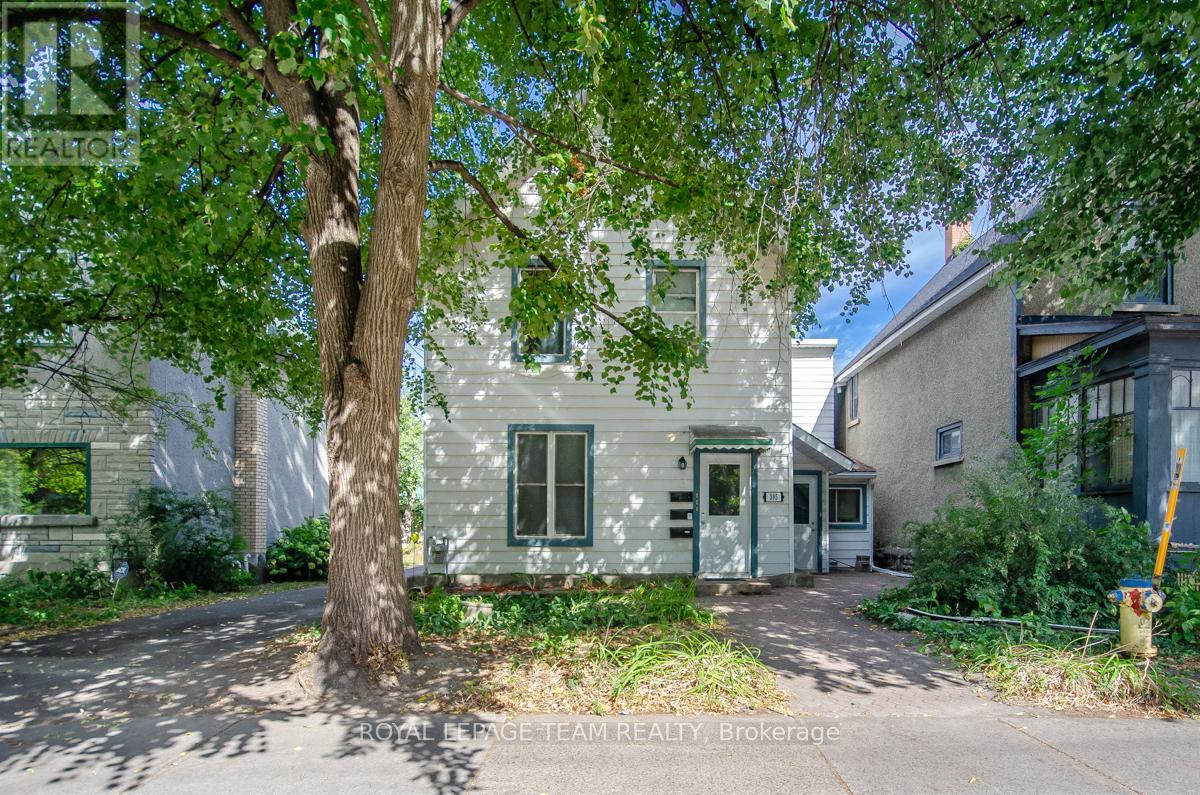
395 Mcleod Street
Ottawa, Ontario
395 McLeod Street represents a compelling investment opportunity in the heart of Centretown, one of Ottawa's most established and consistently in demand urban neighbourhoods. As of July 2025, the property generated $59,582.64 in gross rental income, with total operating expenses of $19,510.59, resulting in a strong net income of $40,072.05. These figures reflect stable performance, efficient cost management, and dependable cash flow, making the property well suited for investors seeking both income reliability and long term value preservation.Centrally located, the property benefits from exceptional walkability and proximity to downtown Ottawa, Parliament Hill, major employment hubs, and key transit routes. The surrounding area is anchored by the vibrant commercial corridors of Bank Street and Elgin Street, offering a wide range of restaurants, retail, and daily amenities. This location continues to attract a diverse and stable tenant base, including government employees, professionals, and students, supporting consistent rental demand and favourable long term growth potential. With its strong financials and prime urban setting, 395 McLeod Street is a solid addition to a well balanced real estate investment portfolio. (id:56106)
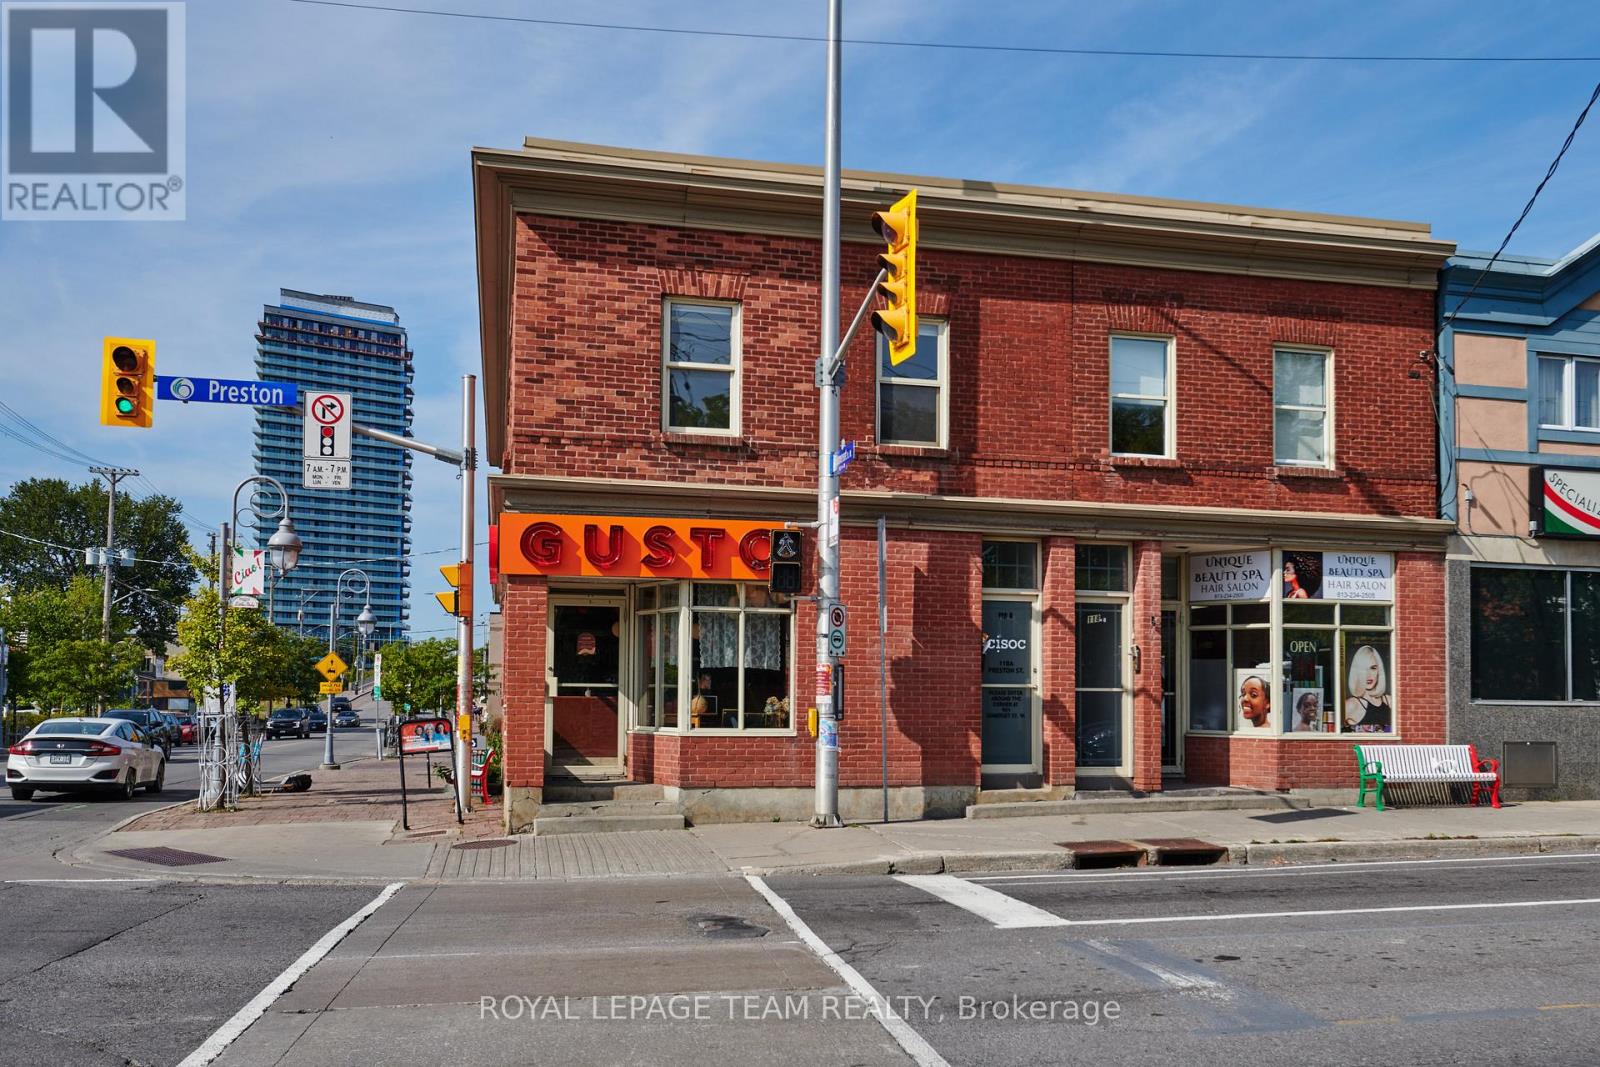
901 Somerset Street
Ottawa, Ontario
Prime second-floor office opportunity at the high-traffic intersection of Preston Street and Somerset Street West in Ottawa's Little Italy. Offering 800 square feet of Gross Rent functional office space, the unit features excellent natural light and a strong street presence. Ideally suited for professional offices, creative users, or service-based businesses seeking a central, amenity-rich location. Surrounded by a mix of restaurants, cafés, and retail shops, with convenient access to public transit and Highway 417. Two parking space included. Shared kitchenette and bathrooms. (id:56106)
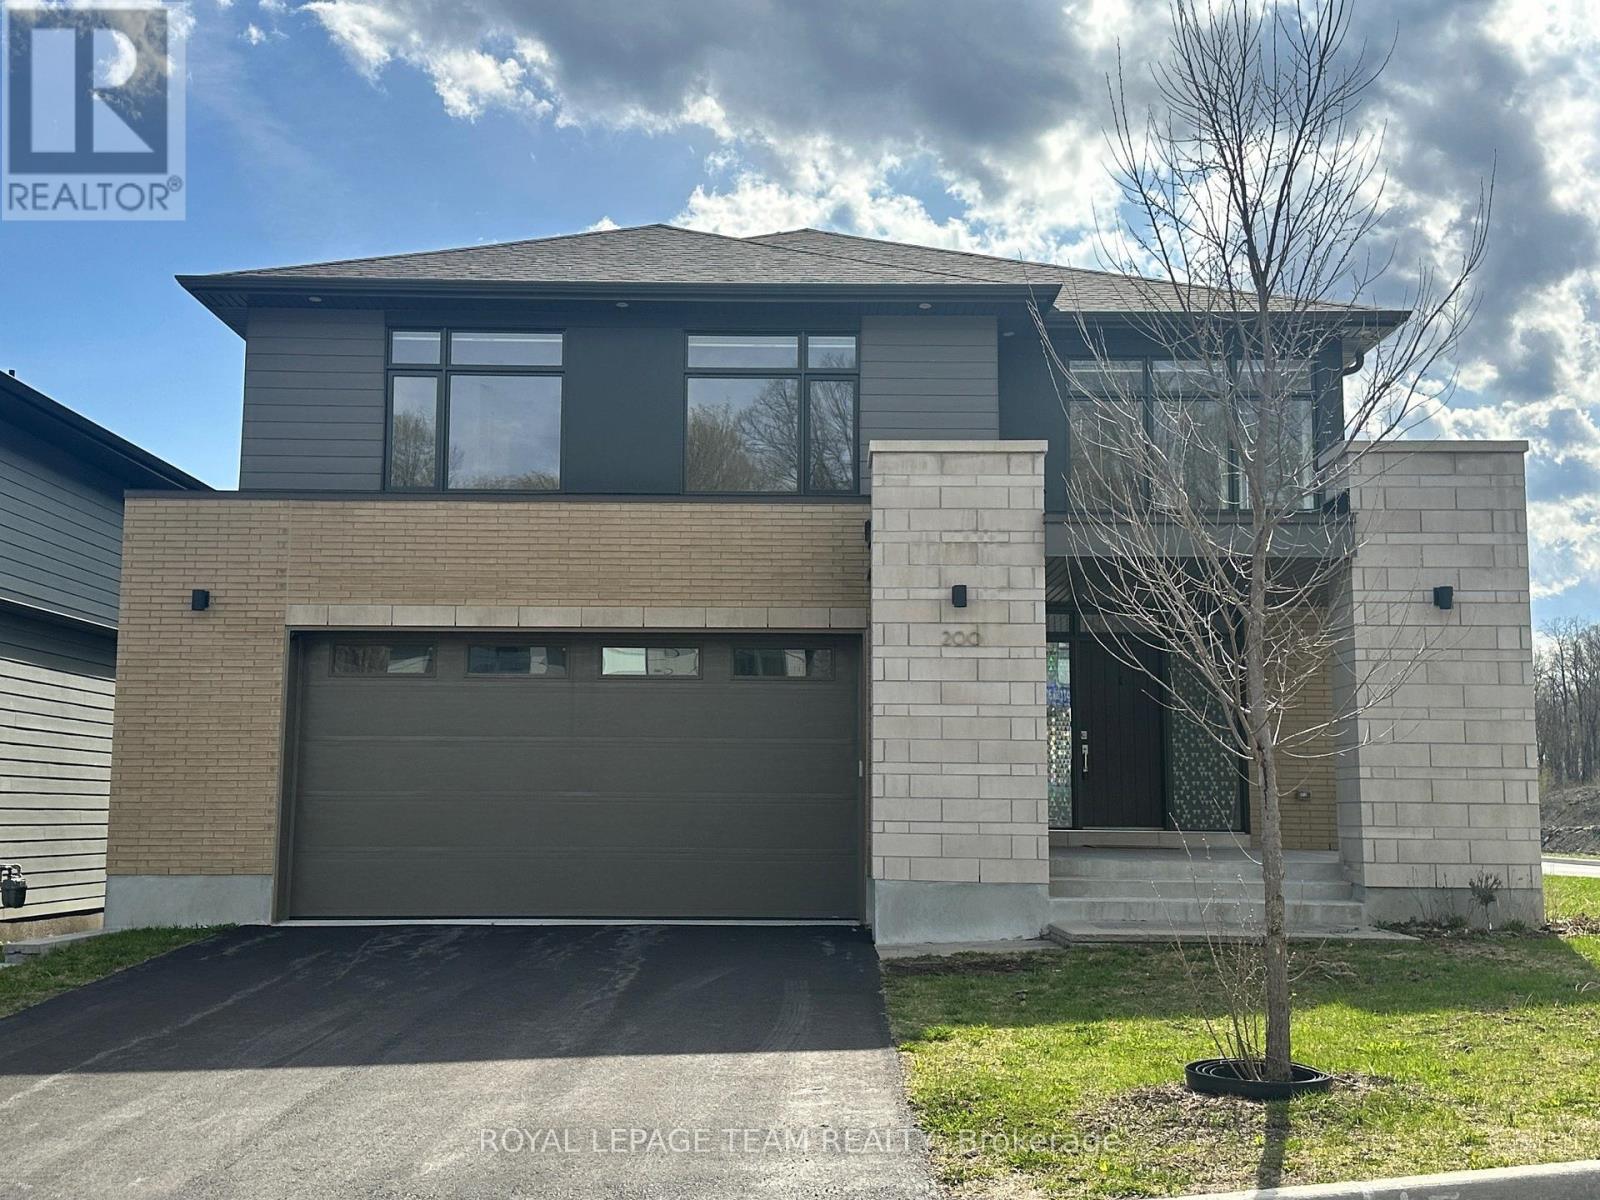
200 Ketchikan Crescent
Ottawa, Ontario
200 Ketchikan Cres. Desirable Kanata Location facing wooded area across the street. The 'Millar' model by Uniform homes is 3157 square feet as per builder's plans. Exceptional custom home located on a premium corner lot. Modified and extended kitchen with high end Bosch appliances and large quartz island. 9 foot ceiling and 2 storey ceilings on the main level with engineered hardwood flooring on the main level and upper hallway. Added windows plus a linear gas fireplace in the living room. Hardwood staircase to the 2ndlevel. Open staircase to the lower level. (unfinished, but has 9 foot ceiling, enlarged window and rough-in for bathroom) Main floor study or guest room for a senior with a 3 piece bathroom and walk-in shower. Convenient 2nd floor laundry room. Primary bedroom offers a raised ceiling, walk-in closet plus a double closet. Luxury ensuite with a free standing soaker tub, walk-in glass & tile shower and large vanity with quartz counter and 2 sinks. 3 piece main bathroom with oversized shower. Bedroom 3 offers a full ensuite bathroom. Exterior pot lighting controlled by phone app. Gas connection for BBQ. Oversized garage with EV charger in place. Home is still under Tarion warranty. Located in catchment area for Top ranking schools. Some photos have been virtually staged. (id:56106)

118 Preston Street
Ottawa, Ontario
Prime second-floor office opportunity at the high-traffic intersection of Preston Street and Somerset Street West in Ottawa's Little Italy. Offering 1,882 square feet of functional office space, the unit features excellent natural light and a strong street presence. Ideally suited for professional offices, creative users, or service-based businesses seeking a central, amenity-rich location. Surrounded by a mix of restaurants, cafés, and retail shops, with convenient access to public transit and Highway 417. Four parking spaces included! Base Rent: $1,895. Additional rent estimated at $1,697/month. Tenant is responsible for hydro and gas. (id:56106)
58 Beverley Avenue
Ottawa, Ontario
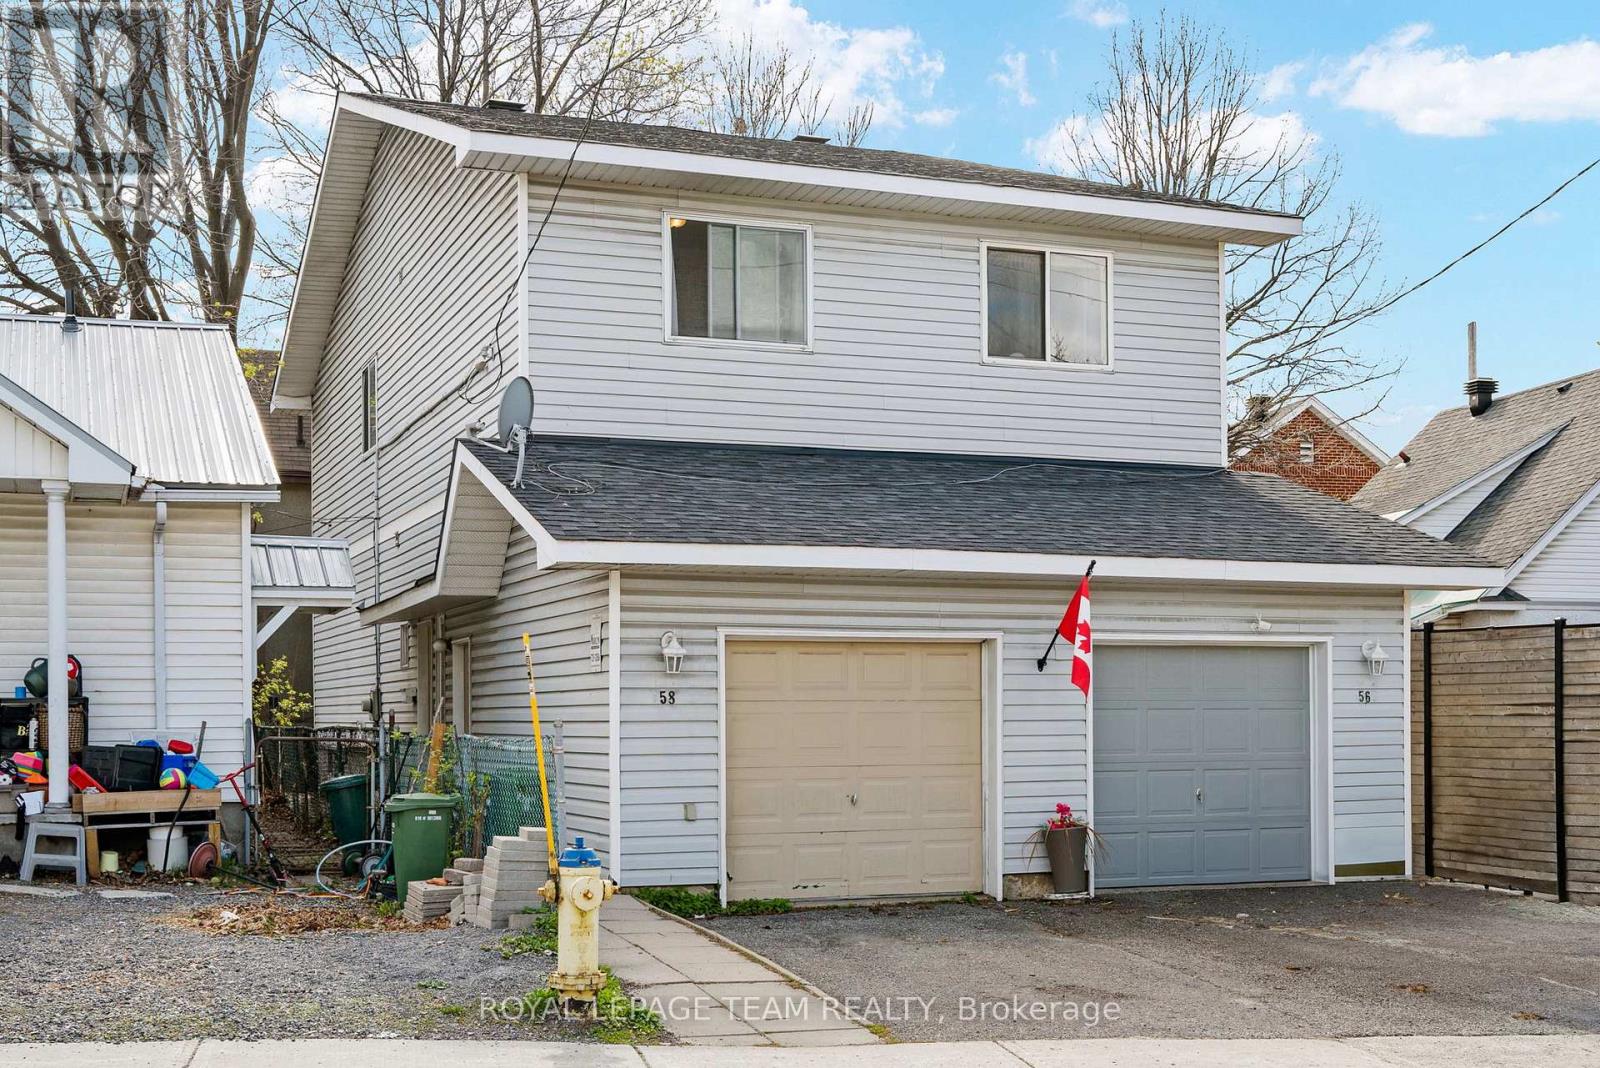
Nestled in one of Ottawa's most convenient and sought-after neighbourhoods, this charming semi-detached home offers the perfect blend of comfort, functionality, and affordability, making this an an ideal opportunity to enjoy true city living. Thoughtfully laid out, the main floor features a functional kitchen, spacious living area with direct access to the rear patio, and a convenient 2-piece bathroom. Upstairs, you will find three well-sized bedrooms and a full 4-piece bathroom. The finished basement provides valuable additional living space with a generous family/recreation room, second 4-piece bathroom, and ample storage. This home also features an an attached garage, offering convenient covered parking and additional storage space. Also enjoy a fully fenced backyard complete with a patio area, perfect for summer evenings, entertaining, or relaxing outdoors. Ideally situated in the heart of Hintonburg, one of Ottawa's most vibrant and desirable communities, this home places you just steps from some of the city's favourite cafés, restaurants, boutiques, patios, and local shops. Grocery stores, everyday amenities, nearby O-Train stations, OC Transpo routes, and quick access to Hwy 417 make commuting and daily living effortless. (id:56106)

91 Cantle Crescent
Ottawa, Ontario
Welcome to 91 Cantle Crescent, a beautifully upgraded 4-bedroom, 2.5-bath home where timeless design meets modern luxury. Showcasing an impressive array of custom premium upgrades that elevate both style and functionality; this exceptional residence offers a perfect blend of comfort, quality craftsmanship and sophisticated elegance. Perfectly positioned facing a tranquil pond, the home enjoys a peaceful backdrop within a highly walkable, family-friendly community. At the heart of the home is a stunning chef-inspired kitchen featuring quartz countertops, extended cabinetry to the ceiling, a striking black sink, and premium KitchenAid appliances, including a 6-burner gas stove. Designed for both entertaining and everyday living, the kitchen flows seamlessly into the bright living area, highlighted by a cozy gas fireplace, custom mantle, and elegant shiplap feature wall. The main level features upgraded engineered hardwood flooring, smooth ceilings, pot lights throughout, a convenient powder room, and designer-inspired finishes including custom blinds and black hardware. Upstairs, you'll find four spacious bedrooms, including a serene primary retreat with an upgraded ensuite featuring double sinks and thoughtfully designed "his and hers" closets. Two of the bedrooms capture peaceful pond views, creating a calming, retreat-like atmosphere. Upper-level laundry adds everyday convenience. The fully finished basement extends your living space with a custom barnwood feature wall, ideal for a recreation room, home office, gym, or the perfect lounge for sports nights and movie evenings. Step outside to your private backyard oasis featuring a heated inground saltwater pool with tanning ledge, custom decking, gas BBQ hookup, and a fully fenced yard designed for relaxing and entertaining. A truly exceptional home offering luxury finishes, thoughtful upgrades, and an unbeatable lifestyle in one of Richmond's most desirable communities. (id:56106)
13 - 424 Hillsboro Private
Ottawa, Ontario
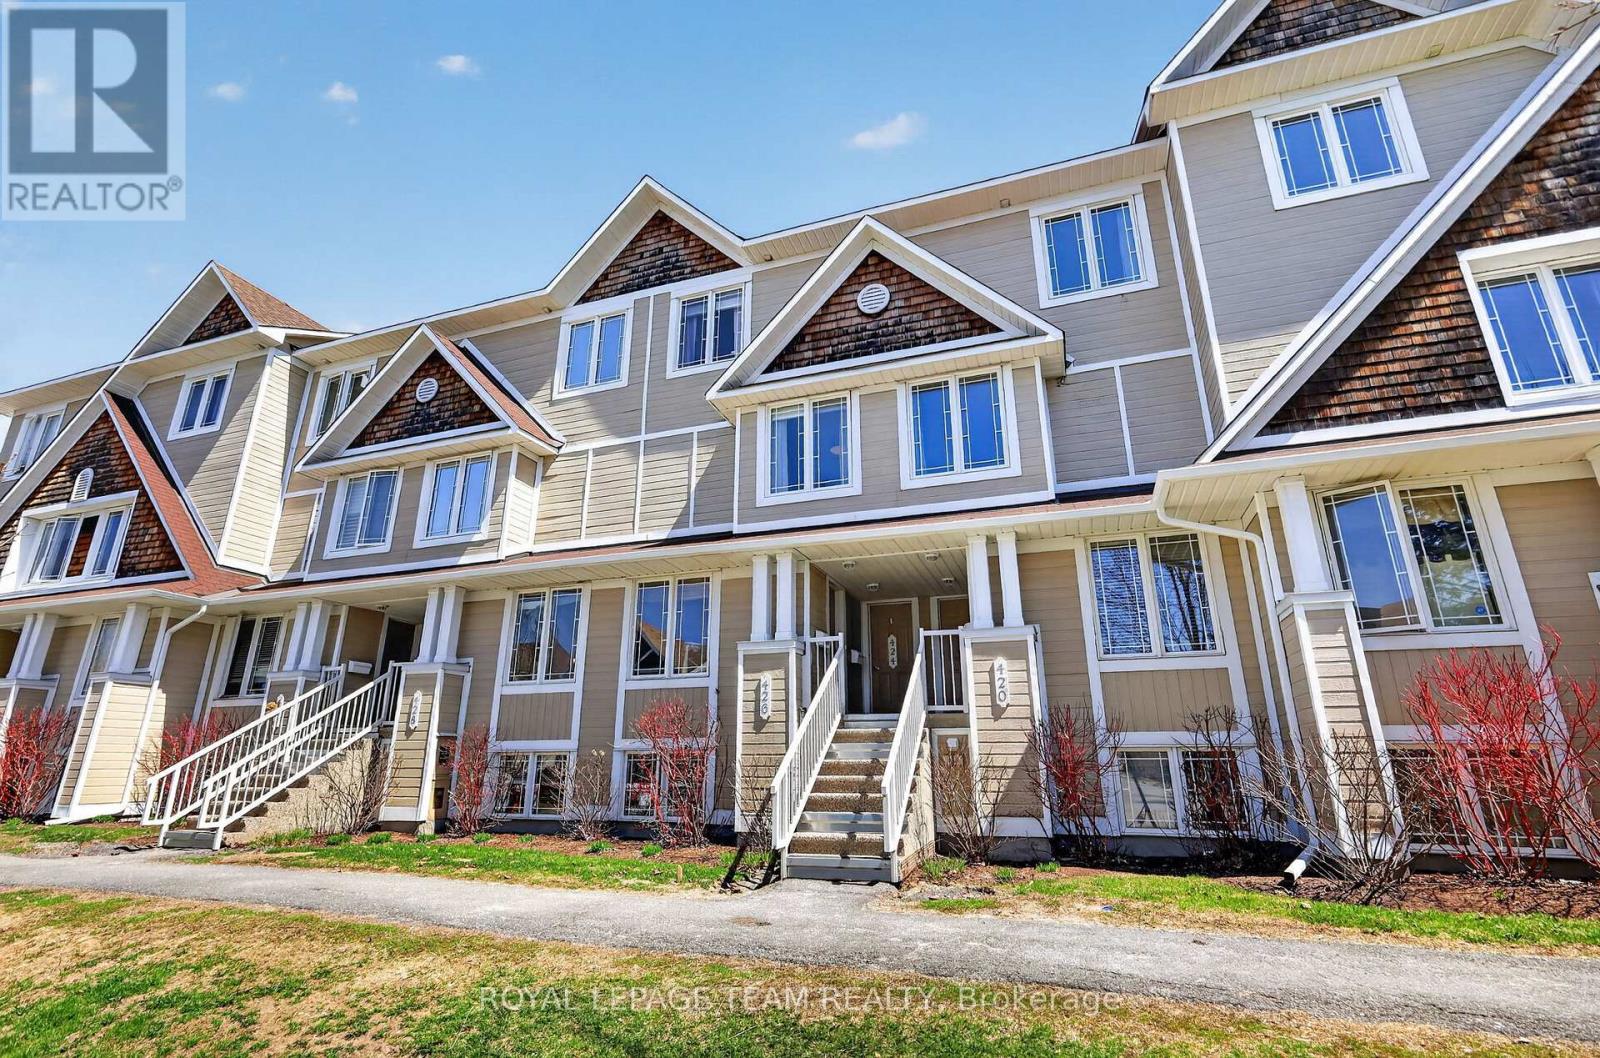
Welcome to 424 Hillsboro Private, a stunning upper-unit stacked condo that perfectly balances modern sophistication with the easy-going lifestyle of Kanata South. This isn't just another rental-grade unit; it has been thoughtfully transformed with updates from top to bottom, making it feel like a new home the moment you step inside. The main level greets you with fresh flooring that flows seamlessly through the spacious living area and into a beautifully modernized kitchen. Cooking is a breeze here thanks to the sleek aesthetic and the addition of a cabinet designed specifically for extra cookware and pantry storage. Whether you're hosting a dinner party or enjoying a quiet morning coffee, the space feels bright and airy, complemented by updated light fixtures and a crisp coat of paint completed in 2022. Even the main floor powder room received a full makeover in the summer of 2022, ensuring every corner of this home looks its absolute best. The upper level is where this floor plan truly shines, offering two generous bedrooms that each function as a private retreat. Forget sharing a bathroom, as both bedrooms boast their own fully renovated ensuite. The primary suite is a true standout, featuring its own private balcony-the perfect spot to unwind at the end of the day. A second balcony off the office nook/kitchen area ensures you have plenty of outdoor space to enjoy. With a new furnace installed in 2023, low condo fees that keep your monthly carrying costs predictable, and a dedicated parking spot, this home is as practical as it is stylish. You are minutes away from the best shopping, parks, and all that Kanata has to offer. All the hard work has been done for you, so all that's left to do is move in and enjoy. 24 Hour Irrevocable on all offers. (id:56106)

1615 Locksley Lane
Ottawa, Ontario
Welcome to a bright and well-maintained 2-bedroom, 2-bath stacked townhome in the heart of Beacon Hill, offering an ideal blend of comfort, convenience, and low-maintenance living. This lower-level unit features a smart two-level layout with no rear neighbours, providing added privacy and direct access to outdoor space-perfect for both first-time buyers and downsizers looking for something easy to manage. The front entrance opens to a welcoming porch area with your dedicated parking conveniently located nearby. Inside, the main level showcases a spacious open-concept living and dining area filled with natural light from large windows, complemented by a cozy gas fireplace that makes the space feel warm and inviting. The kitchen is practical and efficient, complete with ample cabinetry and a bright breakfast area that works perfectly for everyday meals. Downstairs, you'll find two generously sized bedrooms with good closet space, along with a full bathroom and a flexible area that can easily serve as a home office or additional storage. The lower level also provides direct walk-out access to a private backyard area, ideal for summer BBQs or simply enjoying some quiet outdoor time. Beyond the home itself, the location is a standout feature. You're within walking distance to parks, schools, and public transit, including quick bus access and nearby connections to the Blair O-Train station. The property falls within the catchment of COLONEL BY Secondary School, one of Ottawa's top-ranked schools known for its International Baccalaureate program. You're also just minutes from key destinations like Montfort Hospital, CMHC, NRC, and Elmwood School, making it a highly convenient option for both families and professionals. With easy access to Montreal Road and Highway 174, commuting across the city is straightforward. If you're looking for a practical, well-located home that offers great value and a comfortable lifestyle, this is a fantastic opportunity you won't want to miss. (id:56106)
424 Hummingbird Lane
North Algona Wilberforce, Ontario
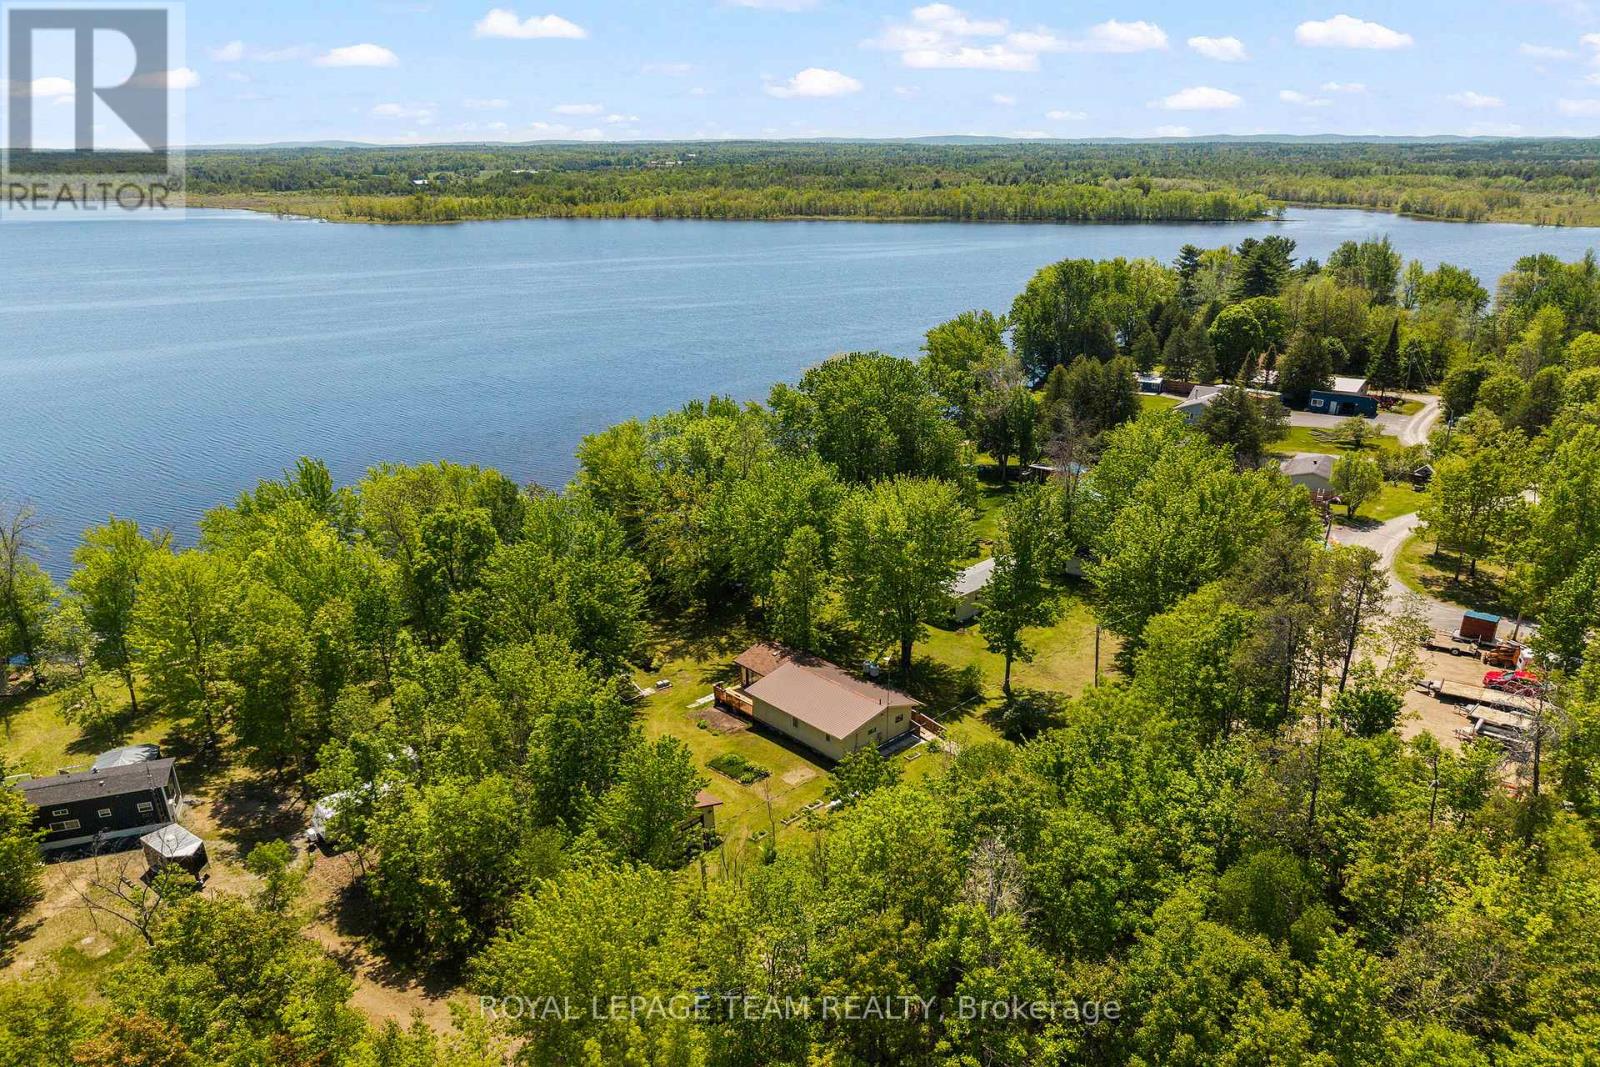
If you've been dreaming about owning a waterfront property, this one is worth a look! Set on approximately .5 acres on a private road surrounded by mature trees, this well cared for property is ready for its next chapter. Whether you're looking for a full-time waterfront home, weekend getaway, or potential AirB&B investment, the setting here is hard to beat. Features include wheelchair accessibility, a detached garage, and a layout with great bones ready for your personal touch. The neighbourhood is a great mix of both seasonal and full-time residents, offering a quiet and welcoming setting while still being located right off Highway 60 for an easy commute. Bonus for dog owners Magen's Marvellous Mutts is located right at the top of the road, for grooming after a long day of swimming! Great spot, private setting, waterfront, and tons of potential all wrapped into one. (id:56106)
7706 Alfred Street
Lambton Shores, Ontario
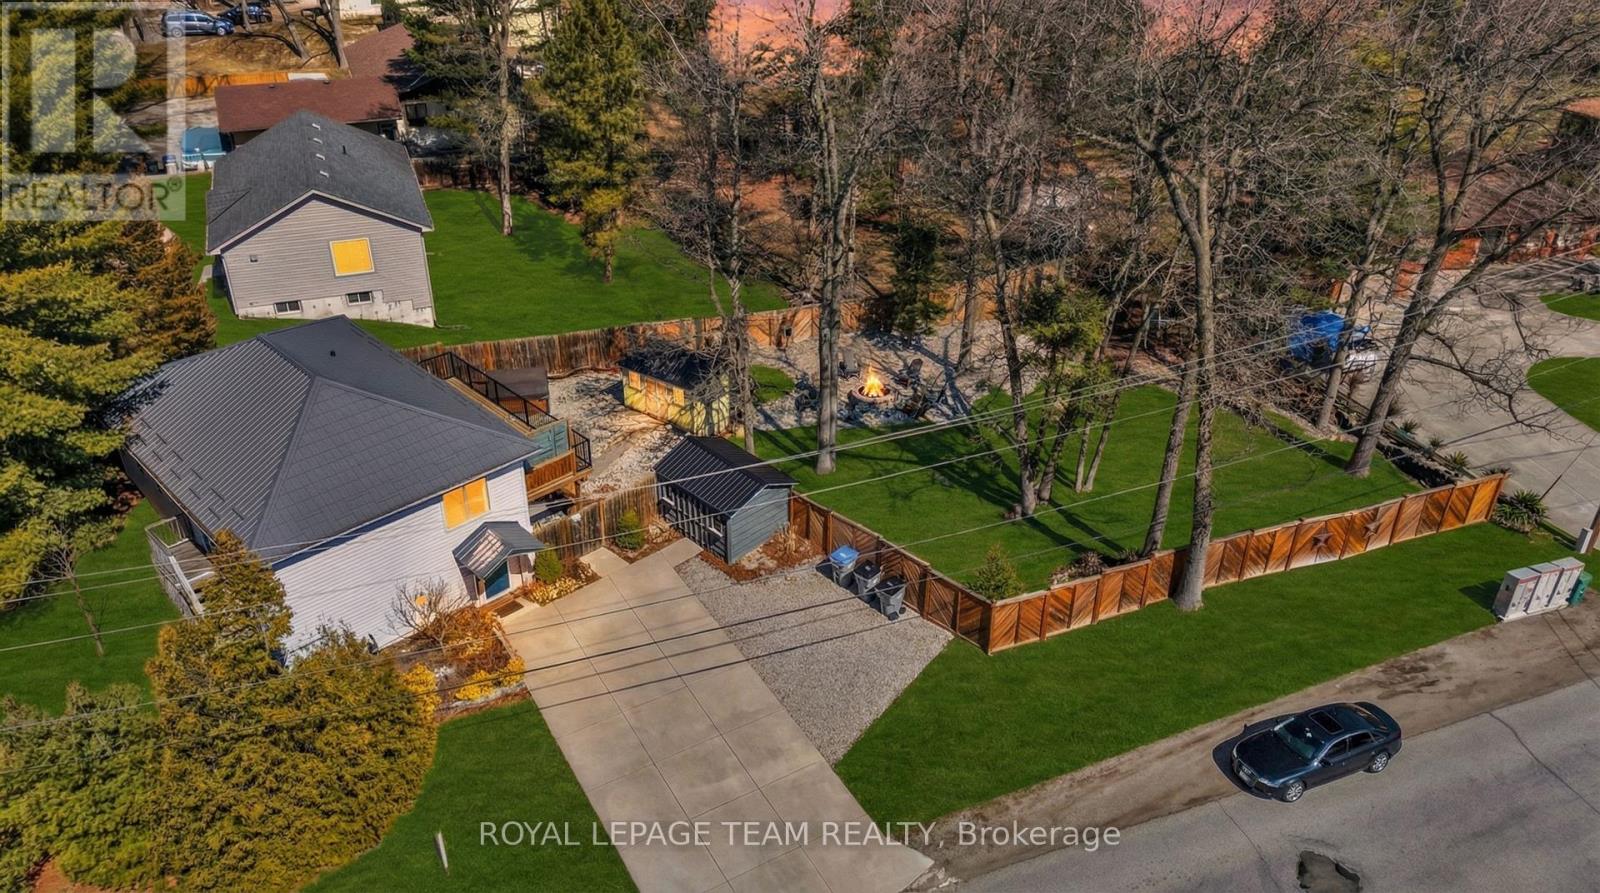
Located in the highly desirable community of Port Franks, this exceptional property offers an ideal combination of comfort, privacy, and refined lakeside living. Just minutes from the sandy beaches of Lake Huron and the scenic Ausable River, the home is perfectly positioned to enjoy the area's renowned outdoor lifestyle and natural surroundings. Situated on a spacious lot along a quiet street, the property is conveniently located near beaches, campgrounds, marinas, walking trails, and boating access. Inside, the home features bright and functional living spaces with a well-designed layout suited for both everyday living and entertaining. The primary bedroom includes a spacious 4-piece ensuite complete with double sinks, while the newly constructed main-level deck provides additional outdoor living space ideal for relaxing or hosting guests. The private backyard retreat is thoughtfully designed with a hot tub, expansive deck area, and outdoor bar, creating the perfect setting for entertaining or enjoying peaceful evenings outdoors. As an added bonus, the property includes a golf cart for convenient access throughout the community. Residents can take advantage of the many nearby recreational amenities including boating, kayaking, paddle boarding, fishing, golfing, hiking, camping, and the beautiful beaches along Lake Huron. Conveniently located just a short drive from Grand Bend, the property also offers easy access to local shops, restaurants, golf courses, and entertainment. For additional information, including floor plans and a full video tour, please visit the property website. A rare opportunity to own in one of Ontario's most sought-after lakefront communities. ** This is a linked property.** (id:56106)
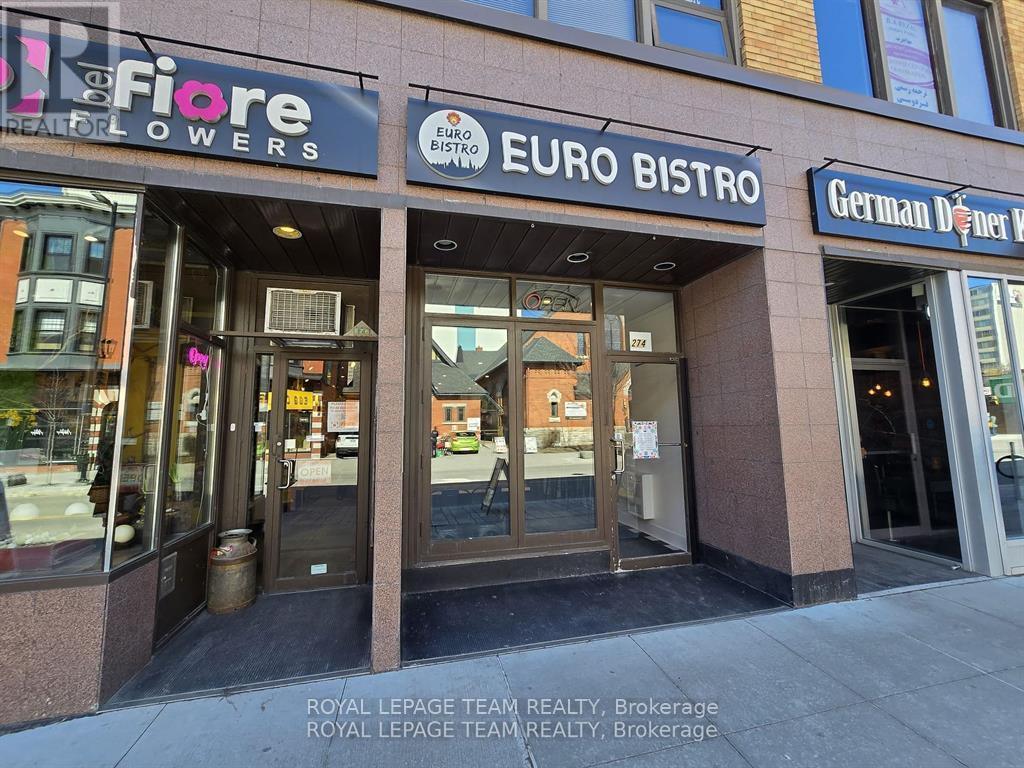
274 Elgin Street
Ottawa, Ontario
Euro Bistro is a well-established, family-owned restaurant located on vibrant Elgin Street just a 15-minute walk from Parliament Hill. Known for its warm, inviting atmosphere and loyal customer base, its a favorite among both locals and visitors exploring the city. This is an excellent opportunity for an owner-operator looking to step into a turnkey operation. The business boasts strong financials, consistent foot traffic, and a reputation for quality that continues to drive growth. Whether you're passionate about food or seeking a profitable venture, Euro Bistro delivers on both flavor and potential. (id:56106)
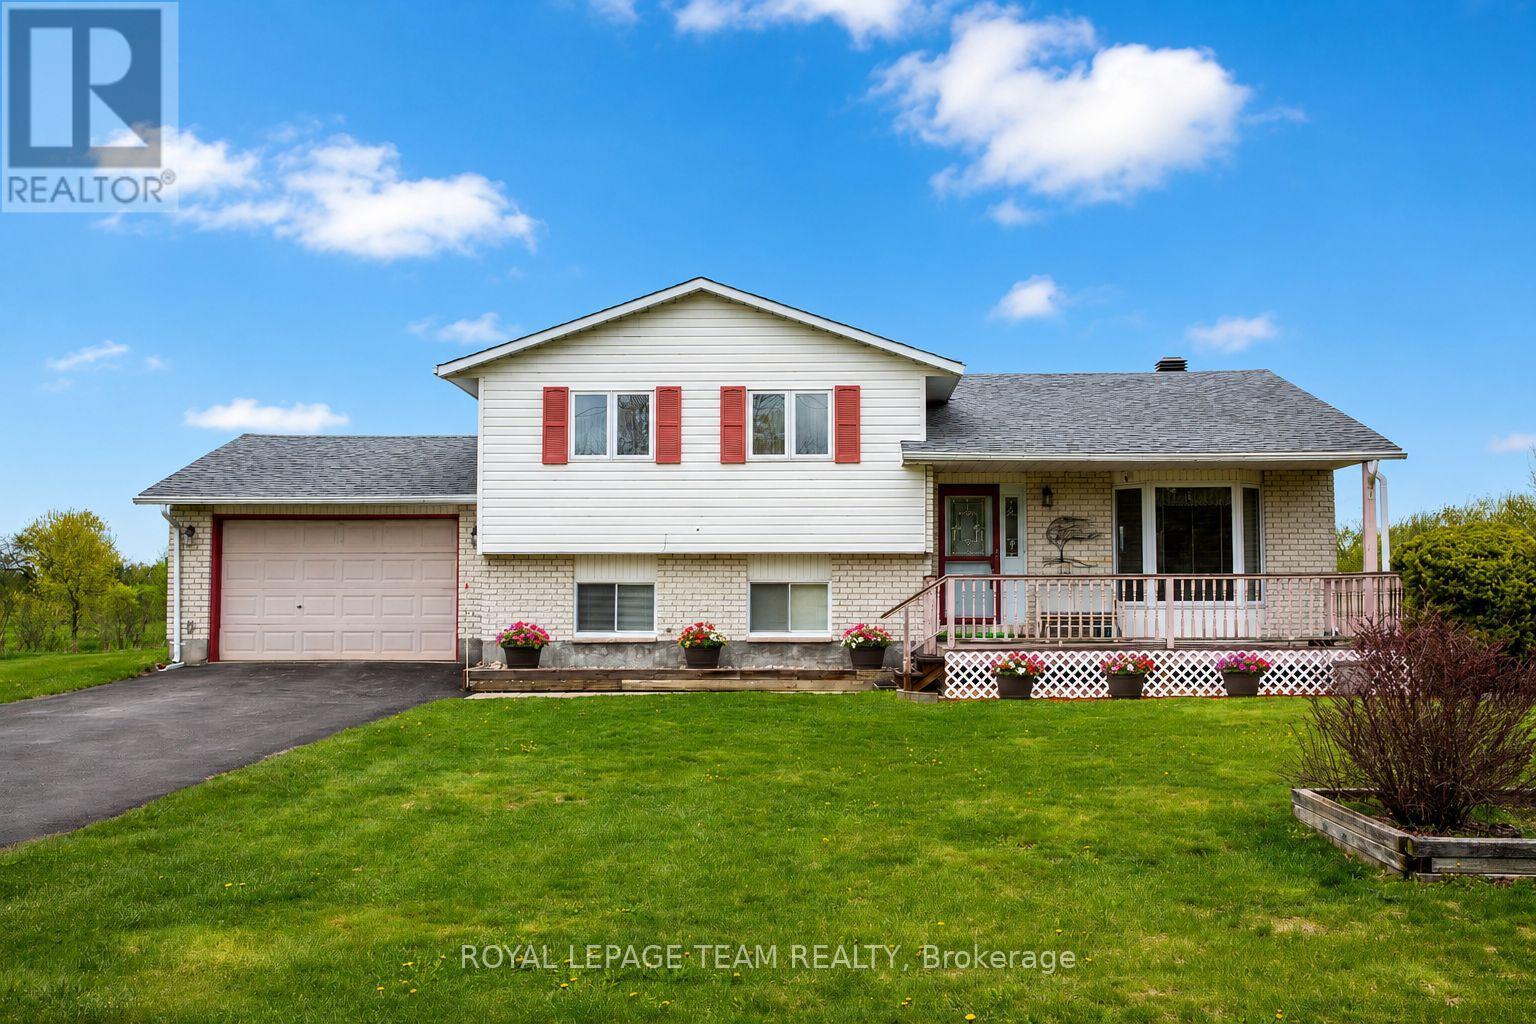
134 Torok Drive
Mississippi Mills, Ontario
Set on 2.5 acres in the quiet, friendly community of Ramsay Meadows, just minutes from Carleton Place. This well-maintained split-level home offers the perfect blend of functionality, comfort and country living. The open-concept main level creates a bright and welcoming atmosphere, ideal for both family life and entertaining. Upstairs features 3 spacious bedrooms and 2 full bathrooms; including a primary retreat complete with a walk-in closet and private 4-piece bathroom. The walk-out lower level adds exceptional versatility with a large rec room warmed by a cozy wood stove, an ideal office space, convenient 2-piece bathroom with laundry area, a massive dry crawl space - great for additional storage, and direct access to the attached garage. The 1-car garage offers additional storage space, while the large paved driveway provides plenty of parking for family and guests. Outside, enjoy peaceful mornings on the welcoming front porch or relax on the back deck overlooking the beautifully maintained property with perennial gardens adding colour throughout the seasons. New roof shingles (2025), newer kitchen appliances (2023), toilets (2021-2024) and upgraded windows & doors (2013) are just a glimpse of the evident pride of ownership found in this inviting country home. (id:56106)
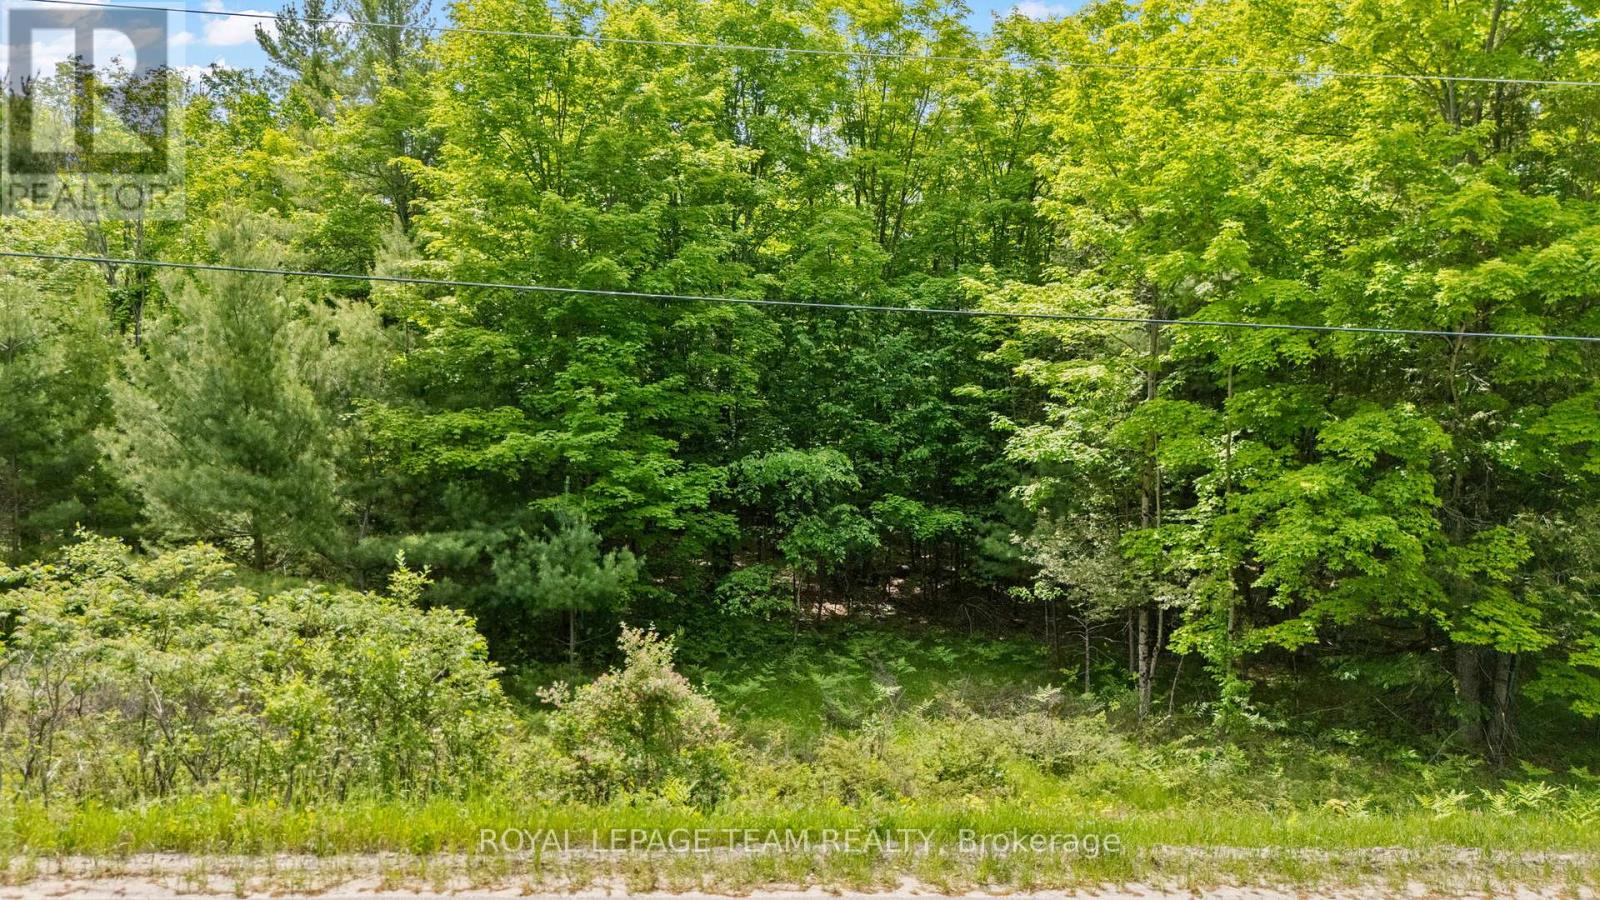
00 Maple Street
Lanark Highlands, Ontario
Build your vision in the desirable Hall Shore subdivision of McDonalds Corners. This ~1 acre lot offers an ideal canvas for a custom home, with a level, well-treed landscape featuring a mix of young hardwoods, softwoods, and mature maples-providing both character and natural privacy. With hydro available at the road and access via a township-maintained road, the groundwork is in place for a smooth build process. Deeded access to Dalhousie Lake adds long-term lifestyle value, offering future homeowners the benefit of waterfront enjoyment without the premium price of direct frontage. Positioned just 15 minutes to Lanark, 30 minutes to Perth, 40 minutes to Carleton Place, and 1 hour to Kanata, this location strikes the right balance between rural appeal and commuter accessibility. A strong opportunity for builders or buyers looking to create a custom home in a growing area. (id:56106)
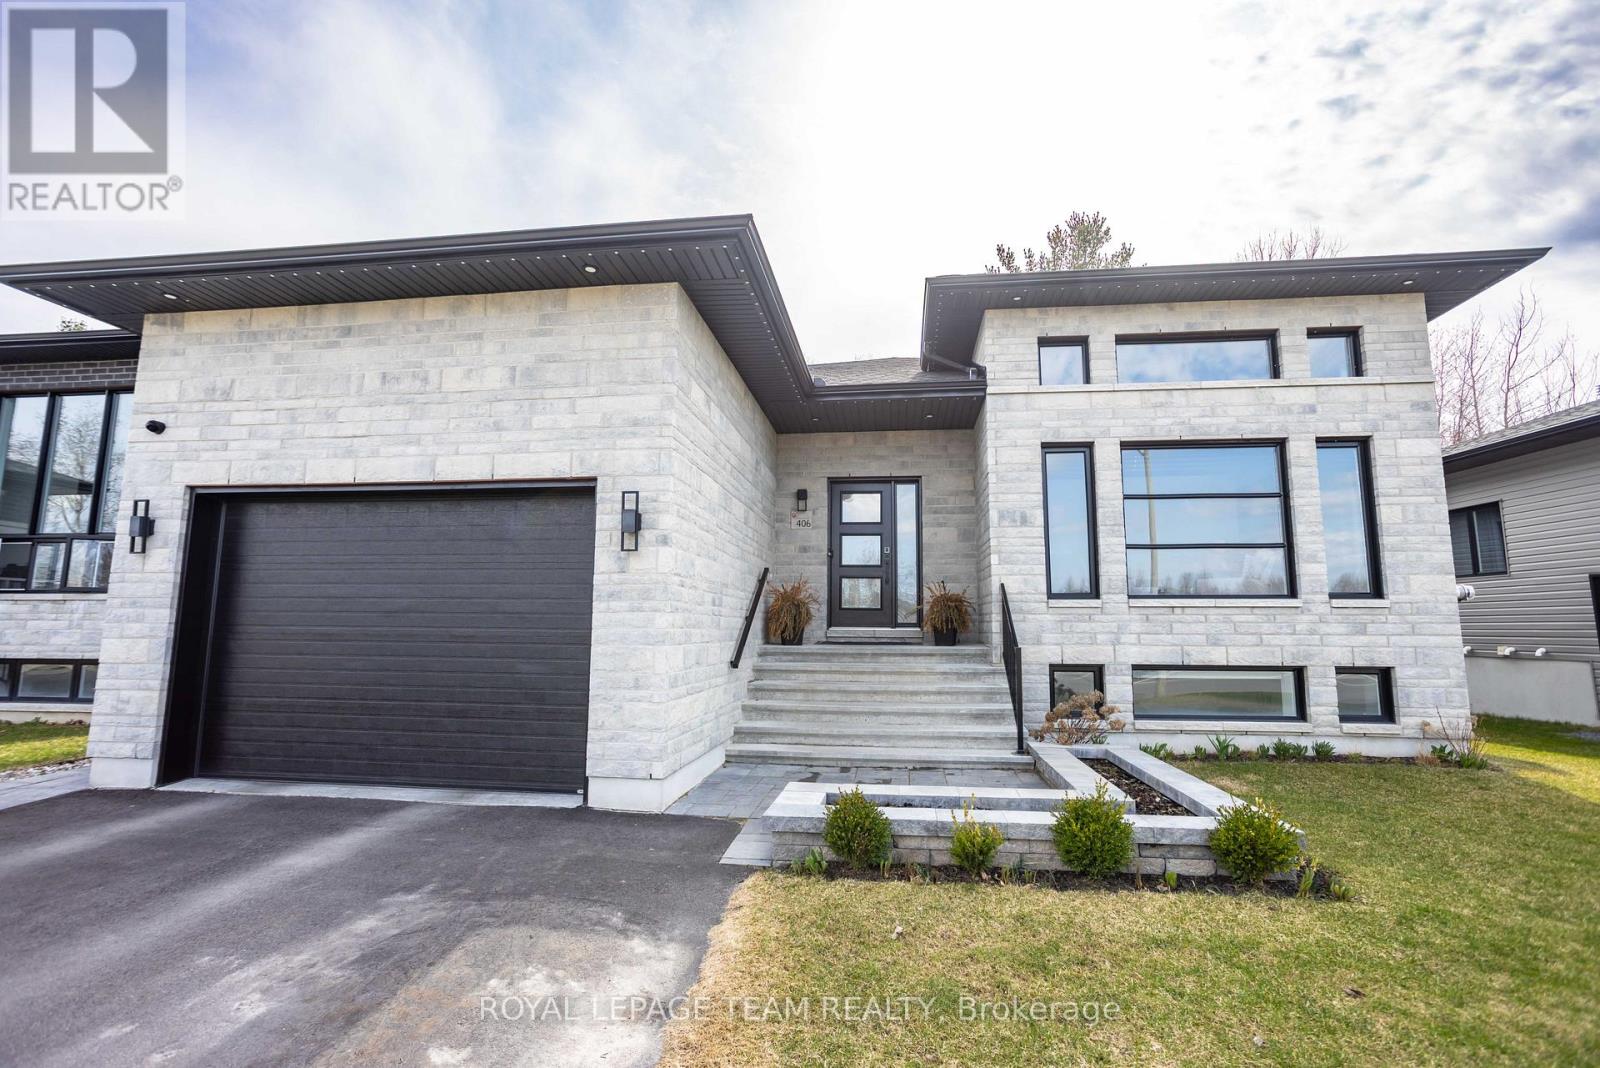
406 Dore Street S
Casselman, Ontario
A truly turnkey home offering modern luxury in a peaceful setting, welcome to 406 Doré Street, a stunning modern bungalow nestled in the Rivière Nation Estate. Built in 2022 by Joroma Construction, this home offers an exceptional blend of contemporary style, comfort, and thoughtful design. Step inside to discover a bright and inviting main living space highlighted by soaring 12-foot ceilings and a beautiful gas fireplace, creating the perfect atmosphere for relaxing or entertaining. The gourmet kitchen is sure to impress with its sleek finishes, abundant cabinetry, quartz countertops, gas cooktop, and black stainless steel appliances. The main level features two spacious bedrooms, including a luxurious primary suite complete with a private 4-piece ensuite and a soaker tub-your own personal retreat at the end of the day. Downstairs, the fully finished basement expands your living space with three additional bedrooms, offering incredible flexibility for family, guests, or a home office. A large entertainment room provides the ideal setting for movie nights or gatherings, complemented by a third full bathroom and a dedicated laundry room. With upgrades throughout, including a central vacuum system, water softener, GenerLink connector for added peace of mind during power outages, and luxury privacy roll-down window coverings throughout. The exterior is just as impressive. Enjoy a fully fenced backyard with no rear neighbours, a two-tiered deck, natural gas BBQ hookup, and a hot tub-perfect for outdoor living year-round. The front entrance is beautifully finished with stone interlock and a landscaped garden bed, creating a warm and welcoming first impression. A heated garage with epoxy flooring and interior access to both the main floor and basement adds convenience and functionality to this exceptional property. (id:56106)
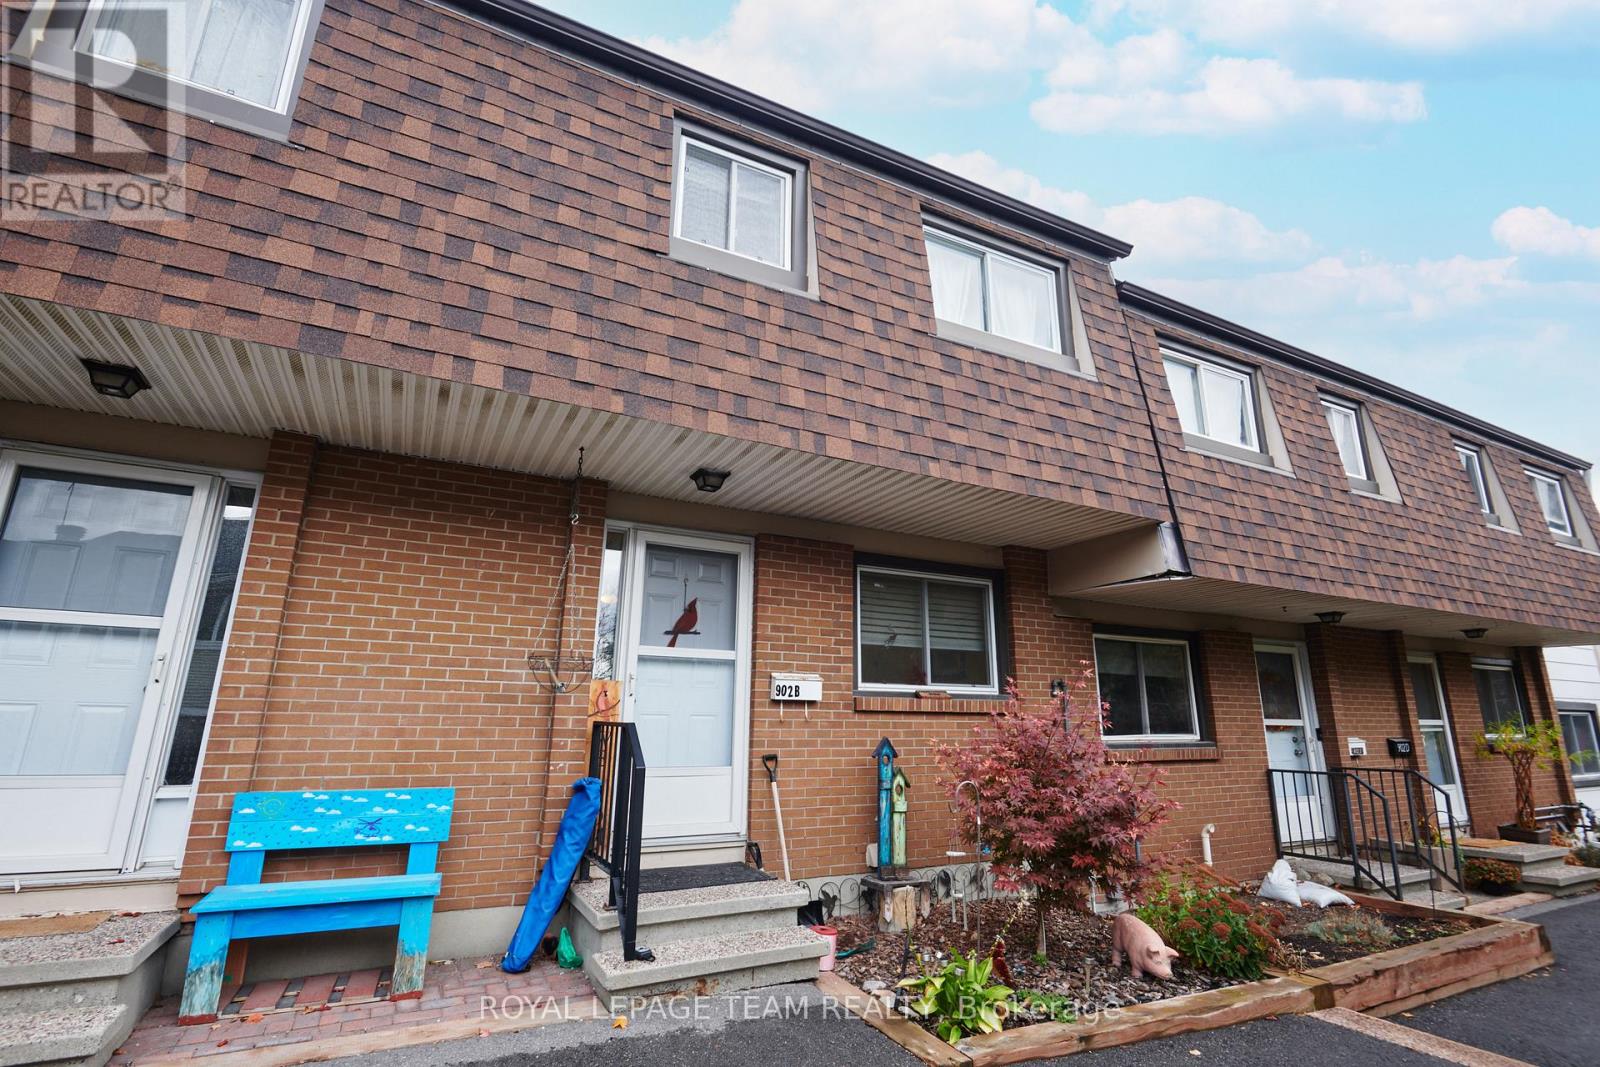
B - 902 Elmsmere Road
Ottawa, Ontario
Bright & spacious 2 storey condo townhome with 4 bedrooms! One of the Largest models in the community. Located in a fabulous location, close to parks, transit, walking paths and all the amenities ie. grocery stores, restaurants and shopping! Main floor with oak strip hardwood features an eat in kitchen with a large bright window, oak cabinets and a large open concept living room at the back with an oversized window and door leading you to a fenced yard. Second floor has 4 bedrooms and a full 4 piece bathroom. Fully finished lower level with a large rec room and a rough in for future bathroom awaits your creativity and design. Priced to accommodate some updating! Flexible closing. Parking space 111 included close to the townhome. Condo Fees include: heat, hydro, water, building insurance, furnace, parking and common elements. (id:56106)
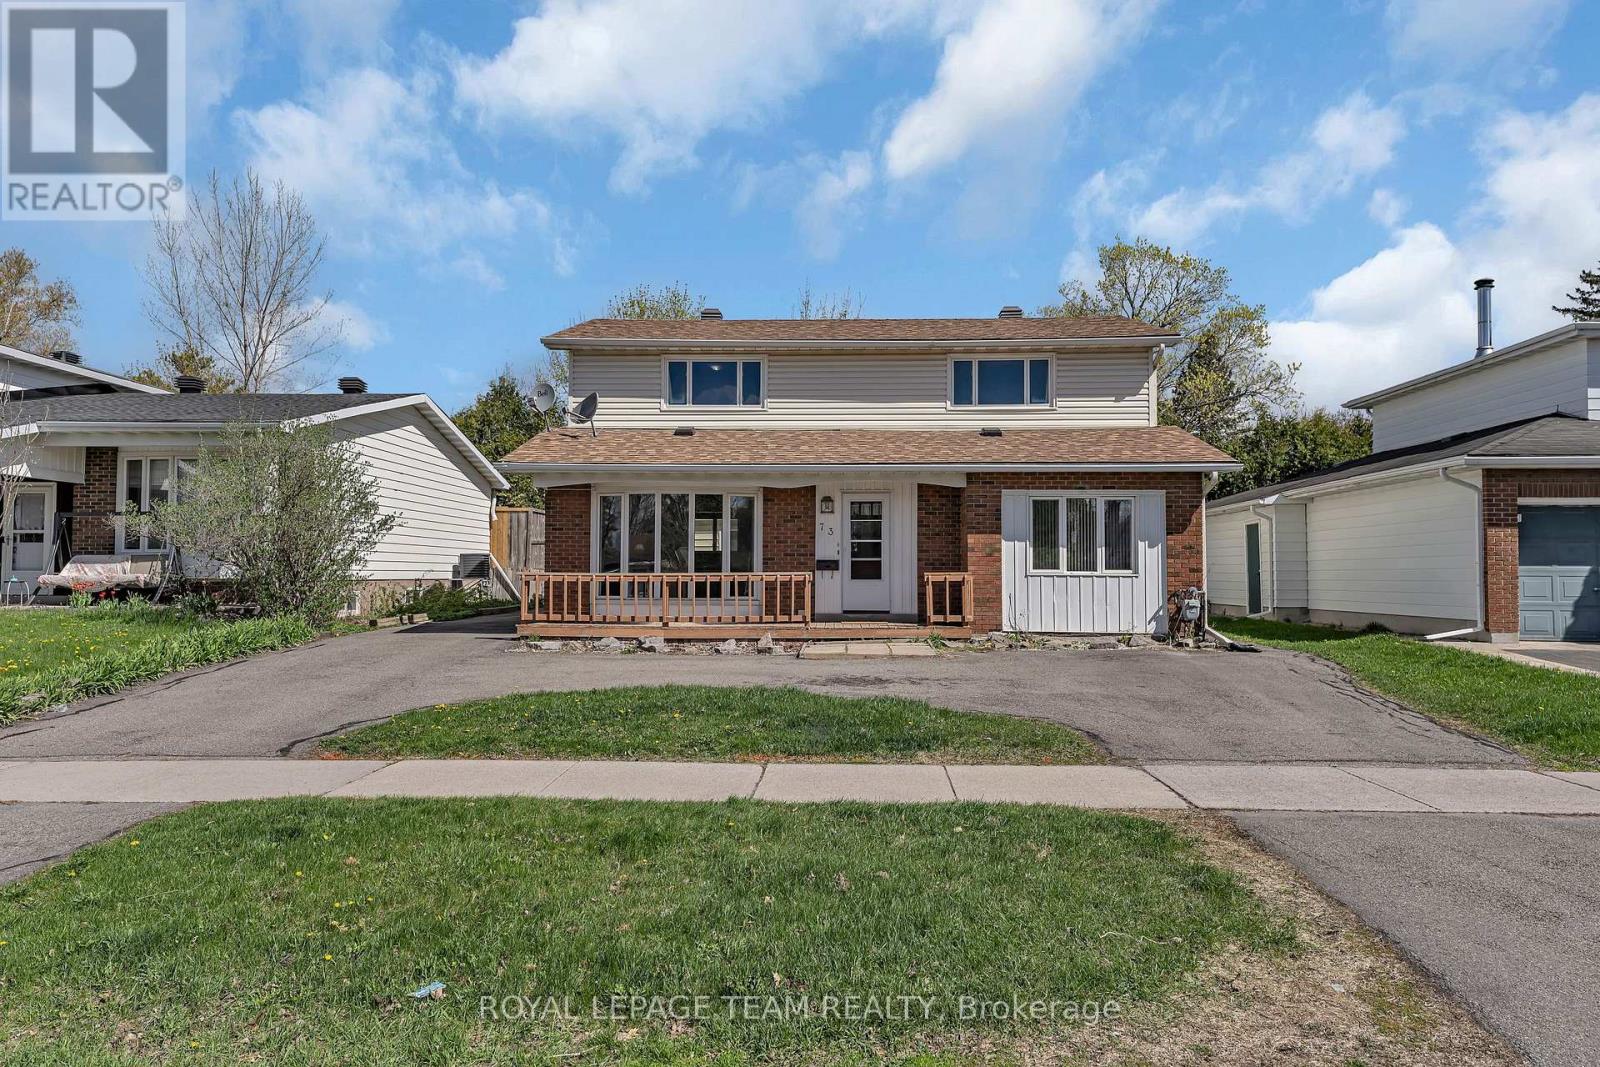
73 Southpark Drive
Ottawa, Ontario
Tucked into the heart of established Blackburn Hamlet, this unique 3 bedroom + den home offers exceptional flexibility for multi-generational living, extended family, or those seeking separate living quarters under one roof. Surrounded by parks, schools, walking trails, and the strong sense of community that makes Blackburn Hamlet so desirable, this home blends space, function, and lifestyle. The upper level features a self-contained living area complete with its own kitchen, laundry, 4-piece bathroom, two bedrooms, and a versatile flex room ideal for a home office, playroom, or additional living space. The main level offers a spacious layout with a bright living room, formal dining area, eat-in kitchen, 3-piece bathroom, and a generous bedroom currently used as an office or den. A rare opportunity for families looking for adaptable living space in a mature, amenity-rich neighbourhood. (id:56106)