

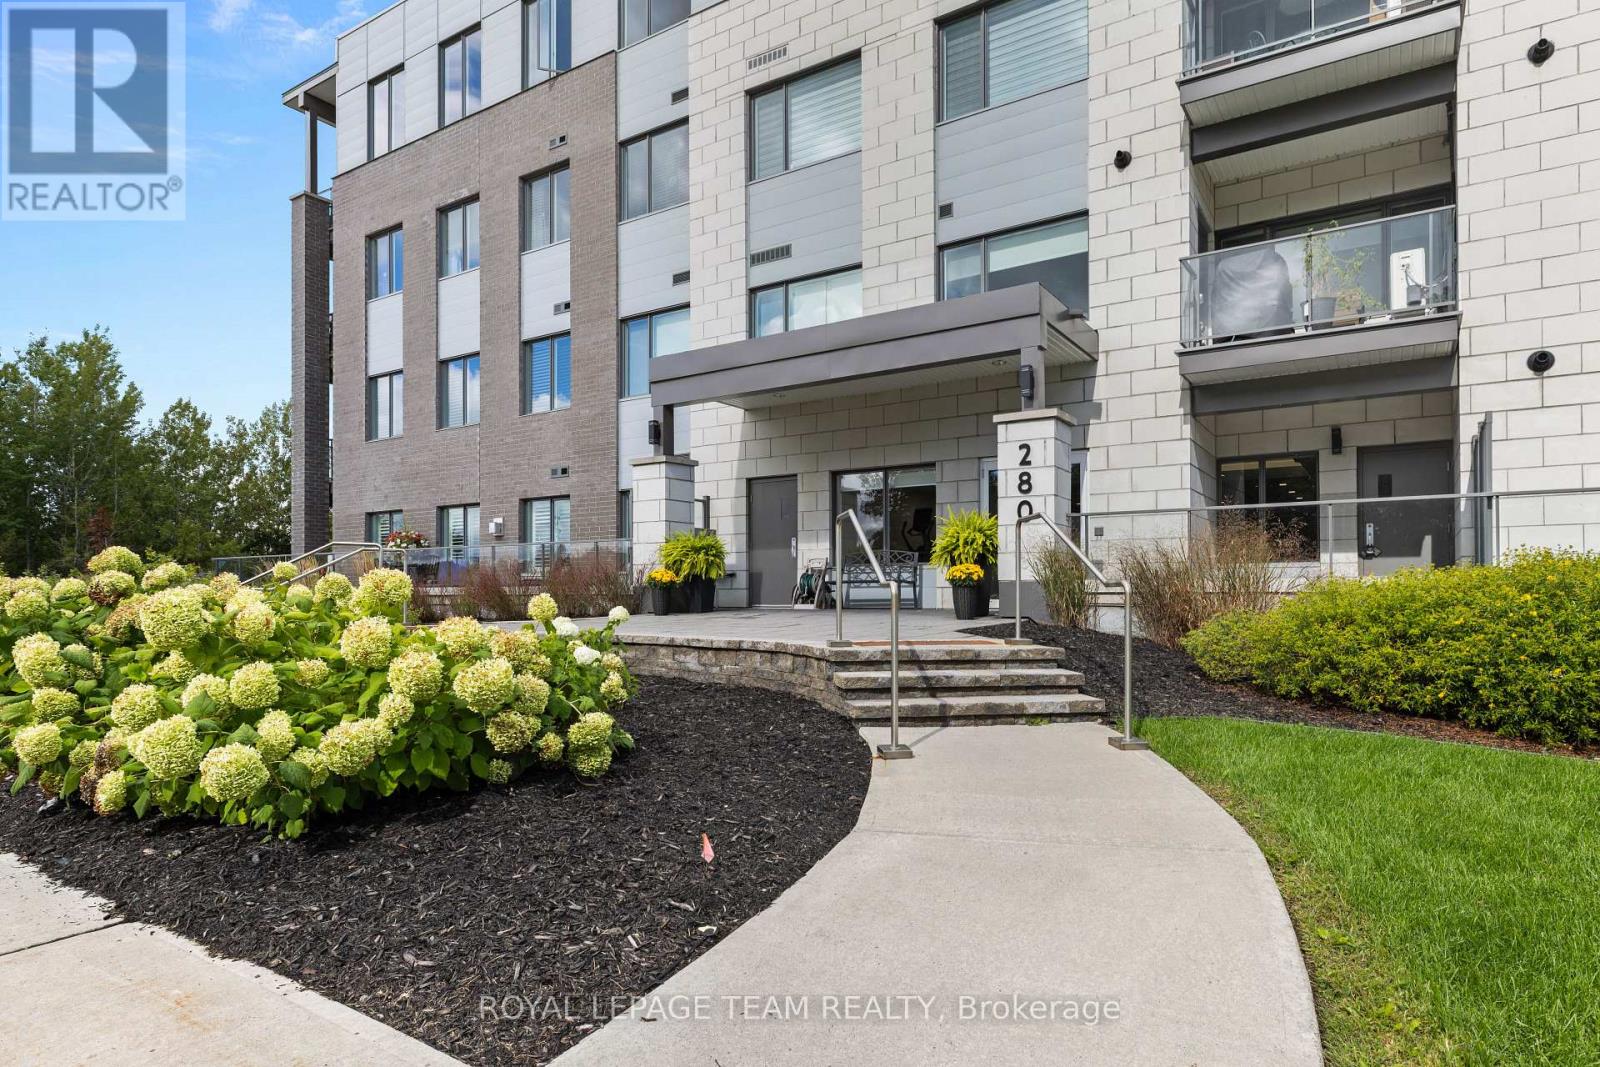
105 - 280 Herzberg Road
Ottawa, Ontario
1-bedroom + DEN ground-floor unit. Where nature meets innovation - welcome to a lifestyle that truly has it all. Tucked within the boutique community of Serenity in Kanata North, this condo offers a rare blend of calm, connection & convenience-set against a backdrop of protected greenspace yet moments from the pulse of Canada's tech hub. Ideal for investors, professionals or those seeking a refined, low-maintenance lifestyle, this space adapts effortlessly to your needs. Inside, discover a thoughtfully designed interior featuring 5" luxury hardwood floors, quartz countertops, 9' smooth ceilings & in-suite laundry with a versatile den perfect for a home office or flex space. Step outside to your private ground-floor patio-an ideal extension of your living space.The lifestyle here is unmatched-walk to work at some of the world's leading tech companies, enjoy a round at The Marshes Golf Club or explore scenic NCC trails right at your doorstep. With easy access to public transit, Tanger Outlets & Kanata Centrum's dining & entertainment, you can truly live, work & play all in one small radius. Residents enjoy premium amenities including a stunning rooftop terrace with sweeping golf course, lake & Gatineau Hills views, a fitness room & indoor bike storage. Bonus: storage locker included & water/sewer covered in condo fees. A refined, connected & quietly exceptional place to call home. (id:56106)
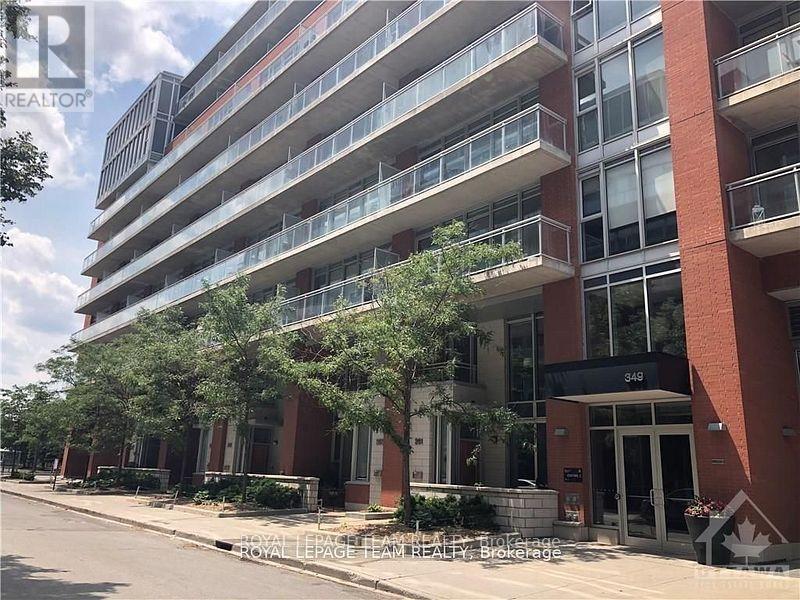
531 - 349 Mcleod Street
Ottawa, Ontario
Sleek New York-style loft living meets exceptional value in the heart of Centre town at 349 McLeod. This bright open-concept unit features dramatic floor-to-ceiling windows that provide natural light leading out to a private balcony overlooking a quiet courtyard. Designed with modern city living in mind, the space boasts a streamlined kitchen with stone countertops and full-size stainless steel appliances, a smartly partitioned bedroom with ample storage, and a clean, contemporary full bath. Enjoy premier building amenities at Central Condos, including concierge service, a fully equipped fitness center, private theater room, party lounge, and an outdoor courtyard with BBQ stations. Located just steps from the vibrant dining, shopping, and transit along Bank and Elgin Streets-and minutes from Parliament and the Glebe-this home offers low-maintenance luxury in an unbeatable location. Current furnishings can remain if tenant wants. (id:56106)
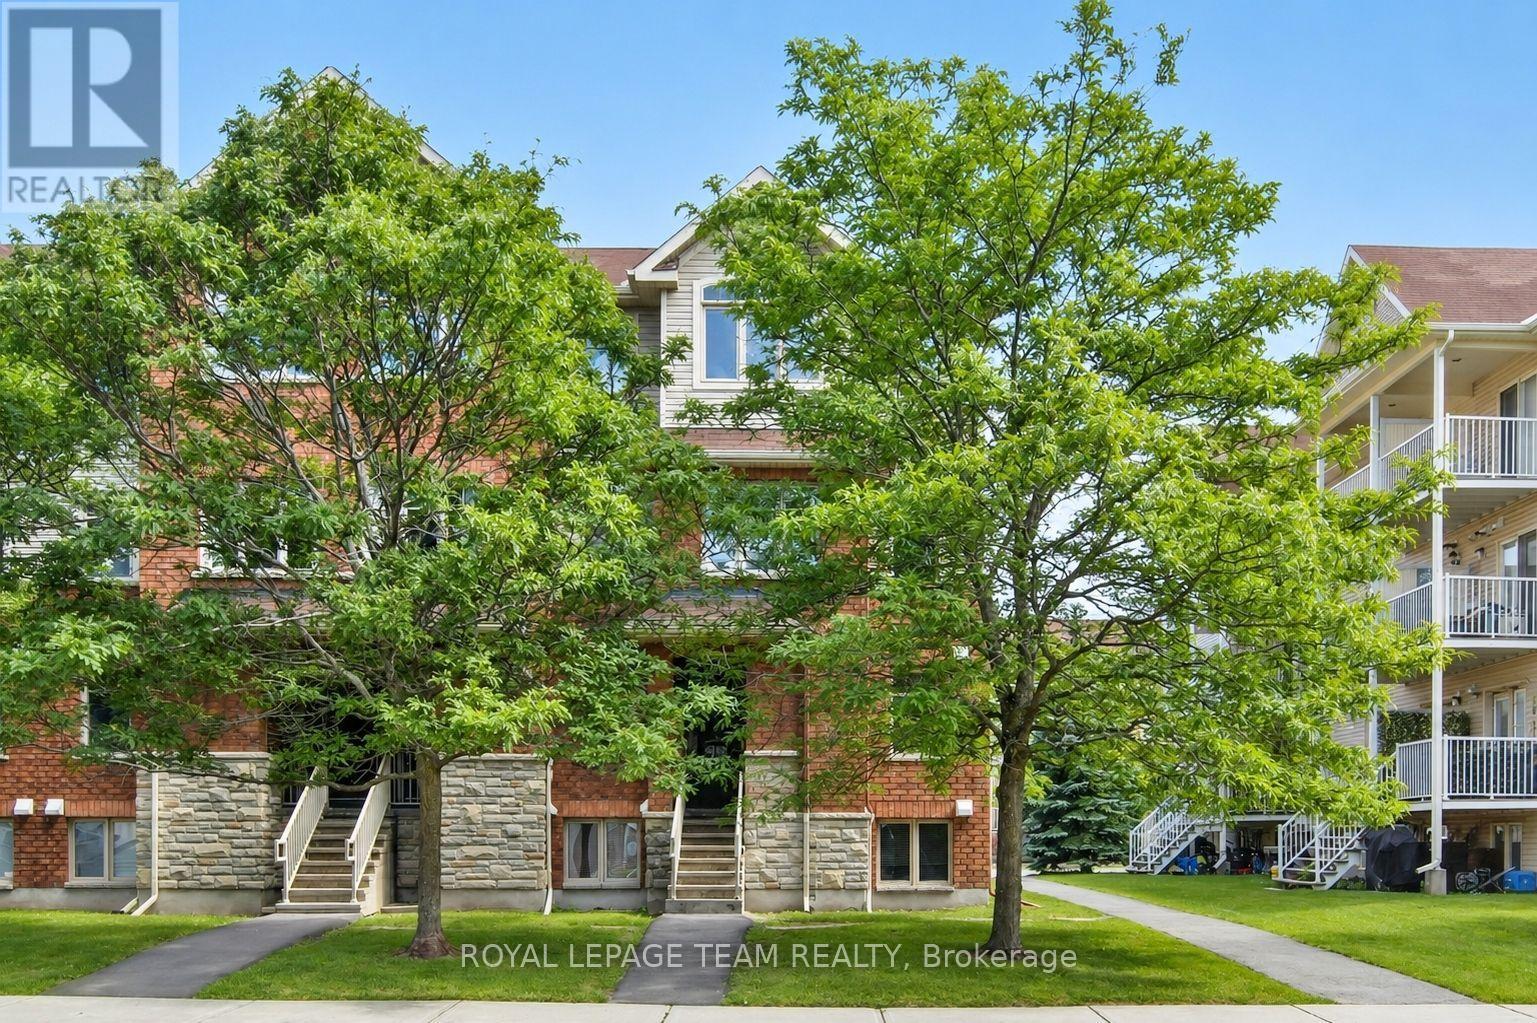
1 - 255 Deercroft Avenue
Ottawa, Ontario
Enjoy bright, comfortable living in this beautifully refreshed end-unit stacked townhouse, ideally located in a walkable, convenient neighbourhood. Offering 2 bedrooms, 2 bathrooms, and a versatile, RARELY available main-floor den, this home provides flexible space perfect for a home office, reading nook, or play area. The sun-filled open-concept main level is designed for modern living, featuring a stylish white kitchen that flows seamlessly into the spacious living and dining areas, complete with rich hardwood flooring and ceramic tile. As an end unit, the home is filled with an abundance of natural light, creating a warm and inviting atmosphere throughout. Step outside to the covered rear balcony, an ideal spot to enjoy your morning coffee, relax after work, or entertain friends with summer BBQs while taking in peaceful, leafy views. The lower level offers two bright bedrooms with soaring ceilings that enhance the feeling of space. The generous primary bedroom features double closets and convenient access to the main bathroom through a cheater ensuite. In-unit laundry adds everyday convenience. Freshly painted and move-in ready, the home has been well maintained and updated with newer broadloom on the stairs and throughout the lower level. Additional features include a covered front entry, one dedicated parking space with visitor parking conveniently located beside it, and a rear BBQ and garbage storage area. Perfectly situated close to shopping, restaurants, parks, schools, and everyday amenities, all within a 15-minute walk. Commuters will appreciate quick access to the Transitway and the convenience of a future rapid transit station nearby, making travel throughout the city easy. A wonderful opportunity to lease a bright, stylish, and well-maintained home in a highly desirable location. (id:56106)
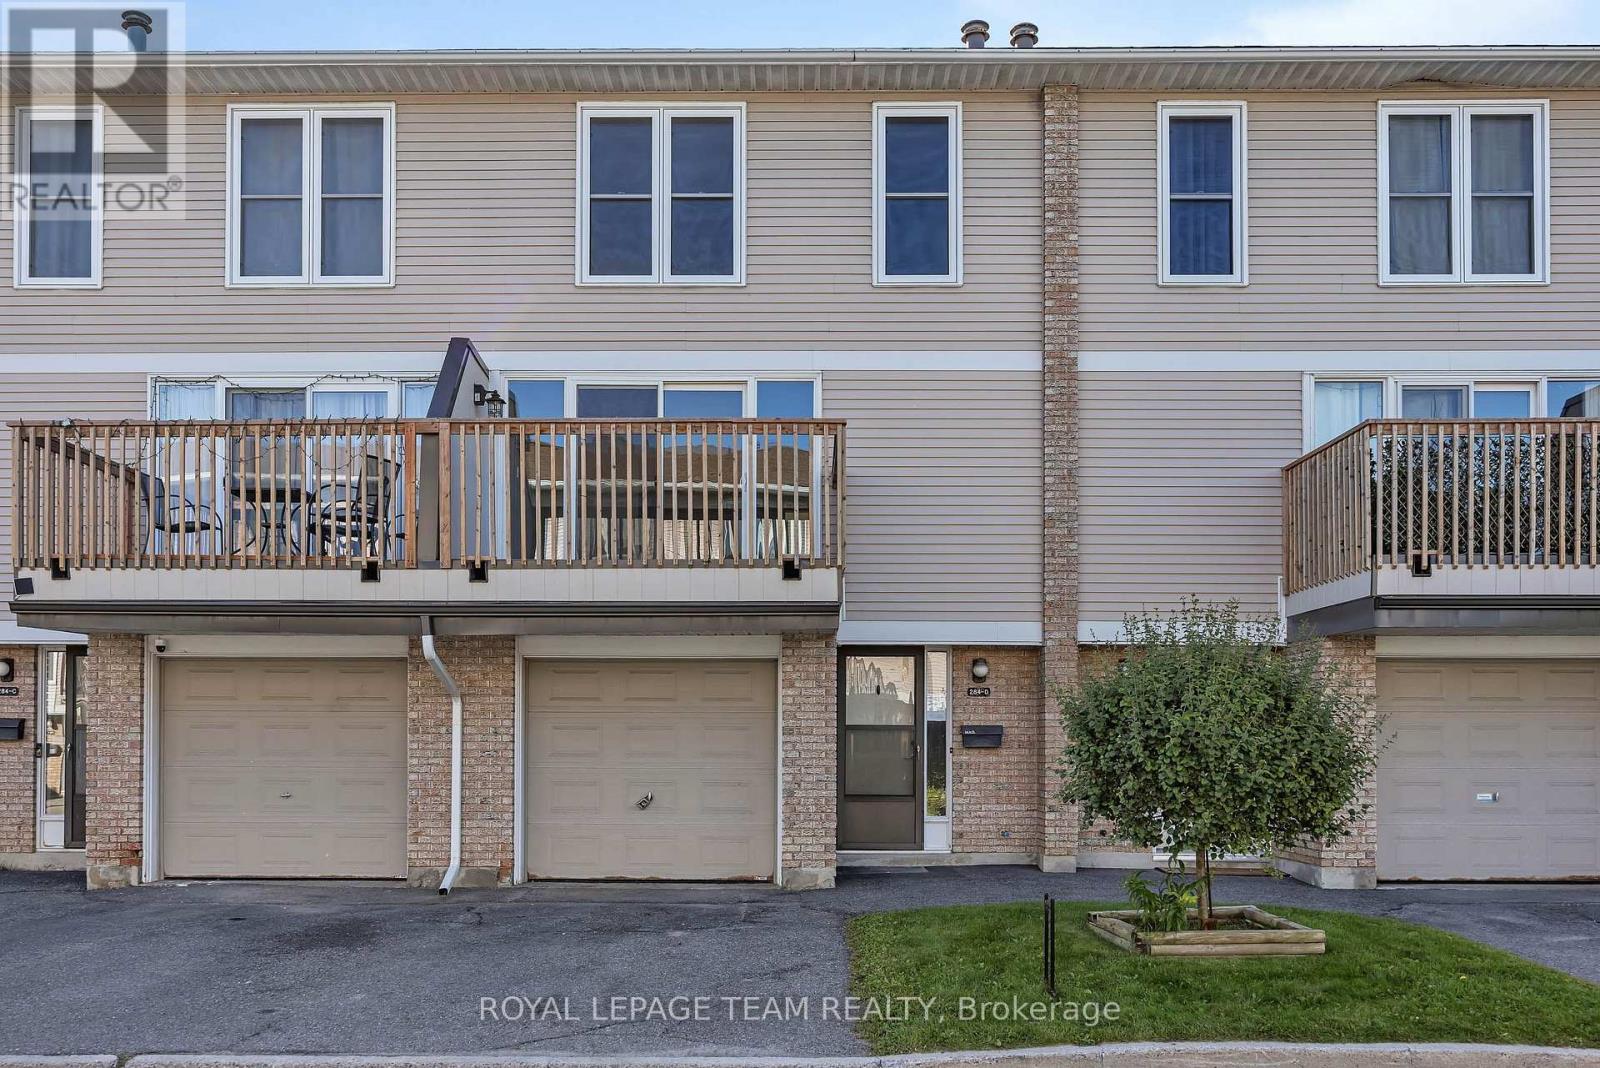
D - 284 Dalehurst Drive
Ottawa, Ontario
A fantastic opportunity for first-time buyers or investors to secure a spacious 3-bedroom, 2-bath condo townhome in the highly desirable Tanglewood neighbourhood. Ideally situated just steps from Algonquin College, College Square, transit, parks, restaurants, and everyday amenities-perfect for convenient living or excellent rental potential. A welcoming foyer with ample closet space leads you upstairs you enter a bright, open-concept living and dining area featuring laminate flooring and a patio door that opens to a private deck-an ideal spot for relaxing or entertaining. The large eat-in kitchen offers stainless steel appliances, generous cabinetry, and a sun-filled breakfast nook with direct access to the fully fenced backyard and deck. Upstairs, the oversized primary bedroom includes cheater access to the full bath, while two additional bedrooms provide great space for family living, guests, or shared accommodations. The fully finished lower level adds even more versatility with a rec room, laundry and a partial bath, perfect for a home office, additional living area, or added rental income. An attached garage with room for another car in the driveway is perfect for a two car family, or for guests. A solid opportunity to move in, rent out, or do both-live comfortably while building equity in a high-demand location. (id:56106)
109 Florence Street
Ottawa, Ontario
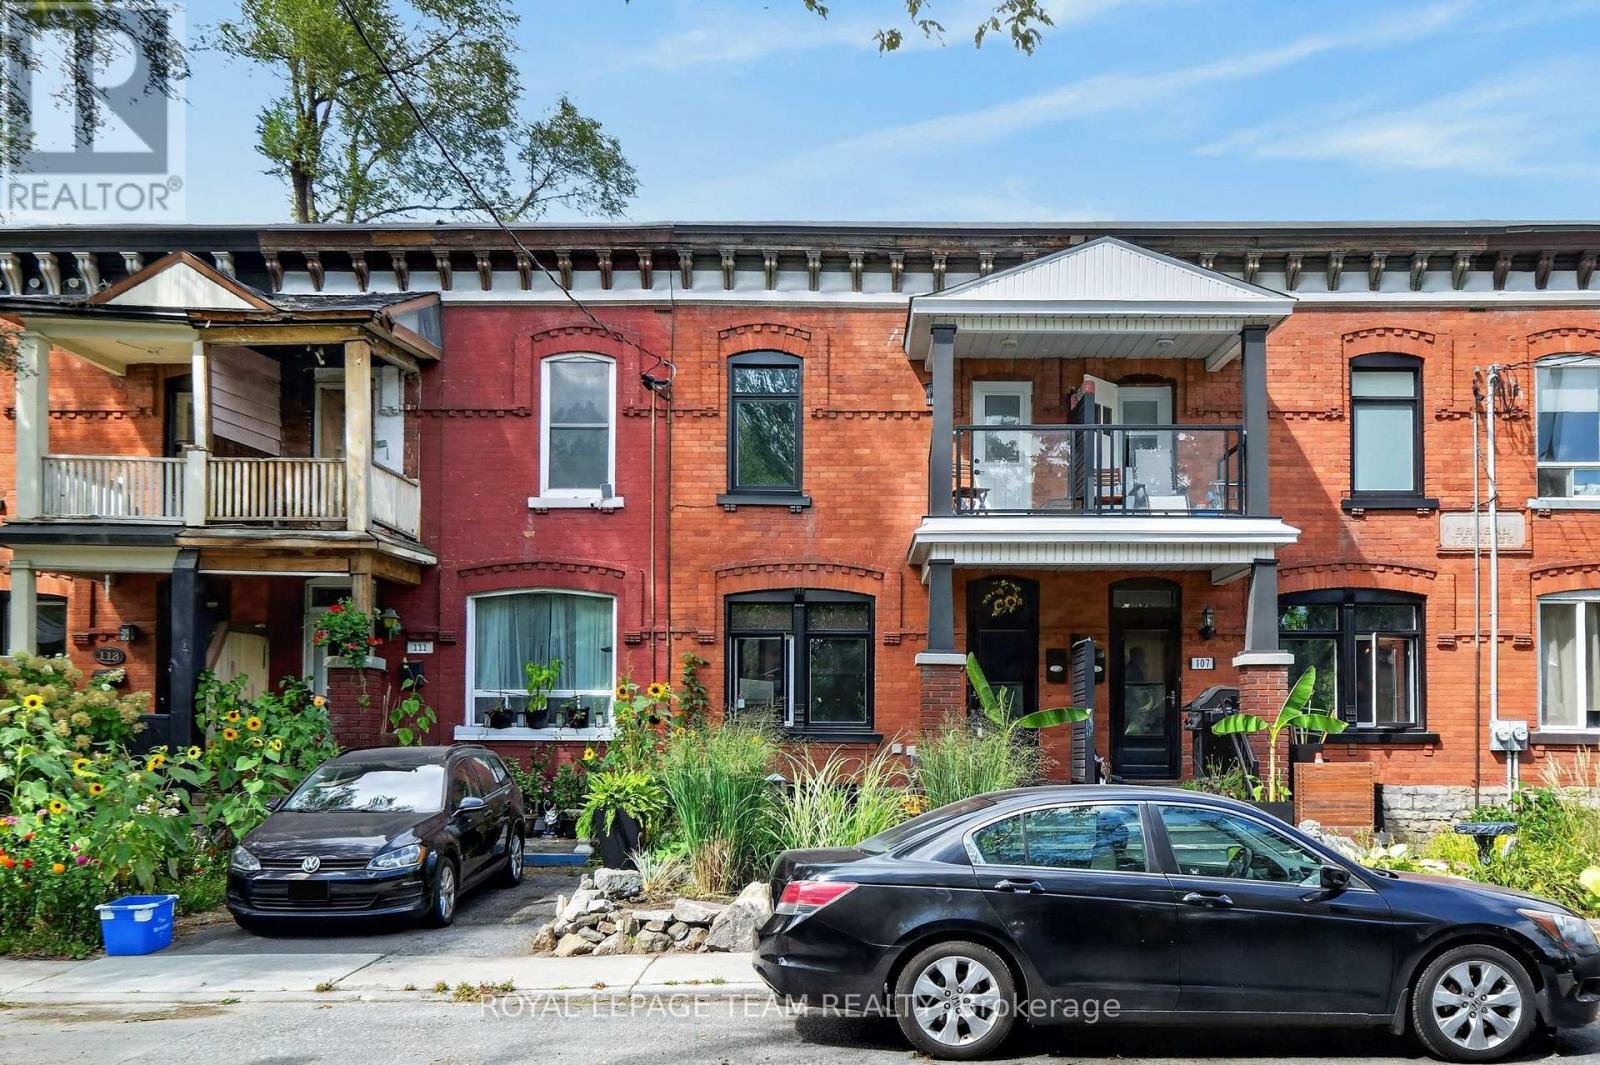
109 Florence Street. $2650 / month plus utilities & hwt rental. Beautifully landscaped with covered front porch. Freshly painted and updated flooring. Large eat-in kitchen with updated cabinetry and tile flooring. Convenient main floor powder room. Note the lovely walk-in closet (9' 3" x 6' 9") with access to the front porch balcony located beside the primary bedroom. Laundry located in the basement. Available Immediately. (id:56106)

3475 Hwy 17 Highway
Ottawa, Ontario
Opportunity knocks! This spacious 7+ acre building lot offers a fantastic chance to create your dream home in a peaceful rural setting. Located on a well-maintained paved road just 10 minutes to Arnprior and under 30 minutes to downtown Ottawa, the property provides easy access including the 417 on/off ramp at Antrim to amenities while delivering true country living. Rural zoning supports a wide range of permitted uses, giving you excellent flexibility for your plans. The terrain is ideally suited for slab-on-grade construction, making building straightforward and cost-effective. The lot features a nice mix of mature trees for privacy and open spaces perfect for your new home. (id:56106)
76 Ascari Road
Ottawa, Ontario
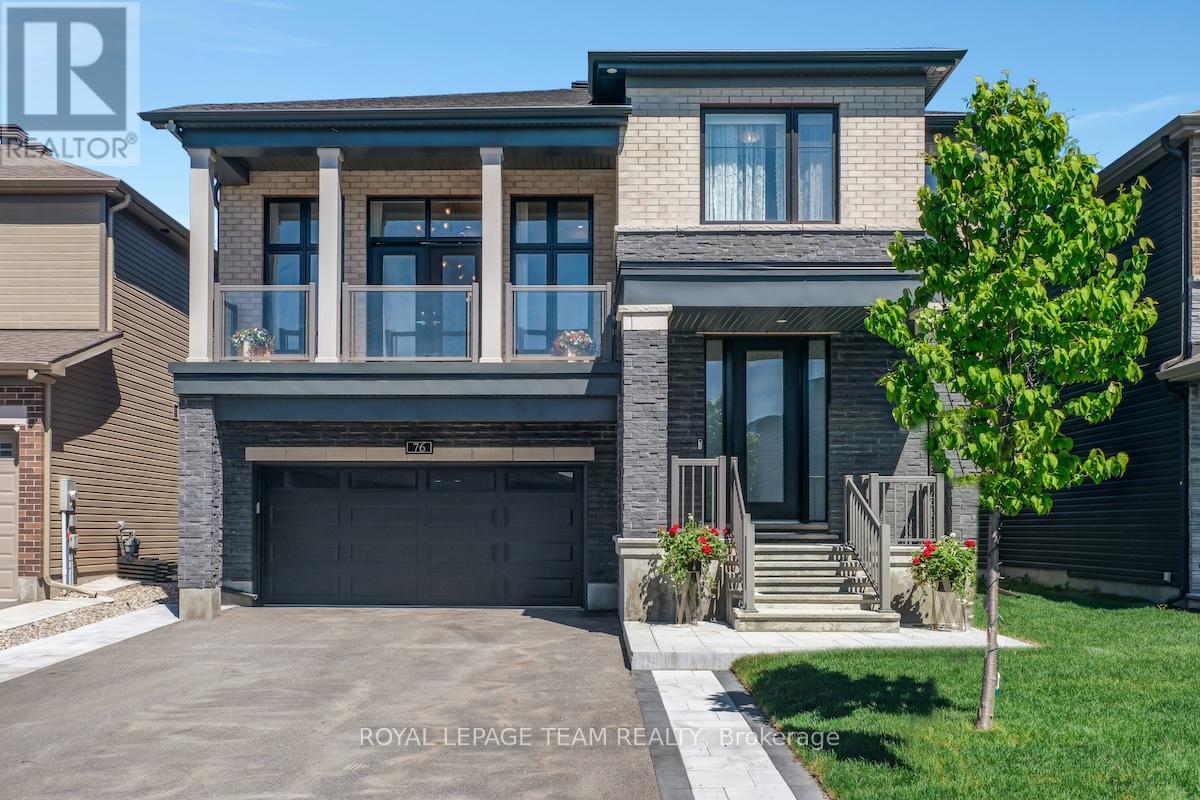
Welcome to this beautifully upgraded 2021-built detached home in Manotick's sought-after Mahogany community, offering over 3,400 sq. ft. above grade, 4 bedrooms, 4 bathrooms, a main-floor home office, second-floor family room high ceiling with balcony access, double garage, and bright family-friendly layout. Set on a 45 x 95 ft lot with brick and stone exterior, the home features a covered entry and a beautiful park diagonally across from the front yard. Inside, 9-FOOT CEILINGS on 3 levels create a bright, open, elevated feel. The main level features high end hardwood and tile flooring, oversized windows, and easy flow for living and entertaining. A front home office offers quiet work space, while the formal dining room creates an elegant setting for hosting. The butler's pantry leads into the upgraded kitchen with a large island, quartz countertops, extended cabinetry, designer backsplash, Top-of-the-line appliances, and great storage. The breakfast area connects the kitchen beautifully with the living room, where oversized windows and a fireplace create a warm gathering space, and is with direct access to the backyard stone patio makes indoor-outdoor living effortless. Upstairs, the second-level family room is a showpiece, with a 12-FOOT CEILING, modern chandeliers, fireplace, oversized windows, and large balcony overlooking the park. All bedrooms offer ensuite-style access, including a Jack and Jill plus an extra ensuite bathroom. The primary bedroom is spacious, with walk-in closet and a luxurious ensuite with freestanding tub, glass shower, double vanity, and stylish tile details. The home features about 100K in upgrades, plus premium appliances, backyard fencing and interlock, upgraded light fixtures, and curtains. The full unfinished basement offers future potential, while the fenced backyard, large stone patio, 6 parking spaces, nearby trails, public transit, and walking distance to the Rideau River complete this standout Mahogany home. (id:56106)
622 Anjana Circle
Ottawa, Ontario
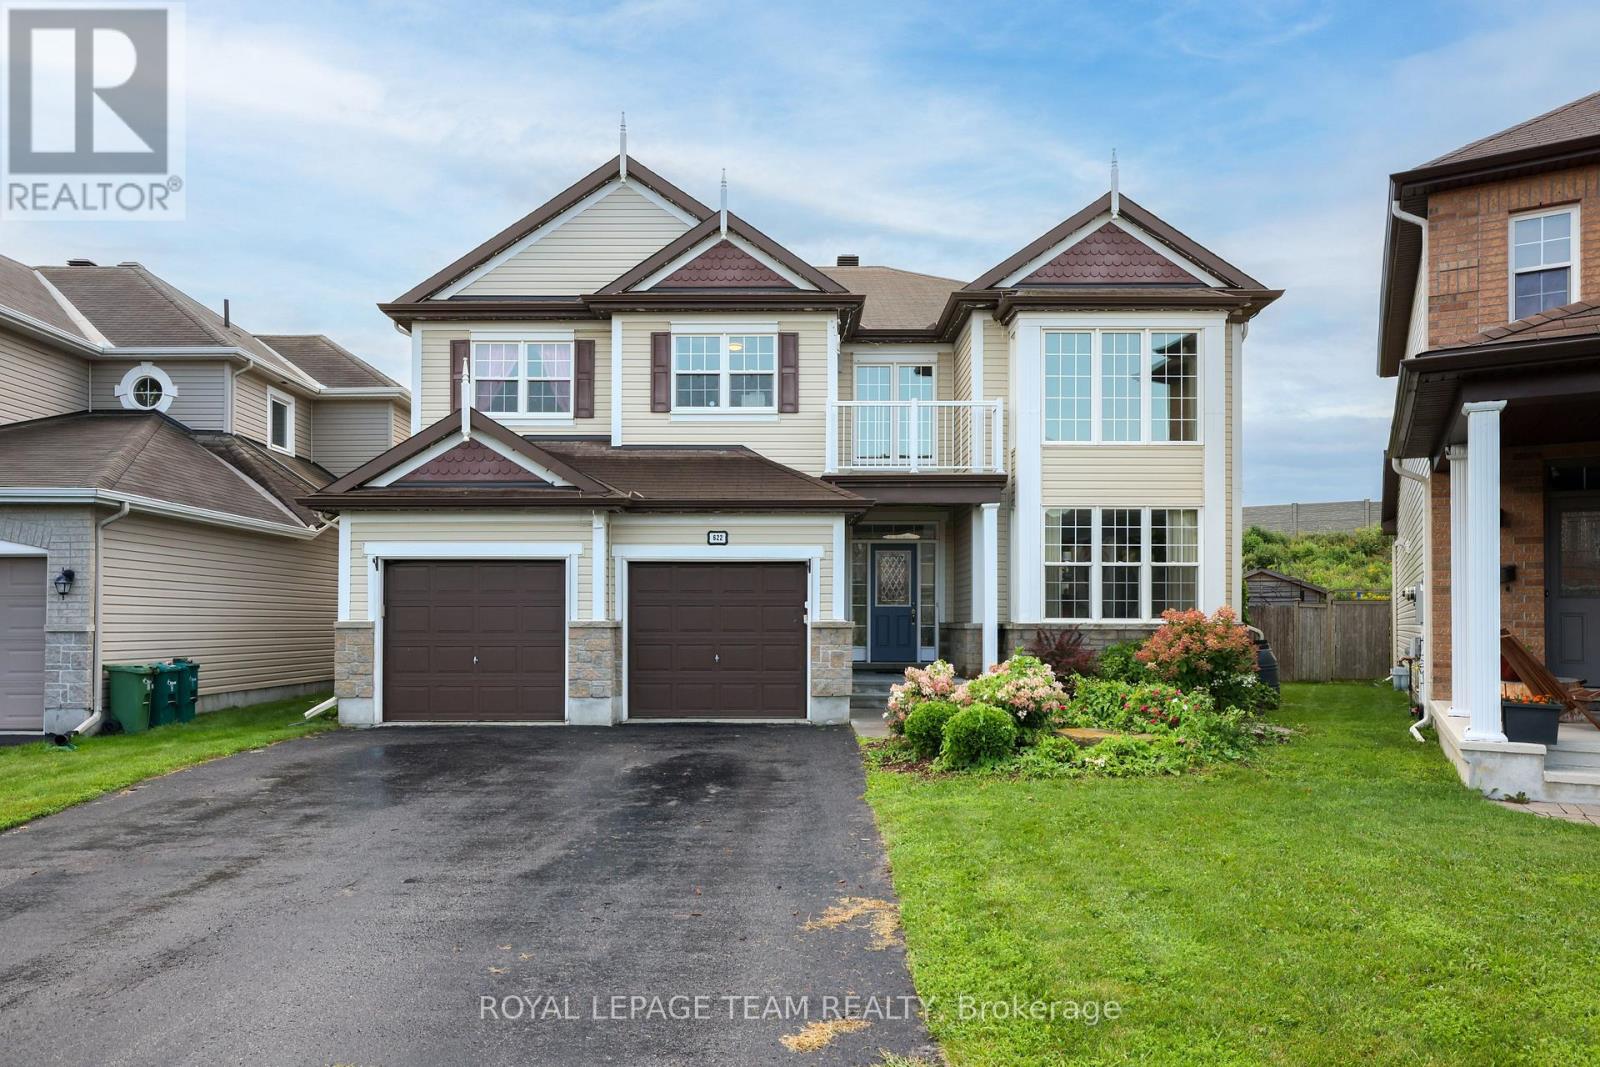
Welcome to this exceptional 3,596 sq. ft. above-grade home in the heart of Barrhaven, offering an impressive blend of space, style and functionality. Situated on a large lot with no rear neighbours, this 4-bedroom home provides plenty of room for the entire family, both inside and out. The main level features spacious principal rooms, updated fireplace and wall unit that create a warm and inviting focal point. Upstairs, four generous bedrooms provide excellent accommodation, including a well-appointed primary retreat with spa like ensuite bathroom.The finished basement expands the living space even further with a dedicated home theatre, recreation room, additional bedroom, full bathroom and ample storage-ideal for guests, teenagers or movie nights. Step outside to your private backyard oasis, complete with a pool, generous yard space and no rear neighbours, offering the perfect setting for summer entertaining and relaxation.Thoughtfully upgraded over the years, with improvements including remote automatic blinds and office shelving (2021), garden shed (2022), granite fireplace and wall unit (2023), renovated basement bedroom and bathroom (2024), new basement recreation room and home theatre (2025), and Wi-Fi-enabled exterior lighting (2025). A truly move-in-ready home offering exceptional space, privacy and modern comfort in one of Barrhaven's sought-after communities. (id:56106)
Lot 7 Pond Road
Tay Valley, Ontario
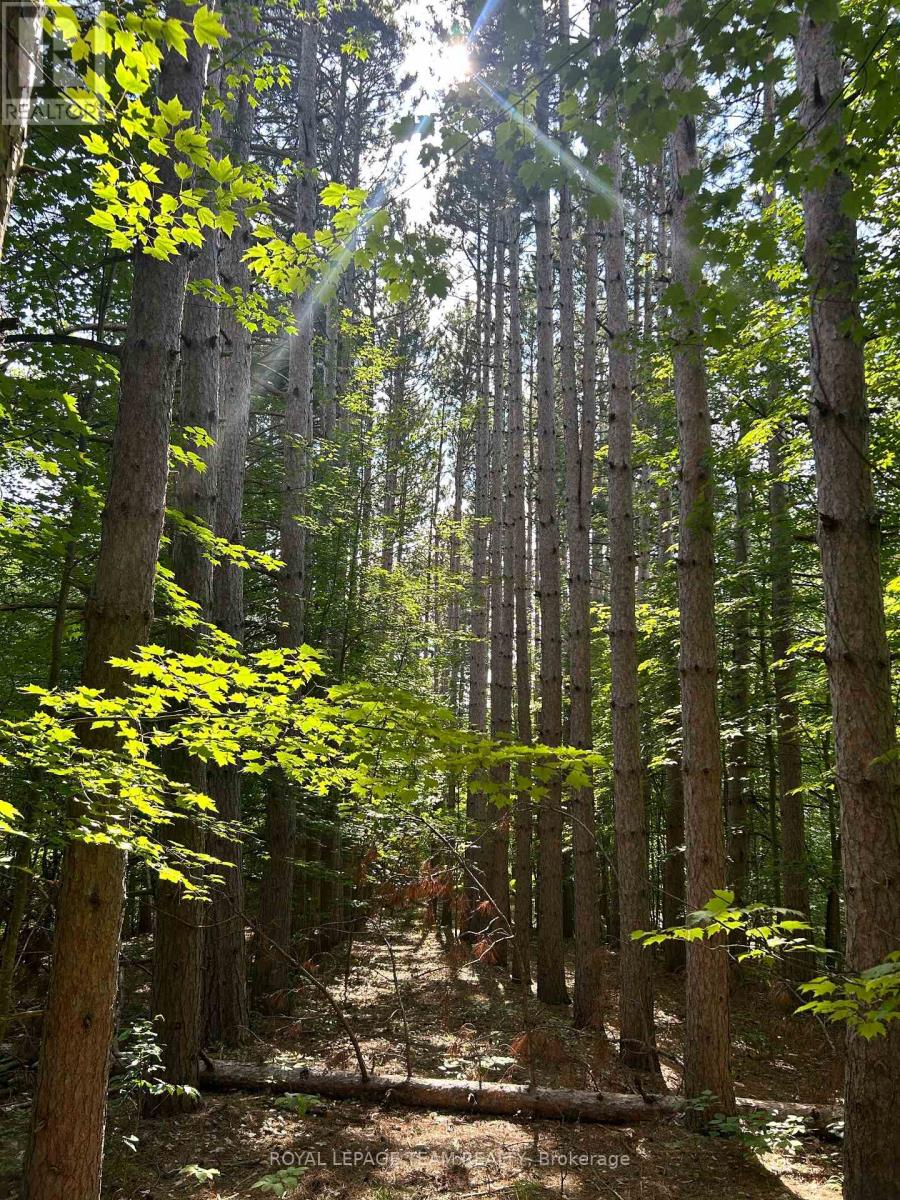
Discover the opportunity to create your own country retreat on Lot 7 Pond Road, a lot just off Bolingbroke Road in the scenic Maberly area. Located within a subdivided development, this vacant parcel offers a peaceful rural setting surrounded by the natural beauty of Eastern Ontario.Enjoy the privacy and space of country living while remaining within convenient reach of Maberly and historic Perth, with its shops, restaurants, services and amenities. The surrounding area is well known for its lakes, forests and outdoor recreation, making this an appealing location for those looking to build a year-round home or a quiet getaway from the city.With a lot and road access from Pond Road, Lot 7 offers a blank canvas to bring your vision to life. Whether you're dreaming of a custom country home, a modern retreat surrounded by nature, or simply looking to secure a piece of land for the future, this property is worth exploring.Come walk the property and imagine the possibilities. (id:56106)
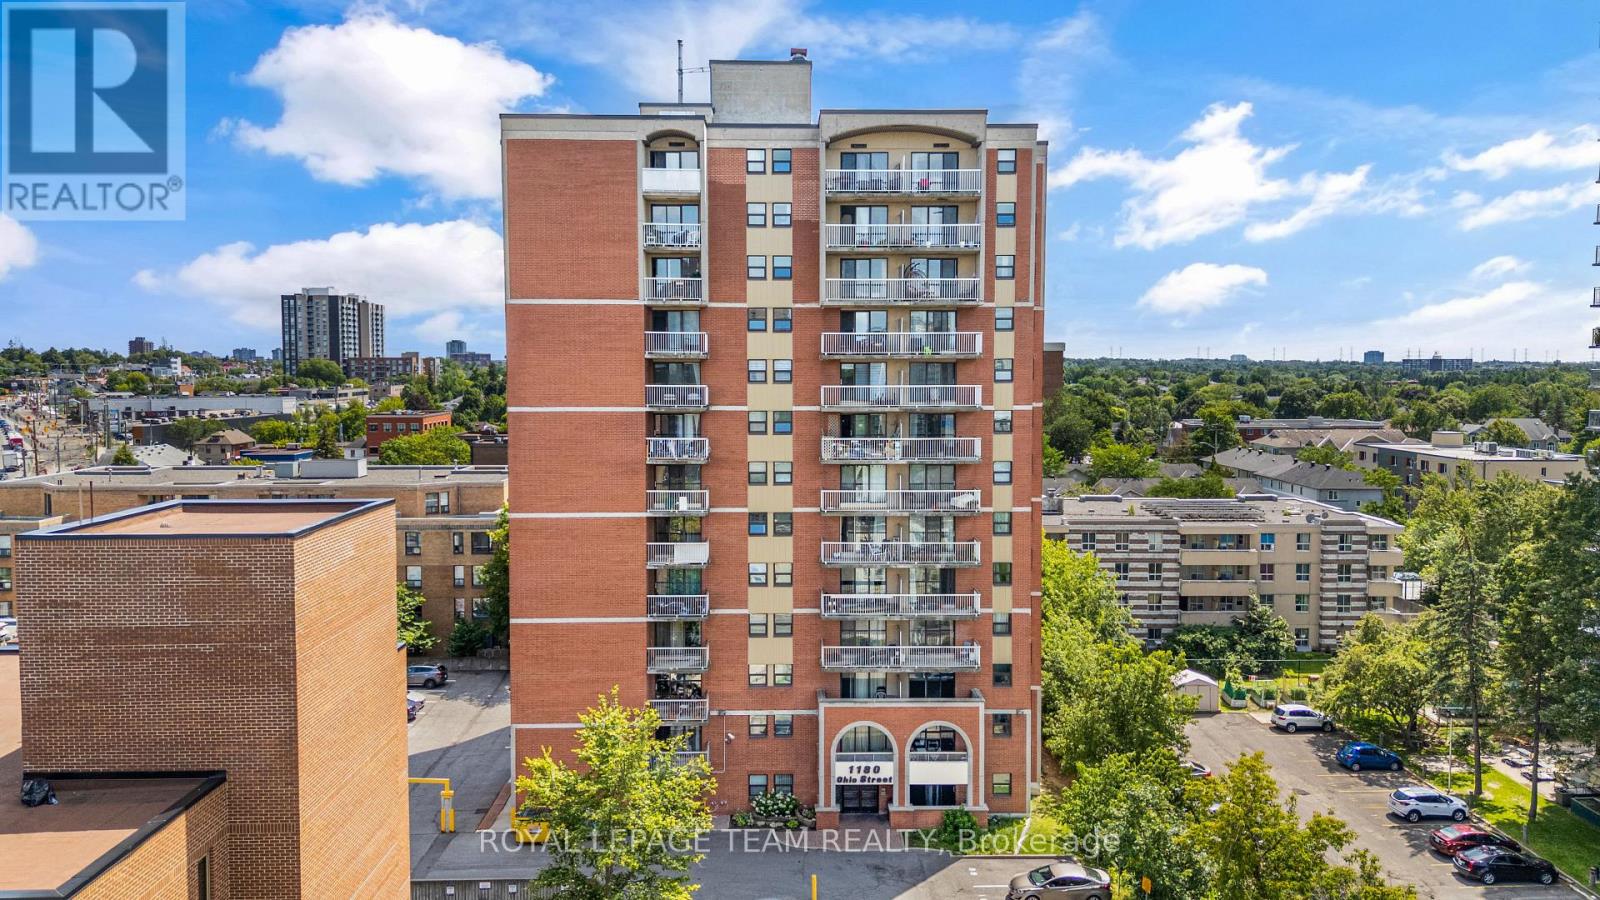
301 - 1180 Ohio Street
Ottawa, Ontario
Perfectly positioned in one of Ottawa's most convenient locations, this spacious two-bedroom, one-bathroom condo offers exceptional value for under $300,000. Inside, you'll find a bright, open-concept living and dining area filled with natural light, complete with access to a spacious private balcony -perfect for relaxing or entertaining. The kitchen features stainless steel appliances, while the sizeable primary bedroom, generous second bedroom, and well-appointed 3-piece bathroom provide comfortable living for first-time buyers, downsizers, or investors alike.This well-maintained unit also includes a dedicated parking space and storage locker for added convenience. Residents enjoy access to secure bike storage, a party room, and on-site laundry facilities in this well-managed building. Ideally located just steps from the Ottawa River, a stone's throw to Old Ottawa South, and minutes from a major public transit hub, you'll also enjoy easy access to Lansdowne, Billings Bridge Plaza, theRA Centre, Carleton University, and scenic biking and walking paths. This is an excellent opportunity to enjoy convenient, low-maintenance living in one of Ottawa's most connected neighbourhoods. (id:56106)
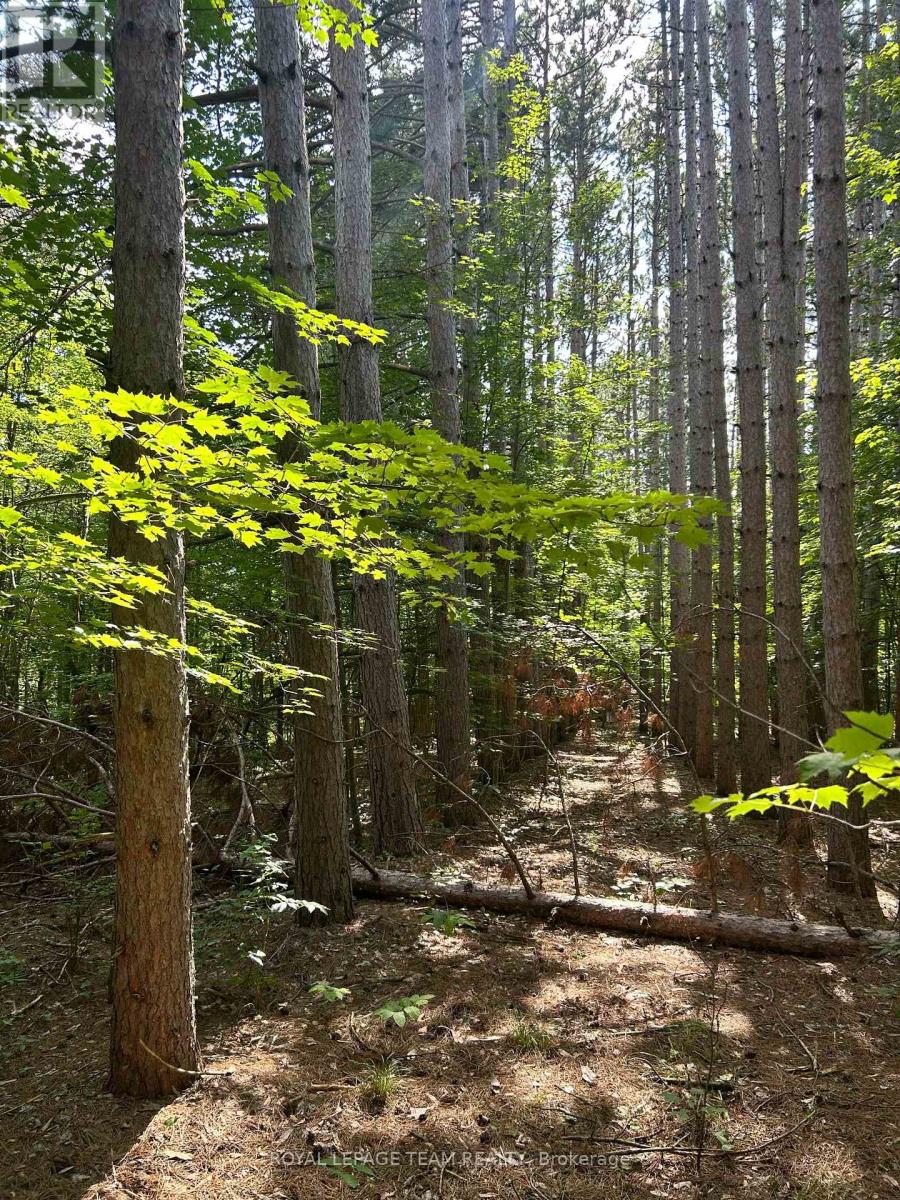
Lot 8 Pond Road
Tay Valley, Ontario
Discover the opportunity to create your own country retreat on Lot 8 Pond Road, a lot just off Bolingbroke Road in the scenic Maberly area. Located within a subdivided development, this vacant parcel offers a peaceful rural setting surrounded by the natural beauty of Eastern Ontario.Enjoy the privacy and space of country living while remaining within convenient reach of Maberly and historic Perth, with its shops, restaurants, services and amenities. The surrounding area is well known for its lakes, forests and outdoor recreation, making this an appealing location for those looking to build a year-round home or a quiet getaway from the city.With a created lot and road access, Lot 8 offers a blank canvas to bring your vision to life. Whether you're dreaming of a custom country home, a modern retreat surrounded by nature, or simply looking to secure a piece of land for the future, this property is worth exploring.Come walk the property and imagine the possibilities. (id:56106)
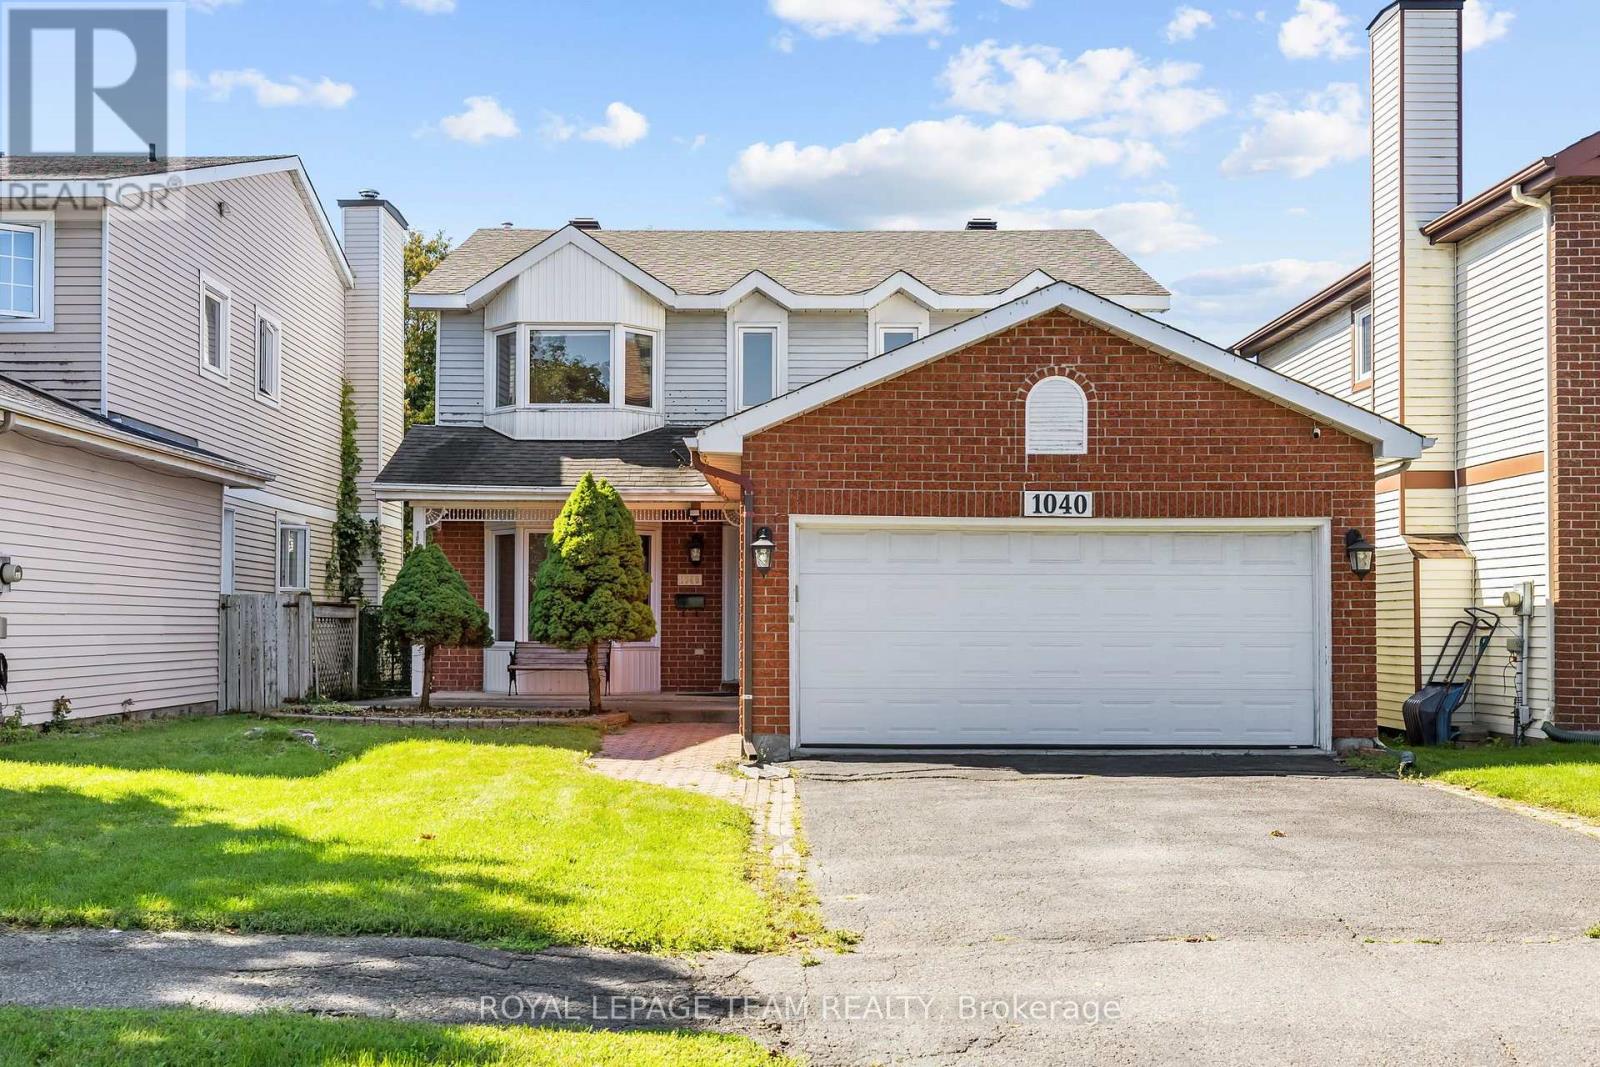
1040 Karsh Drive
Ottawa, Ontario
PREPARE TO FALL IN LOVE! Welcome to 1040 Karsh Drive, a bright & spacious 4-bedroom family home nestled in the sought-after community of Upper Hunt Club. With a CARPET-FREE MAIN & UPPER LEVEL, generous living spaces & a practical layout, this home offers plenty of room for the whole family. Upgraded extensively throughout the years! The main level welcomes you with beautiful light hardwood flooring, a sun-filled living room featuring a large bay window & a stylish mirrored accent wall that enhances the natural light. A separate dining room provides the perfect setting for family dinners & entertaining, while the renovated kitchen offers an inviting eating area & easy flow into the comfortable family room, complete with a cozy GAS FIREPLACE. The convenient laundry/mudroom connects to the side entrance & provides inside access to the garage. Upstairs, the generous primary retreat features a spacious dressing area, HIS-AND-HERS CLOSETS & a 4-piece ensuite with a relaxing soaker tub. Three additional well-sized bedrooms & a 3-piece main bathroom provide plenty of space for family & guests. Laminate flooring 3 additional upstairs bedrooms! The finished basement extends your living space with a large recreation room, versatile office/hobby area, additional 3-piece bathroom & ample storage. Outside, enjoy your private backyard & the established, peaceful setting of Upper Hunt Club. Surrounded by green spaces, parks & trails, with shopping, dining, recreation & golf all just a short drive away, this is a wonderful opportunity to put down roots in one of Ottawa's most desirable family neighbourhoods! Upgrades include: Main floor HW floors 2010, HW stairs 2010, All windows 2014, Front door & patio door 2014, Garage door 2016, Roof 2018, AC 2015, HWT 2019, Powder room countertop 2015, Kitchen countertops 2015, All switches & plugs 2026, Upper full bath 2024, Laminate in bedrooms 2018, Furnace roughly 2014, Paint 2026. (id:56106)