

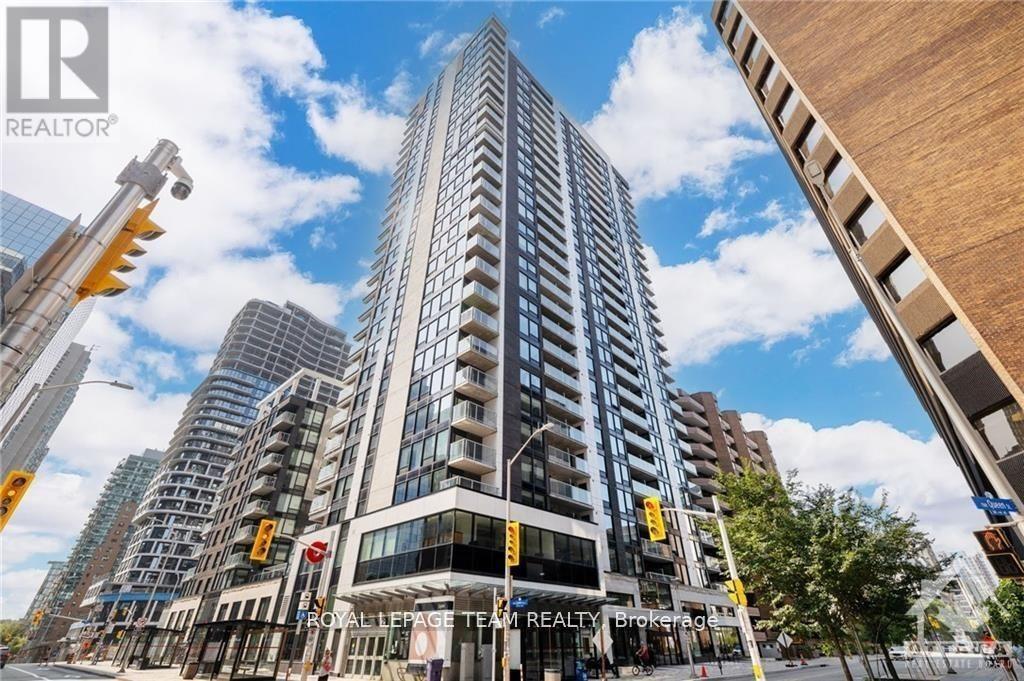
1803 - 340 Queen Street
Ottawa, Ontario
Welcome home to your dream location, Claridge MOON on top of the Lyon St LRT station. This one bedroom unit features a bright open concept layout with hardwood flooring. The kitchen comes complete with stainless steel appliances, quartz countertops and a backsplash. Spacious living room brings lots of natural light. Good sized bedroom. Beautiful views from the Balcony. This vibrant community has access to fantastic amenities, including a fitness center, rooftop terrace, concierge service and much more. Located in the heart of the business district, you'll be surrounded by an array of restaurants, shopping options, and exciting nightlife. This is urban living at its best. Don't miss out on the opportunity to call this place HOME.. (id:56106)
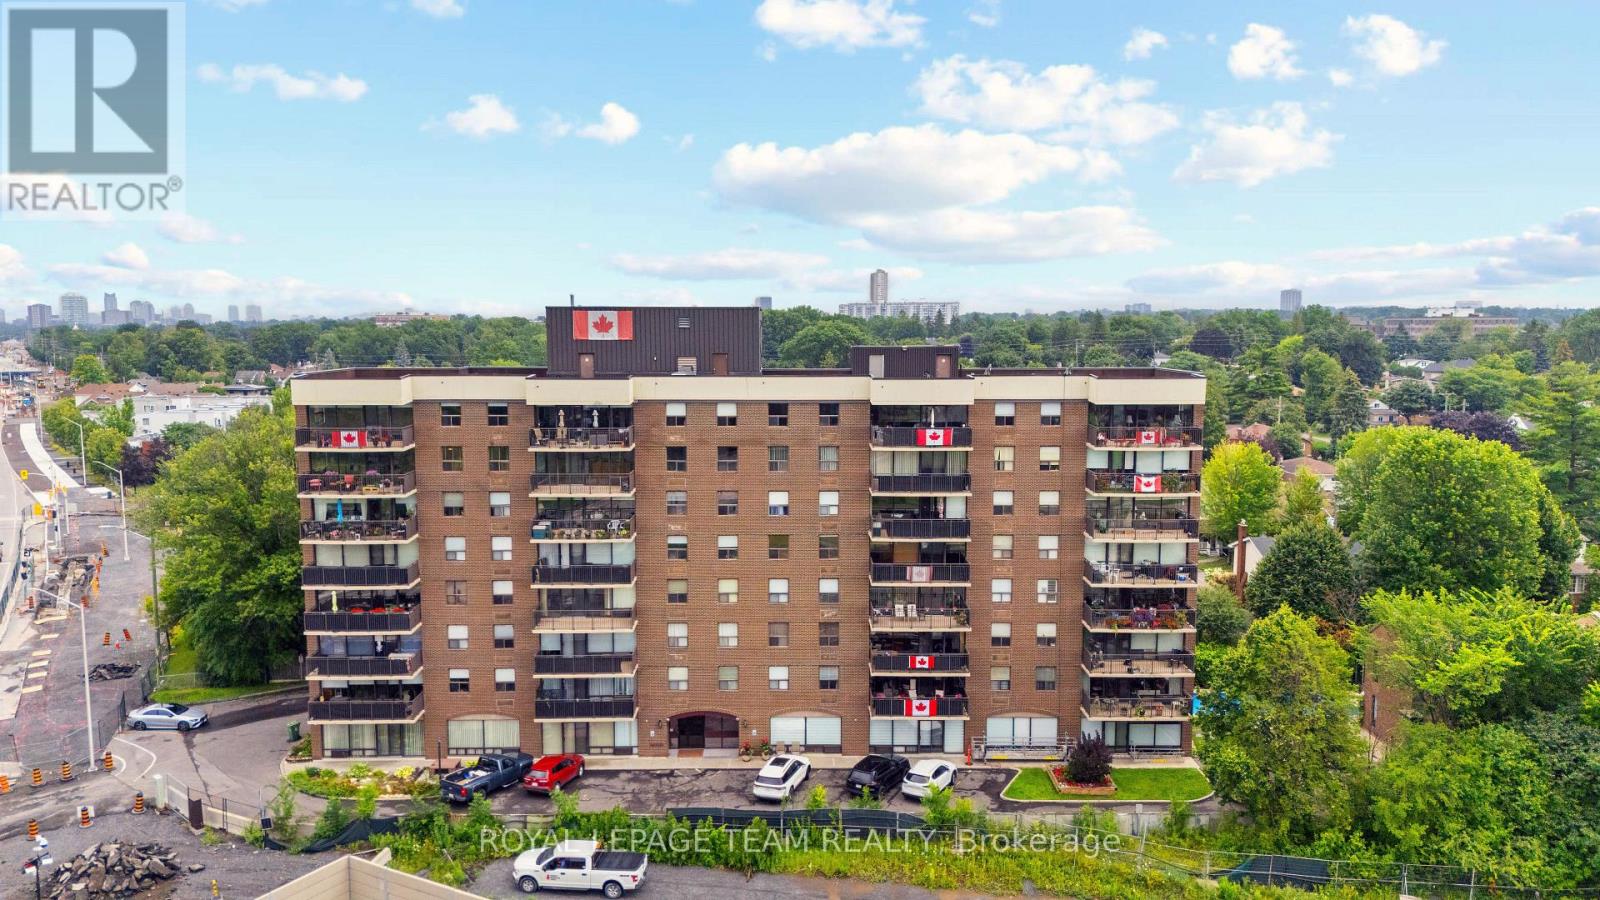
804 - 1190 Richmond Road
Ottawa, Ontario
Rarely available! Offering approximately 1,250 sq. ft. of beautifully proportioned living space, this expansive condominium combines generous room sizes, abundant natural light and an exceptional west-end location. Originally designed as a three-bedroom suite, it has been thoughtfully reconfigured into an oversized two-bedroom layout, creating impressive principal rooms that are ideal for entertaining, working from home or simply enjoying everyday living. Expansive west-facing windows flood the home with afternoon sunshine while showcasing lovely views toward the Ottawa River, surrounding greenspace and spectacular evening sunsets. Step onto the covered west-facing balcony, where the overhang provides welcome shade, allowing you to comfortably enjoy the outdoors throughout much of the day. Enjoy the simplicity of all-inclusive rent, making monthly budgeting easy, while benefiting from your own individual forced-air heating and central air conditioning-a significant advantage over typical apartment-style heating systems. Complimentary laundry facilities are conveniently located just down the hall, and an in-suite storage room provides additional practical space. This secure, smoke-free building contains just 31 suites, creating a quieter residential atmosphere. Ideally located between the future New Orchard and Lincoln Fields LRT stations, commuting downtown is effortless. You're also just moments from the Ottawa River, NCC pathways, Britannia Beach, shopping, restaurants, cafés and everyday conveniences, with The Halcyon retirement residence located directly across the street as a familiar neighbourhood landmark. An outstanding opportunity for professionals, executives or downsizers seeking generous living space, exceptional convenience and excellent value in one of Ottawa's most desirable west-end neighbourhoods. (id:56106)
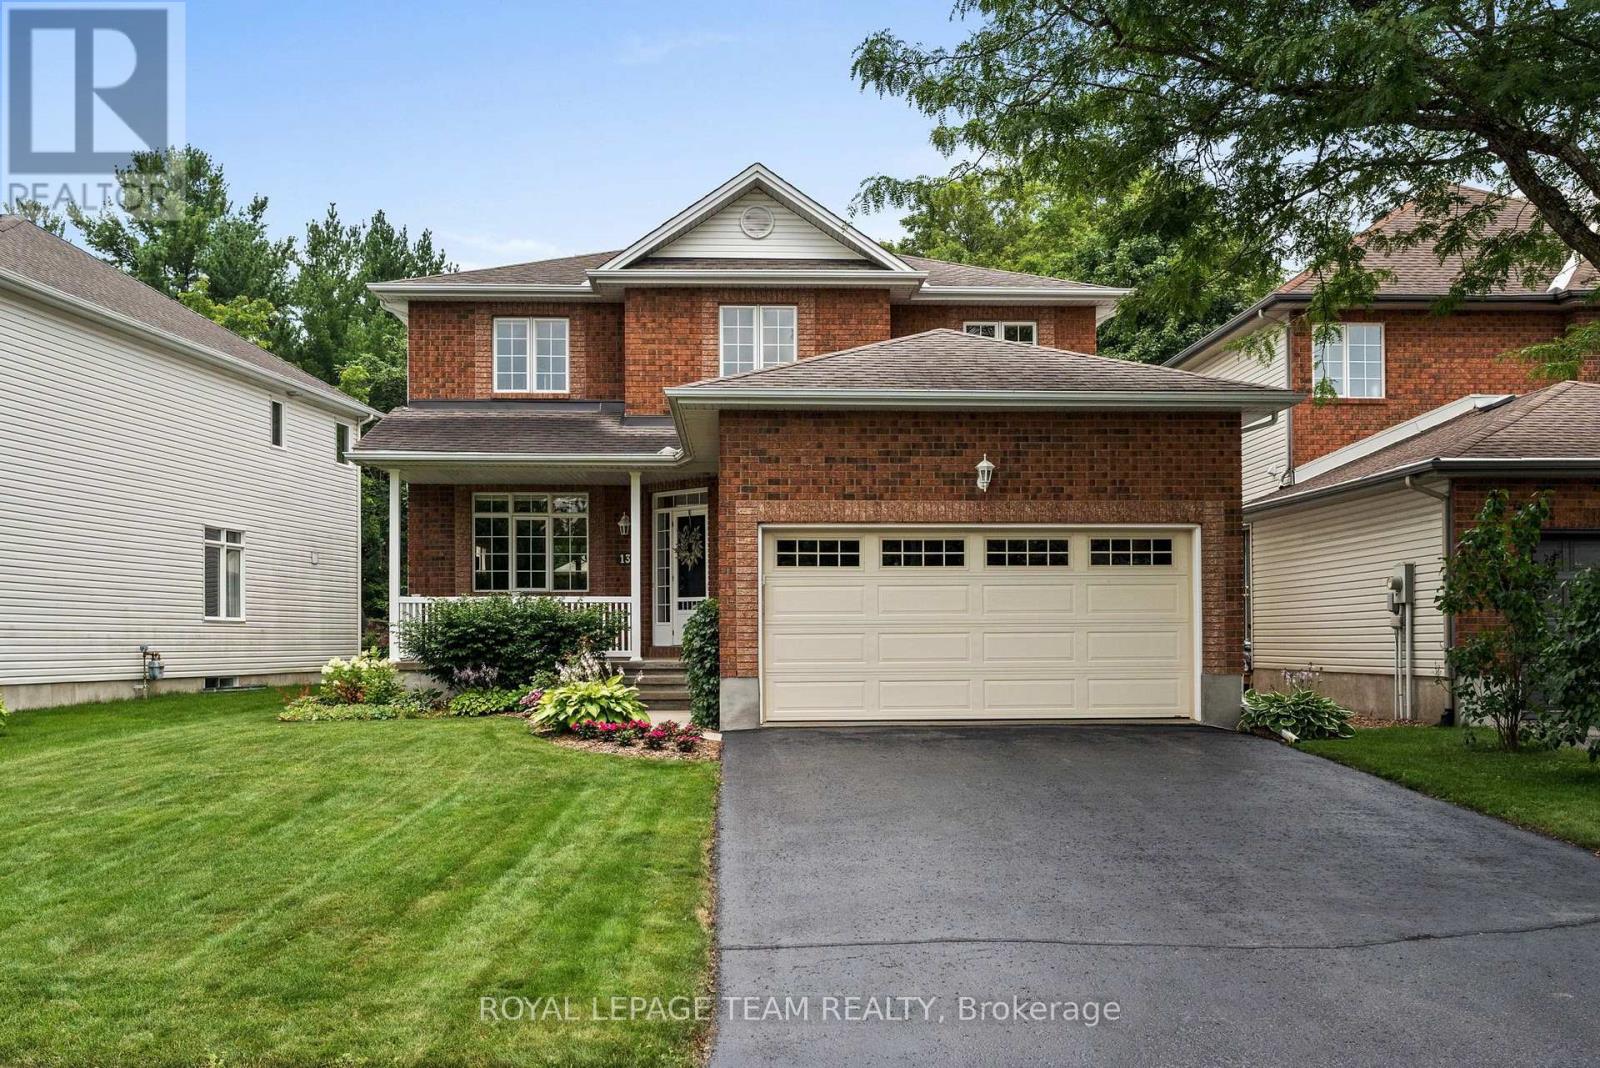
13 Keno Way
Ottawa, Ontario
Backing onto a breathtaking natural landscape of mature trees & dramatic rock outcrops that form part of the protected greenspace & walking trails, this meticulously maintained 4 bdrm, 3 bath home with a main floor den enjoys one of the most coveted settings in Kanata Lakes. Offering 2,382 sq. ft. AG (per MPAC), timeless curb appeal & an exceptional backdrop, it perfectly blends nature, privacy & convenience. Tucked away on a quiet family-friendly street and offering an exceptional layout for everyday living & entertaining, this is a home you'll enjoy for years to come. Framed by a classic brick façade, inviting covered front porch & recently resealed driveway (2026), it welcomes you with 9-ft ceilings, a graceful curved staircase & maple HW flooring throughout the living, dining, family rm & den. Main floor laundry w/ cabinetry & inside access to the double garage add everyday convenience. The updated kitchen features quartz countertops, tile backsplash, under-cabinet lighting, SS appliances, a functional island & pantry (2021). The breakfast area features vaulted ceilings & a striking floor-to-ceiling patio door w/ dramatic arched window overlooking the backyard, while open sightlines connect to the family rm w/ electric FP & elegant white mantle. Upstairs, the private primary suite offers a WIC, second closet & ensuite w/ separate shower & soaker tub. Three additional bdrms share a full family bath. The basement offers a bathroom rough-in & abundant space for a future rec rm, gym or additional living area. Imagine your family spending evenings on the deck listening to birdsong, watching the seasons change through the trees & enjoying the walking trails leading to Judy Laughton Park. It's a setting that offers an exceptional sense of peace, privacy & connection to nature, all while being just minutes to Kanata's top-rated schools, shopping, golf courses, parks & Hwy. 417. 24 hr irrevoc. on all offers. (id:56106)
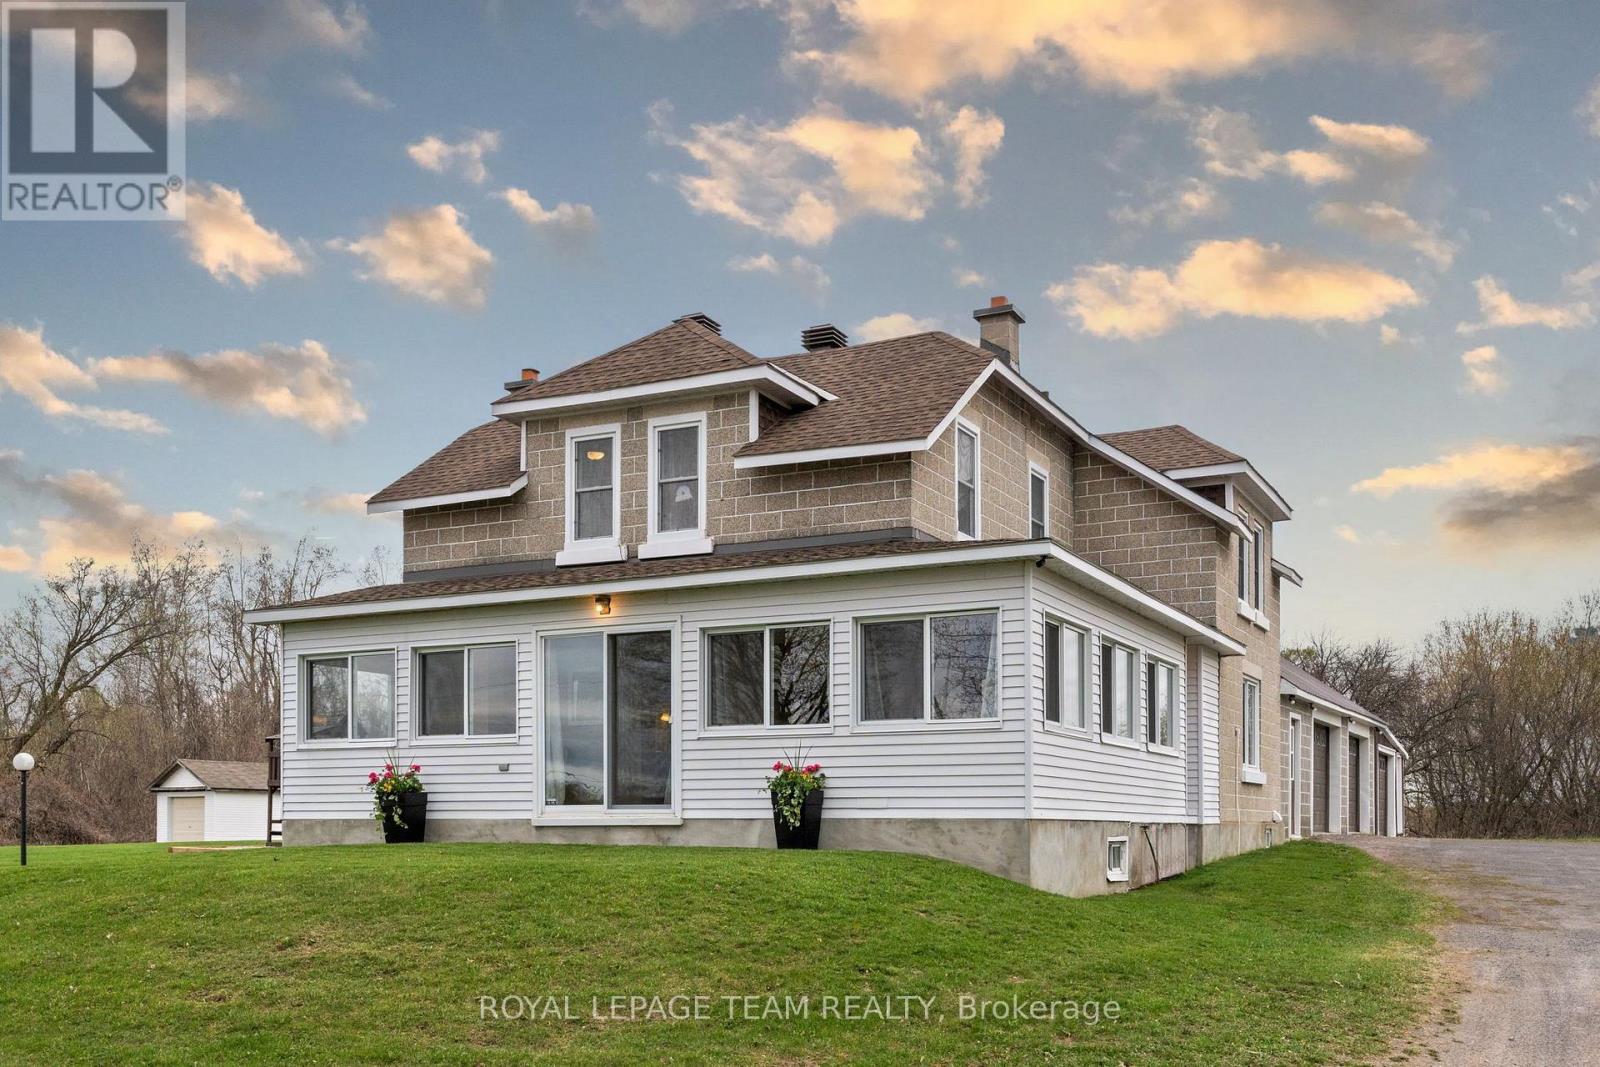
5349 Bowesville Road
Ottawa, Ontario
Set on a picturesque 1.98-acre lot, this beautifully updated century home offers the perfect blend of timeless character, modern convenience, and exceptional outdoor space. Enjoy the tranquility of country living while remaining just minutes from Riverside South, the Ottawa Airport, and all essential amenities. The heart of the home is the stunning renovated kitchen, thoughtfully designed with a large centre island, stylish two-tone cabinetry, premium finishes, and abundant workspace. Seamlessly connected to the bright open-concept living and dining areas, it creates an ideal setting for everyday living and entertaining. Rich hardwood flooring and heritage details add warmth and charm throughout. Upstairs, you'll find three spacious bedrooms, including an oversized primary retreat complete with a cozy sitting area and ample room for a king-sized suite. A main-floor laundry room, bright enclosed porch, and flexible spaces for a home office, playroom, or reading nook add to the home's functionality. Recent upgrades include a newly installed central air conditioning system, ensuring comfort throughout the summer months, as well as a Generac backup generator for added peace of mind year-round. For hobbyists, entrepreneurs, and car enthusiasts alike, the impressive oversized multi-bay garage/workshop is a standout feature. Offering extensive storage, workspace, and a fully heated lounge area, this versatile building provides endless possibilities for recreation or business use. Outside, enjoy your own private retreat with expansive lawns, mature trees, a welcoming patio, and a charming outdoor fireplace perfect for gathering with family and friends. Rarely does a property offer this much character, space, versatility, and convenience in such a sought-after location. A truly unique opportunity to enjoy the best of both country and city living. (id:56106)
3 - 355 Paseo Private
Ottawa, Ontario
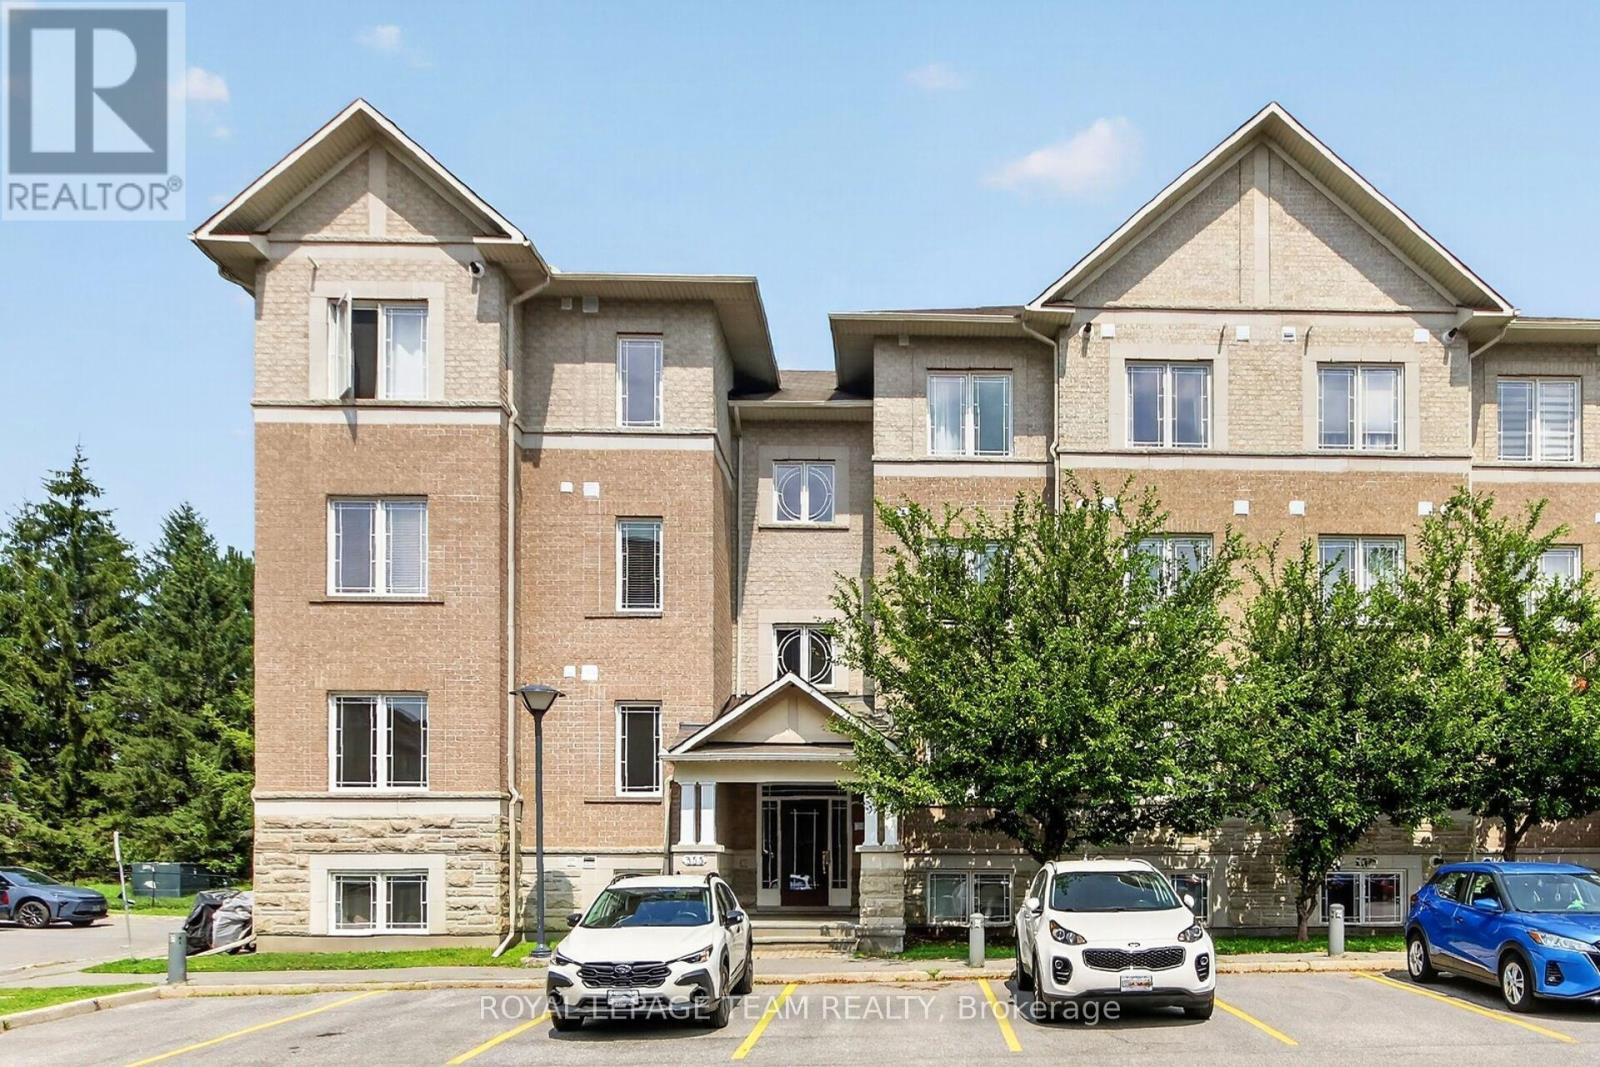
Wonderful corner two bedroom, two bath apartment on the first level, backing onto Centerpointe Park. Open plan living, dining & kitchen areas plus a den! Freshly painted throughout & ready to move into. Western exposure in the main living area brings the natural light in. Excellent location: walk to Centrepointe park & trails, transit, shops, restaurants, library, Meridian Theatre, Sir Guy Carleton on Centrepointe Drive. Algonquin College, shops at College Square & 417 mins away. A few steps up from the front door of the building & into this lovely spacious apartment. Big foyer with easy care flooring & double closet with mirrors. 2nd door to stairs to back of building & park side. Open & bright living & dining area with 3 windows, coffered ceiling & patio door to private balcony facing trees & parkland. Kitchen has many cabinets & lots of counter space, tiled backsplash, island with breakfast bar & additional pantry cabinets. All appliances are included. 2 big bedrooms with tall windows & overhead lighting. One bedroom has a double closet & the other bedroom has a triple closet. Main bath is close by & has a combined tub & shower with tile surround, long vanity with drawers, medicine cabinet & a window for natural light. 2 linen closets in the hall are handy. A combined laundry & utility room has a stacked washer & dryer & room for storage. Fantastic den or flex space for a home office, guests, music or tv room. A powder room with pedestal sink is steps away from the den and main living area. One parking space is included and their is plenty of visitor parking. Enjoy easy living in this lovely move-in ready condo apartment with excellent location & low condo fee. 24 hours irrevocable on offers. (id:56106)
110 Alfred Street
North Grenville, Ontario
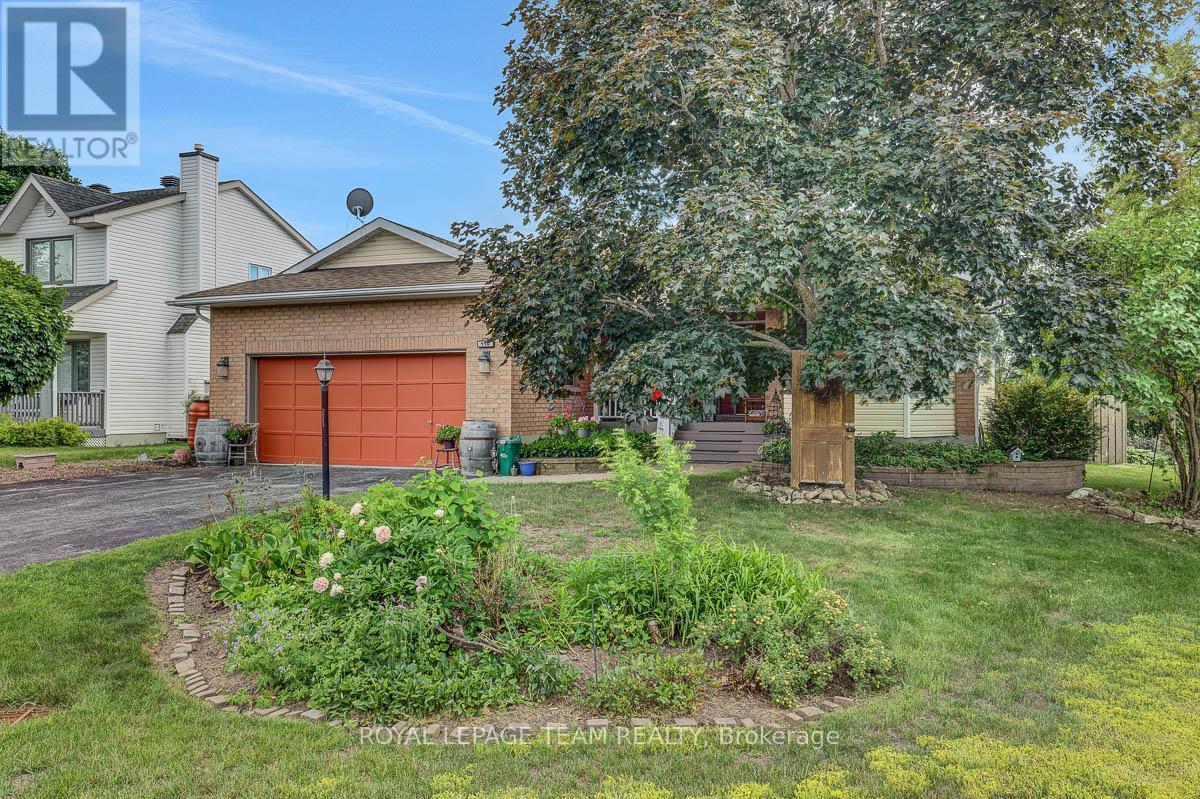
This welcoming 3+1 bedroom, 3-bathroom bungalow offers comfortable, well-designed living spaces perfect for everyday life. The main floor features a practical eat-in kitchen with easy access to the back deck, giving you a great spot to enjoy your morning coffee or unwind outdoors. Two fireplaces add warmth and character to the home, creating inviting spaces to relax. An attached 2-car garage provides convenience and extra storage. The finished basement extends your living area with a comfortable family room, a dedicated gym or hobby room, and a useful utility/storage space to keep things organized. The additional bedroom downstairs is ideal for guests, kids, or a home office. Beautifully landscaped yard with perennial gardens & privacy in the back. Located just 40 minutes from Ottawa, this home offers a peaceful lifestyle within walking distance to amenities. (id:56106)
1144 Cline Crescent
Ottawa, Ontario
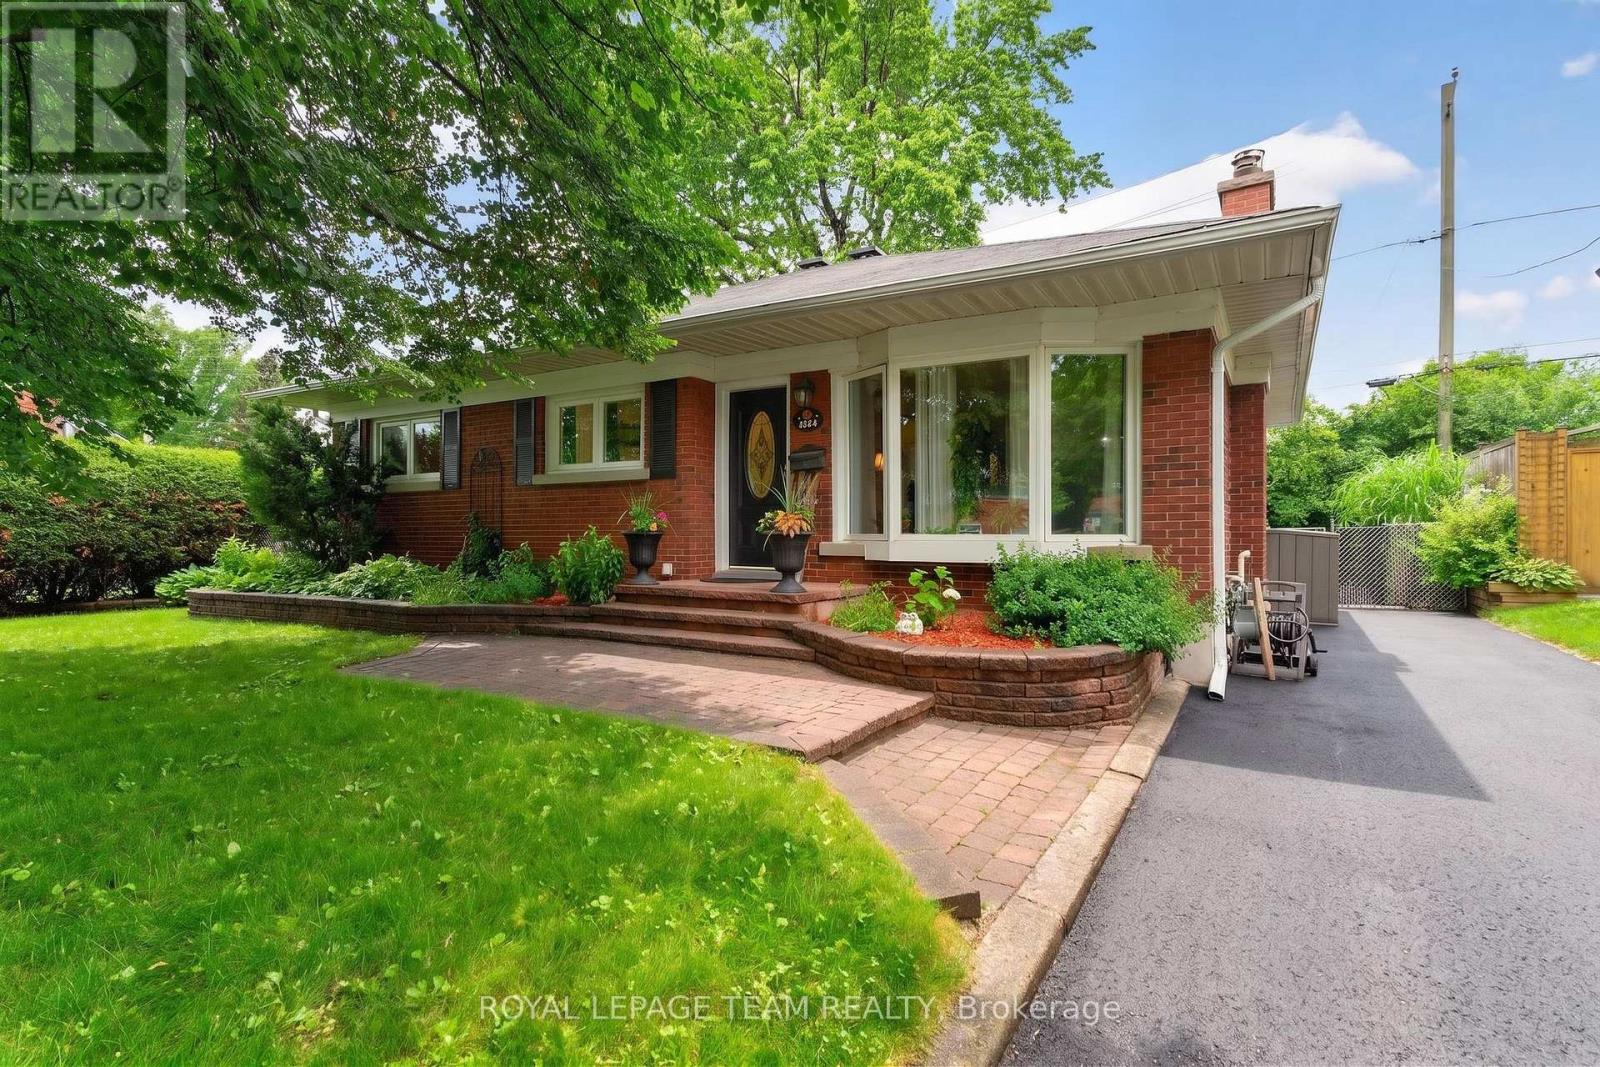
OPEN HOUSE SATURDAY AUGUST 1ST 2PM TO 4PM - Welcome to 1144 Cline Crescent, a beautifully renovated bungalow tucked away on one of Bel Air Heights' most coveted tree-lined streets. Backing directly onto protected NCC green space, this exceptional home offers a rare blend of privacy, nature, modern comfort- just minutes from the heart of Ottawa.Beautifully designed thoughtfully laid out, sunlight pours through expansive windows, illuminating the spacious open-concept main floor. With a feature fireplace, the living and dining spaces flow seamlessly to a beautifully renovated kitchen. With both beauty & function in mind, the kitchen boasts gleaming countertops, generous cabinetry, abundant counter space, wall pantry, quality finishes a handy breakfast bar. This is truly the heart of the home. Through sliding patio doors, the backyard itself has been designed as a gorgeous extension to the home's living space. A large tiered deck descends to your sparkling inground pool & Hot Tub. The view? A peaceful backdrop of protected greenspace that creates a tranquil setting that feels more like a private retreat than a city property. Morning coffee with birdsong, summer afternoons by the pool, evening dinners under the stars-this is a home where lifelong memories are made.The main level offers spacious bedrooms & an elegant renovated bathroom, while the fully finished lower level adds exceptional flexibility with a large family room, additional bedroom, home office or exercise space & laundry. Set on a generous 52' x 100' lot, this remarkable property combines timeless charm with thoughtful modern updates in one of Ottawa's most desirable and established neighbourhoods. Bel Air Heights is loved for its mature trees, welcoming community, excellent schools, nearby parks, shopping, transit, Highway 417, Algonquin College, and direct access to the NCC trail network. Move in ready and enjoy the trails/bike paths right in your backyard for all year-round leisure and recreational fun! (id:56106)
1221 Anoka Street
Ottawa, Ontario
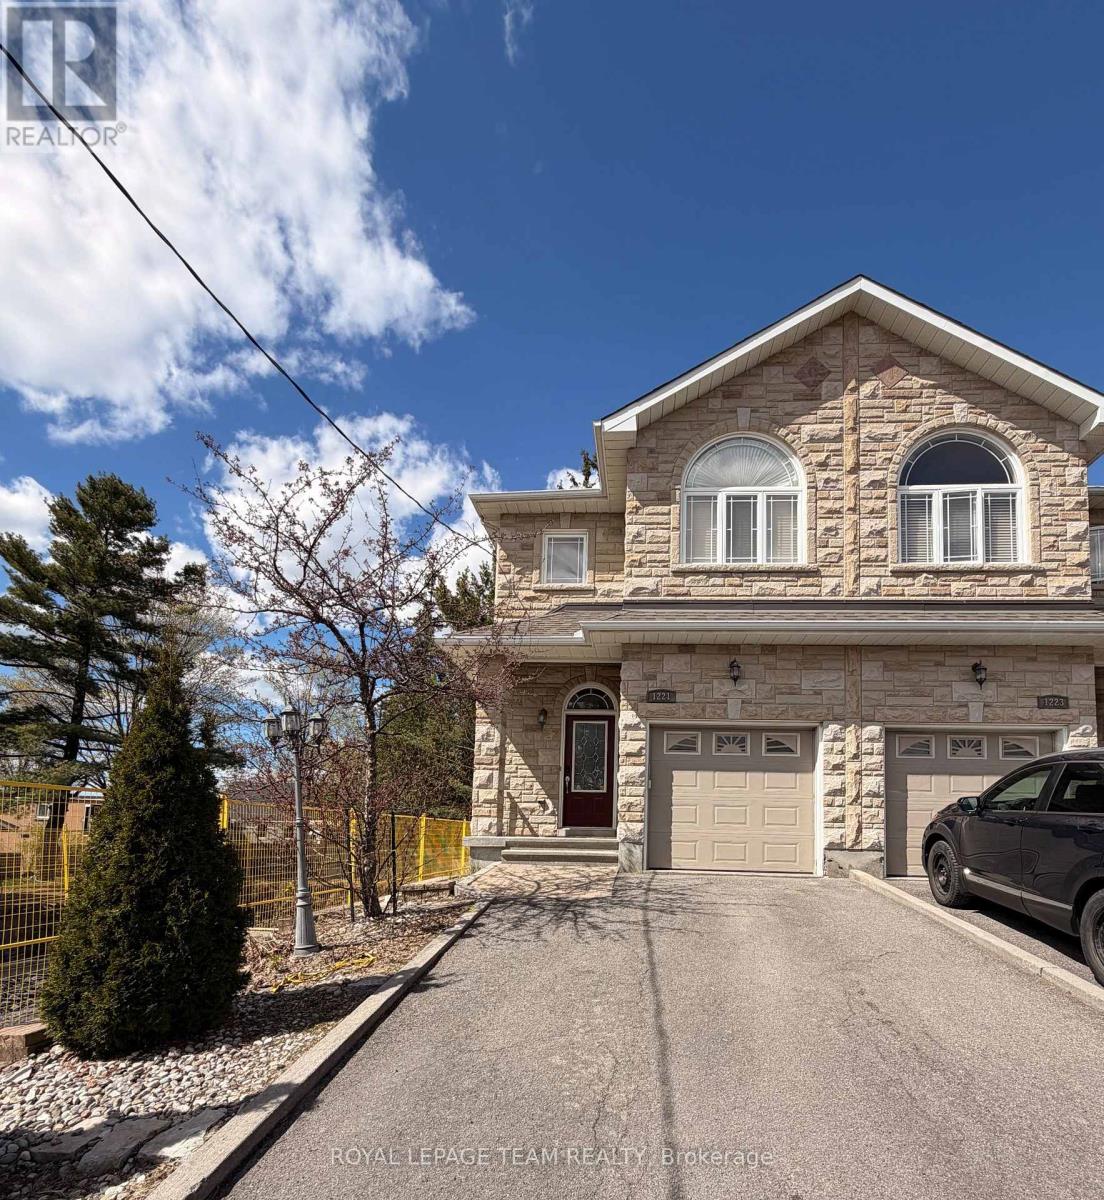
Proudly owner-built, this well-appointed semi-detached home offers quality finishes, functional living space, and timeless curb appeal with a beautiful brick exterior. The welcoming entry features convenient inside access from the garage and a main floor 2-piece bath. The bright living room is enhanced by hardwood flooring, crown moulding, and a cozy gas fireplace, creating an inviting space for everyday living and entertaining. The kitchen offers granite countertops, ceramic tile, an eating area, and direct access to the fenced rear yard with a wood deck, perfect for outdoor dining and relaxation. Hardwood floors and ceramic tile continue throughout the main and second levels, adding warmth and easy maintenance. Upstairs, a spacious landing provides a versatile area ideal for a study, sitting room, or reading nook. The primary bedroom features a walk-in closet and a private 4-piece ensuite. Two additional bedrooms share a convenient Jack and Jill 4-piece bathroom, making this level ideal for families. The finished basement expands the living space with a comfortable recreation room, walk-in closet, and 3-piece bathroom. Additional features include a laundry area, utility closet, cold storage, and extra storage space. Located close to schools, shops, and public transit, this home offers comfort, convenience, and pride of ownership throughout. Tenant occupied. Minimum 24 hours' notice requested for all showings. Property taxes have been estimated using the municipal property tax estimator. Schedule B, attached, must be included with all offers. (id:56106)
2630 Mcmullen Road N
Ottawa, Ontario
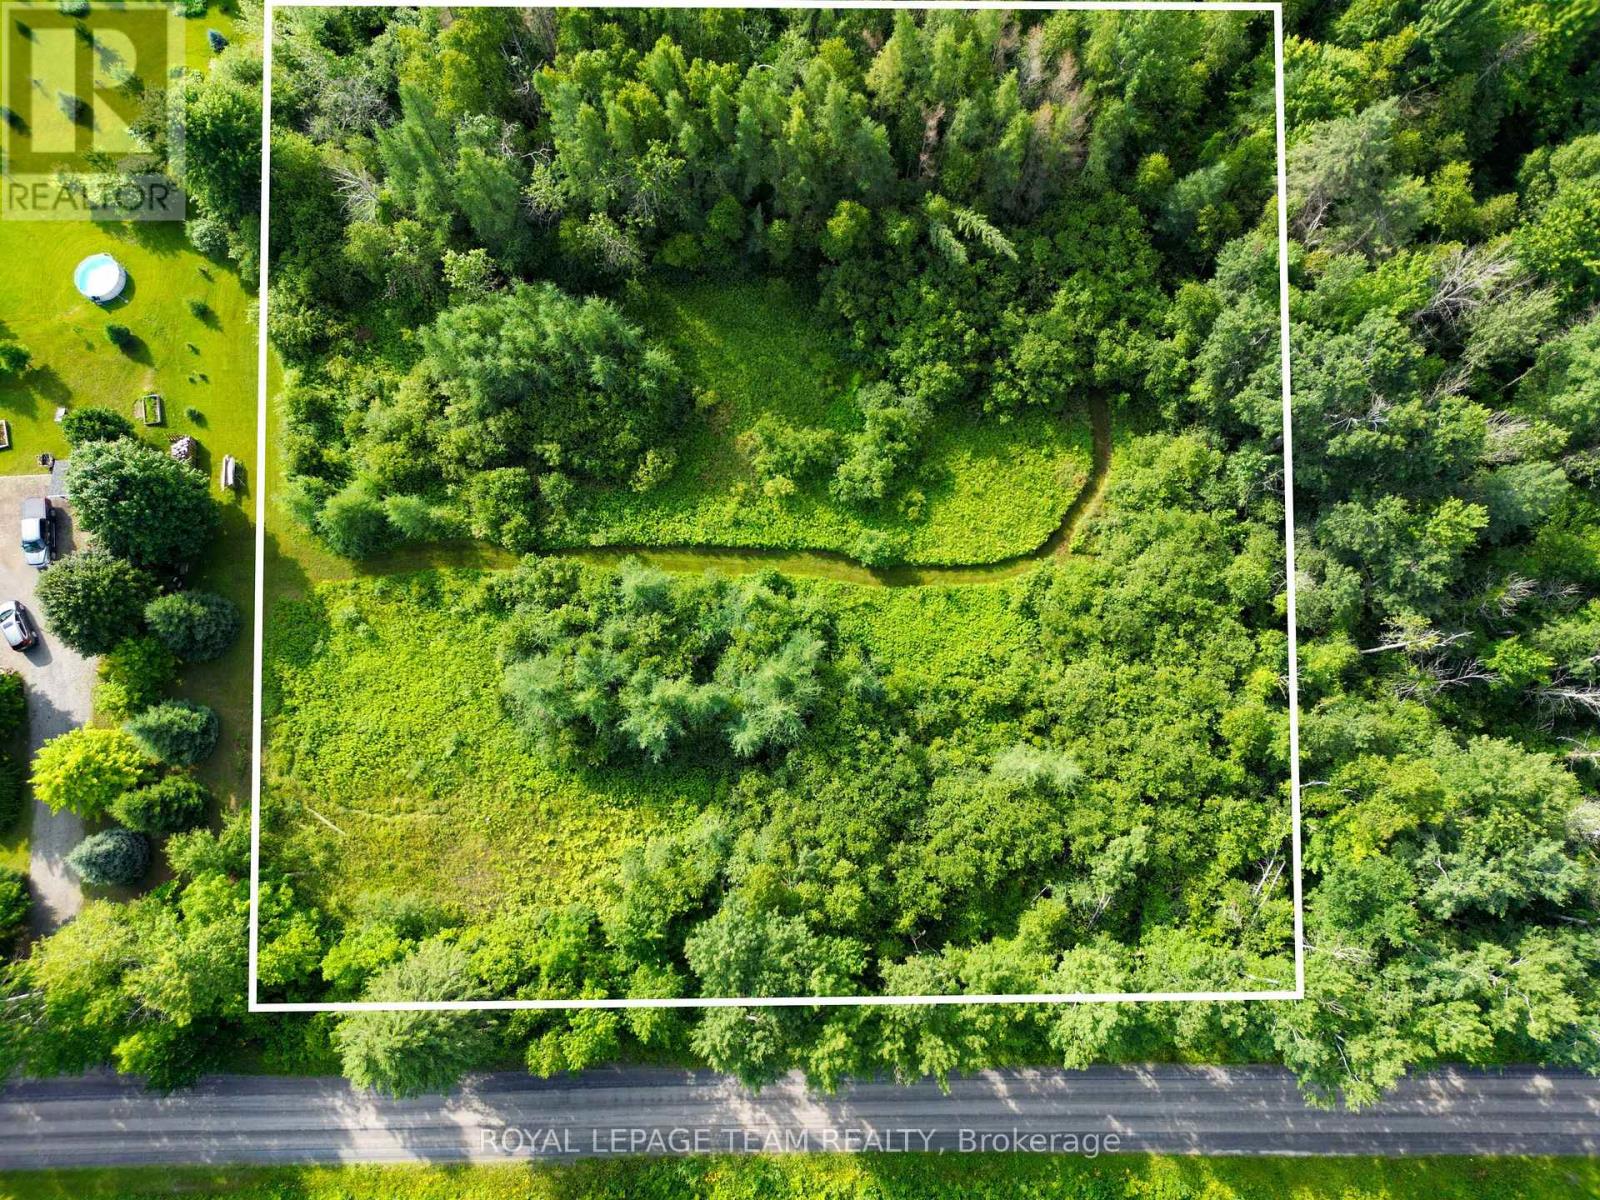
This 2.06-acre RU-zoned lot at 2630 McMullen Road offers a prime blend of privacy and potential just minutes from Kemptville and highway 416. Surrounded by mature trees with a small portion already cleared, this vacant parcel includes an existing private well. Whether you envision a custom home, hobby farm, or peaceful retreat, this is the land for you! The property is currently unserviced, and buyers are responsible for all due diligence regarding municipal approvals. Please note that buyers must have a representative present and a confirmed appointment before walking the land; markers are in place to indicate approximate lot lines. (id:56106)
1508 - 805 Carling Avenue
Ottawa, Ontario
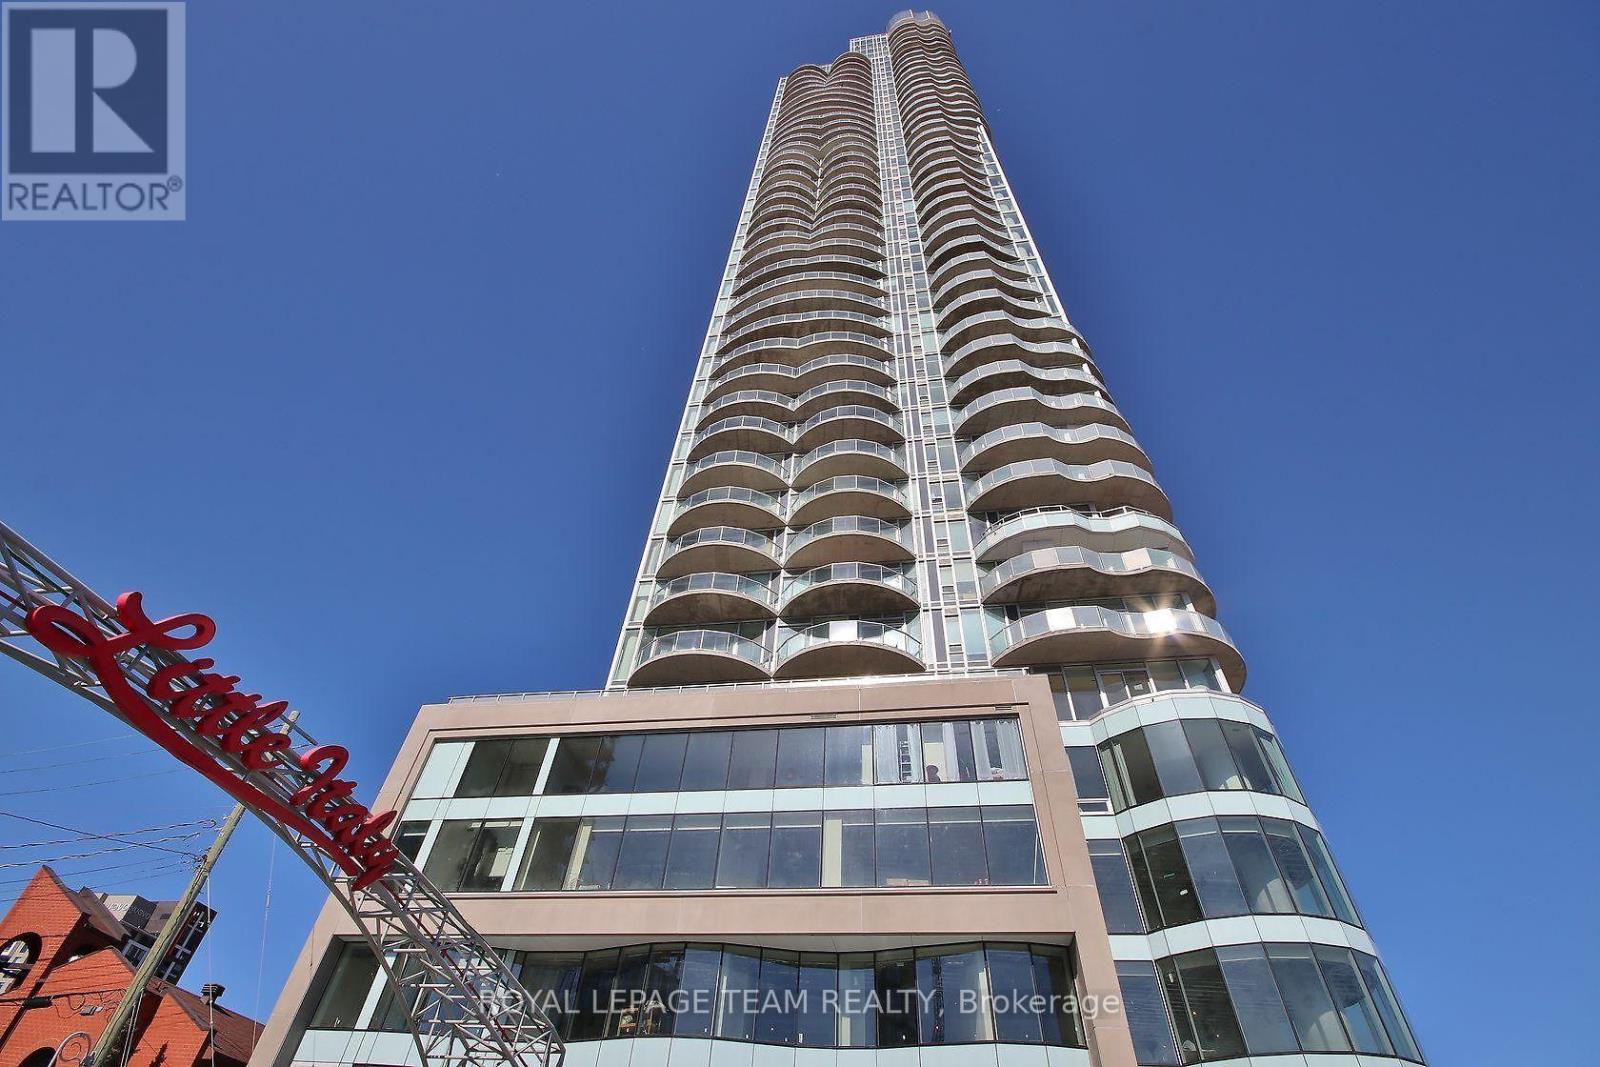
Fully furnished, just bring your suitcase!!! Experience elevated urban living in this beautifully appointed 1-bedroom, 1-bathroom suite at the prestigious Claridge Icon, available for rent. Thoughtfully designed with high-end finishes throughout, the open-concept layout features a Euro-style kitchen with quartz countertops and matching backsplash, rich hardwood maple flooring, and floor-to-ceiling windows that flood the space with natural light while framing breathtaking panoramic views of the Gatineau Hills, Dows Lake, the Rideau Canal, and the Ottawa skyline. The spa-inspired bathroom and in-suite laundry add everyday convenience, while the private balcony offers the perfect setting to unwind and take in the scenery. Rent includes 1 underground parking space and a storage locker. Residents enjoy an exceptional array of building amenities: 24-hour concierge, indoor pool, fully equipped gym, sauna, movie theatre, party rooms, rooftop terrace, outdoor kitchen and BBQ, and guest suites - everything you need without leaving home. Perfectly situated in the heart of it all - steps to the vibrant dining, shopping, and entertainment of Little Italy, with easy access to Dows Lake, the Rideau Canal, the Glebe, Lansdowne Park, Carleton University, and Civic Hospital. Urban living at its finest - available now for lease. (id:56106)
145 Munroe Avenue W
Renfrew, Ontario
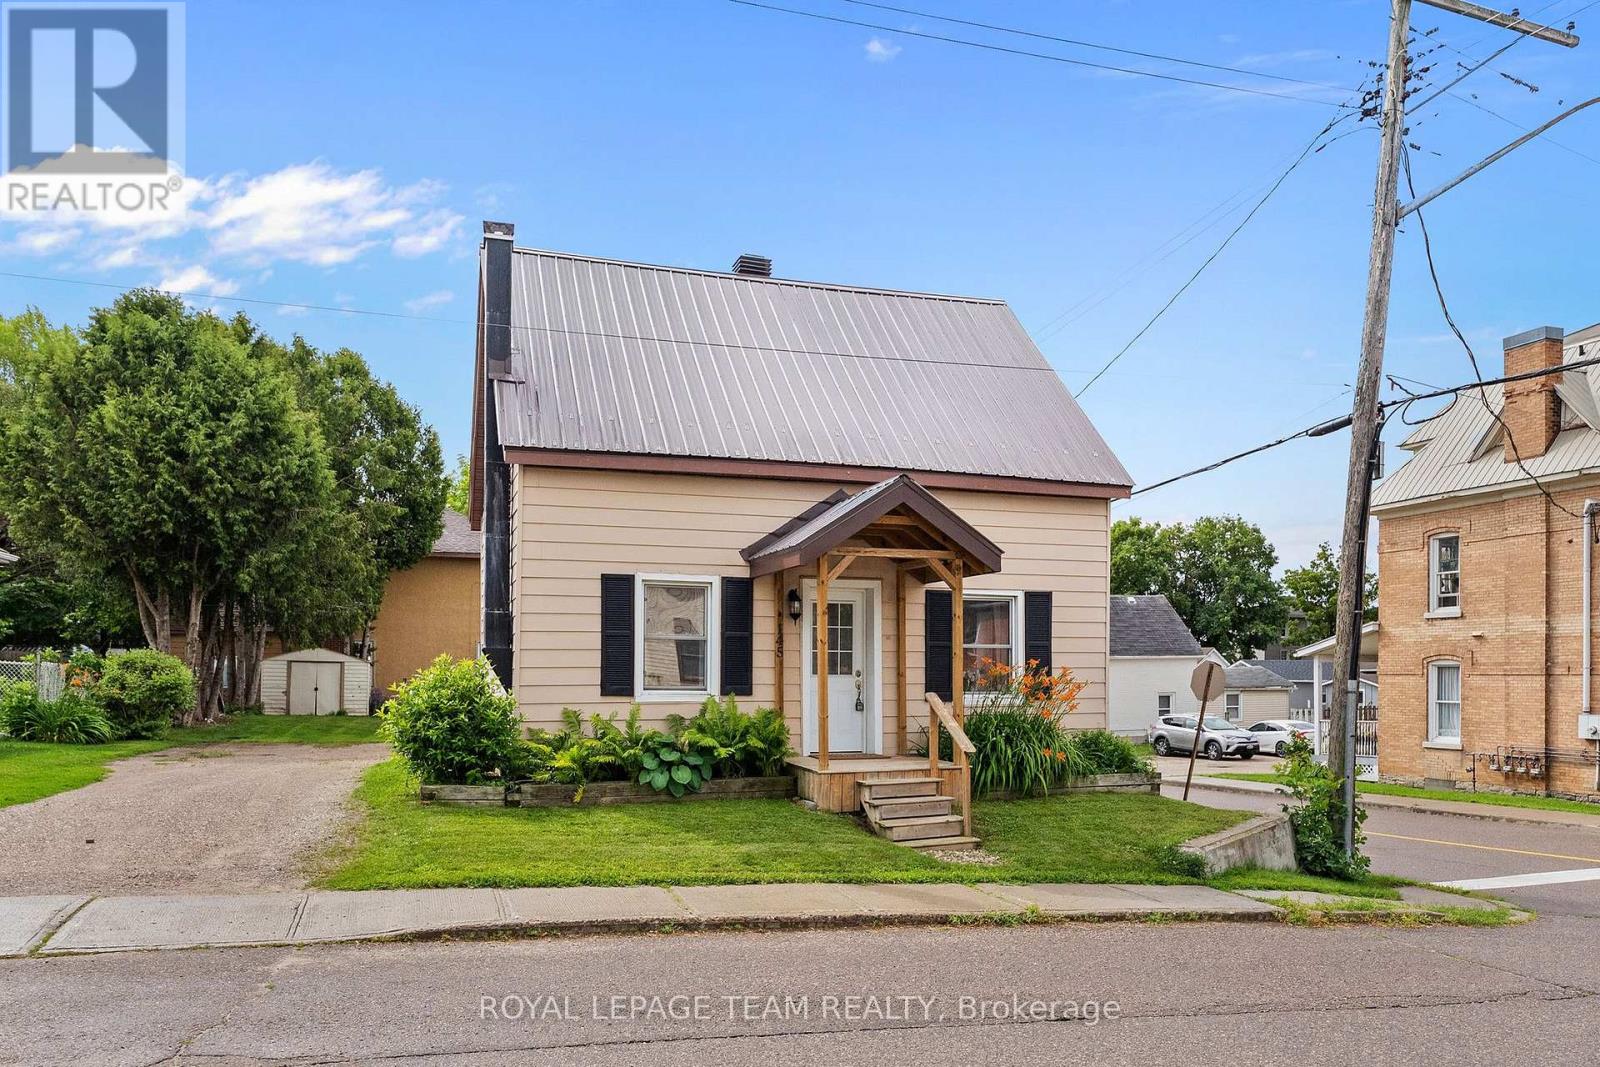
Welcome to 145 Munroe Ave W - a spacious and beautifully updated 2-storey detached home, nestled on a 54' x 95' corner lot, just steps from Renfrew's vibrant main strip. With 3 bedrooms, 1.5 baths, and over 1,700 sq ft of living space above ground, this home blends historic character with modern comfort. Originally built in 1875, the property has seen numerous renovations over the years, including a new gas stove (2025), new dishwasher (2025), new fridge (2025), new washer and dryer (2025), new quartz countertop (2025), new flooring (2025), new paint (2025), spray-foamed basement and a durable metal roof. The layout offers generous living and dining areas - perfect for small families or those who love to entertain, with staircases to upstairs on both sides of the home. The basement includes a workbench setup ideal for hobbyists or DIY enthusiasts, with direct access to the backyard, while the large lot offers plenty of parking - a rare find in town! Located in the heart of beautiful Renfrew, part of the scenic Ottawa Valley, you'll enjoy a walkable lifestyle close to shops, cafes, and local amenities. Whether you're looking for your first home, more space/escaping the condo life, or a character-filled property with modern updates, this one is a must-see! (id:56106)

176 Country Meadow Drive
Ottawa, Ontario
Nestled on 2.01 acres on Country Meadow Drive, this modern bungalow offers the perfect balance of country living and everyday convenience, with easy access to Highway 417 and nearby amenities. From the moment you step inside, the inviting layout and thoughtful design create a wonderful sense of space and comfort. Offering four bedrooms and three bathrooms, the home features bright, open interiors with expansive windows and transoms, rich hardwood flooring throughout the main level, and timeless architectural details. The well-appointed kitchen showcases custom cabinetry, quartz countertops, a large centre island, and pantry, flowing seamlessly into the living area where a striking fireplace provides a warm and welcoming focal point for family gatherings. Tray ceilings in the living and dining areas add an elegant finishing touch. The primary bedroom offers a peaceful retreat with a walk-in closet and an ensuite featuring a double vanity, glass-enclosed shower, freestanding soaker tub, and modern finishes. Two additional bedrooms, each with its own walk-in closet, are thoughtfully connected by a Jack and Jill bathroom. The finished lower level extends the home's living space with a spacious recreation room, fourth bedroom, large exercise room, and versatile flex space. Thoughtfully designed, this level offers exceptional flexibility for relaxation, recreation, and everyday living. Completing the home is an insulated, three-car attached garage featuring premium Swiss Trax modular flooring, and the added comfort of a heat pump system. Outside, the tree-lined backyard and surrounding natural landscape create a peaceful setting to enjoy the outdoors. The covered back porch extends the living space, offering the perfect place to relax, entertain, and take in the privacy and tranquility of this exceptional property. (id:56106)