


2004 Caltra Crescent
Ottawa, Ontario
Freshly painted throughout and move-in ready, this 2021 Minto Monterey end-unit townhome offers the extra space, natural light, and modern finishes today's buyers are looking for. The main floor features a practical open-concept layout with a spacious living and dining area, a convenient powder room, and a well-designed kitchen with stainless steel appliances and plenty of cabinet space. Upstairs, you'll find three generous bedrooms, including a primary suite with a walk-in closet and a private ensuite, along with a full main bathroom and second-floor laundry for added convenience. The finished basement provides valuable additional living space that's perfect for a family room, home office, gym, or play area. Outside, enjoy a private backyard ready for summer BBQs, relaxing evenings, or entertaining friends and family. Located in the heart of Quinn's Point, you're just minutes from parks, schools, walking trails, shopping, and everyday amenities. Whether you're buying your first home, upsizing, or investing, this is a property that's easy to move into and easy to enjoy. (id:56106)
35 Norgold Crescent
Ottawa, Ontario
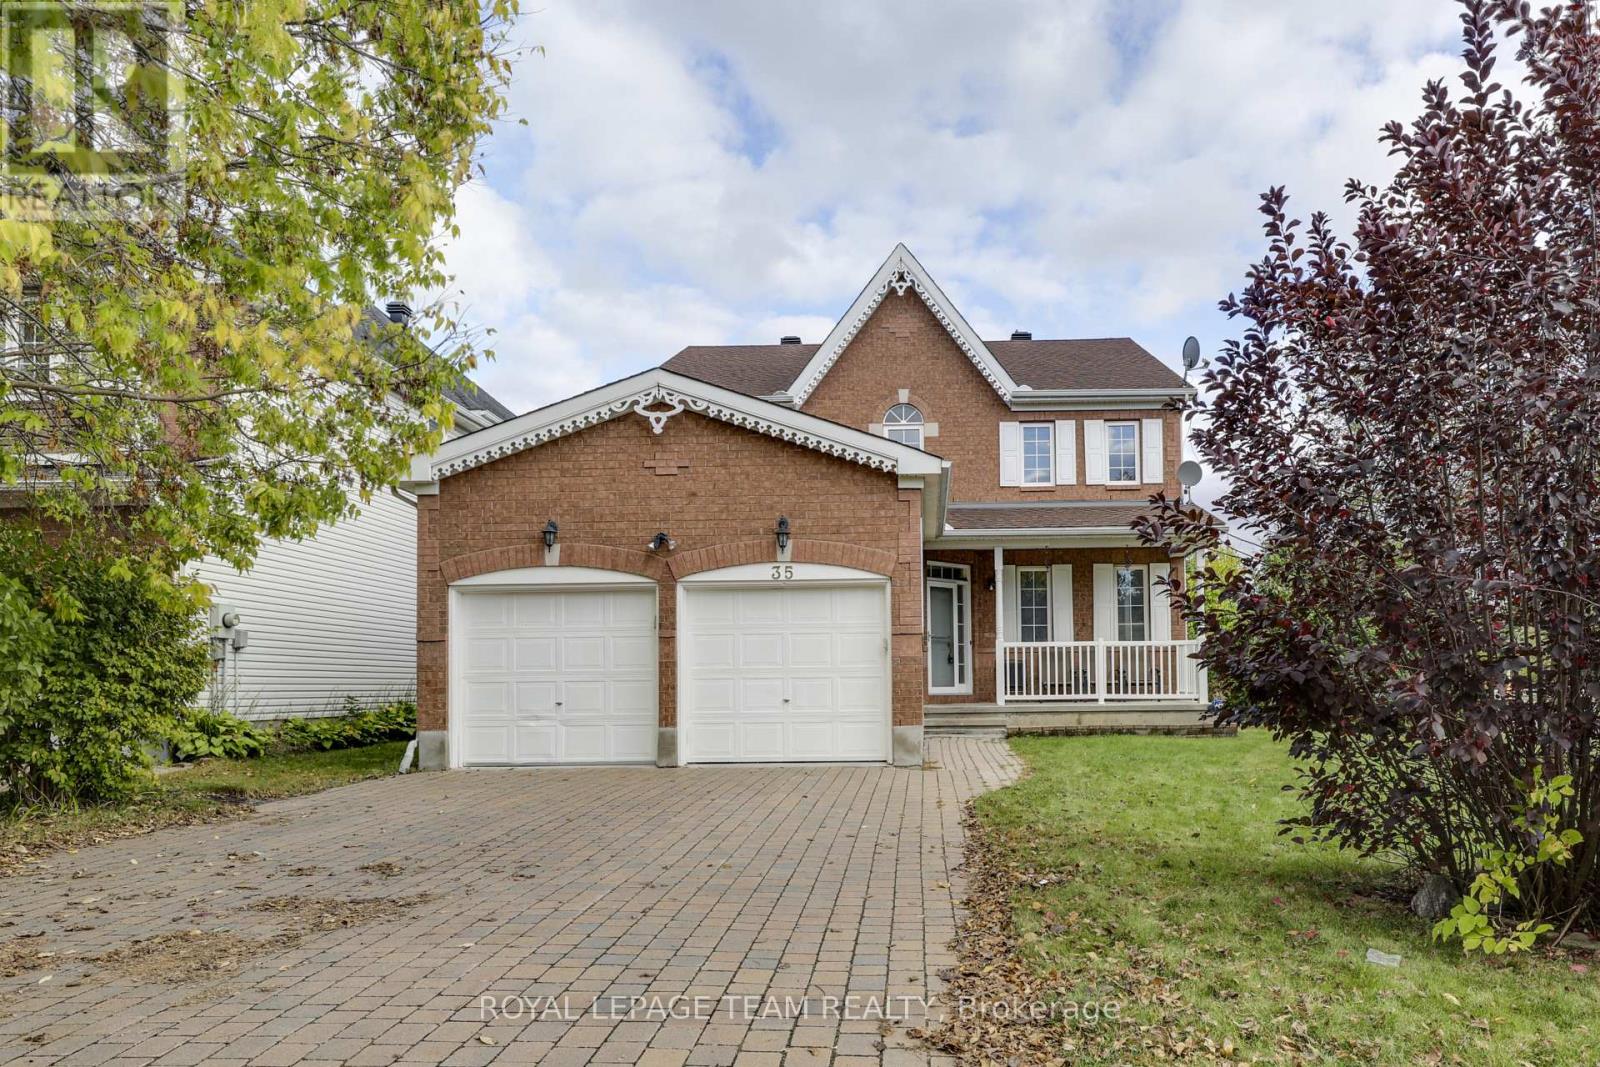
Welcome to a spacious 2,465 sq. ft. executive detached home on a premium corner lot in sought-after Kanata Lakes/Heritage Hills, offering 4+1 bedrooms, 4 bathrooms, a double garage, generous room sizes and excellent flexibility for families. Hardwood flooring extends across both the main and second levels, while 9-ft ceilings, abundant natural light and a thoughtful layout create an airy, comfortable feel throughout. Step inside to a welcoming foyer leading to a formal living room and dining room, ideal for everyday living and entertaining. A private main-floor office with French doors provides an excellent work-from-home space. At the heart of the home, a striking two-sided natural-gas fireplace connects the principal living areas and adds warmth and character. The kitchen features oak cabinetry, stainless steel appliances, ample workspace and an eat-in area, with morning sunlight filling the kitchen, breakfast area and family room. Patio doors open directly to the backyard, extending daily living outdoors. The spacious family room offers a relaxed gathering space, while a convenient powder room and main-floor laundry with inside access to the two-car garage complete this level. Upstairs, the generous primary bedroom includes a walk-in closet and a 5-piece ensuite. Three additional bedrooms provide plenty of space for family, guests or study, with two also featuring walk-in closets for exceptional storage. The fully finished lower level adds valuable living space with a large recreation room, additional bedroom, kitchenette, 3-piece bathroom and storage, making it well suited for guests, extended family or a separate work/play zone. Outside, the corner lot offers openness and privacy. Located in a top-rated school district, this home is within walking distance of All Saints, parks, grocery stores and bus stops, and close to shopping, restaurants, amenities and scenic walking trails-an ideal combination of space, comfort, convenience and family-friendly living. (id:56106)
F - 1516 Beaverpond Drive
Ottawa, Ontario
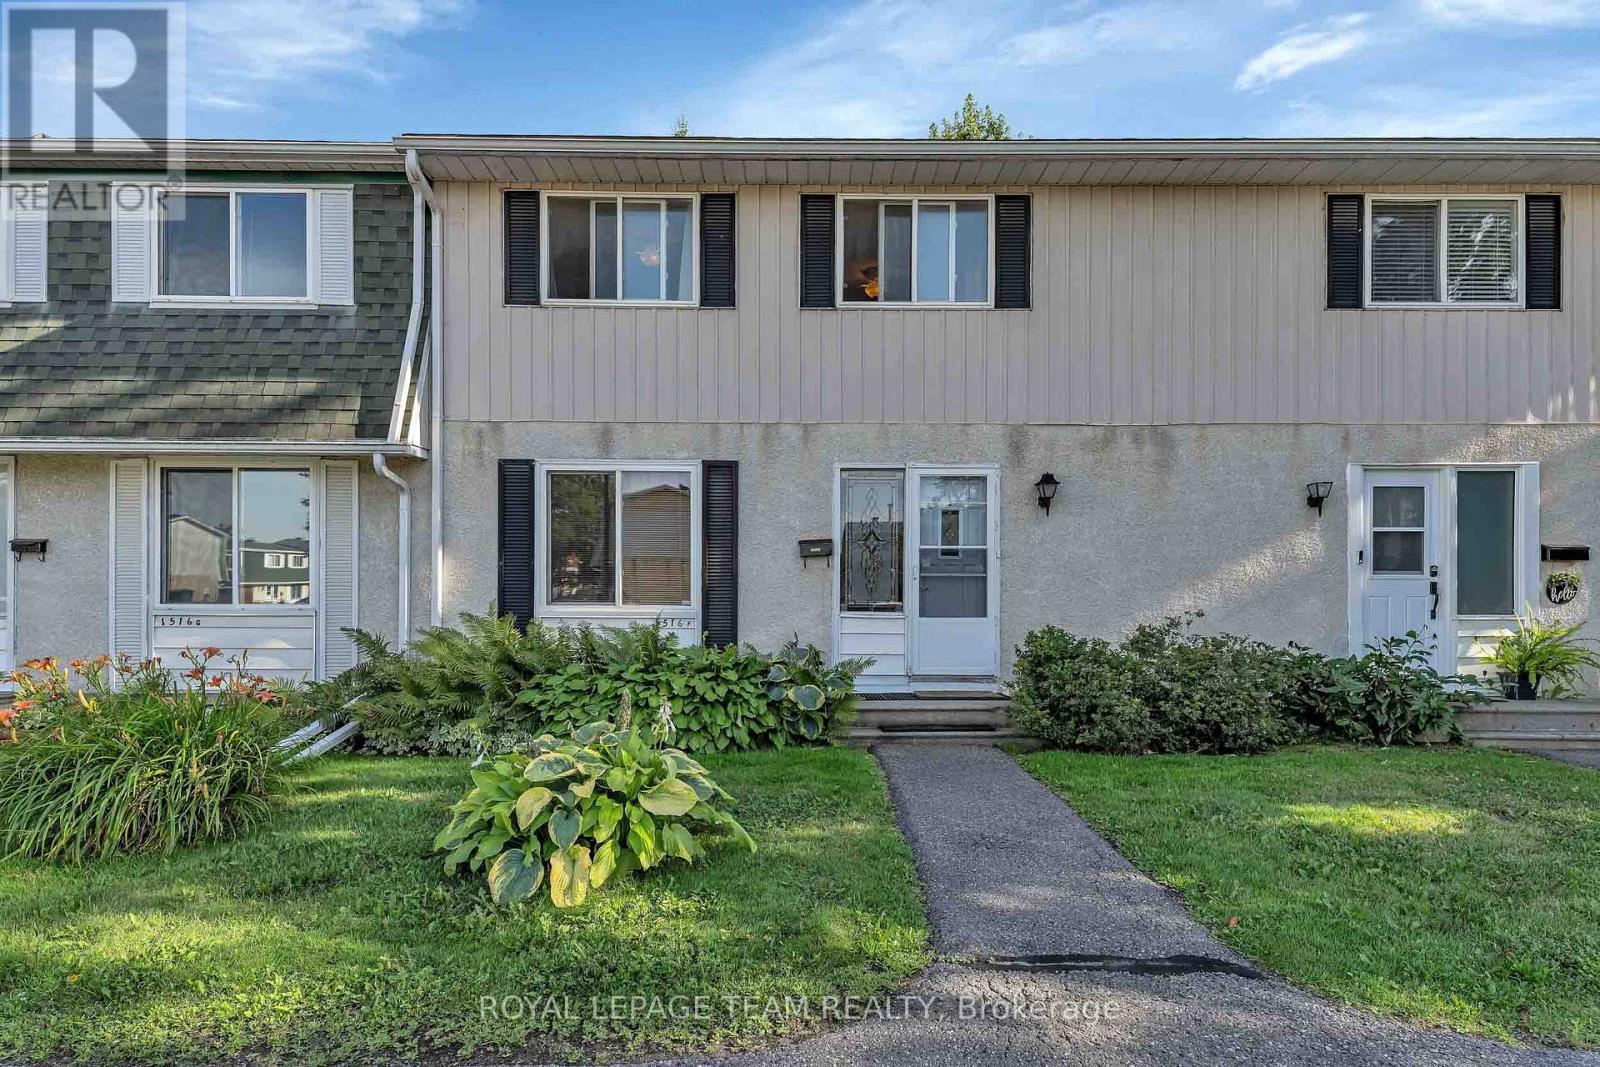
The best location in the complex! Beautiful 3-bedroom condo with no rear neighbours backing onto a walkable green space connecting to parks, 2 elementary schools, soccer fields, tennis courts and playgrounds. Quiet, tree-lined setting with mature landscaping. Bright, move-in ready home featuring an open-concept living/dining room, powder room, and functional kitchen, ample cabinetry and backyard access for BBQs. Upstairs offers 3 generous bedrooms and a full bath. Finished basement. Recent updates include a brand-new sewer line and Kinetico reverse osmosis water filtration system. Parking is directly in front with electrical plug-in. Condo fees include water. Residents enjoy a recreation centre and outdoor pool. Walk to OC Transpo, the O-Train, parks, schools and amenities, with quick access to Highway 417. (id:56106)
B - 32 Hackett Street
Ottawa, Ontario
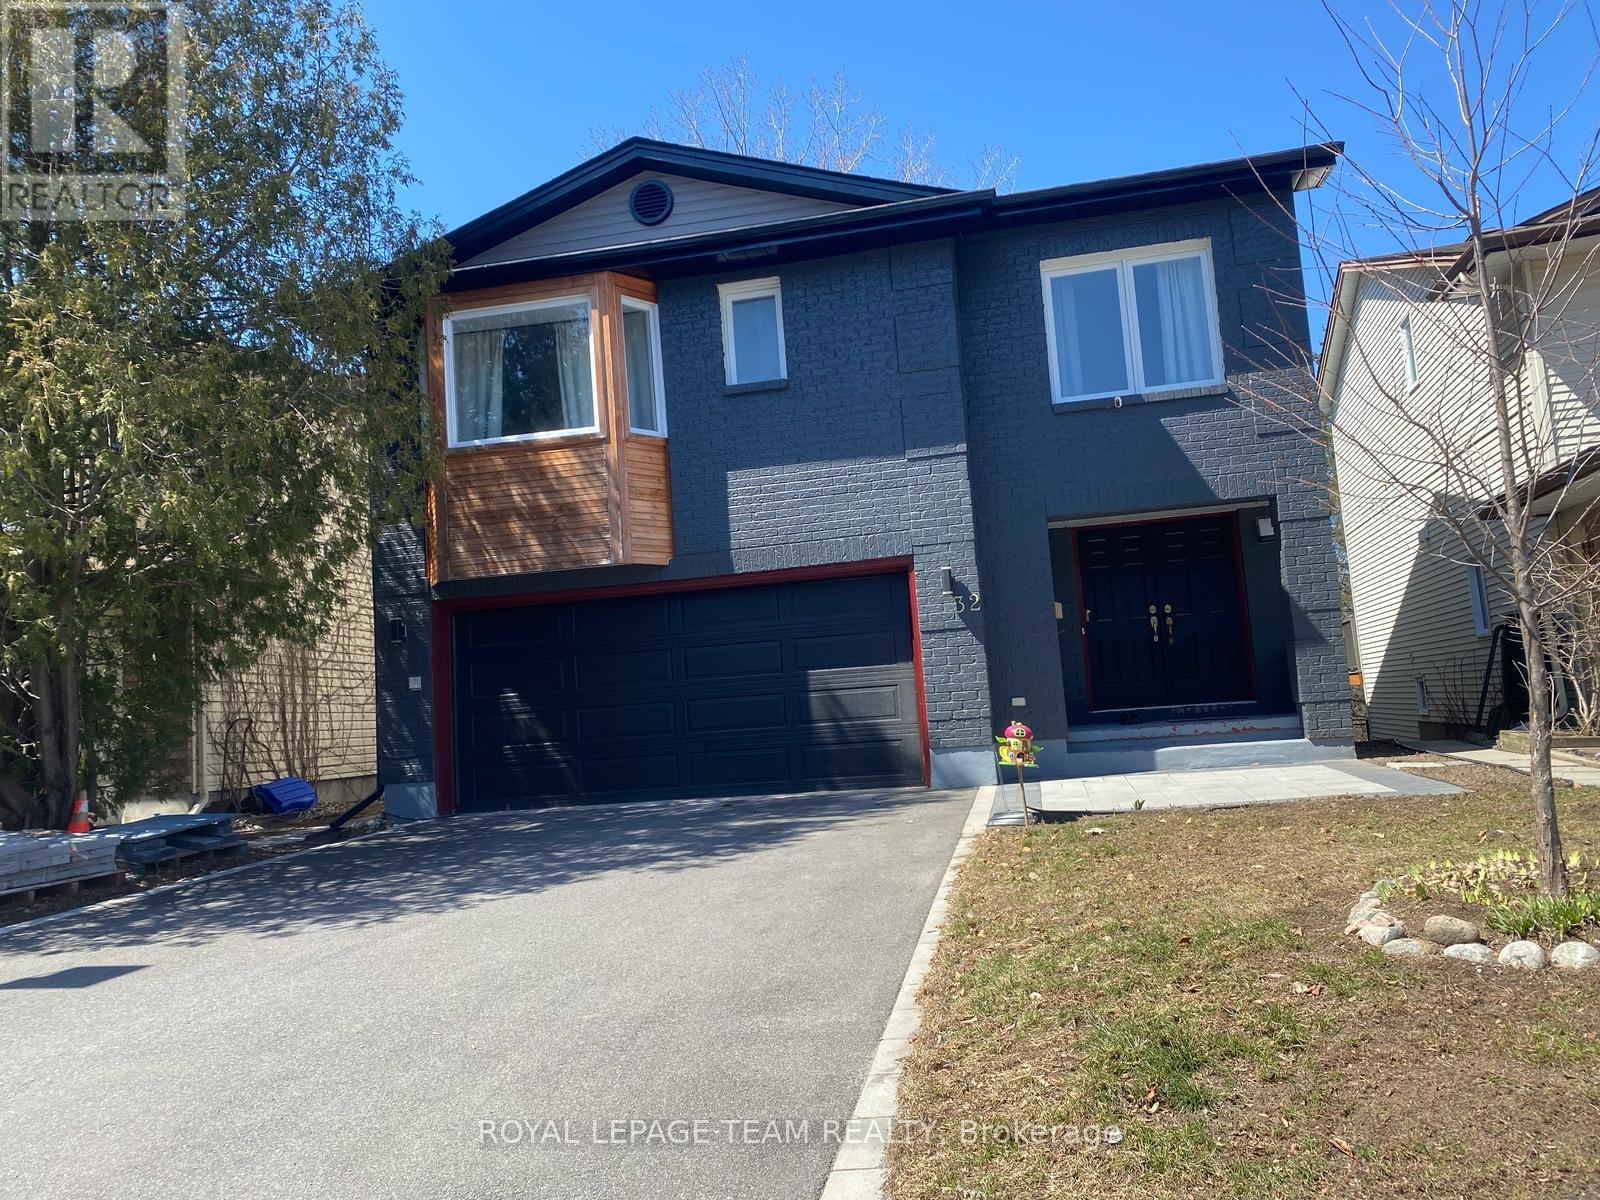
This exceptional walkout basement unit offers 926 sq. ft. of beautifully designed living space. It features two spacious bedrooms, a modern 3-piece bathroom, and a large double-door fridge. The open-concept living and dining area is bright and inviting, thanks to expansive windows and a stunning waterfront patio that delivers breathtaking lake views. Enjoy the comfort and privacy of a separate entrance. Situated on a quiet street overlooking a ravine and adjacent to greenspace, the location is ideal for peaceful walks and outdoor relaxation. Located in a prestigious neighborhood, you're just minutes from golf courses, parks, the airport, public transit, shopping, and top-rated schools. Only 10 minutes from South Keys and Barrhaven. Driveway parking is available. Don't miss this incredible opportunity! (id:56106)

1015 Pinecrest Road
Ottawa, Ontario
A golden opportunity to own this wonderful home situated approximately 300 meters from the Pinecrest bus and future LRT station, close to highway 417 without its noise, and that's within walking distance to restaurants, IKEA, Bayshore mall, and a lot more. Important: lower level is a large 1-bed with its own kitchen and full bath and SEPARATE ENTRANCE. The main floor includes kitchen, dining room, and the living room with a wood fireplace and walk to a brand new deck and newly landscaped backyard (2026). The second level offers three bedrooms and full bathroom while the updated lower level (2015) has access to the garage and is a great spot for an office or playroom or of course an independant living. The family room in the basement was renovated in 2015 and comes equipped with a 3-piece bathroom. Other updates include the refinished hardwood floors and fresh paint throughout. The large shed in the backyard can be used for additional storage or a potential conversion to a coach house (buyers to confirm with the city regarding zoning/permitted uses)., Flooring: Ceramic & Hardwood. This income generating property is rented for $2,500 upper level (has given notice and will move out soon) and $1,700 for the lower level. Tenants upstairs have given notice and will leave soon. Tenant downstairs is month-to-month. The backyard is in final stages of its reno and will look amazing; pics will be added soon. (id:56106)
1007 Offley Road
Ottawa, Ontario
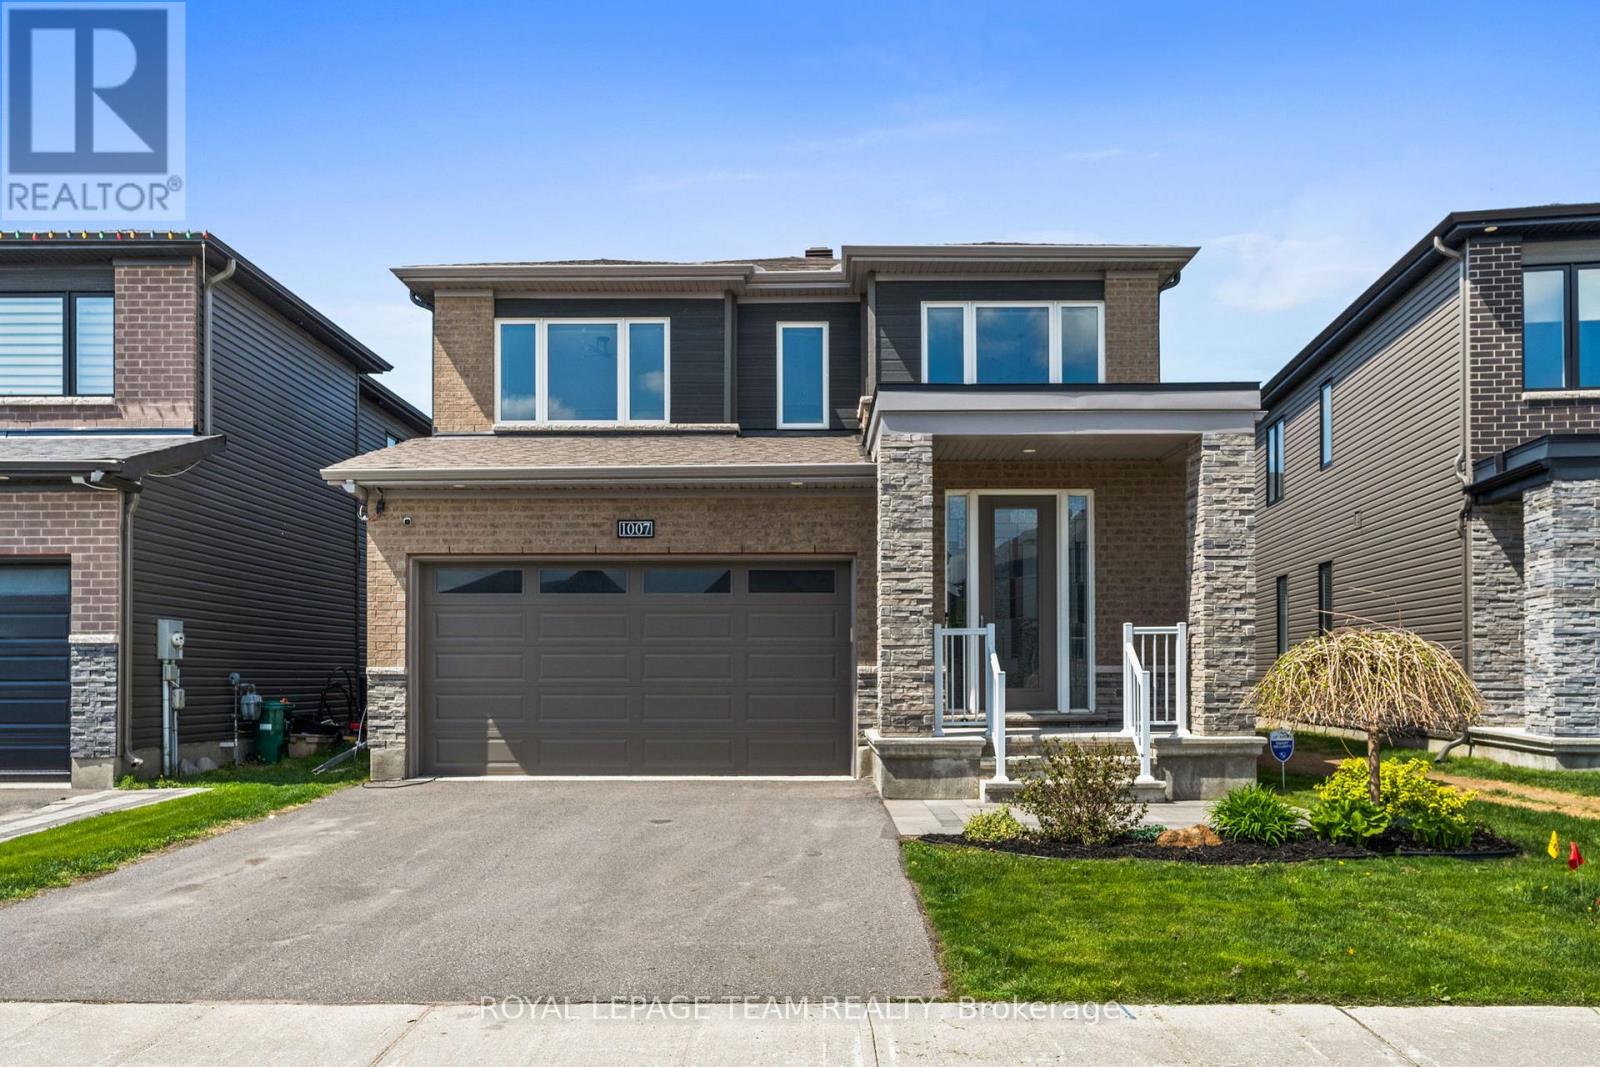
Why wait for a new build when you can move into a fully upgraded, turnkey home and enjoy summer right now? Built in 2020 by Minto, this stunning 2355 sq ft, 4-bedroom, 2.5-bath Fuchsia model offers over $140,000 in designer-selected upgrades and outdoor improvements. Set on a 38' x 95' lot, featuring a HEATED double car garage & hardwood flooring throughout, this home offers a bright, modern layout with upgrades buyers usually have to spend years adding themselves. The main floor feels airy and inviting thanks to the 9-foot ceilings, oversized windows, tray ceiling detail, gas fireplace, and upgraded lighting throughout. The upgraded kitchen features shaker-style cabinetry to the ceiling, ceramic tile flooring, stainless steel appliances including a SS gas range & a stunning waterfall quartz countertop overlooking the open-concept living & dining spaces. Upstairs, the spacious primary retreat offers two walk-in closets & a luxurious ensuite complete with double sinks, a glass shower & soaker tub. Convenient second-floor laundry is a must for busy families. Then step outside to your maintenance-free backyard oasis complete with PVC fencing, a large interlock patio, HEATED above-ground pool, hot tub, gazebo, where you can enjoy the beautiful afternoon sun. Unlike buying new, everything is already done for you. No fencing costs, no landscaping expenses, and no waiting months for contractors. Just move in and enjoy! The unfinished basement features a bathroom rough-in and endless potential for a future rec room, gym, theatre, or additional living space tailored to your needs. Located in one of Ottawa's most desirable family-oriented communities; Mahogany, you're just a short walk to Manotick Main Street, cafés, restaurants, boutiques, and local favourites like Black Dog Bistro, Morning Owl Manotick, and Encanto Cafe. Walkable, stylish, and completely move-in ready. (id:56106)
18 Moffat Street
North Dundas, Ontario
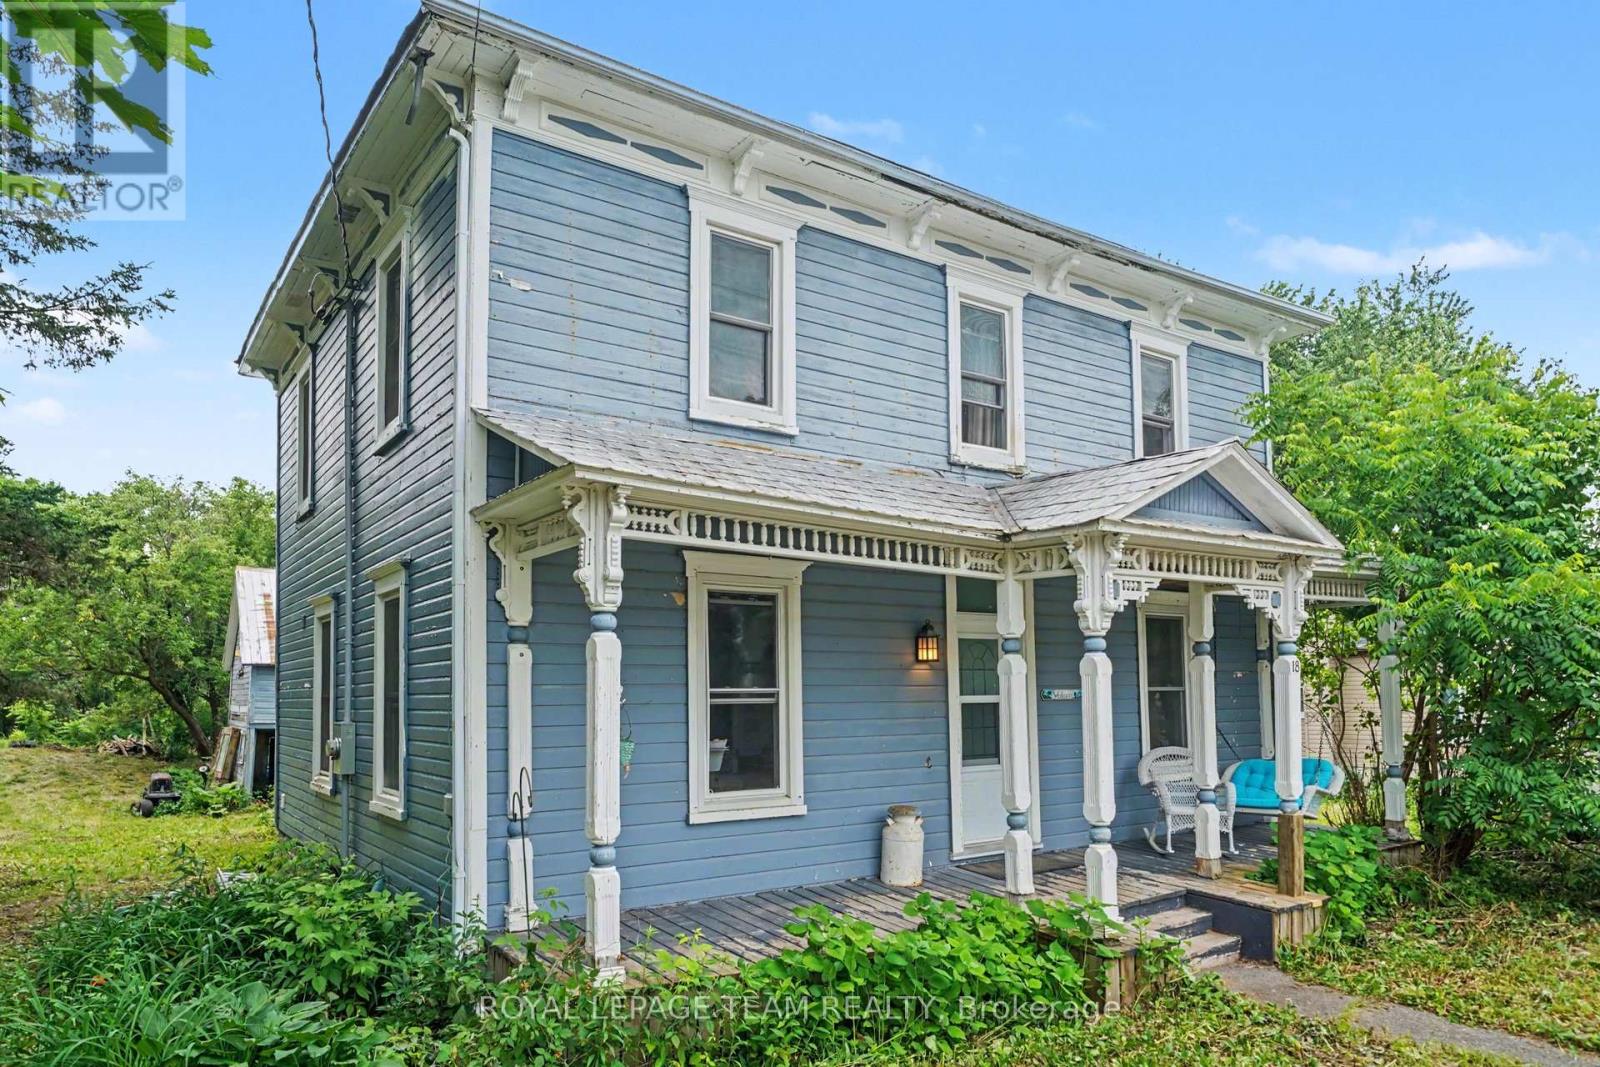
Looking for charm and character in your new home? This is the one for you! This 3 bedroom 2 full bath century home has so much to offer! Come up the front porch and enter into the home, relishing in the original woodwork, hardwood flooring, high ceilings and transom windows! There is a front living room and formal dining room, as well as a spacious and rustic-style kitchen, all of which have tons of natural light from the large windows. There is a full bathroom with laundry on the main level. The back portion of the home has an addition to provide a bonus living space with a second story loft accessible from upstairs. This would make an excellent family room, teen hangout, or games room. You will find the large primary bedroom upstairs with a walk-through closet to the full bathroom. The bathroom is stunning, with a claw foot tub, a walk-in shower, tin ceilings and a marble floor! There are two further bedrooms as well as an office space in the loft area. Outside, there is a detached garage beside the home as well as an older barn, just adding to the character with each step. The back yard is amazingly deep, providing so much room for kids, pets or just your own private oasis. Located in the family-friendly village or Morewood, only 10 minutes south of Russell/Embrun, or 10 minutes north of Winchester. A quick commute - only 35 minutes to Ottawa! If your heart is looking for a century home with original character, this is certainly the one for you! (id:56106)
462 Wilson Farm Road
Greater Madawaska, Ontario
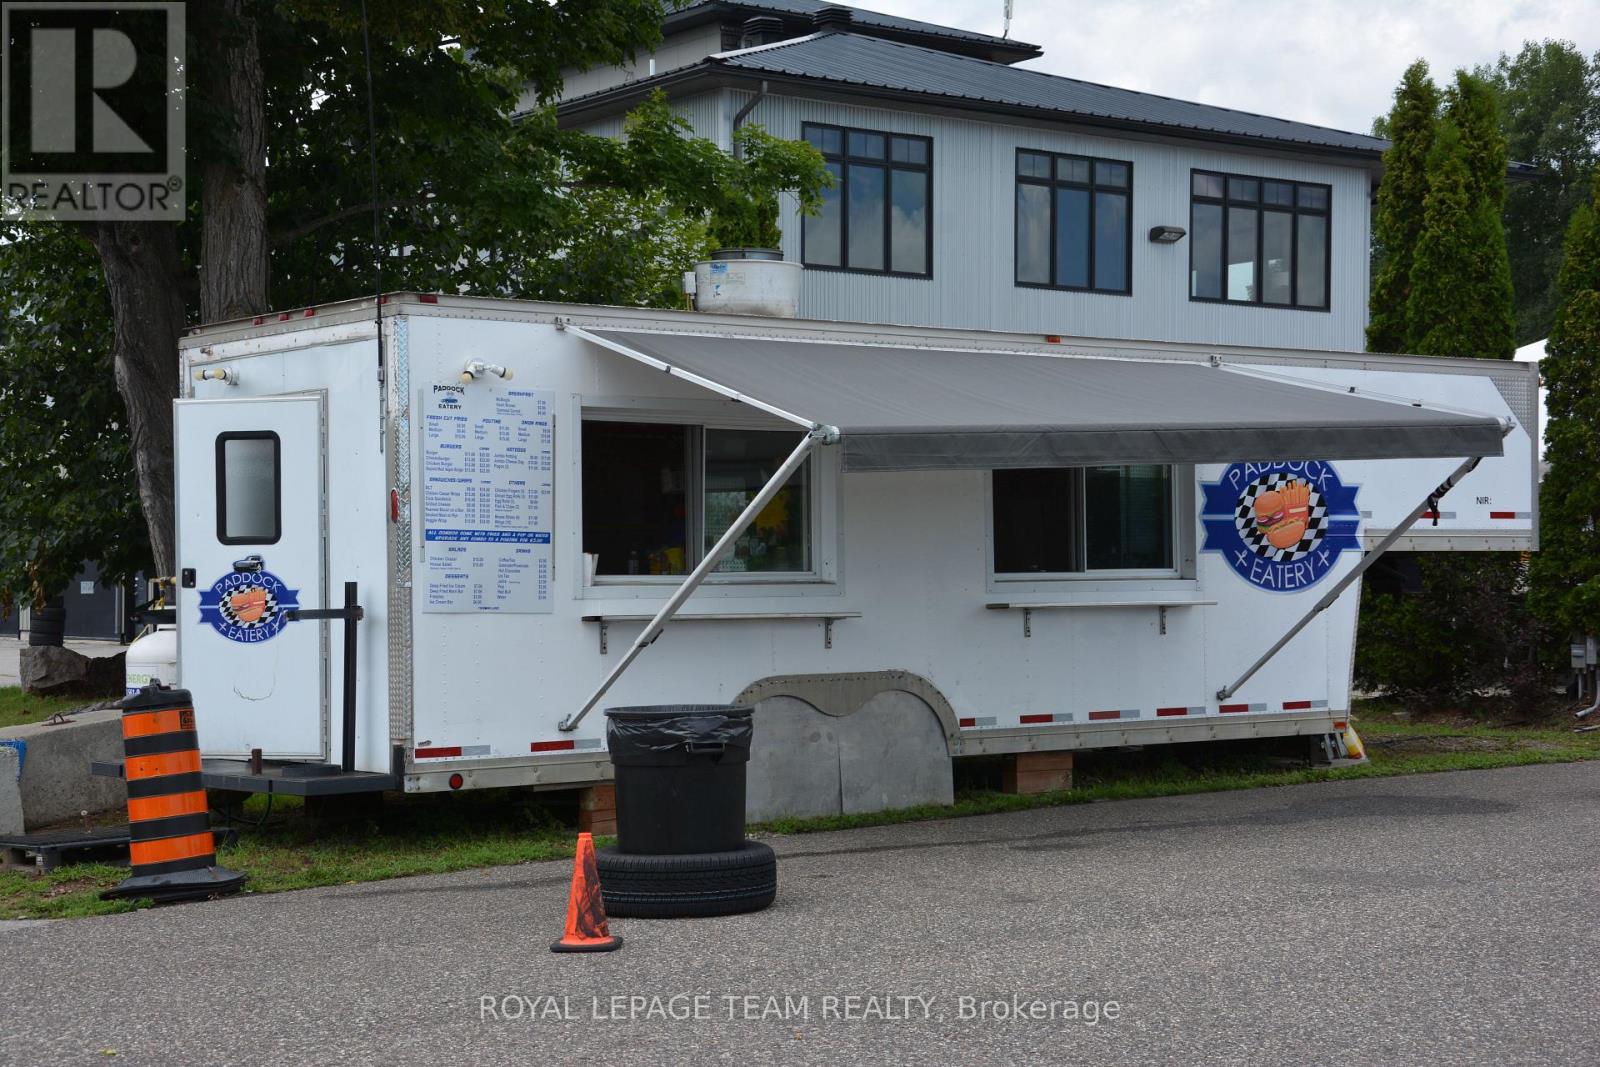
An exceptional opportunity to acquire a successful, established food service business, "Paddock Eatery," operating from a fully equipped fifth-wheel trailer with a professionally outfitted commercial kitchen. Ideally situated at Calabogie Motorsports Park, this business serves track personnel, race teams, drivers, pit crews, and the thousands of spectators attending events throughout the racing season. Operating successfully for the past six years, the business has demonstrated consistent growth with strong annual revenues and an established customer base. The sale includes the fifth-wheel trailer, commercial kitchen equipment, and the opportunity to continue operating in one of Canada's premier motorsports destinations, subject to the terms of the site agreement. Whether you're an experienced food service operator or an entrepreneur looking for a proven seasonal business with excellent income potential, this is a rare turnkey opportunity with significant room for future growth. (id:56106)
11708 Breezewood Avenue S
South Dundas, Ontario
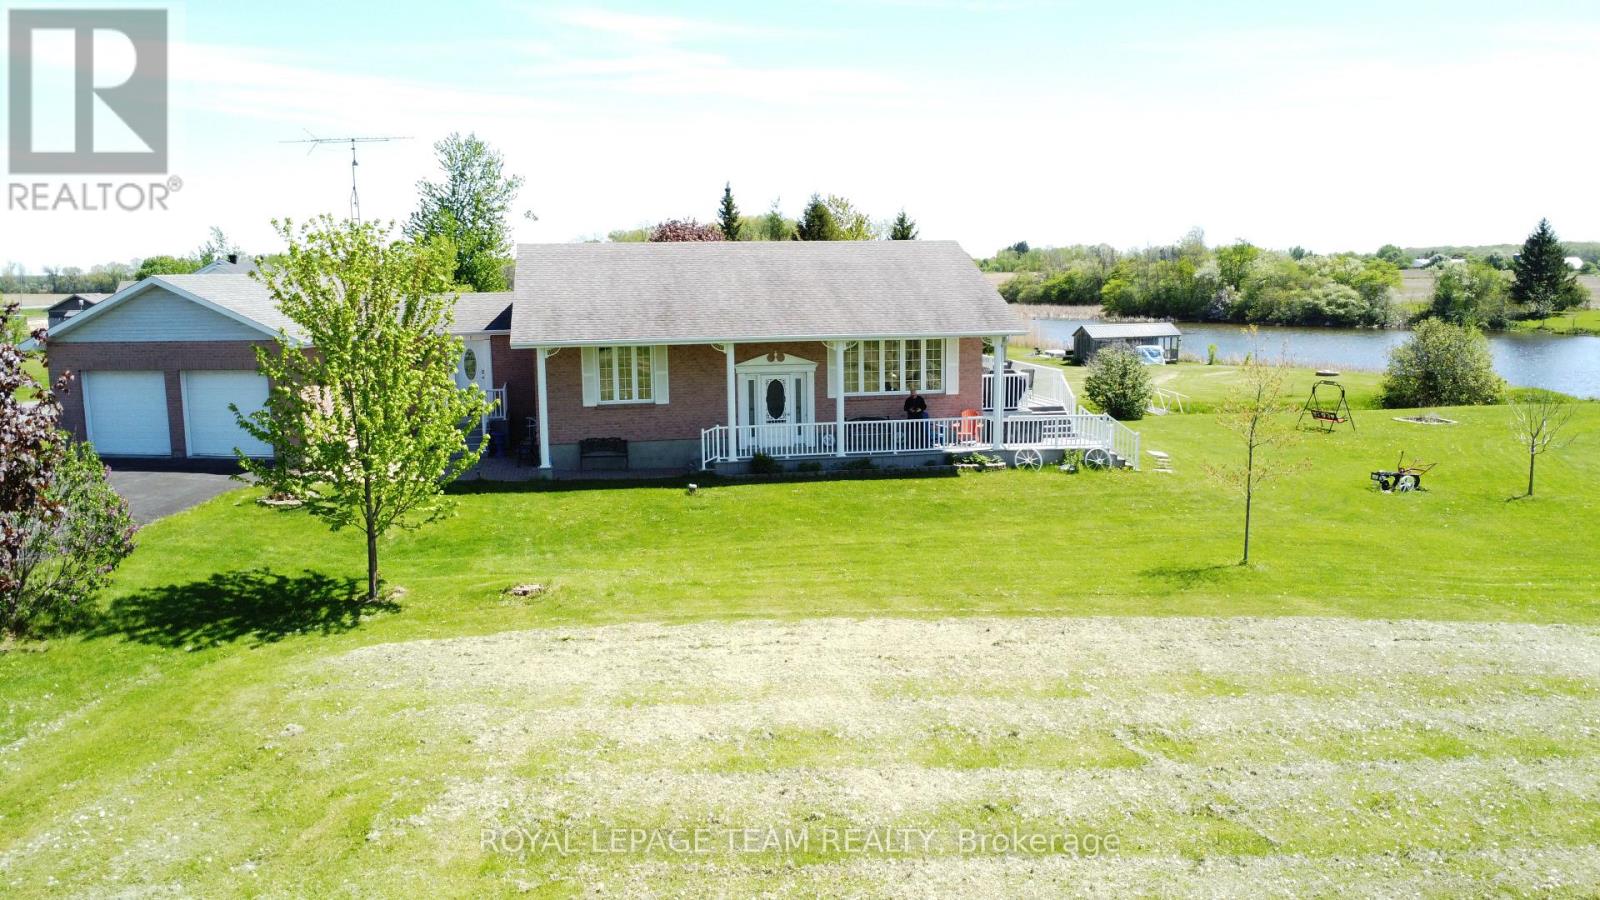
Experience the ultimate in waterside tranquility with this custom-built 1320 sq. ft. bungalow, perfectly positioned on a quiet dead-end street on Flagg Bay. The property features a unique "L" shaped lot that is set well back from the road for maximum privacy. Whether you're enjoying a quiet morning sunrise or hosting a summer BBQ, the views and river access for smaller boats and fishing is unique. The interior is designed to prioritize the view. An expansive, open-concept living and dining area flows into a custom kitchen, all tied together by rich hardwood flooring. This space opens directly onto a large south facing deck that serves as an outdoor living room overlooking the calm waters of the bay. The main floor is thoughtfully laid out with two spacious bedrooms and a dedicated laundry room, ensuring true one-level living. The fully finished lower level provides plenty of extra space with a large family room, a private office, a third bedroom- and a second bathroom, perfect for guests. Modern mechanical upgrades offer total peace of mind, featuring a new furnace (2023) and an on-demand hot water system. For the hobbyist, the oversized, attached two-bay garage is a showstopper. It is fully climate-controlled with its own heat pump (AC/Heat), finished with paneled walls, and includes a TV hook-up, making it an ideal year-round workshop. Prime location halfway between Brockville and Cornwall, you are only 5 minutes from the amenities of Morrisburg and Iroquois. This location is a paradise for outdoor enthusiasts, situated near several marinas and premier golf courses, including the 18-hole Upper Canada Golf Course, Iroquois & Morrisburg Golf Club. You are also just moments from the historic charm of Upper Canada Village, the Seaway Lock and just over an hour from Montreal. Approx annual: electric $1845, heat $1106. Allow 24 hour irrevocable, conditional on seller buying a home. (id:56106)
1402 - 415 Greenview Avenue
Ottawa, Ontario
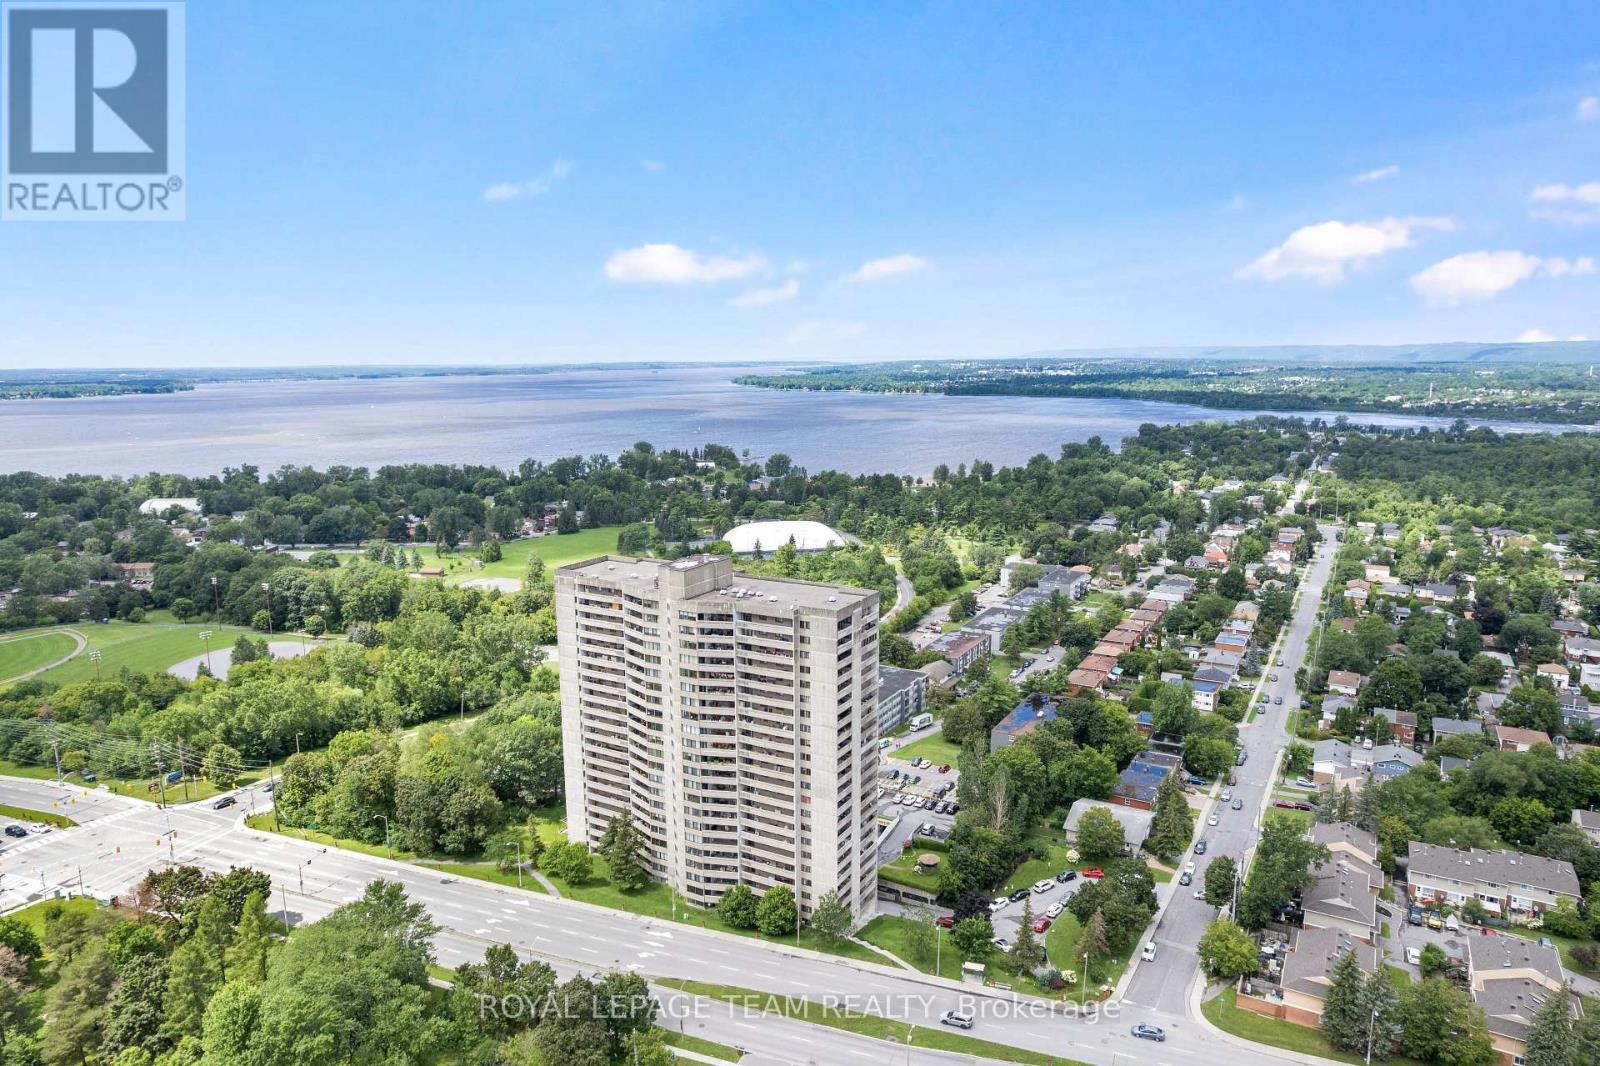
Wake up to spectacular views of the Ottawa River from this beautifully maintained and updated 2-bedroom condominium offering comfortable, carefree living in an amenity-rich building. Bright and inviting, the open-concept layout is designed to maximize both space and natural light. The updated kitchen features ample cabinetry, generous counter space and excellent storage, making meal preparation both practical and enjoyable. The adjoining living area is warm and welcoming, with direct access to the oversized private balcony where you can relax, entertain or simply take in the incredible river views.The spacious primary bedroom provides a peaceful retreat, while the second bedroom offers flexibility for guests, a home office or additional living space. An updated bathroom, along with a convenient storage/pantry area, adds to the home's functionality and everyday appeal.This exceptionally well-managed condominium offers an impressive selection of amenities designed to enhance your lifestyle, including an indoor saltwater pool, exercise room, saunas, squash courts, party room, meeting room, library, guest suites and a comfortable residents' lounge. Whether you're looking to stay active, entertain friends or simply unwind, everything you need is right at your doorstep.The unit also includes one underground parking space and a dedicated storage locker for added convenience. Condo fees include heat, hydro, water and sewer, making budgeting simple and worry-free.Ideally situated close to shopping, restaurants, recreation and public transit, this is an outstanding opportunity to enjoy low-maintenance living in a sought-after location with breathtaking Ottawa River views. Move in and start enjoying everything this wonderful home and community have to offer! (id:56106)
4 - 58 Florence Street
Ottawa, Ontario
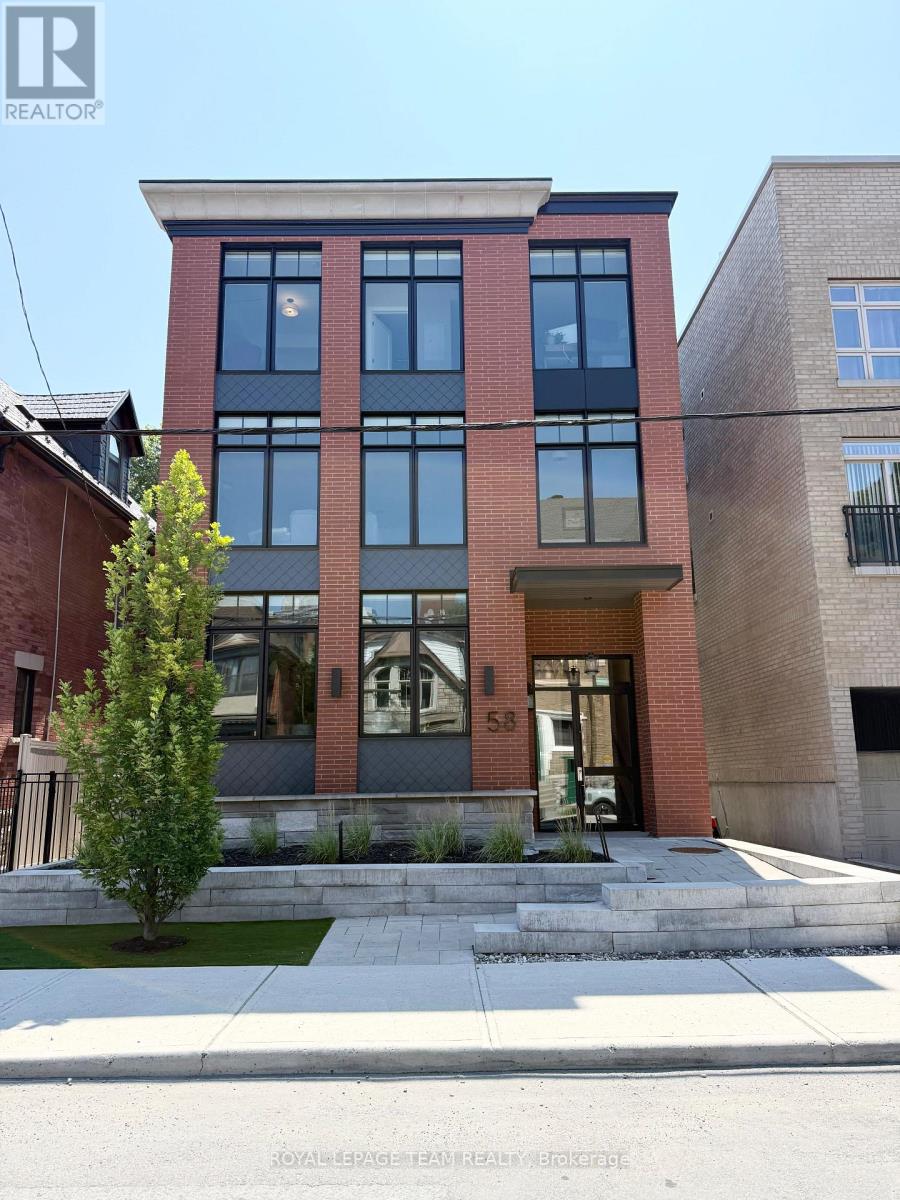
Welcome to this newly constructed 2 bedroom, 1 bathroom apartment with in-unit laundry. Bright open-concept living, dining room, and kitchen with top-of-the-line finishes throughout. High ceilings, oversized windows, engineered wide plank vinyl flooring, quartz countertops, marble backsplash, and custom kitchen cabinetry are just some of the great design features. This steel and concrete building with solid core doors offer great sound insulation. A shared rooftop terrace with picnic tables, bbq, and great views is available to enjoy in the warmer months. Centrally located close to all the great amenities our downtown has to offer. Walking distance to restaurants, shops, the Byward Market, parliament, easy highway access, and close to both universities. No on-site parking is available. Bicycle storage is available. City street parking permits and nearby parking lots may be available for an additional fee. Water is included. Tenant is responsible for gas, hydro, and internet. Must provide rental application, proof of employment, and credit report. Available October 1st, 2026. (id:56106)
8645 Bank Street
Ottawa, Ontario
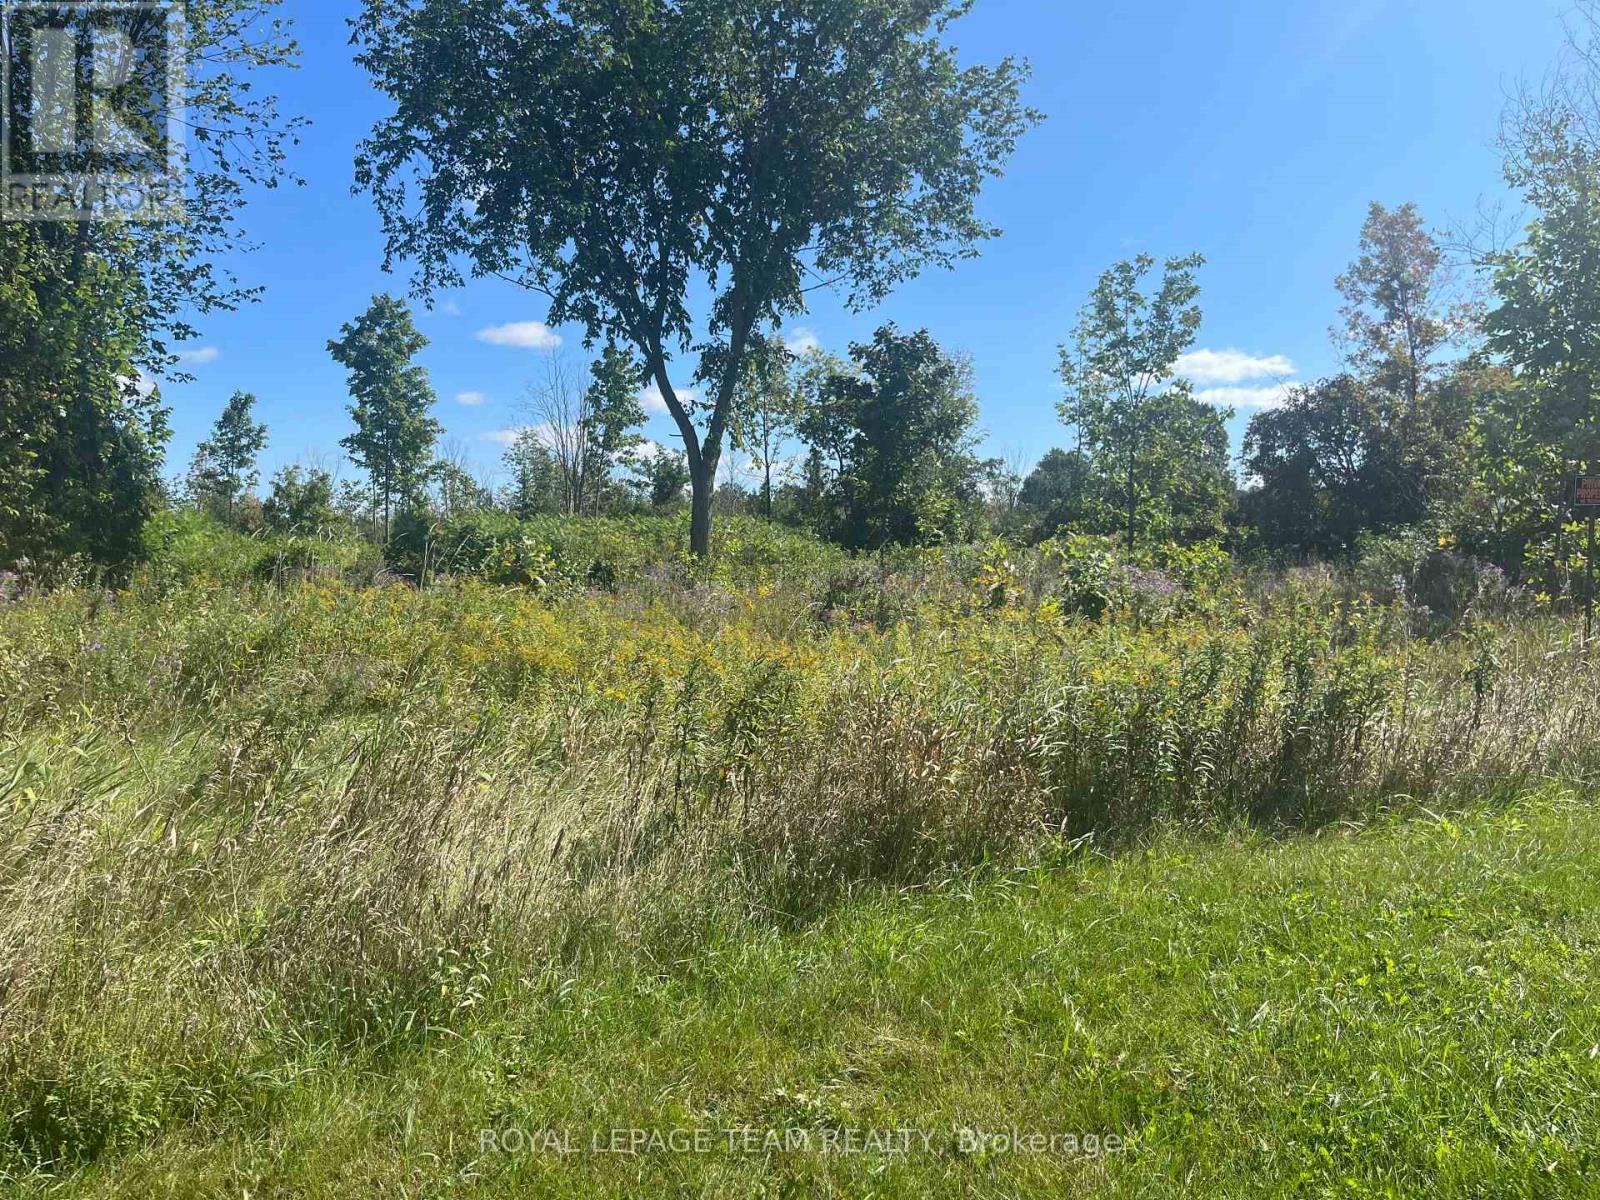
This 0.609 of an acre lot is zoned Developmental Reserve and is located in the friendly town of Vernon. Incredible opportunity within the City of Ottawa. Quick and easy commute to any area you would need to go in the city. Natural gas and Bell Fibe service available in the area. (id:56106)
127 - 3116 Stockton Drive
Ottawa, Ontario
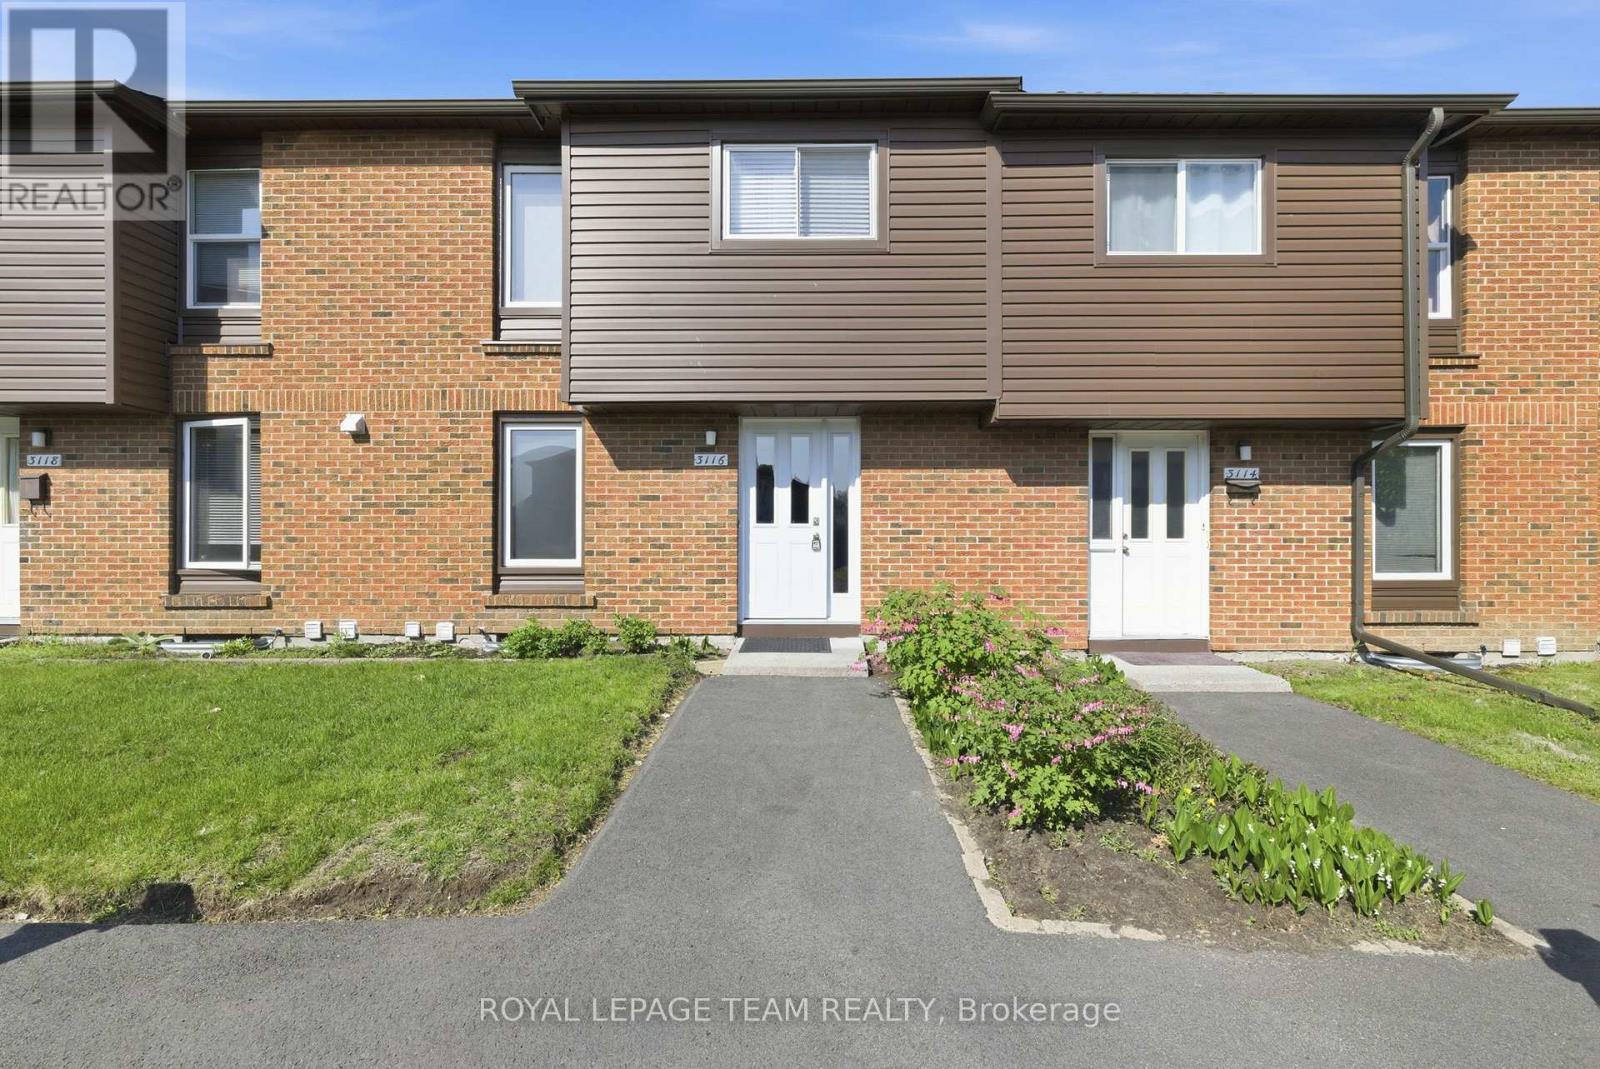
Rarely offered and truly one of a kind! Welcome to 3116 Stockton Drive, the largest model on Stockton Drive and one of the few homes in the community offering FOUR BEDROOMS on the second level. Lovingly maintained and move-in ready, this spacious condo townhouse delivers the space, functionality, and lifestyle today's families are searching for.The bright main floor features a welcoming foyer, spacious living and dining areas, and a sun-filled eat-in kitchen with ample cabinetry and workspace. Large patio doors fill the living room with natural light and provide access to a private, fully fenced backyard complete with patio space, green lawn, and storage shed.Upstairs, you'll find the highly sought-after layout of four bedrooms on one level along with a full bathroom, offering flexibility for growing families, guests, or home office needs. The finished lower level expands the living space with a large recreation room, convenient powder room, and plenty of storage.Set within a mature, park-like community surrounded by trees and green space, residents enjoy the perfect balance of nature and convenience. Walk to parks, schools, shopping, transit, restaurants, and everyday amenities while enjoying quick access to South Keys, Hunt Club, and the Airport Parkway. (id:56106)
2 - 58 Florence Street
Ottawa, Ontario
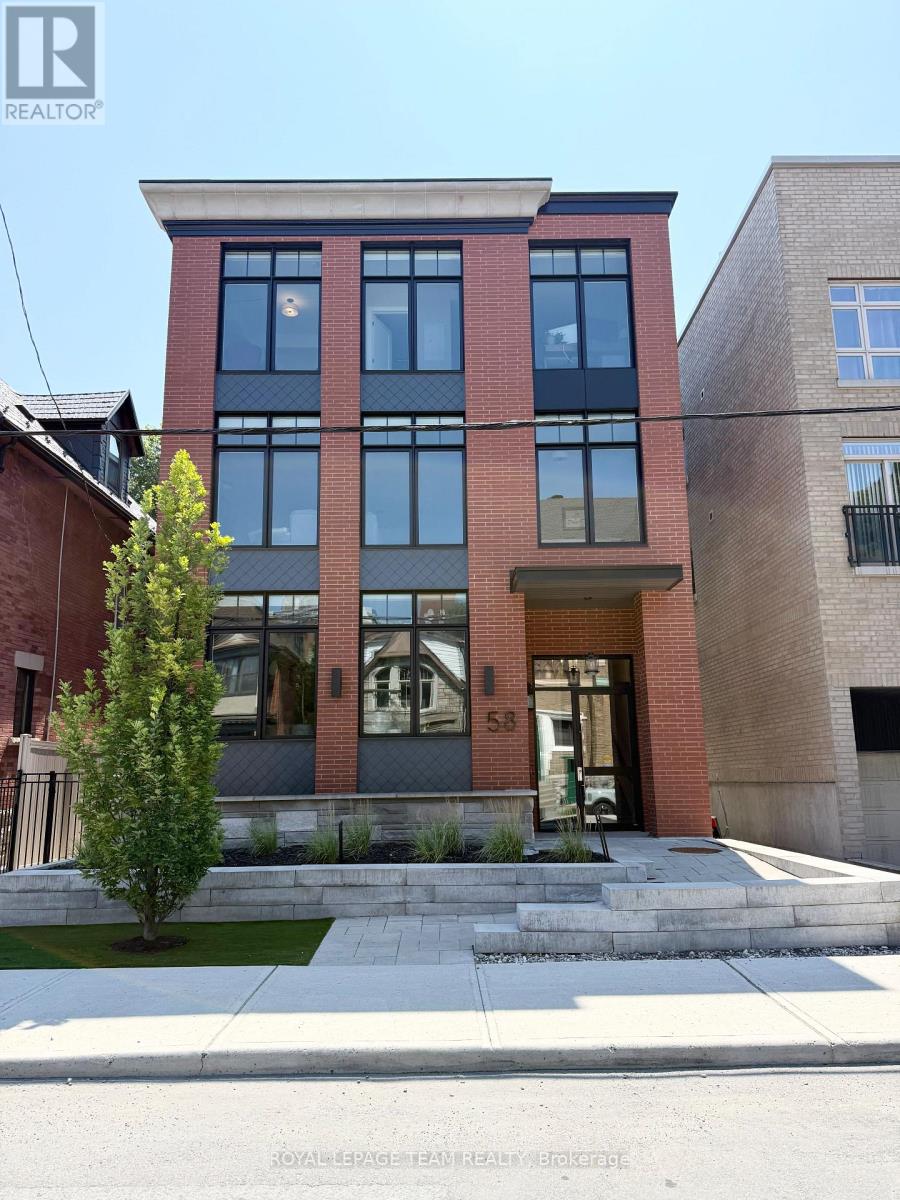
Welcome to 58 Florence St. A stunning new contemporary boutique apartment with 1 bedroom & 1 bath conveniently located in Centre Town. Bright, open concept, and spacious main living space, with wall-to-wall windows and high ceilings allowing tons of natural light into the apartment. High-end finishes include; In-unit laundry, quartz countertops, engineered wide plank luxury vinyl flooring, solid core doors for sound insulation, marble backsplash, a large kitchen island, and custom kitchen cabinetry with soft close cabinets and drawers. This luxury apartment building offers a stunning furnished shared rooftop terrace with picnic tables and a barbecue to enjoy while overlooking the view of the gorgeous central location. The rear exterior building has a garbage/recycling room and separate enclosed bicycle storage. Centrally located close to all the great amenities our downtown has to offer. Walking distance to restaurants, shops, the Byward Market, parliament, easy highway access, and close to both universities. No on-site parking. Street parking available. May be able to get parking at a nearby building for an additional cost. Gas, Hydro and Internet are extra. Must provide rental application, proof of employment, and credit report in good standings. Available August 1st, 2026. (id:56106)
566 Simran Private
Ottawa, Ontario
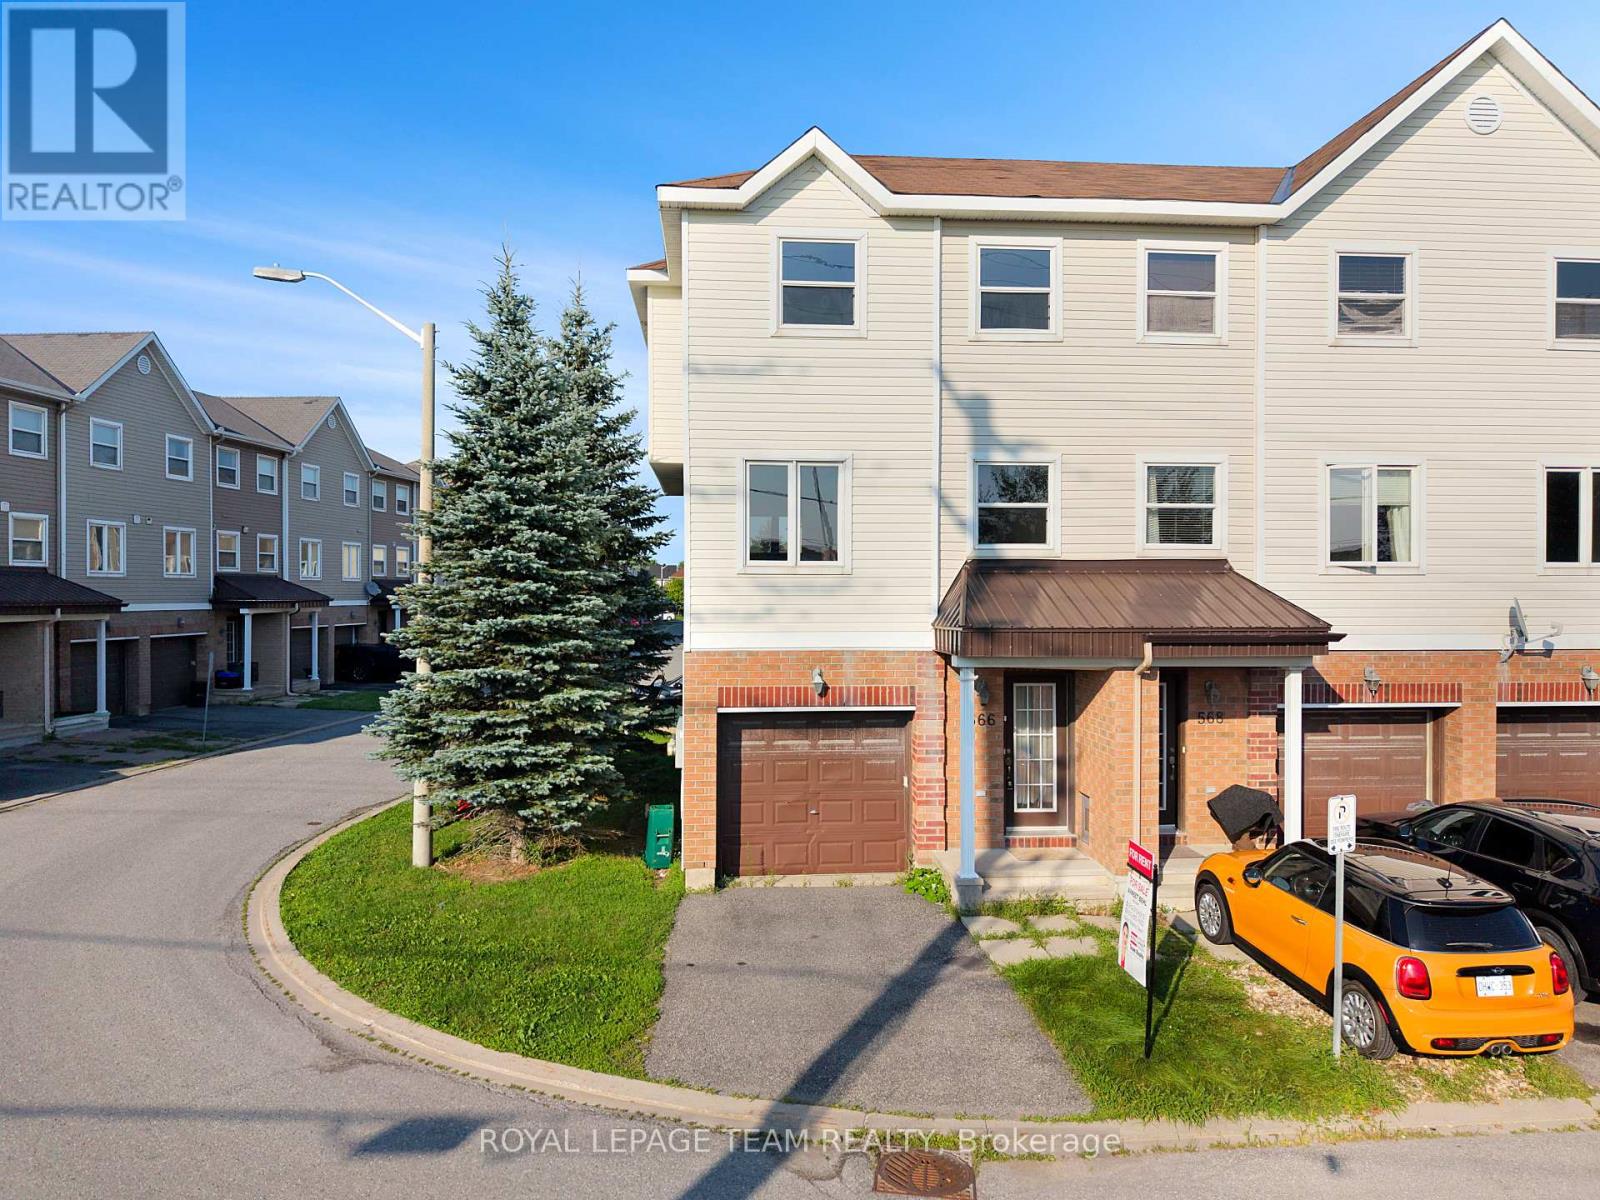
Welcome to this beautifully maintained 3-bedroom, 3-bathroom end-unit townhouse with an attached garage, offering the perfect blend of comfort, style, and functionality for your family. Step inside through the welcoming foyer, which provides convenient interior access to the attached garage. Upstairs, the bright and spacious main living level features an open-concept layout designed for everyday living and entertaining. The stunning kitchen showcases rich, floor-to-ceiling chocolate cabinetry, stainless steel appliances, and an abundance of storage, seamlessly flowing into the dining and living areas. Patio doors off the dining room lead to the partially fenced backyard, providing the perfect space to relax, entertain, or enjoy outdoor dining. The third level offers the convenience of a dedicated laundry area and three generously sized bedrooms. The inviting primary suite provides a warm and comfortable retreat while maintaining a bright, airy feel. Two additional well-sized bedrooms and two full bathrooms complete this level. A charming den or reading nook provides the perfect spot to curl up with a good book, create a cozy workspace, or enjoy a quiet moment away from the main living area. Ideally suited for families or professionals, this exceptional rental combines modern finishes, a functional layout, and the added privacy of an end-unit location. Don't miss your opportunity to call this beautiful townhouse home yours! Some photos may be virtually staged. (id:56106)
863 Fairline Row
Ottawa, Ontario
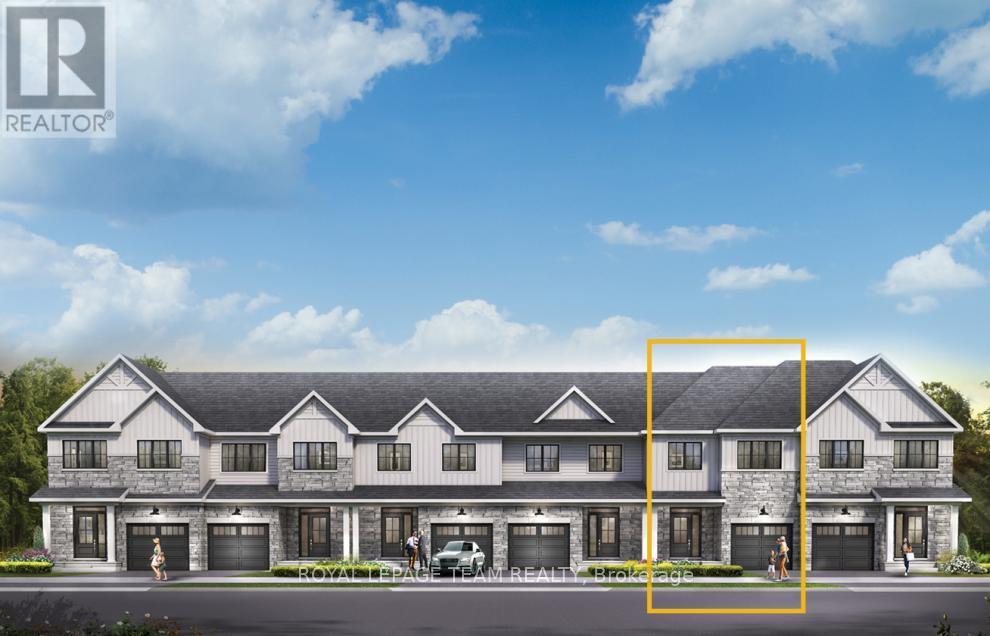
Get growing in the Montgomery Executive Townhome. Spread out in this 4-bedroom home features an open main floor that flows seamlessly from the dining room and living room to the spacious kitchen. The second floor features all 4 bedrooms, 2 bathrooms and the laundry room. The primary bedroom includes a 3-piece ensuite and a spacious walk-in closet, while the finished basement rec room offers even more living space! Connect to modern, local living in Abbott's Run, a Minto community in Kanata-Stittsville. Plus, live alongside a future LRT stop as well as parks, schools, and major amenities on Hazeldean Road. October 28th 2026 Occupancy. (id:56106)
166 Grainstone Way
Ottawa, Ontario
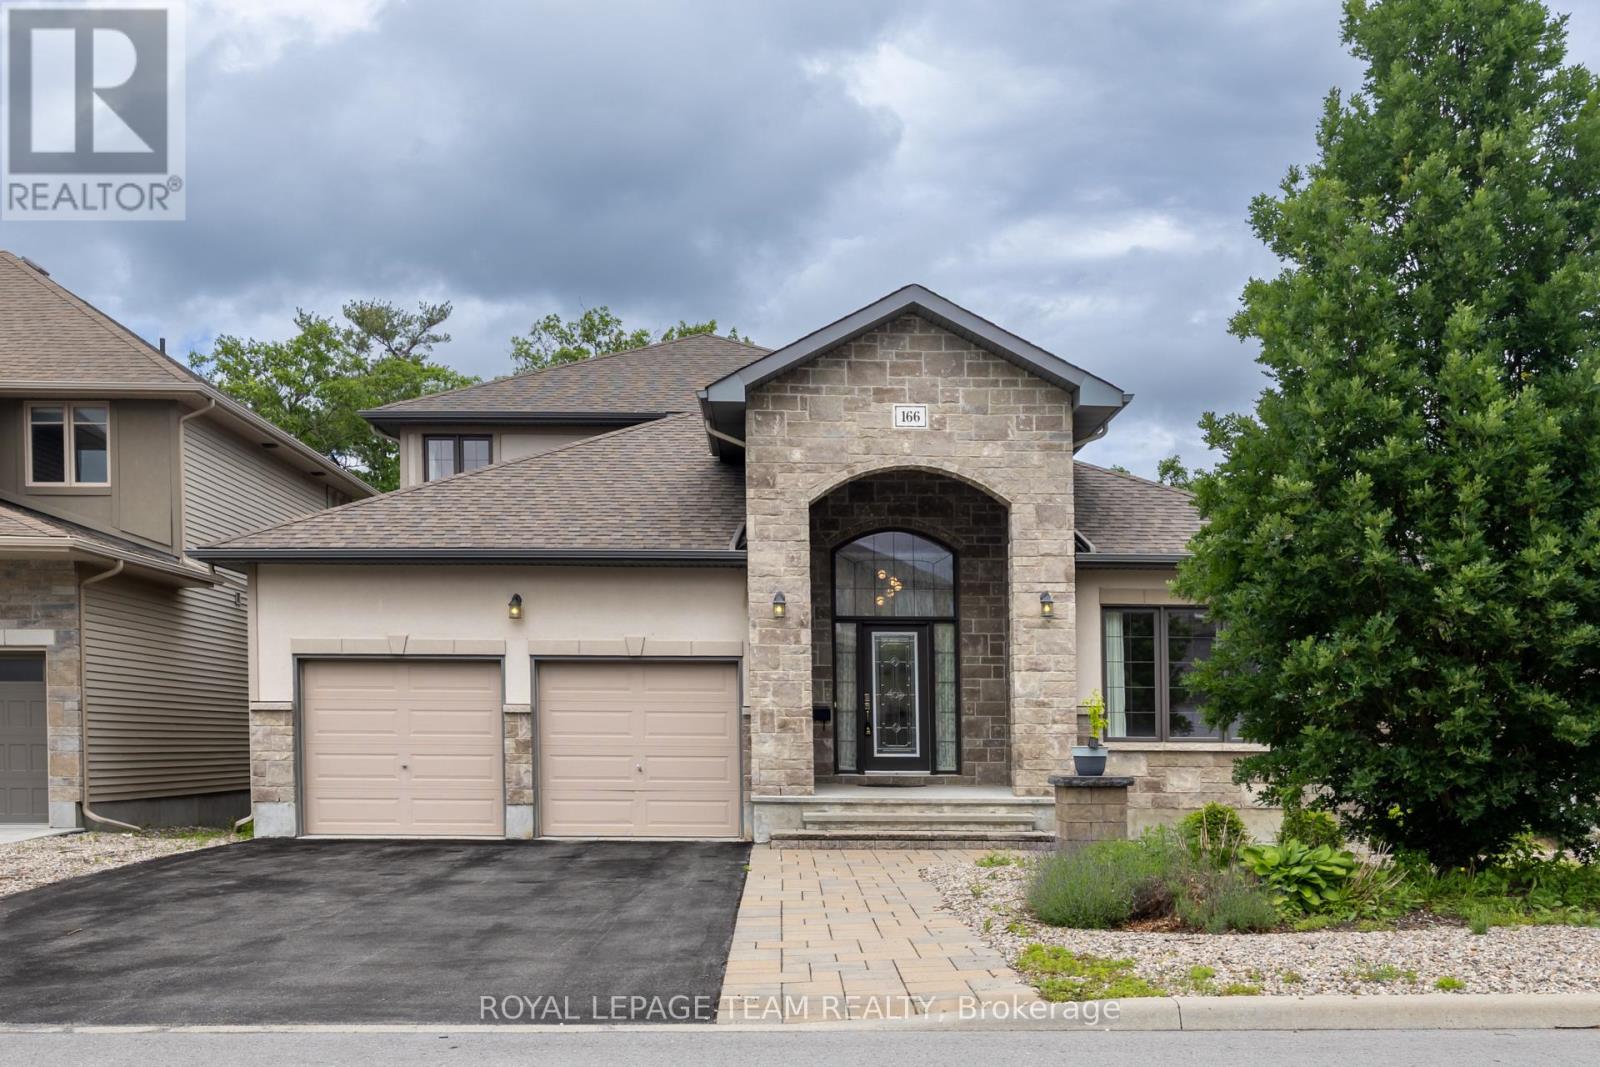
Rarely offered in prestigious Richardson Ridge, this impressive bungalow-with-loft combines a flexible layout with four bedrooms, three full bathrooms, a main-floor office, double garage, full walk-out basement and premium elevated lot-ideal for families and multi-generational living. Hardwood, ceramic and carpeted flooring extend throughout, while central air, gas heating and a gas fireplace provide year-round comfort. The entrance opens to a bright, dramatic interior highlighted by soaring 18-foot ceilings and two-storey windows that fill the home with natural light and frame views. The spacious living area offers an airy setting for relaxation, while the formal dining room is perfect for family meals and entertaining. The open-concept kitchen features upgraded cabinetry, granite countertops, generous workspace and an easy connection to the main living areas. A private main-floor office is ideal for working or studying from home. Also on this level, the primary suite offers convenient one-level living with a walk-in closet and private three-piece ensuite, while a second bedroom and another full bathroom provide flexibility for children, guests or extended family. Upstairs, the open loft overlooks the main living space and creates a secondary lounge, reading area or play space. A practical computer niche adds a dedicated homework station, while two additional bedrooms and a third full bathroom complete the upper level. The unfinished basement expands the home's potential with a walk-out design, large windows and direct access to the rear outdoor space-ideal for storage, recreation, a home gym or future customized living space. Outside, the private treed and ravine backdrop, patio and elevated setting create a peaceful retreat with beautiful views toward the Gatineau Hills. Located in one of Kanata Lakes' most desirable communities, this distinctive home is close to top schools, parks, public transit, shopping, daily amenities and major highway connections. (id:56106)
60 Wrangell Road
Mcnab/braeside, Ontario
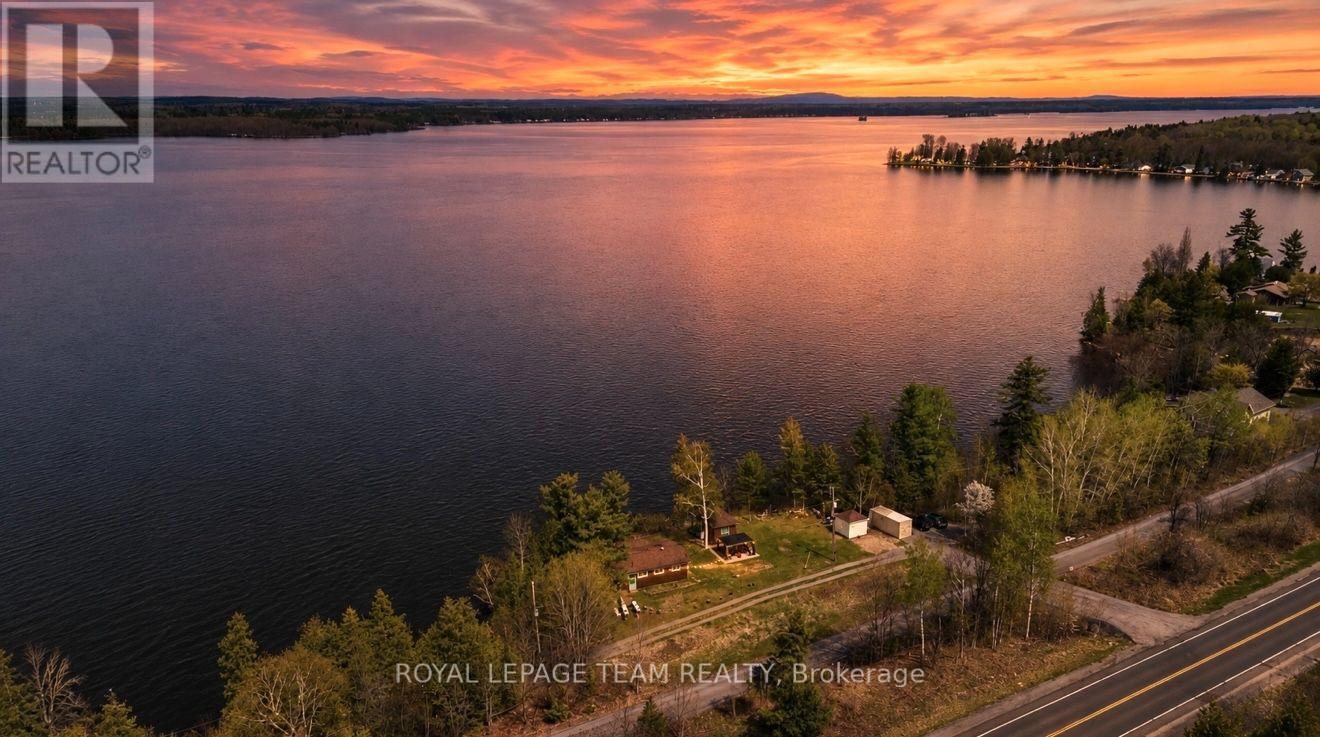
Over 200ft of PRIME UNOBSTRUCTED WATERFRONT with a breathtaking view overlooking the Ottawa River and Gatineau Hills, only a short drive to the city! Right off of scenic River Rd and the Algonquin Trail, perfect for outdoor enthusiasts. Just 15 mins by car / ATV / skidoo to Arnprior, 20mins to Renfrew or 35mins to Kanata, this is where nature meets convenience. Step inside this cute cedar ranch style 3-season cottage & into the sun room, with stunning views of the river. 2 beds in the main cottage, along with a 3pc bathroom, kitchen & multiple indoor living spaces keep the summertime fun - even when the rain doesn't cooperate! The bunkie allows for multiple extra beds or flex office space to work from the cottage. 2 staircases lead down to the water, complete with a walkway that connects the two - covering 200+ feet of water frontage. Boat lift, docks & riverside outbuilding help make the fun of being on the water a little easier (9 min drive to boat launch). UPDATES since 2024: Road allowance & gravel, updated 200amp electrical panel w/ 50amp outdoor RV plug, heat pump, dock, boat lift, gazebo, tree clearing. Come find your own slice of paradise (with your own road!) and keep the charm of this riverside gem or enjoy everything the lot has to offer while pursuing building your own dream home on a high & dry lot so close to the city! *Please - Access to property only by APPOINTMENT, accompanied by a Realtor.* Cameras are present on the property. (id:56106)
Pt4pt1 French Settlement Road
North Dundas, Ontario
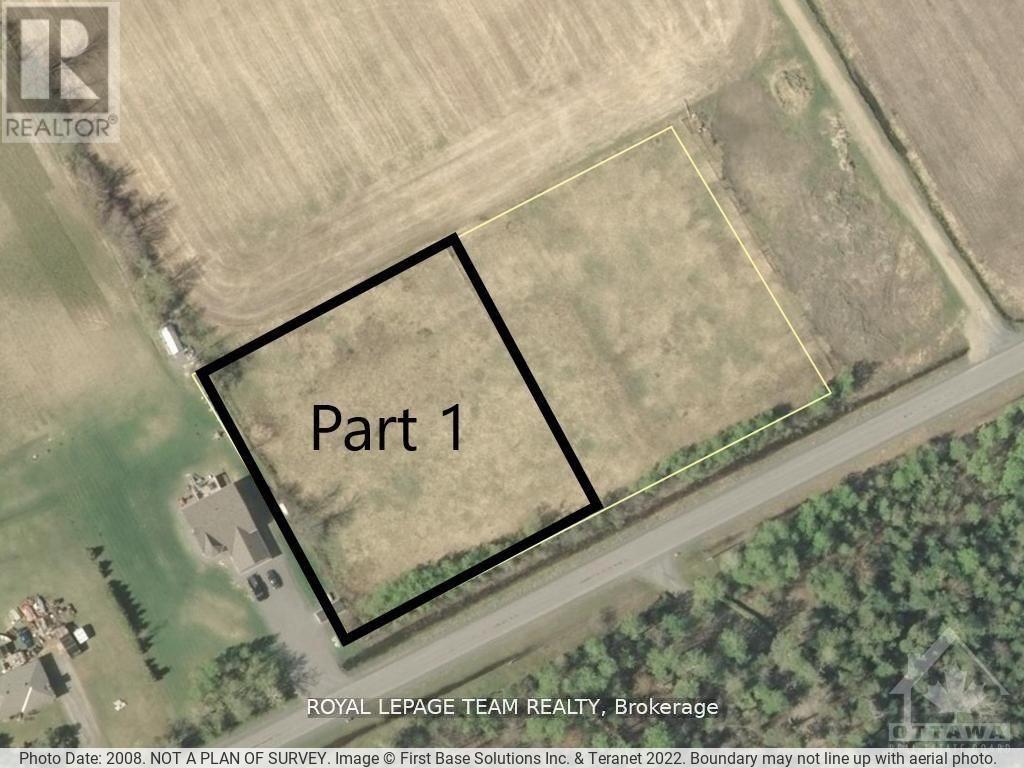
Is it time to build your dream home? Here is a great opportunity to own this building lot that just over 1 acre! This hard-to-find, nearly square lot offers enhanced usability and superior privacy from neighboring properties, setting it apart from the typically long and narrow lots. Sitting along a low-traffic, paved road, this lot has mature trees along the road frontage, and small brush on the rest. Easy to clear and get the process started! Kemptville is only 10 minutes away, with tons of shopping, schools, and a hospital, or 25 minutes to Ottawa! Survey for the property is available. (id:56106)
2630 Mcmullen Road
Ottawa, Ontario
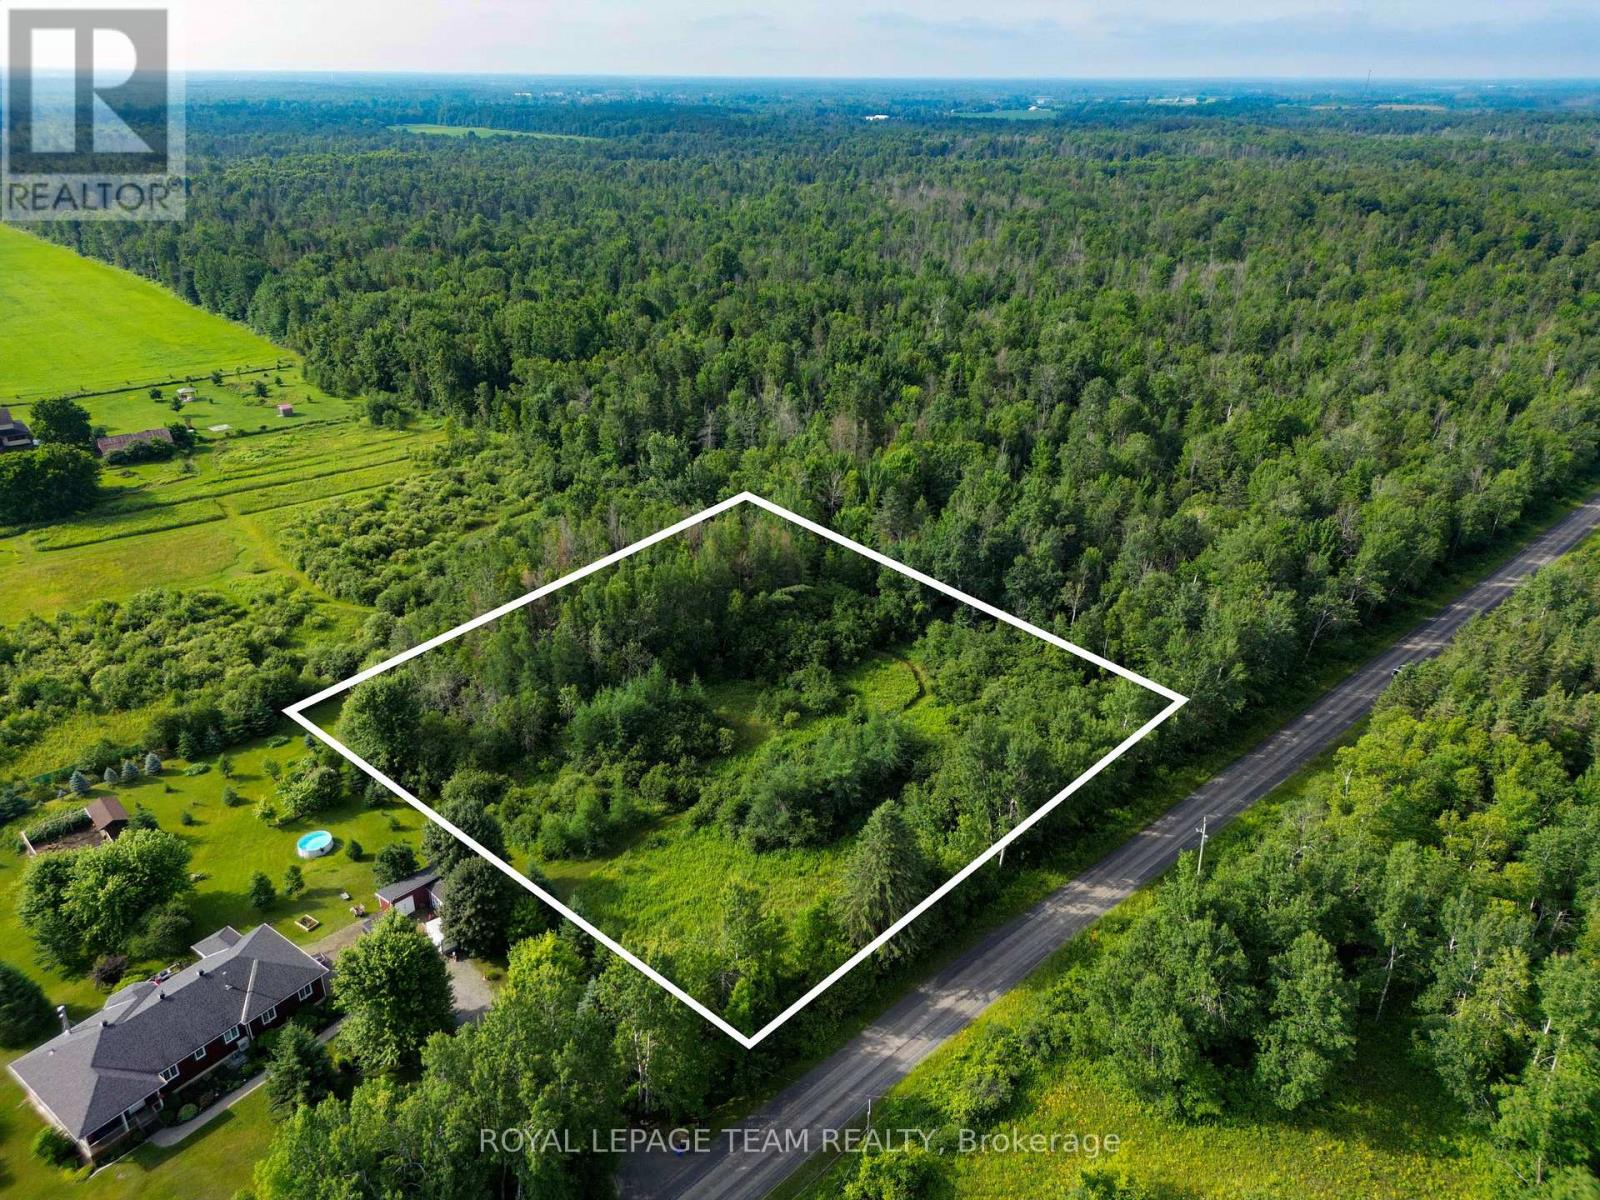
Offering the ultimate blend of privacy, convenience, and opportunity, this exceptional 2.06-acre RU-zoned lot at 2630 McMullen Road is the perfect canvas for your custom dream home, hobby farm, or peaceful country retreat. Situated on a quiet rural road, the location is truly second to none, giving you effortless access to the Highway 416 corridor for quick city commutes while placing you just minutes from both the full modern amenities of Kemptville and the charming artisan shops of historic Merrickville. Surrounded by a beautiful canopy of mature trees with a small portion already cleared, this versatile parcel comes equipped with an existing private well. The property is currently unserviced, and buyers are responsible for completing all due diligence regarding municipal approvals, permits, and development requirements. Please note that all prospective buyers must have a licensed real estate representative present and a confirmed appointment prior to walking the property. (id:56106)
129 John Street N
Arnprior, Ontario
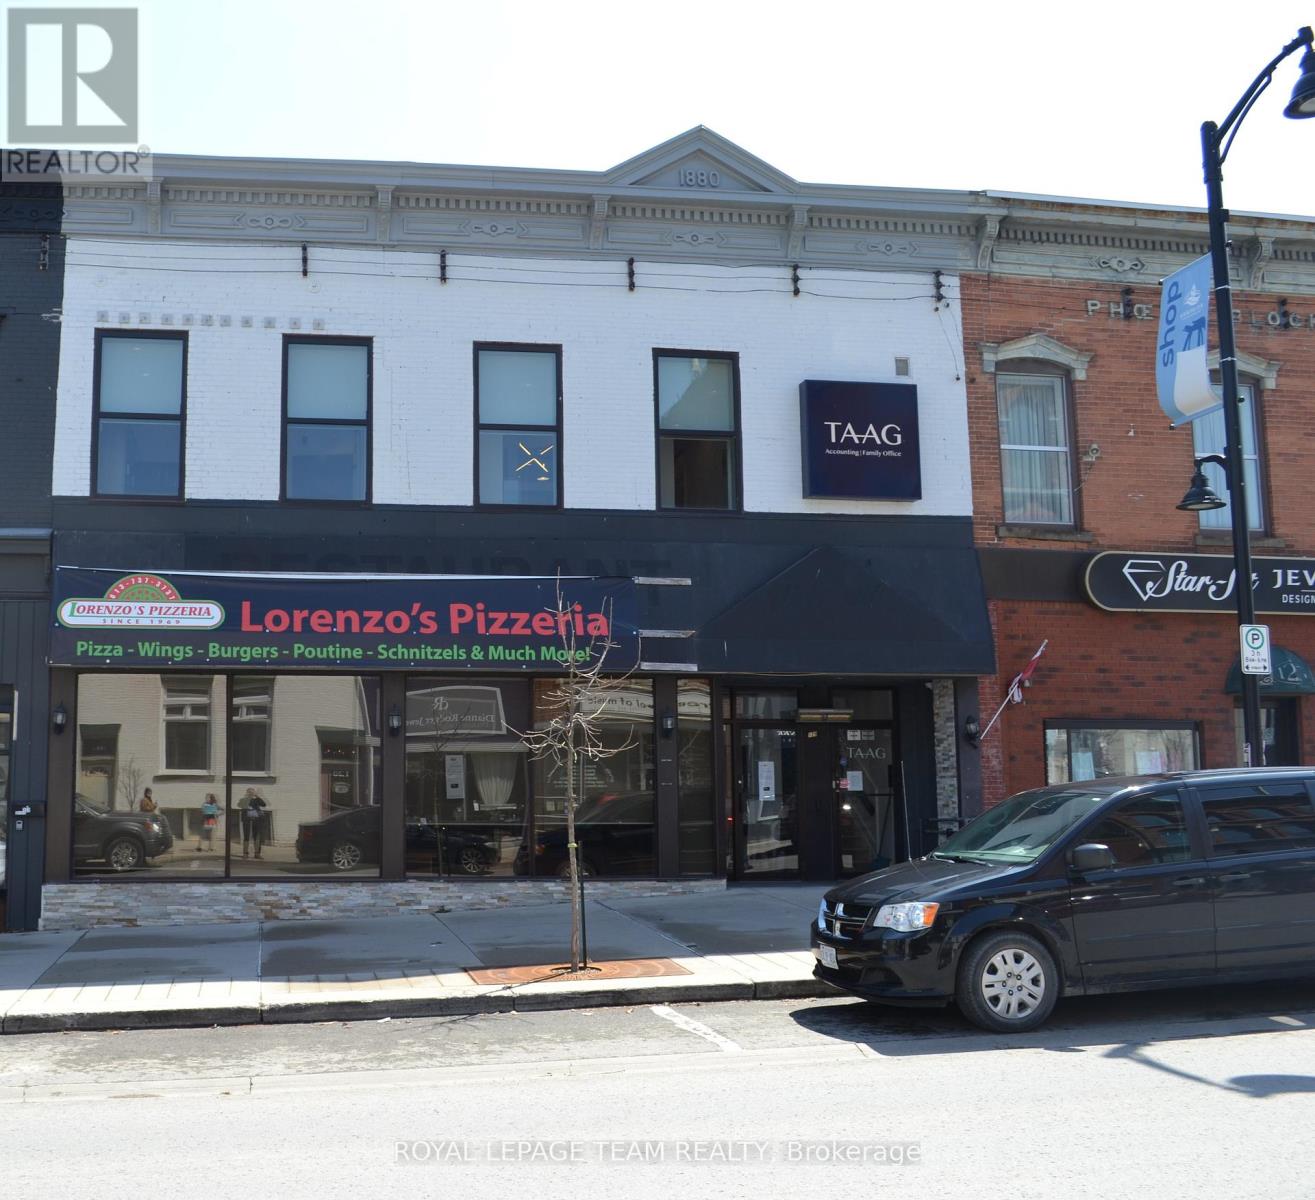
Prime Investment Opportunity in the Heart of Downtown Arnprior. Don't miss this exceptional opportunity to own a versatile commercial property ideally situated in the vibrant core of downtown Arnprior. The main level features a well-sized restaurant space, (which is closed) complete with a welcoming dining area, kitchen area, and bar area. Upstairs, the second level has been beautifully renovated into a modern and professional office environment. It includes: A spacious reception area, six private offices, a bright and airy boardroom, a lunch room and washroom facilities. This property also includes three dedicated parking spaces, a rare find in the downtown area. Whether you're an investor, business owner, or entrepreneur, this multi-use building offers endless potential and prime visibility in a high-traffic location. Note building for sale only, not equipment. (id:56106)
1705 - 199 Kent Street
Ottawa, Ontario
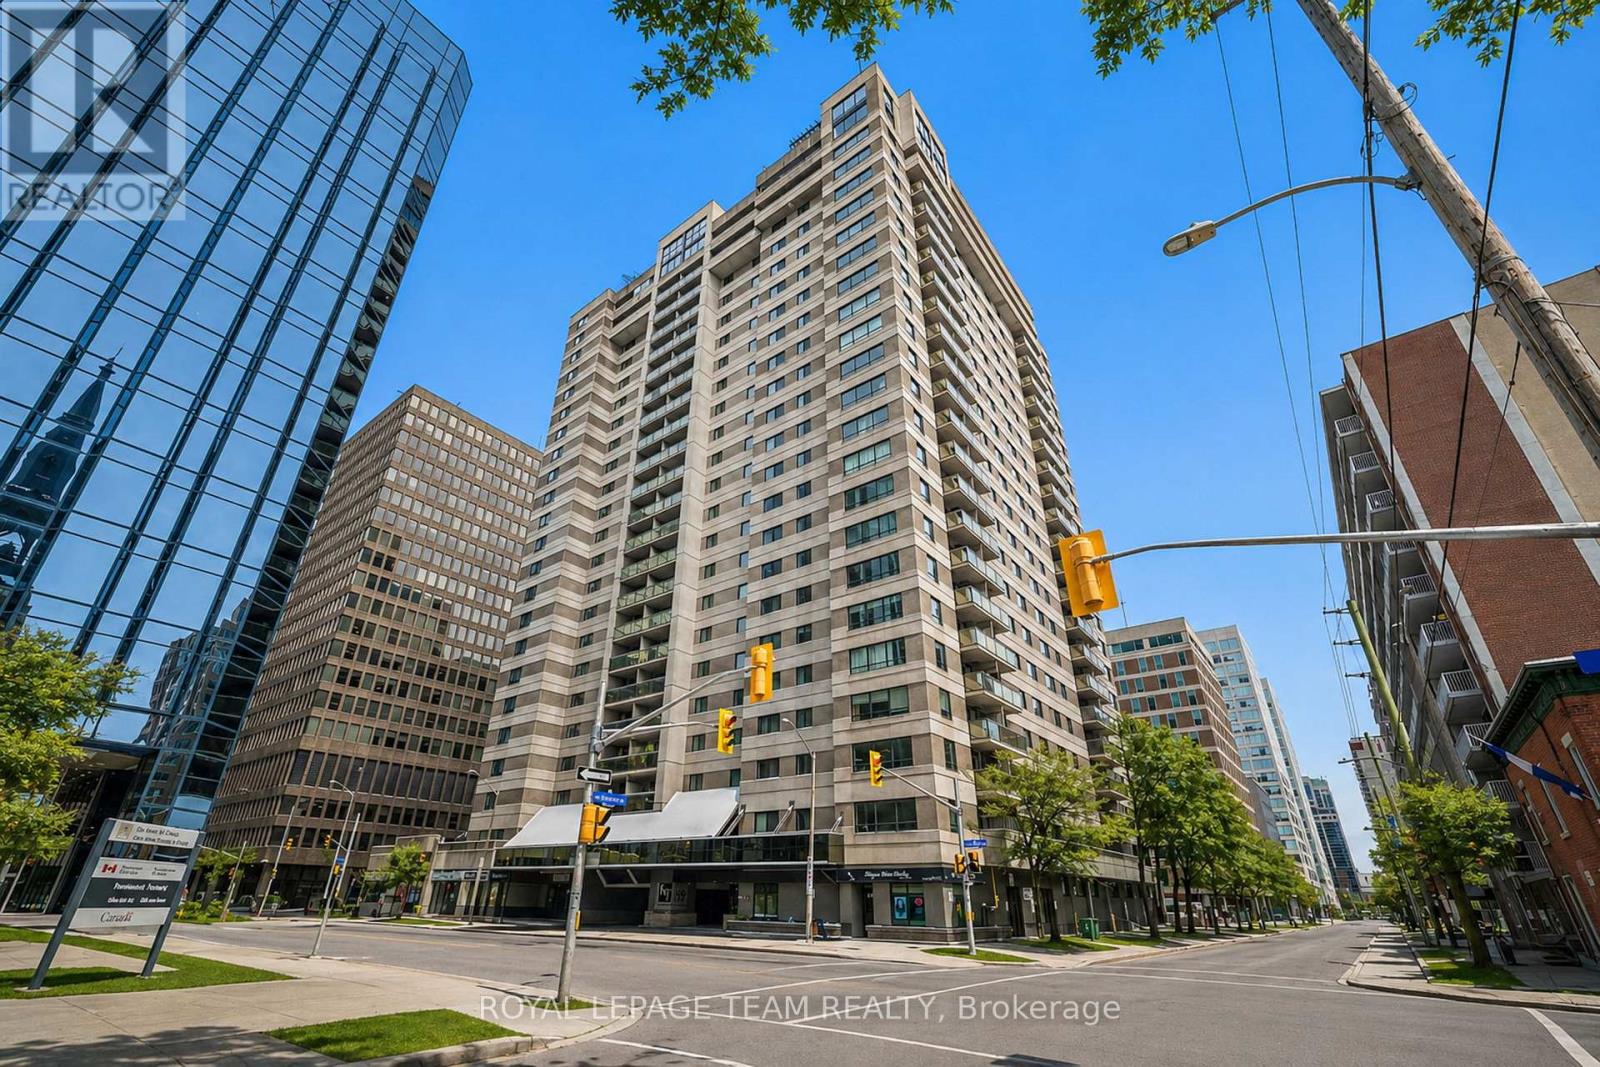
Experience Elevated Downtown Living at Kent Towers. Welcome to Suite 1705 at 199 Kent Street, a beautifully updated 2-bedroom, 1-bathroom condo perched on the 17th floor with sweeping city views and an unbeatable downtown location. Bright, stylish, and completely move-in ready, this thoughtfully designed suite offers the perfect blend of comfort, functionality, and urban convenience. Expansive windows flood the living space with natural light, while the well-planned layout makes the most of every square foot. The spacious primary bedroom provides a peaceful retreat, while the versatile second bedroom is ideal as a home office, guest room, or flex space to suit your lifestyle. Residents enjoy an exceptional collection of amenities, including a heated indoor pool, sauna, fully equipped fitness centre, secure underground parking, and 24-hour concierge service, offering both comfort and peace of mind. Located just steps from Parliament Hill, the LRT, Sparks Street, Bank Street, endless cafés, restaurants, shops, and Ottawa's thriving business district, you'll love the walkability and convenience this location has to offer. Whether you're a first-time buyer, professional, downsizer, or investor, this is an incredible opportunity to own in the heart of the city. Condo fees include water, making everyday living even more convenient. Simply move in and start enjoying everything downtown Ottawa has to offer. (id:56106)

2 Fairhaven Way
Ottawa, Ontario
A rare opportunity to own a private country home in the city. This impeccably updated mid-century classic in highly sought-after and historic Fairhaven, is perched on a breathtaking half-acre wooded estate lot offering unmatched privacy in a serene, nature-immersed setting. Tucked away on a safe, quiet street, surrounded by towering trees, you're a short walk to the Montfort Hospital, CMHC, NCC pathways and only minutes by car to downtown. This residence has been transformed top-to-bottom with designs and finishes that blend modern comfort with timeless architectural character. Every space has been tastefully curated to ensure warmth, functionality and sophistication. The exquisite chef's kitchen with large quartz island and pantry opens to the spacious, bright dining area and living room with it's original 1950's stone hearth, a cozy/practical wood stove and patio access. To the right of the impressive entrance-way is the main floor bedroom (now serving as a gym). With an adjacent bathroom and family room, it's the perfect nanny or in-law suite. At the top of the stylish staircase, there's a bright landing, perfect as an office space. The second floor East wing has two spacious bedrooms, one with deep double closets, the other with a full walk-in. The family bath contains a convenient 2nd floor laundry. At the West end of the hallway is the expansive primary bedroom with 5-piece en-suite bath and spacious walk-in closet. Designer finishes on both levels include pot lights, quality fixtures, high-end appliances, fine ceramic tiles and rich maple hardwood throughout. Spend countless evenings outdoors on the stone patio with a fire pit. The large 2-car garage has a 2nd floor with tons of storage space and the triple-wide interlock driveway provides plenty of parking for all your cars and toys. Homes of this calibre, combining estate-style tranquil enclave living, architectural excellence and exceptional proximity to urban amenities, are seldom available in Ottawa. (id:56106)

58 Yacht Terrace
Ottawa, Ontario
Welcome to this exceptional, Minto custom finished luxury home completed by homeowners is located in the prestigious Mahogany Manotick. Built in 2022 and offering ~3,000 sq. ft. above grade plus a beautifully finished basement, this 4-bed, 5-bath residence showcases designer finishes and extensive upgrades. The heart of the home is a true showpiece, featuring a stunning custom 10' island with wrap-around cabinetry, porcelain slab countertops and backsplash, custom panel JennAir refrigerator and Bosch dishwasher, a Monogram gas range, reversed osmosis kitchen tap and fridge line, oversized Franke stainless steel sink, and a thoughtfully designed custom pantry. The open-concept layout is ideal for everyday living and entertaining, enhanced by built-in speakers and custom Irpinia built-ins throughout. Luxury continues throughout the home with upgraded porcelain tile spanning the entire main floor and all bathrooms, wide-plank hardwood flooring on the second level. The primary suite is a private retreat featuring two walk-in closet, built-in makeup vanity w/ extended storage, and a spa-inspired ensuite complete with Brizo fixtures and faucets. Even the powder room has been elevated with exquisite Taj Mahal quartzite countertops.The professionally finished lower level expands the living space with a spacious recreation room, a full bathroom featuring a custom shower, and upgraded R10 insulated comfort board construction for enhanced year-round comfort and energy efficiency. Outside, the attention to detail continues with exterior pot lighting that beautifully highlights the home's brick and stone façade, while the fenced backyard provides the perfect setting for outdoor enjoyment. This remarkable home offers luxury, functionality, and timeless design just minutes from parks, schools, walking trails, and the village's renowned restaurants, boutiques, and waterfront amenities. A rare opportunity to own a meticulously upgraded, move-in-ready luxury home. (id:56106)