


1819 Rideau Road
Ottawa, Ontario
This lovely, nicely updated bungalow offers the best of both worlds: a private rural setting with the everyday conveniences of the city still close by. Set on an expansive lot with no rear neighbours, the backyard feels like your own private park, fully fenced with a large deck and plenty of room to enjoy.For anyone who loves cars, boats, hobbies or extra storage, the heated 18 x 40 foot garage is a standout. Inside, a generous entry leads to a bright living room overlooking the front yard, anchored by a large stone fireplace that keeps things cozy through the cooler months. The attached dining room makes entertaining easy, with a bonus sitting area that feels perfect for a post-dinner drink.The kitchen is spacious and functional with great storage, beautiful tile and lovely views over the backyard. The bedrooms are comfortably sized and the main bathroom has been updated with fresh, modern finishes.Downstairs, there is plenty of flexible space for a home gym, movie room, games area or whatever suits your lifestyle, along with another updated three piece bathroom. This is a home that makes it easy to slow down and enjoy a little more privacy. Findlay Creek's shops, restaurants, schools and parks are minutes away, the airport and south end are easily accessible, and nearby trails and wetlands give the area a quieter, more outdoorsy feel. It's a great middle ground for buyers who want some space without making a true country move. (id:56106)

101 - 1014 Bank Street
Ottawa, Ontario
LOCATION! LOCATION! LOCATION! Welcome to 1014 Bank St #101, a rare and highly desirable end-unit Garden Townhome Model in the heart of The Glebe, directly across from Lansdowne Live, TD Place and the Rideau Canal. Enjoy one of Ottawa's most sought-after urban lifestyles with restaurants, cafés, shopping, sports and entertainment all just steps from your door. The Rideau Canal offers scenic walking and cycling paths year-round, as well as winter skating, while Bank Street provides an abundance of local shops, restaurants and everyday amenities-all within easy walking distance.This exceptional 2-bedroom + spacious den, 2-bathroom, 2-storey condo offers approximately 1,307 sq. ft. - providing an impressive amount of living space with the comfort and feel of a private home. As a desirable end unit, it enjoys additional natural light, including an extra window above the staircase, creating a bright and welcoming interior. The main level features warm hardwood flooring and generous living and dining areas, while the spacious den offers excellent flexibility as a home office, reading room or living space. A truly rare feature is the fabulous private backyard, offering your own outdoor retreat. The thoughtfully designed layout places the laundry room on the upper level for convenience.Enjoy year-round comfort with geothermal heating and cooling, central air conditioning, and passive solar design, reflecting the building's innovative and energy-conscious construction. Underground parking provides convenience and security.Condo fees including heating, cooling, water/sewer, building insurance, management and common-area maintenance, except hydro. A rare opportunity to enjoy the very best of The Glebe, Lansdowne and the Rideau Canal while living in the largest and highly desirable townhome-style floor plan in the condominium. Simply move in and enjoy an exceptional lifestyle in one of Ottawa's most desirable locations!! NOTE: All listing photos have been virtually staged. (id:56106)
101 Stirling Crescent
North Grenville, Ontario
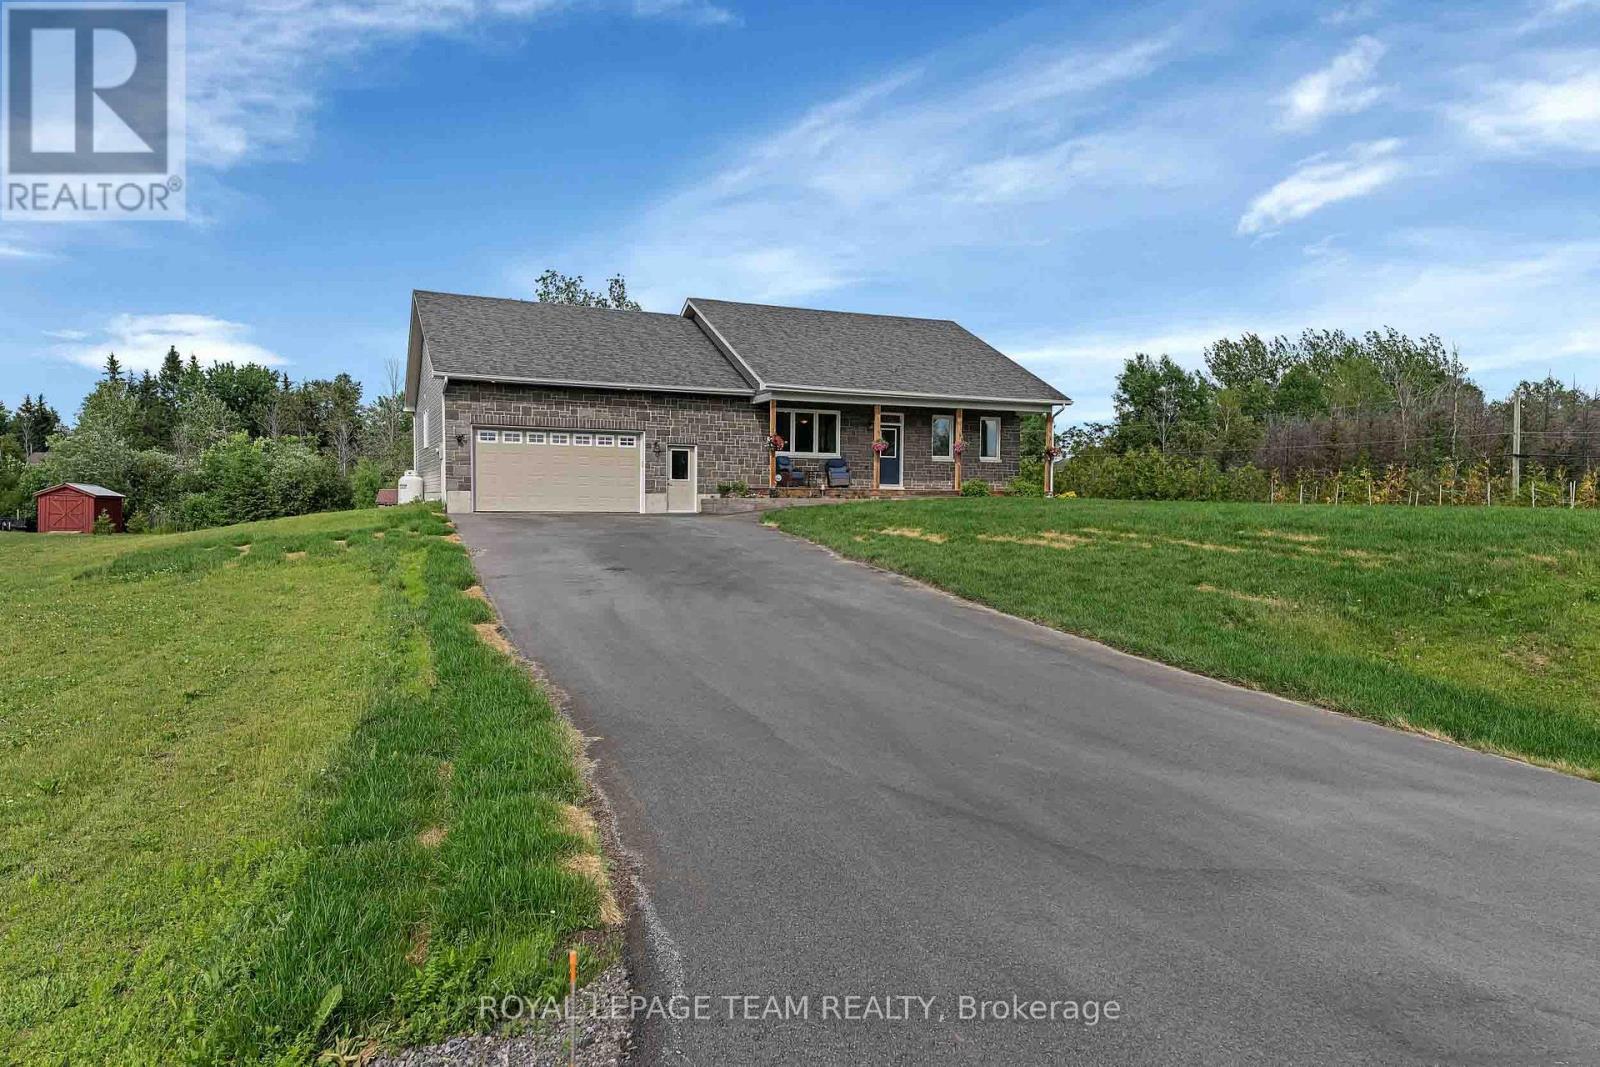
Welcome to this exceptional 2018 Westerra Built custom bungalow, boasting approx. 3,465 sq. ft. of luxurious living space, perfectly situated on a picturesque 1.256-acre corner lot in the highly sought-after, family-friendly community of Pelton's Corners. Beautifully designed and meticulously maintained, this home offers the perfect blend of luxury, comfort, and functionality.The heart of the home boasts 9' ceilings with an open concept Great Room, a stunning gourmet Deslaurier custom kitchen, featuring abundant wood cabinetry, granite countertops, a spacious breakfast island, full pantry, and stainless steel appliances. Open to the dining area & patio doors that lead to a private backyard oasis ideal for entertaining and relaxing.The main-floor primary suite is a true retreat with a generous bedroom, walk-in closet, and spa-inspired 5-piece ensuite bath. Two additional bedrooms on this level are bright and spacious, with large windows and ample closet space, while a conveniently located family bath serves this end of the home. An oversized laundry/mudroom offers direct access to the double car garage. This entire wing of the home was expanded by approx. 250 sq. ft. from the original plan, offering exceptional functionality. The professionally finished lower level adds incredible living space, featuring a large family room with flat ceilings, pot lights and high-grade laminate flooring, a gaming area, fourth bedroom, an office, a full 3-piece bath, an exercise room, and abundant storage.Outside, enjoy your own private retreat with an impressive 32' x 17' deck complete with gazebo, hot tub, & BBQ gas hookup. A fire pit, children's play structure, garden shed, and mature trees enhance the beauty & privacy of this remarkable property.Located just minutes from all the amenities of Kemptville, close to Highway #416, & only 30 minutes to Ottawa, this rare offering combines the tranquility of country living with everyday convenience. (id:56106)
1069 Cahill Drive W
Ottawa, Ontario
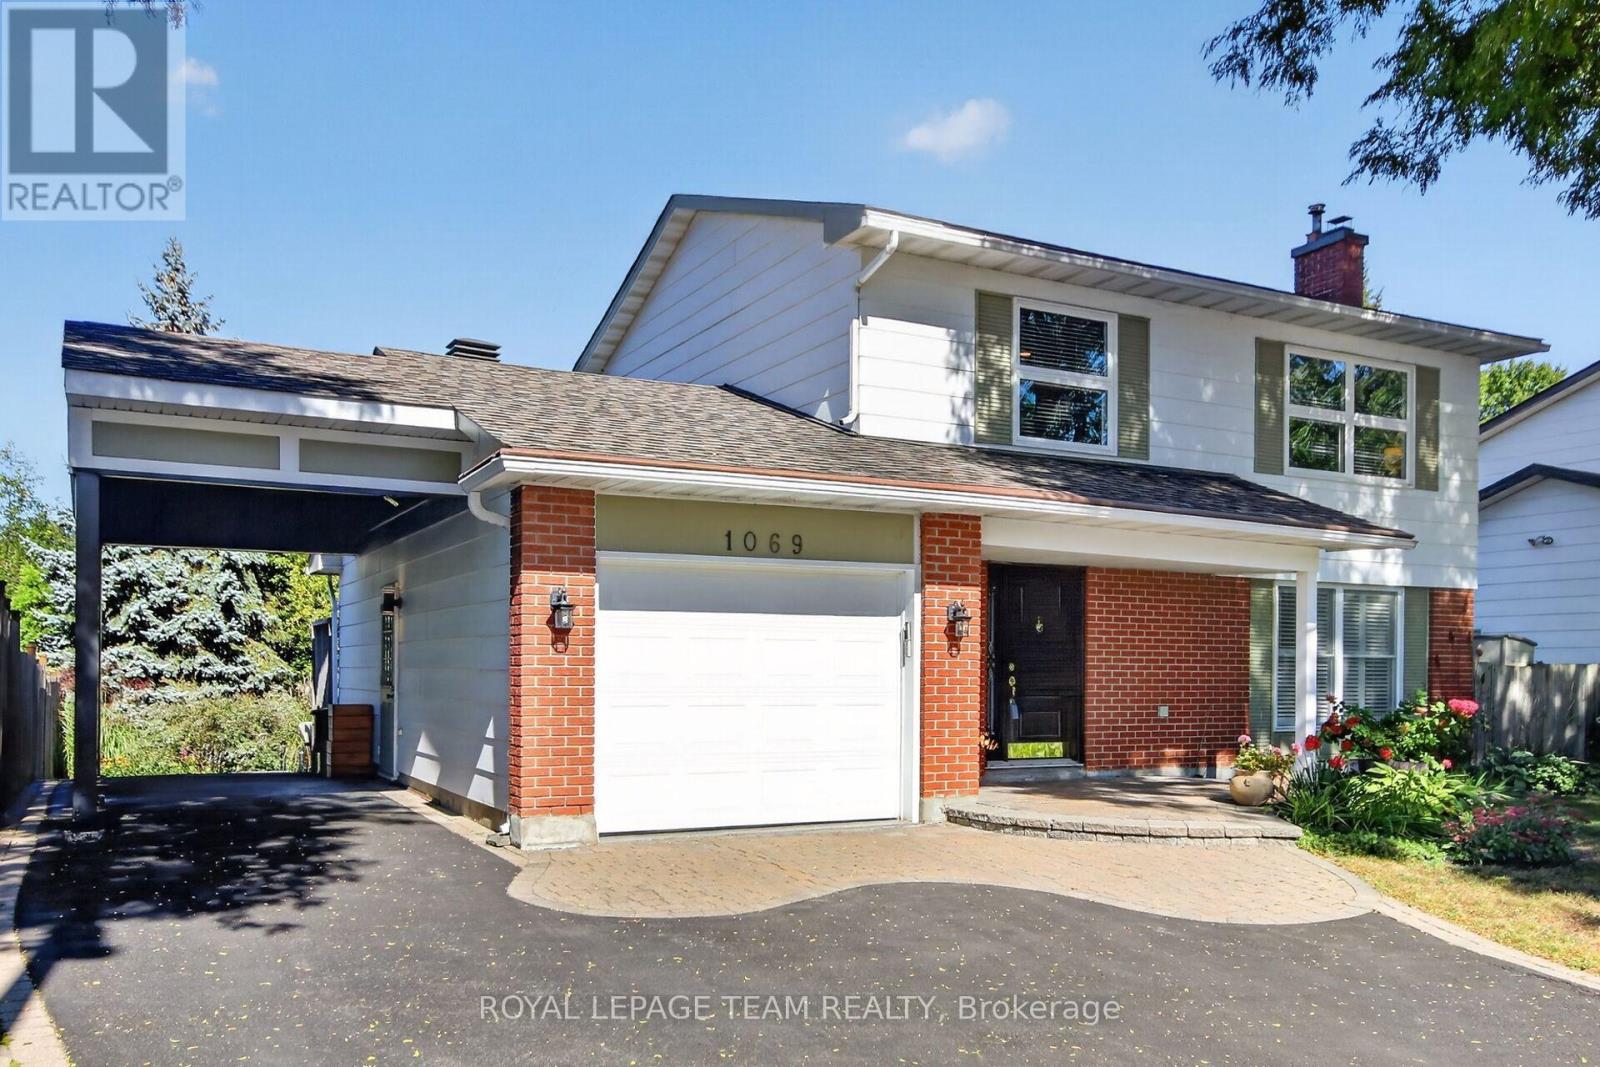
OPEN HOUSE SUNDAY 2-4 PM Elegant 3-bed, 3.5-bath, two-storey home with 2350 sqft of living space. The renovated kitchen features a gas stove, quartz countertop, pantry, & breakfast area open to the family room. Patio doors open to a private landscaped yard with 321 sq. ft. of composite decking & perennial gardens. The living room feature a resurfaced wood-burning fireplace & large windows with wood shutter. The primary bedroom has a modern ensuite with a glass shower; the 3rd bedroom's removable cabinets offer storage & office or child's-room flexibility. Renovated in 2007, the lower level includes a hardwood-floored rec room with gas fireplace, bathroom/laundry room with shower, & an organised storage area. Updates: carport 2006, interlock & paving 2009, windows 2005/2012, powder room 2013, roof 2016, furnace/AC & paint 2021, epoxy garage floors 2023 and more. You have got to Love That Home! F244 = 24 hrs irrevocable. (id:56106)
453 Snowdons Corners Road
Merrickville-Wolford, Ontario
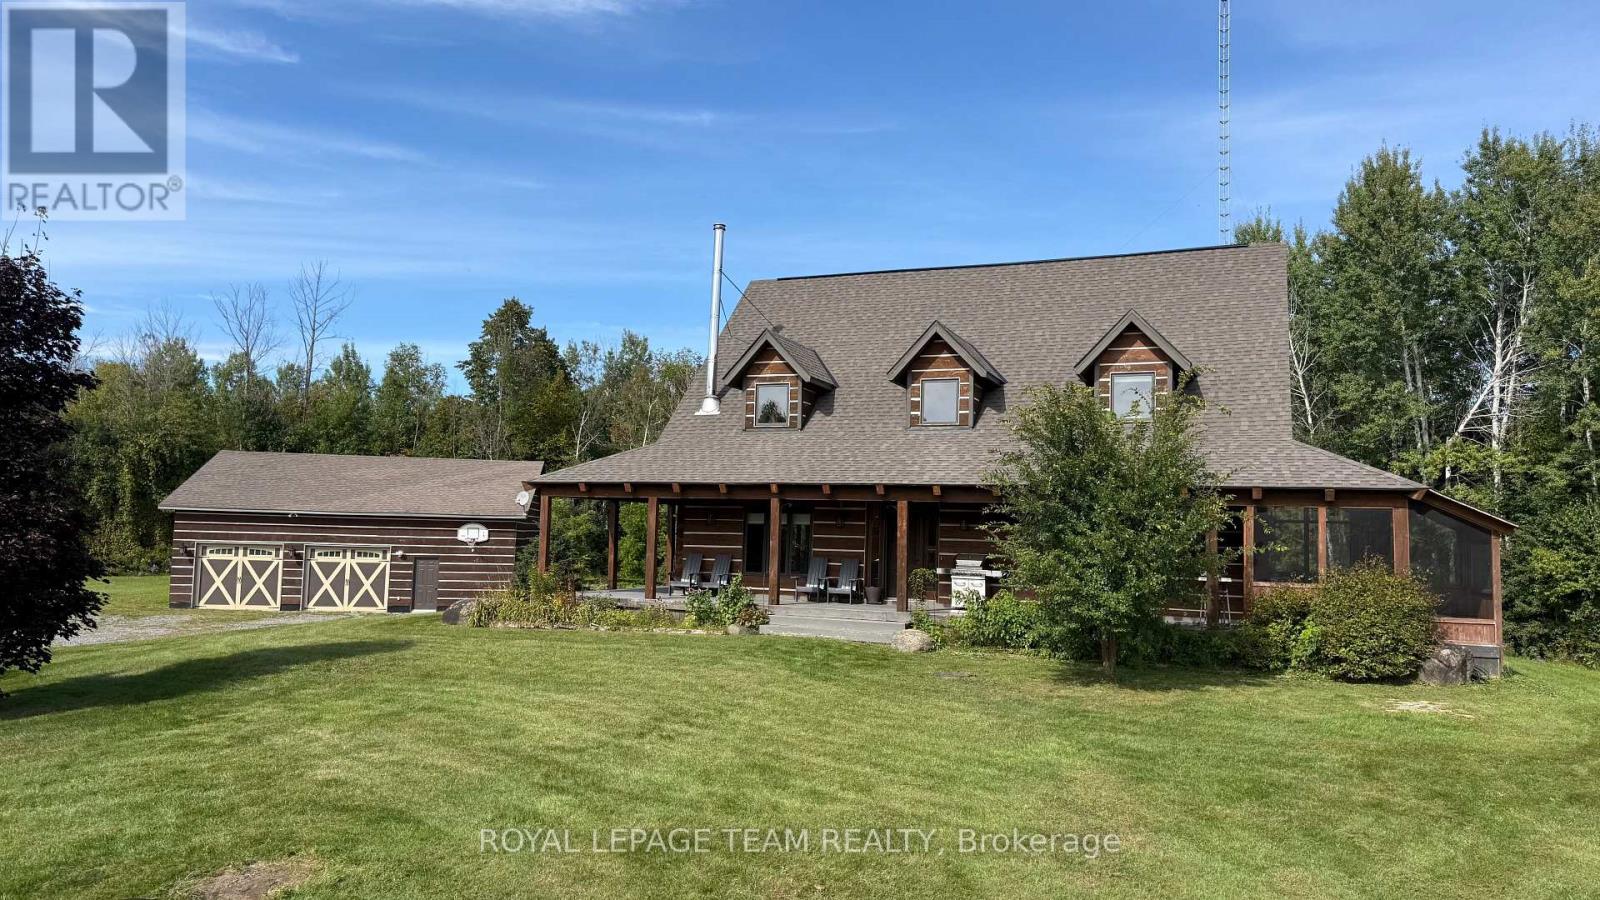
This ABSOLUTELY BREATHTAKING custom built & designed 4 bedrm log home represents top quality craftsmanship and is situated on 25 scenic acres w/walking trails and is located only 10 min.south of the charming town of Merrickville. Approx.4300 sq ft of fine living space and features including a chef inspired kitchen w/loads of Maple cabinetry,granite counters,S.S appliances and huge center island which is open to the AWESOME livingroom area highlited by exposed log beams, open ceiling space,high efficiency wood fireplace and large windows!! The main level also features 2 large bedrms a full family bathrm complete w/granite topped vanity and tile floors. An impressive,open riser staircase w/wrought iron spindles provide access to 2nd level where you'll find the Primary bedrm retreat complete w/ultra luxurious ensuite bathrm PLUS a large 300 sq ft.loft area making this perfect space for more bedrms,office, gym or hobby room!! The finished L/L serves as the perfect family retreat where you will find a huge recrm,home theatre (incl.projector and Yamaha sound system), a 4th bedroom plus another full bathrm and laundry. Excellent hi-speed service available! Efficient heat pump system was also installed in 2019. Roof on home reshingled 2025 and new water well in 2023!! Hydro equipped/partly insulated 40x36 garage w/ideal workshop and storage area, 30'x12' barn w/hydro/water + run in shed,paddocks. A massive wrap around porch comes complete w/a soothing hot tub where you can lay back and enjoy views of nature & tranquillity all around you...if your dream is to own a log home coupled with the tranquility and scenery that only acreage can provide all at a reasonable price, look no further...this is it!! 24 hr irrevocable for offers. (id:56106)
501 - 2759 Carousel Crescent
Ottawa, Ontario
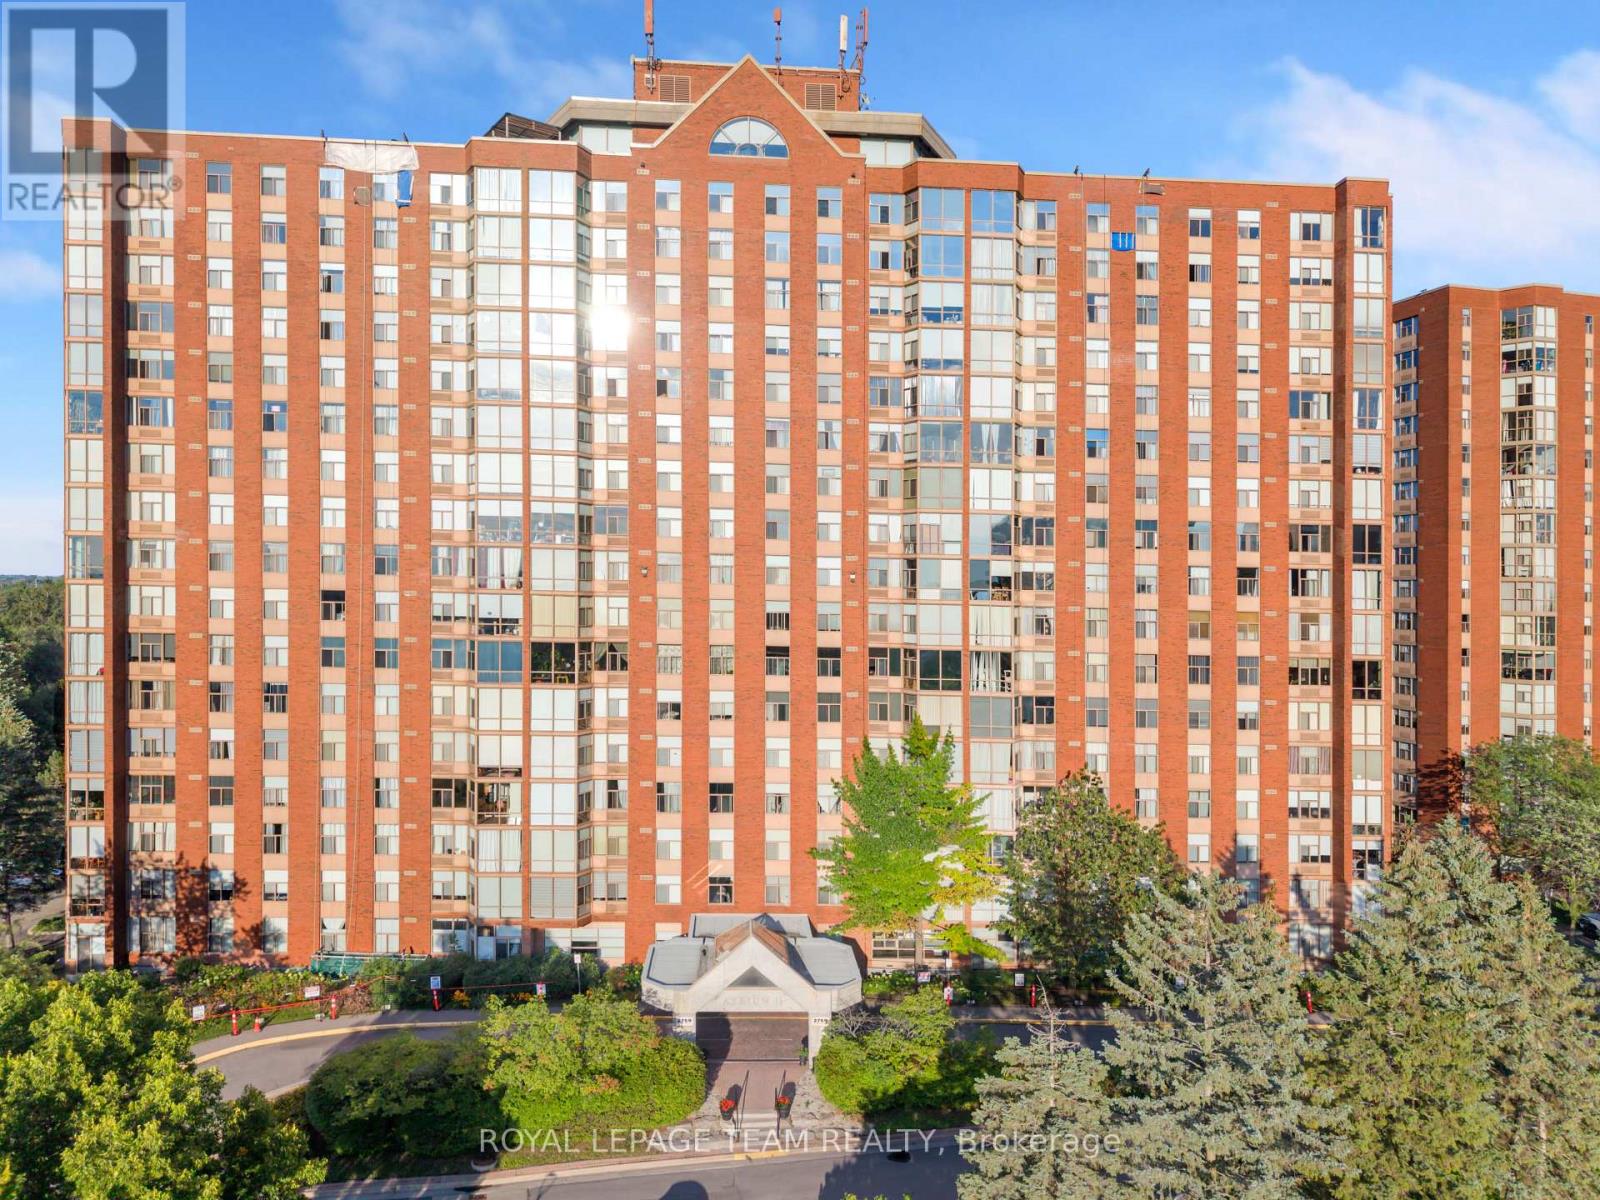
Modern 2-Bed, 2-Bath Condo - Move-In Ready & Full of Light!Looking for a stylish, low-maintenance home that fits your lifestyle - or a smart addition to your investment portfolio? This bright and modern condo checks every box.Step inside and be greeted by floor-to-ceiling windows flooding the open-concept living space with natural light. The kitchen, dining, and living area flow together effortlessly - perfect for hosting friends, cozy nights in, or simply enjoying the view. Smooth ceilings and contemporary finishes give the whole space a clean, elevated feel.Retreat to your spacious primary bedroom with a private ensuite - your own personal escape. The second bedroom and full bath offer amazing flexibility, whether you need a guest room, home office, or income-generating rental space.And the perks don't stop there: In-unit laundry | Ample storage | Underground parking | Outdoor pool | Fitness room | Sauna | Party room | Rooftop patio with stunning views.All this in a prime Ottawa location - minutes to downtown, major highways, shopping, and restaurants, so you're always close to everything that matters.Please note: some photos may be virtually staged to showcase the space's full potential.Whether you're taking your first step into homeownership or growing your portfolio, this move-in-ready gem won't last long.Book your private showing today - come see why this could be your next home! (id:56106)
1133 St Emmanuel Terrace
Ottawa, Ontario
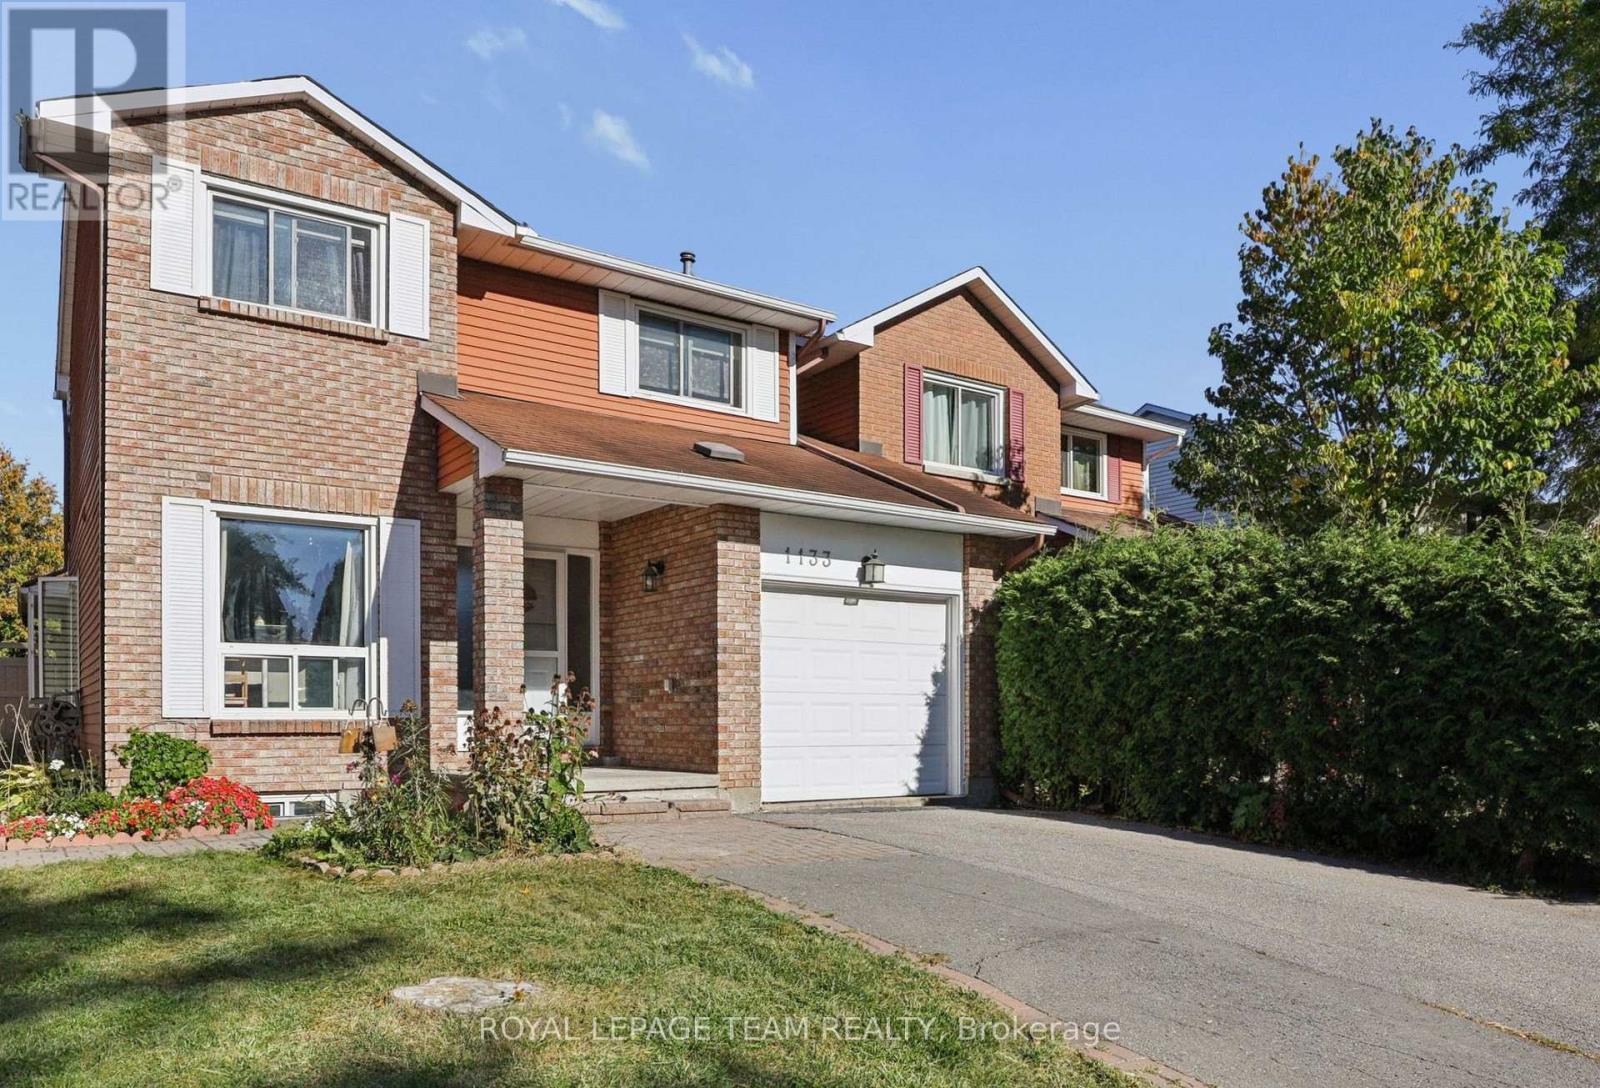
Welcome to 1133 St Emanuel Terrace, a well-kept 3-bedroom, 2-storey semi-detached home on a quiet street in one of Orléans' most established, family-friendly neighbourhoods. The classic brick exterior, covered front entry and attached single-car garage give it great curb appeal from the moment you arrive.The real standout is outside. This home sits on a large lot with no direct rear neighbours, giving you privacy that's hard to find at this price point. There's plenty of space for kids to play, a summer garden, or evenings around the patio.Inside, three bedrooms upstairs give you room for a growing household, a home office, or guests. It's an ideal first home for buyers ready to stop renting and start building equity.The location makes daily life easy. You're close to schools, parks and community activities, with quick access to public transit and Highway 417 for an easy commute downtown or across the city. Mature trees, friendly neighbours and a strong sense of community make this a street where people put down roots.Excellent value in a sought-after neighbourhood. Homes like this don't last long, so book your showing today! (id:56106)

116 Heritage Place
Cornwall, Ontario
Welcome to 116 Heritage Way, a beautifully updated 3-bedroom, 1.5-bath executive townhouse in Cornwall that's truly move-in ready. The all-brick exterior, attached garage, interlock walkway and professionally landscaped front gardens make a great first impression.Inside, the home has been fully updated from top to bottom. New luxury vinyl flooring, fresh neutral paint, pot lights and crown moulding create a bright, modern feel. The brand-new kitchen features crisp white cabinetry with sleek black hardware, plenty of counter space and a sunny eat-in area. The kitchen opens to a spacious living and dining room, where a cozy fireplace sets the scene for relaxed evenings and easy entertaining. Large windows fill the space with natural light.Upstairs, the large primary bedroom is a comfortable retreat, and two good-sized secondary bedrooms offer plenty of room for kids, guests or a home office.Patio doors lead out to the deck and a deep, private backyard with no rear neighbours. It's the perfect spot for morning coffee, summer barbecues or gardening. A storage shed keeps your tools and seasonal items neatly out of the way.The finished basement adds valuable living space. A large office or playroom works well for working from home or keeping the kids' toys organized. The separate rec room is flexible space you can use as a home gym, yoga studio or media room.Light, bright and thoughtfully updated, this home is ready for you to move in and enjoy. Easy to show. Book your private viewing today! (id:56106)
246 Leather Leaf Terrace
Ottawa, Ontario
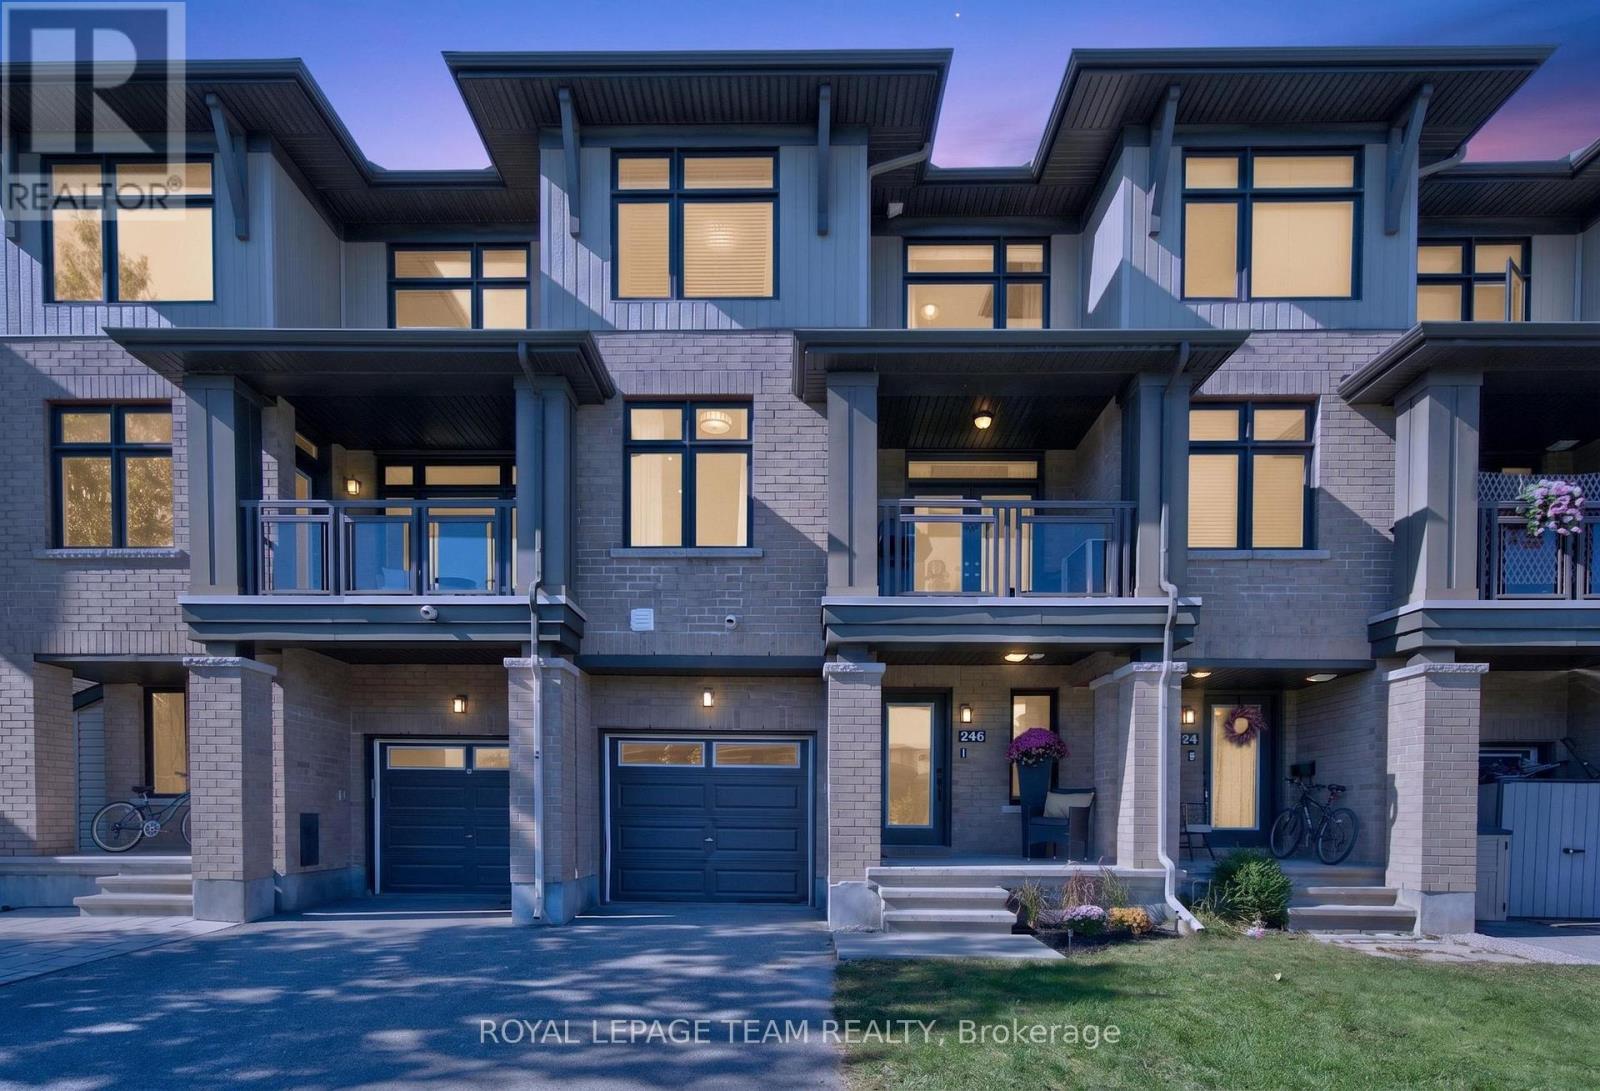
OPEN HOUSE Sunday, Sept. 27, 2-4 PM! Welcome to 246 Leather Leaf Terrace, where a peaceful park setting meets the convenience of sought-after Longfields! Directly across from Leather Leaf Park and more than an acre of green space, this Richcraft-built, three-level freehold townhome enjoys an open outlook rarely found in a townhome. On Barrhaven's northeast side, schools are within walking distance and routes toward downtown are close by. Inside, an impressive 1,578 sq. ft. offers 2 generous bedrooms, 4 bathrooms and a layout designed for everyday life. The spacious tiled foyer leads to a powder room and a versatile den, ideal for a home office. Upstairs, large windows fill the open-concept living level with natural light. Hardwood floors flow through the living and dining areas, giving you room to entertain. The stunning eat-in kitchen features upgraded cabinetry and hardware, quartz countertops, a subway tile backsplash, stainless steel appliances, tile flooring and an island with breakfast bar. Enjoy casual meals in the separate eating area, then step through French doors onto the spacious terrace for a BBQ or a relaxing evening overlooking the park. A second powder room completes this level. All 4 bathrooms feature upgraded vanities with quartz countertops and undermount sinks. The third level offers a spacious primary bedroom with a 5 pc ensuite and dual closets. A second generous bedroom, another full bathroom and laundry complete this level. The unfinished basement provides storage or room to expand. Loaded with thoughtful upgrades, freshly painted and with professionally cleaned carpets, this home is ready to move right in and call HOME! Parking for 3 vehicles. Close to Fallowfield VIA Rail station and Longfields transit station, a proposed future LRT stop. Cafés, restaurants and Barrhaven shopping are nearby. Come see what makes this home and its location so special! (id:56106)

3209 Harvester Crescent
North Grenville, Ontario
This Move in Ready Home offers approx. 2,417 sq. ft. of luxurious living space and is located in the much sought after neighborhood of "GLENVIEW/TEMPO HOMES" located in the heart of Kemptville. Situated on a quiet, child friendly crescent this 4 bedroom up, 3 bathroom home (+ rough in for a 3 piece bath in the lower level) is sure to please! Soaring 9' ceilings on the main level. Gleaming hardwood and ceramic flooring throughout the main floor. The open concept, main floor living room boasts a cozy gas fireplace. The gourmet kitchen is a chef's delight with full length wood cabinetry, numerous granite countertops, a contemporary subway tile backsplash, a large granite island that comfortably seats 4 people and double sinks! Open to the dining room and patio doors that lead to your very private, premium, oversized lot that is fully fenced and offers a beautiful pool and a unique children's Ninja set with accessories. Everything you need to enjoy the outdoors! Upstairs you will find a primary suite that includes a spacious bedroom with a large picture window, a grand walk in closet + a secondary closet and a luxurious 'spa like' 4 piece ensuite bath! 3 additional well sized bedrooms and a large family bath complete the second floor. In the professionally finished lower level you will find a spacious family room with large windows that stream in natural light, a rough-in for a three piece bath and a secondary room that could be used as a den or play area. Enjoy Kemptville's friendly and peaceful lifestyle. This home is located steps to nature trails, the municipal centre for hockey or figureskating, the neighborhood park and walking distance to a major shopping mall. Arguably one of the best communities for families and folks of all ages. School bus pick up. Close to Hwy #416 and only 30 minutes to Ottawa. This home has been lovingly maintained and is move-in ready. Quick occupancy available. ~WELCOME TO KEMPTVILLE .. WELCOME HOME~ (id:56106)
340 Gallantry Way
Ottawa, Ontario
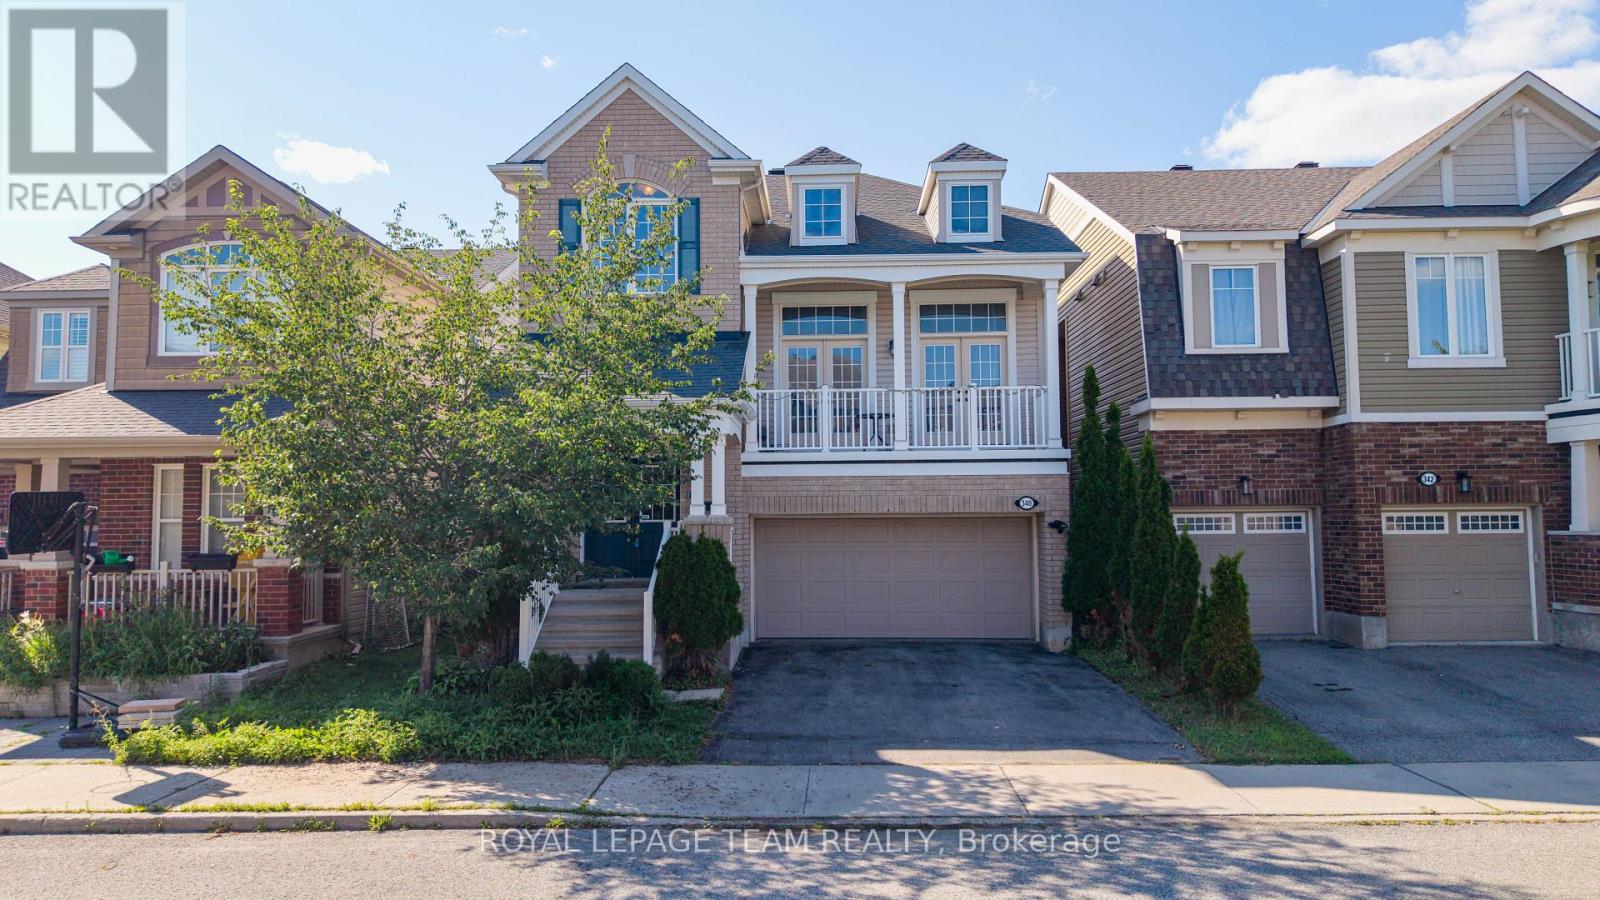
tuated in the highly sought-after community of Stittsville, this beautifully upgraded home offers 3 bedrooms, a spacious loft, and 3 bathrooms, combining elegant design with modern comfort. The main level features rich hardwood flooring throughout, complemented by separate formal living and dining rooms, ideal for both everyday living and entertaining. The stylish kitchen is designed to impress with sleek matte black cabinetry, quartz countertops, a glass tile backsplash, stainless steel appliances, and a large center island, creating the perfect gathering space. The adjoining great room is warm and inviting, highlighted by a stunning stone-accented gas fireplace and double French doors leading to a private balcony. Upstairs, the spacious primary suite offers a luxurious 4-piece ensuite and dual walk-in closets. Two additional generously sized bedrooms-one featuring a vaulted ceiling-a versatile loft, and a full bathroom complete the upper level. Convenient main-floor laundry adds to the home's thoughtful layout. Step outside to the fully fenced backyard, an ideal private retreat for relaxing, entertaining, and enjoying the summer months. (id:56106)
2000 Norway Crescent
Ottawa, Ontario
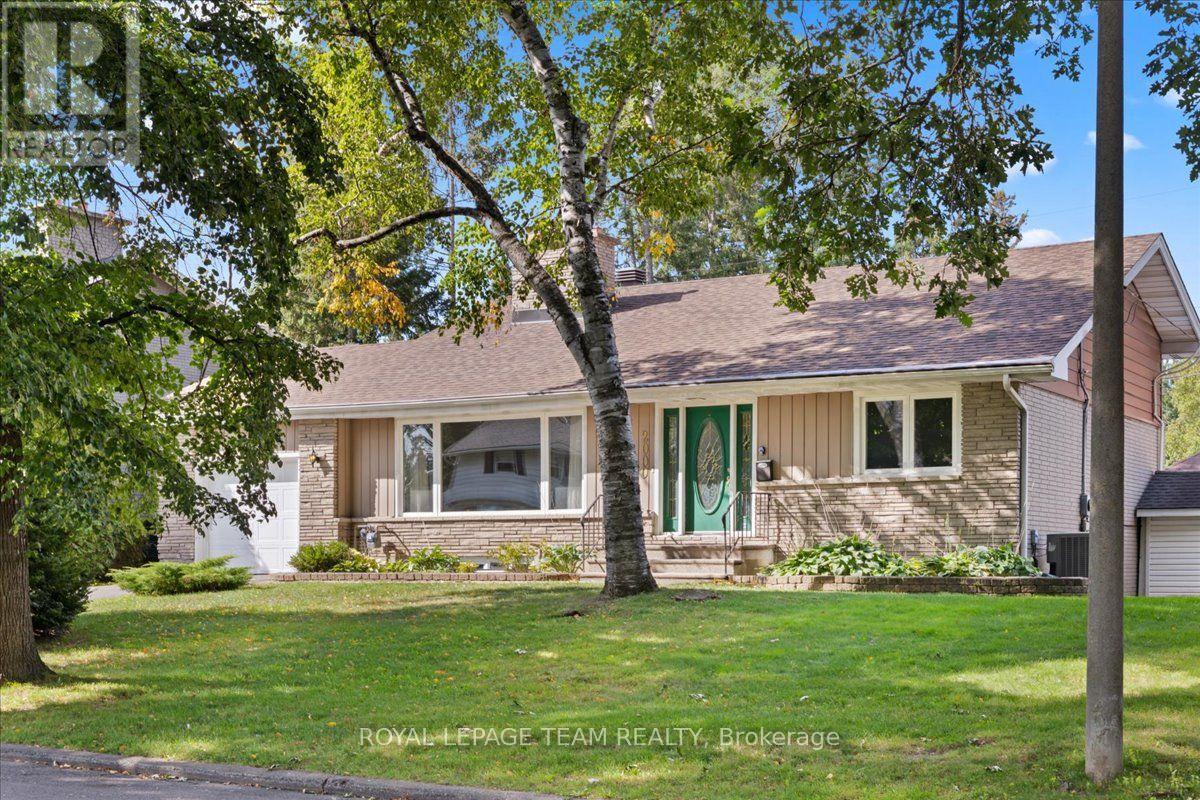
Welcome to this spacious 3-bedroom plus office, 1.5-bathroom home located on a quiet, tree-lined street in the heart of Alta Vista. Set on an impressive 80' x 100' lot, this home offers an abundance of space, both inside and out, and endless potential to create your dream home in one of Ottawa's most sought-after neighbourhoods. The functional layout features two large family rooms, a spacious dining area, a generous kitchen and a dedicated office, providing plenty of room for everyday living, entertaining and working from home. The backyard is perfect for summer enjoyment, complete with a large inground pool and plenty of space to relax and play. Ideally situated close to CHEO, The Ottawa Hospital, parks, schools, shopping, transit and numerous amenities, this is a fantastic opportunity to enjoy all that Alta Vista has to offer. With its exceptional lot, generous square footage and prime location, this home offers tremendous potential to make it your own. (id:56106)