

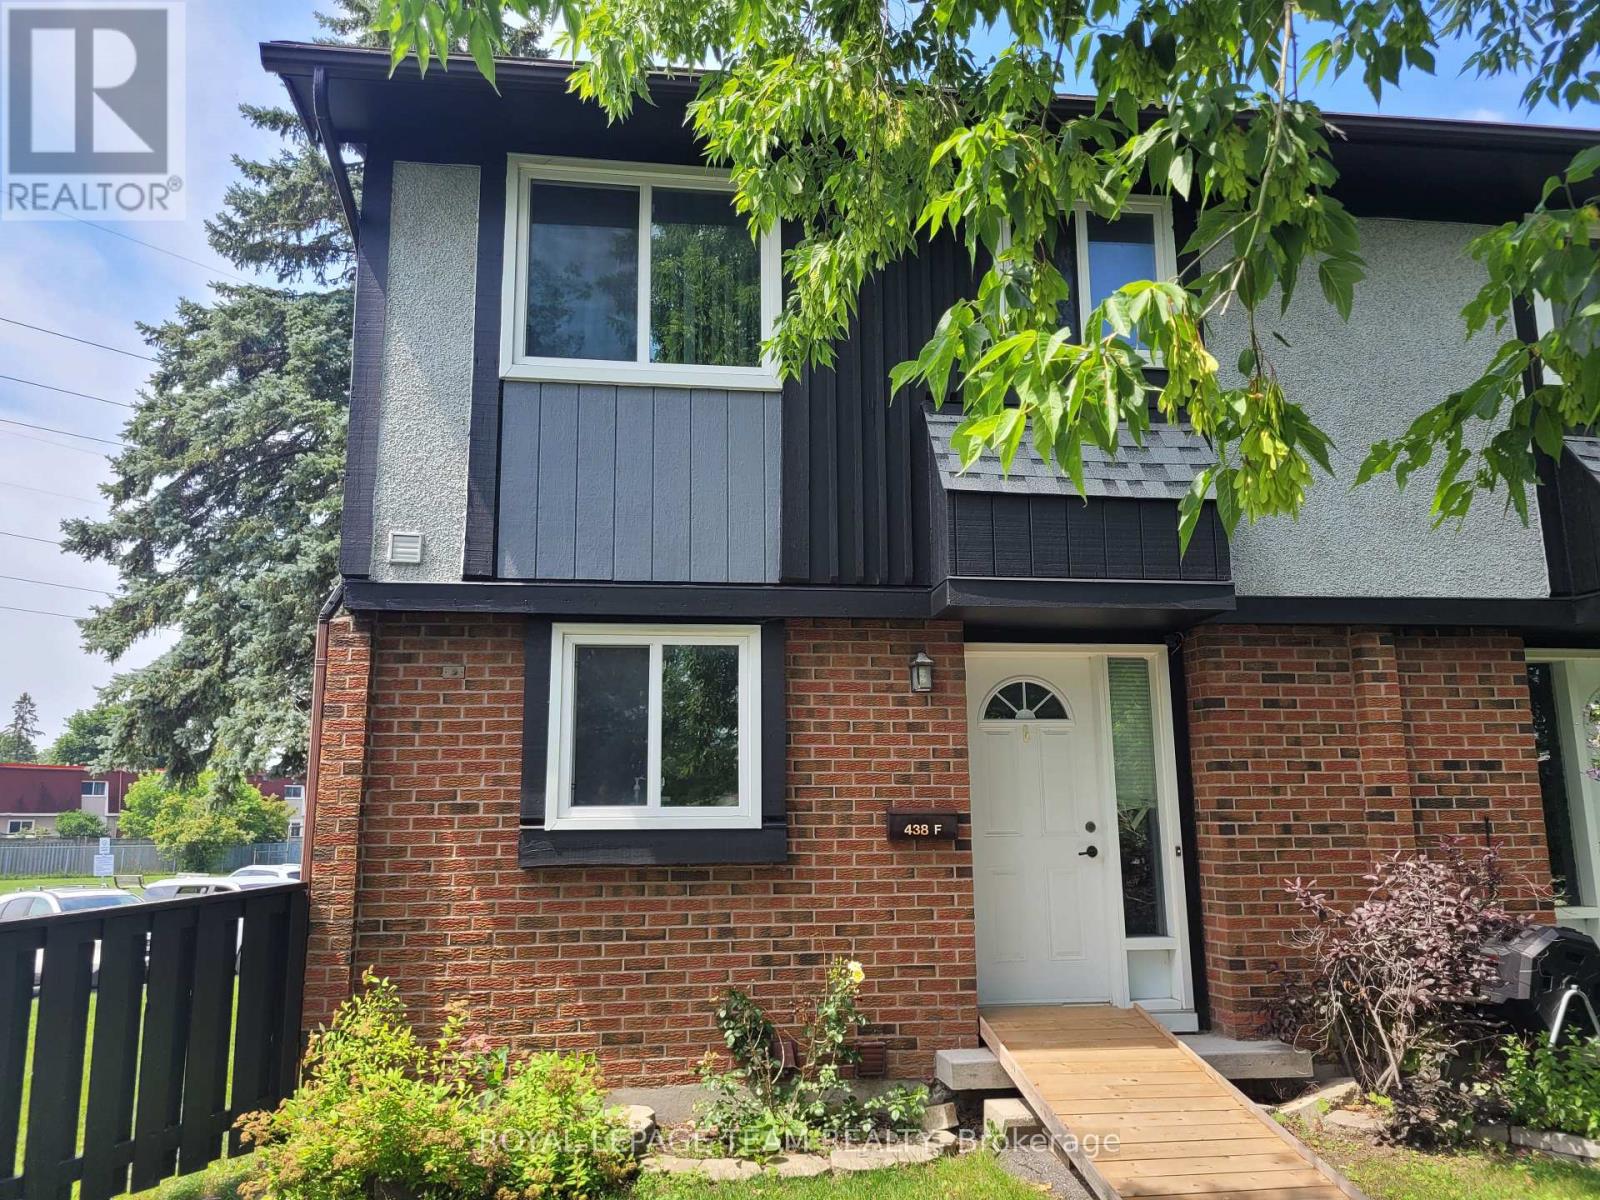
438f Moodie Drive
Ottawa, Ontario
Alright, Ottawa investors, contractors, and brave DIY souls, let's skip the usual real estate fluff and get right to it. Welcome to 438F Moodie Drive. Yes, it's an end-unit townhome. Yes, it has a well sized backyard with no rear neighbors, and yes, as for now, it is the lowest priced two-story townhome in the entire city. But let's be completely honest: you're going to need to bring a toolbelt, an open mind, and maybe some heavy-duty air freshener. When you walk through the door, please do your best to disregard the current "decor," the mess, and that distinct aroma of pure potential. There is a reason this property is priced to fly off the shelf, and we aren't pretending it's move-in ready. The good news? It's mostly cosmetic. If you've got magical hands and a vision, this is the ultimate blank canvas to flip, rent out, or add to your portfolio. The bones are there, the location in Bells Corners is solid, and it is waiting for someone willing to do a bit of dirty work. So, grab your mask, come see it for yourself, and lock this one down before someone else steals your margins. (id:56106)
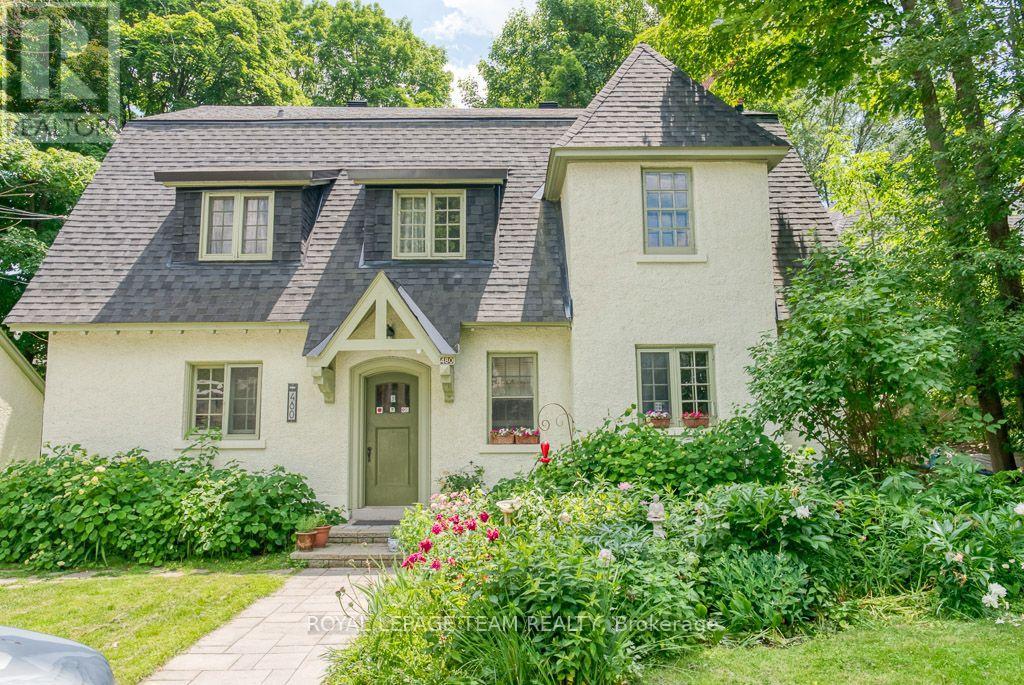
480 Oakhill Road
Ottawa, Ontario
Charming and picturesque four plex, 3 x one bedroom and a den and a 2 bedroom in desirable Rockcliffe Park. This unique property is located on a quiet street on a large and mature 76' x 101' lot. Updates include roof shingles ('21 and '19), chimney ('12), gas boiler ('17), updated wiring with ESA Certificate on file ('09) and much more! This well maintained property was recently repainted (exterior and interior common areas). 2 car detached garage. Survey on file ('68). Steps to Beechwood Village. 24 hours notice required for all showings. 24 hour irrevocable required on all offers. No showings after 7:00 pm. A multi generational opportunity. (id:56106)
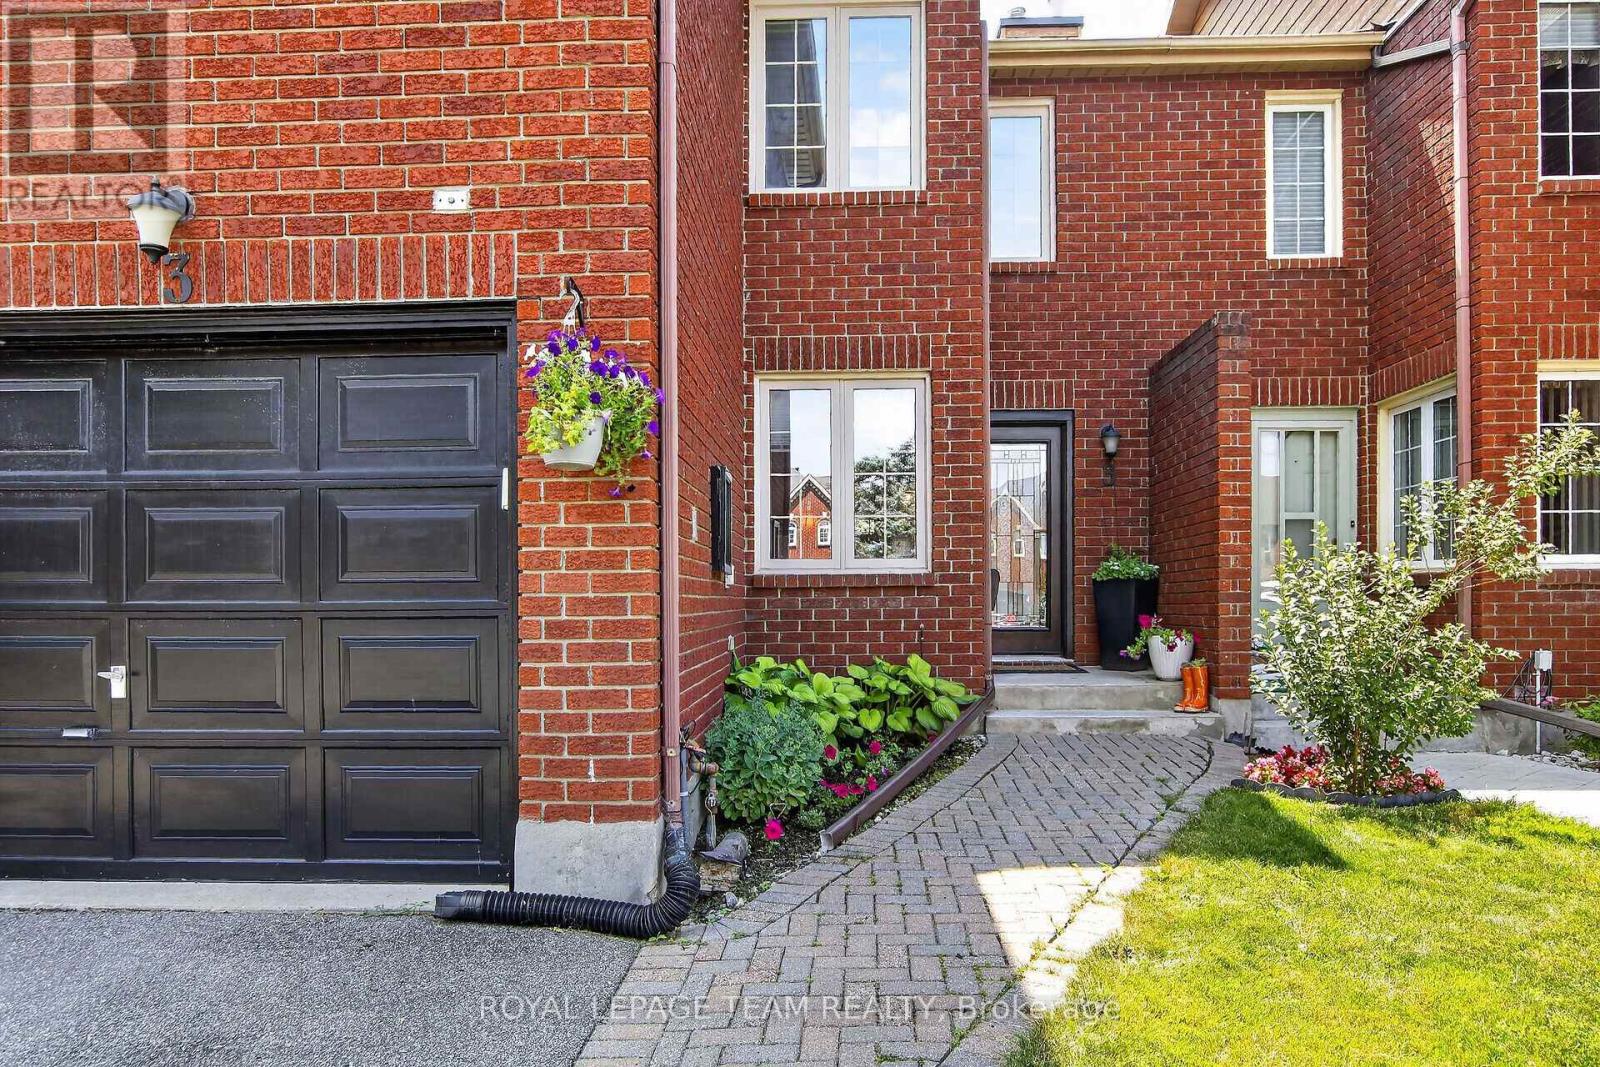
3 Hepburn Court
Ottawa, Ontario
This exceptional 3-bedroom, 2.5-bathroom, 1,797 sq ft townhome, offers sophisticated, turnkey living on a private court with an incredible 131.59-foot deep, fenced yard. Beautifully upgraded throughout, the home perfectly blends timeless design with functional family living.The Main Level features rich hardwood flooring, an inviting living room with a cozy wood-burning fireplace, and a spacious dining area ideal for entertaining. The Chef-Inspired Kitchen has custom cabinetry extended into the eating area, quartz countertops, and upgraded appliances. The Second Level also has Rich hardwood flooring throughout, a spacious primary suite with a walk-in closet and a luxurious, renovated 3-piece ensuite featuring an oversized glass shower. This level also includes two additional bedrooms and a skylight that lets in an abundance of natural light. The Finished Basement features a bright, spacious recreation room, a music room, and a laundry room. The Backyard Oasis has an expansive wood deck with an electric awning for shade, wood fencing for privacy, and an amazing landscaped yard with lower level seating perfect for entertaining. This beautifully maintained and thoughtfully upgraded home is completely move-in ready, with every detail already taken care of. Located near parks, schools, and all the amenities Kanata has to offer. (id:56106)
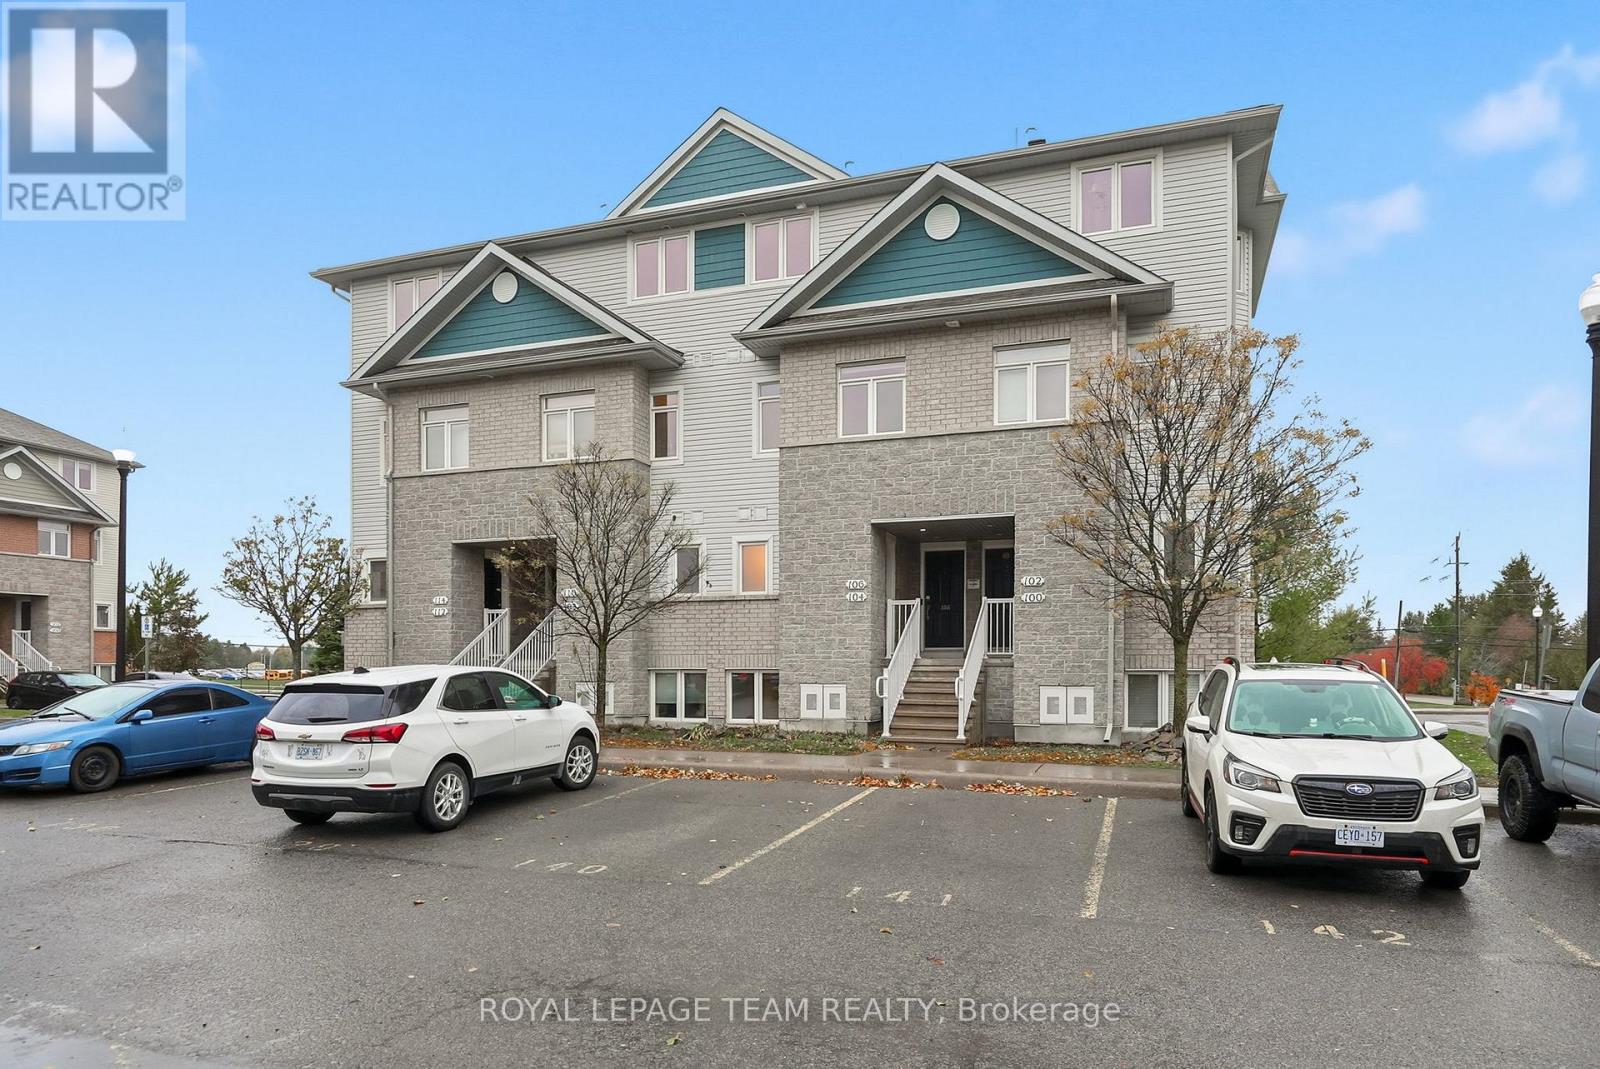
104 Fir Lane
North Grenville, Ontario
Ideal for investors! Unit is leased for 1 year! Welcome to 104 Fir Lane in sought-after Kemptville Meadows! Freshly painted throughout and featuring new laminate flooring in both bedrooms, this bright 2-bed, 2-bath condo is move-in ready. The main level offers open-concept living with a spacious kitchen, breakfast bar, and patio access for BBQs or relaxing outdoors. Downstairs you'll find two generous bedrooms, a full bath, and laundry. Ample visitor parking is available and the location is convenient to the hospital, downtown Kemptville, and all amenities. (id:56106)
34 Jenna Drive
Arnprior, Ontario
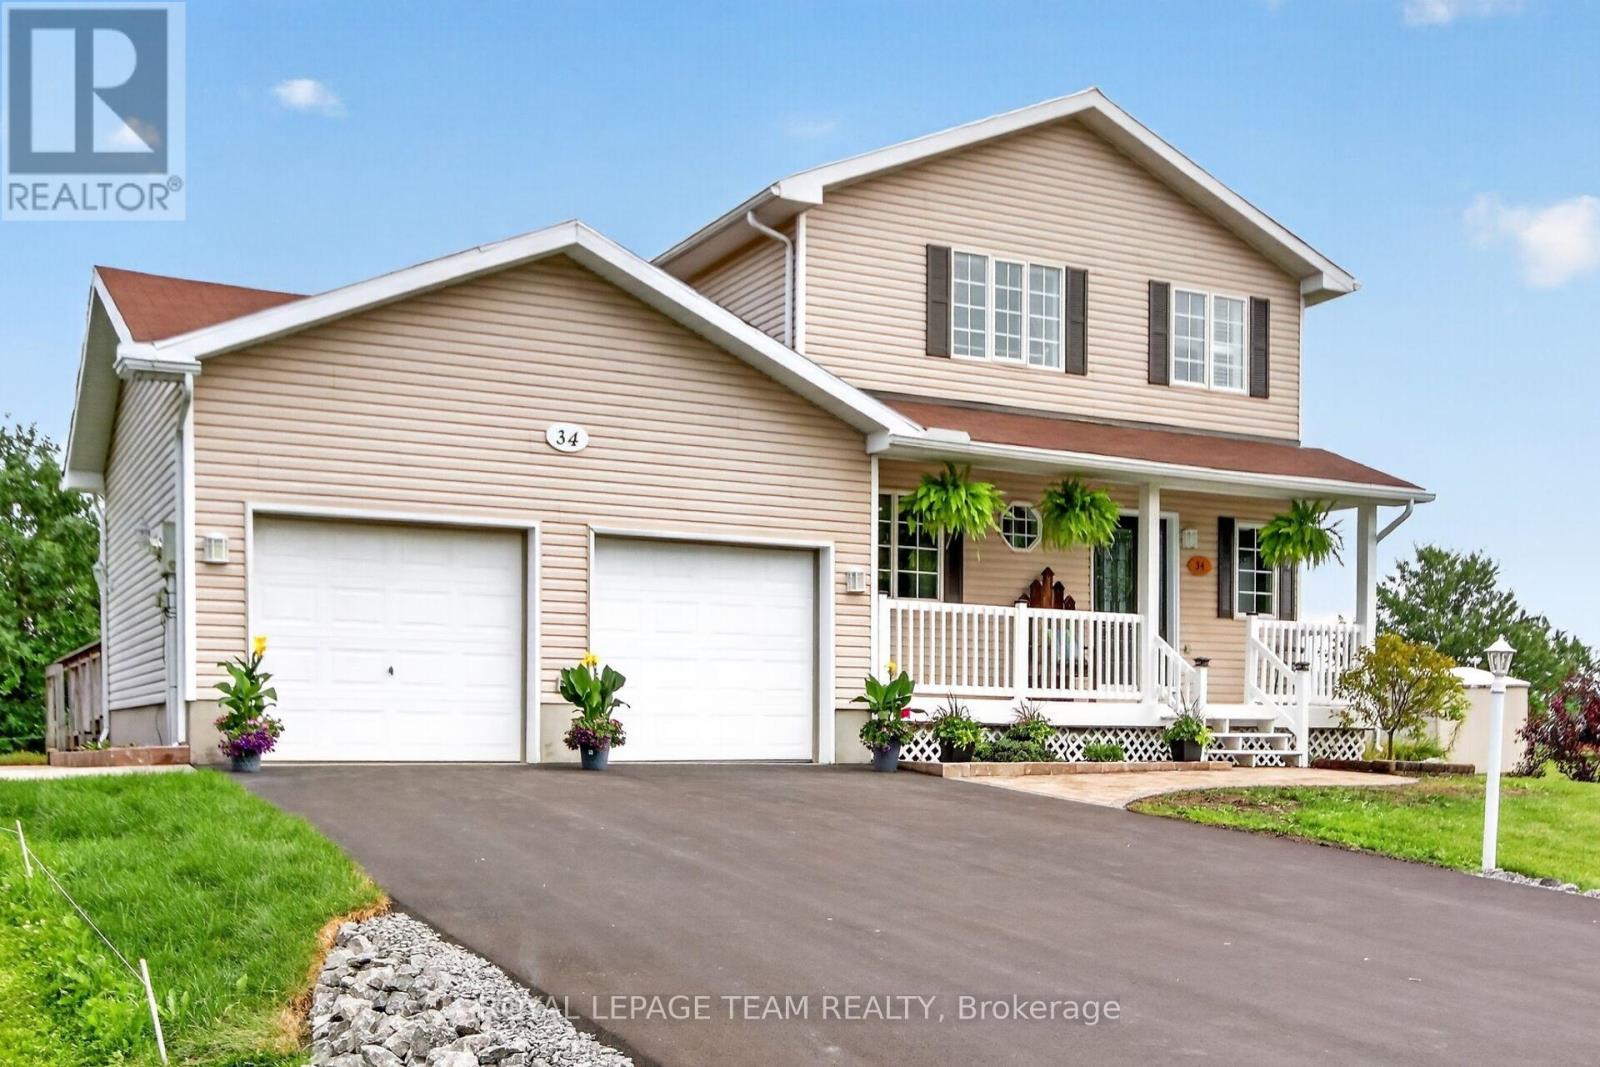
Welcome to popular Madison Heights development, just 2 mins outside for Arnprior - enjoy all the conveniences of town but on a 1 acre (approx) private lot. Lovely curb appeal with a large front porch for enjoying those summer breezes. The huge backyard boasts mature trees providing privacy and beauty, a large deck, and plenty of yard for whatever you need. This charming 3 bed, 1.5 bath home offers a double attached garage with high ceilings for extra storage and the convenience of inside entry into the home. Enjoy the lovely updated eat-in kitchen with island and pantry, with patio doors to the huge deck. The living room offers a large window streaming in natural light and a gas fireplace. This level also has an updated 2-piece bathroom and a laundry room with extra storage off the kitchen. The 2nd level offers 3 spacious bedrooms with good size closets and a sizeable 4-piece bathroom. Enjoy extract living space in the basement with a finished rec room, in addition to lots of storage. Some recent updates include: Outside - new front door, window shutters, newly paved driveway, new sod on left part of back lawn, new interlock/flower beds. Inside - fully painted, updated kitchen counters and newer appliance, new lights throughout, new powder room door. All appliances are 2023 including Washer, Dryer, Refrigerator, Stove, Microwave and Dishwasher. Furnace 2022, AC 2018, Roof 2015. Welcome Home! (id:56106)
203 Filion Street
Russell, Ontario
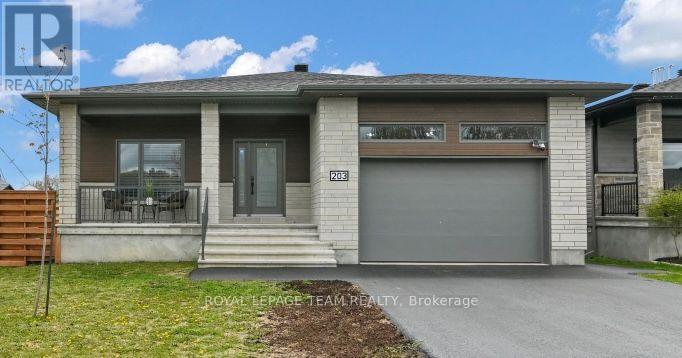
Almost new 3+2 bedroom bungalow situated on a large corner lot with an impressive backyard oasis. Modern exterior finishes with stone, CanExel siding and black trimmed windows. This stunning Benam Sapphire model offers approximately 1,550 sq. ft. above grade plus a fully finished lower level featuring 3 additional bedrooms and a 3-piece bath. The main floor showcases a bright open-concept layout with 9-ft ceilings, spacious living and dining areas, and a modern kitchen complete with two-toned ceiling height cabinetry, a large center island with seating, stainless steel appliances, and quartz countertops. Built in 2023, this home combines contemporary style with functional living. The main level includes 3 generously sized bedrooms and 2 full bathrooms and main floor laundry room. Step outside to enjoy the expansive and fully fenced backyard retreat complete with large custom deck and private gazebo sitting area and hot tub. 2 car garage with customized mezzanine storage solution. Easy access to hwy 417 and amenities. (id:56106)
5965 Rideau Valley Drive N
Ottawa, Ontario
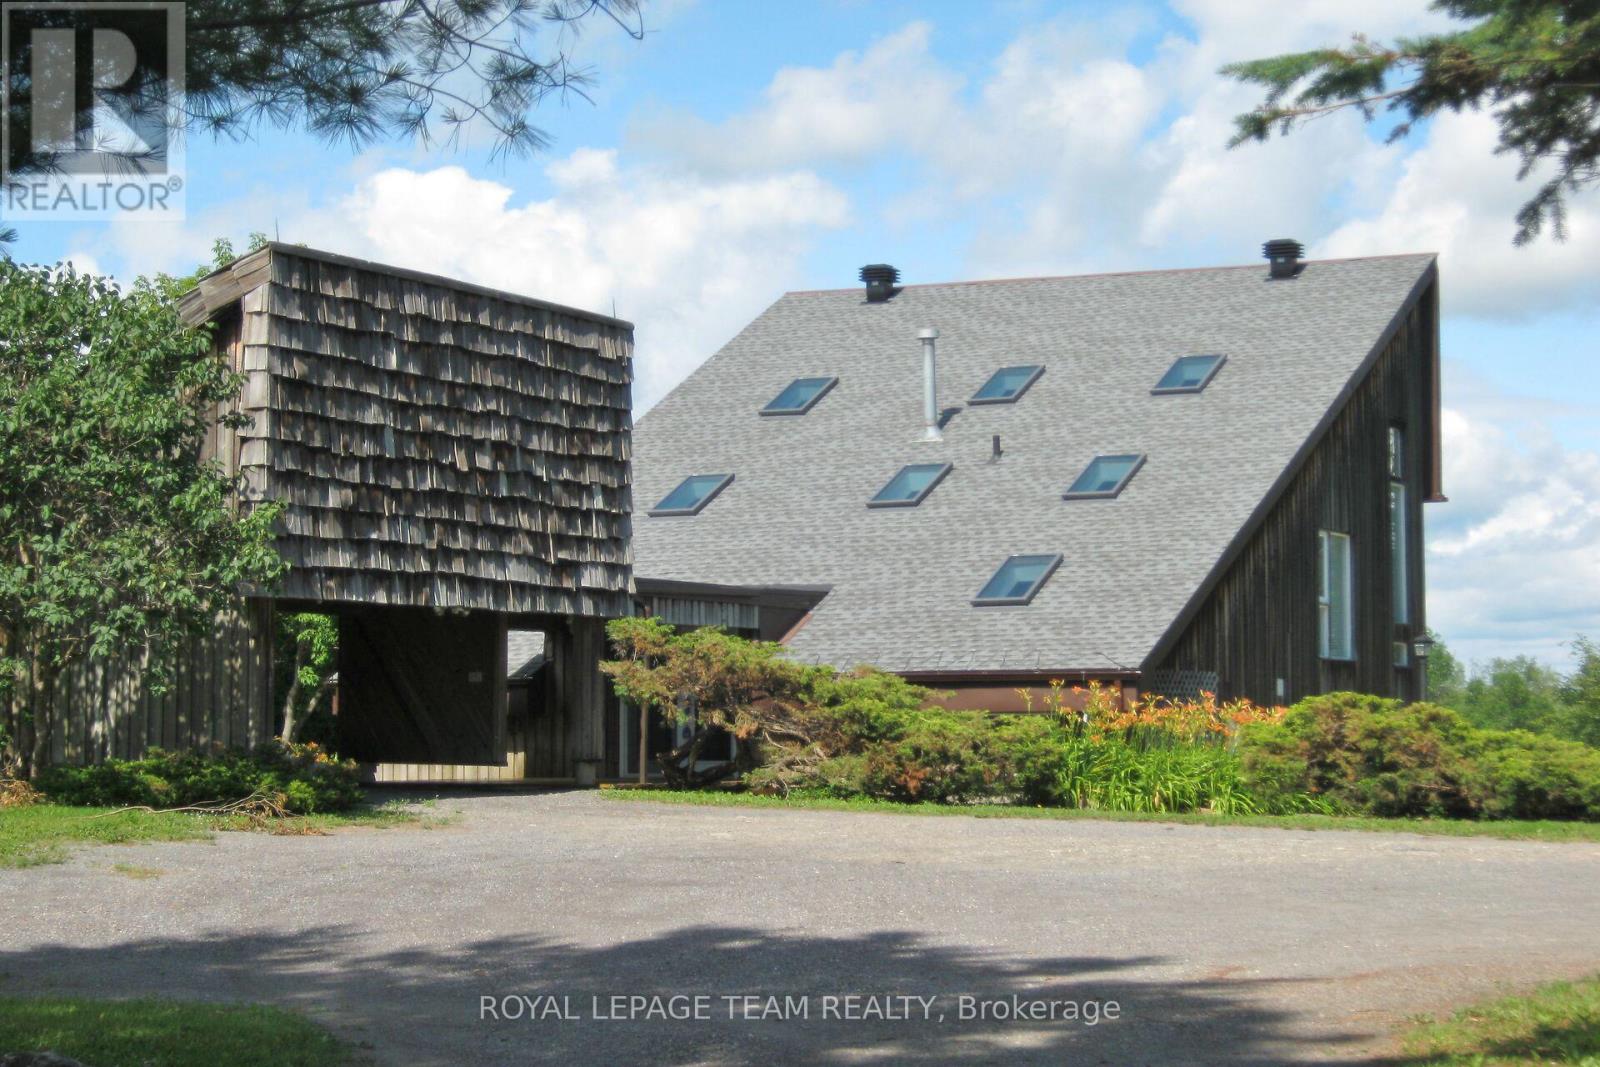
Set along the main channel of the Rideau River just south of Manotick is where you will find this incredible 4.28 acre waterfront estate offering an amazing opportunity to own your own private slice of paradise. This unique, custom designed 3 bedroom, 2.5 bath multi level home boasts huge windows offering spectacular views of the river and stunning sunsets. The home boasts a bright, open kitchen with loads of storage and counter space with access to a side patio area. A great sized dining/eating area with a sunken living room with cozy gas stove with another door to the yard taking you to the waterfront, a powder room and laundry/storage room complete the main level. The primary bedroom is an oasis with an unobstructed view of the water, a fabulous balcony area and a huge ensuite with separate soaker tub and shower. Two additional great sized bedrooms and a full bath are found on the upper levels. Partial basement area for additional storage. One vehicle carport with an open breezeway to the front door. The premium waterfront location, generous acreage and proximity to Ottawa make this a fabulous opportunity for investors, builders or those looking to explore development possibilities. Whether you chose to work with the existing home or investigate redevelopment, the opportunities could be endless. (id:56106)
412 - 108 Richmond Road
Ottawa, Ontario
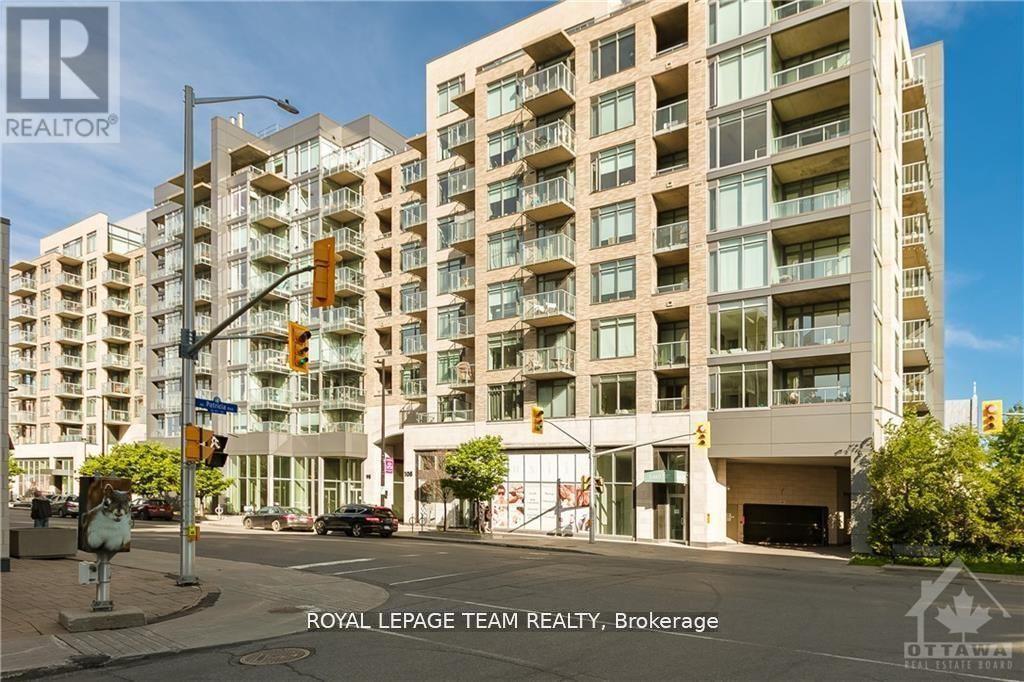
Discover urban living at its finest in the heart of Westboro at 108 Richmond Rd. This exquisite 2-bedroom, 2-bathroom condo epitomizes modern elegance and convenience. Situated mere steps from vibrant restaurants, trendy boutiques, and convenient public transit, it offers an open-concept layout with a sleek kitchen featuring stainless steel appliances and luxurious quartz countertops. The expansive living area, illuminated by natural light cascading through floor-to-ceiling windows, showcases stunning views of the Gatineau Hills. Convenience meets luxury with in-suite laundry, underground parking WITH EV CHARGING AVAILABLE, and a dedicated storage locker included. Residents indulge in premium amenities including 3 gyms, party room with pool table, private theatre, and a breathtaking rooftop terrace equipped with NEW BBQ facilities, perfect for entertaining against a backdrop of city lights. Experience the pinnacle of Westboro living with this unparalleled condo opportunity. OCT 1 MOVE IN (id:56106)

33 - 3333 Mccarthy Road
Ottawa, Ontario
Welcome to 33-333 McCarthy Road, a well-maintained 3-bedroom, 1.5-bathroom townhome offering comfortable living in a convenient south Ottawa location. Thoughtfully designed with functionality in mind, the main floor features a bright and inviting living and dining area, perfect for everyday living and entertaining, along with a practical kitchen offering ample cabinet and counter space. Upstairs, you'll find three generously sized bedrooms and a full bathroom, providing plenty of room for families, guests, or a home office. The finished lower level extends the living space with a spacious recreation room, convenient powder room, laundry area, and additional storage. Step outside to enjoy the fully fenced backyard with a private patio, ideal for relaxing, gardening, or summer barbecues, while McCarthy Park sits right beside the complex, offering green space just steps from your door. An excellent opportunity for first-time buyers, downsizers, or investors, this home is ideally located close to Bayview Public School, Riverside Park, Hunt Club, South Keys Shopping Centre, the LRT, OC Transpo, Ottawa International Airport, shopping, restaurants, and a wide range of everyday amenities. (id:56106)
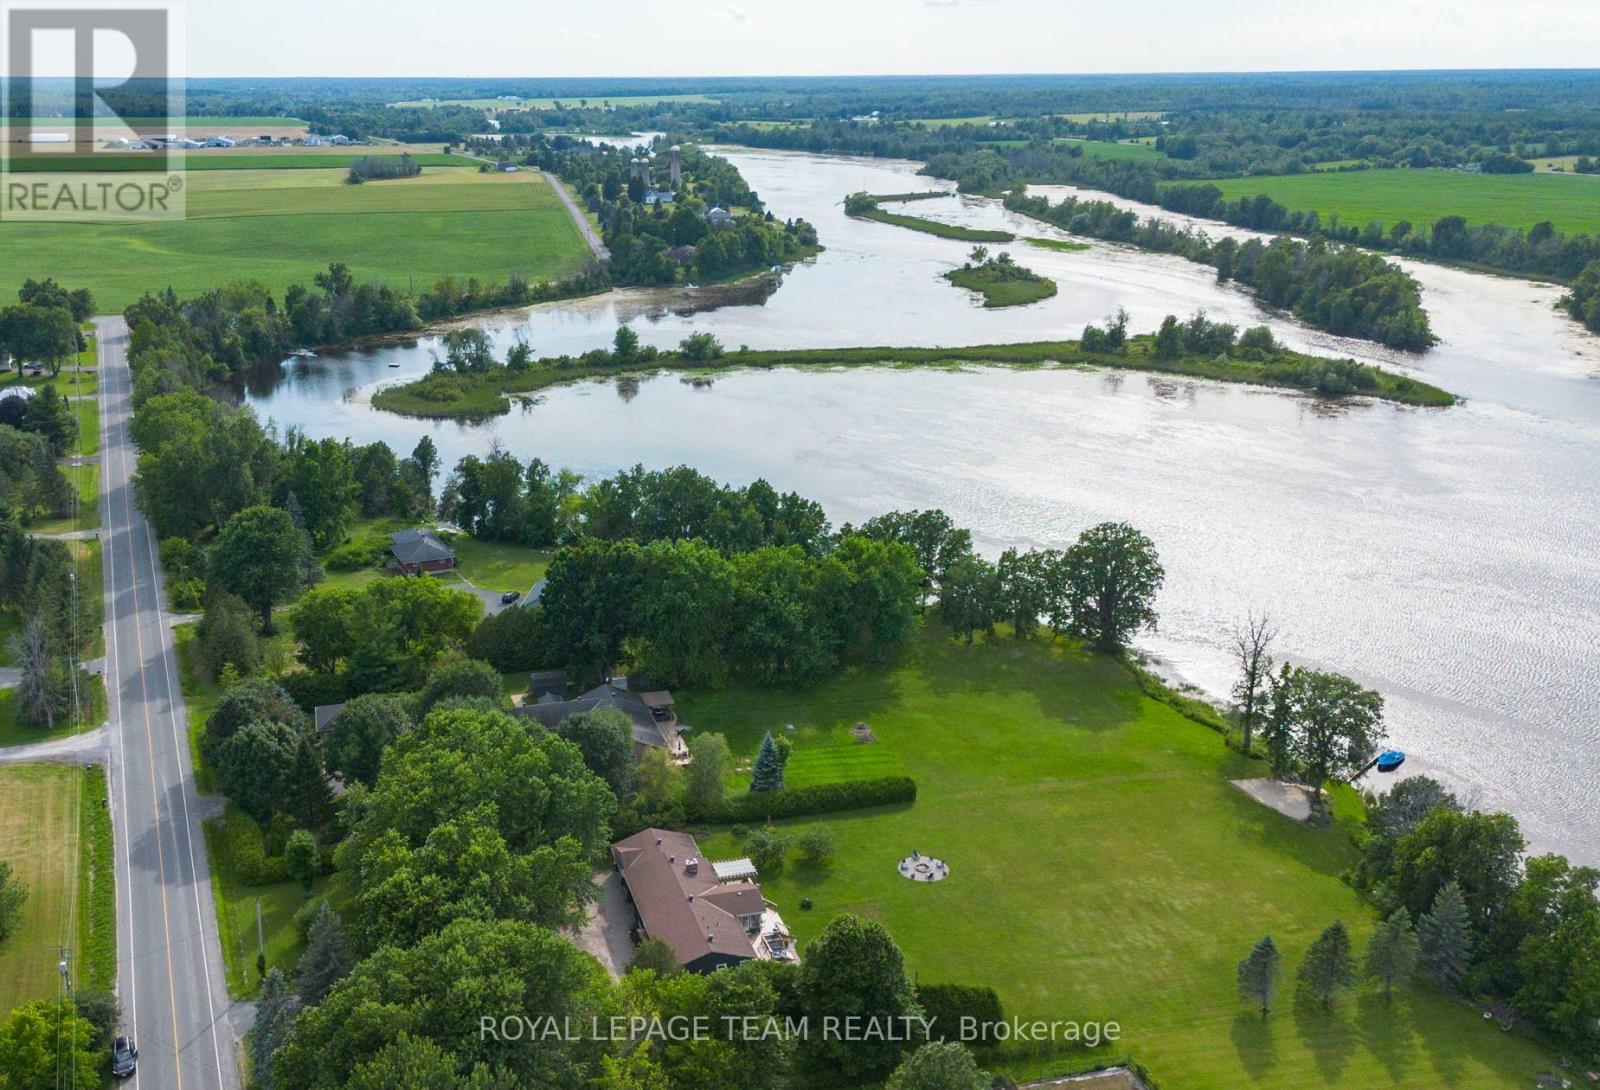
1683 River Road
North Grenville, Ontario
Welcome to your private paradise on the Rideau River. Set on 1.78 acres with beautifully manicured gardens, this exceptional waterfront property offers the perfect blend of luxury, privacy, and outdoor living. Boasting 177 feet of waterfront on the longest uninterrupted stretch of the Rideau River, 39 kilometres between Manotick and Burritts Rapids, you'll enjoy endless opportunities for boating, swimming, fishing, and entertaining. Step inside this extensively updated hi-ranch brick bungalow featuring an open-concept layout with stunning backyard and river views. The inviting living room offers luxury vinyl plank flooring, a cozy gas fireplace, and custom floating shelves. The chef's kitchen is beautifully appointed with quartz countertops, stainless steel appliances, soft-close cabinetry, a Lazy Susan, custom pull-outs, and plenty of storage. The bright three-season sunroom, surrounded by walls of windows, is the perfect place to relax and enjoy the view. The spacious primary suite provides direct access to the oversized back deck, hot tub, and outdoor shower. The ensuite features tile flooring, a custom glass shower, contrasting tile accents, and a soaker tub. Two additional generously sized bedrooms and an updated main bathroom with double vanities and a tiled shower complete the main level. The finished lower level offers a large family room, guest bedroom, and ample storage. A heated three-car garage, divided into two separate bays, provides plenty of space for vehicles and recreational equipment. Outside, you'll find beautifully landscaped gardens, mature maple and apple trees, a fire pit, multiple entertaining areas, and a sprawling lawn perfect for family fun. At the water's edge, enjoy a sandy area for the kids, a private dock, and spectacular Rideau River views. Experience the waterfront lifestyle you've been dreaming of. (id:56106)
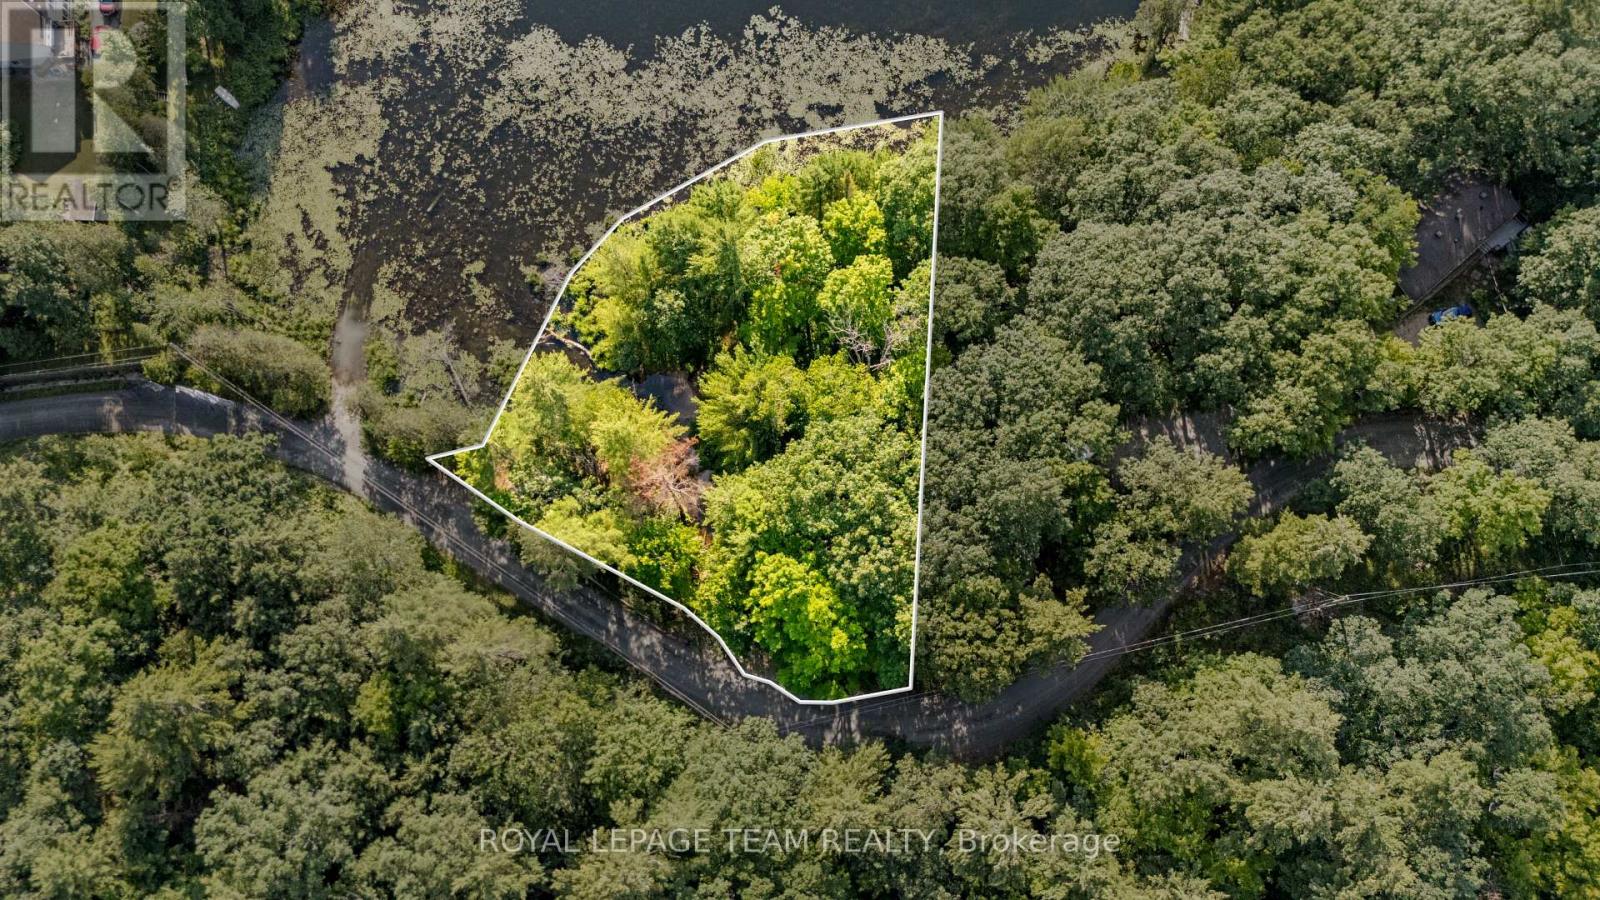
00 Little Silver Lake Road
Tay Valley, Ontario
Own your own slice of waterfront paradise on beautiful Little Silver Lake! This unique property features direct lake access along with a picturesque creek flowing through the land, creating a peaceful natural setting. Whether you're looking for a private camping retreat, a place to install a dock for your boat, or the perfect spot for picnics and outdoor recreation, this property offers endless possibilities. Enjoy fishing, boating, swimming, and relaxing by the water while surrounded by the beauty and tranquility of nature. (id:56106)
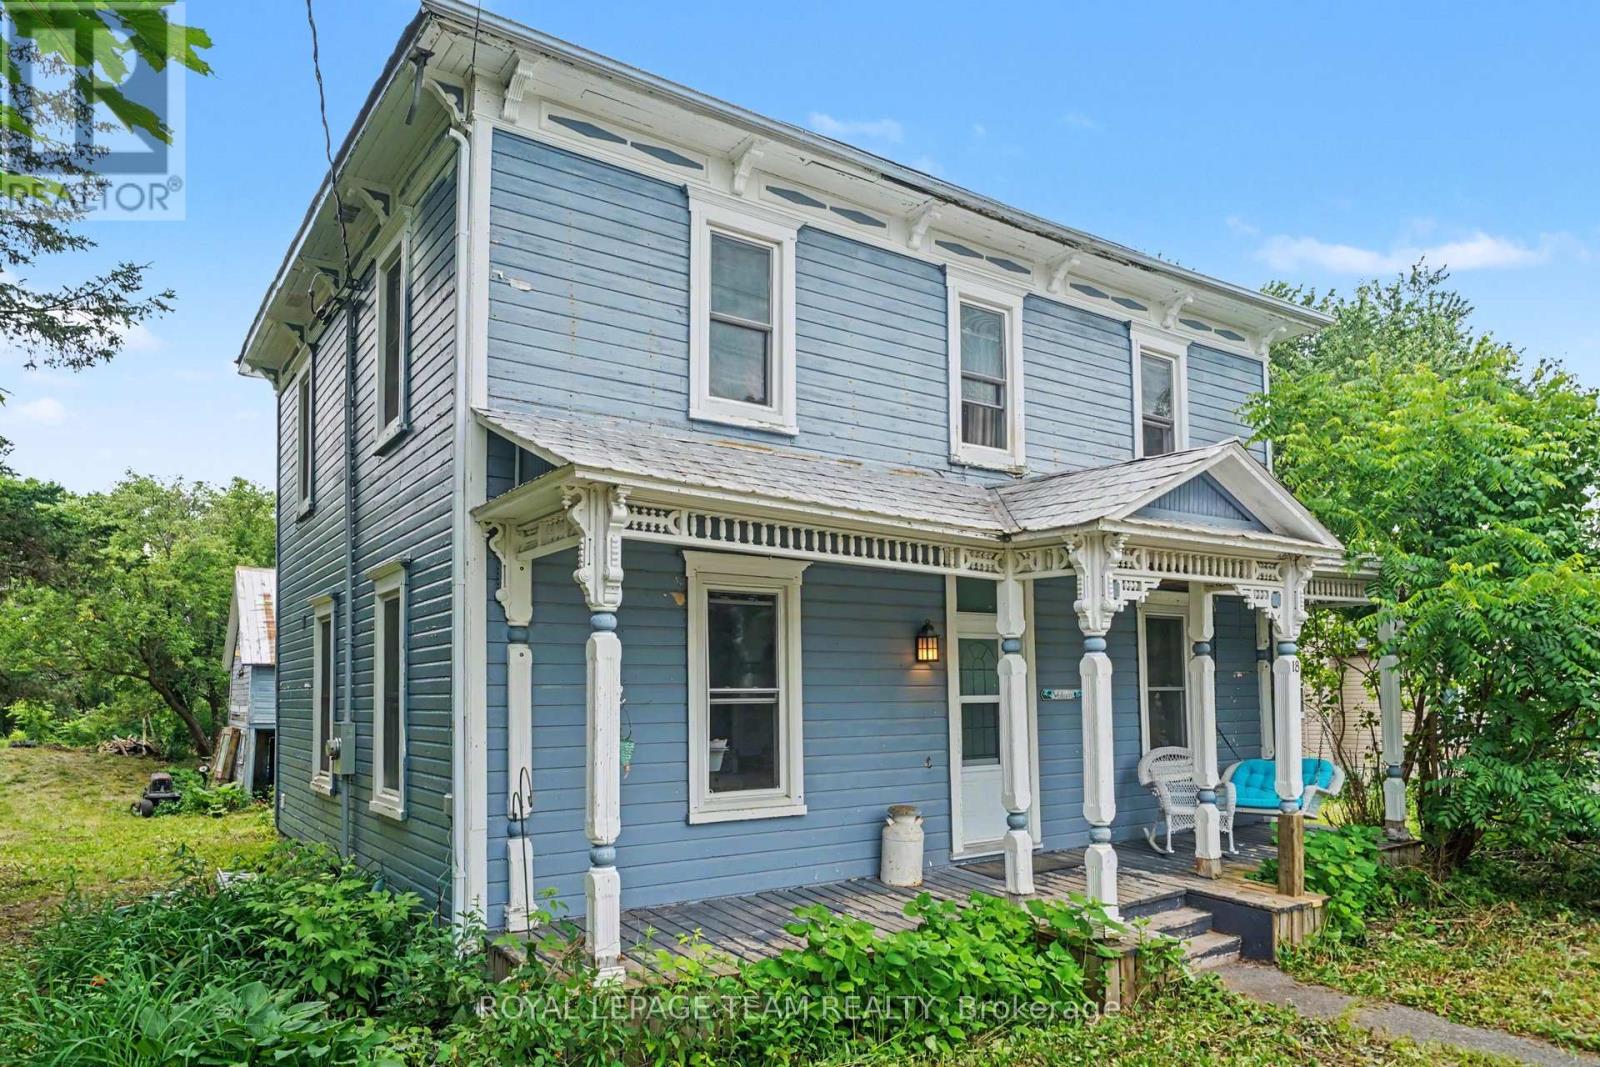
18 Moffat Street
North Dundas, Ontario
Looking for charm and character in your new home? This is the one for you! This 3 bedroom 2 full bath century home has so much to offer! Come up the front porch and enter into the home, relishing in the original woodwork, hardwood flooring, high ceilings and transom windows! There is a front living room and formal dining room, as well as a spacious and rustic-style kitchen, all of which have tons of natural light from the large windows. There is a full bathroom with laundry on the main level. The back portion of the home has an addition to provide a bonus living space with a second story loft accessible from upstairs. This would make an excellent family room, teen hangout, or games room. You will find the large primary bedroom upstairs with a walk-through closet to the full bathroom. The bathroom is stunning, with a claw foot tub, a walk-in shower, tin ceilings and a marble floor! There are two further bedrooms as well as an office space in the loft area. Outside, there is a detached garage beside the home as well as an older barn, just adding to the character with each step. The back yard is amazingly deep, providing so much room for kids, pets or just your own private oasis. Located in the family-friendly village or Morewood, only 10 minutes south of Russell/Embrun, or 10 minutes north of Winchester. A quick commute - only 35 minutes to Ottawa! If your heart is looking for a century home with original character, this is certainly the one for you! (id:56106)