

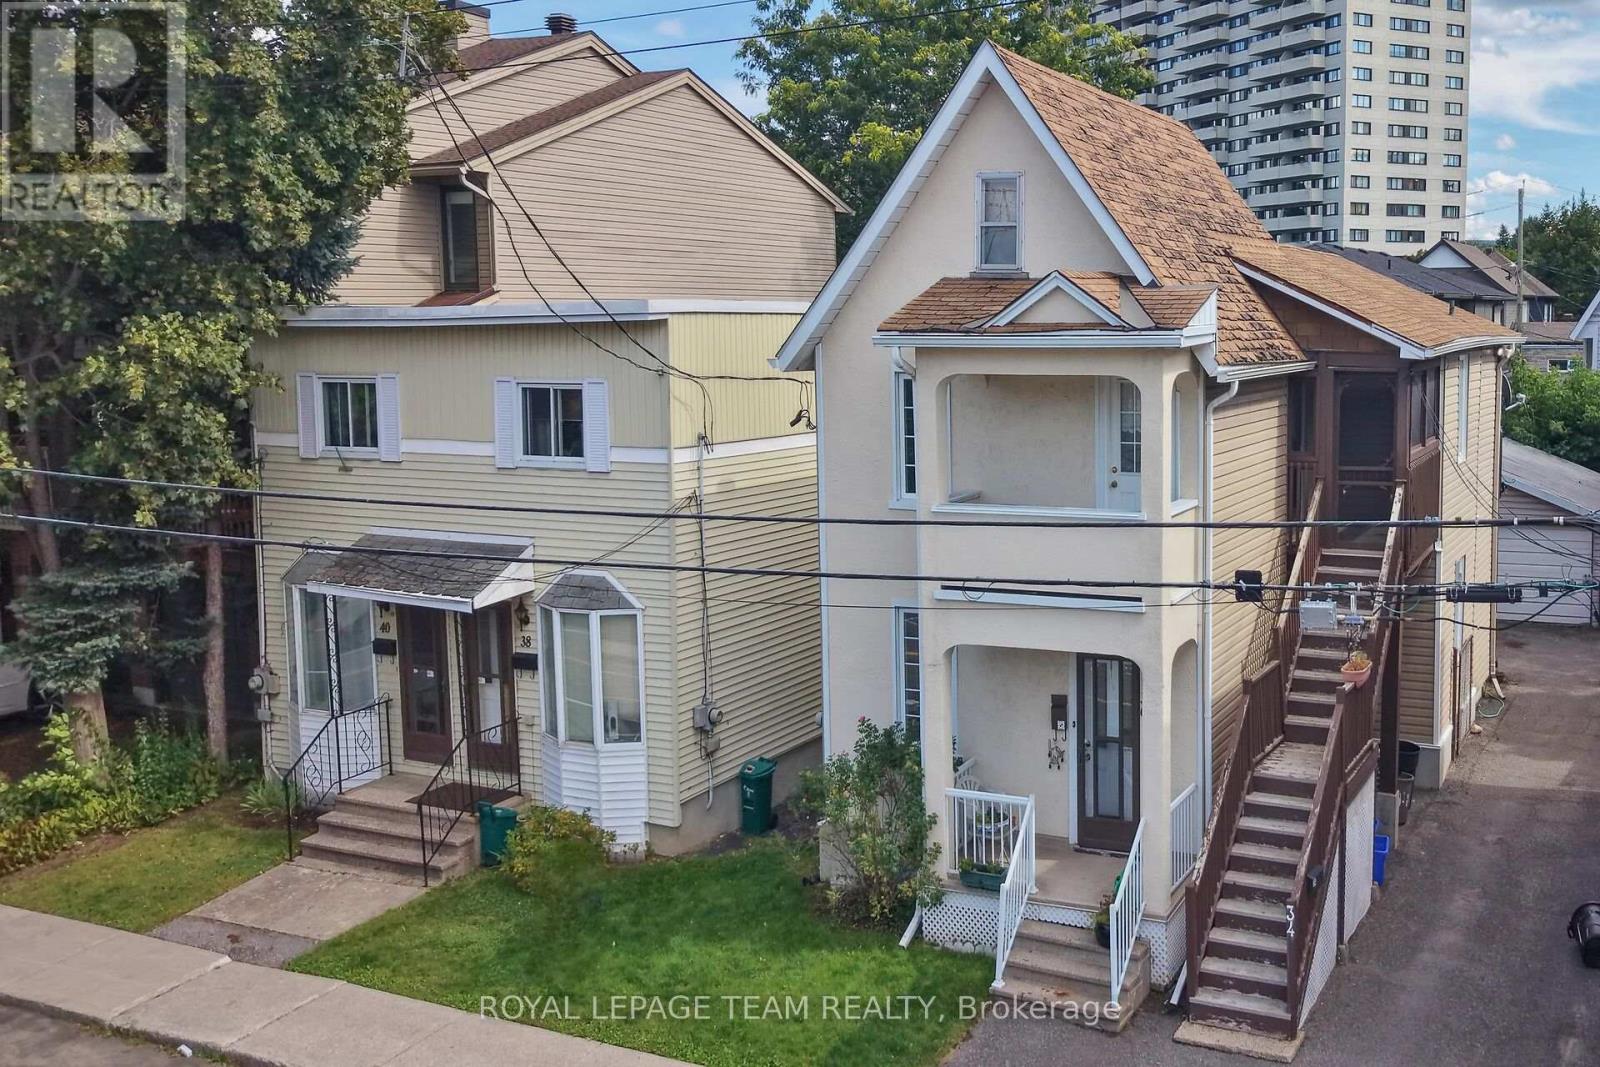
34-40 Barrette Street
Ottawa, Ontario
RARE DOUBLE-LOT DEVELOPMENT SITE IN BEECHWOOD VILLAGE!Landmark infill acquisition opportunity positioned just off Beechwood Avenue. This expansive 66' x 100' double parcel represents one of the premier residential build sites in Vanier North/Beechwood Village. Benefiting from the City of Ottawa N4B H(11) zoning, the site supports an 11-metre (3-storey) maximum height profile, creating a streamlined, as-of-right path for an 8 to 12 unit multi-unit residential project. Outstanding street-level orientation with open corridor views and an exceptional walkability score, steps to grocery, artisanal bakeries, boutique shops, dining, and parks, plus a short, seamless commute to downtown Ottawa and Parliament Hill. Sold strictly for land assembly and redevelopment value. An essential acquisition for multi-family builders looking for a clean, high-density site in a proven urban growth market. Buyer to verify site plan requirements and project specifics with the municipality. (id:56106)
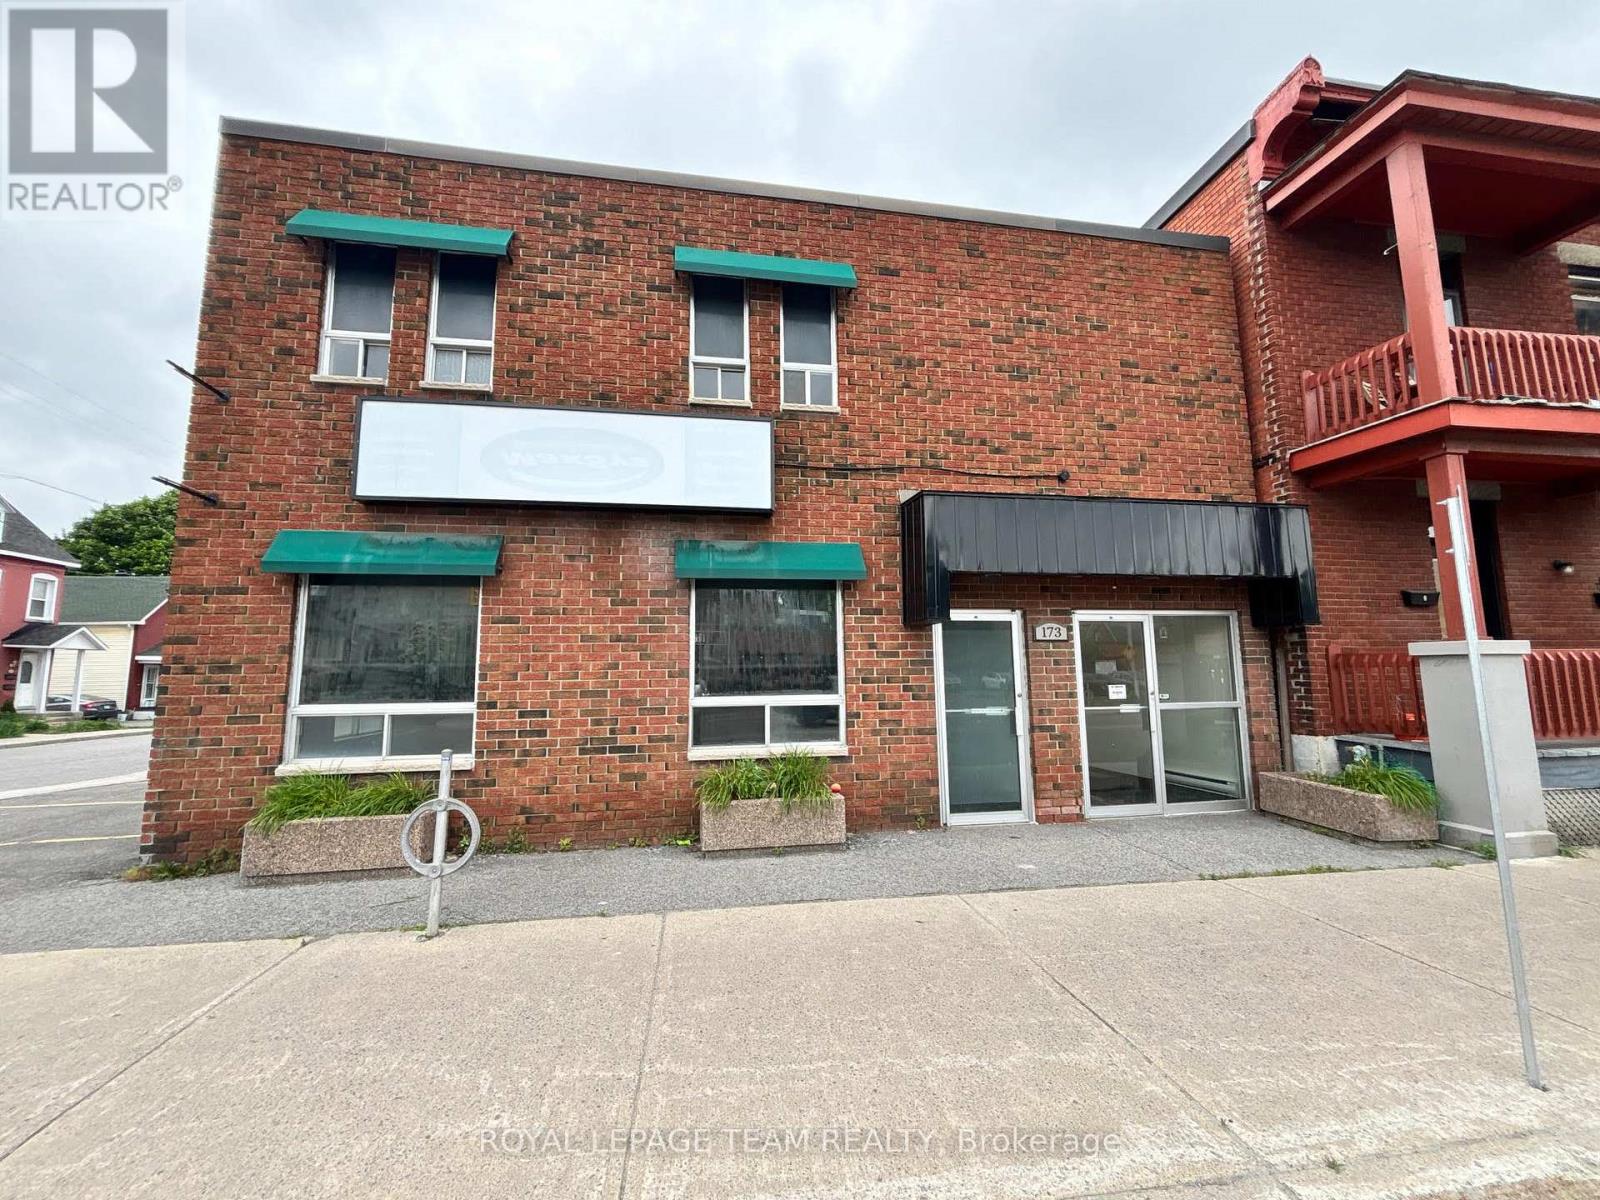
171-173 Dalhousie Street
Ottawa, Ontario
Excellent value for a standalone commercial building in the heart of downtown Ottawa!** Approximately **3,340 square feet of space over two floors**, offering a highly functional combination of ground-floor commercial space and built-out second-floor offices. The **ground floor (approx. 1,620 square feet)** offers excellent street-level presence with large windows, open space, several built-out rooms, kitchenette, and 2 washrooms, making it well suited for office, retail, showroom, or a variety of commercial uses. The **second floor (approx. 1,720 square feet)** features its own private entrance from the street and includes a reception area, 5 private offices, cubicle/workstation area, and 2 washrooms. A major advantage is the **on-site parking, with approximately 8-9 parking spaces available** (inquire with Listing Agent for details), along with **excellent building signage opportunities** providing strong visibility and exposure. The building also features an outdoor patio area, ideal for staff lunches or outdoor breaks. Offered at a **very competitive rental rate**, this is an attractive and affordable opportunity for a business looking for an entire standalone building with parking and signage in a central Ottawa location. Well located downtown close to numerous restaurants, shops and amenities, with convenient access to the highway, Vanier Parkway and surrounding areas. Tenant to pay hydro (separately metered) and their share of water and snow removal. **Available immediately.** (id:56106)
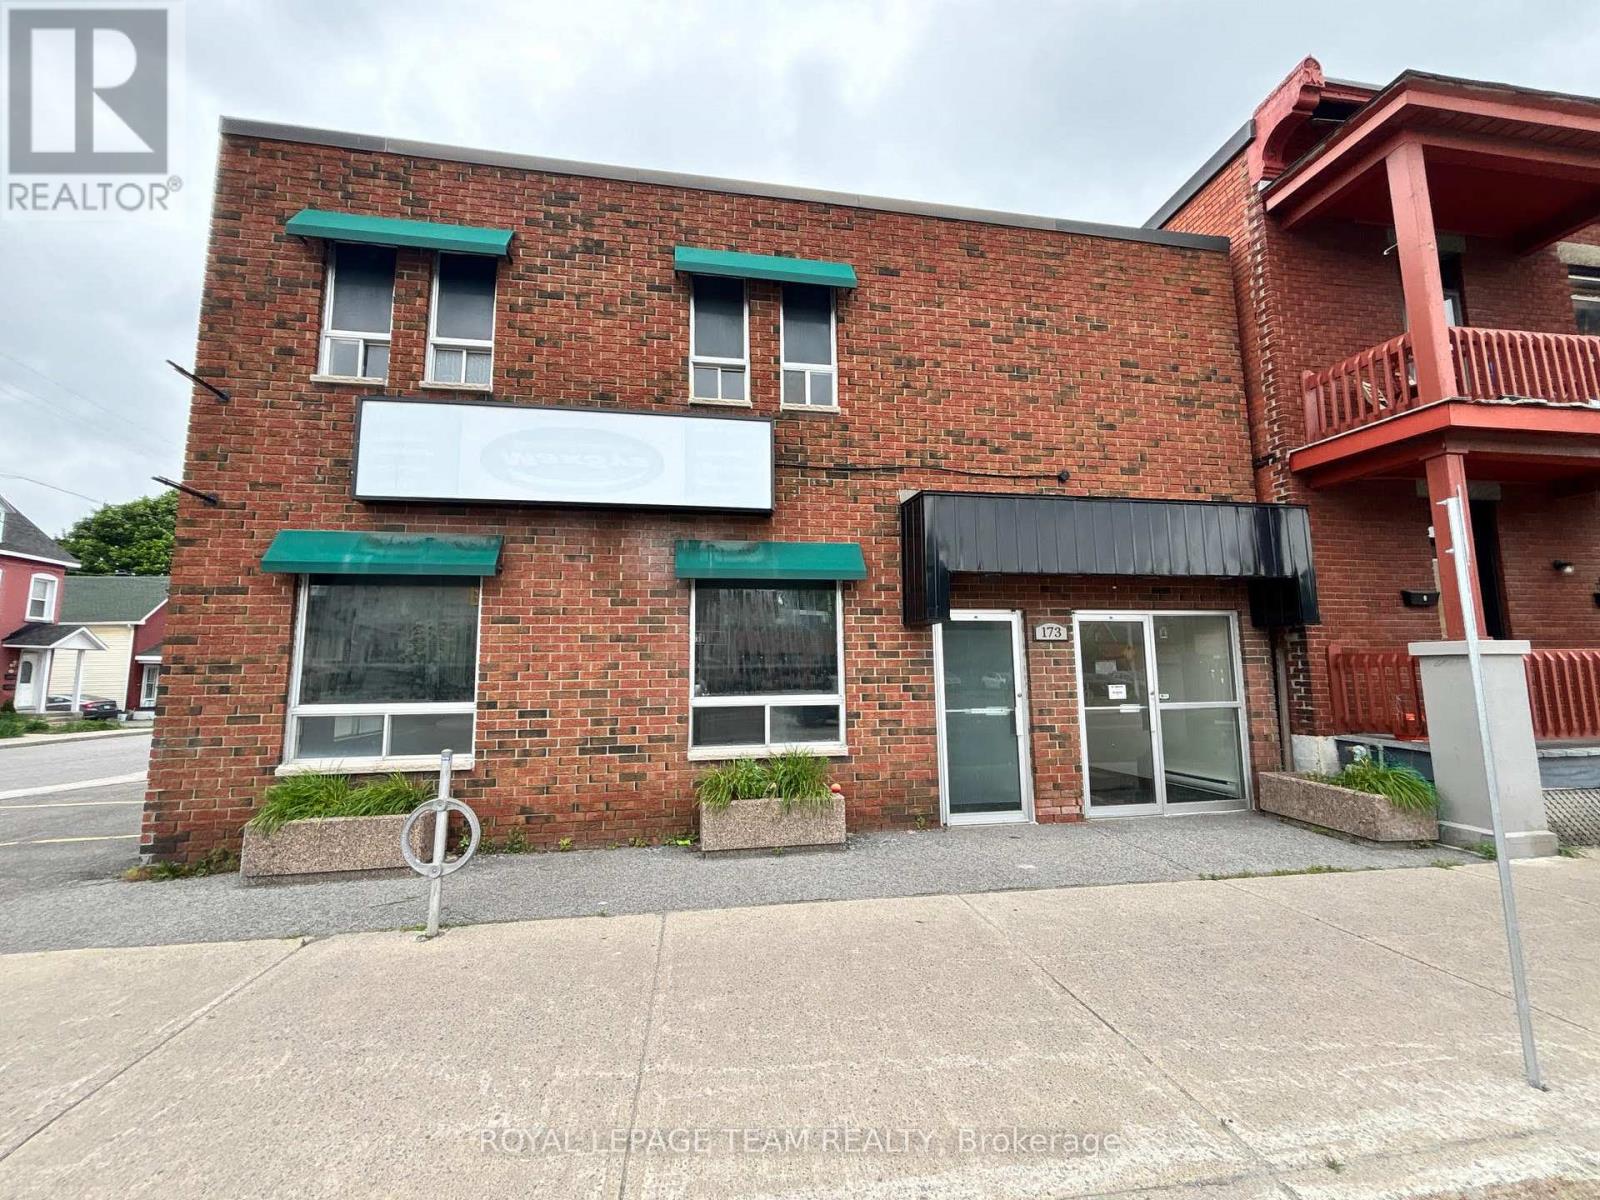
171 Dalhousie Street
Ottawa, Ontario
Excellent value for ground-floor commercial space in a standalone downtown building! Approximately 1,620 square feet of street-level space featuring large windows, excellent natural light, open workspace, several built-out rooms, kitchenette, and 2 washrooms. Ideal for office, retail, showroom, or a variety of commercial uses. A major benefit is the on-site parking, with up to 8-9 parking spaces available (inquire with Listing Agent for details), along with excellent building signage opportunities for added visibility and exposure. Offered at a very competitive rental rate, making this an attractive and affordable option for businesses looking for functional ground-floor space with parking in a central location. The premises can also be leased with the second floor (an additional approximately 1,720 square feet) for a total of approximately 3,340 square feet - see MLS ----. The building also features an outdoor patio area, perfect for outdoor lunches. Well located downtown close to numerous restaurants, shops and amenities, with convenient access to the highway, Vanier Parkway and surrounding areas. Tenant to pay hydro (separately metered) and their share of water and snow removal. Available immediately. (id:56106)

764 Fairline Row
Ottawa, Ontario
Take your home to new heights in the Eagleridge Executive Townhome. A sunken foyer leads to the connected dining room and living room, where families come together. The kitchen is loaded with cabinets and a pantry. The open-concept main floor is naturally-lit and welcoming. The second floor features 3 bedrooms, 2 bathrooms and the laundry room, while the primary bedroom includes a 3-piece ensuite and a spacious walk-in closet. Connect to modern, local living in Abbott's Run, Kanata-Stittsville, a new Minto community. Plus, live alongside a future LRT stop as well as parks, schools, and major amenities on Hazeldean Road. June 25th 2026 occupancy! (id:56106)

396 Ann Street
Mississippi Mills, Ontario
Welcome to this 3-bedroom, 3-bathroom townhome in an exceptionally convenient Almonte location, with the Ottawa Valley Rail Trail just steps from your door and an open outlook toward the dog park and green space across the street. The fully fenced backyard provides a private outdoor space, while downtown Almonte is an easy walk away. The main floor offers an open-concept kitchen, dining and living area with hardwood flooring throughout. Patio doors from the living room lead to the deck and backyard, creating an easy connection between the living space and outdoors. A 2-piece powder room completes the main level. Upstairs, the spacious primary suite features double-door entry, a large walk-in closet and 4-piece ensuite. Two additional well-sized bedrooms share a full bathroom. Laundry is conveniently located on the bedroom level, so there is no need to carry laundry baskets up and down the stairs. The finished lower level adds useful living space with a comfortable family room, two large windows and laminate flooring, along with additional storage. The location makes it easy to take advantage of Almonte's outdoor spaces and downtown amenities. The Rail Trail is virtually at your doorstep, while cafés, restaurants, shops, the farmers market and the Mississippi River are all a short walk away. Multiple parks, arena and local schools are also nearby. With approximately 1,500 sq. ft. of finished living space, three bedrooms, three bathrooms, a finished lower level and a private fenced yard, this is a low-maintenance home that offers practical living in a location that makes it easy to enjoy the charm of Almonte. (id:56106)
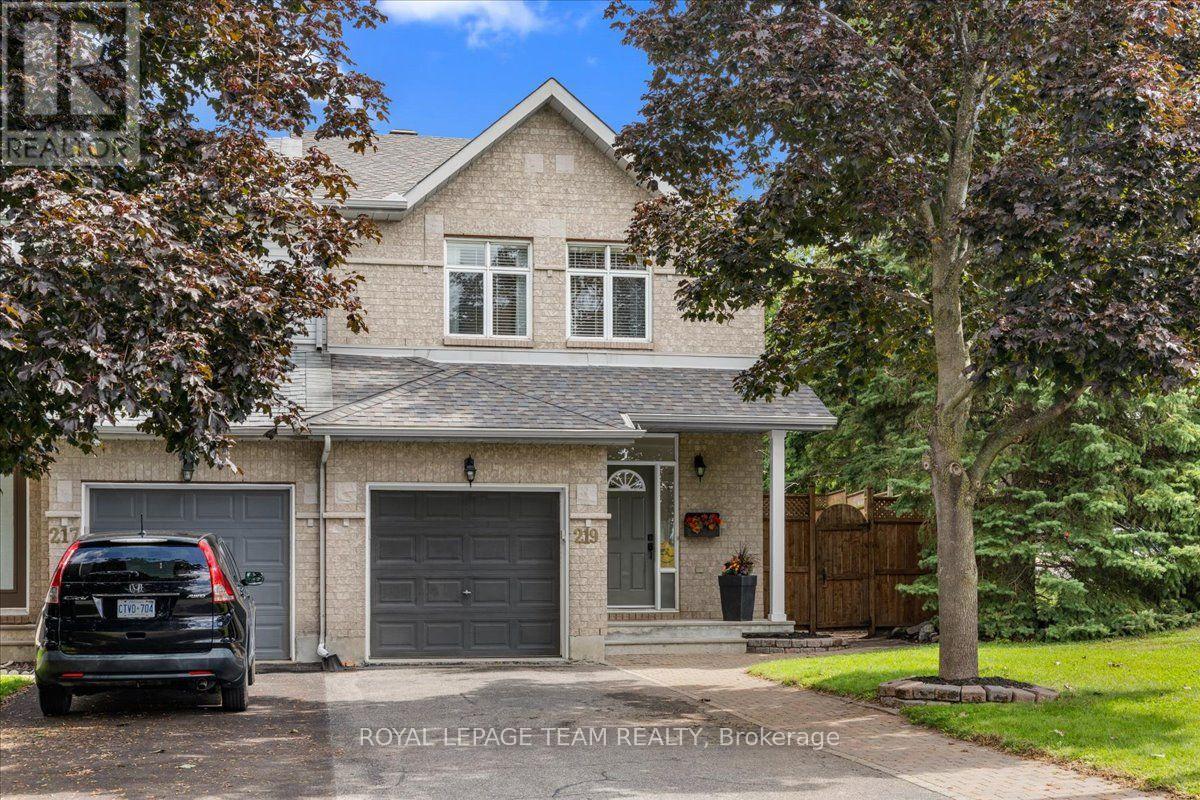
219 Tattersall Way
Ottawa, Ontario
Welcome to this bright and move in ready end-unit townhome, ideally situated on a corner lot with an oversized, fully fenced yard. Offering 3 bedrooms and 2 bathrooms, this home features a functional layout, hardwood flooring throughout the main level, and a well-appointed kitchen with stainless steel appliances. The spacious primary bedroom features a walk-in closet and access to a larger bathroom complete with a double vanity and relaxing soaker tub. The finished basement provides additional versatile living space, perfect for a family room, home office, gym or playroom. Enjoy the privacy of a beautifully landscaped backyard, perfect for relaxing or entertaining. Located in a family-friendly community offering the perfect balance of convenience, green space and neighbourhood charm. Parks, schools, shopping, recreation and the Rideau River are all close by, while downtown, the airport and major roadways are just minutes away. (id:56106)
2 Lockview Road
Ottawa, Ontario
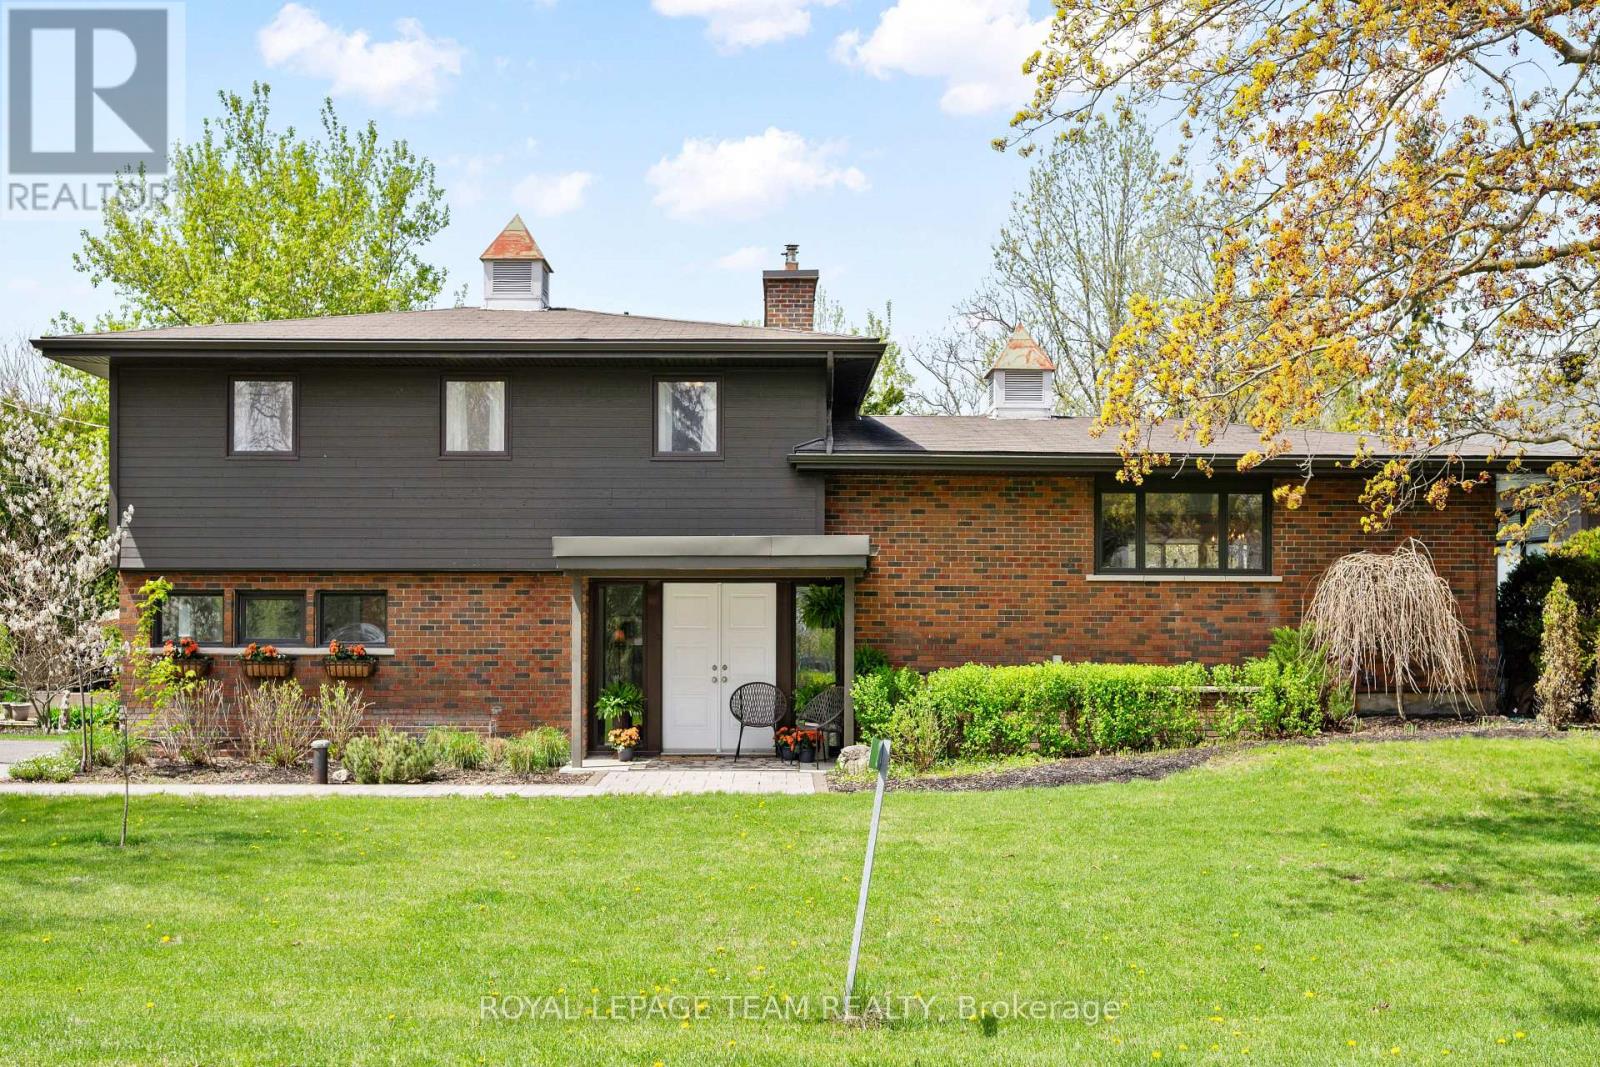
On an expansive corner lot on one of Manotick's hidden gem streets, this amazing split-level home is the one you have been waiting for.A spacious foyer opens into a sun-filled main level family room w a dedicated home office w warm wood built-ins overlooking the park-like backyard. Thoughtful everyday spaces include a walk-in pantry, mudroom w custom storage, spacious laundry room & a charming powder room all on the ground level.Just a few steps up is the space you will spend most of your time in, an inviting open-concept kitchen, dining & living space.The renovated kitchen is timeless in design, anchored by a stunning oversized wood island w custom millwork, thick stone countertops, extensive prep space, two sinks & excellent storage. Expansive windows & access to the multi-level deck create an effortless indoor-outdoor connection, while the living area is centred around a classic brick fireplace. Upstairs, 3 good sized bedrooms include a peaceful primary retreat complete w its own fireplace & private deck overlooking the tranquil, zen-inspired gardens below. The ensuite has sunny vintage tile, while the renovated main bathroom has gorgeous hexagon tile and a deep tub. The lower level provides additional flexible living space perfect for guests, a workout area or a quiet reading nook. Outside, the beautifully landscaped backyard feels like a private sanctuary, w intricate stonework, raised garden beds, fantastic green space, multiple entertaining areas & a large storage shed - every detail thoughtfully curated to create a sense of calm & connection to nature.This home uniquely has both well + municipal water. Located just off the back channel of the Rideau River, Lockview Road is steps to Beryl Gaffney Park, trails & the off-leash dog park along the water, while only minutes to Manotick's main street, local shops, restaurants and convenient access to Barrhaven. Arrive excited, leave restored - this one is special. (id:56106)
1279 Fairway Drive
Ottawa, Ontario
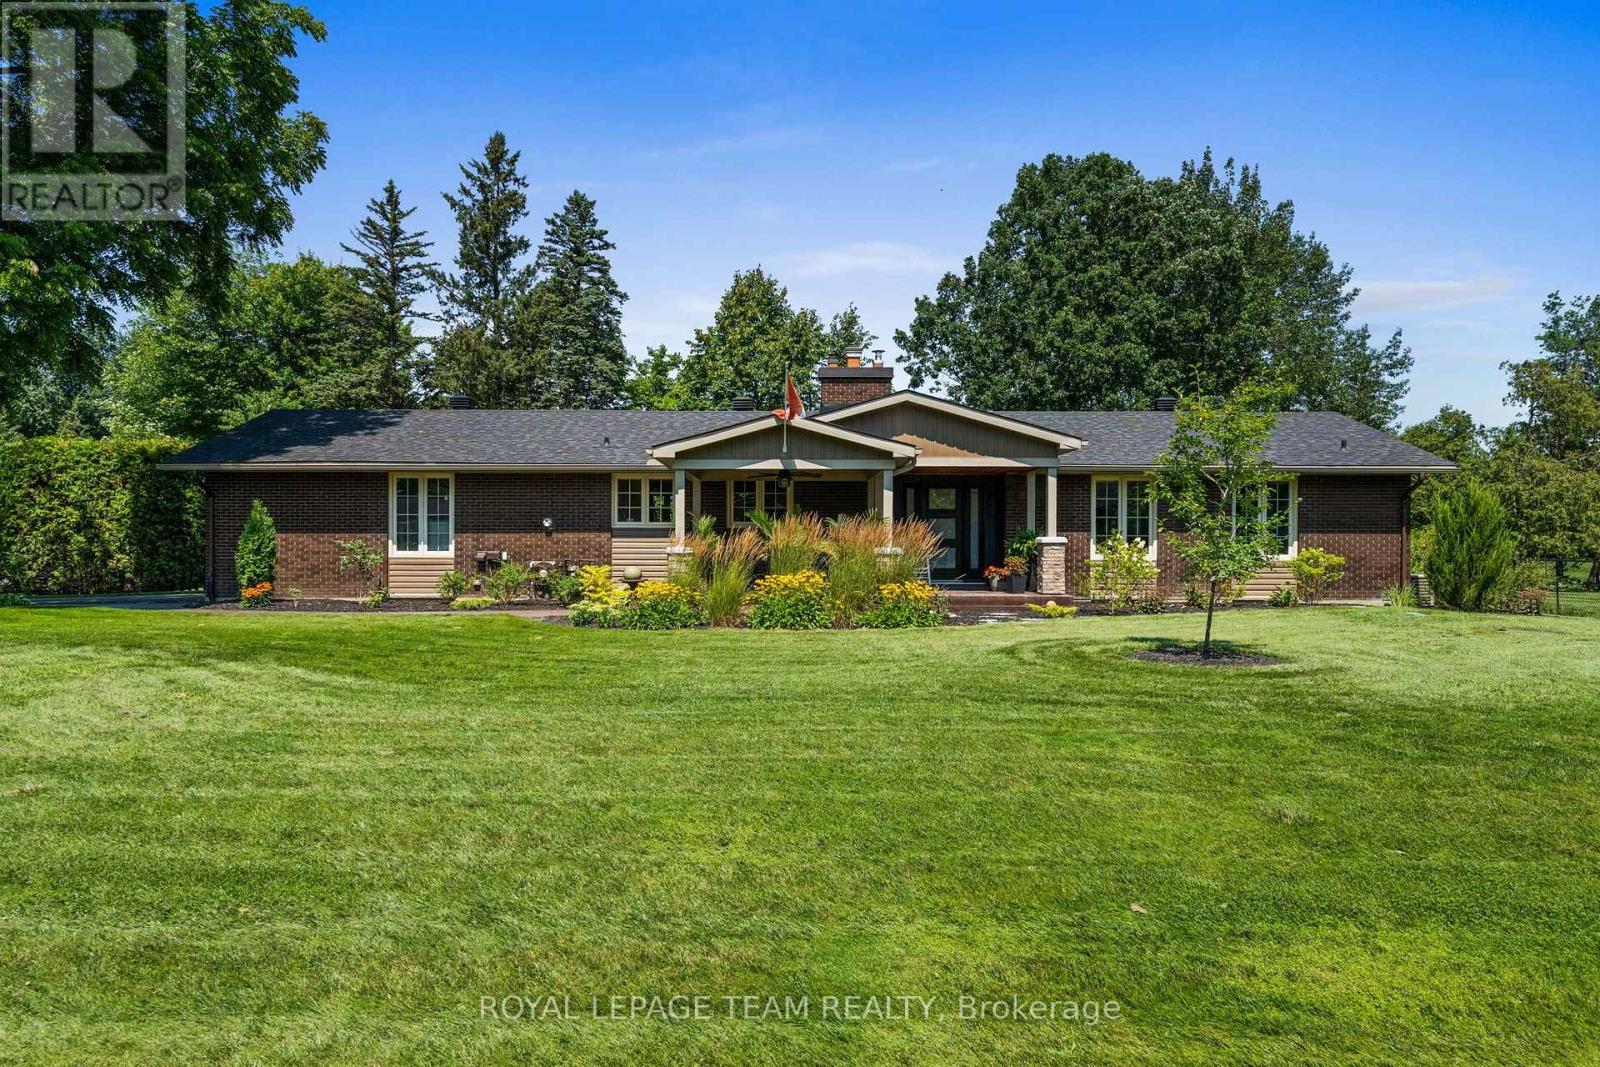
Truly special bungalow set on a premium corner lot in one of Manotick's riverside communities. Surrounded by mature gardens, beautiful lawns & hardscaping, this home makes an incredible first impression & only gets better inside. Meticulously cared for, this is a home that is turnkey & designed for comfortable everyday living. The bright kitchen fts. high-end appliances, gas range, breakfast bar & plenty of space to gather. The living & dining room is anchored by a cozy fireplace & hdwd flooring. Just beyond is one of the home's most memorable spaces: a beautiful sunroom overlooking the peaceful backyard, a perfect spot for morning coffee, evening wine or enjoying the surrounding greenery. 3 bedrooms, 2 full bathrooms & the convenience of main-floor laundry make this layout exceptionally comfortable for families, downsizers or anyone looking to enjoy easy bungalow living. The spacious primary fts. a private ensuite w/ a sleek glass shower, while the beautifully finished main bath also offers a glass-enclosed shower. One of the additional bedrooms fts. sliding doors directly into the cedar sunroom, creating a wonderful connection to the outdoors & offering flexibility to use the space as a guest room, home office or den. With everything located on one level, the home offers a practical layout that makes everyday living feel effortless. Downstairs, the finished lower level adds even more usable space w/ a generous rec room, a 4th bedroom & plenty of storage. The backyard feels like your own retreat, while the detached garden shed/garage w/ hydro offers fantastic space for a hobbyist, workshop or storage. A Generac adds peace of mind, along with significant recent updates incl. roof, furnace, a/c & septic system. Privacy, mature surroundings & a relaxed country atmosphere while remaining close to everything Manotick has to offer. 1279 Fairway is the kind of home that rarely comes along; beautifully updated, exceptionally cared for & ready to move in and enjoy. (id:56106)
301 County Rd 23 Road
Merrickville-Wolford, Ontario
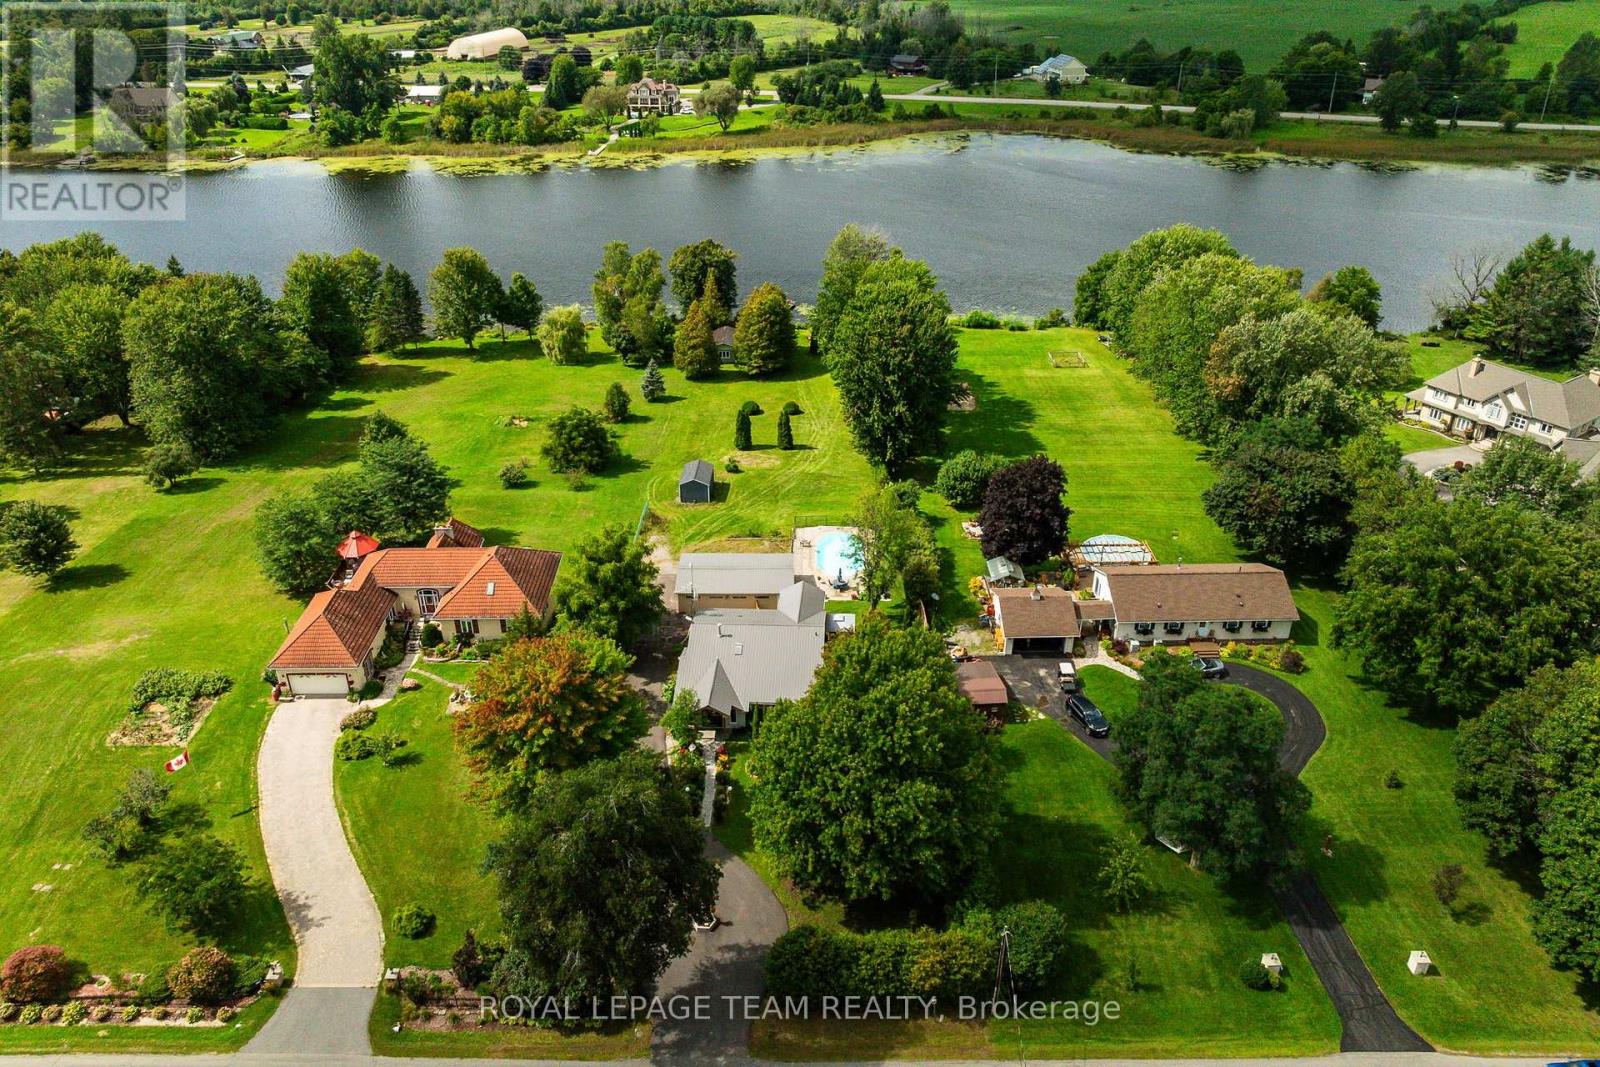
Welcome to 301 County Road 23, an absolute showstopper on the Rideau River minutes from historic Merrickville! This is waterfront living the way it should be: 1.17 acres of privacy, 100 feet of pristine shoreline, and a home renovated from top to bottom with no detail overlooked. Arrive via the freshly paved circular driveway and you'll feel it right away, this is a special property. Step inside to a bright, open foyer flowing into a living room with soaring vaulted ceilings, coffered detailing, and gorgeous brick accents. That same energy carries into the kitchen and dining area, together forming a true entertainer's dream. The fully renovated chef's kitchen delivers on every level: new cabinetry with abundant storage, natural wood detailing, herringbone flooring, shiplap accents beneath vaulted ceilings, updated lighting, a Thermador gas range, and stainless steel appliances. Upstairs offers three bedrooms, and a fully renovated bathroom. Beautiful views to the water and propery grounds. The lower level adds a spacious recreation room, a second full bathroom, and a brand new laundry room, complete with brand new wifi enabled stacked LG washer & dryer. Outside is where this property truly shines. Calling all boaters: this is your dream setup, with direct, easy access waterfront and stable water levels between the Clowes and Merrickville locks, perfect for boating, swimming, or sunset watching. Cool off in the inground pool, unwind on the expansive deck, or gather around the fire pit under the stars. A heated, insulated 4 car garage adds great storage, and a charming bunkhouse at the water's edge is perfect as a guest retreat, gym, or private escape. Notable updates: metal roof (2025), owned hot water tank (2026), windows (2019), garage (2019), and many, many more. Minutes from the charming town of Merrickville, and a short drive to Kemptville & 416. Opportunities like this on the Rideau are rare. Come experience it for yourself, book your showing today! (id:56106)
218 Arthur Street
Arnprior, Ontario
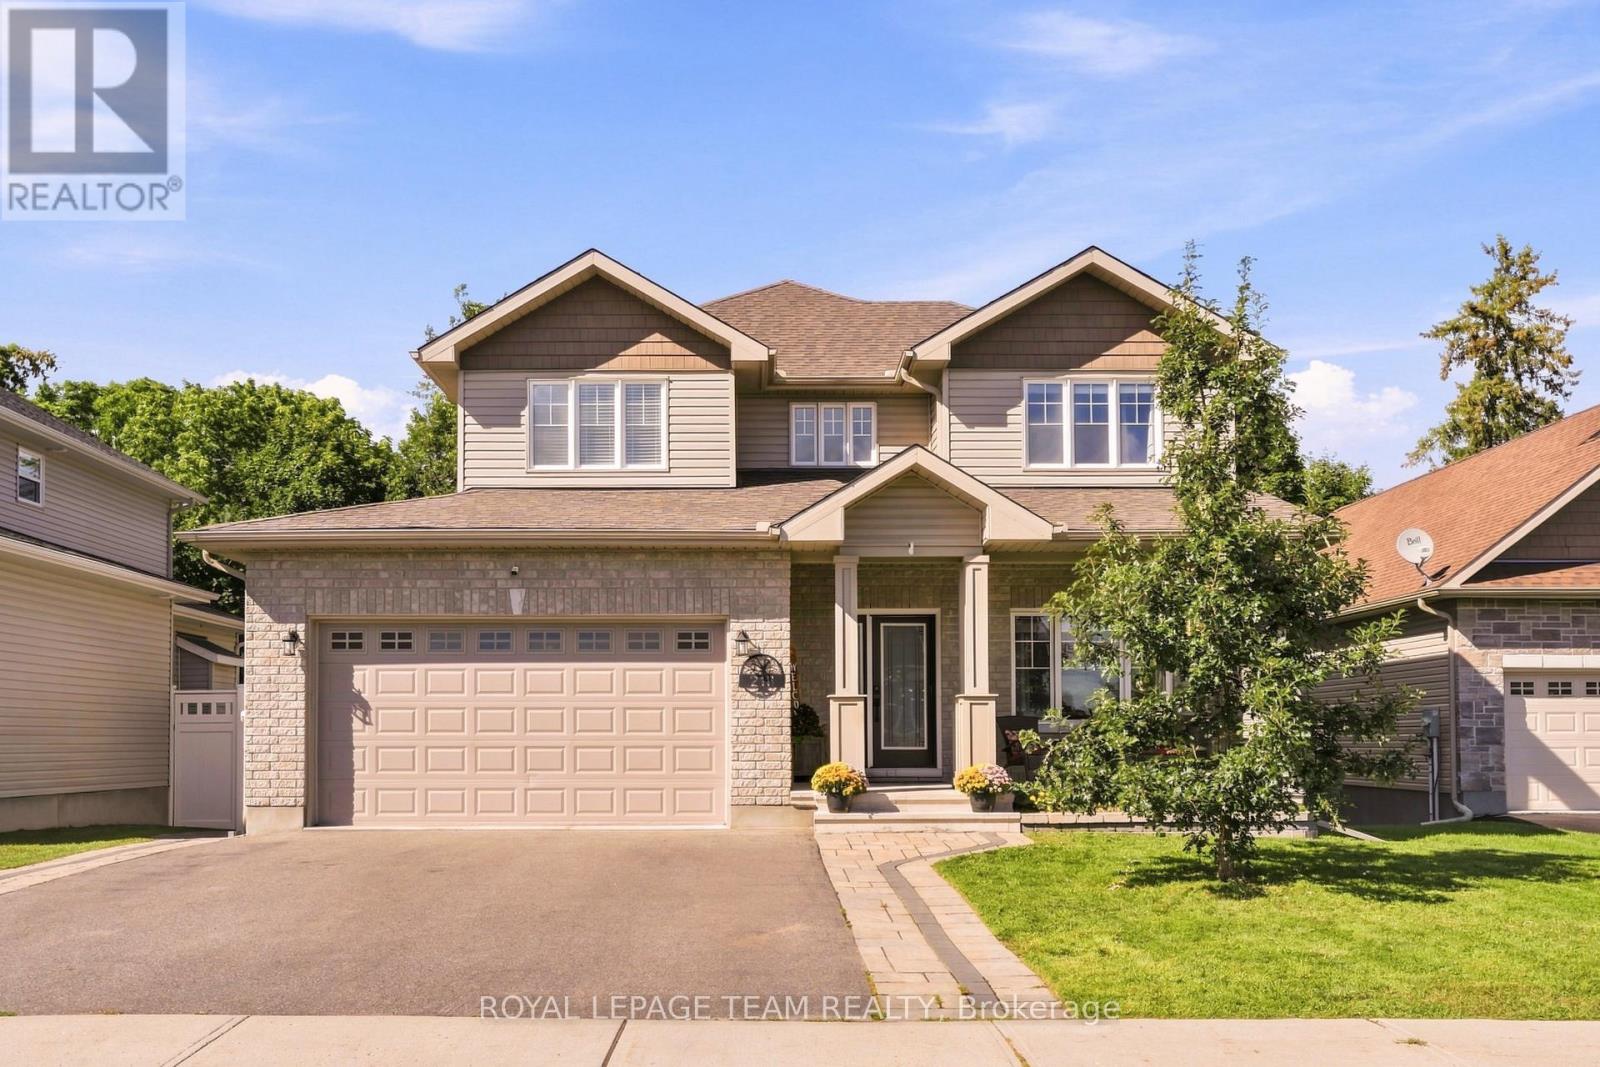
*OPEN HOUSE: SUN SEPT 13, 2-4PM* Welcome to a home that truly has it all: space, style, privacy and an incredible backyard setting. Tucked away on a quiet no-through-traffic street in Arnprior, this beautifully maintained two-storey home backs onto a picturesque ravine with no rear neighbours and offers approximately 2,306 sq. ft. above grade. Step inside to a bright, open-concept main level featuring engineered hardwood flooring, an upgraded kitchen with quartz countertops, updated lighting and a wide patio door overlooking the backyard. The natural gas fireplace creates a warm and inviting focal point in the living room, making this space equally suited to relaxed evenings at home or entertaining friends and family. Upstairs, the spacious primary suite offers a walk-in closet and luxurious 5-piece ensuite, while two additional bedrooms and bathrooms provide plenty of room for family and guests. The finished lower level gives you even more flexibility with two additional bedrooms, a full bathroom, finished storage space and updated vinyl plank flooring. Perfect for a versatile recreation room or living room, teenagers, guests or a growing family. Outside is where this home really shines. Enjoy multiple levels of decking overlooking your private ravine backdrop, with a reinforced pad ready for a hot tub and a natural gas line for effortless outdoor grilling. Interlocking in both the front and backyard adds to the home's exceptional curb appeal and functionality. Additional upgrades include a GenerLink meter-mounted transfer switch, whole-home surge protector, permanent Celebrite exterior lighting and Weiser keypad entry. An attached two-car garage and convenient access to local amenities and the highway complete the package. A private backyard, beautiful finishes and plenty of room to grow. This is the kind of home you'll want to see for yourself. (id:56106)
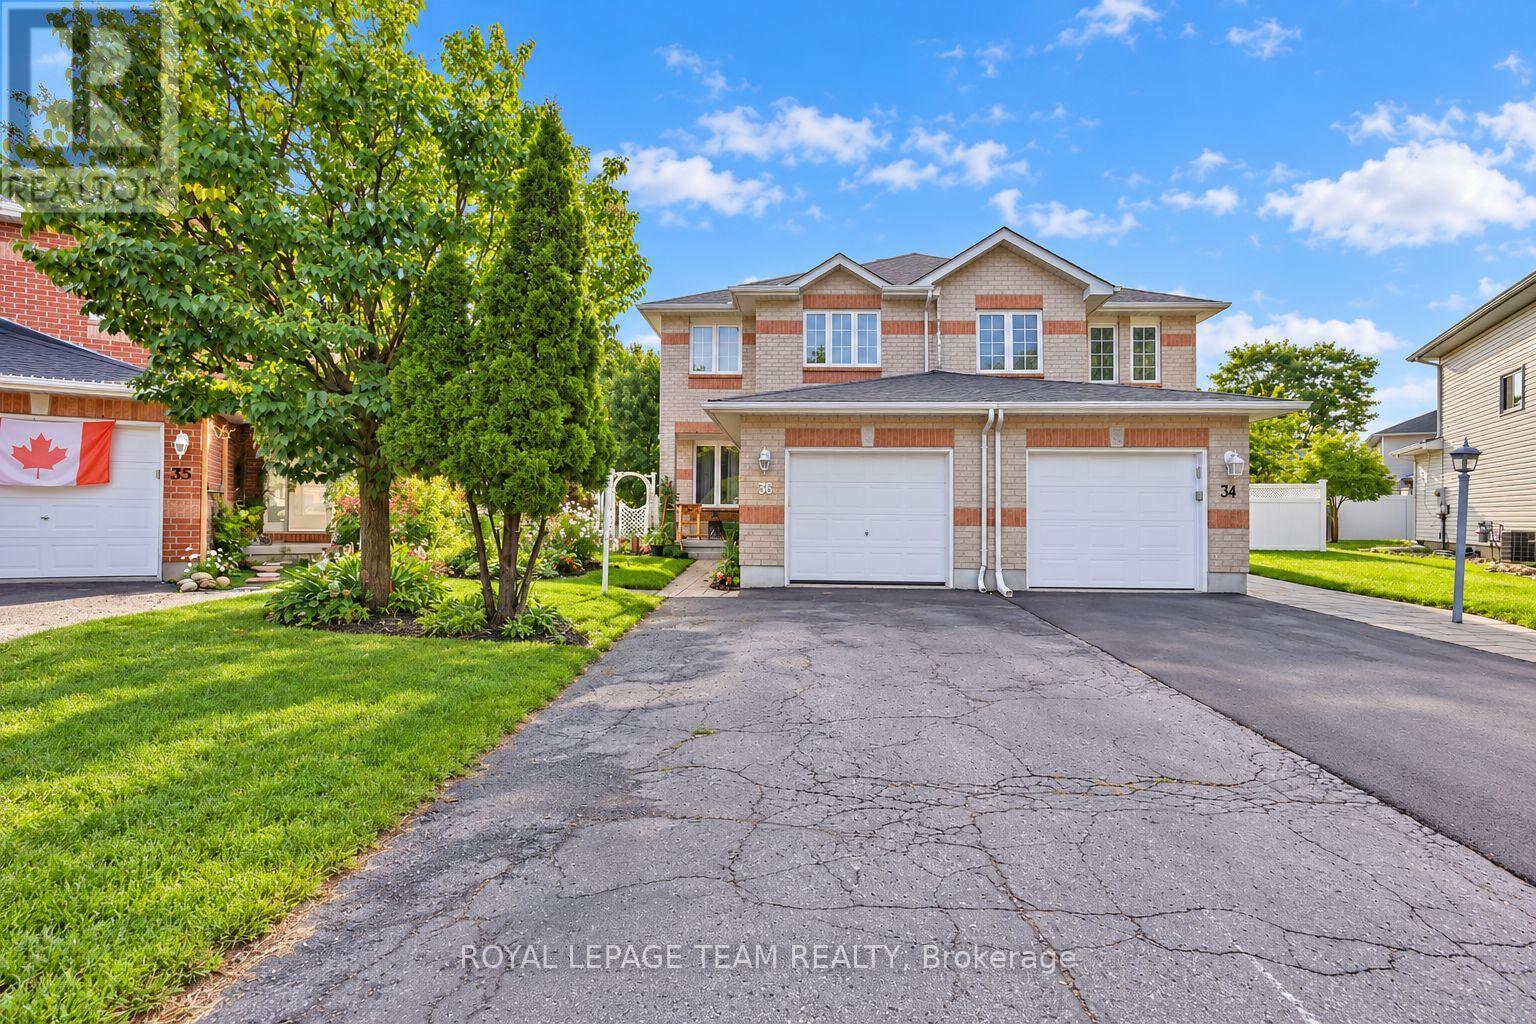
36 Saffron Court
Ottawa, Ontario
***Pie-Shaped Extra-Deep Lot with a HUGE Backyard*** Welcome to this beautifully maintained 3 BEDROOM PLUS DEN semi-detached home nestled on a quiet, family-friendly crescent. Offering 3 spacious bedrooms upstairs plus a versatile den in the finished basement, this home provides plenty of space for a growing family. The main floor features a bright, south-facing living room and kitchen, an inviting open-concept layout, hardwood flooring, a convenient eat-in kitchen, and stainless-steel appliances. The spacious primary bedroom offers a peaceful retreat with plenty of room to unwind. The finished basement features a nice family room and a versatile den, providing additional living space for a home office, playroom, guest area, or recreation space. Step outside to your private, serene backyard oasis with beautiful perennial gardens-perfect for summer entertaining, children, pets, or simply enjoying your own outdoor space. Updates include main roof shingles (2020), garage shingles (2013), AC (2023) and a renovated main bathroom (2020). Located on a quiet and desirable crescent close to schools, parks, shopping, transit, and everyday amenities. A wonderful opportunity to own a spacious family home with an exceptional pie-shaped lot and an incredible backyard! (id:56106)

729 Carnelian Crescent
Ottawa, Ontario
BE IMPRESSED the moment you step into this meticulously maintained, quality-built, ENERGY STAR certified Urbandale bungalow. Double glass doors welcome you into the main-floor office, easily converted into an additional bdr. Continue down the spacious foyer into the grand open-concept living areas, highlighted by 10-ft ceilings, designer-inspired crown moulding, rich black walnut wood floors & a gas fireplace with elegant custom mantel. The stunning kitchen is sure to inspire the chef, featuring a generous island, quartz countertops, S/S appliances, SOLID-WOOD cabinetry & walk-in pantry. The spacious primary bdr offers a walk-in closet & sleek ensuite bathroom. The second bdr & bathroom continue the home's elevated feel with impressive 8-ft doors. The beautifully finished basement extends the living space with large windows, extra-plush carpeting, a spacious bdr & adjacent full bathroom. A remarkable 32-ft-long great room provides endless possibilities - perfect for a home theatre, gym, office or games room. Discover the expansive backyard outdoor living area that features a heated SALTWATER POOL, maintenance-free solid PVC decking, extensive lighting and a stylish louvered GAZEBO with sunshades. An integrated irrigation system keeps the extensive landscaping looking its best with minimal effort. Smart technology throughout the home adds convenience, comfort and peace of mind, including a self-learning thermostat, video doorbells and Wi-Fi-enabled garage door remotes. The DOUBLE garage boasts a durable epoxy floor finish. $270K+ in int & ext upgrades. ALL windows/doors are triple-glazed, contributing to the home's impressive energy efficiency and LOW energy costs. Nestled on a quiet street with friendly neighbours in a growing community surrounded by parks & near the Rideau River. A new city rec centre/library are in development nearby, with numerous Eng & Fren schools, plus close access to Limebank Stn and its emerging Town Centre. (id:56106)