

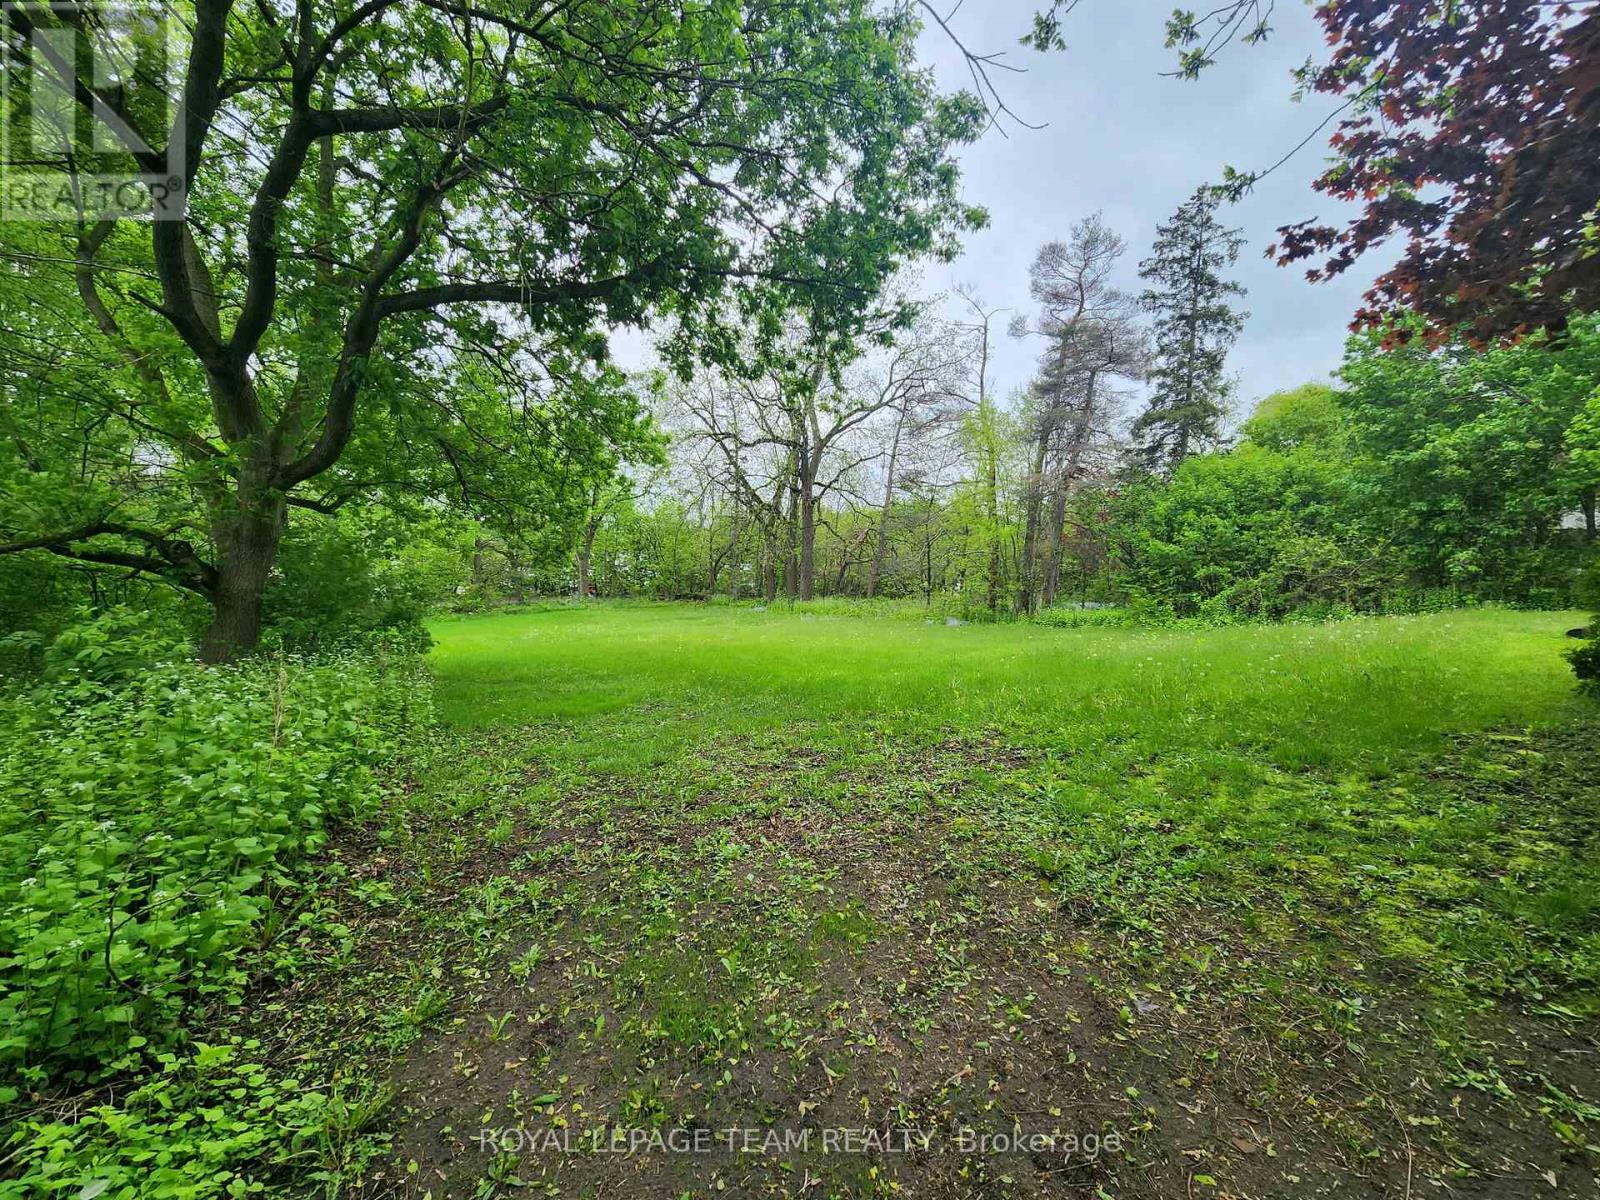
3787 Carp Road
Ottawa, Ontario
Golden Opportunity! Build your dream home in the heart of Carp village. Located in the Village Mixed-Use Zone, this property supports a diverse range of commercial, leisure, institutional, & residential uses. Lot layout offers opportunity for a long drive, then a home tucked back out of sight from the road. Situated directly across from the Carp Fair Grounds/Agricultural Society/Farmers Market, The Hive (Boutique Shops & Salon), & Alice's Village Cafe and just a short stroll to Carp Creamery, Twin Muses - by Kin Vineyards winebar & dining room, Ridgerock Brewery, LCBO, & much more! Carp, named Canada's friendliest community by Expedia, is drawing interest from across the city & province. Enjoy the convenience of nearby HWY access for convenient commutes, & a mere 25-min. drive to downtown Ottawa. This is a rare opportunity to invest in your future & build your vision! Schedule a site visit today! Abutting 104 Falldown Lane also available for sale. (id:56106)
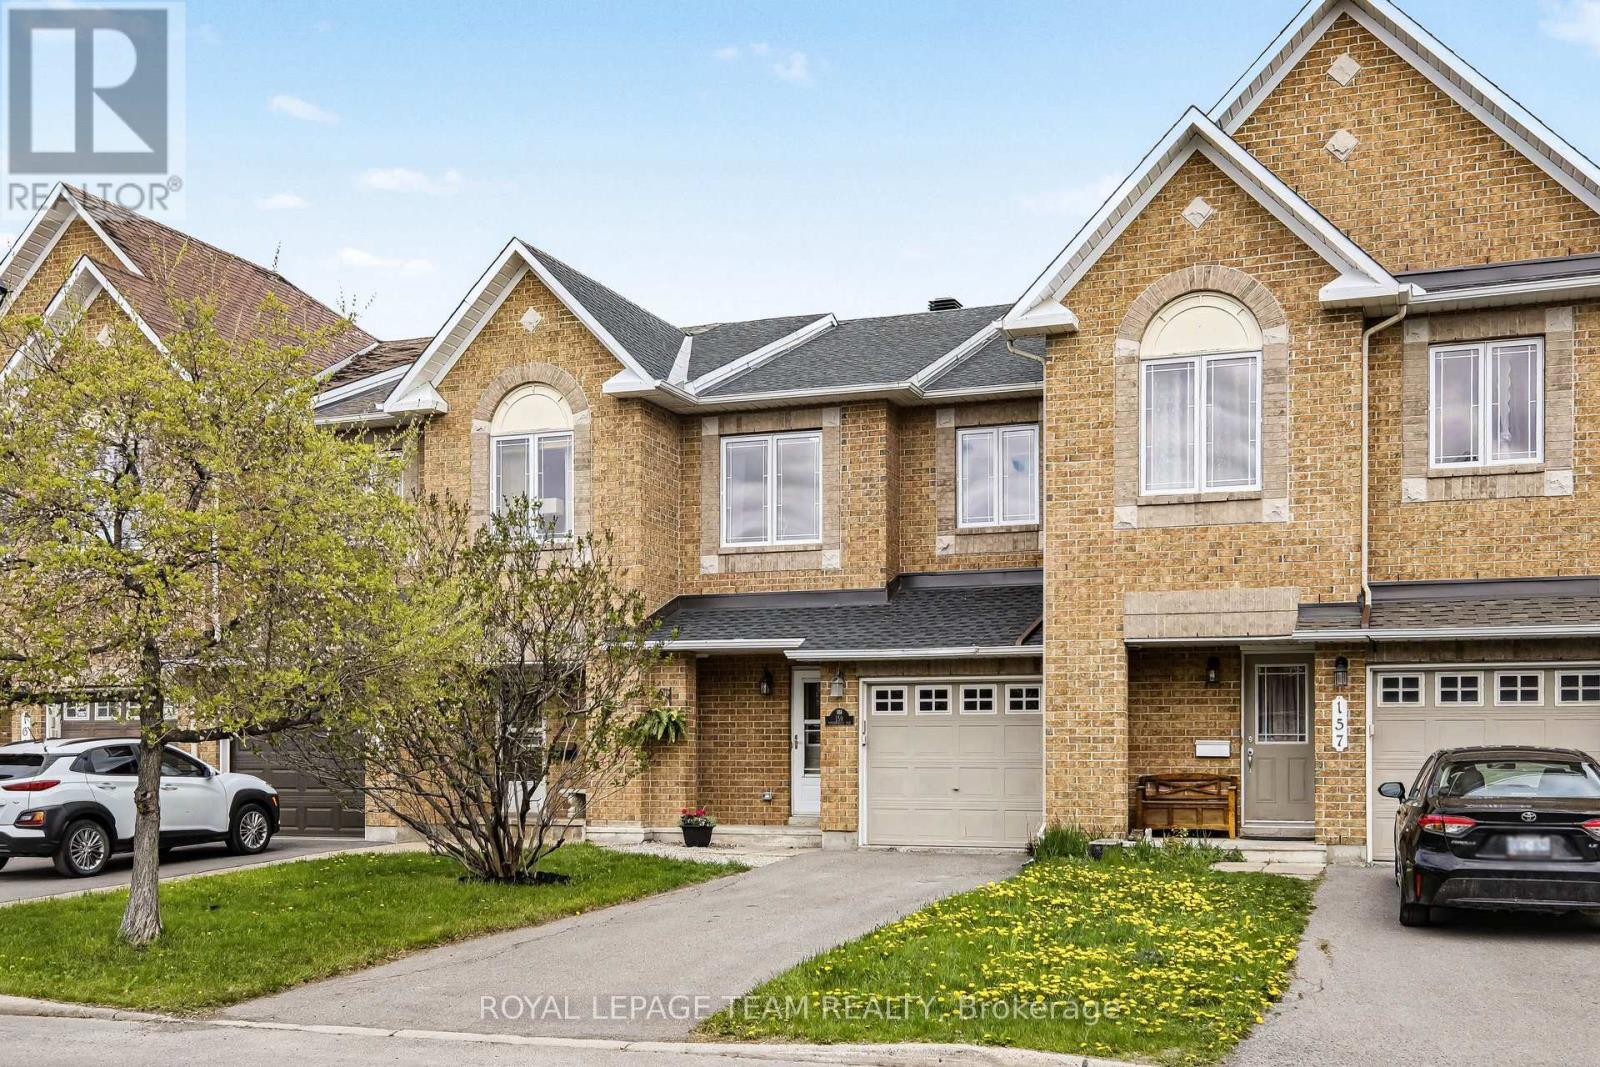
159 Montmorency Way
Ottawa, Ontario
Elevate your lifestyle in the heart of Orleans with Minto's most iconic design - The Manhattan. This 3-bedroom, 2.5-bathroom townhome perfectly captures the desires of young families, first-time buyers, and savvy investors. Step inside to a striking curved staircase and an open-concept main floor designed for versatility; whether you want a formal dining room or a sprawling lounge, this layout adapts to you. The chef's kitchen boasts oak cabinetry, a center island, stainless steel appliances, and a gas stove. Upstairs, the king-sized primary retreat features a spa-inspired ensuite with a massive soaker tub and separate shower. Two additional bedrooms offer the perfect setup for a growing family or a dedicated home office (network wiring to kitchen and all bedrooms for easy connectivity). The finished lower level is a cozy sanctuary with a gas fireplace, while the fully fenced backyard with a flagstone patio is ready for summer hosting. Located in a vibrant, bilingual community, walking distance to parks, schools, recreation and the Innes Road shopping hub (Walmart, Superstore, Landmark Cinemas and so much more). Parking for 3 cars (1 garage, 2 driveway). This is the one! (id:56106)
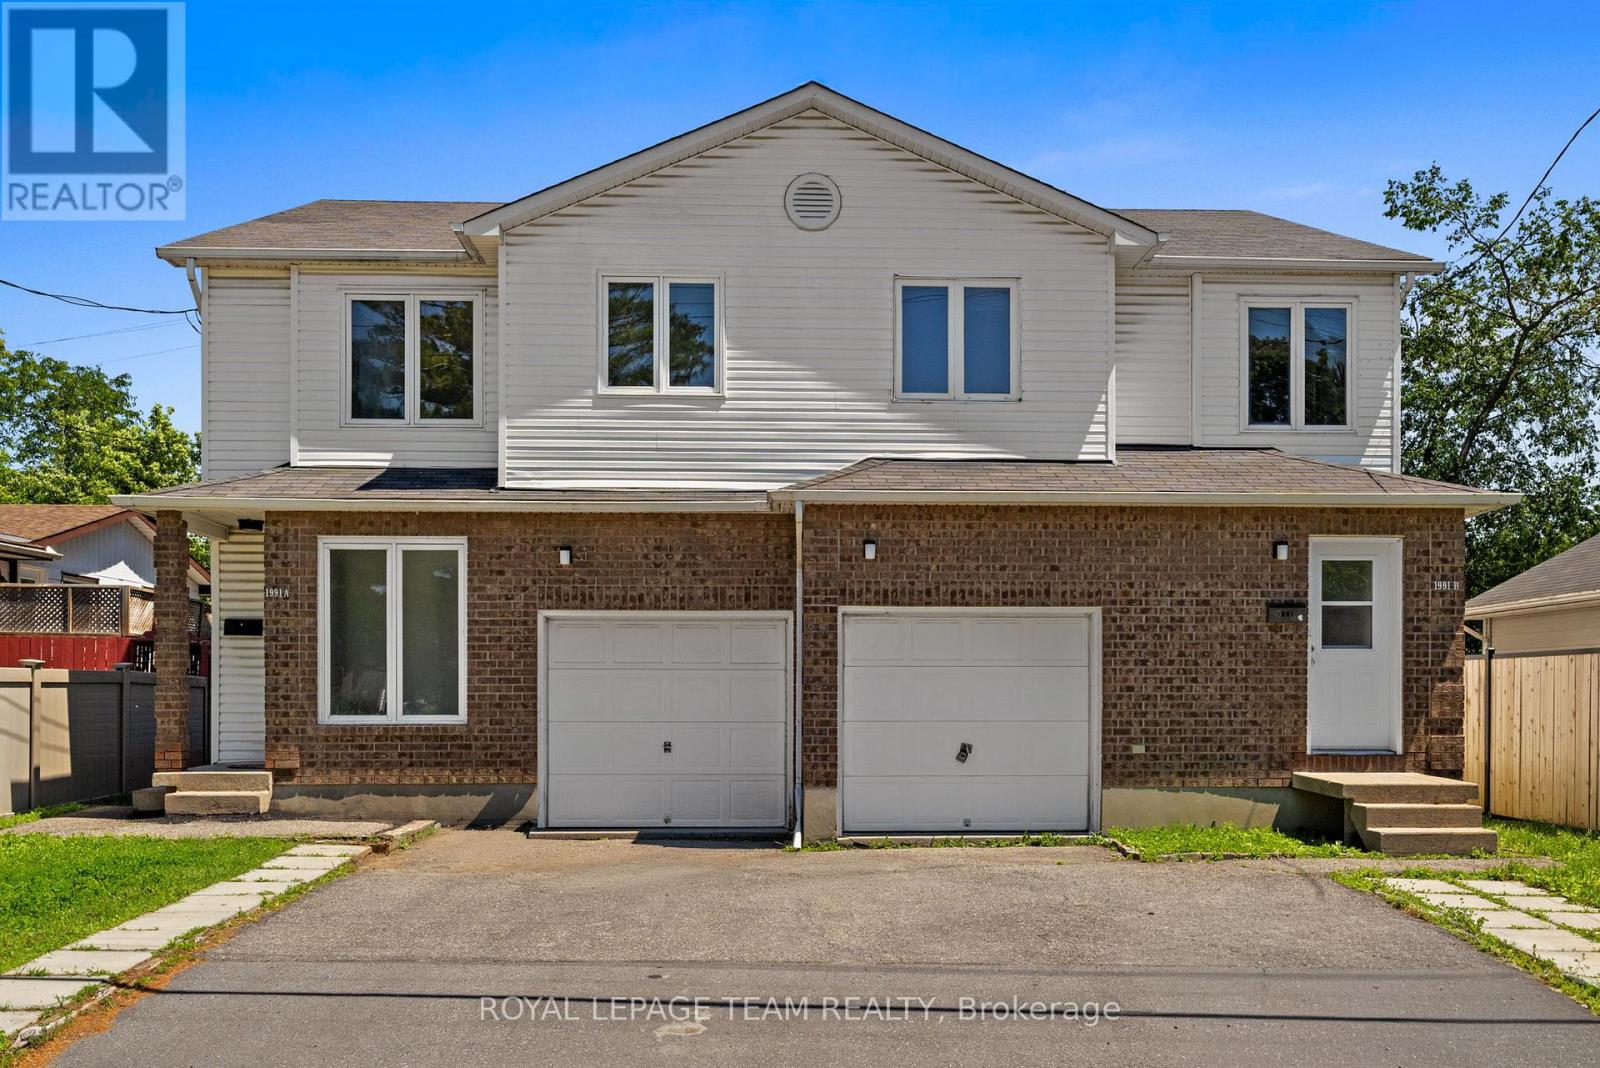
1991 Banff Avenue
Ottawa, Ontario
One address, multiple ways to live in it. This side-by-side home, a legal duplex, offers a rare chance at true multi-generational living - separate spaces, separate entrances, separate utilities (all individually metered), but just steps apart. Live in one side and welcome family into the other: aging parents nearby but independent, or adult children with room to grow. Experience the comfort of loved ones close by while maintaining privacy. Also, an excellent opportunity to live in one side and rent out the other to help cover your housing costs while growing your equity. Situated on a spacious lot in a centrally located, up-and-coming neighbourhood just minutes from the LRT, shopping, restaurants, schools and everyday amenities, surrounded by homes undergoing renovation and new construction, signalling strong long-term upside. Each side features 3 generous bedrooms, 2 bathrooms, an attached private garage, ample driveway parking, and its own fully fenced backyard backing onto park space for added privacy. Welcoming front foyers with closet space lead into main floor powder rooms and bright, functional living areas. Patio doors open onto the backyard for easy indoor-outdoor living. Upstairs, each side offers an oversized primary bedroom with a sitting area and direct bathroom access, plus two more bedrooms sized comfortably for double beds. Both units are currently vacant, offering flexibility to move in and settle right away. Also listed separately as a multi-family property (MLS# X13500338). One address, two homes, endless possibilities for how you live. Book your showing today! (id:56106)
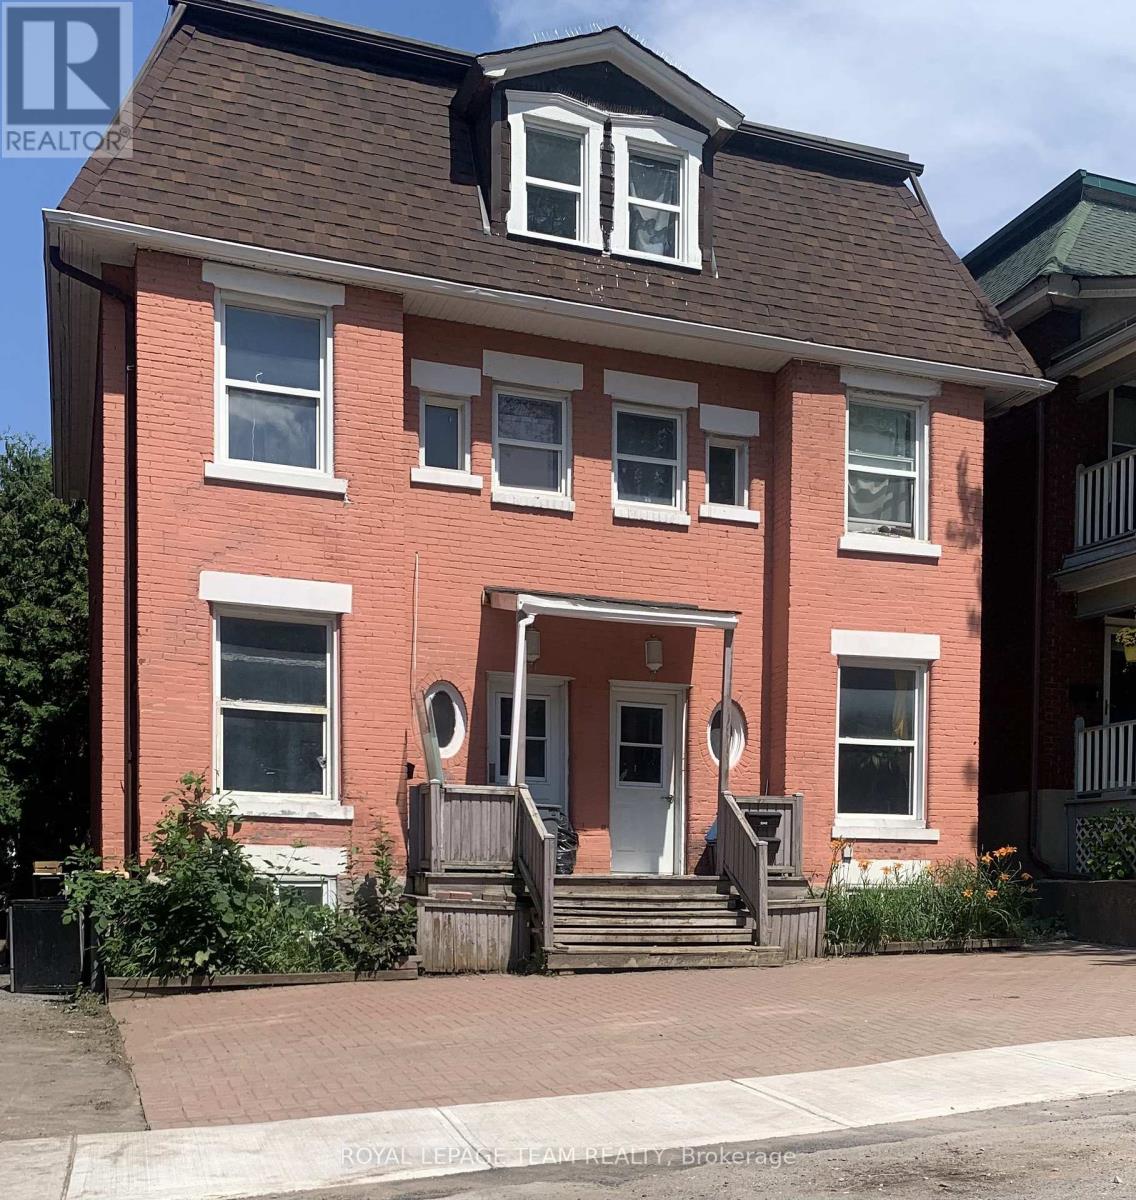
73 Lower Charlotte Street
Ottawa, Ontario
Welcome to 73 Lower Charlotte Street. 1.5km near the University of Ottawa Campus, 1 km from the Byward Market, close to major grocery stores and downtown shopping. This 4 bedroom, 2 1/2 bath is furnished and ideal for student living. Presently being completely renovated to offer a new living environment: new kitchen, new bathrooms, new flooring ( no carpets) new appliances, new A/C central system, new mattresses. Approximately 1,700 sq. ft. on three floor. Main floor has a living room, a dining room, a complete kitchen with a stove, refrigerator, microwave hood, dishwasher, a den with a patio door accessing a deck. The second floor has a new 4 pieces bathroom and 3 bedrooms. The third floor has one large bedroom and a combined 4 pieces bathroom and laundry room with a Washer and Dryer. Tenant would be responsible for utilities.... estimate Hydro: $140/ mth, Heat: $185/ mth, Water: $80/ mth (id:56106)
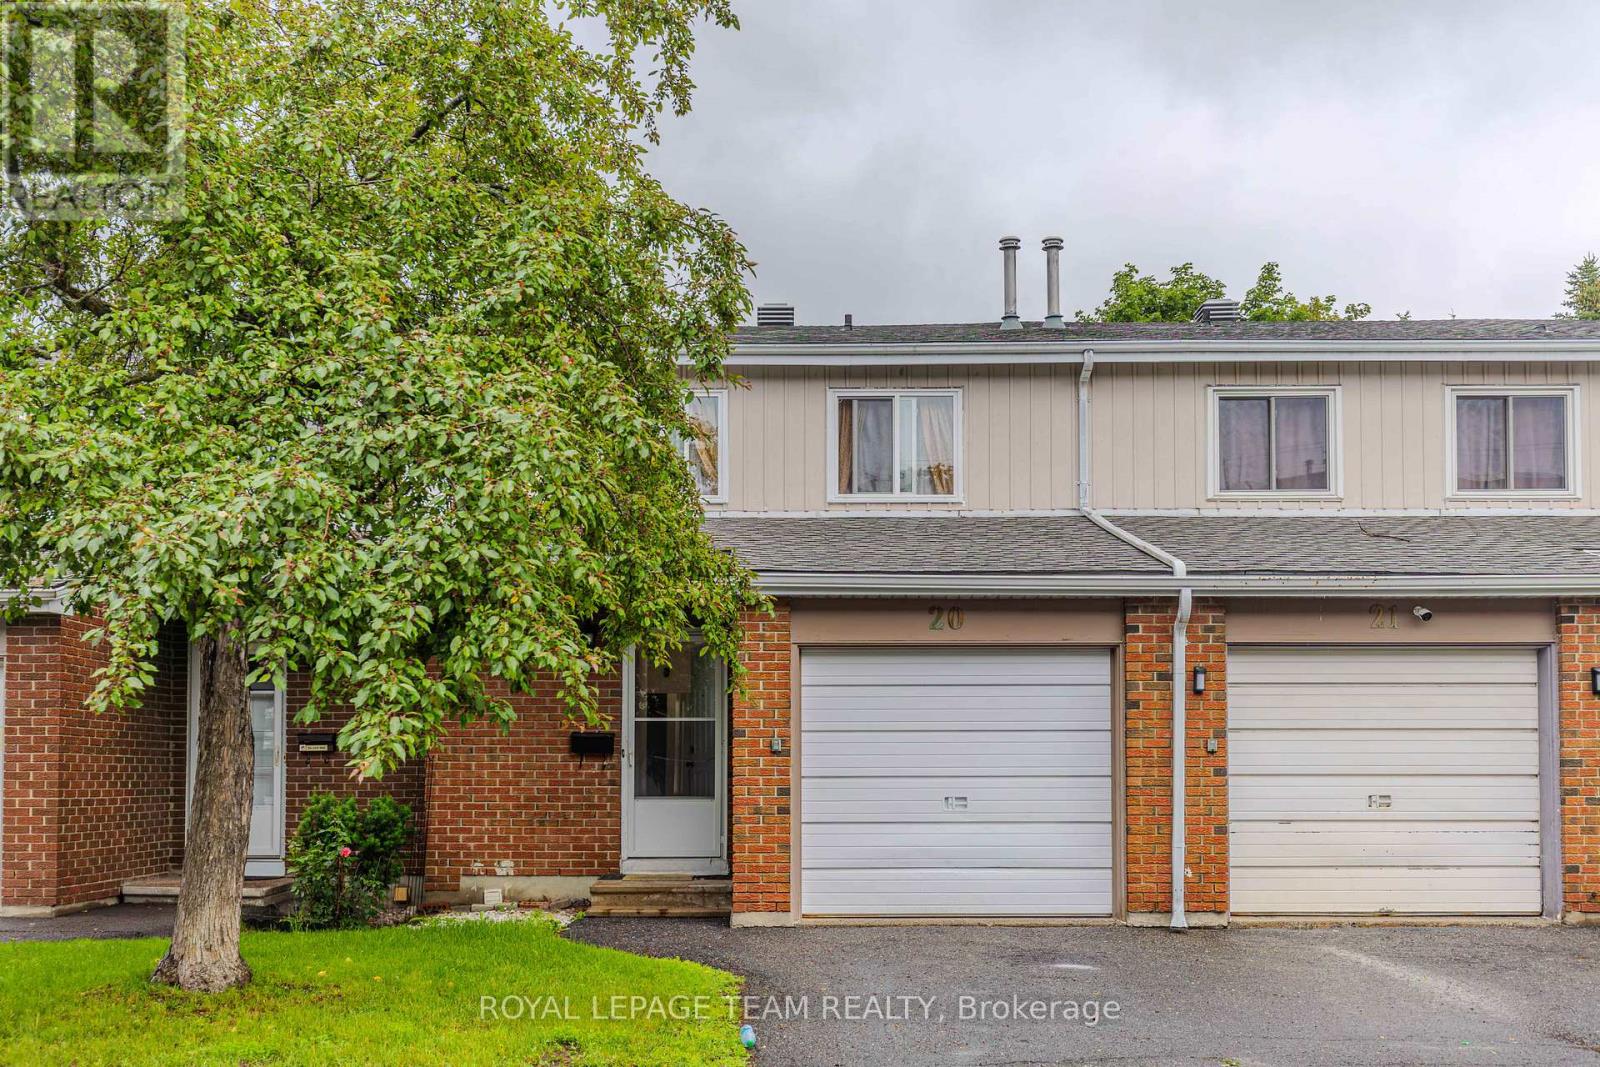
20 - 2669 Southvale Crescent
Ottawa, Ontario
Move right into this beautifully updated 3-bedroom, 2-bathroom condo townhome featuring a finished walkout basement, attached garage, and private fenced backyard. Thoughtfully updated in 2025, this home boasts a renovated kitchen, a remodeled main bathroom, a new front entry door, and a new washer, offering peace of mind and modern appeal from day one. The bright, functional layout provides comfortable living for first-time buyers, young families, downsizers, or investors. The finished walkout basement adds valuable living space and is ideal for a family room, home office, gym, or recreation area, with direct access to the backyard. Perfectly situated in a convenient central Ottawa location, you'll be just minutes from Highway 417, St. Laurent Shopping Centre, Train Yards, CHEO, The Ottawa Hospital General Campus, downtown Ottawa, and public transit. Enjoy easy access to shopping, dining, healthcare, schools, parks, and major employment centers. Offering modern updates, versatile living space, and an unbeatable location, this move-in-ready home is an exceptional opportunity you won't want to miss. **Some photos have been digitally enhanced and/or virtually staged to illustrate the potential use of the space** (id:56106)
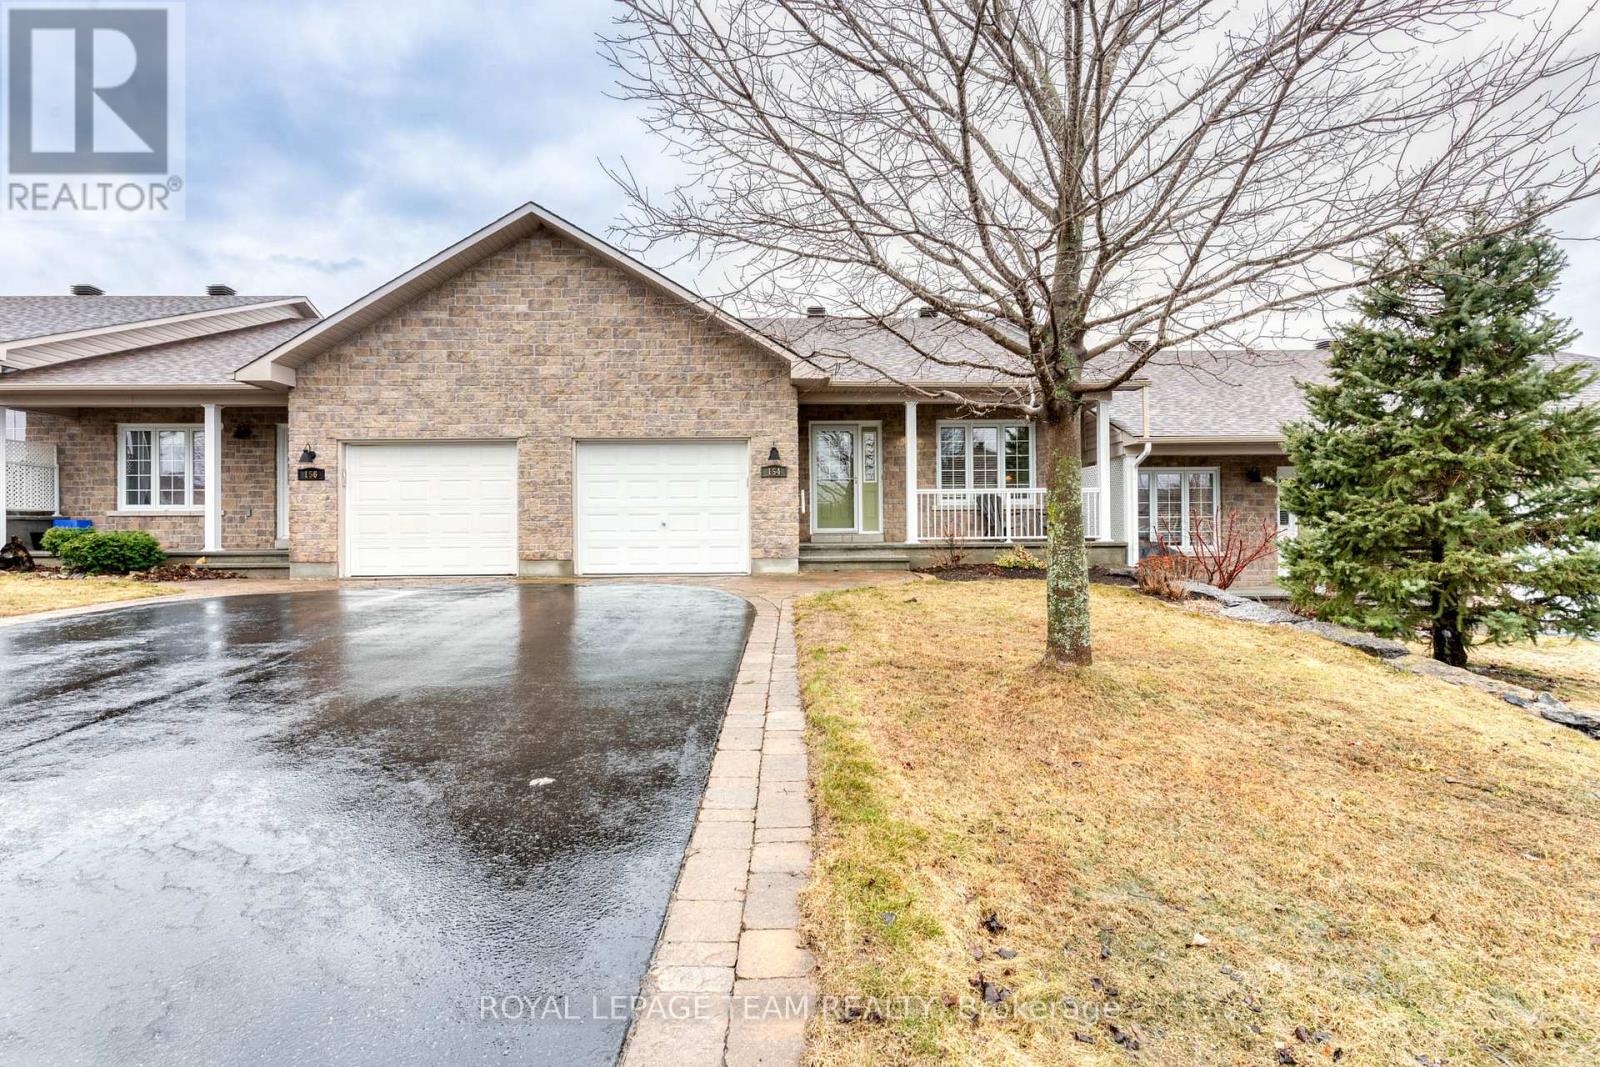
154 Fairbairn Bros Street
Mississippi Mills, Ontario
MOVE IN CONDITION!! Beautifully maintained 2 + 1 bedroom 3 bathroom row house. Open concept kitchen, dining room and living room. The kitchen has a generous supply of cupboards and counter space. The living room has a gas fireplace and patio doors to a deck. The primary bedroom is complete with a walk in closet + a three piece ensuite. Handy main floor laundry. The lower level features a WALKOUT basement!! The sun filled family room has direct access to the landscaped back yard. The 3rd bedroom has a HUGE window + a 2 piece ensuite. You will also find a den/office area + a huge utility room/storage area which offers a work space for your special hobbies. Located on a peaceful street in an excellent neighbourhood. Early possession!! (id:56106)
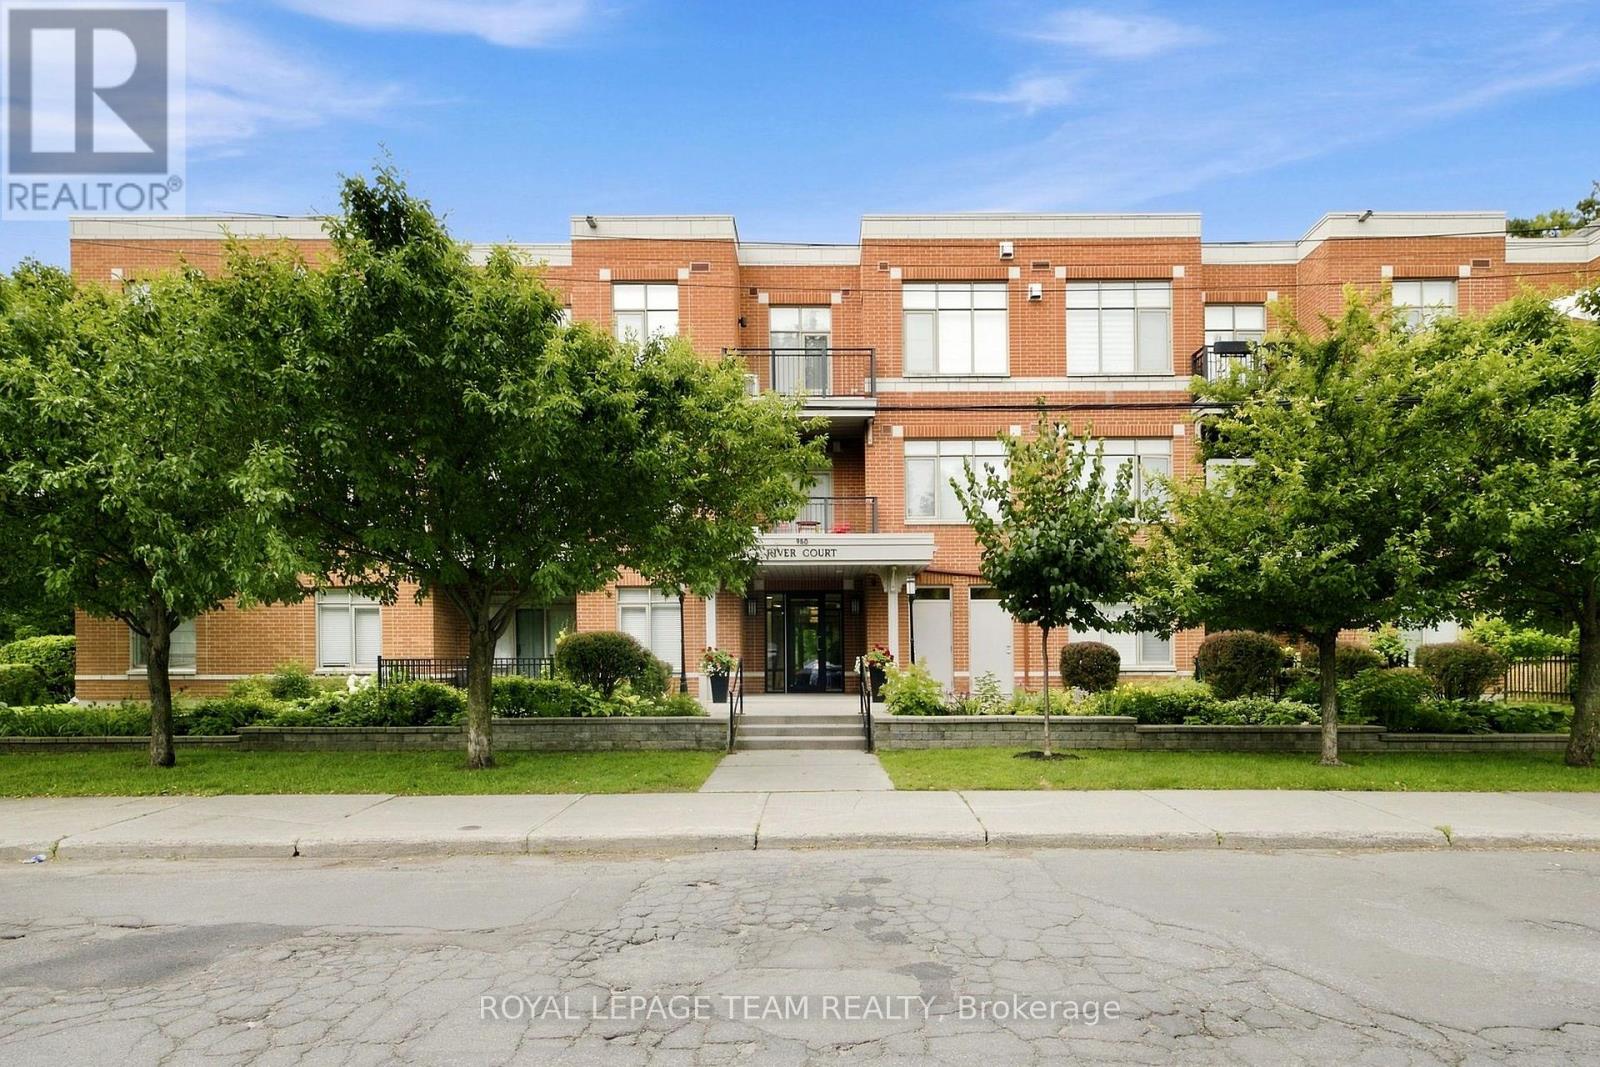
212 - 950 Marguerite Avenue
Ottawa, Ontario
Welcome to River Court by Domicile, just steps to the picturesque Rideau River. This well maintained and sun-filled open concept two bedroom condominium features hardwood floors throughout, granite countertops with stainless steel appliances, in unit laundry, a gas fireplace and bbq "bib"on the balcony and more! This home also includes underground parking and a storage locker. Nearby services and amenities and the vibrant Beechwood Village. Status Certificate on file (April/26). 24 hour irrevocable is required for all offers. Immediate possession. Move in ready! See attachment for clauses to be included in all offers. (id:56106)
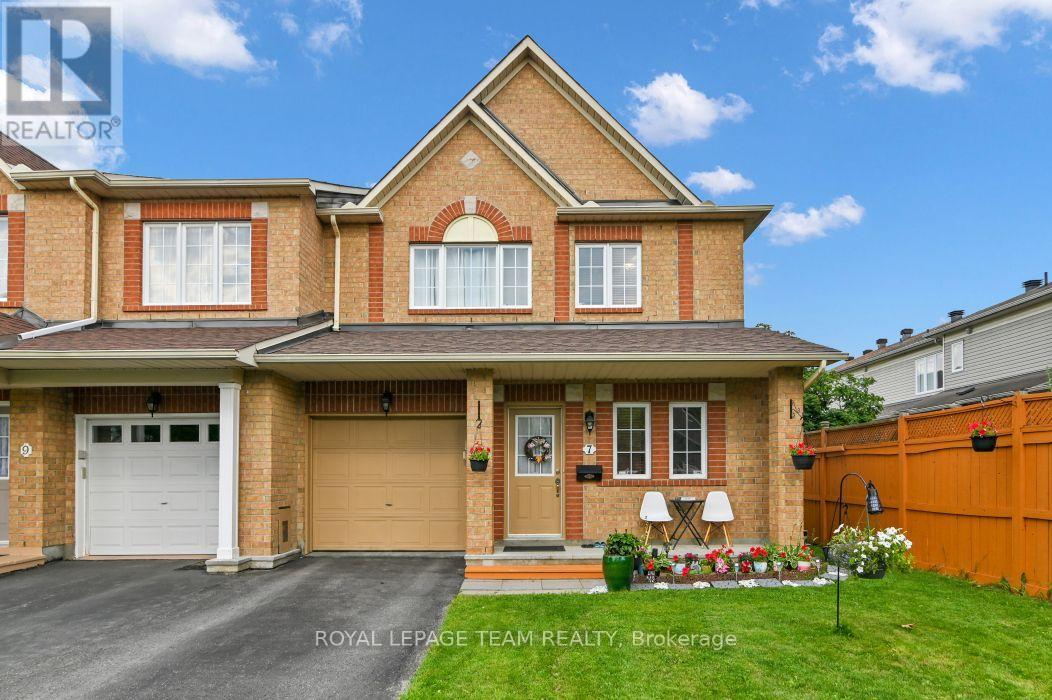
7 Karendale Street
Ottawa, Ontario
Welcome to 7 Karendale Street - a beautifully maintained, carpet-free floors END-UNIT townhome offering 3-Bedroom, 4-Bathroom, a FULLY FINISHED BASEMENT WITH FULL BATHROOM, and a larger-than-average backyard in a sought-after, family-friendly neighbourhood. This move-in-ready home combines space, comfort, and quality updates, making it an exceptional opportunity for families and professionals alike. The bright and functional main floor features a welcoming foyer, convenient powder room, sun-filled living and dining areas, and a separate FAMILY ROOM with a cozy gas fireplace. The modern kitchen offers countertops, a centre island, and a spacious eating area with patio doors leading to the private backyard-perfect for entertaining, gardening, or relaxing outdoors. A beautiful wood staircase leads to the second level, featuring a spacious primary bedroom with a walk-in closet and a private ensuite. Two additional generously sized bedrooms and a full bathroom complete the upper level. The fully finished lower level adds valuable living space and includes a full bathroom, making it ideal as a recreation room, home office, gym, children's playroom, guest suite, or potential in-law accommodation. An additional storage room provides plenty of space for seasonal items and everyday storage. Enjoy an unbeatable location just steps to a neighbourhood park and walking trails, and within walking distance to public transit, shopping, restaurants, cafés, and Movati Athletic. Additional highlights include PARKING FOR 3 VEHICLES, pot lights in the living and family rooms, and major updates including ROOF (2024), FURNACE (2023), CENTRAL AIR CONDITIONER (2023), DISHWASHER (2023), and WASHER (2022). This exceptional, move-in-ready home offers outstanding value in a prime location. Don't miss this opportunity! 24 hours irrevocable on all offers. (id:56106)
532 - 340 Mcleod Street
Ottawa, Ontario
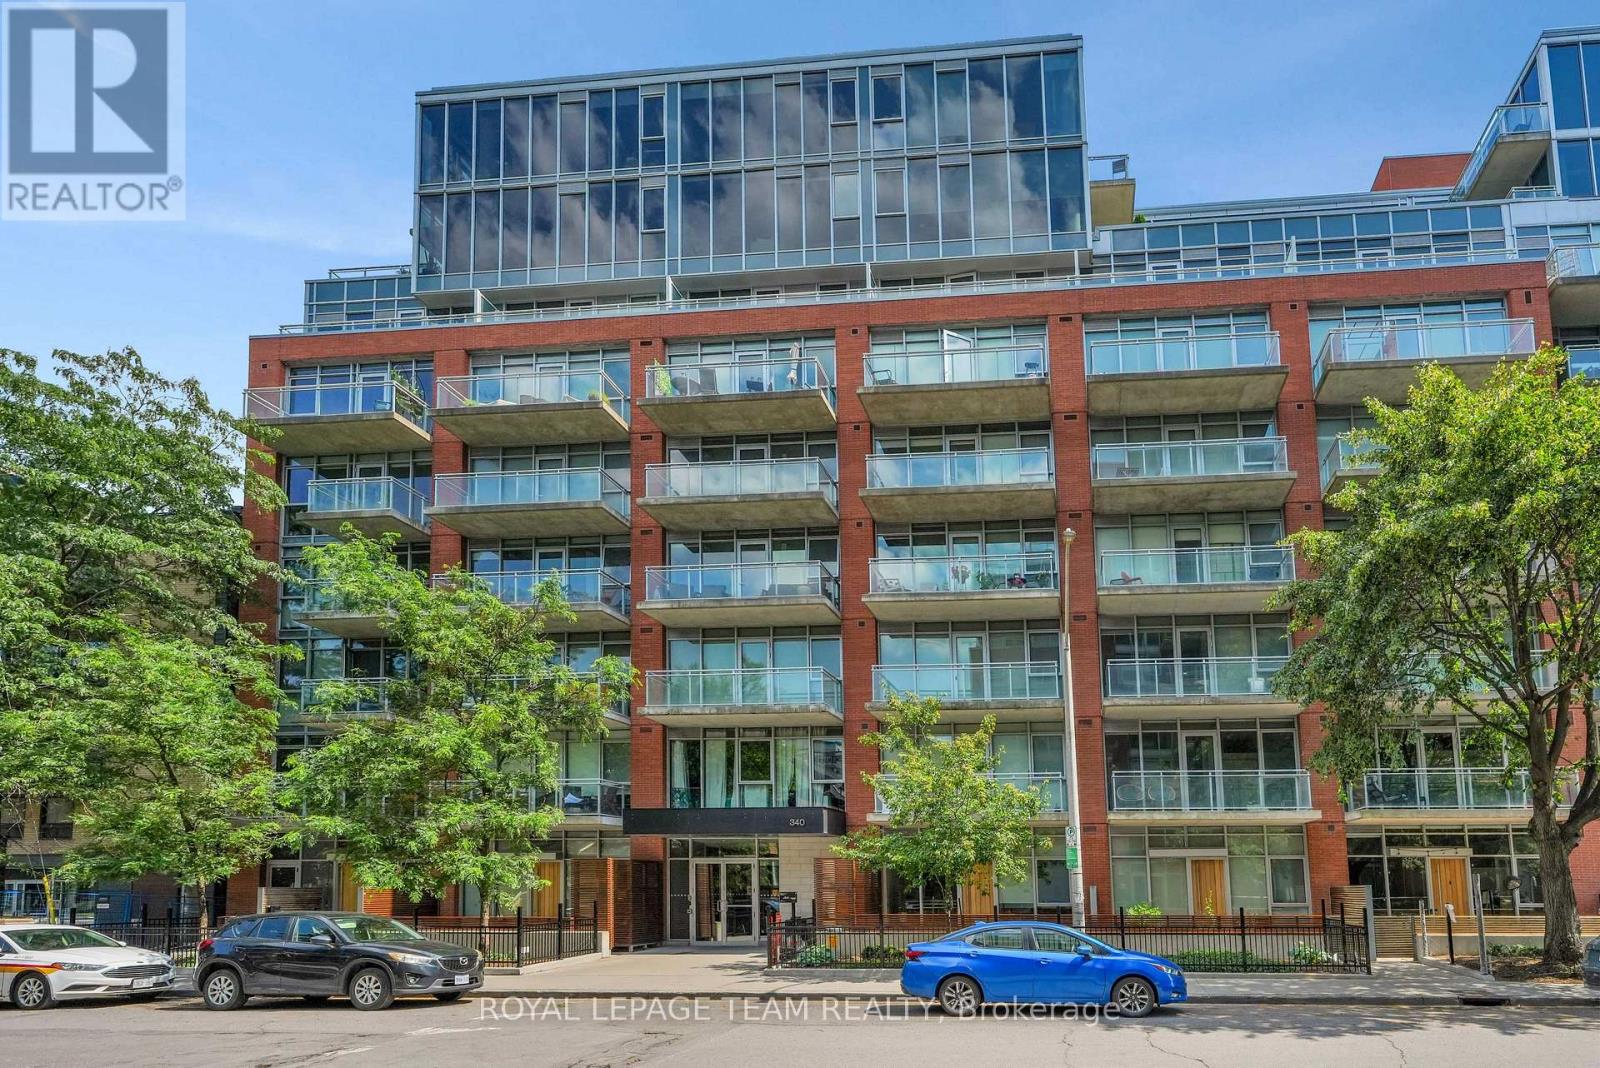
Welcome to The Hideaway by Urban Capital! This stylish 1-bedroom + den condo offers an open-concept layout with floor-to-ceiling windows and a bright south-facing exposure overlooking the building's outdoor pool and terrace. Featuring over $10,000 in custom upgrades, including a Murphy bed in the den, and built-in storage by California Closets, this unit blends style with exceptional functionality. The large entrance boasts a walk-in closet with custom California Closets built-in cabinetry offering storage for coats, boots, pantry items and more. The modern kitchen features sleek cabinetry, quartz countertops, stainless steel appliances and a breakfast bar, flowing seamlessly into the living and dining area with access to a private balcony. The spacious primary bedroom offers generous closet space, while the versatile den is ideal for a home office or guest space with the custom Murphy bed and ample room for a desk. Convenient in-suite laundry completes the unit. Enjoy exceptional amenities including an outdoor saltwater pool, expansive terrace with BBQs, fitness centre, party room, theatre room, concierge service and bike storage. Located in the heart of Centretown, you're just steps to Bank Street, Elgin Street, the Rideau Canal, restaurants, cafés, shopping, parks and transit, with easy access to Parliament Hill, downtown and the Glebe. An ideal opportunity for professionals, first-time buyers, downsizers or investors seeking vibrant urban living. (id:56106)

14 Elk Island Court
Ottawa, Ontario
Welcome to 14 Elk Island Court - an absolute masterpiece of elegant family living, nestled in a quiet, no-through-traffic cul-de-sac in Kanata's highly prestigious and coveted Bridlewood community. From the moment you arrive, the incredible curb appeal captivates you, showcasing meticulous, premium hardscaping and a majestic presence. Set on a large pie-shaped lot, this 4+2 bedroom, 3.5-bathroom residence perfectly balances grand entertaining spaces with cosy family comfort. A spectacular, light-filled formal living and dining area welcomes you, featuring soaring ceilings and custom California shutters. The updated kitchen features sleek granite countertops, premium cabinetry, and a bright eating area perfect for busy mornings. A cosy family room anchored by one of the home's two warm gas fireplaces. A main-floor office provides the perfect quiet sanctuary for remote work. The hardwood staircase leads to the spacious upper level. Step outside into your own private resort. The expansive, beautifully landscaped backyard features a secluded swim spa tucked under a custom gazebo-your personal year-round retreat for relaxation or exercise. There is also a second deck and gazebo for summer enjoyment. The lower level is a huge bonus space with over 1200 sq ft of fully finished space featuring an in-law suite with 2 additional large bedrooms and a full bathroom. This is an ideal setup for multi-generational living or long-term guests. Meticulously maintained with an extensive list of updates including Roof, Windows, Furnace, AC, EV Charger, Swim Spa and more! This home offers an unparalleled location, within walking distance or a short drive to Bridlewood's top-rated local schools. Minutes from green spaces, nature, and prestigious local golf courses. Close to all major shopping amenities, tech parks, and transit. A must-see home not to be missed ! (id:56106)
Ptlt31 Pleasant Valley Road
South Dundas, Ontario
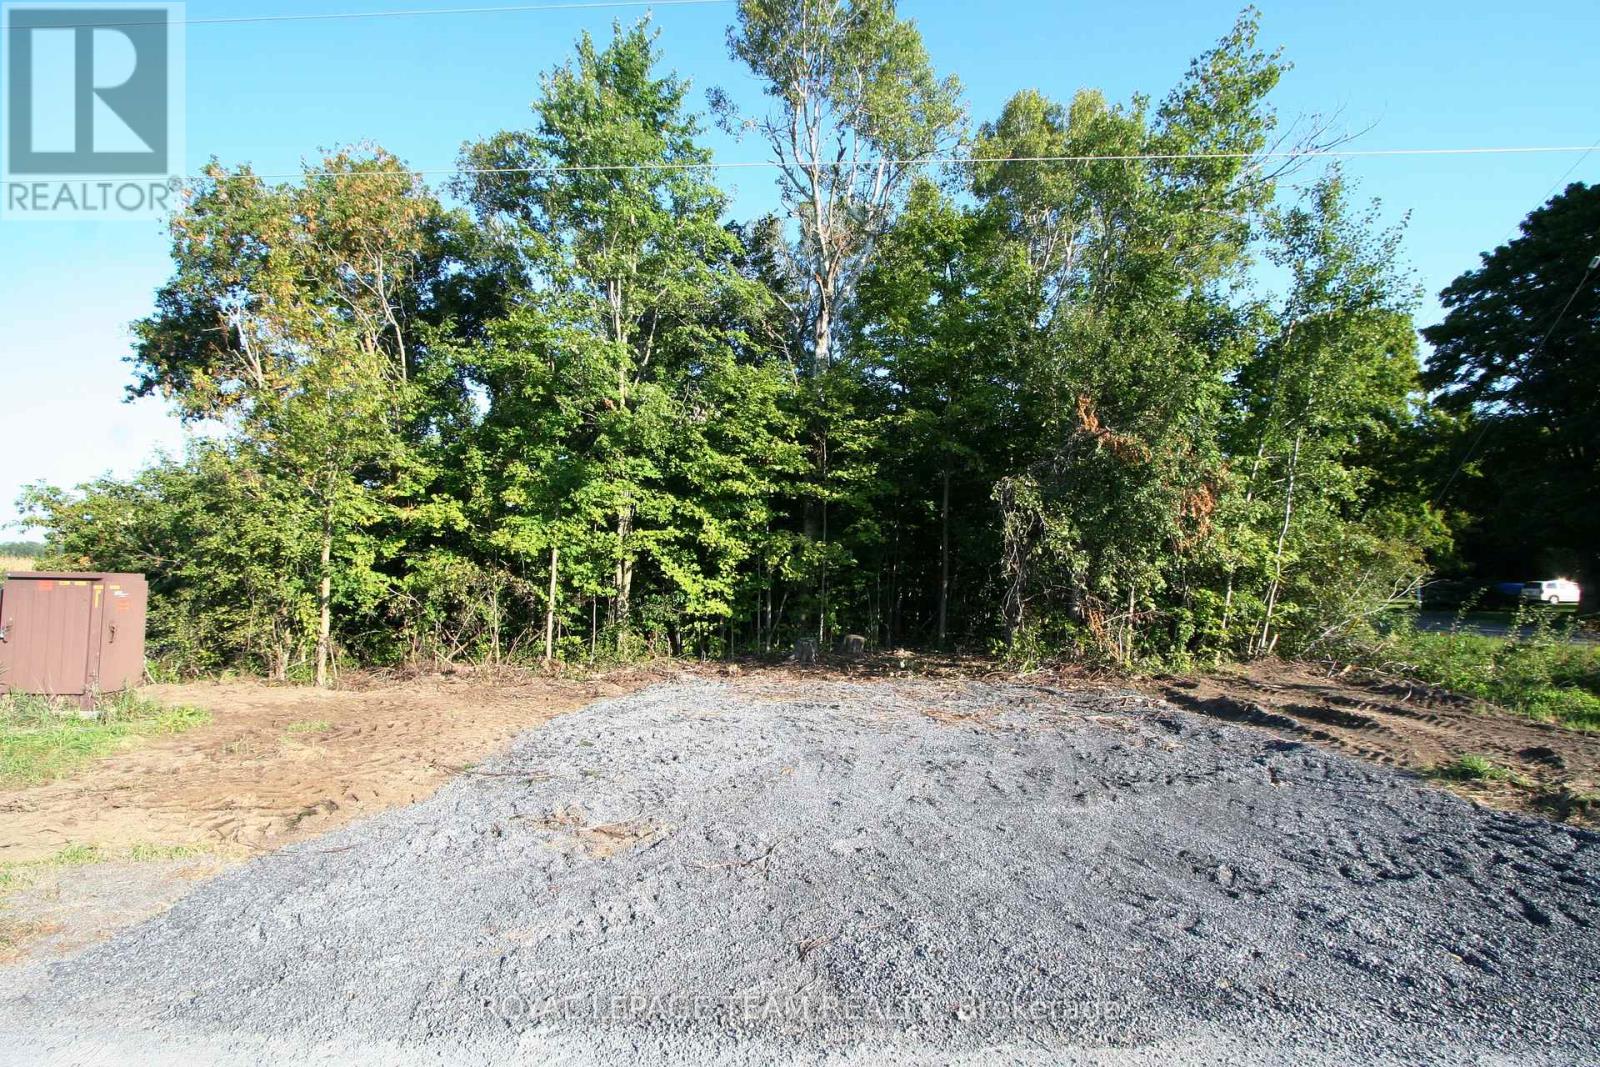
This 0.5 acre lot is ready for you with a new entrance installed and a new survey completed. The property is just 5 minutes south of South Mountain and an easy 10 minute drive down to the St.Lawrence or Highway 401. You won't have to worry about neighbours as this treed corner lot has farm fields to the north and west of it. Situate your custom home on the west side of the lot and enjoy gorgeous sunset views every evening. Come take a look and and enjoy the beauty of living in the country. (id:56106)
12 Elgin Street E
Arnprior, Ontario
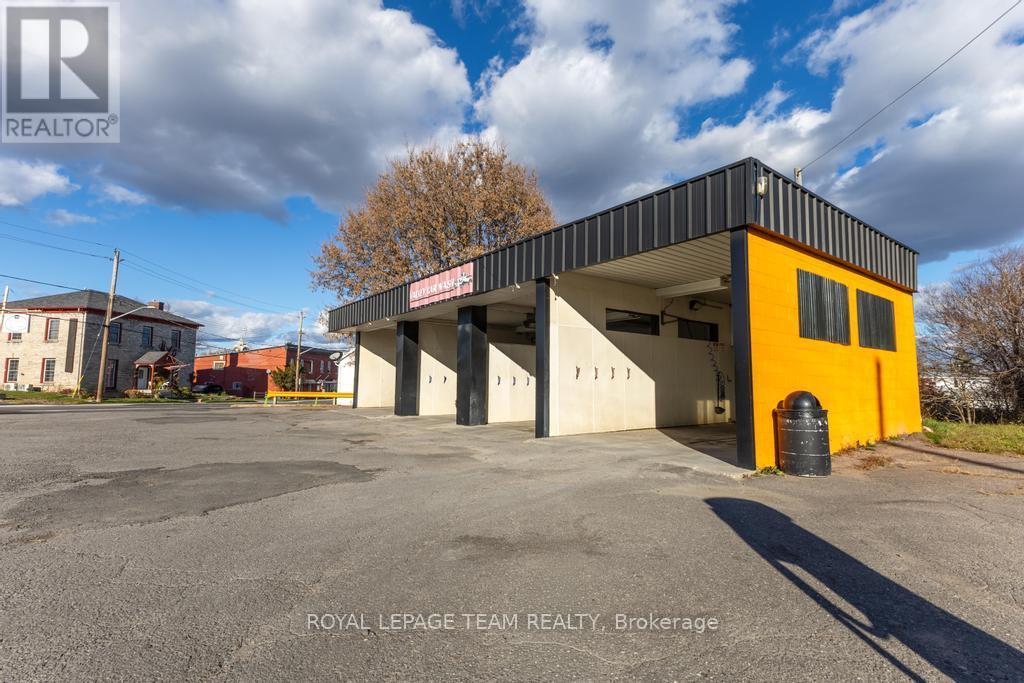
Looking for a profitable, hands-on business or a steady income property in one of the Ottawa Valley's fastest-growing towns? This 4-bay manual car wash in downtown Arnprior is a rare find - recently upgraded, easy to manage, and ready for a new owner to take over and keep the revenue rolling. The cinderblock building with a durable metal roof has been well maintained, with major updates already completed. Three of the four bays now feature brand new debit and credit payment machines, making it simple and convenient for customers to use. Other recent upgrades include new wash guns, a frost-free weeping system, new water pumps, a new boiler for the in-floor radiant heat system, and a new hot water tank (2020). Every major component has been thoughtfully updated for reliability and low maintenance. Located in a high-traffic area near Arnprior's busy downtown core, this property enjoys strong visibility and consistent year-round use. The lot layout allows for easy vehicle access and flow, with excellent exposure from Daniel St. Whether you're an investor seeking a turnkey commercial property or an entrepreneur ready to run your own business, this car wash checks all the boxes - solid construction, recent upgrades, established customer base, and long-term potential in a thriving small-town market. Under the right circumstances a VTB may be possible. Please contact Clint with any inquiries 613-614-4740 (id:56106)