

6707 Chris Tierney Private
Ottawa, Ontario

This meticulously maintained modular home built in 2013 is located in a fabulous, quiet, safe, picturesque, much sought after neighborhood in Greely & only minutes to all the amenities in Greely, Manotick, & Metcalfe! Located towards the end of the street it offers privacy & NO REAR NEIGHBORS. Vaulted ceilings, large picture windows & your south facing exposure ensure a bright home filled w/natural light! Laminate & vinyl flooring throughout the home - NO CARPETS! This model is UNIQUE & rarely offered providing Two Bedrooms & 2 Full Bathrooms - both at opposing ends of eachother in the home - each w/its own potential front door for entry! This is an ideal set up for those with an older child, a relative, a caregiver or for those who wish to 'rent out a room' or have a private spot for family & guests when they visit! The eat-in kitchen is large & bright w/numerous wood cabinets & counter space. Included are newer stainless steel appliances including a refrigerator, 5 burner gas stove & built-in microwave/hood fan. The living room is cozy & bright w/the spacious primary bedroom conveniently adjacent. The primary suite includes a walk-in closet & a 3 piece ensuite bath! The second bedroom - at the far end of the home - is also generously sized w/tons of closet space, a big, bright window & its own 3 piece ensuite bath! The laundry/mud room is conveniently located by the 'first' front door & included are the newer, high end washer & dryer. There is a large deck w/fencing & a lovely gazebo for your entertaining needs. The large driveway allows for 4 vehicles. A convenient storage shed & soft cover shed is included. Numerous upgrades include NEW Central Air Conditioner, Eaves Trough, Large Deck & an owned Electric Hot Water Tank. Association fee of $568.22 per month includes property taxes, land lease, water, septic maintanance, private road maintanance & snow removal. Additional chattels may be included. A great home, great price, great hood! WELCOME HOME (id:56106)
3245 Wallace Road
North Dundas, Ontario
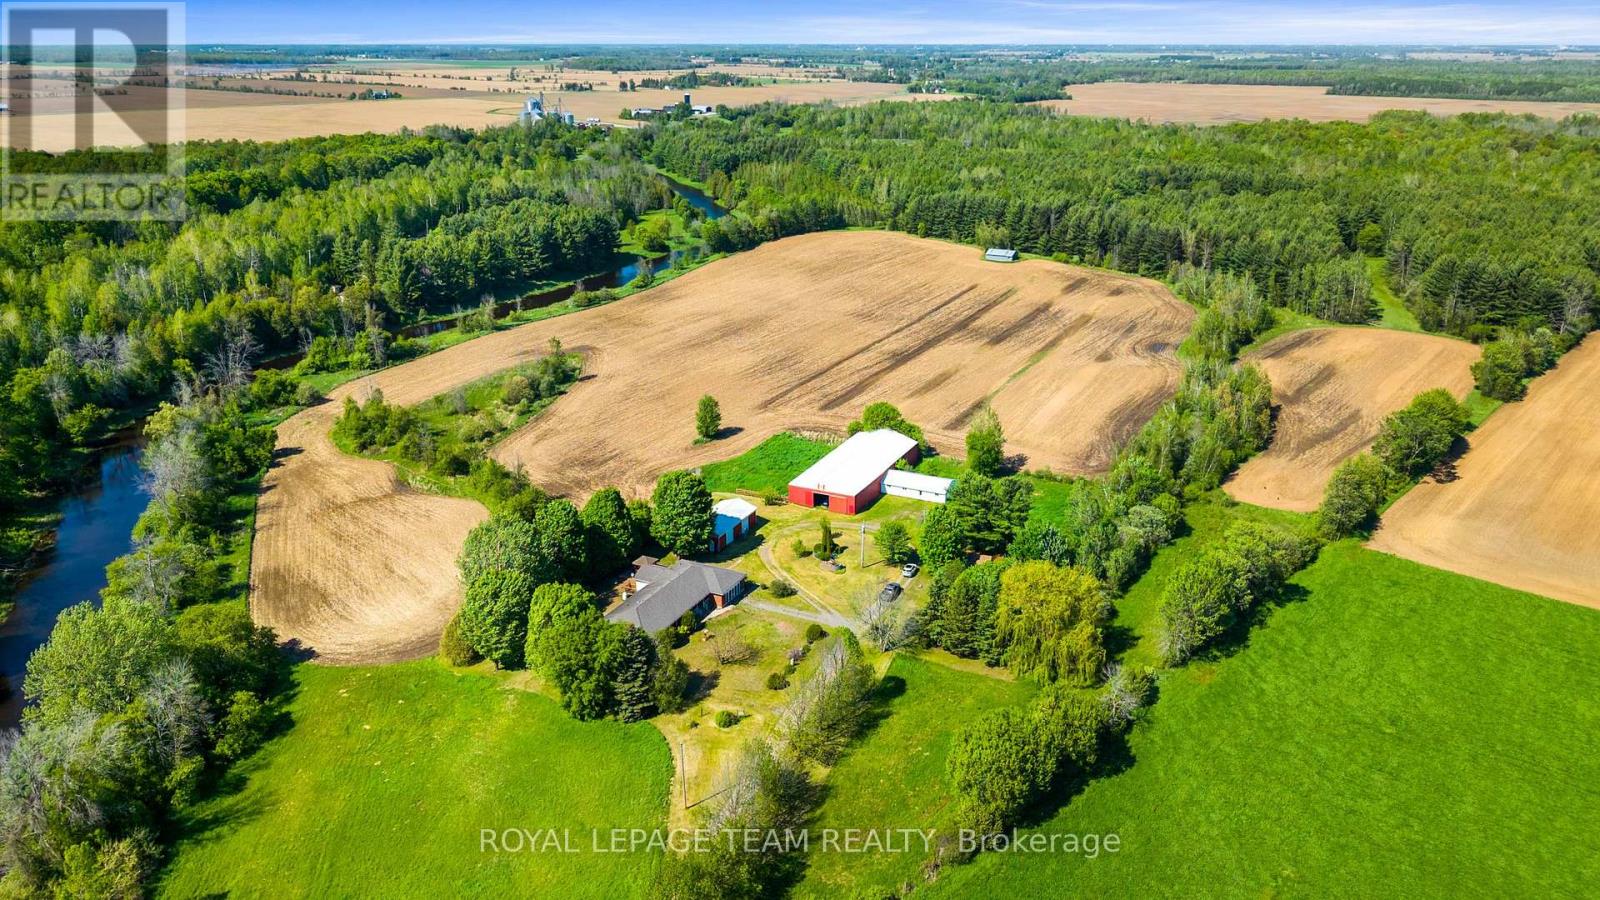
This expansive 59.4-acre country estate sits along the banks of the Nation River in South Mountain offers unparalleled versatility for equestrian enthusiasts, entrepreneurs, and multi-generational families. The main residence with guest wing features four bedrooms, three full bathrooms. The guest wing is equipped with its own kitchen and living space. Hardwood floors and a propane fireplace define the main level, while the basement was beautifully finished in 2024 with two separate entrances from the main level. This property is perfect for business or hobby farming, the acreage includes a 50x120 indoor riding arena, a six-stall horse barn, and a 25x50 insulated shop and its own 200-amp service. A former dog grooming space adds home business potential. Essential mechanicals include a 20kW backup generator, a 2020 roof with 40-year shingles, and two drilled wells. Enjoy ultimate privacy and functionality in this premier rural property. (id:56106)
1391 Huntmar Drive
Ottawa, Ontario
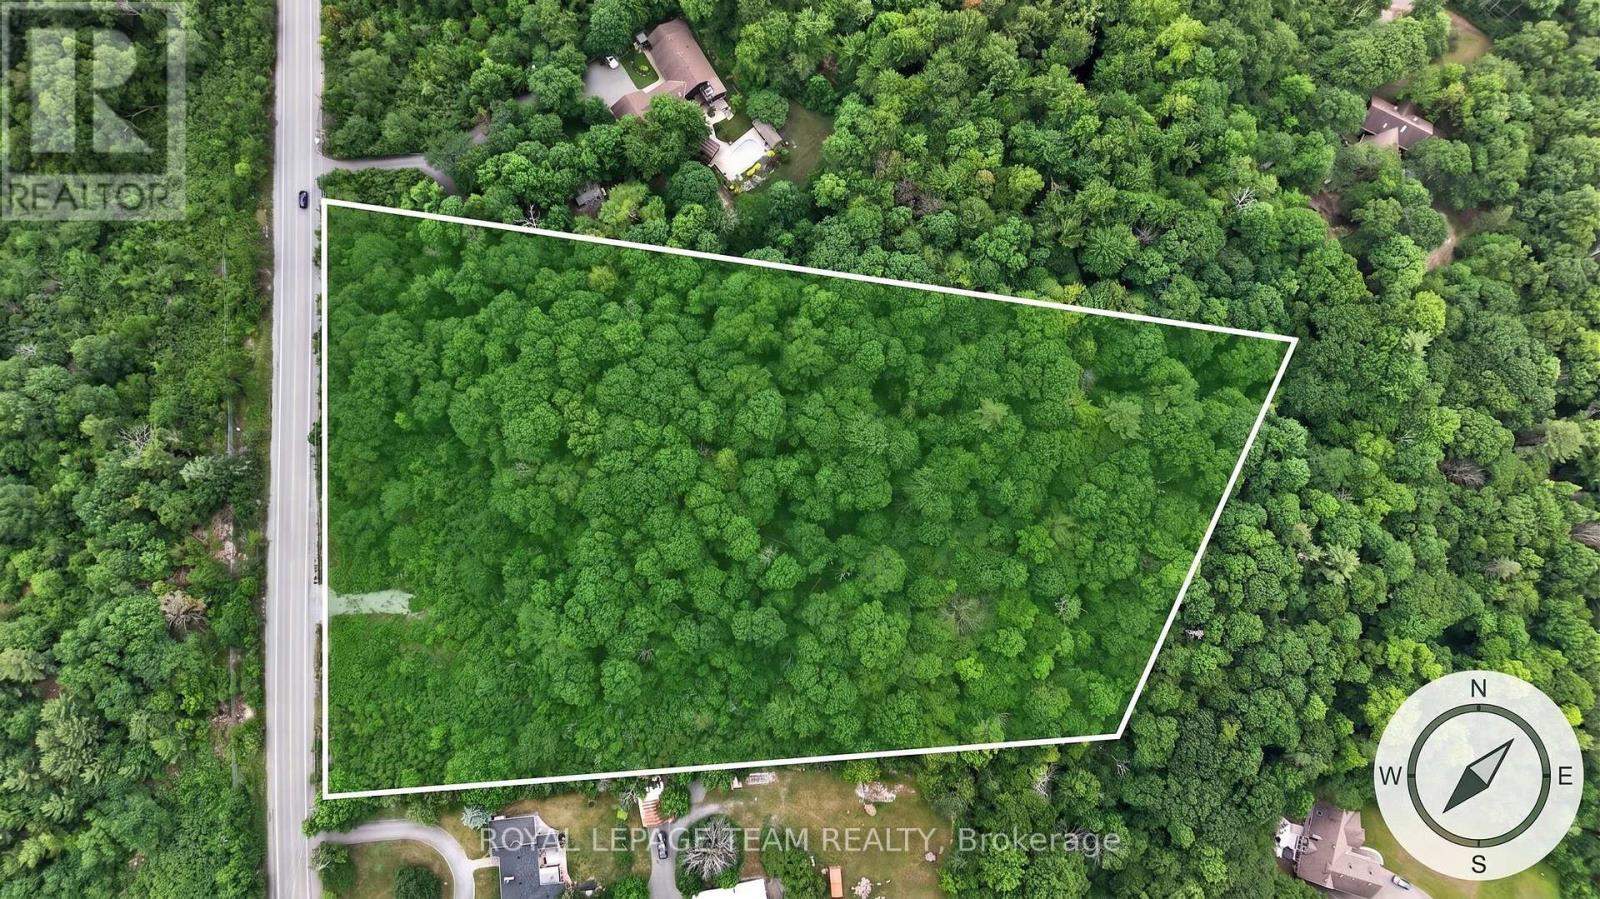
A rare opportunity to secure a 5.17 acres (almost double the size or the avg. lot in this area) of a distinguished, beautifully treed estate lot offering exceptional privacy and an elevated natural setting in one of the area's most desirable locations on the Carp Ridge. This remarkable property provides the perfect canvas for a custom luxury residence, where architectural vision can be brought to life amidst mature trees and serene surroundings. The setting offers a sense of seclusion and exclusivity while maintaining immediate access to premier amenities.Ideally positioned just minutes from Tanger Outlets, the Canadian Tire Centre, Highway 417 and walkable to the. prestigious Loch March Golf Course, this property delivers the ultimate balance of prestige, privacy, and connectivity.Whether envisioning a contemporary estate, a timeless manor, or a bespoke architectural masterpiece, this is a setting that supports exceptional design and refined living.A truly rare offering for those seeking to build without compromise in a location that continues to grow in value and prestige. 97% of the lot is deciduous trees which means shade in the summer and sunshine in winter(hardwood). For more information or to book a private showing please reach out to our team. (id:56106)
5687 Cherry Street
South Dundas, Ontario
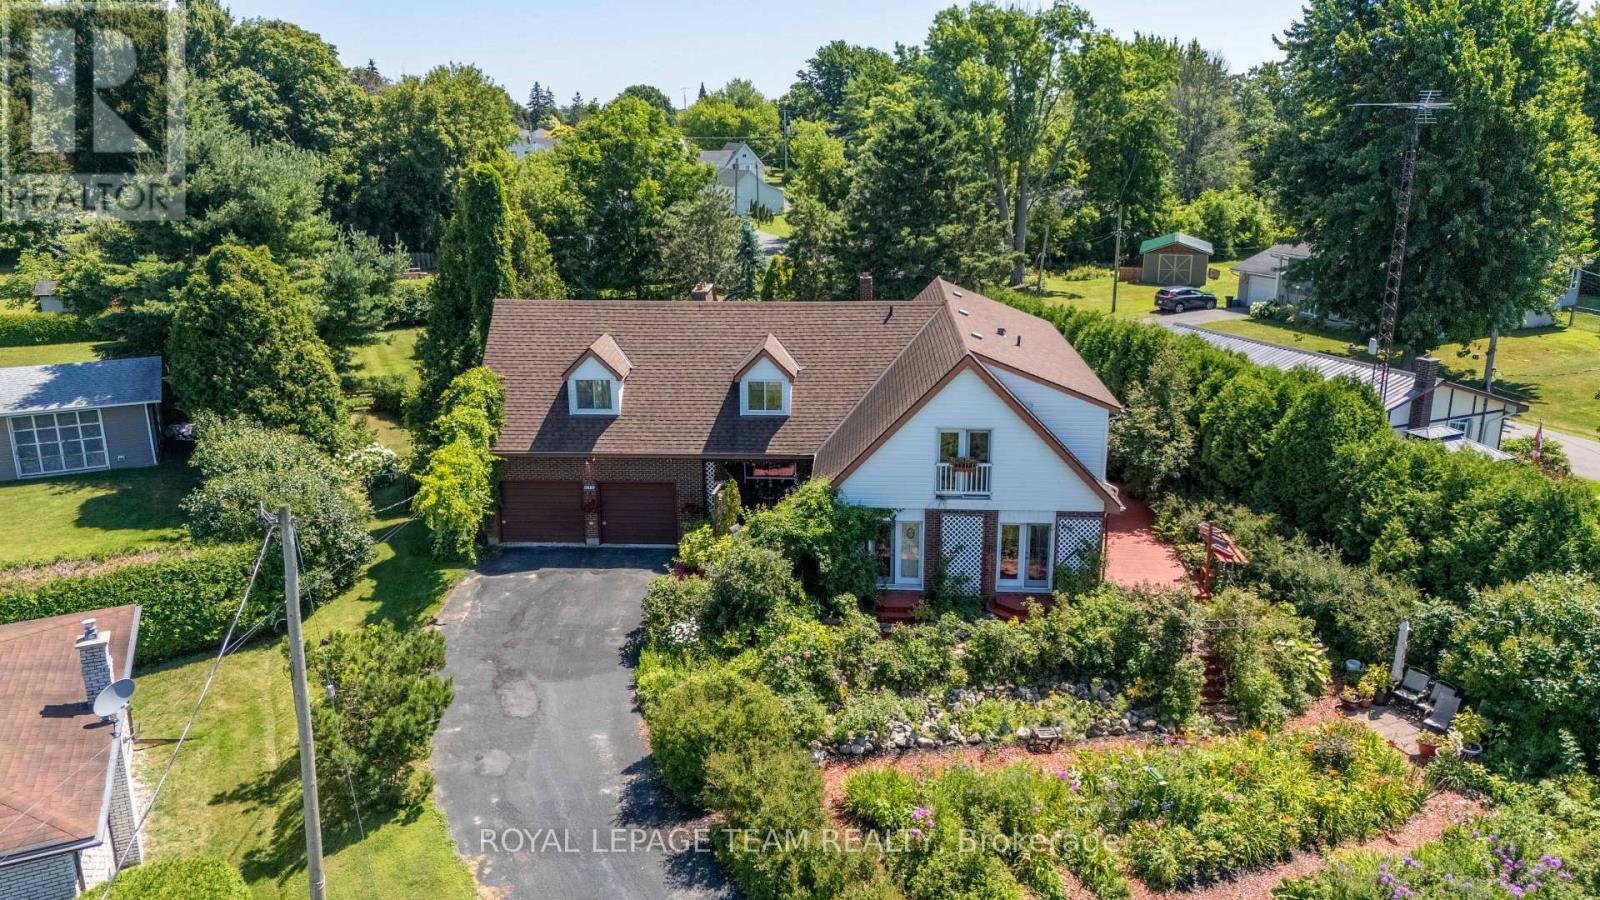
Motivated seller here! Come and take a look at this gorgeous 2 story, 5 bedroom home with picturesque views of the St Lawrence River from both levels! Nestled in a peaceful setting, this property is perfect for those seeking both space and natural beauty. There is a stunning flower garden in the front yard, and so much greenery around the fully fenced expansive backyard! Inside, you will find room for everyone, including two main floor living rooms, a formal dining space, full bathroom and bedroom all on the main level. Upstairs are 4 bedrooms plus another full bathroom. The primary bedroom has two patio doors with juliet balconies which look out onto the St Lawrence River - a beautiful sight to wake up to. There are many large windows and newer patio doors throughout the home which allow for so much natural light to come through. The two car attached garage has access to the basement, and it also has a loft for extra storage! This is a large home which can meet the needs for many different situations, which may include a multi-generational home, large family, or an air bnb. With a fantastic location, on a quiet street with a 5 minute walk to a magical park where you can enjoy the riverfront, or a 5 minute drive into Morrisburg for shopping, restaurants, schools and so much more! An easy 40 minute drive to Brockville and Cornwall, or 1 hour to Ottawa. Don't miss this rare opportunity to own a large, nature-inspired home with breathtaking views and unmatched outdoor charm. Schedule your private showing today! (id:56106)
56 Frieday Street
Arnprior, Ontario
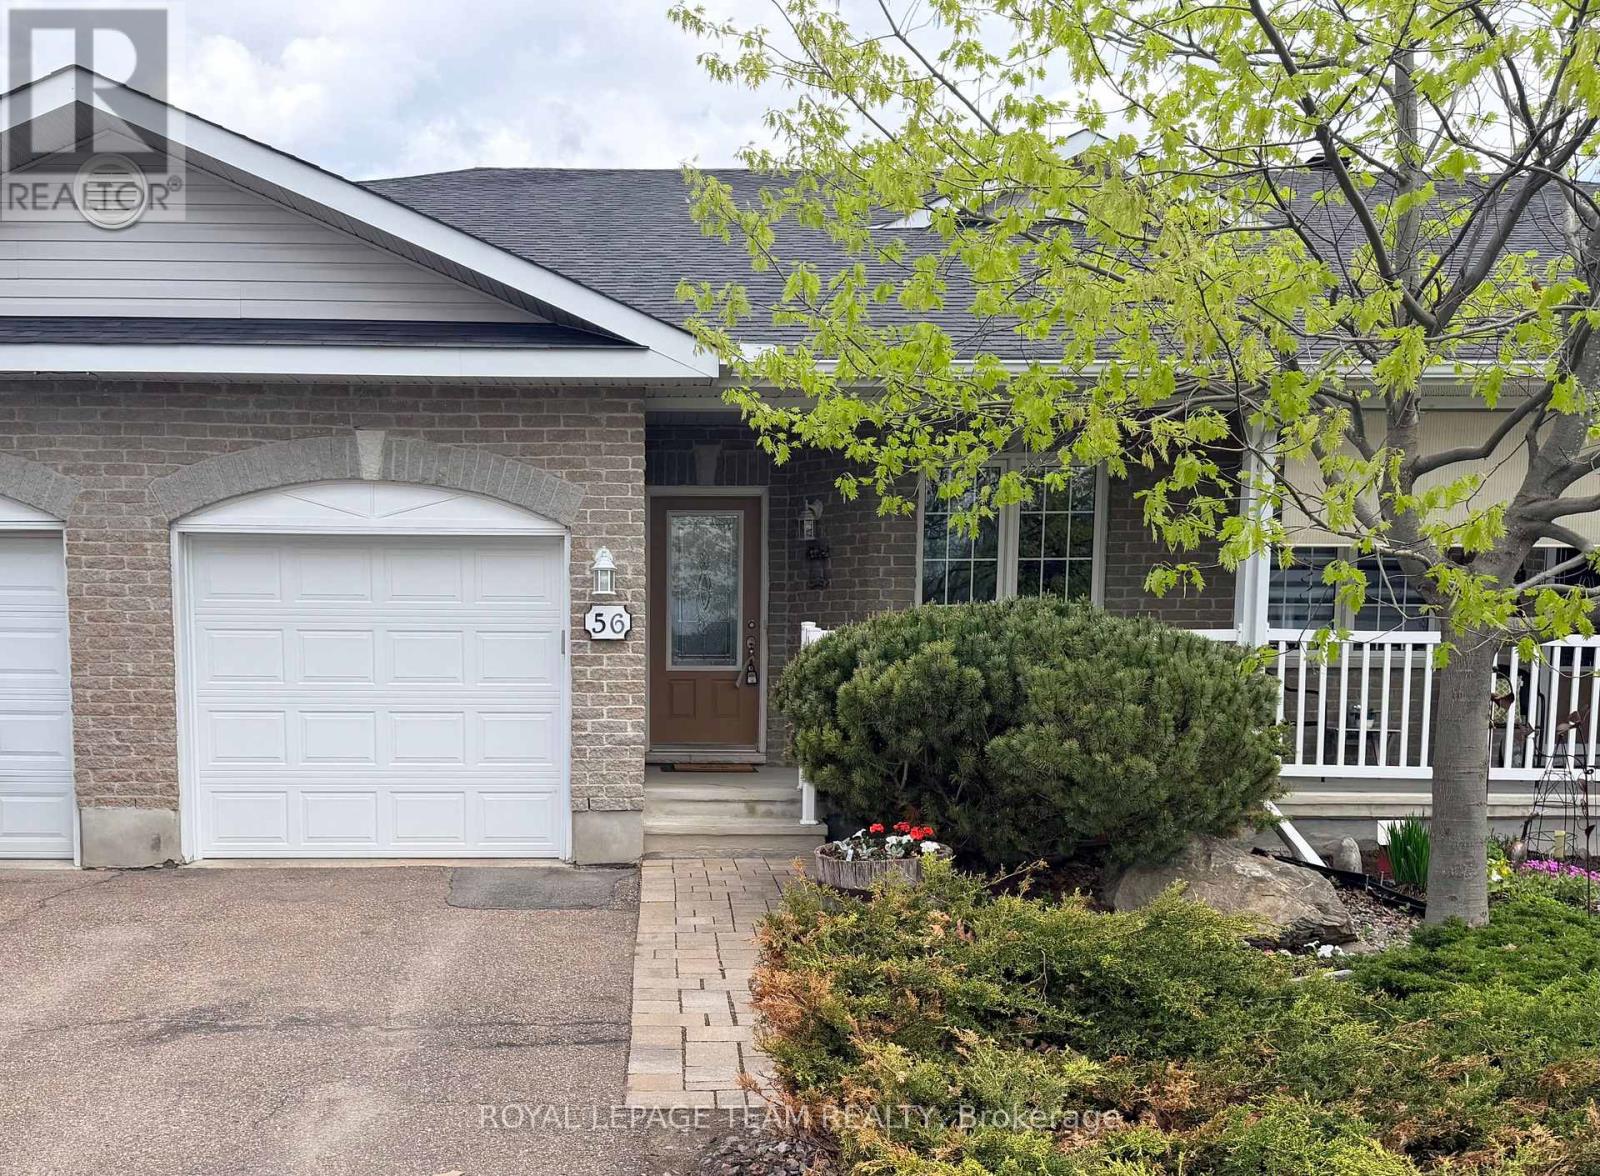
Welcome to 56 Frieday Street - a beautifully designed and well maintained 2 Bedroom, 2 Bathroom semi detached bungalow that is move in ready. This comfortable home is bright and spacious with open concept Kitchen, Dining Room and Living Room with patio doors to a rear deck and private back yard. Spacious Primary Bedroom with 3 piece ensuite Bath, secondary Bedroom or Office, main floor Laundry, and full Bathroom. The lower level is unfinished with plenty of potential for additional Bedrooms and a Family Room. Rough in for a 3rd Bathroom. New Kitchen countertops, sink and backsplash. New Dishwasher. New Garage door. New Hot Water Tank is now owned. Easy access to 417 for commuters. Within walking distance of shopping and recreation. **** Join us for an open house this Sunday June 28th 1:00-3:00 (id:56106)
3322 Cedar Grove Road
Edwardsburgh/cardinal, Ontario
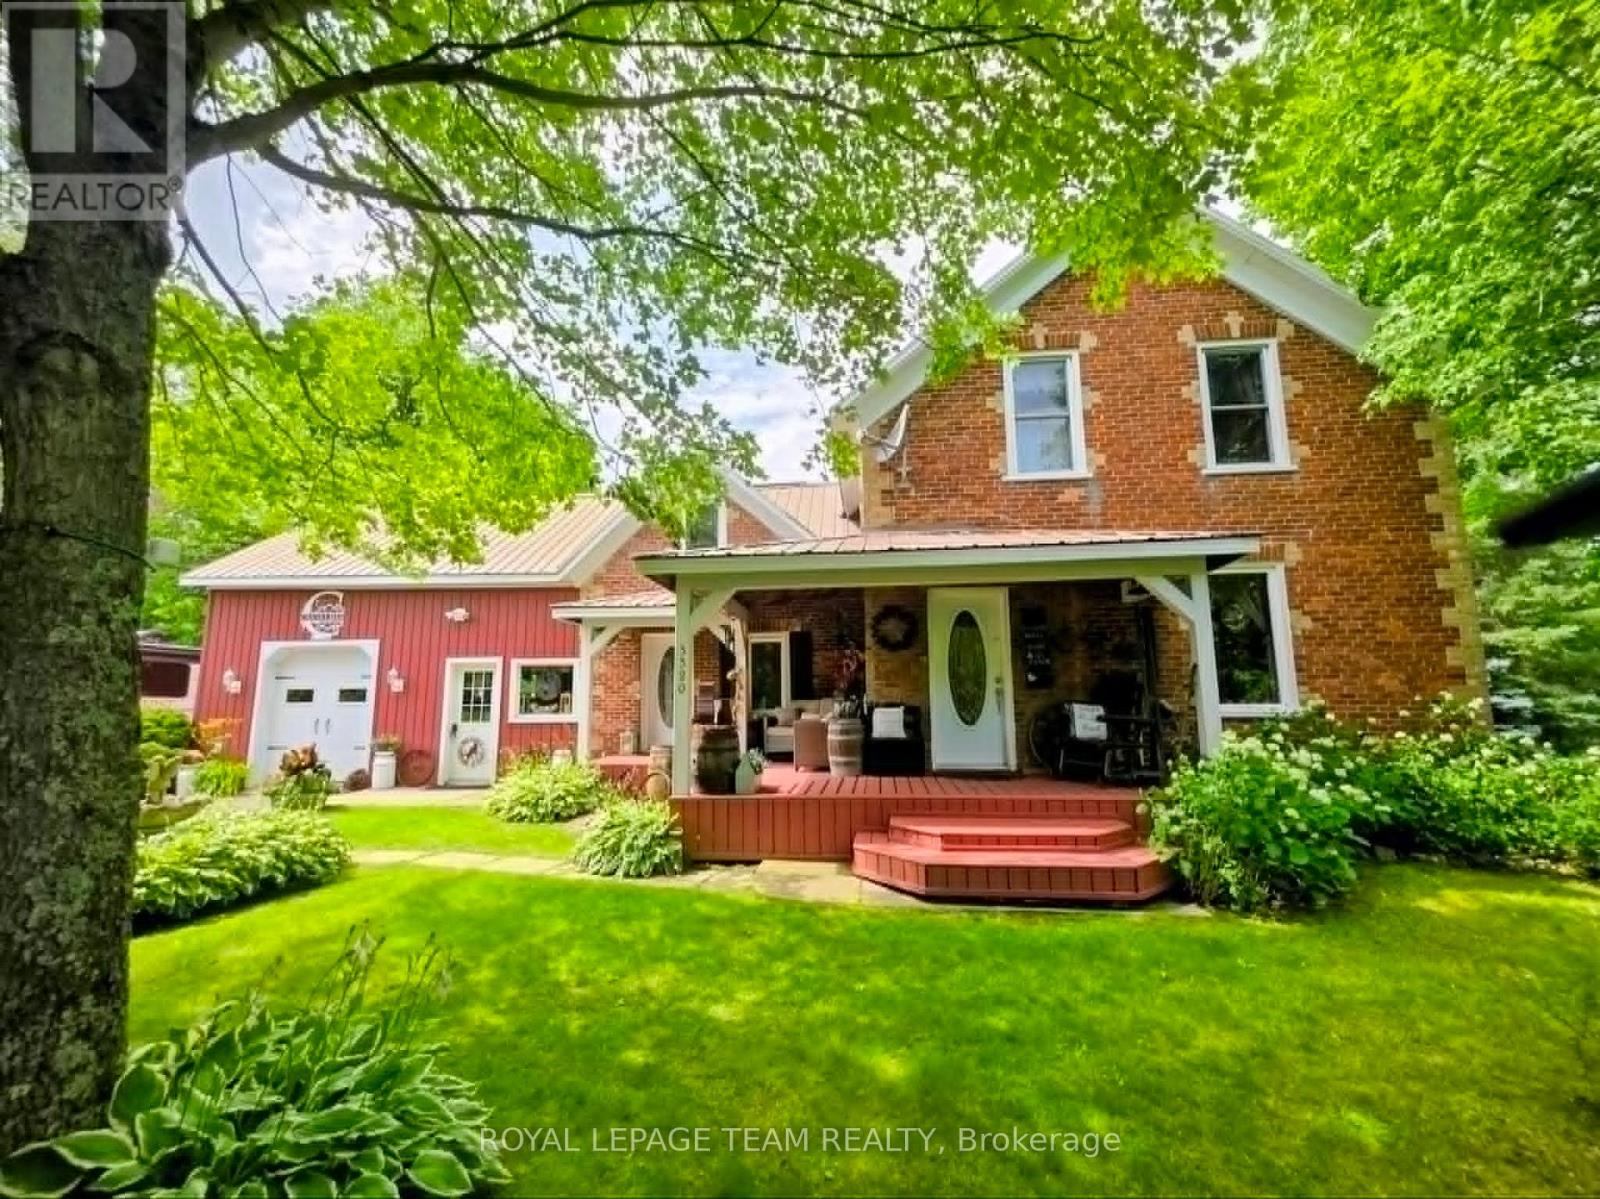
Experience the charm of country living in this beautifully maintained century brick farmhouse. An expanse of open landscaped grounds and manicured perennial beds, backing onto a large forested area. This would allow a multitude of open adventures including ATV outings, snowmobiling, cross-country hiking and skiing. There is a pond on the property. This property offers the perfect blend of family living and outdoor enjoyment. A spaciously covered front porch with plenty of room for relaxing or entertaining; just add rocking chairs. Garden shed, large gazebo & pretty playhouse for storage and recreation. Privacy hedges line front of lot. 3 bedrooms, family room, large living/dining area. Full bath and laundry conveniently on the main level. all under a durable metal roof. Updated kitchen. Just a short drive to major highways and other transportation, via rail, airports and the international bridge to NYS. 1 hour to Ottawa. amenities are short drive. campgrounds and the St. Lawrence river and all it has to offer only a mile away. (id:56106)
65 Osprey Crescent
Ottawa, Ontario
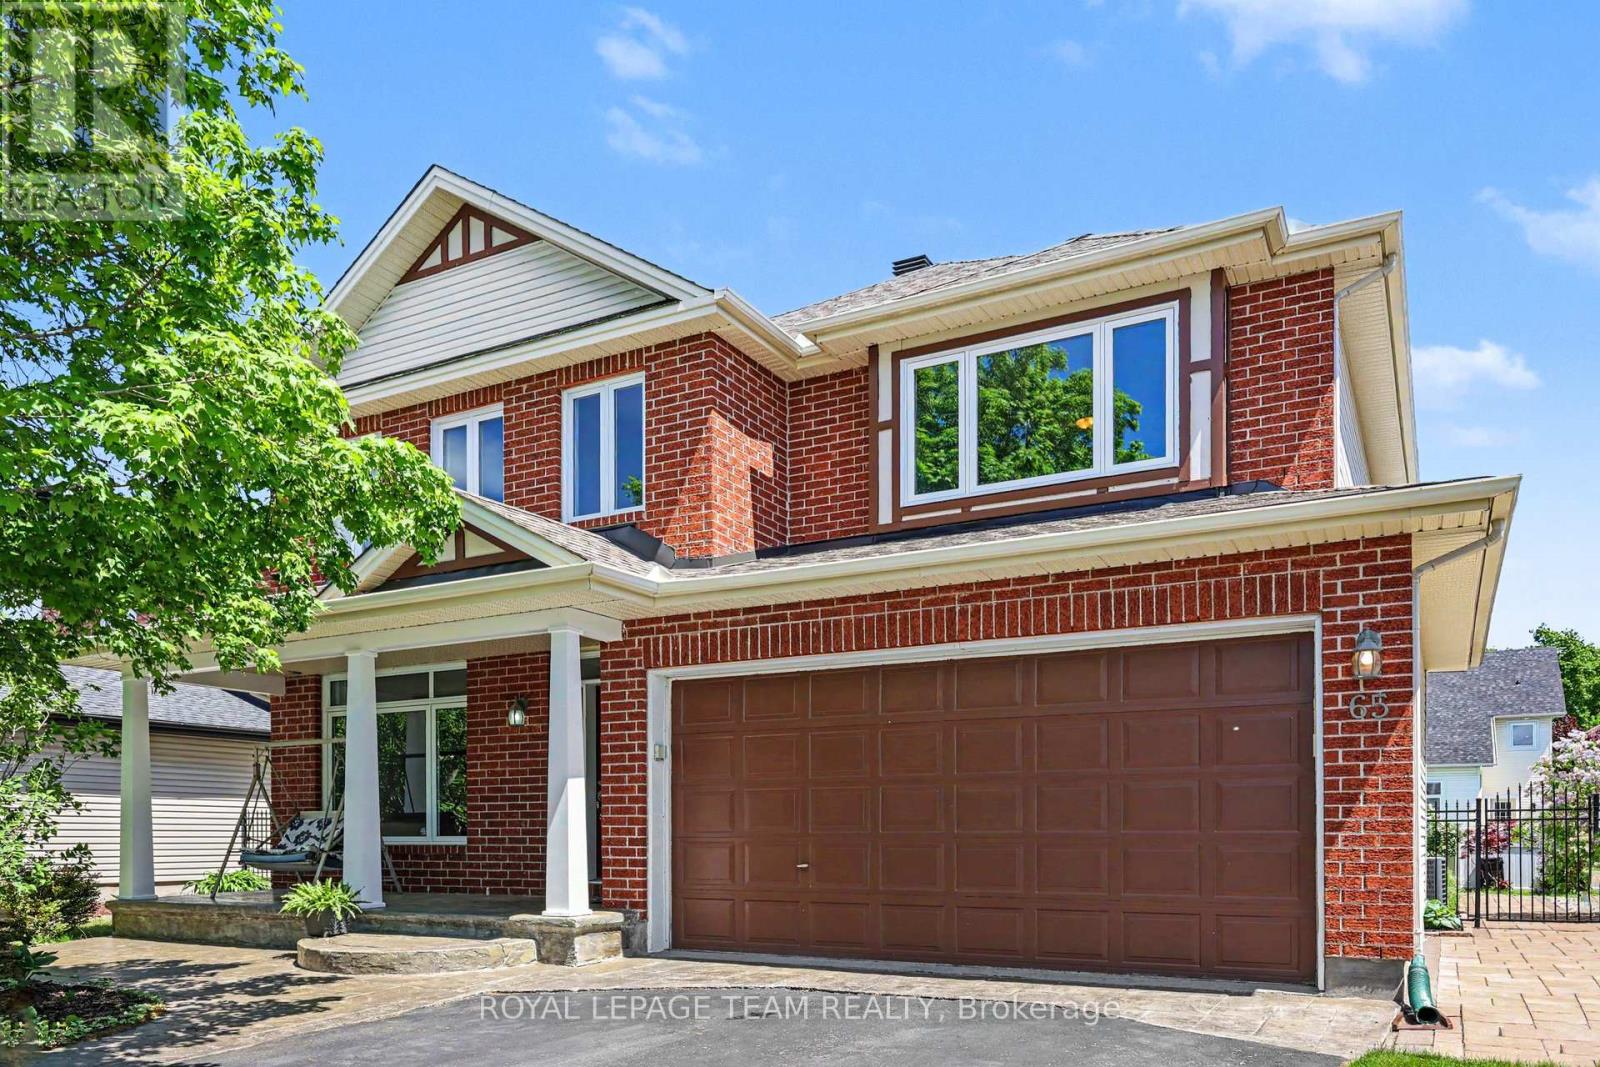
Welcome to a "better-than-new" luxury residence where every premium detail has already been taken care of. Perfectly positioned on one of Bridlewood's most serene, tree-lined streets. From the moment you step onto the elegant stamped concrete porch and into the soaring foyer, you will feel an immediate sense of comfort. The main level boasts 9-foot ceilings and a flowing layout designed for both seamless family living and sophisticated hosting, featuring formal living and dining spaces, a private home office, and a cozy family room. At the heart of the home is a gourmet chef's kitchen, beautifully enhanced with premium quartz countertops '22, a generous pantry, a Reverse Osmosis system '18, and a newly updated stove '26. Your living space extends outdoors into a professionally landscaped backyard sanctuary. Featuring a premium, care-free custom deck '16, a relaxing hot tub, and a gazebo, it is the perfect private retreat for family weekends or hosting under the stars. Upstairs, new high-end carpeting '25 flows through the airy hallways into four exceptional bedrooms. The primary suite is a lavish haven featuring a newly upgraded, spa-inspired ensuite '24. Highlighting the home's rare functionality, a second bedroom features its own private ensuite and walk-in closet, while the remaining two bedrooms share a beautifully updated full bath complete with a brand-new shower '24.Offering unparalleled peace of mind, the home capitalizes on mechanical and structural upgrades that far surpass standard builder grades, including a newer roof '17, a high-efficiency furnace '22, enhanced attic insulation '21, select updated windows '23, and a whole-home water filtration system '18. This turnkey estate is just steps from top-tier schools, recreation, and shopping.Turnkey luxury, a backyard oasis, and zero maintenance for years to come. Skip the builder wait lists and move right in. Book your showing now! (id:56106)
70 Cordage Street
Ottawa, Ontario
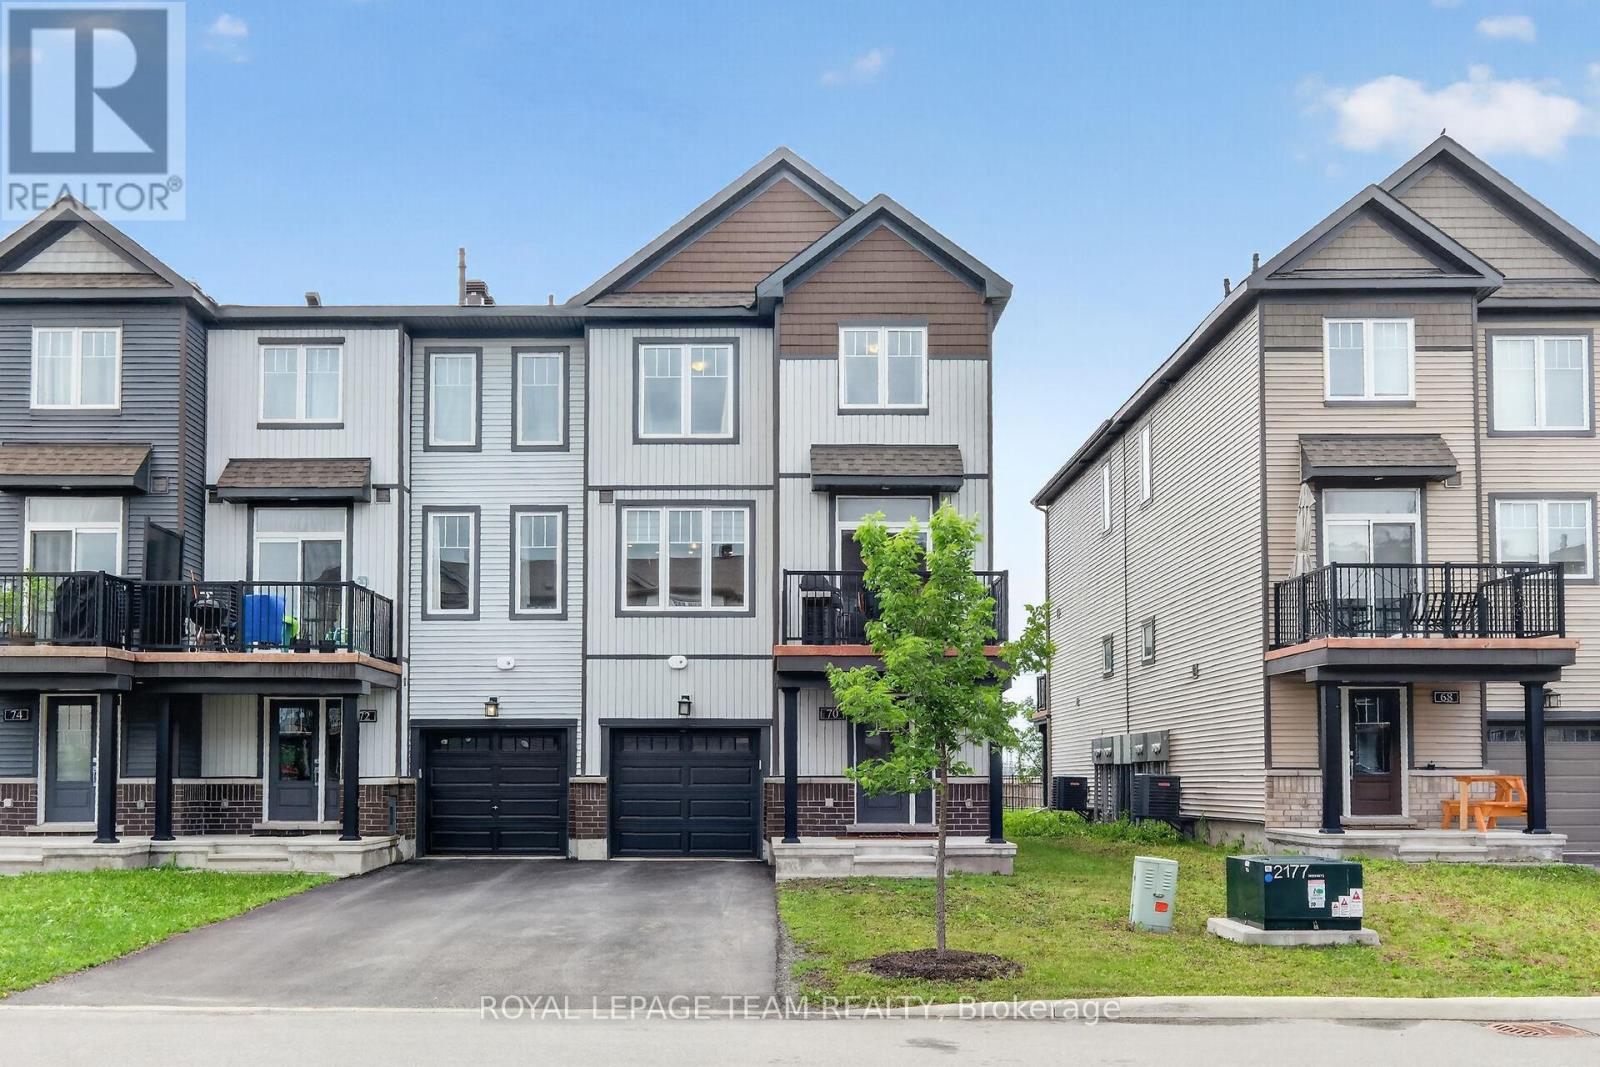
Welcome to this beautifully upgraded 3-storey end unit townhome, offering a perfect blend of style, comfort, and functionality. The main level features a spacious foyer with convenient inside access to the garage, a laundry area, and a utility/storage room, providing excellent everyday practicality. The second level showcases an open-concept living and dining area enhanced by upgraded hardwood flooring and abundant natural light. The dining room offers direct access to a private deck, creating the perfect space for outdoor dining and relaxation. The modern kitchen is designed to impress with ceiling-height cabinetry, quartz countertops, pantry, high-end stainless steel appliances, pot drawers, and pot lighting, making it ideal for both everyday living and entertaining. The upper level features upgraded carpet, two comfortable bedrooms and a well-appointed 4 pce family bathroom. Primary bedroom with an impressive 3 pce ensuite complete with walk-in shower. Thoughtfully designed and meticulously maintained, this stylish home offers low-maintenance living in a desirable community, making it an excellent choice for first-time buyers, professionals, or those looking to downsize without compromise. Upgrades at time of construction include: Ensuite, ceramic tiles, kitchen cabinetry and height, pot drawers, upgraded extended quartz countertop, upgraded large sink/faucet, extended fridge to allow for 36" French door fridge and waterline, central vacuum rough in, pot lights, hardwood floor, carpet on second level. Book your showing today! (id:56106)
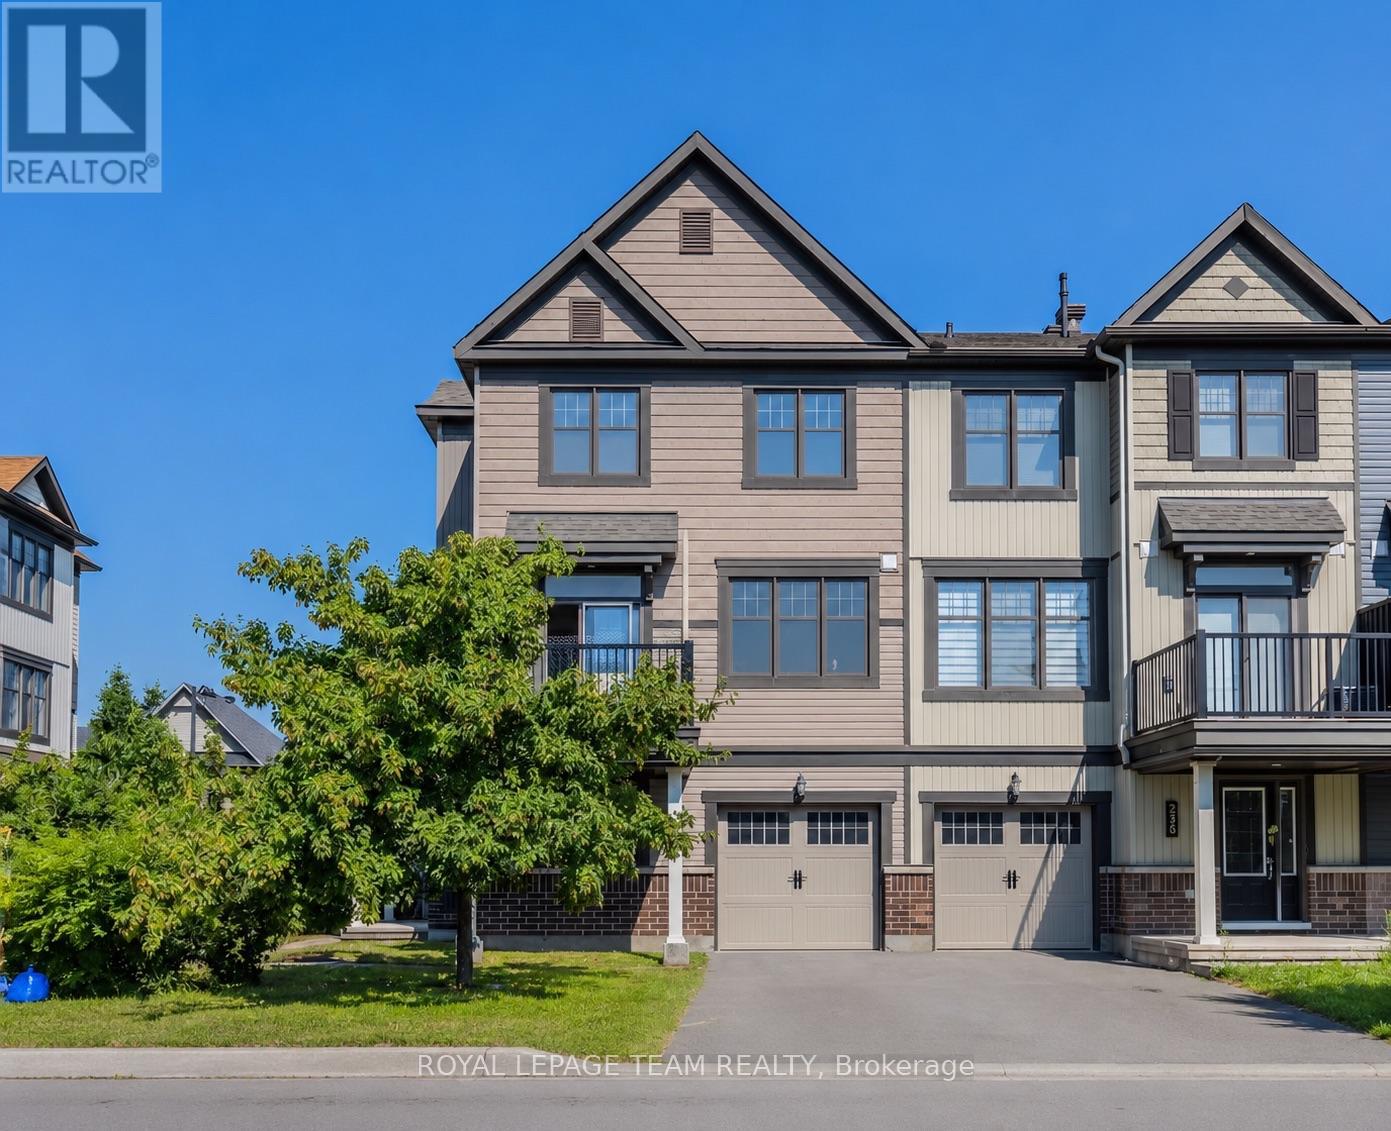
236 Halyard Way
Ottawa, Ontario
Available September 1st! Welcome to this beautifully upgraded Minto Arcadia 3-storey end-unit townhome, ideally situated on a premium lot directly facing the park. This bright south-facing home offers 1,471 sq. ft. of functional living space, 3 bedrooms plus a versatile ground-floor den, 2.5 bathrooms, and parking for 2 vehicles with an attached garage and private driveway. The main living level features 9-ft ceilings, upgraded oak hardwood and ceramic flooring, pot lights, and a stylish open-concept living and dining area. The contemporary kitchen includes upgraded cabinetry and backsplash, a breakfast bar, stainless steel energy-efficient appliances, and patio doors leading to an oversized south-facing balcony with beautiful park views. Upstairs, the spacious primary bedroom features a walk-in closet and upgraded ensuite. Two additional well-sized bedrooms and a full bathroom complete the upper level. Network and telephone outlets are available in every bedroom. The private ground-floor den is ideal for a home office, gym, or study. Additional features include in-suite laundry, central A/C, an on-demand hot water system, a high-efficiency gas furnace, upgraded carpet and underpad, ceramic flooring in all wet areas, and an oversized garage with additional space for bikes and storage. This LEED-certified home offers improved energy efficiency. Enjoy convenient access to Highway 417, Tanger Outlets, Canadian Tire Centre, Kanata Centrum, restaurants, cafés, entertainment, Kanata North Tech Park, and the Carling DND Campus. Nearby amenities include parks, soccer fields, ponds, natural trails, and the Carp River Corridor. The home is also located within highly regarded school boundaries, including Kanata Highlands PS, Roland Michener PS, W. Erskine Johnston PS, and Earl of March Secondary School. (id:56106)
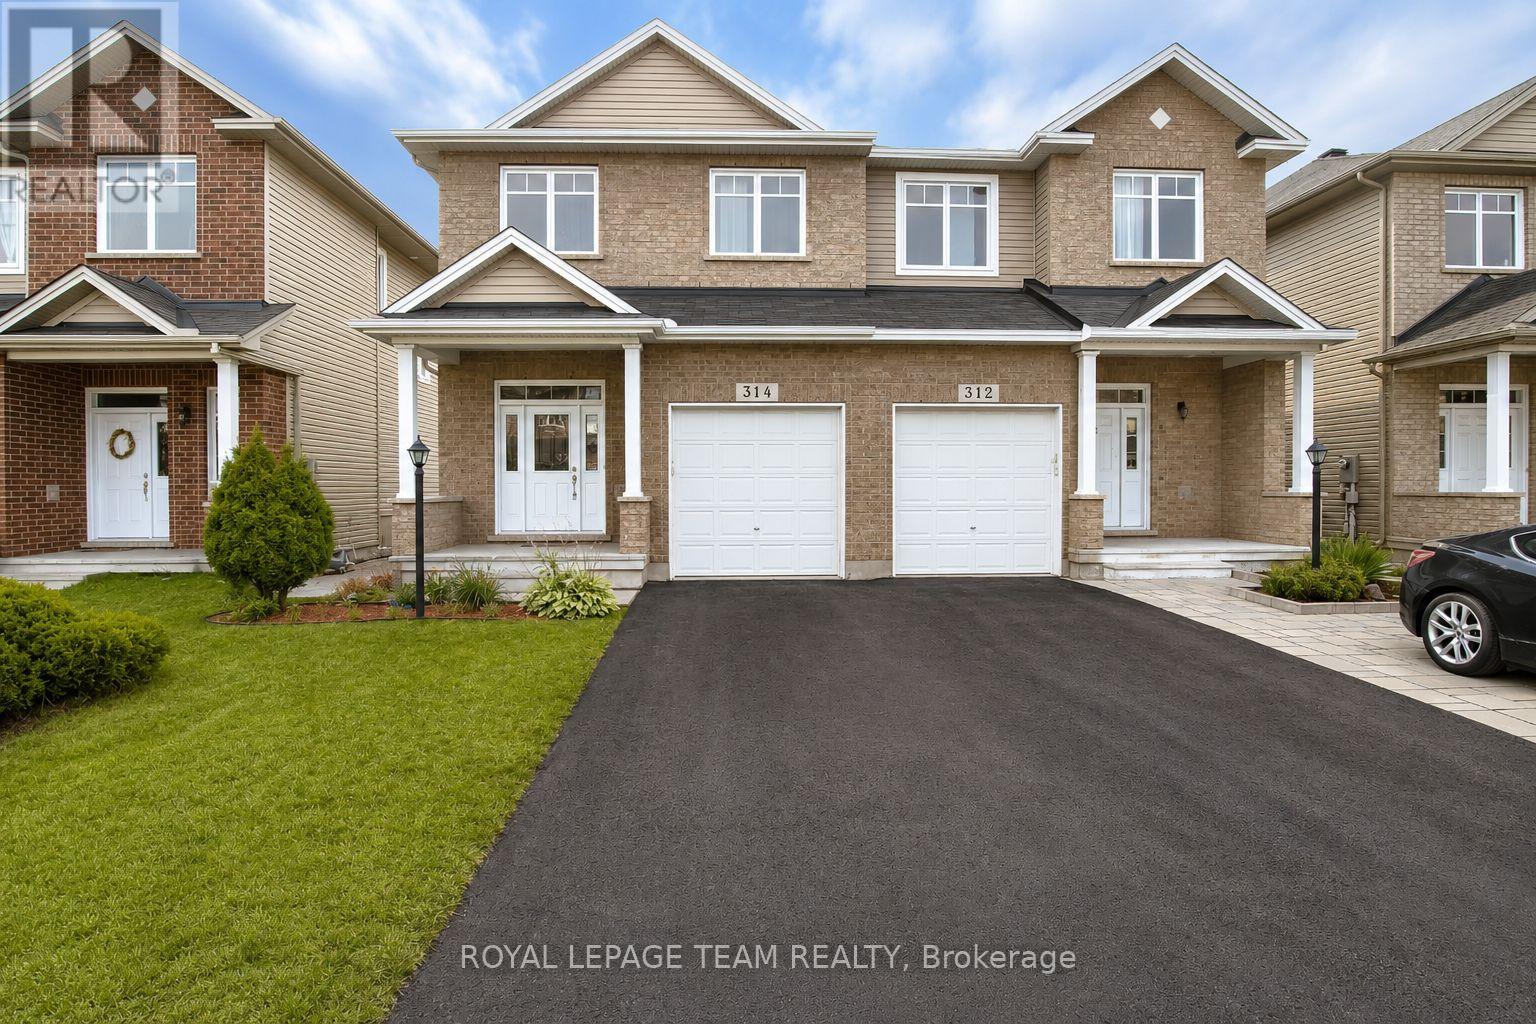
314 Glenbrae Avenue
Ottawa, Ontario
Welcome to this exceptional executive semi-detached home, where generous proportions and thoughtful design create the feel of a detached residence. The popular Garlands Normandy model offers an impressive layout featuring soaring 9-foot ceilings on the main level and a dramatic 11-foot front entry that makes a lasting first impression. The spacious principal rooms provide the perfect setting for both everyday living and entertaining, while the large bedrooms offer excellent closet space and room to grow. The bright, sun-filled basement is enhanced by an oversized window, bringing in an abundance of natural light and creating endless possibilities for additional living space, a home office, or recreation area. Finished in timeless neutral tones, this home is move-in ready and designed to complement any décor. Pride of ownership is evident throughout. Ideally located in a family-friendly neighbourhood, you'll enjoy the convenience of being within walking distance to schools, parks, shopping, restaurants, and everyday amenities. Commuters will appreciate the quick access to major routes, while employees of the nearby DND Campus at the former Nortel site will love the short drive to work. Combining spacious living, an unbeatable location, and exceptional value, this beautiful home is one you won't want to miss. (id:56106)
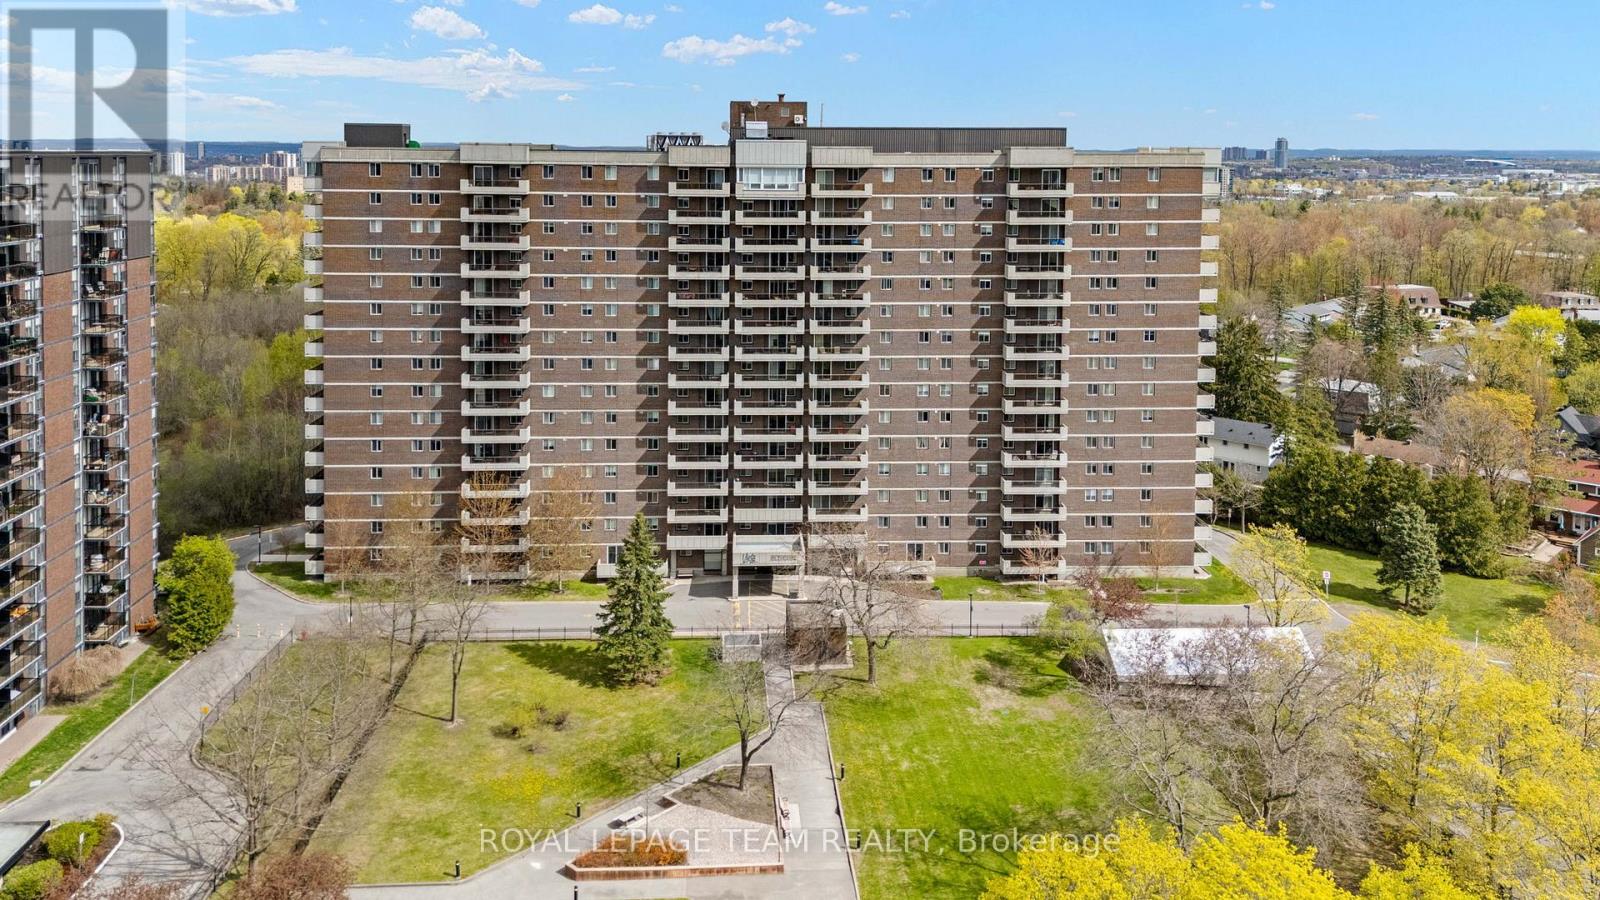
402 - 1705 Playfair Drive
Ottawa, Ontario
Welcome to this beautifully maintained 2-bedroom, 2-bath condo nestled in the sought-after neighbourhood of Playfair Park. This move-in-ready unit stands out for its thoughtful updates, exceptional care, and polished finishes throughout. The bright renovated kitchen (2023) was designed with both style and functionality in mind, featuring quartz countertops, custom doors and drawers, smart storage inserts, and high-end appliances including a 3-door refrigerator with filtered water and ice, double oven, low-profile microwave hood fan vented outdoors, 3-rack dishwasher, and additional electrical outlets. The spacious primary bedroom offers a pass-through closet with custom organizers (2022) and a private 4-piece ensuite. The versatile second bedroom features a Murphy bed wall unit (2020) and built-in closet storage (2026), making it ideal as a guest room, office, or flexible living space. Additional updates include an EV charger installed and ready for use (2024), ensuite laundry with new wash tower (2025), upgraded thermostats including AC thermostat (2026), medicine cabinets in both bathrooms (2023), keyless entry, updated light fixtures and doorknobs (2020-2026), and interlocking deck tiles on the balcony (2020).Enjoy peaceful views of Pleasant Park Woods and its beautiful walking paths. The building is also adjacent to Grasshopper Hill Park and conveniently located near the The Ottawa Hospital General Campus and Children's Hospital of Eastern Ontario. Residents enjoy an impressive array of amenities including a gym, weight room, workshop, party room, games room, sauna, and library. Ample visitor parking is available at the rear of the building, and underground parking is included. This is a well-run, no-smoking, no-pet condo building tucked into one of Ottawa's most desirable and established communities - perfect for buyers seeking comfort, convenience, and carefree living. (id:56106)
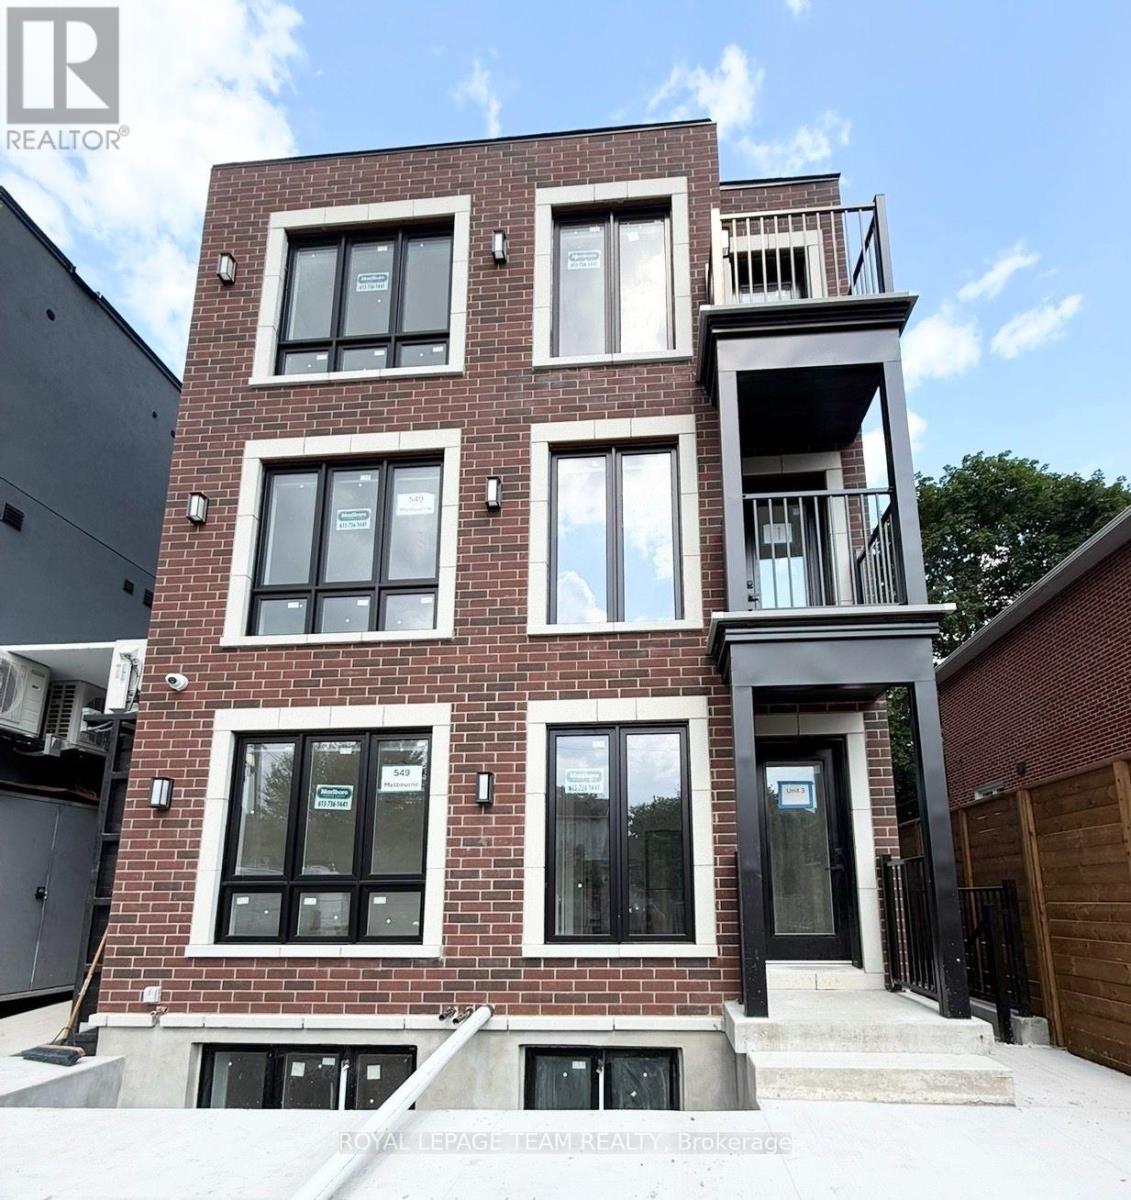
5 - 549 Melbourne Avenue
Ottawa, Ontario
Welcome to your brand new apartment right in the heart of Westboro. This one bedroom, one bath apartment is designed to experience luxury living in one of Ottawa's best neighbourhoods. A heated walkway welcomes you into the boutique-style apartment building. Featuring an open concept living room/dining room, in-unit laundry, a custom-designed kitchen with quartz countertops, brand new stainless steel appliances, soft close drawers, and under lit cabinets. Good sized bedroom with large windows allowing tons of natural light in. A luxury marble tiled bathroom with heated floors. The high-end design finishes include; wide plank vinyl flooring, LED pot lights, 5-inch Canadian Pine baseboards, oversized windows and balcony. Located on a quite street a short distance to all the great shops, restaurants, grocery, future LRT station, Westboro Beach, Island Park, and Wellington Village. Gas, hydro, and internet are extra. NO ON-SITE PARKING. Street parking only. Rental application, photo ID, proof of employment, and credit report are required to apply. Available for August 1, 2026. (id:56106)