

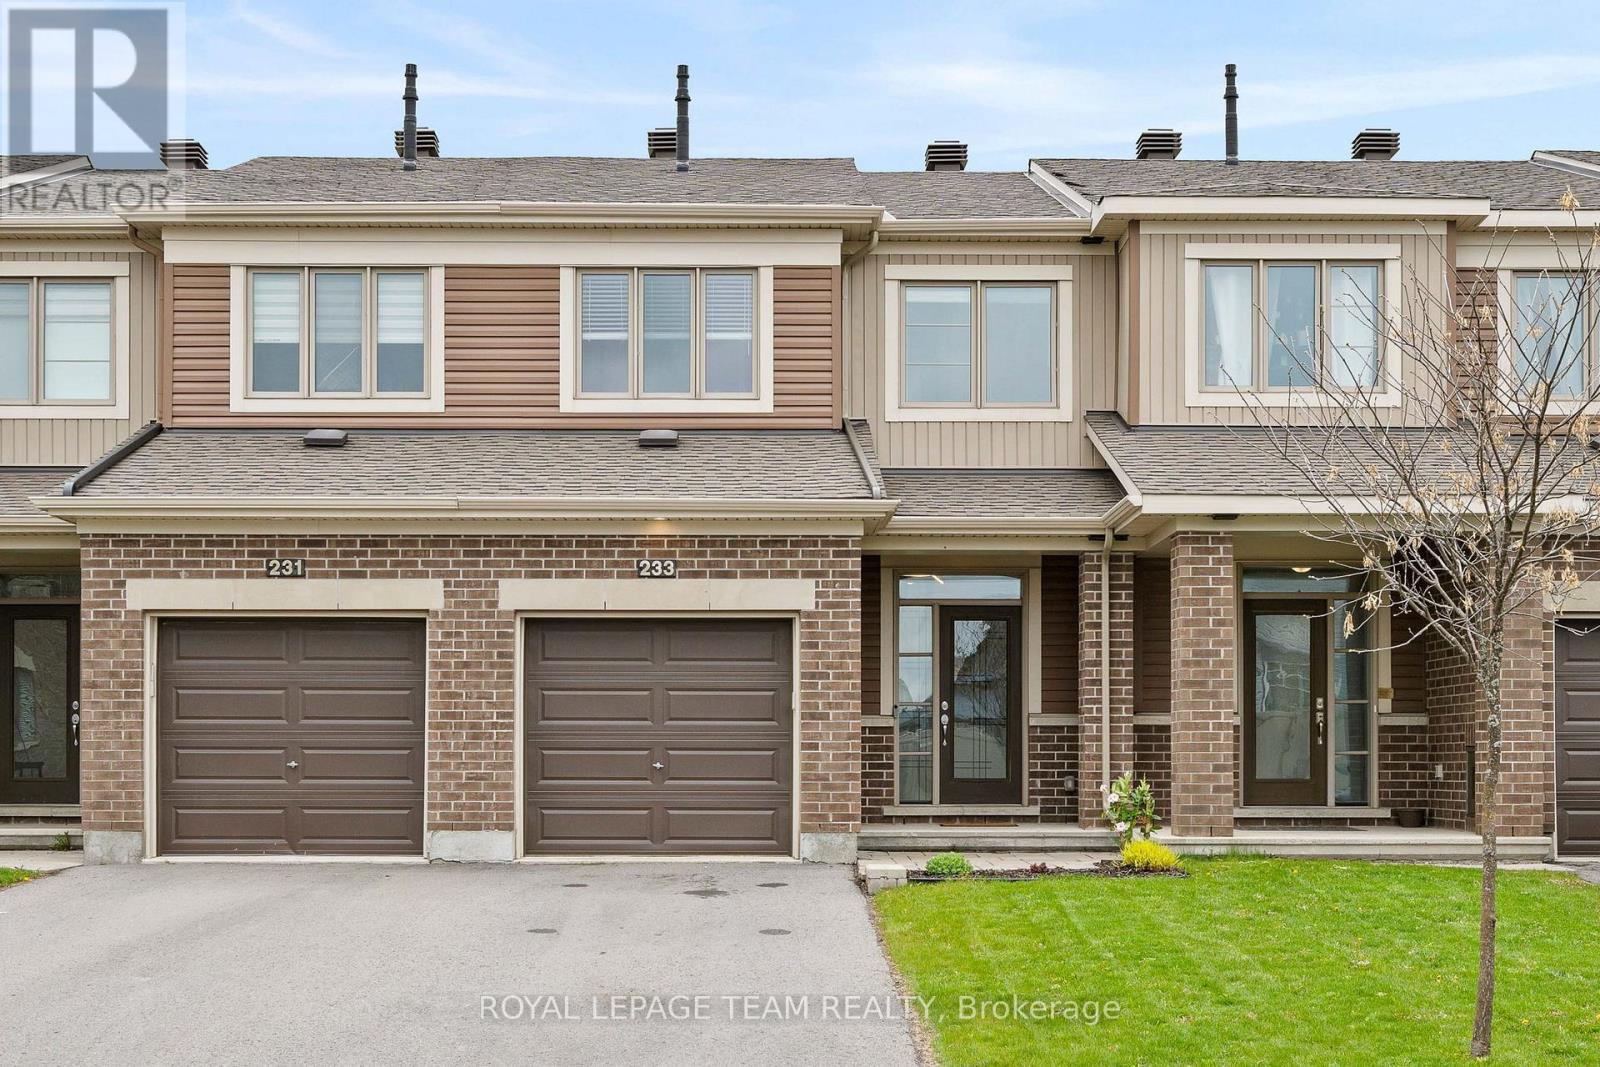
233 Mountain Sorrel Way
Ottawa, Ontario
A perfect example of turn-key WITH NO REAR NEIGHBOURS! Welcome to the 233 MOUNTAIN SORREL WAY HOME! This 2018 built Minto home located in the super in-demand sector of Avalon offers NO REAR NEIGHBOURS! This 3 bedroom 3 bath home is the perfect blend of comfort, style & functionality. Main floor features a welcoming foyer, luxury vinyl plank flooring & ceramic throughout, spacious dining room & living room. A modern Chef's kitchen proudly boasting quartz counters, stainless steel appliances & oversized island! 2nd floor showcases a primary suite bedroom with a large walk-in closet & ensuite bathroom. 2 generously sized bedrooms & full bath completes this 2nd floor. A large sized lower room with a perfect space for a family rec room, gym or theater room as well as offering lots of storage room & functional laundry area. A modern home that is freshly painted, along with 9 foot high ceilings on the main floor will surely wow you! Enjoy the fully fenced backyard loaded with privacy, great views and an oversized wood deck with gazebo! Minutes from parks and all amenities needed! This superbly well kept home has to be seen! OPEN HOUSE THIS SUNDAY MAY 31 FROM 2-4PM! EVERYONE IS WELCOME! (id:56106)
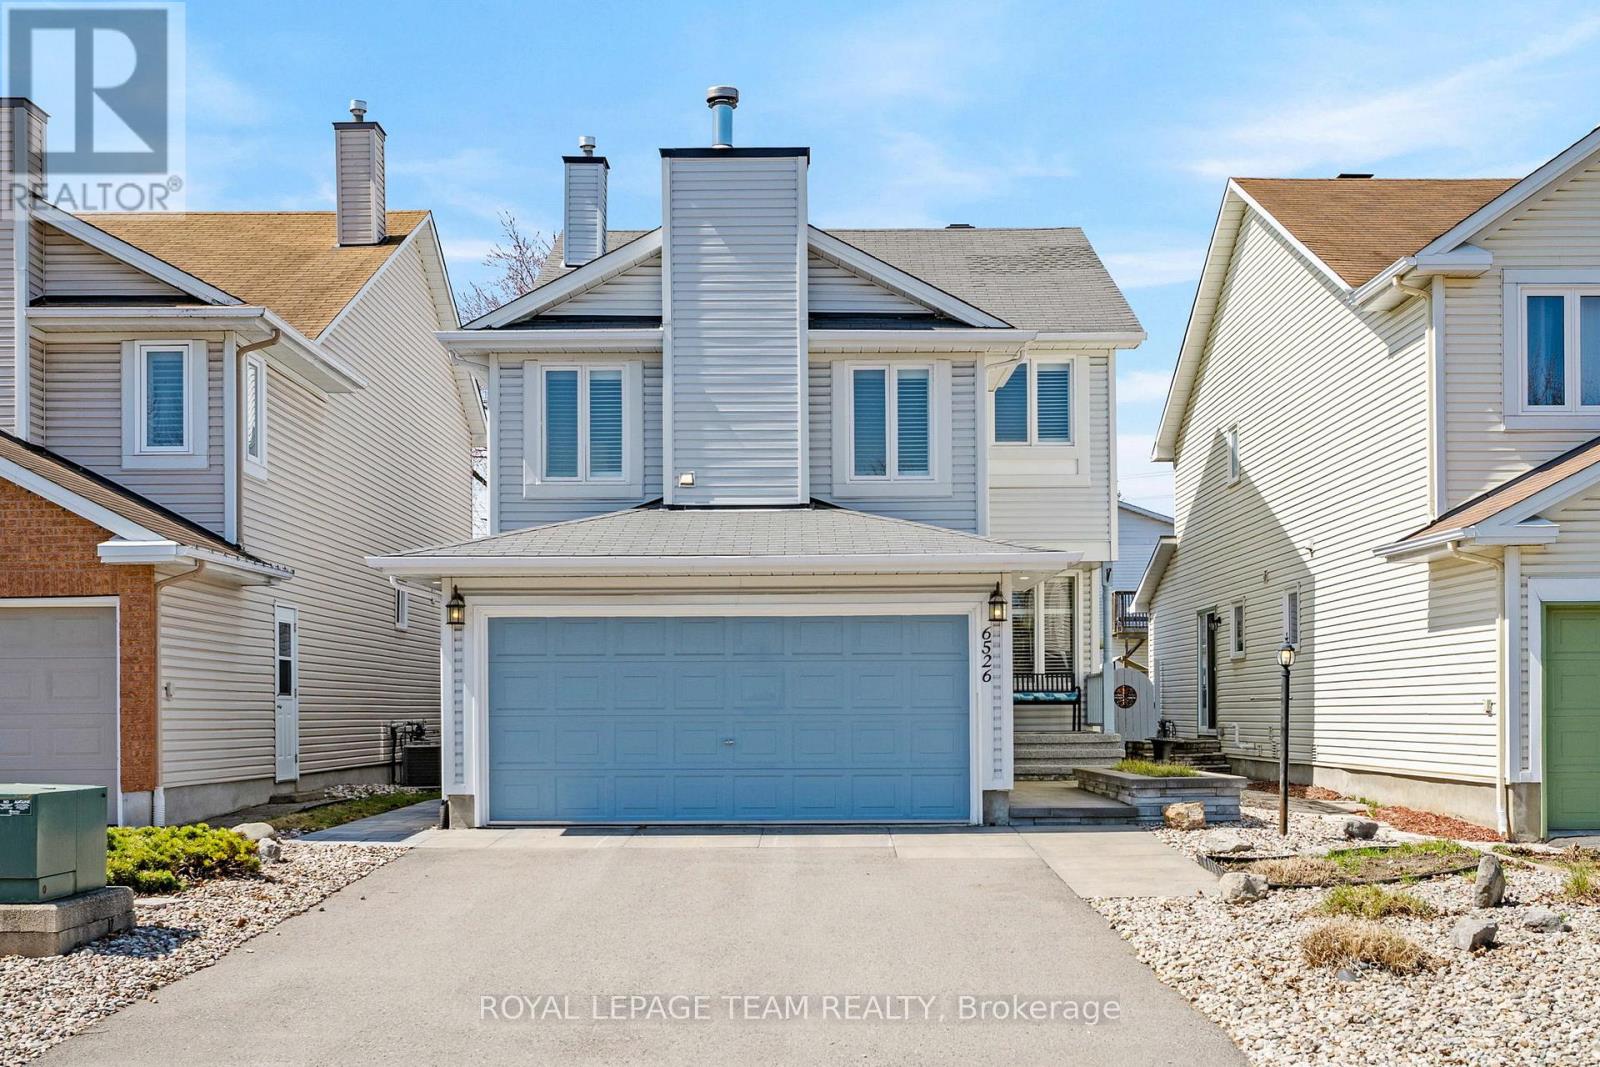
6526 Tooney Drive
Ottawa, Ontario
Welcome to the 6526 Tooney Drive home! A perfect example of turn-key! Professional finishing touches in an amazing sought after Orleans neighborhood! Pride of ownership can easily be seen with every step taken in this home. Offers an amazing kitchen ready to host any event, gleaming hardwood flooring throughout the home accompanied by a hardwood staircase. Granite counter tops in the kitchen and all 3 bathrooms. Master bedroom offers a walk-in closet and full ensuite bathroom. Mid-level family room w/ a wood fireplace and cathedral ceiling. Fully finished basement w/ a large rec room, office, and lots of storage space! Includes a private fenced and beautifully landscaped backyard with a huge split level deck. Back yard is also facing West to have all the afternoon sunlight needed! This home must be seen! OPEN HOUSE THIS SUNDAY, MAY 31, 2-4 PM. EVERYONE IS WELCOME! (id:56106)
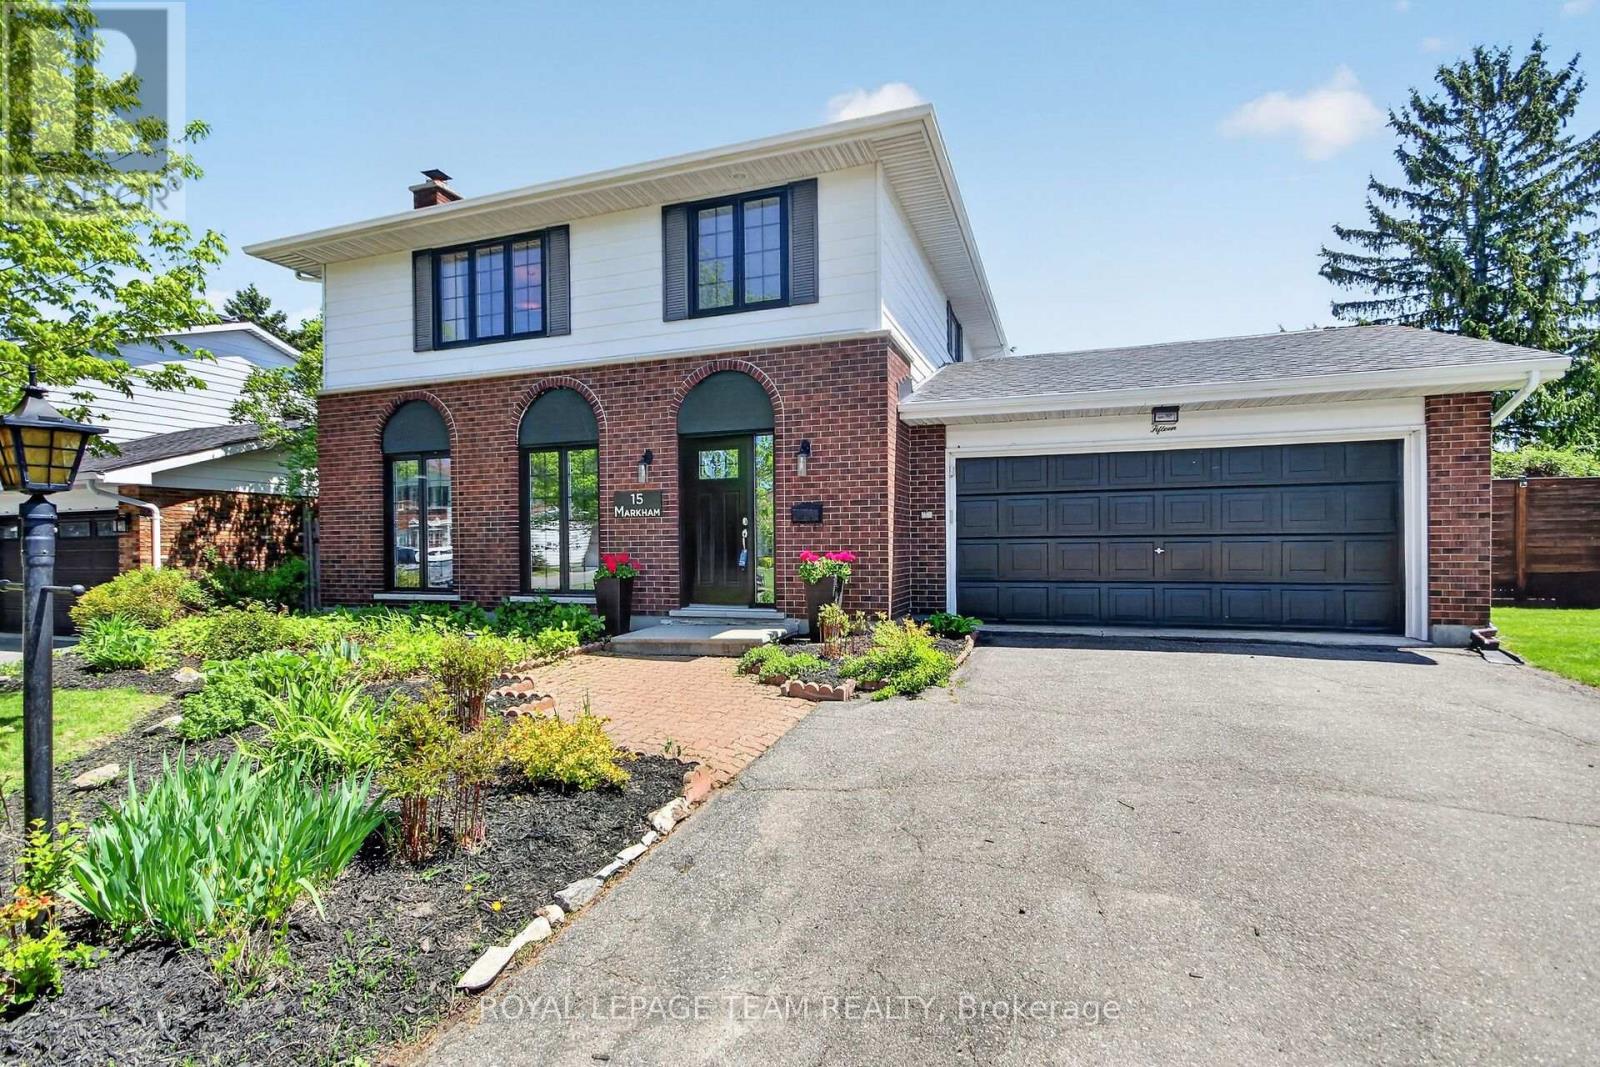
15 Markham Avenue
Ottawa, Ontario
Beautifully renovated home situated on a premium corner lot in a highly sought-after location. This exceptional property features an open-concept main floor with a stunning renovated kitchen showcasing a massive island, Silestone premium engineered quartz countertops, gas cooktop, walk in pantry and stainless steel appliances-perfect for family living and entertaining. The spacious main floor family room offers a custom wall unit and elegant electric fireplace, while the oversized living and dining rooms provide incredible space for gatherings. The dining room has a custom built wall to wall outstanding buffet, with pot lighting sprinkled throughout the main level. This spacious home offers 4 large bedrooms, including a luxurious primary retreat with a gorgeous ensuite featuring a massive glass shower with rainfall shower head, freestanding tub, smothered in tile and high-end finishes, along with a beautifully renovated main bathroom and renovated main floor powder room. Premium Canadian maple flooring flows throughout both levels while updated doors and windows and a gas furnace provide modern comfort and efficiency. The lower level has a wonderful finished recreation room ideal for entertaining, laundry area and has an updated electrical panel. Step outside to your private resort-style backyard oasis featuring a kidney-shaped pool, newer liner, pump, filter, maintenance-free fencing, lovely landscaped and a beautiful gazebo-ideal for relaxing or entertaining all summer long. Perfectly located near excellent schools, places of worship, tennis club facilities, playgrounds, soccer and baseball fields, with convenient bus transportation just down the street and quick access to major transportation routes. This remarkable home truly offers the complete lifestyle package, exceptional value and located in a terrific family oriented neighbourhood. This home is certified energy efficient. Offers will be considered no earlier than 5:00pm May 31st. Book your showing today! (id:56106)
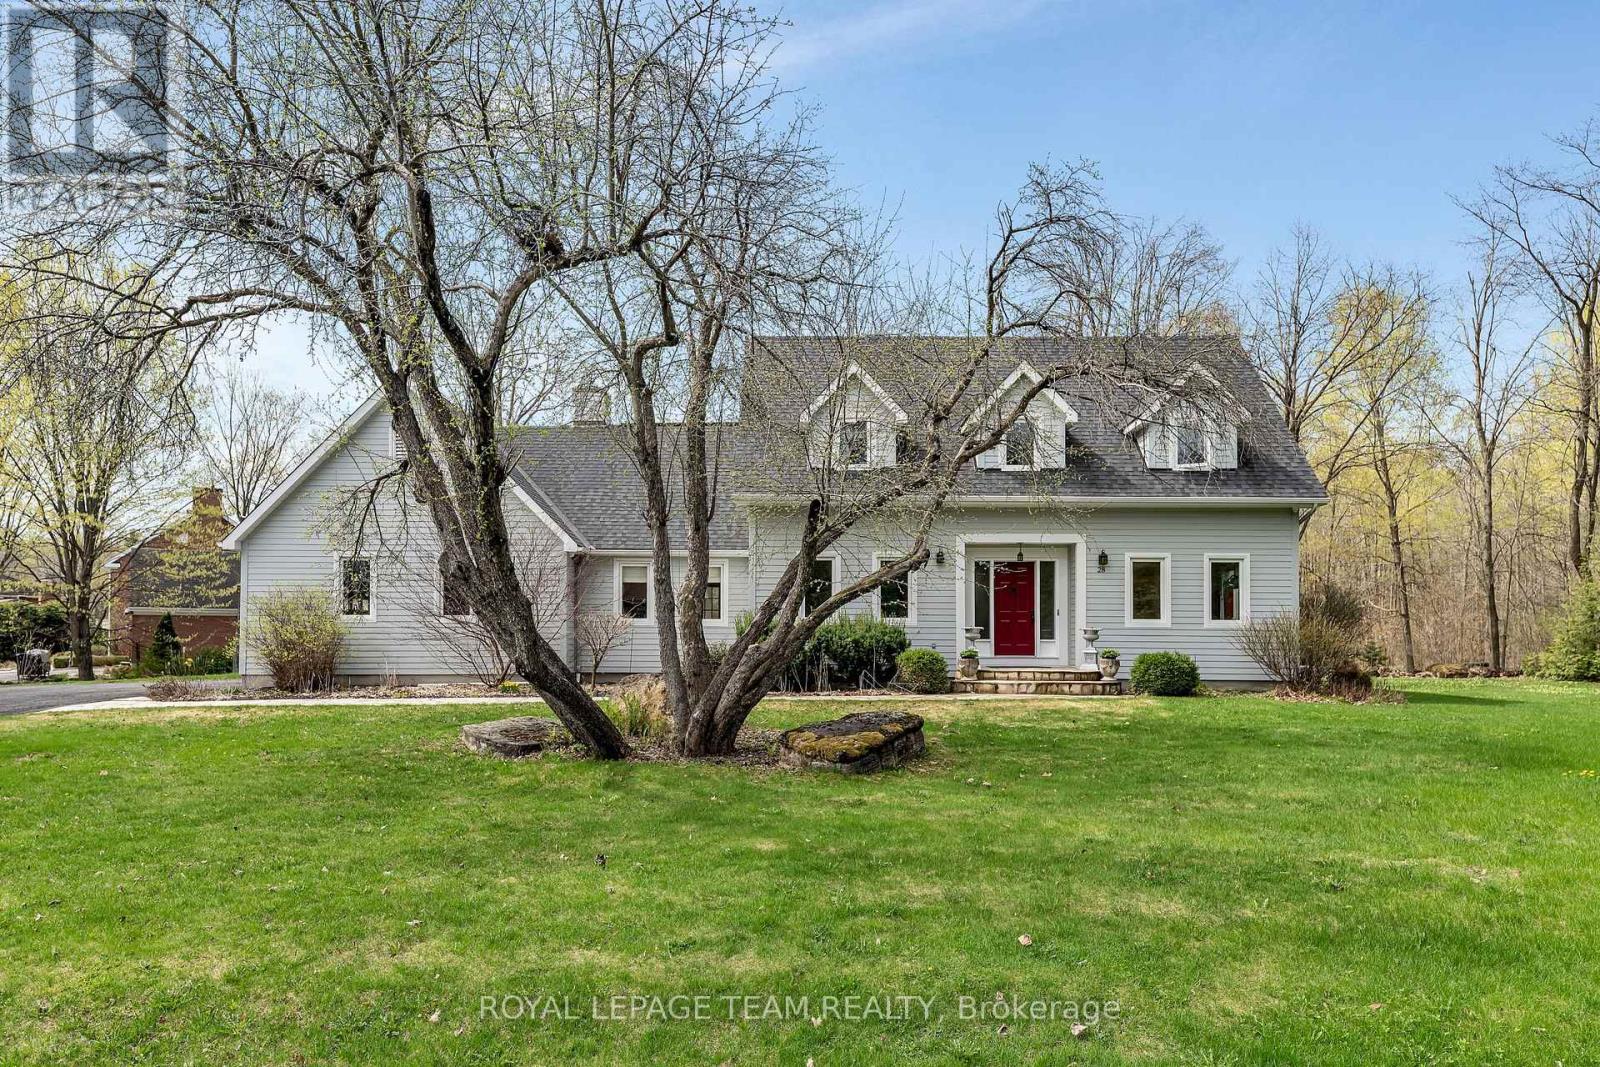
28 Spring Cress Drive
Ottawa, Ontario
Imagine the welcoming feeling of arriving in this tranquil, exclusive community-then turning into the driveway of your new home. Custom built on a 1+ acre lot in established Orchard Estates, this well-maintained, single-owner property offers generous space for everyday living & effortless entertaining. The main level features a formal living/dining room, family room w/soaring ceilings & gas FP, an eat-in kitchen w/high-end appliances, den, inviting south facing solarium, convenient main-floor laundry + 2-piece bath. Upstairs, you'll find three spacious bedrooms, including a primary suite w/3-piece ensuite & walk-in closet, plus a full bathroom & a reading/study nook at the upper landing. The unfinished lower level provides garage access & is ready for your vision & future development. Additional highlights include a 2-car garage, perennial gardens & an expansive raised rear terrace overlooking mature trees & green space. A bonus is the income-generating solar panel contract (details to be confirmed). This coveted enclave is known for its winding streetscapes, distinctive homes & luxury estate feel-just a short drive to Cedarhill Golf Course, Hwy 416 & the amenities of Barrhaven. Note: 24 hour irrevocable required on all offers. (id:56106)
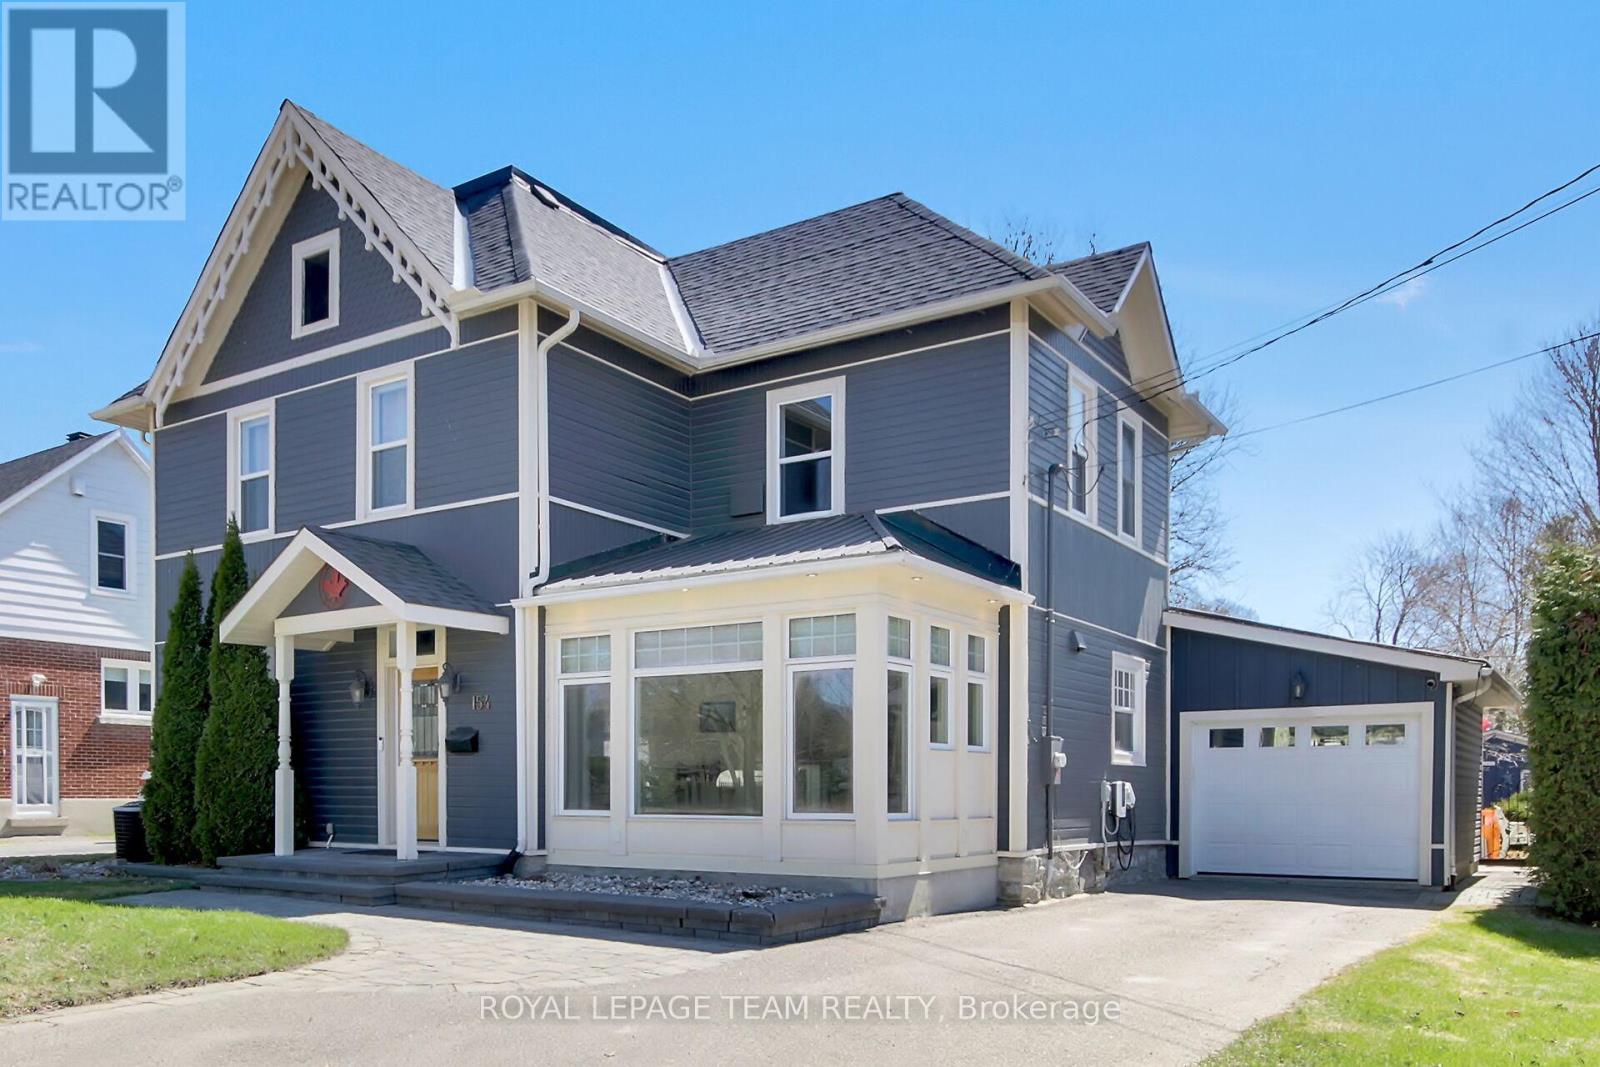
154 Lake Avenue
Carleton Place, Ontario
Step into a rare blend of history and comfort with this turn-of-the-century home built in 1892 and full of character. Thoughtfully updated while preserving its original craftsmanship, this home offers the perfect balance of classic elegance and modern convenience. Chef-style kitchen featuring sleek quartz countertops, warm pine flooring and a great entertaining area. Spacious formal Living and Dining rooms with 9' ceilings and rich architectural details provides a feeling of openness throughout. The main floor family room offers a relaxing retreat, with views overlooking the deep, private backyard designed for both relaxing and entertaining. A 2 piece powder room conveniently located. The second level offers 4 well sized bedrooms, and main bath. The third floor offers an attic with potential to future living space. Enjoy summer days by the in-ground heated pool, relax in the hot tub or sit in the charming gazebo. Single car garage with convenient inside access. Numerous updates and improvements (see attached list). This home is located close to schools, shopping, River, arenas, and recreational amenities. A truly special property-full of warmth, character and opportunity. (id:56106)

0 Union Street
Mississippi Mills, Ontario
An excellent corner building lot located on a quality street with beautiful homes. The lot is perfectly situated to allow a WALK OUT basement. There is currently a driveway installed off of Brookdale St (to be confirmed by the Town) . The lot backs onto the Ottawa Valley Recreational Trail. Ideal for peaceful walks and enjoying the neighbourhood. A water and sewer pipe/stub has already been brought into the lot which will be a cost saving at time of development. Very few interior residential lots come on the market in Almonte. This is an impressive lot on a super street!!! (id:56106)
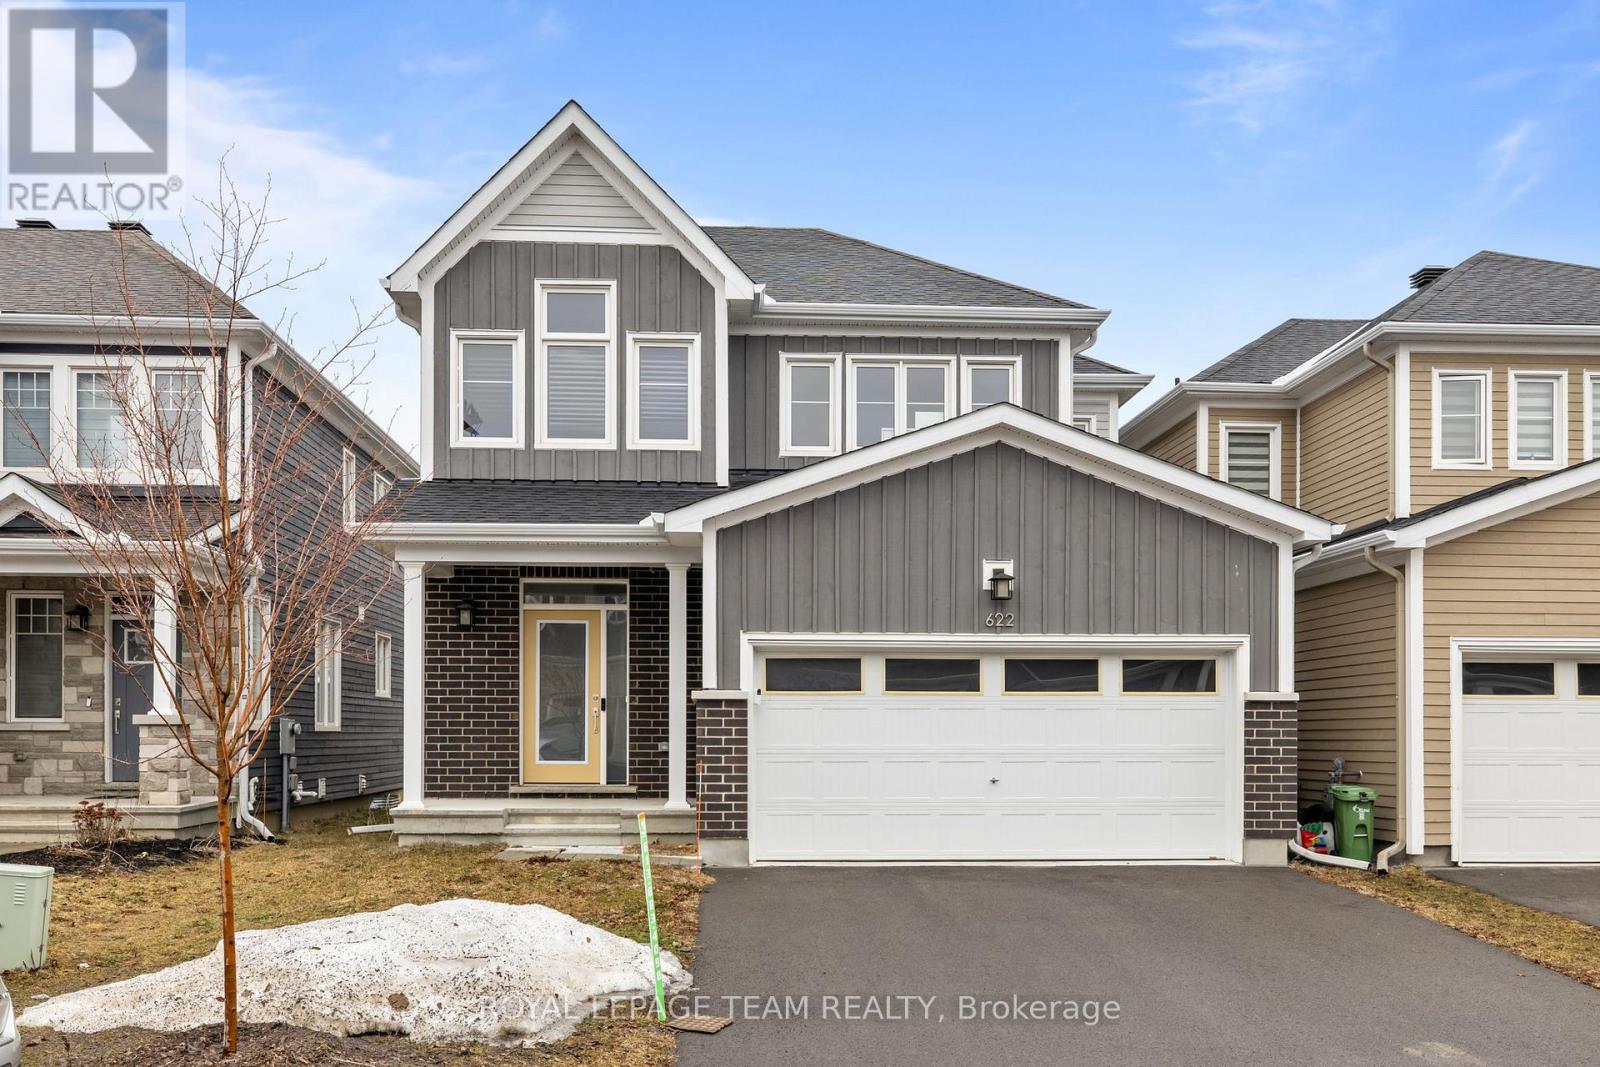
622 Terrier Circle
Ottawa, Ontario
PREPARE TO FALL IN LOVE! Welcome to 622 Terrier Circle, where thoughtful design meets everyday comfort in Richmond's popular Fox Run community. This beautifully appointed 3 bedroom 3 bathroom home offers a perfect balance of space and upgrades.The main level features a bright, open-concept layout with 9 FOOT CEILINGS and elegant ENGINEERED HARDWOOD FLOORING throughout. At the heart of the home is a stylish CHEF'S KITCHEN showcasing QUARTZ COUNTERTOPS, a GAS STOVE, ample cabinetry, and generous prep space; ideal for both entertaining and everyday living. Upstairs, the spacious primary suite serves as a private retreat with a walk-in closet and a spa-inspired 5 PIECE ENSUITE (glass shower & soaker tub). Two additional bedrooms, a full bathroom, and convenient SECOND FLOOR LAUNDRY complete this level.The FINISHED basement offers 8 FOOT CEILINGS and extends the living space with a large recreation area; perfect for guests, a home office, or extended family. Additional features include a DOUBLE CAR GARAGE and a large lot offering. space for outdoor enjoyment. Ideally located in a family-friendly neighbourhood, you are just minutes from parks, the Jock River, schools, the library, walking trails, and Richmond's local shops and amenities, with easy access into Ottawa. A turnkey opportunity in a growing community, ready for you to move in and enjoy. (id:56106)
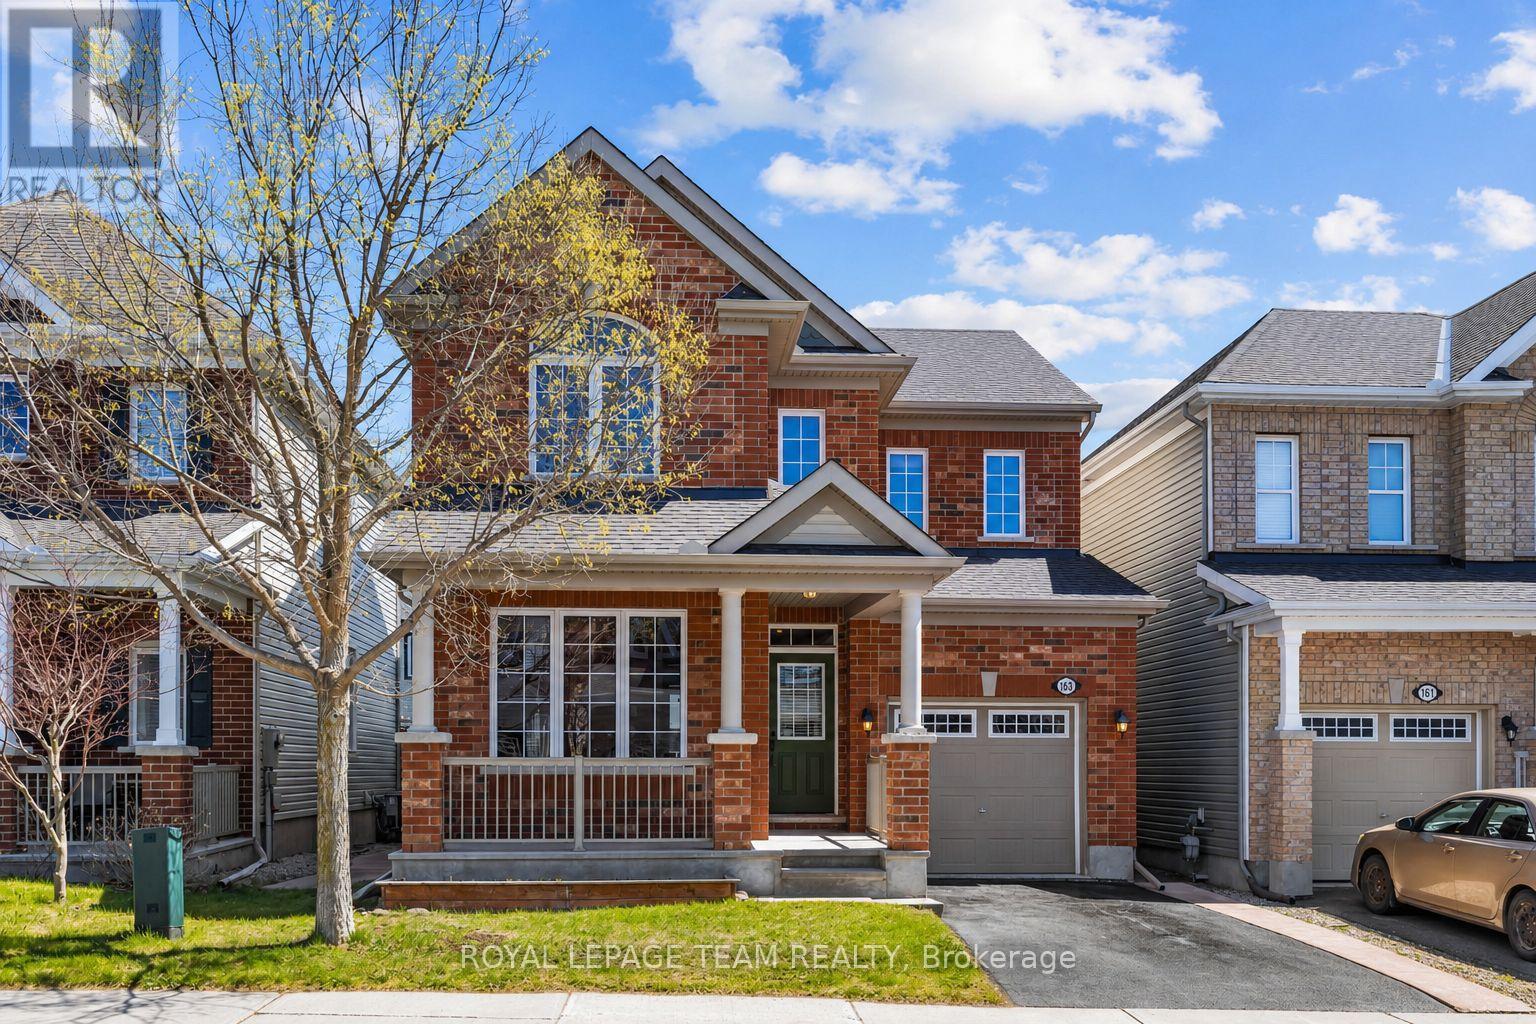
163 Lily Pond Street
Ottawa, Ontario
Welcome to 163 Lily Pond, a beautifully upgraded 4-bedroom, 2.5 bathroom detached home by Mattamy, perfectly situated on a 34' WIDE LOT in the sought-after community of Kanata South. This is one of the largest models of its class featuring brick front exterior. Step inside to a bright and airy main floor featuring 9-foot ceilings, oak hardwood floors, oversized windows and a thoughtfully designed layout that blends comfort and functionality. The main floor den offers a perfect space for a home office or quiet retreat, while the spacious living area is anchored by a cozy gas-fireplace-ideal for relaxing and entertaining. The stunning kitchen is sure to impress, complete with quartz countertops, built-in chef's desk, extended cabinetry, under-cabinet lighting, marble backsplash, and a seamless flow into the dining and living spaces. Upstairs, you'll find four generously sized bedrooms, including a primary retreat with two walk-in closets and a beautifully finished 3pc ensuite. One additional bedroom features a walk-in closet, while another showcases elegant vaulted ceilings; adding character and charm. Convenience is the key with two laundry hookups: one on the second floor and another in the basement. The unfinished basement offers incredible potential complete with a 3pc bathroom rough-in, ready for your personal touch. Basement features upgraded window sizes. Step outside to your fully fenced backyard, featuring an interlock patio with low-maintenance outdoor living and a storage shed-perfect for summer entertaining and outdoor enjoyment. Additional highlights include quartz countertop in the main ensuite bathroom, upgraded power room tile, concrete path leading to backyard and a freshly sealed driveway. Located in a family-friendly neighbourhood, you're just moments from parks, schools, shopping, and all the amenities Kanata South has to offer. Don't miss your opportunity to call this exceptional property home! (id:56106)
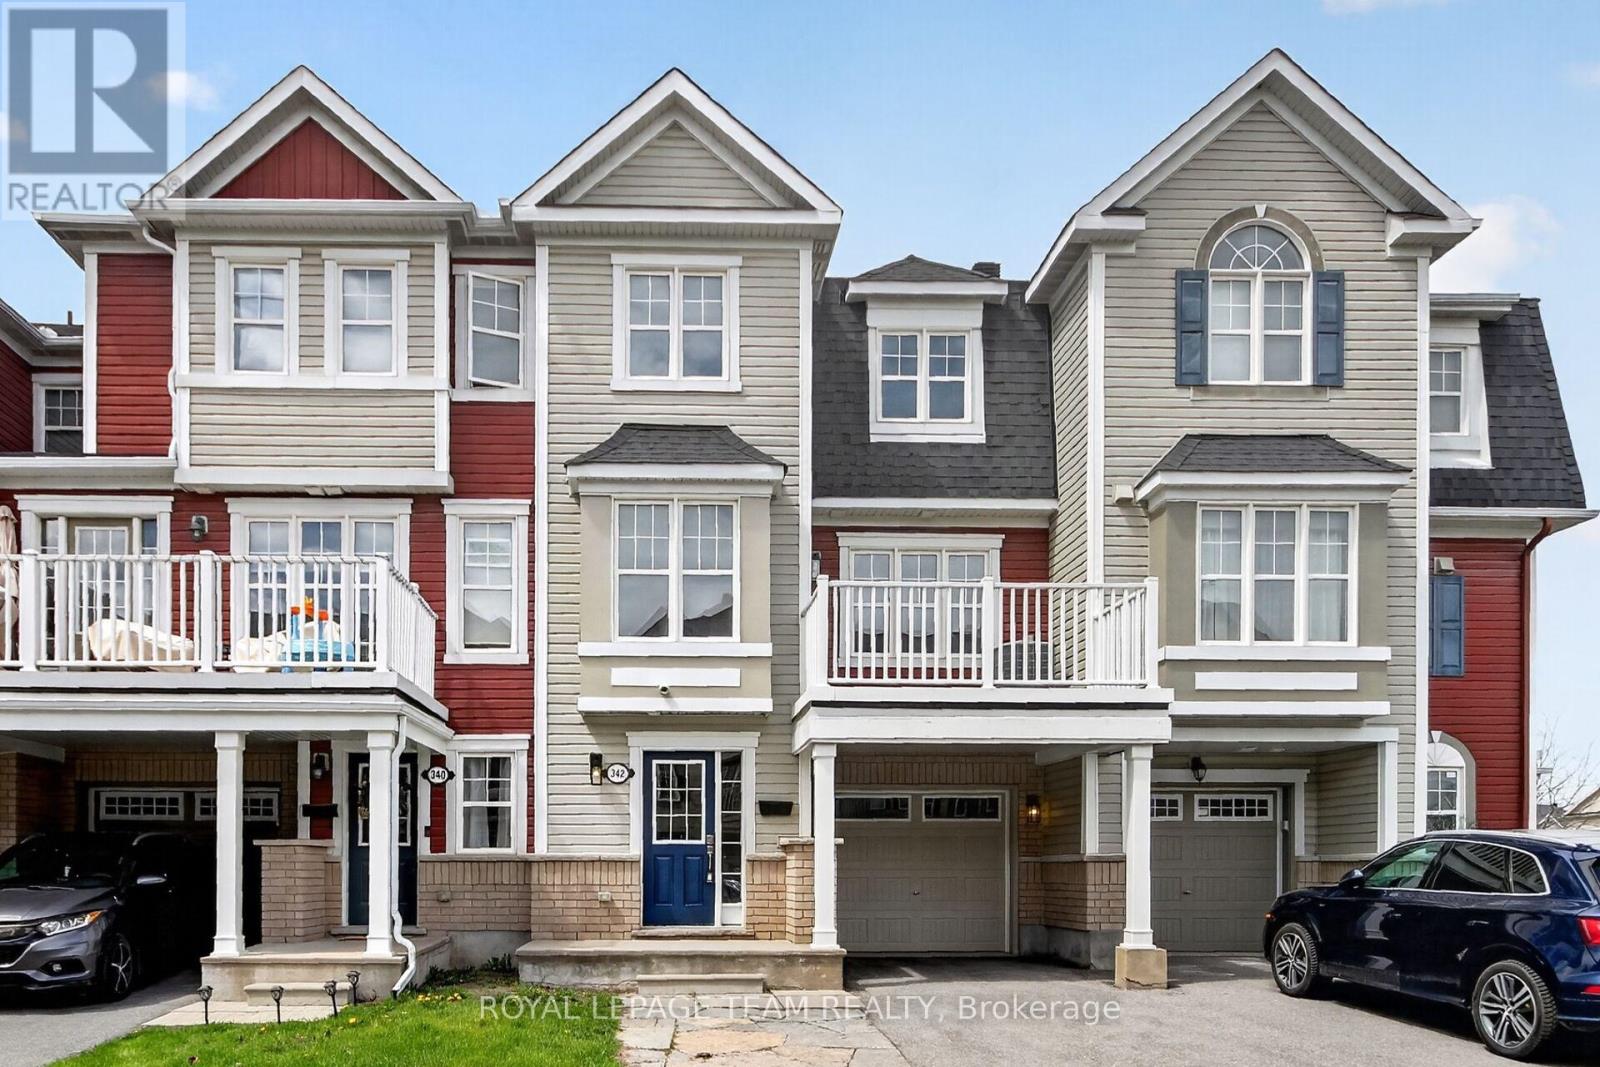
342 Sweet Grass Circle
Ottawa, Ontario
Someone's going to get lucky! Because this 2 BEDROOM 3 BATHROOM Berryhurst model by Mattamy was just refreshed to be BETTER THAN NEW! Someone will enjoy the 22.5 foot deep oversized garage with builtin upper storage shelves, a generous sized foyer leading to an office area that includes a new utility sink for making morning coffee, freshly carpeted stairs, bedrooms, completely painted in a fresh white, new laminate floors in the family/dining/office areas, updated counter task lighting and light fixtures throughout, new bathroom exhaust fans, most of front deck floor was rebuilt, kitchen breakfast bar lowered and new quartz counters and matching quartz kitchen back splash, new kitchen sink and faucet, there is a large kitchen pantry, shoe mouldings for the laminate floors were installed, new front door hardware and paint. The laundry was conveniently optioned to be on the 3rd floor and features storage cabinets above. There is parking for 3 cars. This home faces south/east flooding in natural light. IT'S AMAZING. Regatta Park is on the street. So why wait ...book a showing and start packing. Seller can accommodate a quick closing. (id:56106)
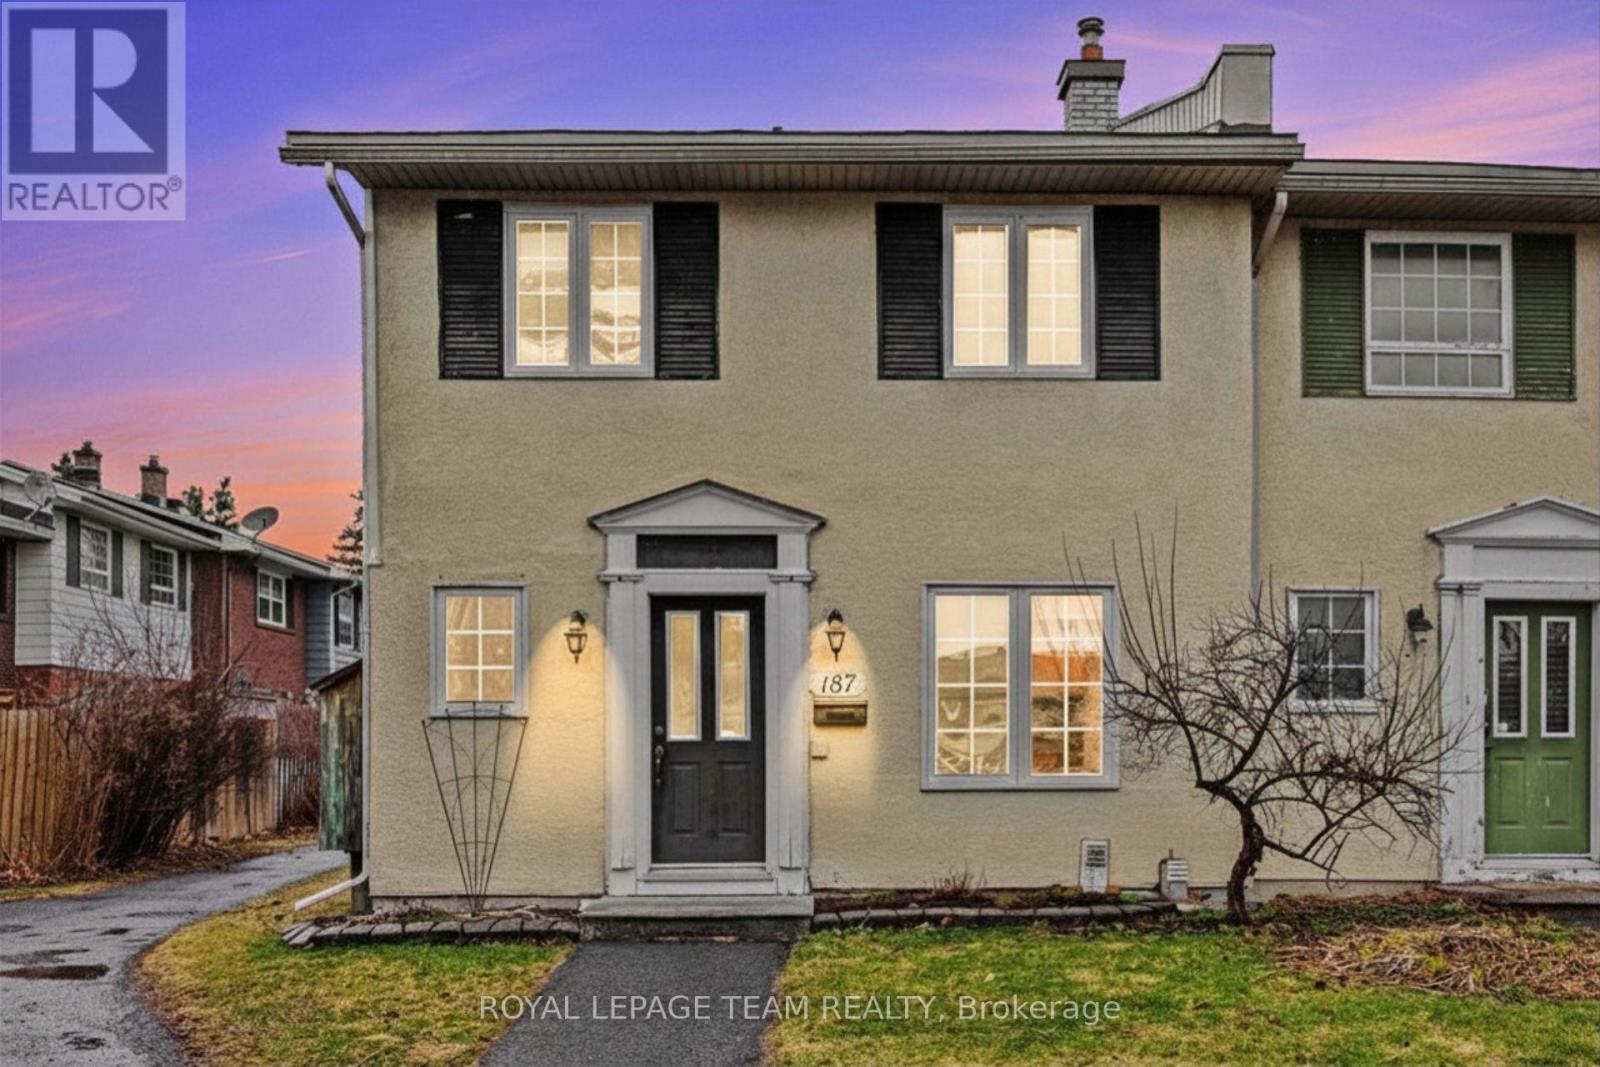
187 Monterey Drive
Ottawa, Ontario
Welcome to Leslie Park living - where comfort, convenience, and value come together in this refreshed three-bedroom end-unit townhome. Ideally located just minutes from the Queensway, Bayshore Shopping Centre, Queensway Carleton Hospital, College Square, parks, schools, transit, and everyday essentials, this is a home designed to make daily life easy.Freshly painted in 2026 and featuring newly sealed basement floors (2026), the home offers a clean, refreshed feel throughout. Hardwood flooring spans both the main and second levels, creating a warm, carpet-free living space that is both stylish and low maintenance.The main floor offers a functional layout with spacious living and dining areas that flow seamlessly together, creating an inviting space for both everyday living and entertaining. The kitchen provides ample cabinetry and workspace, while the convenient pass-through to the dining area adds both practicality and connection. A main floor powder room completes this level. Upstairs, you'll find three generously sized bedrooms with excellent closet space, along with a well-appointed five-piece bathroom designed to handle busy mornings with ease. As an end unit, enjoy the added privacy of only one shared wall. Low monthly association fees of $115.66 include snow removal and grounds maintenance, offering easy, low-maintenance living. One exclusive-use parking space (#29) is also included.Freshly updated, move-in ready, and ideally situated in an established west-end community - this is a fantastic opportunity for first-time buyers, downsizers, or investors alike (id:56106)
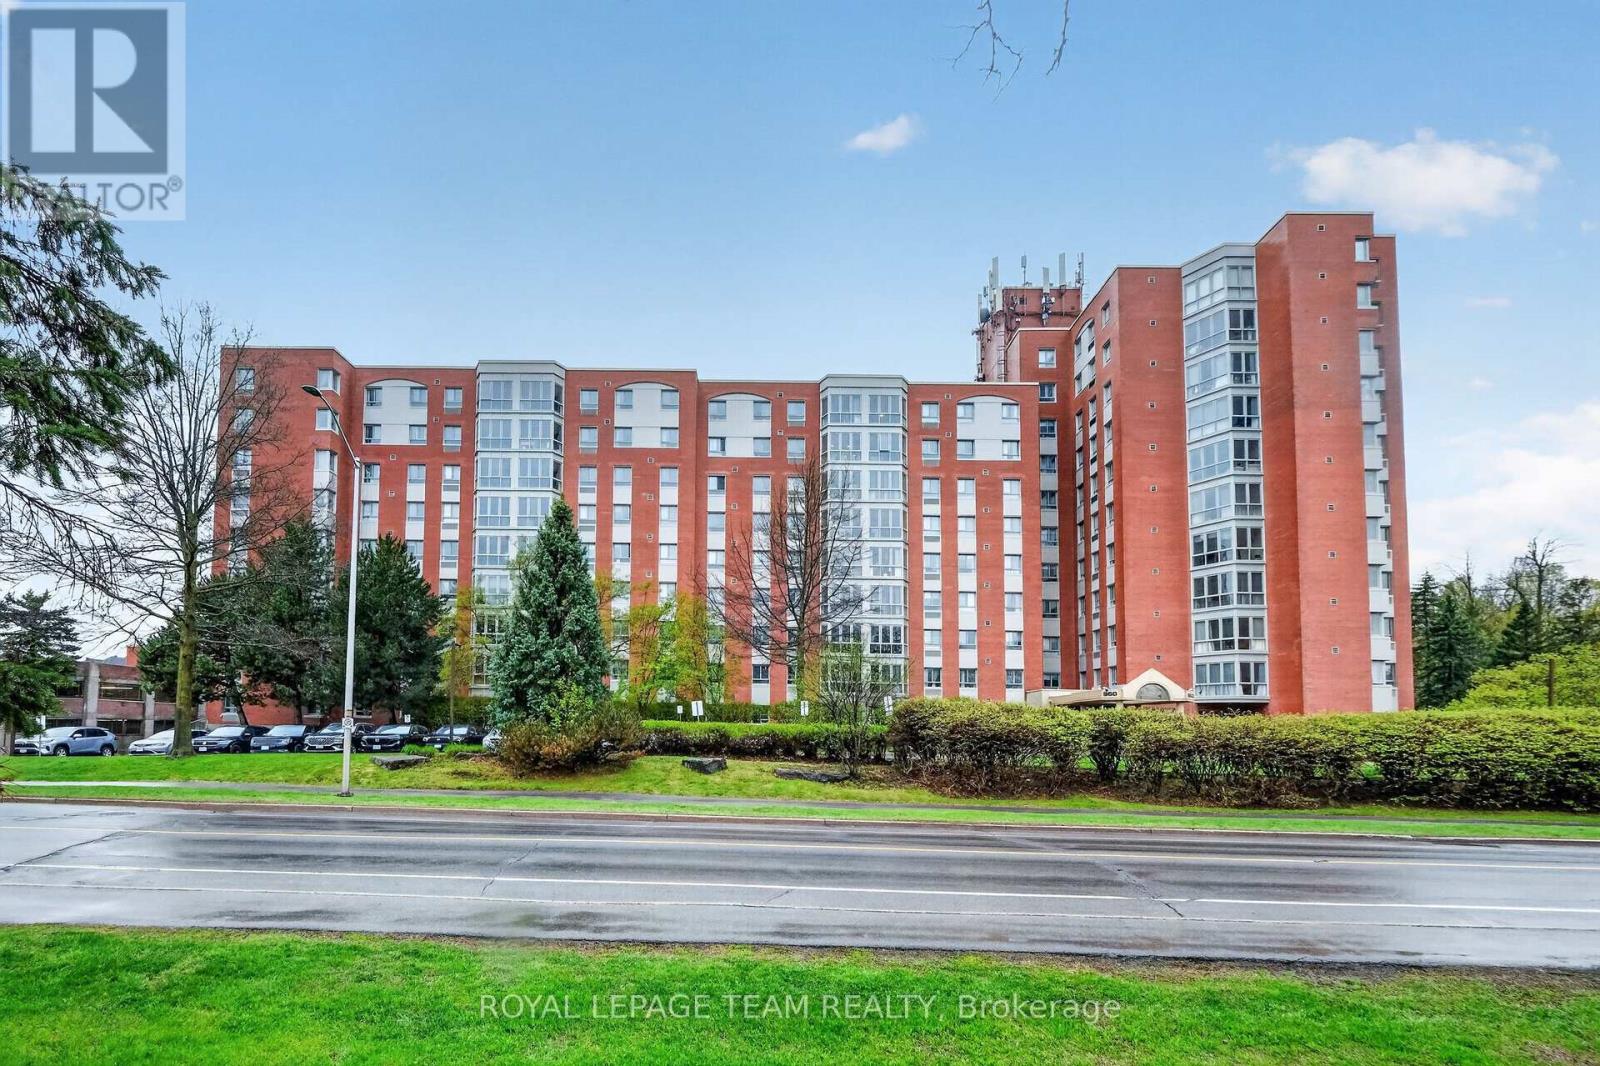
714 - 960 Teron Road
Ottawa, Ontario
714-960 Teron Road. Beautiful views over Kanata to the Gatineau Hills. Note the automated blinds with remote control. Freshly painted in a warm, neutral tone. No carpeting here! Upgraded flooring throughout with ceramic tile in the entry, kitchen, solarium and both bathrooms. Updated kitchen cabinetry and countertops. Half wall opened to create more natural light and an open concept for entertaining. (stove replaced 2025) Heat pump replaced December 2024. ($5000) Hot water tank owned (replaced summer 2024) Updated main bathroom with quartz counter, acrylic tub surround and glass doors. Note: full size laundry located in bi-fold closet. Primary bedroom has two double clothes closets. Updated ensuite has a corner shower, quartz counter and a toilet with a bidet. ** Parking spot #245, locker room #4 - 469 ** Immediate possession available. (id:56106)
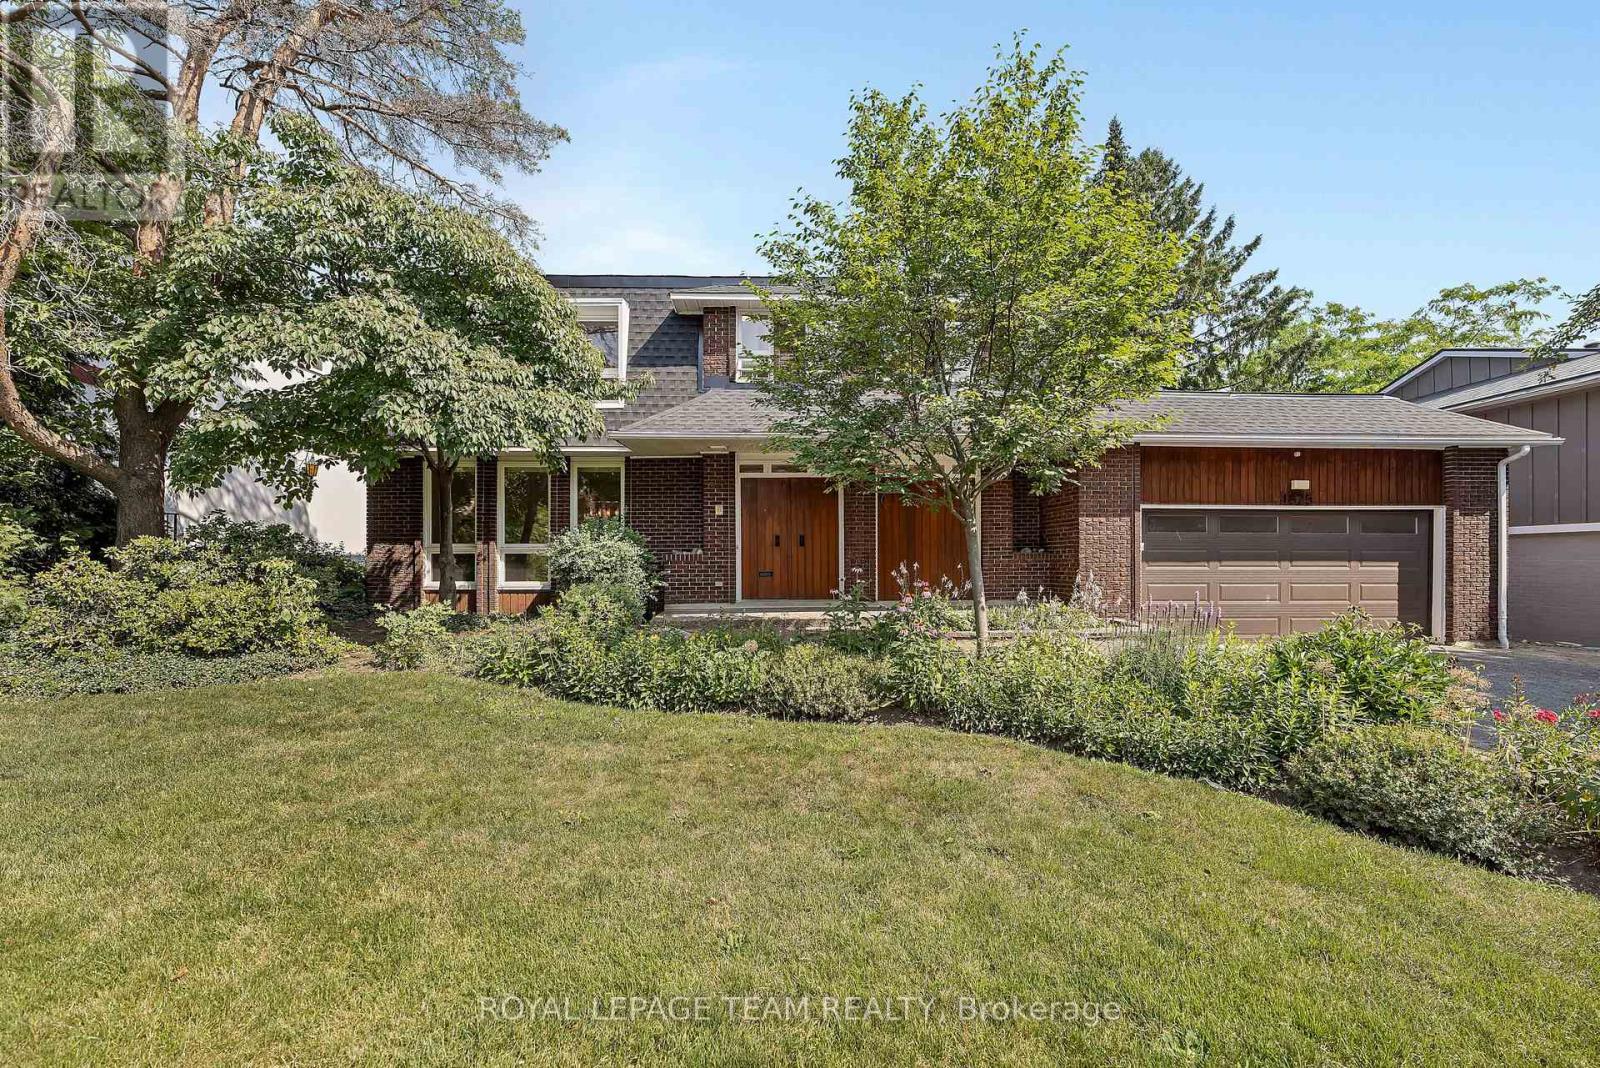
1825 Yale Avenue
Ottawa, Ontario
Open House - Sunday May 31st (2-4) Brand New Roof + Valuable Renovations + New Price - Exceptional value you cannot miss. This beautifully updated 5-bedroom, 2.5-bath home delivers exceptional value in a sought-after, family-friendly location. Standout upgrades include a brand new roof (2025) with transferable 50-year warranty, high-efficiency furnace (2022), fully finished basement with 7'9" ceilings (2025) with bathroom rough-in, two renovated bathrooms, updated flooring, updated lighting, and fresh paint throughout. Set on a 70' x 100' lot with no rear neighbours, enjoy privacy, curb appeal, and a functional layout ideal for both entertaining and everyday living. The Main floor features spacious living and dining areas, cozy family room with a gas fireplace. Enjoy the added bonus of a 3-season sunroom, perfect for relaxing, entertaining, or extending your living space while overlooking the private backyard with no rear neighbours. Quality-built: 12" floor joists, 3/4" plywood subfloors, 12-gauge wiring, radon-tested basement, and monitored alarm system. Steps to top schools, parks, trails, transit, shopping, hospitals, and just 10 minutes to downtown, airport, and train. Some photos are virtually staged. (id:56106)
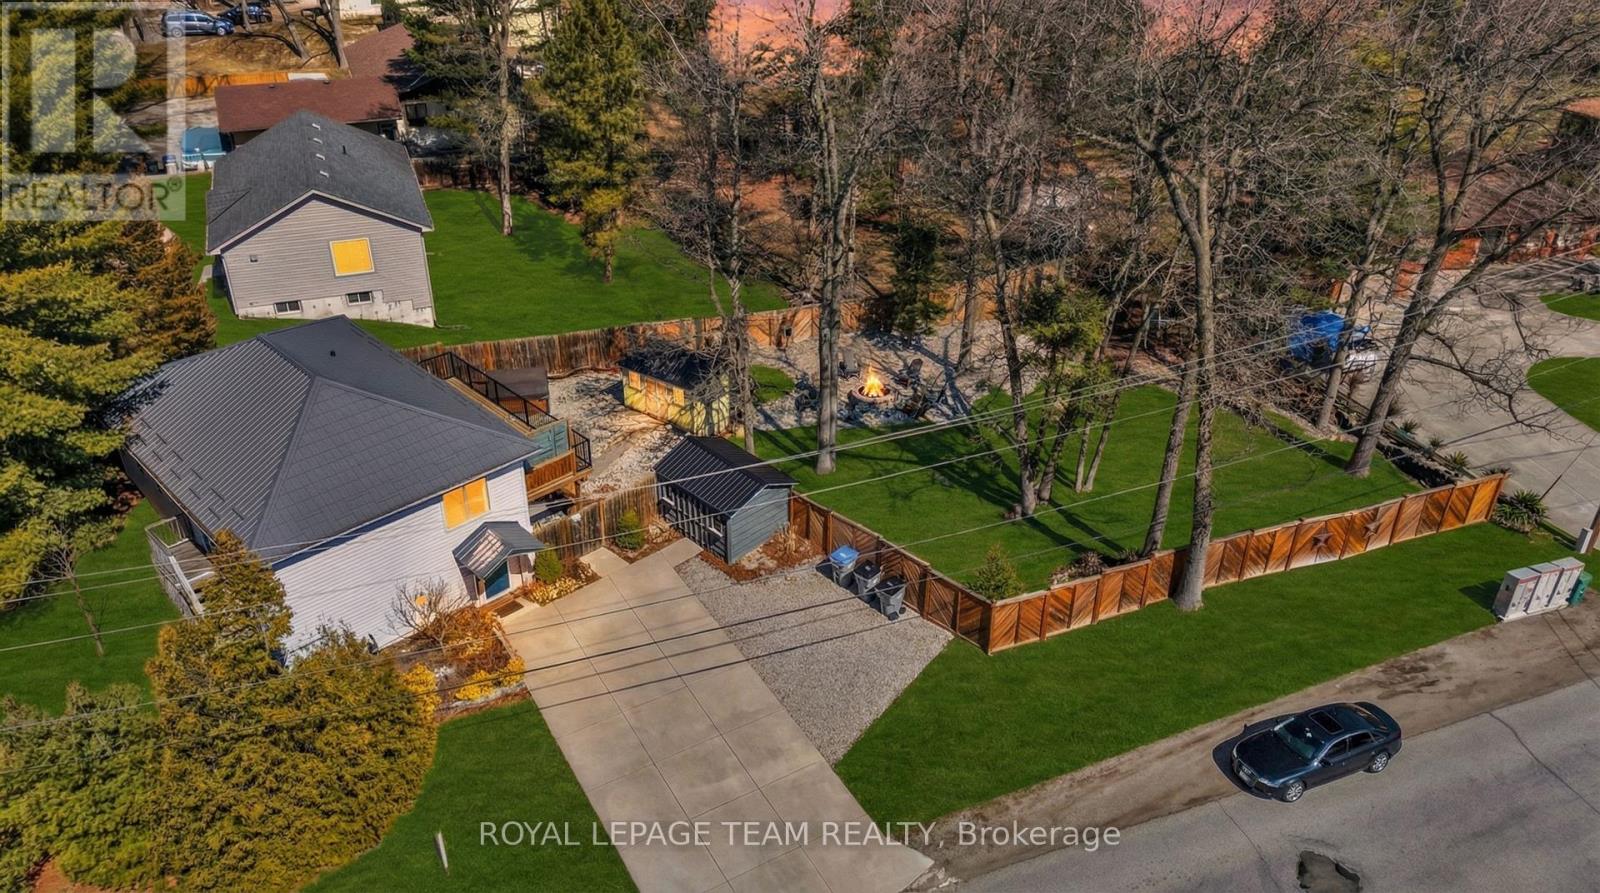
7706 Alfred Street
Lambton Shores, Ontario
Located in the highly desirable community of Port Franks, this exceptional property offers an ideal combination of comfort, privacy, and refined lakeside living. Just minutes from the sandy beaches of Lake Huron and the scenic Ausable River, the home is perfectly positioned to enjoy the area's renowned outdoor lifestyle and natural surroundings. Situated on a spacious lot along a quiet street, the property is conveniently located near beaches, campgrounds, marinas, walking trails, and boating access. Inside, the home features bright and functional living spaces with a well-designed layout suited for both everyday living and entertaining. The primary bedroom includes a spacious 4-piece ensuite complete with double sinks, while the newly constructed main-level deck provides additional outdoor living space ideal for relaxing or hosting guests. The private backyard retreat is thoughtfully designed with a hot tub, expansive deck area, and outdoor bar, creating the perfect setting for entertaining or enjoying peaceful evenings outdoors. As an added bonus, the property includes a golf cart for convenient access throughout the community. Residents can take advantage of the many nearby recreational amenities including boating, kayaking, paddle boarding, fishing, golfing, hiking, camping, and the beautiful beaches along Lake Huron. Conveniently located just a short drive from Grand Bend, the property also offers easy access to local shops, restaurants, golf courses, and entertainment. For additional information, including floor plans and a full video tour, please visit the property website. A rare opportunity to own in one of Ontario's most sought-after lakefront communities. ** This is a linked property.** (id:56106)
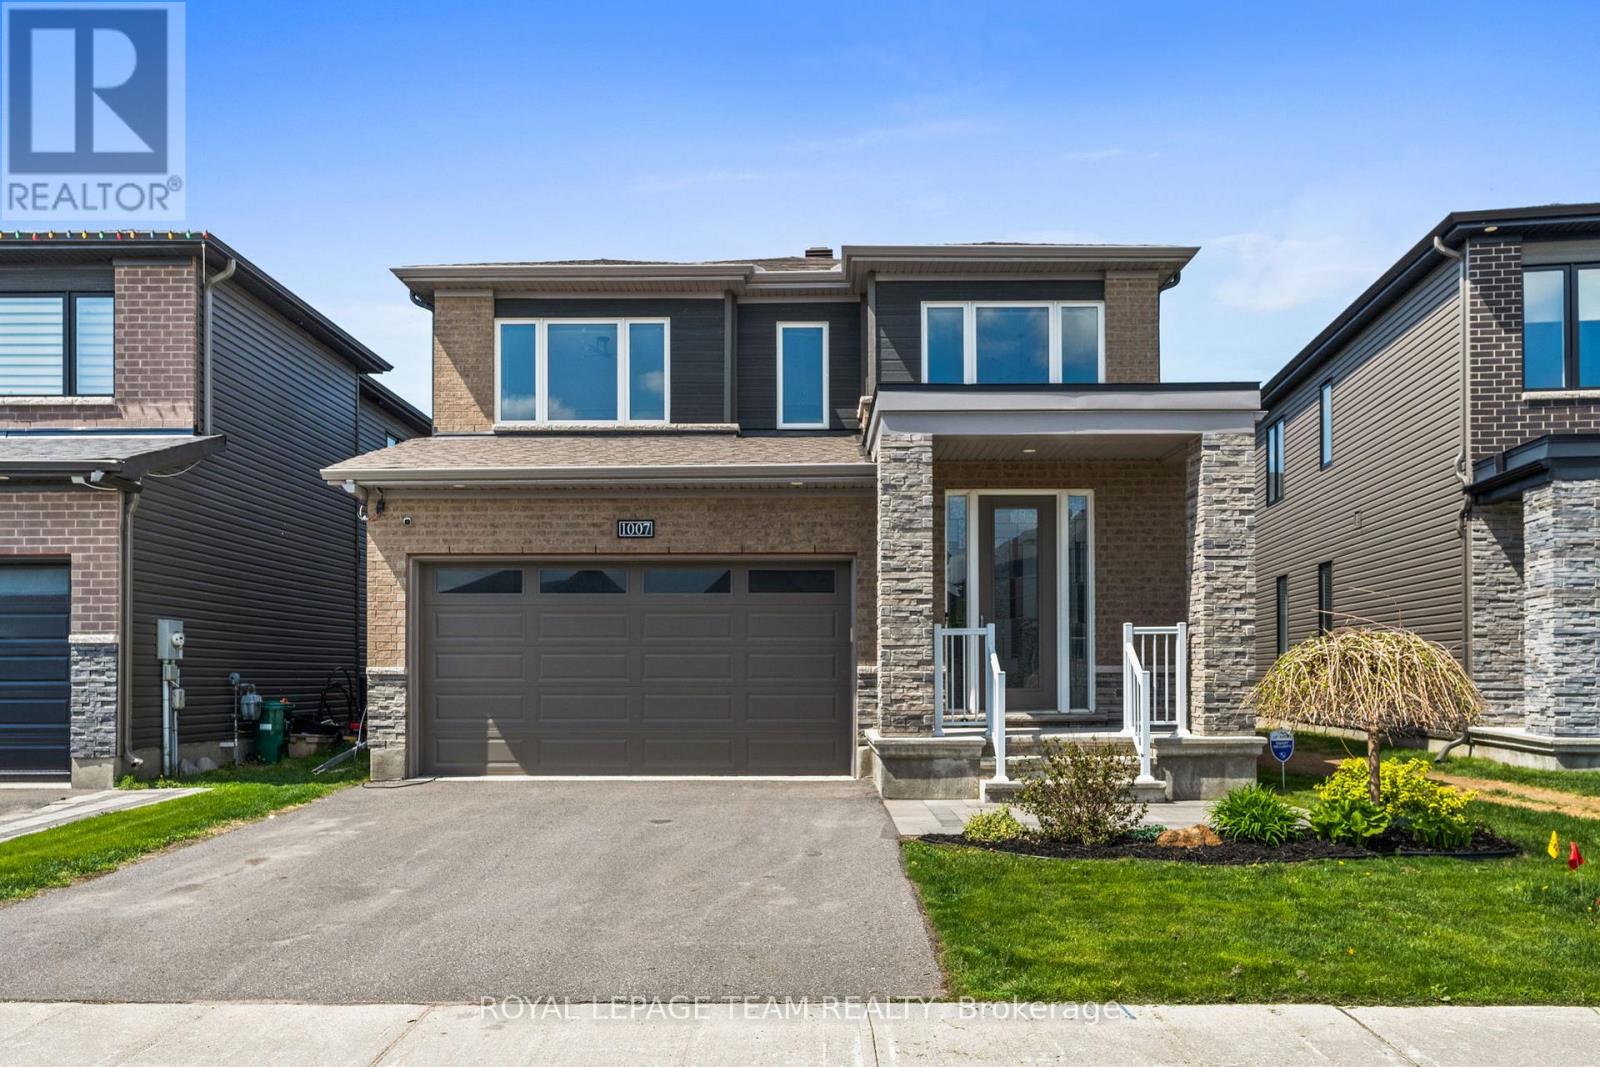
1007 Offley Road
Ottawa, Ontario
OPEN HOUSE THIS SUNDAY MAY 24 FROM 2-4 PM. Why wait for a new build when you can move into a fully upgraded, turnkey home and enjoy summer right now? Built in 2020 by Minto, this stunning 2355 sq ft, 4-bedroom, 2.5-bath Fuchsia model offers over $140,000 in designer-selected upgrades and outdoor improvements. Set on a 38' x 95' lot, featuring a HEATED double car garage & hardwood flooring throughout, this home offers a bright, modern layout with upgrades buyers usually have to spend years adding themselves. The main floor feels airy and inviting thanks to the 9-foot ceilings, oversized windows, tray ceiling detail, gas fireplace, and upgraded lighting throughout. The upgraded kitchen features shaker-style cabinetry to the ceiling, ceramic tile flooring, stainless steel appliances including a SS gas range & a stunning waterfall quartz countertop overlooking the open-concept living & dining spaces. Upstairs, the spacious primary retreat offers two walk-in closets & a luxurious ensuite complete with double sinks, a glass shower & soaker tub. Convenient second-floor laundry is a must for busy families. Then step outside to your maintenance-free backyard oasis complete with PVC fencing, a large interlock patio, HEATED above-ground pool, hot tub, gazebo, where you can enjoy the beautiful afternoon sun. Unlike buying new, everything is already done for you. No fencing costs, no landscaping expenses, and no waiting months for contractors. Just move in and enjoy! The unfinished basement features a bathroom rough-in and endless potential for a future rec room, gym, theatre, or additional living space tailored to your needs. Located in one of Ottawa's most desirable family-oriented communities; Mahogany, you're just a short walk to Manotick Main Street, cafés, restaurants, boutiques, and local favourites like Black Dog Bistro, Morning Owl Manotick, and Encanto Cafe. Walkable, stylish, and completely move-in ready. (id:56106)
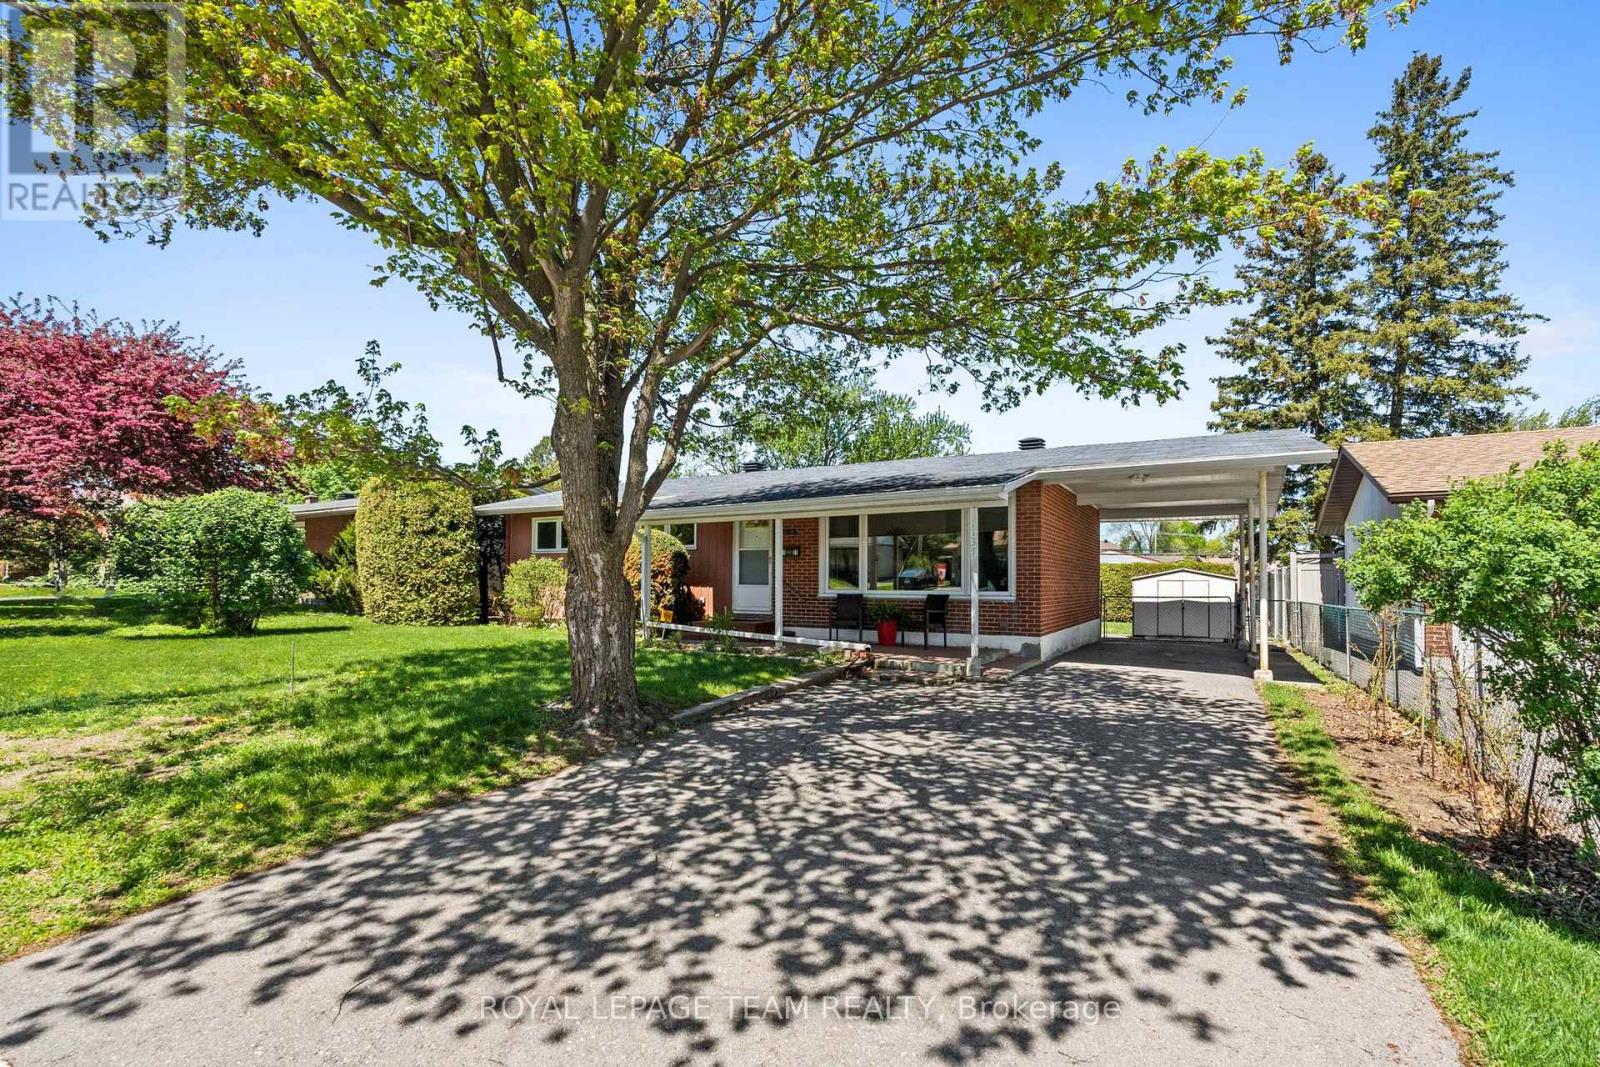
1131 Deer Park Road
Ottawa, Ontario
Welcome to Fisher Heights! Tucked away in a mature, quiet and private neighbourhood, this lovingly maintained single-family home is ready for its next chapter. Offering 3+1 bedrooms and 2 bathrooms, this home has been well cared for over the years and is ready for a new generation to make lasting memories within its walls. Whether you're a first-time buyer or a young family searching for a place to truly call home, this property offers the perfect blend of comfort, space and opportunity. Inside, you'll find a functional and inviting layout designed for everyday family living, with room to grow, gather and create traditions of your own. A finished basement provides a bathroom, 4th bedroom, and large rec room, prefect for growing families. Outside, the beautiful outdoor space continues to impress, featuring a private, fenced backyard wrapped with mature cedar hedges - an ideal setting for summer BBQs, children's playtime, gardening, pets, or peaceful evenings spent enjoying the privacy of your own backyard oasis. Located in the heart of sought-after Fisher Heights, surrounded by established trees, friendly streets, parks, schools, transit and everyday amenities, this is more than just a house - it's a home that has been cherished and is ready for its next family to love for years to come. (id:56106)
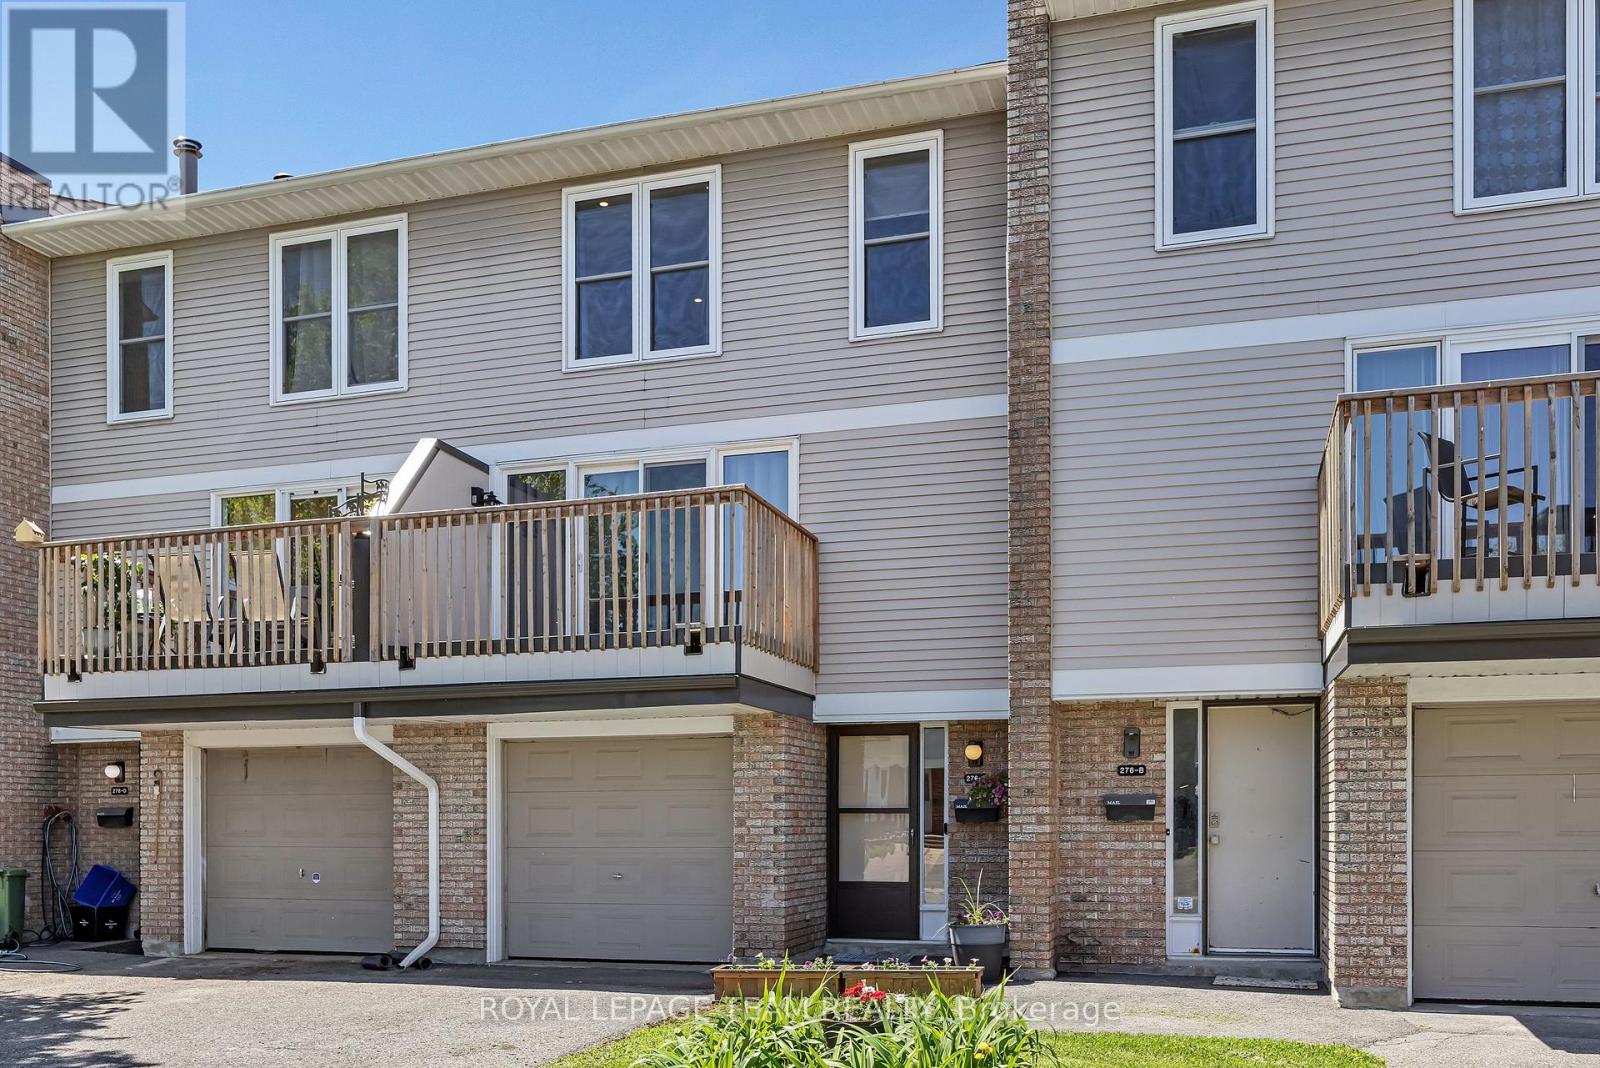
C - 276 Dalehurst Drive
Ottawa, Ontario
On a family-friendly Tanglewood street, you'll find this spacious 3 bed, 2 bath townhouse with a bonus main floor "flex-room" that's perfect as an office, rec room, gym or guest accommodation. Tasteful updates and professional finishes like fresh paint, recently installed quality flooring and pot-lights throughout, make this home, truly, move-in-ready. Recent renovations include the modern kitchen with quartz counter-tops, stainless steel appliances, sleek honeycomb back-splash and professionally installed built-in cabinetry. There is also built-in shelving in the dining area of the bright and open living and dining space with balcony access and recently converted gas fireplace. The exquisite family bath with oversized tub and the main floor powder room have been expertly updated with glass and ceramic tile. For peace and quiet, the large primary bedroom retreat is situated on the opposite side of the home from the secondary bedrooms. Enjoy sunrise on the recently refurbished front balcony or watch it set at night while BBQ'ing on the ground-level backyard patio. On chilly winter days you'll appreciate the attached garage with direct access and additional parking for a second car on the driveway. In the main floor laundry there is a new full-sized washer and dryer, ample storage and the recently updated furnace. Dalehurst is a vibrant street in a safe community with lots of young families. It's close to transit, shopping, recreation, schools and Algonquin College. (id:56106)
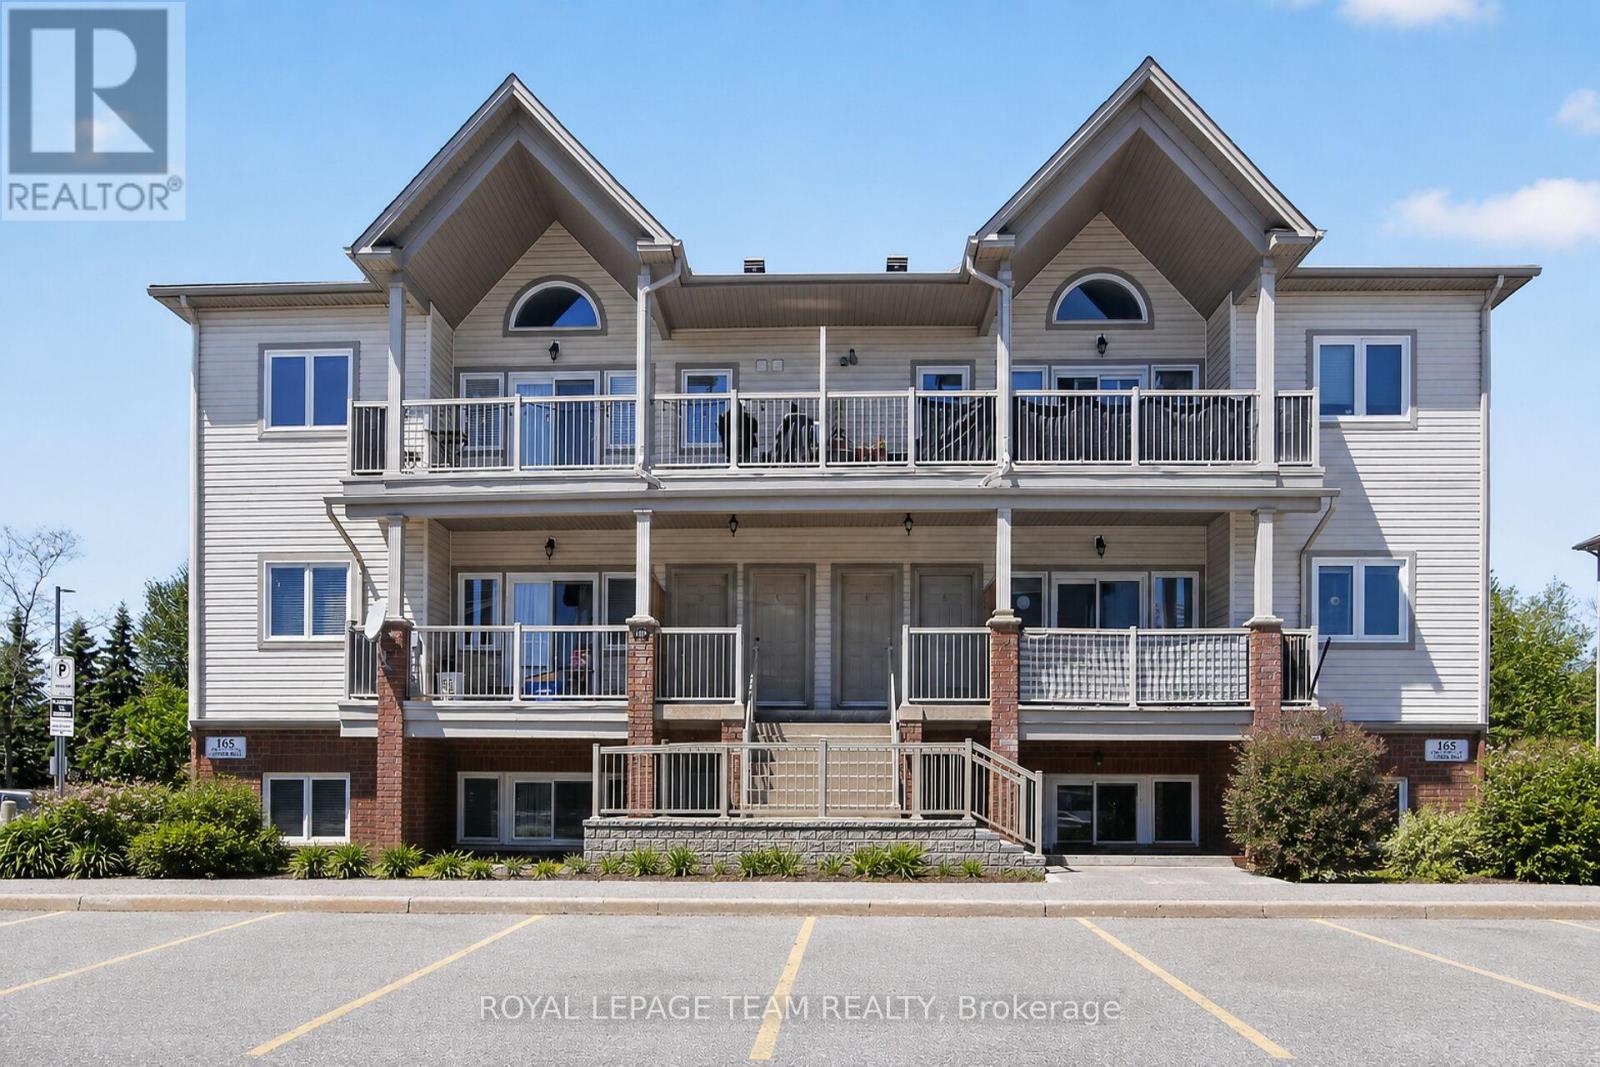
D - 165 Crestway Drive
Ottawa, Ontario
Welcome to bright and easy condo living in desirable Barrhaven East! This beautifully updated 2 bedroom, 2 bathroom condo offers a spacious open concept layout perfect for everyday living and entertaining. The large primary bedroom is bright and inviting and features a 3-piece ensuite bathroom. There is also a second bedroom and convenient 2-piece bathroom. The kitchen offers plenty of cabinetry, generous prep space, and stunning new white quartz countertops. The open concept dining area flows nicely into the bright living room, which features patio doors leading to a spacious terrace perfect for relaxing outdoors. Convenient in-unit laundry adds to the comfort and functionality of this well-designed home. Approximately $25,000 has recently been invested into the home, including updated flooring, quartz countertops, and a brand new owned water heater/boiler combo system with no rental items to assume. Conveniently located close to parks, schools, shopping, restaurants, public transit, walking trails, and Movati Athletic. Ideal for first-time buyers, investors, or those looking to downsize while still enjoying a bright and spacious home in a fantastic location. (id:56106)
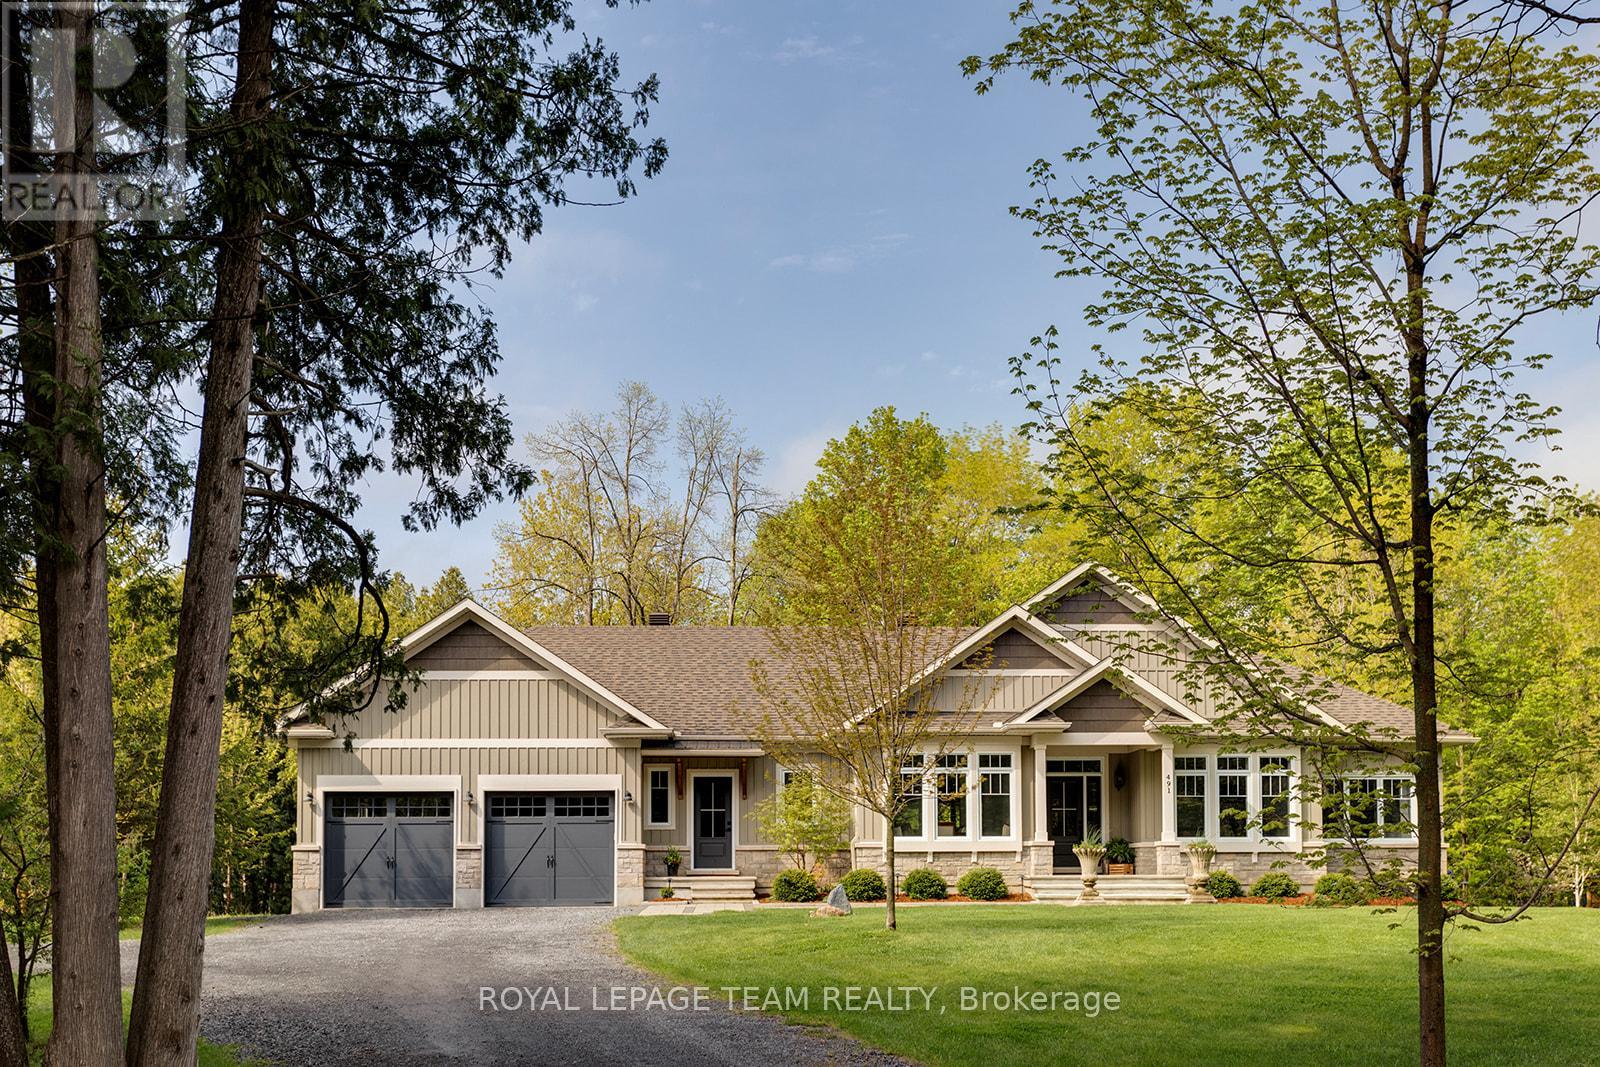
491 Sangeet Place
Ottawa, Ontario
Welcome to Jock-River Estates, where refined luxury meets exceptional privacy. Tucked on a quiet cul-de-sac with no rear neighbours, this remarkable estate offers a rare sense of peace just minutes from the village of Richmond, backing onto the picturesque 11th hole of the Richmond Centennial Golf Course and near scenic trails along the Jock River. Inside, the home is beautifully designed with 9-foot ceilings, rich oak hardwood flooring, elegant coffered ceilings, and bright, inviting living spaces ideal for everyday living and entertaining. The chef-inspired kitchen is a true showpiece, featuring a centre island, quartz countertops, farmhouse sink, custom cabinetry, striking backsplash, and a built-in coffee/bar area that adds both style and function.The main floor offers exceptional comfort, including a spacious primary retreat with a huge walk-in closet, luxurious 5-piece ensuite, and private deck - perfect for morning coffee. Two additional bedrooms provide wonderful flexibility, with one currently used as a home office with custom built-ins. A custom laundry room and stylish 4-piece main bathroom complete the main level.A standout feature is the oversized screened-in sunroom with a breathtaking stone wood-burning fireplace, creating a warm and inviting extension of the living space. The fully finished basement adds versatility with space for a home gym, art studio or craft room, flex space, full bathroom & 2 bedrooms. Set on 2 acres surrounded by mature trees, manicured grounds, and beautiful greenery, the property features a sunken garden with heritage stone farmhouse ruins transformed into a charming seating area, a hot tub built into the deck, pond with waterfall and canyon rock detailing, tree house, and large shed. A rare offering combining privacy, luxury finishes, thoughtful design, and natural beauty in one of Richmond's most beautiful estate communities. (id:56106)
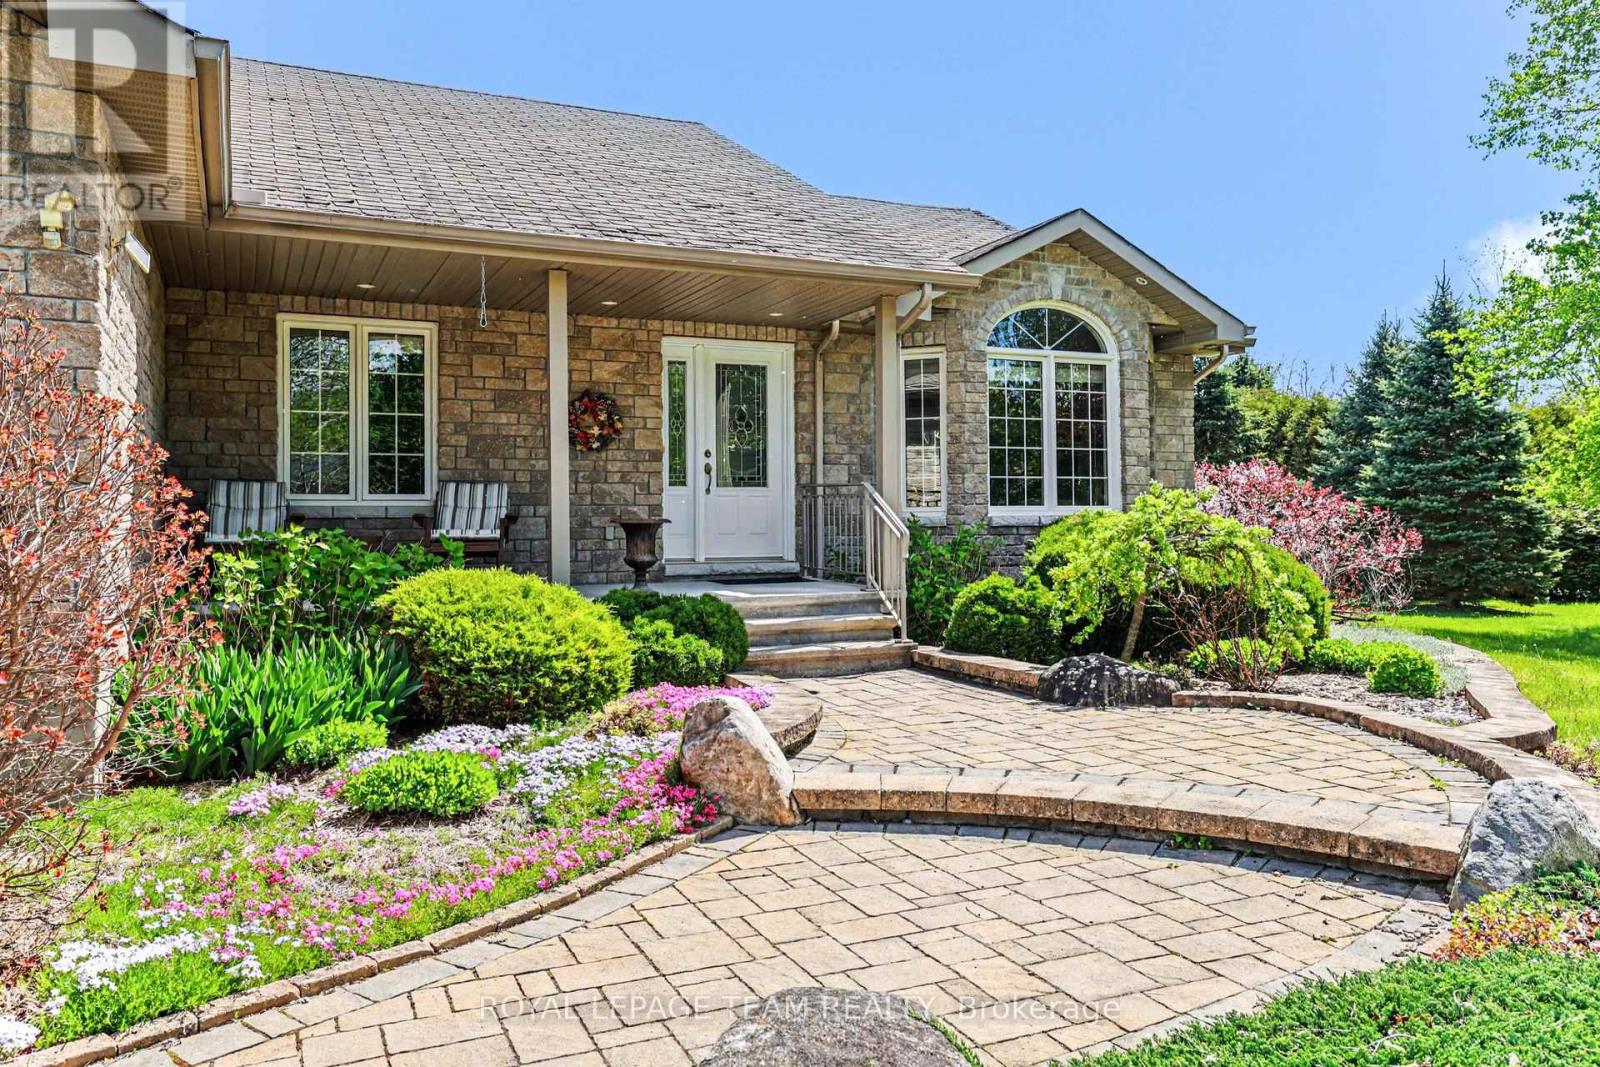
28 Kimberly Avenue
North Grenville, Ontario
Set on a beautifully landscaped 1.2-acre lot with no rear neighbours, this spacious and well maintained bungalow offers the perfect blend of comfort, privacy, and modern convenience. Surrounded by nature and designed for easy living, this property is a true retreat just waiting to be enjoyed. Step inside to a bright, open-concept main floor featuring lovely hardwood flooring and an inviting layout ideal for both everyday living and entertaining. The practical and efficient kitchen design is complete with granite countertops, a large island, and abundant counter and cabinet space for cooking and gathering. The dining area opens directly onto the expansive back deck, seamlessly connecting indoor and outdoor living. Relax in the warm and welcoming living room highlighted by a cozy gas fireplace. The spacious primary bedroom is a peaceful escape, offering private deck access, a walk-in closet, and an ensuite bathroom. Two additional bedrooms and another full bathroom provide ample space for family and guests. A convenient laundry/mudroom with direct access to the fully insulated double garage adds everyday functionality, while the garage's 220V plug-in is ready for your EV vehicle. The finished lower level expands the living space with a large family room, a versatile den or potential 4th bedroom, a convenient half bathroom, and plenty of storage.Outside, the property truly shines. Enjoy beautifully maintained gardens bursting with colour, relax on the deck, unwind in the swim spa beneath the mechanical awning, or take advantage of the oversized 24 x 11 storage shed. The expansive backyard offers exceptional privacy with no rear neighbours - creating a peaceful natural setting perfect for relaxing or entertaining. A rare opportunity to enjoy country-style tranquility with all the modern comforts of home, just minutes from Kemptville and all its ammenities! (id:56106)
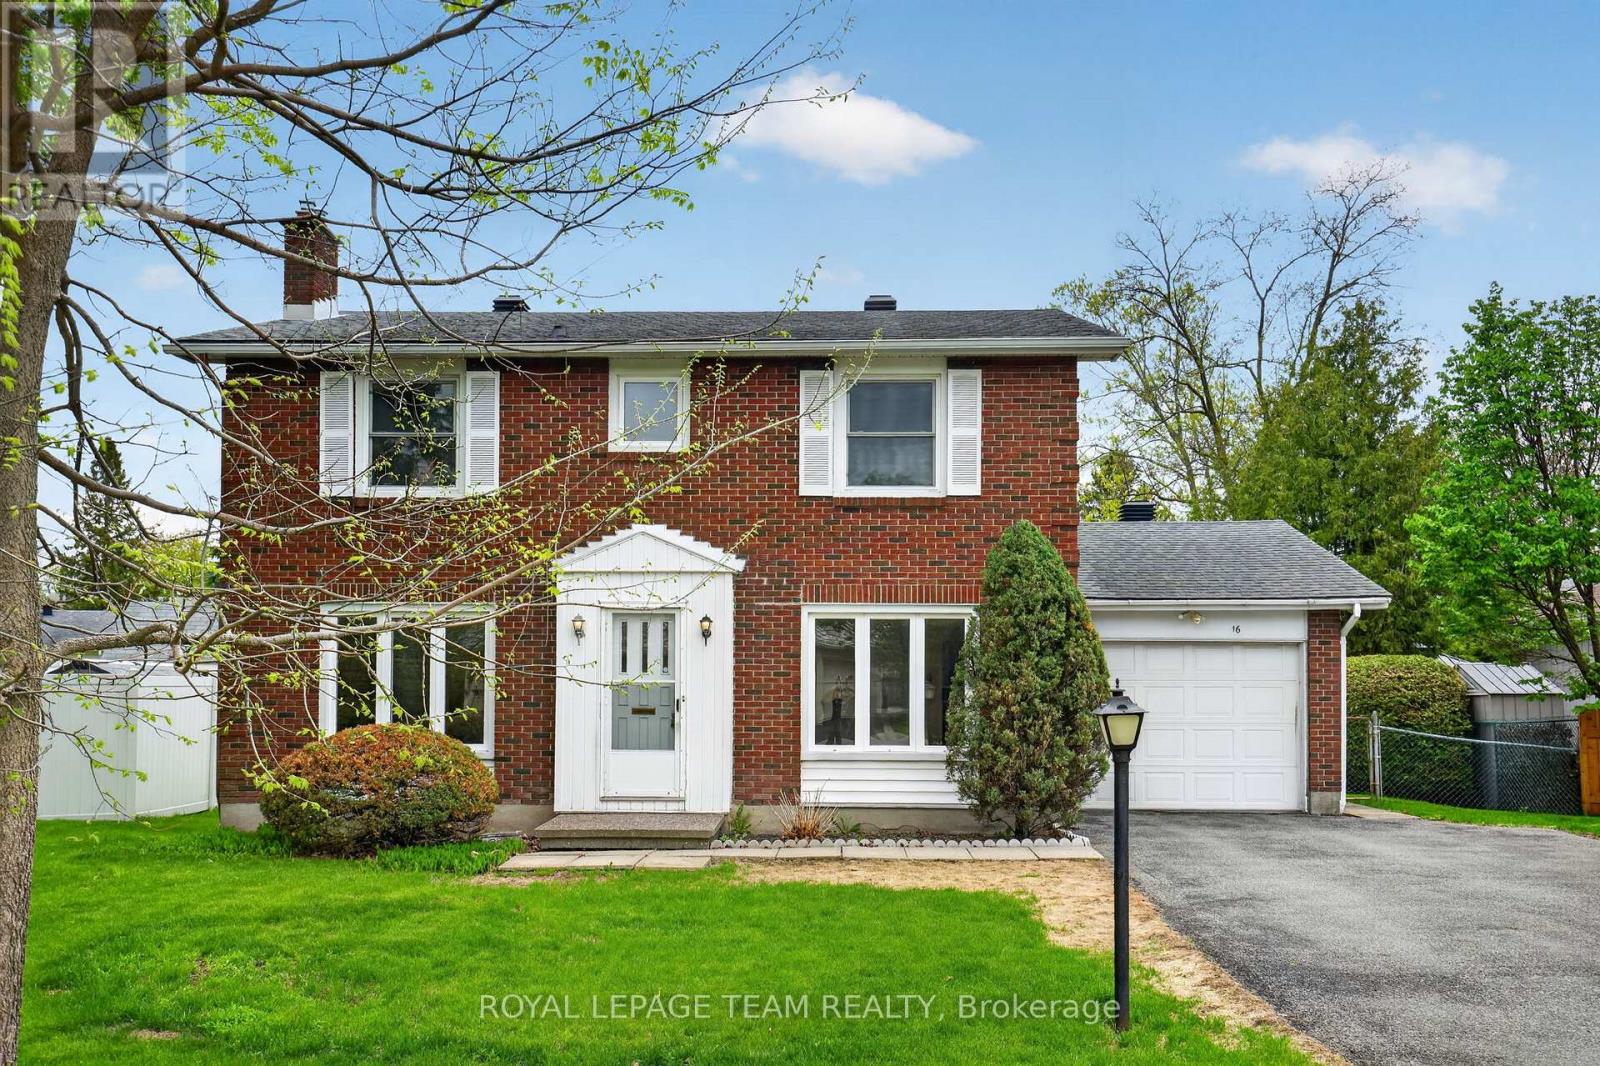
16 Parkglen Drive
Ottawa, Ontario
Welcome to this well-maintained family home in sought-after Ryan Farm, ideally located across from the park and close to everything you need. Enjoy the convenience of nearby Algonquin College, shopping, restaurants, schools, transit, and easy access to major routes. Offering plenty of space for a growing family, this home features 4 bedrooms, 4 bathrooms, and a finished basement perfect for a recreation room, home office, gym, or additional living space. Bright and functional with great bones and endless potential, this is a wonderful opportunity to make the home your own in a mature, family-friendly neighbourhood. Some photos are virtually staged. (id:56106)
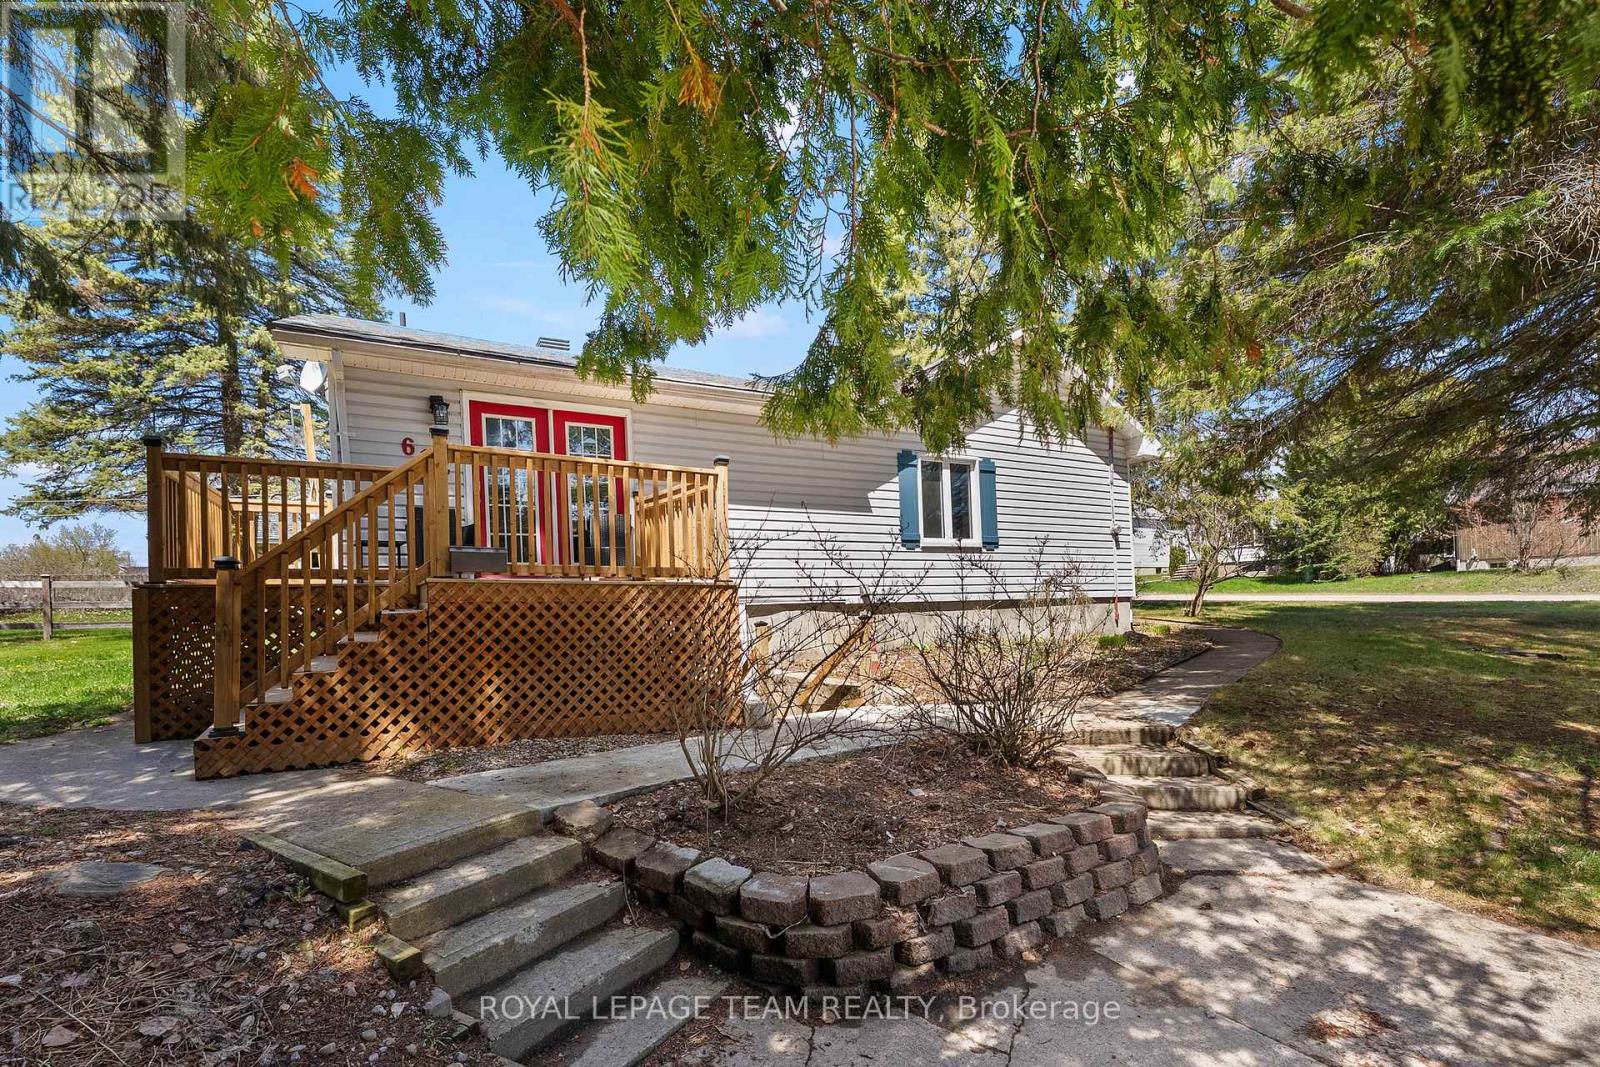
612 Karen Street
Laurentian Valley, Ontario
Move-in ready home situated on a beautiful corner lot with a large yard and added privacy from a mature tree line. This updated 3 bedroom, 2 bathroom home offers forced air natural gas heating, municipal water, and municipal sewer services. Inside, you'll find a bright and functional layout highlighted by a newly renovated bathroom and flexible living space ideal for families, investors, or multi-generational living. The home is currently set up with a subletting rental, featuring a separate entrance to the lower level complete with a kitchenette, bathroom, living area, and shared laundry setup. The current subletter arrangement generates $1,550/month for one bedroom plus the basement space (leaving mid June). Outside, enjoy the large partially fenced yard. Conveniently located in a quiet neighbourhood close to amenities, this property offers excellent versatility whether you're looking for a family home, or a mortgage helper opportunity! (id:56106)
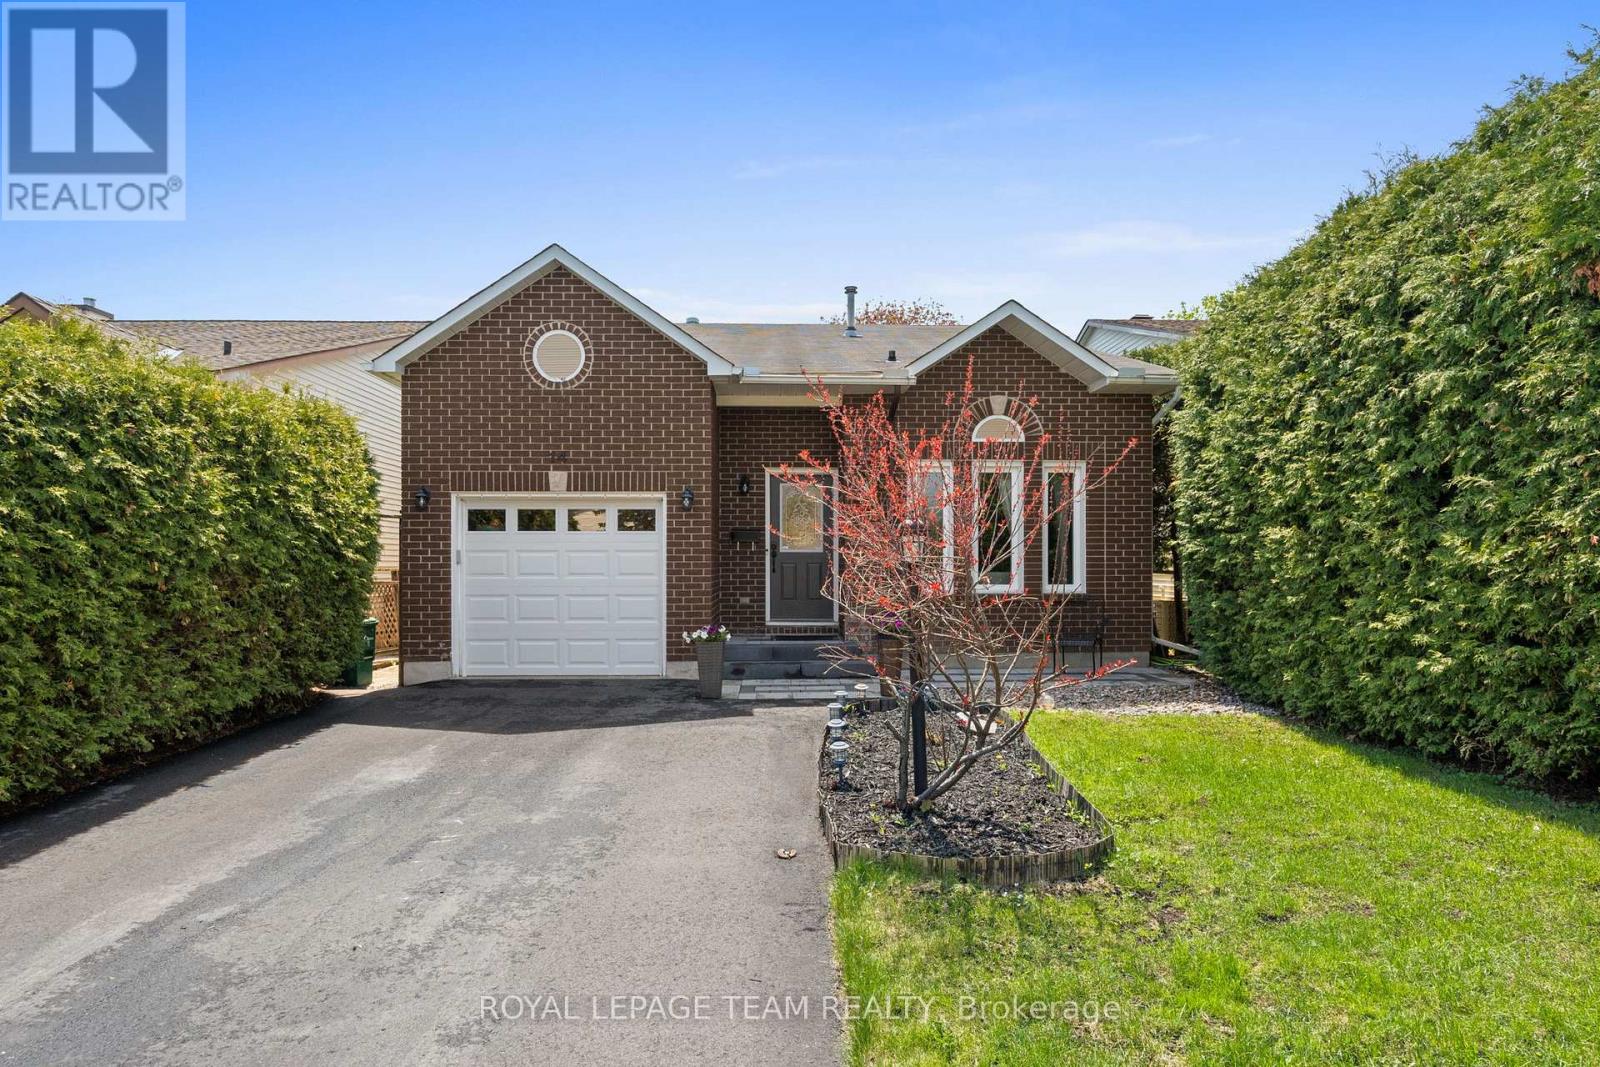
14 Greer Street
Ottawa, Ontario
This deceptively spacious family home is nestled in a quiet, family-friendly neighbourhood close to parks, schools, shopping, and everyday amenities. The bright and welcoming main floor features a spacious living room with soaring ceilings and tall windows, flowing seamlessly into the formal dining room - an ideal layout for both everyday living and entertaining. The large eat-in kitchen offers ample cabinet and counter space, along with a patio door leading to your own private backyard retreat. A cozy family room with a wood-burning fireplace, convenient main floor laundry, and a powder room complete this functional and inviting level. Upstairs, the spacious primary bedroom includes a private ensuite bathroom and is complemented by two additional well-sized bedrooms and a full main bathroom. The finished lower level offers exceptional versatility, featuring a full bathroom and flexible space ideal for a recreation room, play area, home gym, office, workshop, or additional living space, along with abundant storage. Peaceful, spacious, and surrounded by greenery, this home is designed for comfortable family living both inside and out. The backyard offers outstanding privacy with tall mature hedges, no rear neighbours, and views of environmentally protected green space. Enjoy direct access to a trail system connected to the Trans Canada Trail, providing year-round opportunities for walking, biking, cross-country skiing, and other outdoor activities. A fantastic opportunity to own a spacious family home in an established neighbourhood offering exceptional privacy and convenient access to amenities. (id:56106)
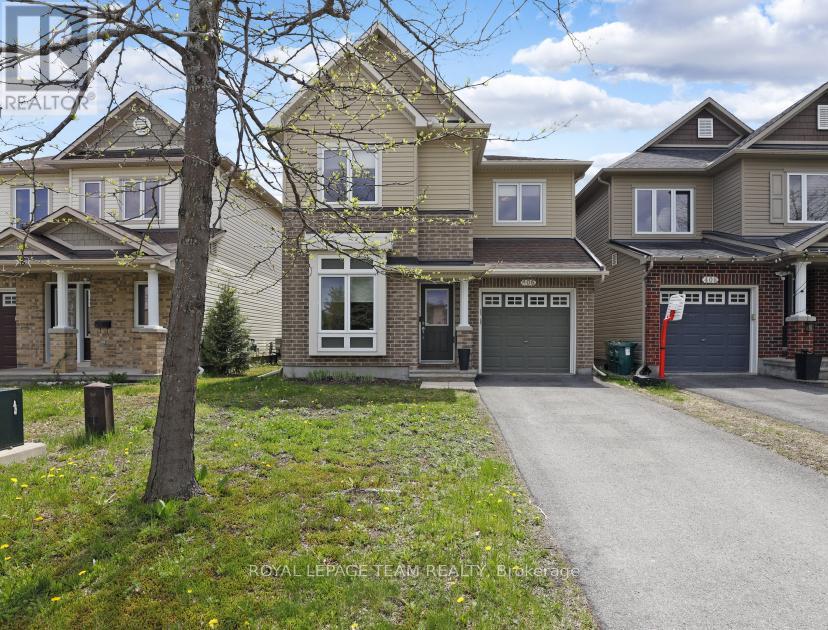
406 Pillett Street
Ottawa, Ontario
Beautifully maintained detached home in the heart of Barrhaven featuring a highly sought-after main floor office/den, a standout feature ideal for working from home, a playroom, or flexible additional living space. Bright, modern, and functional throughout, the open-concept main level offers a spacious living room, beautiful hardwood flooring, and a stylish kitchen with stainless steel appliances overlooking the dining area. Sliding patio doors open to a beautifully landscaped, fully fenced backyard featuring premium natural stone hardscaping and added rear privacy, creating the perfect outdoor space for relaxing or entertaining. Upstairs, the generous primary bedroom features a walk-in closet and private ensuite bathroom, along with two additional well-sized bedrooms and a full family bathroom. The bright finished basement adds even more living space with a spacious rec room, full bathroom, laundry area, and a large separate storage room with a workbench. A wonderful opportunity to own a move-in-ready detached home in a family-friendly Barrhaven neighbourhood with the ability to walk to groceries, restaurants, parks, walking paths, transit, excellent schools, and more. (id:56106)
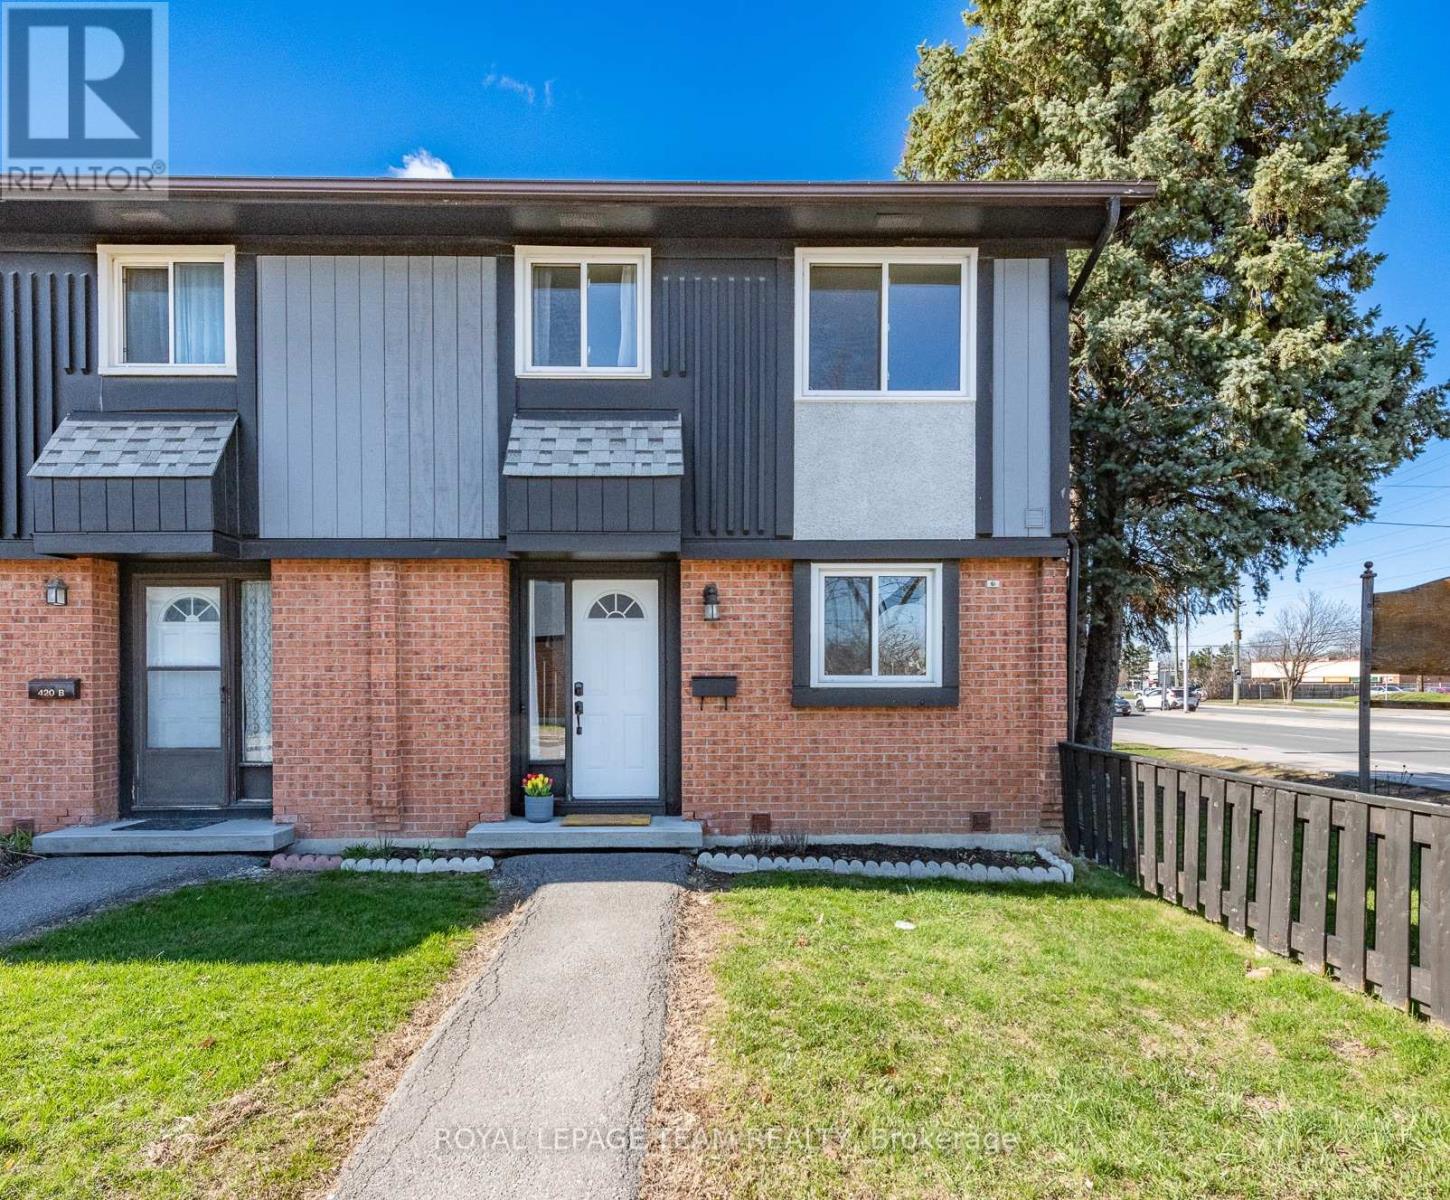
52 - 420 A Moodie Drive W
Ottawa, Ontario
***OPEN HOUSE Sun May 24th 2-4PM This end-unit townhouse in Bells Corners is a 3 bedroom well maintained home in a private enclave of an established neighbourhood with proximity to transit, parks, shopping and schools. The main level centers on an updated kitchen leading to a bright and open living area with patio access which leads to your own private deck Updates include a new furnace, central air, windows, and newer appliances. On the second level, newer carpeting spans three bedrooms and you will find a four-piece bathroom. The lower level adds a spacious family room, a partial bathroom, and dedicated laundry. This home provides a functional lifestyle in an established community for any first time buyer and/ or perfect for downsizing. Book your viewing today! (id:56106)
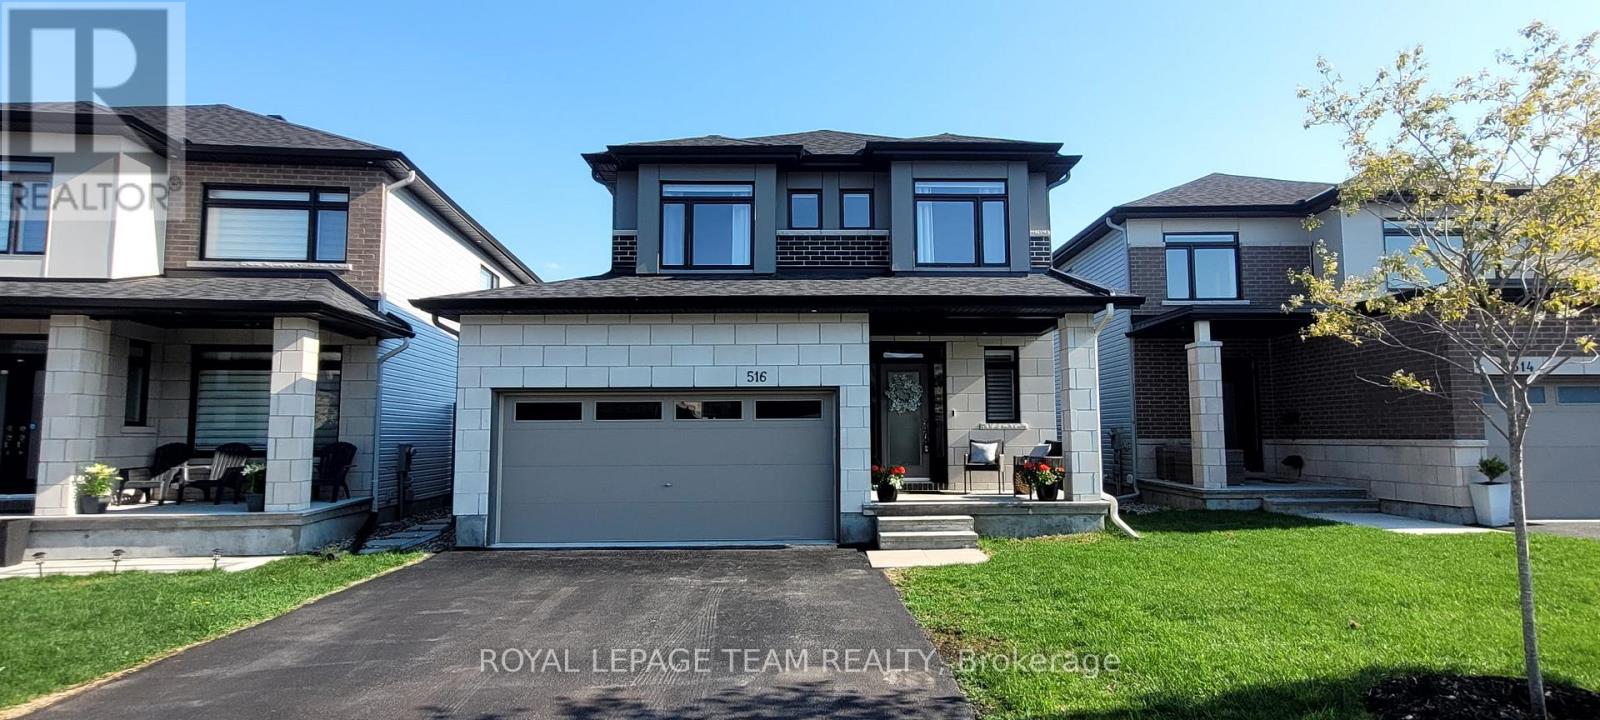
516 Bobolink Ridge
Ottawa, Ontario
Welcome to 516 Bobolink Ridge! A pristine family home packed with luxury upgrades and ample quality of life improvements. Set on a quiet street, on a premium lot backing onto a huge park (coming soon!), and situated in Stittsville's desirable, family friendly Westwood neighbourhood, this airy 4 bed/3 bath sleek 2021 build is sure to impress. A bright and inviting main floor features a dream kitchen with high end GE Café appliances, upgraded crisp white cabinetry with copper accents, and full slab quartz countertops. Large windows bask the open living space in natural light, with solid white oak floors and fresh paint contrasting the upgraded fixtures and natural gas fireplace. Elevated living space, perfect for entertaining and everyday living, flowing effortlessly into the backyard for year round enjoyment; whether relaxing in the luxury Whirlpool spa, or backyard barbecuing with unobstructed views, the quality landscaped patio completes the outdoor space. Upstairs features three spacious bedrooms, including a primary suite with an ensuite finished with modern, cohesive details. Thoughtful lighting throughout the second level adds warmth and consistency to the space, with subtle accents. Lower level feels surprisingly open with 9ft ceilings, massive rec room space, plenty of storage, and 3pc rough-in! Comfort is covered year-round with a high-end forced air heat and A/C system, ducted Gen Aire humidifier, and an EV charger installed in the garage, adding everyday convenience. Proudly maintained and move-in ready, this home offers a great balance of comfort, style, and location in a community that continues to grow in popularity, not to mention great schools, all necessary amenities close by, off-leash dog runs, plus Trans Canada Trail just steps away! Don't miss out. Book your viewing today! (id:56106)
773 Coast Circle
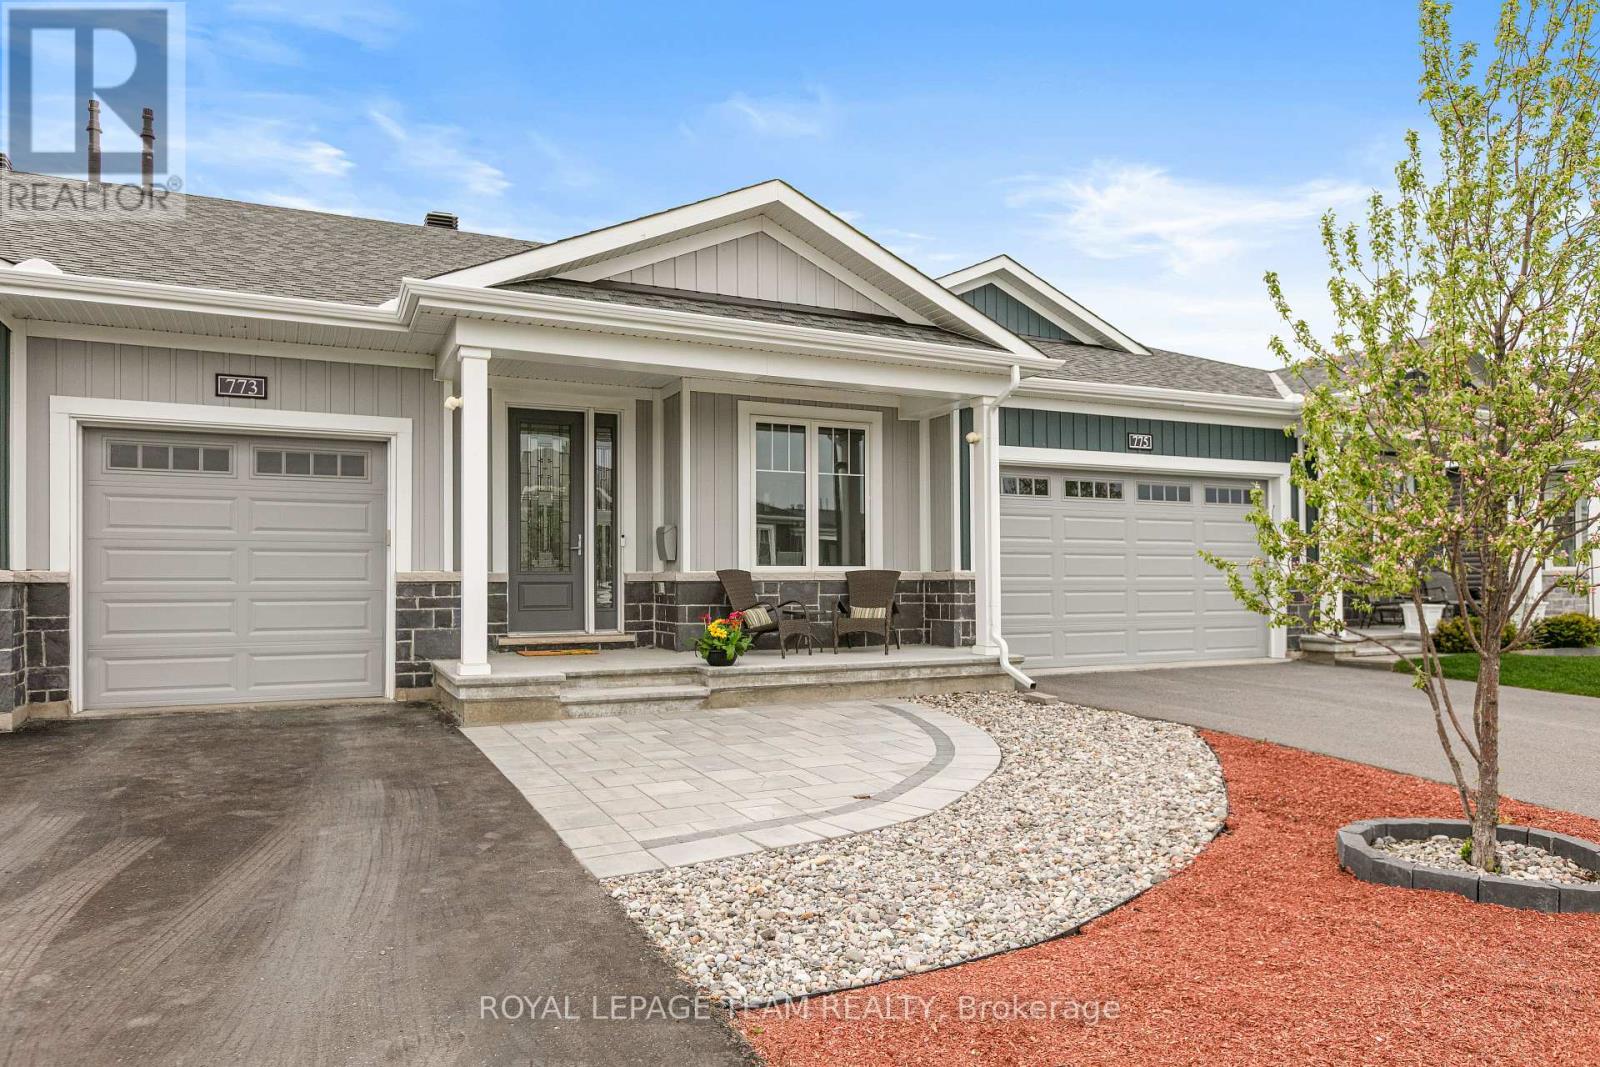
Ottawa, Ontario
Welcome to 773 Coast Circle - a meticulously maintained bungalow townhome in the heart of Manotick, offering thoughtful upgrades and a true turn-key lifestyle. The sun-filled main level features hardwood flooring throughout, an open-concept layout, and a stylish upgraded kitchen complete with premium stone countertops, a large island with breakfast bar, and stainless steel appliances. The adjoining dining and living areas are anchored by a cozy gas fireplace, with patio doors leading to your private backyard. Two well-appointed main level bedrooms include a generous primary suite with walk-in closet. Three full bathrooms - including a double-sink ensuite and an upgraded main bath - are finished with stone countertops and quality fixtures throughout. The main level laundry room adds everyday convenience. The fully finished basement expands your living space with a large rec room, additional bedroom, and full 3-piece bath - ideal for guests or extended family. Step outside to a completely maintenance-free backyard: interlock patio, vinyl privacy fence, river rock landscaping, and a garden shed. No lawn. No worries. The inviting covered front porch and interlock walkway round out exceptional curb appeal. (id:56106)
93 Hewitt Way
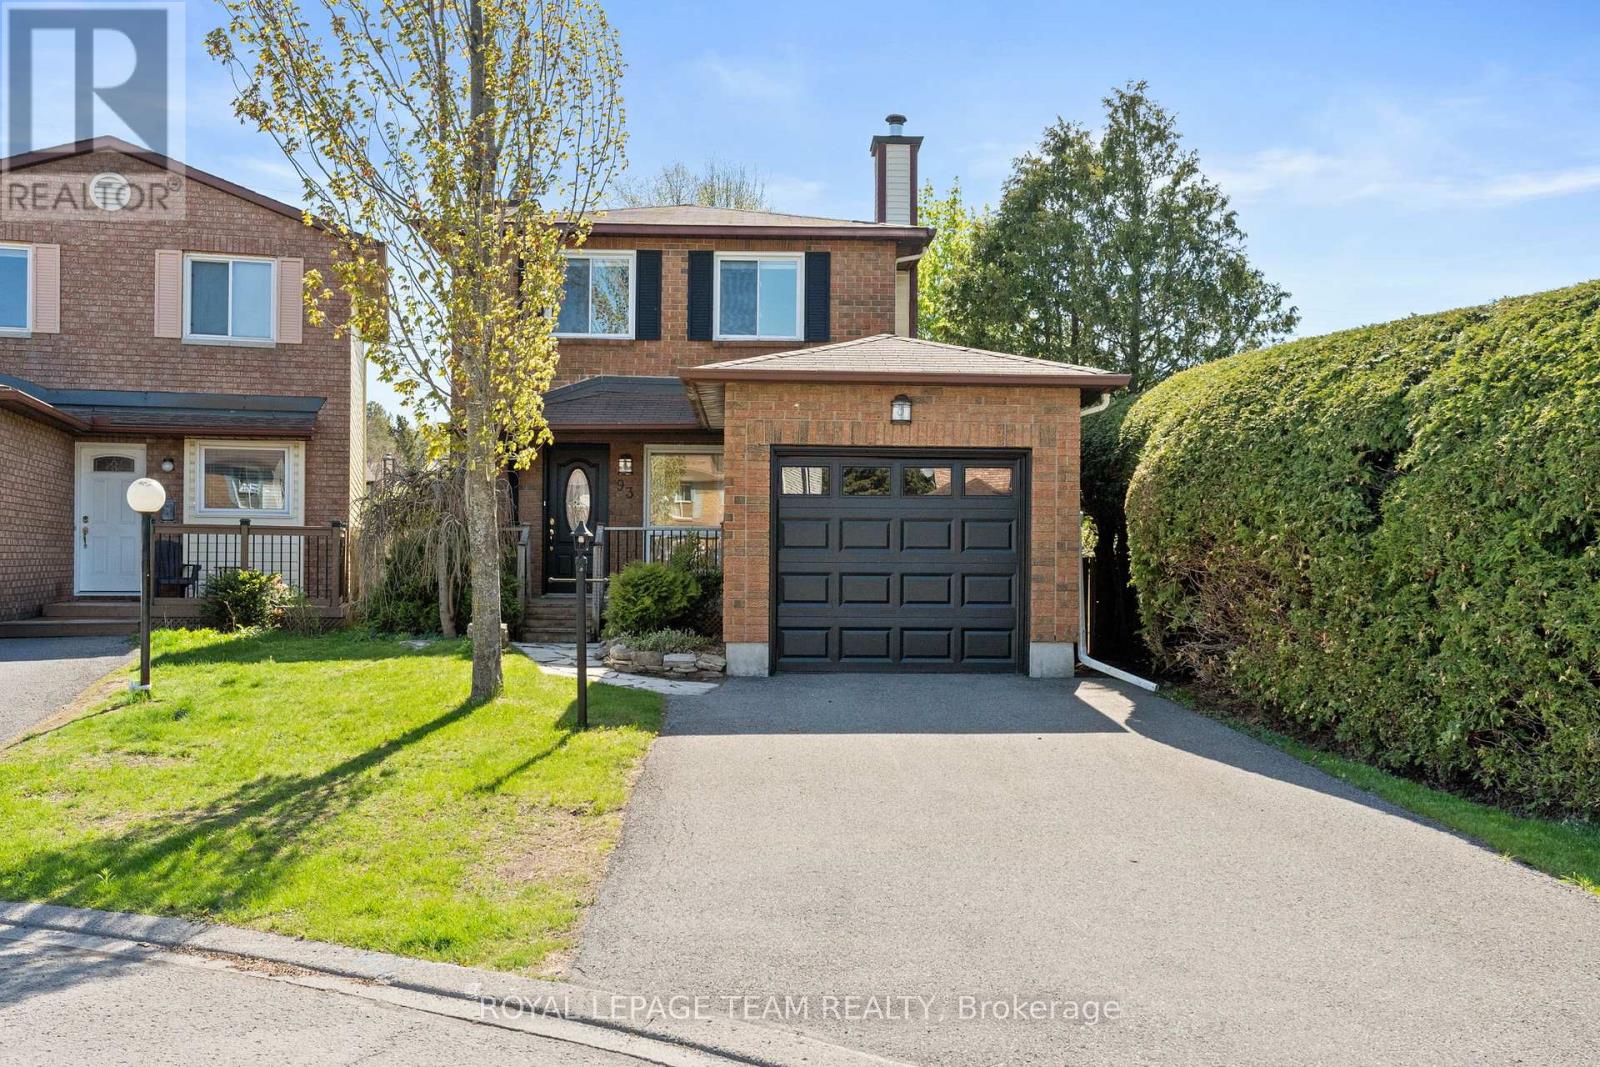
Ottawa, Ontario
O/H Sun May 24, 2-4 pm. Welcome to 93 Hewitt, a beautifully maintained and thoughtfully updated 3-bed, 2-bath home ideal for first-time buyers, young families, investors, or downsizers seeking comfort & convenience. Tucked on a quiet, family-friendly court, this charming property offers great curb appeal w/a welcoming front porch, perfect for morning coffee. Step inside to a bright foyer with a convenient powder room. Fresh updates make this home truly move-in ready, including new LVP flooring on the main level, new carpet on the stairs & 2nd floor, fresh interior paint (2026), newly painted front and garage doors (2026), & professionally cleaned ducts (2026). The inviting main level features a bright living room with tall windows & a WETT-inspected wood-burning fireplace. The updated kitchen includes SS appliances, a new dishwasher, a double sink, refreshed cabinetry, & a large window overlooking the backyard. The adjoining breakfast area offers elegant wainscoting and oversized patio doors that fill the space w/natural light and provide seamless access to the backyard. Set on a deep lot with no rear neighbours, the backyard is perfect for entertaining, featuring a spacious wooden deck, green space behind, and direct access to walking paths & nearby parks. Upstairs, the generous primary bedroom offers cheater-ensuite access with an updated vanity and tiled bath area. Two additional well-sized bedrooms provide flexibility for family, guests, or a home office. The open unfinished basement offers excellent potential for a future rec room, gym, playroom, or added storage. Ideally located within walking distance to shopping, amenities, parks, & pathways, w/quick access to schools, restaurants, and Trans Canada Highway, this thoughtfully updated home delivers the perfect blend of comfort, convenience, and family-friendly living. Some images virtually staged. 24 hours mandatory on all offers as per form 244. (id:56106)
278 Avondale Avenue
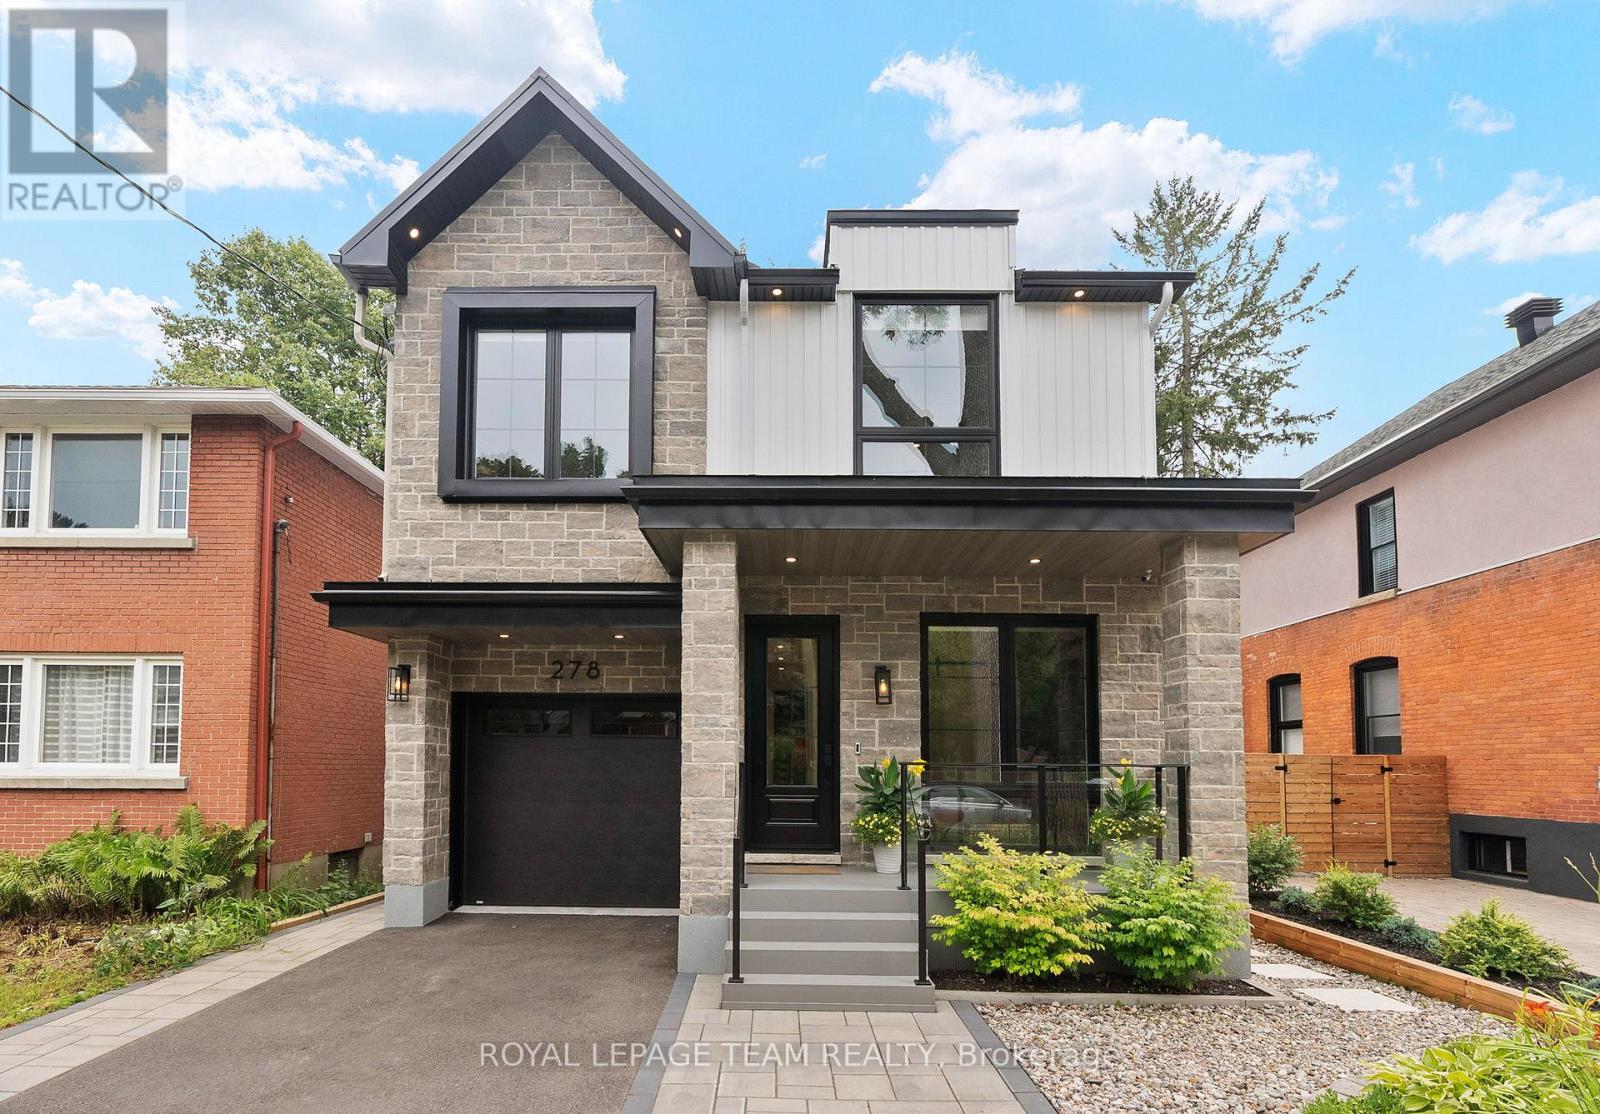
Ottawa, Ontario
Welcome to your dream modern farmhouse - a stunning blend of classic charm and contemporary living. The exterior boasts a welcoming front porch and a harmonious mix of wood, metal, and stone. This home exudes warmth and character. Inside, a dedicated office near the entrance offers privacy. The heart of the home is the open kitchen and family room. The kitchen features quartz countertops, stainless steel appliances, and ample storage. The family room is bathed in natural light with a central fireplace. The dining area is perfect for family meals. Upstairs, four bedrooms include a luxurious primary suite with an en-suite bath featuring a double vanity, walk-in shower, and soaking tub. Three additional bedrooms are well-appointed - one with its own en suite and Jack-and-Jill access for the others - plus convenient second-floor laundry. The finished basement offers one more bedroom plus versatile flex spaces, ideal for a gym or games room. This modern farmhouse perfectly balances classic design with contemporary luxury, creating a home that's beautiful, functional, and comfortable. Welcome to your forever home. (id:56106)
40 Milner Downs Crescent
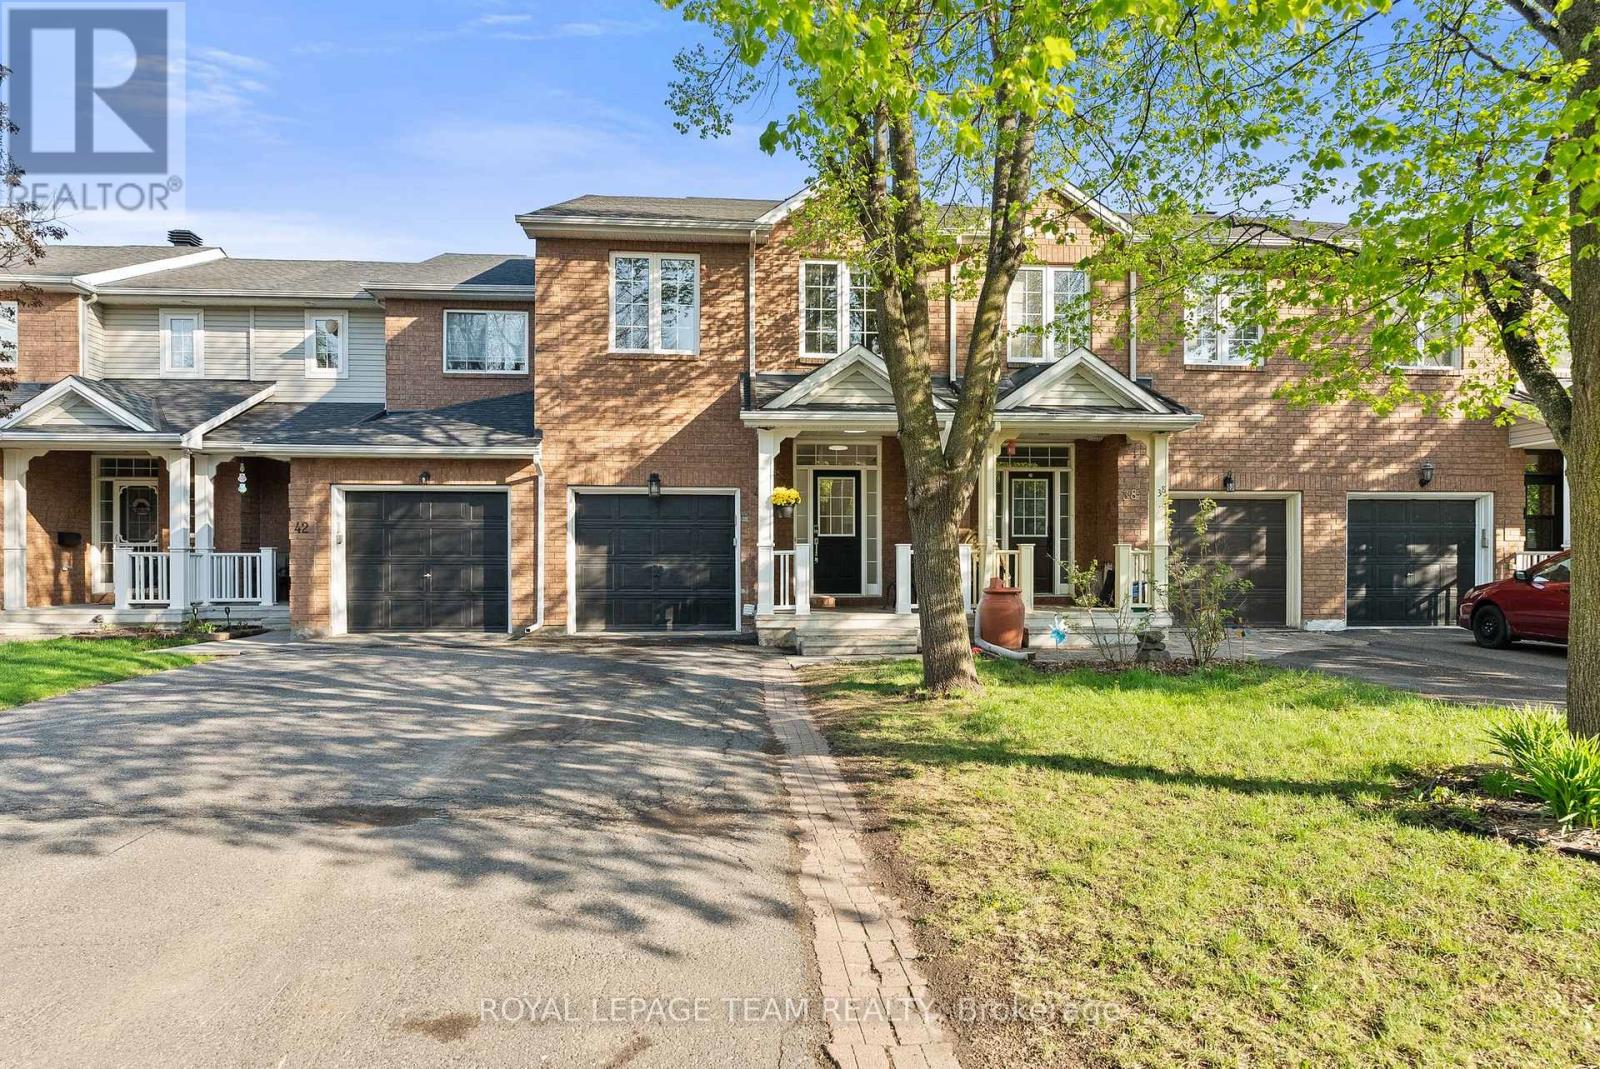
Ottawa, Ontario
Beautifully maintained and extensively updated home offering stylish finishes, functional living space, and exceptional flexibility in a family-friendly neighbourhood. This move-in ready property features a fully finished basement completed in 2023 with its own kitchen, full bathroom, separate room, modern flooring, and pot lights, making it ideal for an in-law suite, multigenerational living, extended family, long-stay guests, or additional living space tailored to today's evolving family needs. The main floor offers a bright and welcoming layout with a refreshed kitchen featuring updated countertops, backsplash, and flooring (2026), flowing seamlessly into the main living and dining areas. Throughout the home, you'll find thoughtful modern updates including upgraded pot lighting (2025), updated second-level flooring with no carpet upstairs (2025), refreshed bathrooms (2022), fresh interior and exterior paint (2025), and tasteful finishes that create a warm and contemporary feel. Outside, the fully fenced backyard is designed for both relaxation and entertaining, complete with a newer fence and deck (2023), added privacy, and mature Italian plum trees that produce fruit and add charm and character to the outdoor space. Additional major updates include roof (2018), owned upgraded hot water tank (2023), all appliances replaced (2023), added garage storage (2020), and new carpet on the stairs (2026). Thoughtfully upgraded inside and out, this home offers a rare combination of comfort, flexibility, and move-in ready convenience in a desirable location close to parks, schools, shopping, and everyday amenities. (id:56106)
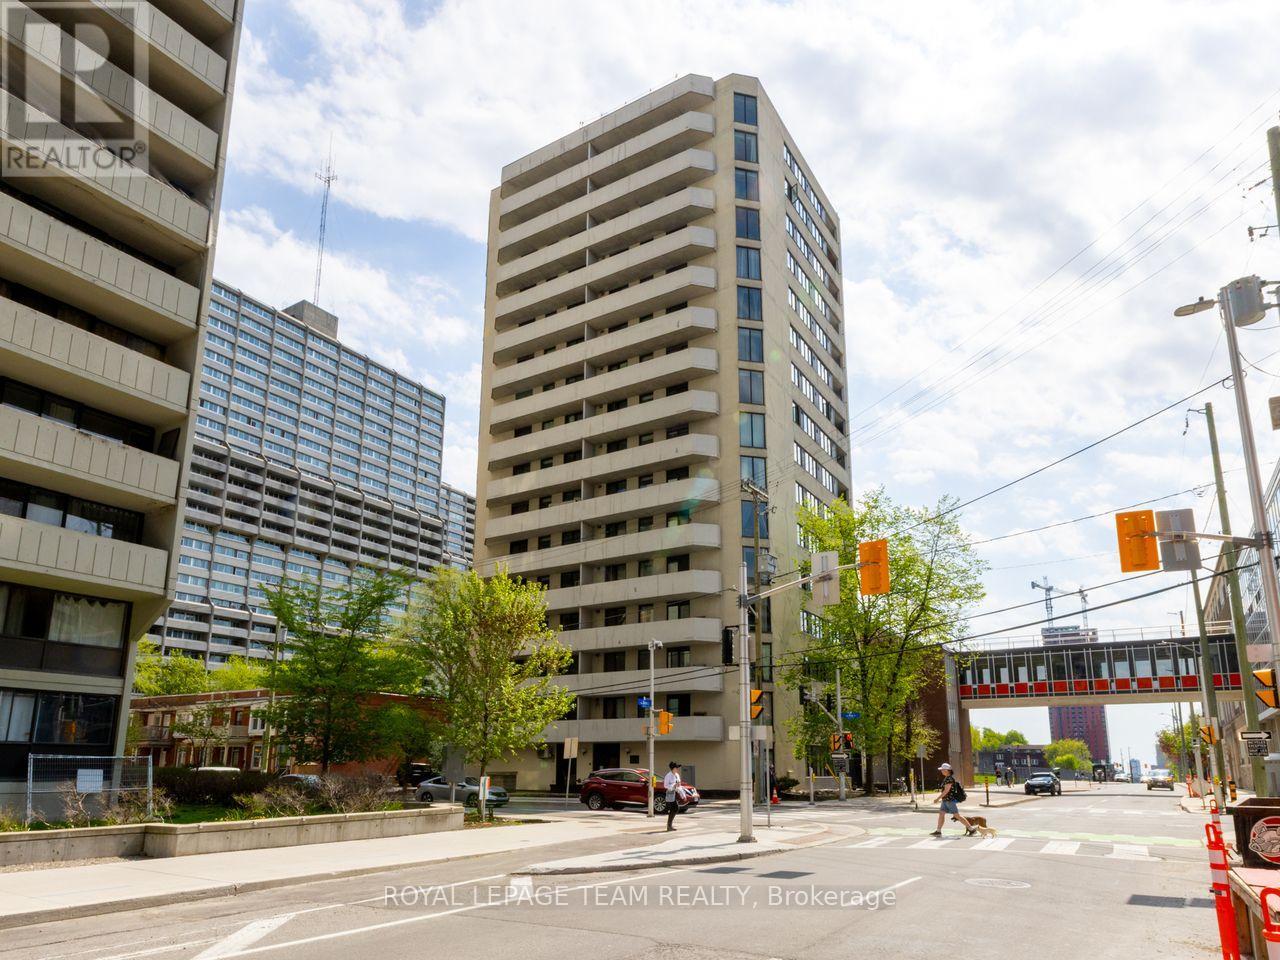
404 - 200 Bay Street
Ottawa, Ontario
Welcome to eclectic & historic Centretown! Enjoy the turnkey CONDO LIFESTYLE in the heart of downtown Ottawa while living steps to numerous walking/bike paths along the Kichi Zibi Mikan Parkway and on either side of the Ottawa River. EXPLORE Sparks St & Bank St eateries, shops and boutiques, as well as Little Italy, Chinatown, the local dog park and community garden. Convenient access to the Ottawa Library Central Branch, transit, Pimisi LRT & a quick 15-min quick walk to downtown Hull. This stylish condo boasts a SOUTH-FACING view from every window providing an abundance of SUNLIGHT throughout. Freshly painted in a designer neutral colour, it offers a SPACIOUS living/dining area overlooking the private covered BALCONY and an eat-in kitchen. 2 bedrooms, 1 bathroom including a primary bedroom with a sizeable walk-in closet. Second bedroom easily could double duty as a HOME OFFICE. Features an in-unit laundry/storage room as well as beautiful floors throughout this well-maintained 861 sf space. One extra-wide underground parking included with bike storage room. GREAT VALUE! Open House Sun May 24, 2-4pm. (id:56106)
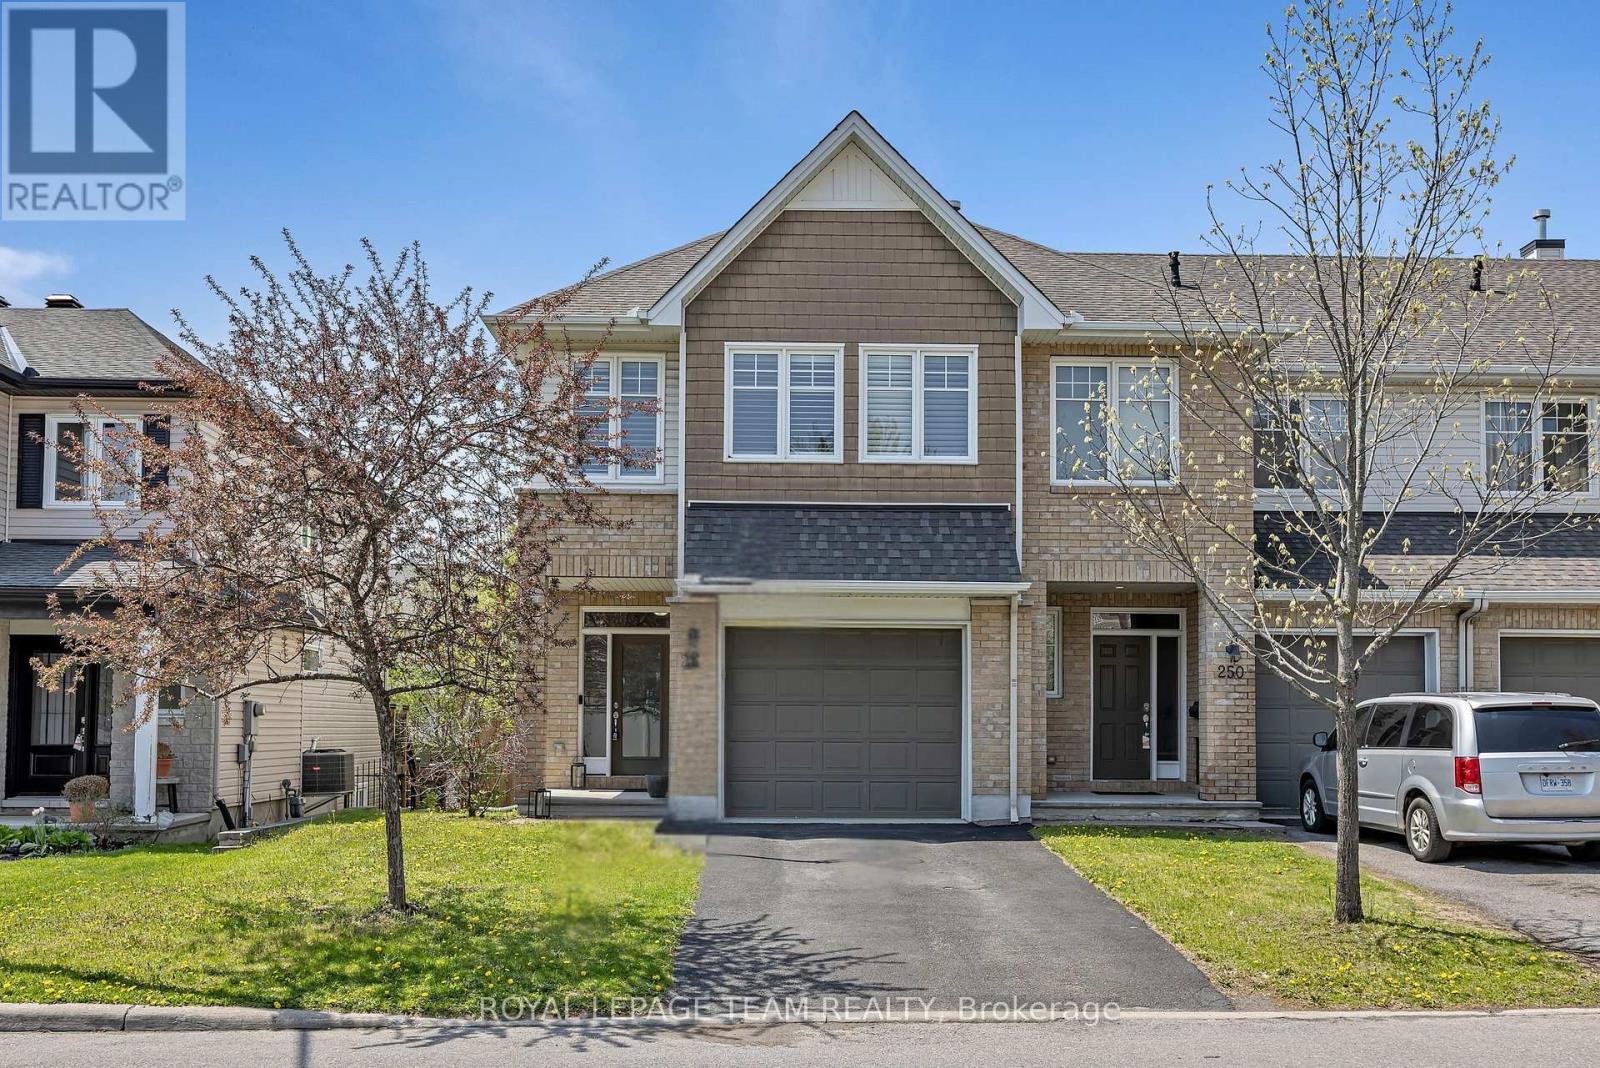
248 Meadowlilly Road
Ottawa, Ontario
Welcome to sought-after Findlay Creek! This lovingly maintained 3-bedroom, 3-bathroom end-unit Tamarack townhome, built in 2013, offers stylish finishes, oversized attached garage, parking for 3 vehicles, functional living space, and an abundance of natural light throughout. The open-concept main level features hardwood flooring, 9 ft ceilings, pot lighting, a stunning wall of floor-to-ceiling windows, and a modern hardwood kitchen cabinets complete with quartz countertops, stainless steel appliances, walk-in pantry, tiled backsplash, and convenient counter seating overlooking the spacious living and dining areas. Cozy up beside the gas fireplace or step directly out to your fully fenced backyard oasis featuring upgraded privacy fencing and a brick patio, perfect for entertaining or relaxing outdoors.The second level offers hardwood flooring throughout the hallway, a spacious primary retreat with a large walk-in closet, California shutters and luxurious 4-piece ensuite featuring a soaker tub and separate shower, plus two additional bedrooms, a full bathroom, and a convenient laundry room. The fully finished lower level provides exceptional additional living & storage space, ideal for a recreation room, home office, gym, or playroom. Ideally located close to the airport, public transit, shopping, restaurants, schools, parks, and the Hard Rock Casino - offering the perfect combination of convenience, comfort, and modern living! (id:56106)
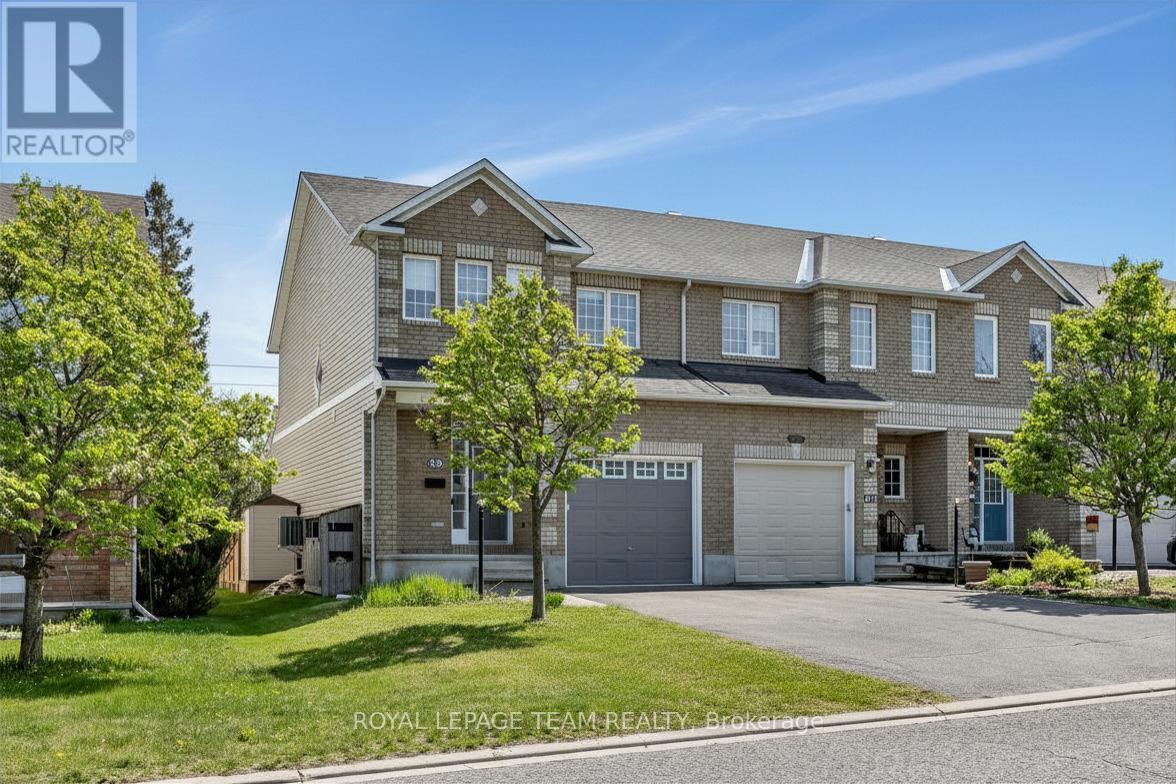
49 Chantilly Gate
Ottawa, Ontario
Extensively upgraded 3-bedroom, 3 bathroom townhome with heated attached single garage with total parking for 3 vehicles, located in the highly sought-after Timbermere community of Stittsville! Beautifully maintained and thoughtfully updated throughout, this home offers a functional layout. The welcoming main level features upgraded entryway tile, hardwood flooring, 9ft ceilings, updated stair railings, smooth ceilings with modern pot lighting, convenient pantry storage in addition to the front hall closet, and a bright open-concept design ideal for everyday living and entertaining. The extended kitchen with breakfast nook, showcases stainless steal appliances, updated countertops and backsplash while seamlessly connecting to the spacious living and dining areas. Upstairs, retreat to the spacious primary suite featuring a walk-in closet and elegant 4-piece ensuite complete with a soaker tub and separate shower. Hardwood floors in the hallway lead you to two additional bedrooms and a fully revamped main bathroom. All bathrooms throughout the home have been upgraded with stylish vanities, countertops, faucets, mirrors, and lighting. The fully finished basement extends your living space with updated wide plank laminate flooring, pot lighting, and built-in home theatre speakers - perfect for movie nights, a recreation room, home office, or workout space. Step outside to your fully fenced, sun-drenched backyard oasis complete with a deck and privacy panel, offering the perfect setting to relax or entertain outdoors. Major updates include roof shingles (2019), furnace main board and blower replacement (2021), along with numerous additional interior upgrades completed throughout the years. Ideally located close to shopping, restaurants, schools, parks, public transit, Highway 417, and Highway 7, this move-in ready home offers exceptional value in one of Stittsville's most desirable neighbourhoods! (id:56106)
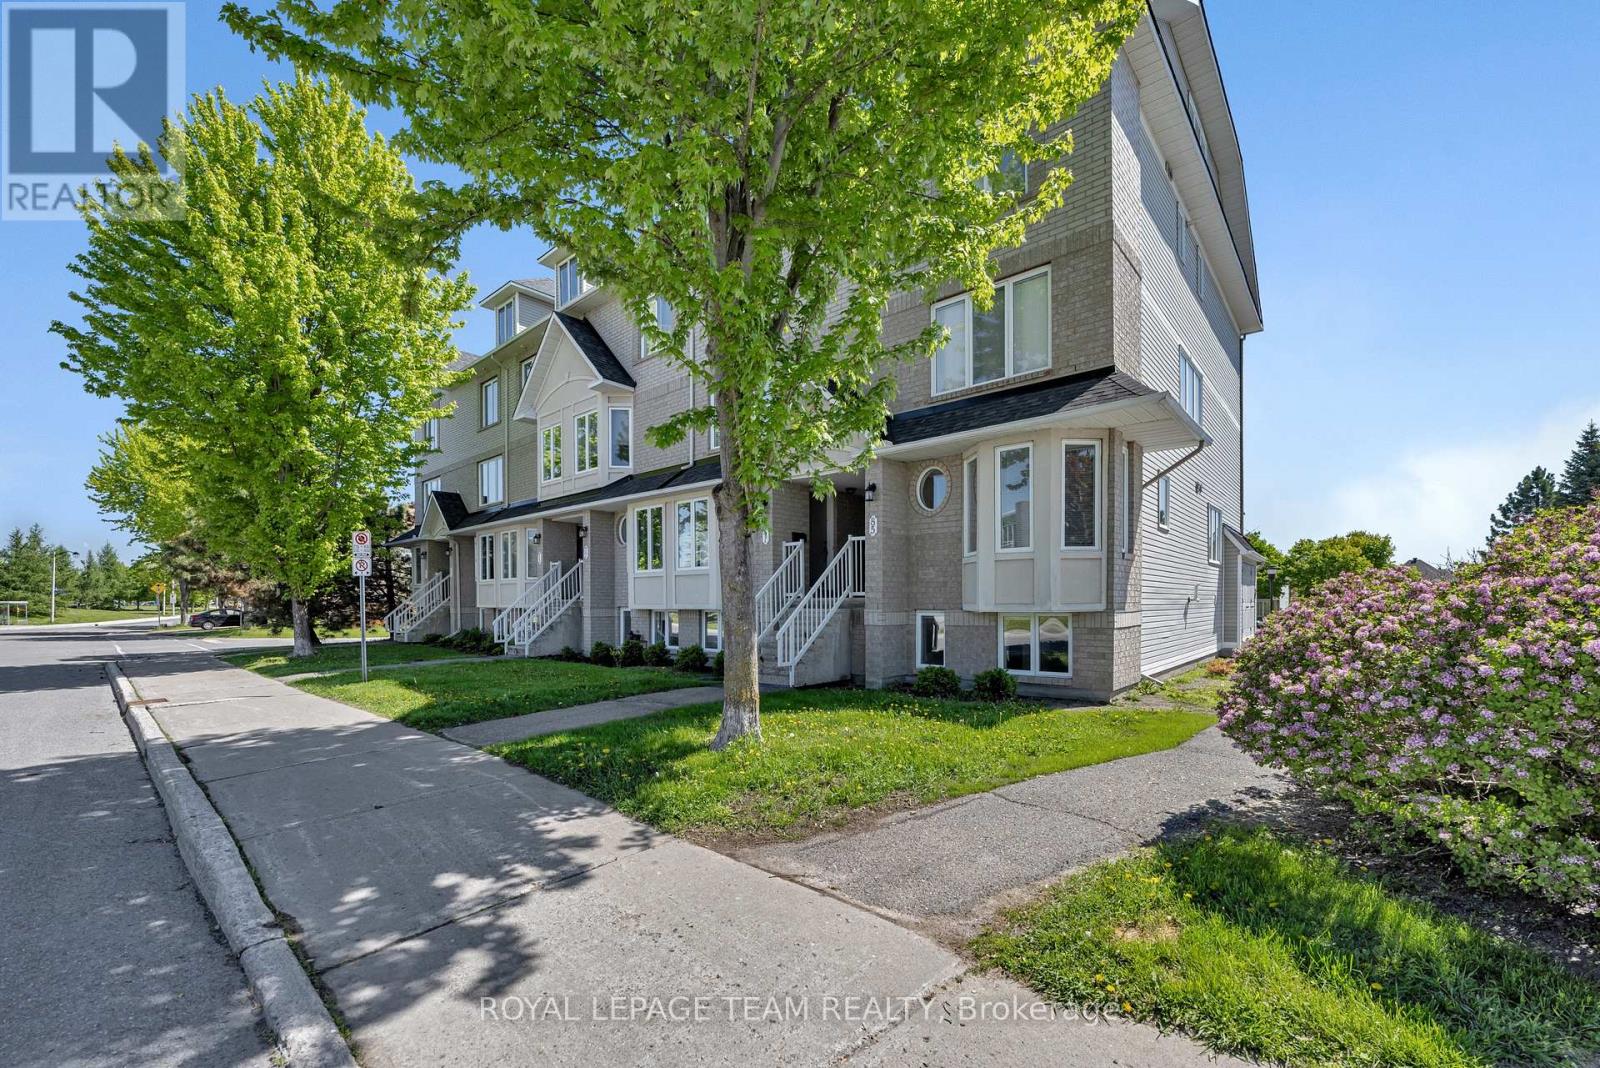
85 Cresthaven Drive
Ottawa, Ontario
Bright, Spacious & Stylishly Updated Lower-Level End Unit - Move-In Ready! Step into this sun-filled home offering an abundance of natural light and stylish updates throughout. Enjoy the updated kitchen complete with added pantry storage, stainless steel appliances in 2024, and a charming eat-in area perfect for casual dining or your morning coffee. The open-concept living and dining area creates a warm and welcoming atmosphere, with walk-out access to your backyard summer barbecues, gardening, or simply relaxing outdoors. Retreat to the spacious primary bedroom featuring a large bright window, an entire wall of closets, and convenient cheater access to a full bathroom. A second bedroom with a deep closet, separate laundry room, and additional storage space complete this functional layout. Enjoy updated flooring throughout the kitchen, bathrooms, eat-in area, and entryway, adding a modern touch to this move-in-ready home. Situated in a highly walkable neighbourhood close to parks, trails, schools, transit, shopping, and everyday amenities, this home offers both comfort and convenience. A fantastic opportunity for first-time buyers, down sizers, or investors - book your showing today! (id:56106)
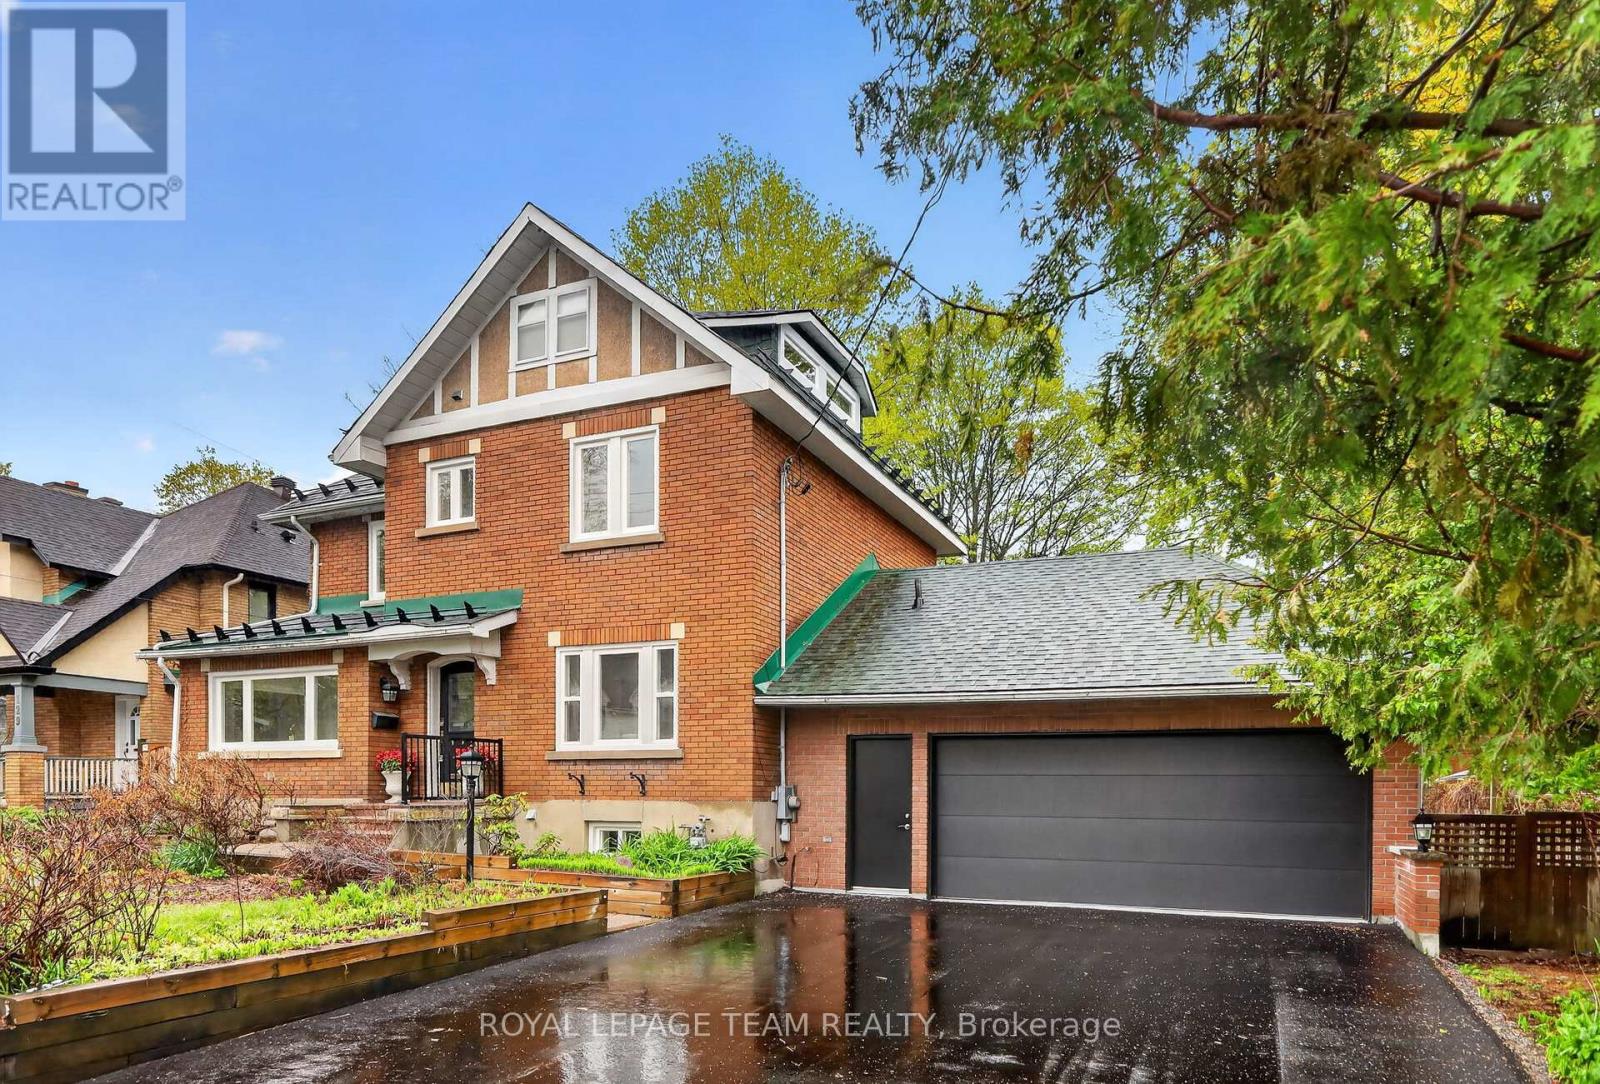
131 Acacia Avenue
Ottawa, Ontario
Let's be honest - you've been scrolling for a while. Stop here. This is the one.Tucked away in one of the most coveted neighbourhoods around, this stunning luxury home has everything you didn't know you needed - and a few things you didn't even know existed until now. Except the 3 bedrooms in the second floor, the loft is basically a secret fourth bedroom hiding in plain sight, complete with its own closet and full bathroom. And the location - I saved this for last because it genuinely deserves its own moment. You're minutes from one of the top private schools in the area, and just a short walk to the lake. That combination in this neighborhood is rare. Recently renovated with fresh paint throughout the entire house, new flooring on the first floor, new windows, new carpet, new paved driveway, new bathroom and much more. (id:56106)
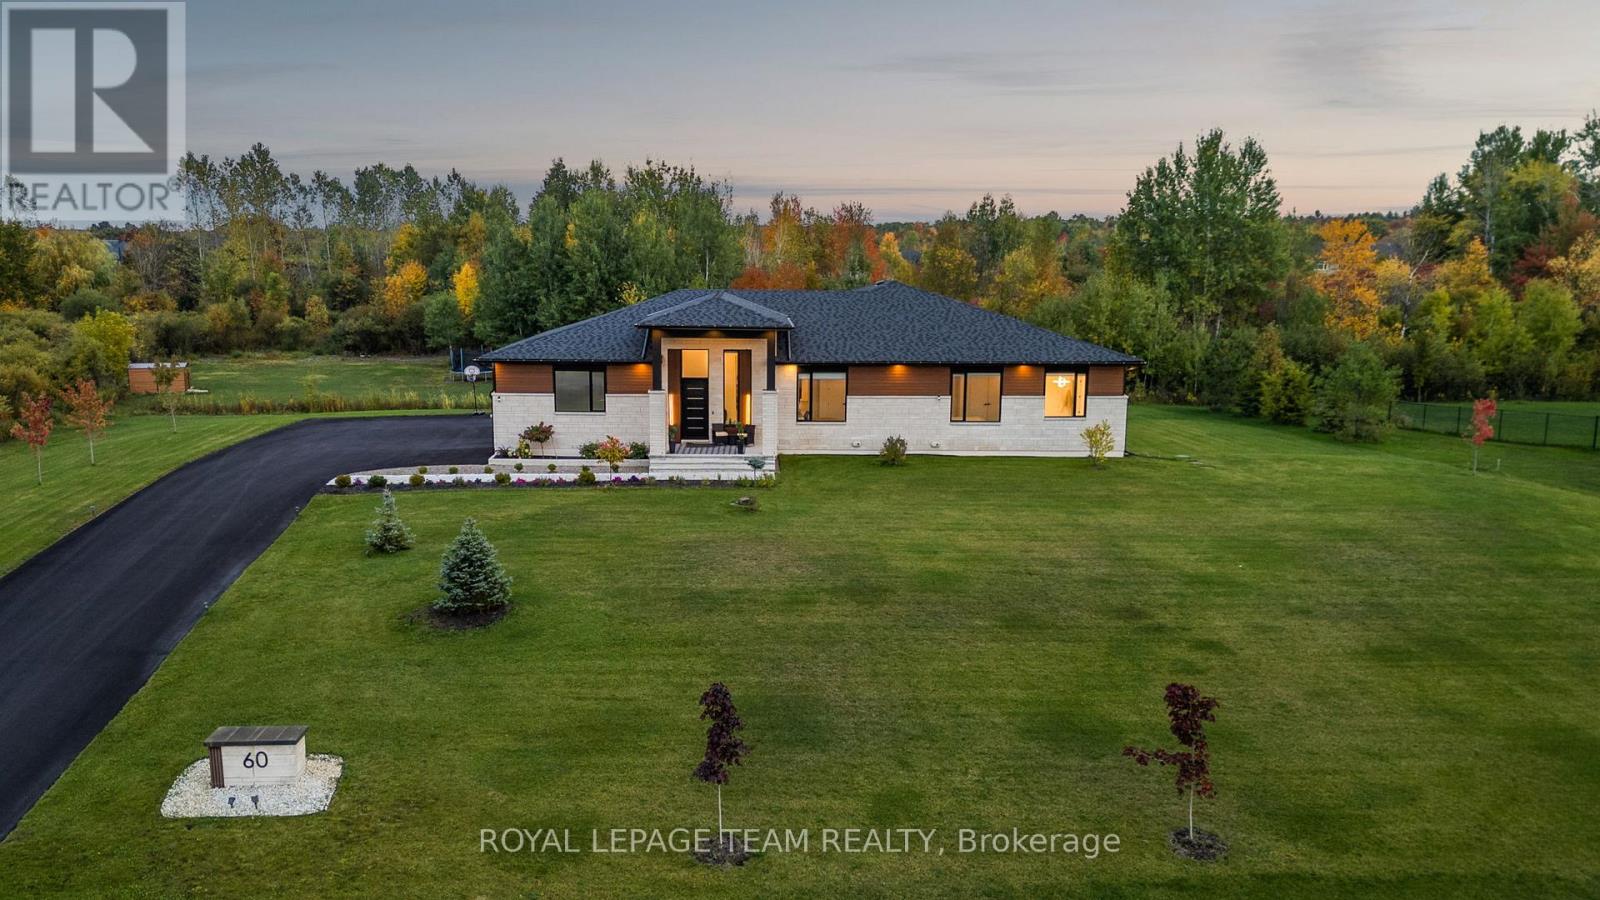
60 Synergy Way
Ottawa, Ontario
Set on over 2 acres in one of Ottawa's most exclusive low-density enclaves, 60 Synergy Way is a rare estate-scale opportunity - a custom bungalow completed in 2023 that delivers the space and privacy of a country retreat with the convenience of Kanata's high-tech hub minutes away. The main level commands immediate attention: ceilings rise to 15 feet in the foyer and living room, with 10-foot ceilings throughout, framed by oversized black-framed windows that draw in natural light and frame views of the mature, wooded grounds. The open kitchen anchors the living space with a waterfall quartz island, full-height quartz backsplash, custom soft-close cabinetry, and a premium appliance package - designed to entertain at scale. The primary suite is a genuine retreat: a spa-calibre ensuite with a freestanding soaking tub, glass-enclosed rain shower with body jets, and a custom walk-in closet. Two additional bedrooms complete the main level. Below, the lower level matches the same finish standard with a sprawling recreation room, home gym, two additional bedrooms, and a full bathroom - purpose-built for multigenerational living, guests, or a private home office. Outside, the 2-acre estate has been finished to match the interior: professionally landscaped grounds, interlock patios and walkways, a covered terrace, a custom pergola, multi-zone irrigation, and architectural exterior lighting - all framed by mature trees and a valley view. Additional features: 4-car attached garage with epoxy flooring, 20 total parking spaces, smart home technology, full security system, and electric fireplaces on both levels. Total finished living space exceeds 5,600 sq ft. This is not a production home - it was built once, to one standard, for one family. (id:56106)
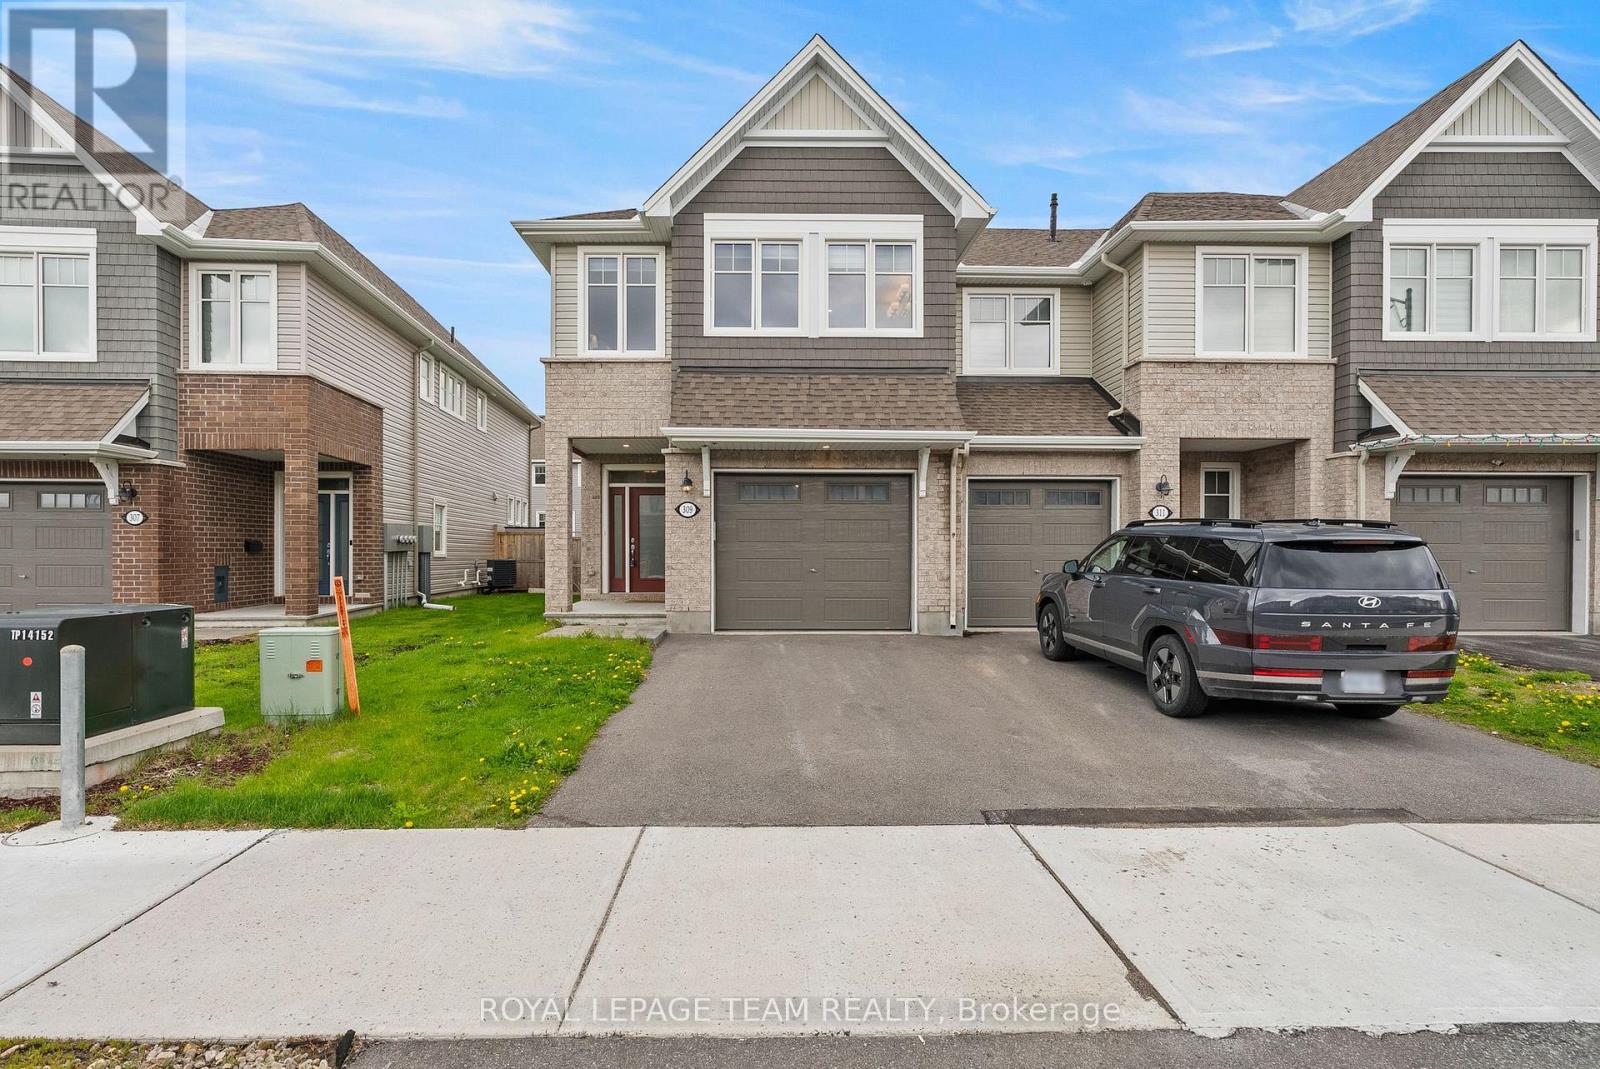
309 Cosanti Drive
Ottawa, Ontario
Beautifully upgraded Cambridge end-unit townhome by Tamarack Homes in the highly sought-after EdenWylde community of Stittsville. Offering approximately 2,155 sq. ft. of thoughtfully designed living space, this home features extensive builder upgrades along with additional owner enhancements including a fully fenced yard, deck, blinds, upgraded appliances, and modern vinyl plank flooring in the finished basement. The bright open-concept main floor showcases rich hardwood flooring, elegant maple railings, smooth modern doors, and a stylish kitchen designed for both everyday living and entertaining, complete with premium cabinetry, modern hardware, recessed lighting, deep fridge enclosure for a built-in look, and quartz countertops throughout the kitchen, bathrooms, and laundry room. The spacious living room is enhanced by added LED pot lights, dimmer controls, and a recessed picture plug above the fireplace for a clean entertainment setup. Upstairs, the generous primary suite offers a spa-inspired ensuite featuring dual sinks, quartz countertops, upgraded tile finishes, and a relaxing soaker tub. Additional highlights include upgraded bathroom and laundry cabinetry, enhanced carpet underpad on the second level, central vac, network and security rough-ins, custom lighting upgrades, and exceptional natural light throughout thanks to the premium end-unit location. A beautifully maintained home offering modern finishes, functional living space, and an exceptional opportunity to own in one of Stittsville's most family-friendly communities. (id:56106)
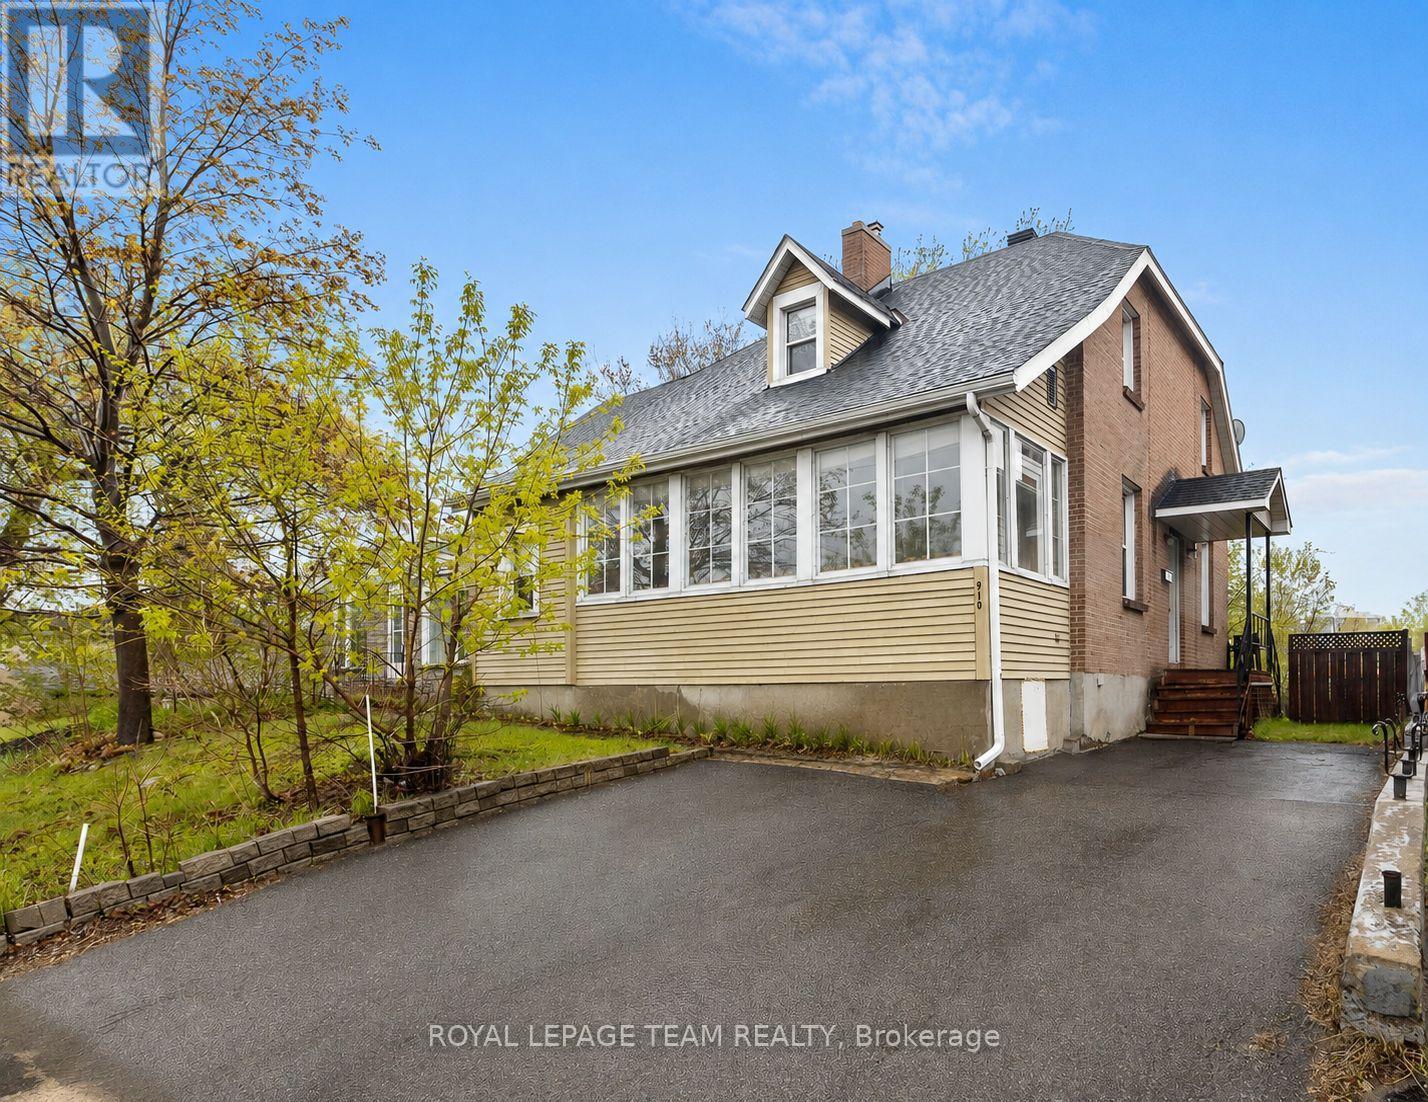
910 Pinecrest Road
Ottawa, Ontario
Exceptional investment and redevelopment opportunity on a 50 x 114 ft. lot in Ottawa's rapidly evolving west end. Ideally located near the LRT, IKEA, Bayshore Shopping Centre, Lincoln Fields, transit, and major amenities, this property offers strong long-term upside for investors and developers. The existing single-family home provides solid holding potential, while the anticipated CM1 zoning (see attached bylaw text) supports a range of residential and mixed-use development possibilities, including multi-unit and low- to mid-rise projects. (id:56106)
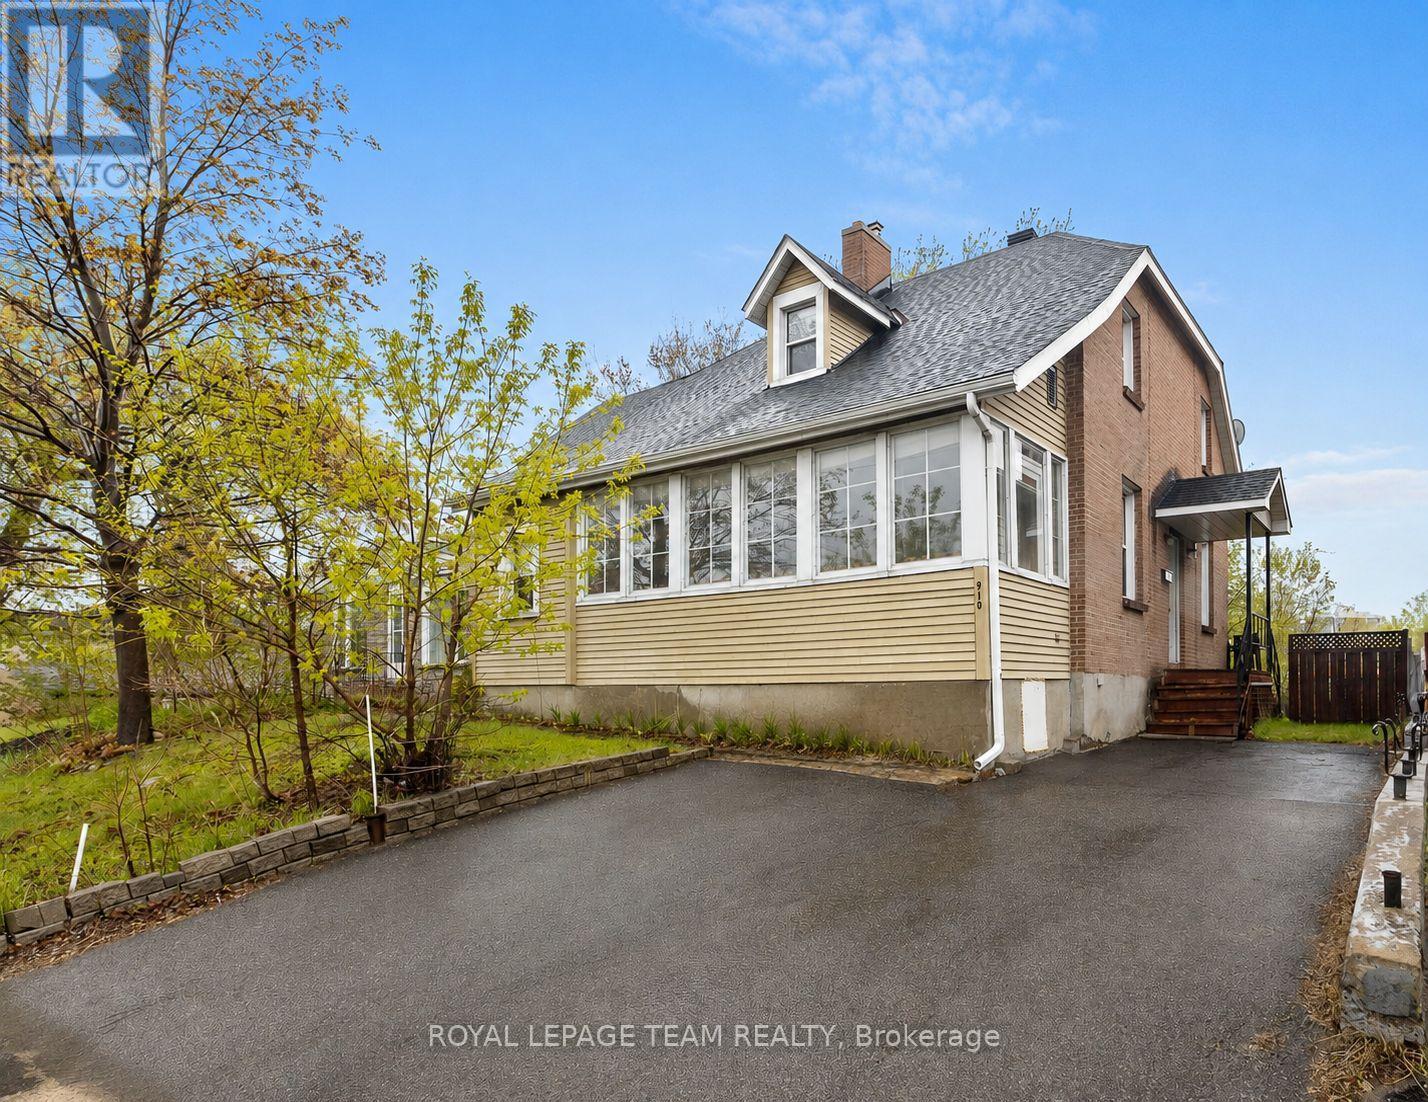
910 Pinecrest Road
Ottawa, Ontario
Single-family home offering exceptional potential on a generous 50 x 114 ft lot! Ideally located close to transit, shopping, parks, and major amenities including the LRT, IKEA, Bayshore Shopping Centre, and Lincoln Fields. The home features a functional layout with spacious principal rooms, 4 bedrooms and a den upstairs, a natural gas furnace, central air conditioning, and a large backyard with endless possibilities. Parking for 3 cars in laneway...An excellent opportunity for investors and developers, with the property anticipated to benefit from the City of Ottawa's new CM1 (see attachments for bylaw text). This designation supports a range of residential and mixed-use development possibilities, including multi-unit housing and low- to mid-rise buildings. GO AND SHOW. **Open house Sunday May 24th 2pm-4pm (id:56106)
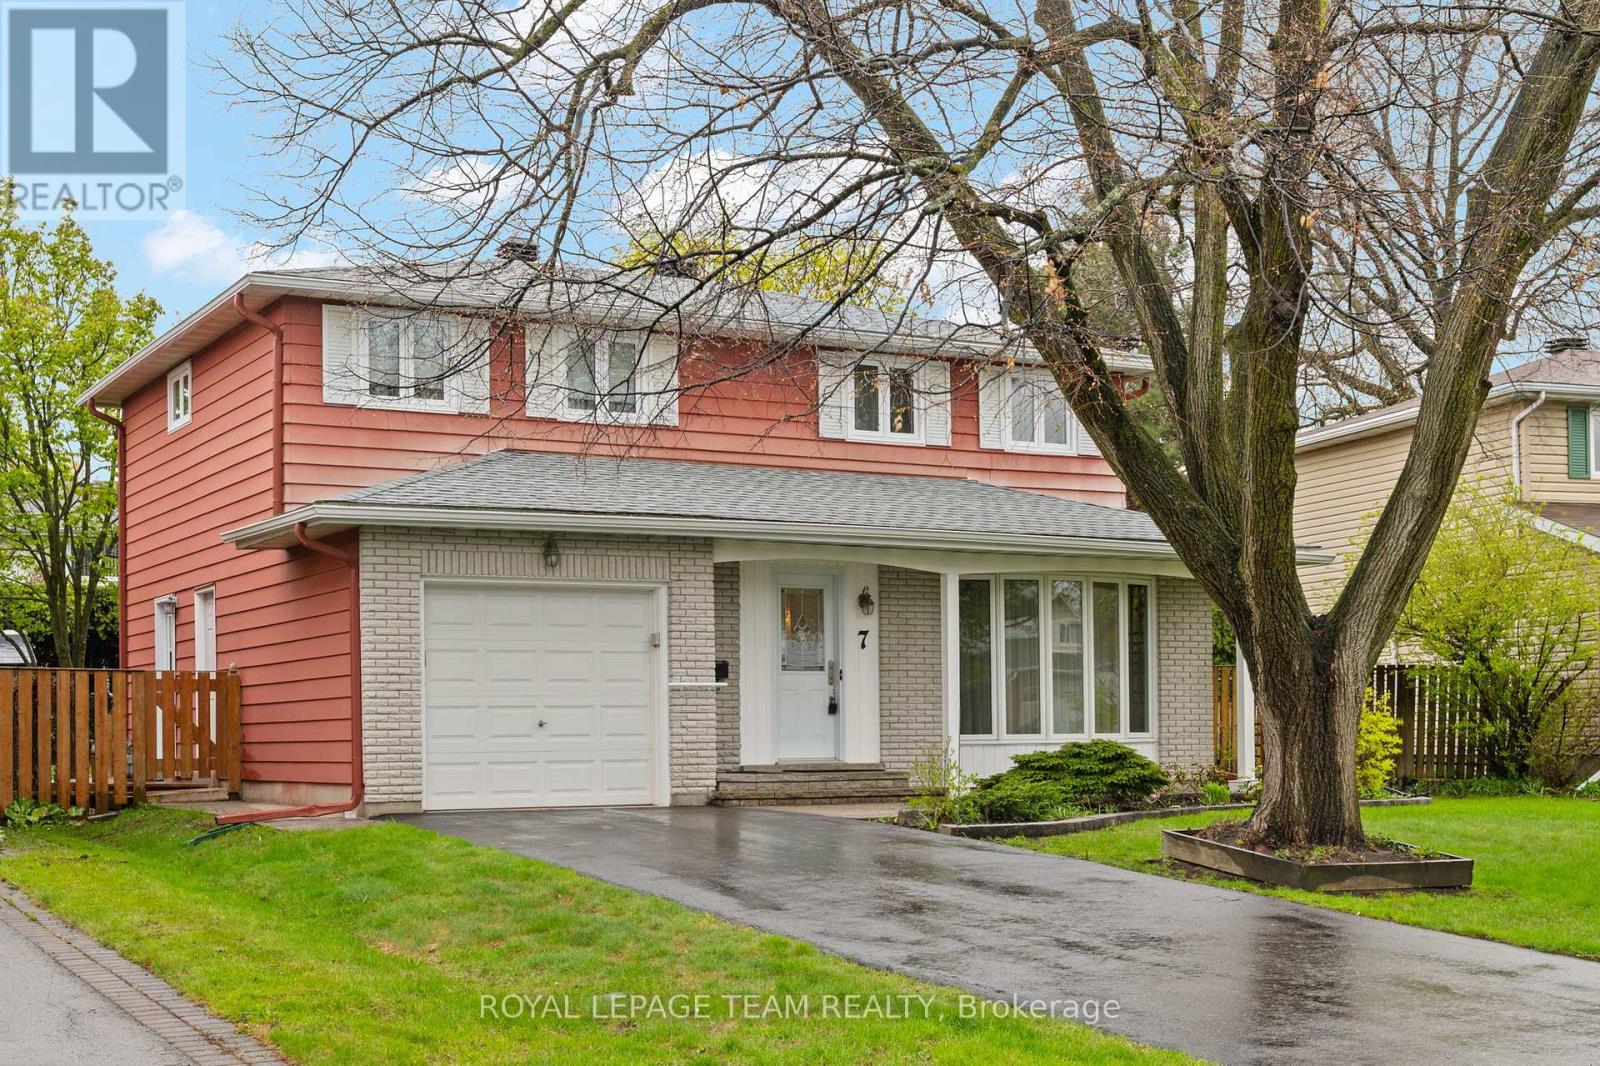
7 Centrepark Drive
Ottawa, Ontario
Welcome to this beautiful home in the sought-after community of Blackburn Hamlet - a neighbourhood known for its parks, schools, trails, and strong sense of community. Lovingly maintained, this home offers excellent curb appeal with landscaped grounds, manicured gardens, and a fully fenced backyard perfect for family living and outdoor enjoyment. The classic layout is ideal for a growing family, featuring 4 generously sized bedrooms on the second level along with a spacious main bathroom. The main floor offers a convenient 2-piece powder room, a large living room with a bright bay window that fills the space with natural light, a functional eat-in kitchen, and a generous dining room perfect for hosting family gatherings and entertaining. The finished recreation room provides excellent flexible living space for a family room, playroom, home office, or gym. Step outside to enjoy the backyard deck and private outdoor space. Bring your ideas and personal touches to make this wonderful home your own. Located close to numerous parks including Agnus Purdy Park and Bearbrook Park, offering playgrounds, sports facilities, and walking trails. The area also features numerous schools, recreation opportunities, shopping, transit, and easy access to amenities. (id:56106)
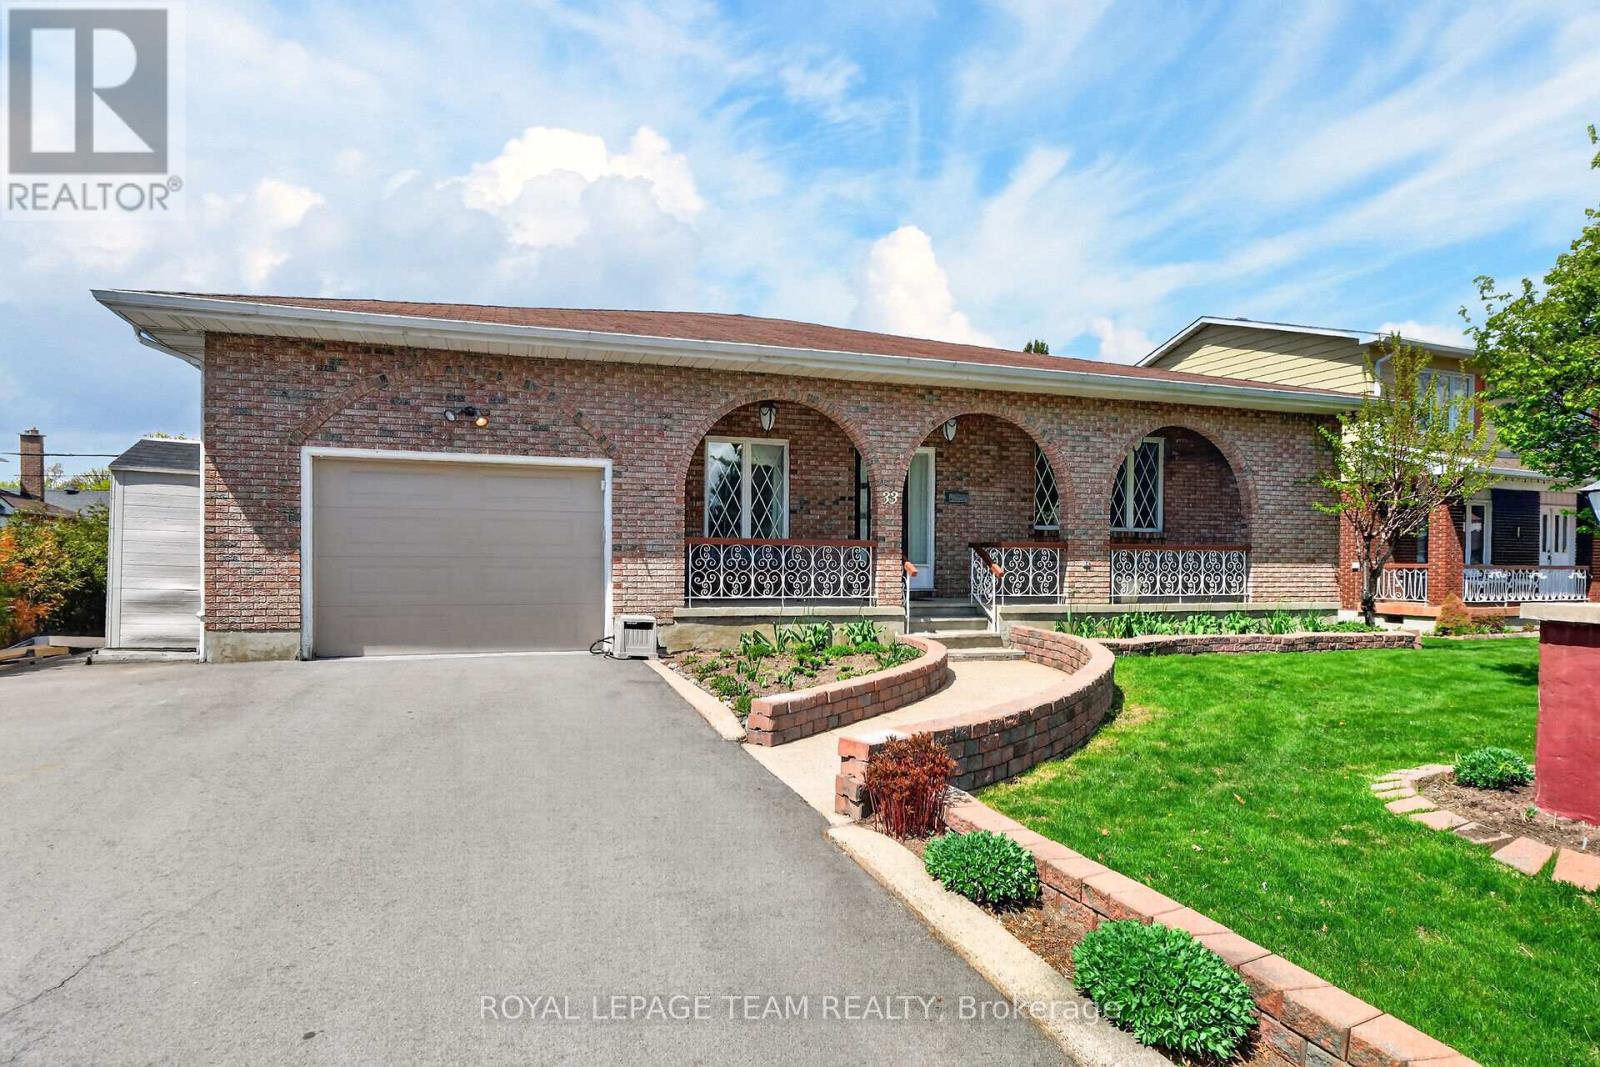
33 Norice Street
Ottawa, Ontario
This exceptional all-brick bungalow in the highly sought-after, family-oriented neighborhood of Crestview-Meadowlands offers the ultimate in one-floor living with a total living space accross both levels of just under 4,000 square feet. The main level itself is just shy of 2,000 square feet and welcomes you with an inviting covered front porch that opens into a sophisticated layout featuring a large front living room, a formal dining room, and a gourmet kitchen complete with Cherry cabinetry, granite countertops, and stainless steel appliances, including a countertop gas stove and wall oven. Situated conveniently beside the kitchen is a cozy family room, while the entire main level boasts a carpet-free interior finished in high-end hardwood or ceramic tile, highlighted by custom-made Brazilian Cherry floors with rare brass inlays throughout the living room and bedroom hallways. For added convenience, the main floor also includes a dedicated laundry room. The expansive basement is also just shy of 2,000 square feet, providing a massive finished recreation room with a warm gas fireplace, a fourth bedroom, a third full bathroom, a dedicated hobby/workshop room, a cold storage room, and a very large storage area. Outdoor enthusiasts will love the backyard with the covered back porch, perfect for al fresco dining, complete with natural gas barbecue hookup, all set on a large lot in a well-established, mature neighborhood. Perfectly positioned for families and professionals alike, this home is just steps from beautiful parks, top-rated schools, diverse shopping, and public transit. With easy access to Highway 417, Carleton University, and Algonquin College, you are perfectly situated to enjoy local amenities such as tennis courts, an outdoor pool, and recreation arenas in one of the city's most stable and convenient central hubs. (id:56106)
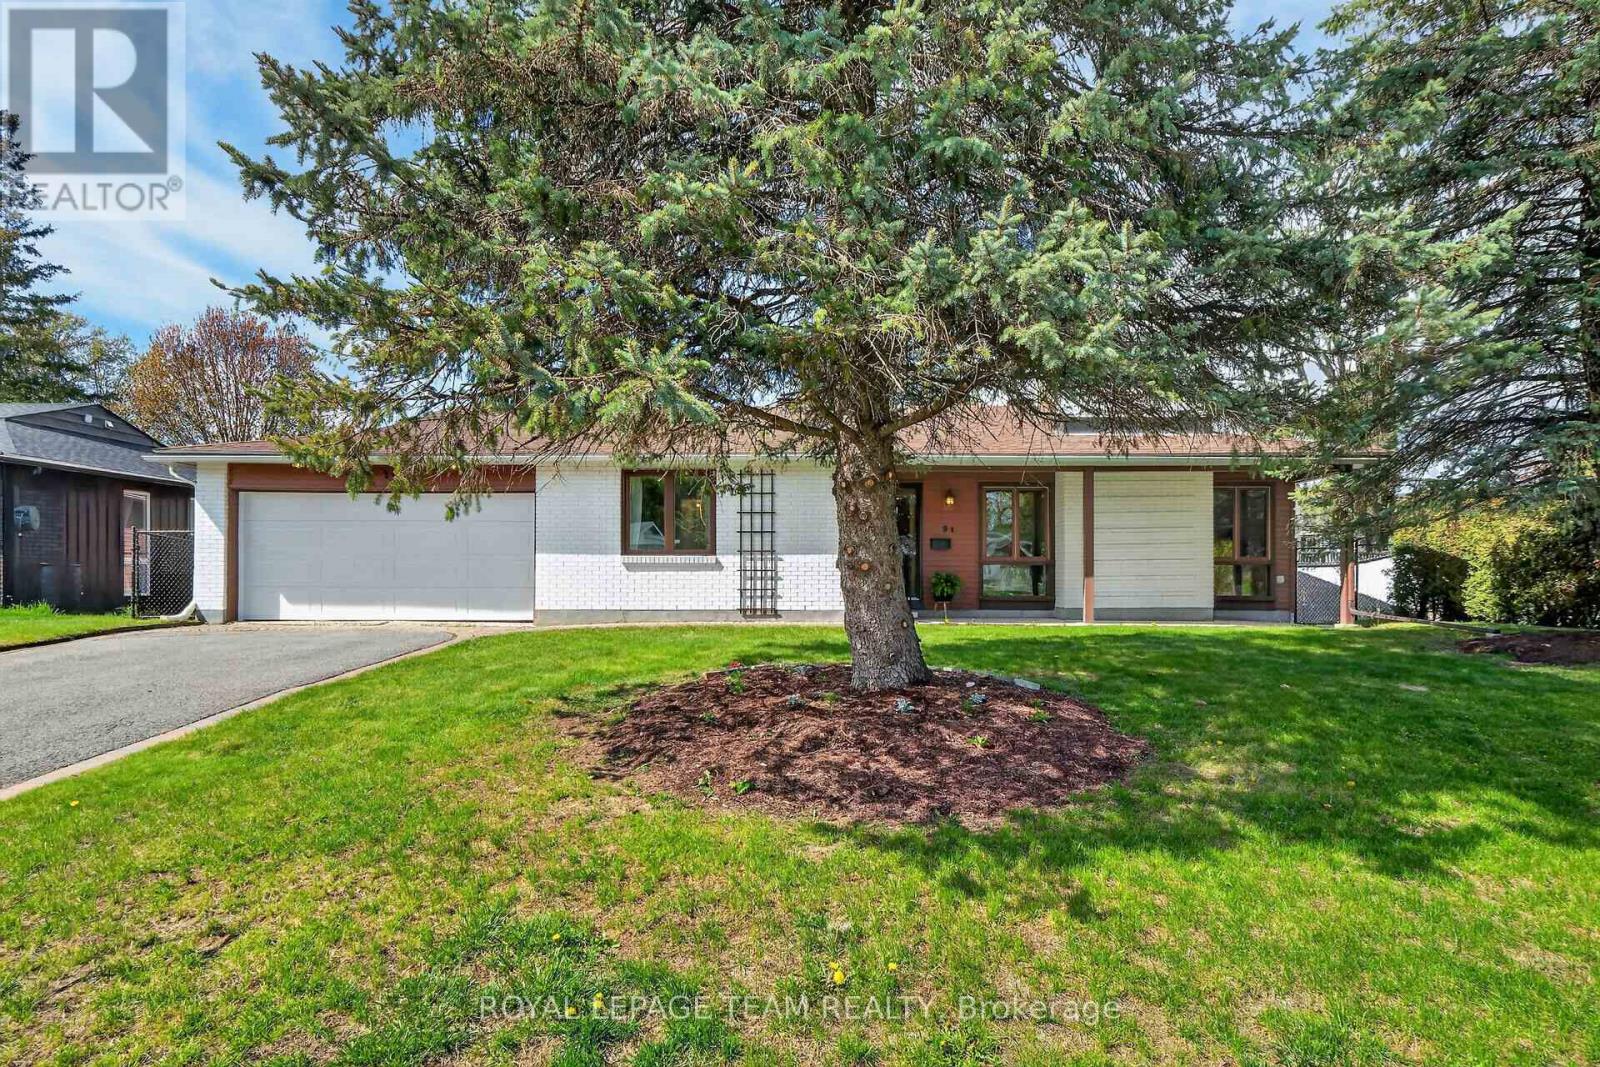
21 Lindhurst Crescent
Ottawa, Ontario
This charming single family bungalow, nestled in a mature family friendly neighborhood, offers exceptional space and comfort. Featuring four bedrooms and double car garage. This well maintained home welcomes you with an enclosed foyer, spacious living room highlighted by a cozy natural gas fireplace. The large dining room, ideal for family gatherings, while the updated kitchen offers ample cabinetry and newer stainless steel appliances. The primary bedroom features a private two piece ensuite, with 3 additional bedrooms good size rooms and 3 pce family bathroom. Fully finished lower level expands your living space with a generous recreation room, and additional versatile room perfect for a home office or home gym. Large storage and laundry area. Enjoy the convenience of inside access to the double car garage, which also provides direct access to the backyard. Step outside to a fully fenced backyard designed for relaxation and entertaining, complete with an interlock patio. Recent updates include a new garage door and front door (2026), adding both curb appeal and peace of mind. This spacious bungalow is a wonderful opportunity to own a beautifully maintained home in an established community. Noteworthy: linoleum flooring has been installed on subfloor covering original hardwood throughout main floors living room, dining room, and bedrooms. Accessibility features include: Wheel chair ramp in garage and accessible bathroom with mobility assistance features. Others rooms: LL storage and laundry area, additional versatile finished space in LL (id:56106)
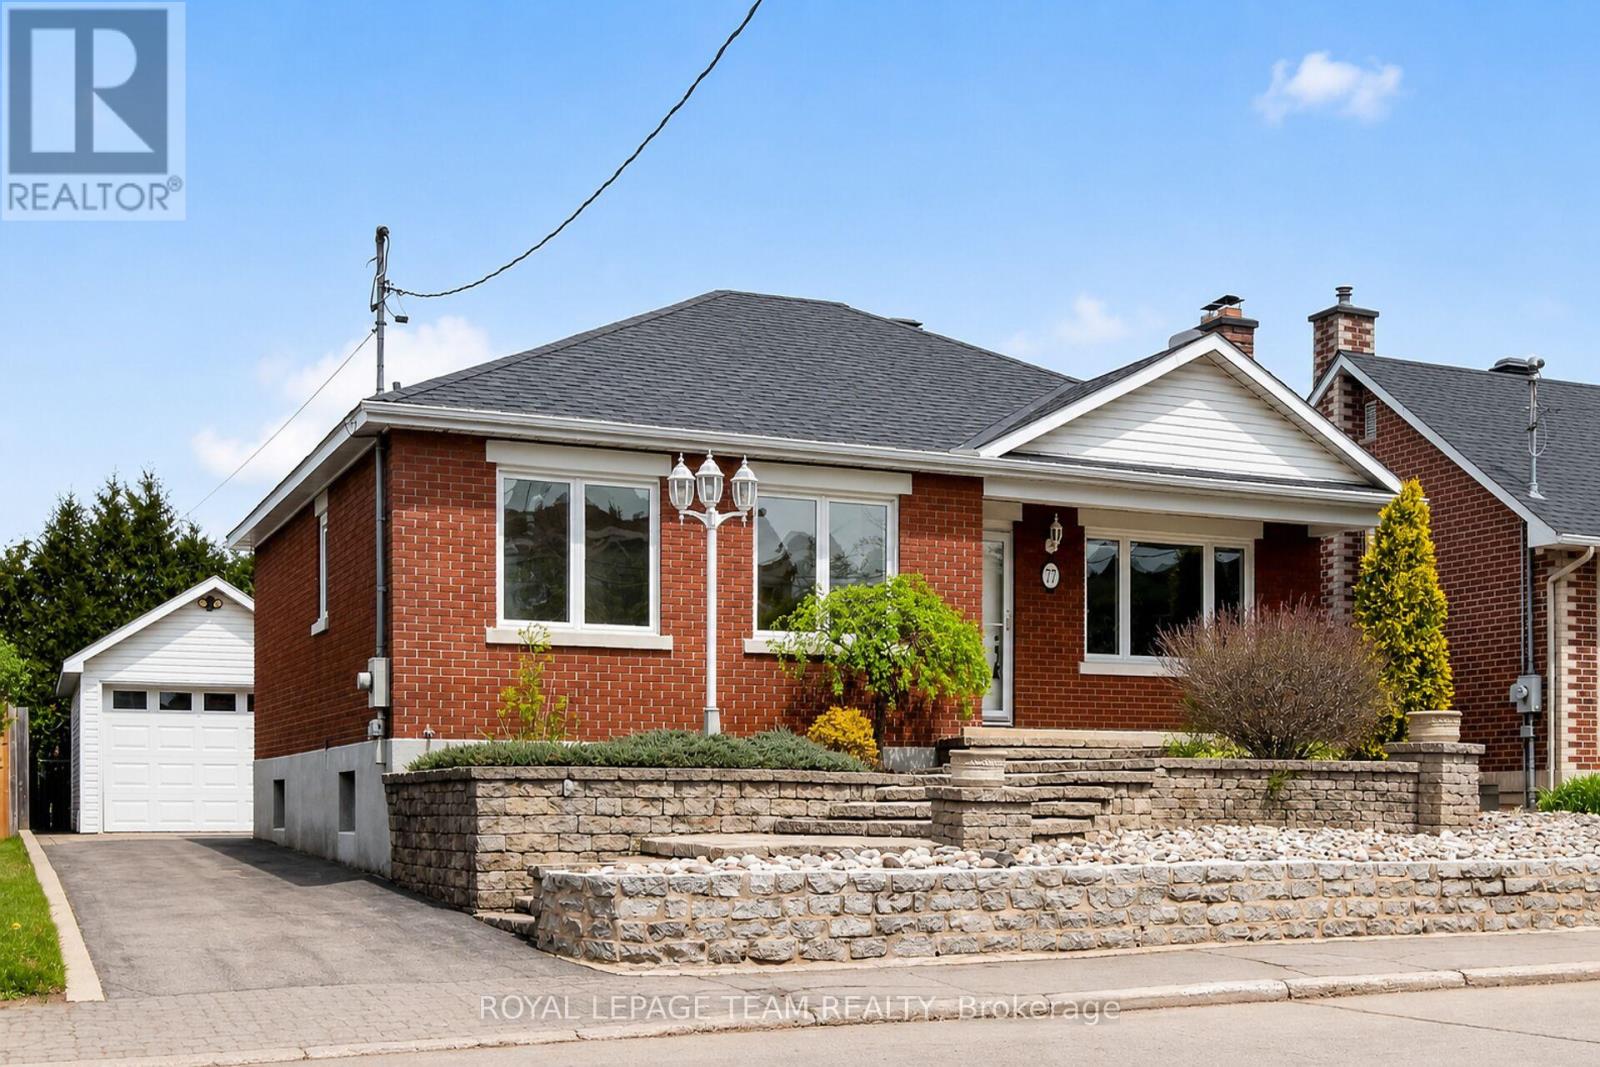
77 West Presland Road
Ottawa, Ontario
Located in sought-after Overbrook Village, steps to the Rideau River, NCC pathways, parks, and scenic walking and biking trails, this brick bungalow offers charm, space, and an unbeatable central location with easy access to downtown Ottawa. The main floor features a bright living room with a large picture window and beautiful wood-burning fireplace, a sun-filled dining room, and a kitchen with patio doors leading to the backyard deck. Originally a 3-bedroom layout, one bedroom was incorporated into the primary bedroom to create a more spacious retreat. A 3-piece bathroom and main floor laundry complete the main level. The lower level offers new flooring throughout the spacious rec room, highlighted by a striking stone feature wall and second fireplace. Also featured downstairs are an additional bedroom, bar with sink, 3-piece bathroom, cedar closet, cold room, and large storage/workshop area. Outside, enjoy beautiful front landscaping and gardens with a sprinkler system, a detached garage, parking for up to four vehicles, and a private backyard with a deck. Perfect for relaxing or entertaining. Enjoy all this established neighbourhood has to offer with nearby schools, shopping, parks, river pathways, transit, and quick access to downtown Ottawa and the vibrant amenities the city has to offer. Property and chattels are being sold as is, where is.24-hour irrevocable required on all offers. (id:56106)
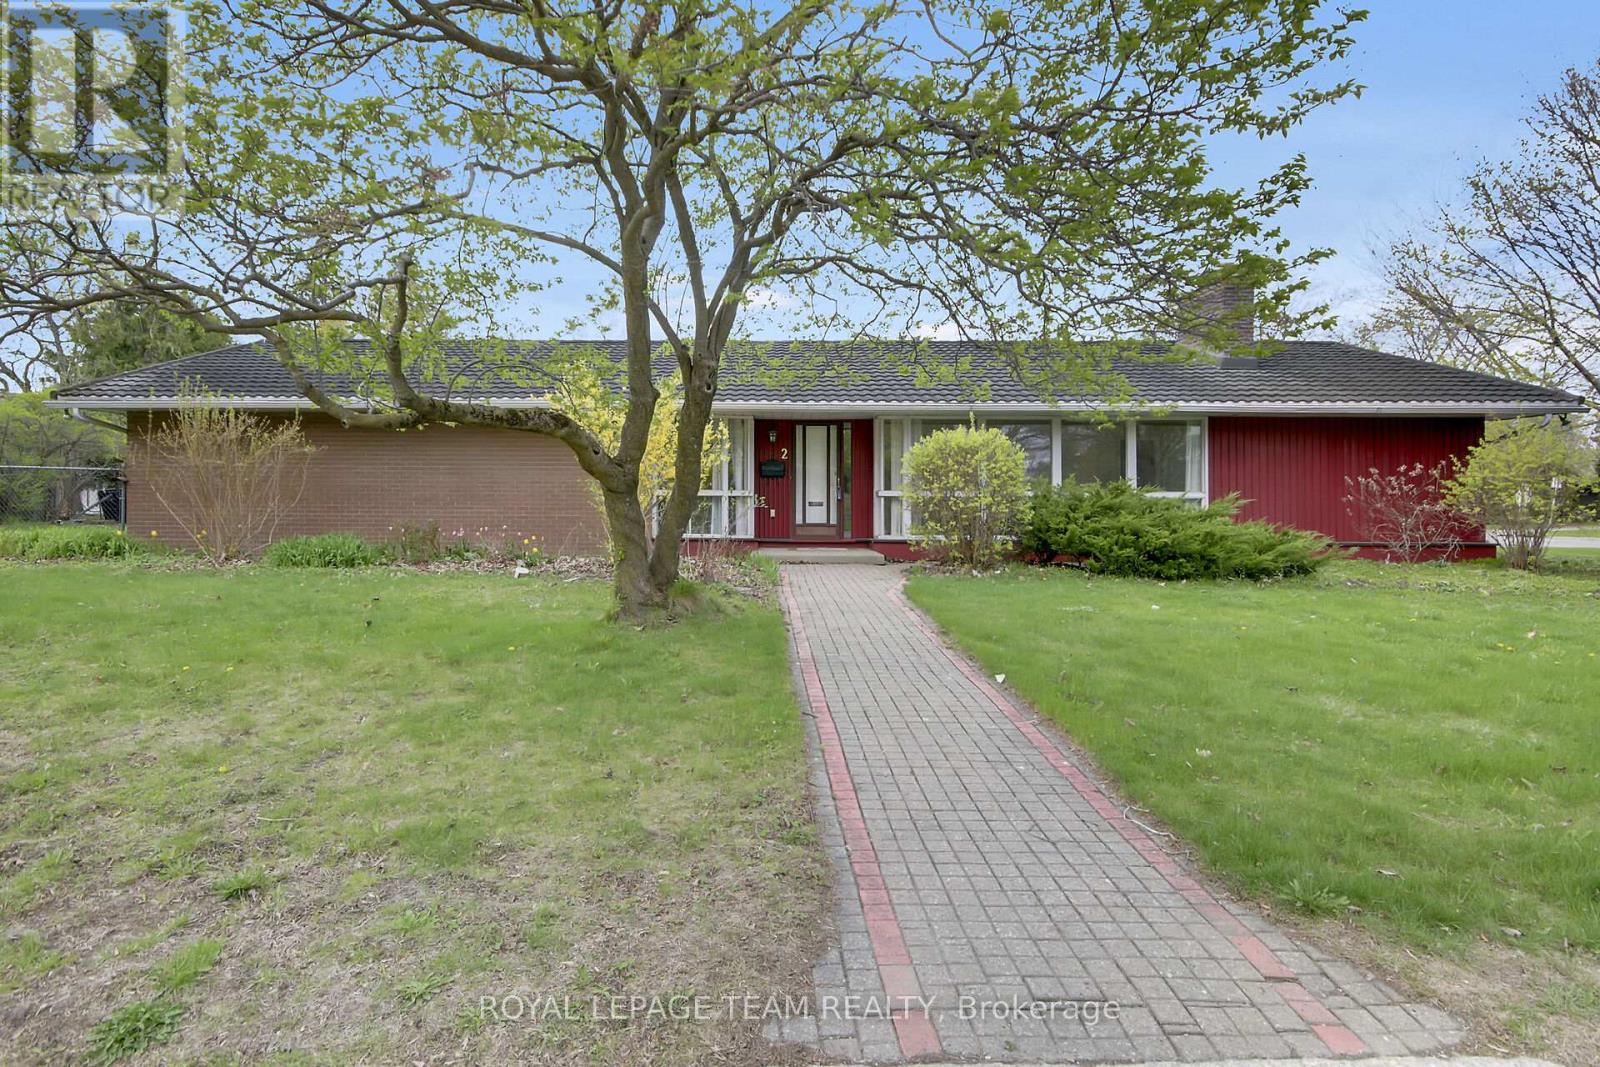
2 Aleutian Road
Ottawa, Ontario
Nestled in the highly sought-after Qualicum / Bruce Farm / Graham Park neighbourhood, this spacious 1966 bungalow offers incredible potential for families, investors, and builders alike. Situated on a massive 75 x 139 ft lot just steps from Richmond Road, this property combines location, size, and opportunity in one exceptional package.-----With approximately 1,822 sq ft on the main level plus an additional 1,150 sq ft of finished lower-level living space, there is room for everyone. The main floor features 4 bedrooms, a formal living room, dining room, family room, and kitchen - a rare and versatile layout for this area. The lower level also includes 560 sq ft of unfinished space, offering endless possibilities for expansion, storage, or customization.-----The oversized lot presents outstanding redevelopment potential. Whether you are dreaming of building a luxury custom home, creating a duplex, or exploring income property possibilities, the lot size and layout make this a truly unique opportunity. The basement configuration also offers excellent potential for a separate entrance.-----Conveniently located just minutes from Bayshore Shopping Centre, Queensway access, public transit, the Ottawa River, and scenic Andrew Haydon Park, this home delivers both lifestyle and convenience. Additional features include a durable STEEL ROOF, ON DEMAND hot water heater, HEAT PUMP, 2006 Gas Furnace and an unbeatable location in one of Ottawa's most desirable west-end communities. Estate sale. Sellers have never occupied the property and therefore make no representations or warranties regarding the condition of the property, appliances, systems, or inclusions. Buyers are encouraged to conduct their own due diligence regarding all aspects of the property and any intended future use or redevelopment potential. (id:56106)
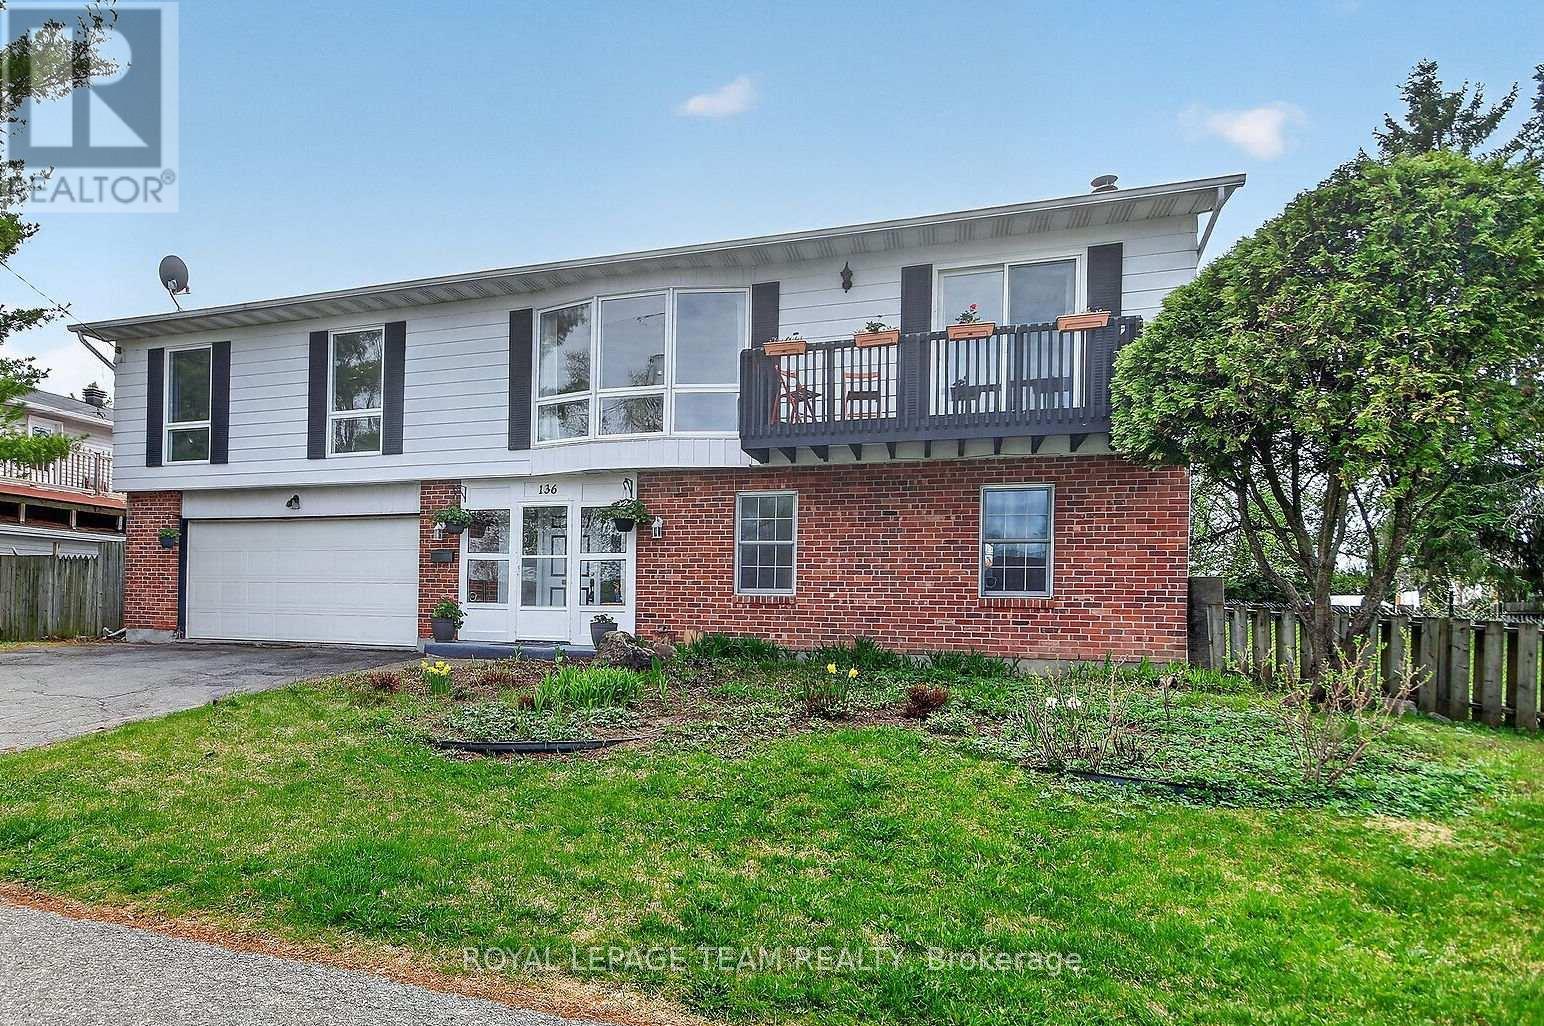
136 James Cummings Avenue
Ottawa, Ontario
Enjoy the serenity & convenience of this beautiful home with 4 bedrooms & 3 baths, nestled in the charming Crystal Bay neighborhood on a generous lot (approx. 122' front, 93' back) with south & west facing fenced backyard. Wonderful location, a short walk to the Ottawa River, Dick Bell & Andrew Haydon Parks, Nepean Sailing Club & NCC walking paths & bike trails to downtown Ottawa. Public access to the River is mins away. Plus DND headquarters, future LRT station, shops, schools, amenities & 417, all close by. Taking advantage of the location, this home was designed with the primary living area on the 2nd level, providing pretty views of the treetops & the river throughout the seasons on the front & back decks. There is also amazing cross breezes throughout the home. Living area is a good size & has a big bay window with expansive view, fantastic room for entertaining with the adjoining dining room with chandelier & room for a buffet. Patio door provides access to the balcony, a great place to enjoy a book & company. Close by is the spacious kitchen with big eating area, many wood cabinets, sink with window above & a peninsula, great for storage & serving. A patio door provides easy access to the deck, perfect for barbecues, entertaining & enjoying sunsets. Off the central hall to the right from the stairs are 3 bedrooms, all with parquet flooring & 2 full baths. Primary bedroom has light neutral décor, window with views of the backyard, walk-in closet & a 3 piece ensuite bath. 2 more good sized bedrooms, have ceiling fans with lights, double closets, tall updated windows & room for a dresser. Main bath has tub/shower combined, vanity with updated mirror & light fixture & a window for natural light. Potential for a suite for young adults, in-laws guests on the main level with a living area with fireplace, bedroom/den, powder room & big 3 season sun room with patio door to the backyard. Updates include: roof, windows, furnace & ac. 24 hours irrevocable on offers. (id:56106)
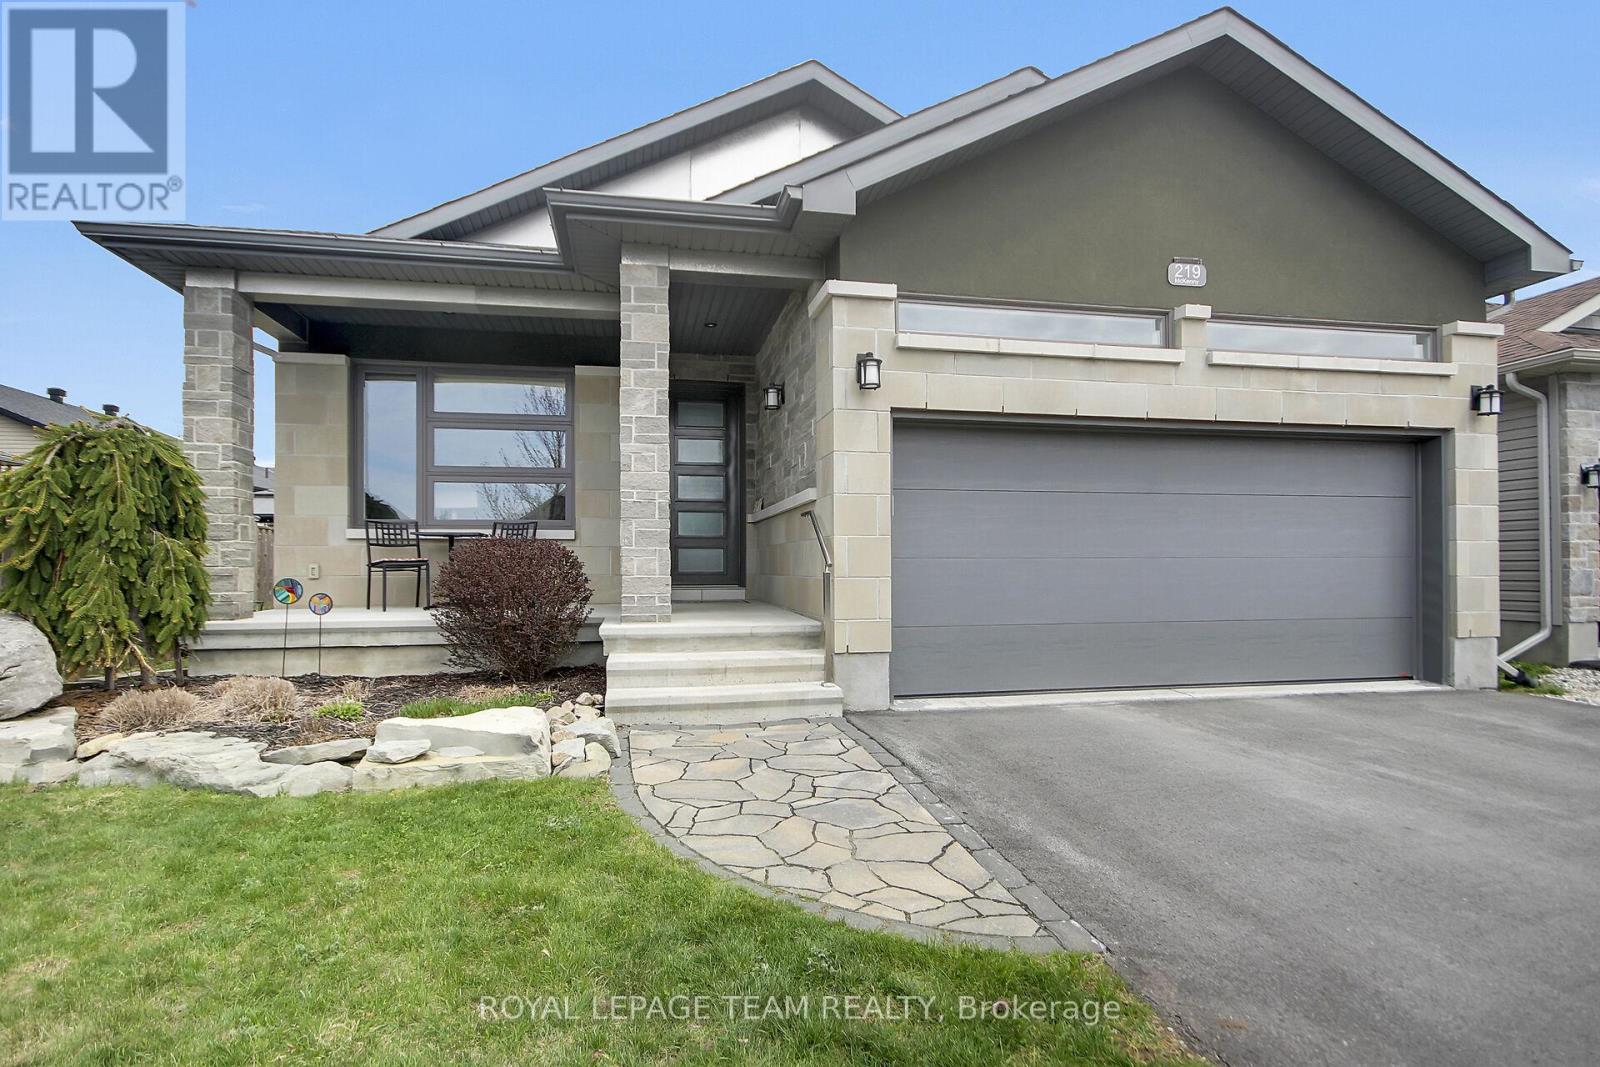
219 Mckenny Street
Mississippi Mills, Ontario
Welcome to 219 McKenny Street, a beautifully maintained 2017 Neilcorp bungalow located in Almonte's sought-after Mill Run community. This 3+1 bedroom, 3 bath home features a bright, open-concept layout with vaulted ceilings, rich hardwood flooring and a cozy gas fireplace. The custom kitchen is equipped with stainless steel appliances, quartz countertops and a generous walk-in pantry. The primary suite includes a roomy walk-in closet and a 4-piece en-suite. Unlike others in the neighborhood, this home features an inviting 7.69 x 34.36 feet screened-in porch. The recently finished lower level adds significant versatility, featuring a spacious family room, a games/recreation area, a large bedroom, a full bathroom and ample storage. Additional features include a main-level laundry room and a garburator. Outside you'll find a wonderfully landscaped front yard with annuals flowers and shrubs. This home is ideally situated within walking distance of grocery stores, pharmacies and coffee shops. The property is just minutes from shopping, restaurants, bakeries and all that downtown Almonte has to offer. This location provides a special combination of small-town charm and convenient access to Ottawa. (id:56106)
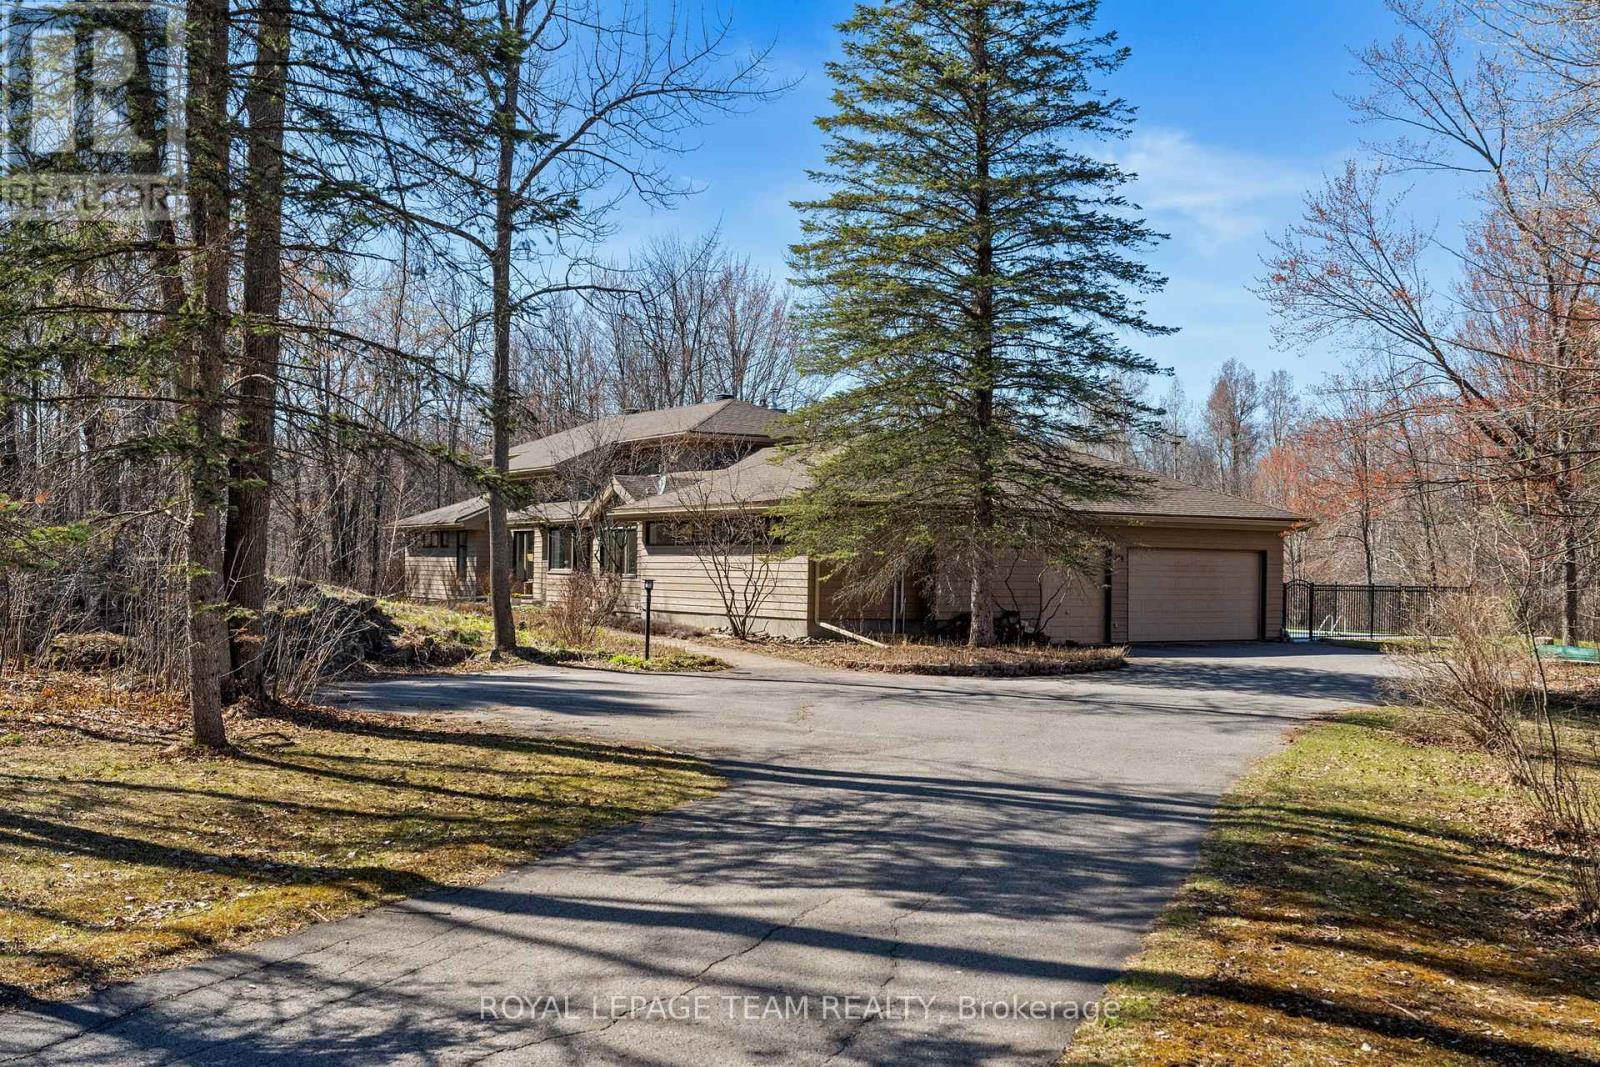
278 John Aselford Drive
Ottawa, Ontario
Situated on a quiet, tree-lined 3.76 acre lot in serene Saddlebrooke Estates in rural Kanata, this architecturally stunning 4 bed, 5 bath custom bungaloft offers over 4100 sq ft of expansive finished living space surrounded by nature! A gorgeous tiled foyer w/ French doors welcomes you into hardwood floors throughout, leading to a bright 2-storey living rm w/wood-burning FP, large windows overlooking the picturesque grounds & patio access. A spacious dining rm w/statement chandelier is ideal for entertaining, while a sunny office w/French doors provides the perfect work-from-home space. Chef's kitchen & breakfast area impress w/white cabinetry, granite countertops, gas range, SS appl., pantry storage, statement lighting & a cozy gas FP, w/windows capturing both front & backyard views. Off the kitchen, a serene screened-in sunroom offers direct access to the pool. The main lvl primary suite is tucked in a private wing w/ 2 WICs, screened sunroom & a spa-inspired ensuite (2021) w/double quartz vanity, soaker tub & glass shower. A 2nd bdrm, massive gym/flex rm w/electric FP & 2 pwdr rms enhance the main lvl layout. The well-appointed laundry rm offers everyday convenience, while the practical mudroom w/dog shower, fridge & freezer provides direct access to the pool & 3-car garage, perfectly suited for busy family living & seamless indoor-outdoor flow. An airy staircase leads to the upper lvl where hw floors continue, featuring a bright loft overlooking the living rm & 2 spacious bdrms, each w/their own private ensuite, a highly desirable layout offering comfort & privacy for family or guests. The spectacular grounds are an entertainer's dream w/ a 16'x32' 8' deep saltwater pool (2019), covered BBQ area, multiple patios, fire pit, trampoline & chef's garden. A refined blend of architectural design, thoughtful layout & exceptional outdoor living in one of Kanata's most sought-after estate communities! 24 hours Irrev. on all offers, preferred. (id:56106)
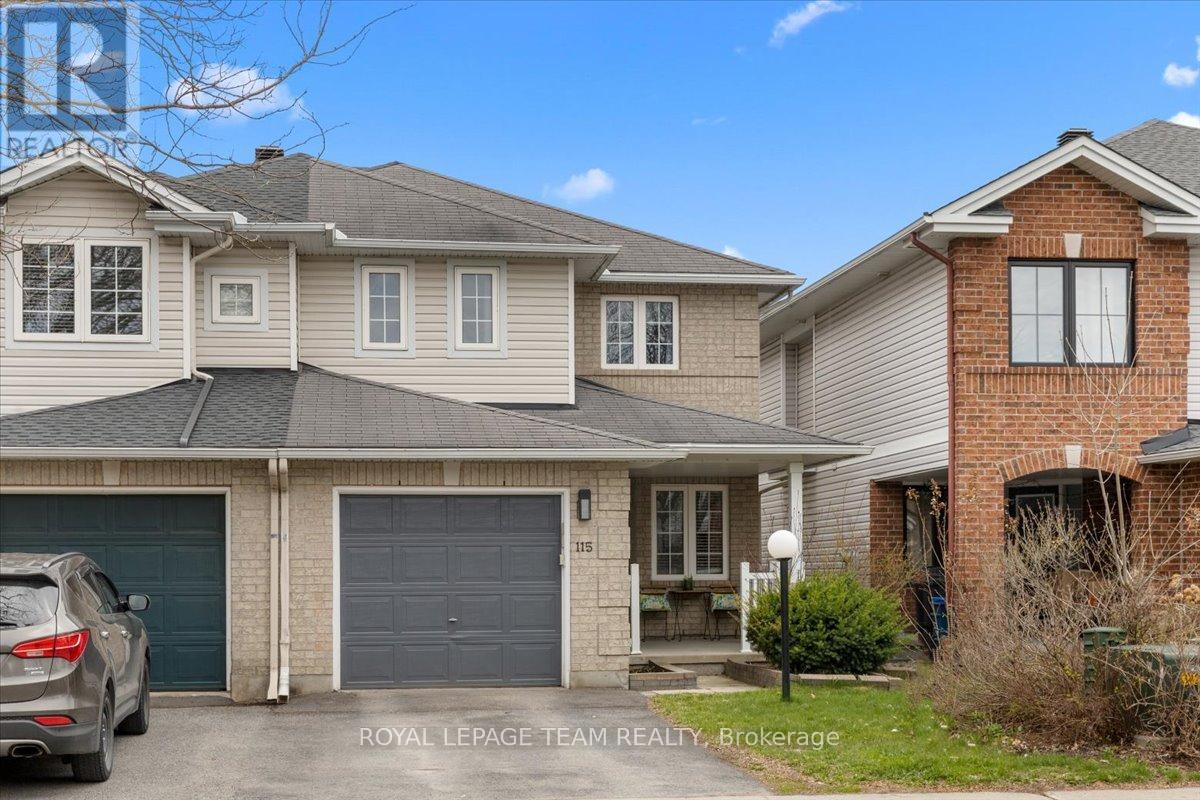
115 Fairlop Way S
Ottawa, Ontario
Beautiful End-unit 3-bedroom semi-detached home in a well-established, family-friendly neighbourhood. 3-bedroom semi-detached home in a well-established, family-friendly neighbourhood. This property offers great curb appeal with an interlock walkway, landscaped gardens, and a covered porch.The main floor features a functional layout with hardwood flooring, a formal living room (ideal as a home office), and a spacious living area with a gas fireplace. The kitchen includes ample cabinetry, an island, and a large eat-in area-perfect for entertaining. Upstairs, the primary bedroom boasts a 5-piece ensuite with a soaker tub and two walk-in closets, along with two additional well-sized bedrooms and a full bath.The finished basement provides versatile space for a family room, gym, or office, plus ample storage. The fully fenced backyard features a large deck and garden boxes. Conveniently located close to parks, schools, transit, and shopping. (id:56106)
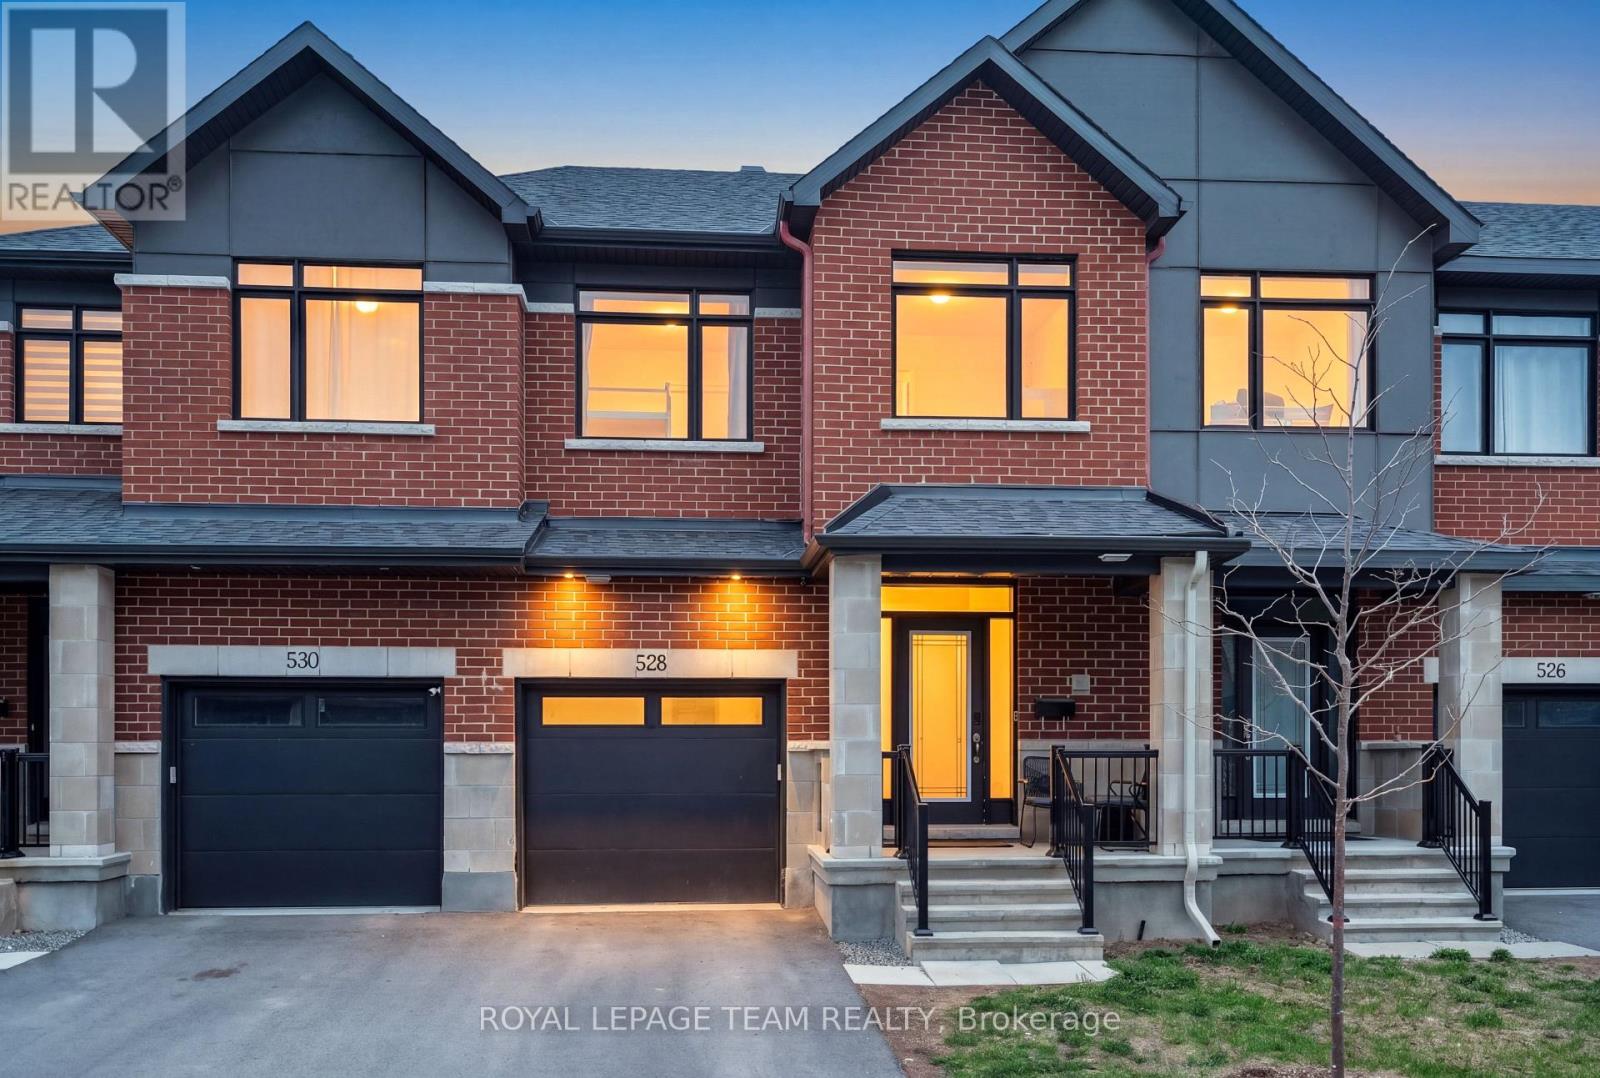
528 Corretto Place
Ottawa, Ontario
NO DIRECT REAR NEIGHBOURS! Welcome to 528 Corretto Place, this beautifully maintained townhouse offers premium finishes with modern open concept layout. With 2180 sq. ft of living space this executive townhouse has 3 bedrooms, 3 Bathrooms and a large fully finished basement. Step into a bright and beautifully designed open-concept main living space where modern elegance meets everyday comfort. The chef-inspired kitchen features sleek quartz countertops, extended cabinetry, stainless steel appliances, a large waterfall island with seating for 6, beautiful back splash and a large pantry. Flowing perfectly from the kitchen is the spacious dining area and inviting living room, thoughtfully styled for entertaining and family living. Oversize windows fill the space with natural light, while the custom geometric feature wall adds character and designer appeal. Head upstairs to the spacious primary room with a walk-in closet and ensuite bath with sleek modern two-sink vanity and glass-enclosed shower. Two additional good sized bedrooms, stylish full bathroom, and the convenience of second floor laundry. Basement offers a large open room with a fireplace for an ideal setting for movie nights, family lounge, or play area.Perfectly situated in the highly desirable Barrhaven community, this home is surrounded by parks, schools, walking trails, shopping, restaurants, and all the amenities needed for modern family living. (id:56106)